
非常感谢 悦集建筑(联系邮箱:115075555@qq.com)予gooood分享以下内容。更多请至:Yueji Architectural Design Office on gooood
Appreciations towards Yueji Architectural Design Office (contact: 115075555@qq.com) for providing the following description:
项目背景
Project background
项目位于重庆市涪陵区马鞍、李渡、义和三个街道交汇处的慧谷湖科创小镇。慧谷湖科创小镇是涪陵区科技创新体系中的重要一环,其总体定位为“山水慧谷、科创小镇”,产业定位聚焦于绿色低碳、生命健康、智能科技,未来这里将成为涪陵经济发展、产业升级、产业创新的集聚地。
▼视频,Video
The project is located at the intersection of Saddan, Lidu and Yihe streets, Fuling District, Chongqing, Huiguhu Science and Technology Innovation Town,it is an important part of the scientific and technological innovation system of Fuling District. Its overall positioning is “Landscape science and technology Town”, and its industrial positioning focuses on green and low-carbon, life and health, and intelligent technology. In the future, this town will become a gathering place for Fuling’s economic development, industrial upgrading and industrial innovation.
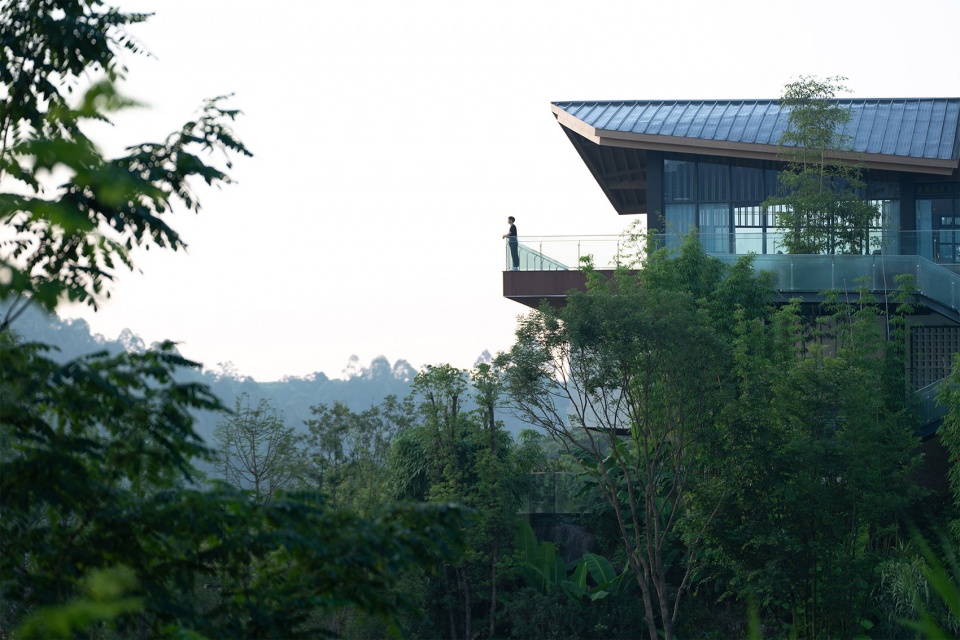
▼站在平台,眺望湖光山色,Standing on the platform, overlooking the lake and mountains © PrismImage
▼建筑与环境的整体关系,Holistic relationship between architecture and environment © PrismImage
慧谷湖科创小镇白鹭湾示范区,利用三栋既有废弃建筑进行改造或重建,旨在为科创人员办公、会议、休闲提供场所,同时为市民、游客提供规划展示及休闲配套服务等功能。此外,慧谷湖科创小镇的首开区正在规划设计集会展、办公、教育为一体,产学研相融合的科创办公集群。白鹭湾示范区与未来的首开区项目隔湖相望。
The Bailuwan Demonstration Zone of Huiguhu Science and Technology Town is to transform or rebuild three existing abandoned buildings, aiming to provide a place for science and technology personnel to work, meet and relax, and provide planning, display and leisure supporting services for citizens and tourists. In addition, the first area of Huiguhu Science and Technology Town is planning and designing a science and technology office cluster integrating industry, university and research. The Bailuwan Demonstration Zone and the future first zone project face each other across the lake.
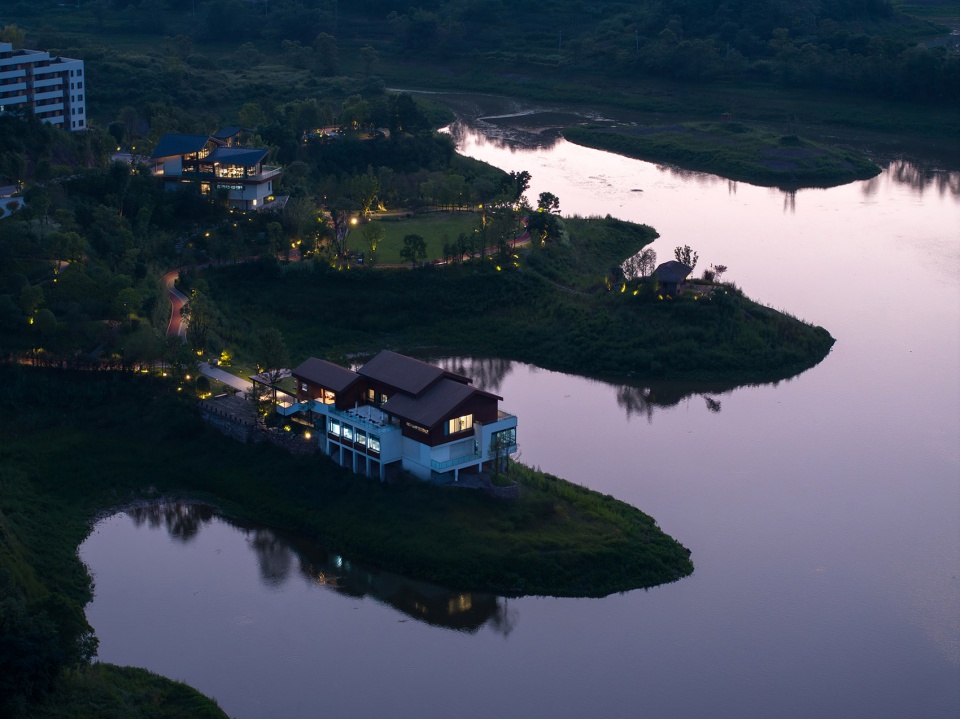
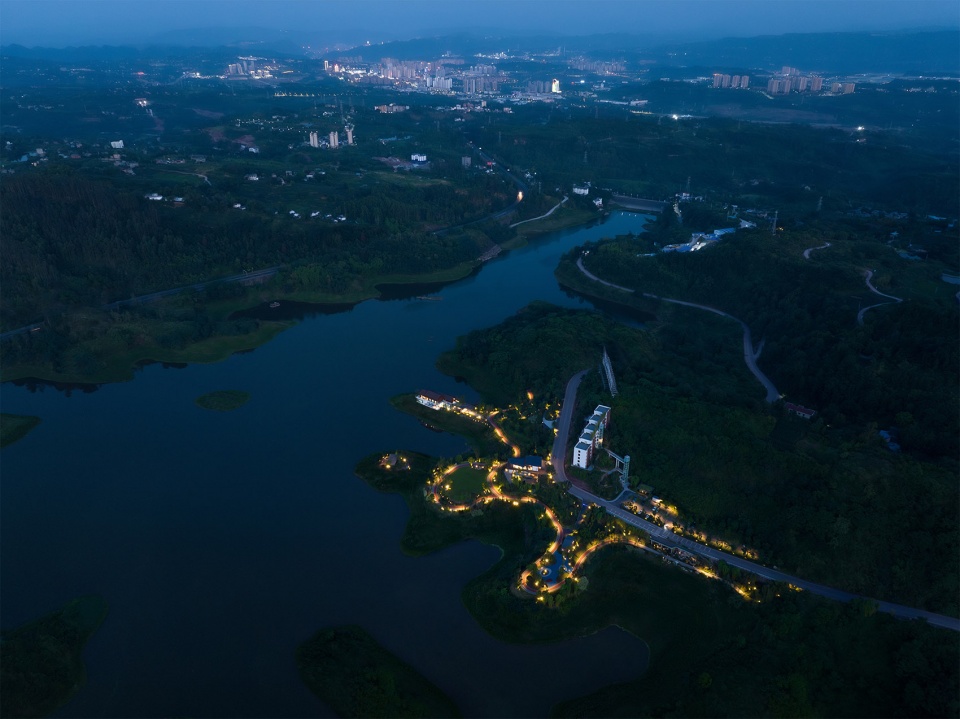
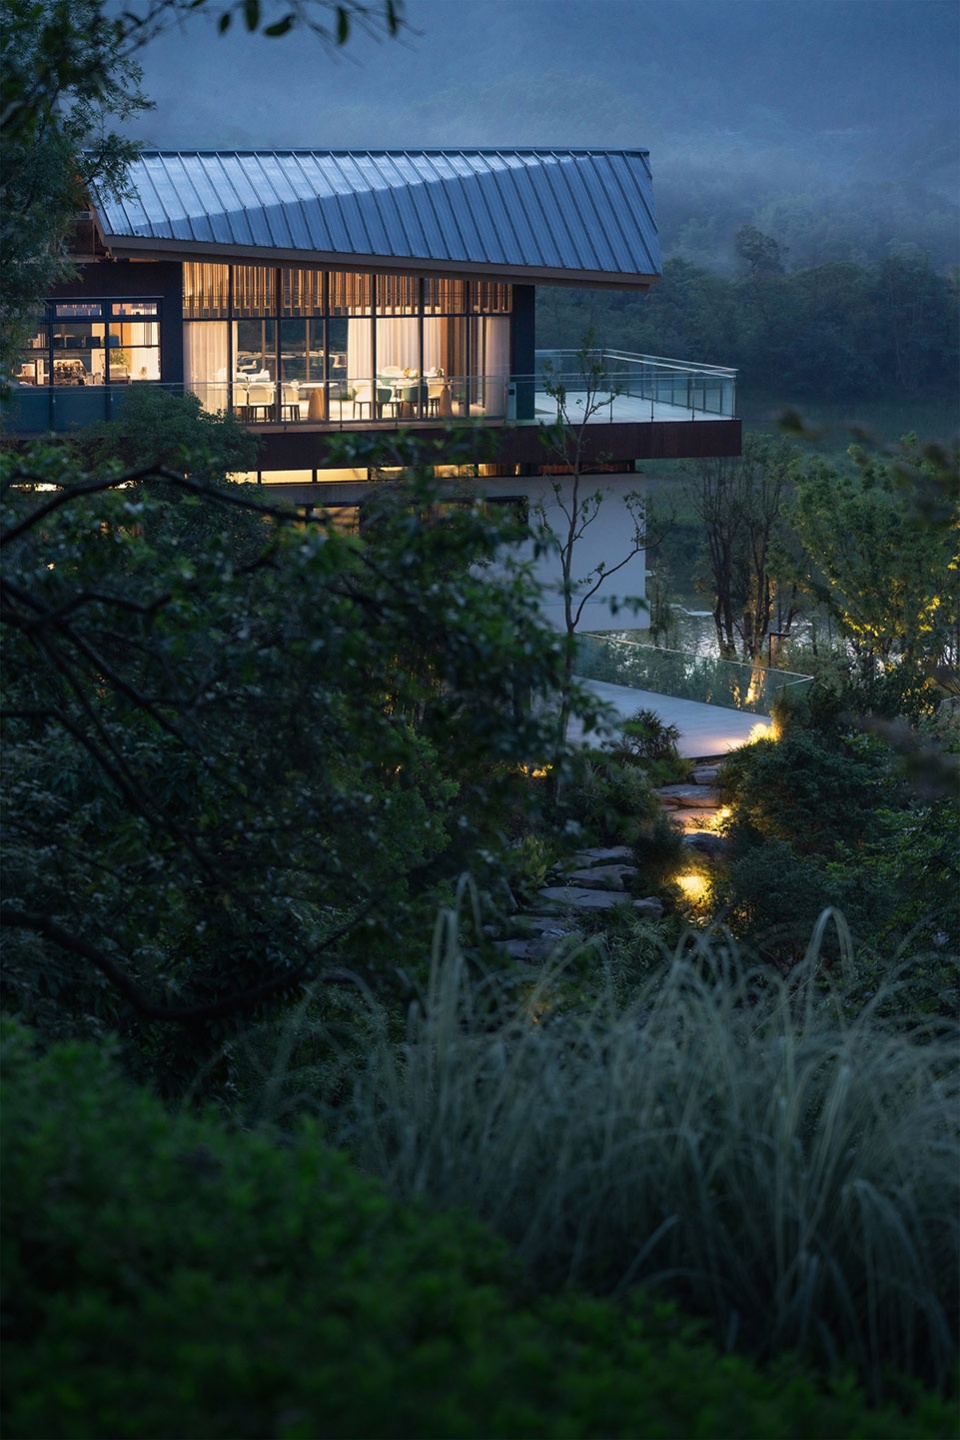
▼示范区夜景,远处为涪陵新城,Demonstration area night view, Fuling New City in the distance © PrismImage
解读 | 环山抱水的自然本底
Interpretation | The natural background of surrounding mountains and holding water
慧谷湖(原名水磨滩水库)位于涪陵西北部,距中心城区约五十公里,向北是延绵不绝的黄草山脉,向南是水系众多的义和村落。其拥有原始且生态的自然景观:远山翠绿绵延,湖面泛起波澜,林海轻舞生姿,每一个自然元素都恰到好处。深入慧谷湖内部,设计场地地形随山势向湖面跌落,湖岸呈三叉分支指向湖心。
Huiguhu (formerly known as Shuimotan Reservoir) is located in the northwest of Fuling, about 50 kilometers from the center of the city, to the north is the endless Huangcao Mountains, to the south is the numerous water system of Yihe village. It has a primitive and ecological natural landscape: the distant mountains stretch green, the lake is stirring, the forest sea dancing, every natural element is just right. Going deep into the interior of Huiguhu, the terrain of the design site falls down to the lake with the mountain, and the bank of the lake is a three-pronged branch pointing to the center of the lake.
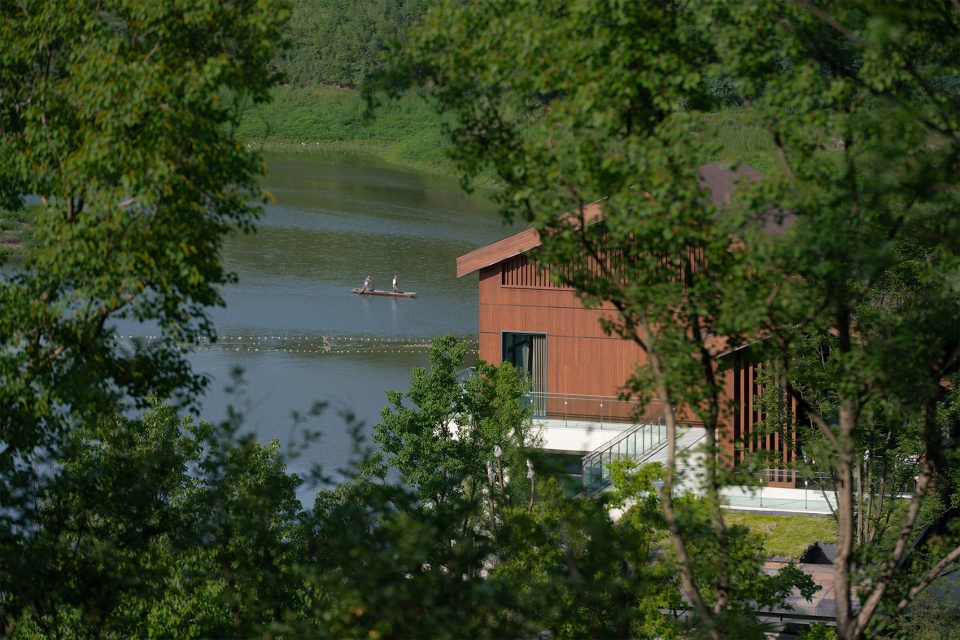
▼游船、树林、屋顶相得益彰,The boat, the woods, the roof complement each other © PrismImage
▼建筑半隐半显于山林 © PrismImage
The building is half hidden and half visible in the forest
在这景观视野极佳的自然生态环境之中,团队要做的并非是创造一个新的景观,而是对原有景观进行梳理和修复,通过建筑引导人与自然产生深度对话,展现出自然的本底力量。
In this natural ecological environment with excellent landscape vision, what the team should do is not to create a new landscape, but to sort out and restore the original landscape, and show the background power of nature by guiding people to have a deep dialogue with nature through architecture.
▼视线由室外路径向远处延申,The line of sight extends from the outdoor path to the distance © PrismImage
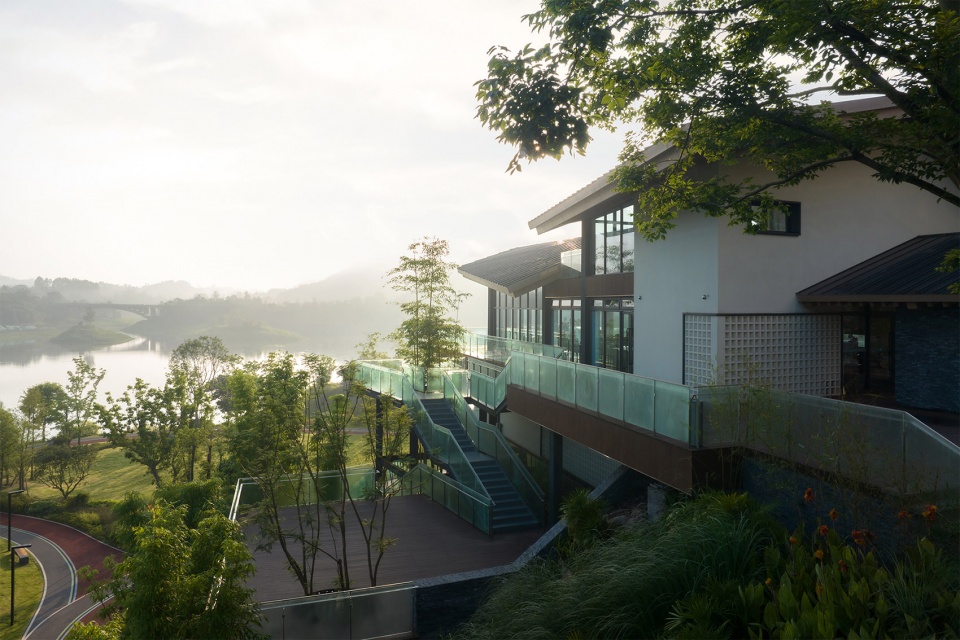
研判 | 优劣并存的原生建筑
Study and judge | the original buildings with both advantages and disadvantages
在山林湖泊景观不断变换之间,人工痕迹明显的原生场地显露于此:三处未完工呈现烂尾状态的建筑,不加修饰地立在湖岸,与环境格格不入。设计团队根据建筑离湖的距离,从近到远依次将其命名为1、2、3号楼。
In the midst of the changing landscape of mountains and lakes, the original site with obvious artificial traces is revealed here: three unfinished buildings in a state of decay stand on the shore of the lake without modification, which is incompatible with the environment. According to the distance from the lake, the design team named the three buildings 1, 2 and 3 in order from near to far.
▼场地原状,Original site © PrismImage
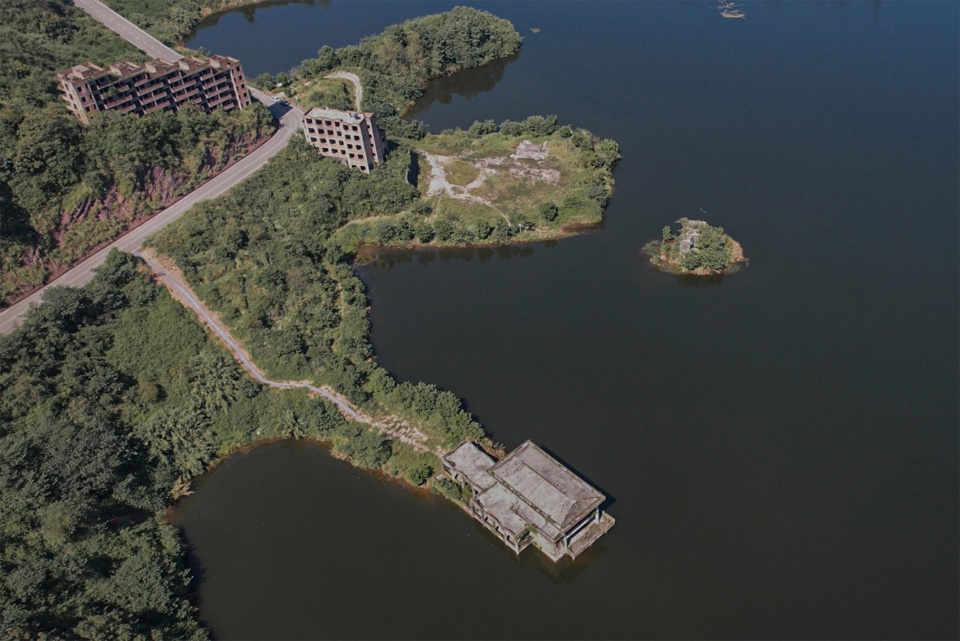
▼场地现状:由湖岸到山边依次为1、2、3号楼,Site status:Building 1, 2 and 3 from lake shore to mountain side © PrismImage
1号楼原有的四坡屋顶使得整体形态显得呆板,立面造型也缺乏层次,但其为框架结构,整体质量较好,因此采取保留原有结构进行加固处理并依托主体结构进行改造更新的策略。
为打破呆板的建筑形式 ,塑造立面层次,弱化建筑体量,置入了相互错落的木制坡屋顶;增设了入口雨篷;临湖两侧嵌入了楼梯和亲水平台。改造后,一层作为展厅展示慧谷湖科创小镇的规划和发展概况,二层主要用作会议办公。
The original four-slope roof of Building 1 makes the overall shape look stiff and the facade modeling lack of layers, but it is a frame structure with good overall quality. Therefore, the strategy of retaining the original structure for reinforcement and relying on the main structure for renovation and renewal is adopted.
In order to break the rigid architectural form, shape the facade level, and weaken the building volume, the wooden slope roof is inserted. An entrance awning was added; Staircases and terraces are embedded on both sides of the lake. After the renovation, the first floor is used as an exhibition hall to display the planning and development overview of Huigu Lake Science and Technology Town, and the second floor is mainly used as a conference office.
▼回应自然的弹性边界和室外路径,Respond to natural elastic boundaries and outdoor paths © PrismImage
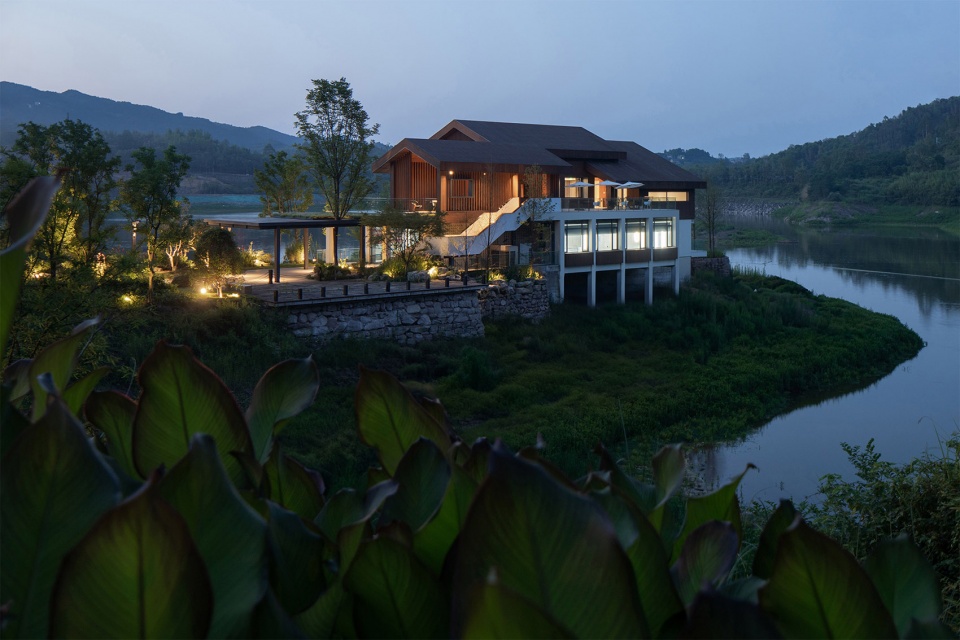
▼多层级的漫步体系,Multi-level walking system © PrismImage
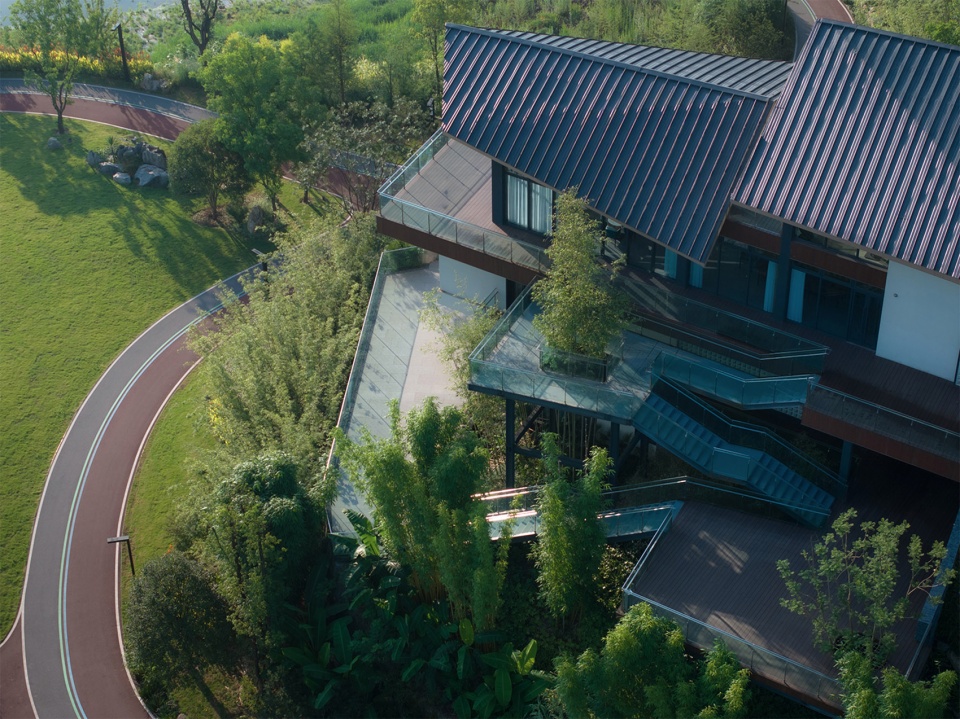
2号楼为砖混结构,房间开间小,层数较多且体量庞大,环境融入度差,既不利于改造,也无法满足功能使用要求。经过综合效益价值评判,结合慧谷湖科创小镇的规划愿景,团队决定采取原址重建的策略,以开放共享的公共空间和智慧传教的新功能回应场地环境与科创背景。
Building 2 is a brick-concrete structure with small rooms, many layers and huge volume, and poor environmental integration, which is not conducive to transformation and can not meet the requirements of functional use. After comprehensive benefit value evaluation, combined with the planning vision of Huiguhu Science and Technology Town, the team decided to adopt a new strategy of original site reconstruction, and respond to the site environment and science and technology background with an open and shared public space and a new function of wisdom preaching.
▼2号楼的折形屋面,Folding roof of Building 2 © PrismImage
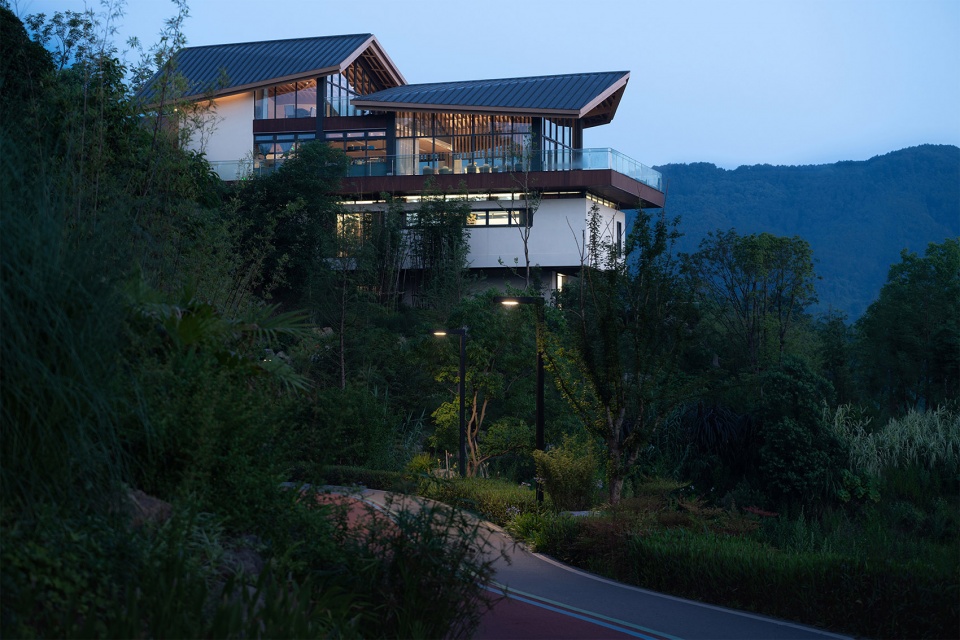
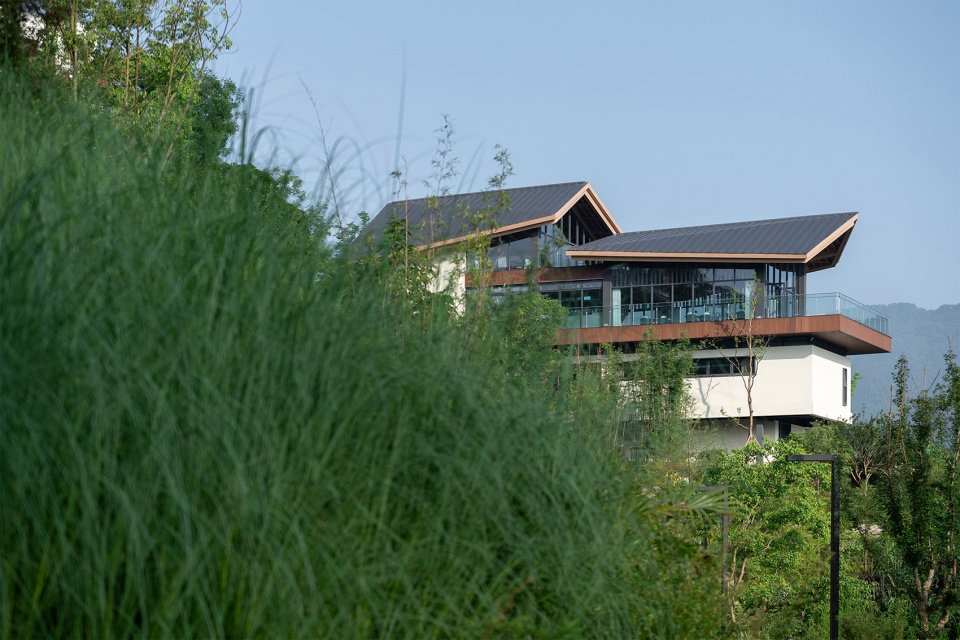
新建建筑为一个三层的体量,咖啡厅局部高起,坡屋顶得以脱离断开,形成退台效果顺应山势,折叠的屋顶让建筑保持一种上扬的姿态,底层做了凹入处理,整个建筑既隐于山林,又显露于山林。一层作为咖啡厅使用,利用高差分别在负一、负二层安排会议、食堂等功能。
The new building is a three-story volume, the coffee shop is partially raised, the slope roof can be disconnected, forming a retreat effect to follow the mountain, the folded roof makes the building maintain an upward attitude, the bottom is recessed, the whole building is hidden in the forest and exposed in the forest. The first floor is used as a cafe, using the height difference in the negative first and negative second floors respectively to arrange meetings, dining halls and other functions.
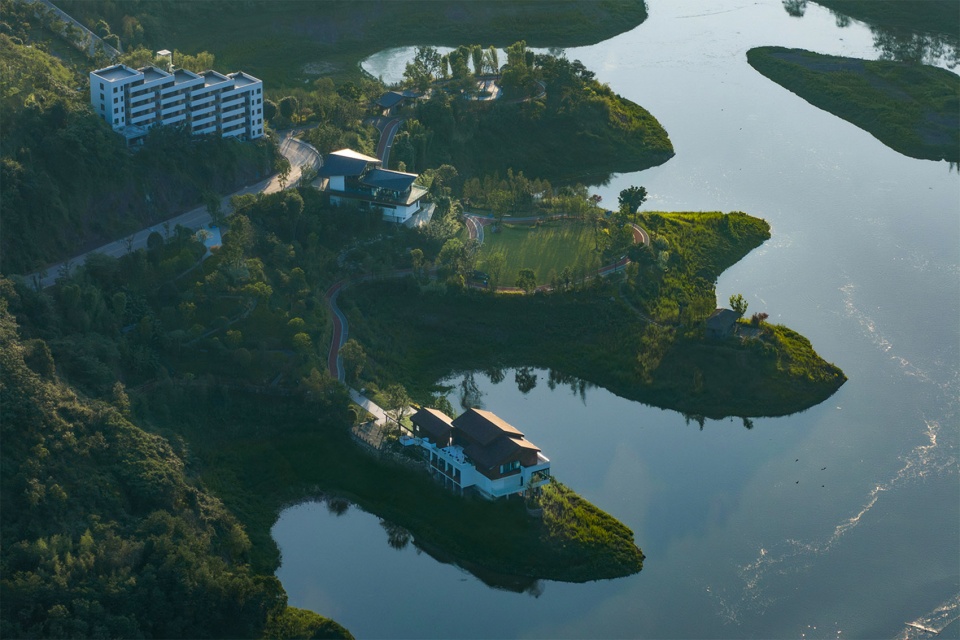
▼从湖对岸看3栋建筑,View of 3 buildings from across the lake © PrismImage
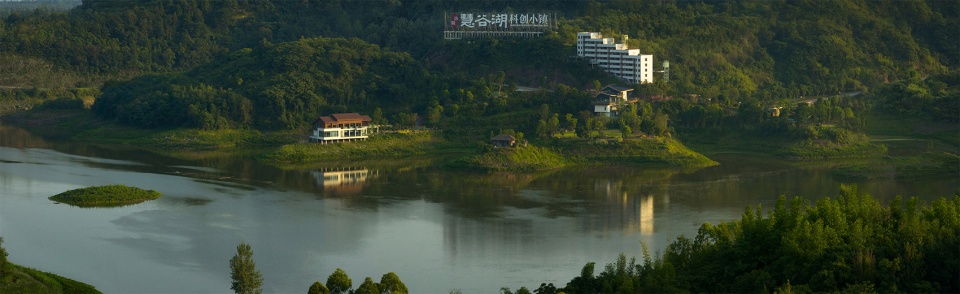
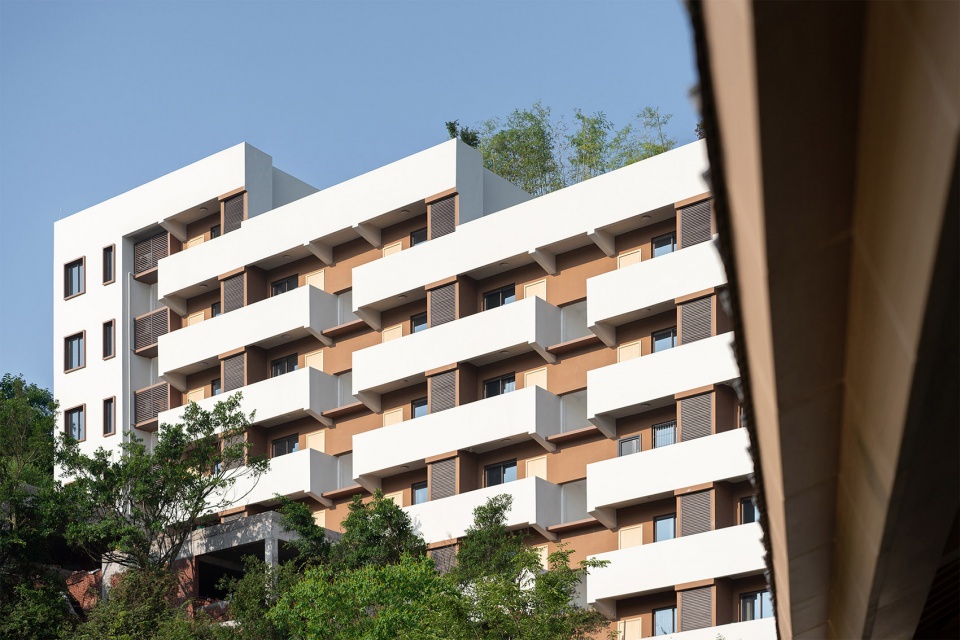
3号楼为砖混结构,现状保存完好且立面节奏协调。因此采用最小的介入手段:为原有立面附上材质。凹入部分采用了较深的颜色,以更好地塑造建筑的立体感。改造后将作为办公楼使用。
Building 3 is a brick-concrete structure with well-preserved status and harmonious facade rhythm. The minimal intervention was therefore used: the material attached to the existing facade. The recessed part is in a darker color to better shape the three-dimensional sense of the building. The renovation will be used as an office building.
▼3号楼的形体节奏和立面处理,Formal rhythm and facade treatment of Building 3 © PrismImage
边界| 回应自然的关键线索
Boundaries | respond to nature’s key cues
无论是建筑摄影表现出的“氛围感”,还是北宋画家郭熙对山水画中“高”与“远”的经营:“山欲高,尽画出则不高,烟霞锁其腰,则高矣。水欲远,尽出之则不远,掩映断其脉,则远矣。”都是在形容与环境动态或静态的关系。自然中的物体无法脱离周遭事物而单独出现,一切美的前提皆是基于关系的存在。在山水俱佳的自然环境中进行建筑实践时,有两组关系需要重点考虑,一是建筑的内外关系,二是建筑与自然的关系。而边界恰好可以阐述这两种关系。
Whether it is the “sense of atmosphere” expressed in architectural photography, or the Northern Song painter Guo Xi on the landscape painting “high” and “far” management: “The mountains want to be high. The mountains want to be high, but not high enough to be painted, and the smoke and haze locks their waist, so they are high. The water wants to be far away, all out of it is not far, cover the broken veins, then far away.” All are describing the dynamic or static relationship with the environment. Objects in nature can not be separated from the surrounding things and appear alone, all the prerequisites of beauty are based on the existence of relationships. There are two sets of relationships to be considered when practicing architecture in a natural environment with good landscape, one is the relationship between inside and outside of the building, and the other is the relationship between the building and nature. And boundaries can precisely articulate these two relationships.
▼建筑的柔性边界,The flexible boundaries of the building © PrismImage
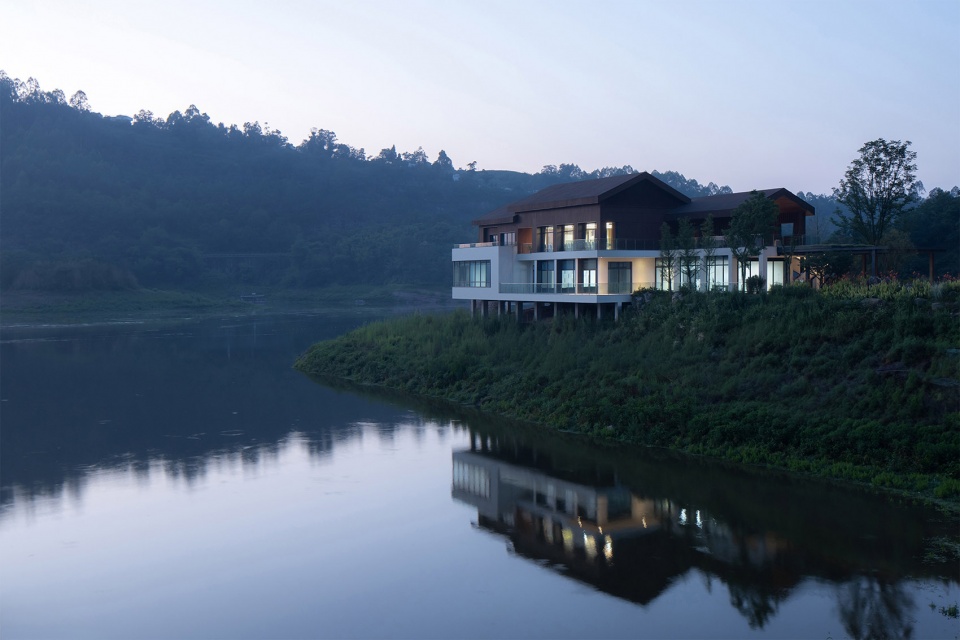
▼晨曦下的远山、湖岸和游船 © PrismImage
Remote mountains, lakeshore and cruise boats in the morning light
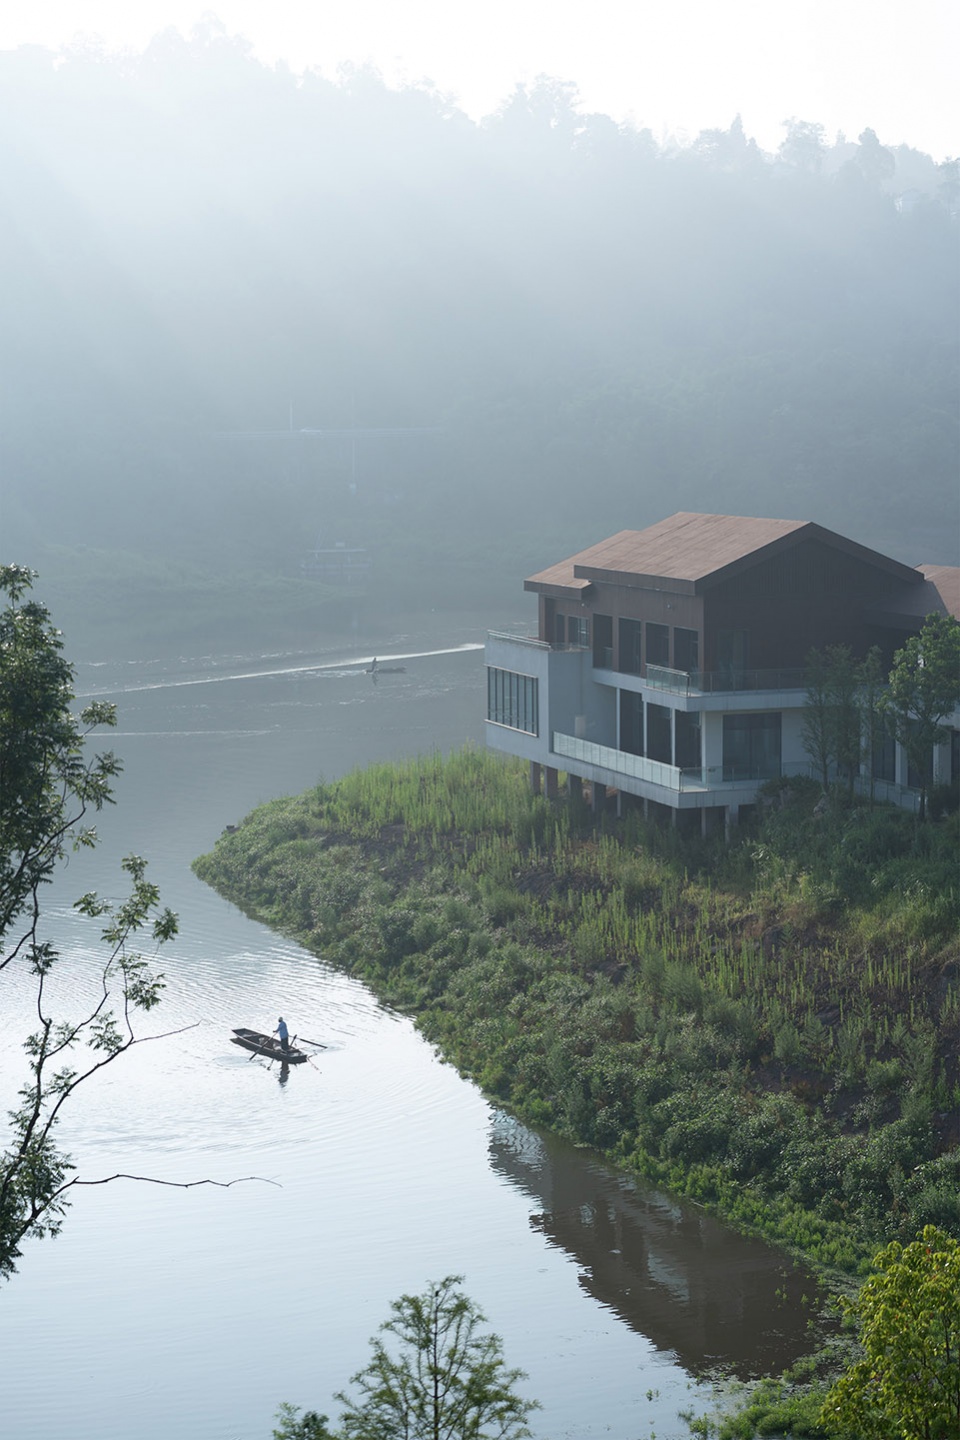
对于1号楼的改造,团队采取消解原有体量、塑造柔性边界的策略。通过挑出的盒子、错落的屋顶、嵌入的廊道、不断交织的室内、室外和半室外空间,在原本呆板的建筑中形成多个呼吸孔,以获取不同的观景体验,感受不同的空间节奏。边界消融,建筑得以全方位融入场所,人们能够直接接触自然、感知自然。
For the renovation of Building 1, the team adopts the strategy of dissolving the original volume and shaping a flexible boundary. Through the box, staggered roofs, embedded corridors, and constantly interwoven indoor, outdoor and semi-outdoor spaces, multiple breathing holes are formed in the originally stagnant building, so as to obtain different viewing experiences and feel different spatial rhythms. Boundaries are dissolved, and the building is able to integrate into the place in all aspects, so that people are able to directly contact nature and perceive it.
▼隔岸远眺,Look across the bank © PrismImage
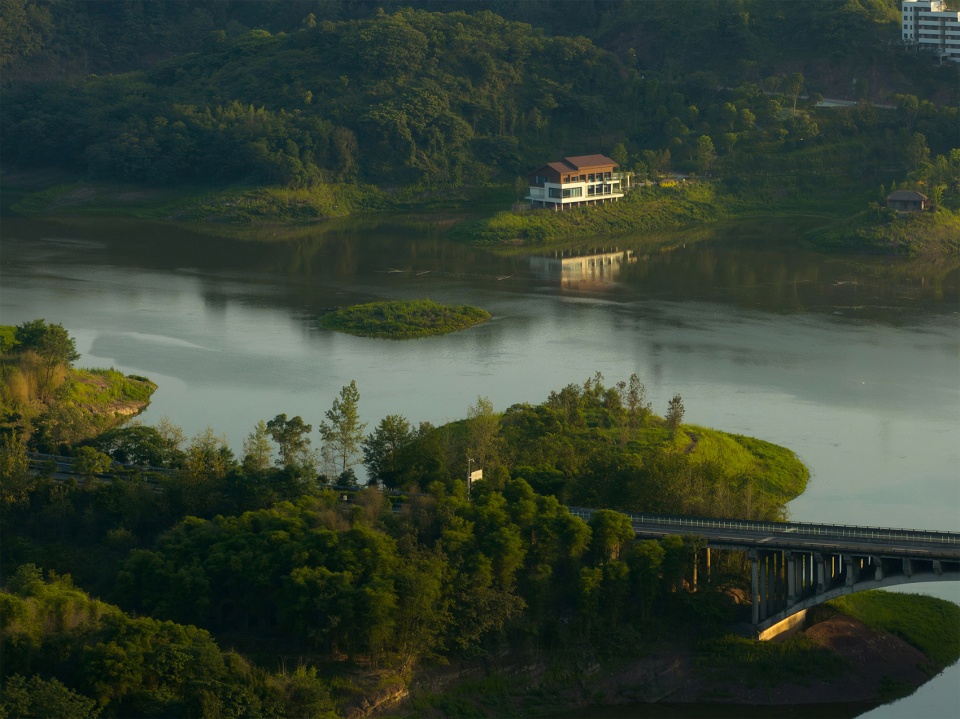
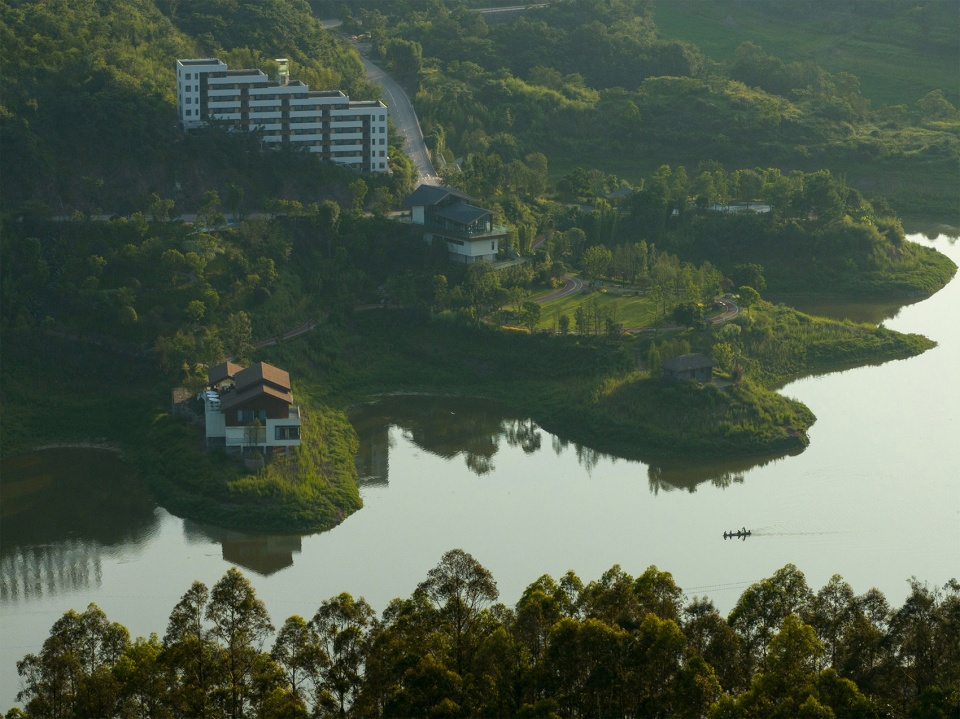
为更好地契合地形、融于自然,2号楼采用了化整为零的策略:一层咖啡厅局部高起,屋顶随地势跌落,一分为二,纳入更多景观视线的同时带来更轻灵的建筑形态;一层和负一层的交界处被高侧窗和悬挑平台打断,形成视觉上的脱离;建筑底层内凹处理,一方面回应传统民居,另一方面达到消解体量的目的。建筑因此拥有更多阴翳,更加透气。
In order to better fit the terrain and integrate into nature, Building 2 adopts the strategy of breaking the whole into pieces: the coffee shop on the first floor is partially raised, and the roof falls down with the terrain, splitting into two parts, bringing more views of the landscape and a lighter architectural form; The junction between the first floor and the first floor is interrupted by high side Windows and cantilevered platforms, forming a visual separation; The concave treatment of the building floor responds to the traditional folk houses on the one hand, and achieves the purpose of eliminating the form on the other hand. The building is therefore more shaded and breathable.
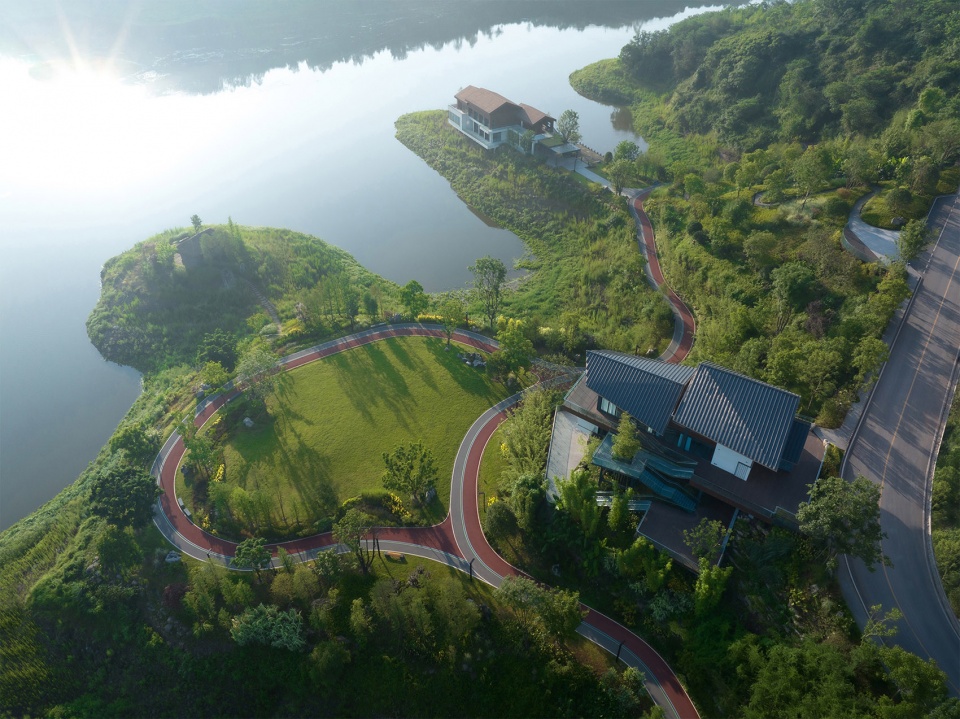
▼鸟瞰场地:两栋指向湖心,Bird’s eye view of the site: Two buildings point to the middle of the lake © PrismImage
团队认为,在如此优渥的自然环境面前,限定的景观更有价值。因此立面处理并未全部采用玻璃窗,而是有所克制:负二层会客厅的方窗、负一层报告厅的镂空墙体与高侧条窗、一层的大面积玻璃窗,营造虚实关系的同时,每个窗口都作为独特的取景器,带来多样化的框景效果。此外,将观景平台和交通楼梯安排在建筑外侧,创造更多与自然对话的空间。
The team believes that in the face of such a rich natural environment, the limited landscape is more valuable. Therefore, the facade treatment is not all glass Windows, but some restraint: square Windows of the second floor of the meeting room, hollow walls and high side Windows of the first floor of the lecture hall, and large glass Windows of the first floor, creating a virtual and real relationship at the same time, each window serves as a unique viewfinder, bringing a variety of frame effects. In addition, viewing platforms and traffic stairs are arranged on the outside of the building to create more space for dialogue with nature.
▼多样化的立面处理带来不同的框景效果,Diverse facade treatments bring different framing effects © PrismImage
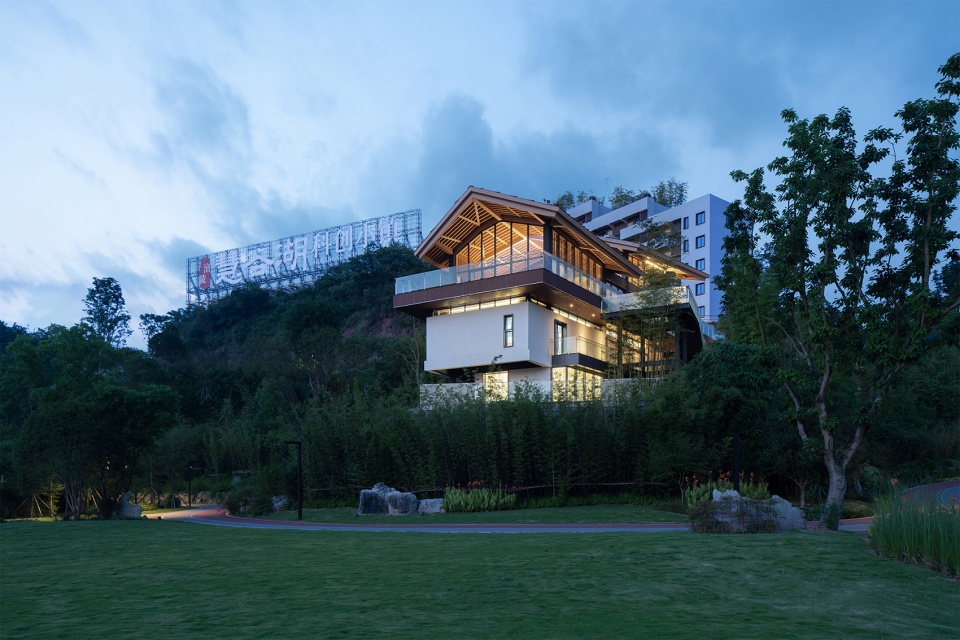
▼建筑生长在坡地之上,The building grows on a slope © PrismImage
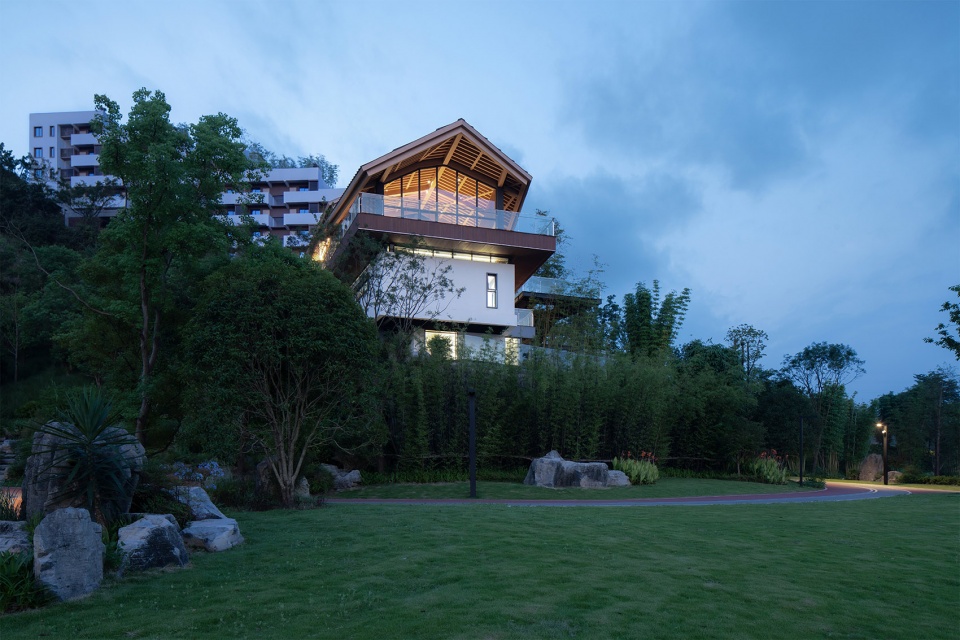
路径 | 梳山理水的空间内核
The path | combs the spatial core of the mountain
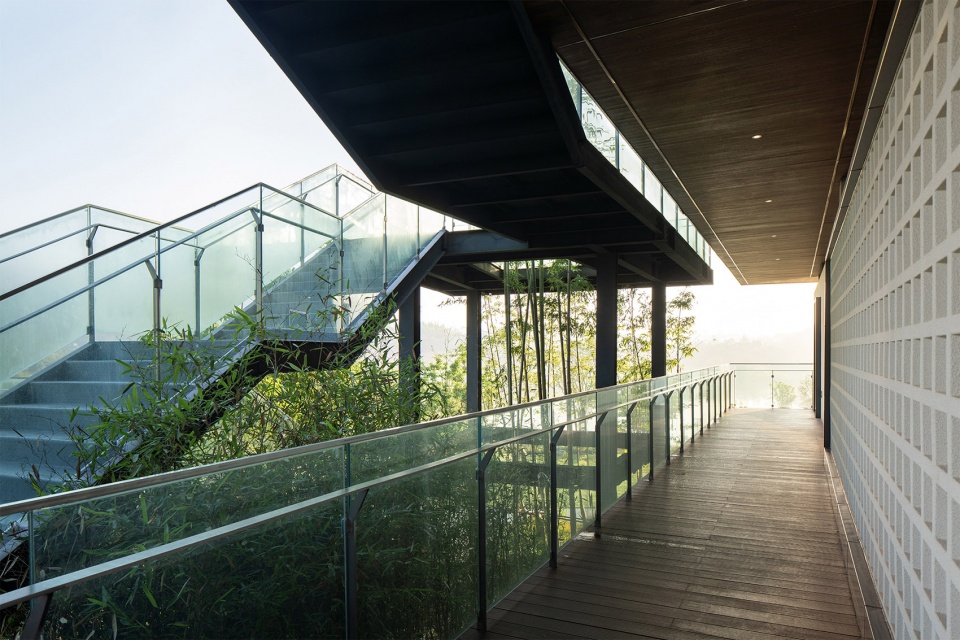
北宋画家郭熙在《山水训》篇中谈及山水的品级,“可行,可望,可游,可居者,皆是妙品”。“行、望、游、居”简单理解就是有路可走,有景可望,有地方可以休息,并且三者形成一个体系。将其分解来看,2号楼的夹层楼梯、环一层而绕的廊道、交错而立的外部楼梯,是为“行”;屋顶缝隙之间的露台、端部放大与逐级而设的平台,是为“望”;夹层的休息厅、一层的咖啡厅、负二层的接待室都有对景的休息空间,是为“居”;山水等各种自然要素与人的动态行为形成一个有机整体,展现为一段完整的景观序列,是为“游”。由此,居者得以凭栏远望、抚琴对饮,游者得以微风拂面、婉转幽径。
Guo Xi, a painter of the Northern Song Dynasty, talked about the grades of landscapes in the chapter of “Landscape Training”, “those who can walk, can look, can travel and can live are all wonderful”. A simple understanding of “walking, looking, travelling and living” is that there is a path to walk on, a view to look at, a place to rest, and all three form a system. To break it down, the mezzanine staircase of Building 2, the corridor around the ground floor and the staggered external staircase are “walking”; the balcony between the roof gaps, the enlarged and step-by-step platform at the end are “looking”; the lounge on the mezzanine, the cafe on the ground floor, and the reception hall on the second floor are “looking”; and the lounge on the ground floor, the cafe on the second floor, and the reception hall on the second floor are “looking”. The lounge on the mezzanine, the cafe on the first floor, and the reception room on the first floor all have a resting space with a view, which is “living”; the landscape and other natural elements and the dynamic behaviour of human beings form an organic whole, which is displayed as a complete landscape sequence, which is “touring”. As a result, the residents can look over the fence, play the piano and drink, and the travellers can breeze their faces and turn the paths.
▼交错、叠合的室外路径,Interlocking, overlapping outdoor paths © PrismImage
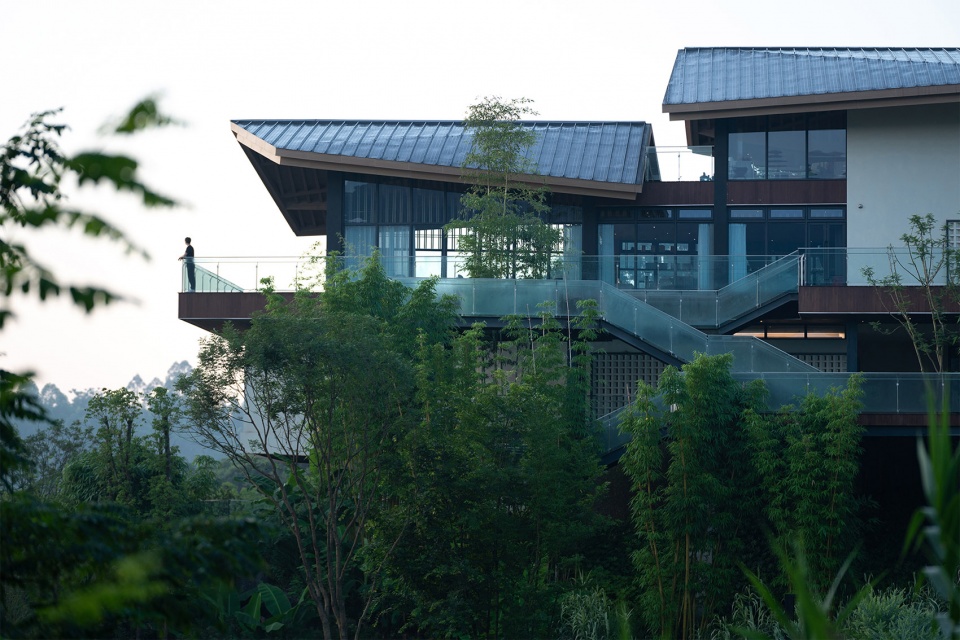
▼多维的楼梯与平台绕竹而设,Multi-dimensional staircases and platforms wrapped around bamboo © PrismImage
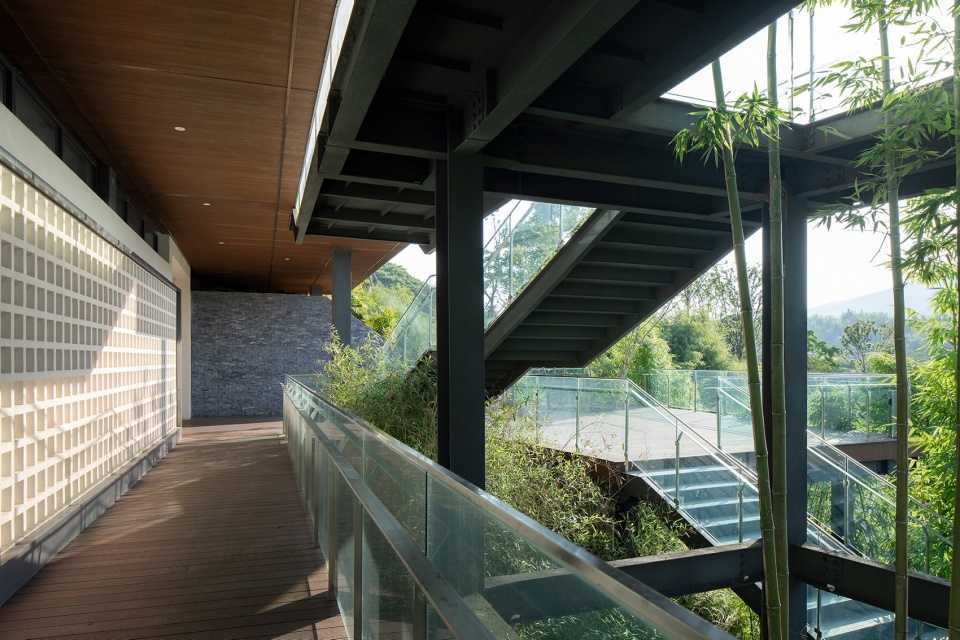
中国古代传统画论通过“行望游居”来实现深远的空间意境,这与柯布的“建筑漫步”理论不谋而合。沿着场地地势,梳理标高变化,构建漫步空间:2号楼一层平接道路,进入咖啡厅,视线定格在远山和湖面形成的框景上;从一层通高处上到夹层休息空间,窗户将山、水和一层坡屋顶同时纳入视野;环一层而绕的廊道端部放大,成为了观景视野最佳的地方,在这里能够看到场地全貌;负一层报告厅入口处内凹,室内外过度更加自然;逐级跌落的平台共同串联起外部观览路径,几方竹子塑造了内部的风景。自然与建筑在行进中被欣赏,移步换位之间,显隐、内外、明暗不断交织,营造出一个有机复合、多层级的漫步体系。
Ancient Chinese traditional painting theory realises a far-reaching spatial meaning through “walking and looking and wandering”, which coincides with Cobb’s theory of “architectural walk”. Along the topography of the site, combing the changes in elevation, we begin to build the walking space: the ground floor of Building 2 is connected to the road, entering the cafe, the line of sight is fixed on the framed view formed by the distant mountains and the lake; from the ground floor to the mezzanine lounge, the windows bring the mountains, the water, and the sloping roof of the ground floor into the field of vision at the same time; the end of the gallery that surrounds the ground floor is enlarged, and becomes the best place for the observation of the landscape view, where the whole site can be seen; the entrance to the lecture hall on the negative floor is concave, and the entrance to the lecture hall on the first floor is concave. Nature and architecture are appreciated in the process of travelling, and between moving steps and changing positions, the apparent and hidden, inside and outside, light and dark are constantly intertwined, creating an organic composite. The interweaving creates an organic composite, multi-level strolling system.
▼2号楼主入口视角,View of the main entrance to Building 2 © PrismImage
▼楼梯转换处的风景,Situation at staircase transitions © PrismImage
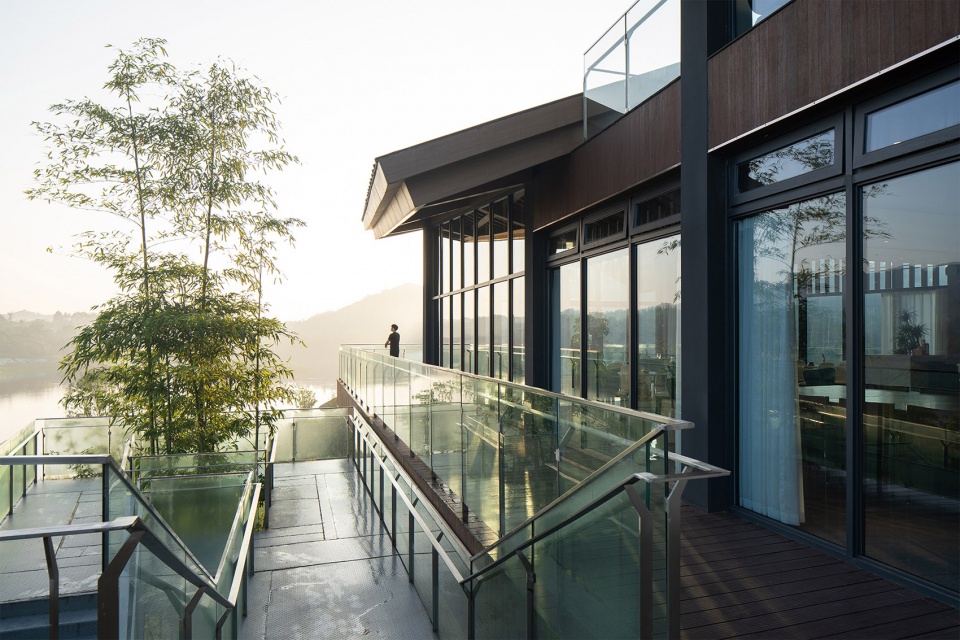
▼建筑边界处的风景,View at the building boundary © PrismImage
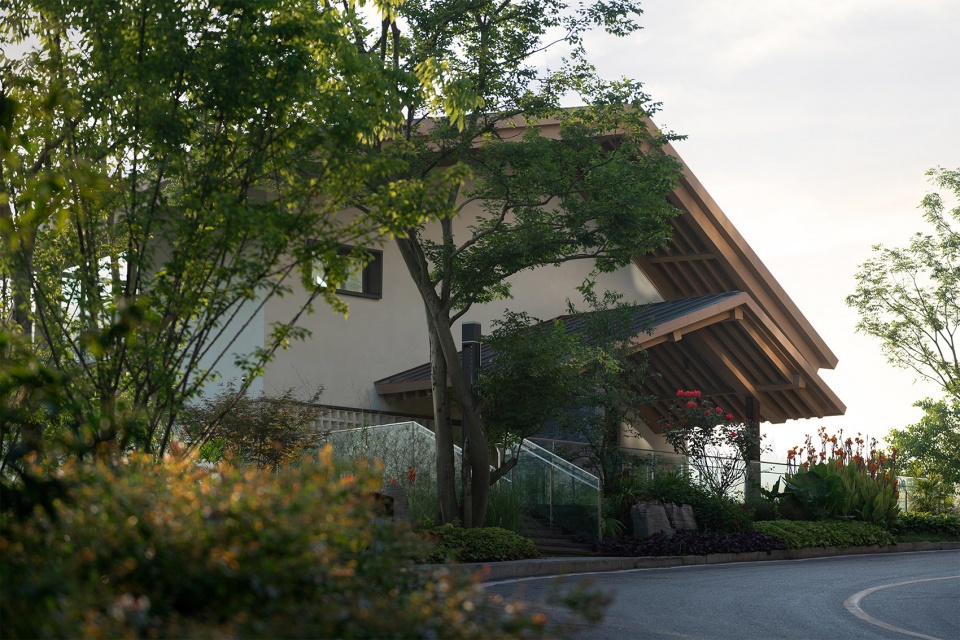
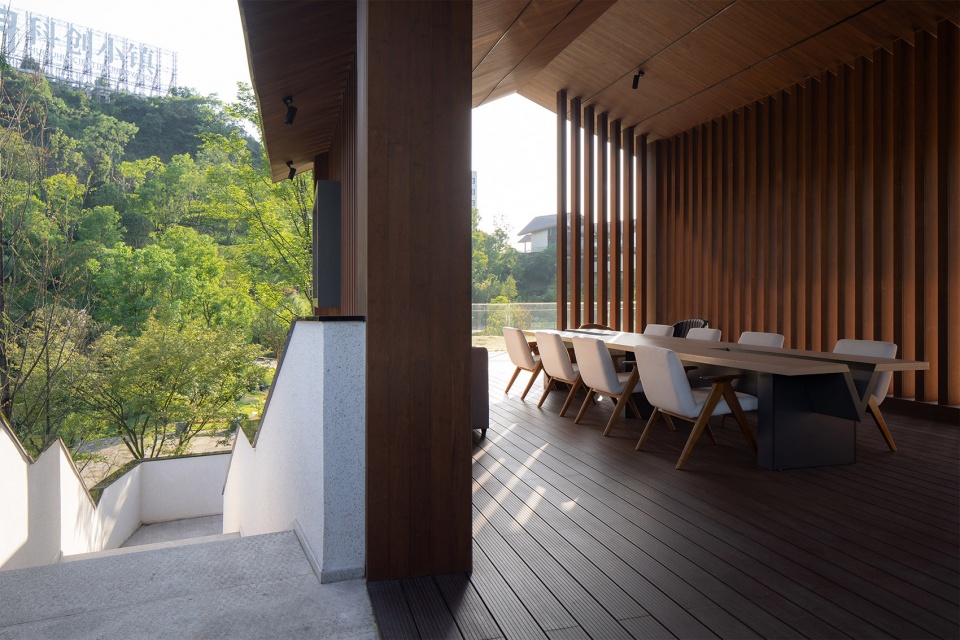
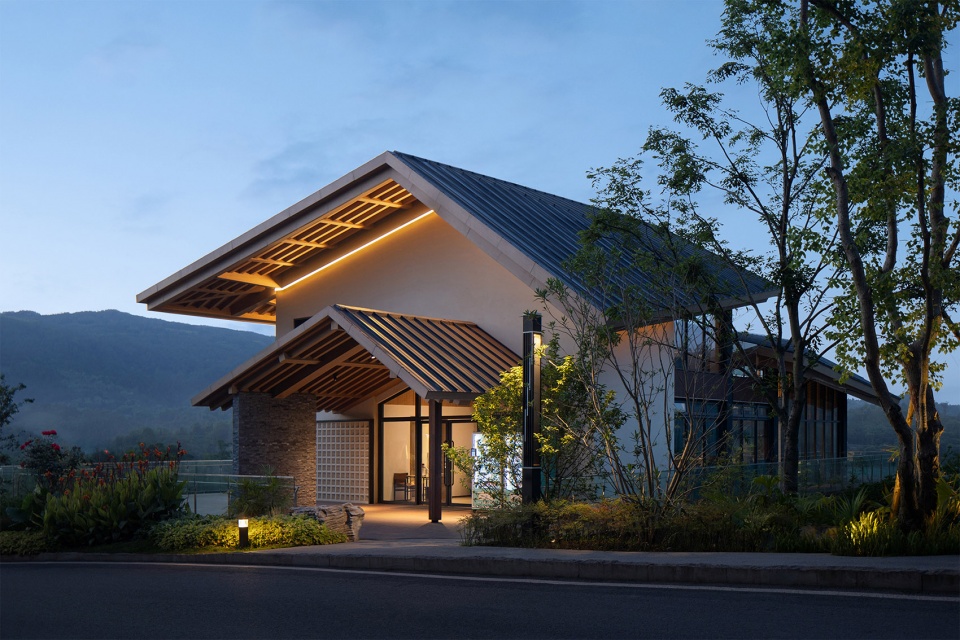
为增加1号楼的空间层次和景观层次,在入口处设置了雨篷,树木从中长出来,与二层平台的灰空间形成对景。从室外楼梯到达二层平台,远望是屋顶、湖面、远山连成一片,回望是由屋架形成的山、林、木框景。临湖一侧的屋顶特意做得矮了些,使得视线能够跃过屋顶,到达远处的景观。建筑一层内外两条流线组织分明,在临湖一角交汇,这里的大面积角窗能够最大程度容纳自然景观。
In order to increase the spatial and landscape levels of Building 1, a canopy is set up at the entrance, from which trees grow to form a counterpoint to the grey space of the first floor terrace. From the outdoor staircase to the first floor platform, the roof, the lake and the distant mountains are connected from afar, and the view back is a framed landscape of mountains, forests and wood formed by the roof frame. The roof on the lake side is deliberately made shorter so that the view can leap over the roof and reach the distant landscape. On the ground floor of the building, the two flows, inside and outside, are clearly organised and meet at the corner of the lake, where the large corner windows can accommodate the natural landscape to the maximum extent.
▼1号楼入口雨篷与二层灰空间,Building 1 entrance awning and gray space on the second floor © PrismImage
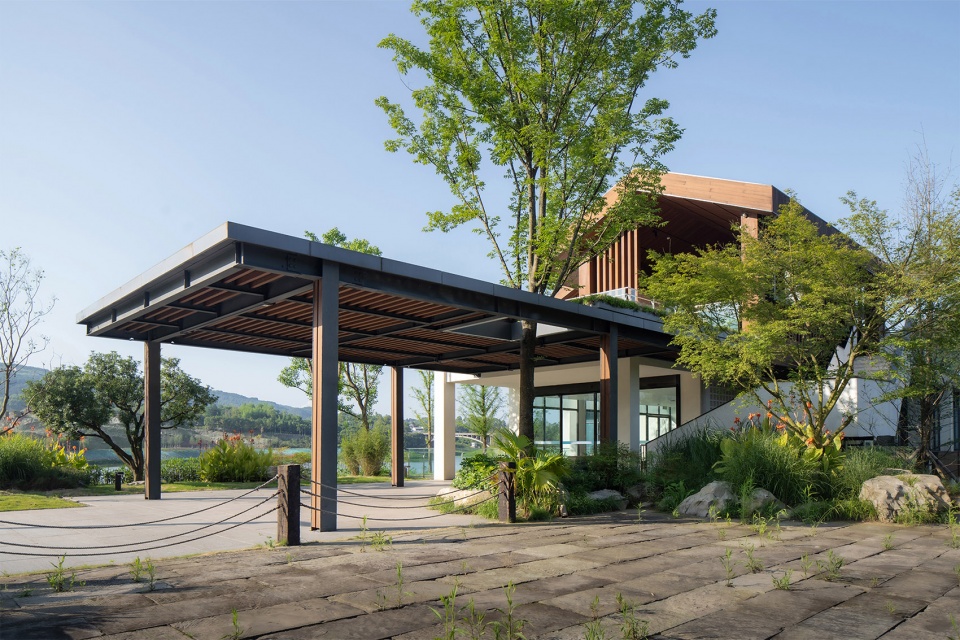
▼1号楼半室外空间,Half outdoor space in Building 1 © PrismImage
细节 | 整体到局部的有机统一
Details | organic unity from whole to part
自然面前,团队希望其“隐”一点,但作为公共服务设施,团队又希望其有一些标识性,“显”一点。1号楼屋顶交错,界面腾退,消解原有形态,是隐;主体色调深浅对比,吸引人群,是显。2号楼屋顶断开、底层凹入、界面渗透,是隐;屋面折断,虚实对比,是显。所以,整个设计过程其实是在“显”和“隐”之间寻求一种微妙的平衡。
In front of nature, the team hopes that it will be “hidden” a little, but as a public service facility, the team hopes that it will have some identification and “show” a little. The roof of Building 1 is staggered, the interface is withdrawn, the original form is dissolved, and it is hidden; The main color shade contrast, attract the crowd, is a show. The roof of building 2 is disconnected, the bottom is concave, and the interface is permeated, which is hidden; The roof is broken, the contrast between virtual and real is obvious. Therefore, the whole design process is actually to seek a delicate balance between “explicit” and “implicit”.
▼2号楼室内屋顶转折处细部 © PrismImage
Detail of interior roof transition in Building 2
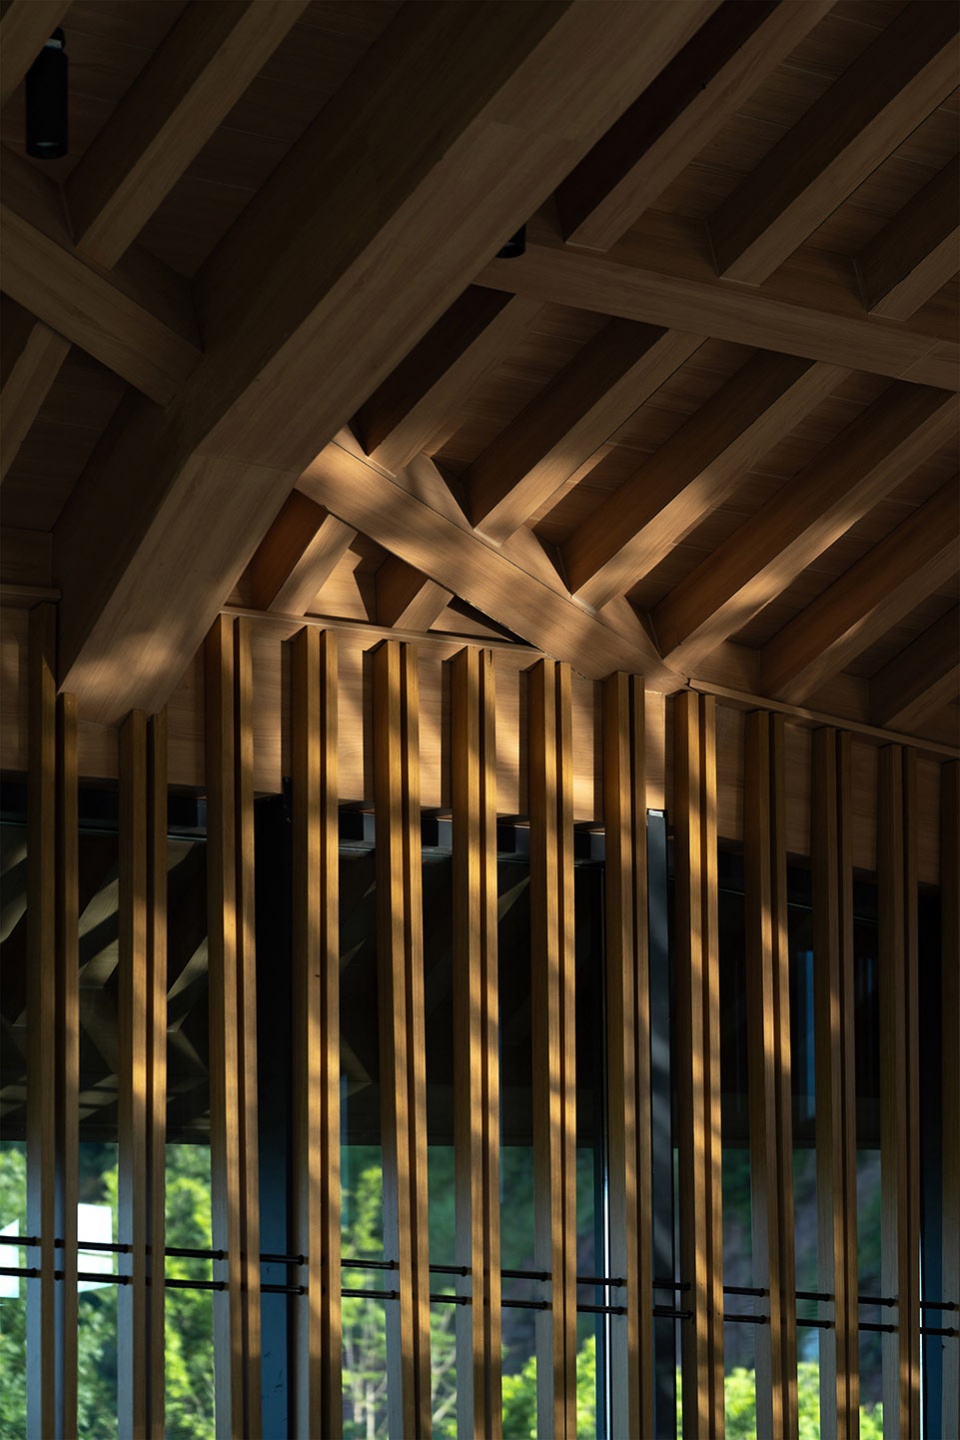
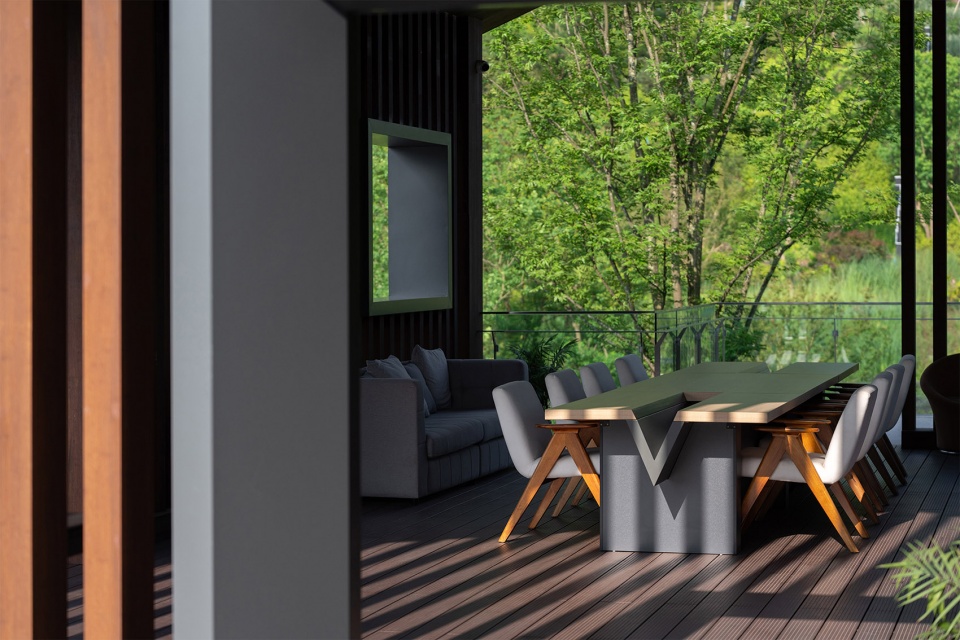
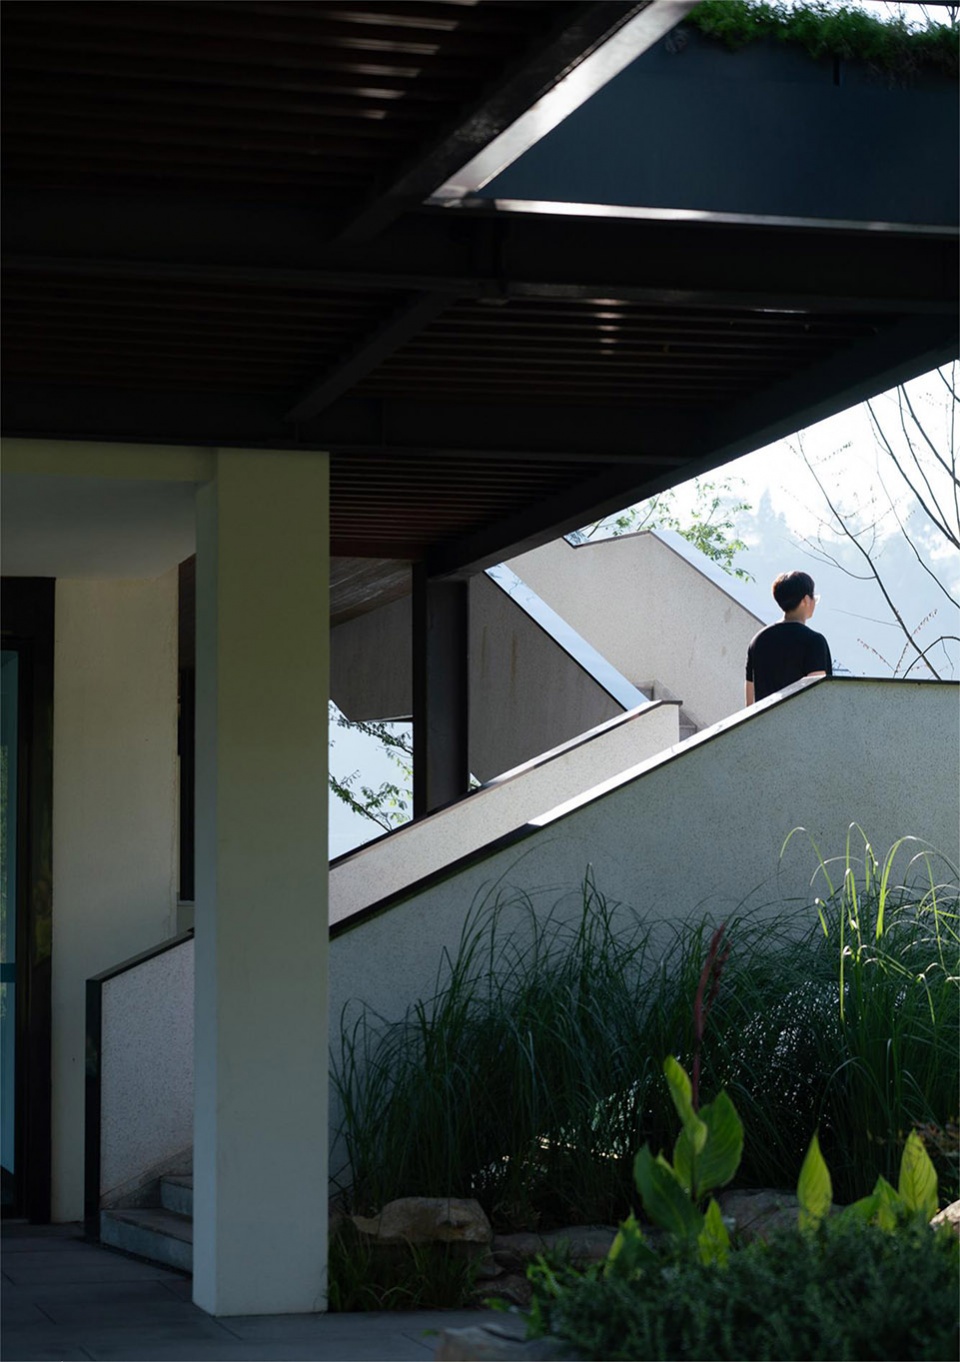
在材料的选择上,依托本真和自然的设计理念,以木色为主色调,整体基调与湖水水位降低后裸露出的岩土相得益彰,素雅的浅色墙面和木色形成视觉反差,吸引湖对岸来访者的视线。镂空的墙体、木制格栅与虚实有序的开窗节奏形成一幅自然画卷。水洗石的楼梯扶手上盖黑钢板,与周围环境形成雅趣。
In the selection of materials, relying on the original and natural design concept, wood color is the main tone, the overall tone and the exposed soil after the water level of the lake is lowered, the light color of the plain wall and wood form a visual contrast, attracting the line of sight of visitors on the other side of the lake. The hollow-out walls, wooden grilles and the orderly rhythm of the Windows form a natural picture. Washed stone stair handrails covered with black steel plate, with the surrounding environment to form elegant.
▼灰空间与树木的对景,Counterpoint of grey space with trees © PrismImage
▼浅色镂空砖墙体,Light-coloured hollow brick wall © PrismImage
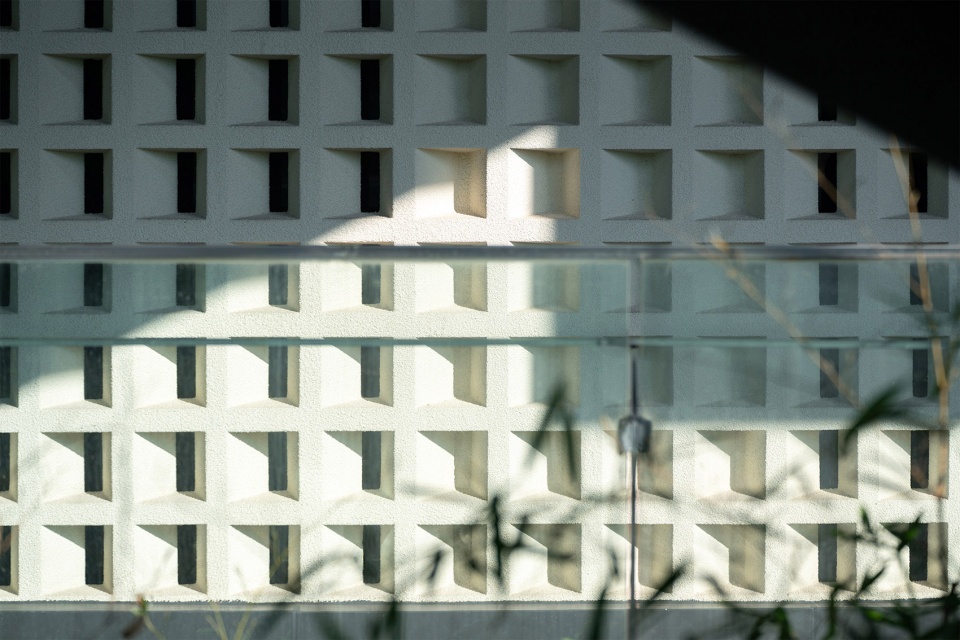
▼楼梯细部,Staircase details © PrismImage
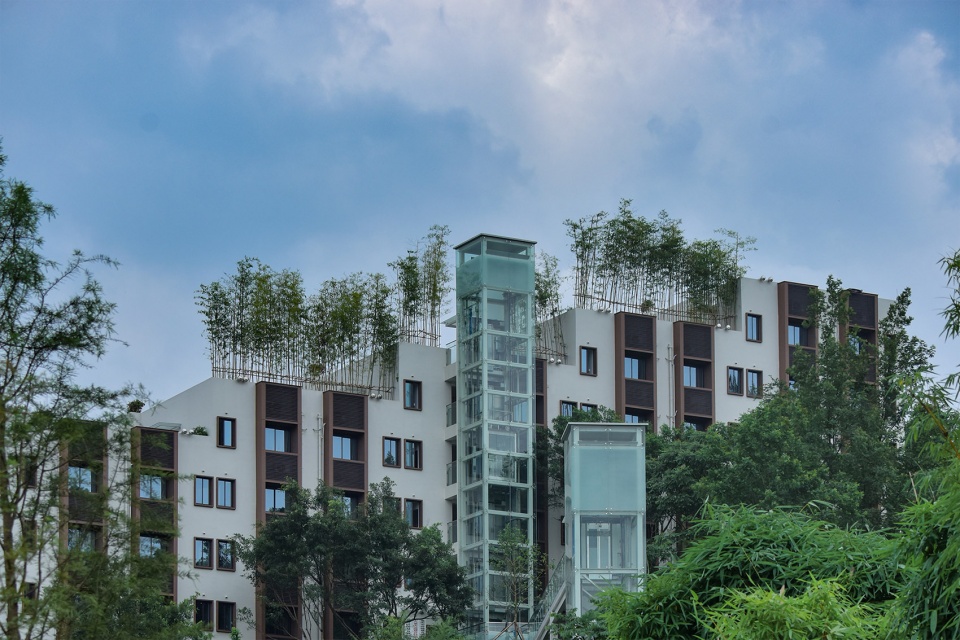
▼3号楼入口处加建电梯,Additional lift at the entrance of Building 3 © PrismImage
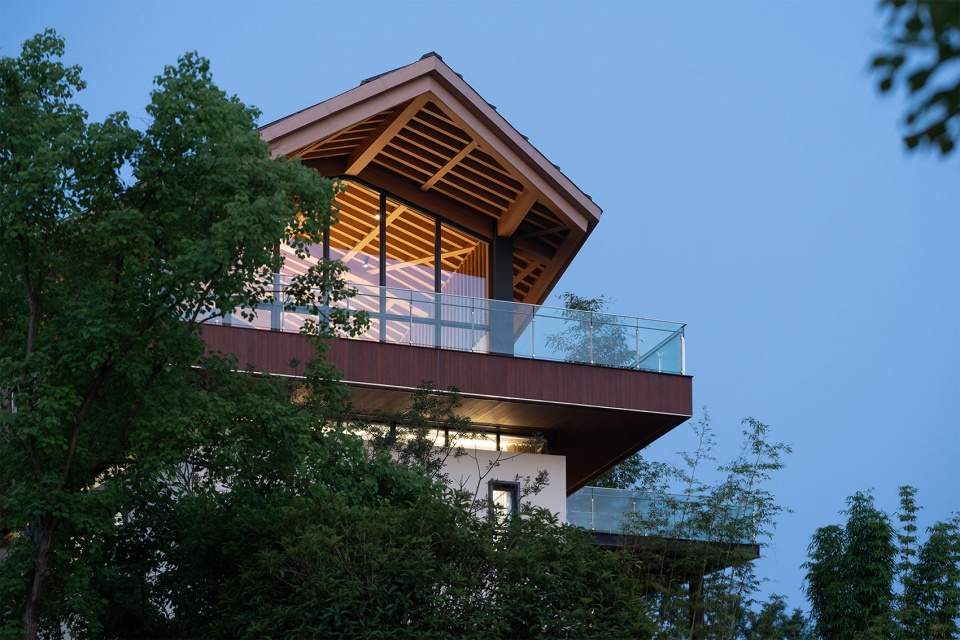
▼夜幕下的咖啡厅似原野中的灯塔,The cafe looks like a lighthouse in the wilderness at night © PrismImage
▼建筑的掩映关系,The relationship between the building’s shelter © PrismImage
希冀 | 身体和精神的双重诉求
HOPE | Physical and Spiritual
在整个场地环境中,景观团队始终坚持低干预的原则,没有进行大规模的改动,而是根据现状进行微调和优化:对原有硬质场地进行生态修复,改造近岸的植物配比,依据场地的自然驳岸,规划了绕湖步道,提升场地的景观品质和生态属性。
设计伊始,团队将目光聚焦于在有限的场所尽可能多地制造空间体验、与自然产生更多对话上。界面的操作辅以路径的组织使得内外相互转化,空间得以延伸,建筑真正“内可观景,外为景观”。回应气候与环境的形式转译也让传统和现代在这片场地之间回响。
Throughout the entire site environment, the landscape team has always adhered to the principle of low intervention, not making large-scale changes, but fine-tuning and optimising according to the status quo: ecological restoration of the original hard site, modification of the ratio of plants near the shore, and based on the site’s natural barge, the planning of a walkway around the lake, to enhance the landscape quality and ecological attributes of the site.
At the beginning of the design, the team focused on creating as many spatial experiences as possible in the limited space and generating more dialogue with nature. The manipulation of the interface and the organisation of the paths allow the internal and external to be transformed into each other, and the space to be extended, so that the building can truly be “viewed from the inside and landscaped from the outside”. The translation of the form in response to the climate and the environment also allows tradition and modernity to reverberate through the site.
▼景观设计:绕湖步道、生态草地、丰富的植物配比,Landscaping: walkway around, ecological grassland, rich plant ratio © PrismImage
慧谷湖科创小镇示范区提供了咖啡厅、办公、展厅等基础服务功能,然而设计团队更期望的是其能够超越这些基本功能设施,成为引发人们与自然产生共鸣的地方,人们在其中漫步、休憩、欣赏湖景,重新建立都市生活中人与自然的链接。这里的每一次驻足凝望,都能够捕捉风景,放大身心感受。希望人们能够从繁忙的工作中抽出身来,在这个与自然交融的环境中,找到内心的宁静和平衡,感受水的流动与变化,洞察湖光的变幻和远山的静谧,实现“梦栖诗画里,心泊山水间”的生活理想。
The demonstration area of Lake Huigu Science and Innovation Town provides basic services such as cafes, offices and exhibition halls. However, the design team expects it to go beyond these basic facilities and become a place that triggers people’s empathy with nature, where they can stroll, rest and enjoy the lake view, and re-associate the connection between human and nature in urban life. Every time you stop and gaze at the lake, you will be able to capture the scenery and amplify your physical sensations. It is hoped that people will be able to take a break from their busy schedules and find inner peace and balance in this environment that blends with nature, feeling the flow and changes of the water, and gaining insight into the changes of the lake and the quietness of the distant mountains, so as to realise the ideal of life of “dreaming in poetry and painting, and living among the mountains and water”.
▼2号楼沿湖路入口,Entrance of Building 2 along the lakeside road © PrismImage
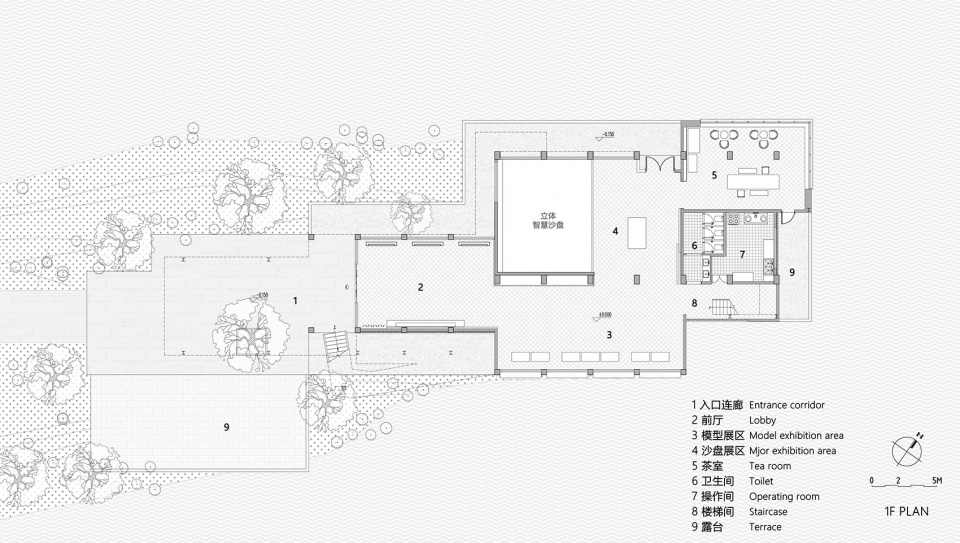
▼1号楼一层平面图,Floor plan of the 1st floor of Building 1 © 悦集建筑
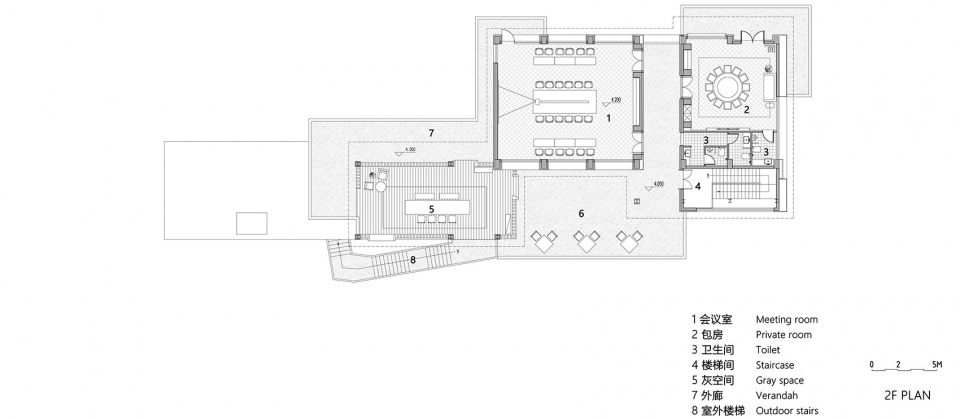
▼1号楼二层平面图,Floor plan of the 2st floor of Building 1 © 悦集建筑
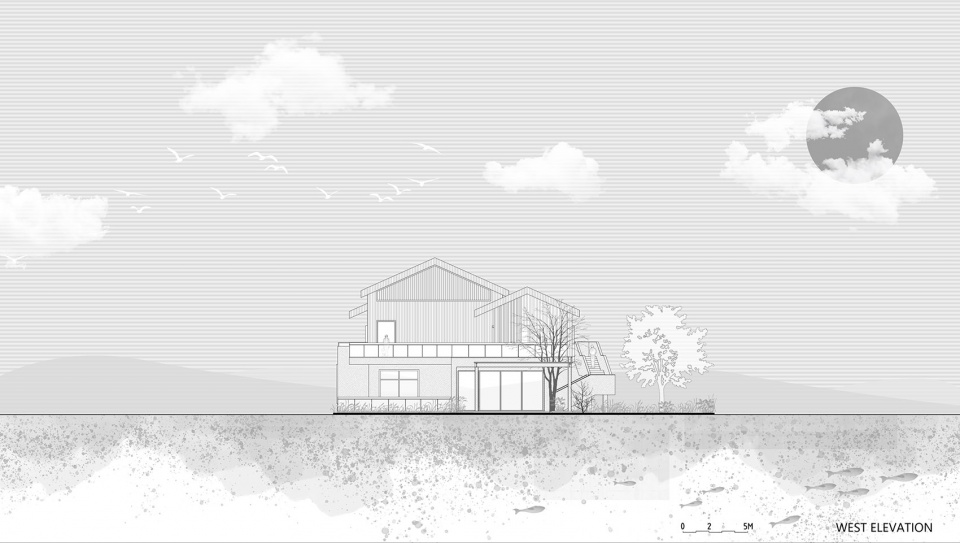
▼1号楼西立面图,West elevation of Building 1 © 悦集建筑
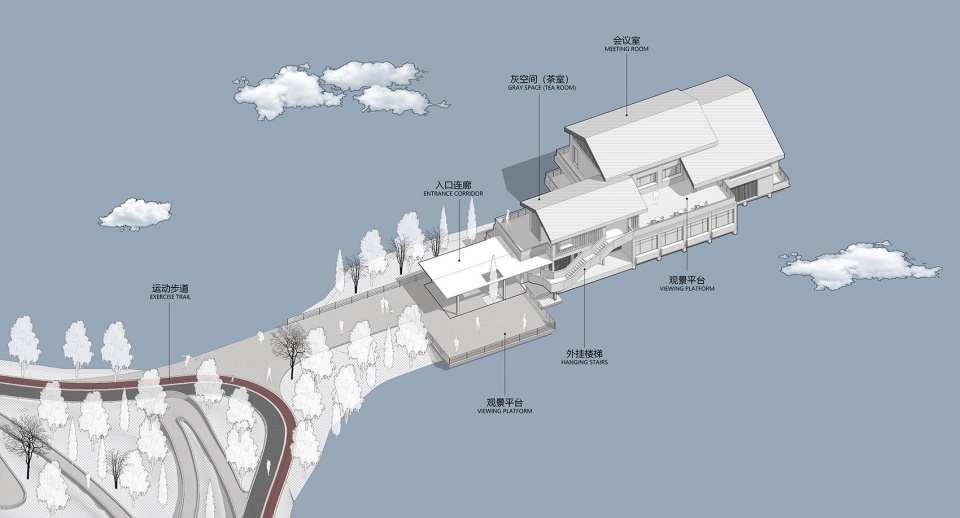
▼1号楼轴测图,Axonometric drawing of Building 1 © 悦集建筑
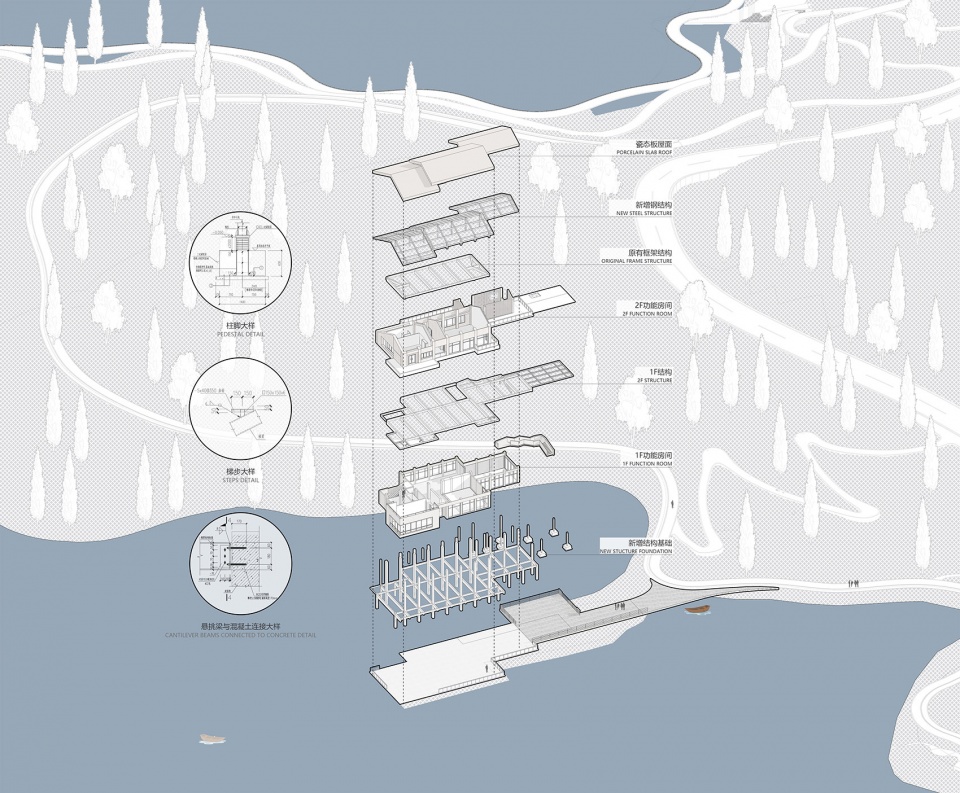
▼1号楼轴测爆炸图,Exploded axonometric view of Building 1 © 悦集建筑
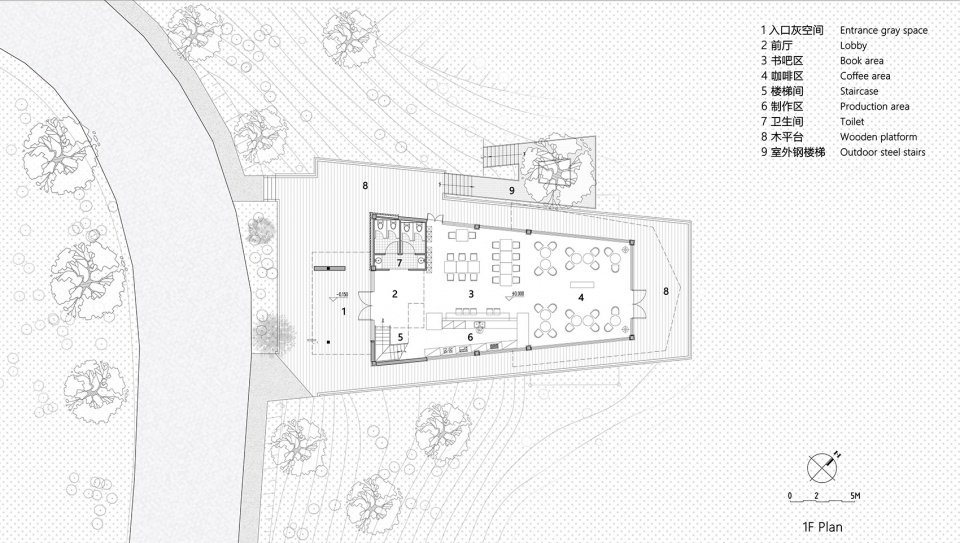
▼2号楼一层平面图,Ground floor plan of Building 2 © 悦集建筑
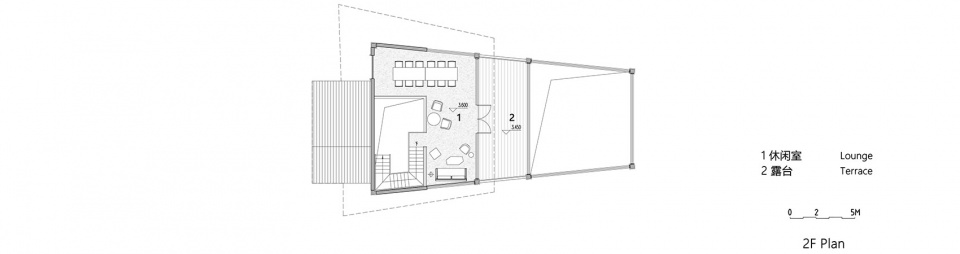
▼2号楼二层平面图,Second floor plan of Building 2 © 悦集建筑
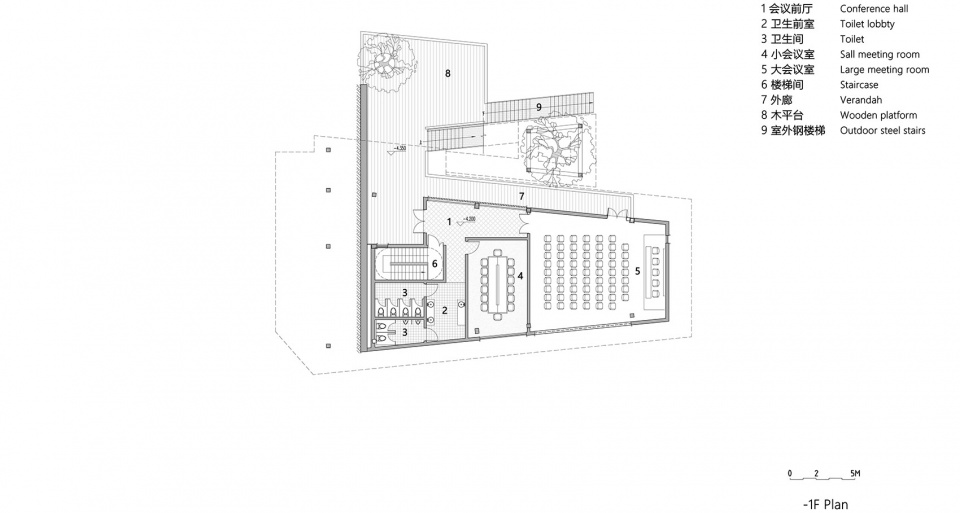
▼2号楼负一层平面图,Basement floor plan of Building 2 © 悦集建筑
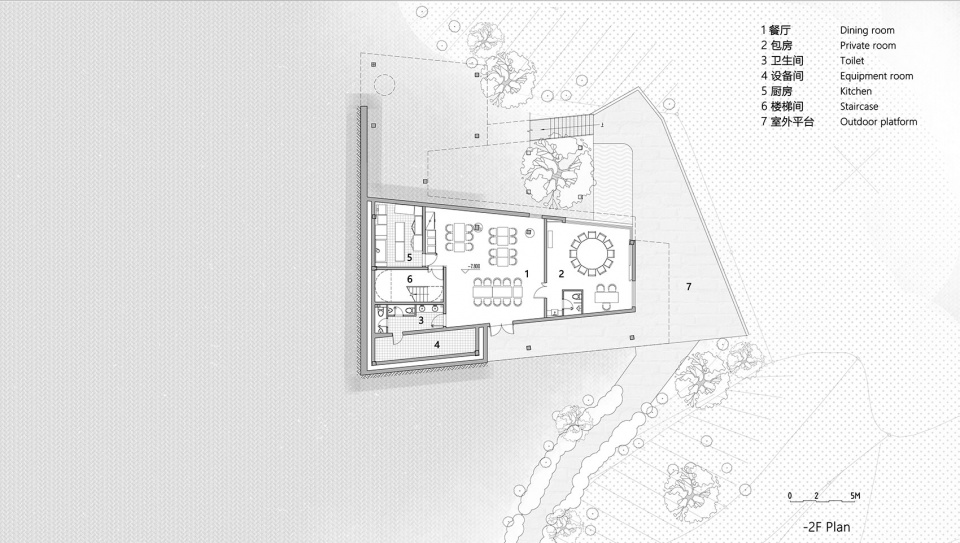
▼2号楼负二层平面图,Second basement floor plan of Building 2 © 悦集建筑
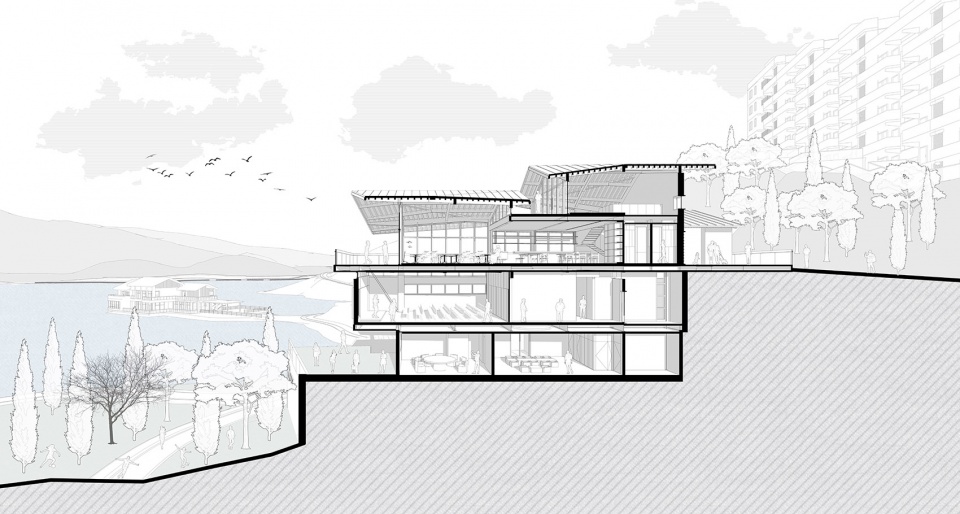
▼2号楼剖面图,Section view of Building 2 © 悦集建筑
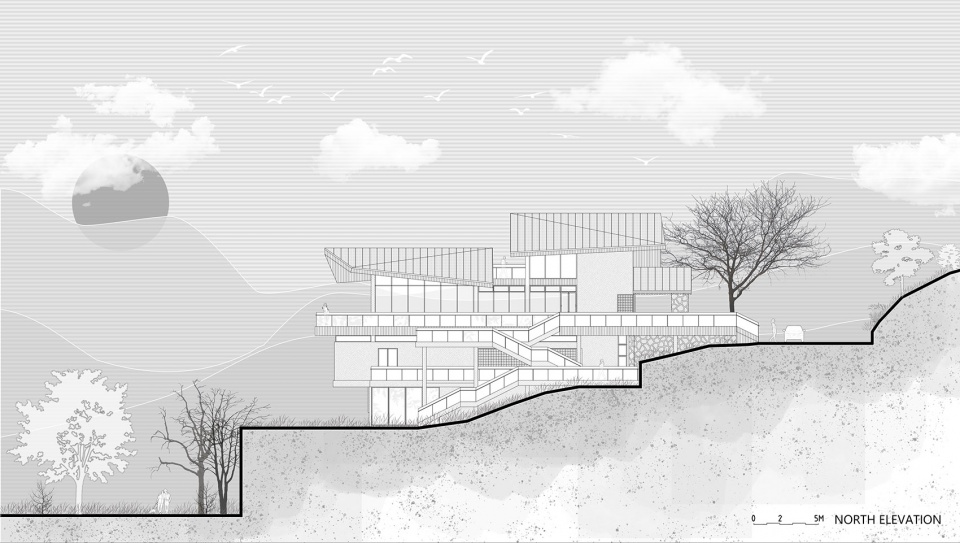
▼2号楼北立面图,North elevation of Building 2 © 悦集建筑
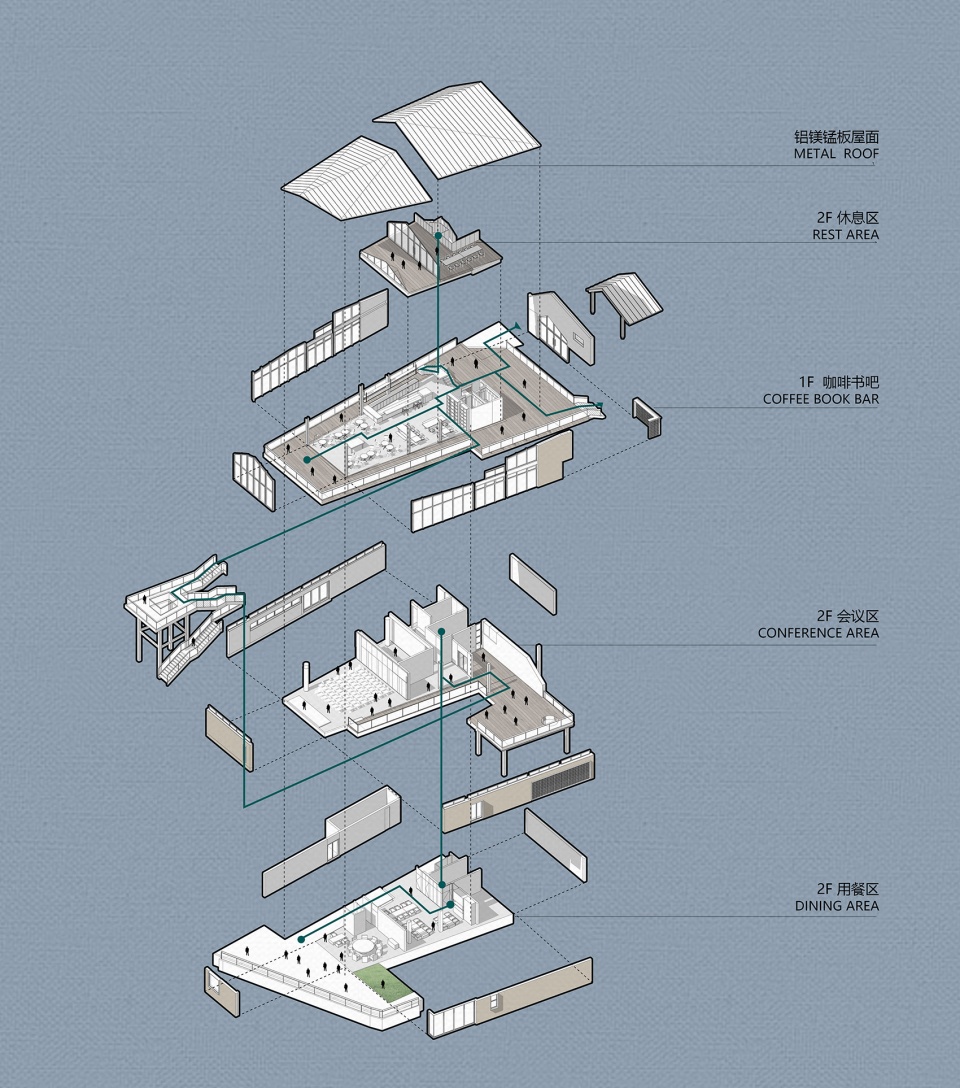
▼2号楼轴测爆炸图,Exploded axonometric view of Building 2 © 悦集建筑
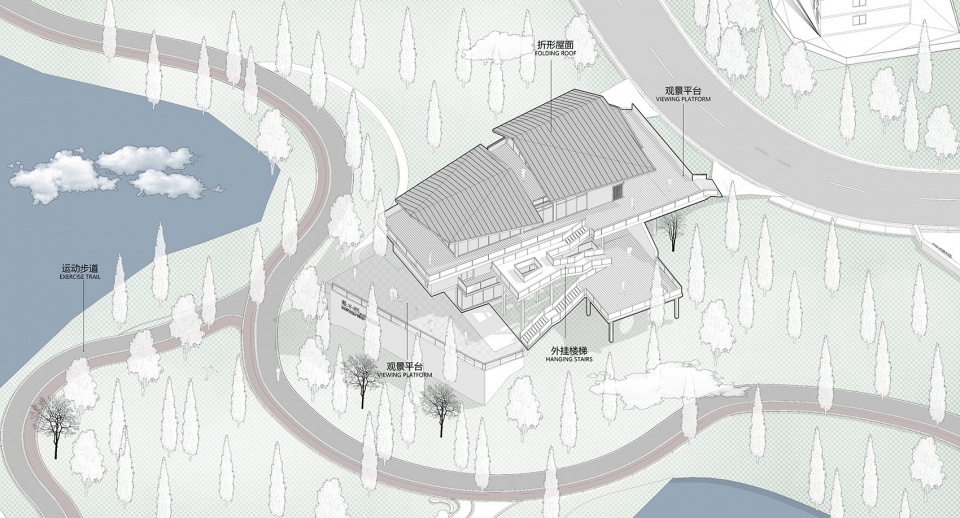
▼2号楼轴测图,Axonometric drawing of Building 2 © 悦集建筑
项目名称:涪陵慧谷湖科创小镇白鹭湾示范区
项目类型:既有建筑改造与更新
项目地址:重庆涪陵区慧谷湖
主要材料:铝镁锰板、瓷态板、钢、木纹铝板、质感涂料、碳纤维(结构加固)
建筑面积:1700㎡(1号楼900㎡、2号楼800㎡)
设计时间:2021.09-2022.03
完成年份:2022.12
建筑设计:重庆悦集建筑设计事务所
施工图单位:重庆何方城市规划设计有限公司
主创设计:田琦、何飙、李骏
设计团队:王杜龙、揭定桥、郭剑、李凯锐、但承虎、刘贤哲、郭超、杨会强、王立伟、姜鹏(结构)、王月冬(水)、吴猛(暖)、陈卫(电)、翁钰展(实习)
业主方:重庆涪陵慧谷科创产业发展有限公司
建设单位:重庆市涪陵交通旅游建设投资集团有限公司
施工单位:重庆市涪陵区宏伟公路工程有限公司
摄影版权:PrismImage
Project Name: Bailuwan Demonstration Area, Huiguhu Science and Innovation Town, Fuling
Project Type: Renovation and Renewal of Existing Buildings
Project Address: Huiguhu, Fuling District, Chongqing, China
Main materials: aluminium-magnesium-manganese plate, porcelain state plate, steel, wood grain aluminium plate, texture coating, carbon fiber (structural reinforcement)
Building area: 1700m2 (900m2 for Building 1, 800m2 for Building 2)
Design time: 2021.09-2022.03
Completion year: 2022.12
Architectural Design: Chongqing Yueji Architectural Design Firm
Construction Drawing Unit: Chongqing He Fang Urban Planning and Design Co.
Main Designer: Tian Qi, He Biao, Li Jun
Design Team: Wang Dulong, Jie Dingqiao, Guo Jian, Li Kairui, Dan Chenghu, Liu Xianzhe, Guo Chao, Yang Huiqiang, Wang Liwei, Jiang Peng (Structure), Wang Yuedong (Water), Wu Mang (Warmth), Chen Wei (Electricity), Weng Yuzhan (Internship)
Owner: Chongqing Fuling Huigu Science and Innovation Industry Development Co.
Construction unit: Chongqing Fuling Transportation and Tourism Construction Investment Group Co.
Constructor: Chongqing Fuling Hongwei Highway Engineering Co.
Photography copyright: PrismImage
More: 悦集建筑(联系邮箱:115075555@qq.com)。更多请至:Yueji Architectural Design Office on gooood









这房子是怎么获批的?
DK
坡屋顶,室外楼梯不错
建筑是好设计,同时摄影师也拍的非常不错
绝佳的改造运用
改造的不错
简单的平面外部形体和空间处理的真的很棒,很出彩的设计
文案写的真好
外环境不错,夜景不错