感谢 成都市建筑设计研究院有限公司 予gooood分享以下内容。更多关于他们:Chengdu architectural design & research institute on gooood.
Appreciations towards Chengdu architectural design & research institute for providing the following description:
自上世纪80年代以来,成都大熊猫繁育研究基地对濒临绝种的大熊猫拯救、繁育、野放研究工作取得了举世瞩目的成就,并且极大地影响和带动了世界范围内人们对野生动物和自然环境的保护行动。
Since the 1980s, Chengdu Research Base of Giant Panda Breeding has made remarkable achievements in rescuing, breeding and releasing the endangered giant pandas, which has greatly influenced and motivated people around the world to protect wild animals and the natural environment.
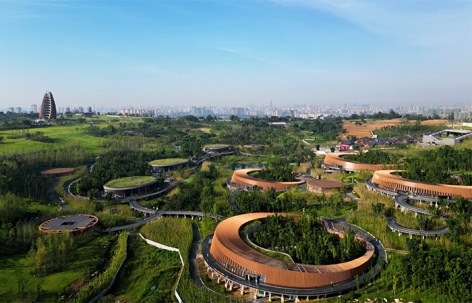
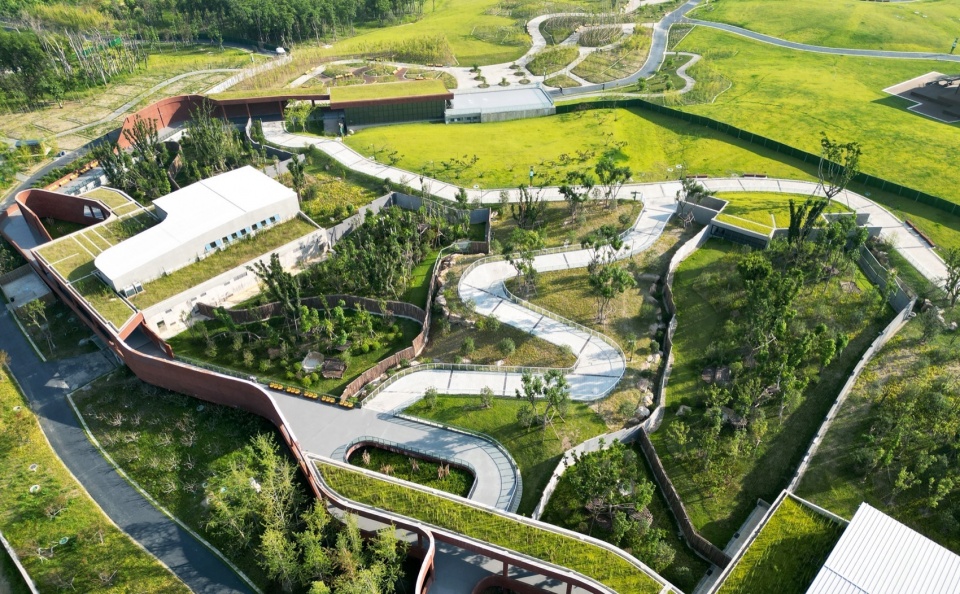
▼熊猫基地改扩建区鸟瞰,aerial view of the renovation and expansion area © 成都市建筑设计研究院有限公司
项目源起|Project Origin
熊猫之都与熊猫基地改扩建项目
“Panda Capital”and Chengdu Research Base of Giant Panda Breeding Renovation and Expansion Project
原有老熊猫基地占地面积1000亩。作为“大熊猫迁地保护生态示范工程”,以保护和繁育大熊猫、小熊猫等中国特有濒危野生动物而闻名于世。 成都大熊猫繁育研究基地是在成都动物园饲养、救治、繁育大熊猫的基础上建立起来的。1997年,建立开放实验室。2019年基地接待中外游客超900万人次。2018年,成都提出“熊猫之都”的城市品牌建设概念,希望以“大熊猫”这张全球名片,推广成都价值、中国价值,向全世界展示公园城市示范区的生态文明价值。熊猫基地改扩建项目作为“熊猫之都”的核心载体应运而生。
The original old panda base covers an area of 1000 mu (approximately 66.7 hectares). Renowned worldwide as the “Giant Panda Habitat Conservation and Ecological Demonstration Project,” it is dedicated to the protection and breeding of endangered Chinese native wildlife such as giant pandas and red pandas.The Chengdu Panda Breeding Research Base was established based on the foundation of panda care, treatment, and breeding activities conducted at the Chengdu Zoo. In 1997, an open laboratory was established, and in 2019, the base received over 9 million domestic and international visitors. In 2018, Chengdu proposed the concept of “Panda Capital” city branding. The aim was to utilize the globally renowned symbol of the giant panda to promote the values of Chengdu and China, and to showcase the ecological and cultural significance of the city as a model for an eco-civilization park urban area to the world. The expansion and renovation project of the Panda Base, as the core component of the ” Panda Capital ” initiative, came into being.
▼山丘片区鸟瞰,aerial view of the Infinite Hills area © 成都市建筑设计研究院有限公司
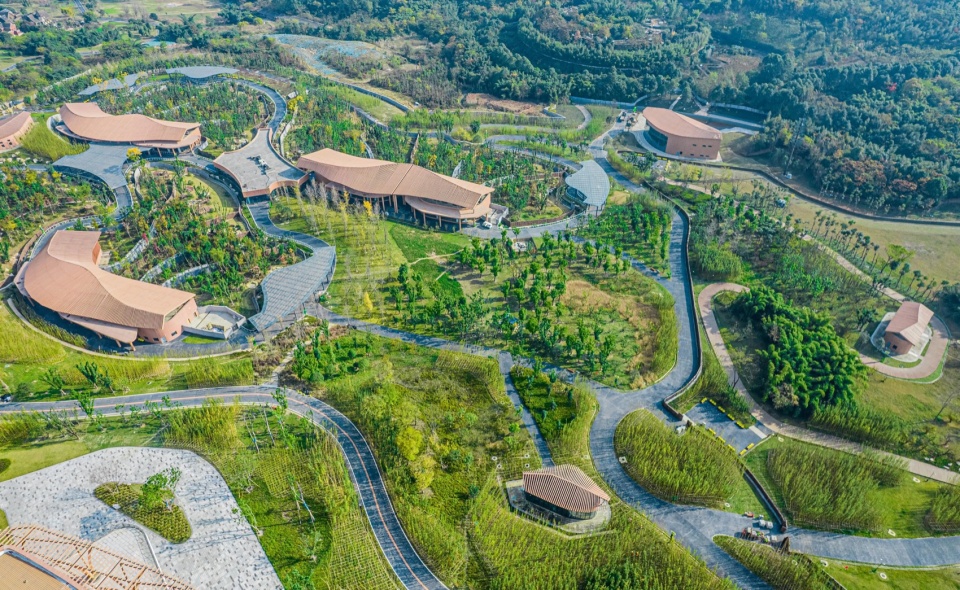
改扩建项目位于成都市城北老熊猫基地西北侧,总占地面积约168.64公顷(2530亩),新基地以造园手法模拟大熊猫野外生态环境,大熊猫产房、熊猫饲养区、科研中心、熊猫医院有序分布,整体分为5大主题区:冒险溪谷、无限山丘、英雄农场、探索密林、科研片区, 4类园区出入口,3种游览路径,新增130多个熊猫生活单元,可以居住约200只大熊猫,新增可游览面积约21公顷,对标5A级景区新增服务设施2.1公顷,预计到2035年最高可容纳年游客量约1570万人次,最大日承载量约20-30万人次。形成了一座动物友好、游客畅行,兼具科研保护、科普教育、文化创意为一体的沉浸式熊猫园,对大熊猫及其伴生动物的科研工作有着重大意义的同时也深入体现了公园城市背景下的生态、文化、旅游等领域价值。
The new base is located to the northwest of the old Panda Base in the northern part of Chengdu city, covering a total area of approximately 168.64 hectares (about 2530 Mu). The design employs landscaping techniques to simulate the giant panda’s natural habitat. It features organized sections for the giant panda maternity ward, panda breeding areas, a research center, and a panda hospital. The overall layout is divided into five major thematic zones: Adventure Creek Valley, Infinite Hills, Hero Farm, Explore Forest, and Scientific Research Area. The project features four types of park entrances and exits, three distinct touring routes, and the addition of over 130 panda living units. It can accommodate around 200 giant pandas and introduces a new tourable area of about 21 hectares. In alignment with the standards of a 5A-grade scenic area, the expansion includes about 2.1 hectares of new service facilities. By the year 2035, it is projected to potentially welcome a maximum annual visitor count of around 15.7 million people, with a peak daily capacity of about 200,000 to 300,000 visitors. The project creates an immersive panda park that is both animal-friendly and visitor-friendly, integrating research preservation, popular science education, and cultural creativity. It holds significant importance for the scientific research involving giant pandas and their associated species. Simultaneously, it deeply reflects the ecological, cultural, and tourism values within the context of a park city.
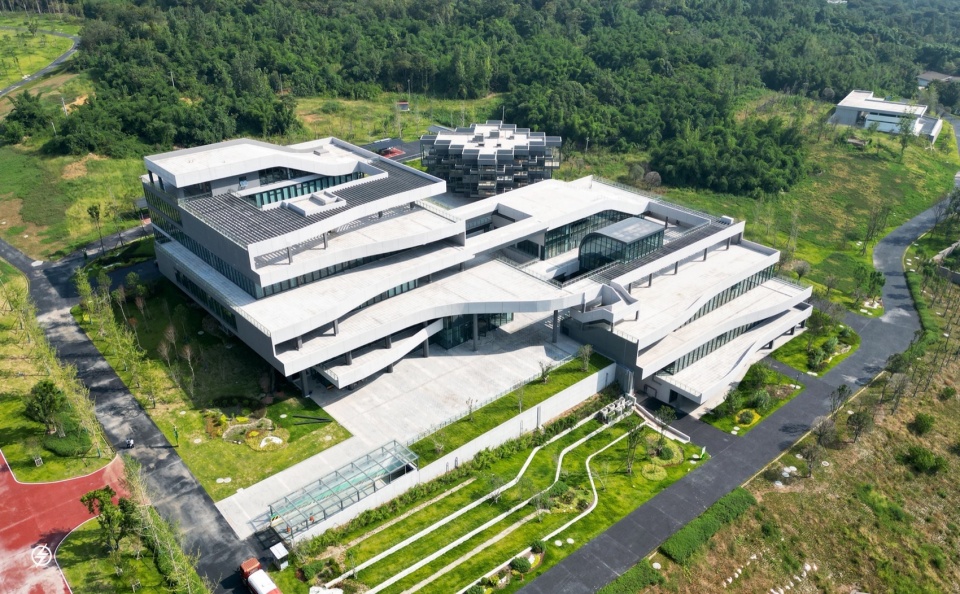
▼科研楼,scientific research building © 成都市建筑设计研究院有限公司
设计策略|Design Strategy
01
“熊猫为源”——高度还原野外生境
“Pandas – based”——Closely replicate the natural habitat in the wild
冒险溪谷兽舍通过内外空间渗透,功能复合穿插,模糊了建筑与环境的边界。中央庭院作为大熊猫主要的户外活动场域,与自然最大程度亲密接触;环廊式建筑嵌入自然地形中,构建多样化的视域条件,为游客营造沉浸式的体验场景同时体现了低碳园区的理念。熊猫兽舍后勤流线独立组织,有效的避免了与熊猫活动流线交织,方便工作人员的日常管理和维护。兽舍一层主要为游客参观区和熊猫兽舍,负一层为工作人员后勤出入口。
▼冒险溪谷兽舍轴测,The Adventure Creek Valley axon © 成都市建筑设计研究院有限公司
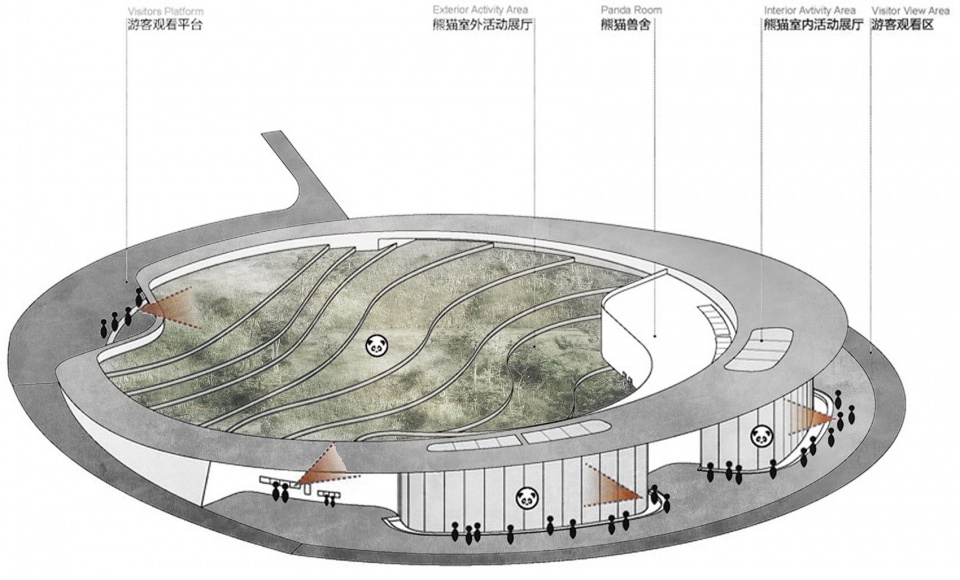
The Adventure Creek Valley enclosure achieves a seamless blend of indoor and outdoor spaces, combining functions in a way that blurs the boundaries between architecture and the environment. The central courtyard serves as the primary outdoor activity area for giant pandas, allowing them to have maximum contact with nature. The arcade-style architecture is integrated into the natural terrain, creating diverse visual conditions that immerse visitors in experiential scenes while also embodying the concept of a low-carbon park. The logistical flow within the panda enclosure is independently organized, effectively preventing any overlap with the pandas’ activity areas. This arrangement ensures the ease of daily management and maintenance for staff. The first floor of the enclosure is primarily designed for visitor areas and the panda habitat, while the basement level serves as the staff’s logistical entrance and exit.
▼室外生境区呈现俯瞰,aerial view of the outdoor giant panda habitat area © 成都市建筑设计研究院有限公司
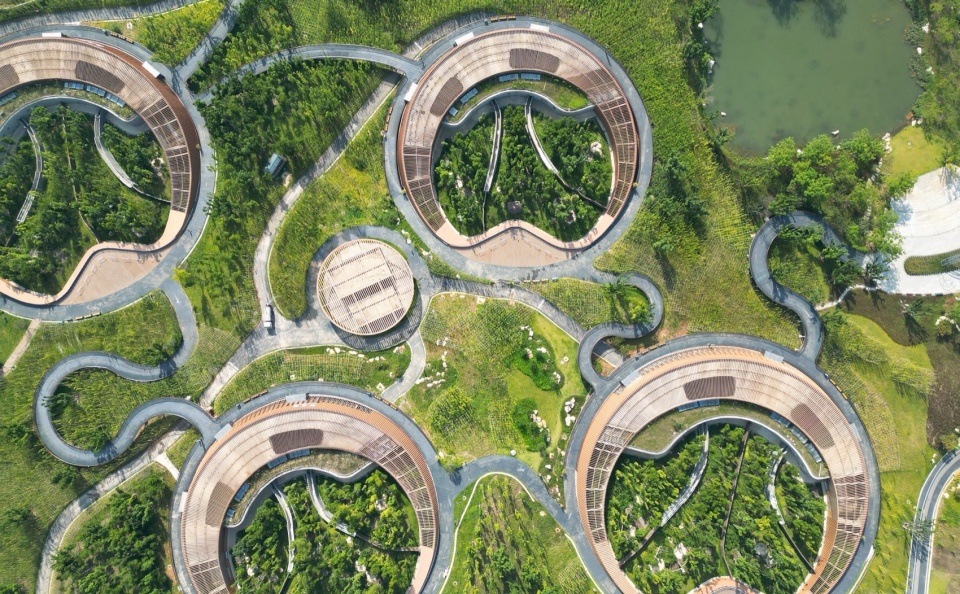
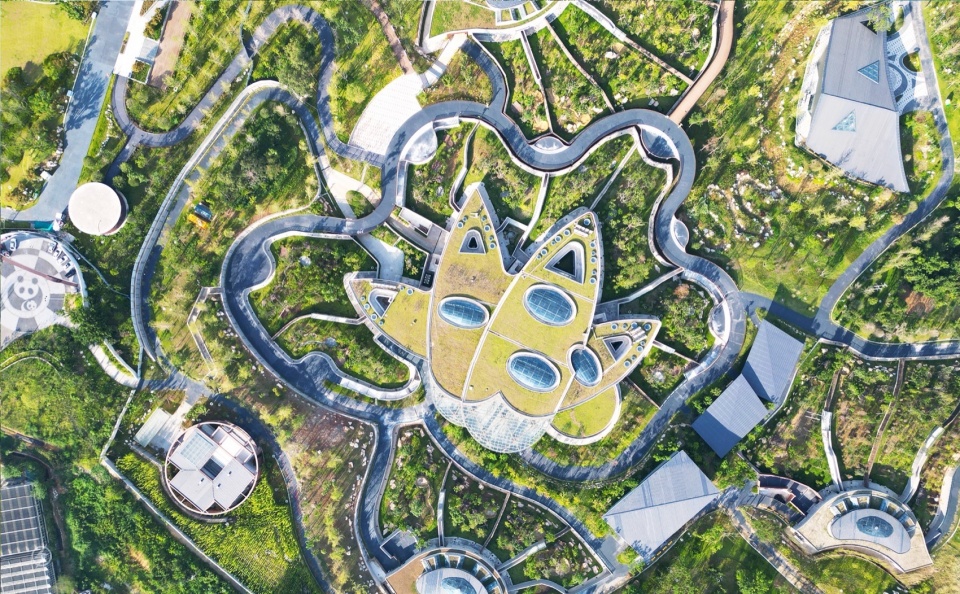
室外大熊猫生境区充分模拟野生大熊猫生存环境特点,为大熊猫创造沉浸式的生活环境,帮助其回归自然属性。大熊猫属山地林栖动物,主要活动区域为坡度较小的平缓地带,喜欢郁闭度大、林下密度小的环境,因此基地打造安全的绿荫区域及平坦的开敞空间,形成熊猫生活玩耍的“花园”。
▼熊猫生境营造模式,panda habitat constructing model © 成都市建筑设计研究院有限公司
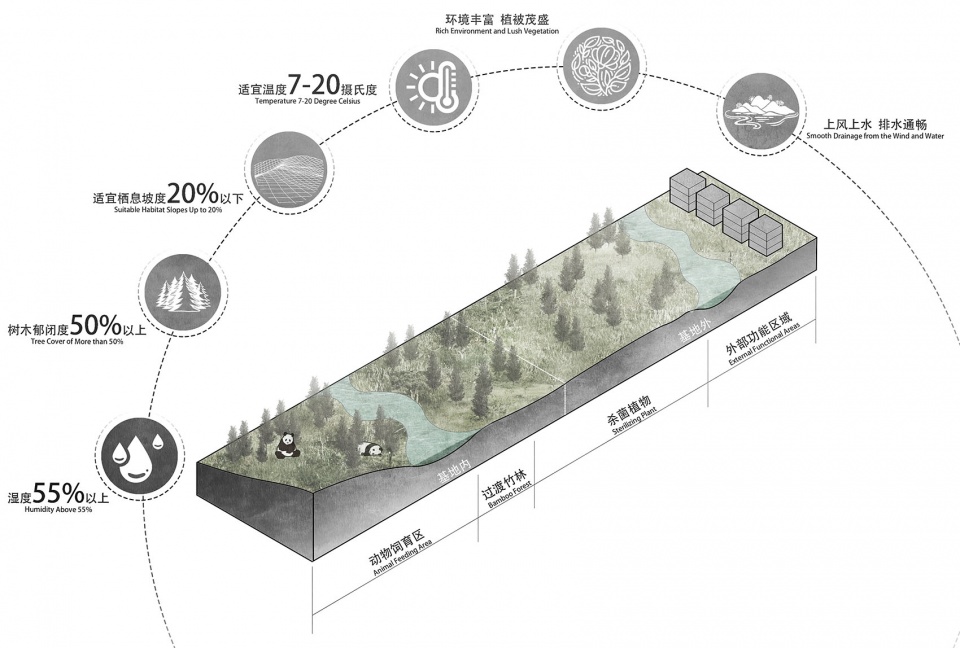
▼室外熊猫生境区剖面关系图,section of the outdoor giant panda habitat area © 成都市建筑设计研究院有限公司
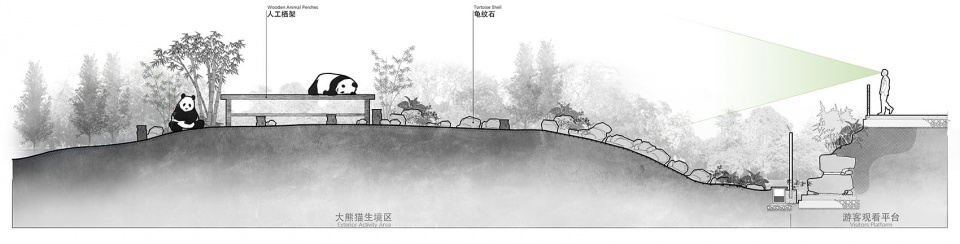
The outdoor giant panda habitat area fully replicates the characteristics of the wild giant panda’s natural environment, creating an immersive living environment to help them reconnect with their natural instincts. Giant pandas are mountain forest-dwelling animals that primarily inhabit gently sloping areas. They prefer environments with dense vegetation and low understory density. Consequently, the facility has established safe shaded areas and open, flat spaces, forming a “garden” where giant pandas can live and play, closely resembling their natural habitat.
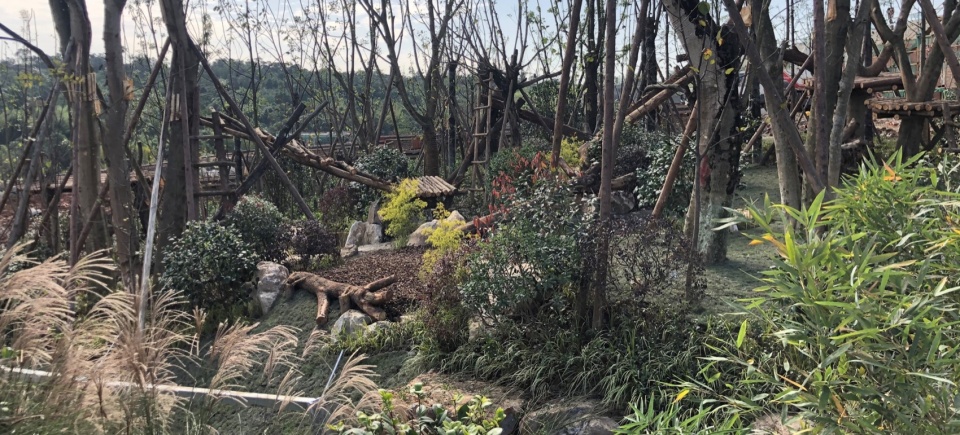
▼室外栖架区呈现效果,outdoor perches area © 成都市建筑设计研究院有限公司
室外生境区充分考虑熊猫喜凉厌热的习性特点,设置雾升降温系统,并依山就势设置戏水池、塑石水沟、假山跌水等空间,既满足熊猫生活需求,又提高熊猫的生活品质。栖架与休憩垫料池结合,在上方捆扎光滑竹片,将大熊猫引导在游客最佳观赏视线内。
The outdoor habitat area takes into full consideration the giant pandas’ preference for cooler environments and their aversion to heat. A misting cooling system is installed, and the natural terrain is utilized to create spaces such as wading pools, simulated rock water channels, and cascading water features. This design not only meets the pandas’ living requirements but also enhances their overall quality of life. In addition, the perches are combined with resting bedding pools and smooth bamboo pieces are tied above the perches to guide the giant pandas within the best viewing line of sight of visitors as much as possible.
▼室外生境呈现效果, the outdoor giant panda habitat area detail © 成都市建筑设计研究院有限公司
▼室外栖架安装过程,outdoor perches installing process © 成都市建筑设计研究院有限公司
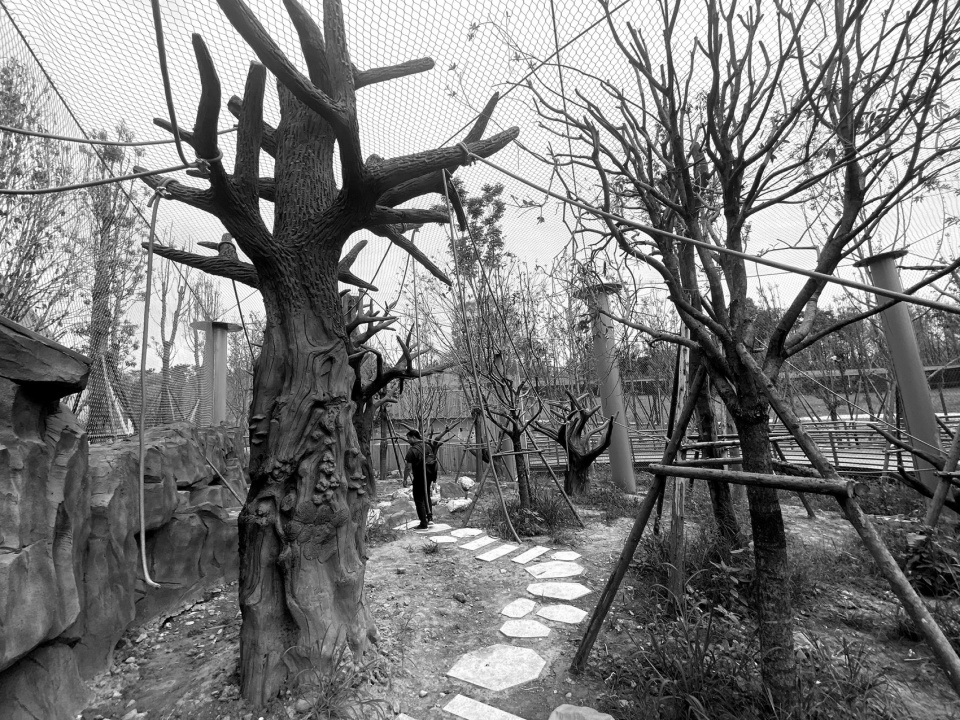
室内大熊猫生境区规避了一期内仅有硬质地面及人工搭建栖架的单一场景布置手法,通过栽种草木植被模拟室外环境,营造室内小气候。植物景观的配置能够给动物提供遮荫和隐蔽场所,对于提升动物福利具有重要意义。
The indoor giant panda habitat area avoids the single scene arrangement of a period with only hard ground and artificially built perches, and creates an indoor microclimate by planting vegetation to simulate the outdoor environment. The configuration of the plant landscape can provide shade and shelter for animals, which is important for enhancing animal welfare.
▼室内生境呈现效果,indoor habit area overview © 成都市建筑设计研究院有限公司
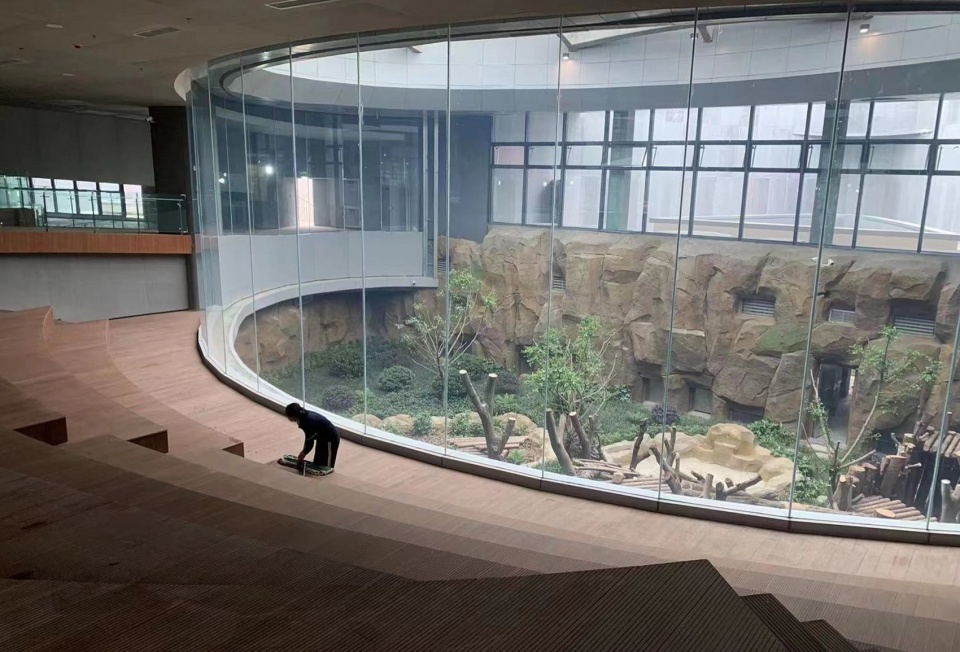
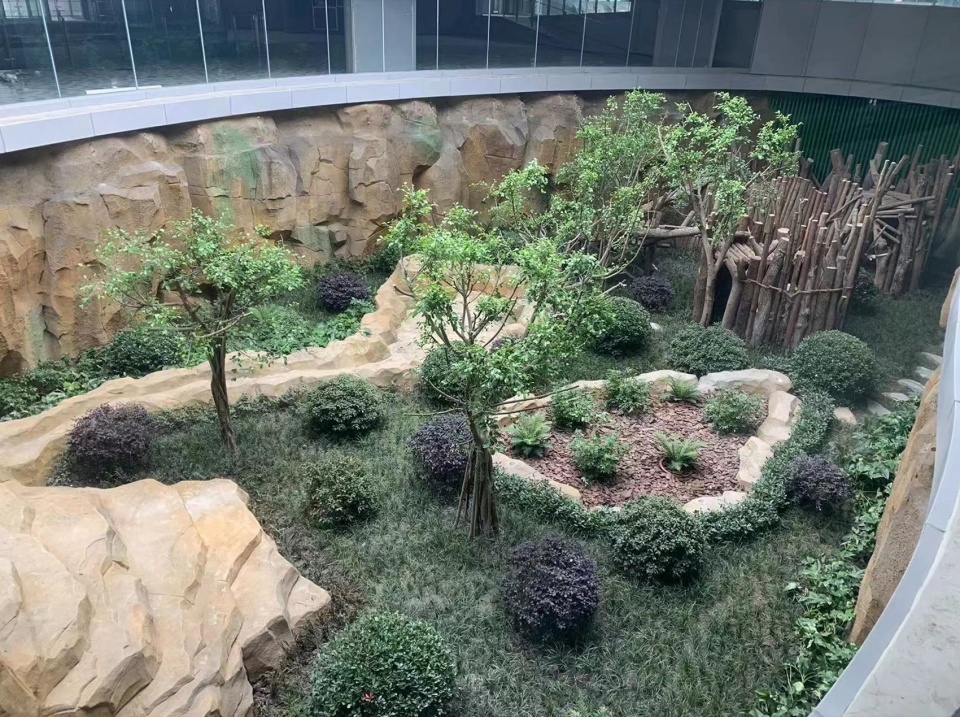
除了成年大熊猫生活馆外,场地内还考虑有熊猫幼崽生活馆星星产房,伴生动物馆金丝猴馆、红熊猫馆,旨在提供一个全方位的“熊猫乐园”。
In addition to the adult giant panda habitat, the site also includes facilities like the Panda Cub Nursery, Star Nursery for panda cubs, a companion animal habitat featuring golden monkeys, and a red panda exhibit. The aim is to provide a comprehensive “Panda Paradise” that caters to all aspects of panda life and visitor experience.
▼金丝猴馆,golden monkey building © 成都市建筑设计研究院有限公司
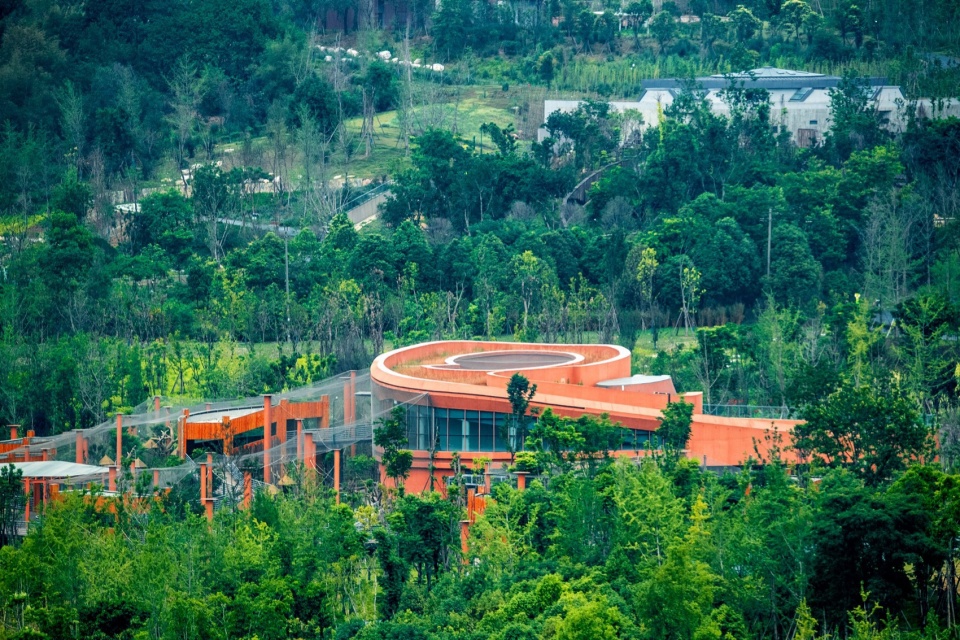
02
“生态为本”——高度尊重原始地形
“Ecology-based” – Respect the original terrain to a great extent
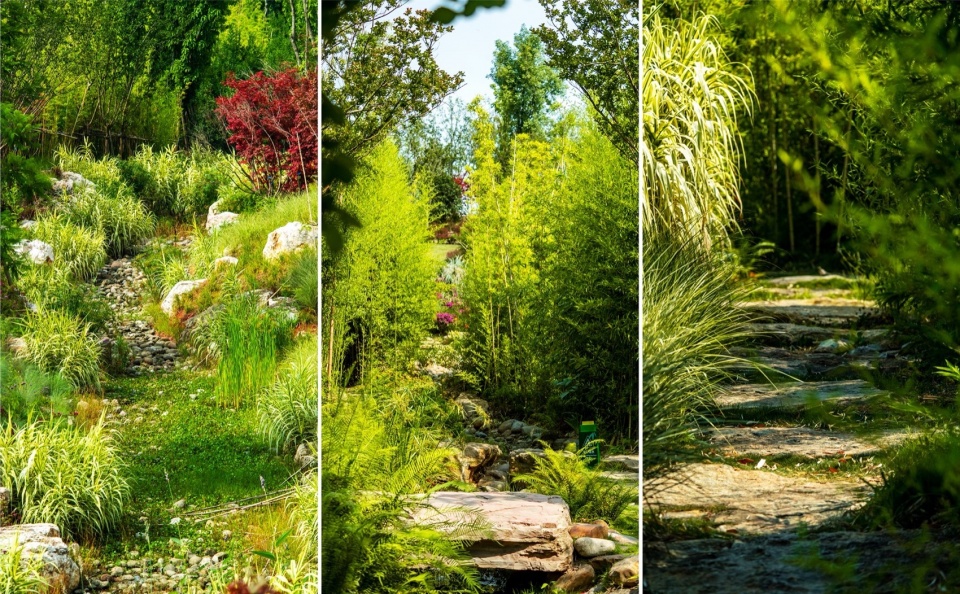
园区拥有成都平原难得的浅丘地貌,设计充分尊重原始地形,严格控制人工干预的方式与力度,打造韧性园区。利用山体落差形成的冲沟,结合水系自然走势营造了生态溪谷、雨水花园、景观湖泊,有效解决园区雨洪调控问题。利用地形高差关系,打造立体式交通体系,上层为游客步行栈桥、观光车行道,营造高视点俯视的参观体验,下层为后勤通道,满足园区日常科研、运维需求。分区分流控制不仅能够避免园区功能性干扰,还能减少人为因素对园区自然环境的负面影响,保护了园区生态本底。
The project boasts a rare gentle hilly terrain in the Chengdu Plain, and the design greatly respects the original topography while rigorously controlling the methods and extent of human intervention, creating a resilient park. Utilizing the natural contours formed by the terrain differences, the design incorporates ravines and follows the natural flow of water to create an ecological valley, rainwater gardens, and scenic lakes, effectively addressing rainwater regulation within the park. Leveraging the elevation differences, a multi-level transportation system has been established. The upper level comprises pedestrian walkways and scenic vehicle lanes, offering elevated viewpoints for visitors. The lower level serves as a logistical passage, catering to the park’s daily research and operational needs. Implementing zoning and diversion controls not only prevent functional interference within the park but also reduce human-induced negative impacts on the park’s natural environment, preserving the ecological foundation of the park.
▼植物景观效果,plants landscape © 成都市建筑设计研究院有限公司
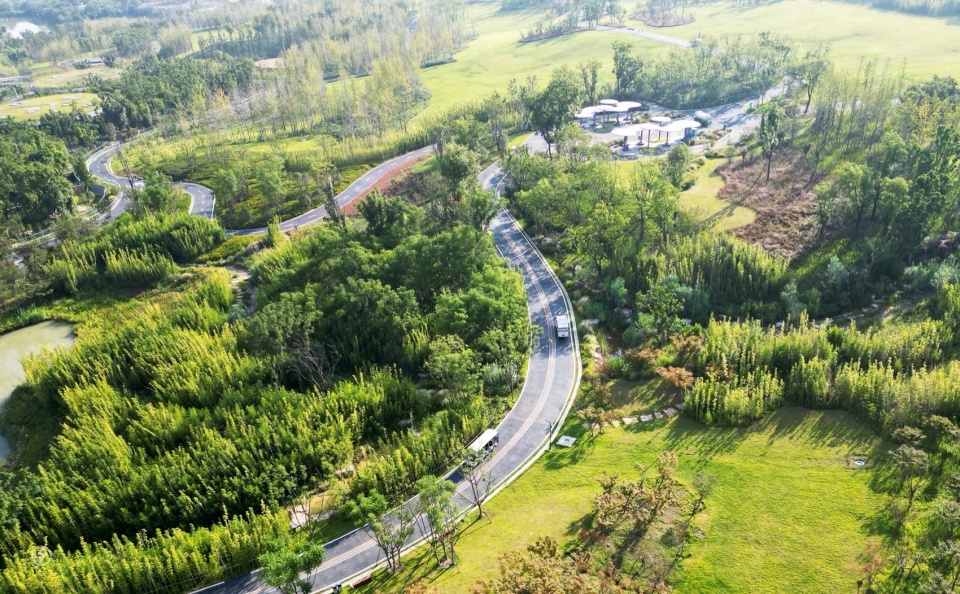
▼双层步道之空中步道系统,a multi-level transportation system with walkways on the upper level © 成都市建筑设计研究院有限公司
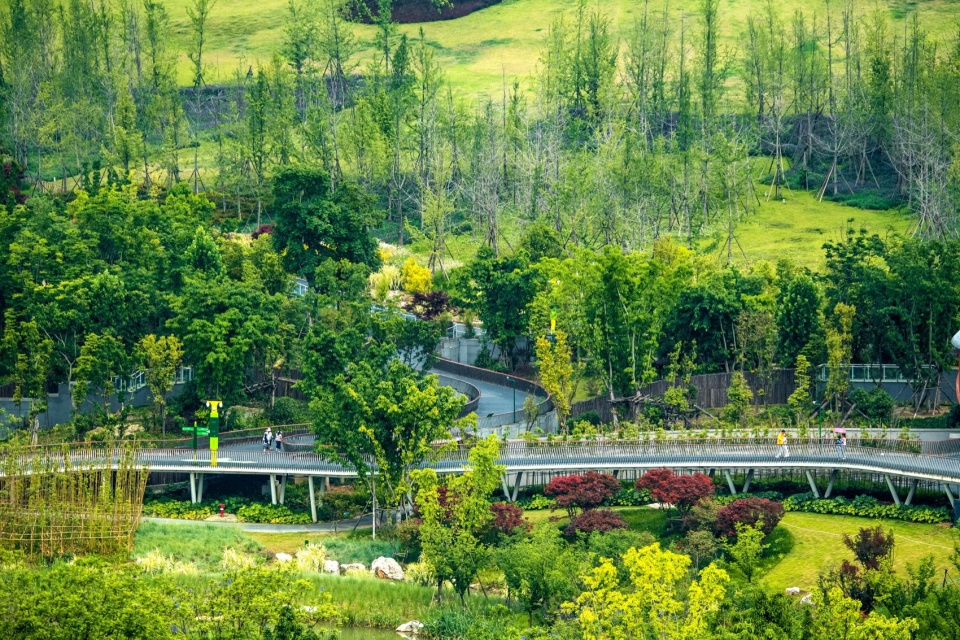
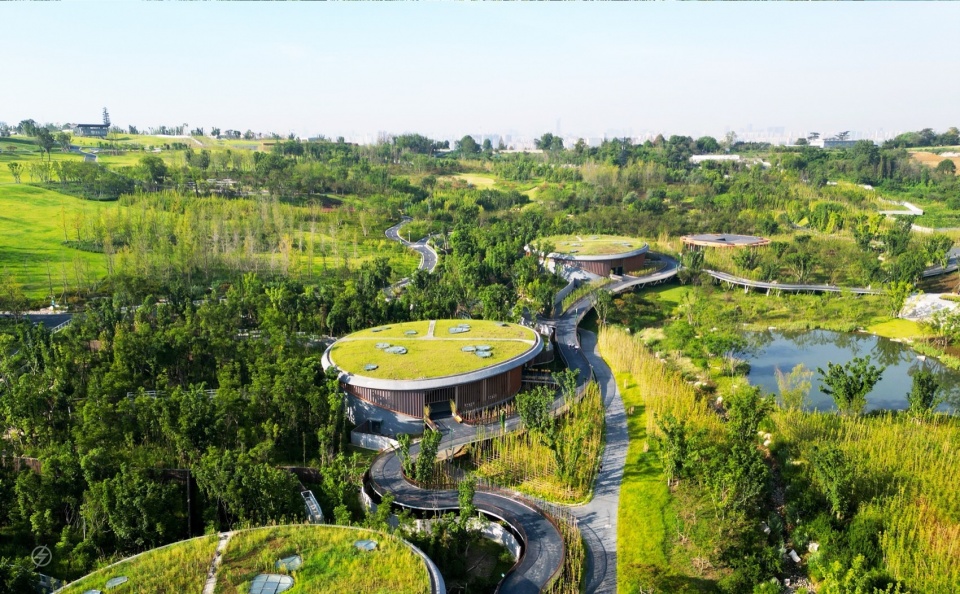
公共区域在全力保护原始植被群落的基础上依山就势,设计有银杏林、芙蓉林、玉兰林、红枫林等8个特色园,形成以生态保护与修复为主的多层次植物景观带。熊猫生境区域尽量还原大熊猫所喜好的植物环境,营造温馨的“熊猫花园”。
In the public areas, while focusing on the comprehensive protection of the original vegetation communities, the design follows the natural contours of the terrain. Eight distinctive gardens, including ginkgo groves, hibiscus forests, magnolia groves, red maple forests, and more, have been created. This forms a multi-layered plant landscape primarily centered around ecological preservation and restoration. In the panda habitat area, efforts have been made to closely replicate the preferred plant environment of giant pandas, creating a warm and inviting “Panda Garden.”
▼疏密有致的植物空间,dense plant space © 成都市建筑设计研究院有限公司
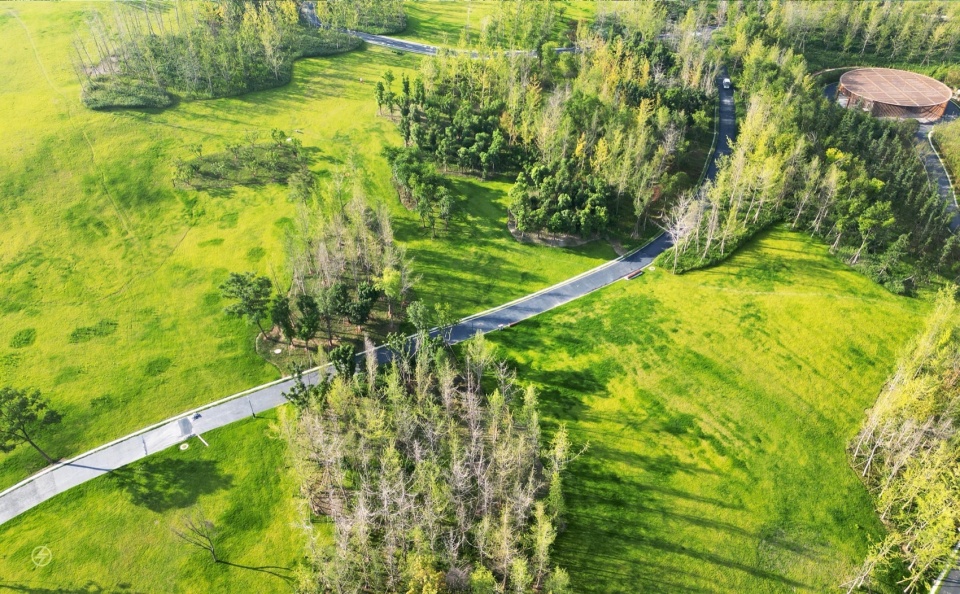
▼植物景观,greenery landscape © 成都市建筑设计研究院有限公司
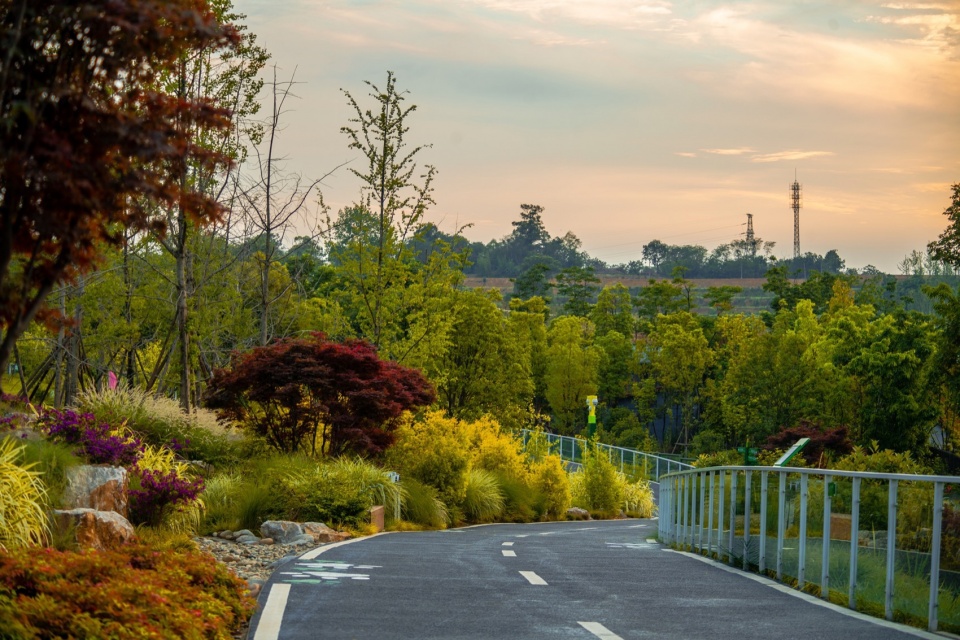
▼雨水花园及旱溪,rainwater garden and dry stream © 成都市建筑设计研究院有限公司
03
“体验为质”——高度关注游人体验
“Experience-based” – Highly focused on enhancing visitor experience
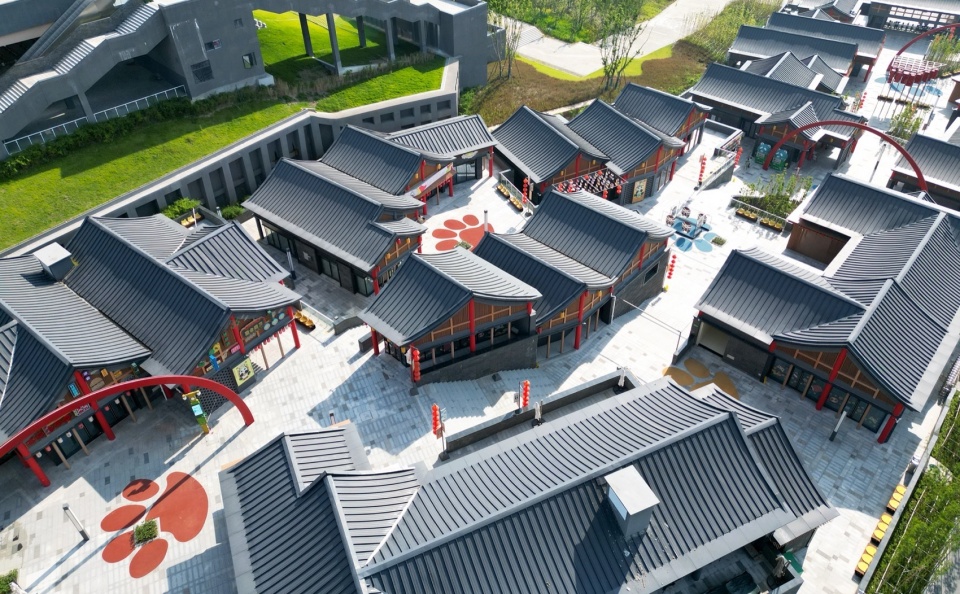
游客服务考虑全方位多层次接待功能,结合外部交通换乘区、入口服务区、内部交通换乘区形成多重立体商业服务配套,全面关注游人参观体验,形成智慧园区。
The visitor services have been meticulously planned to provide a comprehensive and multi-layered reception experience. This includes integrating external transportation transfer areas, entrance service zones, and internal transportation transfer areas to create a multi-dimensional commercial service system. The focus is on enhancing the visitor experience, creating a smart park environment.
▼熊猫商业街,Panda Commercial Street © 成都市建筑设计研究院有限公司
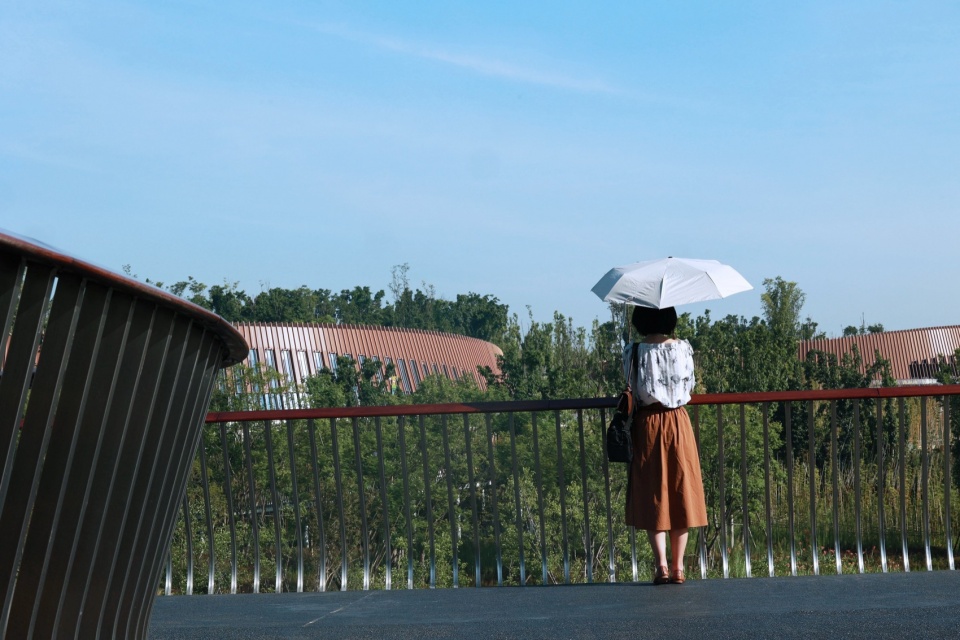
游客室外参观流线可以围绕建筑形体,顺地势而上,走到室外观赏平台,室内参观流线与室外参观流线相互结合,营造独特的参观体验。结合园区地形和交通组织体系,设置地堡式参观区域,利用栈桥桥下空间形成多点位、多角度沉浸式观景区,游客能够平视或仰视视角,体验与熊猫近距离接触的场景。无限山丘片区更设置有熊猫室外生境环绕着的全景咖啡厅,给游客带来身临其境的就餐及观赏体验。
▼游客游览模式图,tour pattern diagram © 成都市建筑设计研究院有限公司
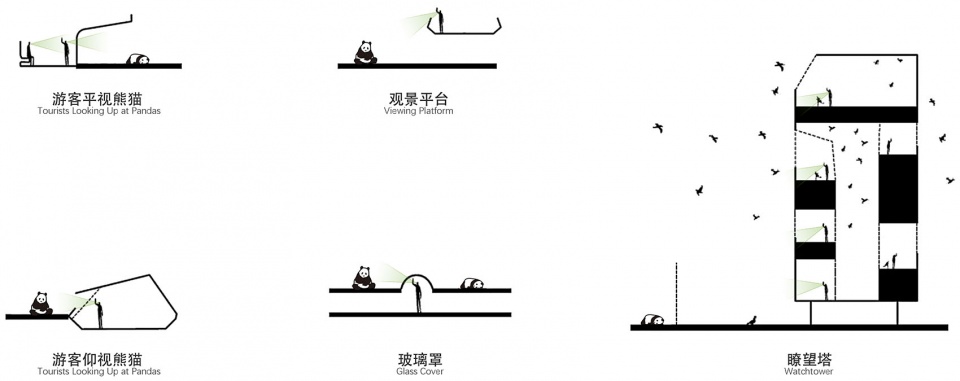
The outdoor visitor tour path can meander around the architectural forms, follow the natural terrain, and lead to outdoor viewing platforms. The indoor and outdoor tour paths are interconnected to create a unique and seamless visitor experience, allowing visitors to appreciate the facility from various angles and perspectives. The design integrates the park’s terrain and traffic organization system to create underground-style viewing areas. Utilizing the space beneath the pedestrian walkways, multiple immersive observation points are established from various angles and perspectives. Visitors can experience scenarios of close interaction with pandas, viewing them at eye level or from below, providing a close-up encounter with the pandas. Within the Infinite Hills area, there is also a panoramic café surrounded by the outdoor panda habitat, providing visitors with a dining experience that allows them to immerse themselves in the surroundings while enjoying their meals and the view.
▼游客平视视角观看熊猫,tourist looking up at panda © 成都市建筑设计研究院有限公司
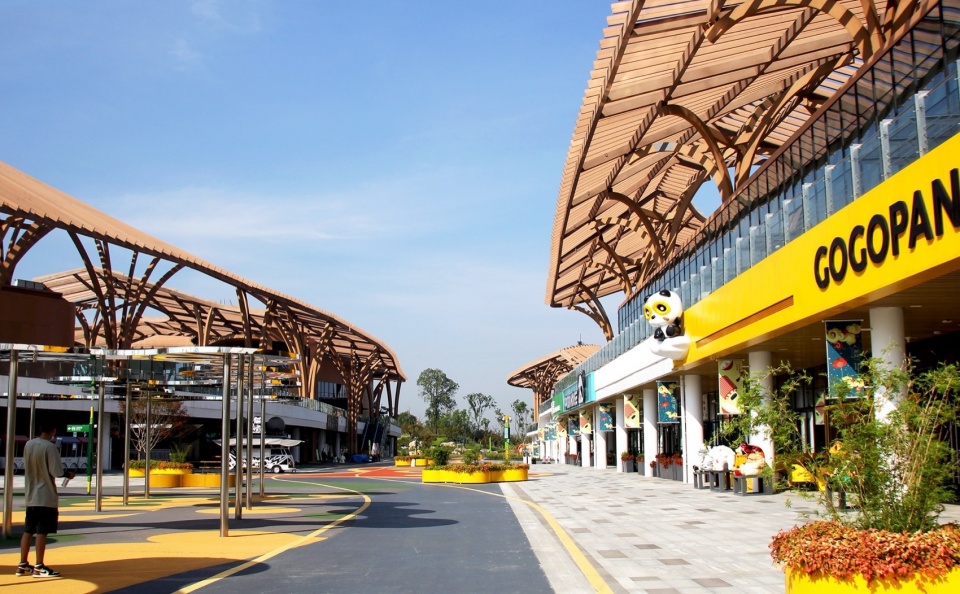
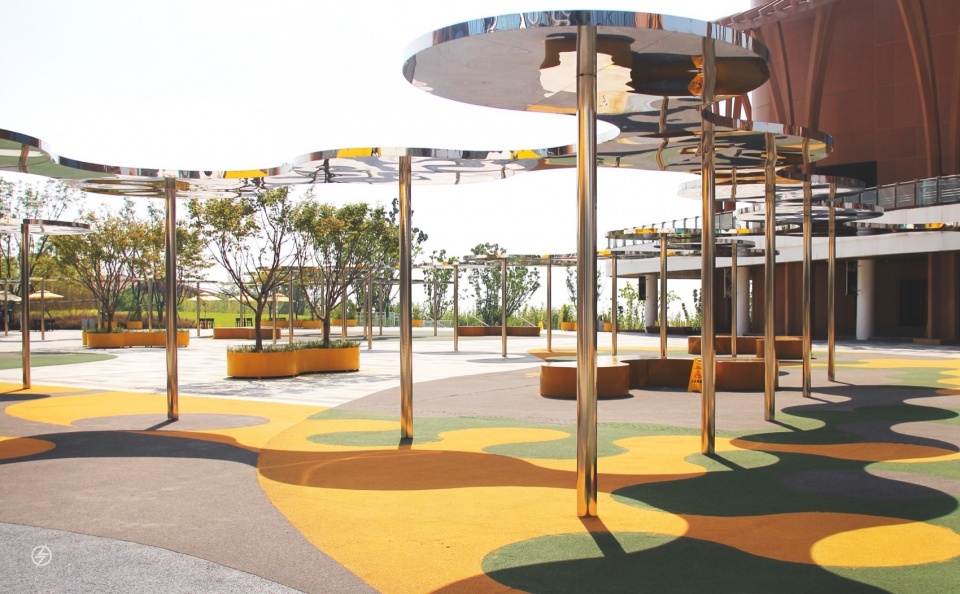
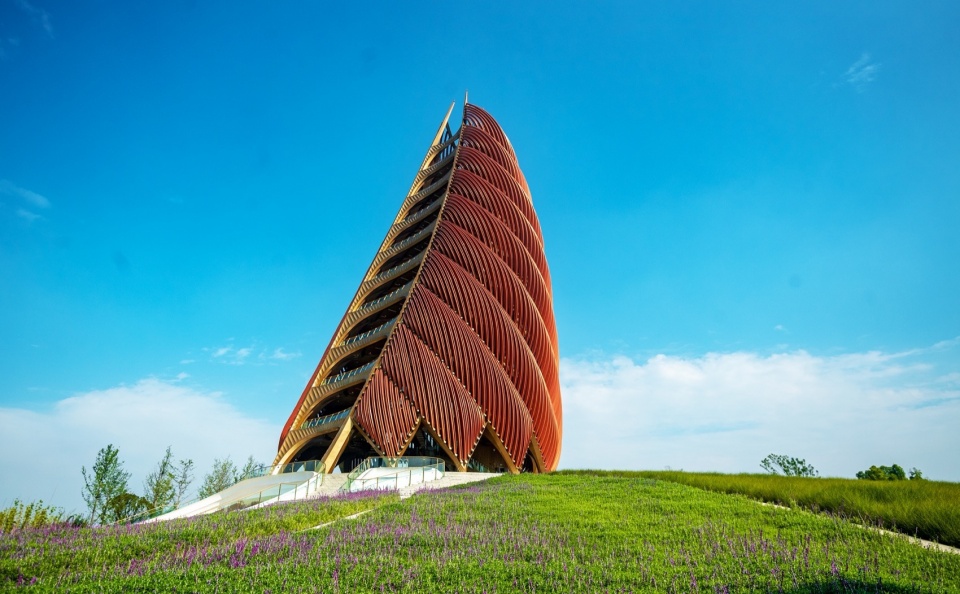

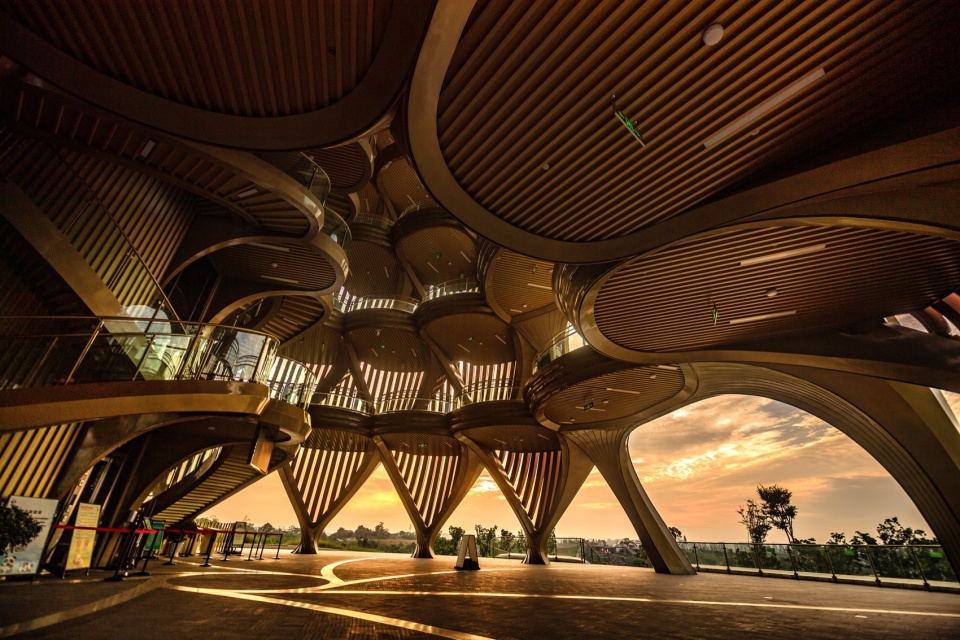
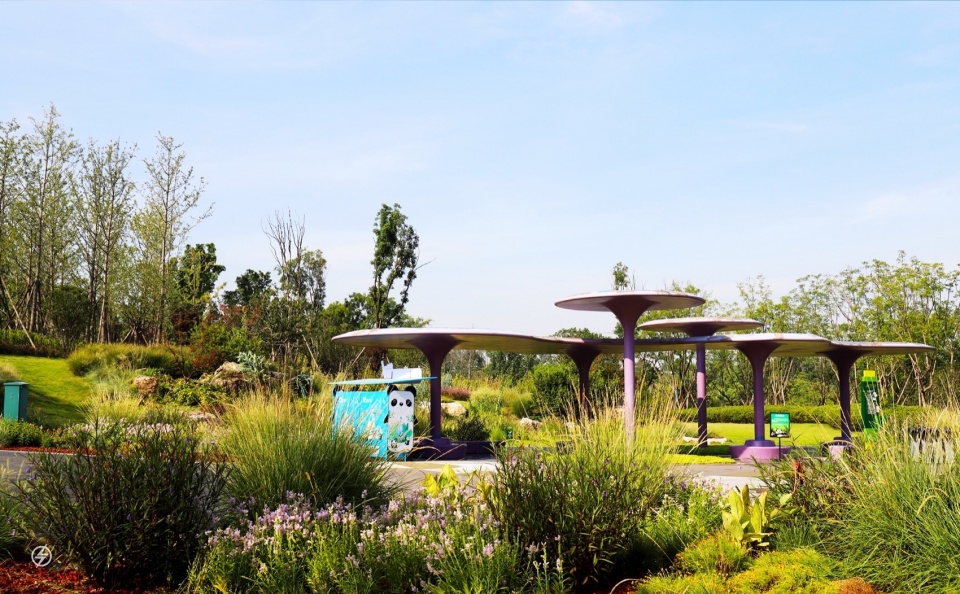
在熊猫主题之下,营造多处沉浸式体验节点,无限山丘内的熊猫大街,为游客提供完善的商业配套服务;英雄农场中的熊猫塔,为游客提供俯瞰全园的制高点;无处不在的熊猫驿站,为游客提供休憩及交通等候空间。
Meanwhile, beneath the panda theme, the park has created several immersive experiential nodes. Within the Infinite Hills, there’s the Panda Street, offering visitors comprehensive commercial services. The Panda Tower in the Hero Farm provides visitors with an elevated viewpoint to overlook the entire park. The widespread Panda Stations offer resting and waiting spaces for visitors, ensuring relaxation and convenience.
▼熊猫大街,the Panda Street © 成都市建筑设计研究院有限公司
▼熊猫塔,the Panda Tower © 成都市建筑设计研究院有限公司
▼远望熊猫塔,distant view of the Panda Tower © 成都市建筑设计研究院有限公司
▼熊猫塔内部,the Panda Tower interior © 成都市建筑设计研究院有限公司
▼熊猫驿站,Panda Stations © 成都市建筑设计研究院有限公司
写在最后|Conclusion
人类在文明历史长河中,从未停止对动物、对环境、对生命的探索和珍爱,而熊猫是凝聚全人类美好情感的动物象征。大熊猫从来都不止是“大熊猫”,它生长于中国土地,却是全人类共同的珍宝。熊猫基地改扩建项目充分考虑大熊猫的保护繁育、教育科研等需求,从熊猫的视角出发,让“珍宝”更“珍重”。结合文化展示和旅游服务等功能,科学研判规划园区的山水生态、景观结构、功能分区、建筑布局,旨在建设全球顶级的沉浸式熊猫乐园,将大熊猫的生态文化价值和成都美丽宜居公园城市建设有机结合,形成共筑自然生态的绿色公园、探索人与熊猫关系的科学公园、构筑熊猫品牌传播的人文公园,面向世界,树立人与自然和谐共生的生态文明典范。
In the long history of civilization, human beings have never stopped exploring and cherishing animals, the environment and life, and the panda is an animal symbol that unites the good feelings of all human beings. The giant panda has never been more than a “giant panda”. They grow in China, but they are the common treasure of all mankind. From the perspective of the panda, the project takes into account the needs of conservation and breeding, education and scientific research of giant pandas, making “treasures” even more “treasured”. The design combines the functions of cultural display and tourism services, and scientifically researches and plans the landscape ecology, landscape structure, functional zoning, and architectural layout of the park, which aims to create the world’s top immersive panda park. We hope to combine the ecological and cultural value of giant pandas with the construction of park city in Chengdu, forming a green park for building a natural ecology, a scientific park for exploring the relationship between people and pandas, and a humanistic park for constructing the brand communication of pandas, setting an example of ecological civilization where people and nature live in harmony to the world.
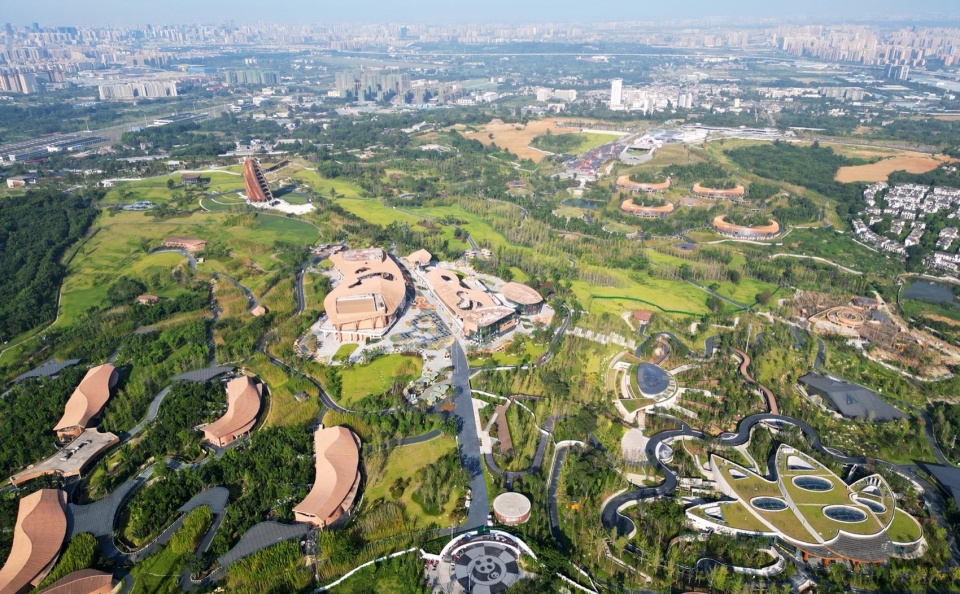
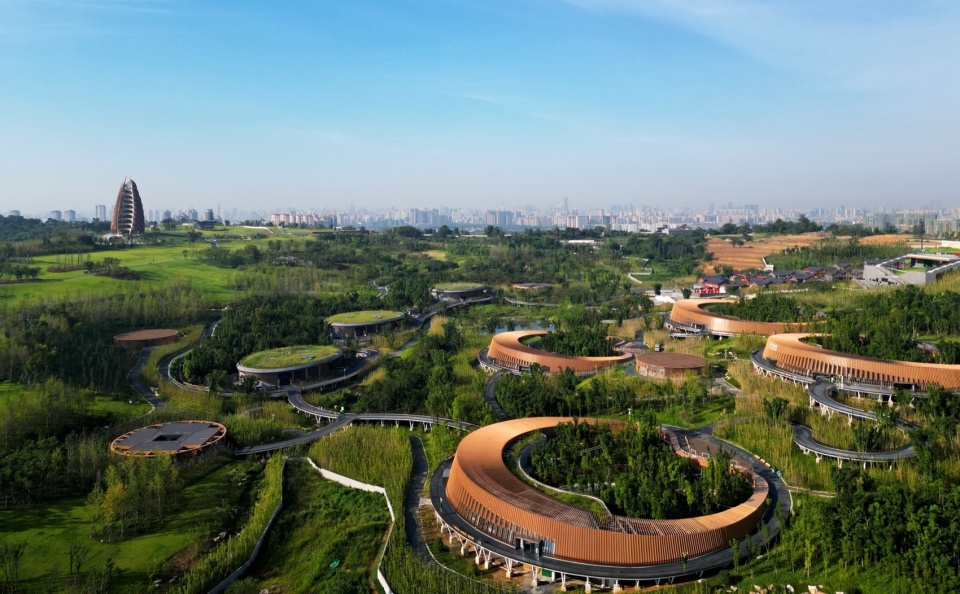
▼项目鸟瞰,aerial view of the project © 成都市建筑设计研究院有限公司
项目名称:成都大熊猫繁育研究基地改扩建项目
业主:成都天府绿道建设投资有限公司、成都大熊猫繁育研究基地
项目类型:景观
项目面积:168.64公顷(2530亩)
设计时间:2019年
完成年份:2021年
设计单位:成都市建筑设计研究院有限公司
设计负责人:何昕、刘民
景观设计:杨磊、李和川、李志方、吕玲、张志珉、施磊、王明哲、钟艾锦、吴晓丽、阳桐潼、黄义媛、冯颖杰、蔡俐、王磊、彭艳、马龙、华又可、张立、郭慧、江虹、杨思珂、何妍伶、赵雅姝、谭俊杰、蔡秋阳
建筑设计:许飞、余睿、段璐瑶、刘晨晖、胡云瑶、刘博、朱燕、彭浩、简塬培、 韦忠壮、徐珣、张心译、赵常伟、罗鑫、杨峰、侯鹏举、骆欧娅、郭昌文、王浩入、范臻、涂愚、陈蕾、徐尚云、徐舒杨、沈华
结构设计:付安俊、朱果、叶鹏、韩嘉兴、匡东、谢承利、杨茂、李超树、李珈瑶、丁焕龙、李云中、李胤松、梁莉、张中近、房怡平、林涛、饶爽
给排水设计:杜欣、彭雨薇、张达丰、赖健聪、刘斌、刘征宇、张沛、蒲斌、付锐
电气设计:王春梅、殷健健、常高源、强源、王春梅、胡耀华、何沛、张凯、周瑜
暖通设计:龚德鹏、齐猛、刘伟、余柯憶、余艺洋、魏燕萍、甘泽东
装饰设计:孙建军、李宇航、李佳蔓、梁荣、宋睿、周泉
幕墙设计:吴丹
市政管网设计:徐东、赵方超、龙海云、陈阳
其他合作团队:
景观设计合作团队:成都市风景园林规划设计院
规划设计合作团队:上海天华城市规划设计有限公司,Chapman Taylor Architects
建筑设计合作团队:上海天华建筑设计有限公司、UDG.零号工作室、EID Arch姜平工作室
施工单位:中国五冶集团、四川华西集团、成都建工集团
摄影版权:成都市建筑设计研究院有限公司
Project Name: Chengdu Giant Panda Breeding Research Base Reconstruction and Expansion Project
Owners: Chengdu Tianfu Greenway Construction Investment Co., Ltd., Chengdu Giant Panda Breeding Research Base
Project type: Landscape
Project area: 168.64 hectares (2530 acres)
Design time: 2019
Completion year: 2021
Design unit: Chengdu Architectural Design and Research Institute Co., Ltd
Design leaders: He Xin, Liu Min
Landscape design: Yang Lei, Li Hechuan, Li Zhifang, Lv Ling, Zhang Zhimin, Shi Lei, Wang Mingzhe, Zhong Aijin, Wu Xiaoli, Yang Tongtong, Huang Yiyuan, Feng Yingjie, Cai Li, Wang Lei, Peng Yan, Ma Long, Hua Youke, Zhang Li, Guo Hui, Jiang Hong, Yang Sike, He Yanling, Zhao Yashu, Tan Junjie, Cai Qiuyang
Architectural design: Xu Fei, Yu Rui, Duan Luyao, Liu Chenhui, Hu Yunyao, Liu Bo, Zhu Yan, Peng Hao, Jian Yuanpei, Wei Zhongzhuang, Xu Xun, Zhang Xinyi, Zhao Changwei, Luo Xin, Yang Feng, Hou Pengju, Luo Ouya, Guo Changwen, Wang Haojin, Fan Zhen, Tu Yu, Chen Lei, Xu Shangyun, Xu Shuyang, Shen Hua
Structural design: Fu Anjun, Zhu Guo, Ye Peng, Han Jiaxing, Kuang Dong, Xie Chengli, Yang Mao, Li Chaoshu, Li Jiayao, Ding Huanlong, Li Yunzhong, Li Yinsong, Liang Li, Zhang Zhongjin, Fang Yiping, Lin Tao, Rao Shuang
Water supply and drainage design: Du Xin, Peng Yuwei, Zhang Dafeng, Lai Jiancong, Liu Bin, Liu Zhengyu, Zhang Pei, Pu Bin, Fu Rui
Electrical design: Wang Chunmei, Yin Jianjian, Chang Gaoyuan, Qiangyuan, Wang Chunmei, Hu Yaohua, He Pei, Zhang Kai, Zhou Yu
HVAC design: Gong Depeng, Qi Meng, Liu Wei, Yu Keyi, Yu Yiyang, Wei Yanping, Gan Zedong
Decoration design: Sun Jianjun, Li Hanghang, Li Jiaman, Liang Rong, Song Rui, Zhou Quan
Curtain wall design: Wu Dan
Municipal pipeline network design: Xu Dong, Zhao Fangchao, Long Haiyun, Chen Yang
Other cooperative teams:
Landscape Design Cooperation Team: Chengdu Landscape Architecture Planning and Design Institute
Plan Design Cooperation Team: Shanghai Tianhua Planning and Design Co., Ltd.,Chapman Taylor Architects
Architectural design cooperation team: Shanghai Tianhua Architectural Design Co., Ltd., UDG Studio 0, EID Arch Jiang Ping Studio
Construction units: China MCC Group, Sichuan Huaxi Group, Chengdu Construction Engineering Group
Photography copyright: Chengdu Architectural Design and Research Institute Co., Ltd
More:成都市建筑设计研究院有限公司。
更多关于他们:Chengdu architectural design & research institute on gooood.
Latest jobs+ Post a jobAll jobs »
- (上海/重庆/武汉)F.O.G.建筑事务所 – 建筑/室内资深设计师 / 建筑/室内方案设计师 / 建筑/室内设计实习生
- (杭州)Common Wonder 个大空间 – Project Architect Position 主案设计师 / Architectural Intern 建筑实习生 / Senior ArchitectArchitect 建筑师 / Architectural Assistant 助理建筑师
- (上海/广东)谱观建筑 SpActrum – 项目建筑师/高级建筑设计师 / 建筑师或助理建筑师 / 室内设计师 / 实习生(建筑设计/媒体,长期有效)
- (广州)新加坡DP建筑师事务所 DP Architects – 高级规划师 / 规划师(文旅策划) / 景观设计师 / 室内设计师 / 城市规划师
- (上海)All Design Studio上海好典空间设计 – 室内设计师 / 主案设计师(项目主管)/ 助理设计师 / 设计实习生
- (深圳)MENG ARCHITECTS 孟建民团队 – 建筑设计师 / 助理研究员 / 商务经理
- (北京)PLAT ASIA – 资深建筑师 / 中级建筑师 / 助理建筑师 / 建筑/景观实习生 / 景观设计师
- (上海)CLOUD7 云七建筑 – AI 设计师 / 中级建筑设计师 / 初级建筑设计师 / 室内设计师
- (北京)英国杰典国际建筑 – 资深建筑师 / 建筑师 / 助理建筑师&应届毕业生 / 实习生 / 室内建筑师 / 媒体专员
- 最近有哪些好工作?谷德最新20家招聘信息汇总
- (武汉)本样设计 YOUNGDESIGN – 设计总监 / 主案设计师 / 空间助理设计师
- (重庆)空气墙建筑工作室 AIRWALL ARCHITECTURE OFFICE – 方案设计师 / 助理设计师 / 设计实习生
- (上海)Voice Architecture Lab – AI 设计师 / 中级建筑设计师 / 初级建筑设计师 / 室內设计师/ 景观设计师
- (深圳)深圳易加设计(E+UV 工作室)- 建筑师 / 助理建筑师 / 实习生
- (深圳)PH Alpha Design 湃昂国际建筑设计顾问有限公司 – 高级建筑设计师 / 建筑设计师 / 主案设计师 / 室内设计师 / 商务经理
- (上海)拾集建筑 – 项目设计师 / 商务与媒体专员 / 商业软装设计师 / 助理设计师 / 实习生
- 最近有哪些好工作?谷德最新20家招聘信息汇总
- (上海/北京)CallisonRTKL – 初级建筑设计师 / 资深建筑设计师 / 初级室内设计师 / 资深室内设计师
|
|
发表评论
你需要先 才能发表评论
11 评论
Featured jobs Post a jobAll jobs »
 (上海)曼景建筑 OFFICE MASS - 主创建筑师 / 建筑师 / 助理建筑师/媒体实习生
 (北京)直径叙事设计 - 设计岗位同时向实习生开放 / 空间设计 / 叙事研究员 / 平面/新媒体设计师 / 项目管理
 (上海)All Design Studio上海好典空间设计 – 室内设计师 / 主案设计师(项目主管)/ 助理设计师 / 设计实习生
 (上海)木月建筑设计事务所 – 资深室内设计师(主案)/ 室内设计师 / 助理室内设计师 / 助理建筑师 / 建筑/室内/景观/平面实习生
 (上海)刘宇扬建筑事务所 Atelier Liu Yuyang Architects - 项目建筑师 / 新媒体运营及学术助理 / 实习生(长期有效)
 (上海)agenceter/法国TER(岱禾)景观与城市规划设计事务所 – 初级景观设计师 / 中级景观设计师 / 中级建筑设计师 / 建筑&景观设计实习生 Internship(长期招聘)
 (重庆)vari architects 几里建筑 - 建筑师 / 助理建筑师 / 室内设计师 / 媒体运营专员 / 实习生
 (上海) 玛莎施瓦茨及合伙人事务所 Martha Schwartz Partners – 高级景观建筑师 Senior Landscape Designer / 景观建筑师 Landscape Designer
还不错啊,很契合主题
科研楼还像那么回事,其他总觉得奇奇怪怪的
另外绿化景观真是不错
DK
一个画施工图的搞的方案是自己设计的一样 要点脸
哈哈哈,毕竟脸皮厚
这个设计 不知道那个出轨男下属的天华女高管侯岳参与没有?没看到她名字啊。
挺好
自然一点那就是最好的
建筑本身自然是ok,可惜就2张有熊猫的照片还不好意思放正文。。。(*/ω\*)
还有个槽点就是分析图里面仰视、玻璃罩也都没重点来个实景。。。反倒搞了个“大会堂”,这是把熊猫当领导还是把领导当熊猫呢
突出一个巨笋无比啊哈哈(*/ω\*)
那几个圈和塔都感觉挺不错的,可以多分享点建筑的实景照片
可以,挺自然生态的
不错