感谢 KLIMA Architecture 对gooood的分享。更多关于他们:KLIMA Architecture on gooood
Appreciation towards KLIMA Architecture for providing the following description:
我们设计并建造的这栋住宅遵循了12英尺x12英尺的网格(3.65米x3.65米)。设计主旨是最大化可用面积,减少对空间的浪费。同时严格遵守被动式居住的建造方法。
We designed and built this home based around a rigid 12’x12′ grid. Maximizing livable space, and limiting wasted space was the brief, while also adhering to rigorous Passive House building methods.

▼项目概览,project overview© Kerri Fukui / Lauren Kerr
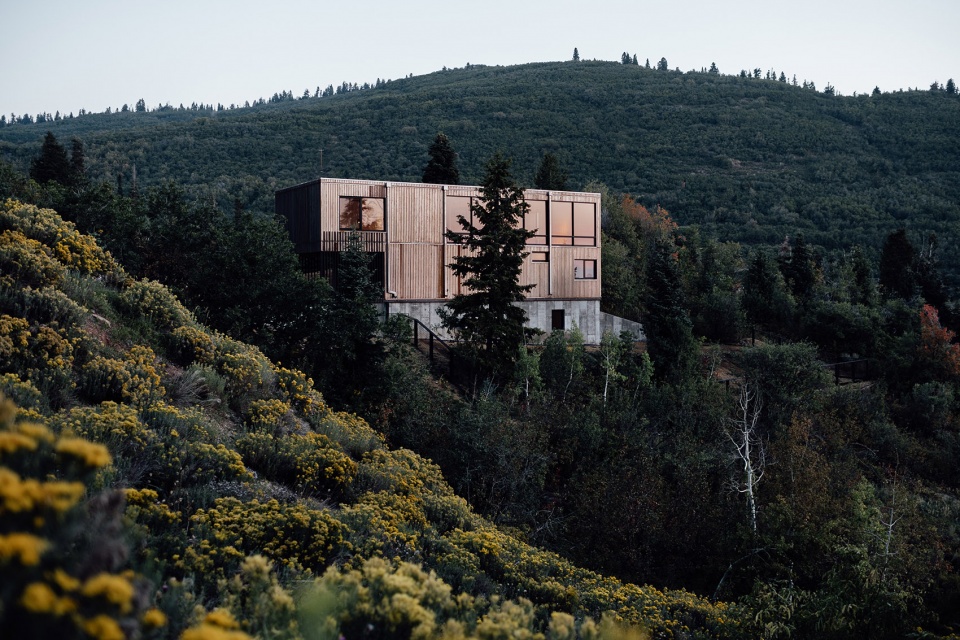
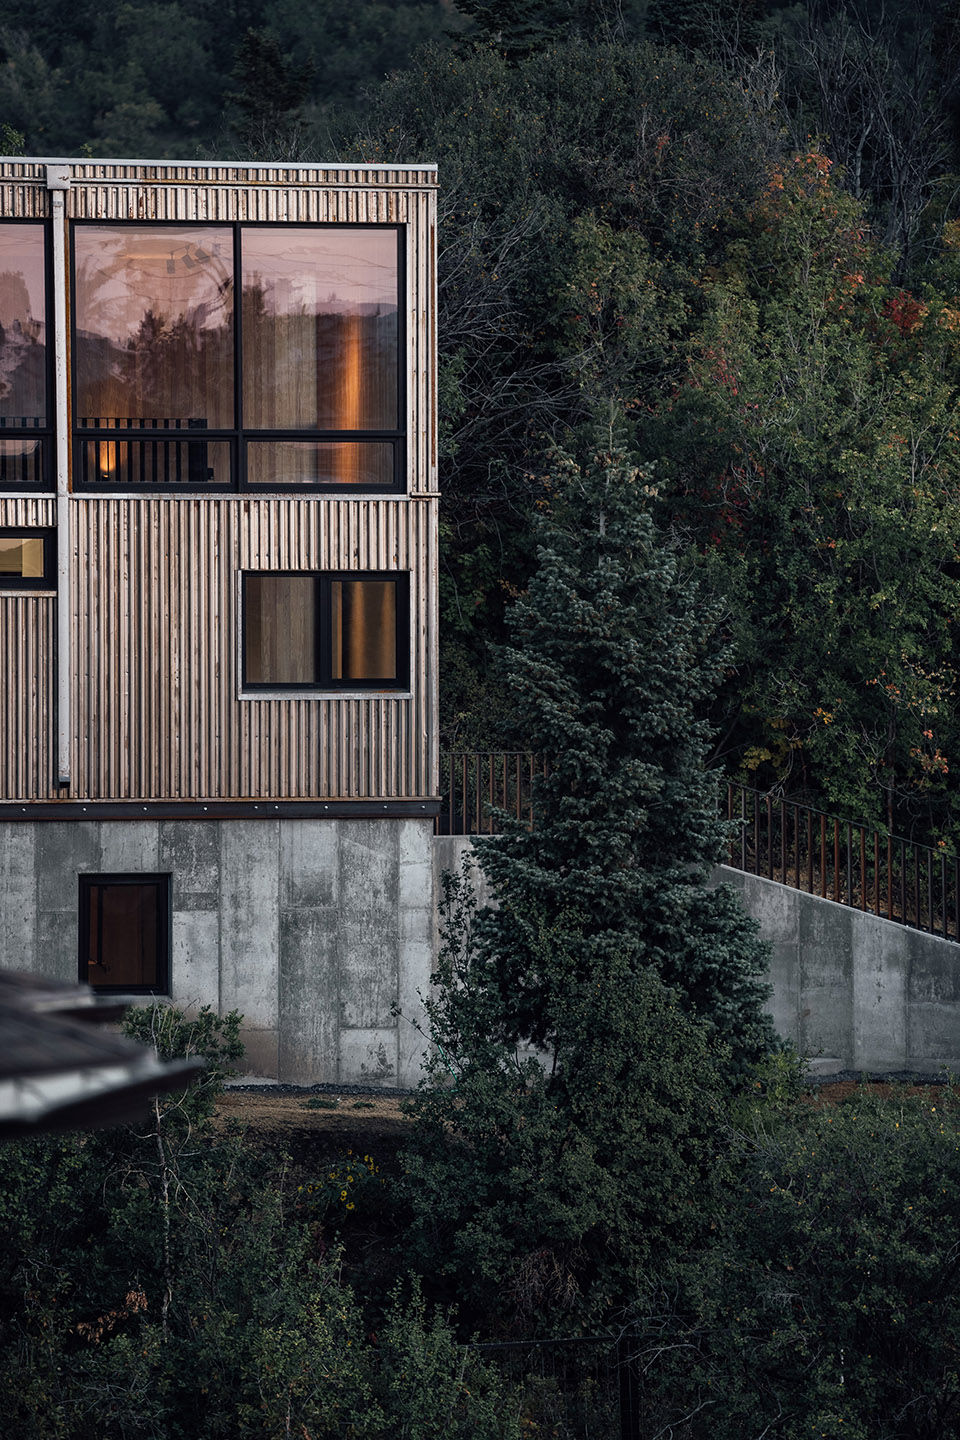
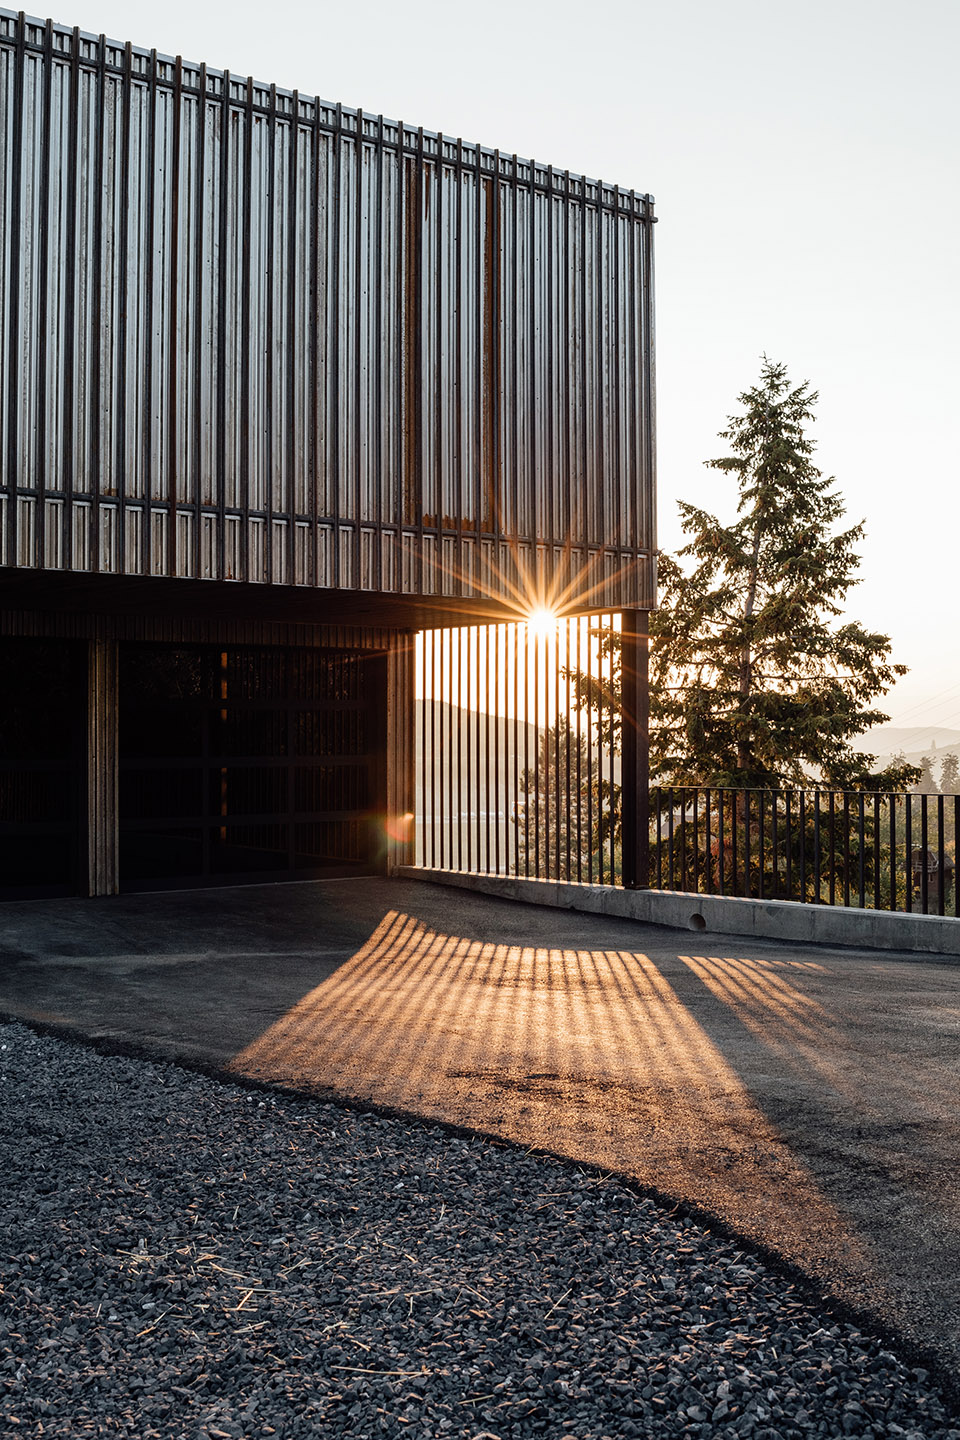
▼项目外观,exterior of the project © Kerri Fukui / Lauren Kerr
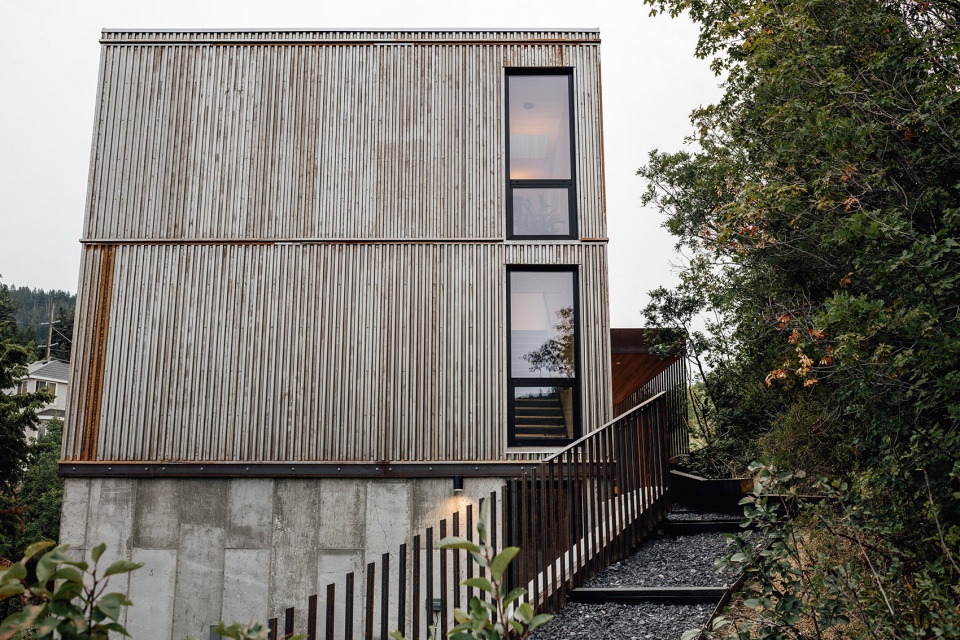
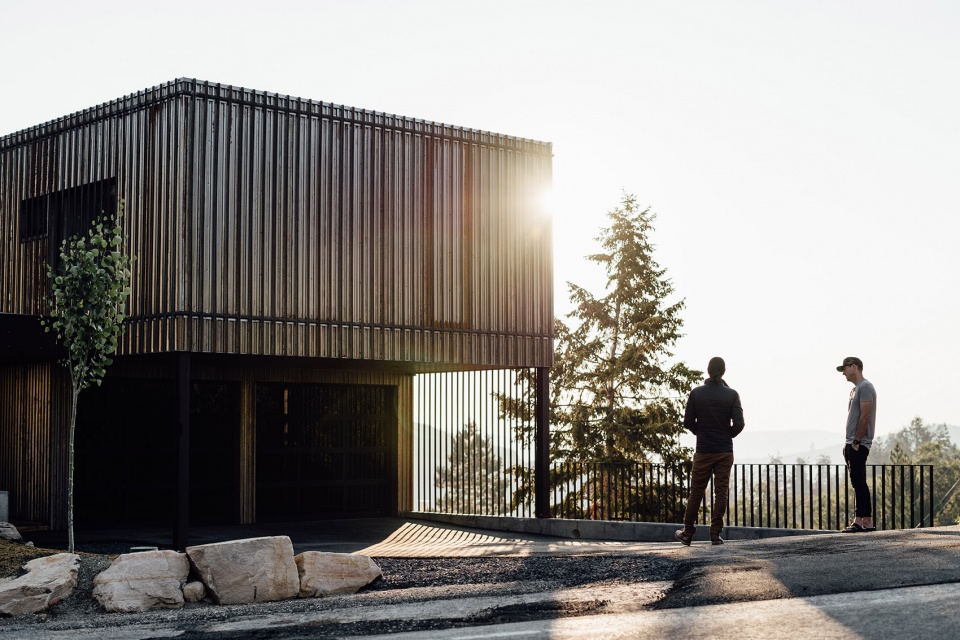
▼项目外观,exterior of the project © Kerri Fukui / Lauren Kerr
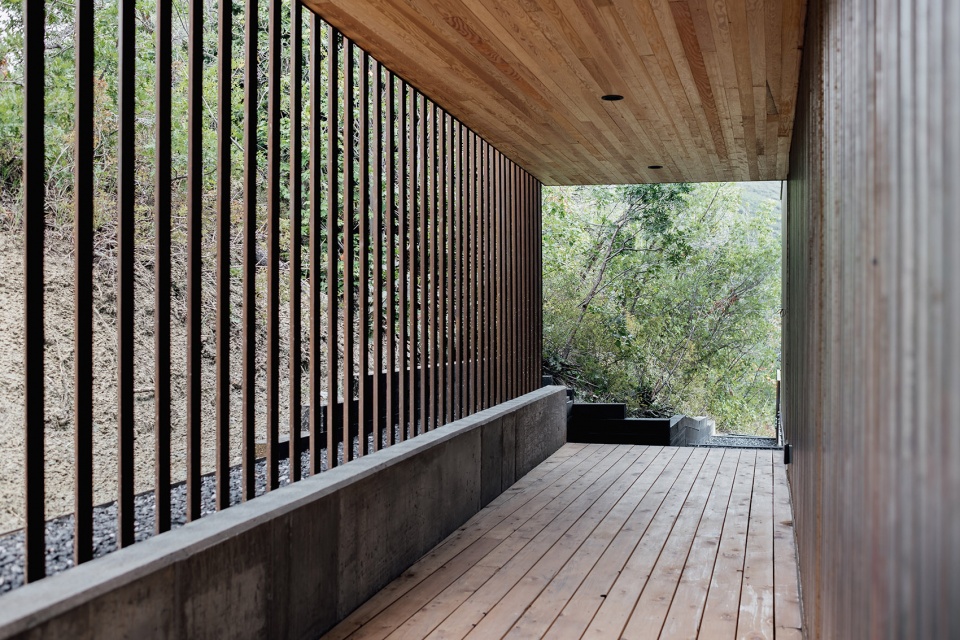
▼外廊, outdoor corridor © Kerri Fukui / Lauren Kerr
设计使用了12 英寸(30厘米)厚的双层墙体、三层玻璃窗和极少的材料。这栋房屋占地面积为 0.75 英亩(3035平方米),拥有 4 个床位、3 个浴室,总面积为 2500 平方英尺(232平方米)。建筑外墙采用耐候钢,随着时间的推移,耐候钢会逐渐褪色和老化,但同时也会提高防火等级,因为这栋房子位于沙漠高山环境中,随着全球变暖,环境的湿度发生变化,火灾的威胁比以往任何时候都更加严重。
12″ thick double stud walls, triple pane windows, and a minimal material palette have all been specified. The house features 4 beds, 3 baths all at 2500 sf on a .75 acre lot. The exterior is clad in corten steel that will patina and age over time, but also will add a high fire rating as the location is set in a high desert mountain environment, and as global warming changes our moisture levels, the threat of fire is more predominant than ever.
▼起居室, living room© Kerri Fukui / Lauren Kerr
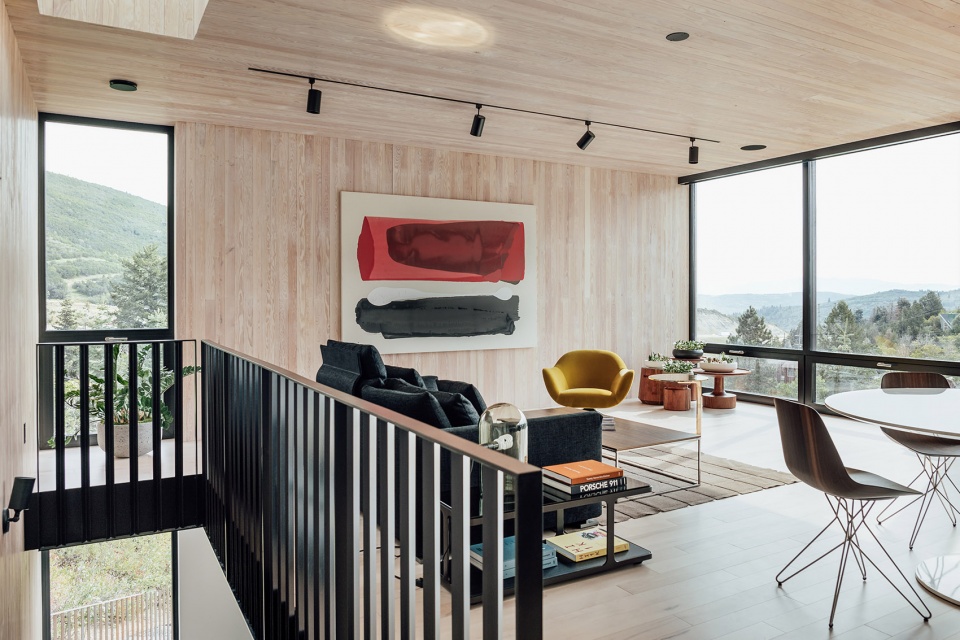
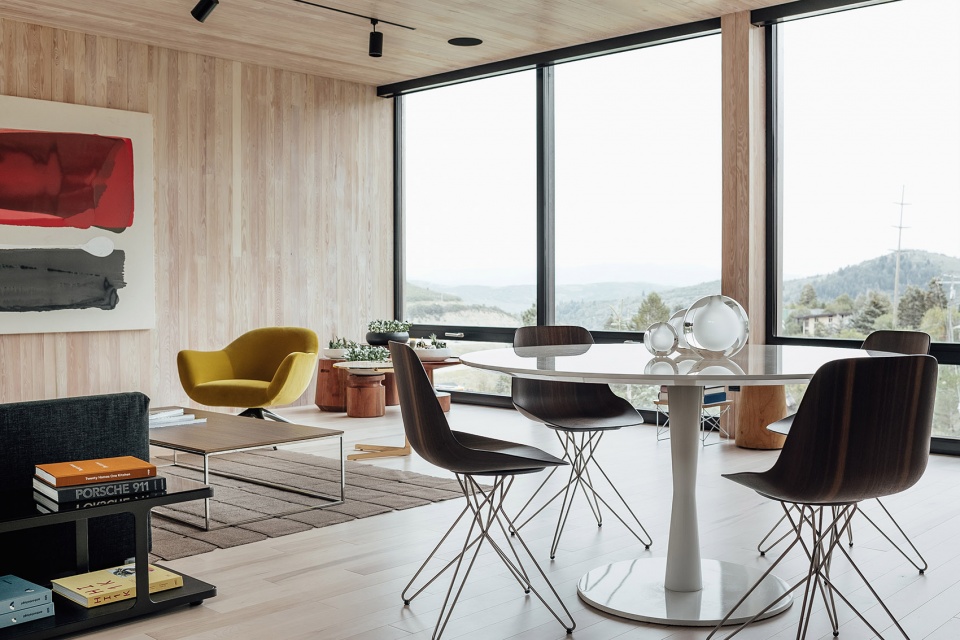
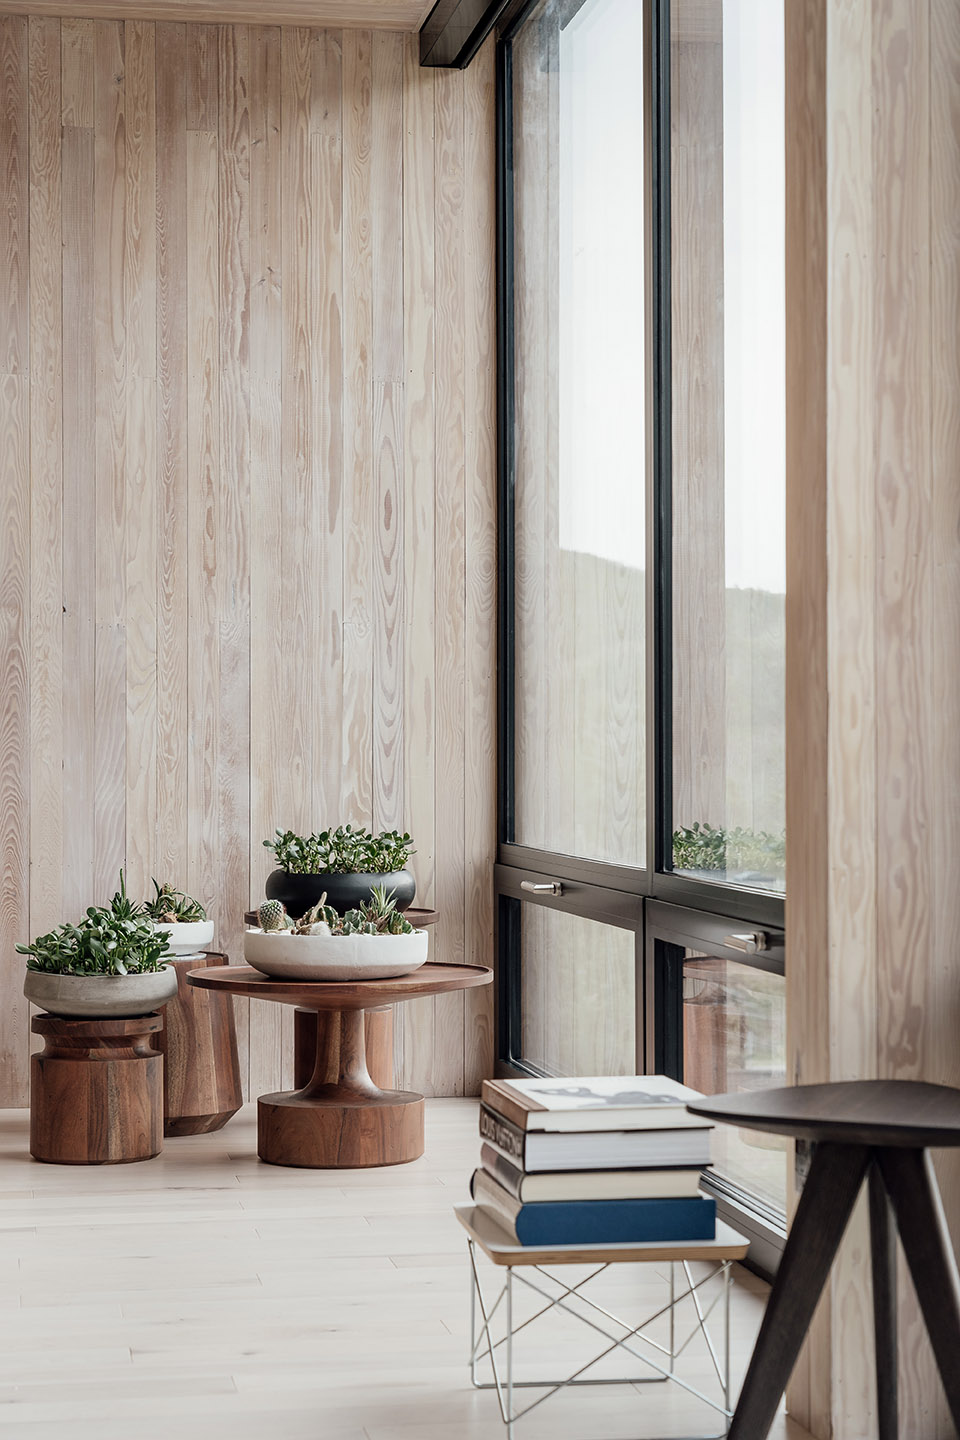
▼起居室, living room© Kerri Fukui / Lauren Kerr
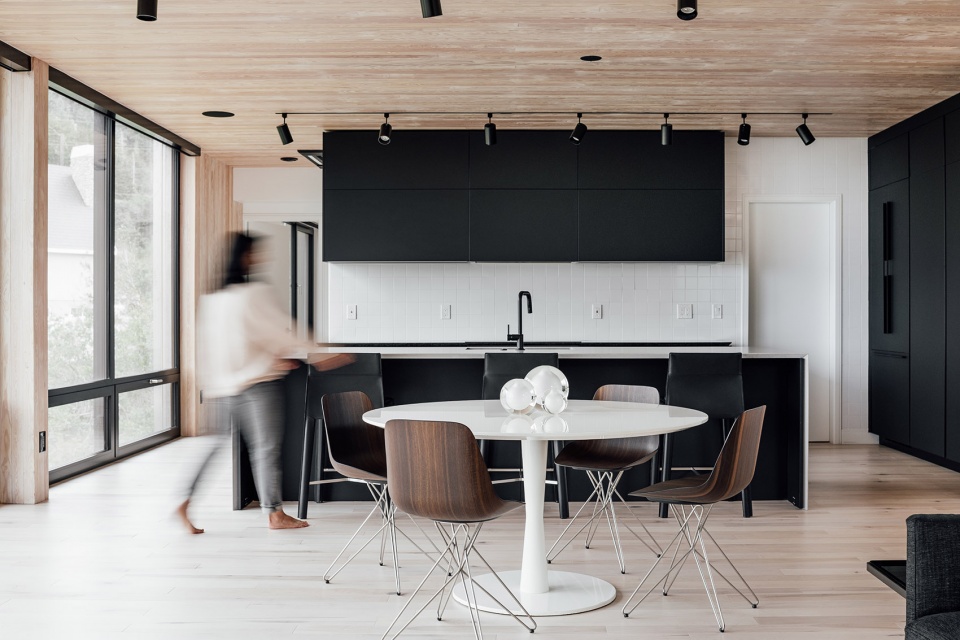
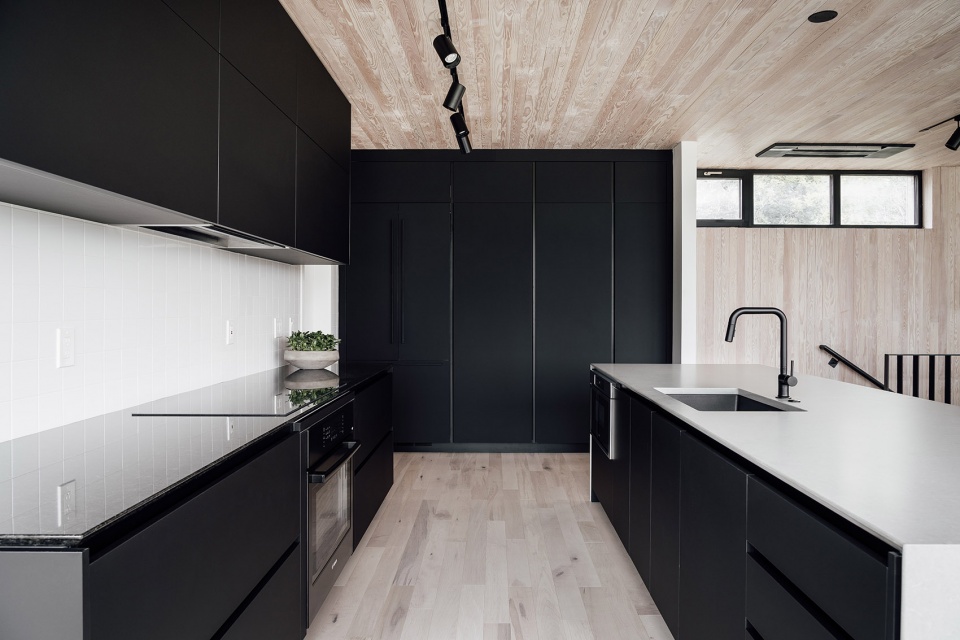
▼厨房和餐厅, kitchen and dining area© Kerri Fukui / Lauren Kerr
▼浴室, bathroom© Kerri Fukui / Lauren Kerr
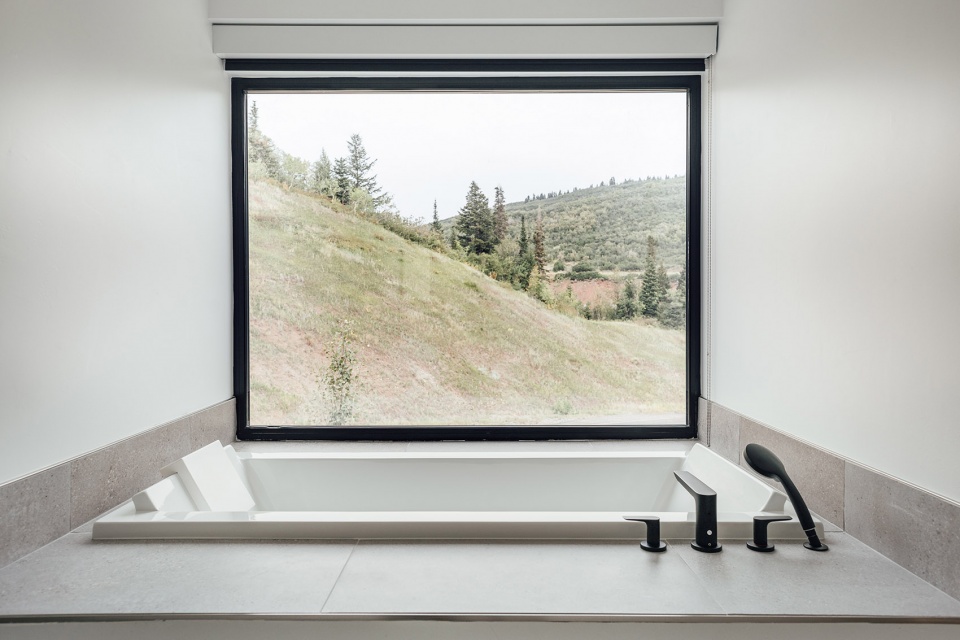
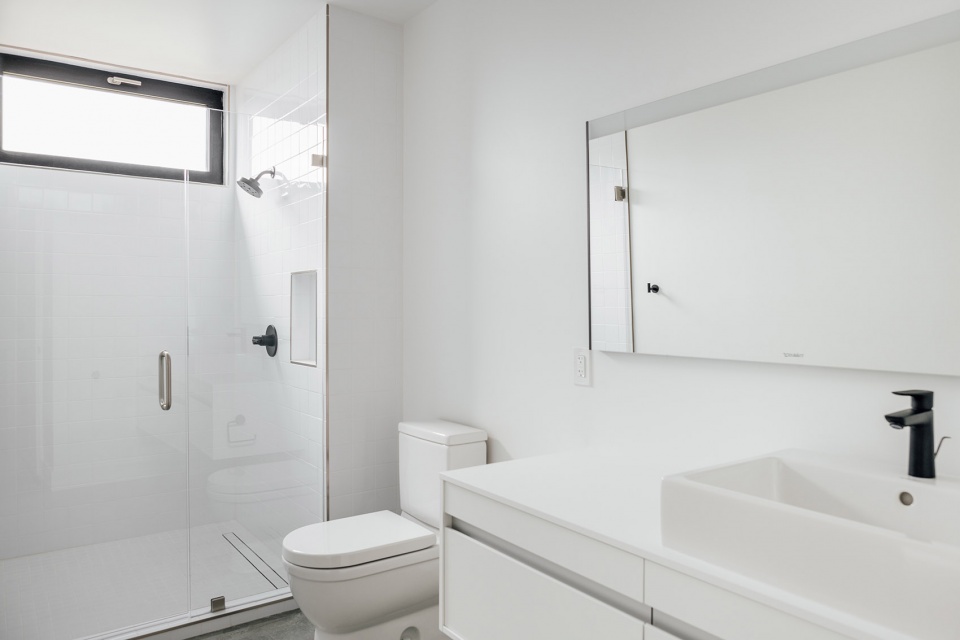
这栋房子是给建筑师2岁女儿的礼物,建筑师的目标是一栋高能效的住宅,在其使用年限内,它的能耗仅为同类型住宅的30%。这栋房屋也是以她的名字命名的。
This house is an homage to my 2 year old, striving and aiming for a highly energy efficient house that will utilize ~30% of what a comparable house would utilize during its lifetime. It is also named after her.
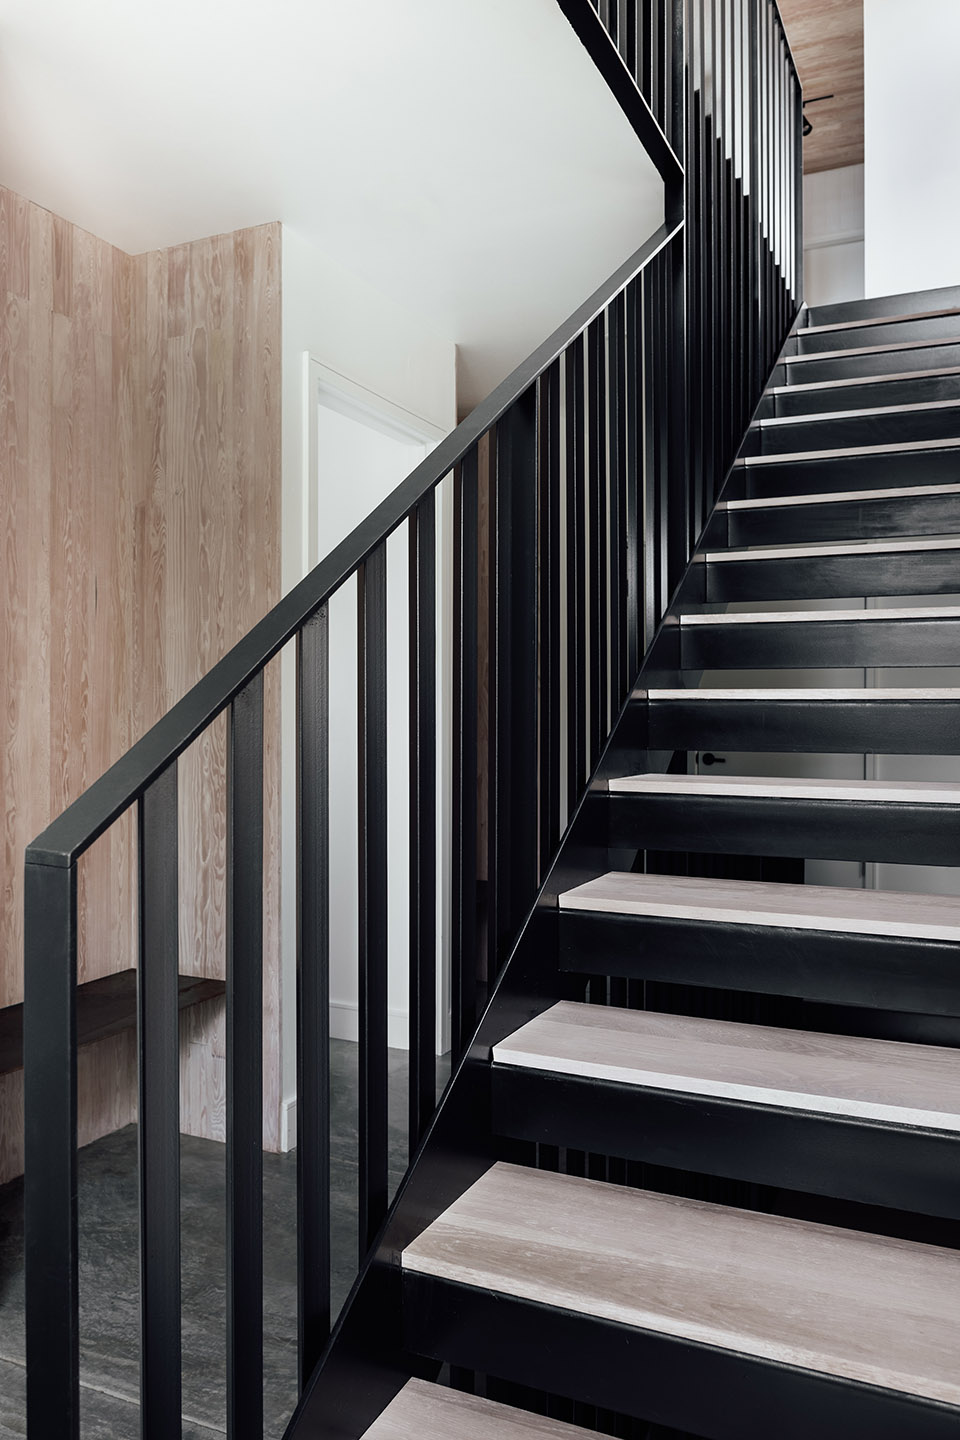
▼楼梯, staircase© Kerri Fukui / Lauren Kerr
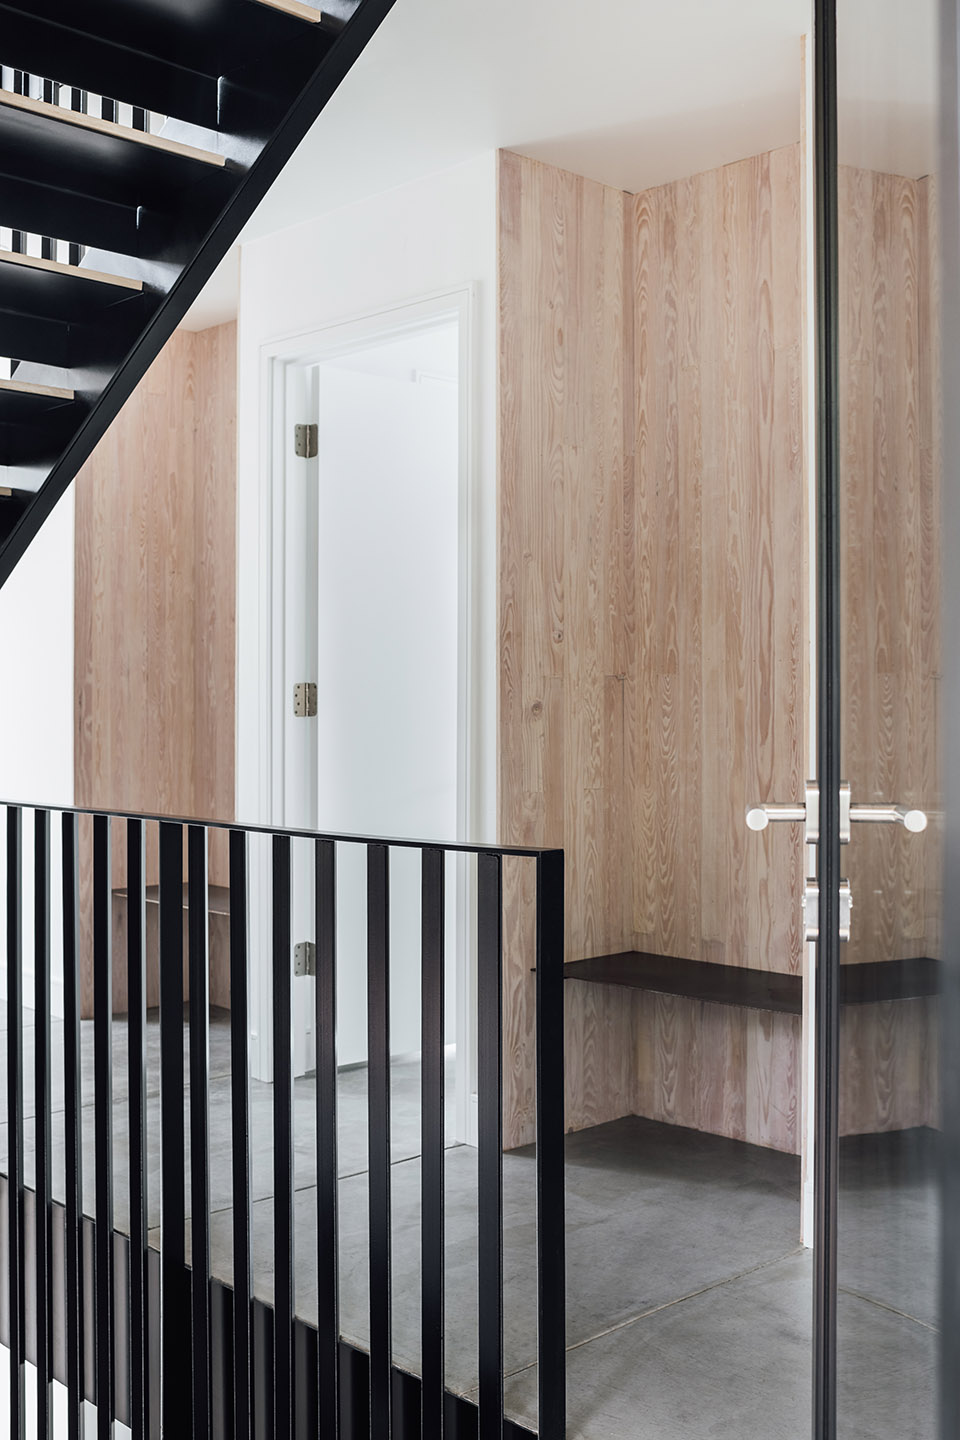
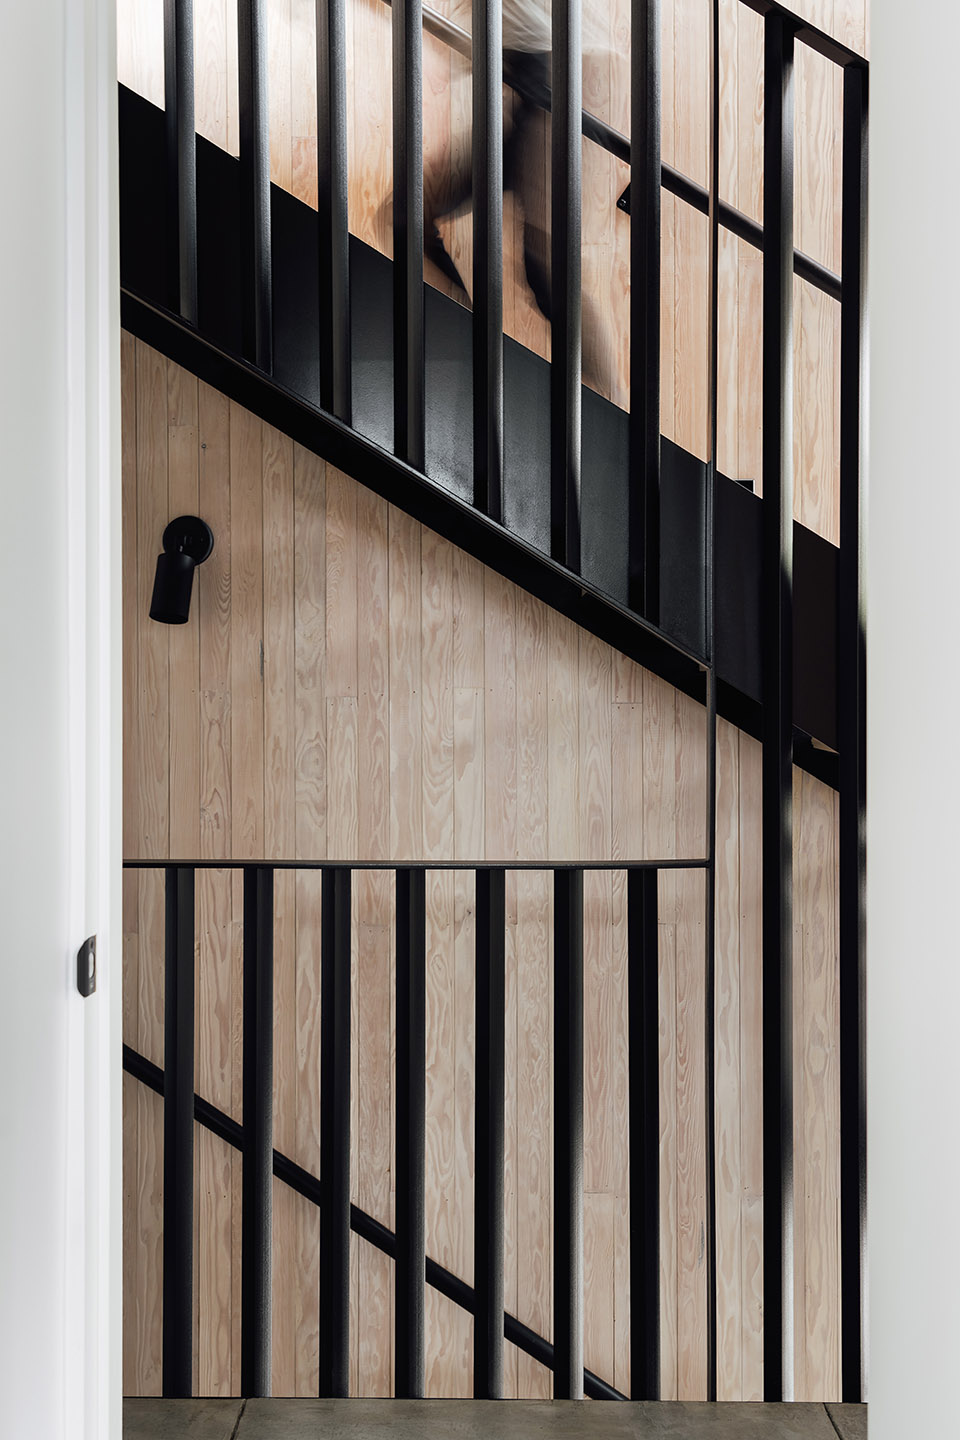
Completion date: 2021
Project team: KLIMA Architecture
More: KLIMA Architecture。更多关于他们:KLIMA Architecture on gooood









太方了点
DK
这么自由的环境,这么硬的造型立面嘛
没体会到高能效在哪里,也没看见设计在哪里,特别普通的项目
处处都是细节,住在这里也太享受了吧~
度假用