感谢 AntiStatics Architecture 对gooood的分享。更多关于他们:AntiStatics Architecture on gooood
Appreciation towards AntiStatics Architecture for providing the following description:

MaoHaus是一个实验性的建筑立面, 探索历史文脉、材料的潜力、新的制造技术和特性在建筑中的体现。延续胡同的建筑尺度和简单的山墙形式,新的建筑立面仿佛是进入胡同空间的一块流动的织物。这种流动性是通过常规的刚性材料来表达的, 通过形式化的表达来质疑对物质的固有认知。
MaoHaus is an experimental façade piece exploring historical context, material potentials, novel fabrication and performative qualities within architecture. Taking the simple frame and edge condition of the existing structure, the façade enters the space of the hutong as a flowing fabric. This fluidity is expressed through the conventionally rigid material of concrete questioning inherent perceptions of materiality through formal expression.
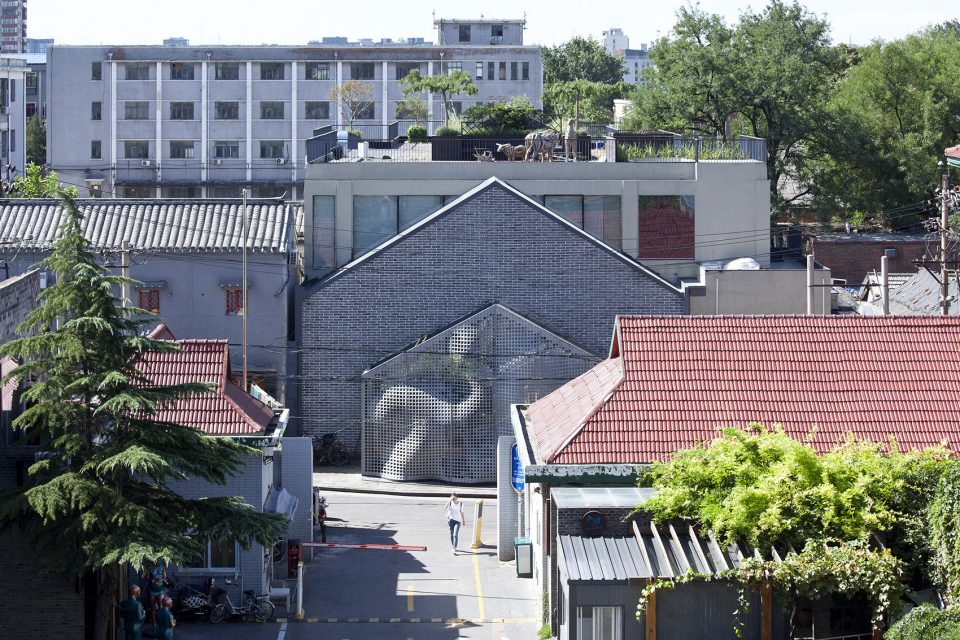
▼建筑外观,exterior view
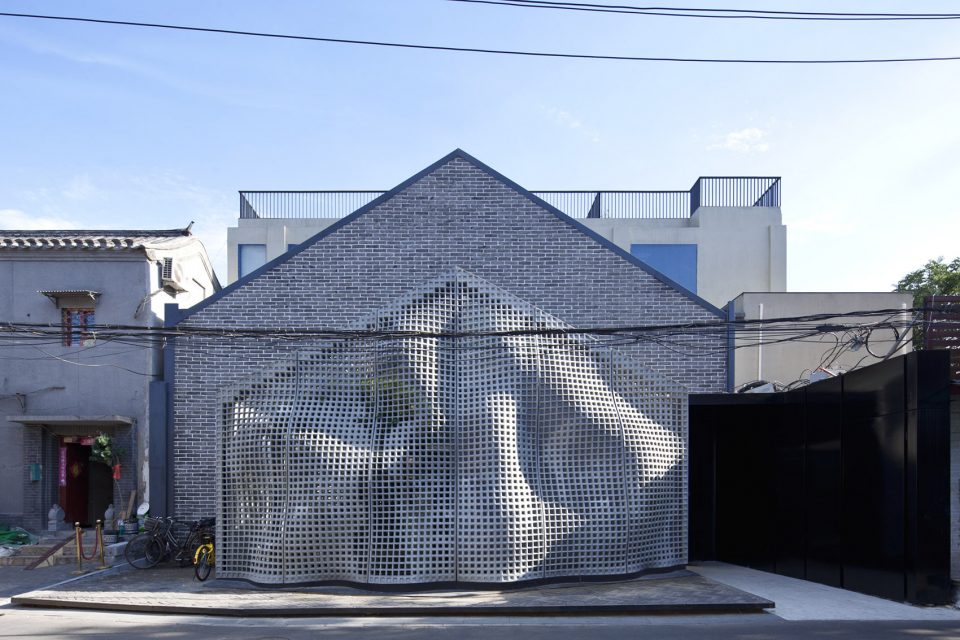
▼建筑立面仿佛是胡同中的一块流动织物,the façade enters the space of the hutong as a flowing fabric
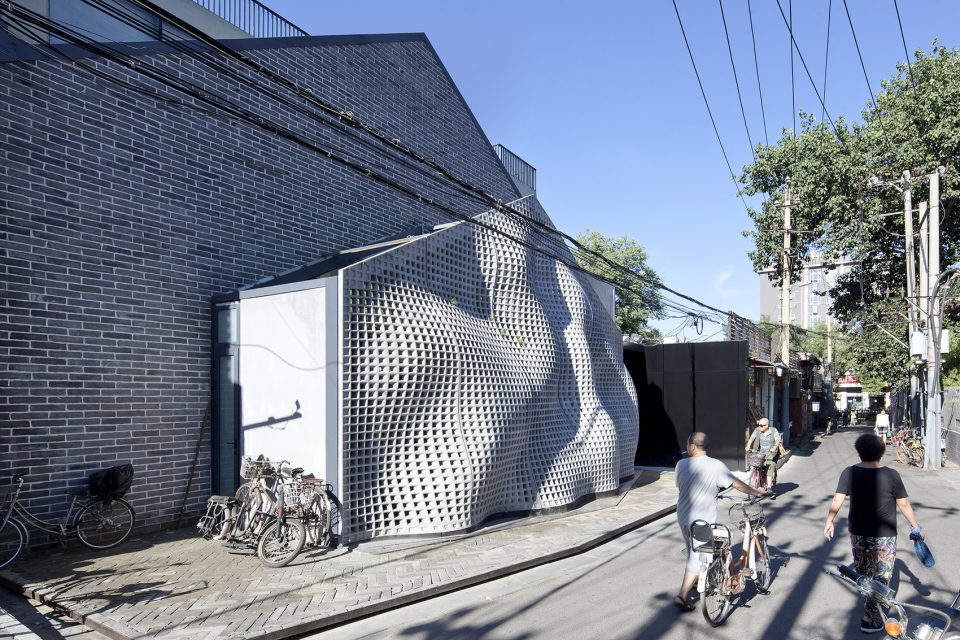
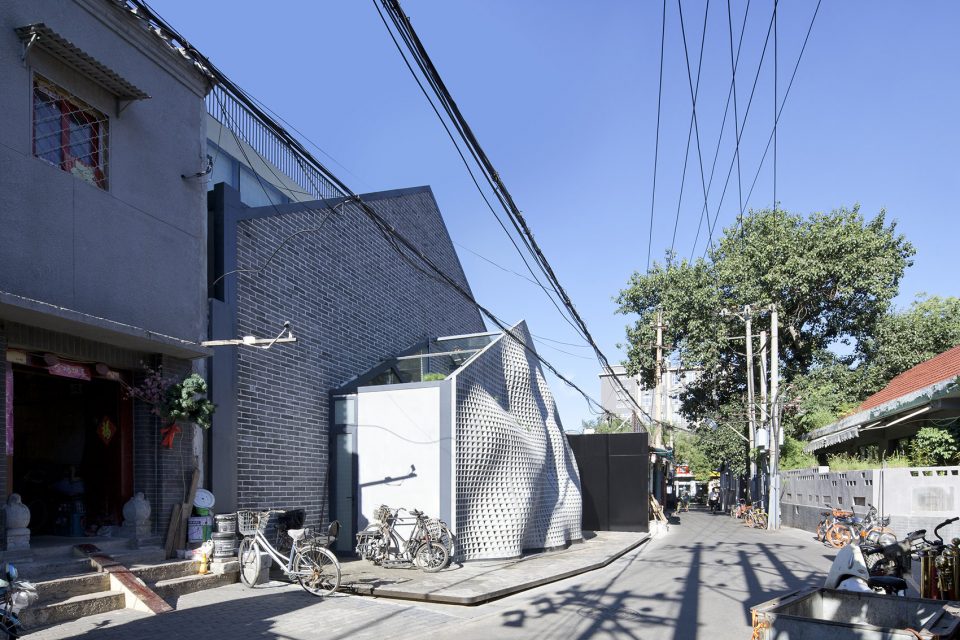
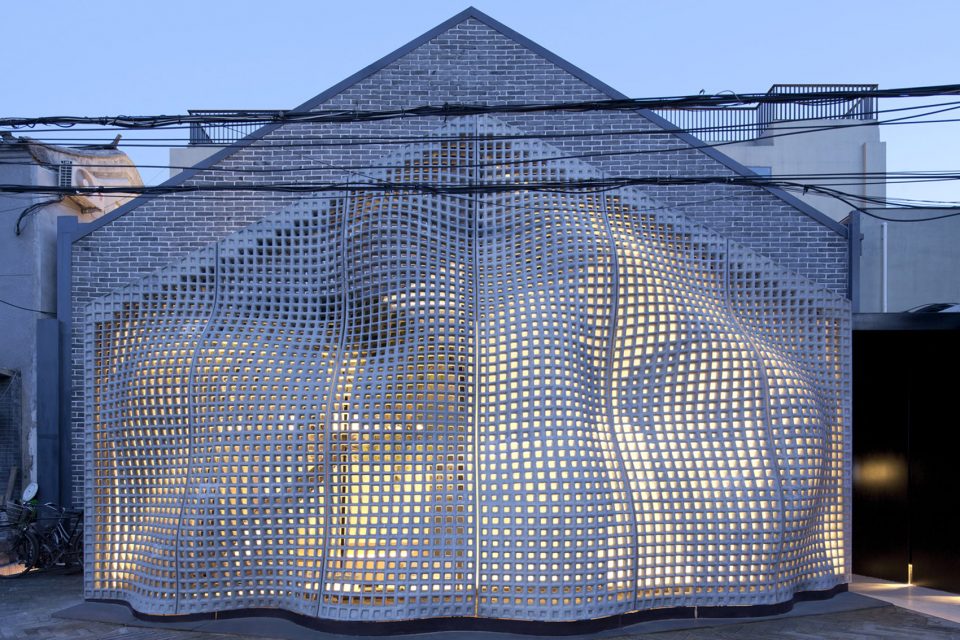
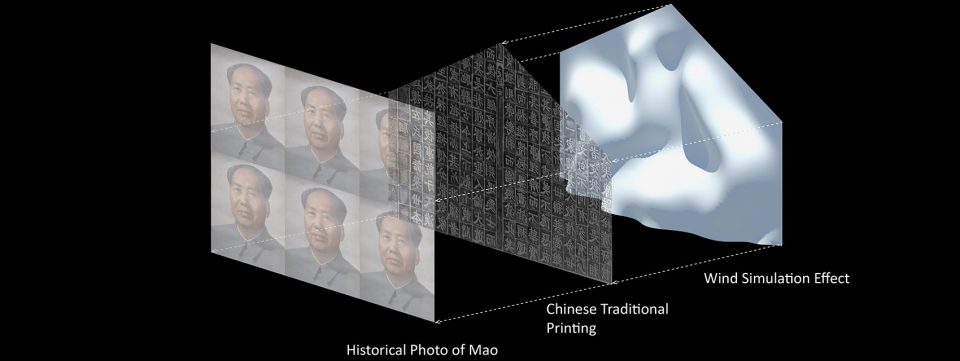
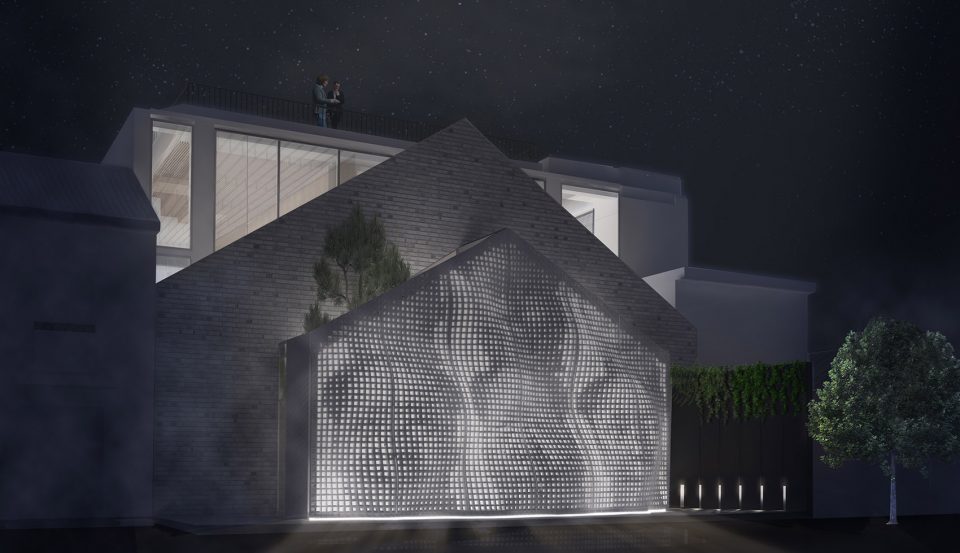
除了起伏的形式, 表面的孔洞有助于滤光。白天, 阳光的光线进入前庭, 并在晚上精确调谐的光圈呈现出了毛主席的原型肖像三联。毛主席在立面的艺术表达是对基地历史文脉的延续。这个项目位于北京市中心的胡同小巷, 毗邻人民美术出版社, 这个车间曾经是主席现在标志性形象的主要制作地之一。
Beyond the undulating form, the perforations of the surface serve to filter light, during the day, rays of sunlight enter the vestibule, and at night the precisely tuned apertures reveal a triptych of Chairman Mao’s prototypical portrait. The expression of Chairman Mao within the façade is a nod to the historical context of the site. The work is located in a Hutong alley in central Beijing adjacent to The People’s Art House Print Shop, this workshop was once one of the primary producers of the Chairman’s now iconic image.
▼立面在夜晚呈现出毛主席的原型肖像三联,at night the precisely tuned apertures reveal a triptych of Chairman Mao’s prototypical portrait
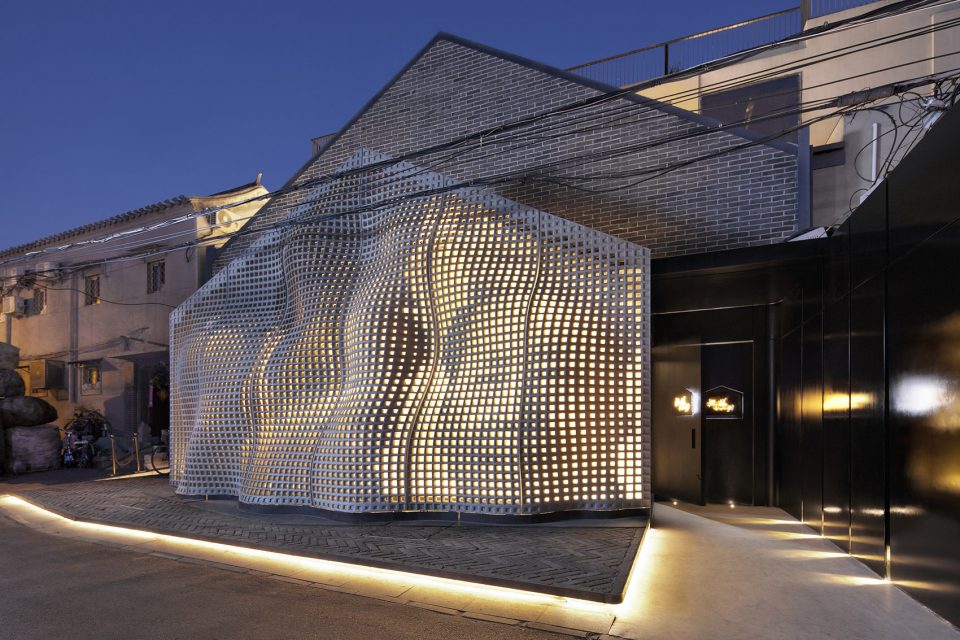
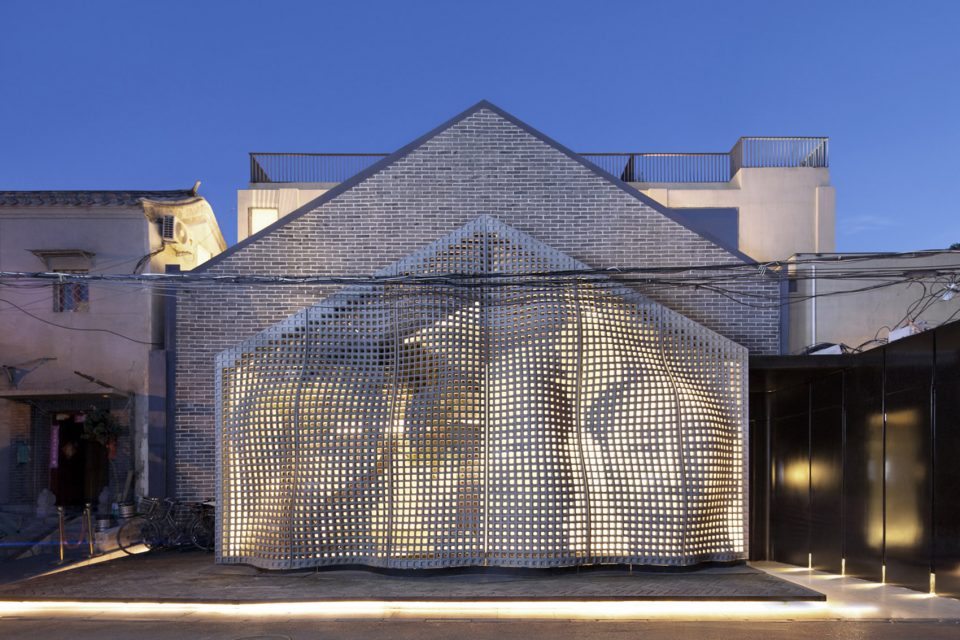
▼细部,detail
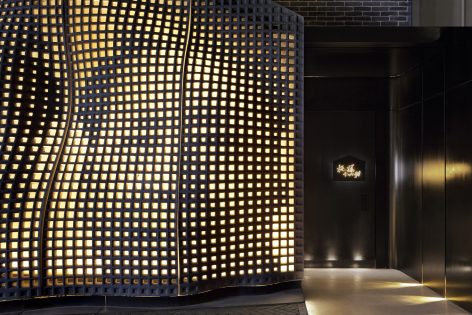
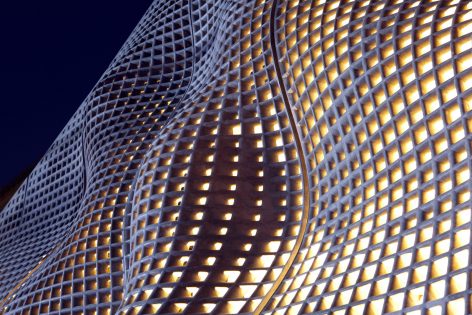
立面的结构利用了超高强纤维混凝土的材料来创造新的建筑形式。从4到7米的高度, 2 米宽和仅仅7厘米厚, 六个独立的面板跨越的外观, 而无需任何辅助结构或支持。每个面板作为一个单元体, 从大型数控塑造的模具产生。通过数字生成的流体动力学算法产生的计算, 薄壁多孔曲面的曲率更能有效地将结构的荷载传到地基上。
The structure of the façade leverages the material properties of ultra-high performance concrete to create novel architectural form. Ranging from 4 to 7 meters in height, 2 meters wide and a mere 7 centimeters thick, the 6 individual panels span the façade without the need for any substructure or support. Each panel is cast as a single unit from large CNC milled molds. Computationally generated through fluid-dynamics algorithms, the curvature of the thin porous surface serves to more efficiently carry the loads of the structure to the foundation.
▼立面结构利用了超高强纤维混凝土材料,the structure of the façade leverages the material properties of ultra-high performance concrete
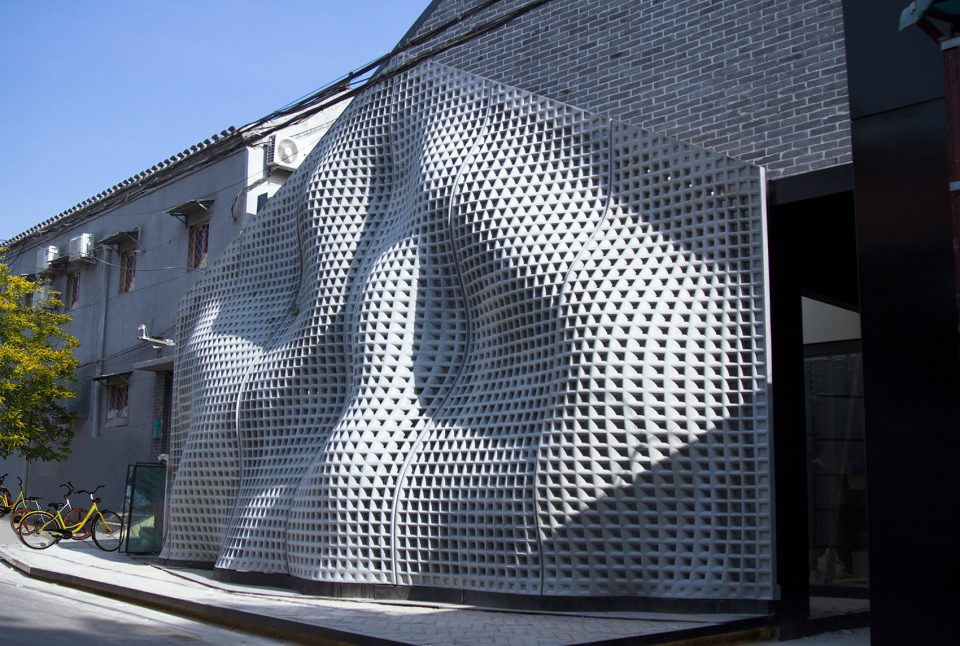
▼6块独立的面板无需任何辅助结构或支持,the 6 individual panels span the façade without the need for any substructure or support
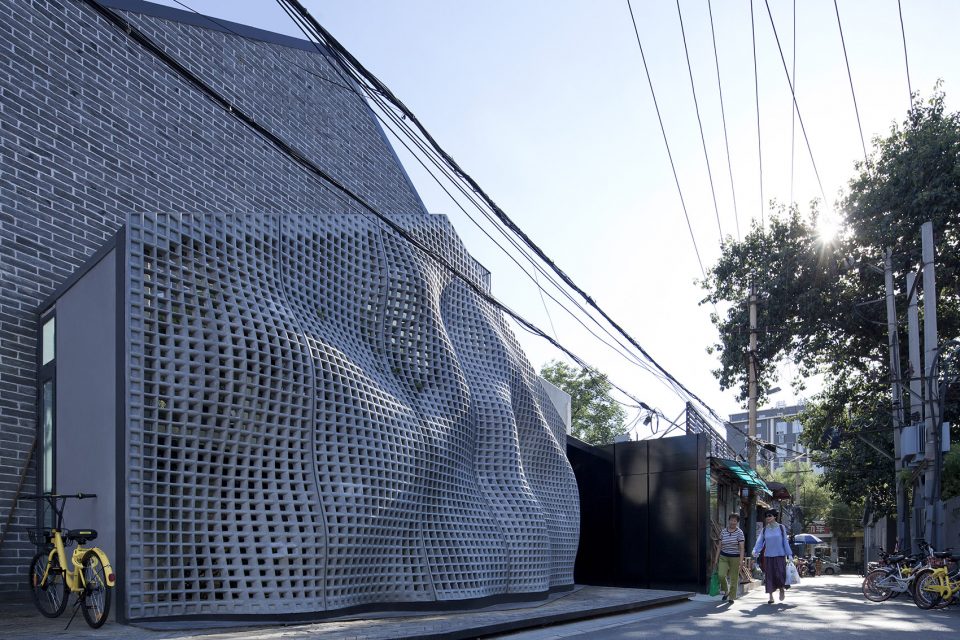
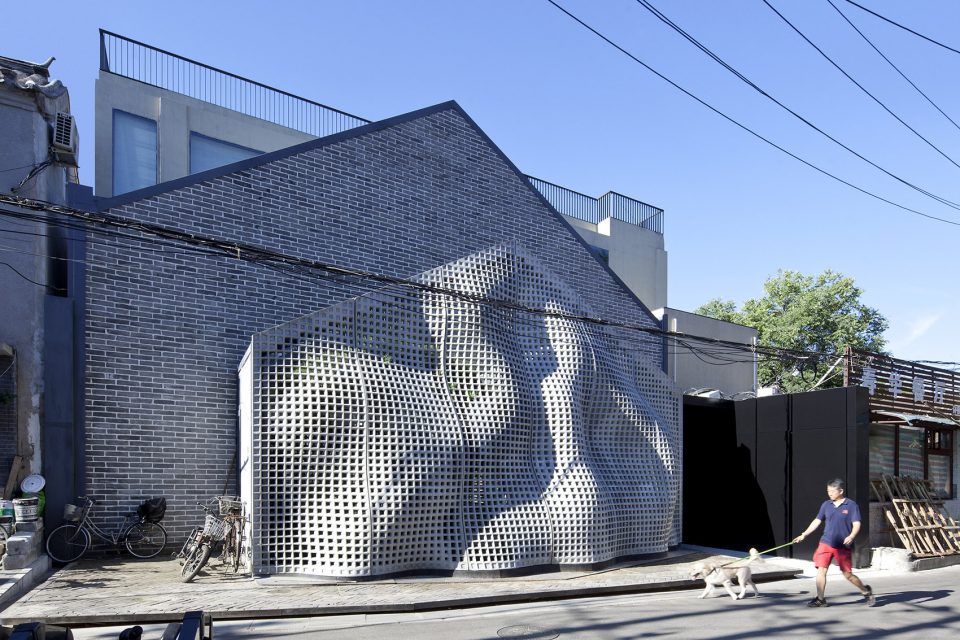
▼薄壁多孔曲面的曲率有效地将结构的荷载传到地基,the curvature of the thin porous surface serves to more efficiently carry the loads of the structure to the foundation
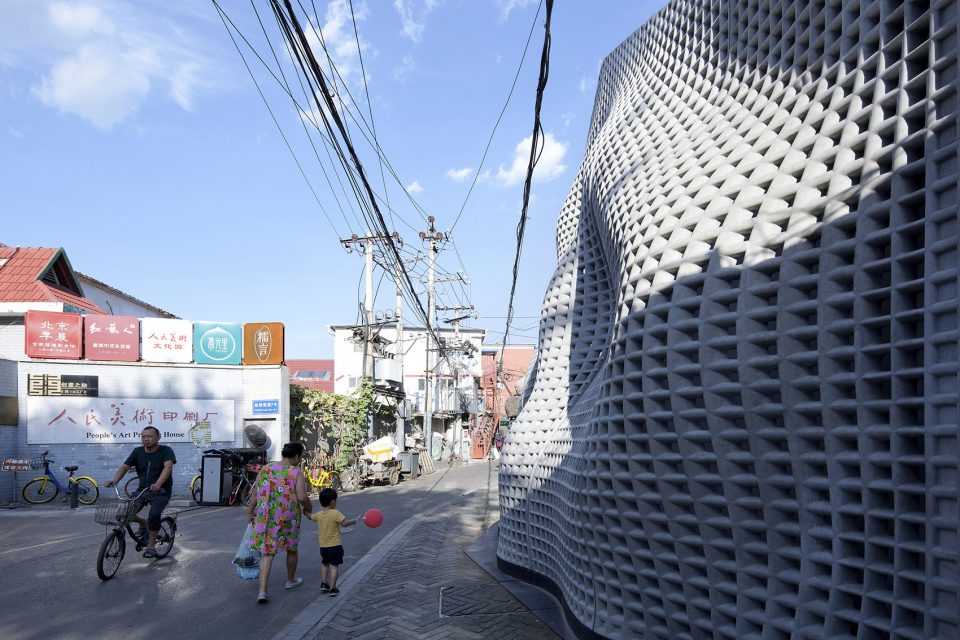
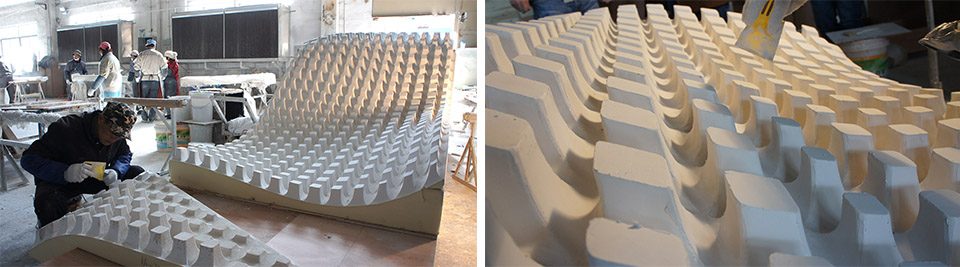
▼每个面板由大型数控塑造的模具产生,each panel is cast as a single unit from large CNC milled molds
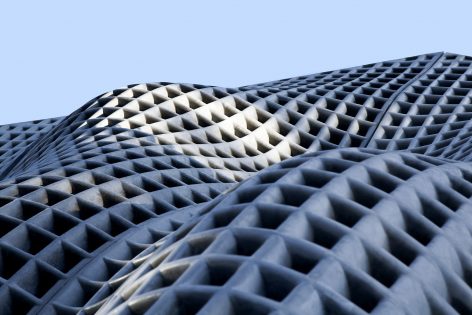
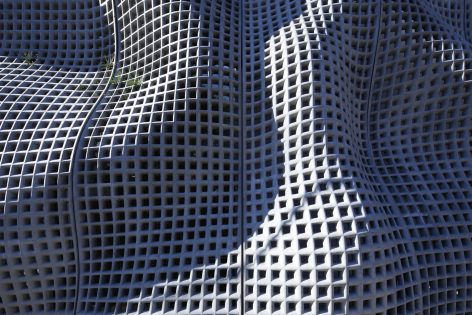
横跨表面的孔洞阵列在设计中扮演了几个角色: 减少整体结构的重量,对图像和历史文脉的表达, 也作为在狭小的胡同空间内与观者互动的一种手段。项目的访问者将与胡同产生非常不同的体验,取决于他们的相对位置和访问时间。这也成为了设计的一个优势,在正立面观看是一种图像嵌入的平面化外立面;从其他角度观看则是风动的条幅在时间凝固时的不同状态。
The array of apertures across the surface play several roles within the design, removal of weight for structural integrity, expression of imagery and historical context and also as a means of interacting with the user within the tight space of the hutong alley. In unison with the curvilinear surface, the apertures align themselves to a particular region in the space. Visitors to the site will experience and interact with the façade very differently depending on their relative position as well as time of visit. From certain vantages, the façade is perceptibly flattened revealing the embedded image, while from other points it may read as flowing banner frozen in time.
▼访问者的不同体验取决于他们的相对位置和访问时间, visitors will experience and interact with the façade very differently depending on their relative position and time of visit
▼立面近景,a shot of the façade
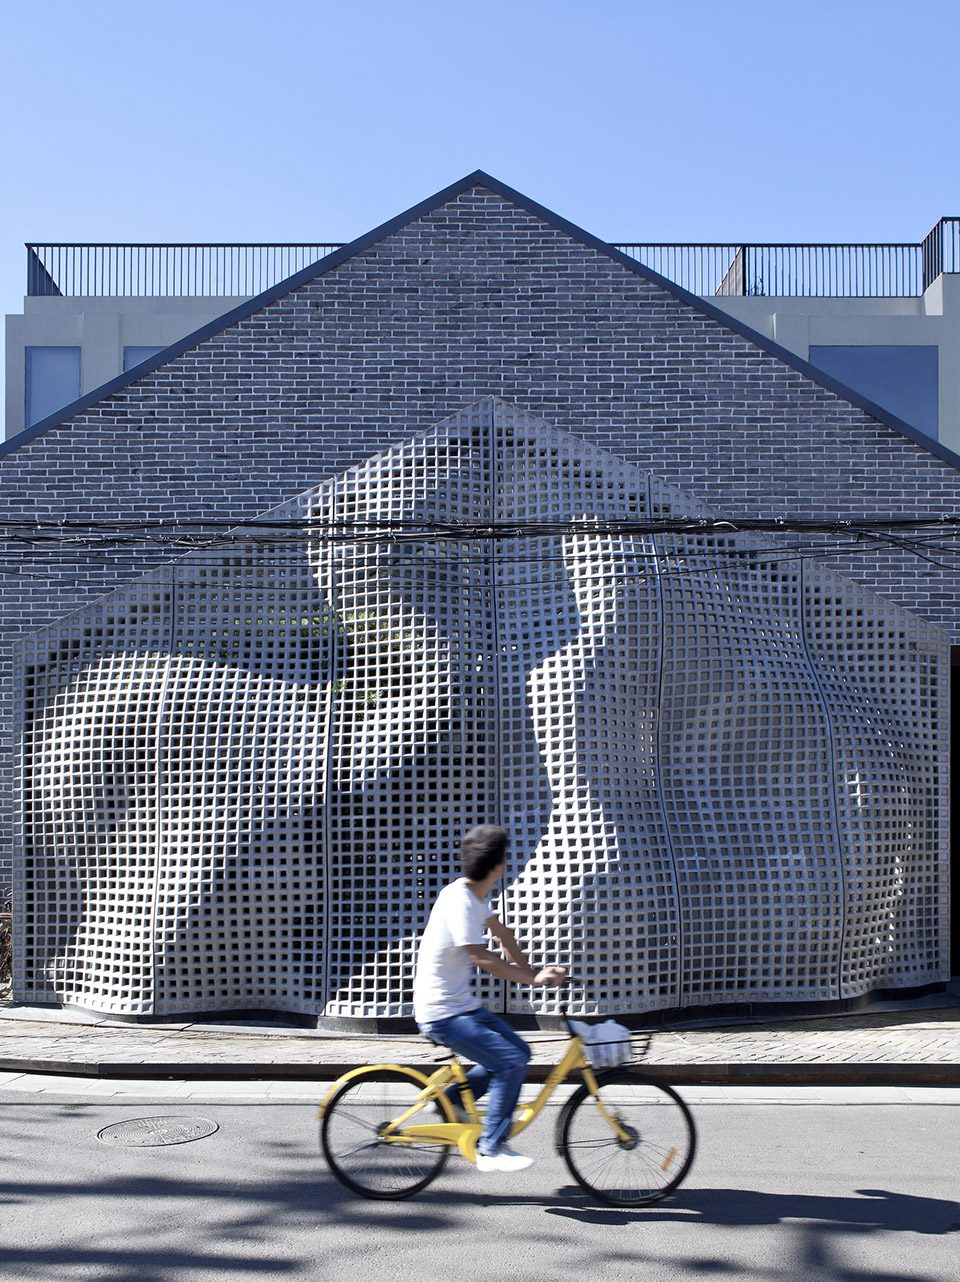
MaoHaus 寻求在一种单独的设计表达中探索各种元素。在新的材料创新中, 该项目推动了从看似传统建筑材料中所能达到的极限。寻求一个多元化的设计, MaoHaus 综合了材料极限、数字化定制计算生成,同时具备了历史符号的衍生、基地文脉的表达。
MaoHaus seeks to explore various elements of deign within a singular expression. Looking to new material innovation the façade pushes the limits of what may be achieved from seemingly conventional architectural materials. Seeking a multifaceted design, MaoHaus exists as a synthesis of material properties, customized computational tooling and generation with historical reference, context and expression.
▼胡同远景,a view from the hutong
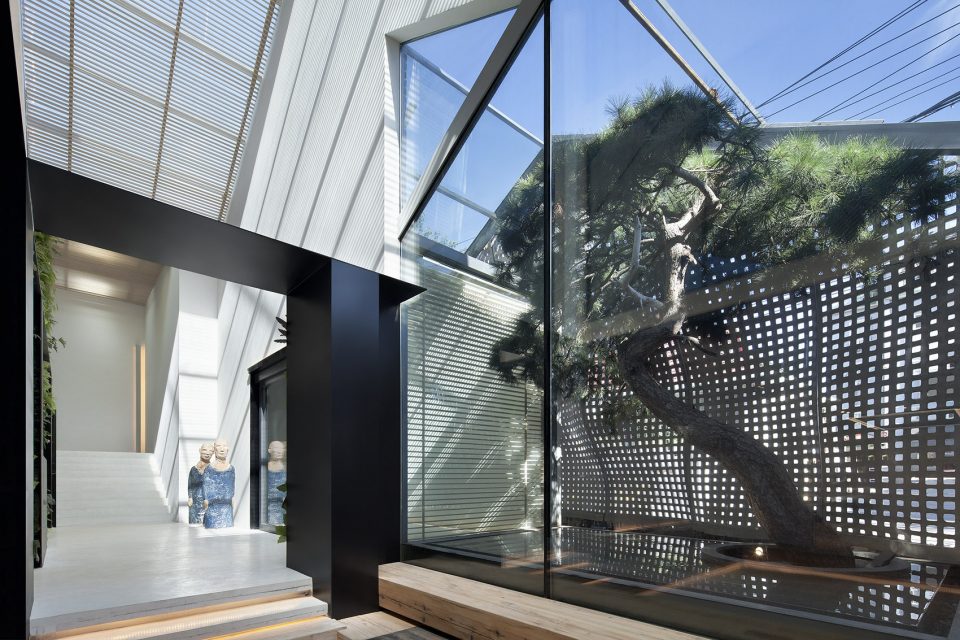
▼室内空间,internal view
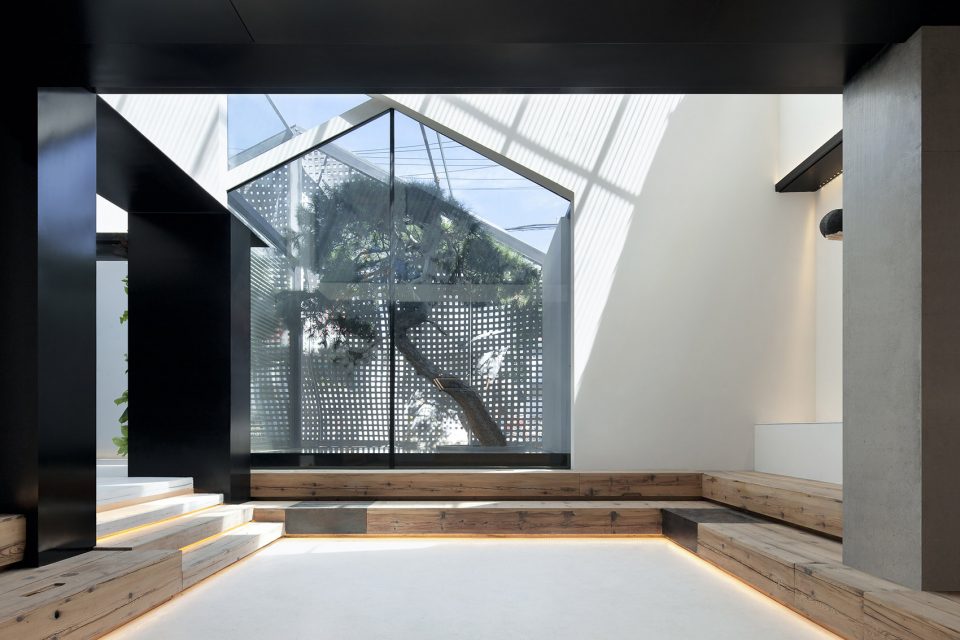
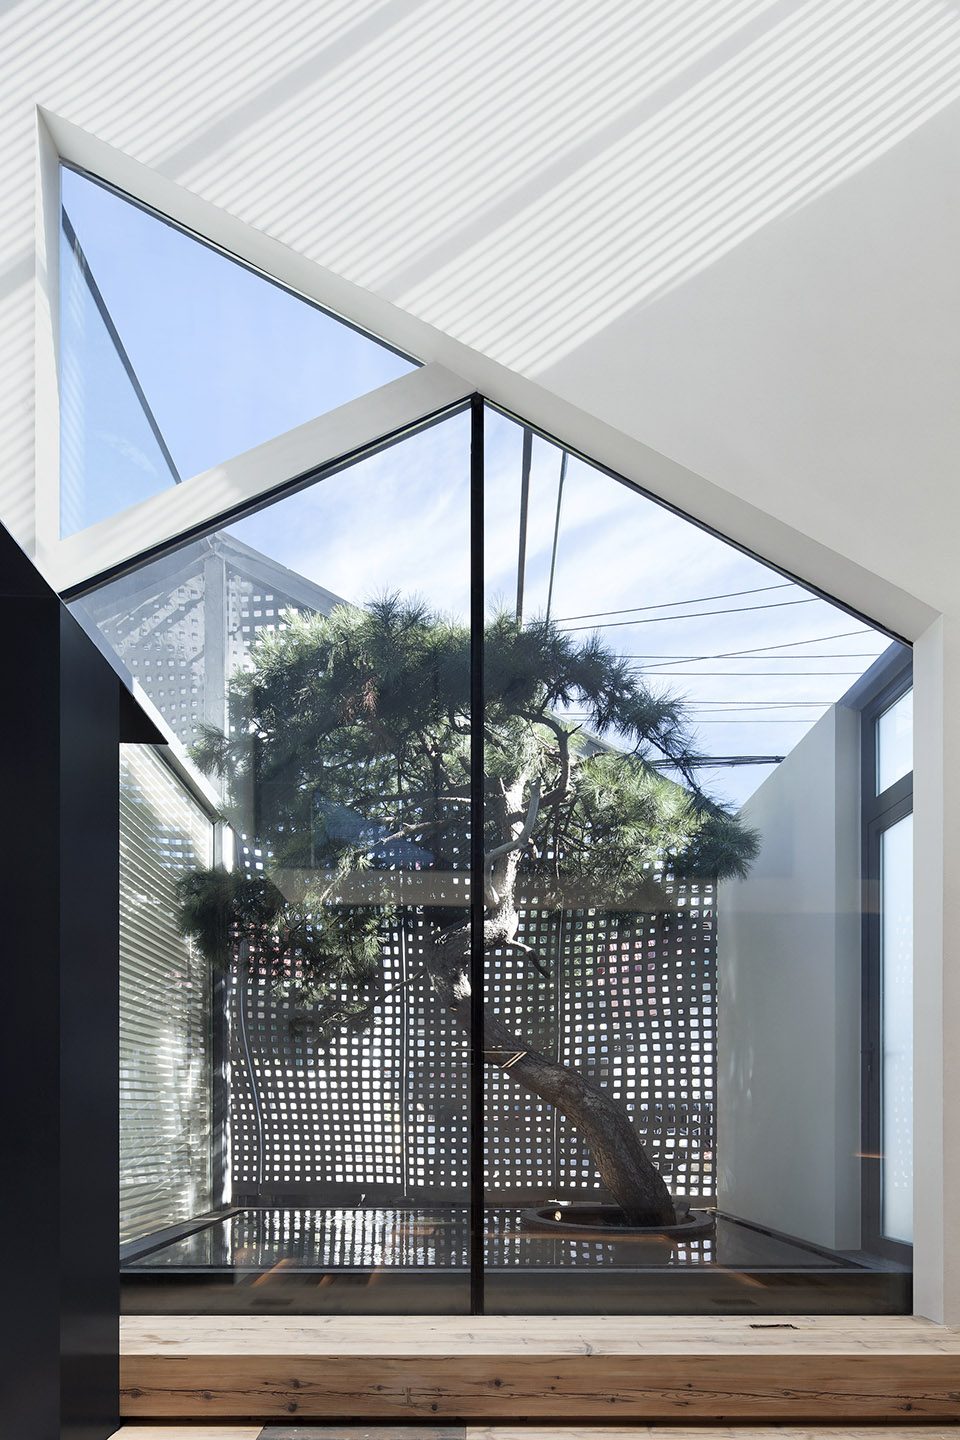
▼白天,阳光射入前厅,during the day, rays of sunlight enter the vestibule
▼设计概念图,concept diagram
▼效果图,render
▼昼夜光线模拟,day and night lighting simulation
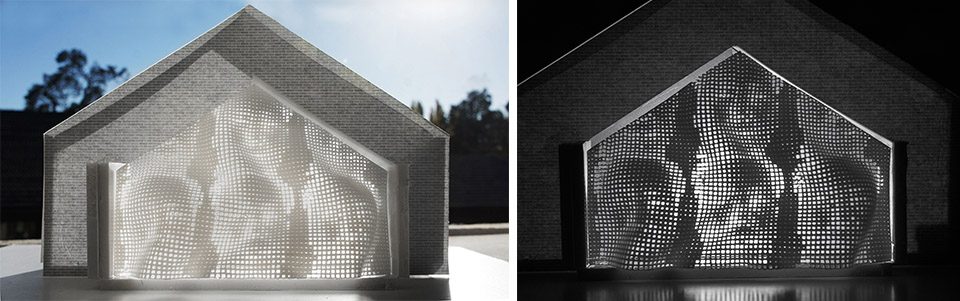
▼模型,model
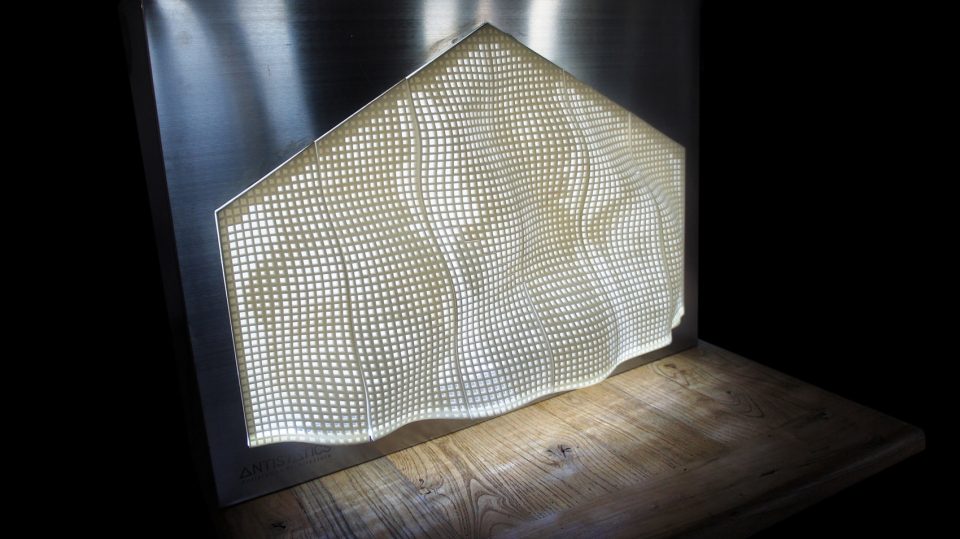
SONY DSC
▼模块制作过程,fabrication
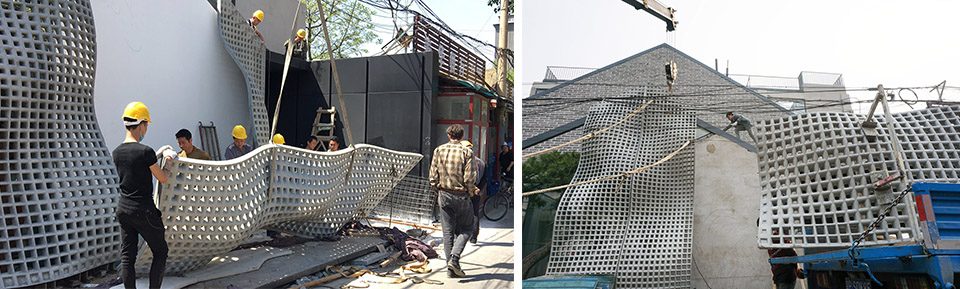
▼装配过程,construction
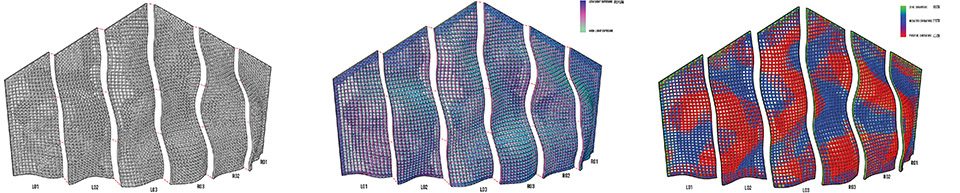
▼模块分割、日照及力学分析图,diagram of panel division,sun exposure and force
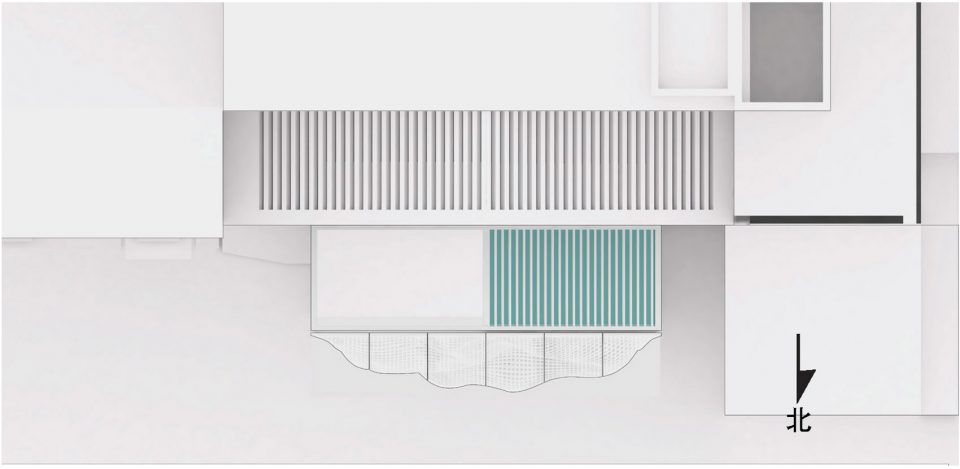
▼场地平面图,site plan
▼平面图,floor plan
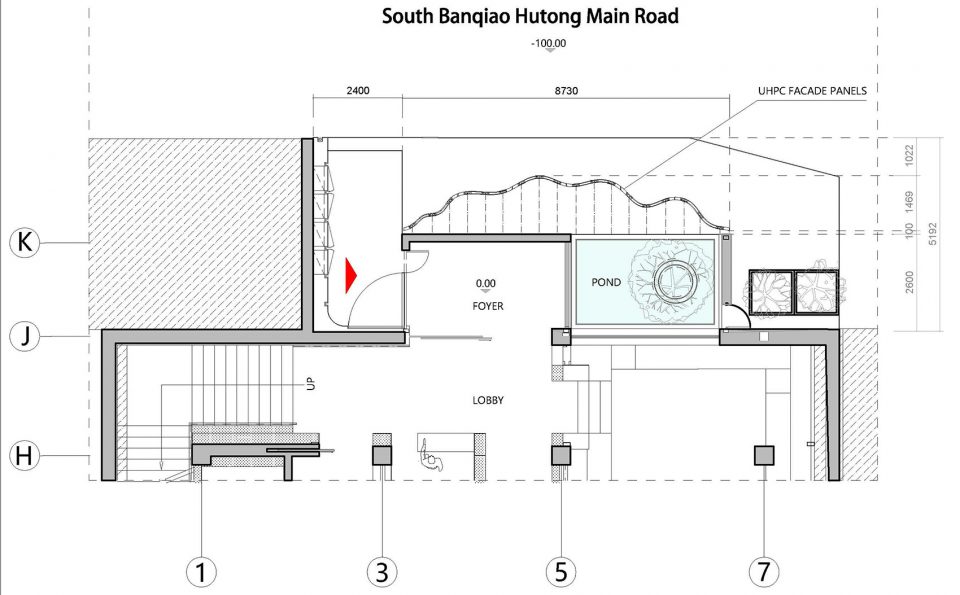
▼细部平面图,detail plan
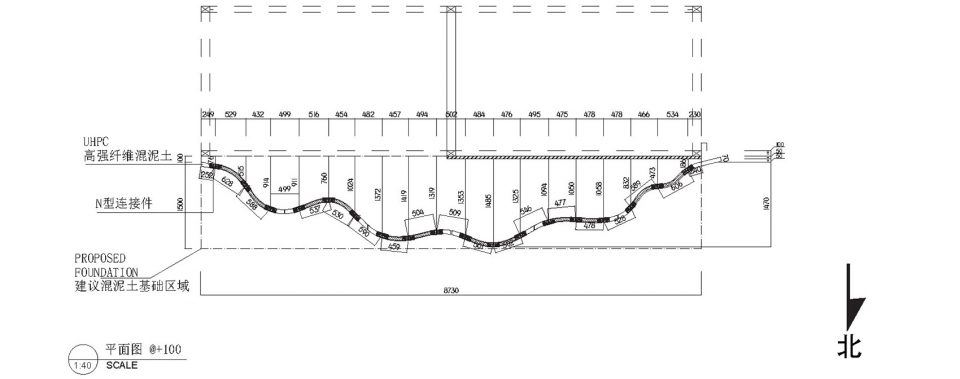
▼立面图,elevation
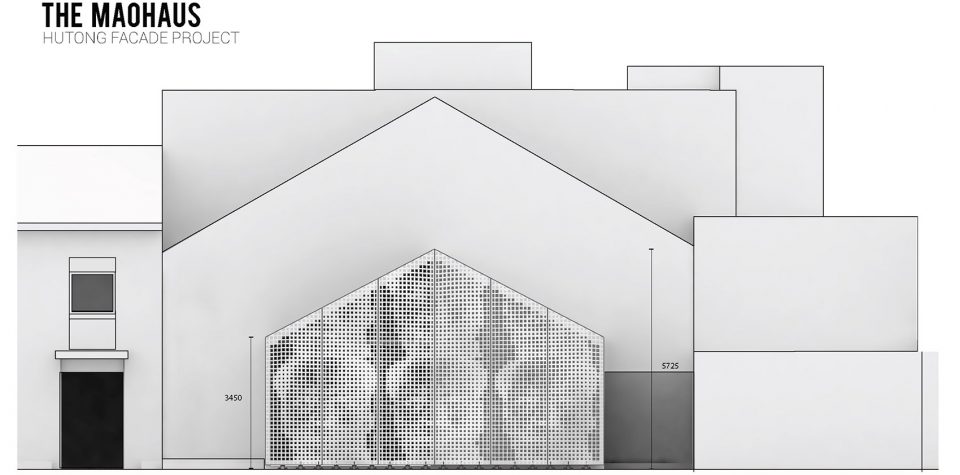
▼细部立面图,detail elevation
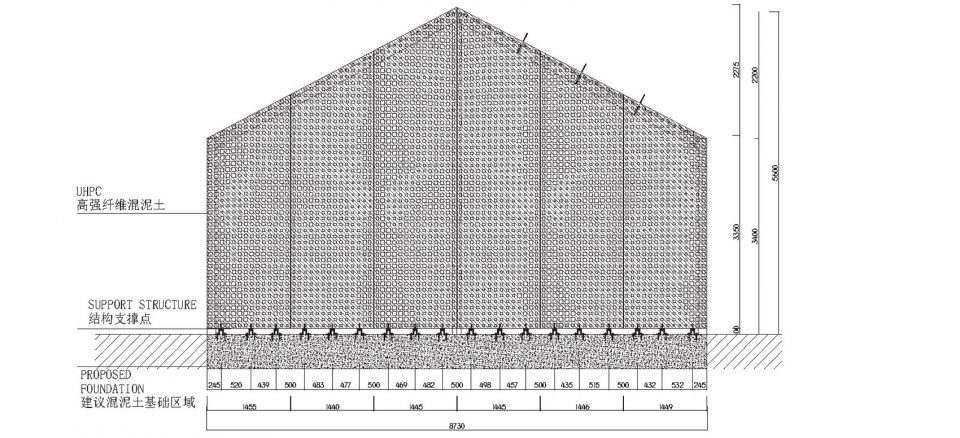
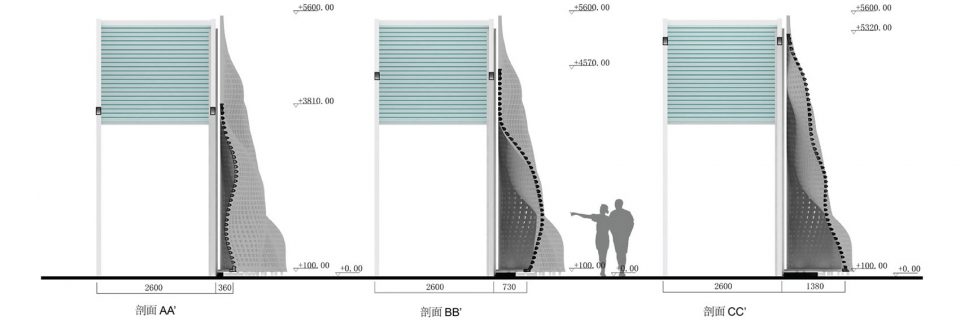
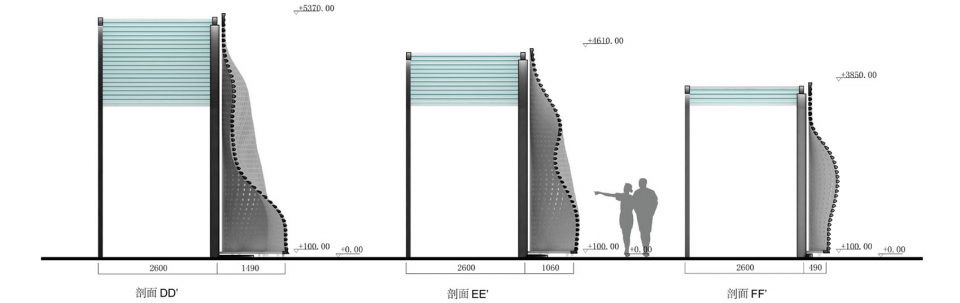
▼剖面图,sections
建筑师:非静止建筑
项目类型:参数化外墙设计、数字建造
项目地址:北京,板桥南巷
设计总监:马丁·米勒(美)、郑默
设计团队:卢克(印尼)、孙之雯(加)、李根
制作和安装:eGRow 恒豪国际
外墙面积:70平方米
建筑面积: 2000平方米
时间:2017年6月 (建成)
摄影师:夏至
Architects: AntiStatics Architecture
Project Type: Digital Fabricated Façade
Project Location: Beijing, BanQiaoNanXiang
Principal Architect: Martin Miller, Mo Zheng
Design Team: Luke Theodorius E. D. Santoso, Zhiwen Sun, Frank Lee
Fabrication and Installation: eGRow
Facade Area: 70sqm
Building Area: 2000sqm
Complete Date: 2017/06
Photographer: Xia Zhi
More:AntiStatics Architecture ,更多关于他们:AntiStatics Architecture on gooood








为啥另一家事务所的官网也有这个项目呢
等我有钱了 就可以印自己的脸了是吗(不是
作品挺酷 与环境不符
不说消费mao头像是否合适,单从城市的关系的角度来讲,在这样一个非常乱的胡同城市环境里,再加一个更乱的体量同时颜色上也是灰色,不相当于把自己扔进垃圾堆?
有意思
文革时候你这样是要被批斗的,哈哈
我估计文革它们也看不出来
很新潮!喜欢!
挺好的
哈哈哈哈,这个头看得我一愣一愣的
评论里果然全是全“大师”,多批判检讨一下自己的作品可不可以,竟然还有说胡闹的。啧啧。。。
从里面看超美!
怎一个奇葩了得~
这个作品能得到大家的热议是件好事,每个人的经历不同观念不同,不论是看着喜欢还是看着不舒服,至少这样的形式感可以让观者停下来评论一番。这是国内首个大双曲面高镂空的没有任何结构支撑的高强纤维混凝土外立面实践, 采用了Ductal® UHPC。建筑发展到今天应该是包容的,多元的,受众的,跨界的。当吸收不同历史时期元素和理论的同时,建筑师能用他独有的眼光去利用当今的技术,去演绎新时期的产物,才是当下建筑师应该追求的。
建筑师在既定的设计任务和空间内做一件有态度的作品,在狭小的胡同里安装也是巨大的挑战。另见设计安装全过程:
http://m.youku.com/video/id_XMzIyNzQ1MjYyMA==.html?spm=a2h0k.8191393.bodydiv.5!2~5!4~A&from=s7.8-1.2&source=http%3A%2F%2Fwww.soku.com%2Fm%2Fy%2Fvideo%3Fq%3DMaoHaus%26f%3D1%26kb%3D140200000000000__MaoHaus%26_rp%3D15140040453826tlK62
NZSNMN SMDDX
曲面造型和根据空隙率变化形成图案本质上是两套语言,设计师想要在一个地方表达的东西太多了,导致了用了好几个手法在里面,所以显得东西很乱也没啥美感,从里面看到了设计师浓浓的参数化表现欲。。。
丑
胡闹!
结构部分还是少装点逼吧。又是流体动力学又是超高强混凝土又是最有效率地传递荷载又是材料极限的…真是够了。何况哪怕是不怎么懂结构的看客也能发现这其中的自相矛盾:这个小品的尺度不大,7厘米的厚度也不薄——对比几个经典的薄壳结构(尺度大得多),这如果真的是超有效率的结构体系且达到了材料极限,那就不应该用到超高强纤维增强混凝土(按照惯例C100以上的算超高强混凝土)。当然,在诸如结构,建造方面瞎扯已经是多数参数化作品的标准操作了。我不知道建筑学还要在类似的谎言里沉浸多久。
这违章建筑,滥用伟大领袖
吃点好的吧,好上路。
瘆人….
城管已经在路上。。。。
六头鸟吗?
就一个头还挺好看的,头太多了。
再复杂的造型还是静止的,只有每天让汽车和自行车撞出不同的形状,才算是非静止
把水印去掉好一些,实际能看清的就一个,,
没啥敢说的。牛逼·····
小心别有用心的人说这是在扭曲敬爱的XX的脸。
赞!
哈哈,牛,担心被当成违章建筑拆掉
参数化设计浓缩了时代进程,新锐的建筑表皮表现,不仅使传统建造设计和技术无从计施,其视觉效应走在最前沿。
为这个胡同的非静止动态设计点个赞!
。。。这个水印你是认真的???捂脸……
这灵感是来自于百元大钞上的水印么。哈哈太有意思了。
就我一个人觉得挺好看的么。。。视觉上的变化很丰富
好好好
年度丑的最有创意装置奖给你了!
好奇怪哦~参数化就是胡乱搞???感觉现在动不动就参数化的人都把这东西玩low了
一块受潮起鼓的墙皮
同意,完全没有美感,功能上也没啥作用,莫名其妙
what??为什么大晚上的要投影出六个人头????
关键是没有设计感这六个头像
是的,大晚上瘆得慌