感谢 MAD 对gooood的分享 。更多关于他们:MAD on gooood.
Appreciation towards MAD for providing the following description:
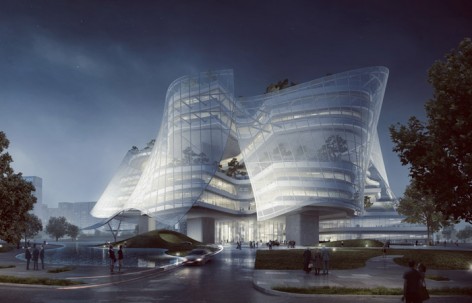
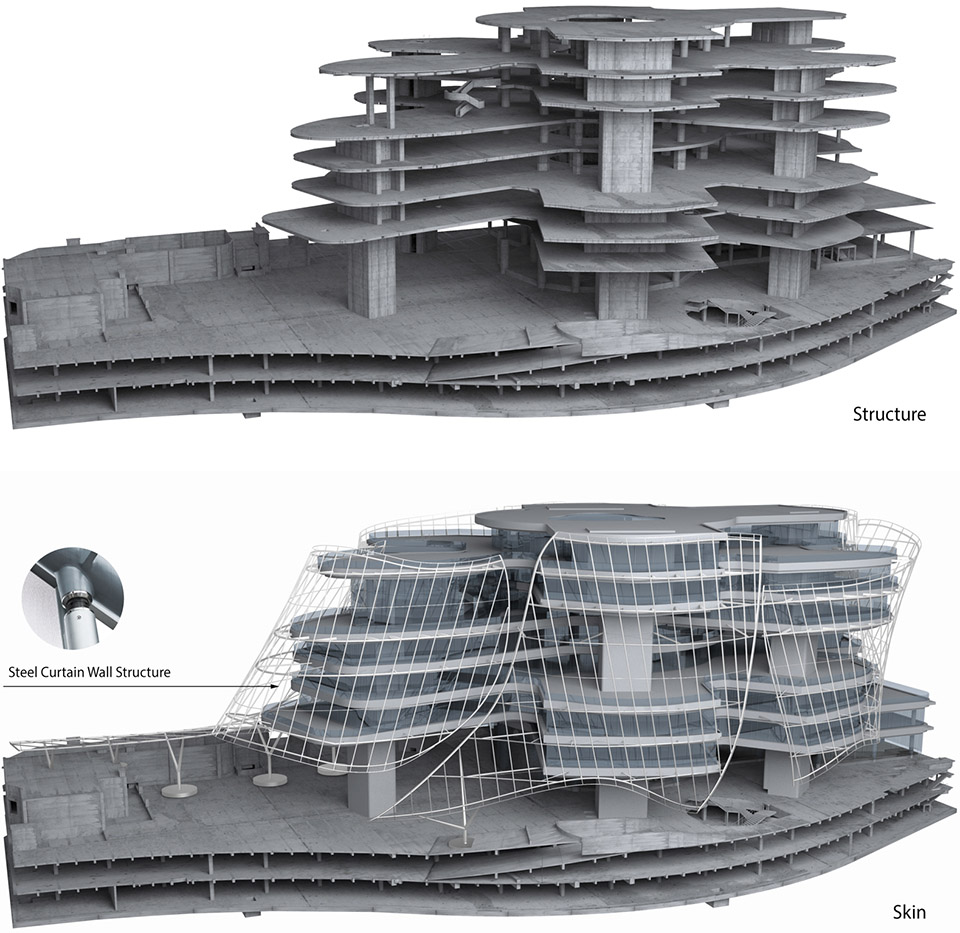
MAD 建筑事务所为欣贺时装集团设计的设计中心已经开工建设。欣贺设计中心位于中国海滨城市厦门,建筑占 地 1.5 万平米,建筑面积 6.1 万平米,是欣贺集团及旗下的六大时装品牌的研发设计总部。“我们希望这是一座有 骨骼和皮肤的建筑。”MAD 合伙人马岩松说,“服装和建筑的共同性就在于此,它们都在探讨内在和外在这两个 世界之间的关系。”
Located in the Chinese coastal city of Xiamen, MAD Architects’ design for the Xinhee Design Center is currently under construction. The design center is for the international fashion group, Xinhee, and its six subsidiary brands. It has a site area of 15,000 square meters with building area of 61,000 square meters. “We envision it as a building with skin-and-bones,” reveals MAD founding principal Ma Yansong, “the correspondence of clothing and architecture is they both explore the relationship between the interior and the exterior.”
▽ 一个有骨骼和皮肤的建筑, a building with skin-and-bones
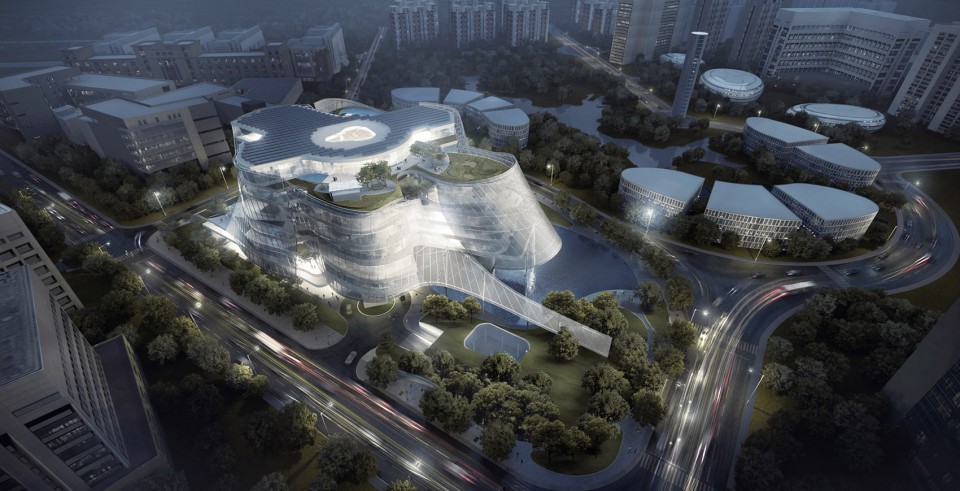
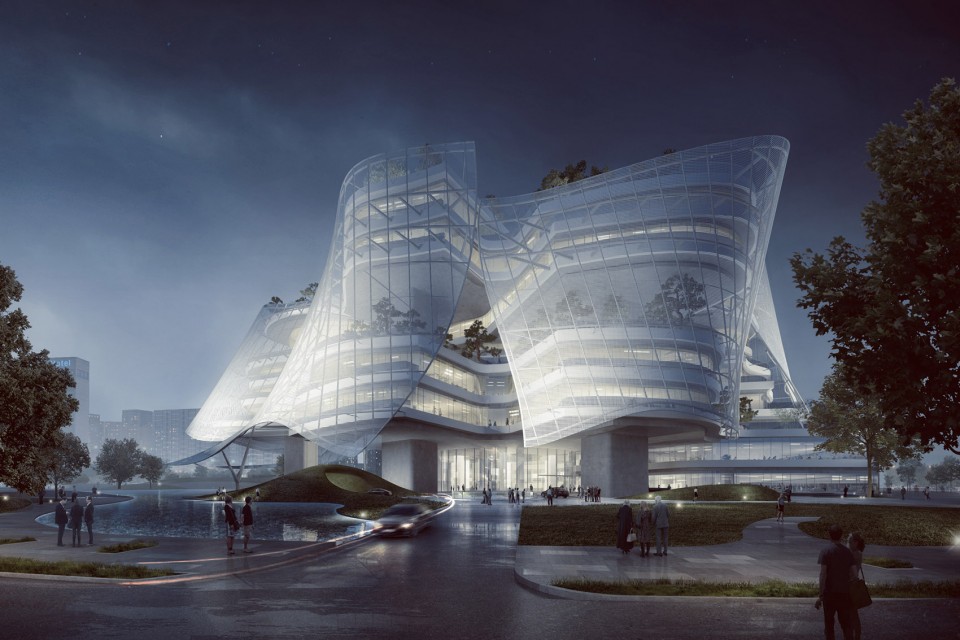
“欣贺设计中心”的设计以一个圆形中庭为轴心,六个大跨度空间发散型星状布局,形成充满力量感的骨架结构, 其间办公空间和绿色花园混合布置。在立体花园的外侧悬挂着半透明的 PTFE 膜材,在炎热季节起到遮阳和通风 作用的同时,也让建筑看起来飘逸,轻盈,好像一层透薄柔软的皮肤覆盖在建筑骨架之上。马岩松解释:“我觉 得有意思的是一栋内部具有理性逻辑的结构看上去却有随风飘动的感觉。”
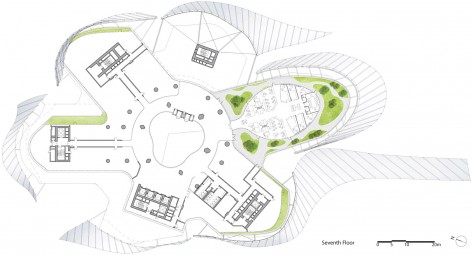
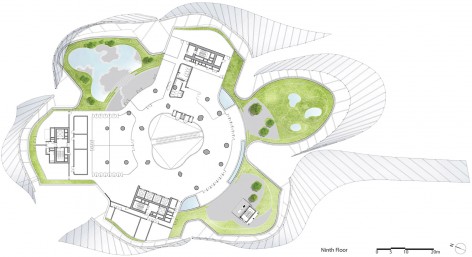
Xinhee Design Center has the central atrium space at its core; from there, six long spanning structures extend out to different directions, and become a star-shaped layout which formalizes a solid “bone” structure frame. A mix of office spaces and green gardens compose each of the organically-formed arms. A translucent and sun-shading envelope of PTFE hangs slightly off the vertical garden, and provides ventilation during the hot season. At the same time, it lightens the building to be elegant and floating, just likes a piece of delicate thin, soft, skin covering the “bone” structure of the building body. Ma Yansong elaborates, “It’s interesting for a building with such an intrinsically logical structure to look floating and free.”
▽ 以一个圆形中庭为轴心, 六个大跨度空间发散型星状布局, six long spanning structures extend out to different directions from the central atrium space
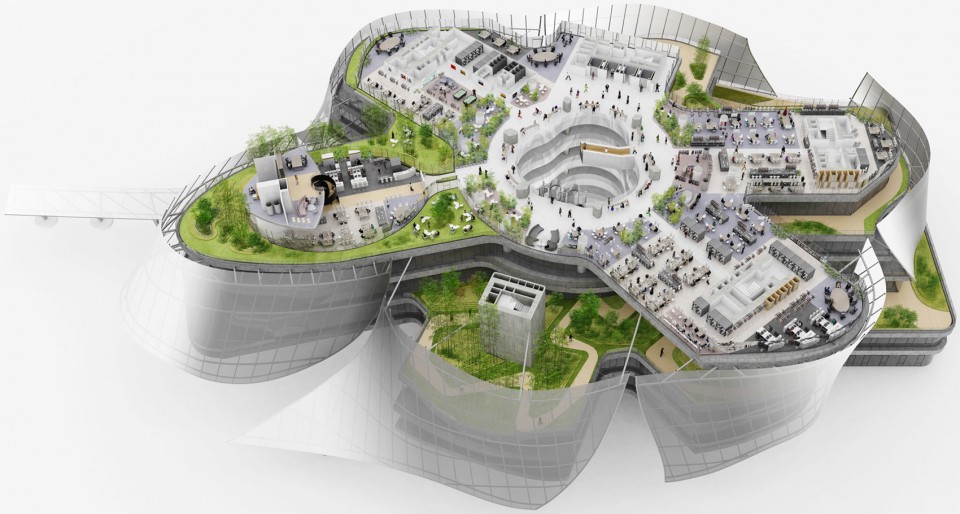
▽ 办公空间和绿色花园混合布置,a mix of office spaces and green gardens
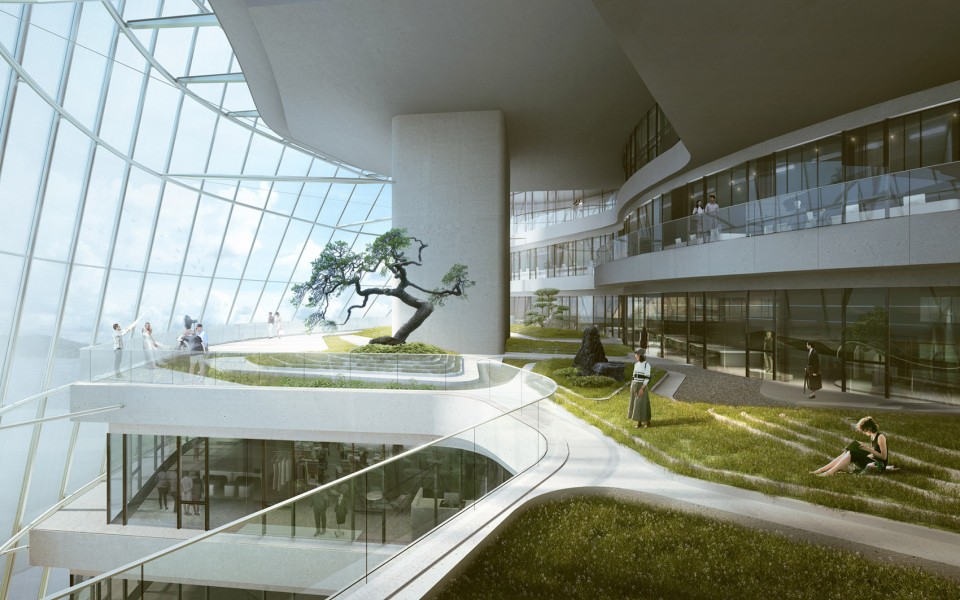
▽ 覆盖在建筑骨架的透薄柔软的皮肤,a piece of delicate thin, soft, skin covering the “bone” structure
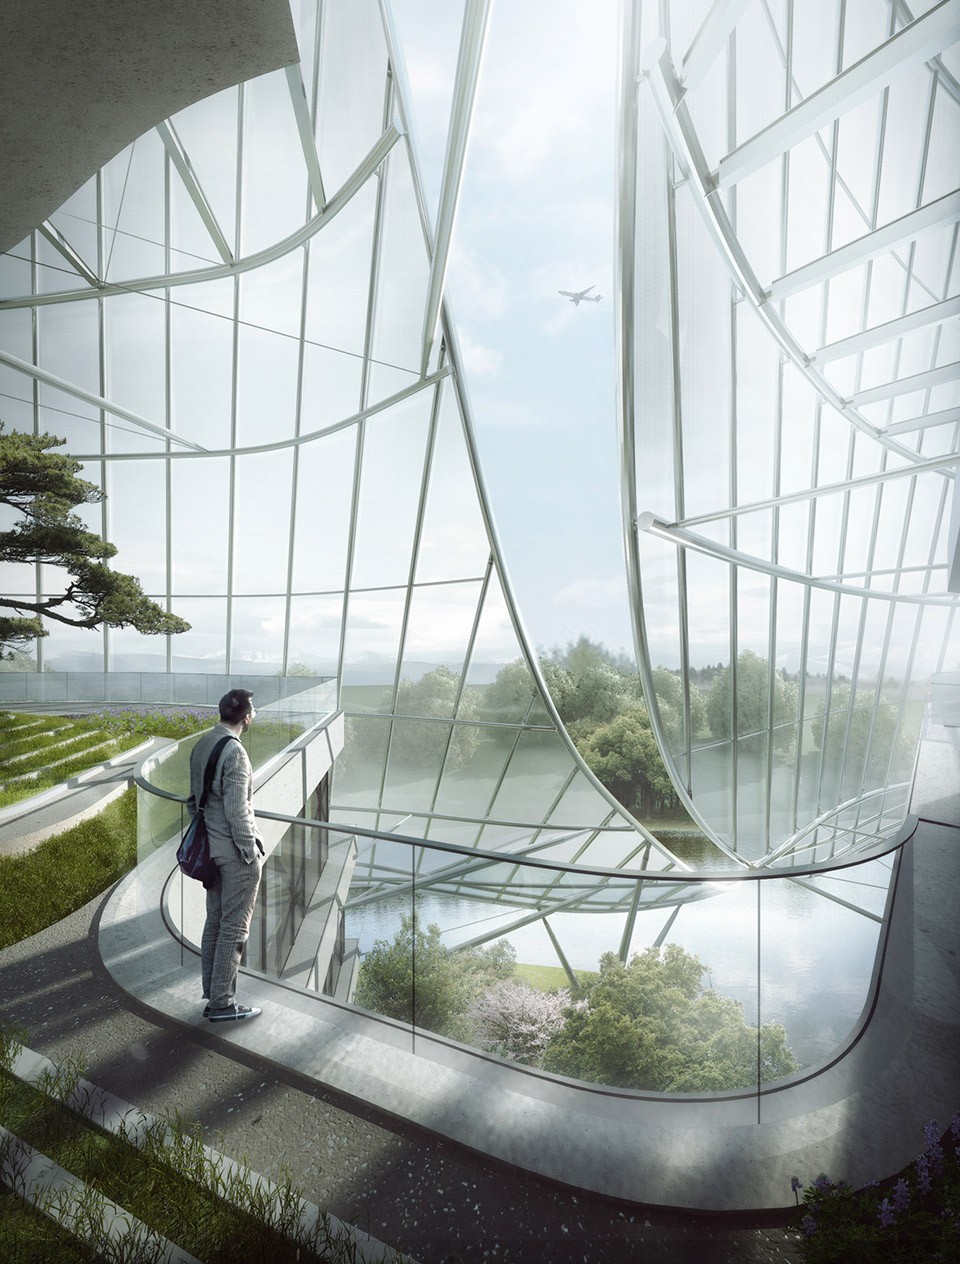
作为一个创新型的办公建筑,其空间组织结构如同围绕中心点展开的六个花瓣,使得集团六大品牌既有自己独 立的办公研发空间,又可以与其它部门相互交流。有别于常见的方盒子建筑,发散型布局使得办公空间灵活高 效,并具有足够的自然光线,通风和景观。中庭作为公共区域,向不同品牌的员工、客人开放,其间的天桥除 作为空中的交通连接外,还可以用作时装秀等表演空间。设立于中庭的两个景观电梯又将半透的办公中厅空间 在竖向上连接在一起。内部与外部环境连接,将研发中心的公共交流从室内延伸到室外花园,为员工提供轻松 的氛围和场所,同时具有很强的向心力。
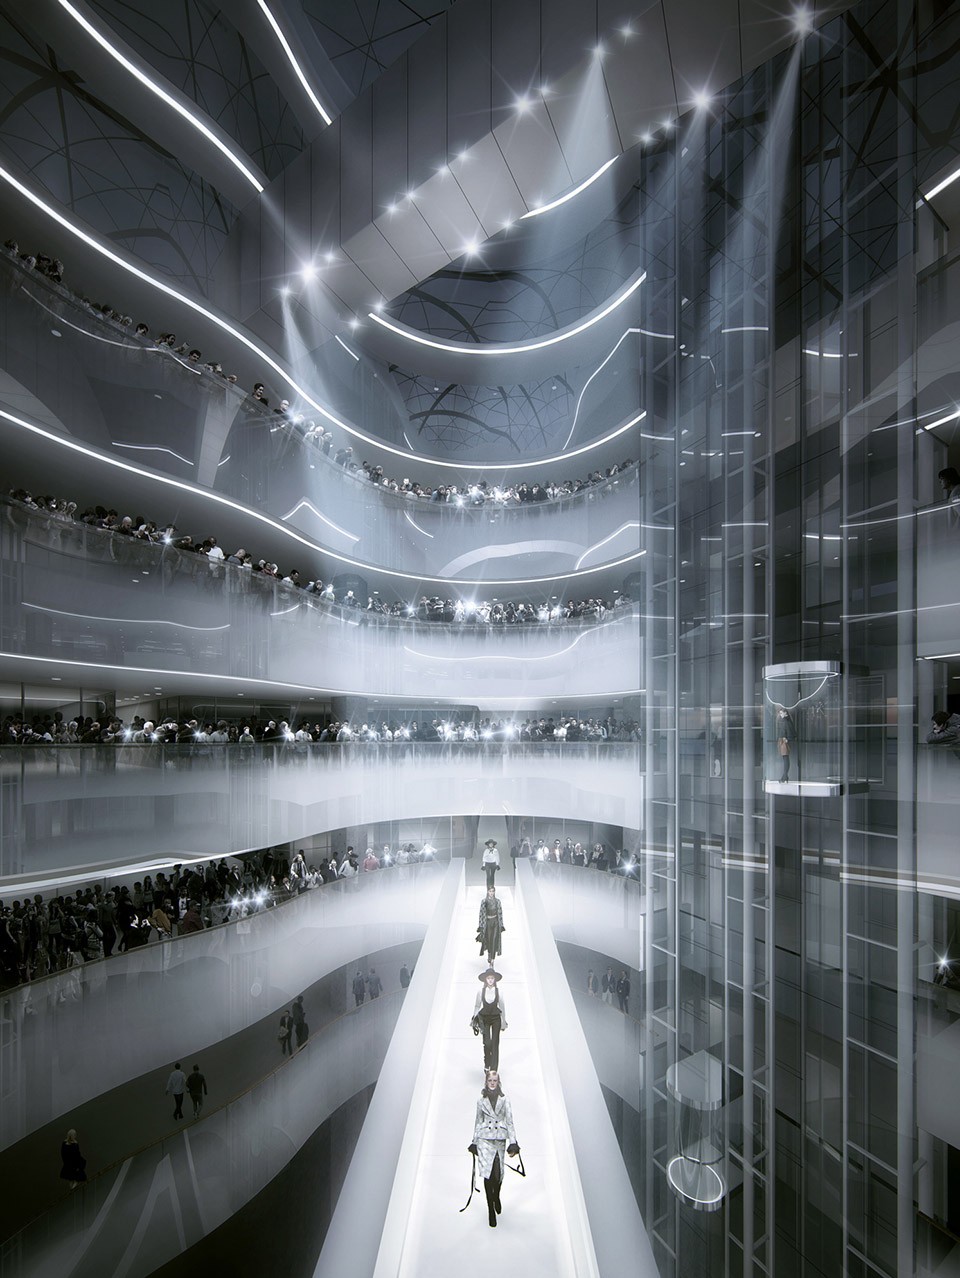
As an innovative and creative office, the spatial organization mimics six petals, growing from a central point. Each of the six brands have their own individual office and research space, yet can freely interact and communicate between departments. Unlike traditional corporate “boxes,” a radial layout enables the office space to be highly efficient and flexible, while at the same time provide natural light, ventilation, and vista. The atrium acts as public space that is open to staff and visitors. The atrium’s footbridge provides air circulation, and doubles as a catwalk for occasional fashion shows. The two glass elevators in the atrium visually connect the office on different levels. The connection between interior and exterior space extends the design center’s public interaction from inside office space to the outside gardens, and provides a relaxed atmosphere and working environment, while simultaneously creating a strong centripetal force.
▽ 中庭时装秀表演,fashion show at the atrium
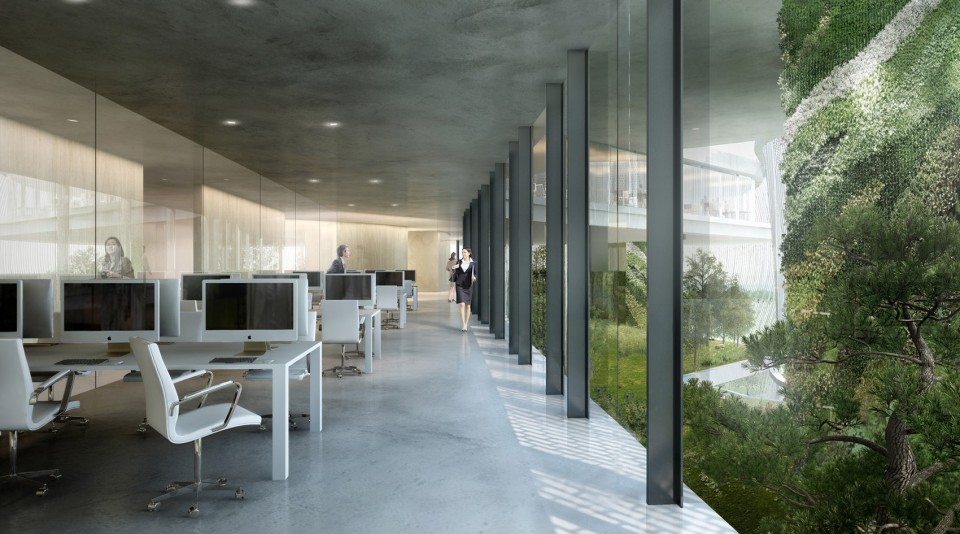
▽ 办公空间,office space
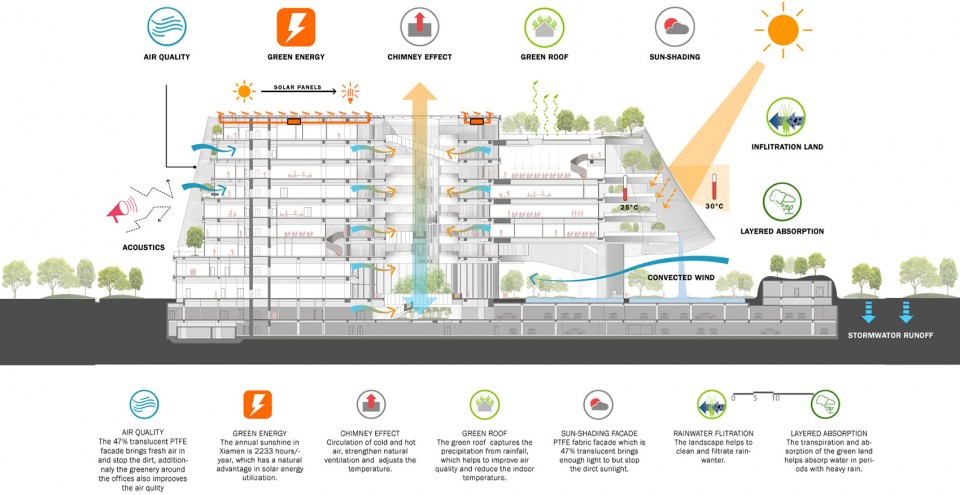
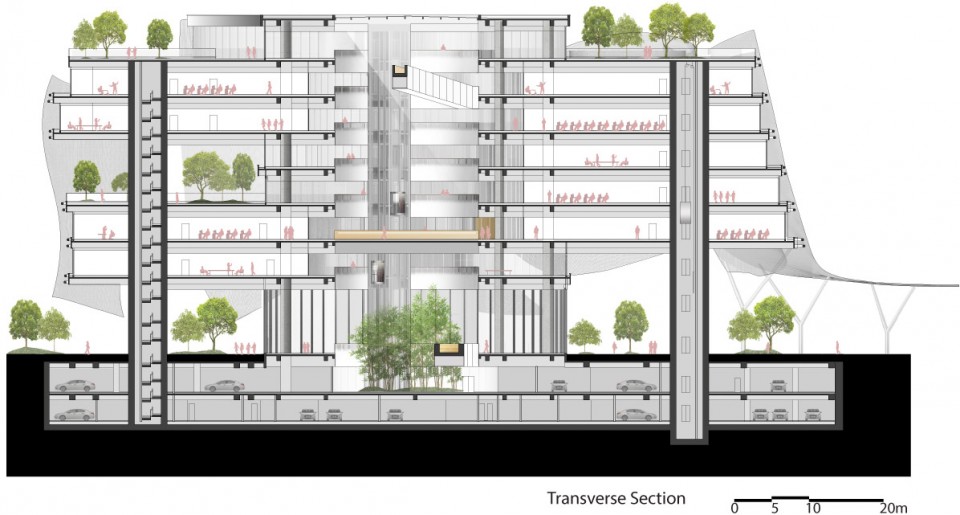
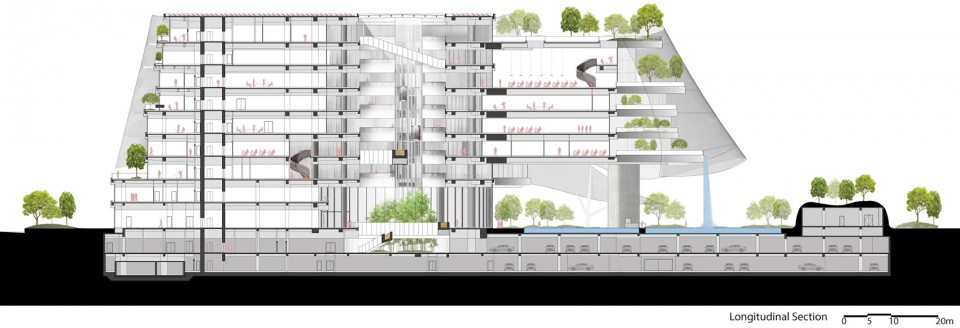
设计中心是一座适合当地气候的高效能绿色建筑。建筑首层挑高,并架空,建筑占地缩减到 1/3,地面以向城市 开放的绿化和水景为主,成为了城市公共环境的一部分。底层的架空和建筑中庭形成了自然通风,在夏天将冷 空气带到各层。 而冬天,可闭合的玻璃中庭便成为了阳光四季厅。立体的花园让地块内实现了 100% 的绿化 率。建筑立面采用特制的半透明遮阳膜,设计透光率 40%,既降低了建筑的太阳辐射,又给办公空间提供了充 分柔和的自然光。楼顶采用了太阳能发电板装置,可满足办公楼日常运营所需的部分用电量。
The design center is a highly efficient green building that adapts to the local climate. The void and lifted structure on the first floor reduces the footprint by two-third. An urban environment, the first floor mainly consists of garden and water features, which are open to the public. Both the atrium and the lifted structure enables ventilation throughout the building. The summer months deliver cool air to each level, versus the winter months when the atrium transforms into a sun-filled greenhouse below the glass-enclosed roof. The stacked gardens create a 100% green ratio. To lower solar radiation and provide natural lighting to the office, a translucent coating is applied to the building’s façade which permits 40% light transmittance. Solar panels line the rooftop, providing electricity for daily operations.
▽ 架空的底层和建筑中庭, elevated ground floor and atrium
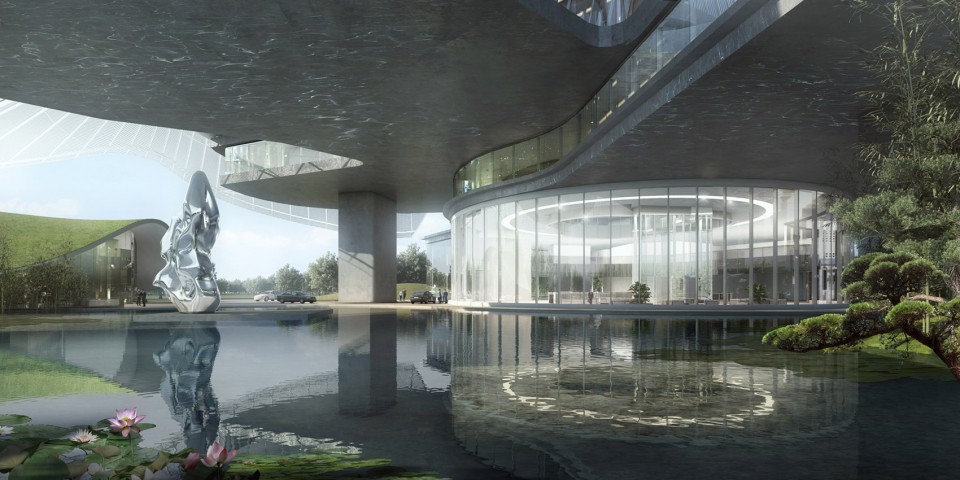
▽ 高效能绿色建筑, highly efficient green building
“欣贺设计中心” 正在有序施工中,预计于 2017 年入驻使用。
Xinhee design center is currently under construction and is expected to be in-use in 2017.
▽ 建筑的结构与表皮,the structure and the skin of the building
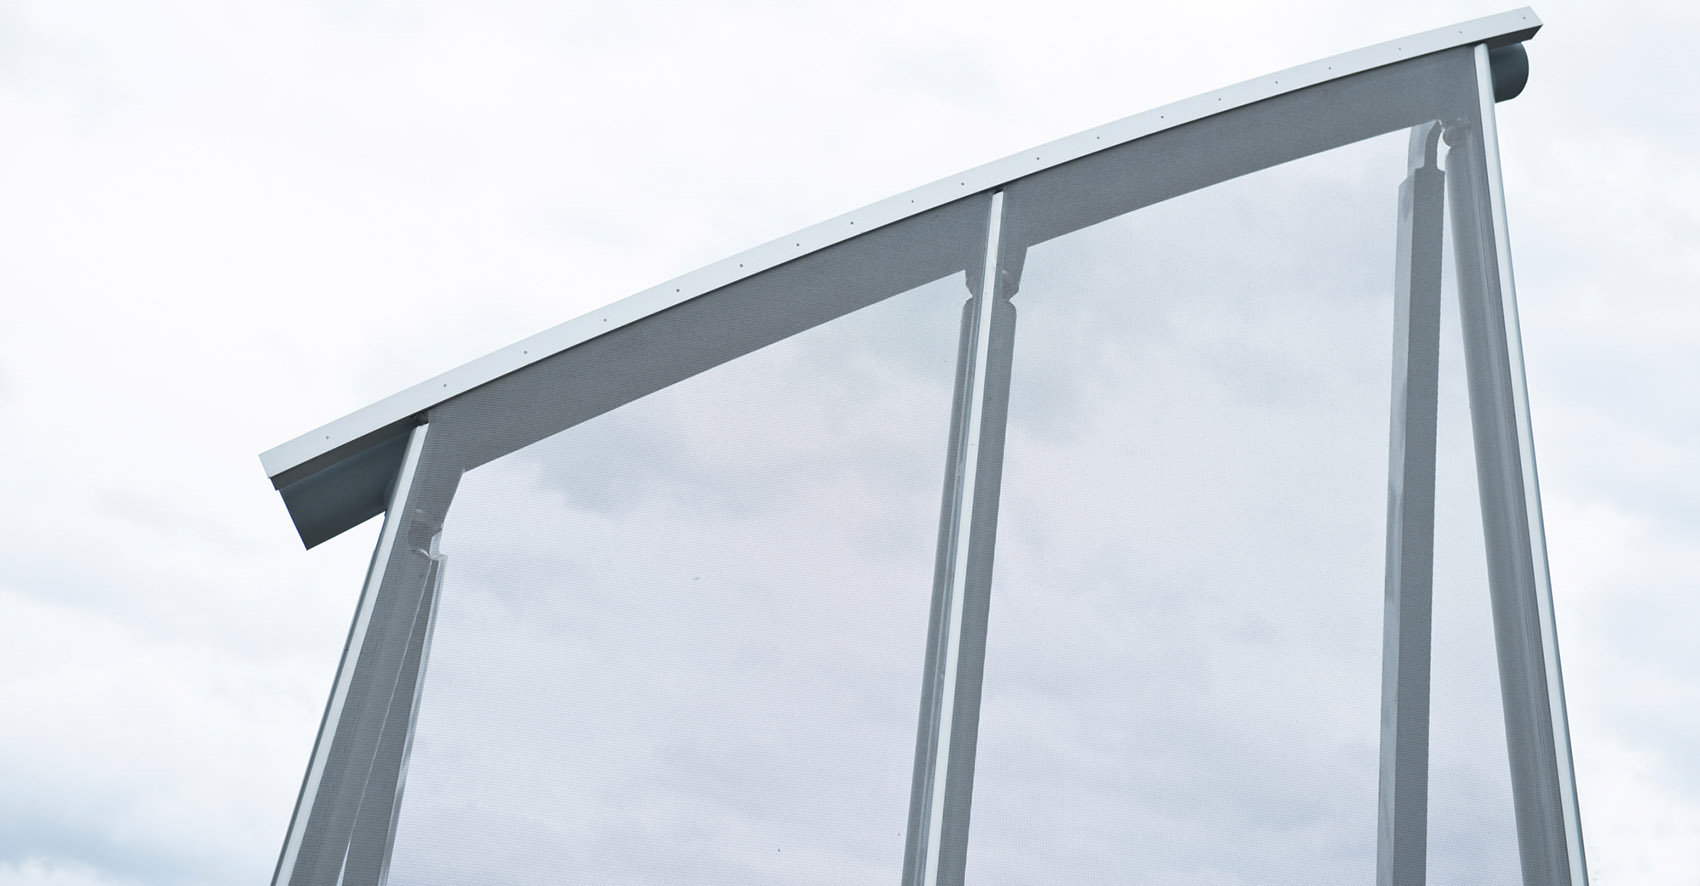
▽ PTFE膜材做成的节点大样,detailed model with PTFE
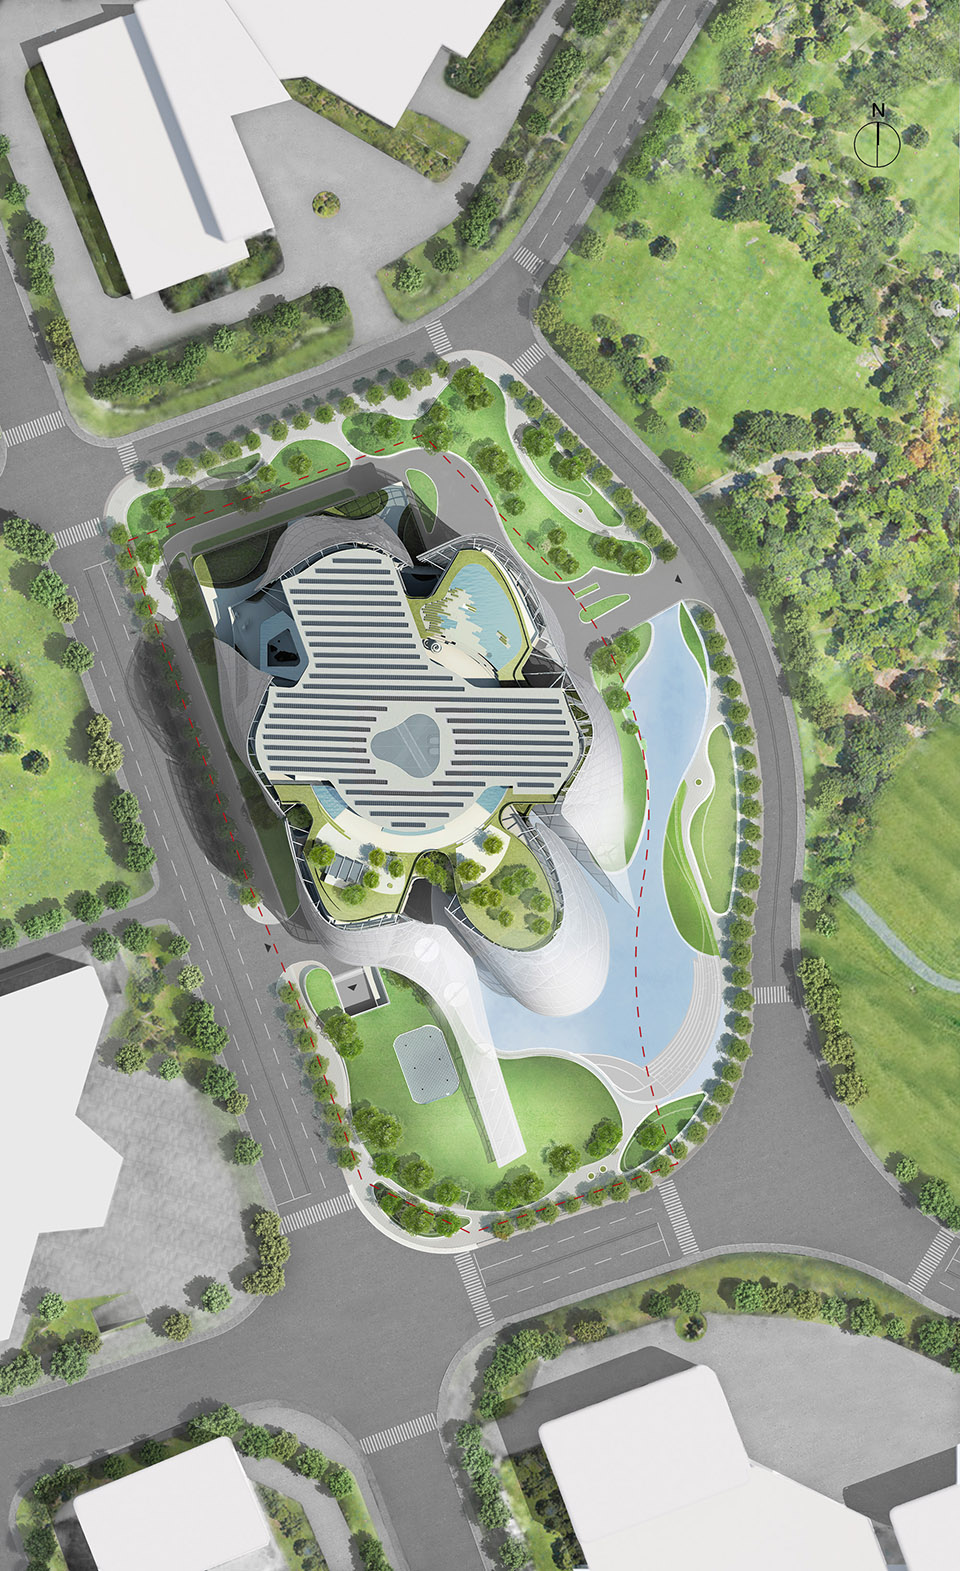
▽ 总平面图,site plan
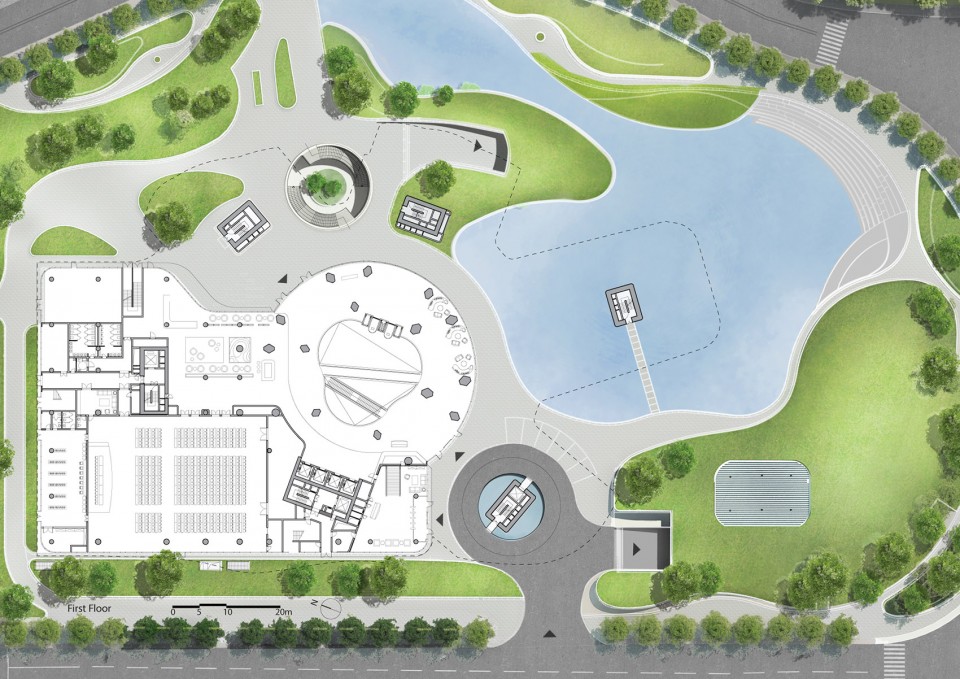
▽ 一层平面,first floor
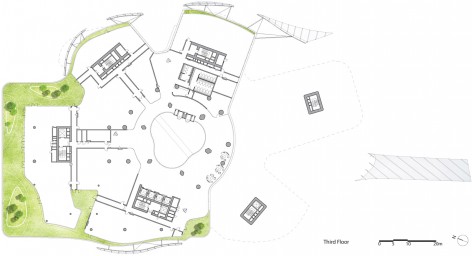
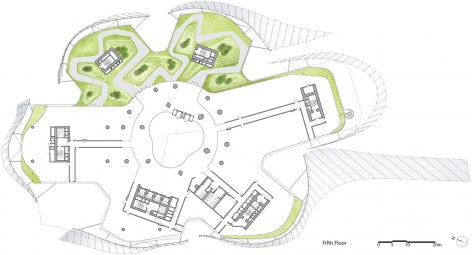
▽ 三层, third floor /五层, fifth floor
▽ 七层, seventh floor / 九层,ninth floor
▽ 剖面,section
地点:中国厦门
类型:办公楼
状态:建造中
基地面积:15624平方米
建筑面积:61534.6平方米
建筑高度:45.5米
主持建筑师:马岩松,党群,早野洋介
设计团队:J Travis Russett, Flora Lee, 刘会英, 傅昌瑞, 徐琛, 李元皓, Julian Sattler, Jei Kim, Jakob Beer, Younjin Park, 刘伶, 马宁, Sear Nee, 朱璟璐, 梁中义, Sarita Tejasmit, Natalia Giacomino, 曾令岳
Location: Xiamen, China
Typology: Office
Status: Under Construction
Site Area: 15,624 sqm
Building Area: 61,534.6 sqm
Building Height: 45.5m
Directors: Ma Yansong, Dang Qun, Yosuke Hayano
Design Team: J Travis Russett, Flora Lee, Liu Huiying, Fu Changrui, Xu Chen, Julian Sattler, Jei Kim, Jakob Beer, Younjin Park, Liu Ling, Ma Ning, Sear Nee, Zhu Jinglu, Liang Zhongyi, Sarita Tejasmit, Natalia Giacomino
MORE: MAD ,更多关于他们:MAD on gooood.









今年终于盖成使用了
探讨建筑和人服装共同的室内外的关系,外侧表皮轻盈灵动;利用通高的中庭和发射性的廊道作为中央展台展示区域,六个研发部门各自独立又相对联系;底层架空的水池在炎热的夏季是乘凉的好去处;办公区域室外也有凹入的花园,不错
效果很不错的
掀起你的裙底来 让我们看看你的腿
盖里LV基金会
不错,老马的东西还是有点意思滴
这很马岩松
奇怪怎么没反感他在乱种树呢
效果图看上去还不错。
盖里LV基金会的重构
盖里。。。
半透明的表皮让我想到了妹岛西泽
这个建筑设计轻巧飘逸,很漂亮!
这个还可以!只不过面积有点大不然我还想抄袭呢
好奇幕墙用什么材料。玻璃吗?
PTFE膜,不是写了吗~
应该是玻璃
眼瞎。。
谢
百度了一下感觉这玩意好贵,土豪业主。