感谢 MAD 对gooood的分享 。更多关于他们:MAD on gooood。
Appreciation towards MAD for providing the following description:
由马岩松带领的MAD建筑事务所设计的阿那亚“云中心”发布了设计方案。建筑似海边一片漂浮的云,并围绕以“白石花园”。建成后将成为阿那亚社区新的多功能公众活动场所。
MAD Architects, led by Ma Yansong, has unveiled their design for the Aranya “Cloud Center” in Qinhuangdao, China. Situated close to the scenic Beidaihe coastline in northeastern China, the building is designed to appear as a “floating cloud by the sea”. Upon completion, the scheme will offer a new multi-purpose public space for Aranya — one of China’s most vibrant seaside arts and culture communities.
▼项目鸟瞰,Aerial © MAD
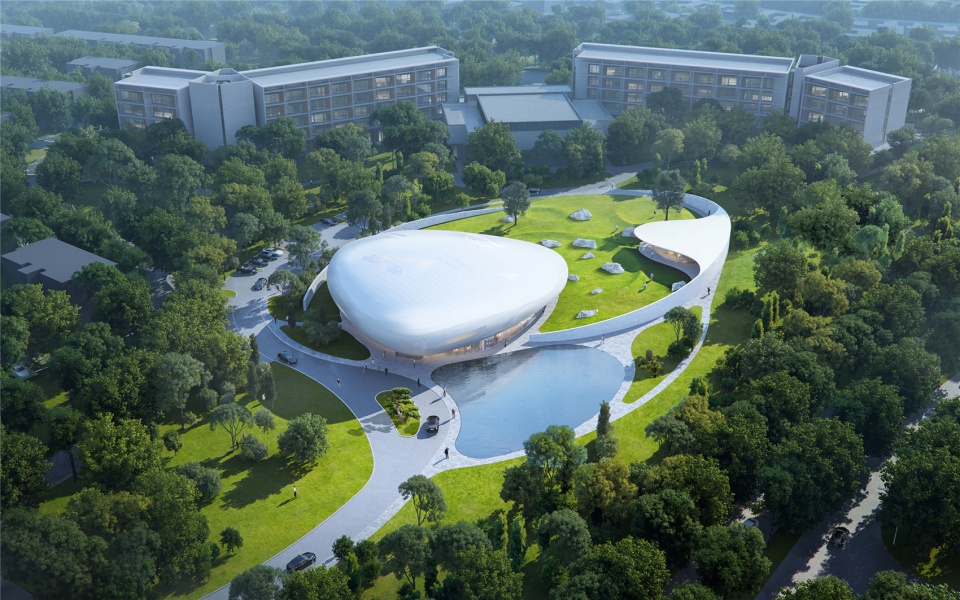
▼项目东南侧鸟瞰,Aerial Back © MAD
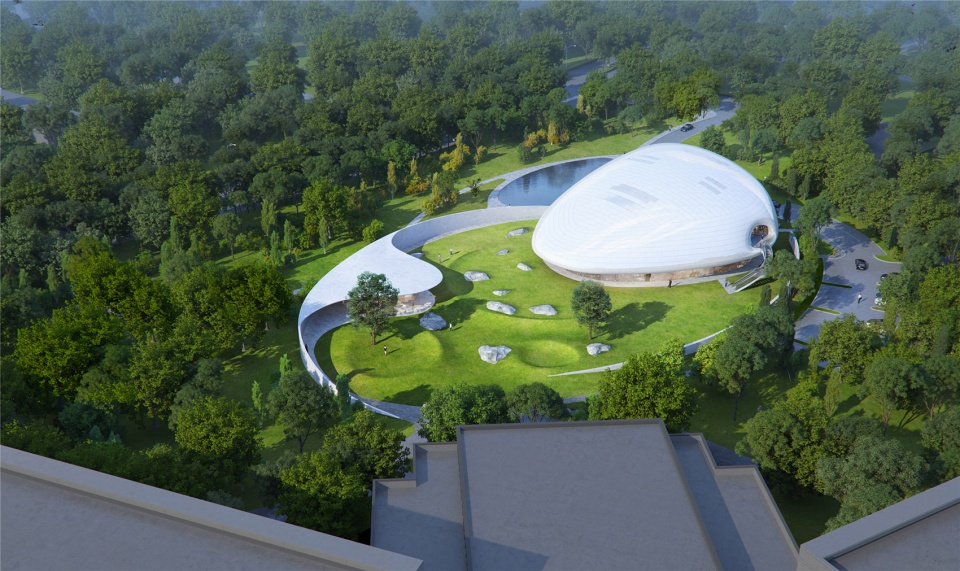
“云中心”位于秦皇岛市石药健康城的中心位置,东边毗邻北戴河海岸线,是中国著名海边艺文社区阿那亚的一部分。从远处眺望,便能看见“一朵漂浮在林中的云”。该建筑空间具有发布厅、小剧场、展厅等多重功能。
The building is designed to host a variety of functions, with a press conference room, small theater, and exhibition space. Externally, the scheme is surrounded by a sculpted landscape imagined as a “white stone garden.”
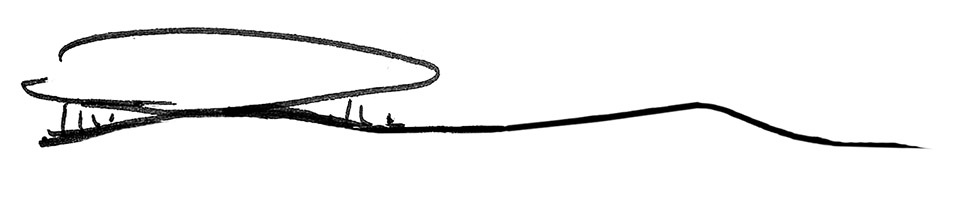
▼“云”的形态,sketch © MAD
▼从远处眺望,便能看见“一朵漂浮在林中的云”,Lateral © MAD
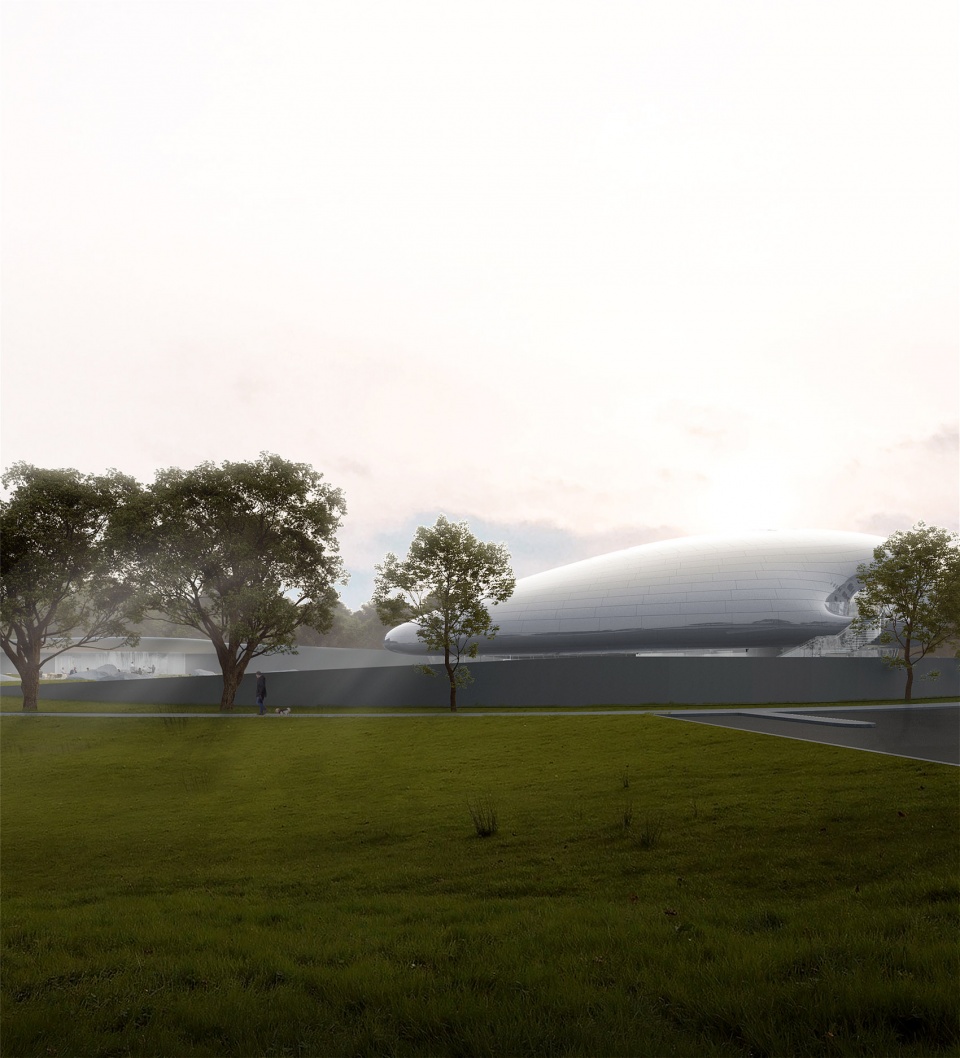
光洁的形体反射着天空和光的变化。穿过景观再往前接近,蜿蜒道路的尽头豁然开朗——建筑主体的白色云朵姿态缓缓在视野中展开。入口处的倒影水池映射着云朵和建筑的形态,模糊了建筑与自然的边界。
When viewed from a distance, the building appears as a “cloud floating in the forest” with a polished, reflective form activated by the changing light, sky, and landscape. The simple, pure aesthetic of the building is achieved through a façade of hyperbolic white stained glass, creating a seemingly floating form when viewed from afar. Upon approach, the winding entry road opens up, and the building’s cloud-like form becomes visible. At its entrance, a pool reflects both the building and the clouds above, blurring the boundary between architecture and nature, and interior and exterior.
▼从入口处的水池看建筑,Front Water SIde © MAD
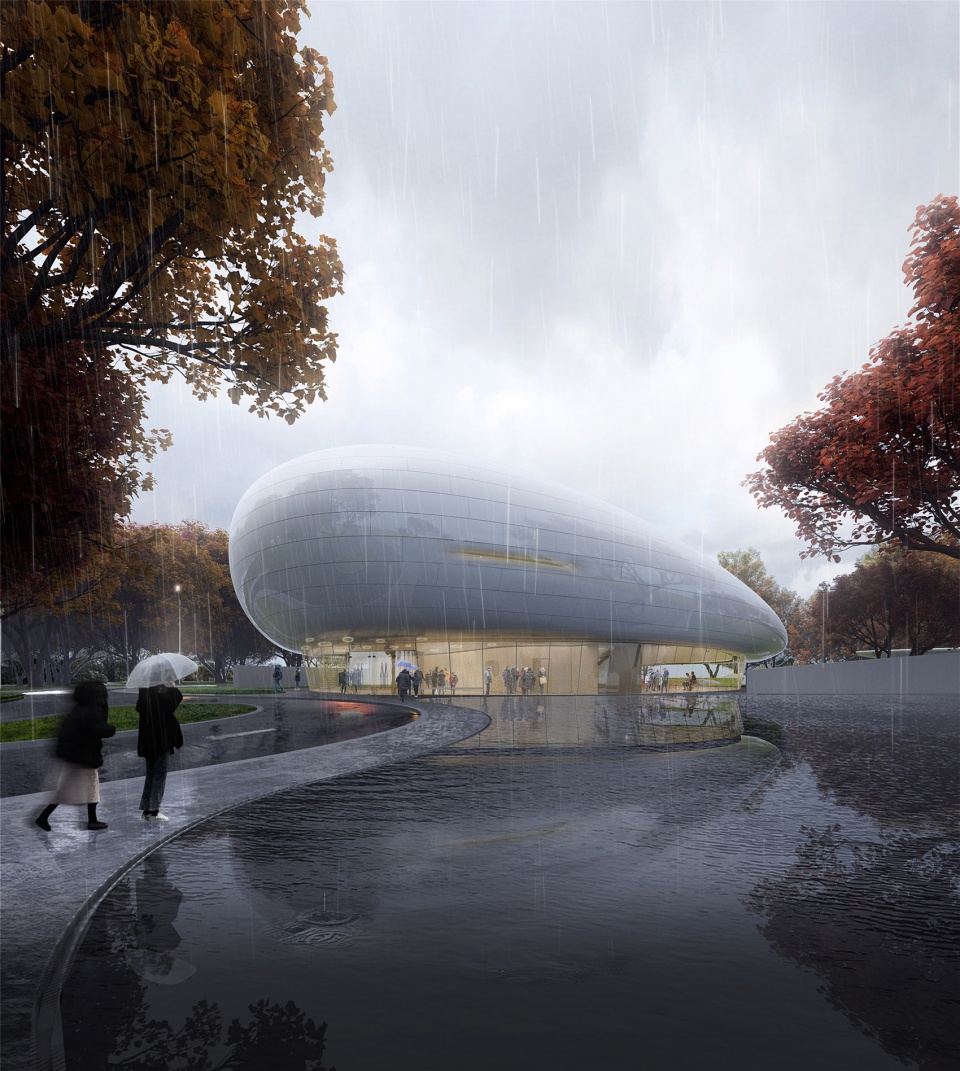
▼建筑与自然的柔性边界,Water View © MAD
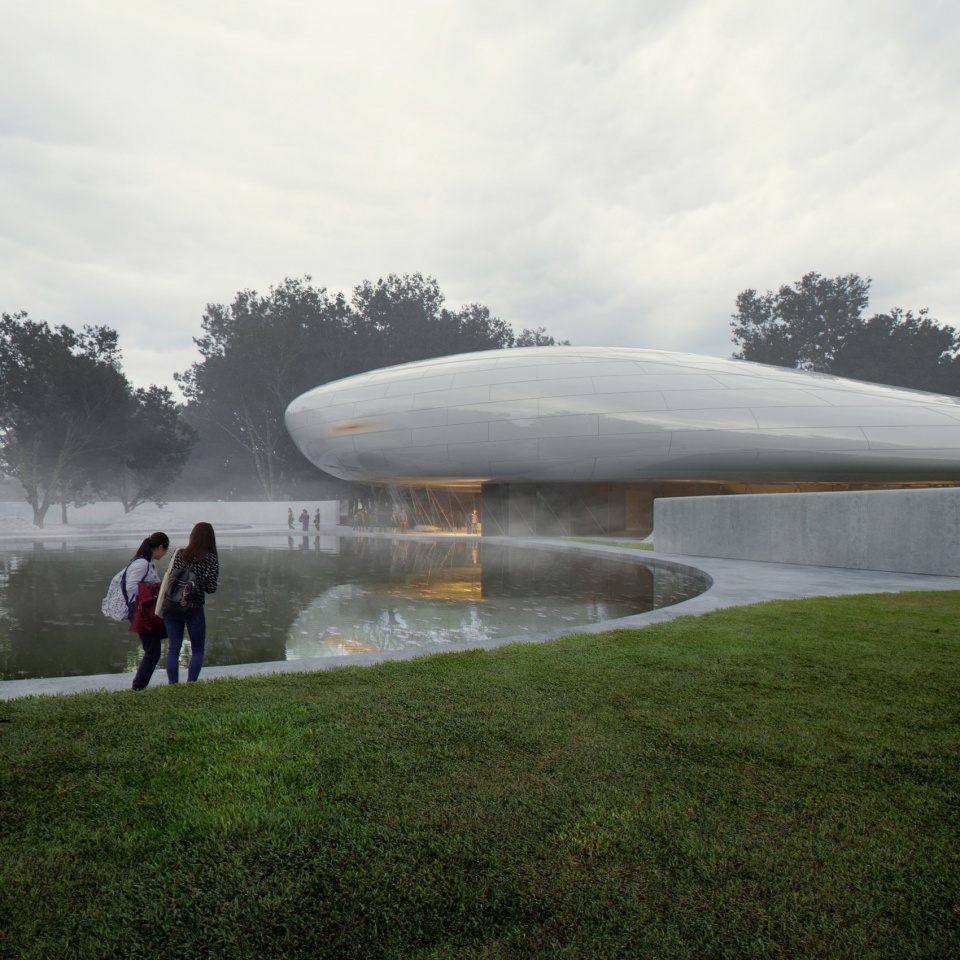
▼水池映射着云朵和建筑的形态,Water View © MAD
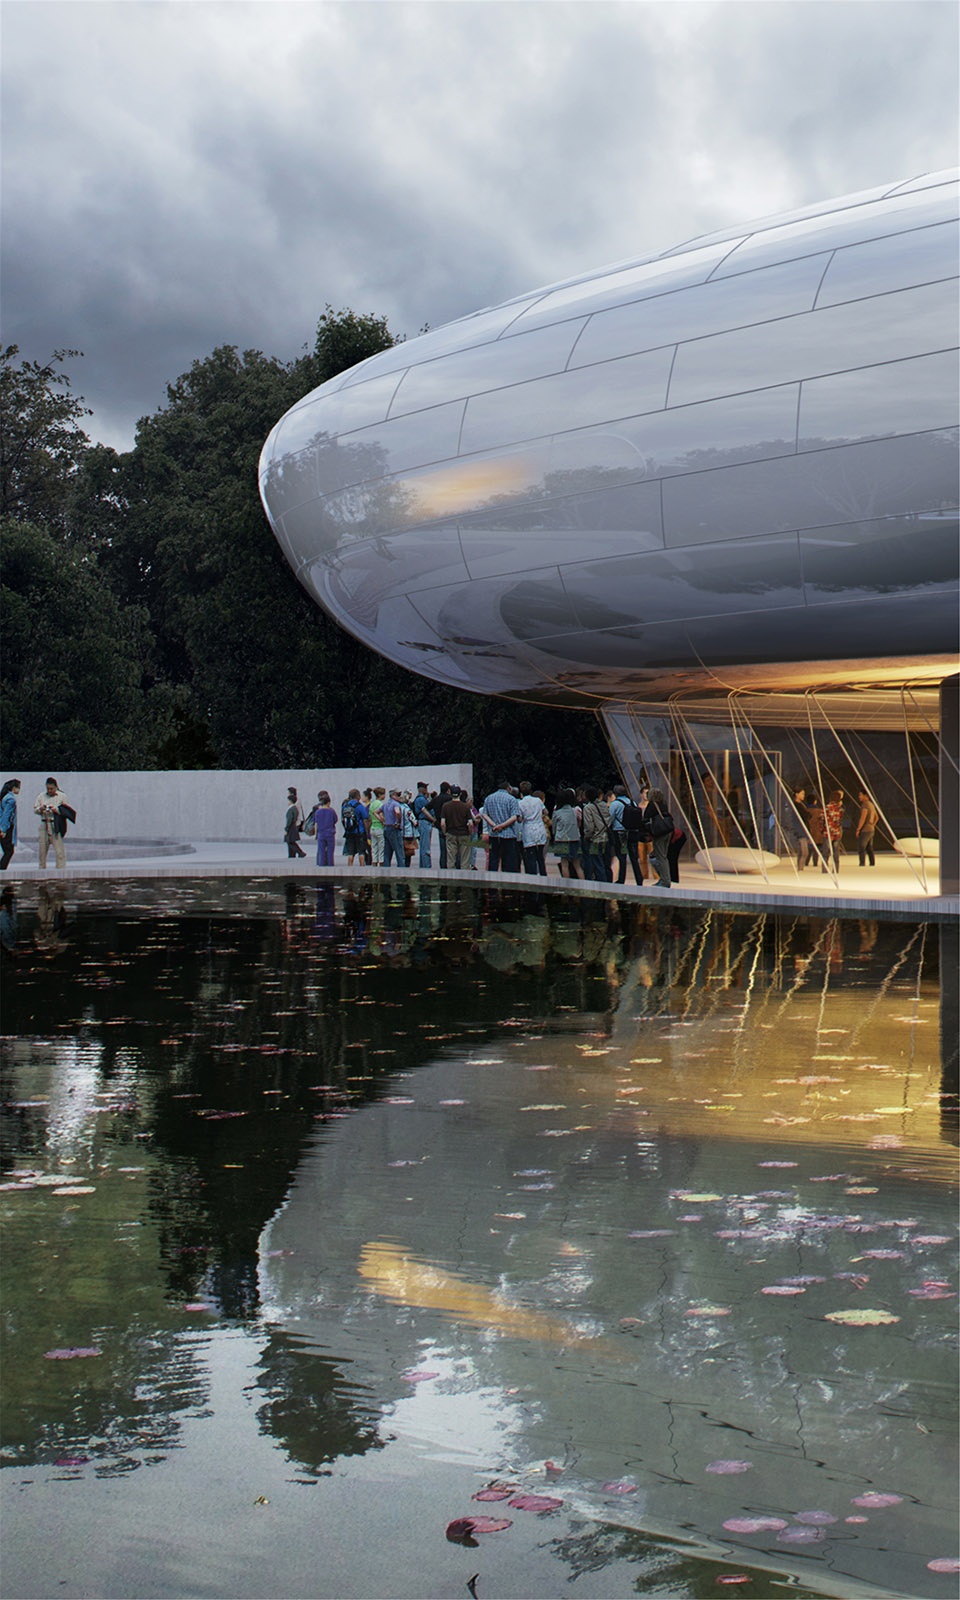
“云”的轻盈感由超大的结构悬挑实现。建筑唯一的支撑结构是中心的核心筒,四周皆悬浮并平衡。最大悬挑达到30米,除核心筒外建筑室内无任何落柱,创造了空间使用上的灵活性。建筑立面材料简洁纯净,使用钢化夹胶激光打印乳白色超白玻璃,为实现光滑的体积和建筑的漂浮感。
The building’s perceived “cloud” form is made possible through a series of monumental structural overhangs, with the largest reaching 30 meters in length. As a result of these overhangs, the solid white mass of the building appears to float over a predominately glazed ground floor, when viewed either inside or outside. The “cloud’s” massing is balanced and suspended from the building’s central core which provides support for the entire structure and makes its column-free interior space possible.
▼分析图,structural diagram © MAD
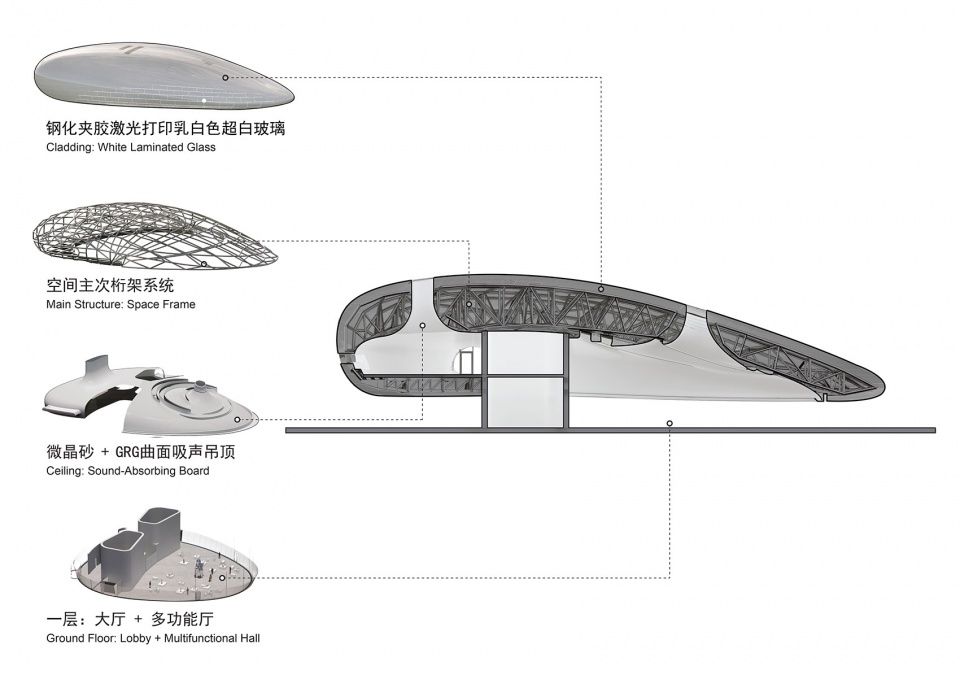
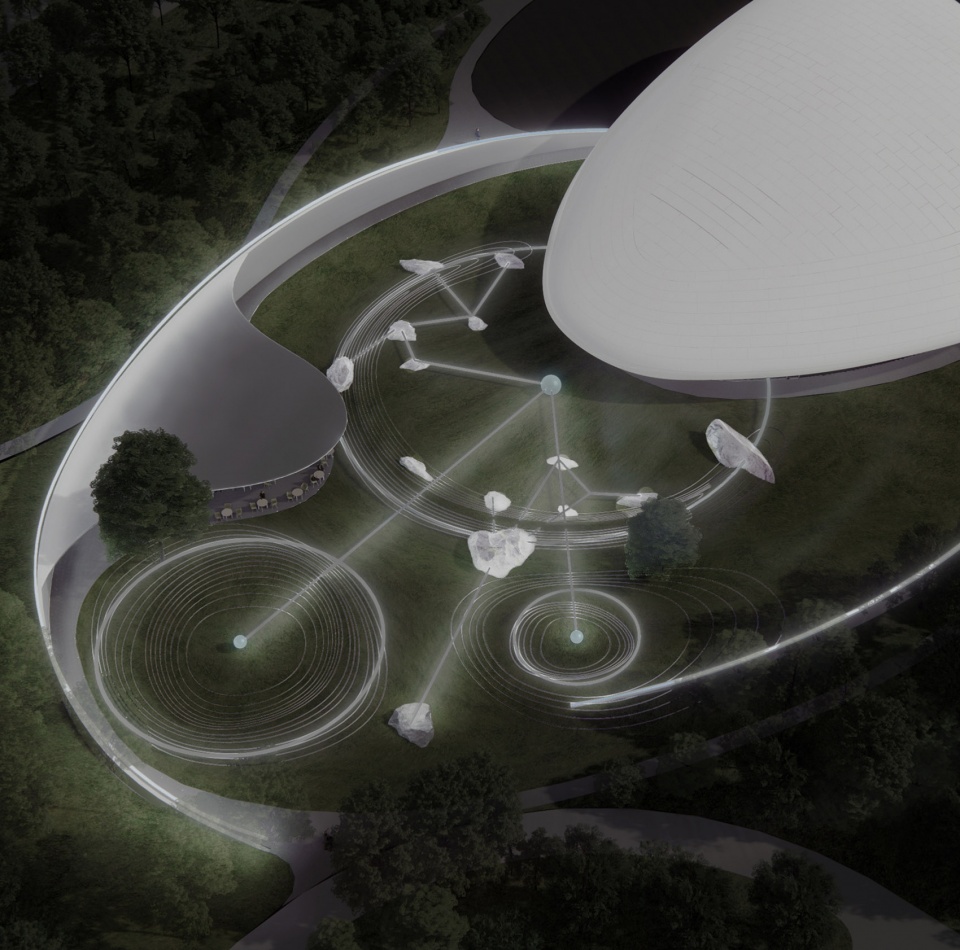
周边的庭院与“云朵”建筑悄然相依,低矮的环形围墙在内部营造了一种抽离现实的氛围。起伏的绿地和白色的岩石似宇宙中漂浮的星球。
Surrounding the building’s exterior, a low circular wall forms the boundary of a tranquil landscape detached from reality. This cosmic theme continues within the garden, where a series of white rocks and undulating greenery evoke the imagery of floating planets dotted across the universe.
▼低矮的环形围墙, low circular wall © MAD
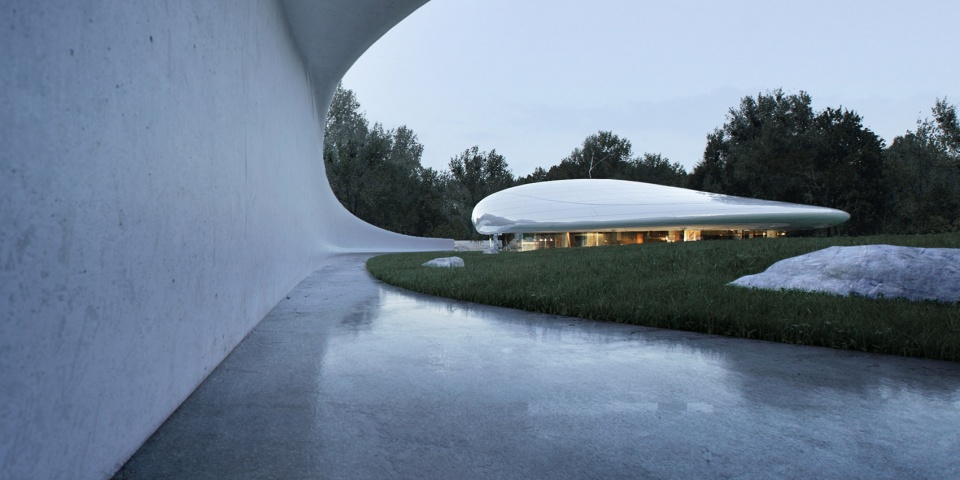
▼庭院与“云朵”建筑悄然相依,Garden © MAD
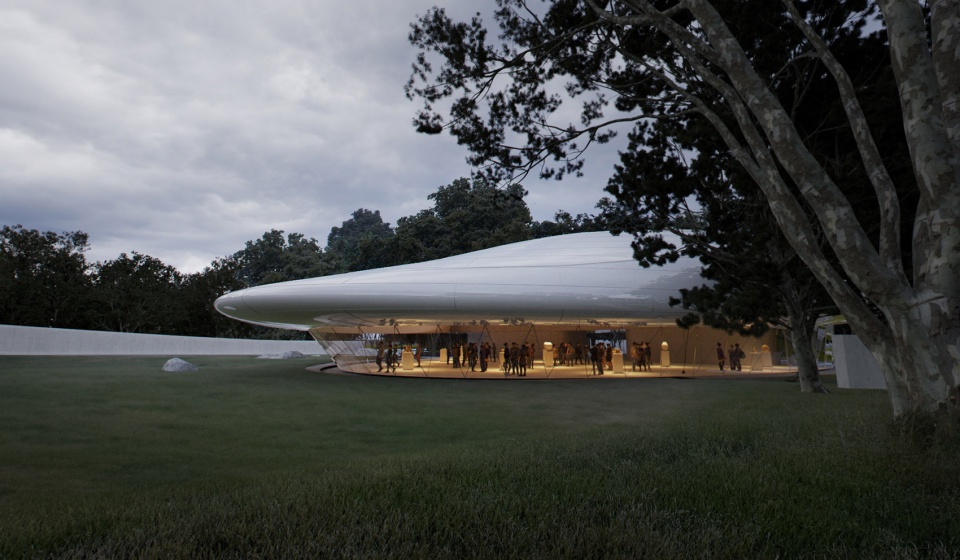
▼与围墙融为一体的餐厅,Cafeteria © MAD
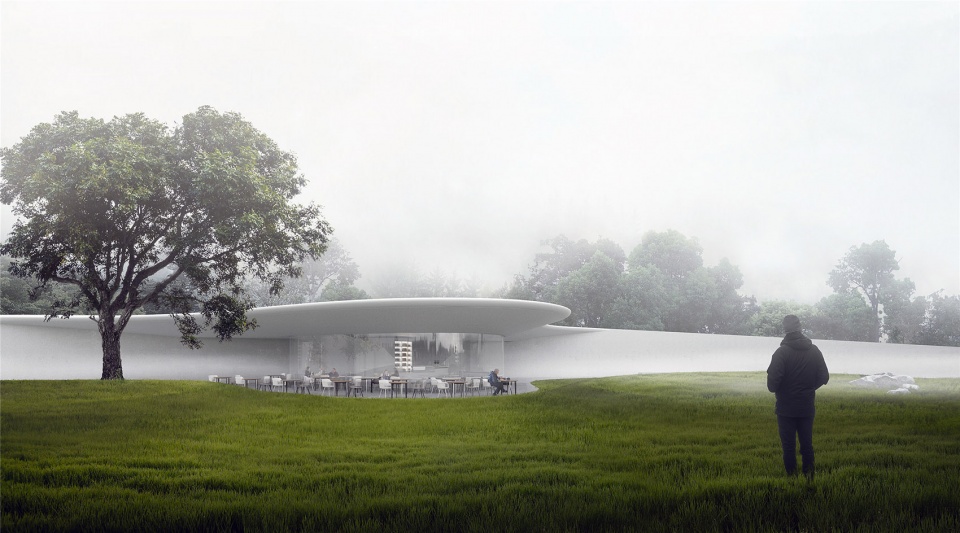
室内最为核心的多功能厅空间由旋涡般的吊顶向天空延伸。充足的自然光通过天窗直达室内,使建筑更加节能高效。开敞空间及可移动墙面为展览、戏剧演出、会议及发布会等不同活动提供了充分的空间弹性,满足多样化活动的需求。
The building’s primary internal space, the multi-purpose room, extends skyward through a swirling ceiling. Above the spaces, a series of skylights allows ample natural light into the interior to enhance the building’s energy efficiency. The building’s open spaces and movable walls offer a high degree of spatial flexibility to meet the needs of exhibitions, theatrical performances, conferences, and a variety of other functions.
▼接待大厅入口,Entrance of the lobby © MAD
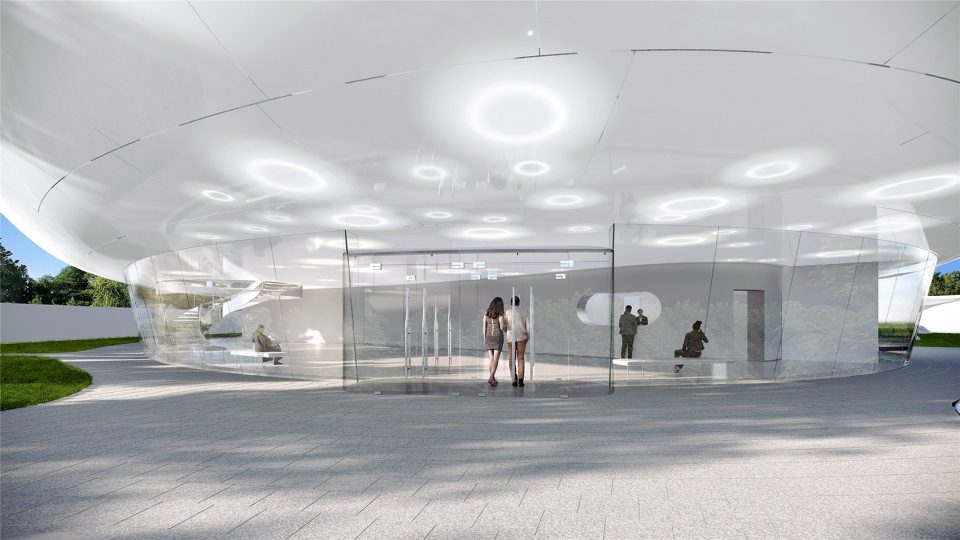
▼接待大厅,Lobby © MAD
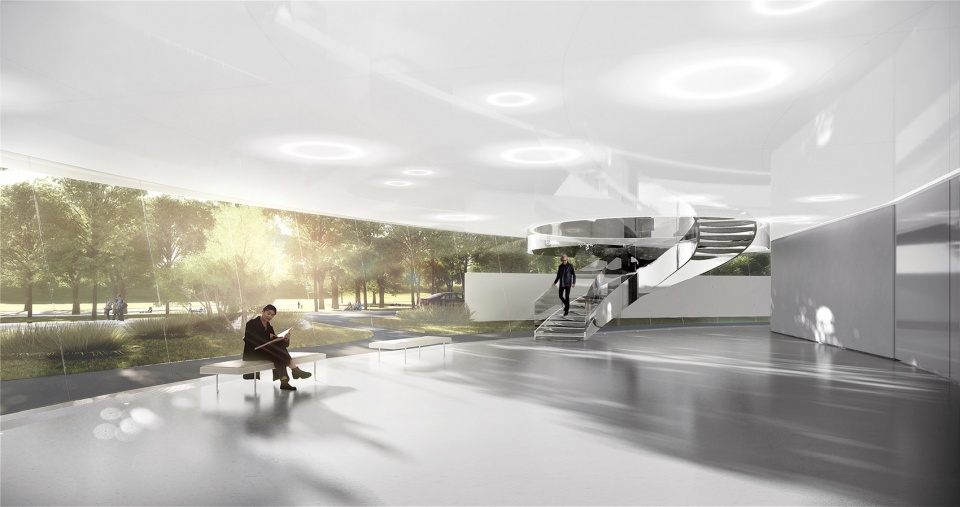
▼多功能厅,Multifunctional Hall © MAD
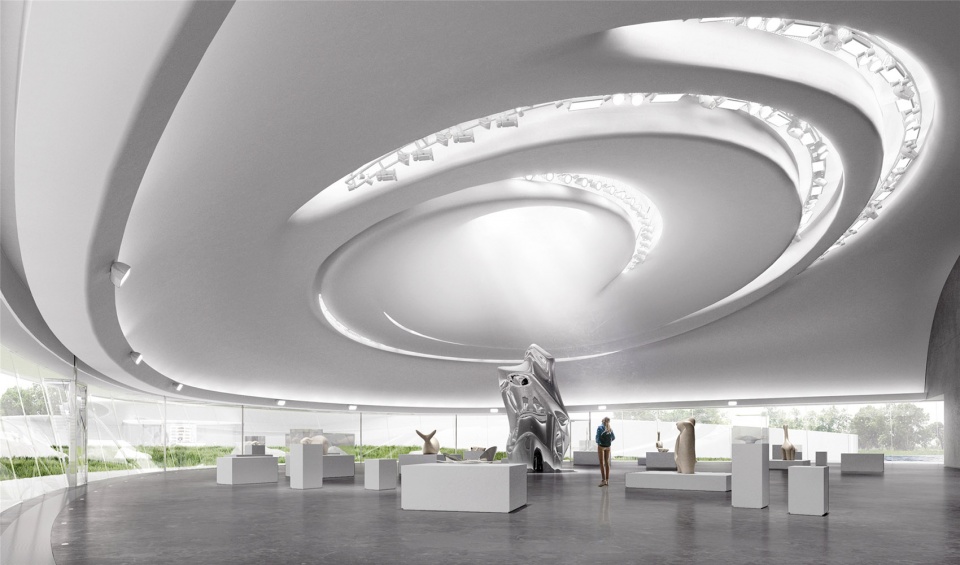
▼旋涡般的吊顶向天空延伸,Spiraling ceiling © MAD
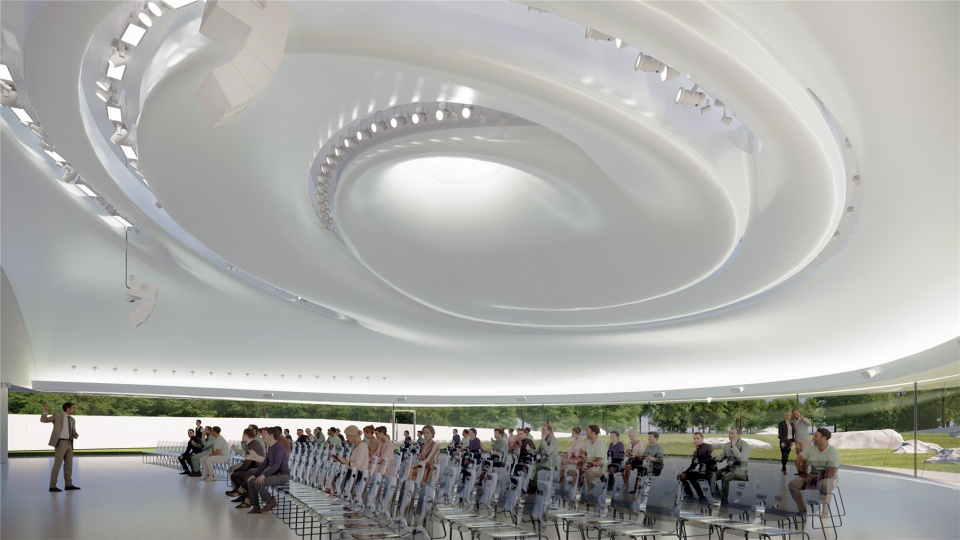
阿那亚“云中心”已于2021年3月动工,预计于2021年底土建完工,2022年建成并投入使用。
Construction of the Cloud Center began in March 2021. The project’s civil construction is expected to be completed by the end of 2021, with the entire project completed and opened in 2022.
▼景观星座,Landscape Constellation © MAD
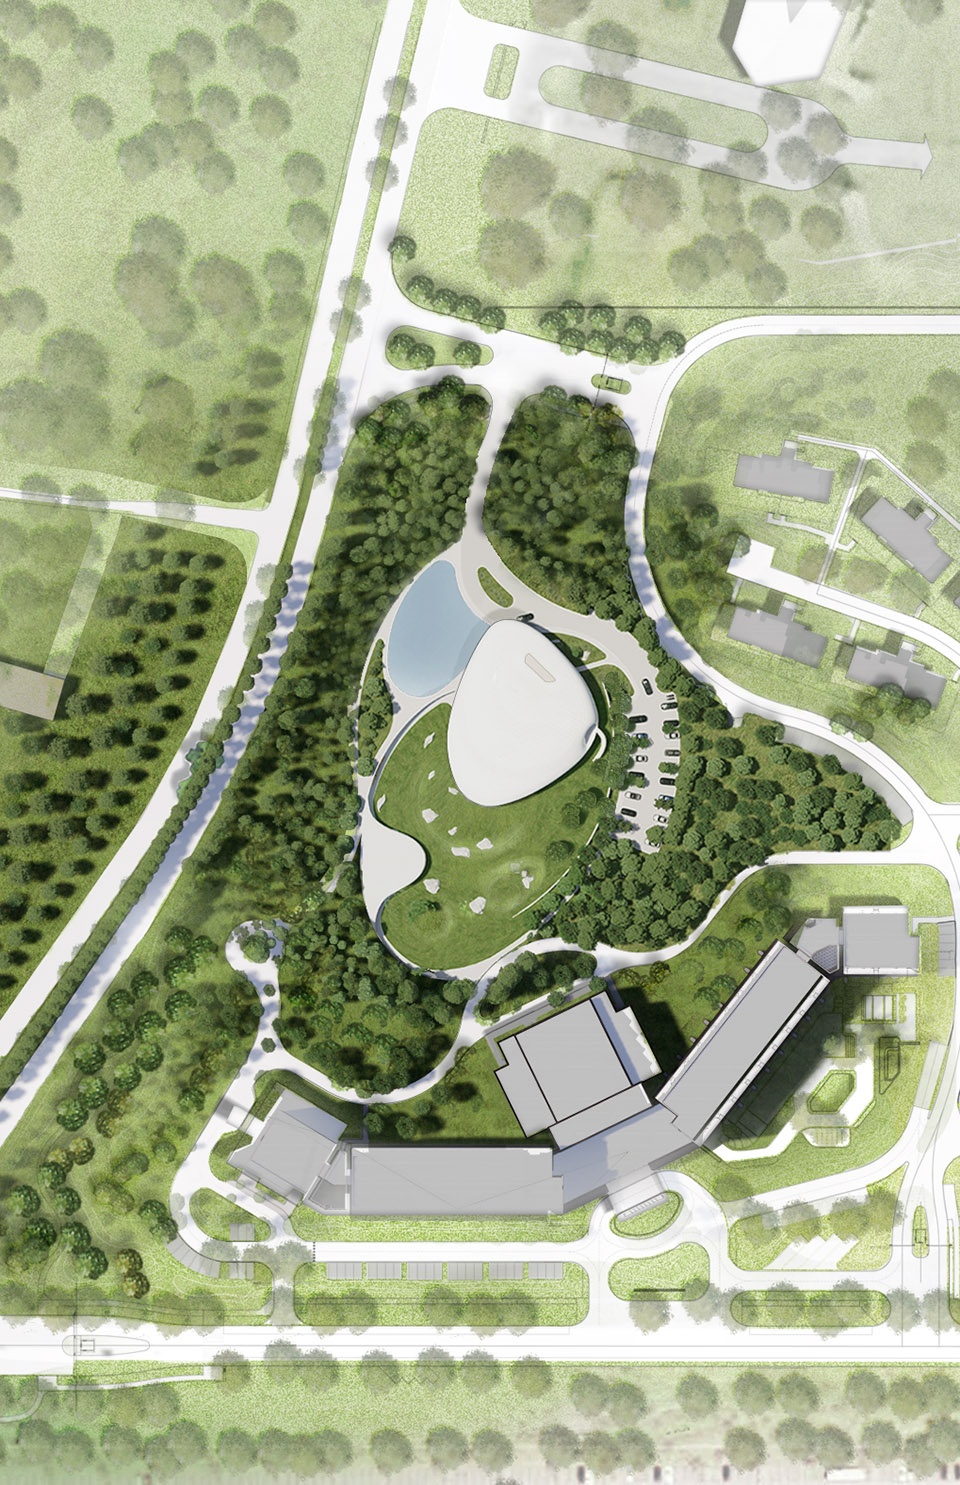
▼总平面图,master plan © MAD
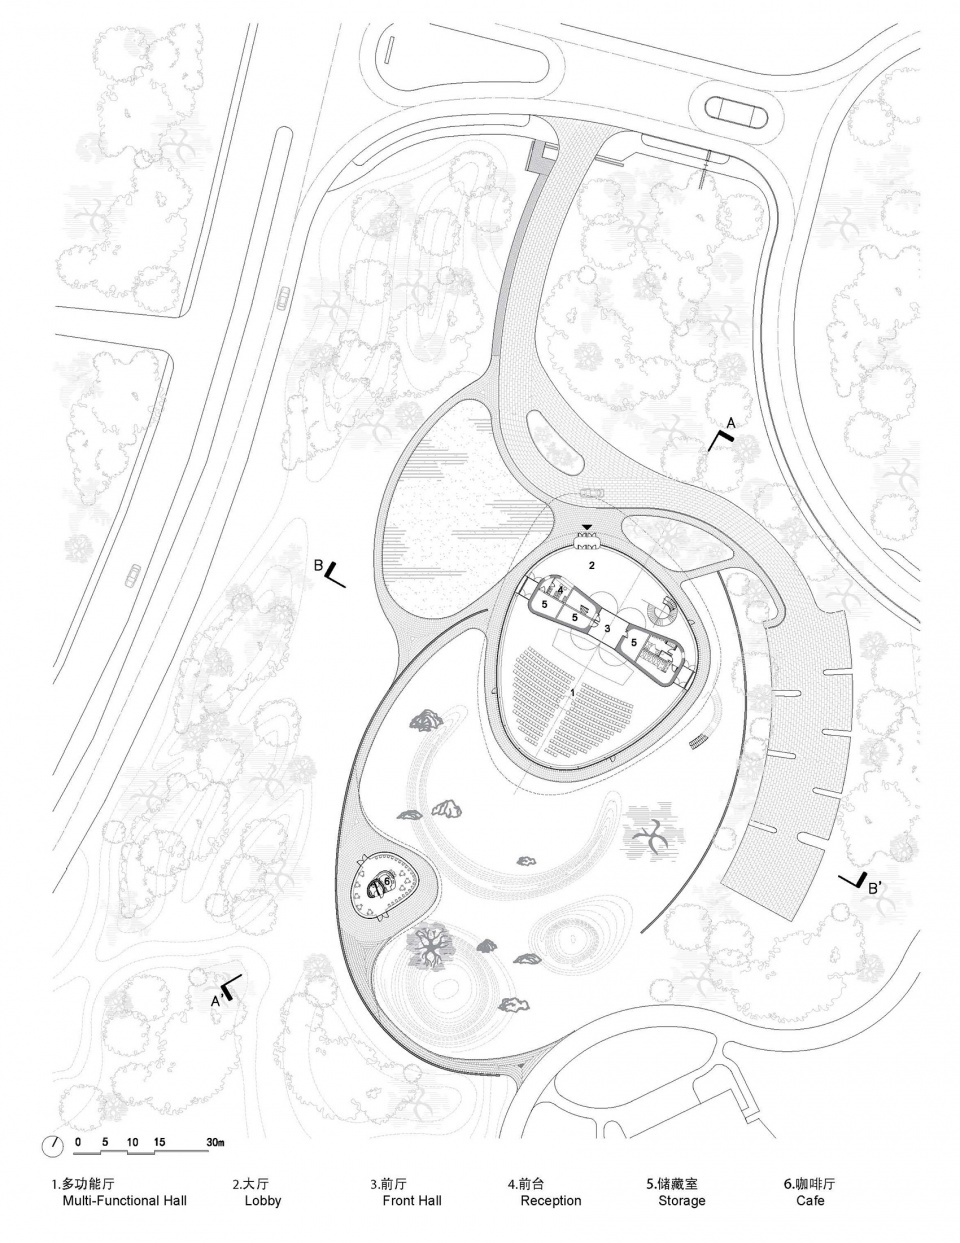
▼底层平面图,ground floor plan © MAD
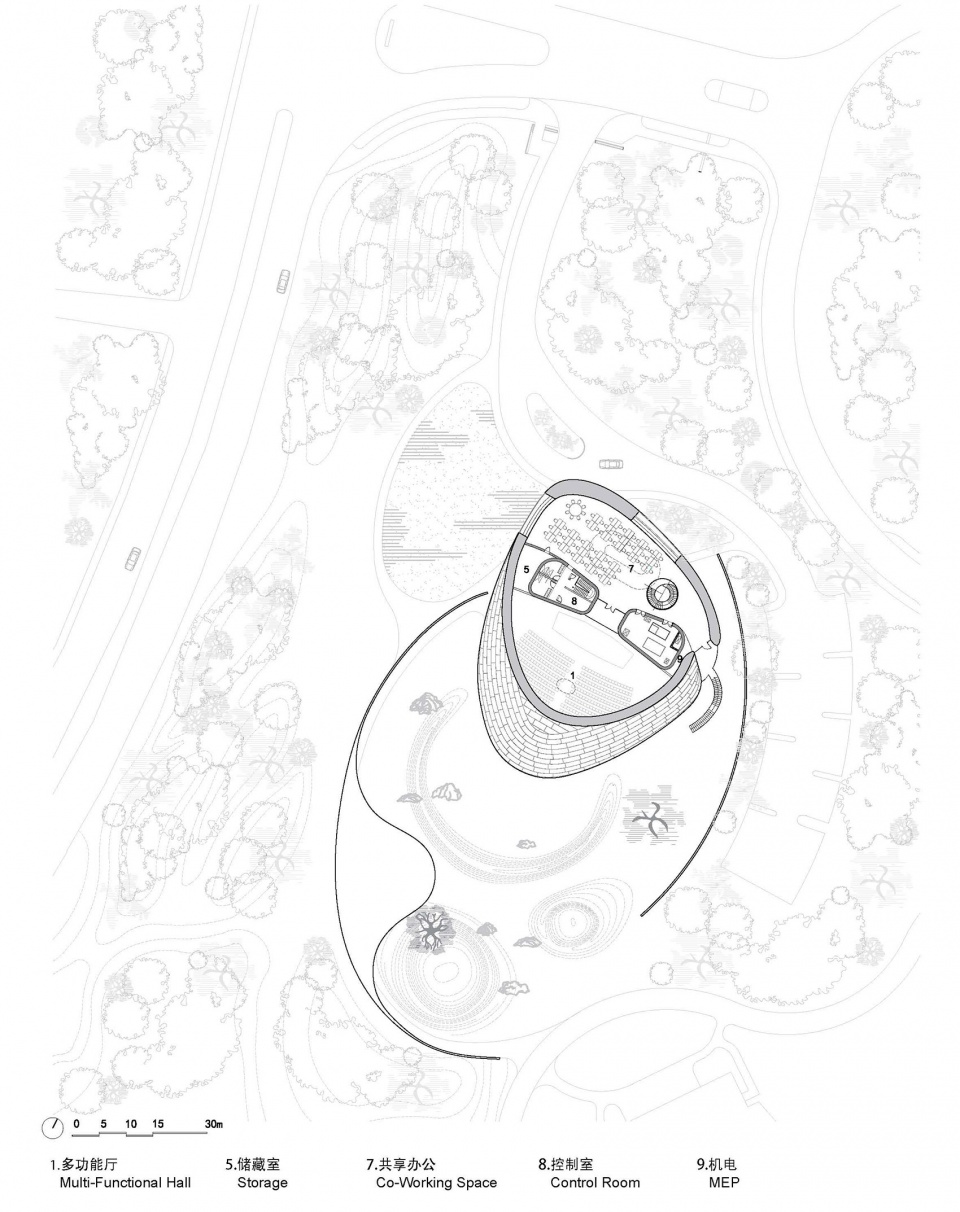
▼二层平面图,2F plan © MAD
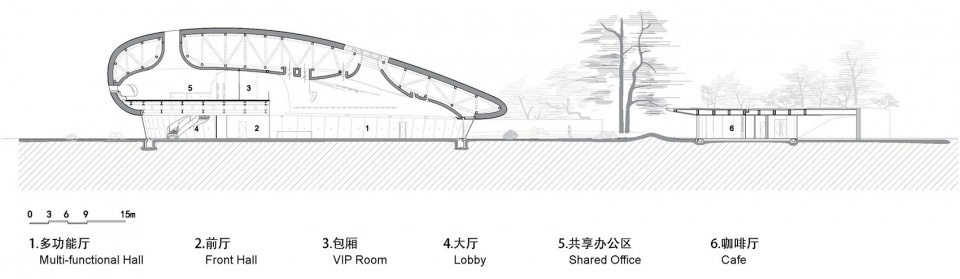
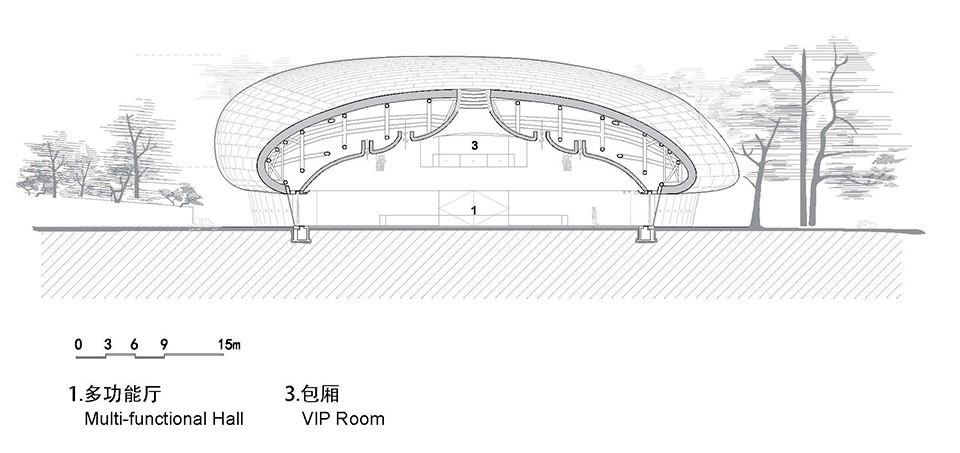
▼剖面图,sections © MAD
阿那亚“云中心”
中国秦皇岛
2019-2022
基地面积:3853平方米
建筑面积:2579平方米
主持合伙人:马岩松, 党群 , 早野洋介
主持副合伙人:李健
设计团队:尹建峰, 刘海伦, 陈竑宾, Edgar Navarrete, Pittayapa Suriyapee, Luis Torres, 陈奕恩, 张超, 李刚
业主:石药集团, 秦皇岛阿那亚房地产开发有限公司
甲级设计院/结构设计:中科(北京)建筑规划设计研究院有限公司
幕墙顾问:阿法建筑设计咨询(上海)有限公司, 珠海市晶艺玻璃工程有限公司
景观设计顾问:北京顺景园林股份有限公司
室内设计顾问:蒙泰室内设计咨询(上海)有限公司
照明顾问:光说故事(北京)文化创意有限公司
标识顾问:北京珺艺融创文化传媒有限公司
舞台顾问:北京亚讯英达科技发展有限公司
声学顾问:华新四方(北京)建筑技术有限公司
More: MAD。更多关于他们:MAD on gooood









像一坨鸟屎
现场看了,没那么震撼,超白玻璃已经很沧桑了,室外的那条楼梯有点随意就是败笔,现场看就像拖着一条尾巴,很不好看的尾巴
这么简单就把设计做完了 好大的面子
漂浮的贝雷帽~
乍看一层平面会误以为是个景观项目
视觉疲劳
但看艺术性,MAD还是厉害的
用俯视的角度看整体好像地球的心脏
喜欢它的大气纯粹和简单逻辑
感觉像三体里的水滴
神秘的外太空美
这个顶外面看有点复古 开普帽 的既视感,是帅的!
与其说像一朵云,不如是一颗外太空的卵。唯一期待的是星座景观
这朵“云”跟周围的绿化格格不入,就不要说啥跟自然的柔性边界、跟自然相依、模糊了自然跟建筑的边界这种不切实际且不符合事实的话了。这么硬的白色曲面浮在玻璃盒子上面也好意思说是跟自然融合。真不知道写文本的人脸羞不羞。
很欣赏这位用户
+1
很美~~
入口部分的灯光设计让人想起peter cook在奥地利的格拉兹美术馆
屋顶材料很棒了
总感觉差点意思
差太多意思了!
帅哦,结构空间有占了近40%
马工感觉有点像中间那个旋涡,旋进去了
MAD还是MAD,有时候无解