感谢 MAD 对gooood的分享 。更多关于他们:MAD on gooood.
Appreciation towards MAD for providing the following description:

由马岩松带领的MAD建筑事务所公布了哈尔滨机场T3航站楼方案设计。回应中国北方平原辽阔起伏,冰天雪地的地理环境特点,MAD设计的T3航站楼就像是一片飘落在东北大地的雪花,晶莹闪烁,与哈尔滨“冰城”的城市特征贴切呼应。同时,她又像是超现实的星际太空基地,极具未来感。
MAD Architects, led by Ma Yansong, releases its design for Terminal 3 of Harbin Taiping International Airport. Referencing the gentle slopes of China’s vast Northern plains, and the region’s immense snow and ice, MAD has conceived a terminal building that echoes the characteristics of Harbin’s geography and climate. Like a snowflake that has gently fallen onto the earth, it creates an architectural poetry that settles into its locale, while simultaneously expressing itself as a surreal, interstellar space of future air travel.
▼富有未来感的航站楼外观,external view of the terminal with a sense of future
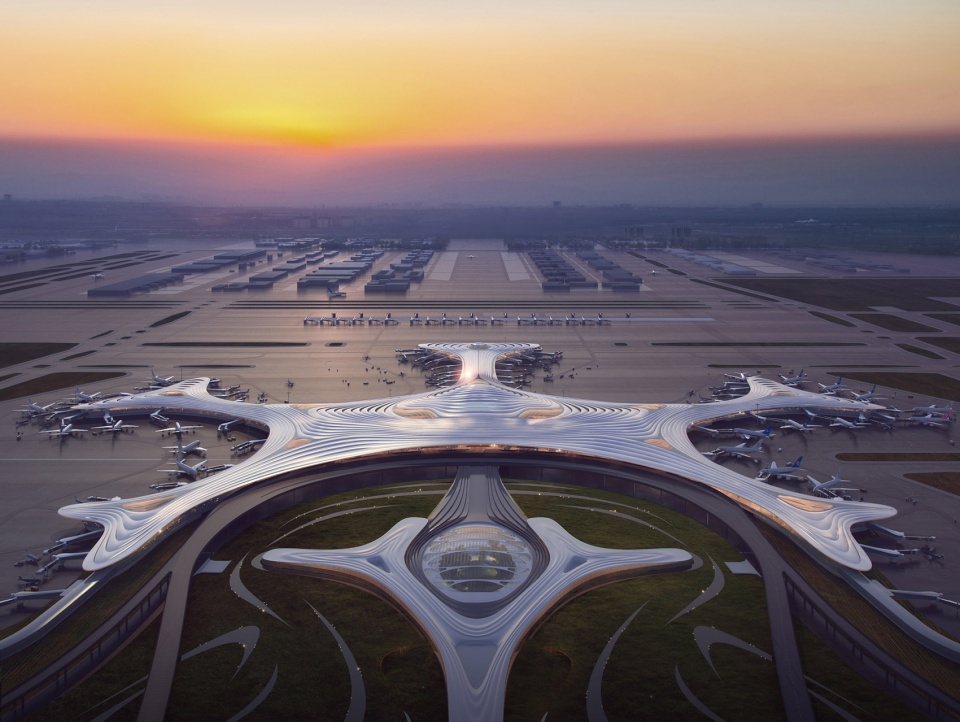
▼航站楼平视效果图,回应平原地形,design of the terminal corresponded with the plain terrain of Harbin
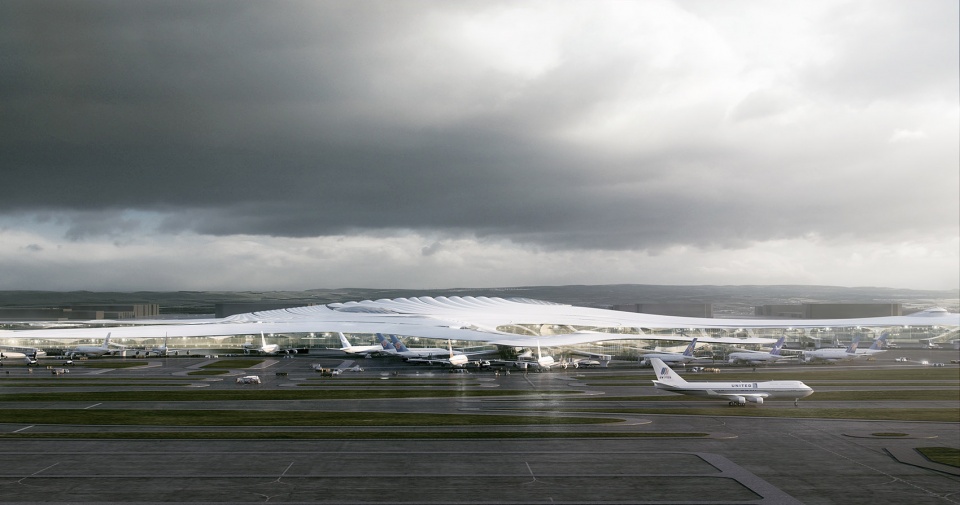
作为黑龙江省会的哈尔滨,占据着辐射欧美的东北亚核心腹地的重要战略位置。哈尔滨T3航站楼位于现有的T1、T2航站楼西南侧,整体规划占地约3300公顷,建筑面积约92万平方米,包括航站楼、地面交通枢纽及酒店、停车场等一系列机场附属设施。
As the capital of Heilongjiang Province, Harbin occupies an important strategic position in the core of Northeast Asia’s hinterland, and serves as one of the largest transportation hubs of the region. Covering an area of 3,300 hectares, Terminal 3 of Harbin Airport will be comprised of a series of ancillary airport facilities, including ground transportation hubs, hotel, retail, and parking lots, that will efficiently serve the area.
▼航站楼鸟瞰效果图,aerial view of the terminal
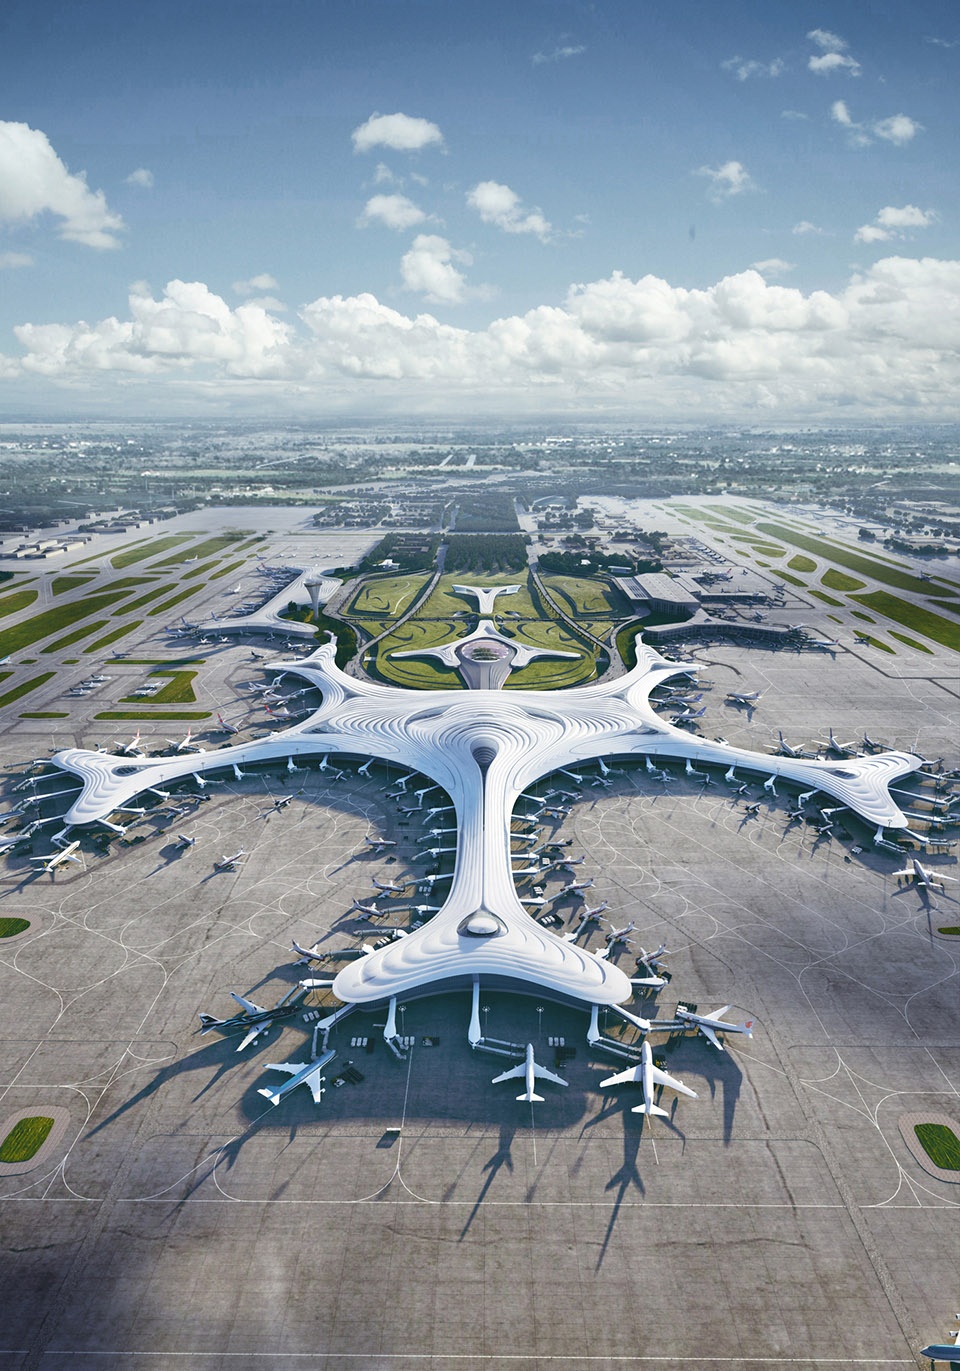
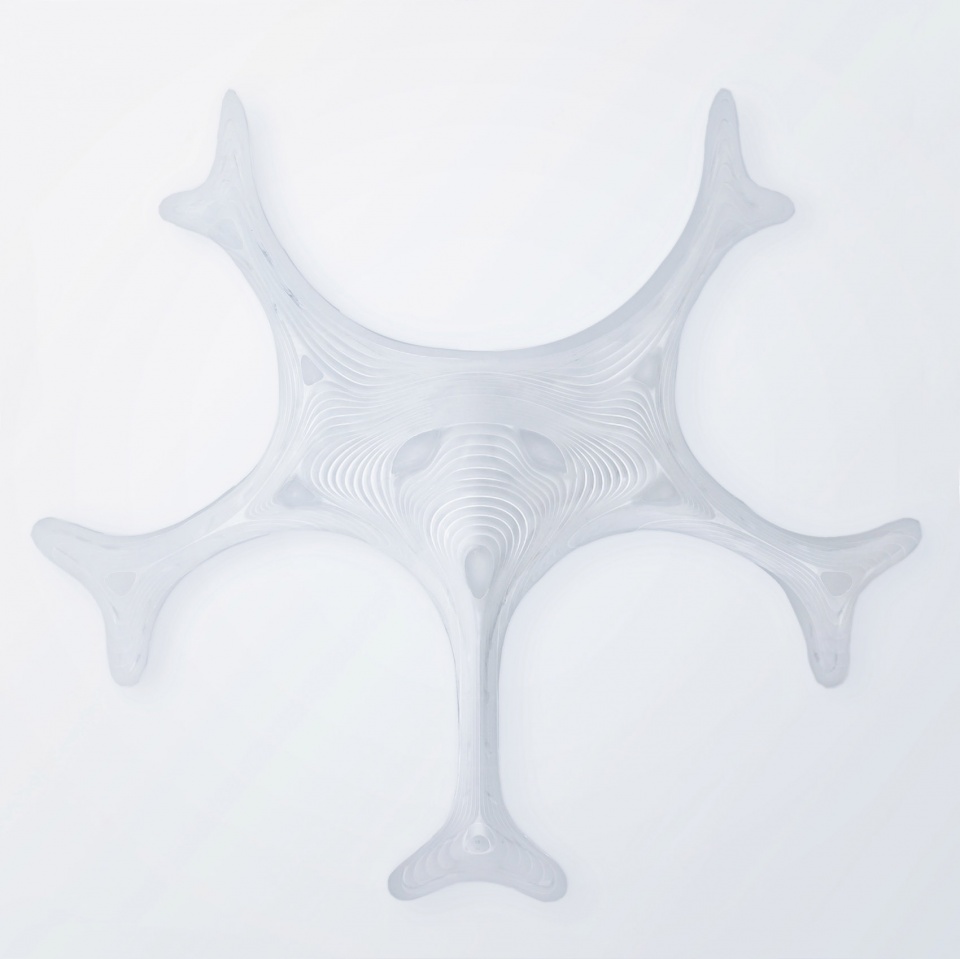
MAD的设计避免出现传统航站楼的尺度过大、用者不便利的缺点,创造了贴近人体尺度、“有温度”的宜人氛围,同时实现绿色节能的目标。拥有89个近机位的T3呈雪花形五指廊状,大大缩短了旅客步向登机口的时间;中心港湾多条滑行通道的设计有效提高机位使用率。
While the massiveness of the terminal is inevitable, MAD’s design manages to establish an architectural program that is human-scale, and provides a multi-sensory experience that is also efficient and energy saving. The scheme’s snowflake-shaped, five-finger departure corridors greatly shorten the time it takes for passengers to arrive at their gate, while also minimizing congestion and improving the overall efficiency of the airport apron.
▼五指状的廊道缩短旅客走向登机口的时间,five-finger departure corridors shorten the time it takes for passengers to arrive at their gate

▼停机坪近景,close view of the airport apron
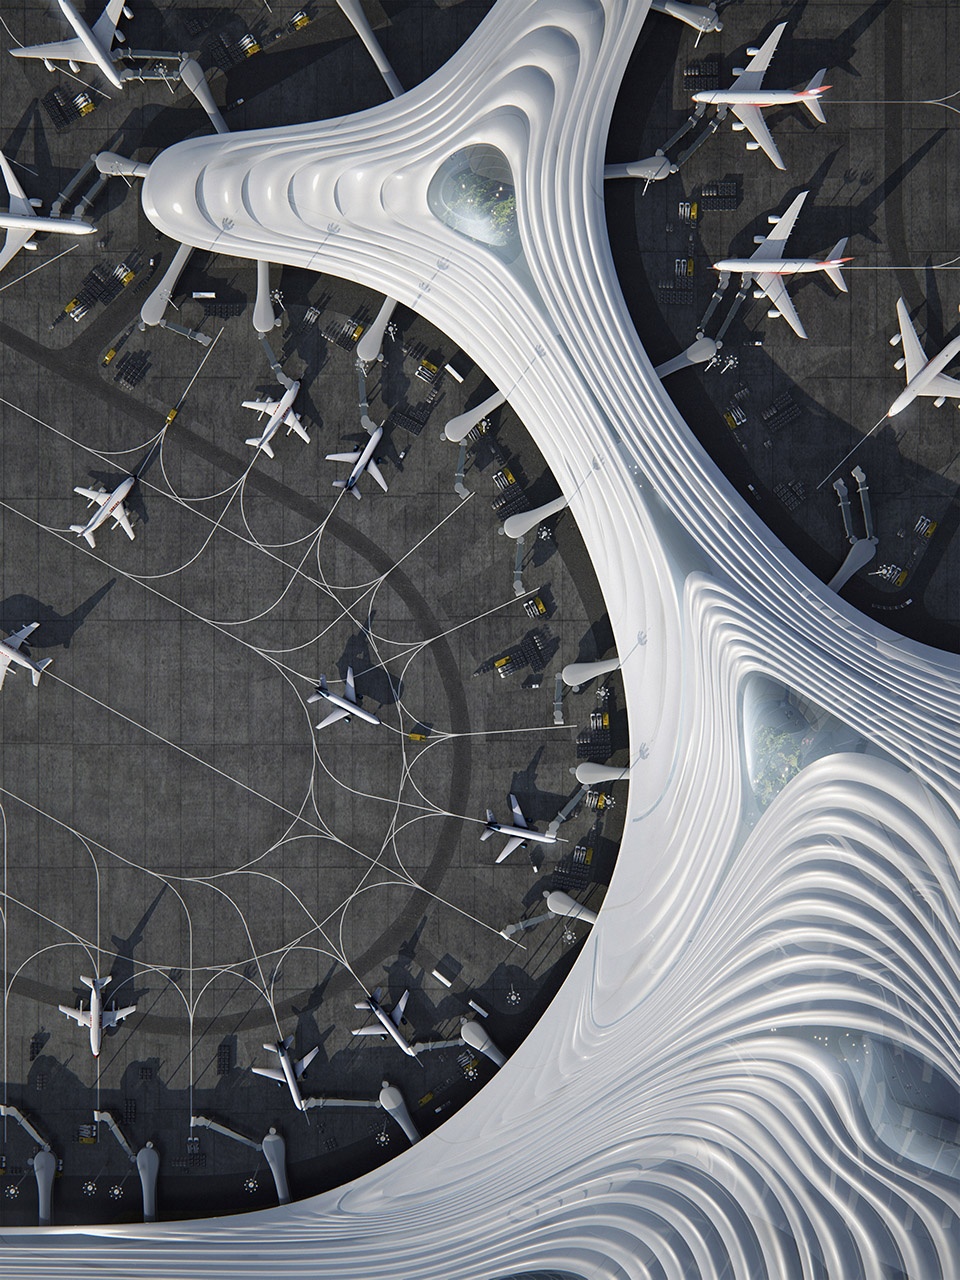
▼多条滑行通道的设计提高机位使用率,design of the runway improve the overall efficiency of the airport apron


航站楼内的多个花园既是室内景观也是极具亲切感的公共空间,更是指引乘客去往不同空间的路标。花园顶部的玻璃天窗将室外的自然光纳入室内,使旅客在室内也能感受自然的律动,同时也有效减少人工照明的使用。
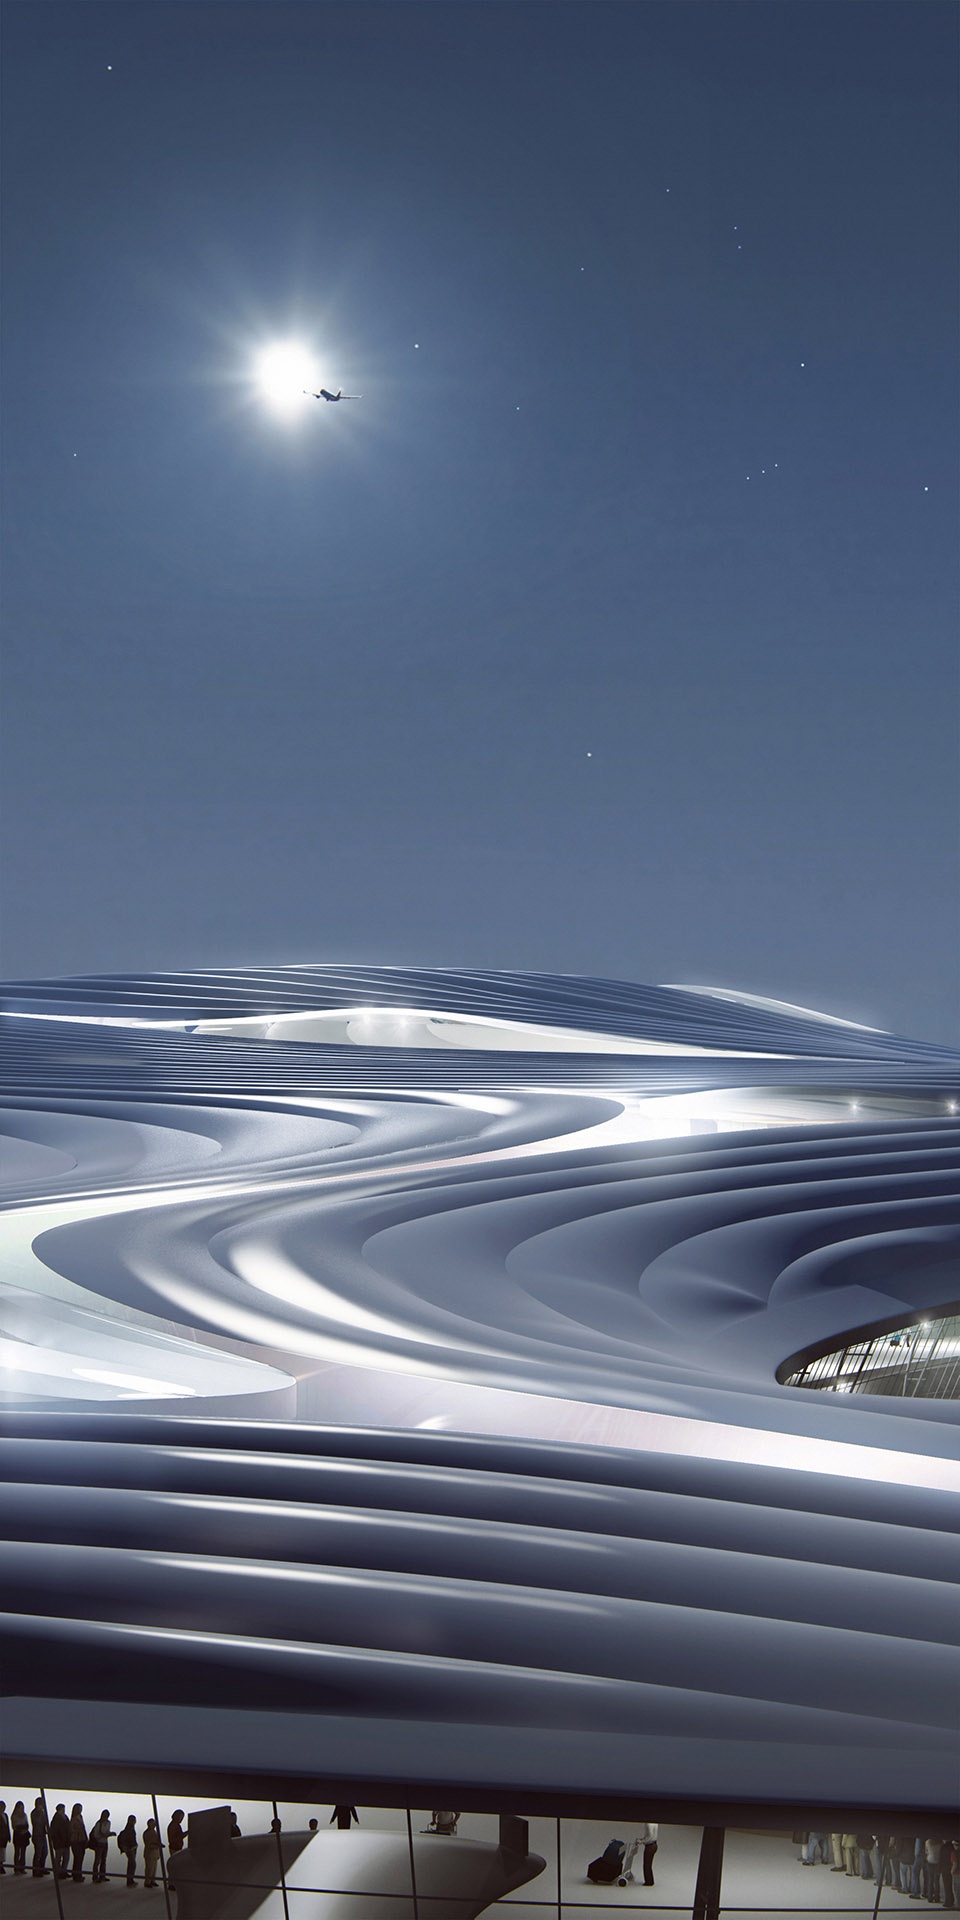
The interior has been landscaped with a number of indoor gardens that demarcate major zones of the terminal. They form lush areas of greenery that connect the building’s different levels, and offer an escape for passengers to pause and take a moment within nature, away from the hustle and bustle of airport life. Ridges on the roof that mimic snowdrifts function as skylights, flooding the internal spaces with the warmth of the sun, reducing the need for artificial light. At the same time, their rhythmic direction naturally guides travelers through the space.
▼玻璃幕墙和天窗减少人工照明的使用,glass curtain walls and skylights reduce the use of artificial lighting
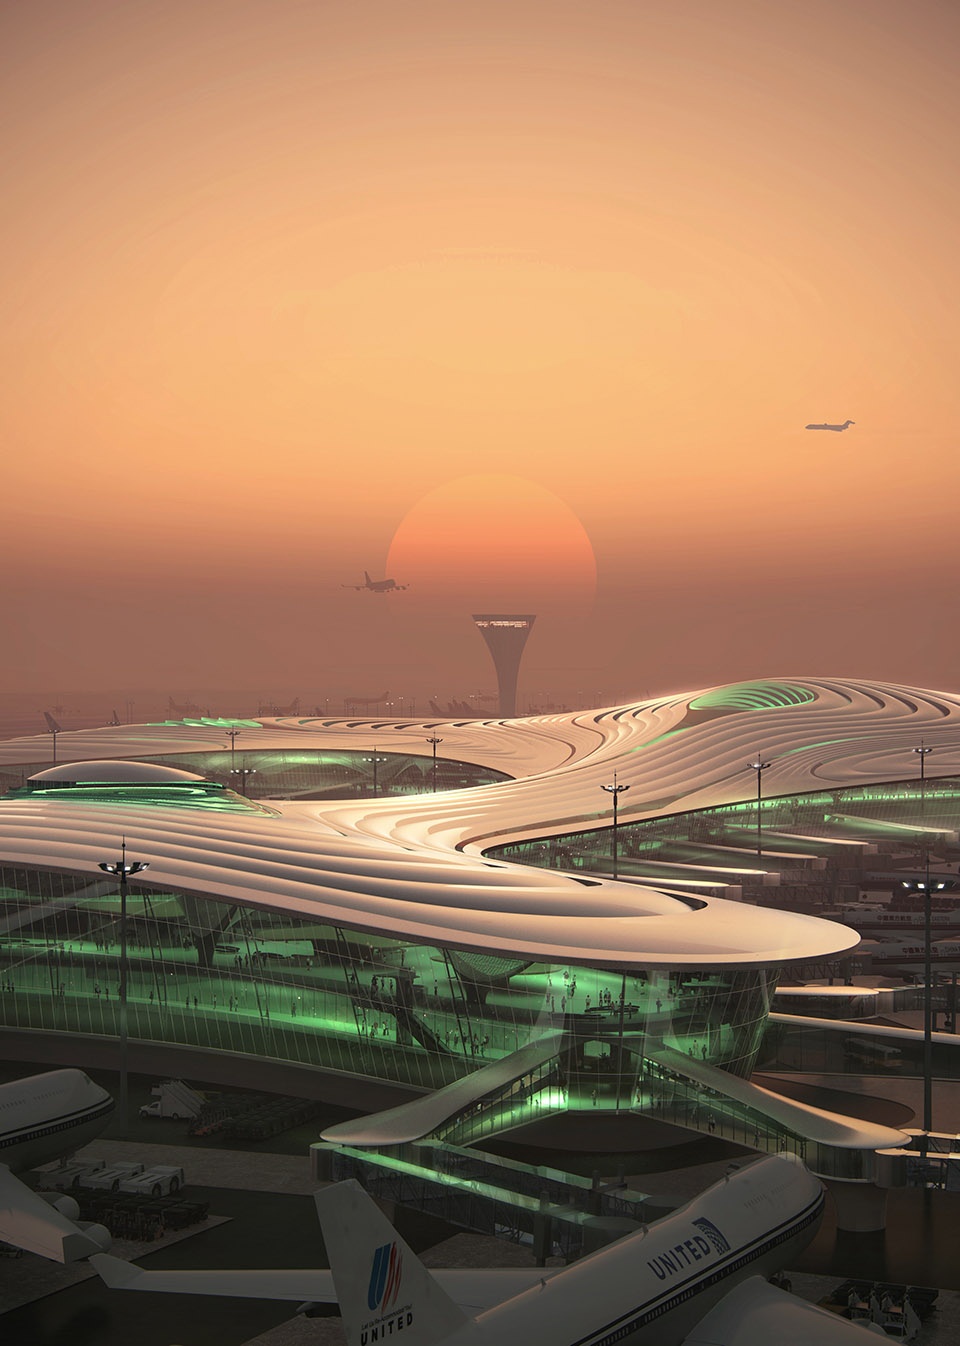
▼屋面近景,closer view of the roof
地面交通中心(GTC)汇聚了高铁、城市地铁、机场巴士等城市交通。人们可从市区直达同一轴线的航站楼和酒店,为人们绿色出行提供前提条件。GTC内退台花园式的布局,让景观与不同业态的功能完美结合,为出行旅客提供舒适放松的休闲场所。
The Ground Transportation Center (GTC) hub brings high-speed rail, municipal subway lines, airport buses, and other urban transport together, conveniently connecting Harbin city to the airport and surrounding amenities, encouraging citizens to travel green. The multi-tiered GTC’s garden layout integrates natural plant growth into its various functions, providing a comfortable and relaxing area for travelers as they transition between the city and the airport.
▼模型,地面交通中心和航站楼在同一轴线上,modal, the GTC was arranged on the same axis with the terminal
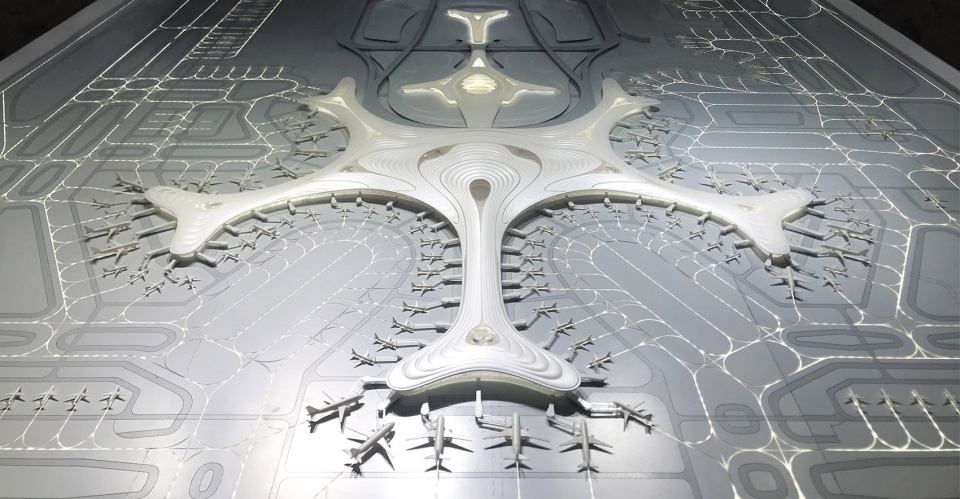
T3航站楼建成后,将显著提高哈尔滨机场的客货运承载能力。在2030年T3将实现年旅客吞吐量4300万人次,年客机起降架次约32万次,让哈尔滨机场成为名副其实的具有国际竞争力的国际枢纽机场。
By 2030, Terminal 3 of Harbin Taiping International Airport is expected to reach an annual throughput of 43 million passengers, with approximately 320,000 outgoing flights per year. In its completion, the passenger and cargo carrying capacity will be improved significantly, transforming it into a world-class transportation hub. MAD’s concept strives to break-the-mould of the typical modern mega-airport, bringing humanity, nature, and the local environment together into a highly-functional architectural programme – a new vision for 21st century travel.
▼模型,modal

竞赛主办单位:黑龙江省机场管理集团有限公司
机场顾问:中国航空规划设计研究总院有限公司
甲级设计院:中南建筑设计院股份有限公司
类型: 公共交通基础设施
基地面积: 3269公顷
建筑面积: 918,500平方米
主持合伙人:马岩松,党群,早野洋介
主持副合伙人:刘会英,Tiffany Dahlen
设计团队:李存浩,孙守泉,朱禹豪,姚冉,马悦,杨雪兵,Giorgio Castellano,Connor Hymes,陈奕恩
More:MAD,更多关于他们:MAD on gooood









什么所谓抄不抄扎哈大兴机场的,那青岛胶东国际机场说啥了??
马工买水军说自己中标了,丢不丢人啊。都逼得哈尔滨官方出来辟谣了说MAD的方案只是第三名
骗中标的意义是什么
雪花的形状正好突出了哈尔滨冰雪特色的特点
我觉得还行
挺好看的 就是这个时候你公布这个方案肯定要被指指点点啊….
基础的形体真的谈不上抄不抄的…机场的功能排布限定了
为设计骄傲 加油
机场可以选择的基本形态也就这么几个,五指廊再怎么做都是五条。所以我觉得马工这个只能说用了相同基本形,也谈不上像,更别说抄了。
蓝色飞机那张照片和哈尔滨大剧院一脉贯通
大兴机场起码是真的有那么大的吞吐量吧,即使这样也被吐槽800亿的巨大花费好吧。哈尔滨真的需要这样一个机场吗?
这….和扎婶的大兴机场也…
我觉得挺好的啊,北国冰川的层叠之状,晶莹之感,都表现出来了。
看到大家都在说扎婶我就放心了
看第一眼就想起了扎哈的北京机场……
同感
大体形态基本跟扎哈的北京大兴国际机场一样
护舒宝
艺术感有具备功能性,这才是设计。
哈尔滨有这么大吞吐量吗,更希望对城市规划和老城区建设做做工作
你这句话很中肯,搞基建的前提应该是民生 现在东北地区的人口外流特厉害 真应该先把城市规划建设这方面搞好再去搞这。
不咋地 能不抄么
你连长相都是抄袭别人 你应该长个外星人造型
在学他师父么
一个北京大兴国际机场
怎么这么像扎婶的作品呢。。。
与北京大兴国际机场的设计想法差不多
马工没入围呀。
入围方案(排序不分先后):
中国民航机场建设集团有限公司和黑龙江省建筑设计研究院联合体
华东建筑设计研究院有限公司和哈尔滨工业大学建筑设计研究院和STRATEGIC PLANNING SERVICES,INC.联合体
北京中航筑诚机场建设顾问有限公司和上海民航新时代机场设计研究院有限公司和Ove Arup & Partners Hong Kong Limited联合体的方案。
这个作品的造型好像之前有人设计过类似的,看起来似曾相识的感觉
真的是好看,真的是….天下文章一大抄…
哈尔滨什么时候这么有钱了
白色派大星
太好康了!!!
所有的透视都是上帝视角,真正使用者角度和流线如何呢?去机场的路上以及在机场里候机的时候能看得到屋顶吗?个人主义过强了,形式上也不免让人想起前段时间扎婶的红色派大星。
别的建筑不好说 机场还真是经常会鸟瞰的建筑。
我看着挺好hhhhhhhhhhhhhh
投资不过山海关~~~
不错
很好看啊
总感觉现在的机场概念设计千篇一律,过于幻想
你觉得不好看 你他妈别做飞机 走路啊
你妈是坠机了么?狗一样在这瞎叫