感谢 株式会社日建设计 予gooood分享以下内容。更多关于:Nikken Sekkei Ltd
Appreciations towards Nikken Sekkei Ltd. for providing the following description:
在全球日益重视“宜步行城市(Walkable City)”的背景下,“HAT町田”通过在城市主干道一角嵌入一座仅 22.7㎡ 的小体量建筑,将其作为激发城市活动的触媒,意在带动周边多个区域的连锁反应,是一种具有可实践性的城市战略尝试。项目强调通过长期使用、持续介入来培育场所价值,使建筑在时间维度中逐步塑造城市环境,并由此审视与探讨面向未来的城市更新方法。
As the importance of walkable urban environments continues to gain global attention, hatmachida represents a practical urban strategy that inserts a compact 22.7 m² architectural intervention into a corner of a major thoroughfare as a catalyst for public activity. By deliberately positioning a small yet active presence within the city fabric, the project seeks to generate ripple effects across surrounding districts. Architecture that evolves through sustained use over time questions conventional approaches to urban renewal and proposes an alternative model for shaping cities in the years ahead.
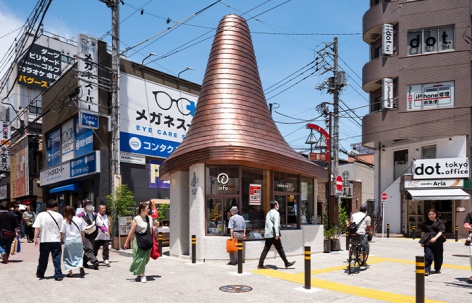
▼建筑街景,Building street view ©Shota Hiyoshi
将通行空间转变为介于道路、建筑和广场之间的停留场所
Transforming passageways into places of “belonging”: between road, building, and plaza
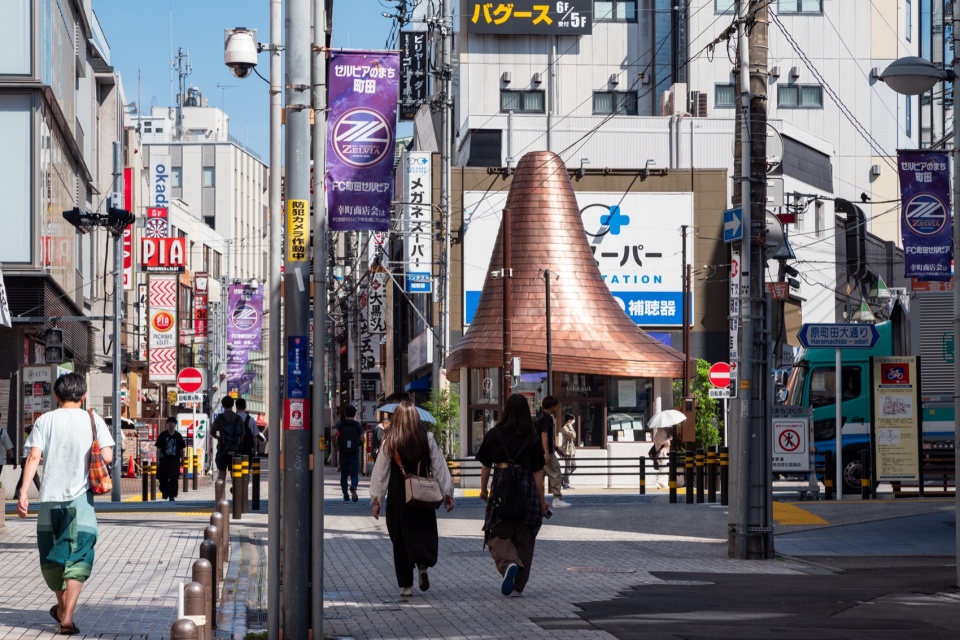
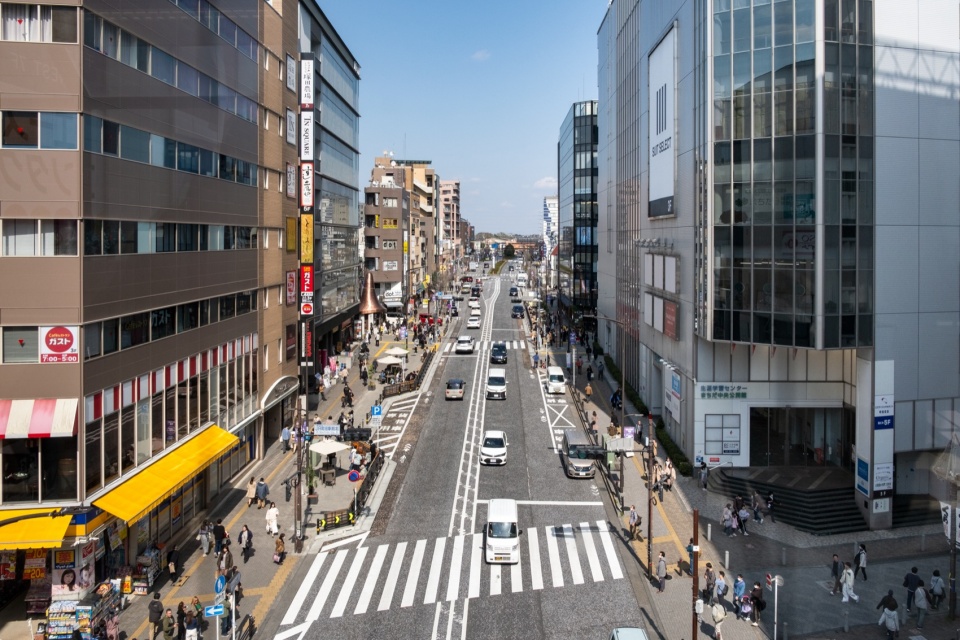
这个项目的舞台,是城市中最制度化、最固定化的道路空间。町田市作为通往东京都心交通便利的卧城,其主要街道“原町田大道”是为车辆通行而规划的道路,但这一基础设施却极易削弱中心城区行人回游与停留的连续性。我们以这个位于道路上、长年以来深受当地人喜爱的街区岗亭为起点,与町田市政府及委托方町田城市开发公社一起反复探讨,将街道一角从“匆匆而过的场所”改造为“人们聚集、自然产生交流与联结的空间”。HAT町田在制度上属于道路,在空间上属于建筑,在功能上又属于广场——这种既属于一切、又不完全属于任何一方的模糊属性,使其成为能够包容约会、休憩、购物、交流、参与等多种行为、为城市创造余白空间的原动力。
The stage is the road space, the most institutionalized and fixed element within the city. Haramachida Odori, the main thoroughfare of Machida City—a commuter town with good access to central Tokyo—was developed as a road for cars. This infrastructure weakened the tendency for pedestrians to circulate and linger in the central city area. Using as a starting point a privately run police box long beloved by locals despite its location, we worked with the city and our client, the Machida Community Development Corporation, to transform a section of the boulevard. We shifted it from a “place to pass through” into “a place where people gather, and where conversation and connections can naturally arise.” The hatmachida occupies an ambiguous space: institutionally it’s a road spatially its architecture; functionally it’s a plaza. This very ambiguity—belonging to none and to all— becomes the driving force that accommodates diverse activities such as meeting, resting, shopping, conversing, and participating, creating breathing space within the city.
▼项目鸟瞰,Aerial view of the project ©Shota Hiyoshi
这一建筑形态是通过2021年和2022年实施的社会实验得出的。我们验证了开放空间的活动、场所的体量感、植被数量、商业设施的距离感及其效果、人们停留的时长、以及吸引人们驻足的场所特质等要素,并将这些实验结果应用于建筑功能与设计之中。这个微型地标项目并未以竣工为终点,而是通过当地居民的喜爱与持续使用,不断更新其存在的意义。这正是未来城市与城市开发的起点。
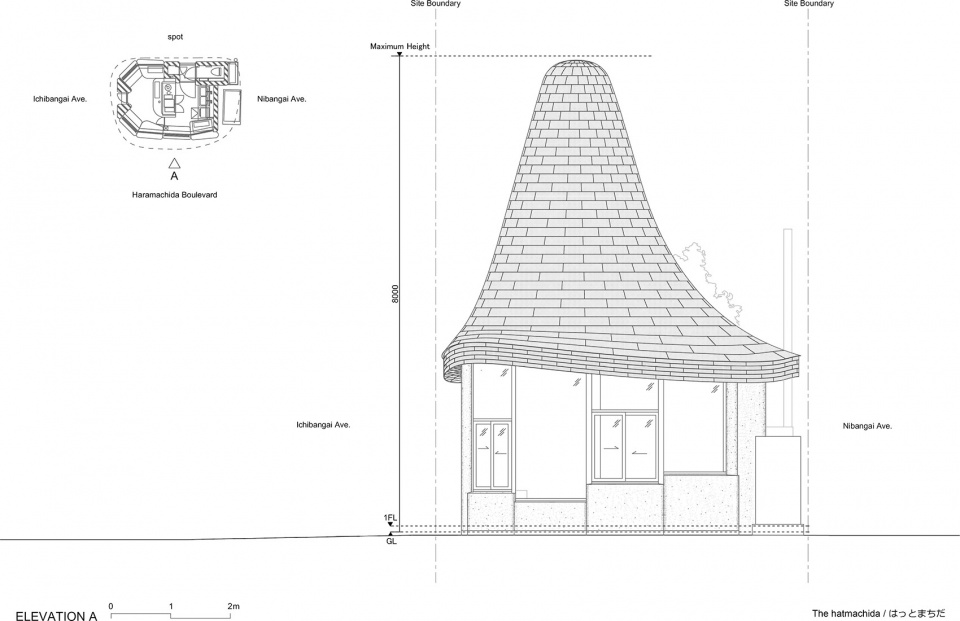
▼立面图,Elevation ©Nikken Sekkei
This approach to architecture was derived through social experiments conducted in 2021 and 2022. Activities in the open space, the sense of volume, the quantity of planting, the spacing of shops and their effects, the length of time people lingered, and the qualities that make places inviting were all verified and used as inputs into the building’s function and design. Completion of the structure itself is not the goal; as a micro-landmark, its meaning continually renews as citizens cherish and continue to use it. This marks the starting point for future urban and town development.
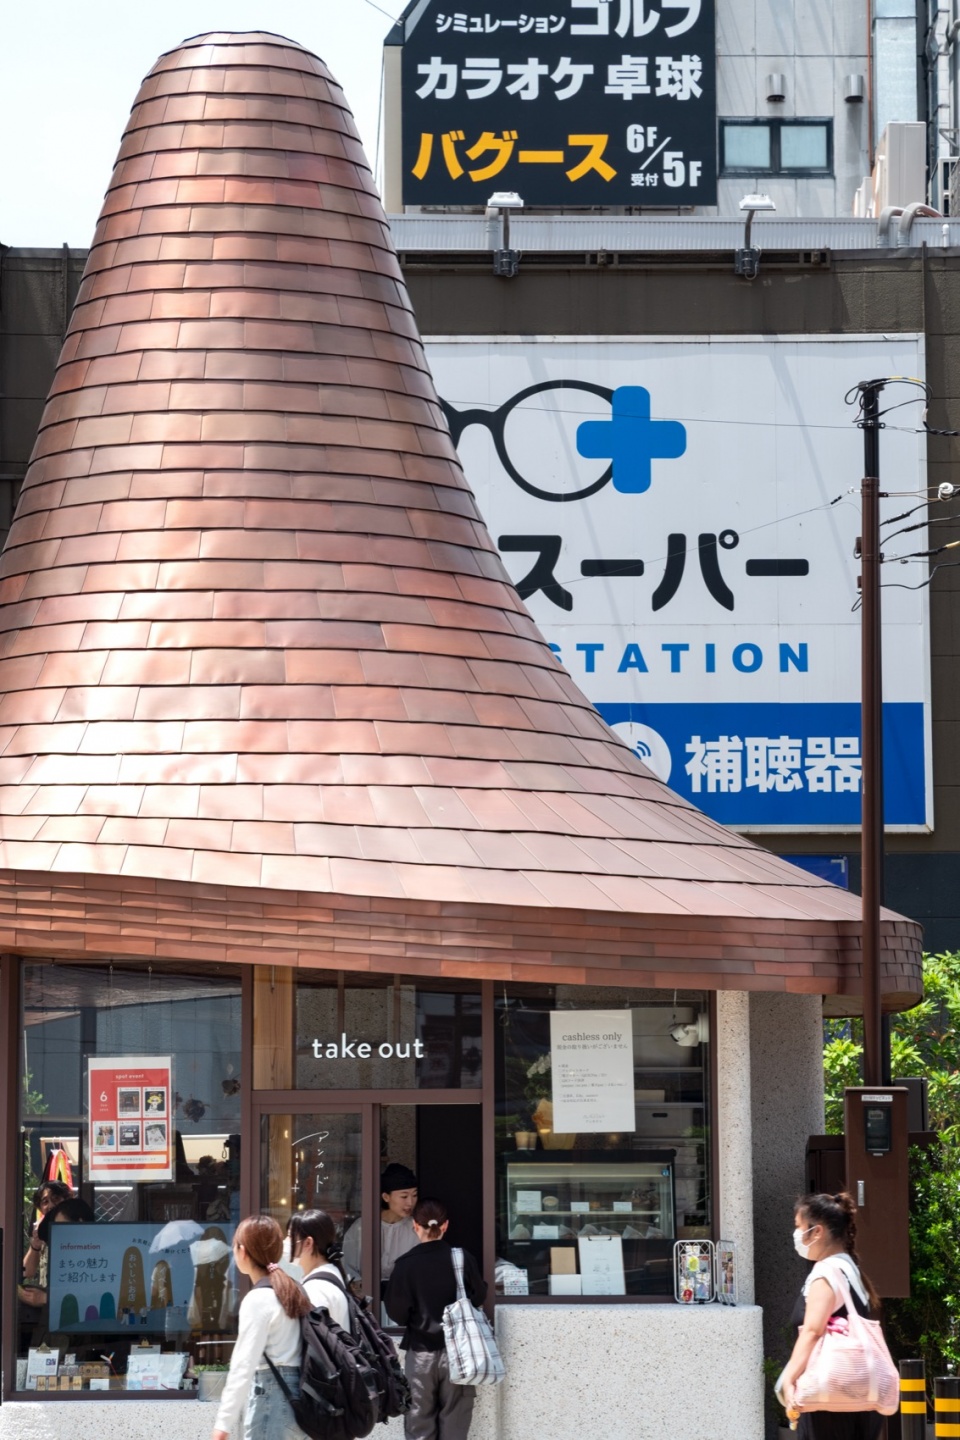
▼建筑外景,Exterior of the building ©Shota Hiyoshi
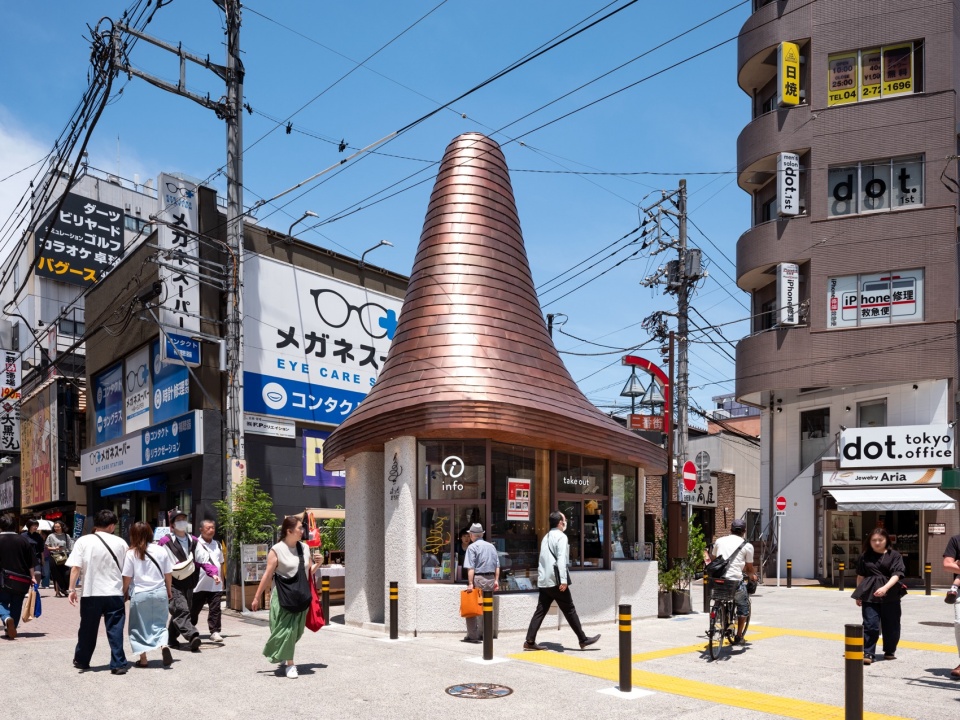
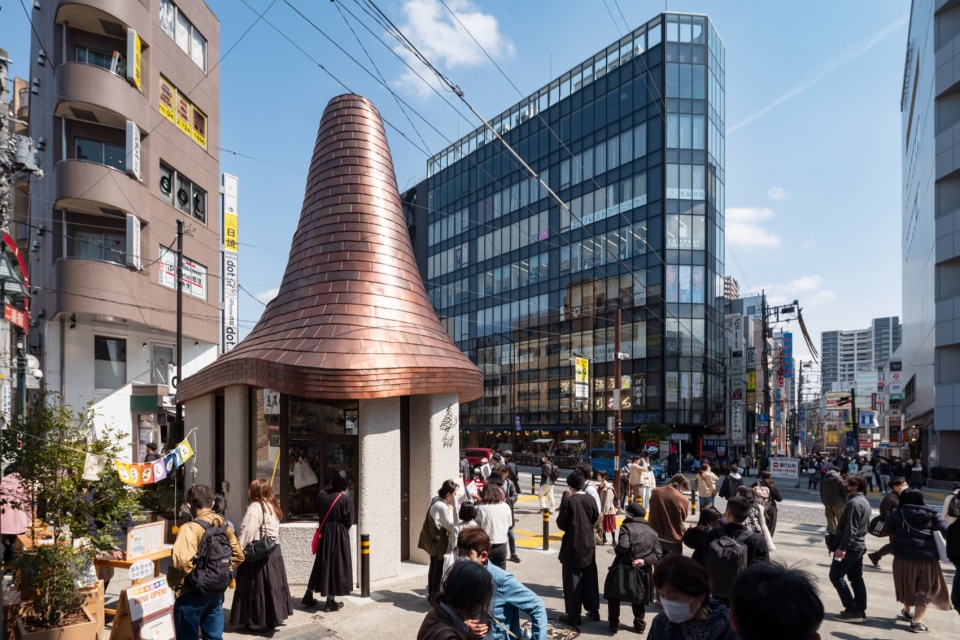
迎接四方来客、刷新城市风景的象征性设施
A symbolic, welcoming structure that renews the townscape
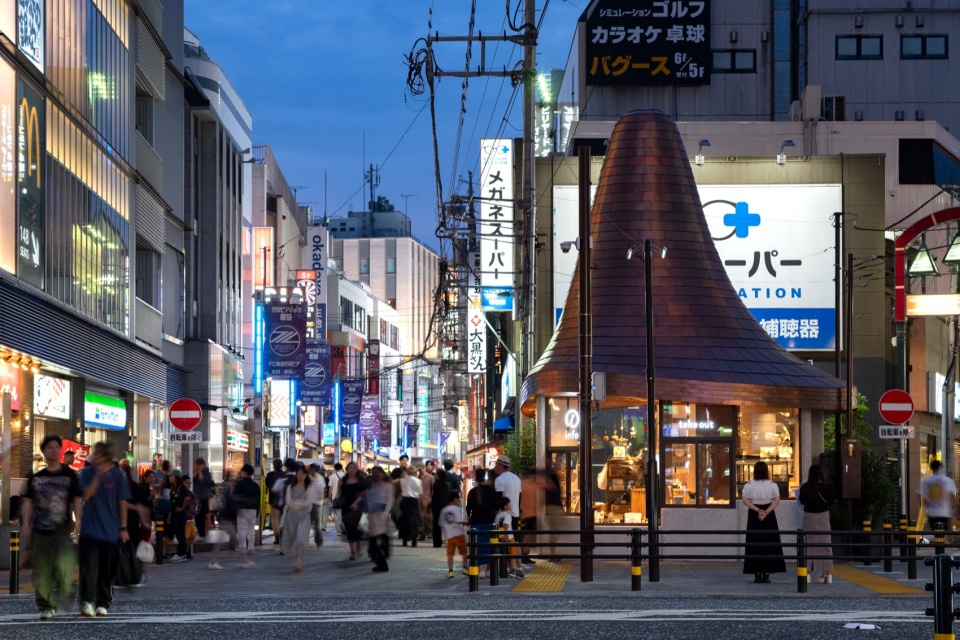
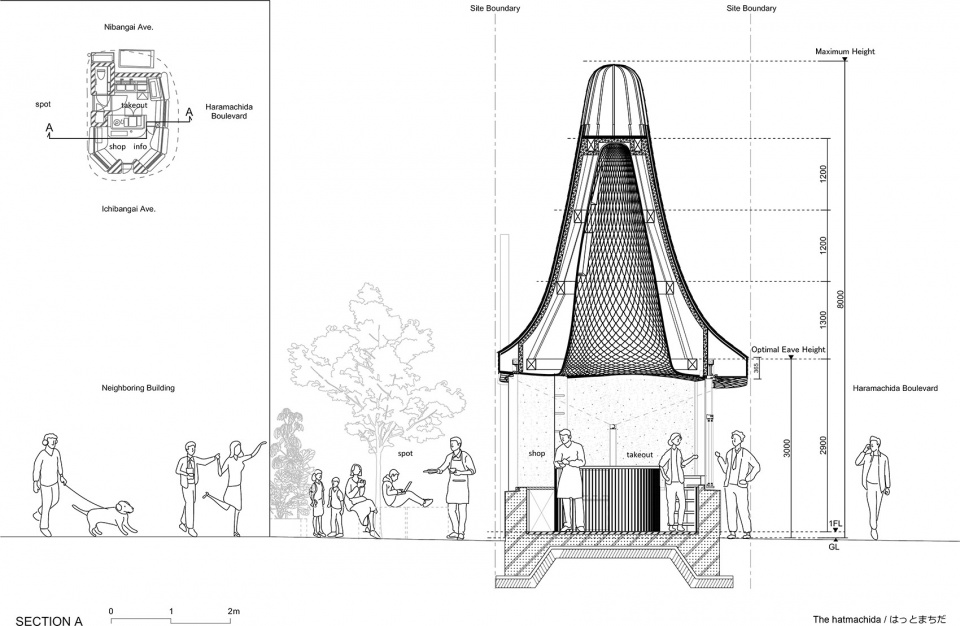
在高楼林立的街道上,一个高达8m的铜屋顶格外引人注目。如帽子般向四方展开的屋顶,自然而然地呈现出迎接人们到来的外观。建筑形态被极度抽象化,引人注目的巨大屋顶与贴合人体尺度的下部体量形成鲜明对比,使得建筑轮廓本身在街道中显得格外突出。
▼爆炸图,Exploded axonometric diagram ©Nikken Sekkei
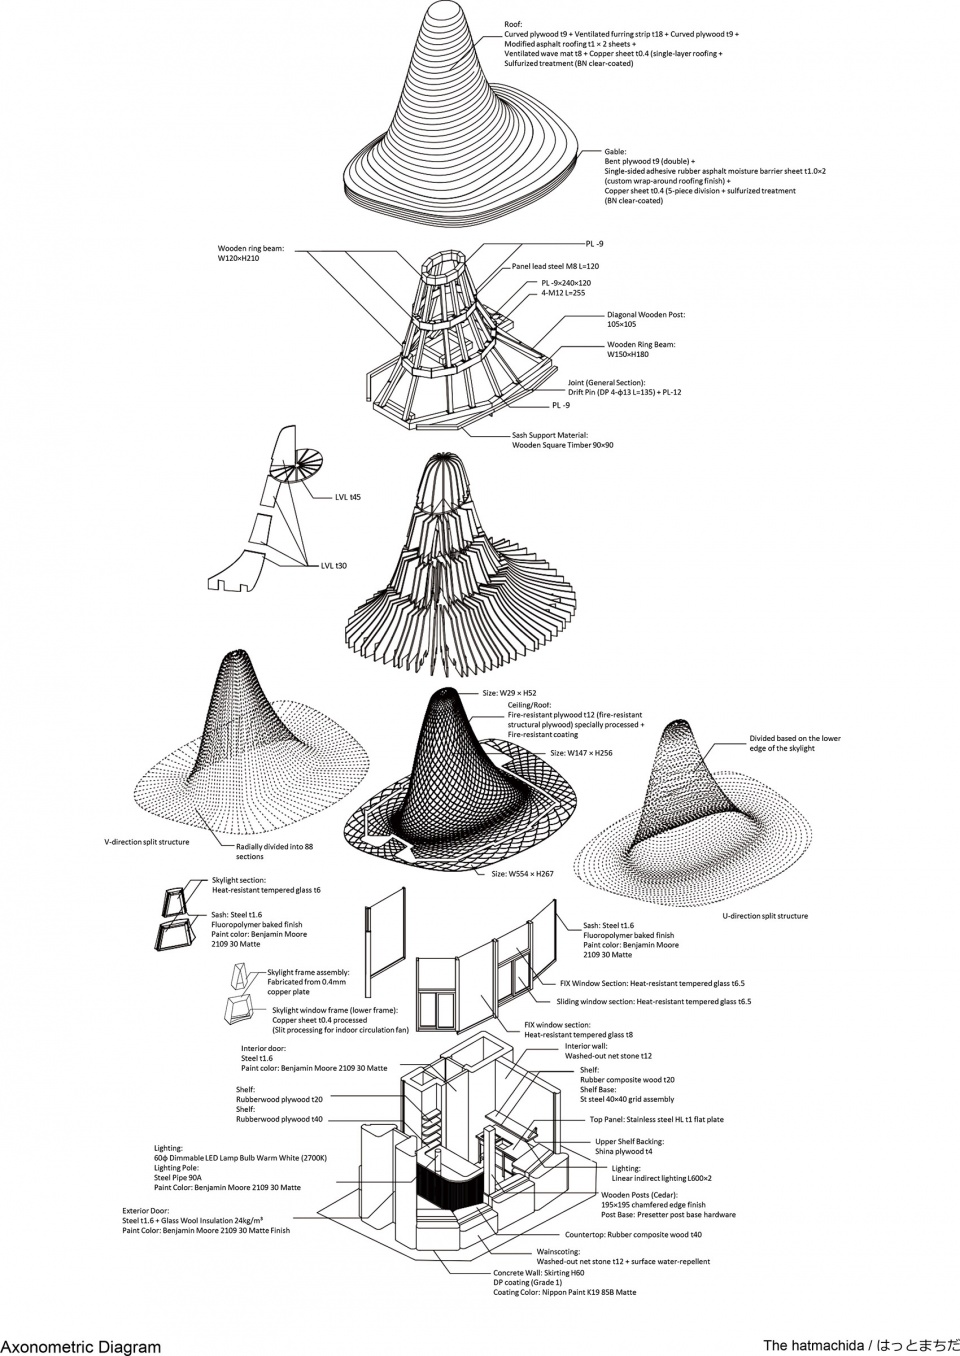
Along the building-lined avenue, an eight-meter-high copper roof emerges as a striking and distinctive feature. Open on all sides like a hat, the roof creates a natural welcoming gesture. The building’s shape is highly abstract. The contrast between the expansive roof and the lower volume, scaled to human proportions, brings the building’s outline into relief within the streetscape.
▼建筑融入周围环境,The building blends into its surroundings ©Shota Hiyoshi
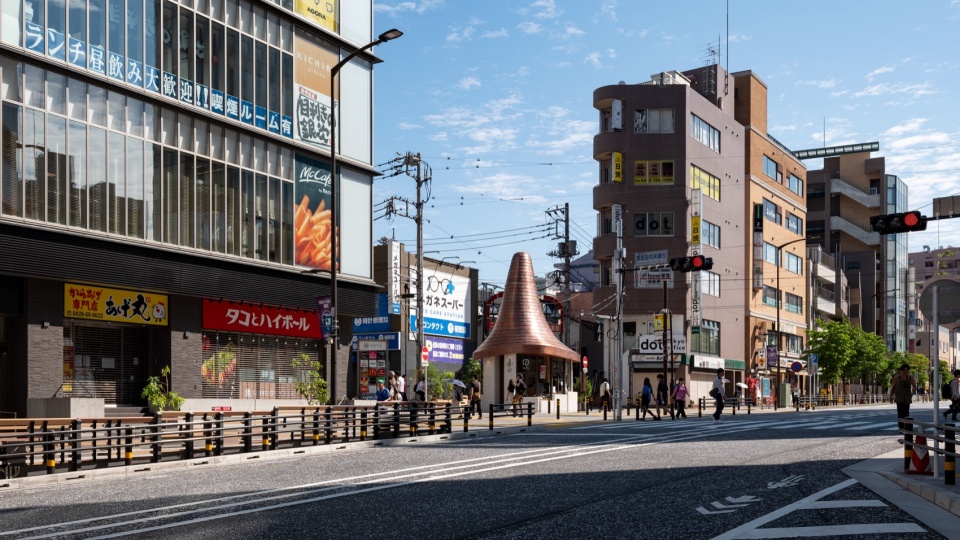
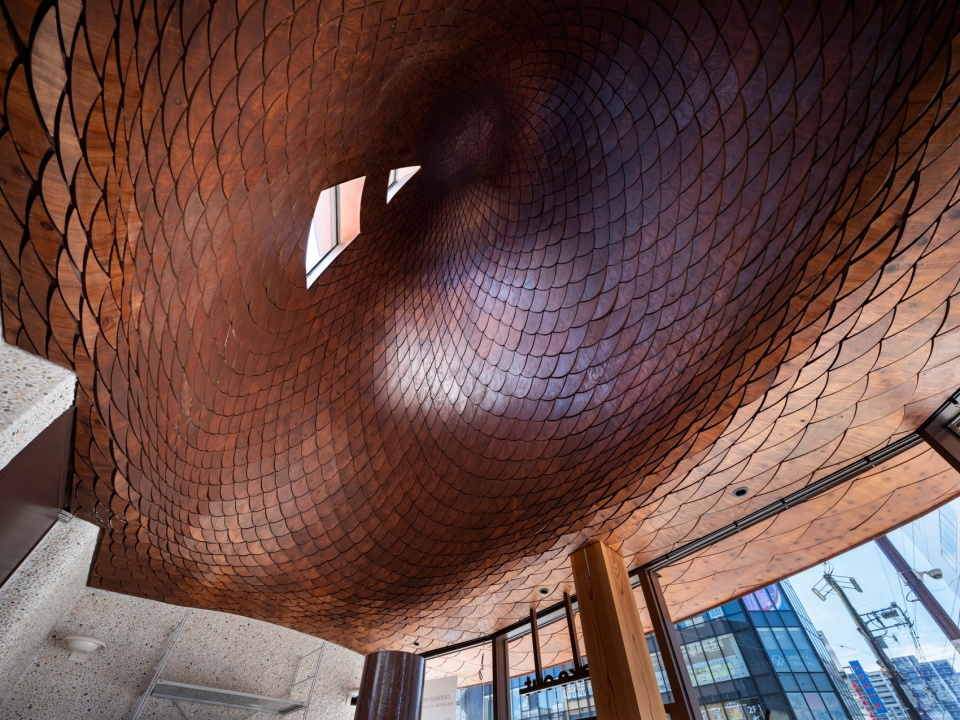
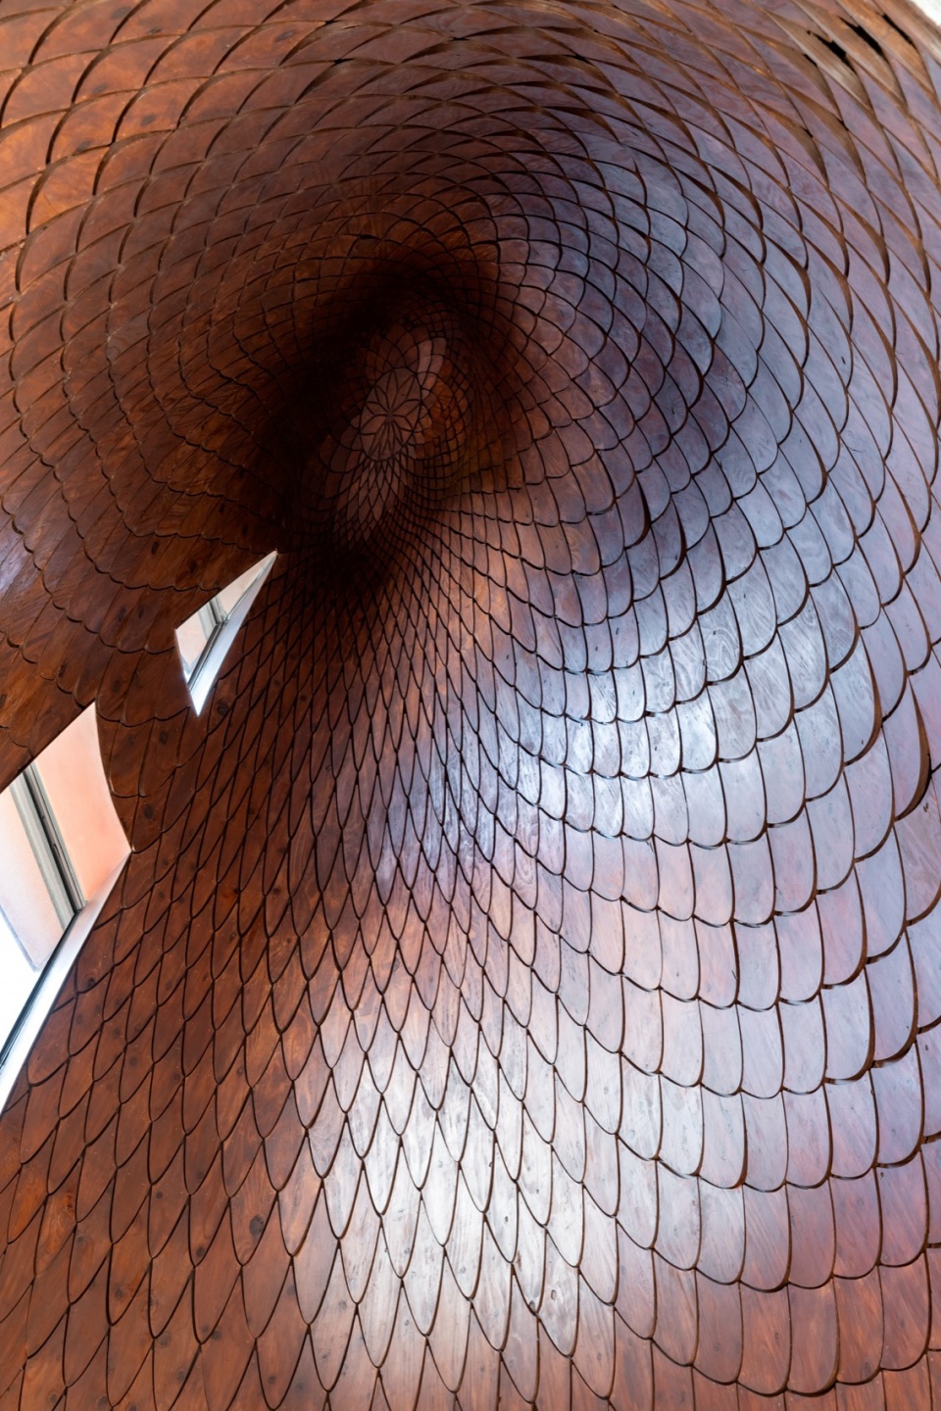
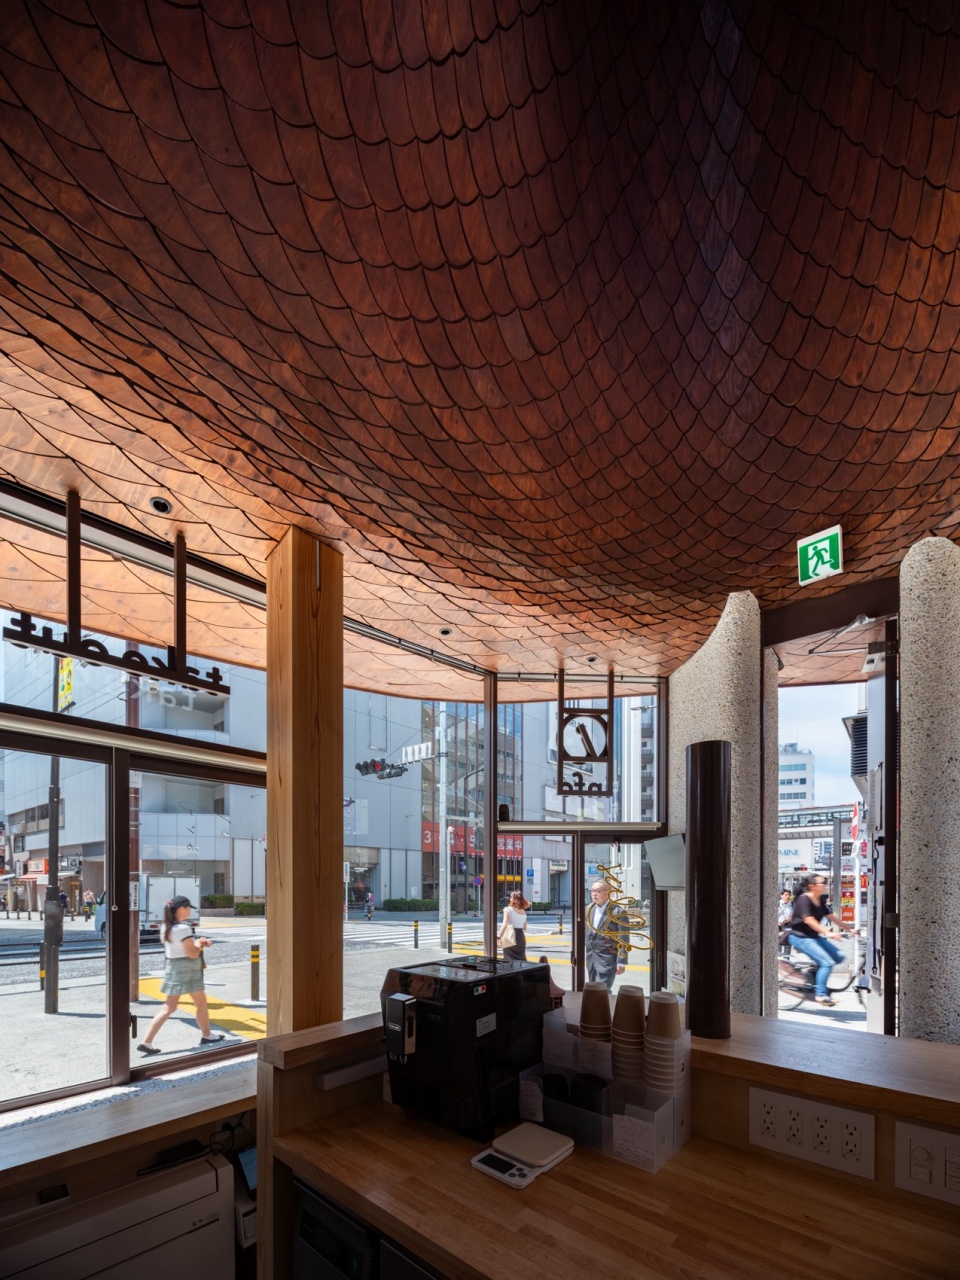
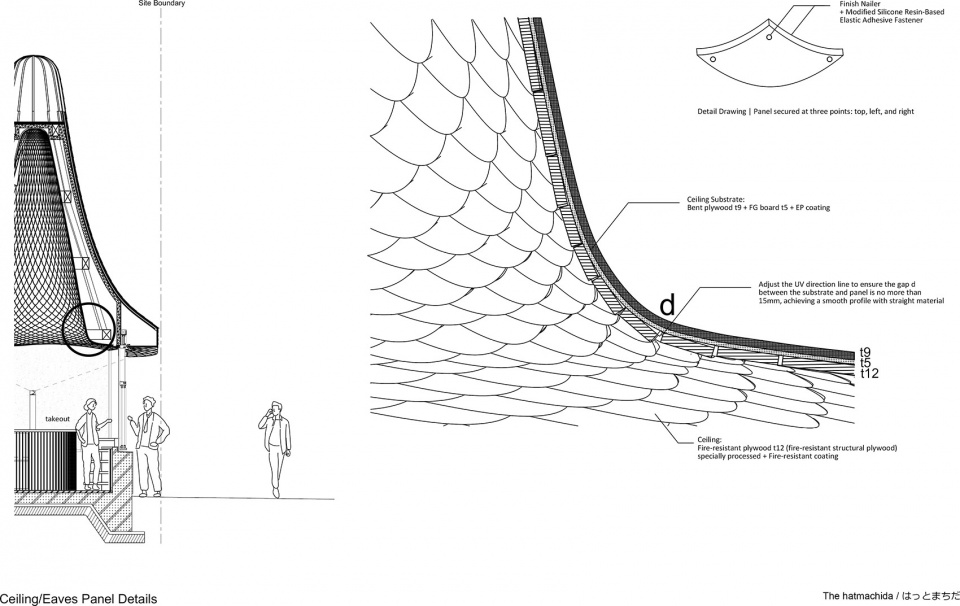
有机形态的铜板屋面由工匠以“一文字葺”工艺精心铺设完成,在包容材料随时间产生变化的同时,构筑出一幅随岁月展开的独特风景。从天花内部延伸至檐底下方的部分,设计团队对其排布进行了数字化精细推演:将厚度为12mm、经特殊加工的直纹不燃胶合板沿UV方向有序排布。整体设计采用了共计2923枚形状各异的不燃胶合板面板,每一枚面板之间预留5mm的缝隙,并据此制作了1:1实寸比例的展开图纸。施工现场,工匠将图纸临时粘贴于檐下天花及天花基层面上,按照图纸逐枚安装完成。通过将前沿的数字技术与细腻的手工技艺相结合,最终营造出一种带有温度与怀旧感的空间体验。
▼屋顶设计,Roof design ©Nikken Sekkei
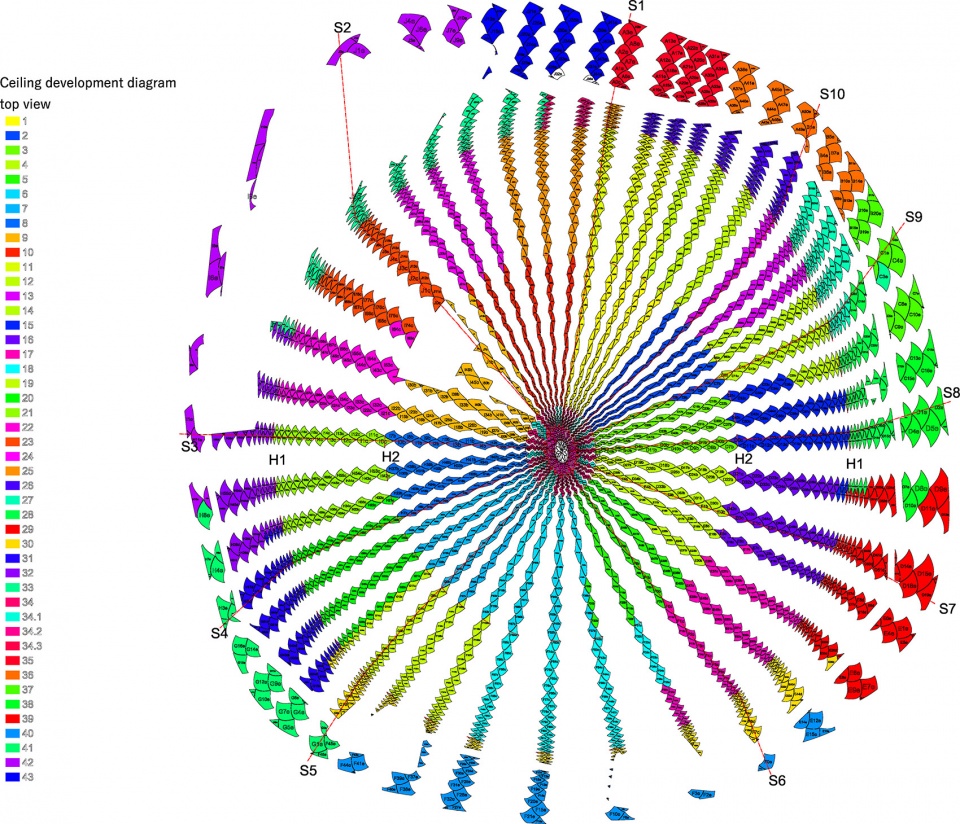
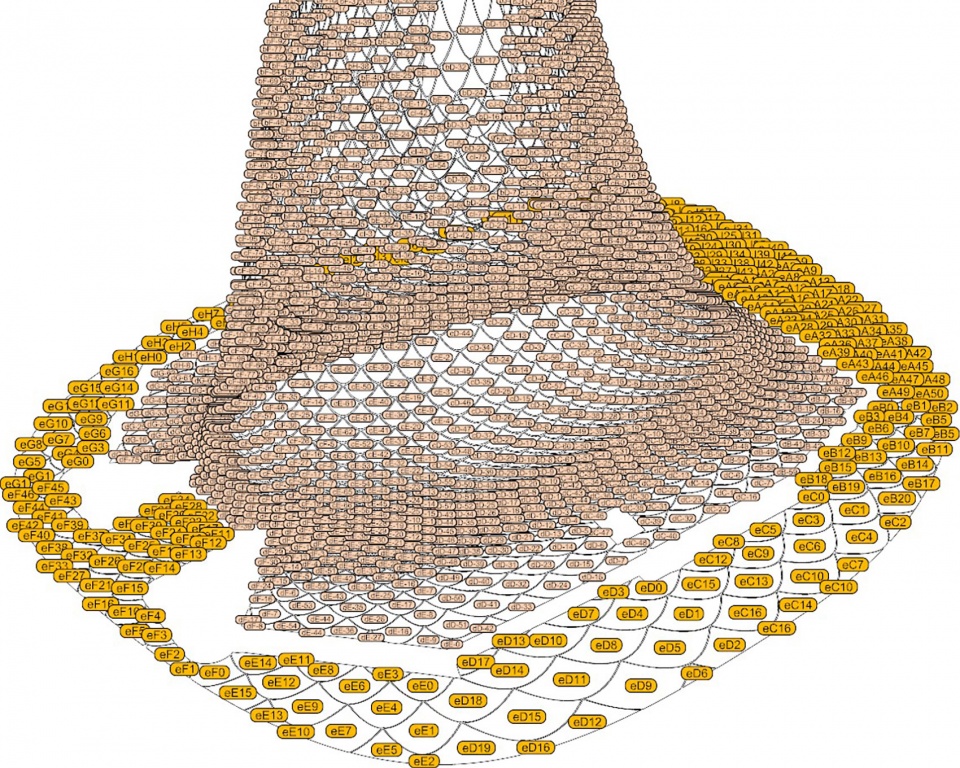
▼异形木板逐枚定位安装,Individually shaped wooden panels are positioned and installed one by one ©Shota Hiyoshi
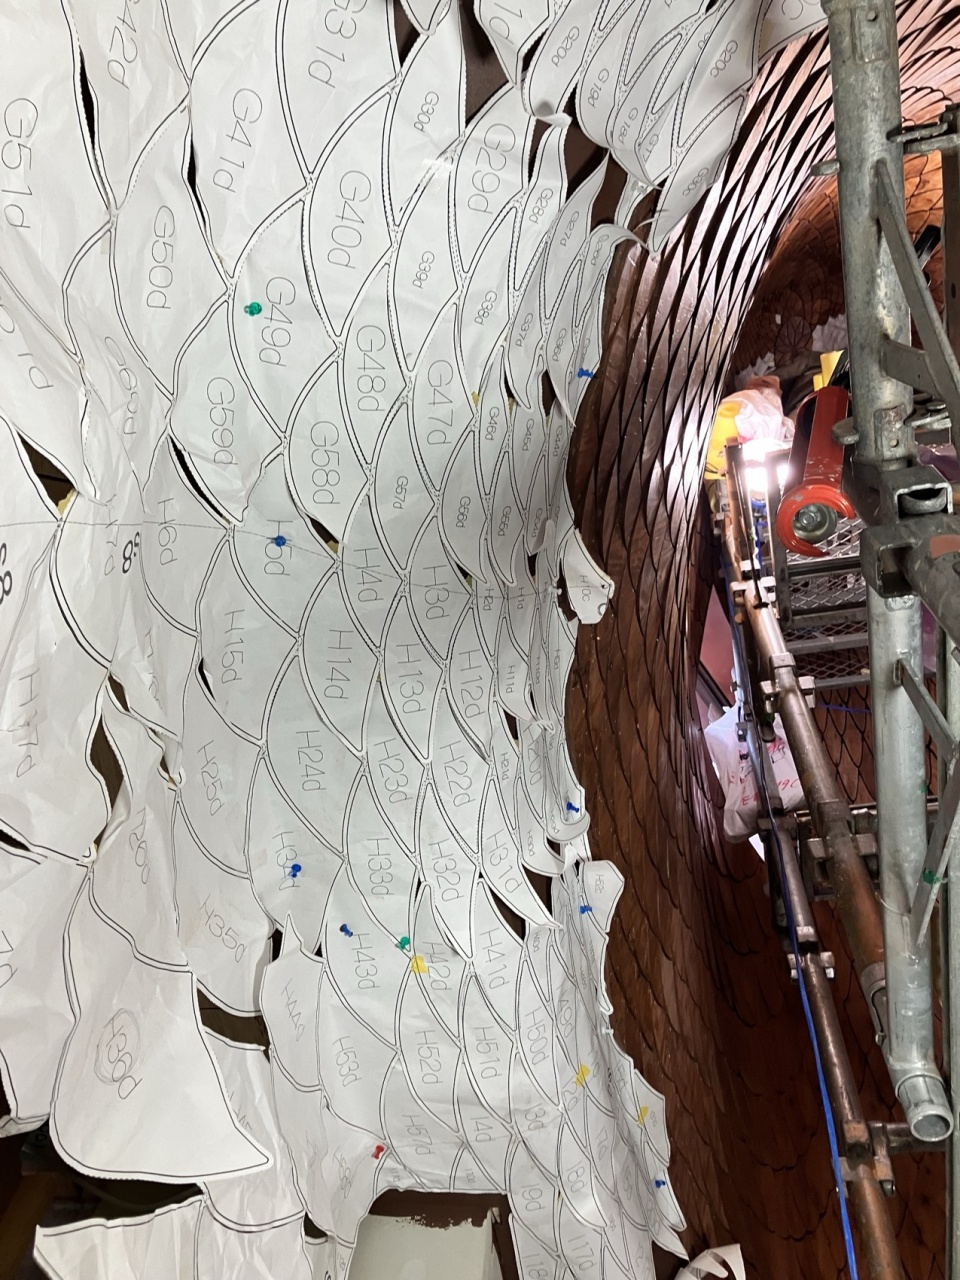
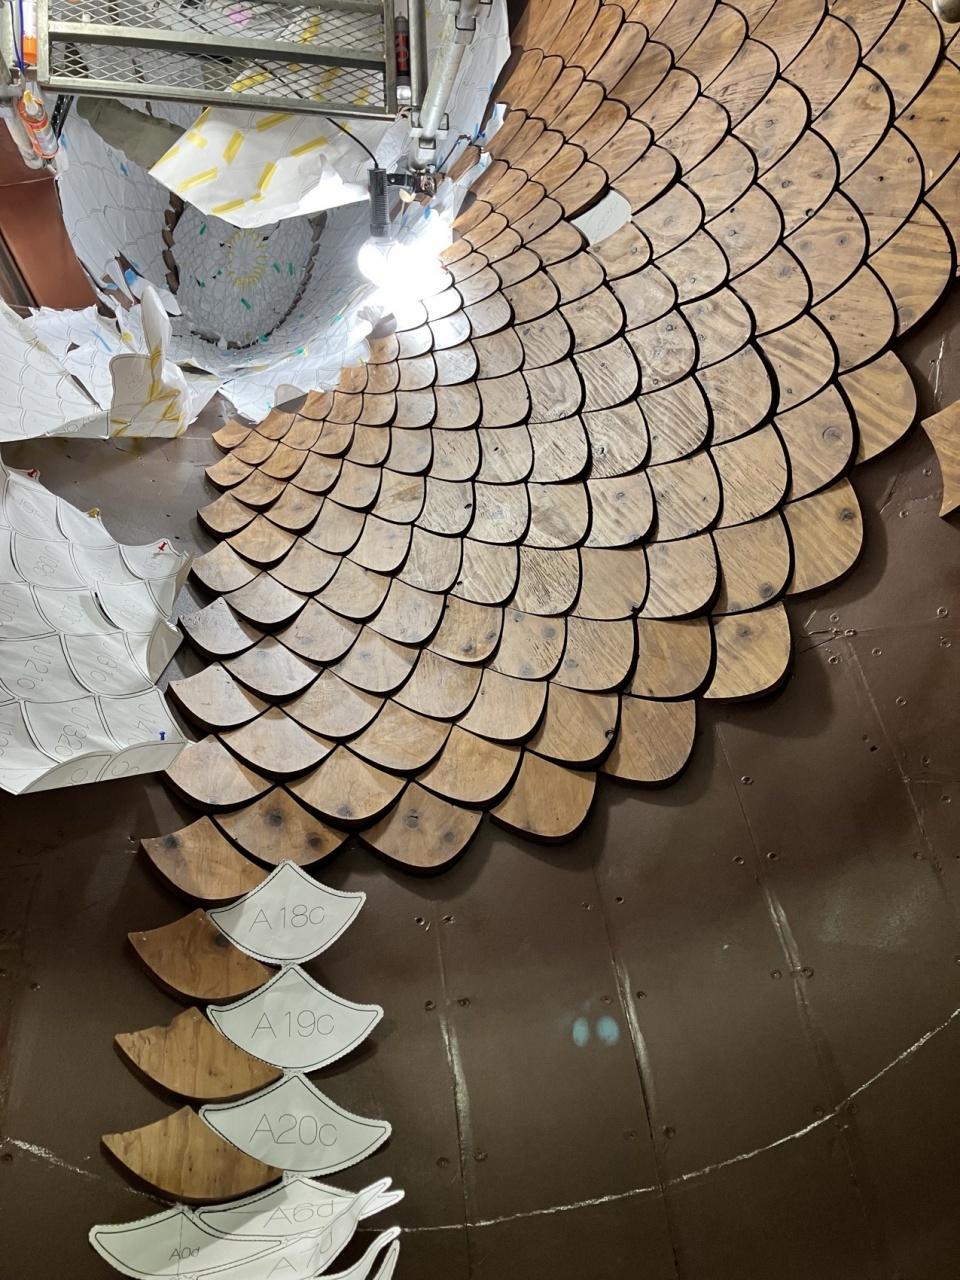
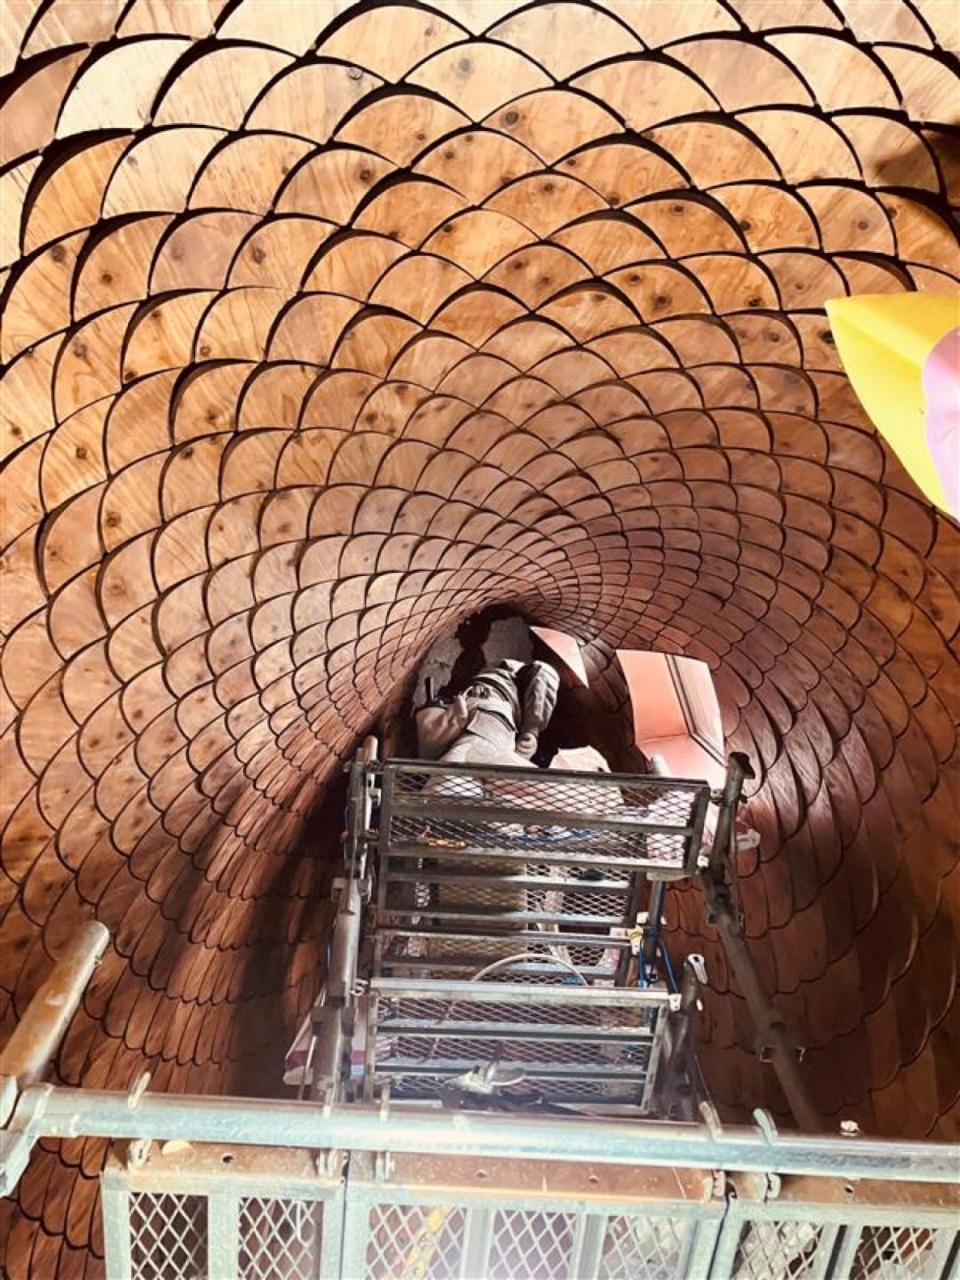
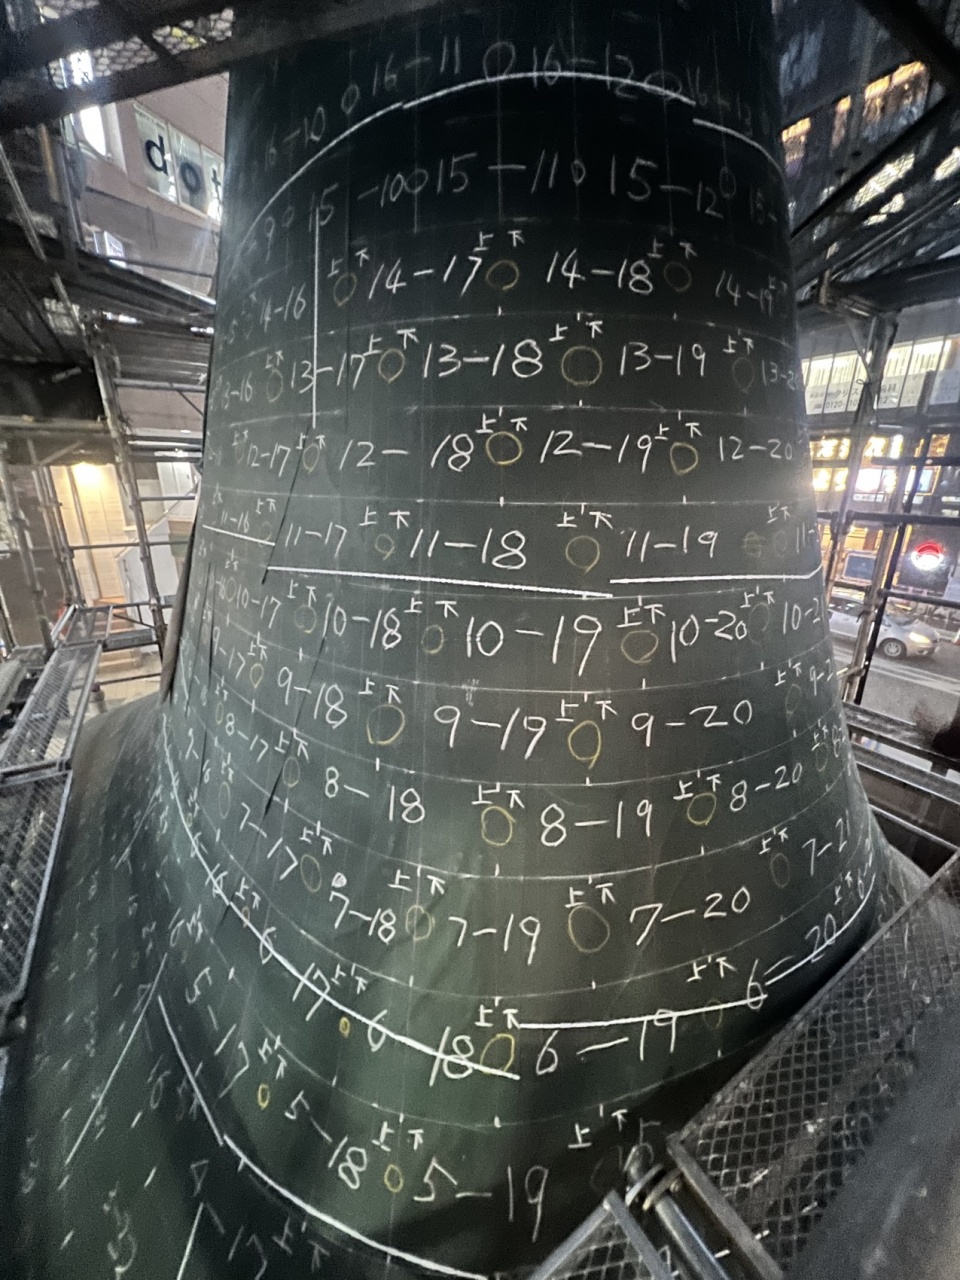
The organically contoured copper roof was finished by skilled craftsmen using the traditional ichimonji-buki standing-seam technique. Embracing the patina that develops over time, it forms a “landscape of time” as the building ages. From the ceiling cavity to the underside of the eaves, digital studies were conducted to determine the placement of 12-millimeter-thick, specially processed non-combustible plywood panels (solid stock), aligned precisely along the grain direction. A total of 2,923 uniquely shaped panels were designed to be installed with a consistent 5 mm gap between each, based on full-scale (1:1) fabrication drawings. On site, craftsmen temporarily fixed these drawings to the soffit and ceiling substrates, carefully installing each panel one by one. By combining advanced digital fabrication techniques with meticulous craftsmanship, the project gives rise to a spatial atmosphere that feels both contemporary and quietly nostalgic.
▼木质面板沿曲面天花层层展开,Wooden panels unfold across the curved ceiling ©Shota Hiyoshi

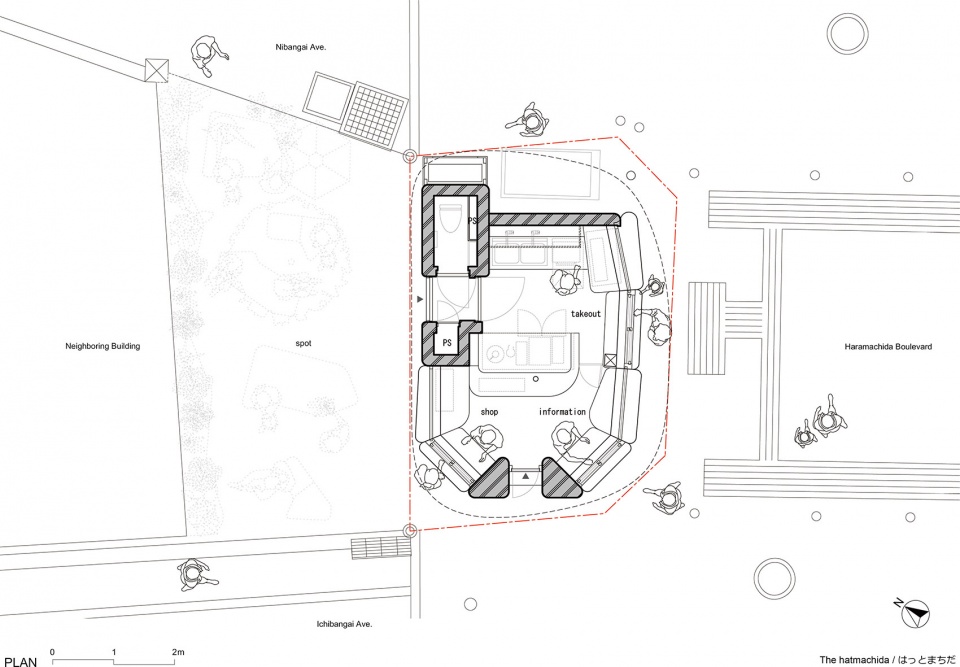
下部设置了6个高度在430~880mm之间、高低错落的连续式柜台(裙墙),作为连接人与城市的界面,承担起咨询引导、信息发布、售卖窗口、标识等多种功能。夜幕降临时,嵌入H1800mm钢管的调光式60φ灯泡型照明,将整个建筑化作静静照亮街巷的灯笼,使往日的城市风景焕然一新。
At the base, six continuous counters (parapets) of varying heights (430–880mm) were installed, that function as points of contact between people and the town for guidance, information dissemination, sales counters, signage, etc. At night, the entire structure becomes a lantern, quietly illuminating the town through dimmable 60φ lamp-type lighting integrated into H1800mm steel pipes, reviving the urban landscape.
▼夜景,Night view ©Shota Hiyoshi
微型地标包含的4个功能
Four functions embodied by the micro-landmark
这个微型地标具备连接城市与人的4个小功能:
1、“information”:町田城市开发公社的工作人员常驻此处,除提供路线指引外,还通过对话方式介绍车站周边的商铺和活动资讯,成为来访者与城市产生联结的第一个触点。
2、“takeout”: 市内商家及有意在市内开办餐饮事业的个人或商家以外带专门店的形式进驻,通过轻餐饮营造日常生活中的活力氛围。
This micro-landmark incorporates four small functions that connect the city and its people (information, takeout, shop, and spot).
Staff from the Machida Community Development Corporation are permanently stationed there, providing interactive data (information) on station-area shops and events, as well as directions. Thus, it serves as the initial point of contact between visitors and the town.
Takeout: where local businesses and individuals aspiring to start food and drink ventures within the city operate takeaway-only outlets, fostering everyday vibrancy via light dining.
▼行人在窗口前驻足,Pedestrians pause at the takeaway window ©Shota Hiyoshi
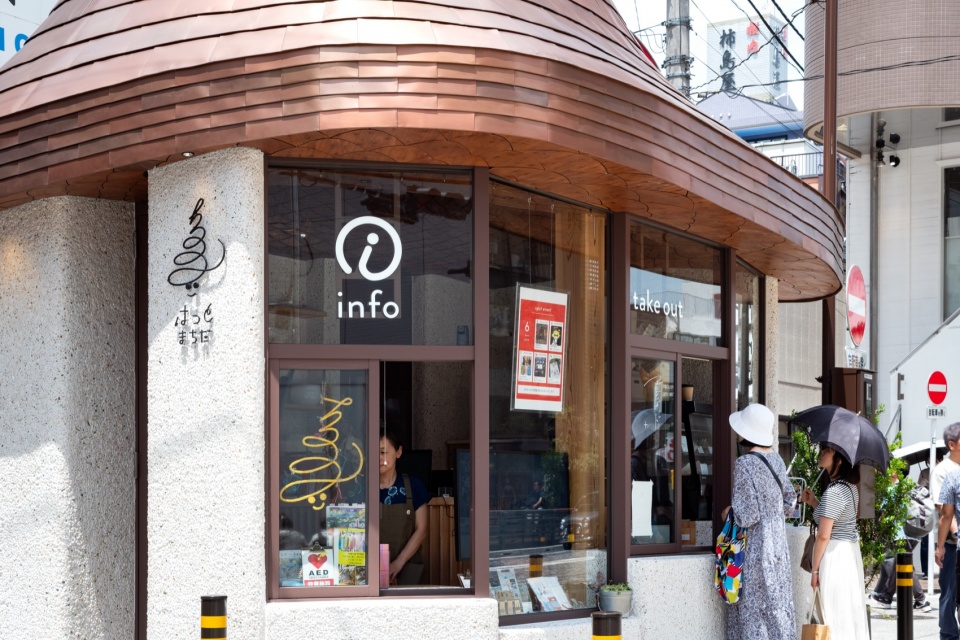
3、“shop”: 展示·售卖市内商家与手工创作者的商品的同时,传递创作者的想法,成为联结人与人、人与城市的纽带。
4、“spot”:作为配备长椅和绿植的小型停留空间,能让所有人轻松驻足,成为承接地区活动与工作坊的平台。
这些功能并非简单的用途堆砌。从构想到社会实验再到正式落成,历时8年之久,对“使用方式”的持续验证本身已成为建筑的一部分。这是一座通过持续使用,逐步将影响力辐射至周边区域,与城市共同成长的建筑。
Shop: where products from local businesses and craftspeople are introduced and sold alongside their makers’ stories, connecting people with each other and with the town.
Spot: a small lingering space with benches and plantings, where anyone can casually stop by, it serves as a venue for local events and workshops.
These functions are not merely a collection of utilities. Over nearly eight years, from conception through social experimentation to permanent installation, the very process of verifying usage has become part of the architecture itself. It is architecture that grows the town together, its utility spreading gradually to the surrounding area through continued use.
▼屋檐下形成面向街道的交流场景,
The eaves frame a setting for street-side interaction ©Shota Hiyoshi
从点到线,从线到面。成为活力扩散的起点
From point to line, line to plane: a starting point for spreading vitality
22.7㎡的微型地标触动了城市的穴位,为原町田大道带来细微的变化。这种变化将以从点到线、从线到面的方式,引发城市行为的连锁反应。今后还将着眼于多点位化发展,通过多个点位形成网络化布局,从而有望将活力扩展至整条街道、乃至中心城区。此外,通过“shop”“takeout”“spot”培养出深受大众喜爱的商家,进而形成向中心城区拓展的循环发展模式。这样一来,HAT町田不再只是“途经之处”,而将成为连接町田活力的起点。
This 22.7m² micro-landmark stimulates the town’s pulse, creating subtle shifts along Haramachida Odori. These shifts cascade through the urban fabric, linking points into lines and lines into planes. Future plans include expanding to other locations – a vision of a networked system where multiple hubs could spread vitality along the entire street and further into the city center. Moreover, by fostering beloved businesses through “shop”, “takeout”, and “spot” offerings, a cycle emerges where these businesses eventually open in the city center as their next stage. Thus, the hatmachida becomes not merely a “passing point”, but the starting point for connecting Machida’s vitality.
▼店内环境,Shop interior ©Shota Hiyoshi
HAT町田超越了建筑单体自成体系的时代,是与城市一起不断成长的城市开发原型。铜屋顶的象征性造型将无声地镌刻在町田这座城市的记忆中,从最小的空间尺度开始改变城市的行为模式。
The hatmachida transcends the era of standalone architecture, serving as a prototype for town development that grows alongside the city. Its iconic copper roof quietly etches into the memory of Machida as a city, initiating change in urban behavior from the smallest scale.
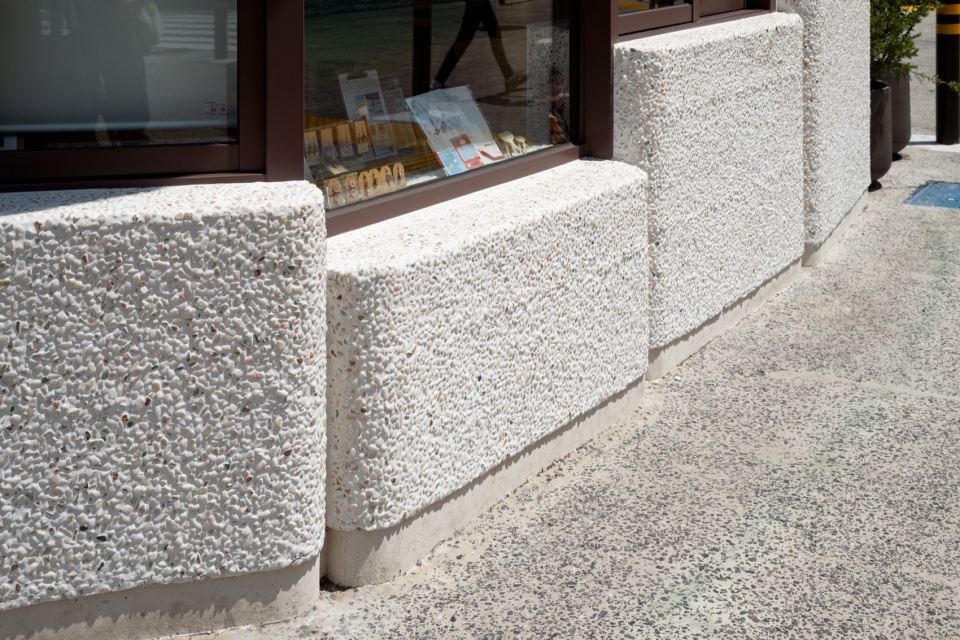
▼细节,Detail ©Shota Hiyoshi
▼平面图,Floor plan ©Nikken Sekkei
▼剖面图,Section ©Nikken Sekkei
▼剖面图细节,Section detail ©Nikken Sekkei
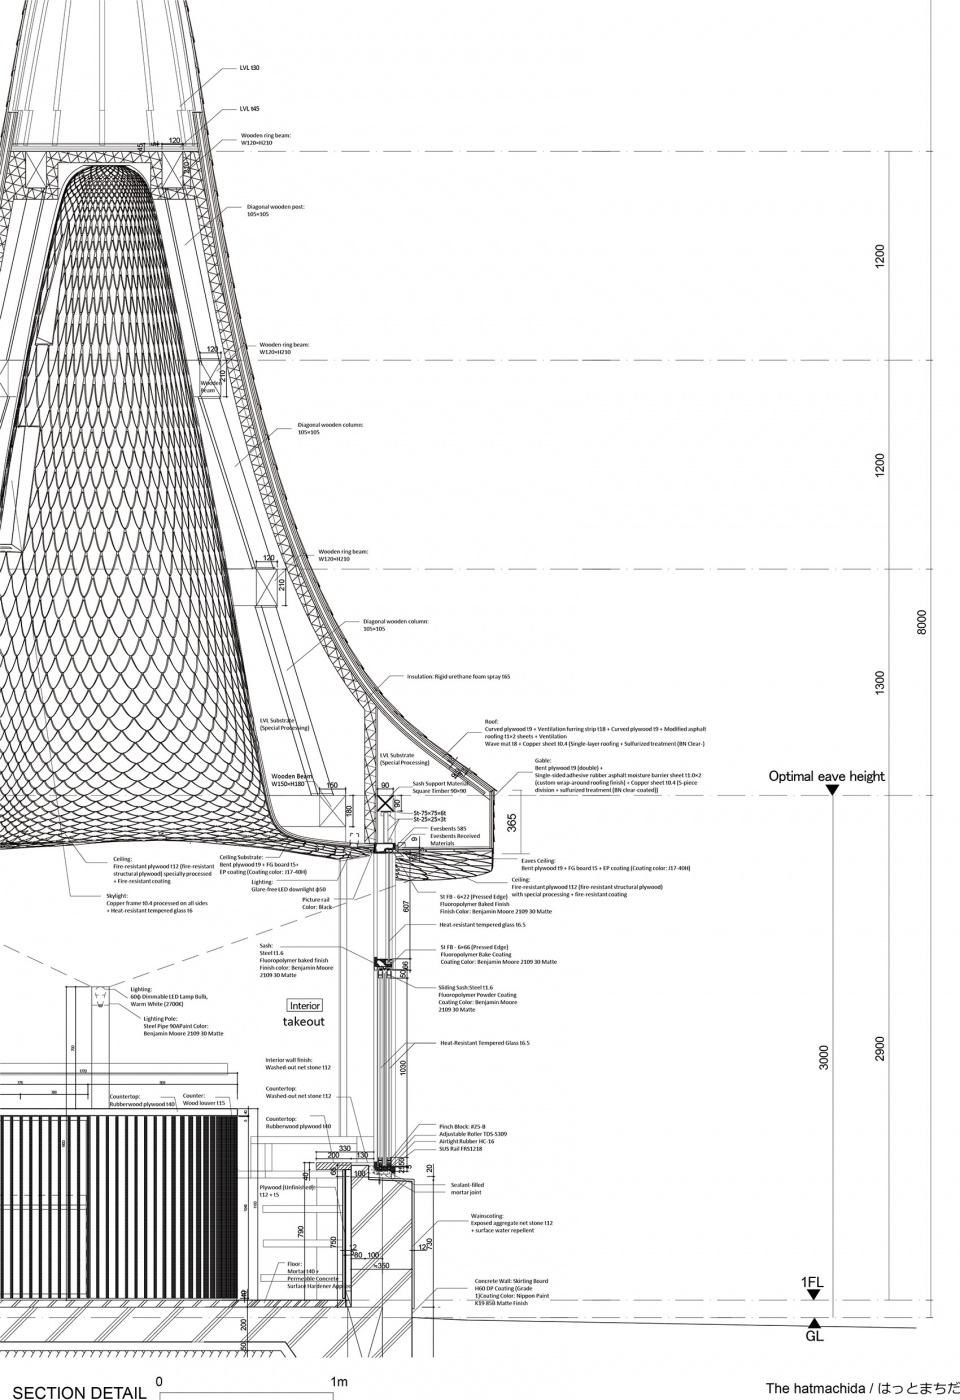
▼屋顶细节,Roof detail ©Nikken Sekkei
建筑概要
项目名称(中文):町田站前交流中心 HAT町田
项目名称(英文):Machida Station Area Community Hub “hatmachida”
用途:办公(咨询处)、零售店铺(购物设施)、餐饮店(餐饮设施)
所在地(都道府县、市):东京都町田市原町田6丁目13番14号
建筑面积(m2):22.70㎡
层数:1
檐口高度/最高高度(m):8m
主体结构:木结构(部分钢筋混凝土结构)、铜屋顶
竣工年月:2025年3月
各相关方信息
业主(中文):株式会社町田城市开发公社(都市再生推进法人)
业主(英文):Machida Community Development Corporation (Urban Renaissance Promotion Corporation)
设计单位:日建设计
主要业务范围:愿景制定・社会实验・基本设计・施工图设计监修
其他设计单位:施工图设计:株式会社 铃木工务店
spot设计:MEMENT/上田孝明
施工单位:株式会社 铃木工务店
照片来源(中英):
Ⓒ日吉祥太 / ⒸShota Hiyoshi
Ⓒ日建设计 / ⒸNikken Sekkei
日建设计项目负责人
姓名: 所属部门、职位
胜矢武之:建筑设计总部 设计部门 部长
佐野勇太:企划开发总部 共享资源部门
Building Overview
Project name:Machida Station Area Community Hub “hatmachida”
Purpose:Office (information center), retail shop (purchasing facility), food and beverage outlet (takeout only)
Location (city, prefecture): Machida City, Tokyo, Japan
Site area (m2): –
Total floor area (m2): 22.70
Number of floors:1
Eave height / maximum height (m):8.00
Main structure: Timber construction (partially reinforced concrete), copper-clad roof
Completion month/year: March 2025
Credits
Client name:Machida Community Development Corporation (Urban Renaissance Promotion Corporation)
Lead architect: NIKKEN SEKKEI
Main scope:Vision formulation, social experiments, concept plan, design development and supervision
Co-design:Suzuki Design & Build (design development)
Construction Contractor:Suzuki Design & Build
Other collaborating design companies:Spot design:MEMENT/Takaaki Ueda
Photo credit 1: ⒸShota Hiyoshi
Photo credit 2: ⒸNikken Sekkei
Project Team Information (as of June, 2026)
Name:Affiliation, position
Takeyuki Katsuya:Director, Architectural Design Group, Architectural Design Department
Yuta Sano:Commons Group, Project Development Department
More:株式会社日建设计。更多关于:Nikken Sekkei Ltd









在街道大同小异的体块盒子中,达成了微地标的愿望
精致的不好看