非常感谢 MIMEUS ARCHITETTURA 对gooood的分享。更多关于他们:MIMEUS ARCHITETTURA on gooood 。
Appreciation towards MIMEUS ARCHITETTURA for providing the following description:
BACK TO THE FUTURE 是对布鲁诺·莫拉苏蒂(Bruno Morassutti)于1964年设计的著名住宅项目“Le Fontanelle”中十二个居住单元之一的重新诠释。
Back to the Future is a reinterpretation of one of the twelve residential units that make up the renowned “Le Fontanelle” project, designed by Bruno Morassutti in 1964.
▼改造对象为莫拉苏蒂1964年设计的“Le Fontanelle”住宅项目中的一个居住单元,
The project reinterprets one residential unit from Bruno Morassutti’s 1964
“Le Fontanelle” housing project © Catalogo studio _ Marco Lumini
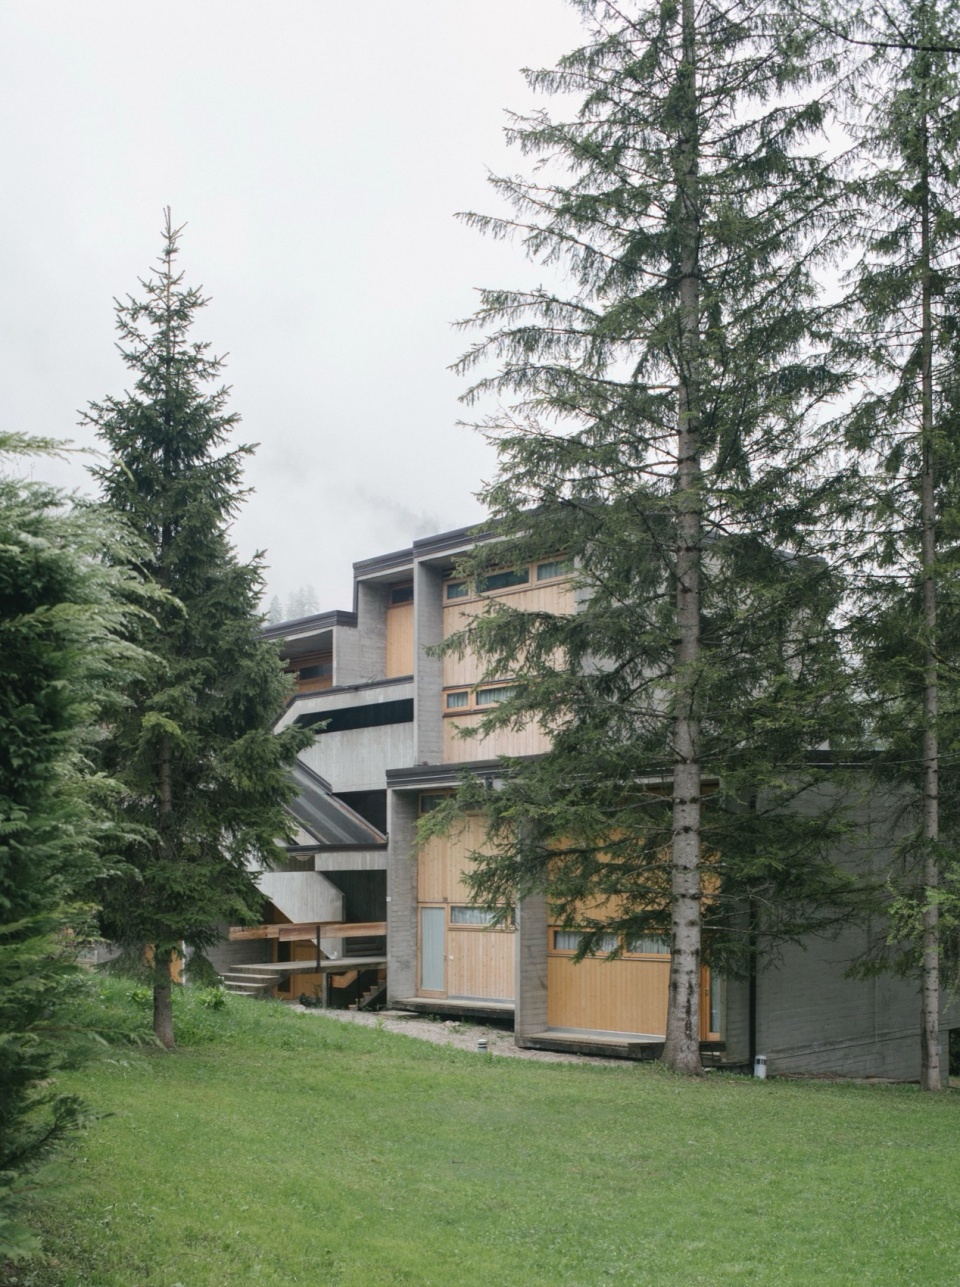
▼建筑外观,exterior view of the building © Catalogo studio _ Marco Lumini
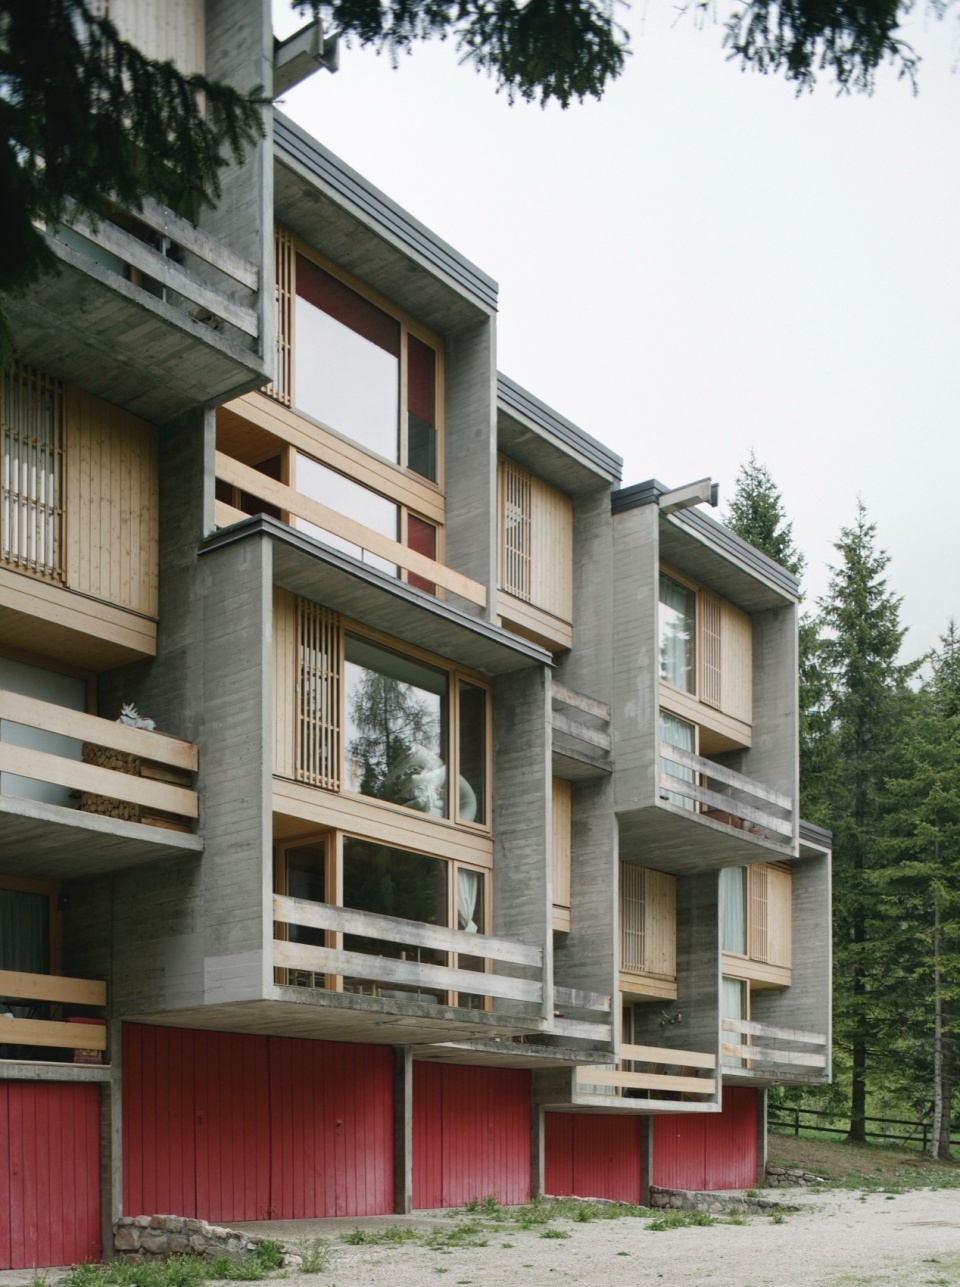
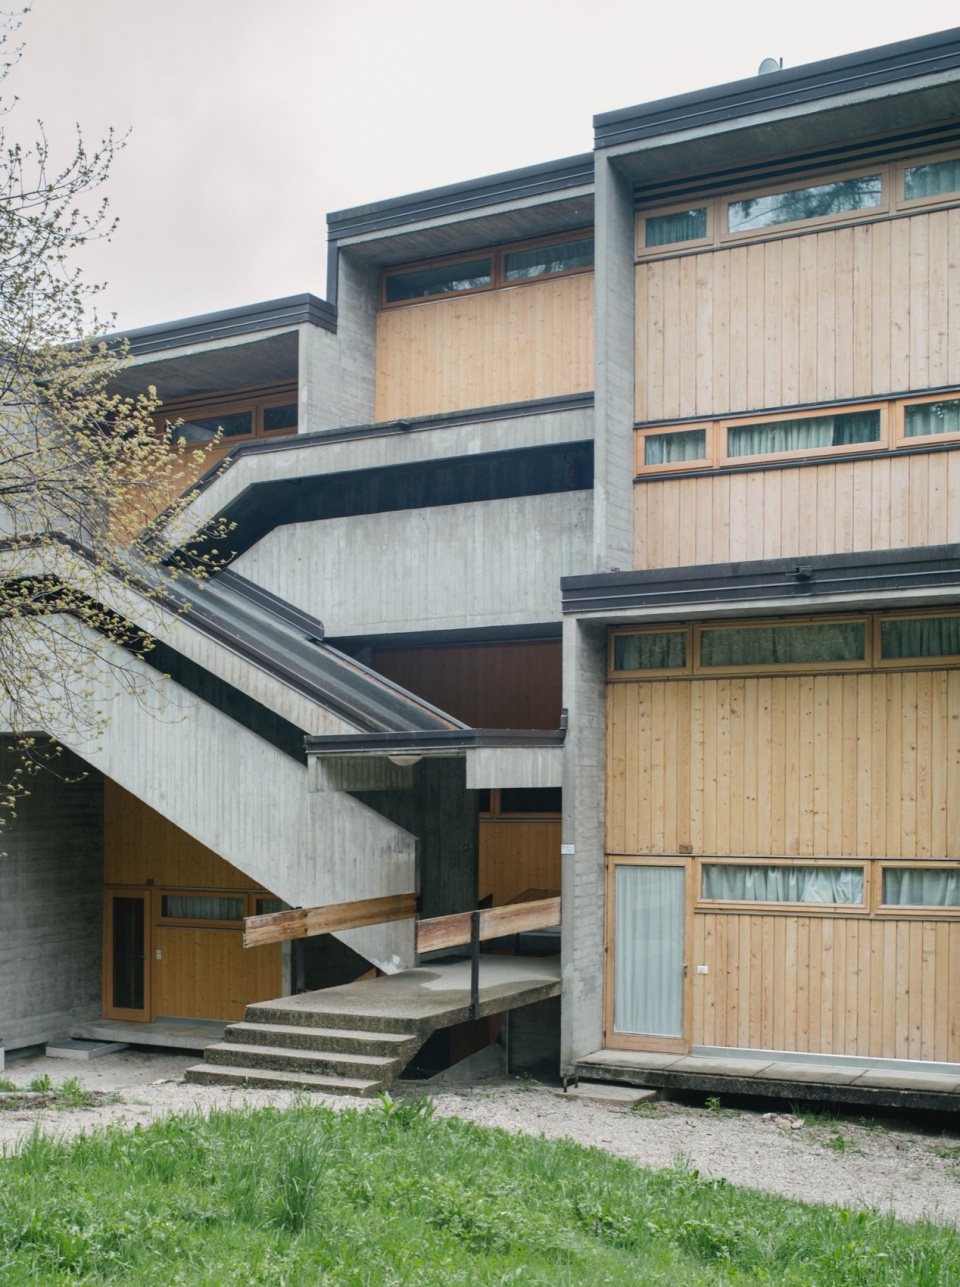
▼细部,details © Catalogo studio _ Marco Lumini
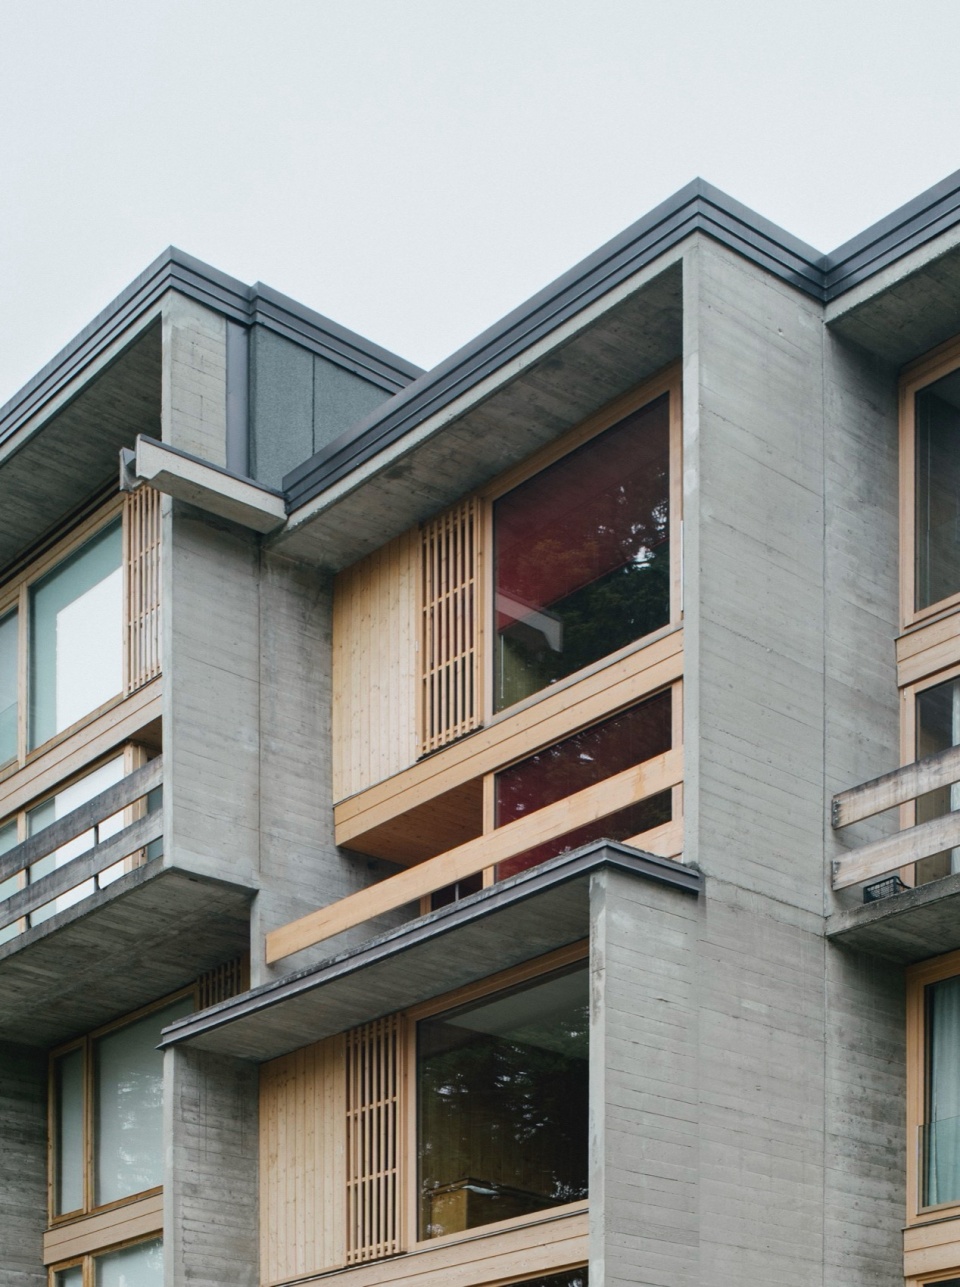
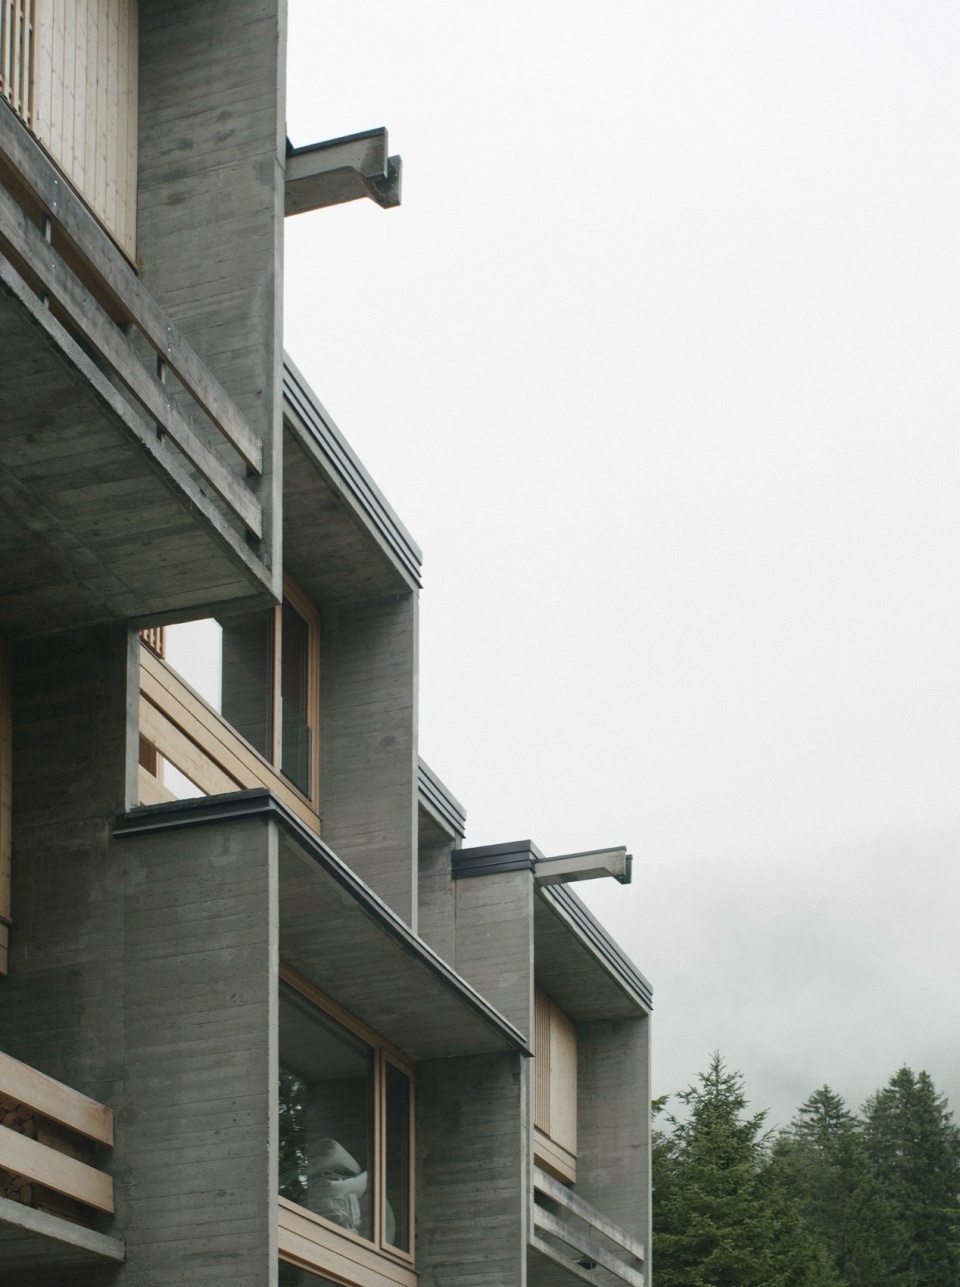
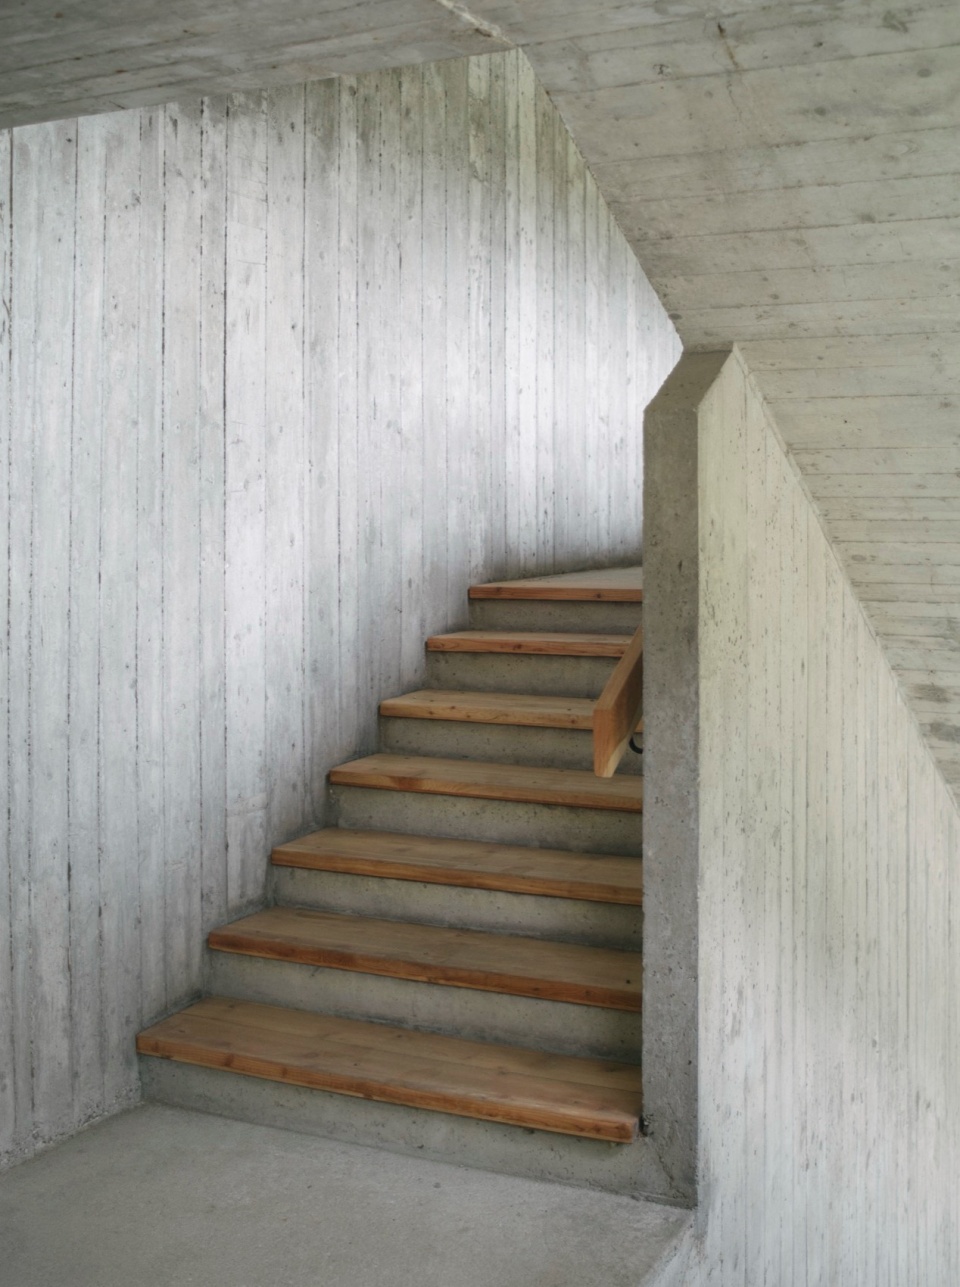
▼公共楼梯,public staircase © Catalogo studio _ Marco Lumini
这些居住单元按照模数化与预制化原则建造,在许多方面都领先于其所处的时代。单元平面基本呈矩形,长边为无窗实墙,作为建筑的结构混凝土脊柱。
▼分析图,analysis diagram ©MIMEUS ARCHITETTURA
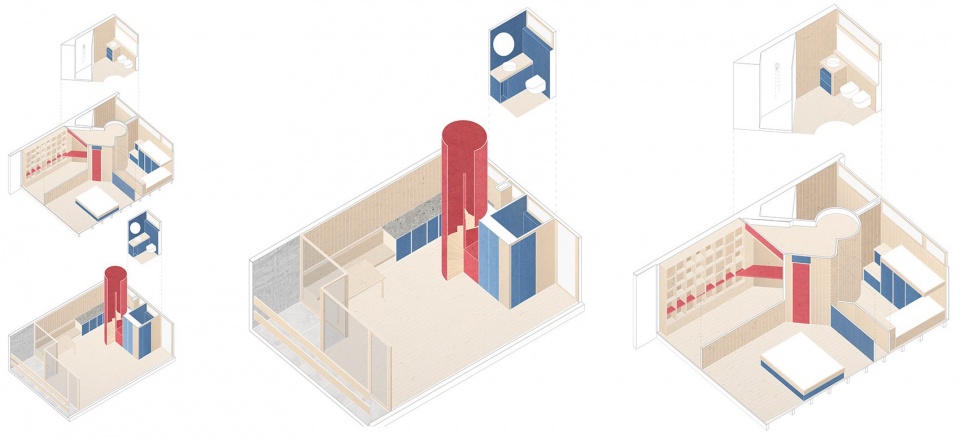
The housing units, built according to the principles of modularity and prefabrication, were in many respects ahead of their time. The unit’s floor plan is predominantly rectangular, with the long sides being blind walls that function as the building’s structural concrete spines.
▼客厅,living room © Catalogo studio _ Marco Lumini
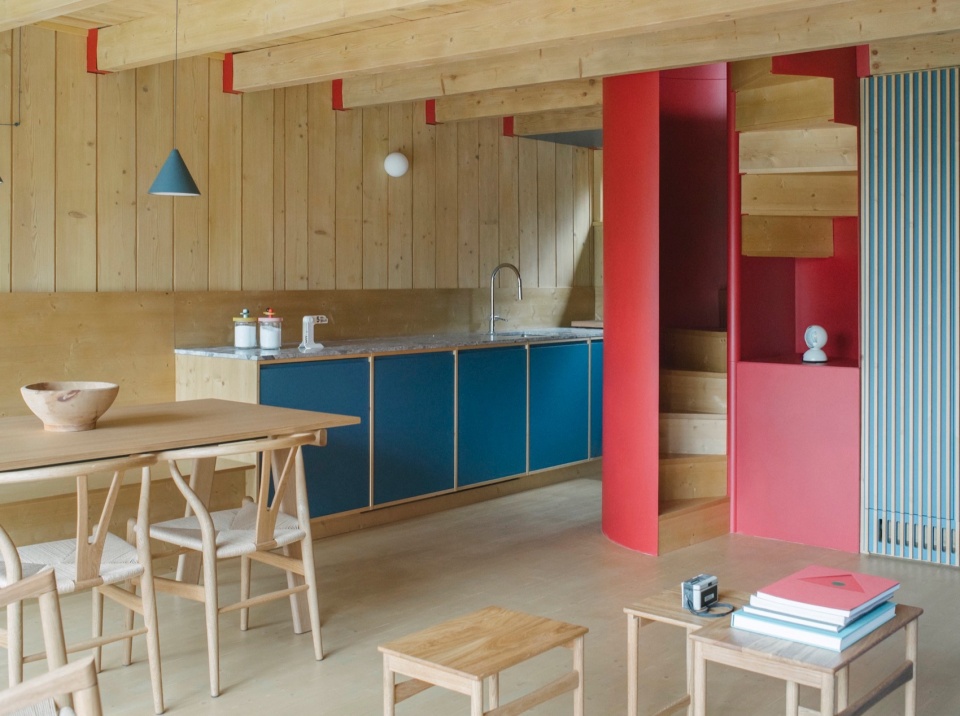
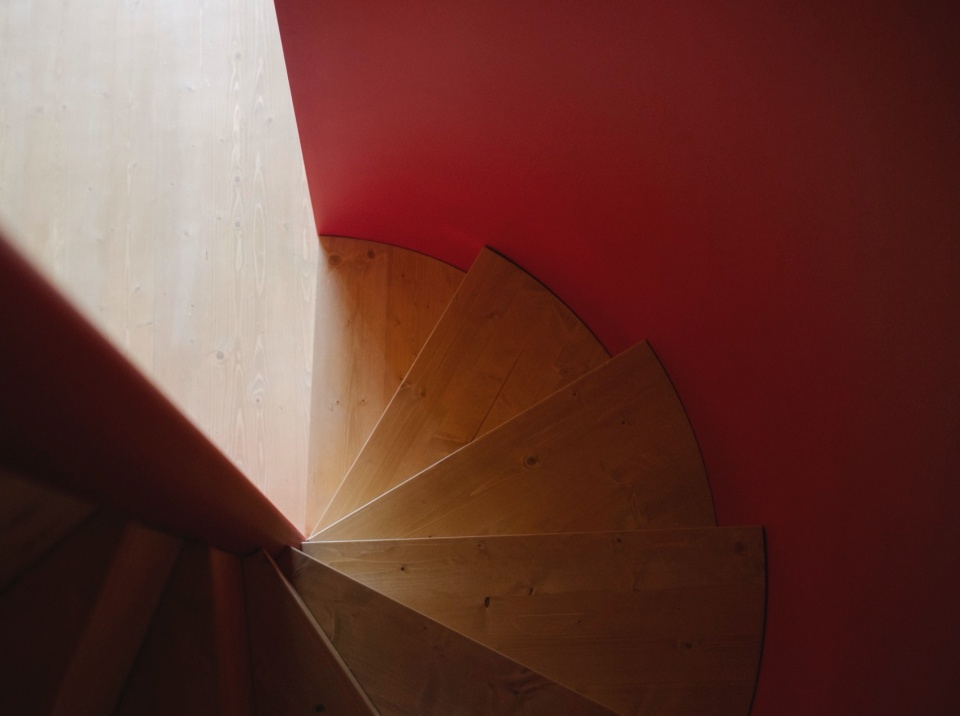
▼中央红色金属螺旋楼梯成为整个项目的核心元素,
The red cylindrical metal staircase becomes the focal element of the project © Catalogo studio _ Marco Lumini
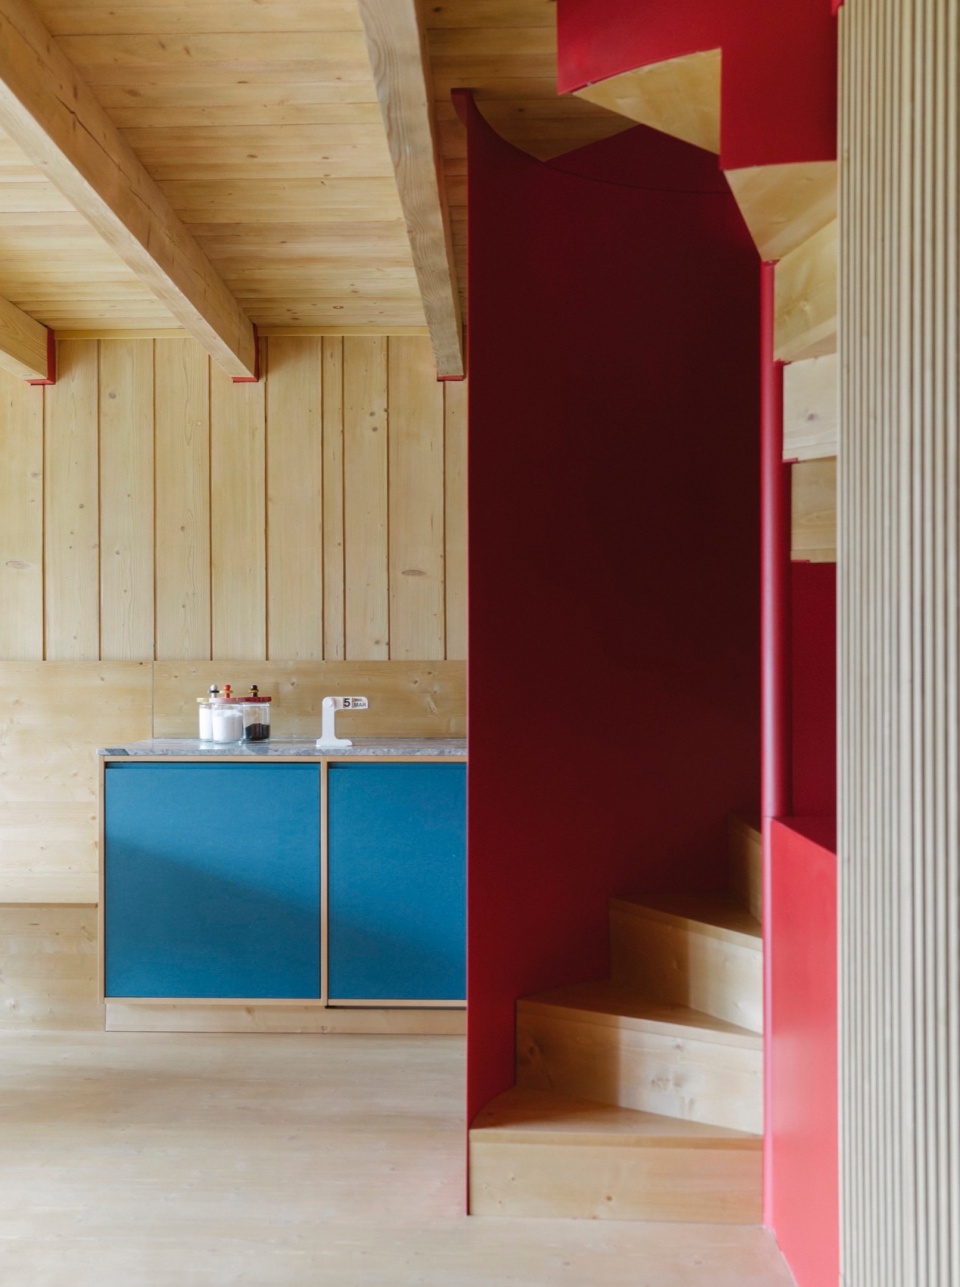
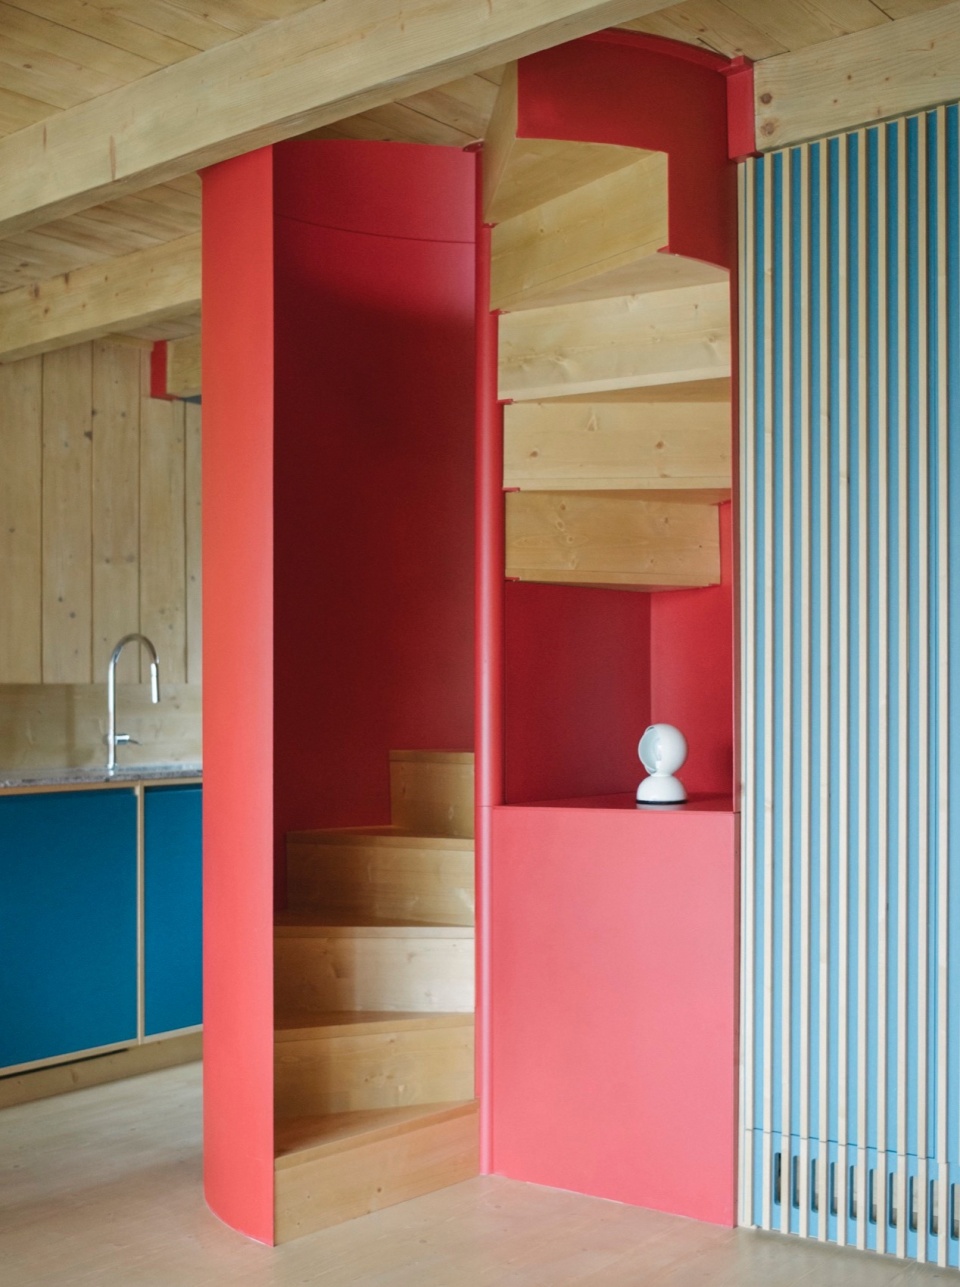
▼楼梯细部,details of the staircase © Catalogo studio _ Marco Lumini
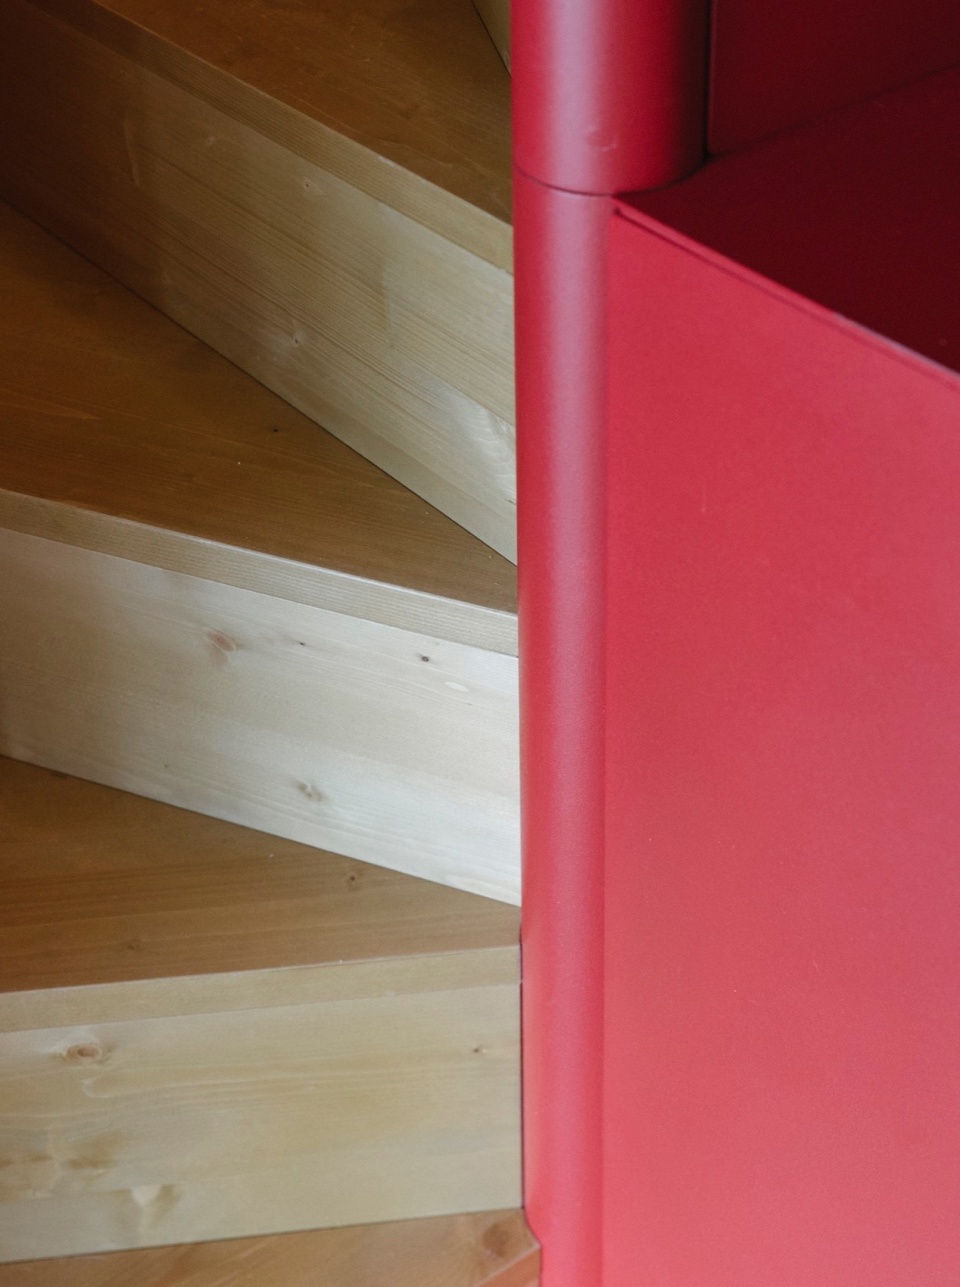
▼旋转楼梯,spiral staircase © Catalogo studio _ Marco Lumini
原始布局体现了一位建筑大师的鲜明印记,其本身无需“优化”,而是需要一次与时俱进的更新,以适应当代生活不断变化的品味与需求。
The original layout reflects the mark of a great master and did not require optimization but rather an update to suit the changing tastes and needs of contemporary living.
▼围绕红色楼梯,空间以咬合的几何关系与精心搭配的色彩展开,
Interlocking geometries and carefully selected colors unfold around the red staircase © Catalogo studio _ Marco Lumini
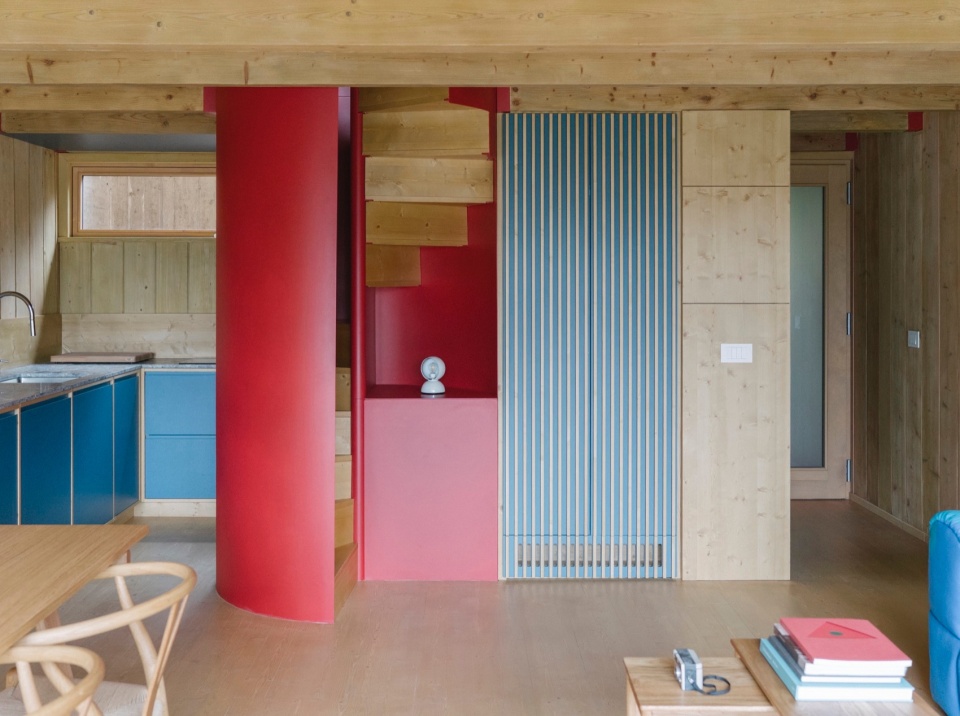
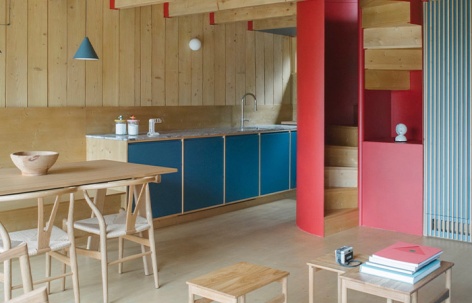
▼餐厅与厨房,dining and kitchen © Catalogo studio _ Marco Lumini
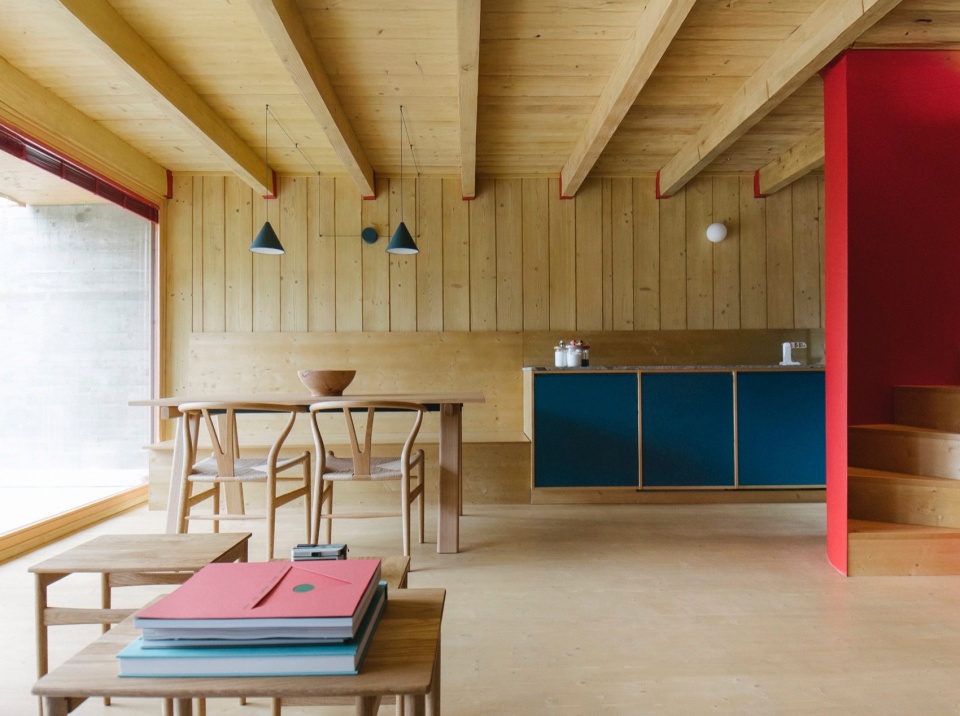
▼餐厅,dining area © Catalogo studio _ Marco Lumini
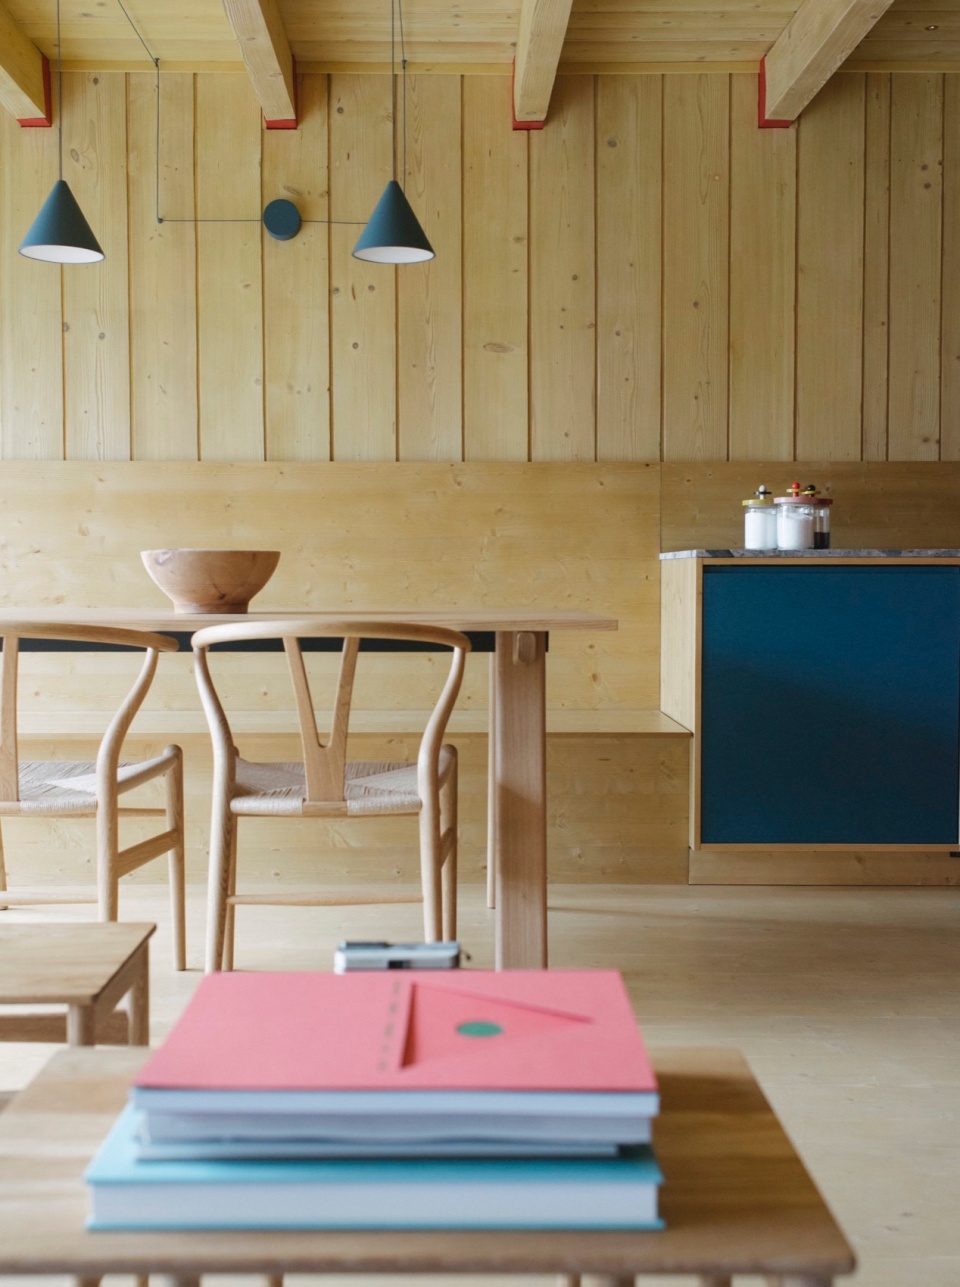
▼客厅细部,details of the living room © Catalogo studio _ Marco Lumini
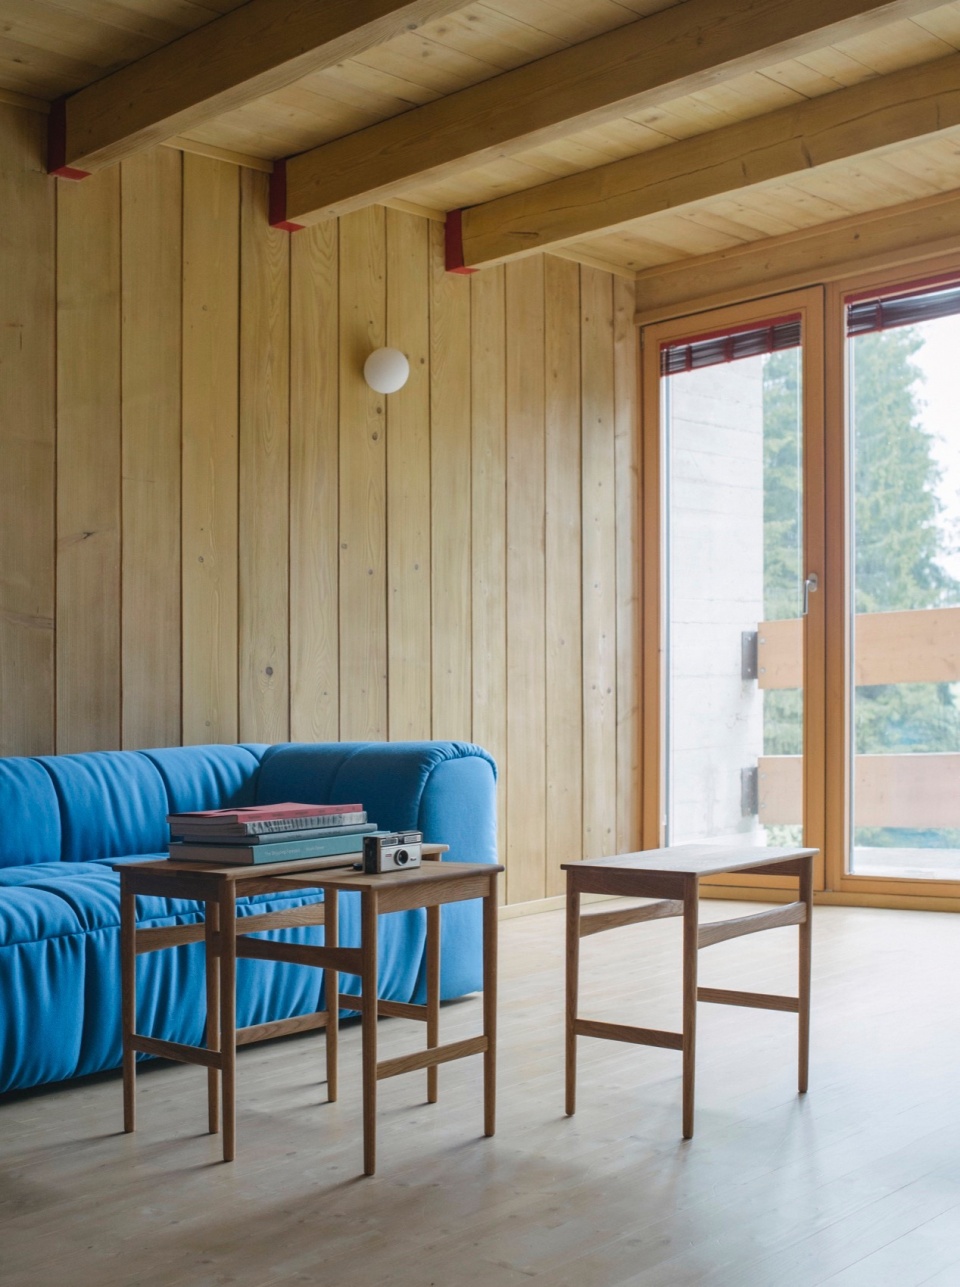
▼餐厅一角,corner of the dining area © Catalogo studio _ Marco Lumini
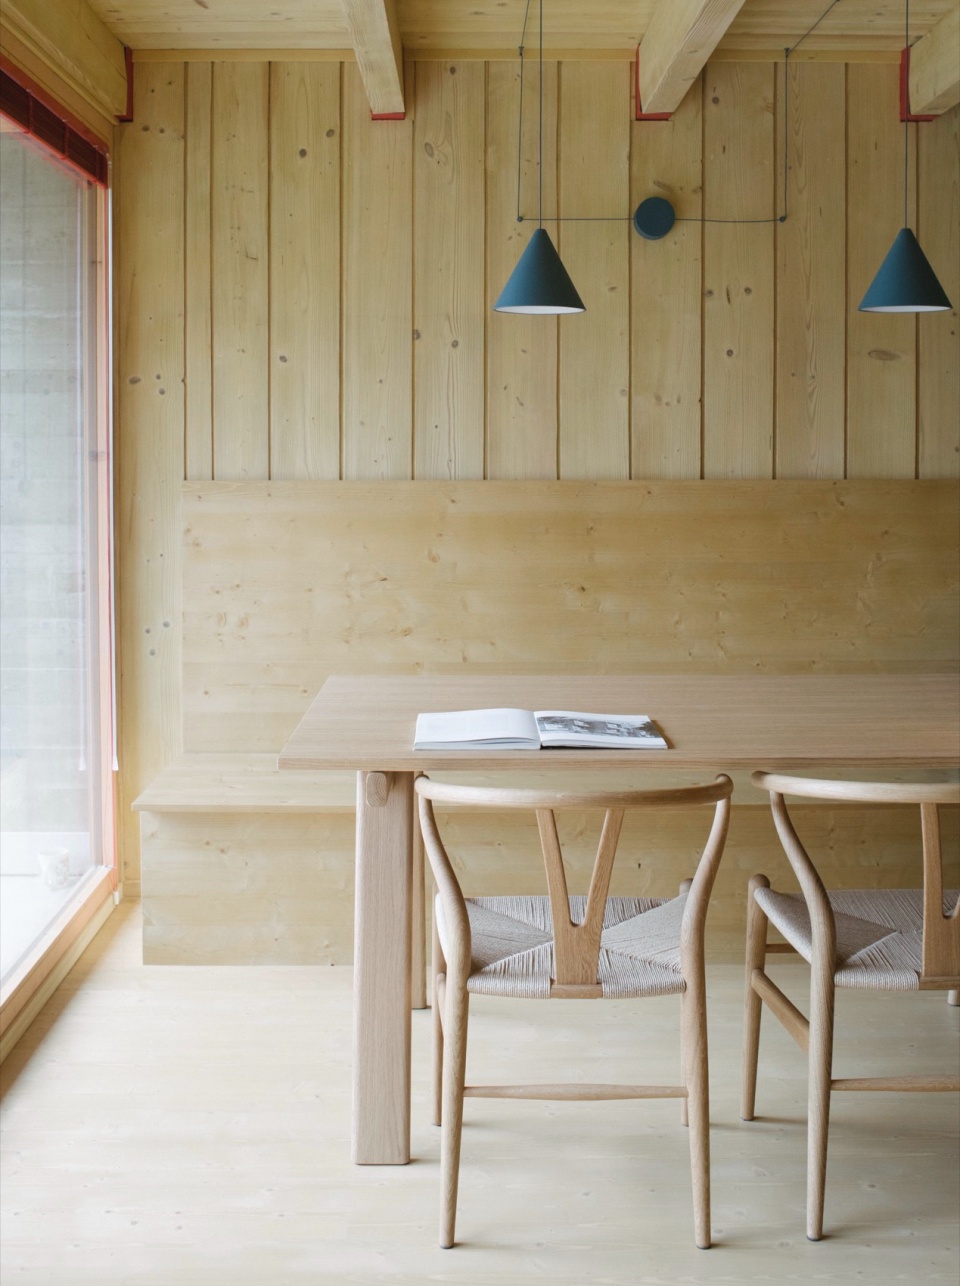
▼细部,details © Catalogo studio _ Marco Lumini
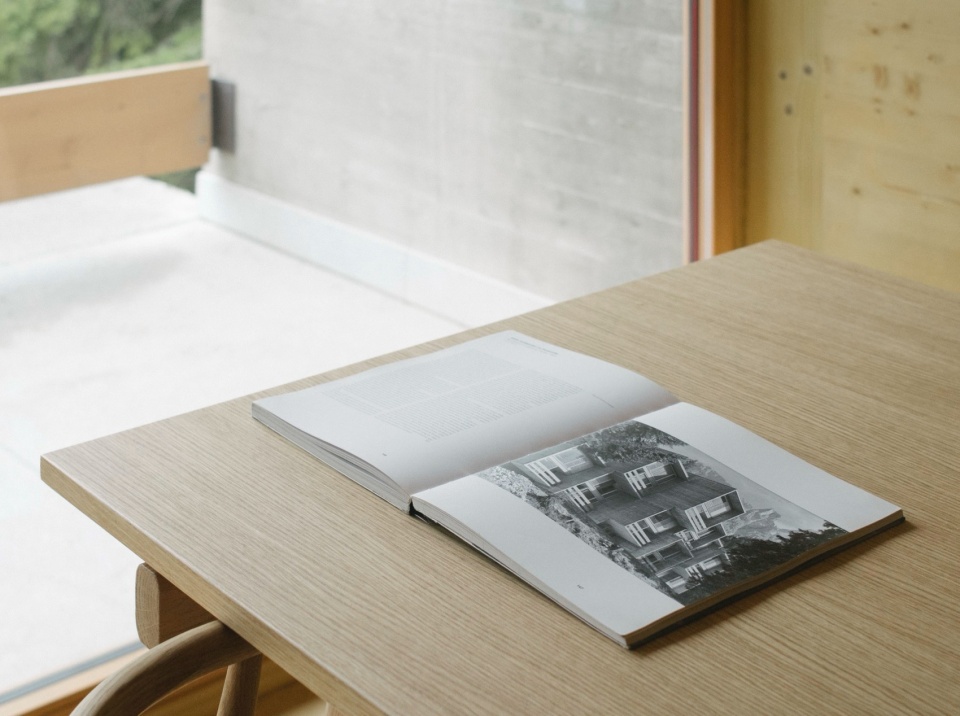
厨房——曾经是一个封闭的独立房间——通过一体化的家具设计,在视觉与功能上被整合进起居空间。上层空间中,原始家具的极简美学被重新诠释并融入新的家具解决方案。
The kitchen, once an isolated room, has been integrated into the living area, both visually and functionally, through a unified furniture design. On the upper floor, the essential aesthetic of the original furnishings has been reinterpreted and incorporated into the new furniture solutions.
▼由客厅看露台,viewing the terrace from the living room © Catalogo studio _ Marco Lumini
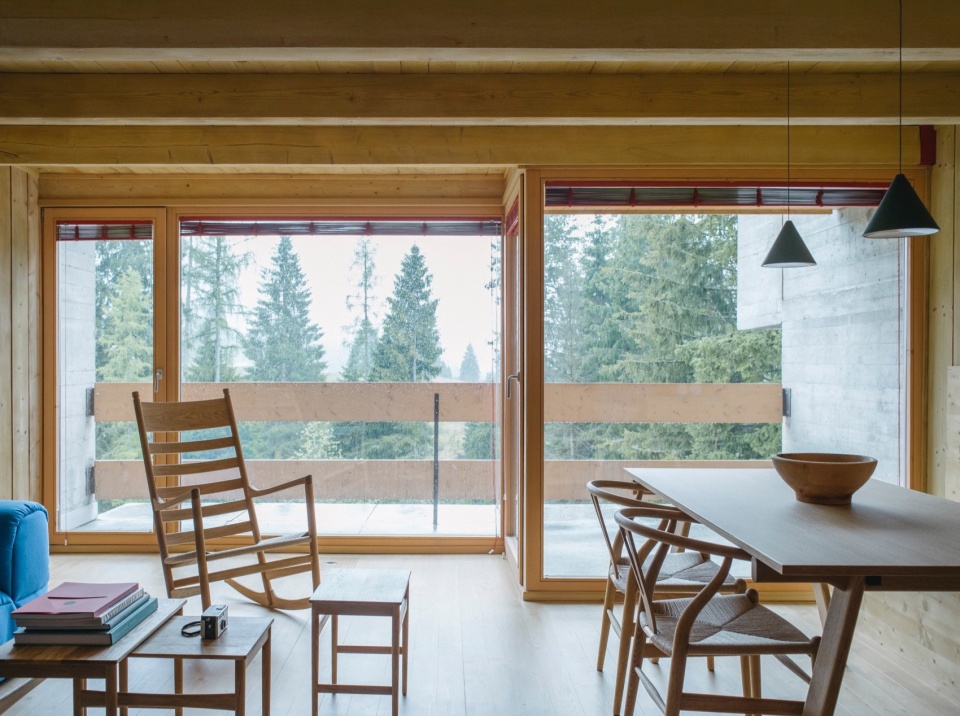
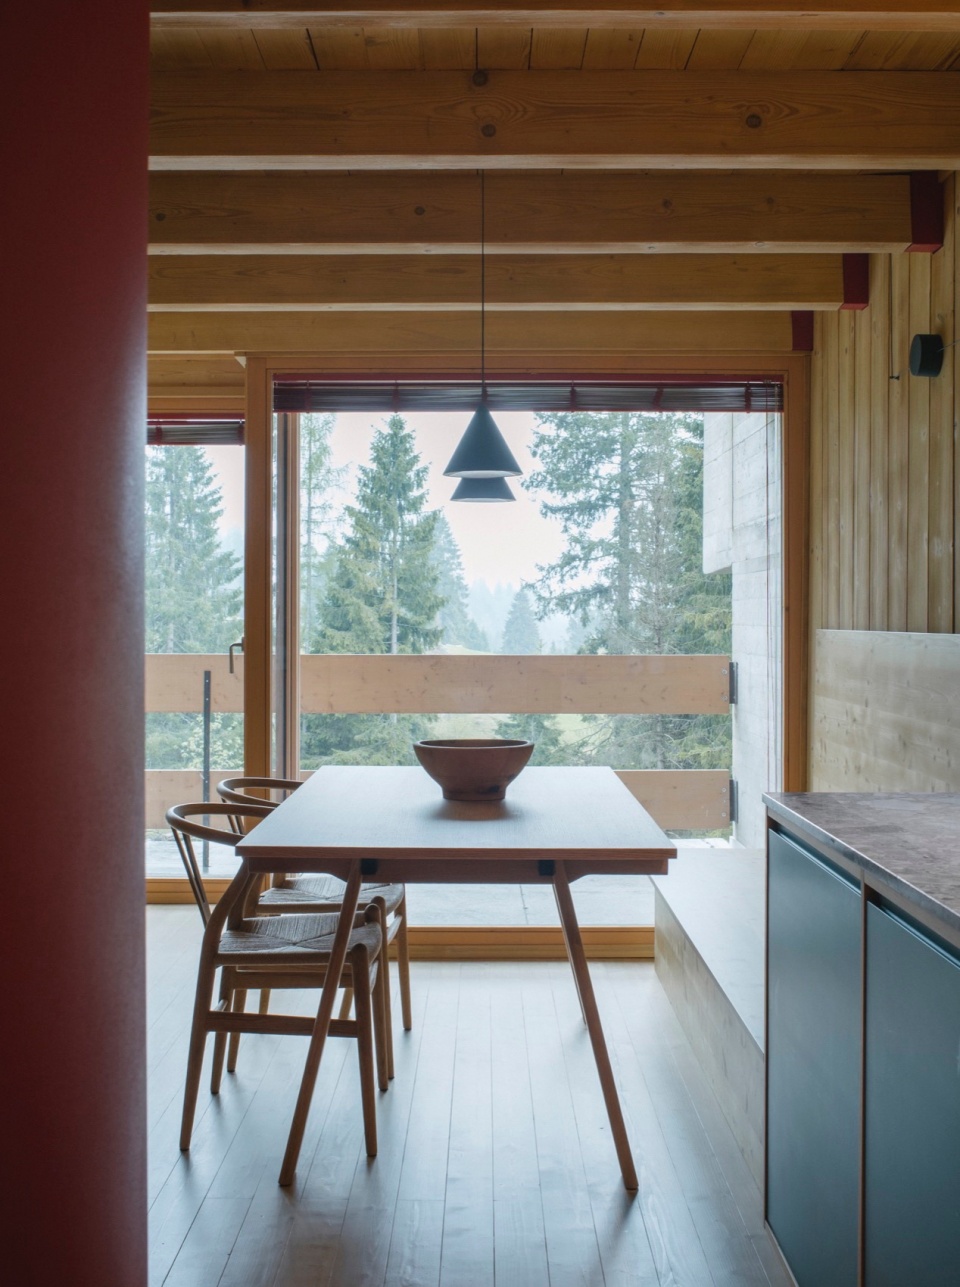
▼由厨房看餐厅,
viewing the dining table from the kitchen© Catalogo studio _ Marco Lumini
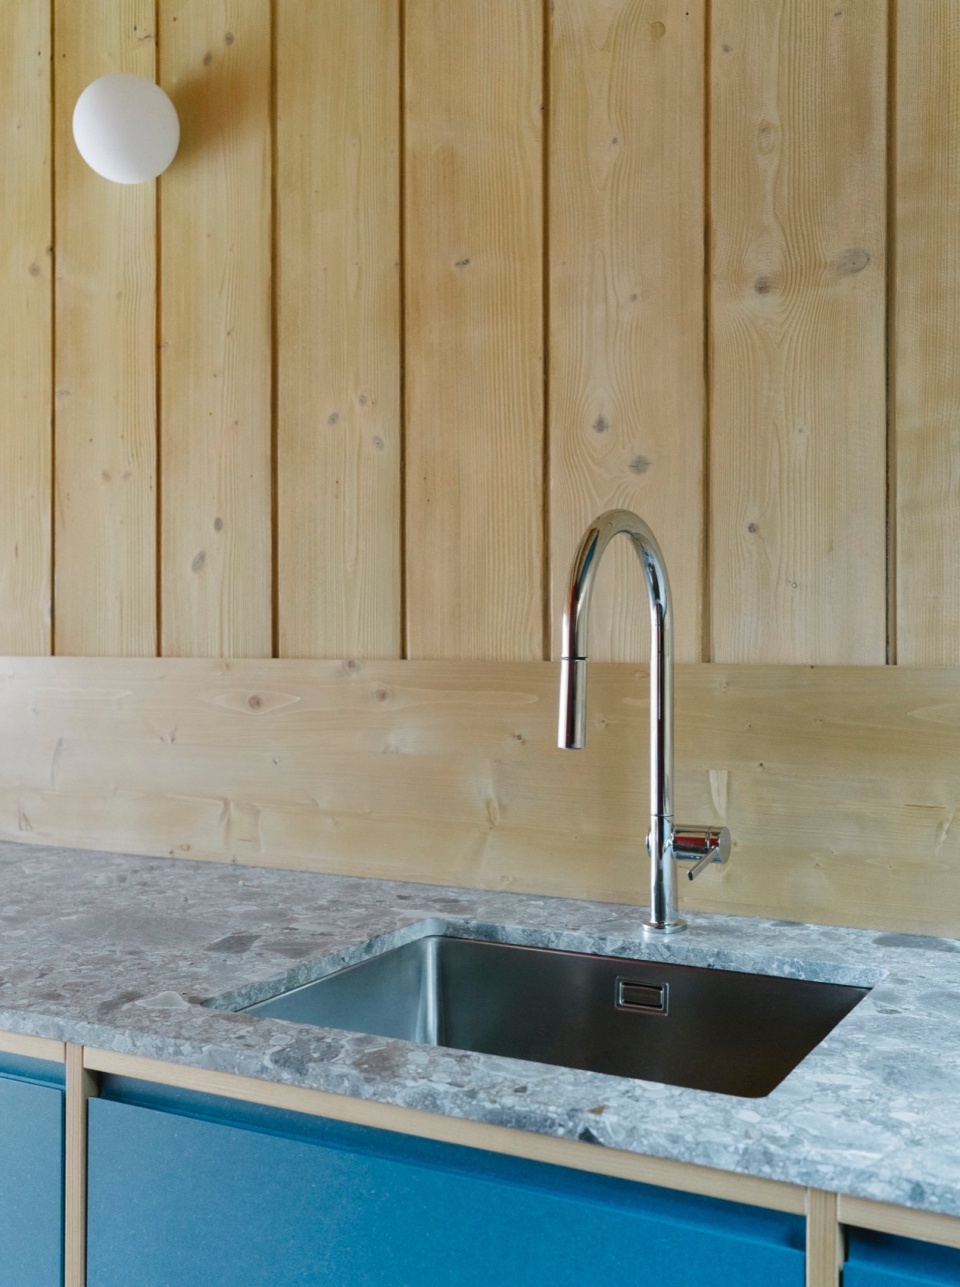
▼厨房洗手池,sink of the kitchen © Catalogo studio _ Marco Lumini
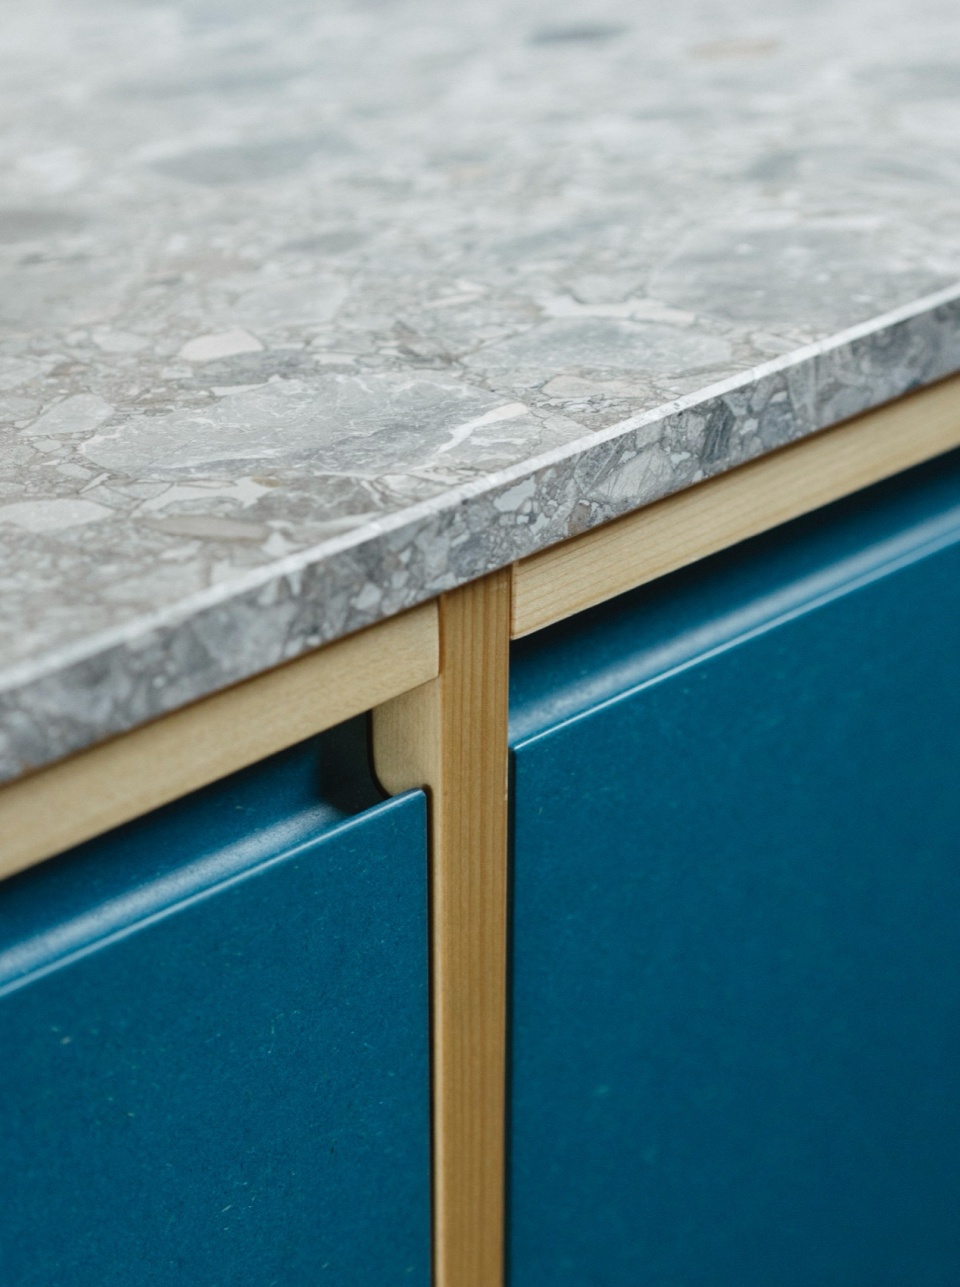
▼厨房细部,details of the kitchen © Catalogo studio _ Marco Lumini
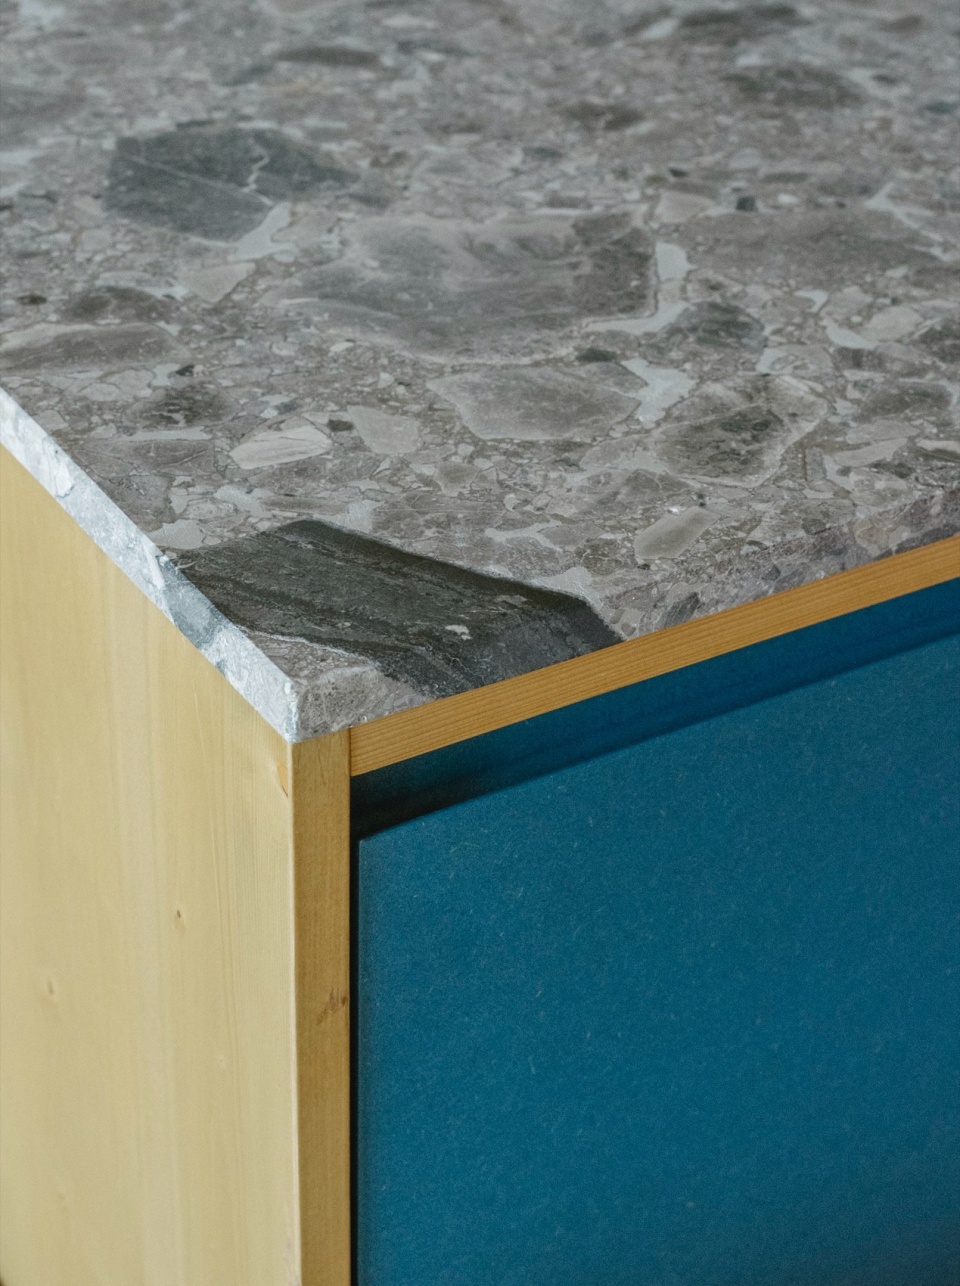
▼蓝色与红色对比,blue and red contrast © Catalogo studio _ Marco Lumini
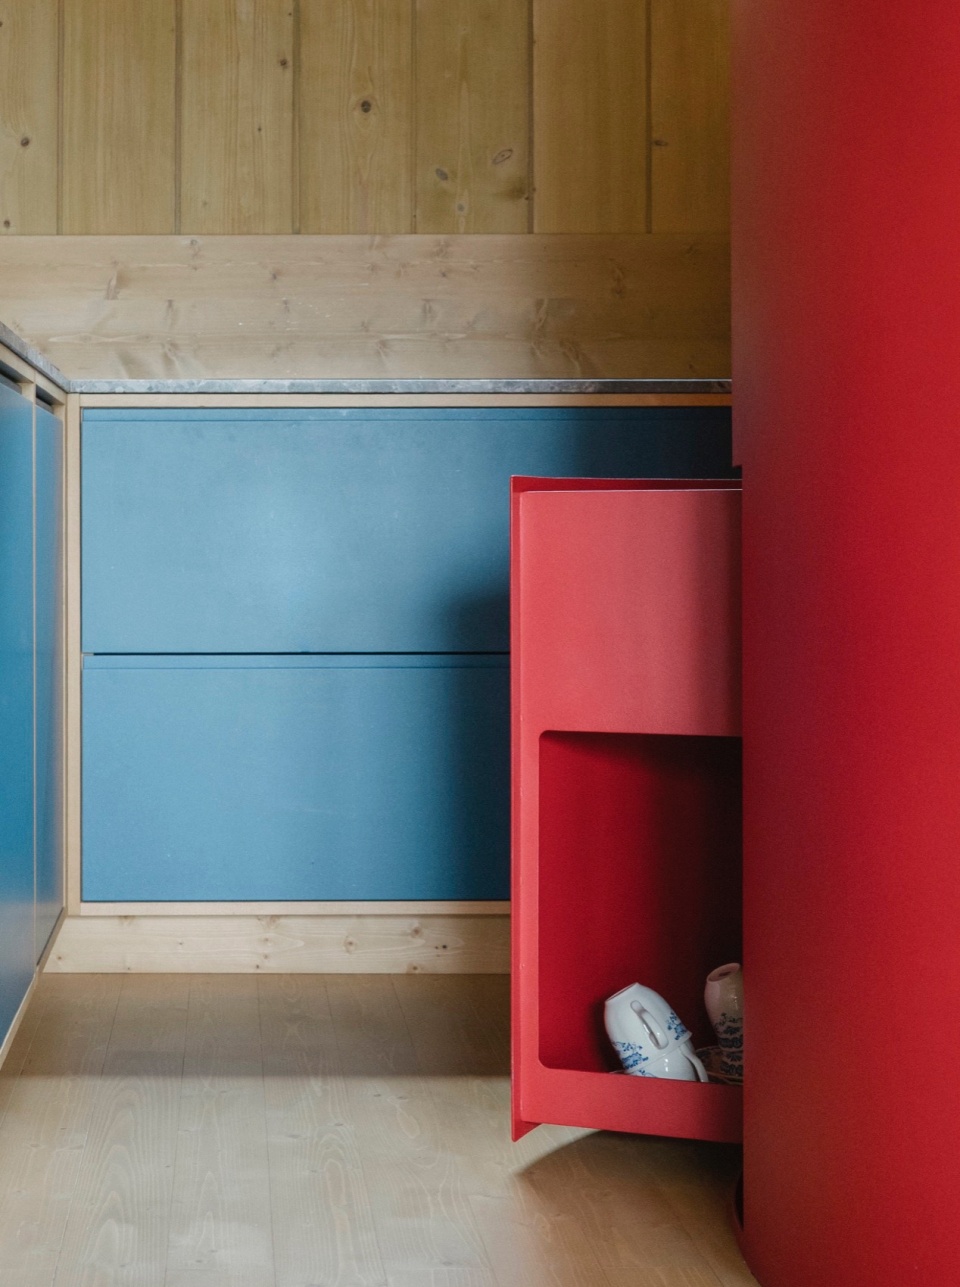
中央木制螺旋楼梯被一座金属结构取代,其红色调与圆柱形态使之成为整个项目的核心元素。围绕这一核心,所有其他改造措施以相互咬合的几何关系与精心搭配的色彩持续展开。
▼分析图,analysis diagram ©MIMEUS ARCHITETTURA
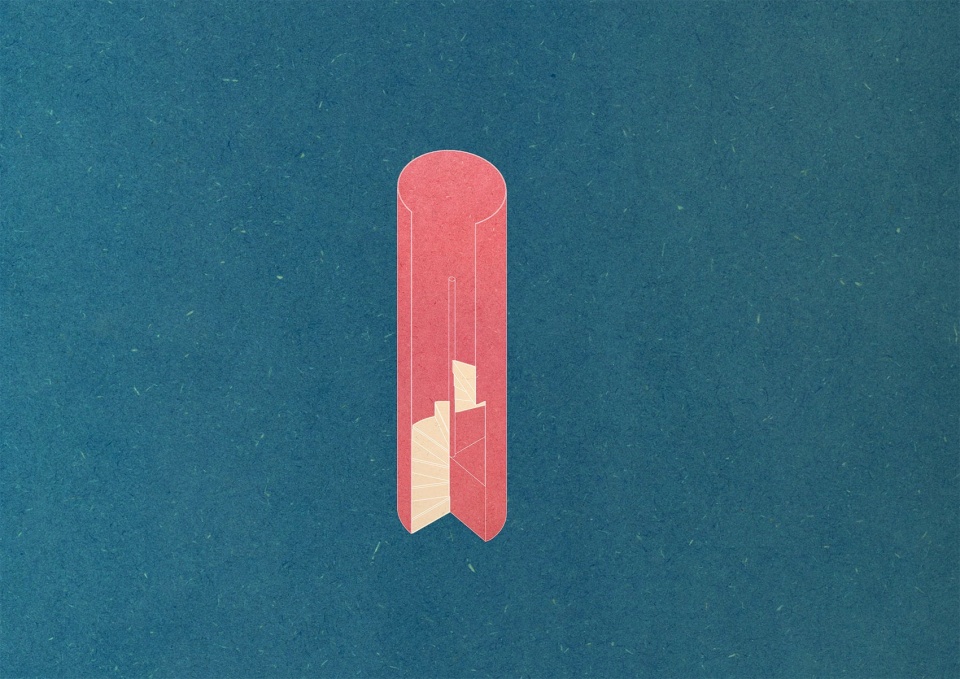
The central wooden spiral staircase has been replaced with a metal structure, which, with its red color and cylindrical shape, becomes the focal element of the project. Around it, all other interventions orbit in a continuous interplay of interlocking geometries and carefully selected colors.
▼书房入口,entrance of the study room © Catalogo studio _ Marco Lumini
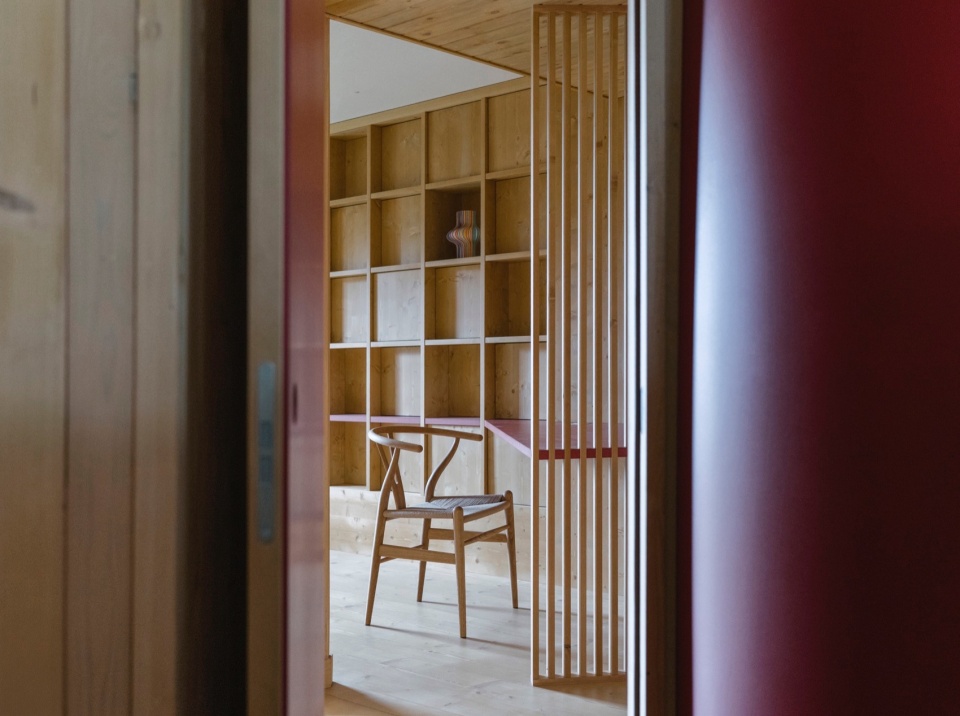
▼书房,the study room © Catalogo studio _ Marco Lumini
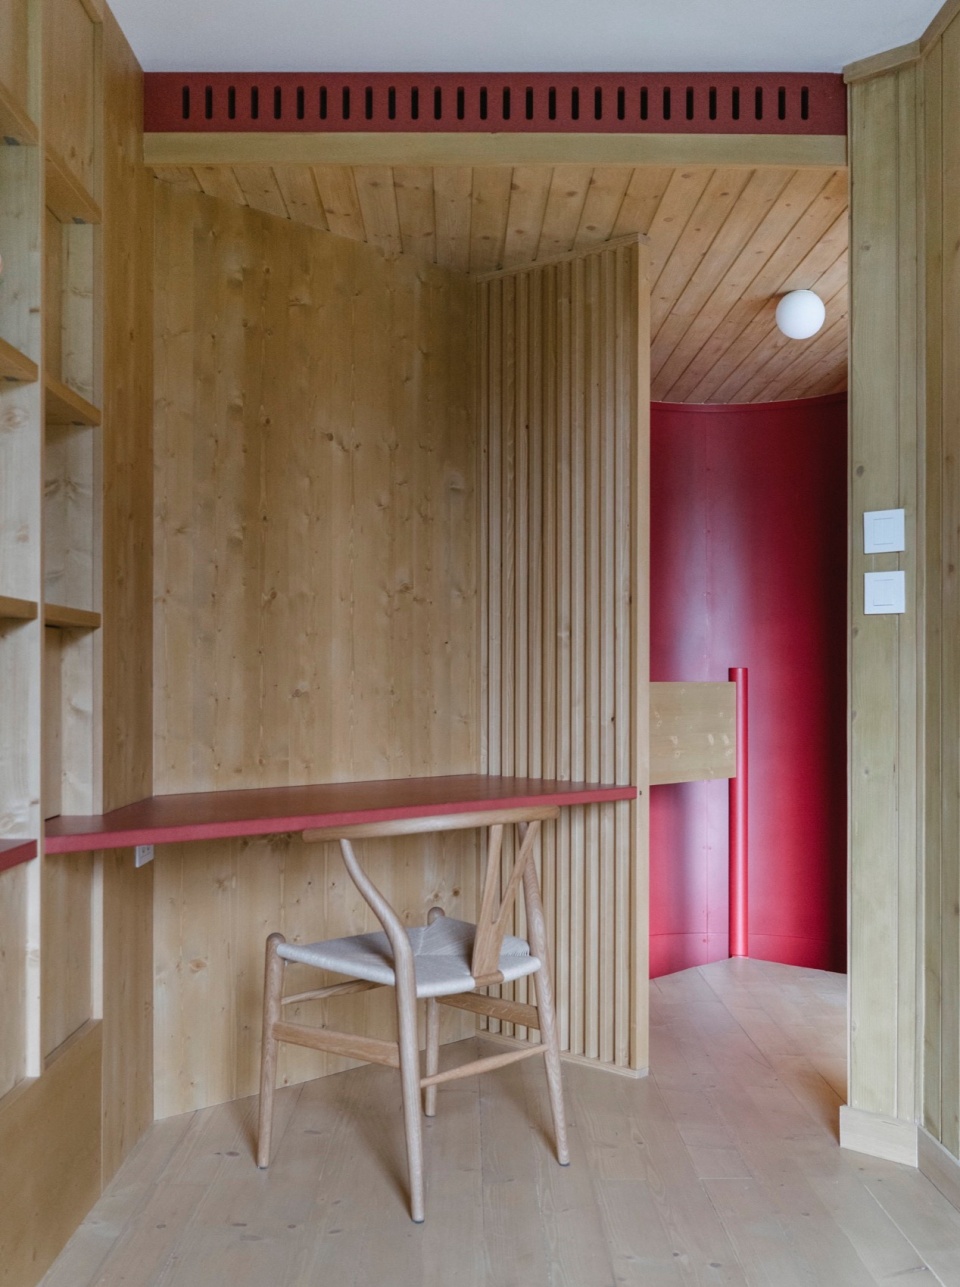
▼书架,the bookshelf © Catalogo studio _ Marco Lumini
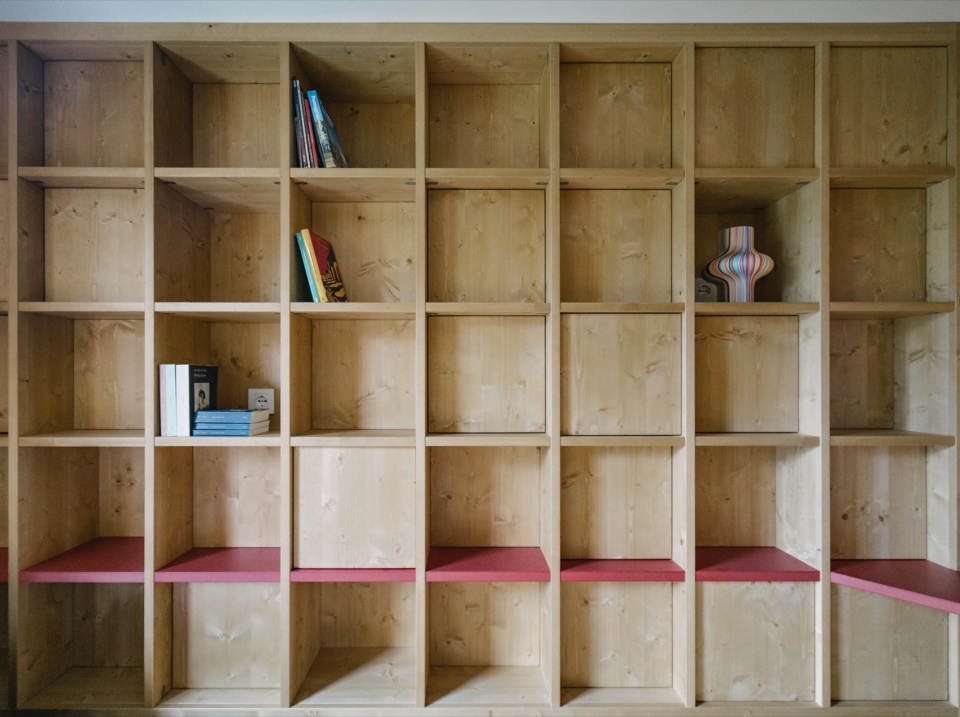
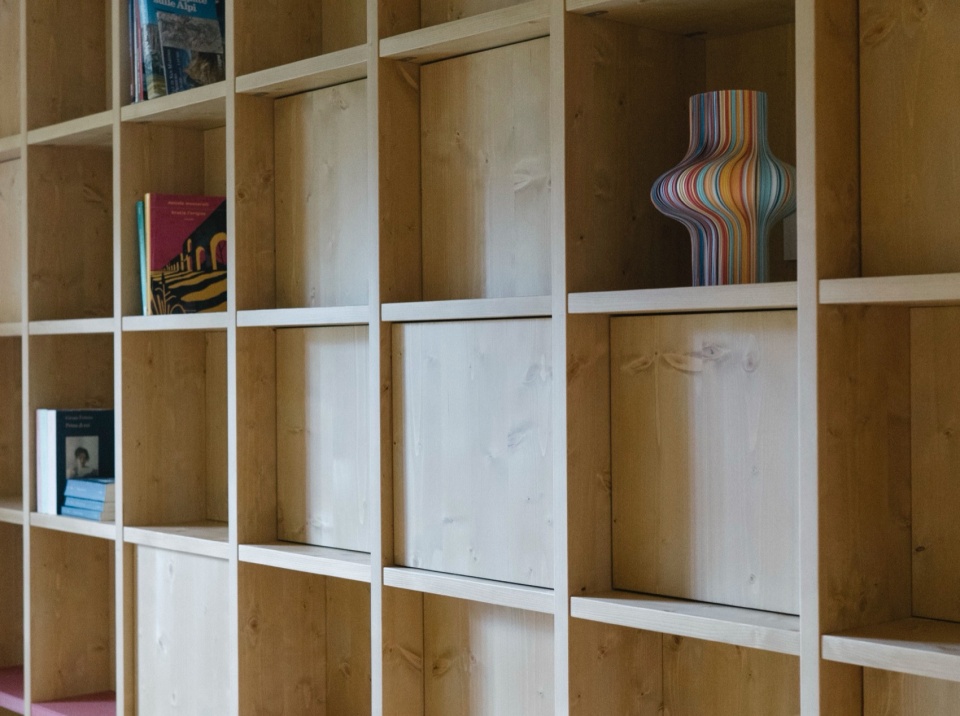
▼书架细部,details of the bookshelf © Catalogo studio _ Marco Lumini
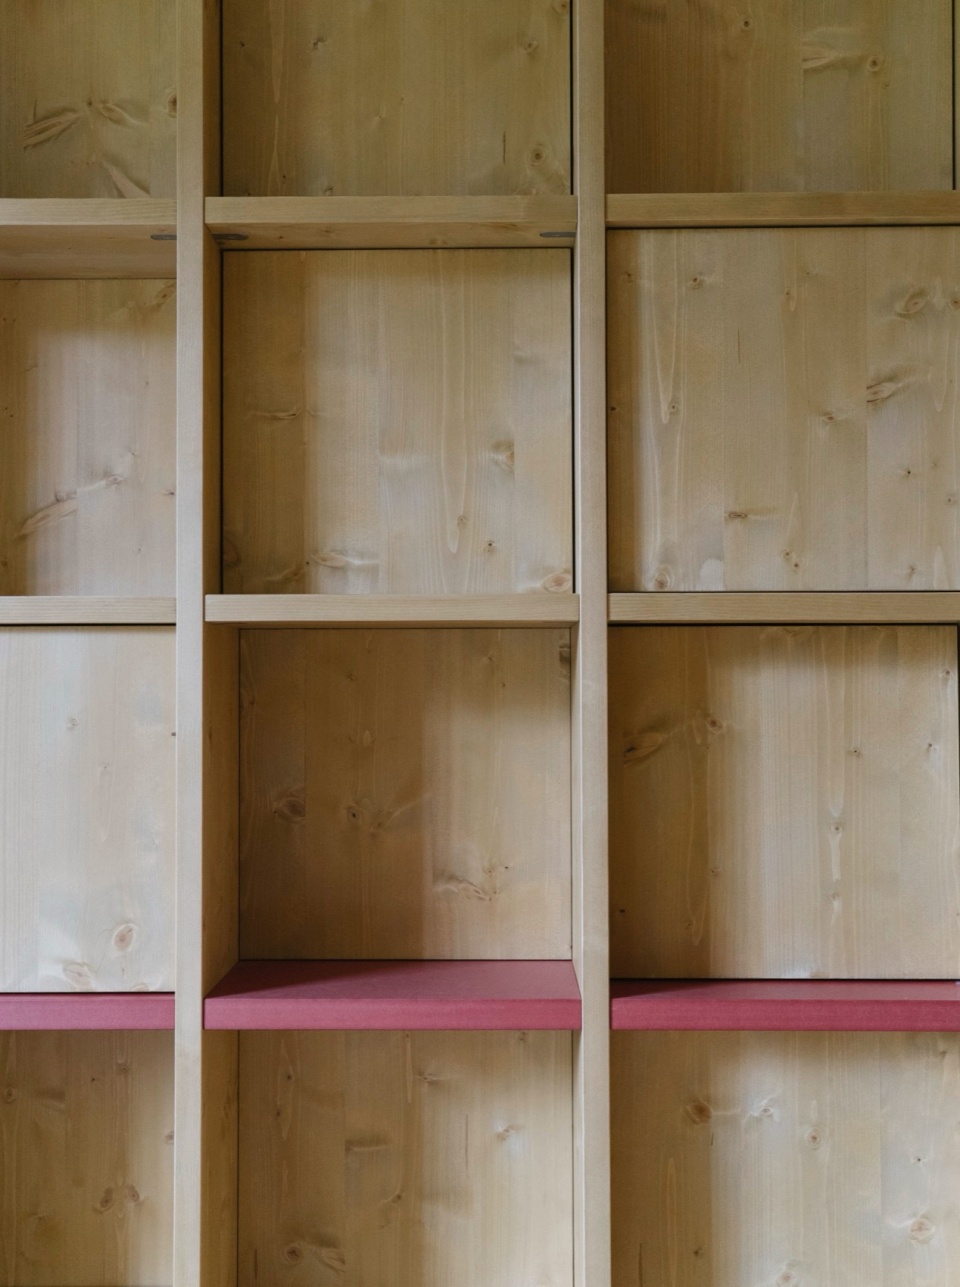
▼卧室入口,entrance of the bedroom © Catalogo studio _ Marco Lumini
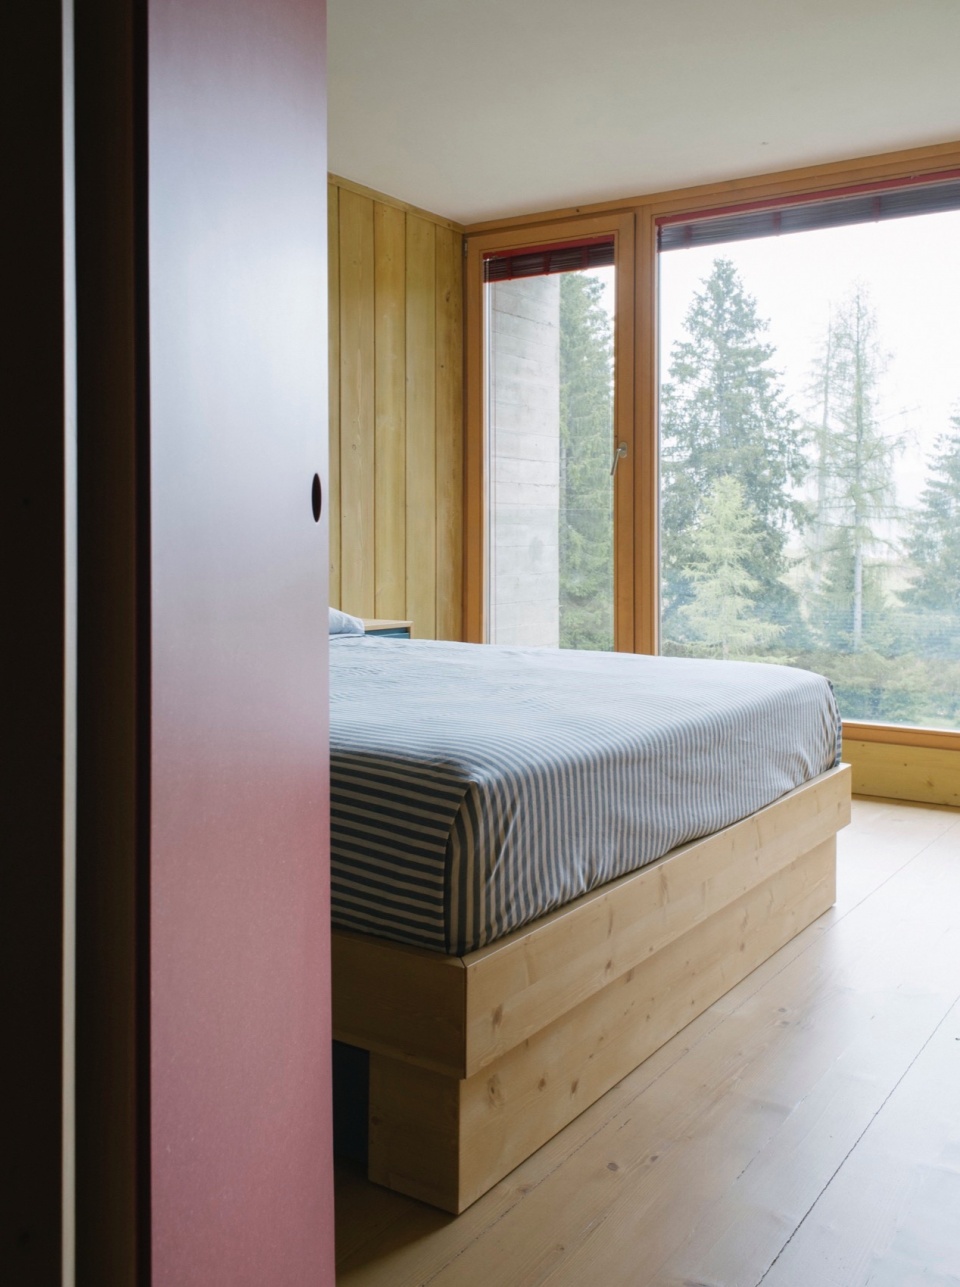
▼卧室景观视野,frame view of the bedroom © Catalogo studio _ Marco Lumini
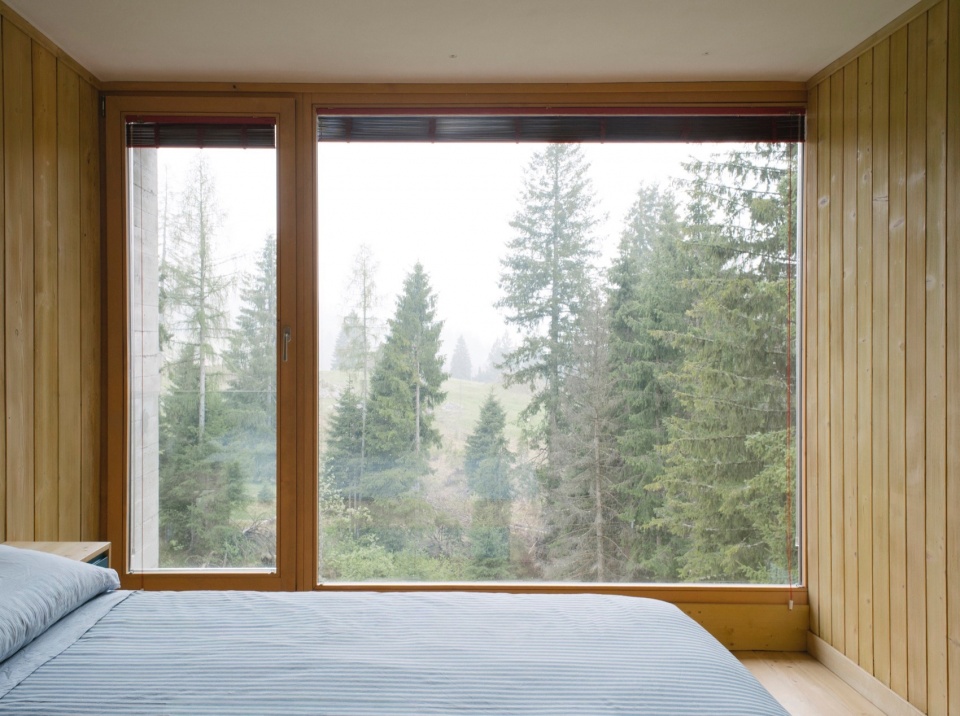
▼卧室,the bedroom © Catalogo studio _ Marco Lumini
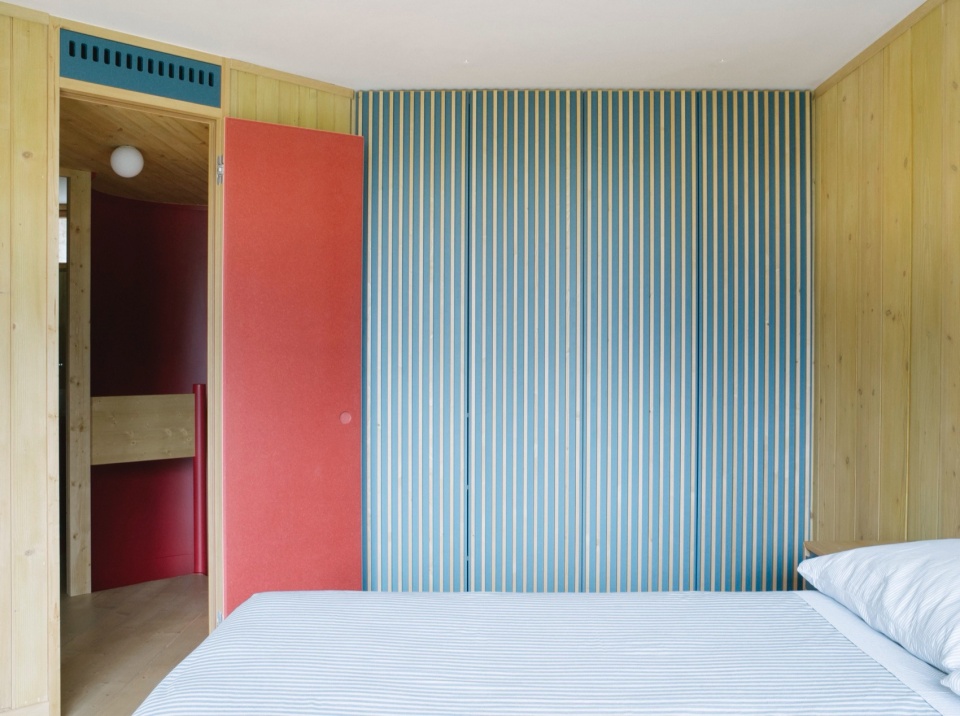
▼卧室细部,details of the bedroom © Catalogo studio _ Marco Lumini
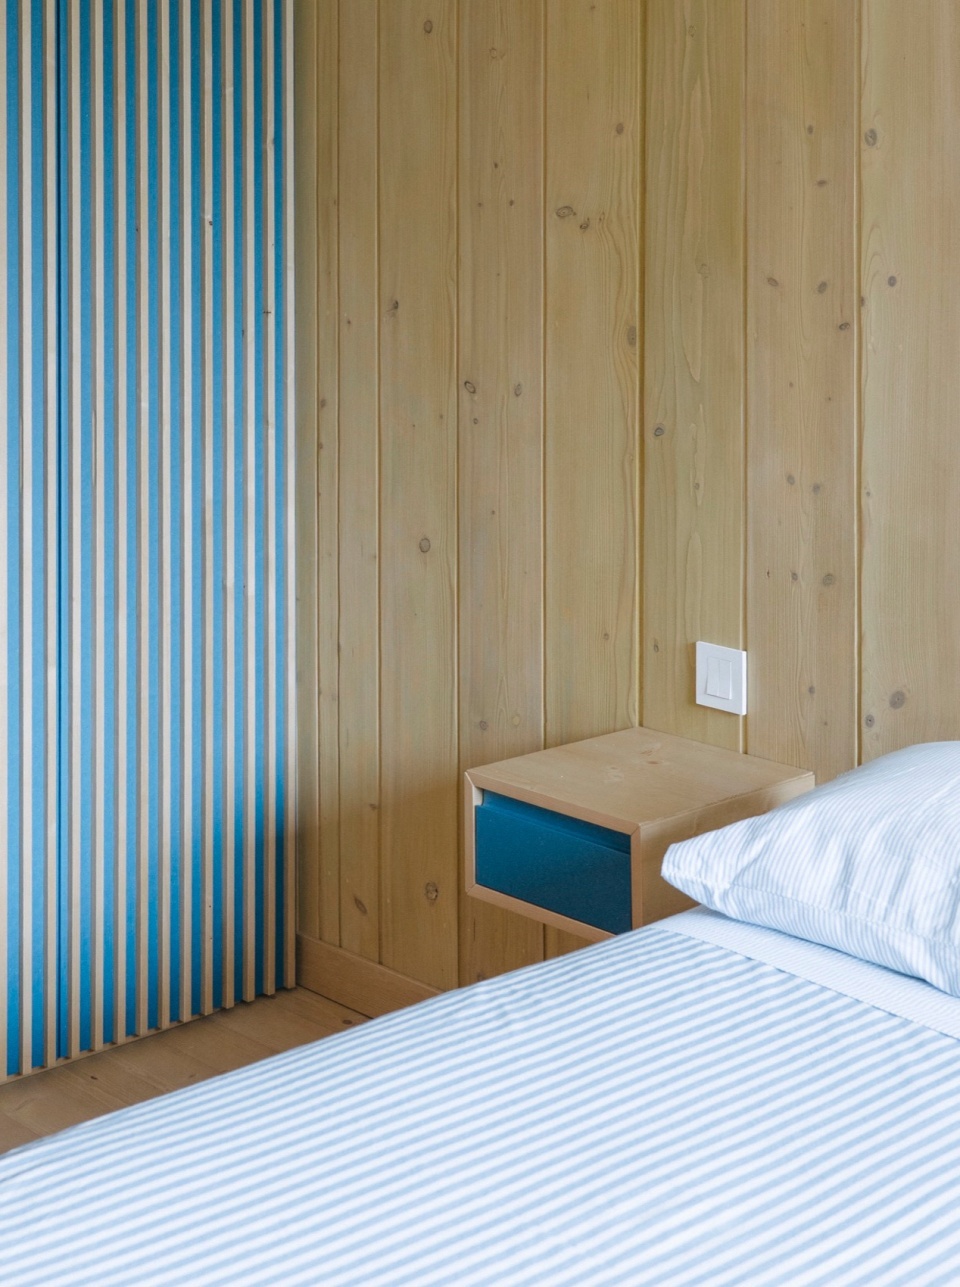
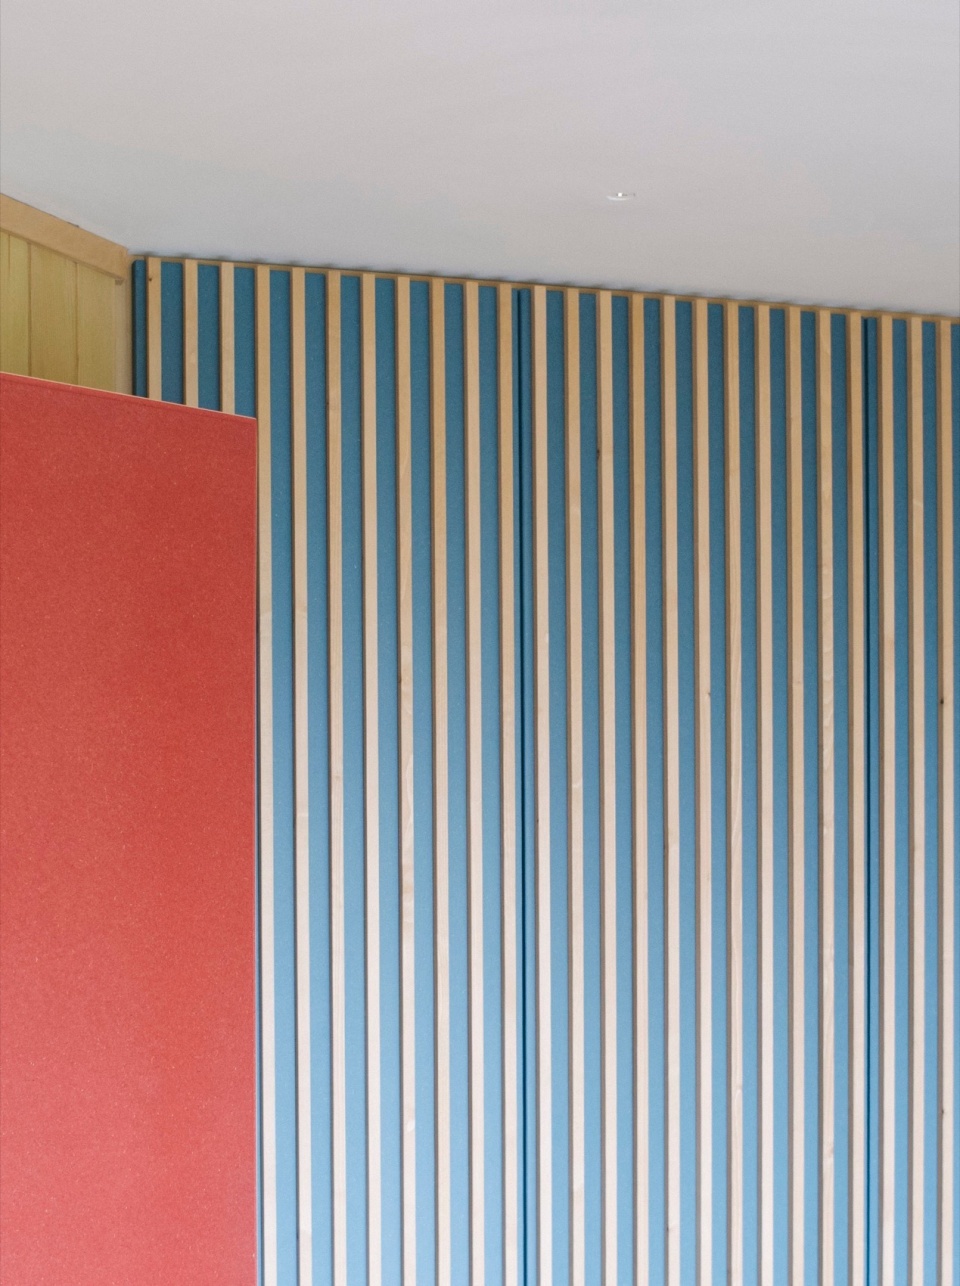
▼儿童房,children‘s bedroom © Catalogo studio _ Marco Lumini
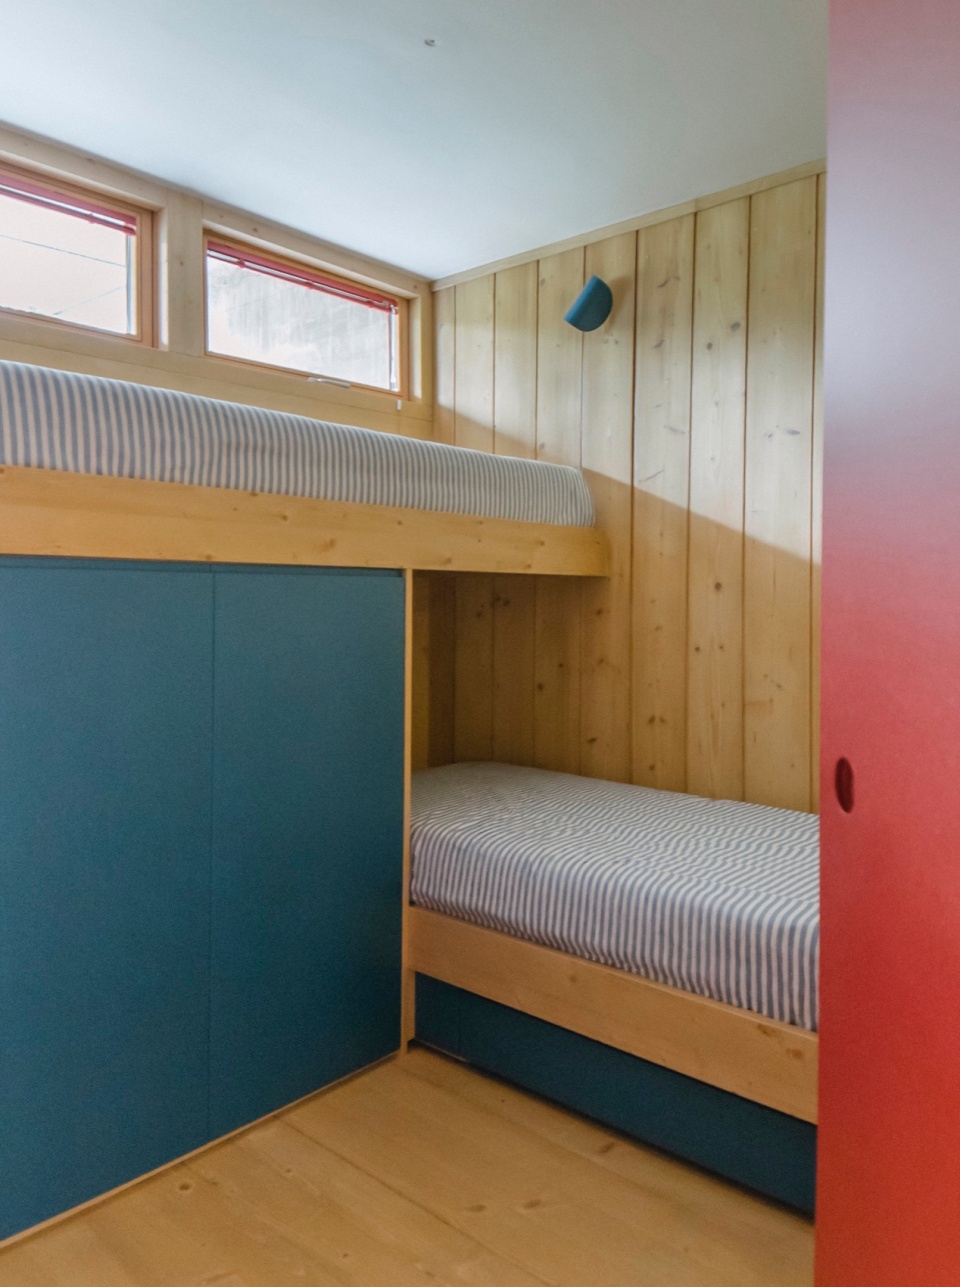
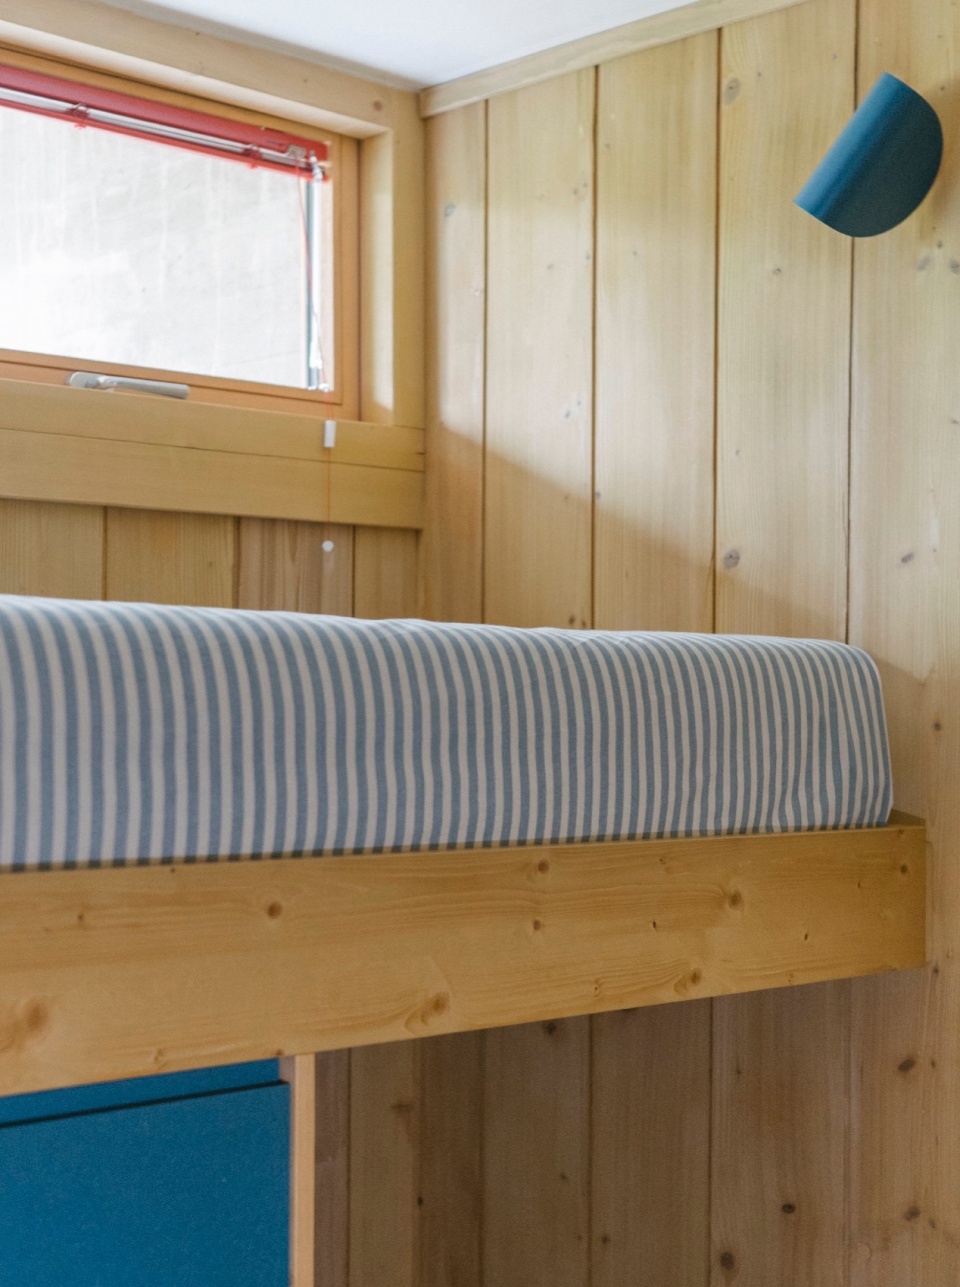
▼细部,details © Catalogo studio _ Marco Lumini
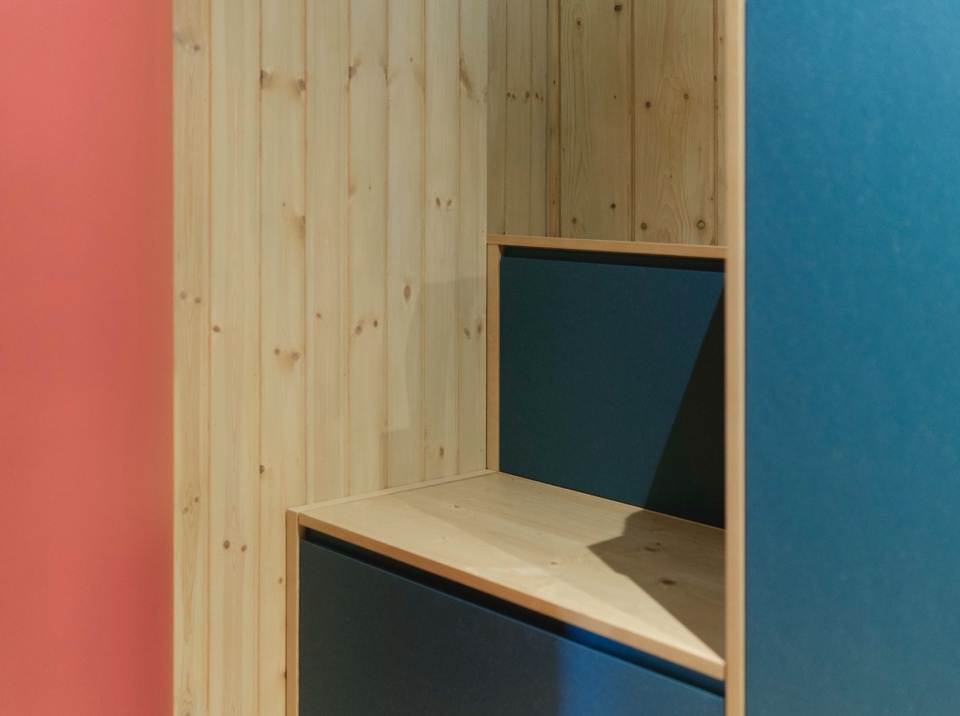
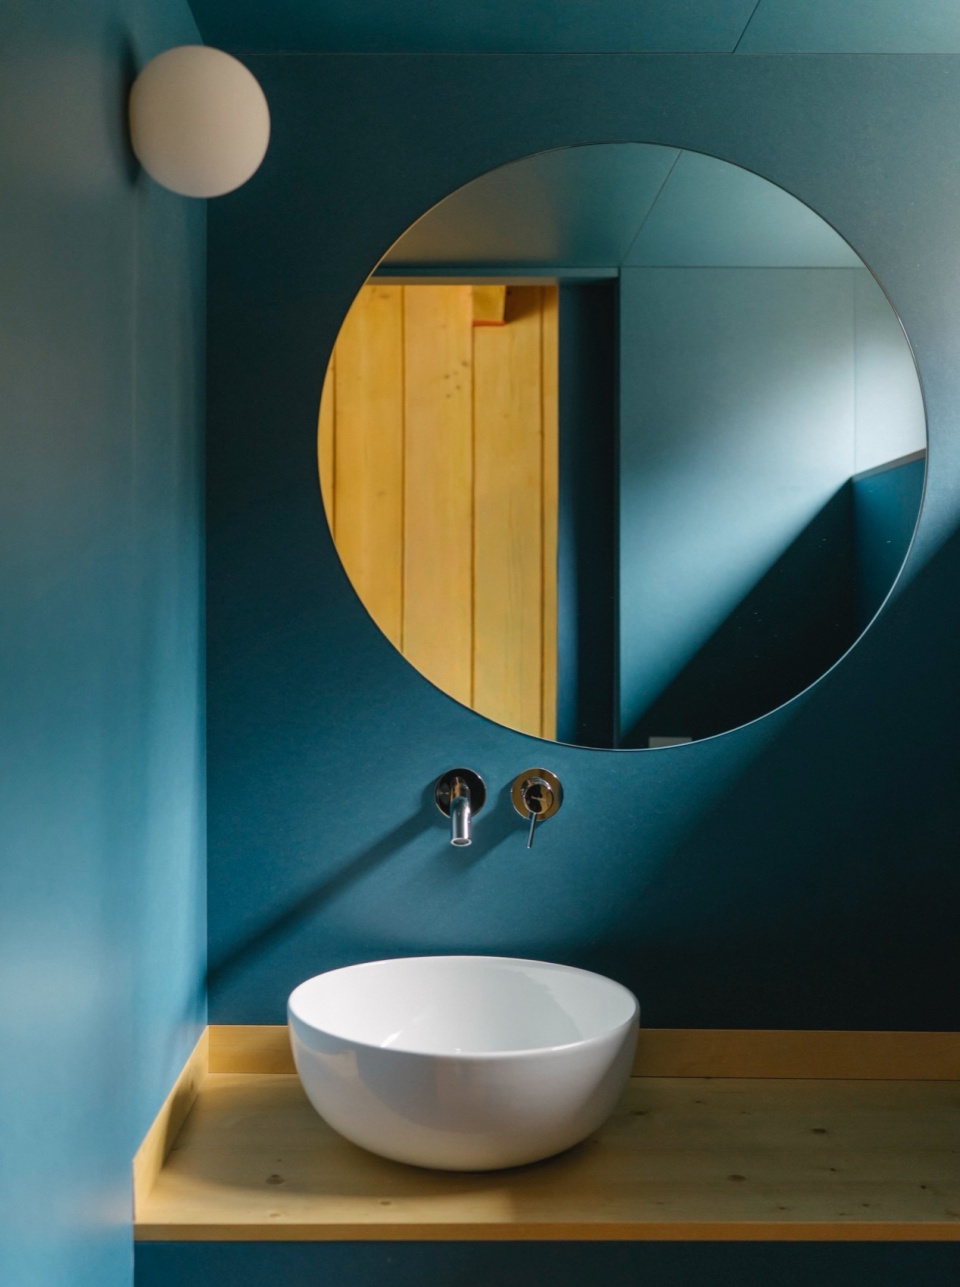
▼浴室,the bathroom © Catalogo studio _ Marco Lumini
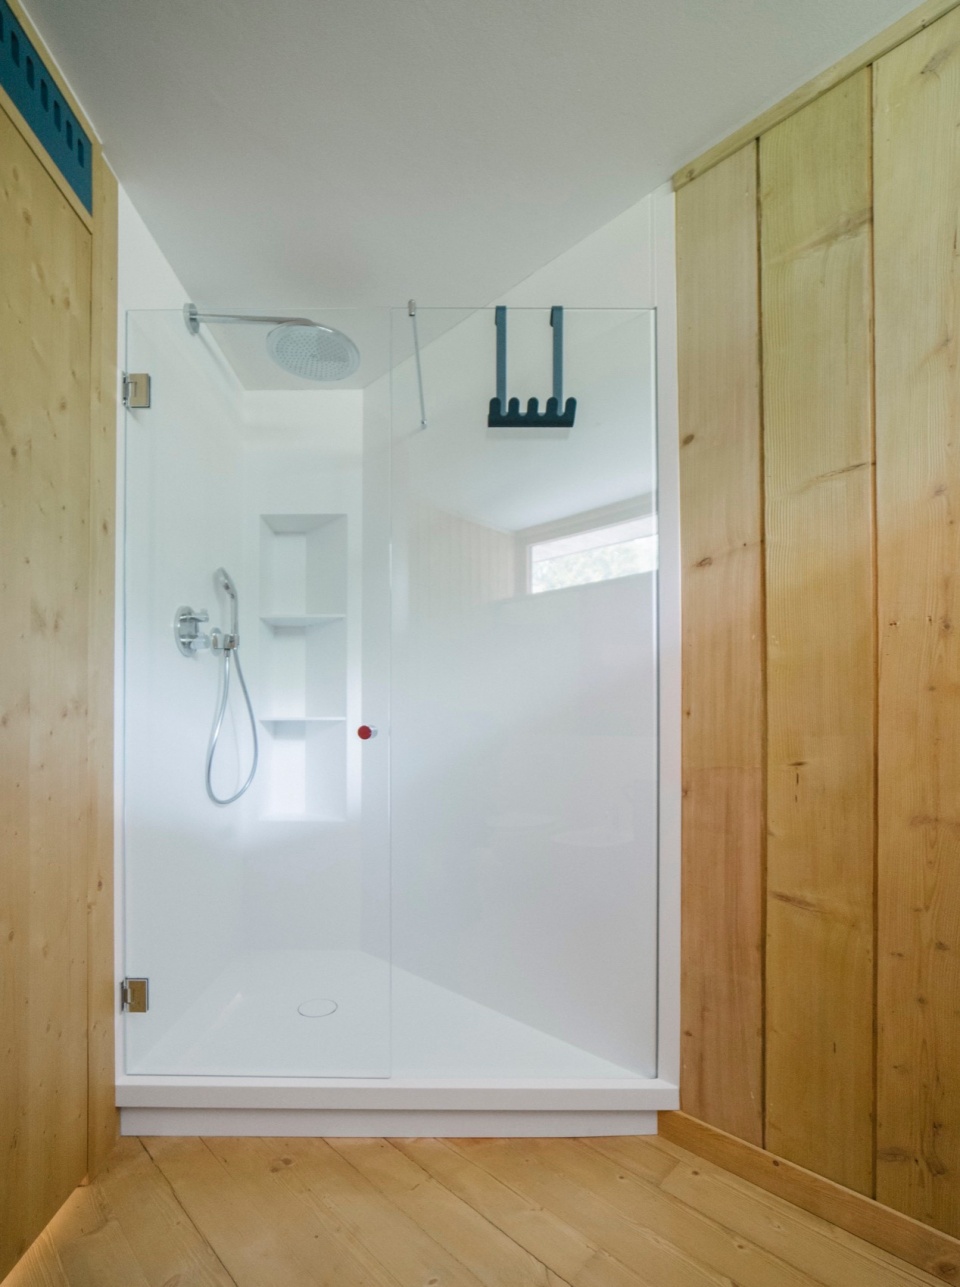
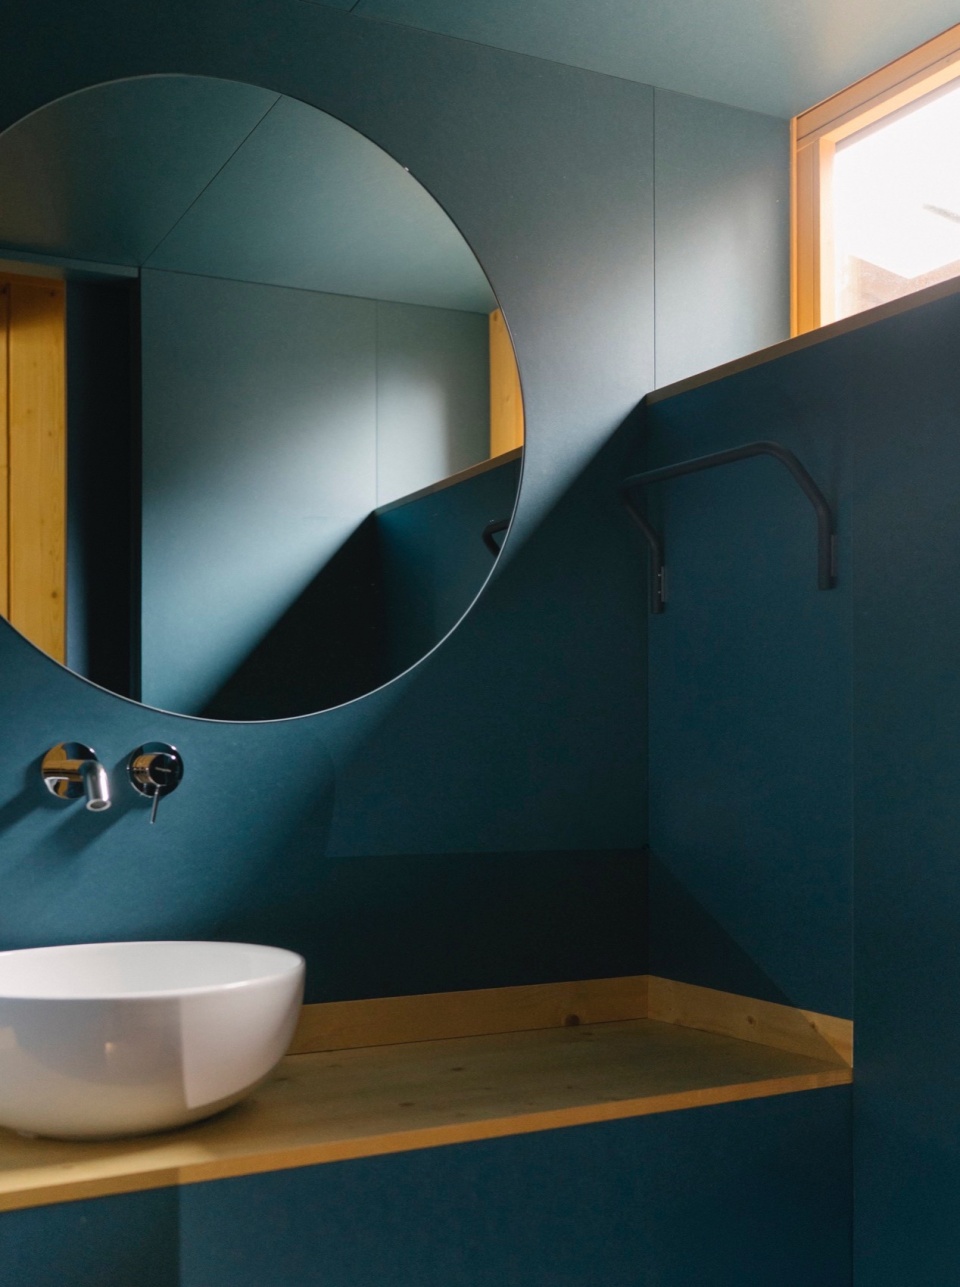
▼浴室细部,details of the bathroom © Catalogo studio _ Marco Lumini
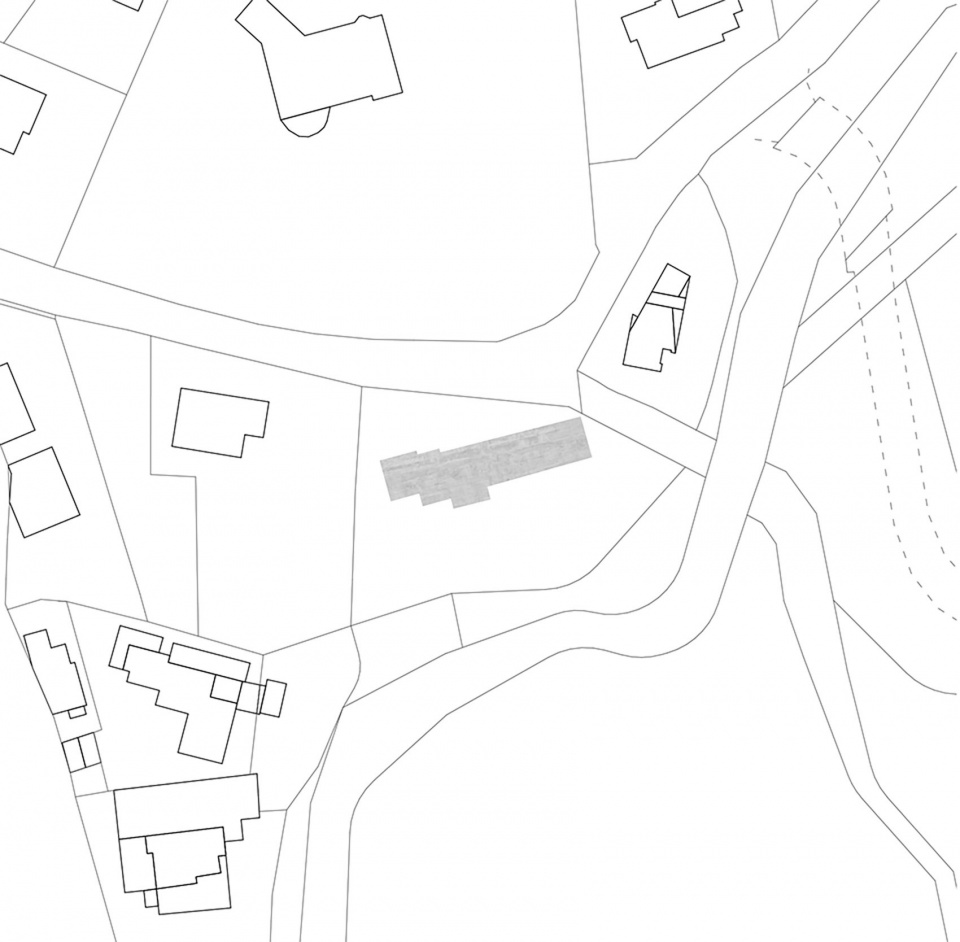
▼区位图,location ©MIMEUS ARCHITETTURA
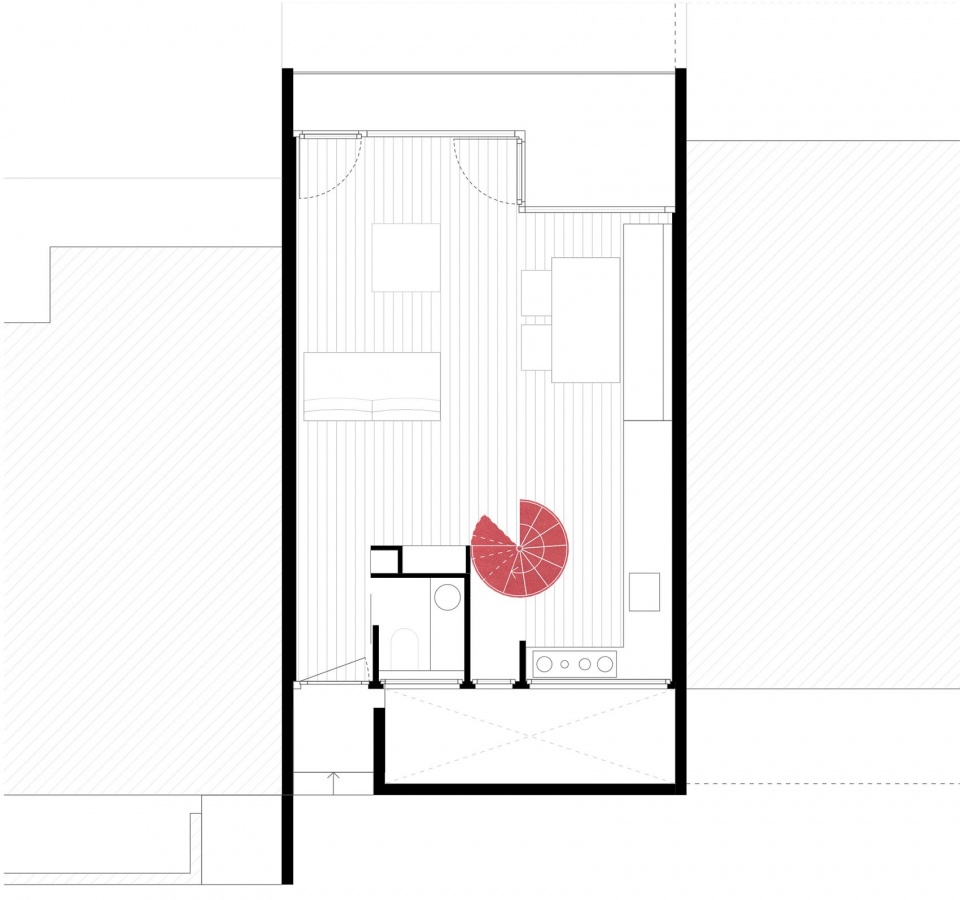
▼一层平面图,ground floor plan ©MIMEUS ARCHITETTURA
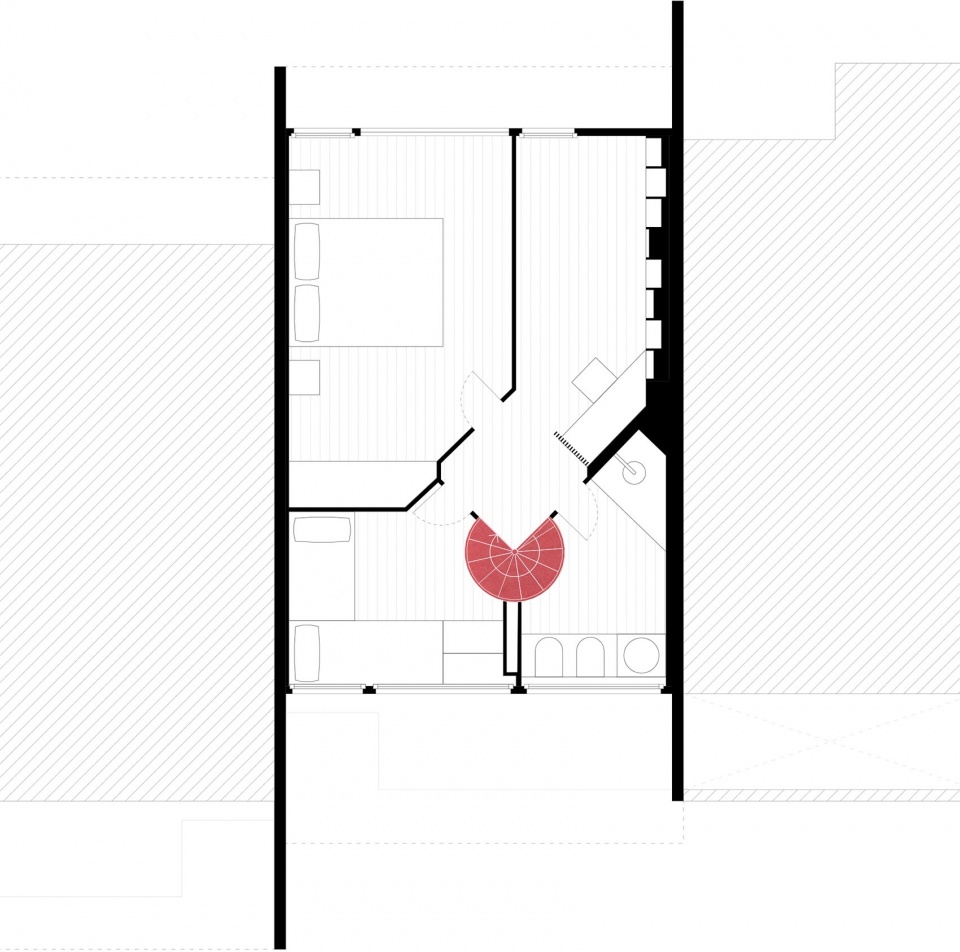
▼二层平面图,upper floor plan ©MIMEUS ARCHITETTURA
BACK TO THE FUTURE
2026
San Martino di Castrozza TN
Regeneration of a modernist building
Project: MIMEUS ARCHITETTURA
PHOTO: Catalogo studio _ Marco Lumini
MORE: MIMEUS ARCHITETTURA ,更多关于他们: MIMEUS ARCHITETTURA on gooood 。









个性