非常感谢 Alvisi Kirimoto 予gooood分享以下内容。更多关于他们请至:Alvisi Kirimoto on gooood 。
Appreciation towards Alvisi Kirimoto for providing the following description:
Alvisi Kirimoto为罗马圣切契利亚国立音乐学院2026年夏季演出季设计马克森提乌斯巴西利卡全新舞台装置
Alvisi Kirimoto Designs the New Set-Up for the Basilica di Massenzio for the 2026 Summer Season of the Accademia Nazionale di Santa Cecilia, Rome
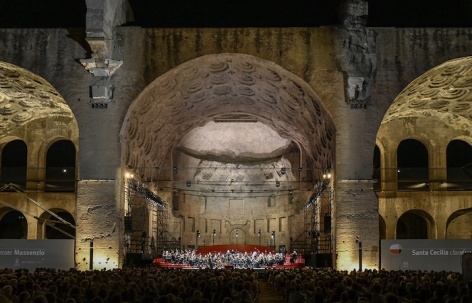
▼项目概览,overview of the project © Moreno Maggi
国际建筑事务所Alvisi Kirimoto为圣切契利亚国立音乐学院(Accademia Nazionale di Santa Cecilia)2026年夏季演出季设计了位于马克森提乌斯巴西利卡(Basilica di Massenzio)内的全新临时装置。该项目是由罗马斗兽场考古公园(Parco archeologico del Colosseo)委托实施的整体更新与价值提升计划的自然延续。项目位于世界上最重要的考古遗址之一,在Alvisi Kirimoto此前设计的建筑系统基础上进一步发展与扩展。该系统通过引入一座多功能结构,重新定义纪念性建筑、访客与文化活动之间的关系。借助当代而克制的建筑语言,这一介入与历史场所建立起尊重性的对话,在重塑其身份的同时,拓展其潜在用途。
International architecture practice Alvisi Kirimoto has designed the new temporary installation for the 2026 summer season of the Accademia Nazionale di Santa Cecilia within the Basilica di Massenzio, a natural evolution of the broader regeneration and enhancement project commissioned by the Parco archeologico del Colosseo. Set within one of the world’s most significant archaeological sites, the project develops and expands the architectural system previously designed by Alvisi Kirimoto, based on the introduction of a multifunctional structure capable of redefining the relationship between the monument, its visitors, and cultural events. Through a contemporary yet restrained architectural language, the intervention establishes a respectful dialogue with the historic site, renewing its identity while broadening its potential uses.
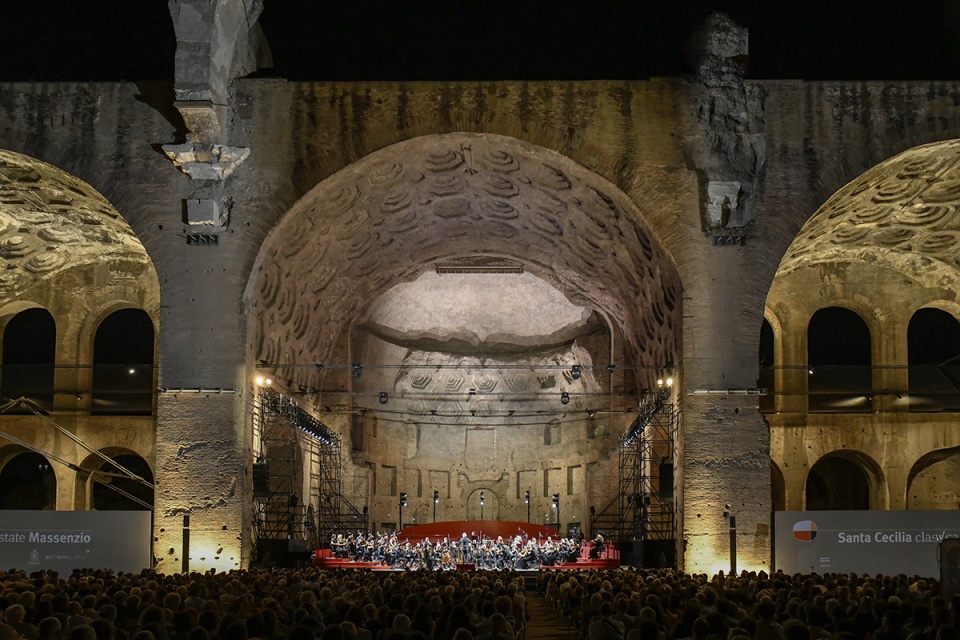
▼多功能舞台,multifunctional stage © Moreno Maggi
原项目于中殿修复完成后展开,引入了一套新的文化基础设施,包括多功能舞台、外部铺地的更新,以及一套信息导视柱系统。舞台位于巴西利卡中央大厅,是整个介入的核心:它被构想为一座可进入且用途灵活的公共广场,重新连接两侧侧廊,可容纳多种文化活动,并为访客提供一种全新的方式,去体验和观察纪念性建筑及其周边的考古环境。为2026年夏季演出季设计的全新舞台装置,如今被整合进此前建成的“舞台—广场”之中。通过一套轻盈且经过精确控制的建筑布置,进一步释放其潜力,并在不改变人们对这处纪念性历史环境感知的前提下,与之展开对话。
The original project, developed following the restoration of the nave, introduced a new cultural infrastructure comprising a multifunctional stage, the redevelopment of the external paving, and a system of informational totems. Located within the Basilica’s central hall, the stage forms the core of the intervention: conceived as an accessible and versatile public square, it reconnects the side aisles, accommodates a wide range of cultural events, and offers visitors a new way to experience and observe both the monument and its surrounding archaeological context. The new scenographic installation designed for the 2026 summer season is now integrated into this previously completed stage-square, further unlocking its potential through a light and carefully calibrated architectural setting that engages in dialogue with the monumental historic context without altering its perception.
▼手绘,sketch © Alvisi Kirimoto
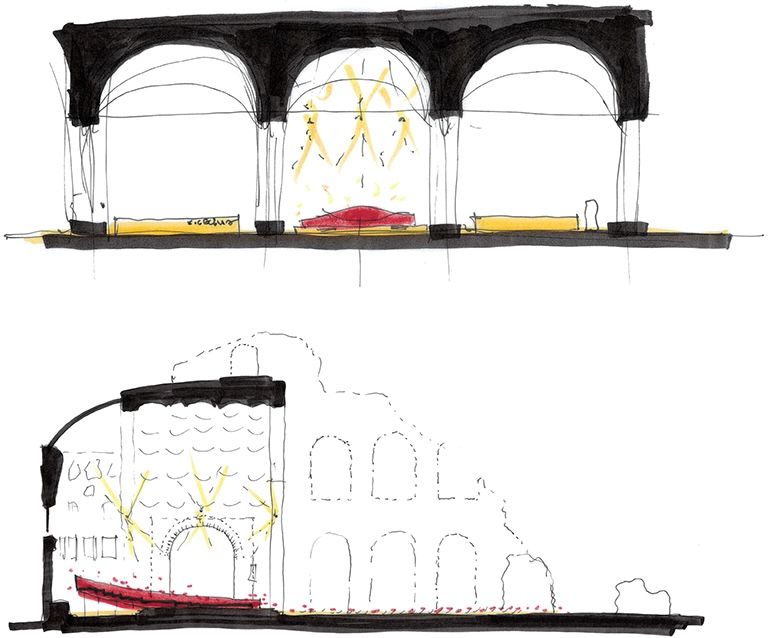
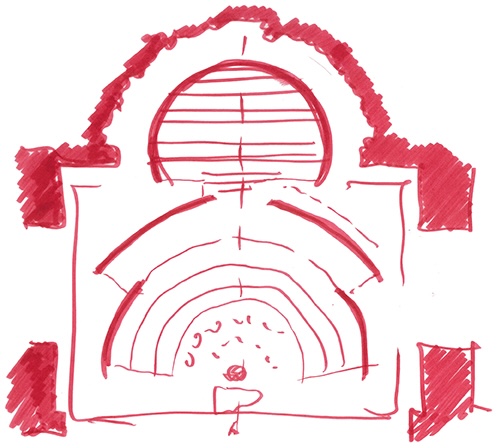
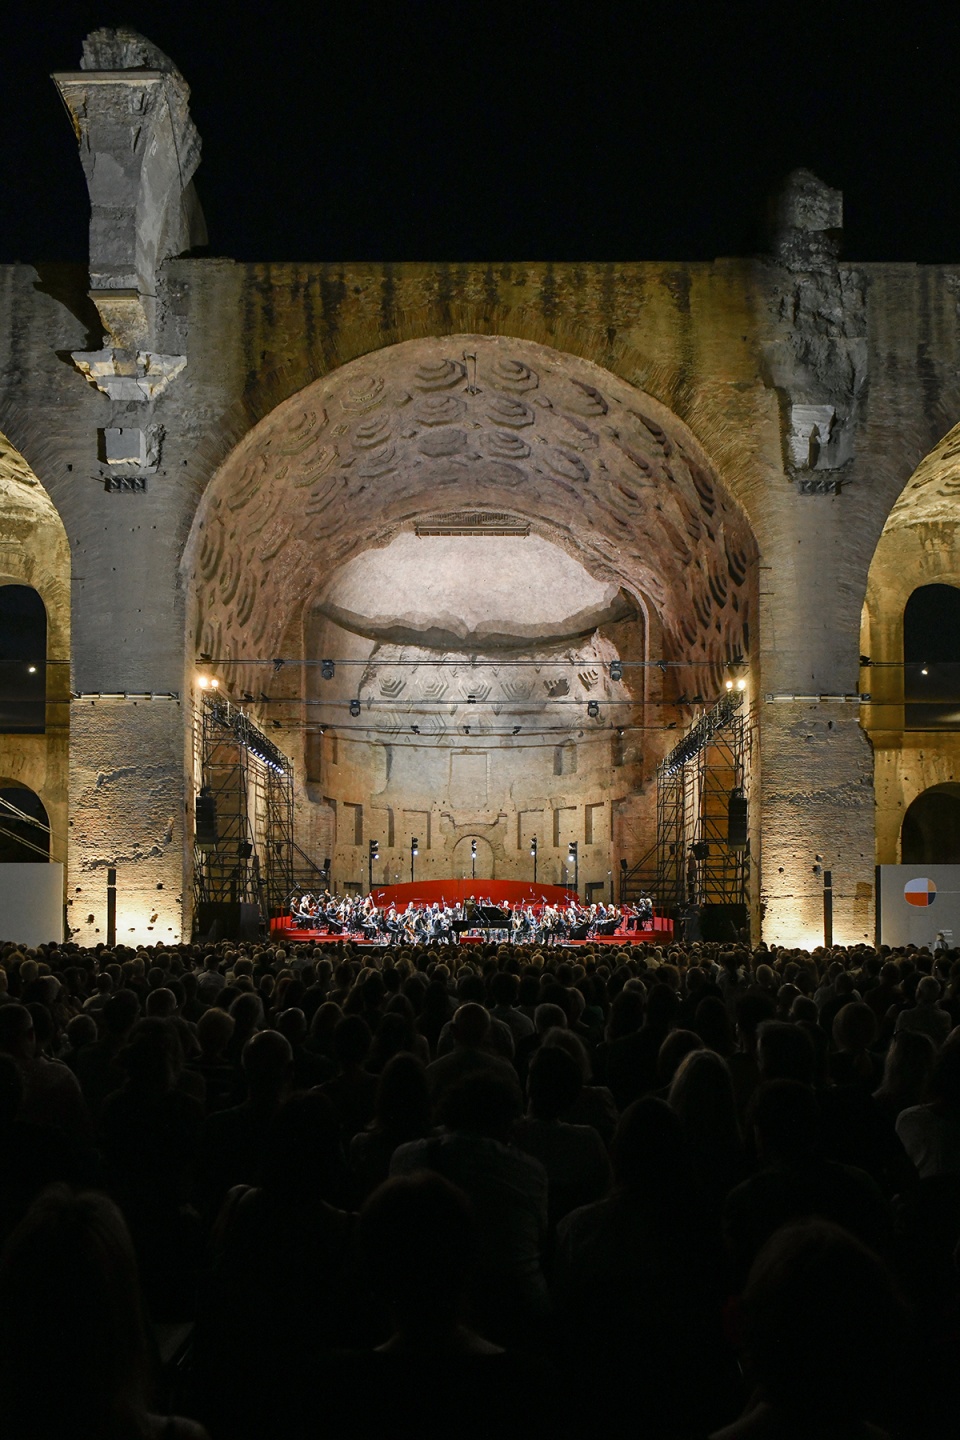
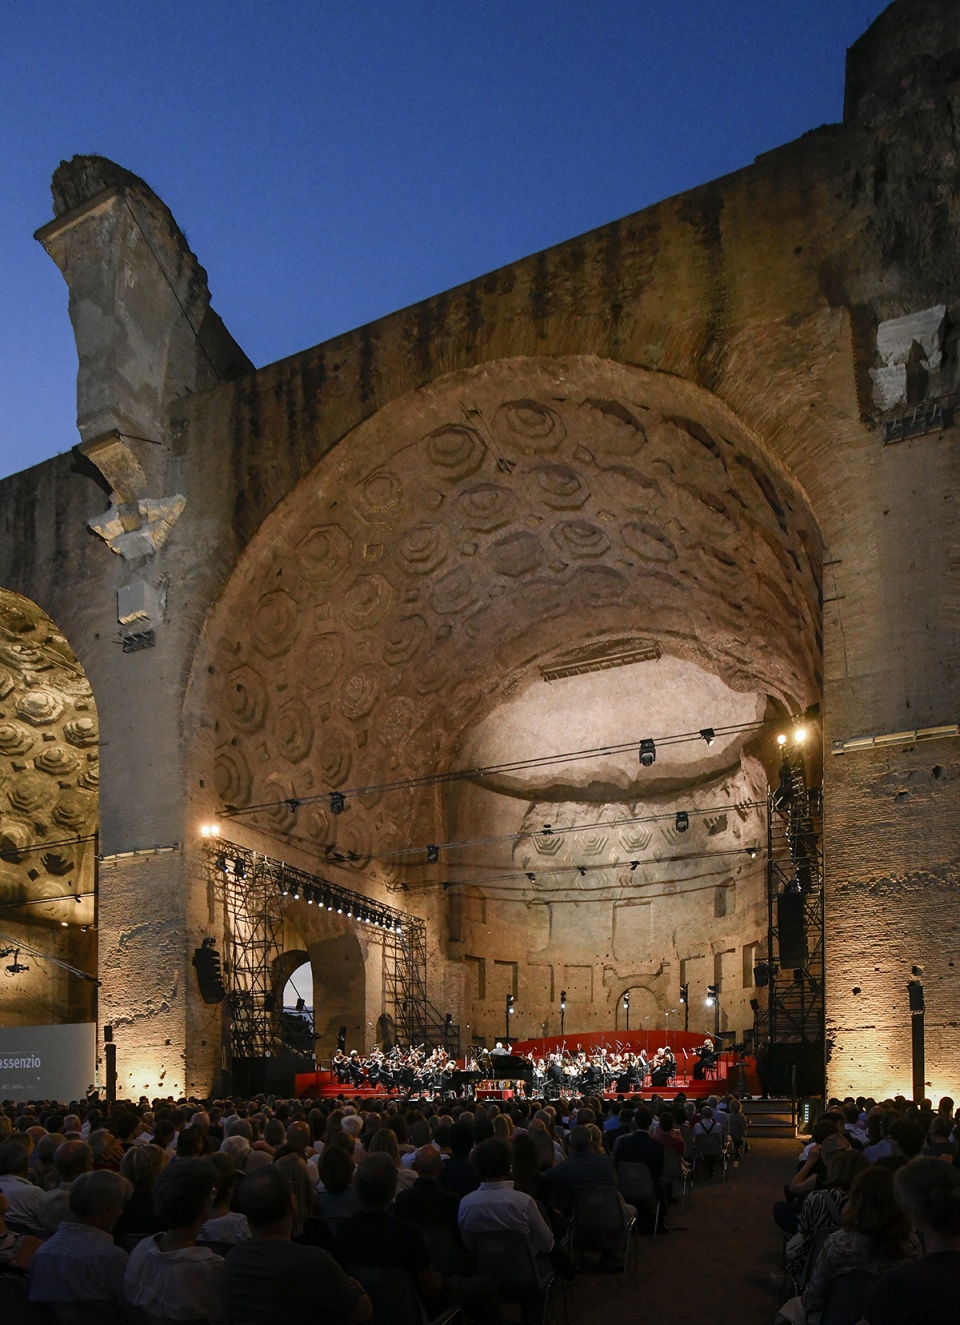
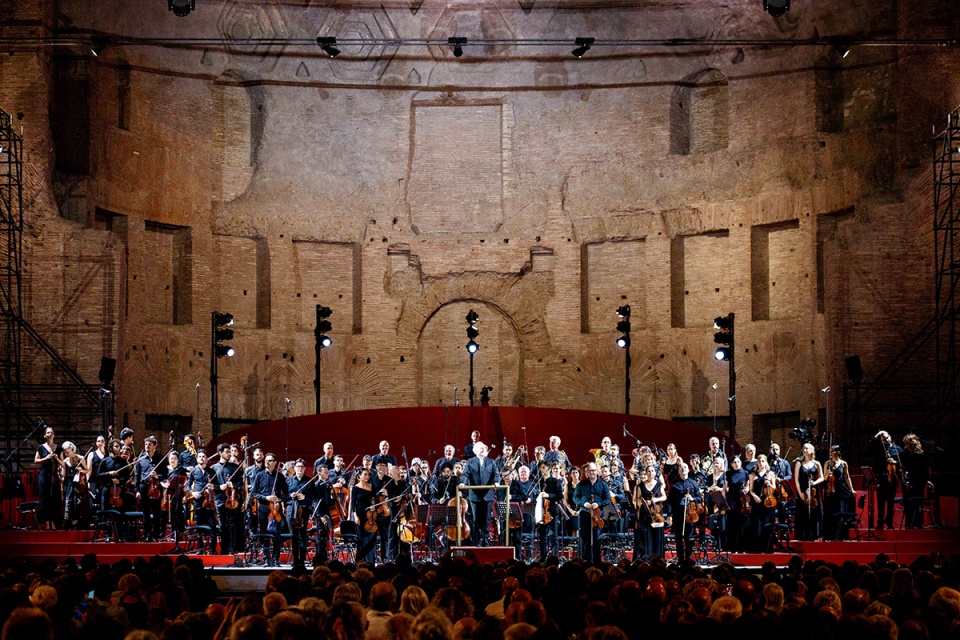
在最小化干预与鲜明视觉存在感之间取得平衡,新体量采用红色涂装的船用胶合板建造,形成独特的舞台景观元素。两个具有包裹感的体量分别布置于中殿与后殿空间内,为管弦乐团成员和合唱团成员提供演出位置,使他们在这一非凡而壮美的环境中重新成为视觉中心。装置专门针对场地条件而设计,延续了此前“舞台—广场”介入所开启的古代建筑与当代建筑之间的对话。
Balancing minimal impact with strong visual presence, the new volumes, constructed from red-painted marine plywood, introduce a distinctive scenic element. Two enveloping forms are arranged within the space of the nave and the apse, accommodating orchestral musicians and choir members while restoring their central role within a setting of extraordinary beauty. Conceived specifically for the site, the installation continues the dialogue between ancient and contemporary architecture already initiated through the stage-square intervention.
▼两个具有包裹感的体量分别布置于中殿与后殿空间内,
Two enveloping forms are arranged within the space of the nave and the apse © Accademia di Santa Cecilia / foto MUSA
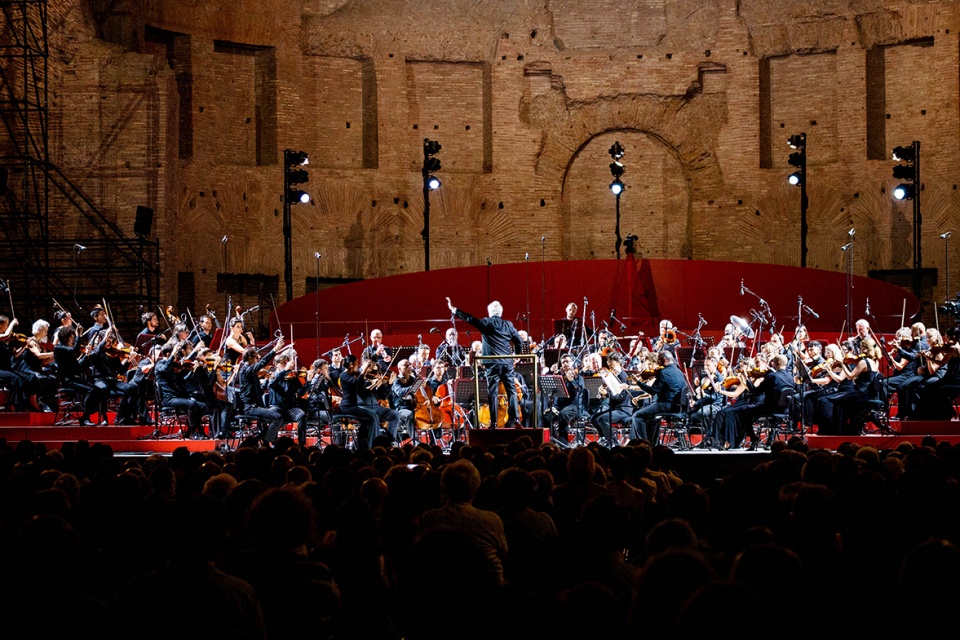
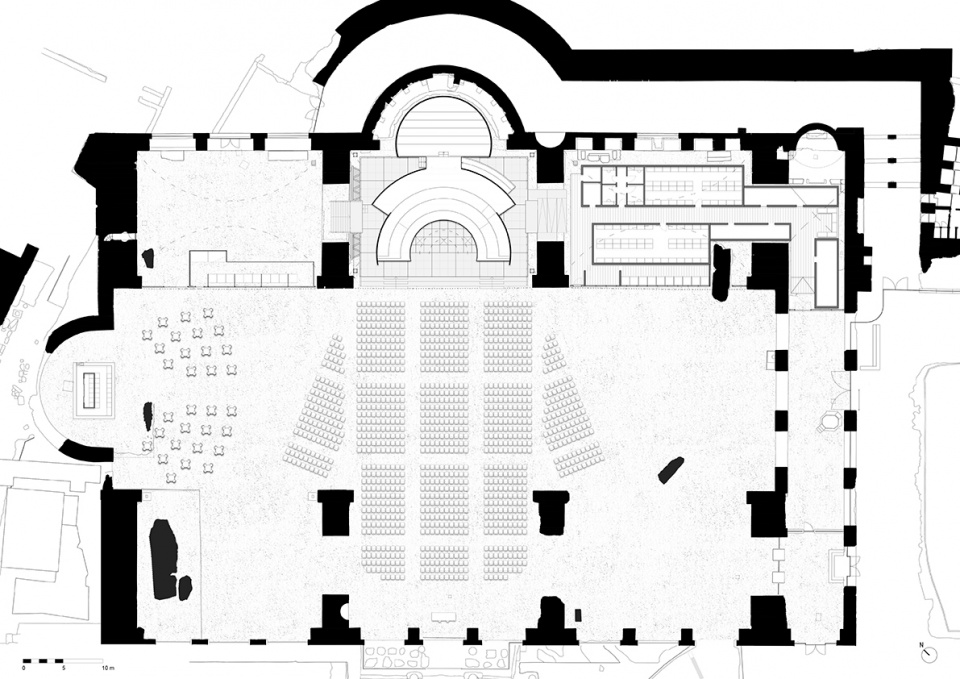
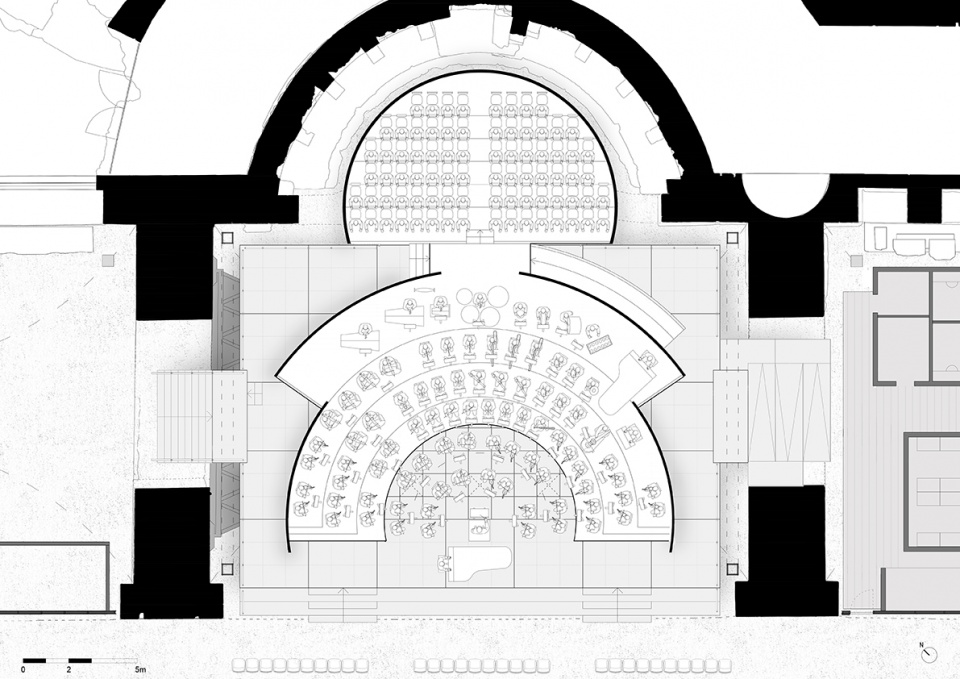
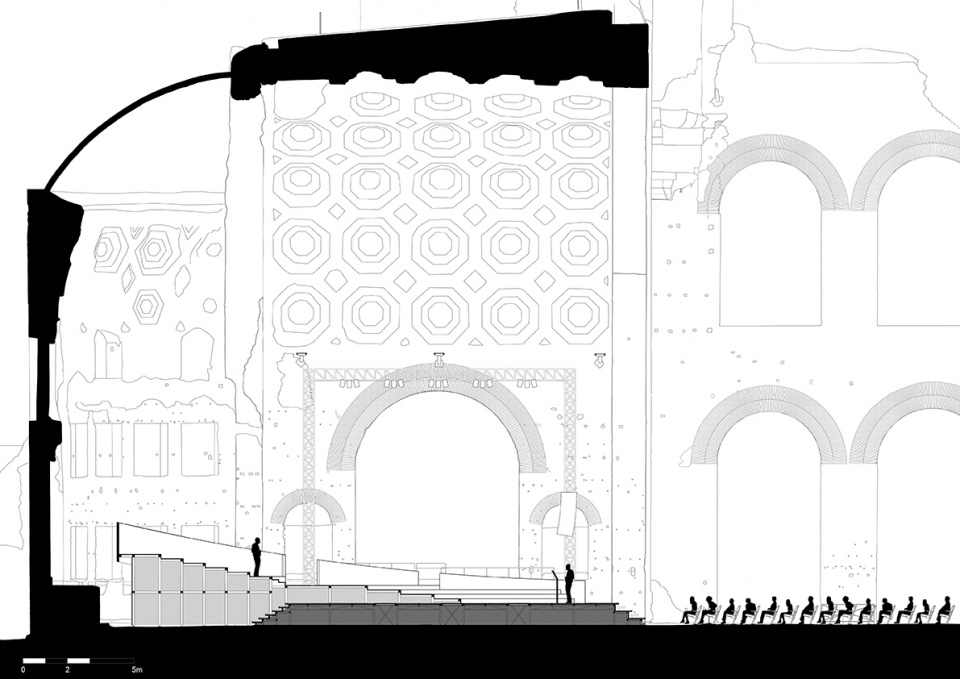
新的空间配置包括一座半圆形阶梯式结构,最多可容纳90名管弦乐团成员;同时,后殿内设置一处圆形构件,可容纳80名合唱团成员,从而形成一种和谐且功能明确的空间构成,以满足大型交响乐演出的需求。
The new configuration includes a semicircular stepped seating structure capable of accommodating up to 90 orchestral musicians, together with a circular element positioned within the apse to host 80 choir members, creating a harmonious and functional spatial composition tailored to the requirements of large-scale symphonic performances.
▼新的空间配置包括一座半圆形阶梯式结构,
The new configuration includes a semicircular stepped seating structure © Accademia di Santa Cecilia / foto MUSA
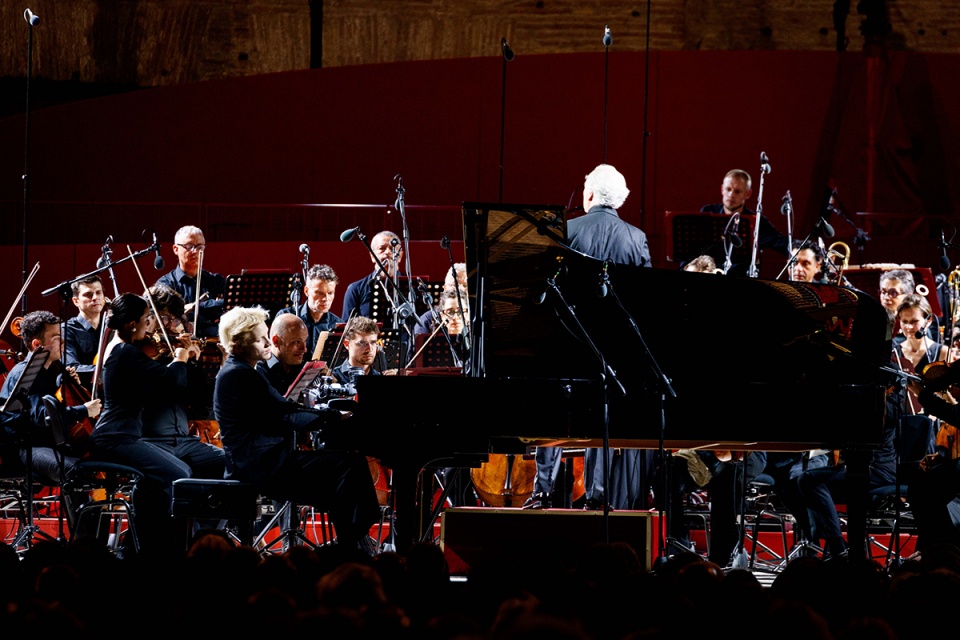
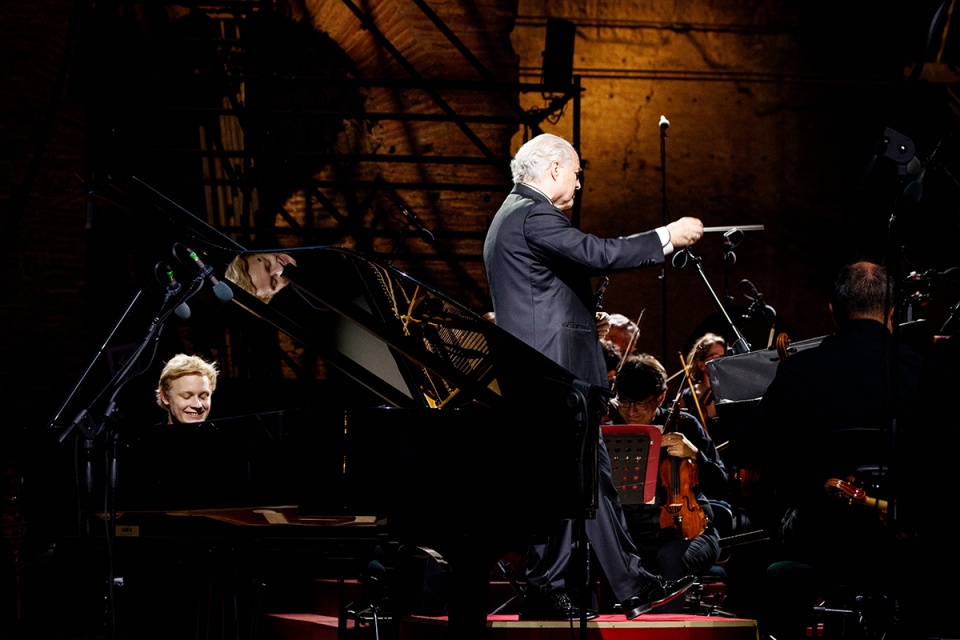
整个结构由一套具有包裹感的墙体系统加以完善。这些墙体同时承担栏杆、建筑连接构件与防护设施的功能。两侧大厅以低调而无缝的方式容纳全部后台辅助功能,包括更衣室与储藏空间,在不干扰公众参观和体验纪念性建筑的前提下,确保装置完整而高效地运行。这些设施隐藏于临时舞台屏风之后,其色彩自然融入纪念性建筑原有的色调体系。
The structure is completed by a system of enveloping walls that simultaneously function as balustrades, architectural connectors, and protective elements. The side halls discreetly and seamlessly accommodate all backstage support functions, from dressing rooms to storage areas, ensuring the full operational efficiency of the installation without interfering with the public enjoyment of the monument. These facilities are concealed behind temporary scenic screens that blend naturally with the monument’s chromatic palette.
▼模型,model © Studio Daido
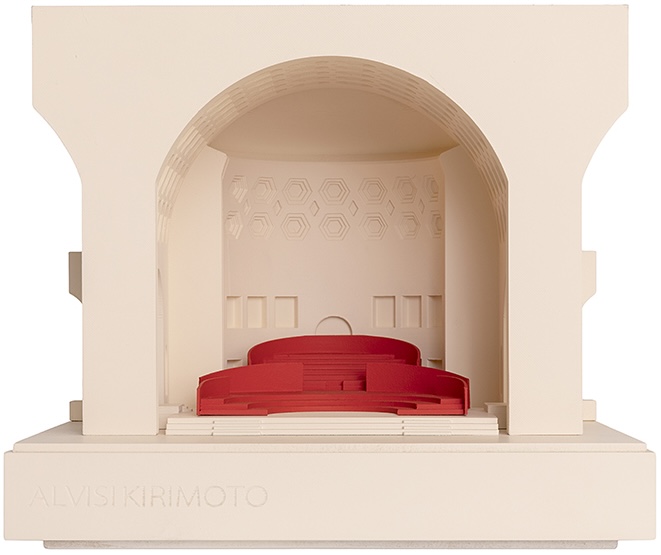
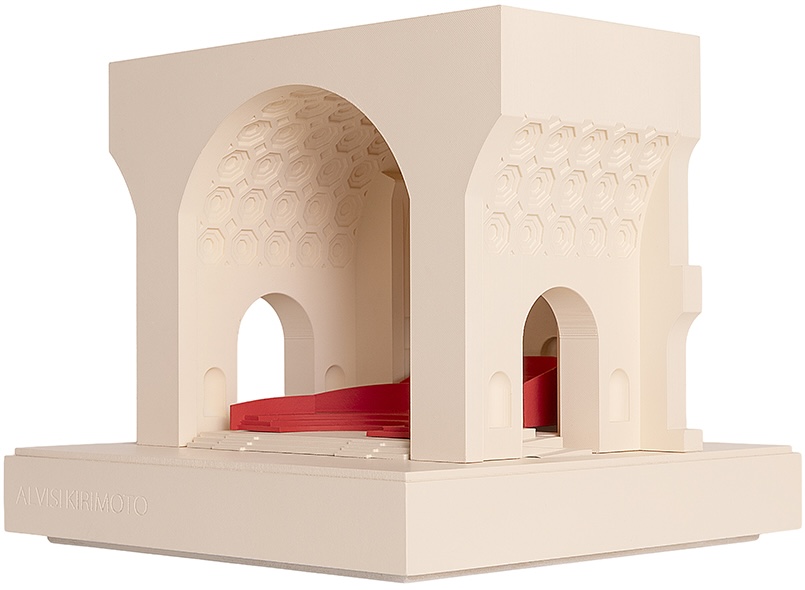
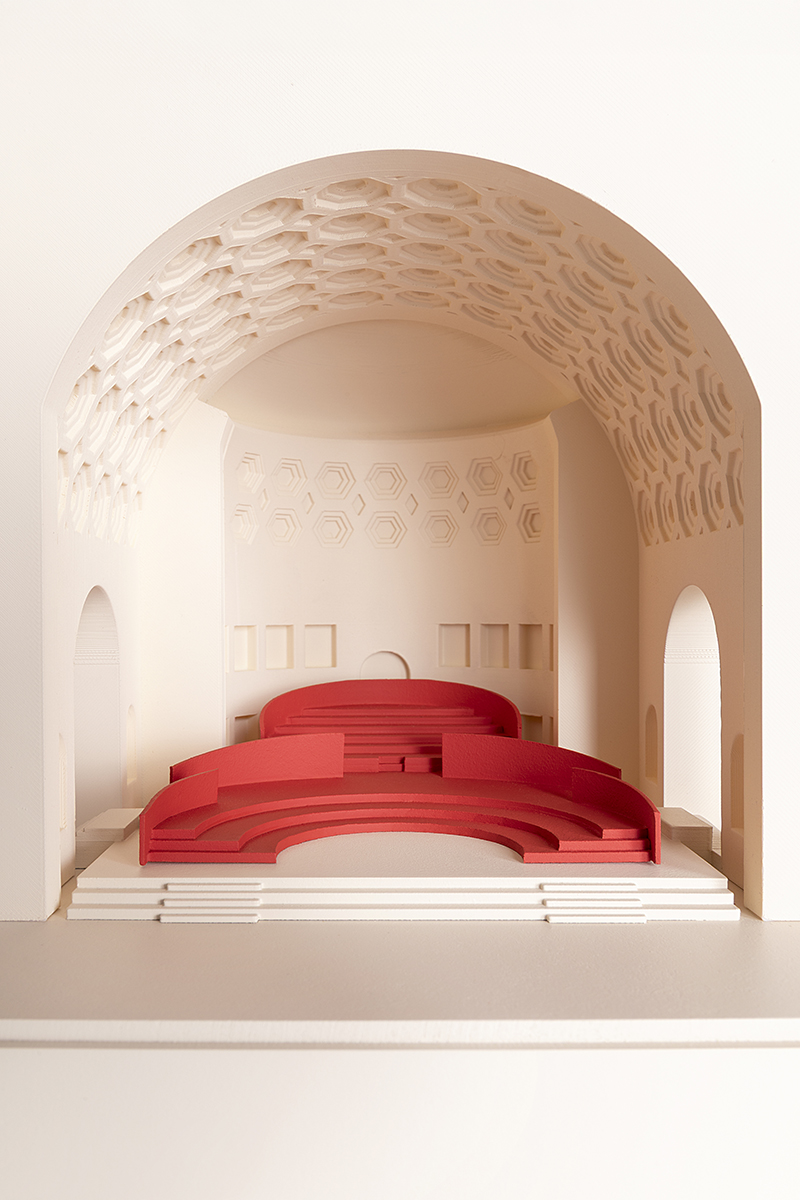
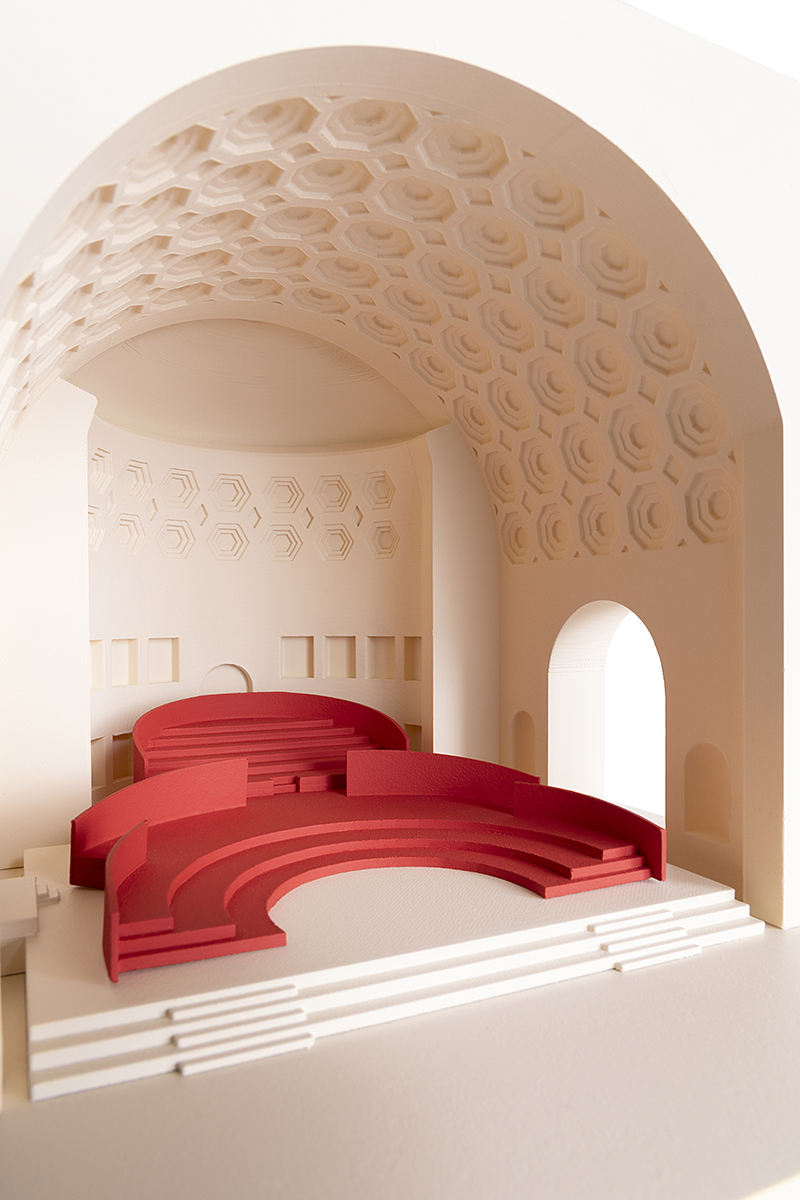
这一全新装置进一步印证了Alvisi Kirimoto所设计基础设施的灵活性与适应能力,使其能够在不破坏纪念性环境整体平衡的前提下,容纳不同类型的文化活动。由此,马克森提乌斯巴西利卡进一步巩固了其作为当代文化生产场所的角色,在这里,保护、价值提升与新的使用方式并存于过去与现在持续展开的对话之中。
The new installation confirms the flexibility and adaptive capacity of the infrastructure designed by Alvisi Kirimoto, conceived to accommodate different cultural programmes without disrupting the balance of the monumental setting. The Basilica di Massenzio thus further consolidates its role as a venue for contemporary cultural production, where conservation, enhancement, and new modes of use coexist in an ongoing dialogue between past and present.
▼平面,floor plan © Alvisi Kirimoto
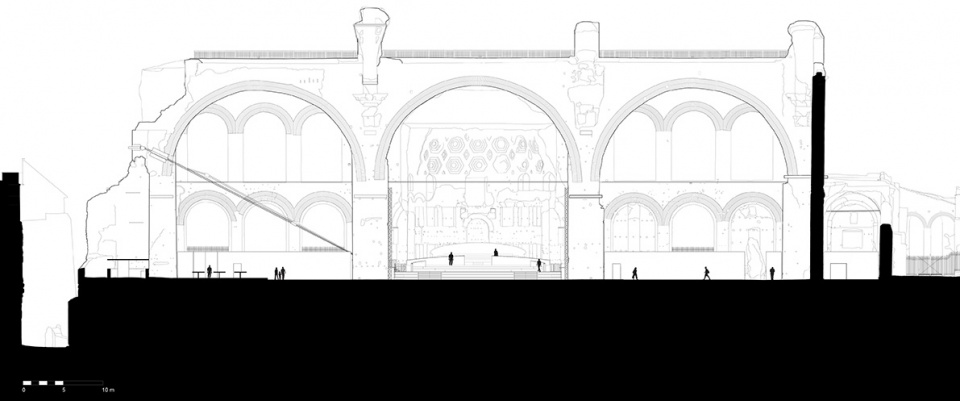
▼剖面,section © Alvisi Kirimoto
PROJECT NAME
New temporary exhibition for the 2026 summer season
at the Accademia Nazionale di Santa Cecilia.
ADDRESS Parco archeologico del Colosseo – Clivo di Venere Felice, Rome
ARCHITECTURE
PROJECT TEAM Alvisi Kirimoto
Massimo Alvisi, Junko Kirimoto
Massimo Alvisi, Junko Kirimoto
Sara Ciarimboli, Matteo Perrone
CLIENT Accademia Nazionale di Santa Cecilia
FIRE SAFETY AND SECURITY
DURING THE DESIGN
AND CONSTRUCTION PHASES
Bernardo Gioberti
SYSTEMS Gianpiero Favuzzi
CONSTRUCTION MANAGEMENT Vittorio Calomeni
CONTRACTORS Stage setup: BOTW SRL, GOING ON SRL Backstage and reception setup: EVENTIME SRL
Audio: AREA DI PIETRO MAURO FORTE
Electrical System: SATER 4 SHOW SRL
Event Lighting: AGORA’ SRL Lighting and sound support structures: HATHOR SRL
MODEL Modelab
DRAWINGS Alvisi Kirimoto
PHOTOGRAPHY ©Studio Daido (Model)
©Moreno Maggi (Opening)
©Accademia di Santa Cecilia / foto MUSA (Opening)
NOTES The images of Accademia di Santa Cecilia / foto MUSA are provided exclusively for the communication and promotion of the Basilica di Massenzio concerts in relation to the current season. Subsequent use for other purposes (e.g. promotion of future editions) or for purposes unrelated to media coverage of this season’s concerts is not permitted.
More: Alvisi Kirimoto 。更多关于:Alvisi Kirimoto on gooood









氛围感拉满