非常感谢 Holky rády architekturu 予gooood分享以下内容。更多关于他们请至:Holky rády architekturu on gooood 。
Appreciation towards Holky rády architekturu for providing the following description:
Popstar Tea 空间被构想为三个相互关联的捷克品牌——音乐厂牌 Mike Roft、创意团体 Rychlí kluci,以及生活方式饮料品牌 Popstar Tea——共同使用的运营与制作总部。三个平台以统一网络的方式协同运作,在同一空间框架内整合音乐制作、数字内容创作、现场活动与品牌传播。
Popstar Tea Space is conceived as the shared operational and production headquarters of three interconnected Czech brands: the music label Mike Roft, creative collective Rychlí kluci, and the lifestyle beverage brand Popstar Tea. Operating as a unified network, the three platforms combine music production, digital content creation, live events and brand communication within a single spatial framework.
▼项目概览,overview of the project © Petr Žemla
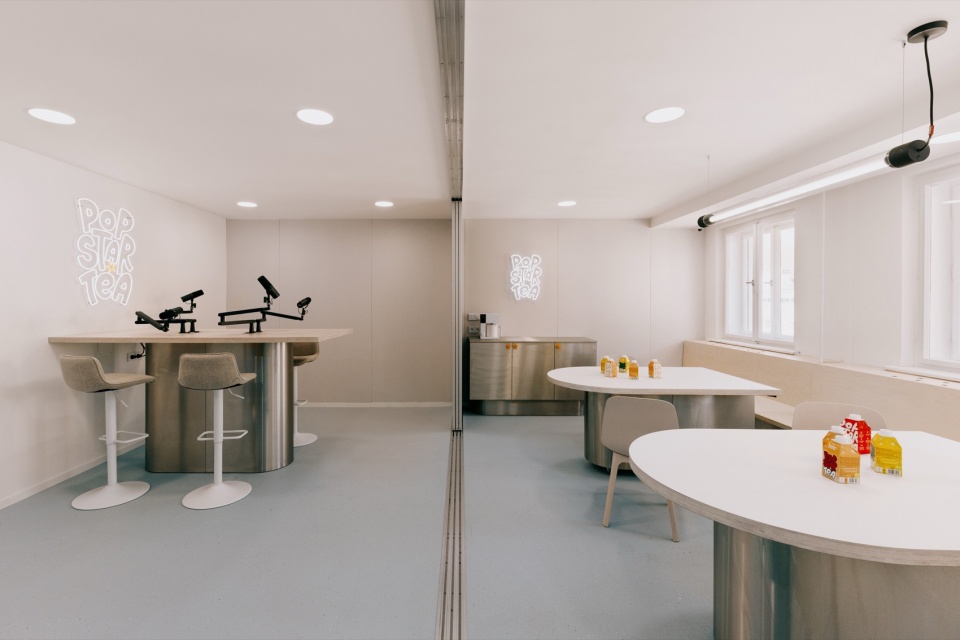
▼在同一空间框架内整合音乐制作、数字内容创作、现场活动与品牌传播,music production, digital content creation, live events and brand communication within a single spatial framework © Petr Žemla
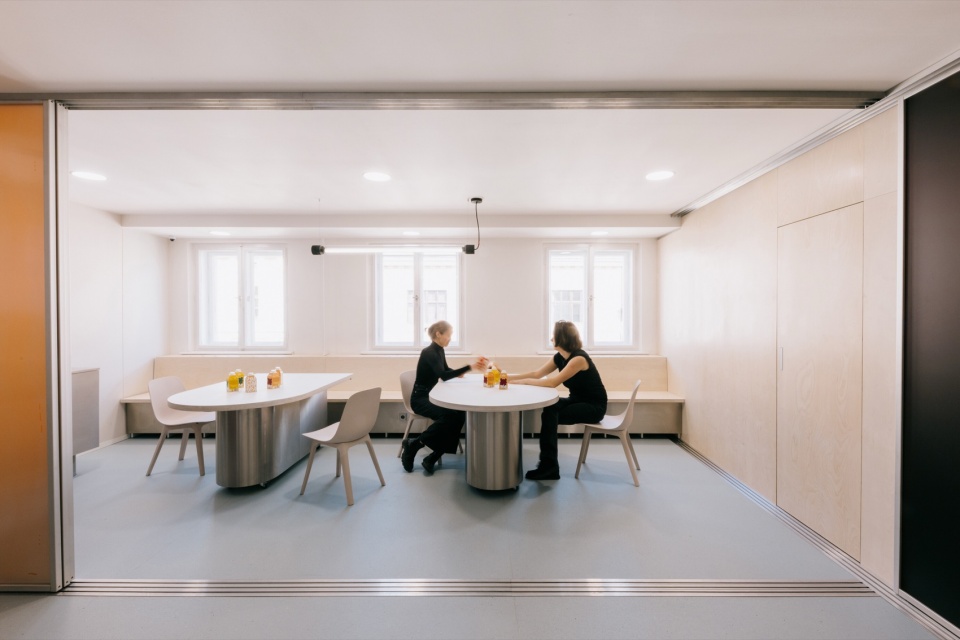
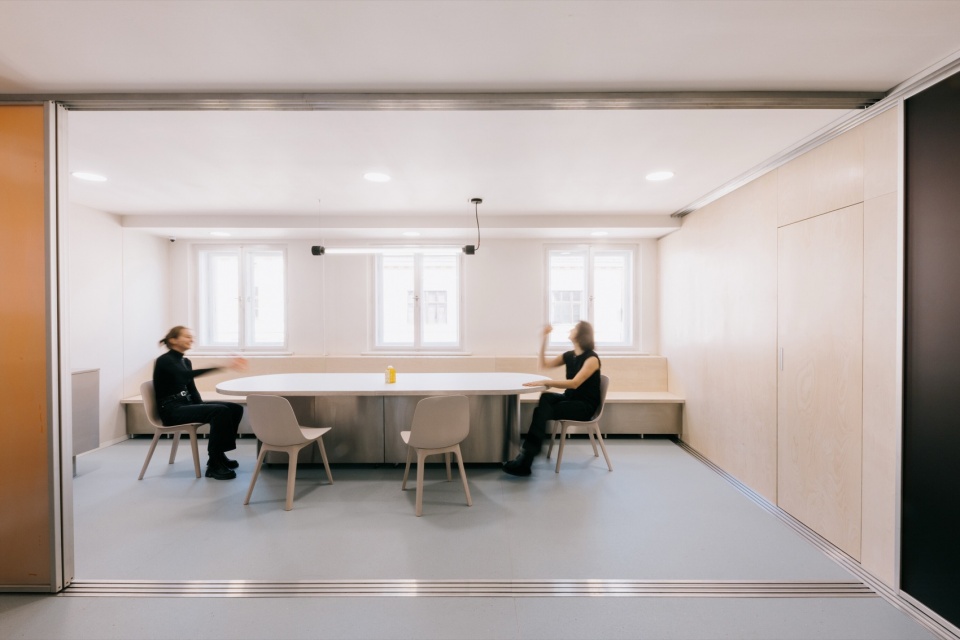
该项目将多种不同活动汇聚于同一屋檐之下。这里既是三个品牌团队的日常工作基地,也是与其业务相关的播客制作空间、厂牌旗下艺人举办宣传演出的场所,以及承载演出、访谈和产品发布等直播内容的平台。与此同时,它还作为 Popstar Tea 的展示空间,将品牌嵌入其所源自的文化语境之中。
The project brings together a wide range of activities under one roof. It serves as a daily working base for the teams behind the three brands, a production environment for podcasts related to their activities, a venue for promotional concerts by artists from the label, and a platform for livestreamed content including performances, interviews and product launches. At the same time, it functions as a showroom for Popstar Tea, embedding the brand within the cultural context from which it emerges.
▼Popstar Tea 的展示空间,showroom for Popstar Tea © Petr Žemla
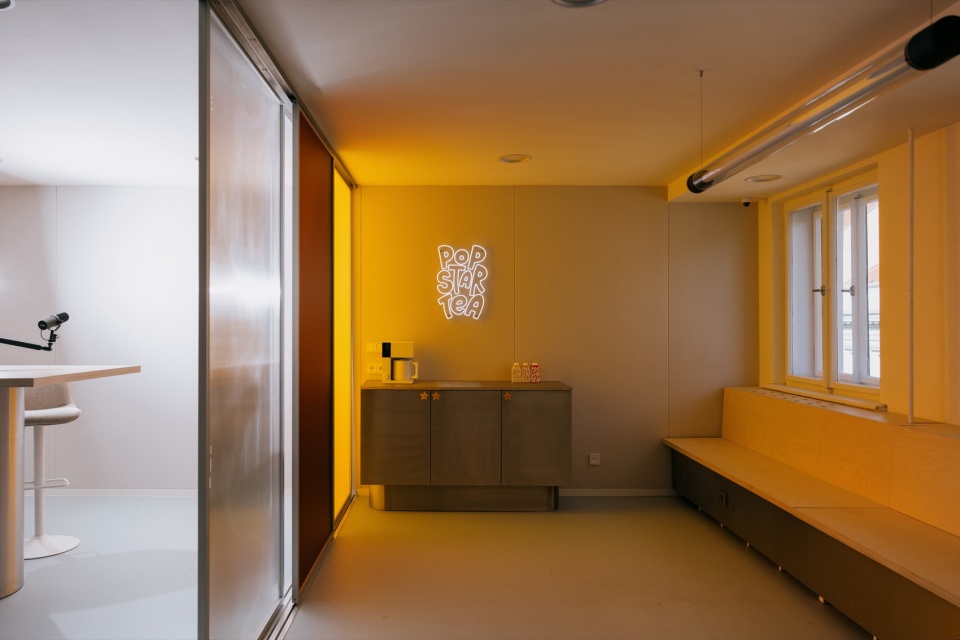
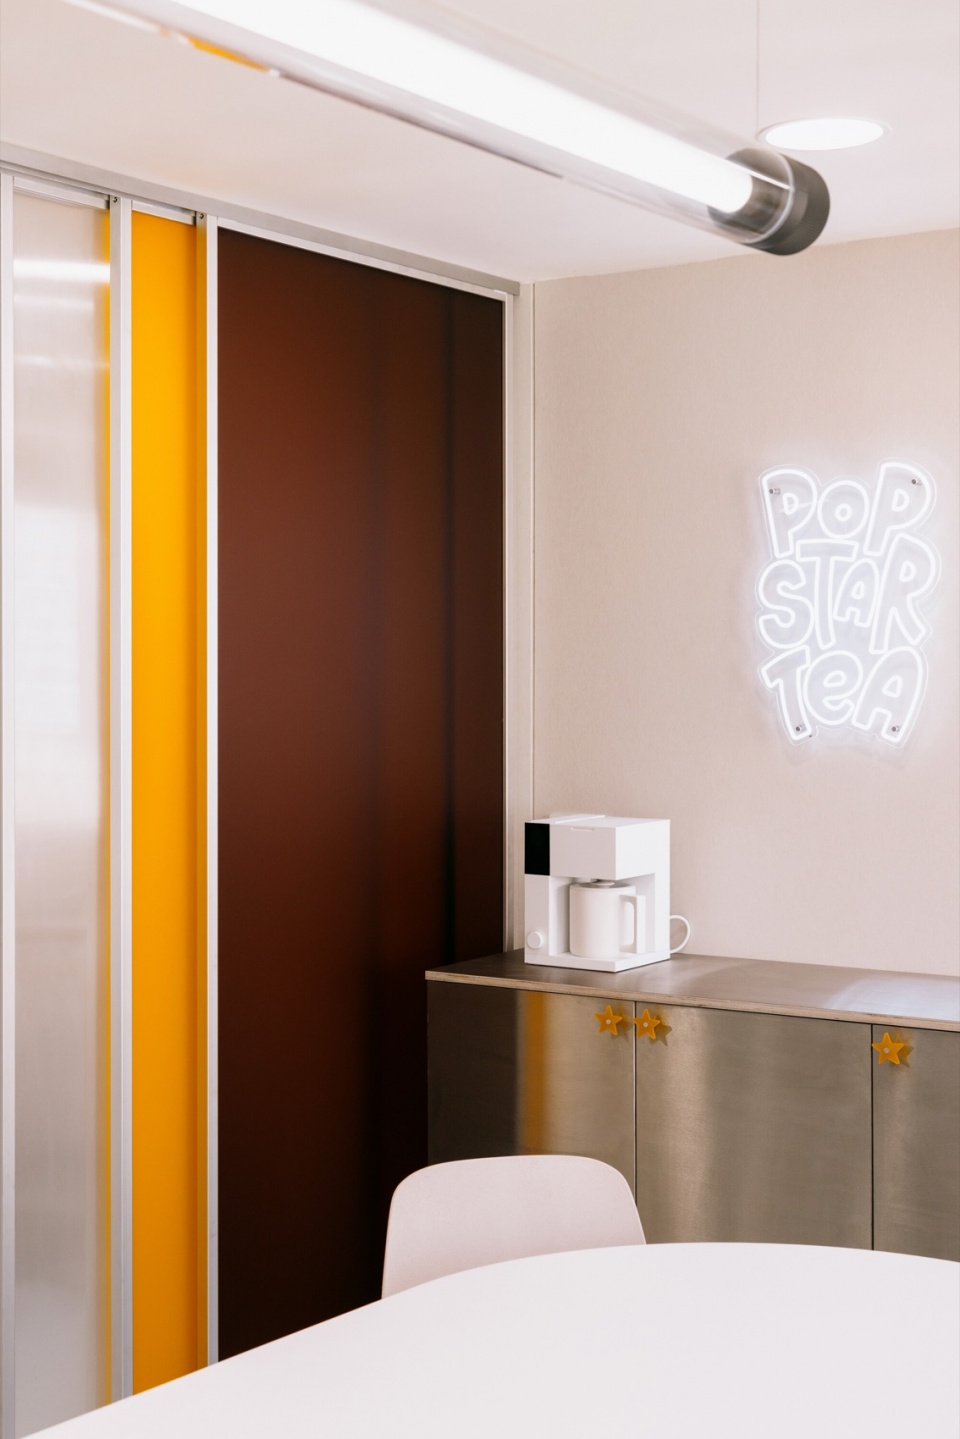
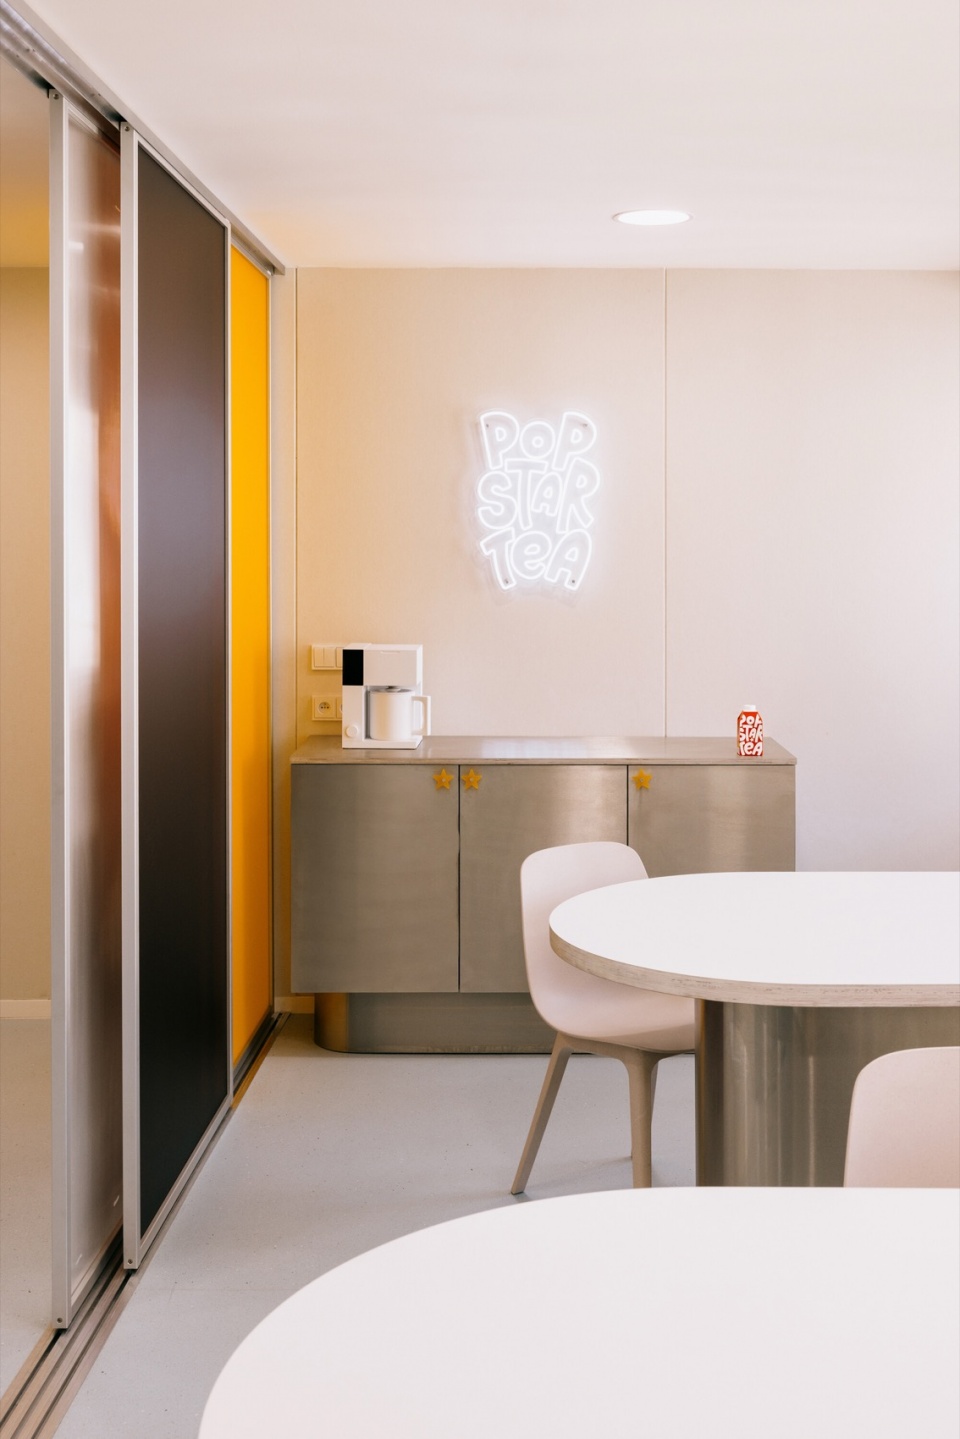
设计并未将这些功能分散到彼此独立的房间,而是回应了它们之间相互重叠且不断变化的关系。设计任务要求在相对紧凑的空间尺度内,实现持续的空间转换。因此,室内被构想为一个连续且具适应性的环境,能够在一天之中根据不同需求切换多种空间配置。
Rather than distributing these functions into separate rooms, the design responds to their overlap and fluidity. The brief required a space capable of constant transformation within a relatively compact footprint. The interior is therefore conceived as a continuous, adaptable environment that can shift between different configurations throughout the day.
▼独立控制室,a separate control room © Petr Žemla
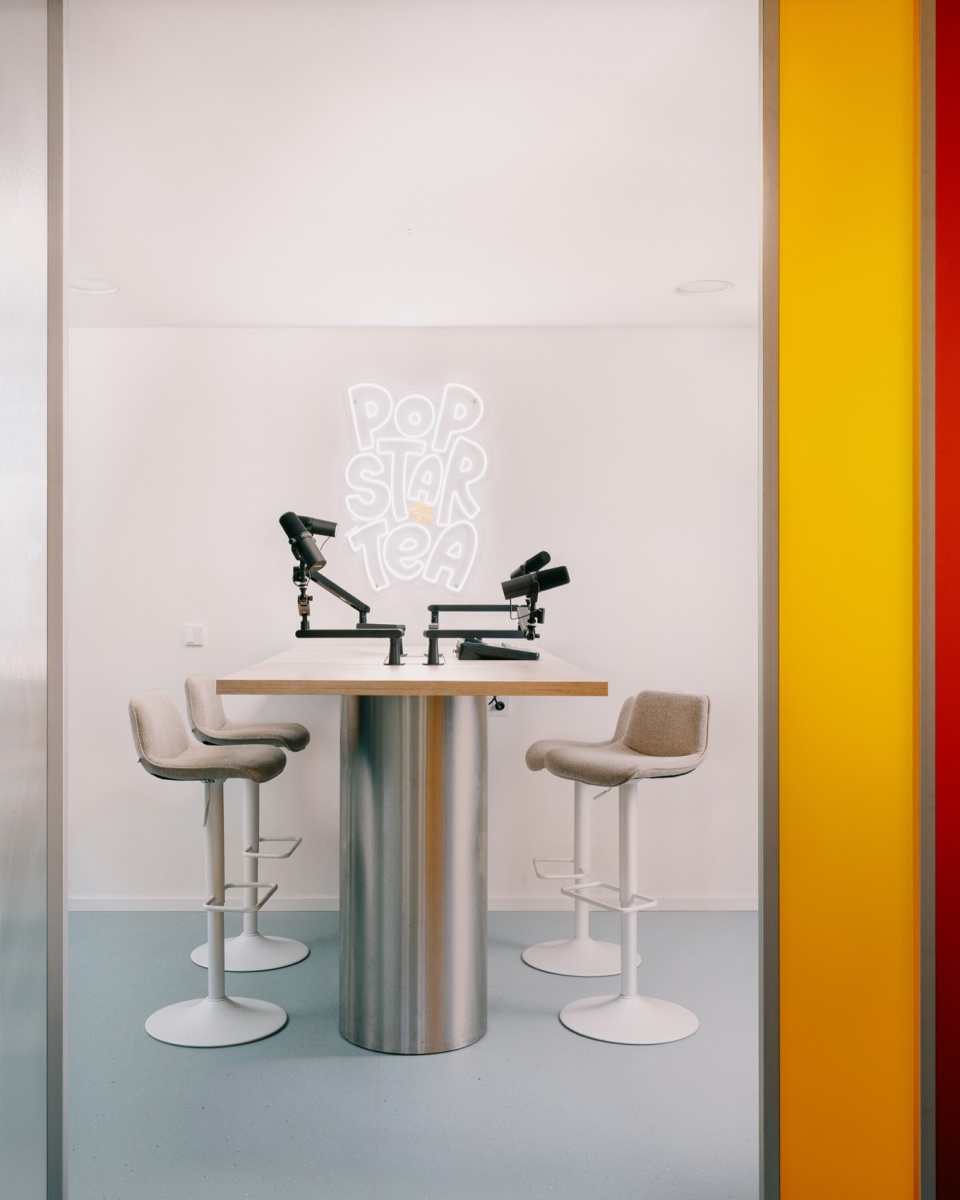
▼小型办公室,small office © Petr Žemla
除主要的灵活空间外,设计还设置了一层后勤功能区域,包括独立控制室、小型办公室,以及专门用于存放技术设备的储藏空间。这一运营核心为录制、直播与制作流程提供了必要的基础设施,确保灵活的主要空间能够在多种配置模式下顺畅运行。
▼轴测图,axonometric diagram © Holky rády architekturu
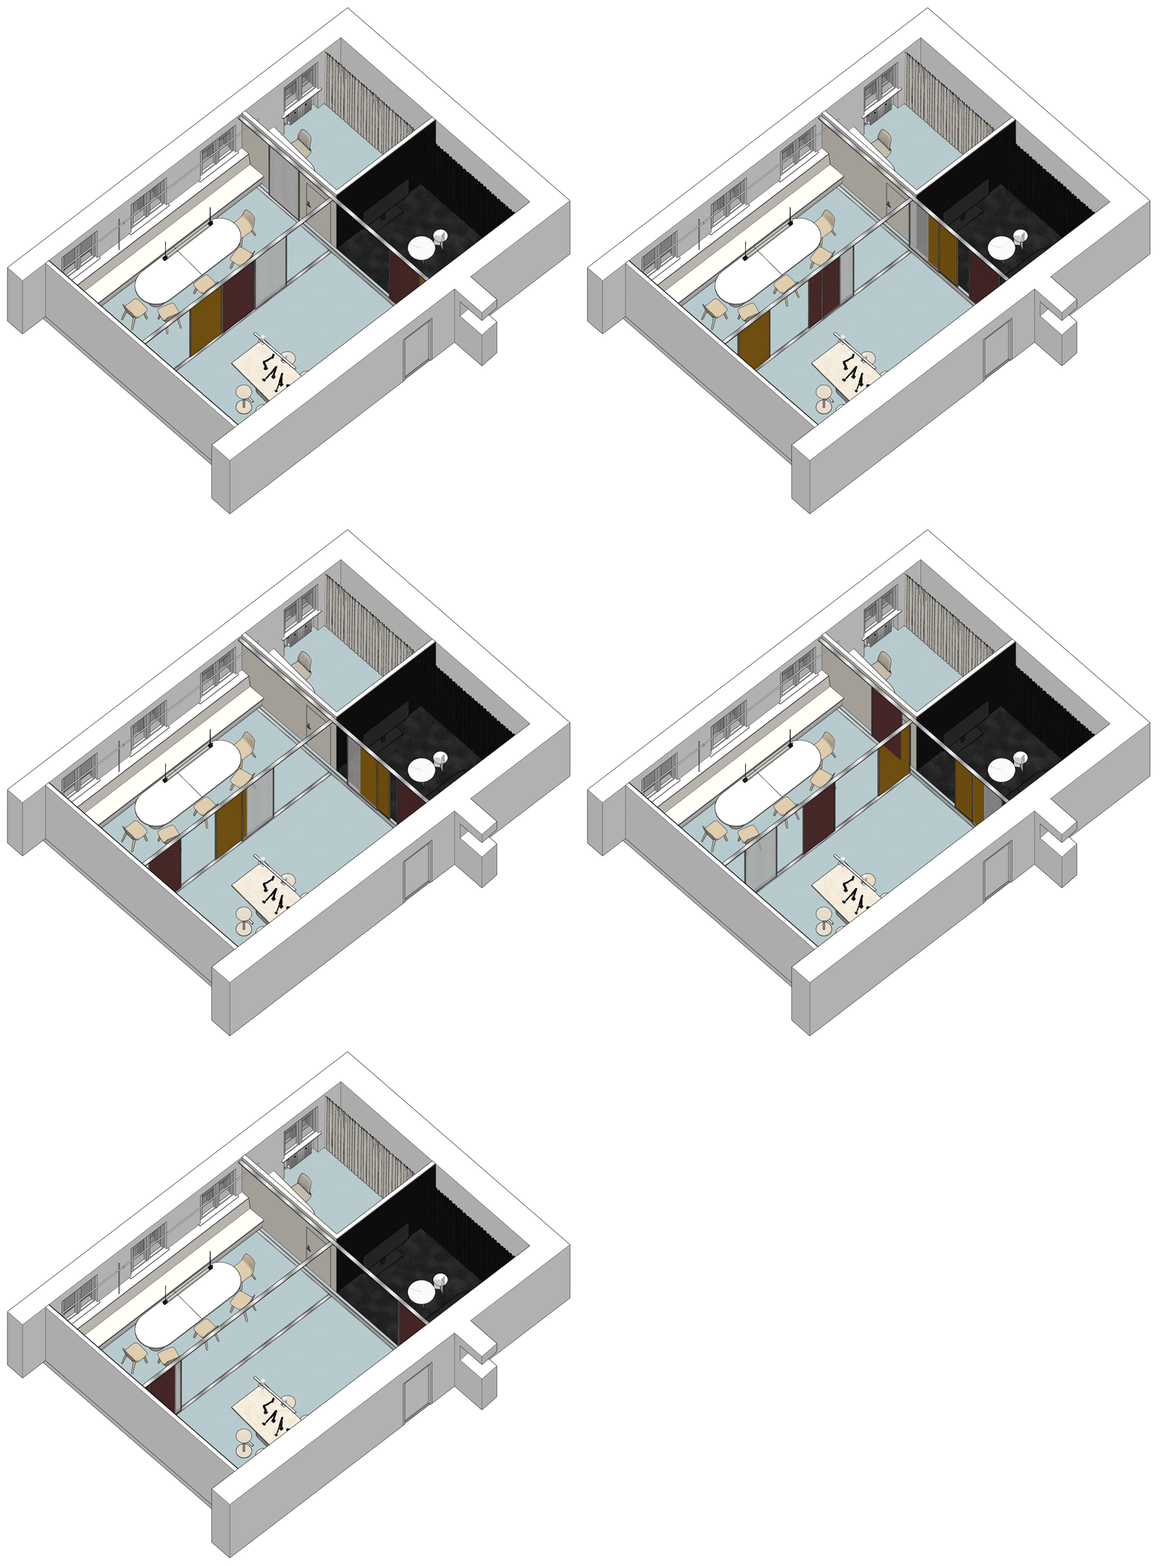
In addition to the main adaptable space, the design incorporates a back-of-house layer consisting of a separate control room, a small office, and dedicated storage for technical equipment. This operational core provides the necessary infrastructure for recording, streaming and production workflows, ensuring that the flexible main space can function seamlessly across its multiple configurations.
▼储藏空间,storage © Petr Žemla
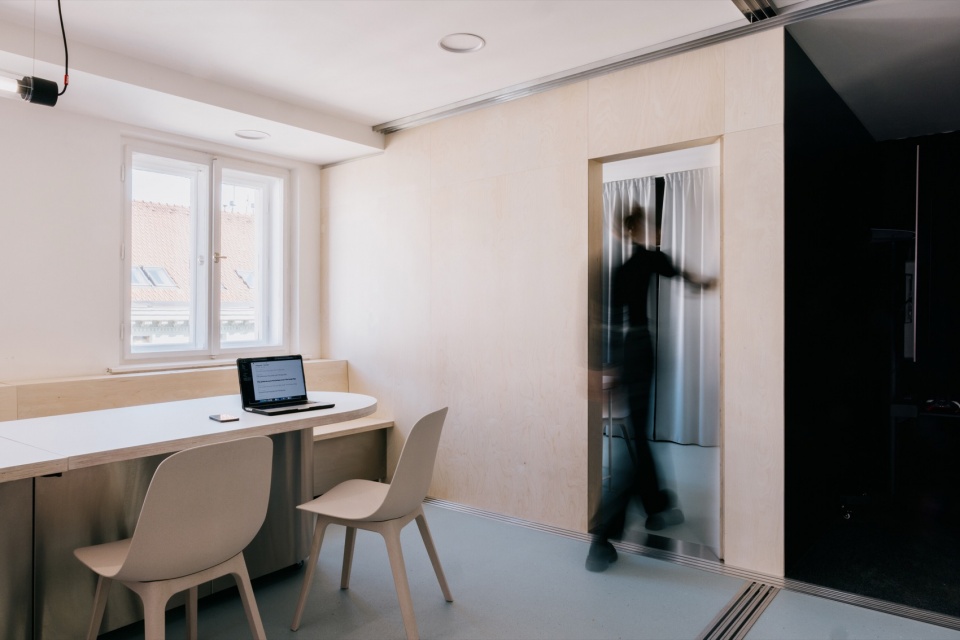
▼储藏空间,storage © Petr Žemla
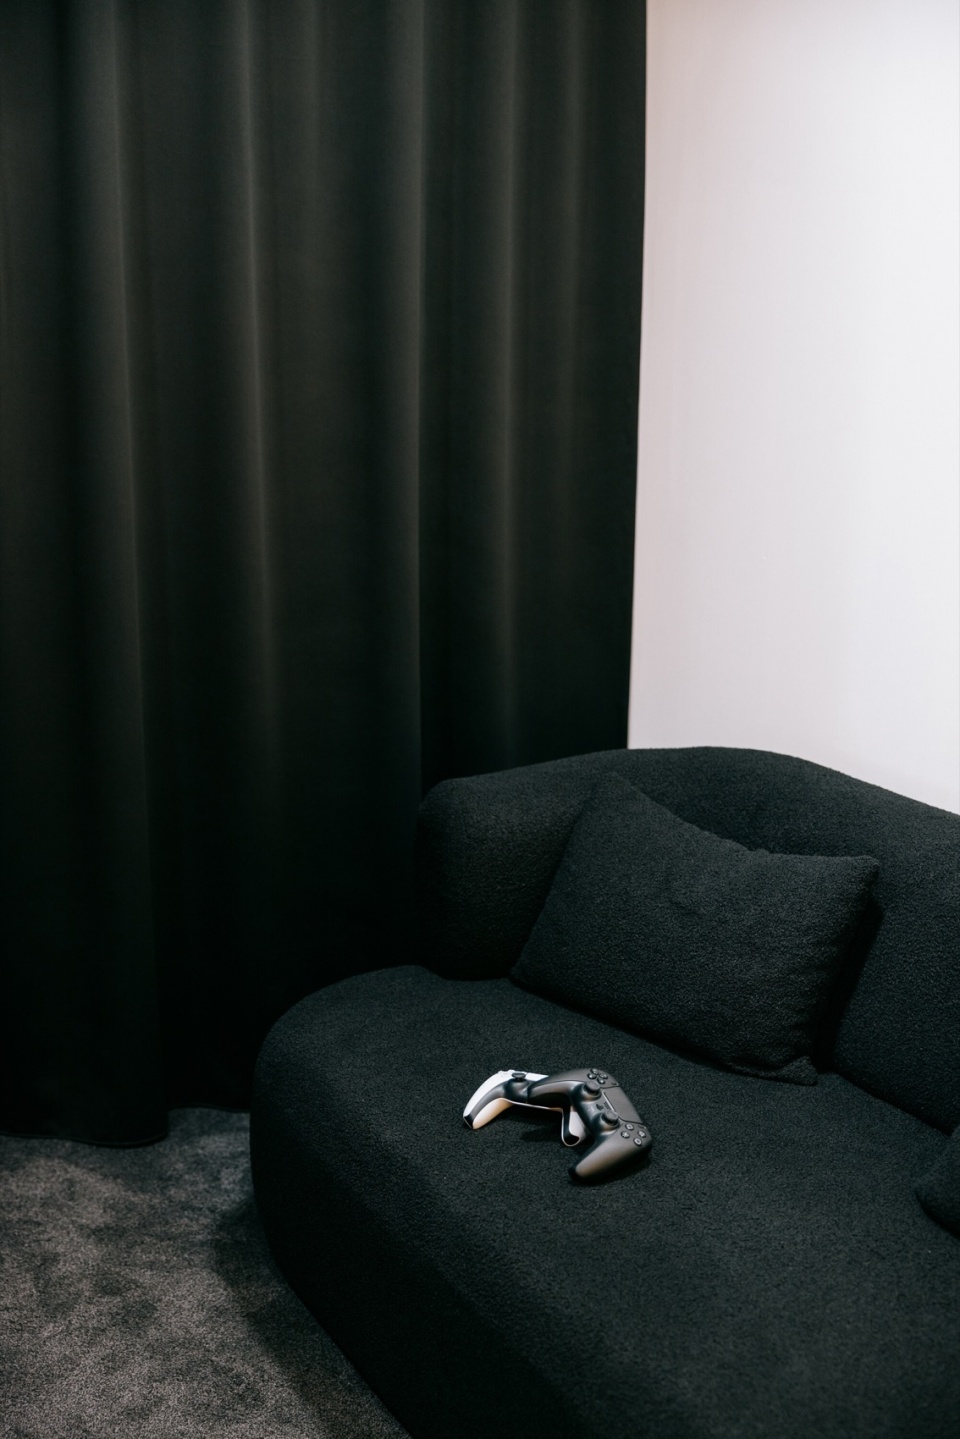
▼休憩空间,resting space © Petr Žemla
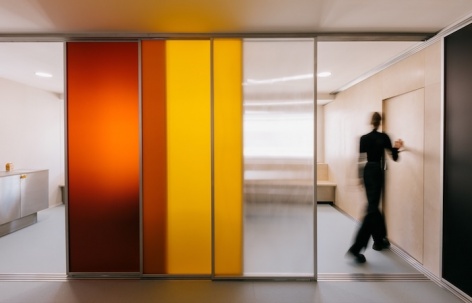
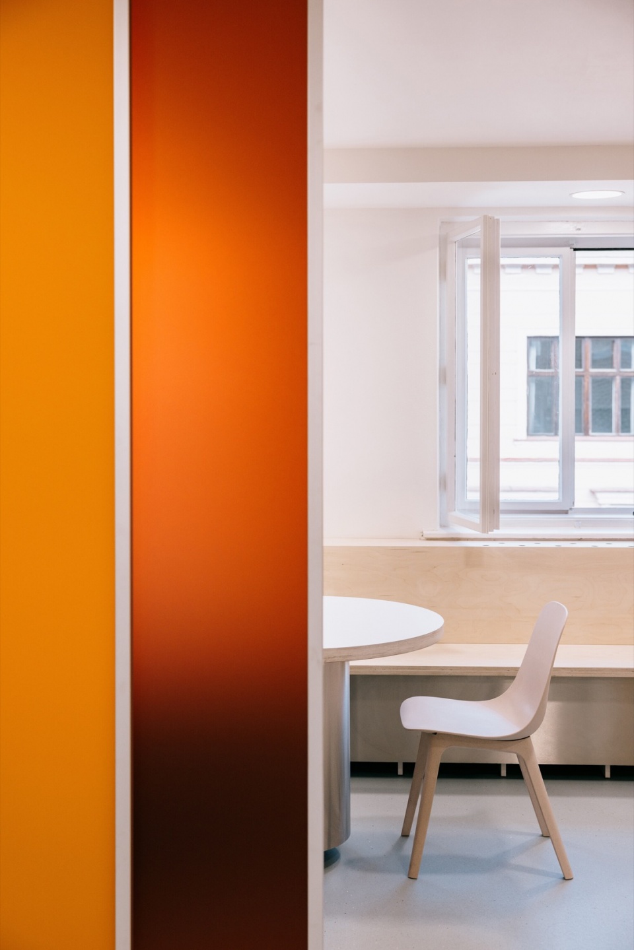
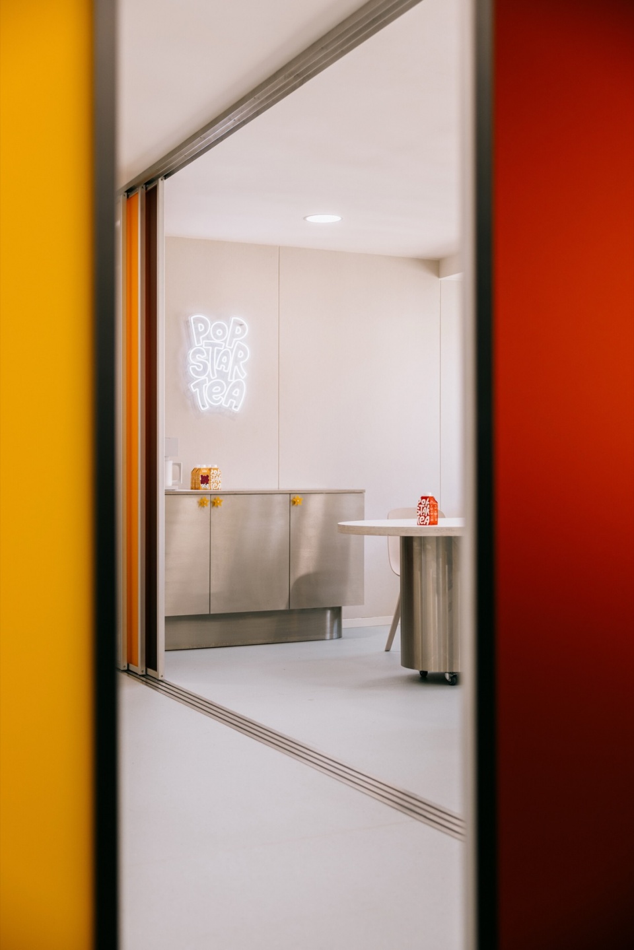
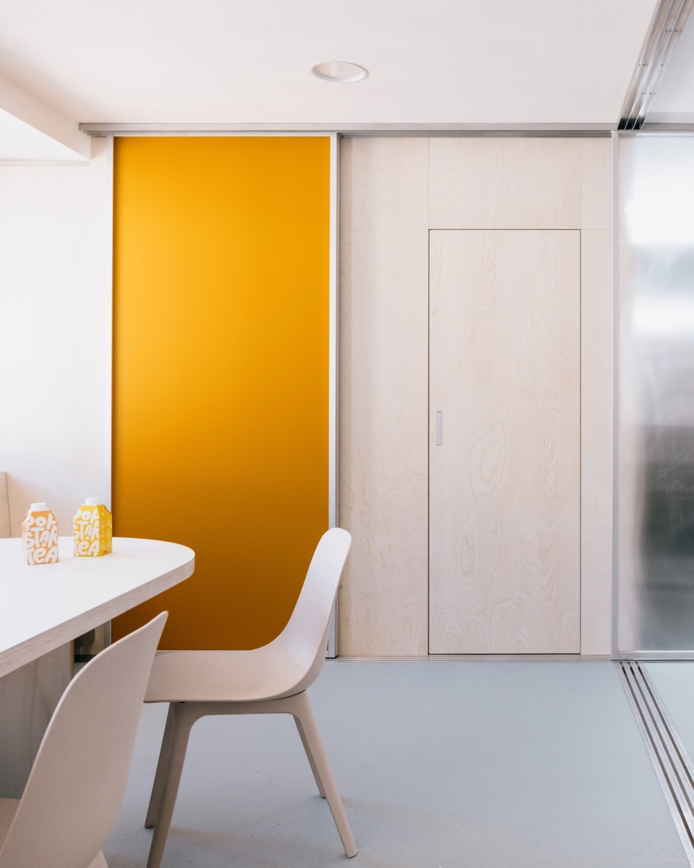
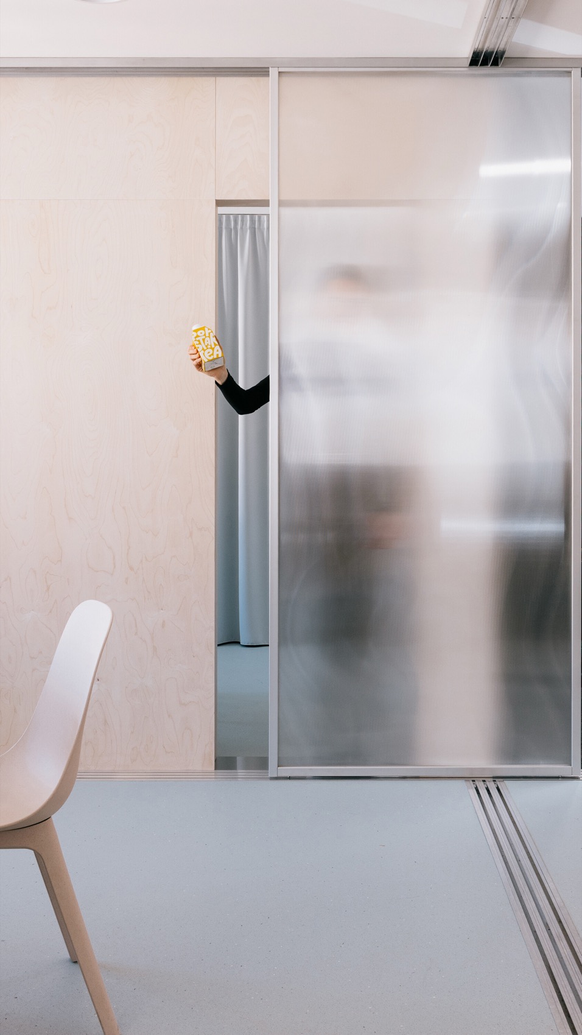
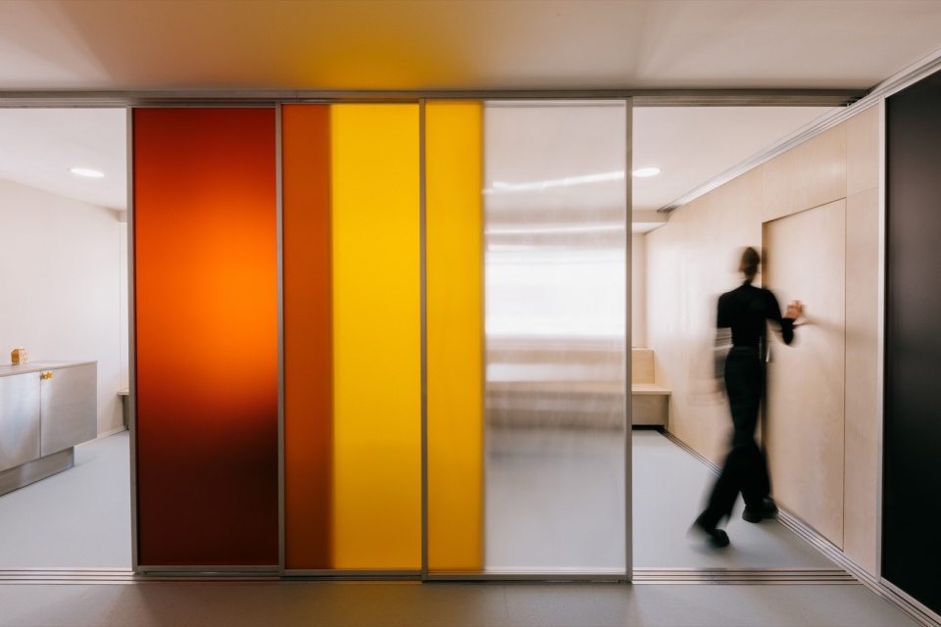
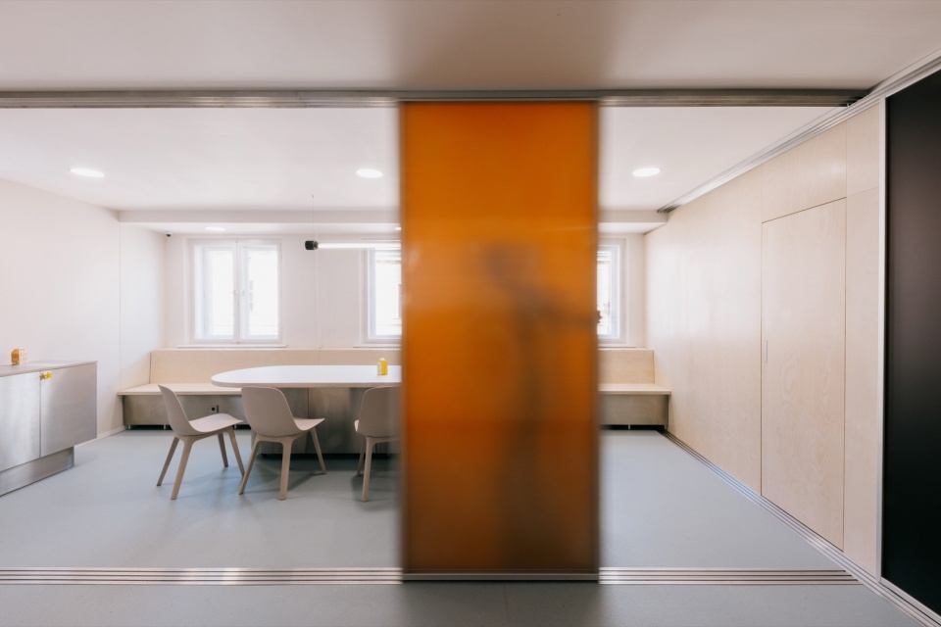
移动性与可变性是设计的核心原则。家具均安装脚轮,能够快速重新布置;由轻质铝框架与彩色亚克力玻璃构成的滑动隔断系统,则可根据需要将空间打开、分隔或重新定义。这些构件构成了室内最具表现力的层次,通过不断变化的色彩、透明度与反射关系,持续重塑空间氛围。
Mobility and variability are central design principles. Furniture elements are fitted with casters, enabling rapid reconfiguration, while sliding partition systems constructed from lightweight aluminium frames and coloured acrylic glass allow the space to be opened, divided or redefined as needed. These elements form the most expressive layer of the interior, continuously reshaping its atmosphere through shifting constellations of colour, transparency and reflection.
▼移动性与可变性是设计的核心原则,Mobility and variability are central design principles © Petr Žemla
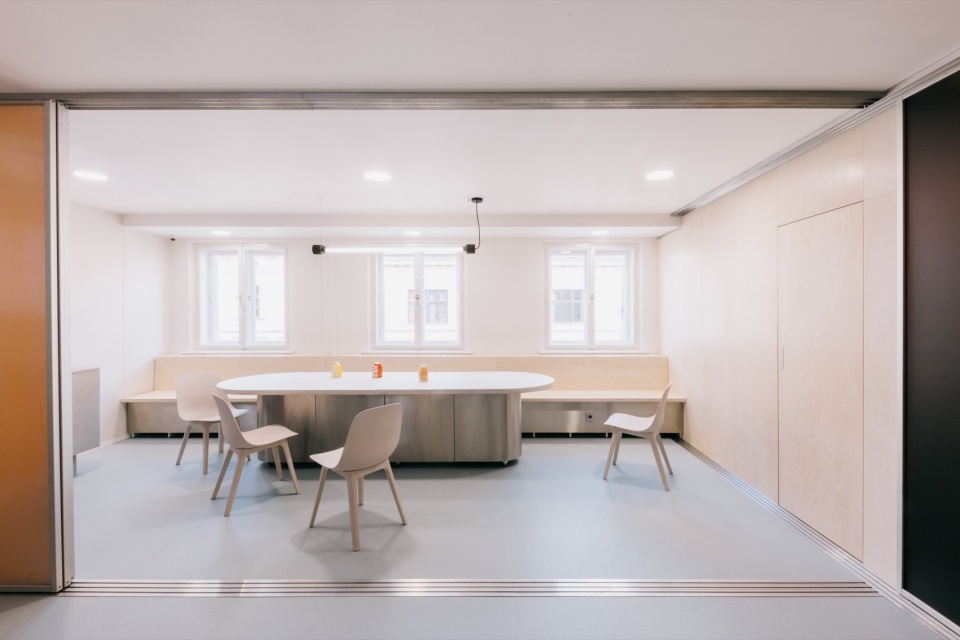
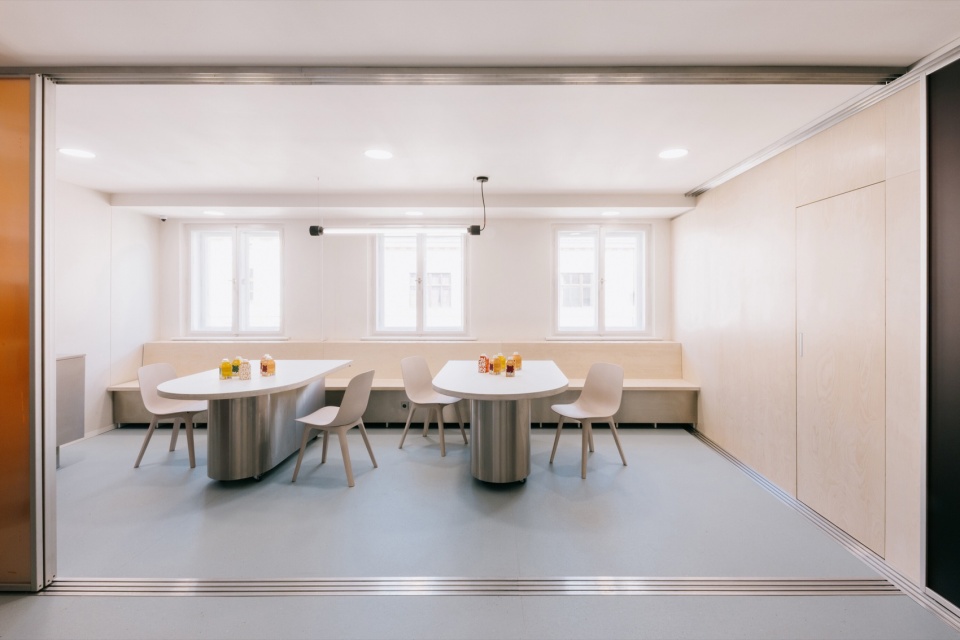
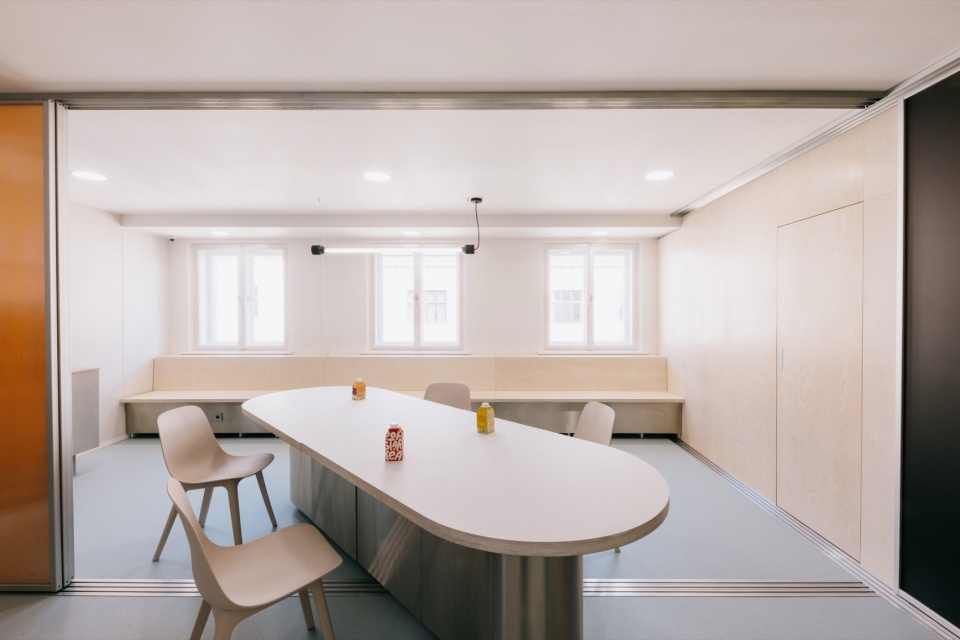
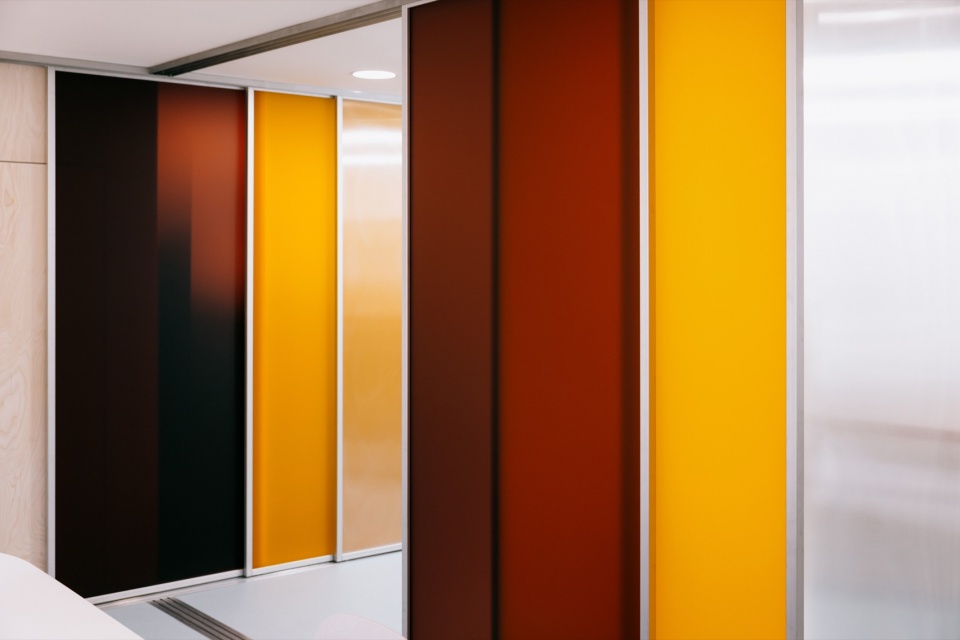
▼轻质铝框架与彩色亚克力玻璃构成的滑动隔断系统,
sliding partition systems constructed from lightweight aluminium frames and coloured acrylic glass © Petr Žemla
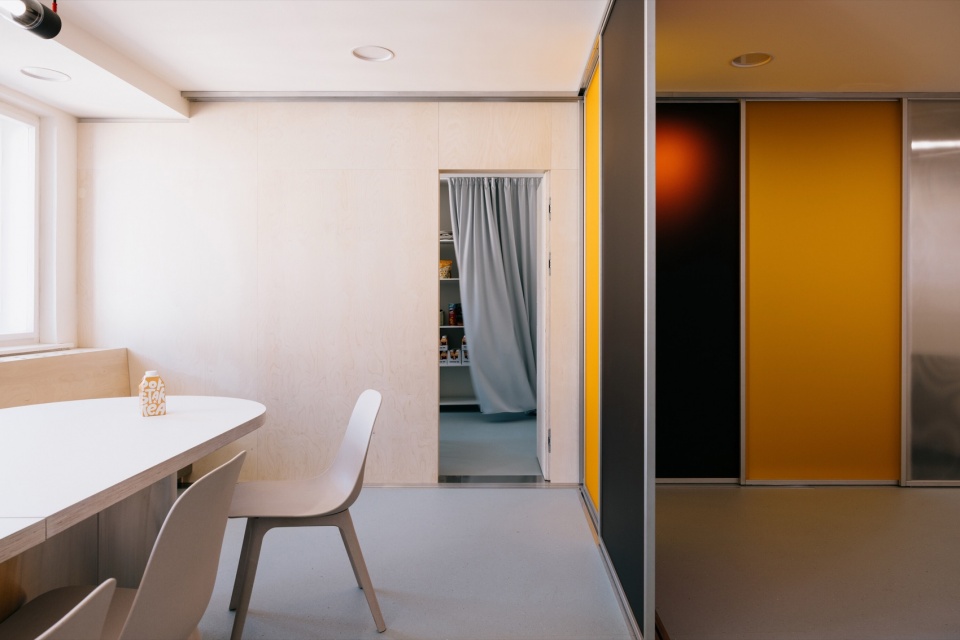
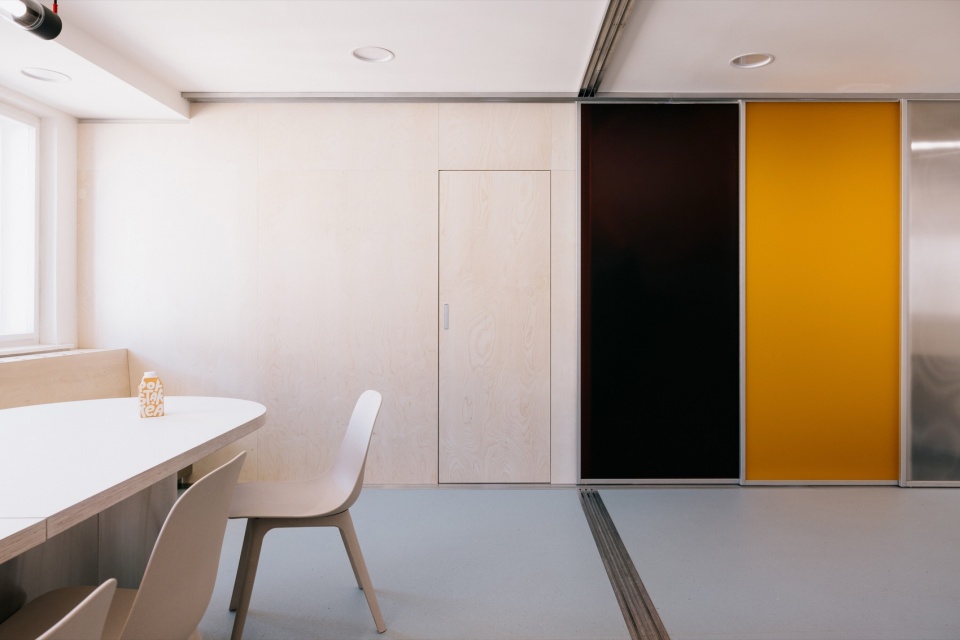
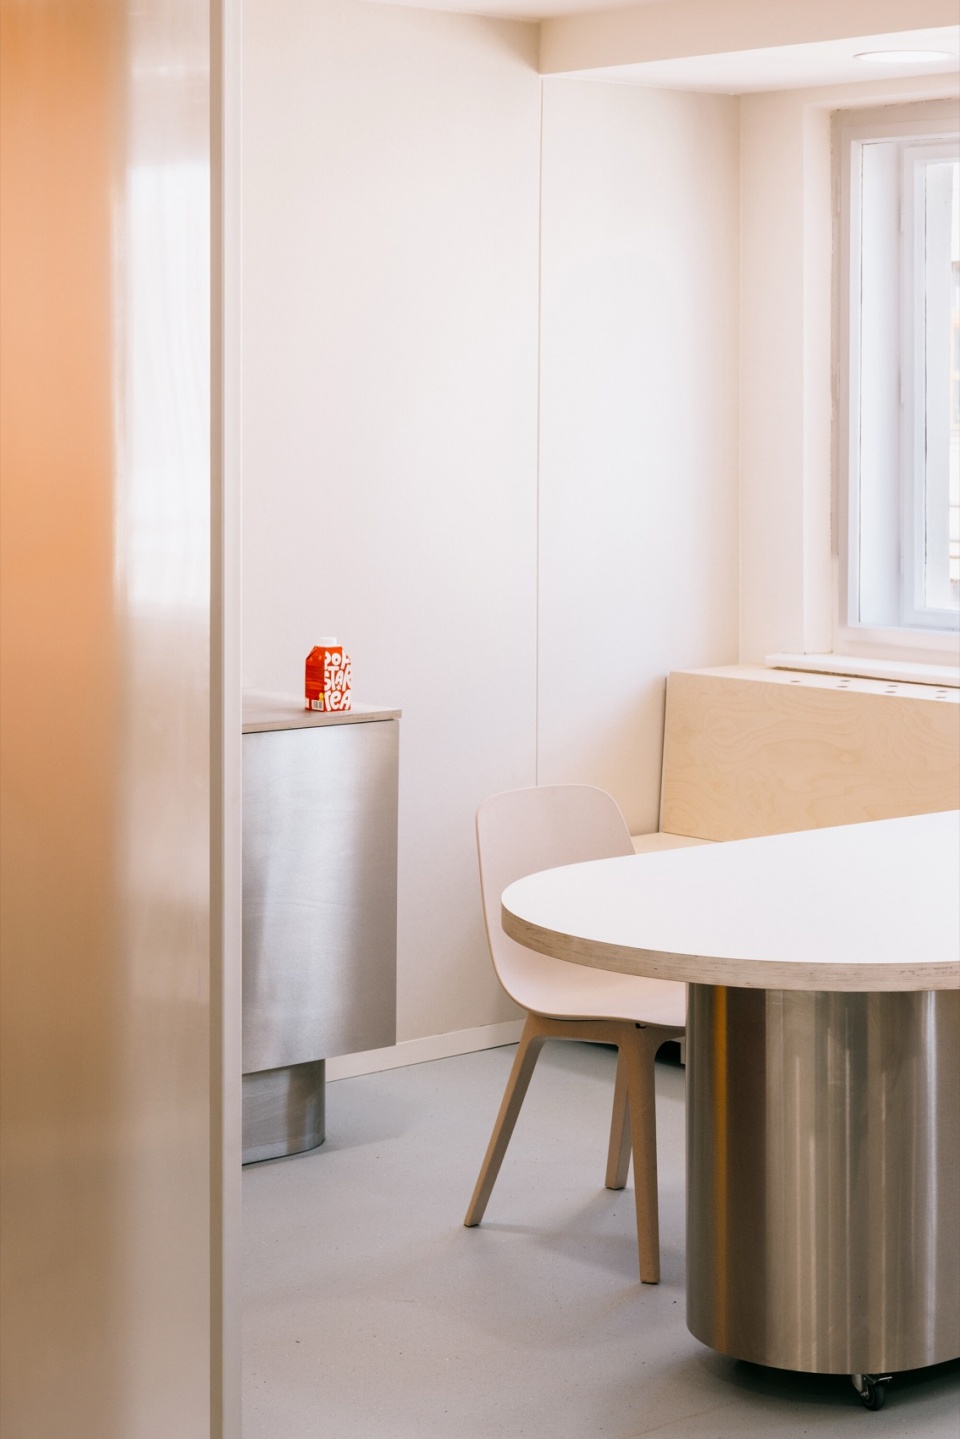
材料组合进一步强化了这种清晰而富于变化的空间感受。不锈钢反射空间中的光线、移动与活动,在视觉上扩展室内尺度,并赋予空间一种精准、近似摄影棚般的特质。这种技术性的质感由胶合板加以平衡,后者为空间带来温暖与触觉感受,同时含蓄地回应捷克现代主义建筑的传统,其中也包括图根哈特别墅(Villa Tugendhat)的空间逻辑。第三种材料——彩色亚克力玻璃——过滤光线,并将 Popstar Tea 的视觉语言嵌入建筑构成之中。
The material palette reinforces this sense of clarity and transformation. Stainless steel reflects light, movement and activity within the space, visually expanding the interior and lending it a precise, almost studio-like character. This technical quality is balanced by plywood, which introduces warmth and tactility while subtly referencing the legacy of Czech modernist architecture, including the spatial logic of Villa Tugendhat. The third material—coloured acrylic glass—filters light and embeds the visual language of Popstar Tea into the architectural composition.
▼彩色亚克力玻璃——过滤光线,coloured acrylic glass—filters light © Petr Žemla
整体概念由抵达空间的体验所驱动。访客穿行于历史建筑之中,最终抵达一个明亮而灵活的室内空间。它被构想为旅程尽头一个想象中的“人间天堂”——以刻意营造的明亮、开放与当代感,与既有建筑形成鲜明对照。
The overarching concept is driven by the spatial experience of arrival. Moving through the historic building, the visitor reaches a luminous, adaptable interior conceived as an imagined “heaven on earth” at the end of the journey—a deliberately bright, open and contemporary counterpoint to the existing structure.
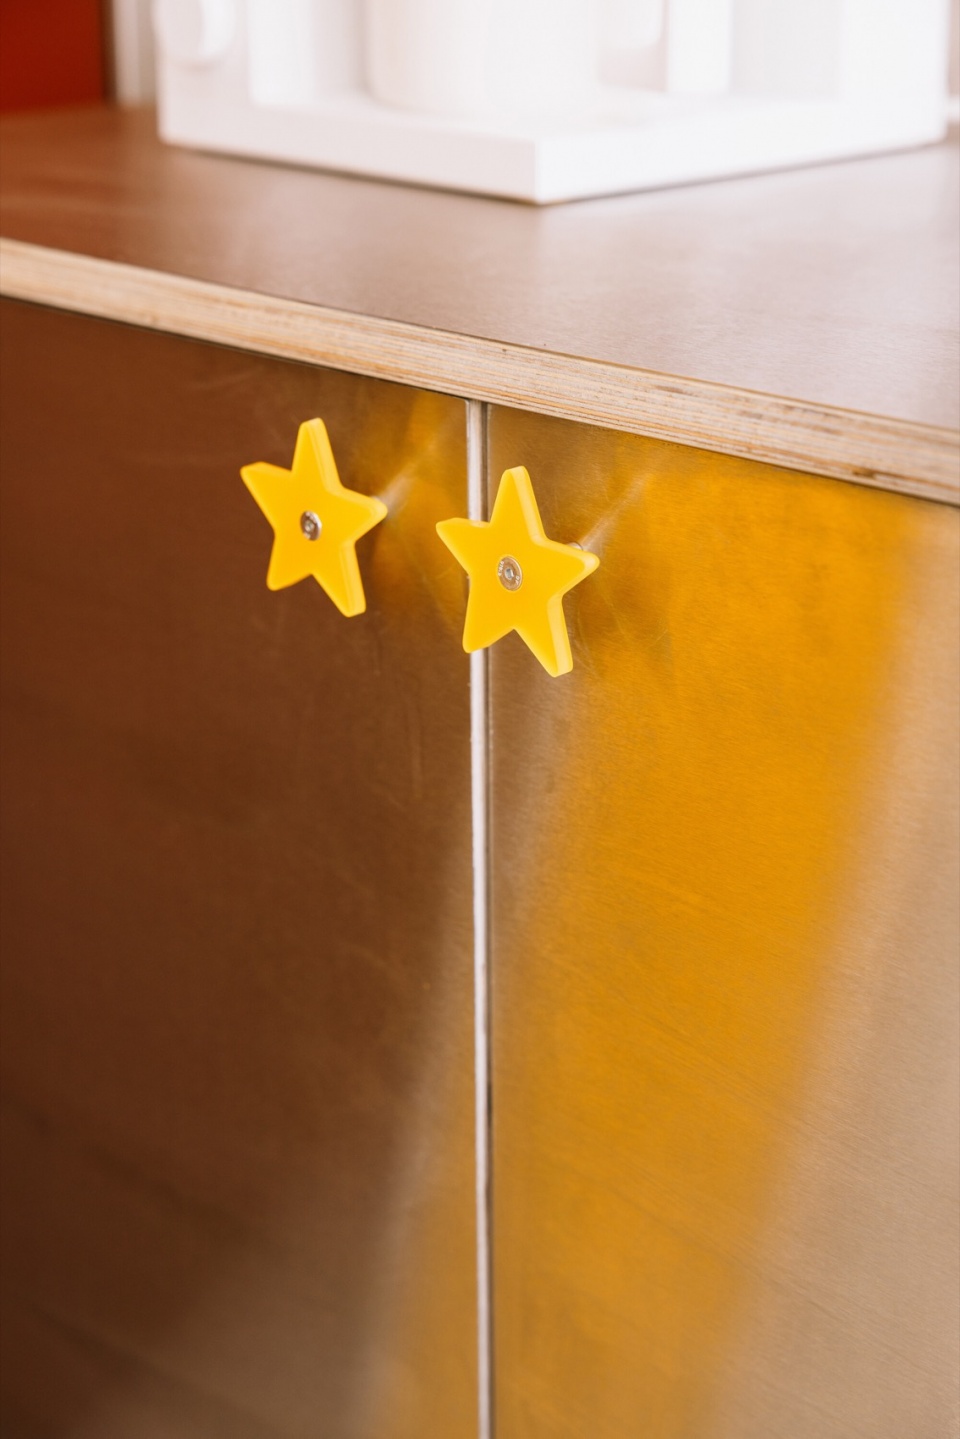
▼家具细部,Furniture detail © Petr Žemla
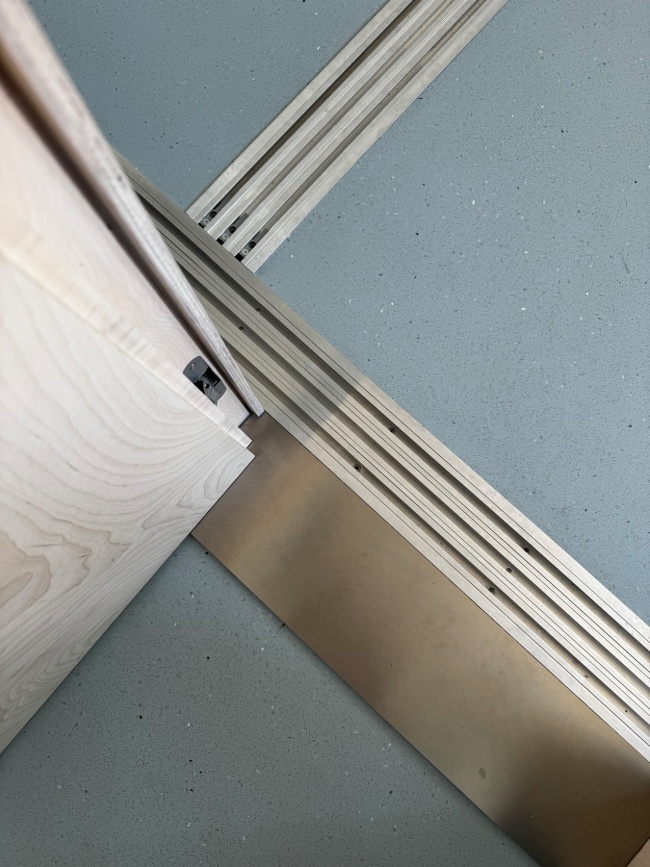
▼材料细部,metrical detail © Petr Žemla
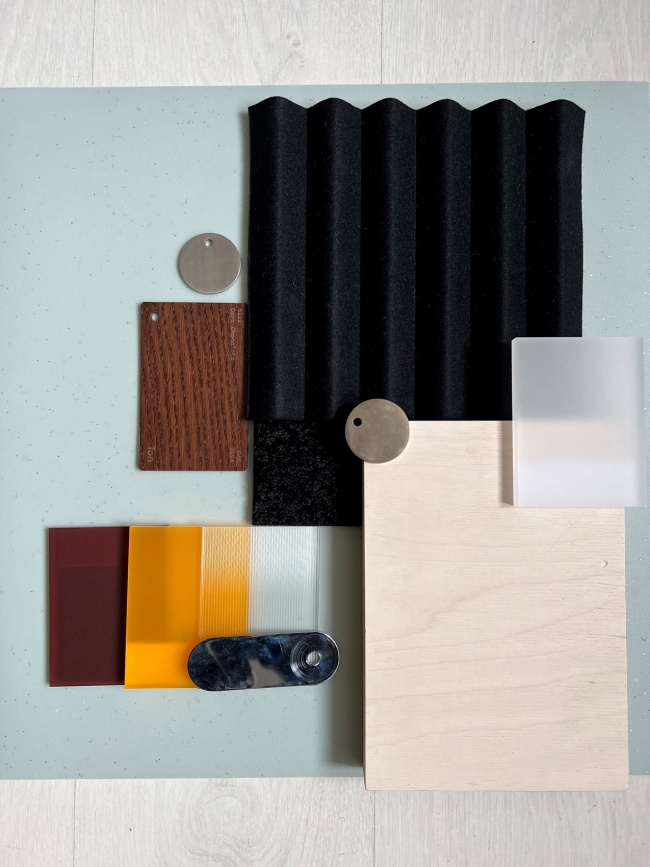
该项目反映了一种当代文化生产模式:音乐、媒体与品牌身份作为一个连续系统共同运作。建筑则成为这一生态系统的空间框架,在一个统一且灵活适应的环境中,为工作、演出与传播提供支持。
The project reflects a contemporary mode of cultural production in which music, media and brand identity operate as a continuous system. Architecture functions as the spatial framework for this ecosystem, supporting work, performance and communication within a single adaptable environment.
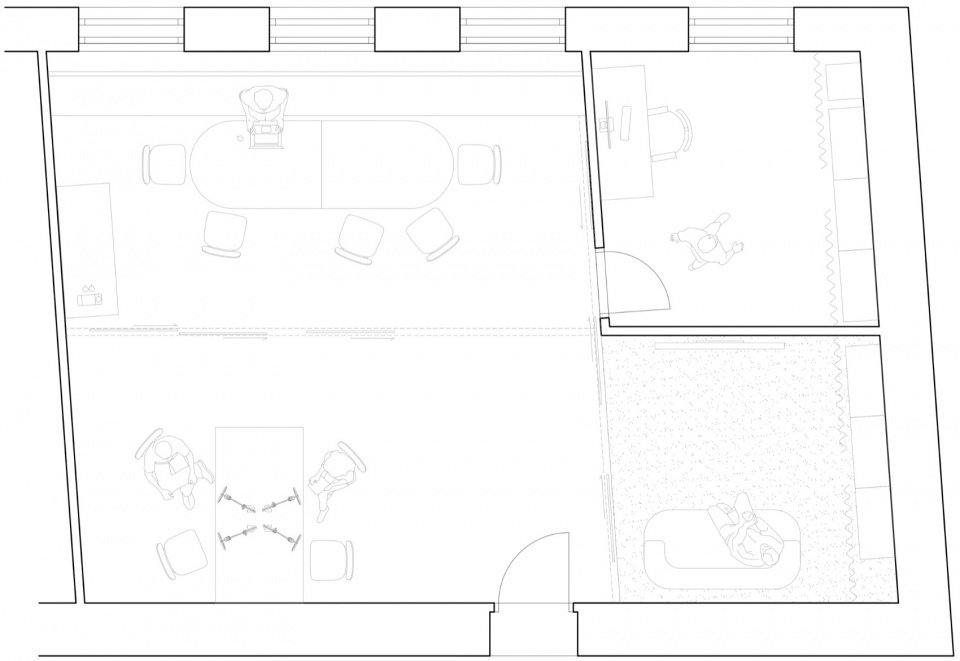
▼平面,floor plan © Holky rády architekturu
Studio Holky rády architekturu
Contact E-mail ahoj@holkyradyarchitekturu.cz
Website www.holkyradyarchitekturu.cz
Social media www.instagram.com/holkyradyarchitekturu
Studio address Husova 8, 602 00 Brno, Czech Republic
Project location Brno
Project country Czech Republic
Project year 2025
Completion year 2025
Usable floor area 57 m²
Client POPSTAR Tea
Client’s website www.popstartea.cz
www.instagram.com/popstartea
Photographer Petr Žemla, www.zem.la, petr@zem.la
Collaborators and suppliers Realization: Atas
Custom furniture production: Dřevodílo, www.drevodilo.cz
Custom sliding panels production: ITZ, www.itzbrno.cz
Acrylic glass supplier: Zenit, www.zenit.cz
Acoustic panels supplier: Harangi Acoustics, www.harangi.tech
Neon supplier: Neon Hort, www.neonhort.cz
Lighting supplier: Valmax, www.valmax.cz
More: Holky rády architekturu 。更多关于:Holky rády architekturu on gooood









logo不错