感谢 Sauerbruch Hutton 对gooood的分享。更多关于他们:Sauerbruch Hutton on gooood。
Appreciation towards Sauerbruch Hutton for providing the following description:
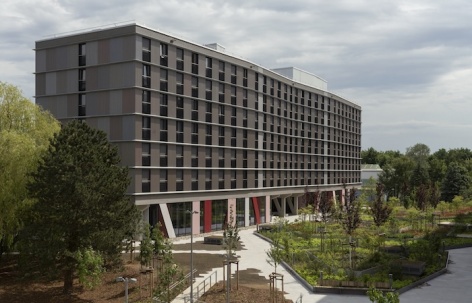
2026年7月3日星期五,位于罗斯托克-利希滕哈根的联邦公共管理大学校园正式启用。校园由一栋教学楼和两栋宿舍楼组成,总建筑面积为51,200平方米。由于建筑主要采用木框架结构或模块化木结构——在罗斯托克的一家工厂中预制,随后运至现场组装——整个施工周期仅用了24个月。启用之日,该项目将成为欧洲最大的模块化木结构建筑。
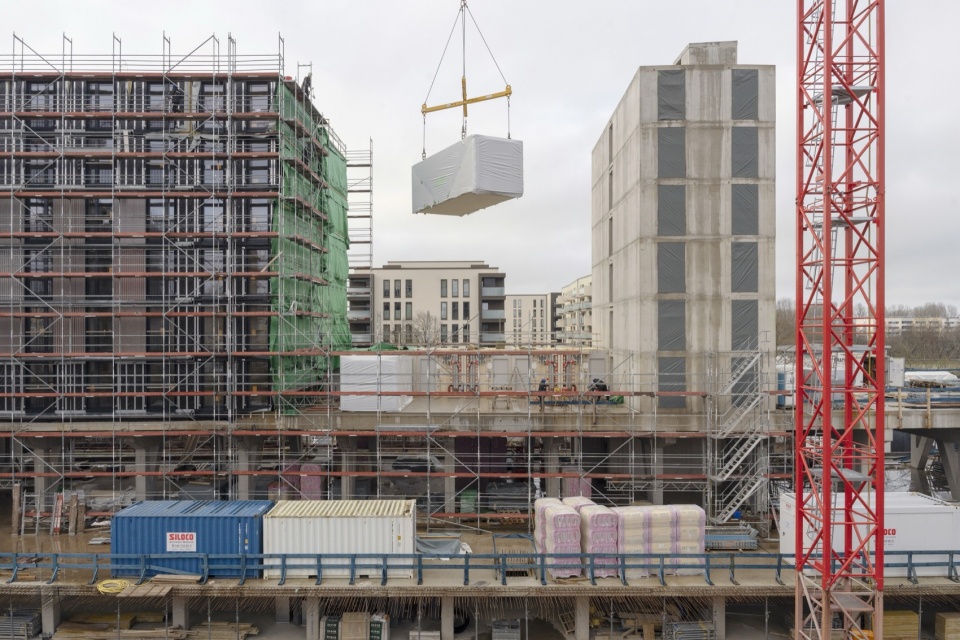
On Friday, 3 July 2026, the campus of the Federal University of Public Administration in Rostock-Lichtenhagen was officially opened. It comprises an academic building and two residential blocks with a total gross floor area of 51,200 square metres. As the buildings are largely timber-frame or modular timber structures – prefabricated at a factory in Rostock and then assembled on site – the entire construction period took just 24 months. On the day of its opening, it will be the largest modular timber building in Europe.
▼鸟瞰,aerial view © Jan Bitter
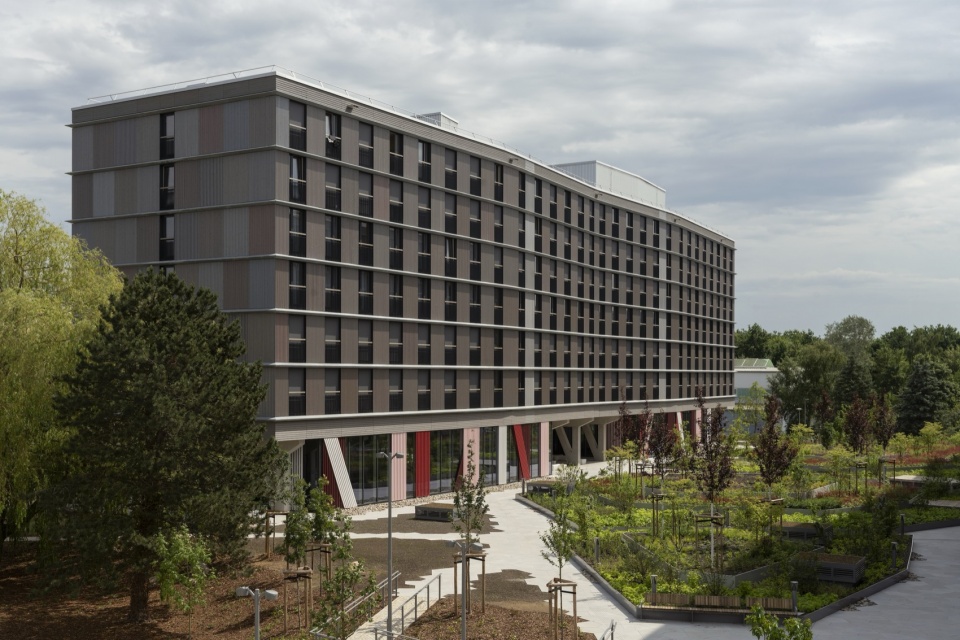
▼远景,distant view © Jan Bitter
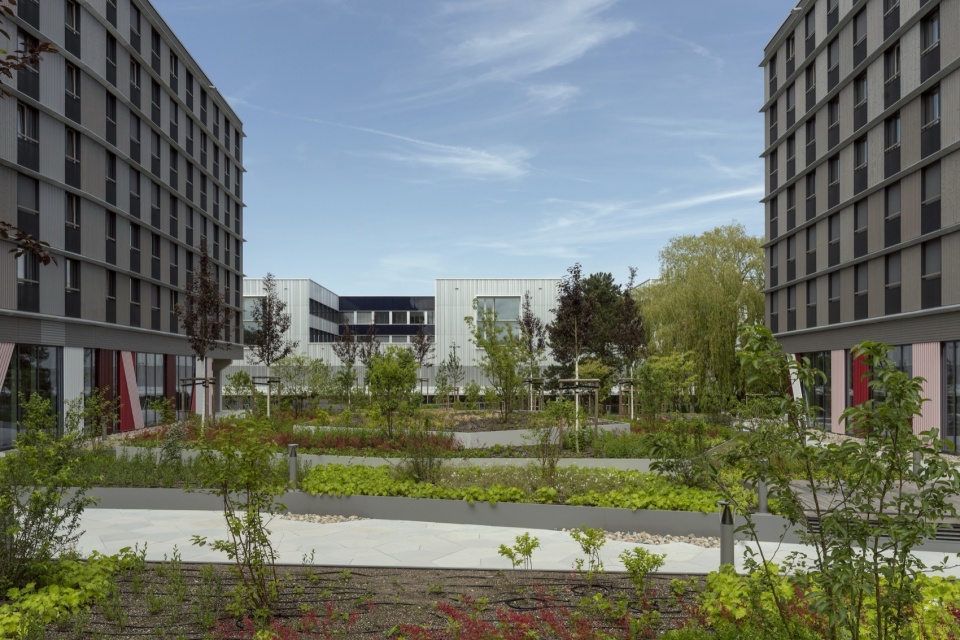
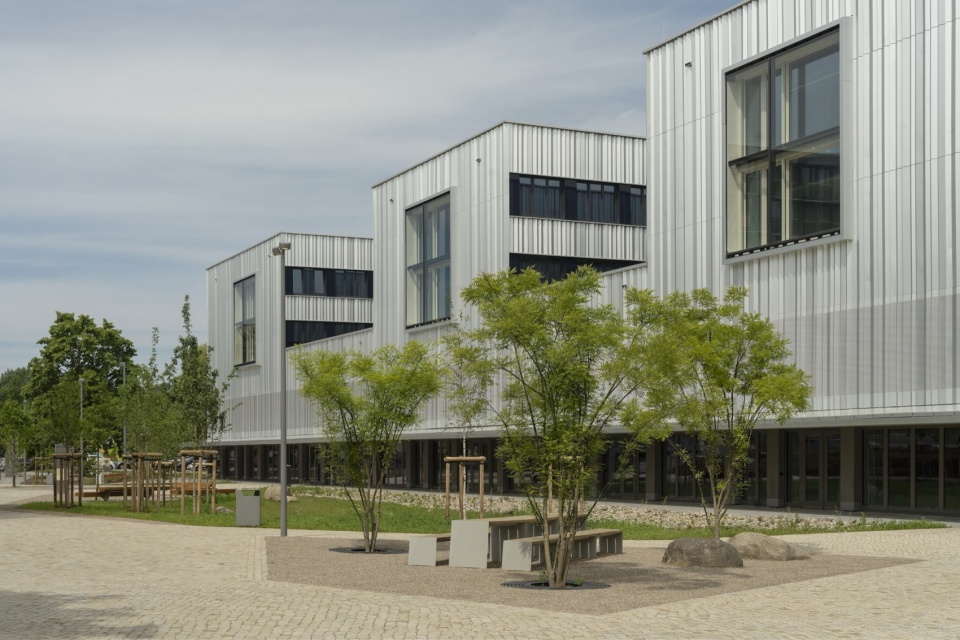
▼立面,facade © Jan Bitter
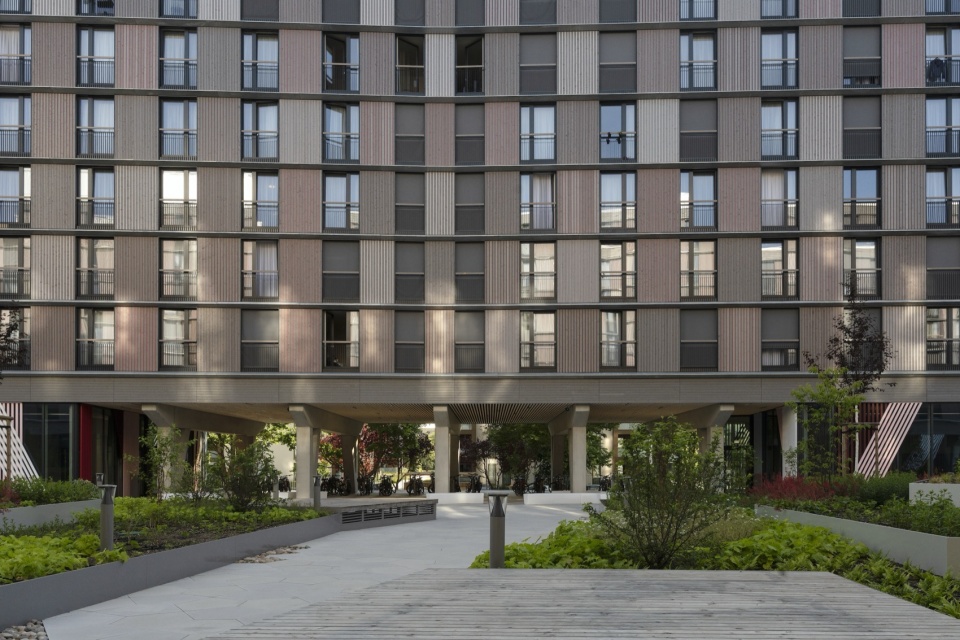
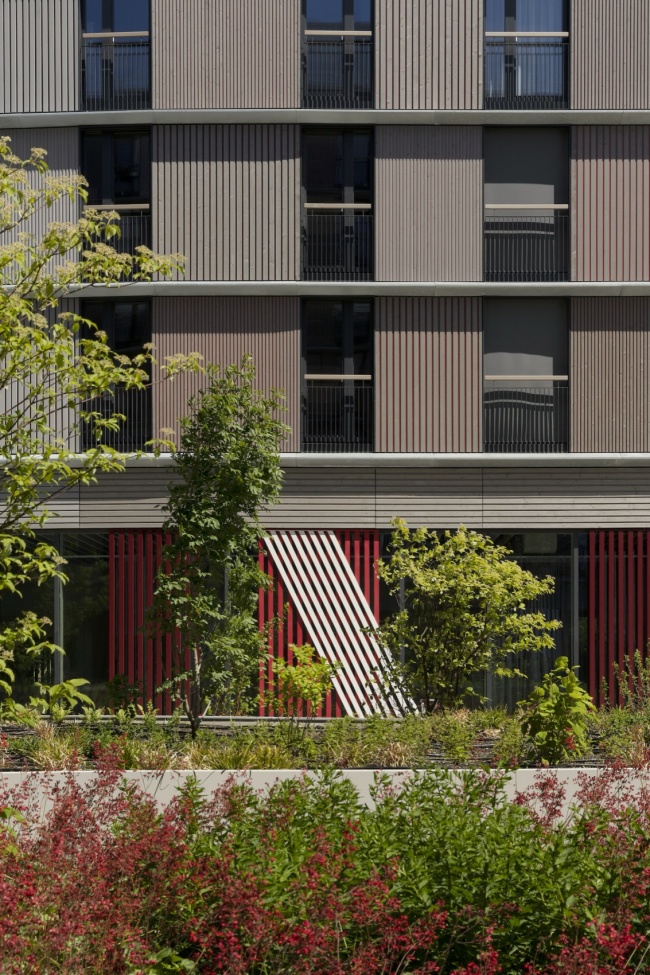
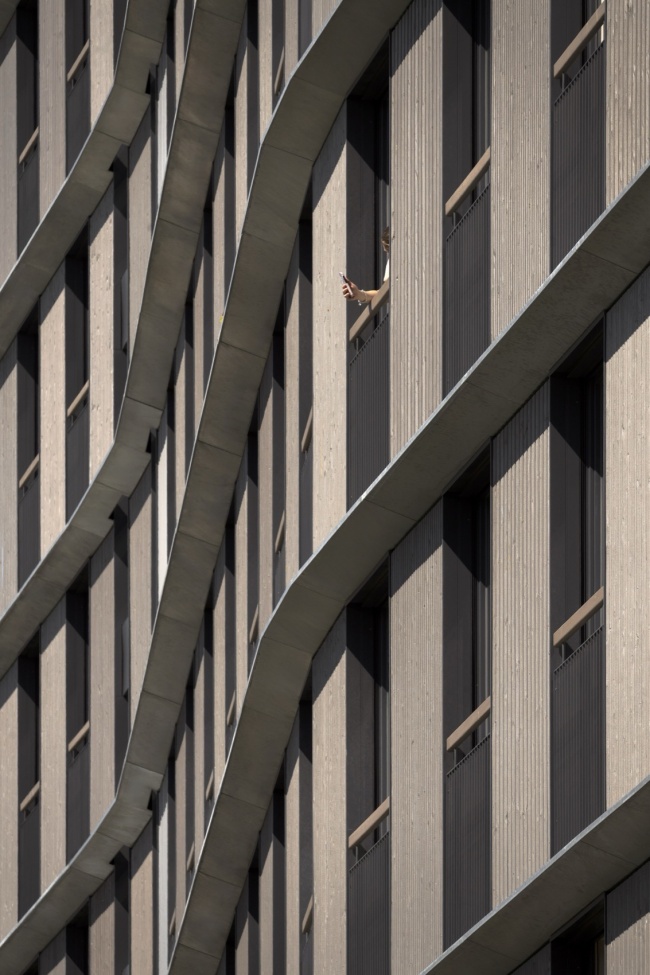
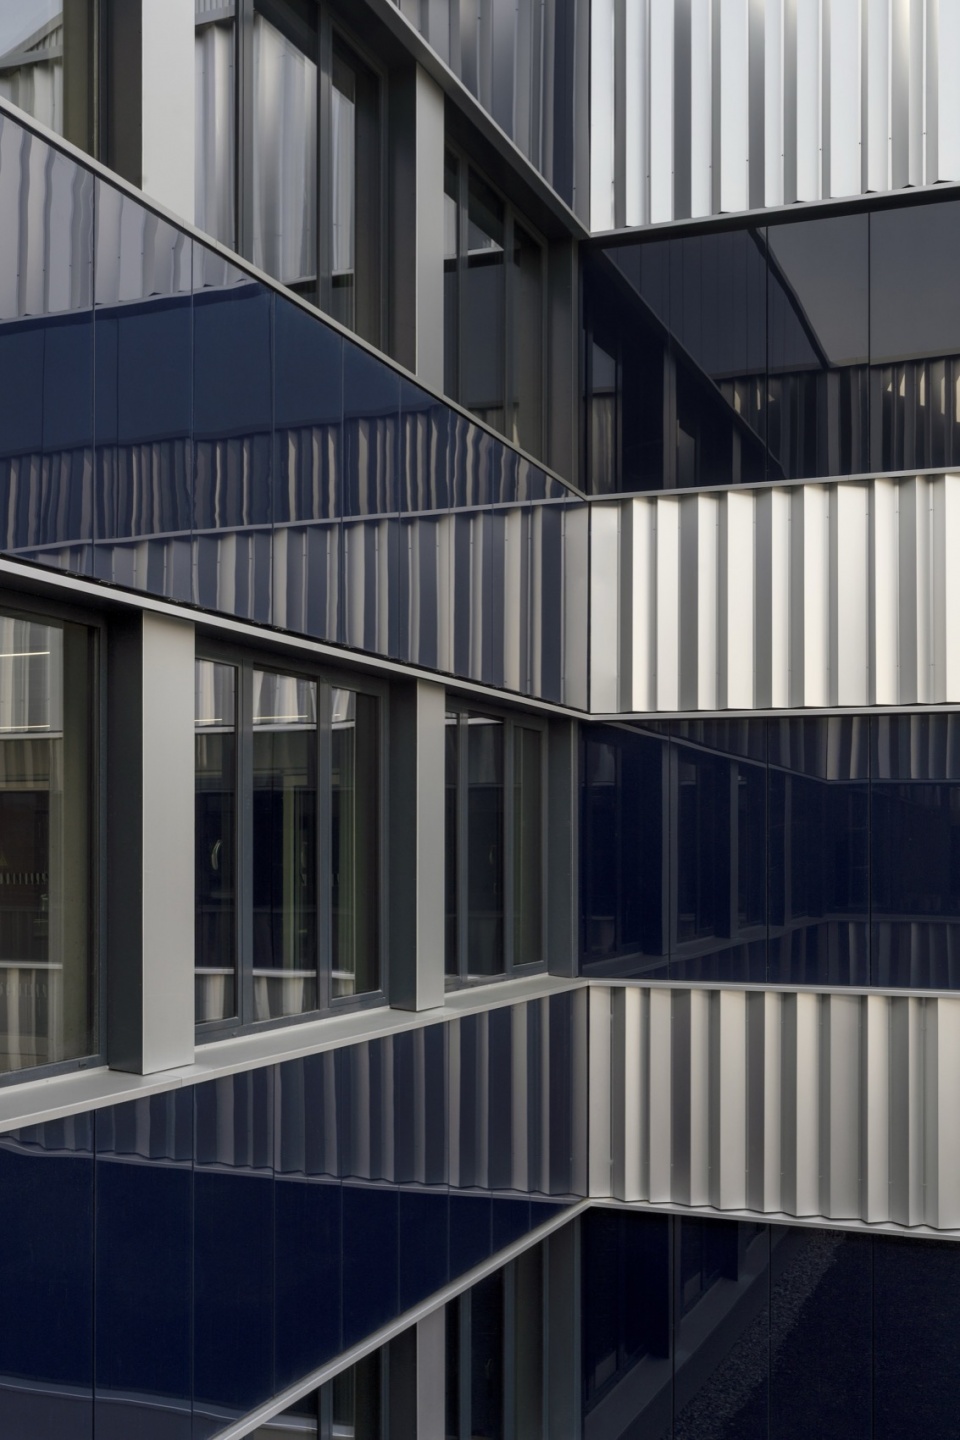
▼立面细部,facade details © Jan Bitter
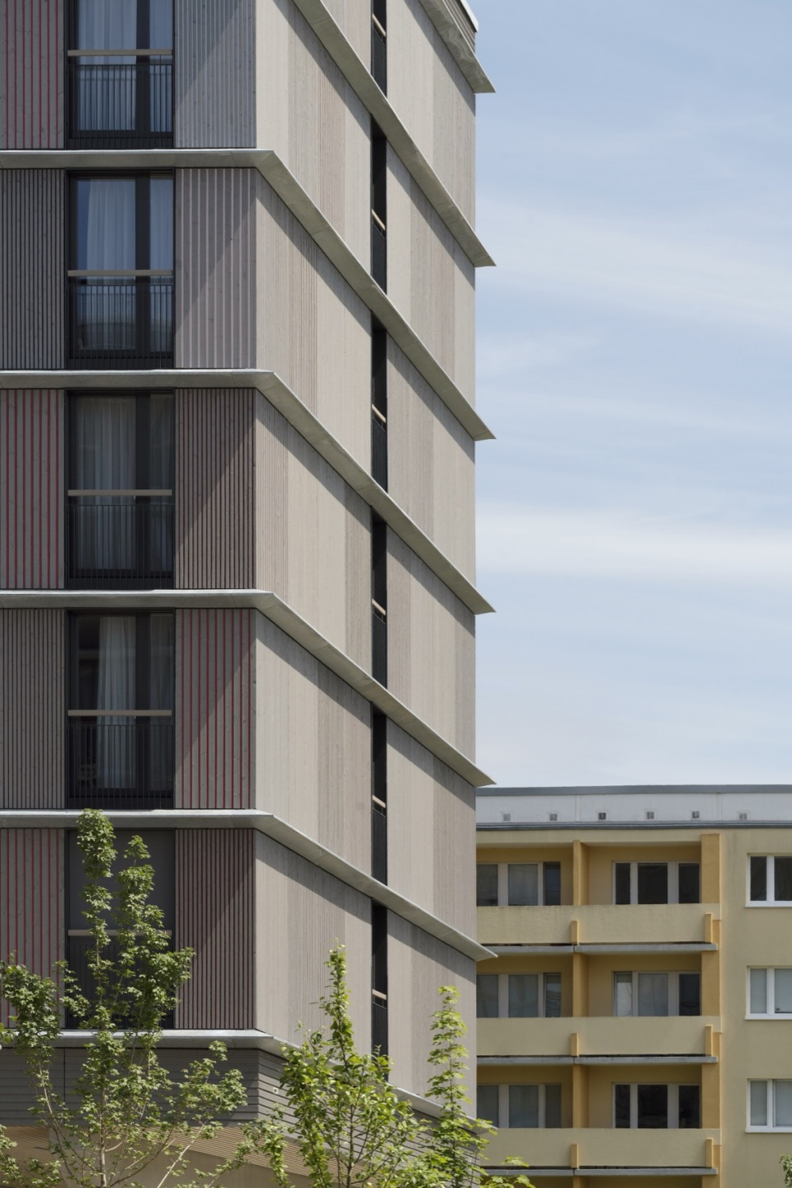
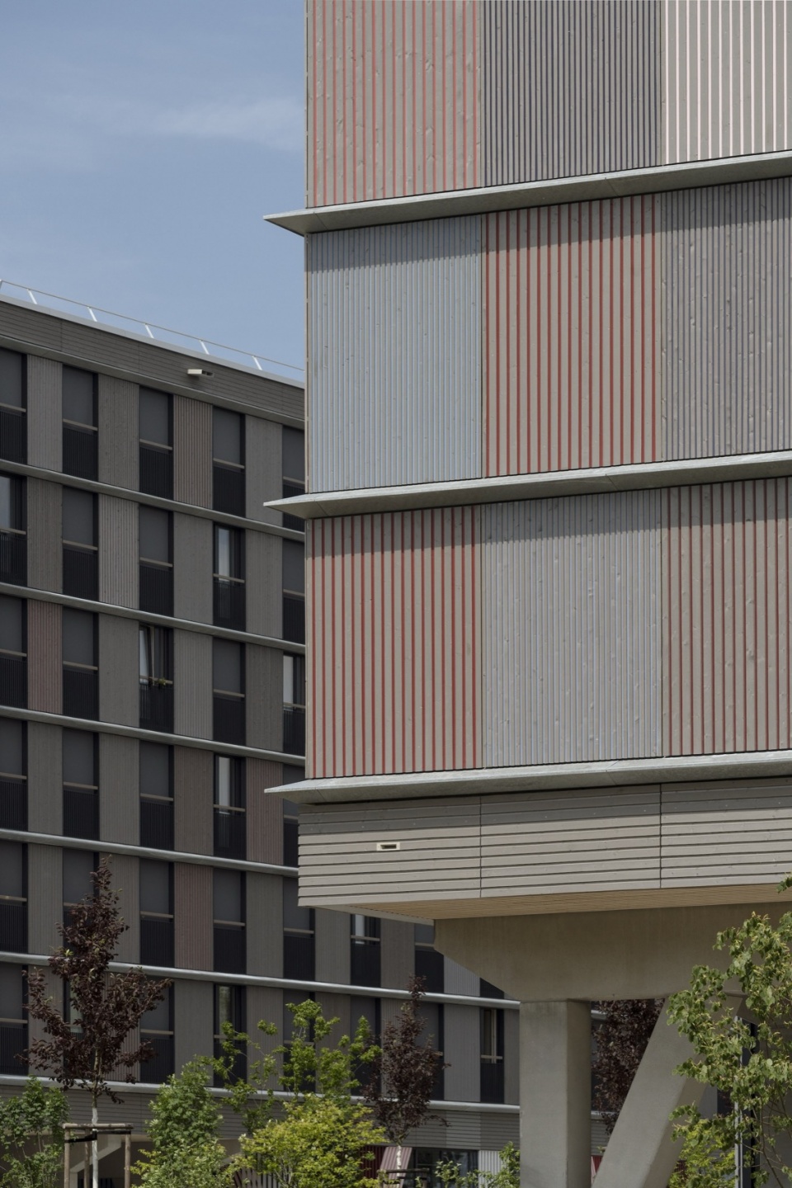
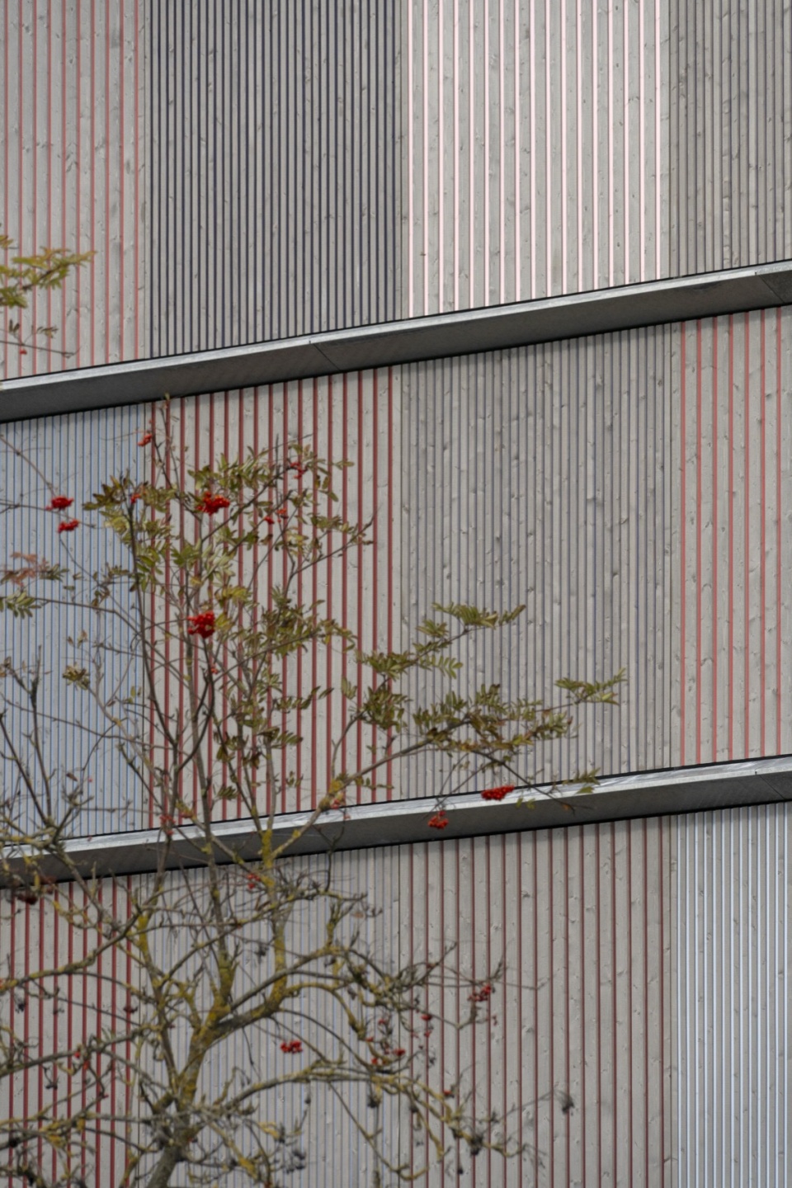
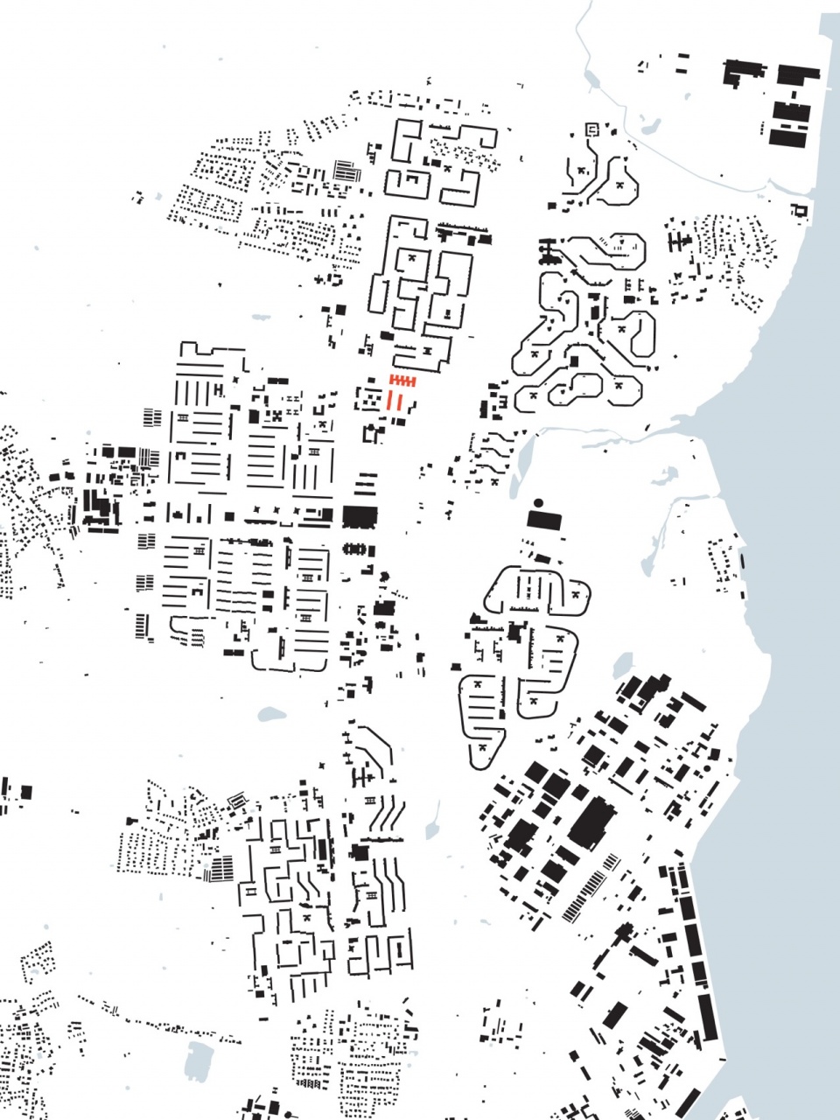
新校园建于罗斯托克的利希滕哈根区。该区是20世纪60年代至80年代间规划建设的五个大型住宅区之一,如今约有108,000人居住于此。大学项目回应了周边社区的大尺度建筑形态,并延续了由绿色公共与半公共室外空间构成的差异化城市肌理。
▼校园结构轴测图,campus structural axonometric © Sauerbruch Hutton
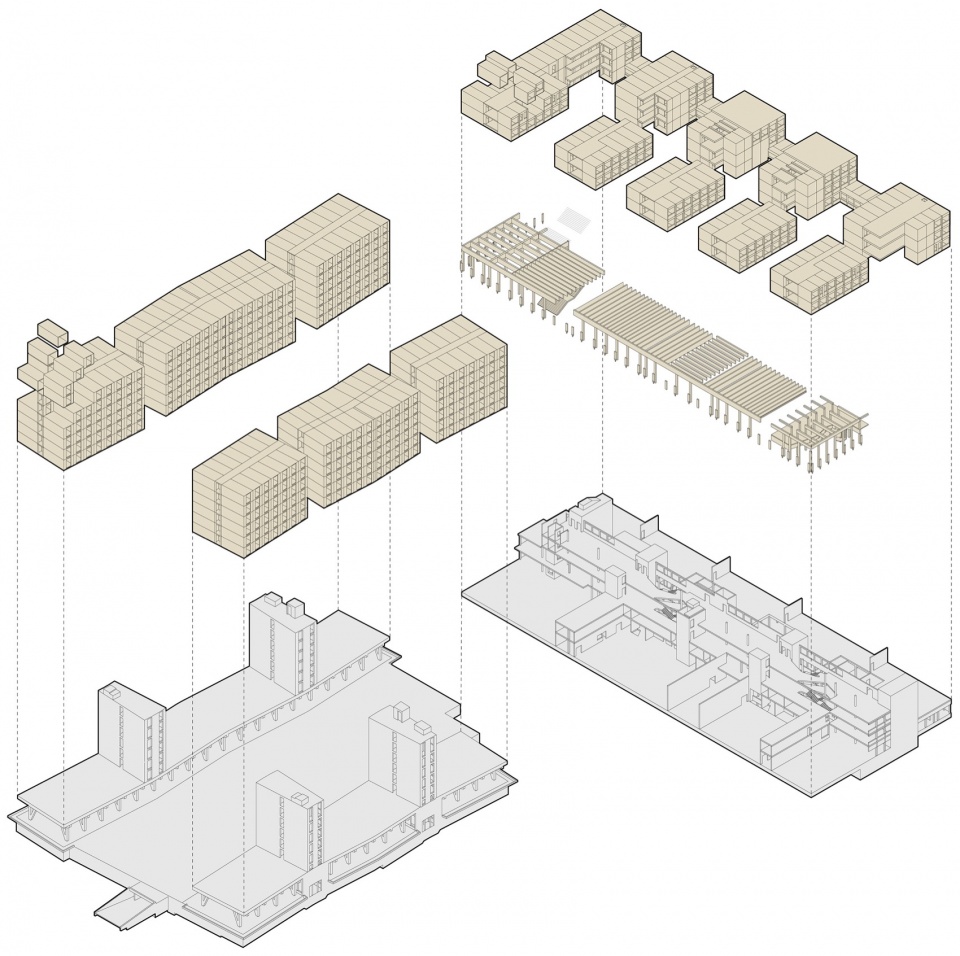
The new campus was built in the Lichtenhagen district of Rostock, one of five large-scale housing estates designed between the 1960s and 1980s, and now home to around 108,000 people. The university project responds to the large-scale building forms of the neighbourhood and continues its differentiated urban fabric of green public and semi-public outdoor spaces.
▼建筑外观,building appearance © Jan Bitter
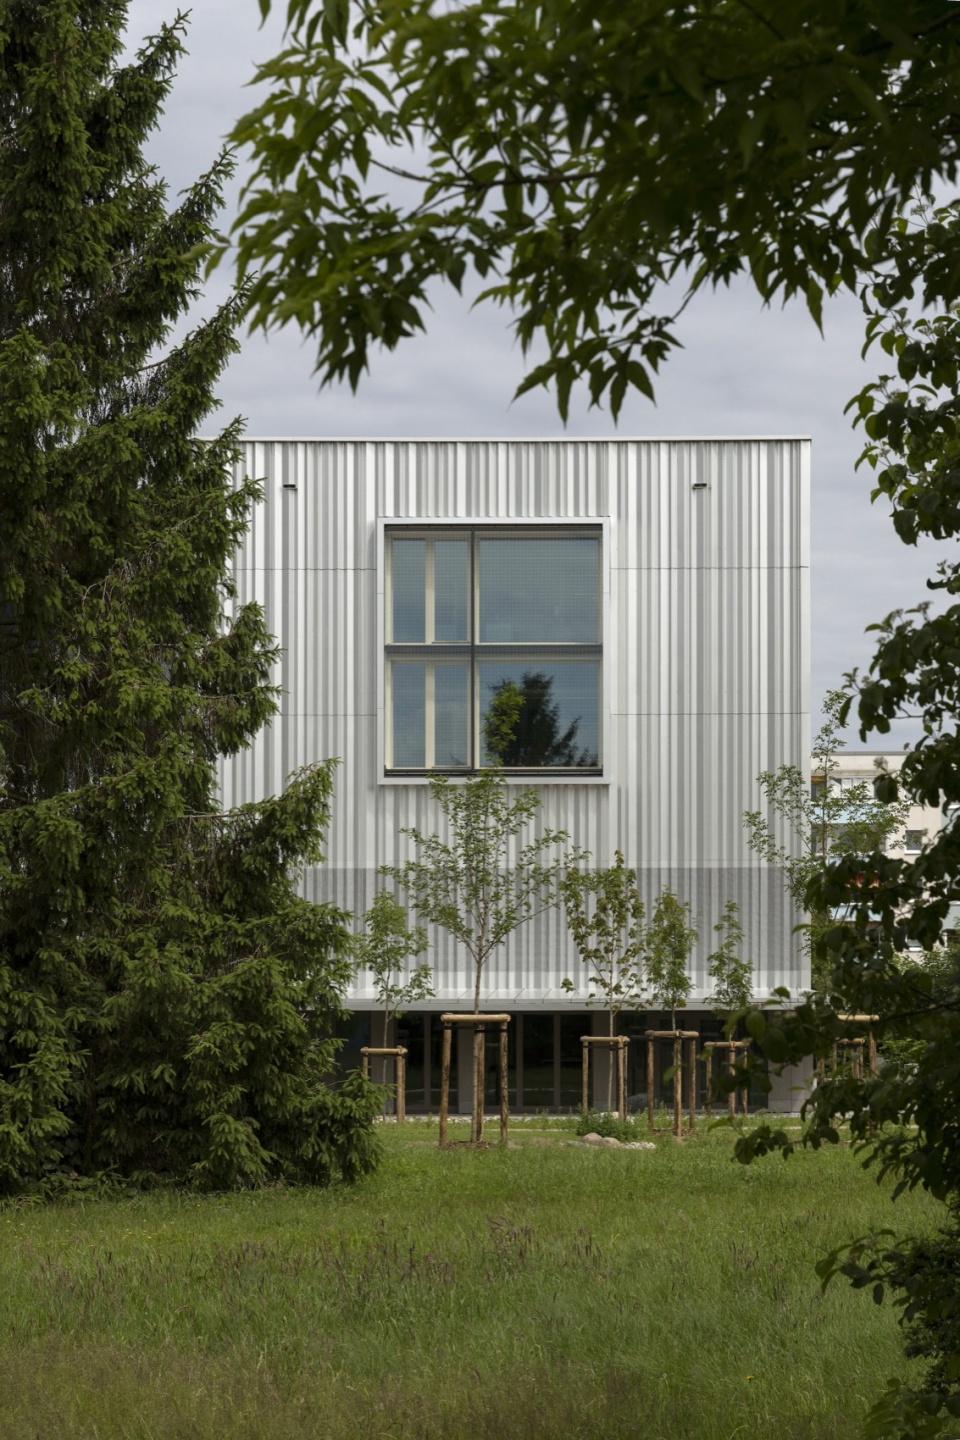
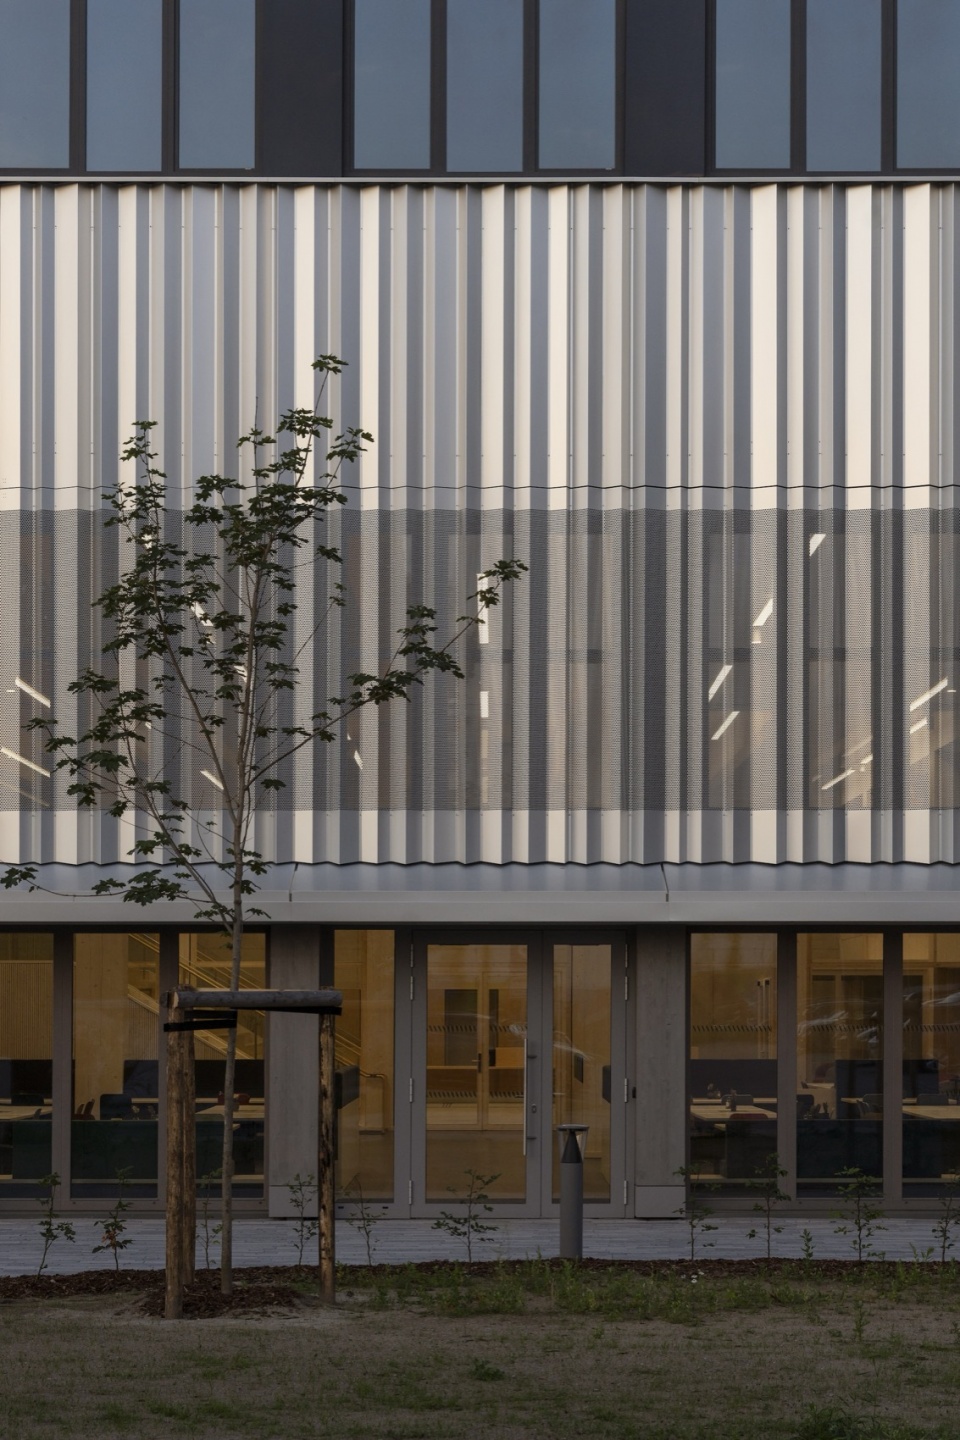
▼幕墙细部,curtain wall detail © Jan Bitter
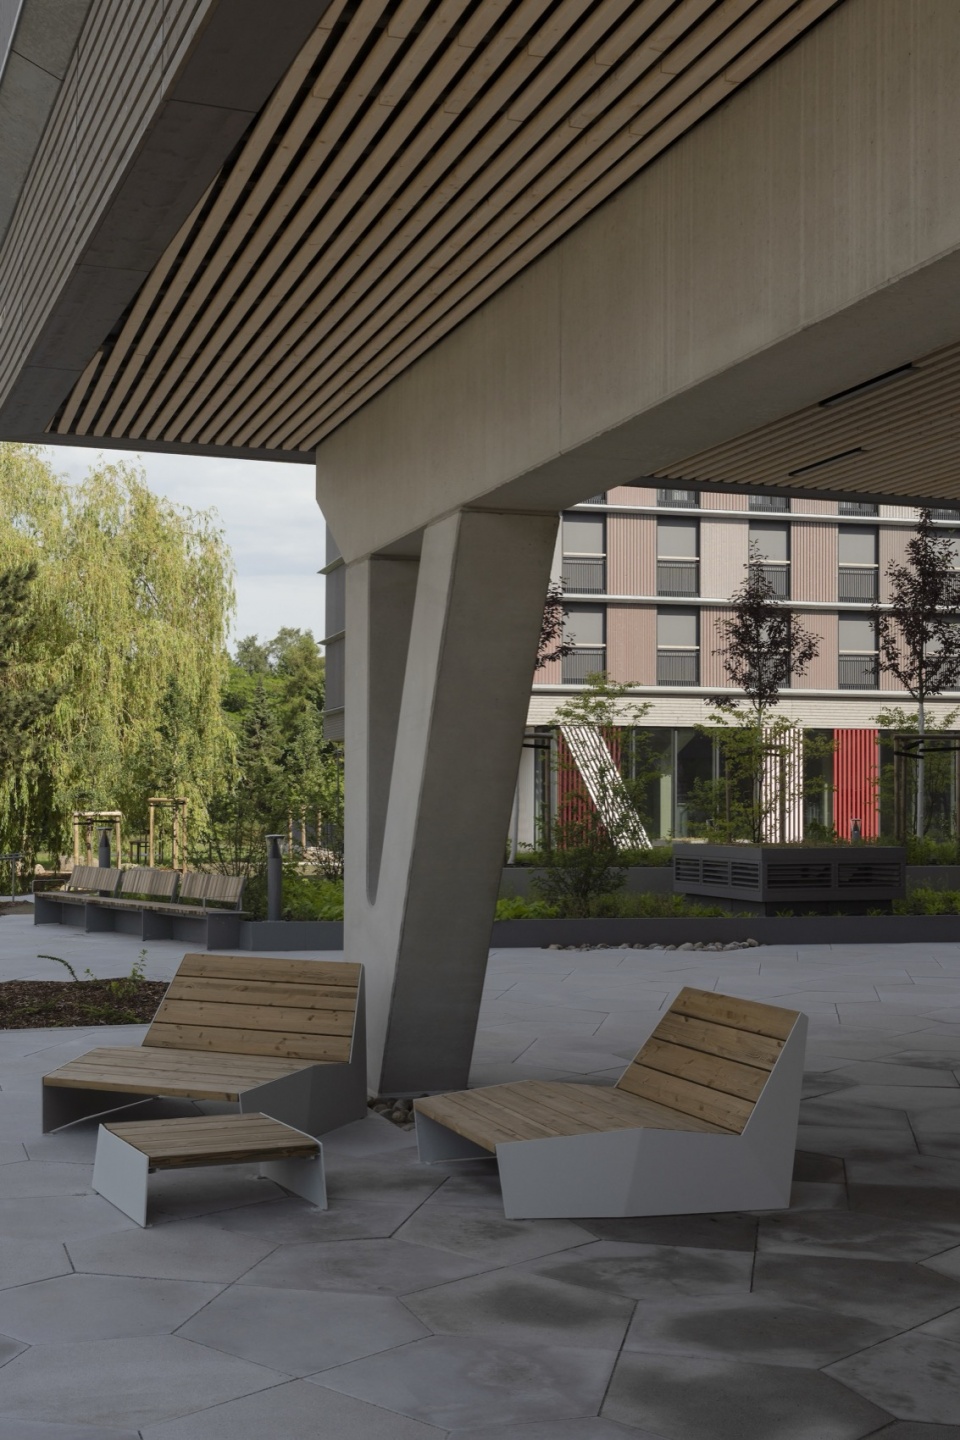
▼休憩空间,resting space © Jan Bitter
▼装配施工过程,assembly construction process © Jan Bitter
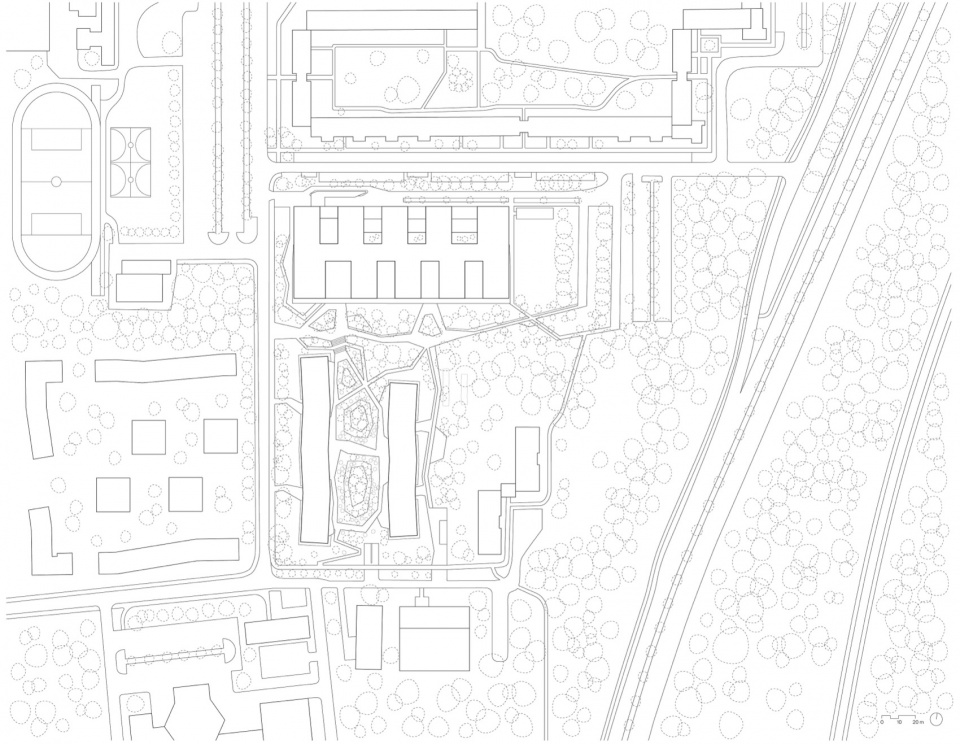
三个狭长的建筑体量围合出一座公共公园:两栋学生宿舍楼之间是一处抬高的花园平台。在地面层,大学教学楼前方的绿色校园中心保留了现有树木,并为整个社区提供休闲、运动和学习的聚会场所。室内空间也提供了多种额外的共享区域,以支持自主学习。
▼校园学习空间尺度图,campus scales of learning © Sauerbruch Hutton
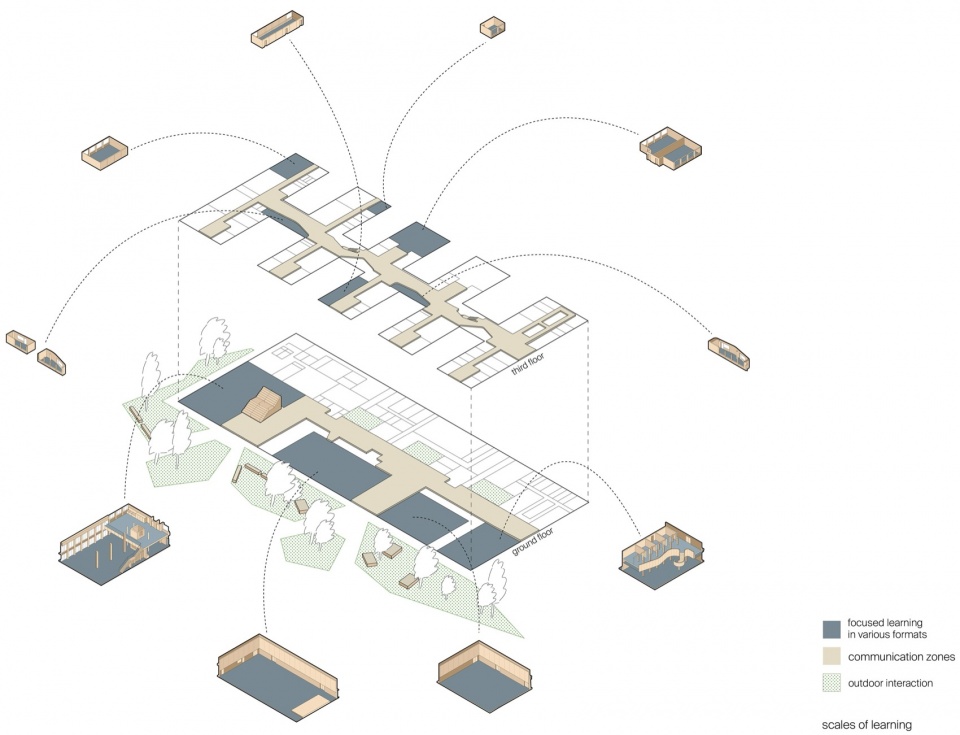
Three elongated building blocks frame and enclose a public park: a raised garden plateau between the two residential blocks for students. At ground-level, a green campus centre in front of the university building offers the entire neighbourhood meeting places for leisure, sport and study beneath existing trees. The interior spaces also provide a variety of additional communal areas for self-organised learning.
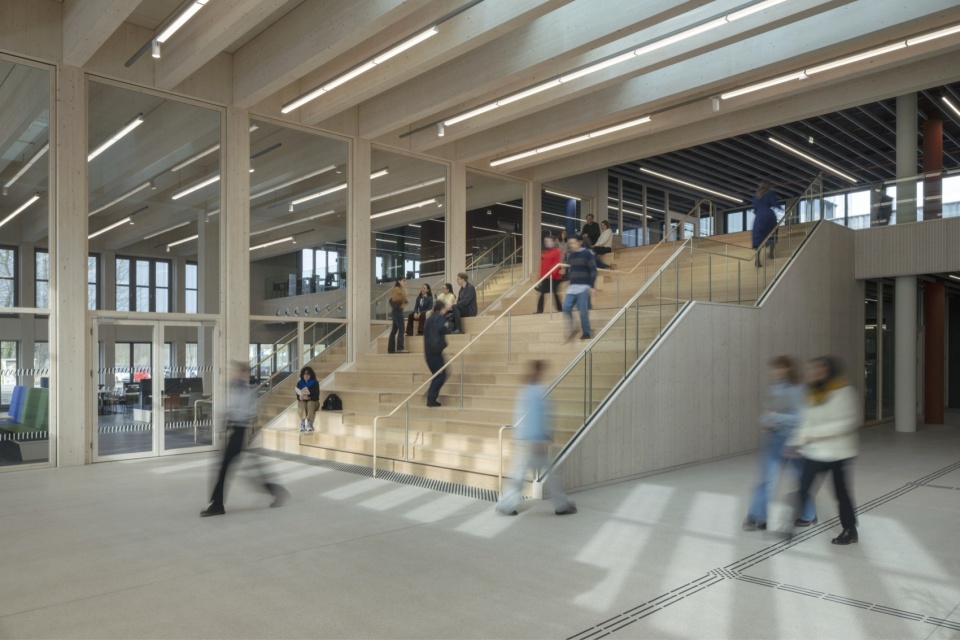
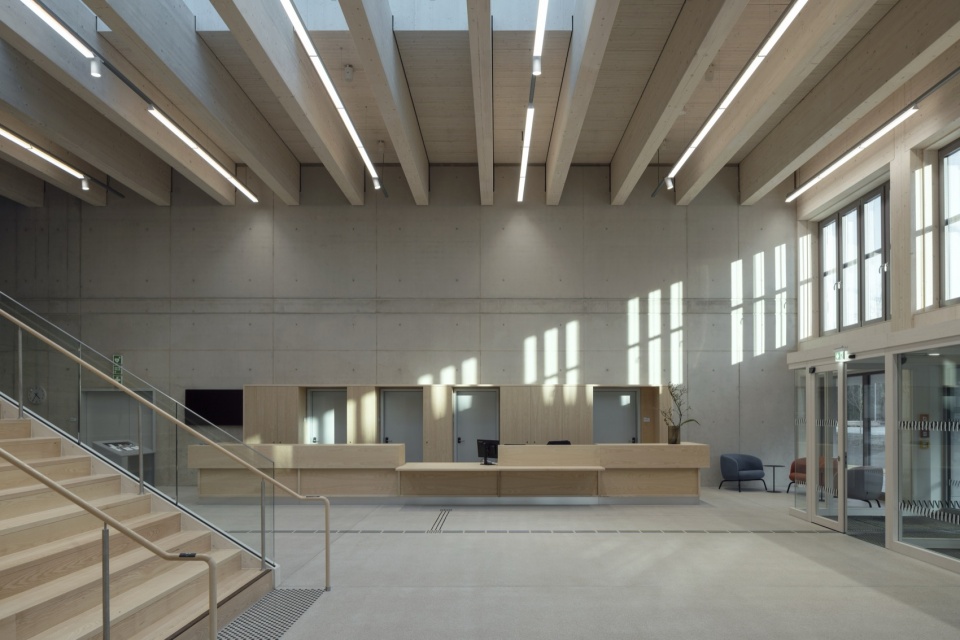
▼大厅,hall © Jan Bitter
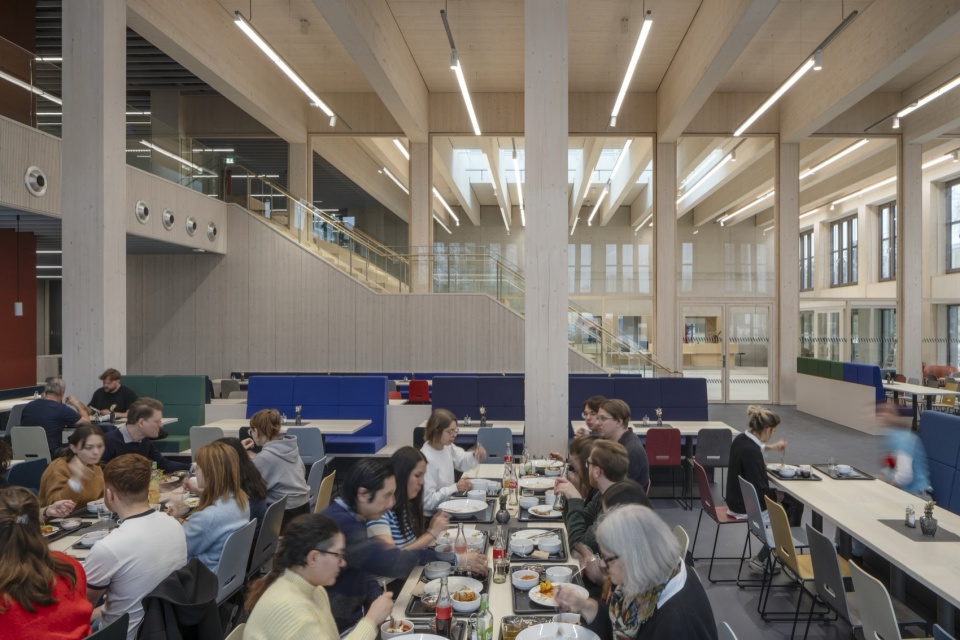
▼用餐区,dining area © Jan Bitter
▼教室,classroom © Jan Bitter
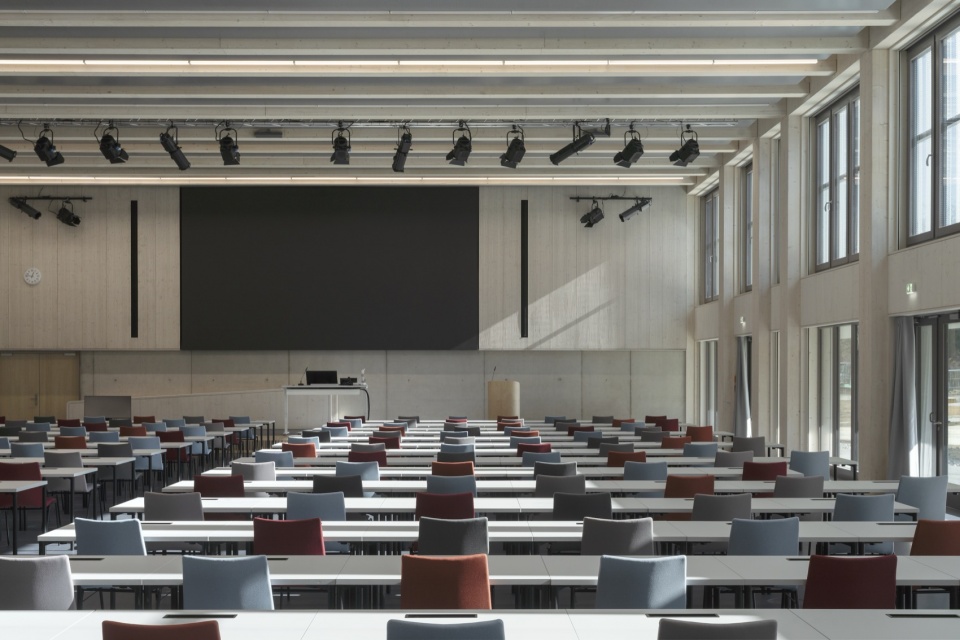
大学教学楼被构想为一座“贴地摩天楼”(groundscraper),以长达130米的折线形铝制立面围合校园北侧。彩色木质立面与带有多处轻微转折的建筑形态,打破了模块化学生宿舍的重复感。
▼校园色彩轴测图,campus colour axonometric © Sauerbruch Hutton
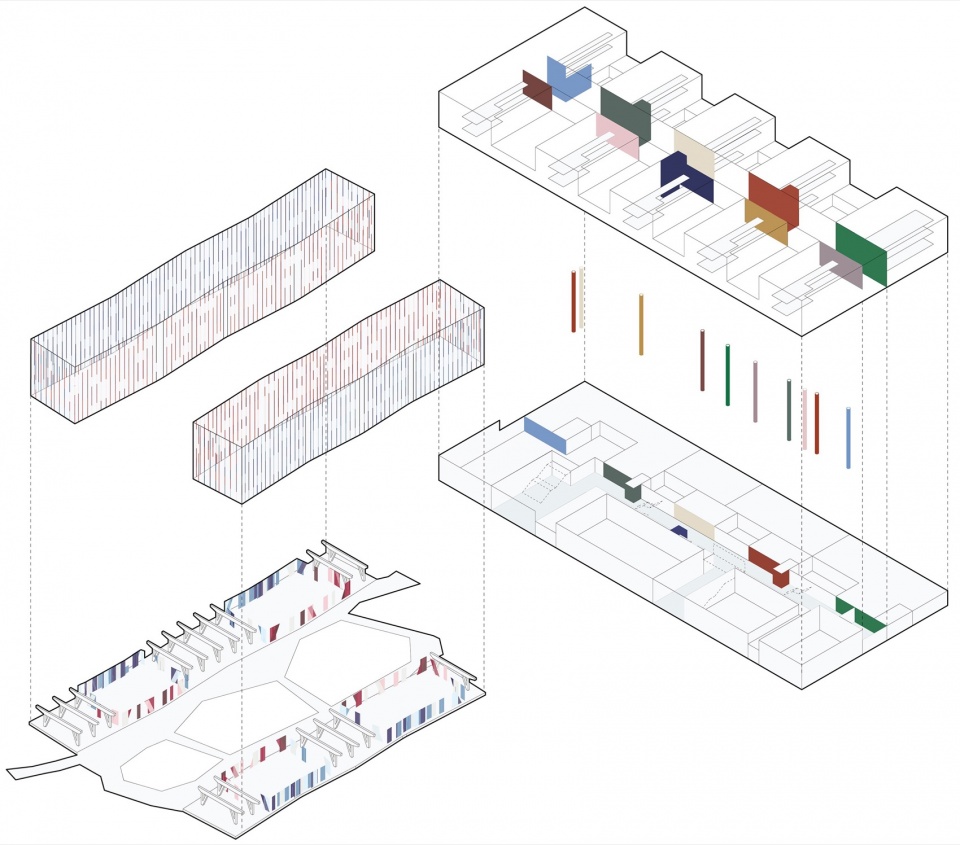
The university building, conceived as a ‘groundscraper’, encloses the campus to the north with a 130-metre-long folded aluminium façade. Coloured timber façades and a building form with multiple slight kinks break up the repetitive nature of the modular student halls of residence.
▼过渡空间,transition space © Jan Bitter
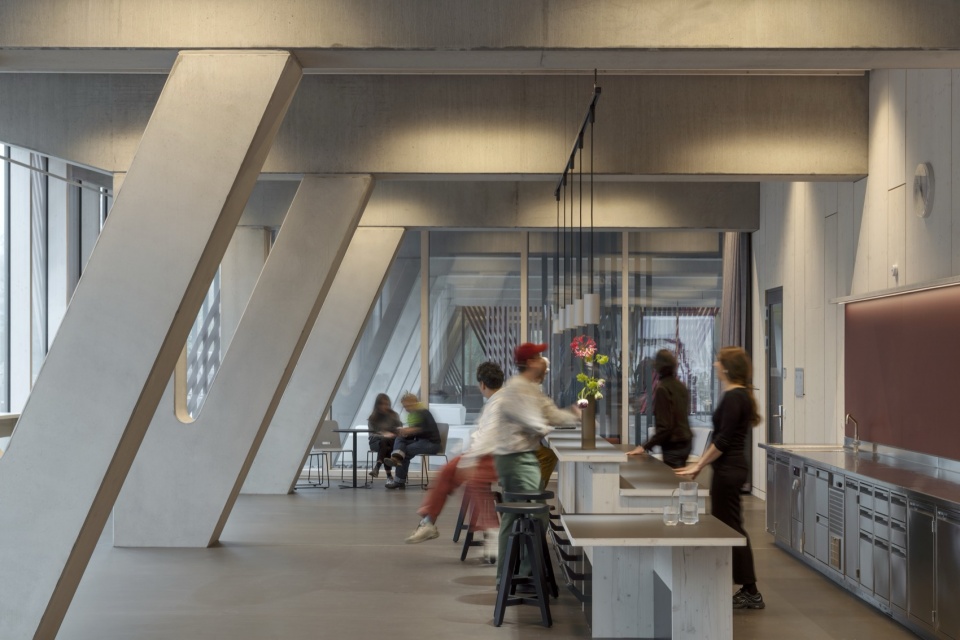
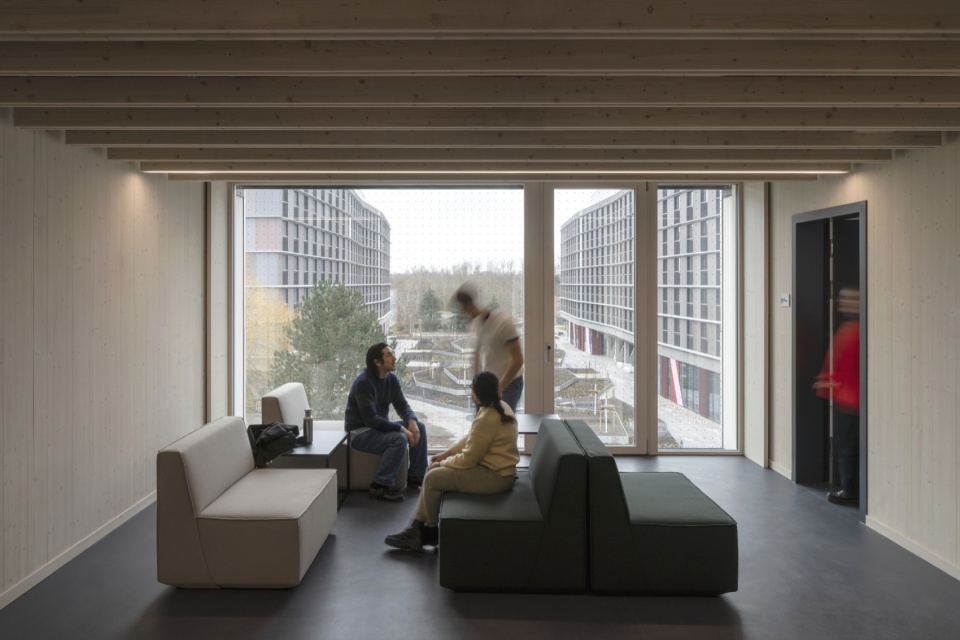
▼宿舍,dormitory © Jan Bitter
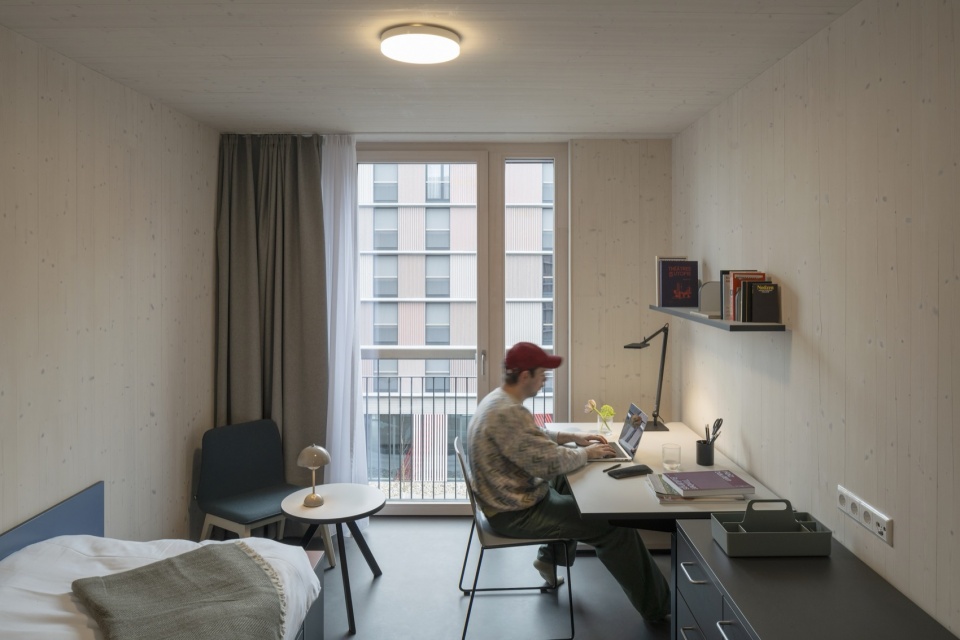
木材的大量使用,加之光伏与地热系统的引入,共同构成了一座高度可持续的建筑综合体,其性能将超过德国联邦建筑可持续建筑评价体系(BNB)的银级标准。
The extensive use of timber, together with the incorporation of photovoltaic and geothermal systems, results in an extremely sustainable complex that will exceed the Silver criteria of the Sustainable Building Assessment System for Federal Buildings (BNB).
▼楼梯,staircase © Jan Bitter
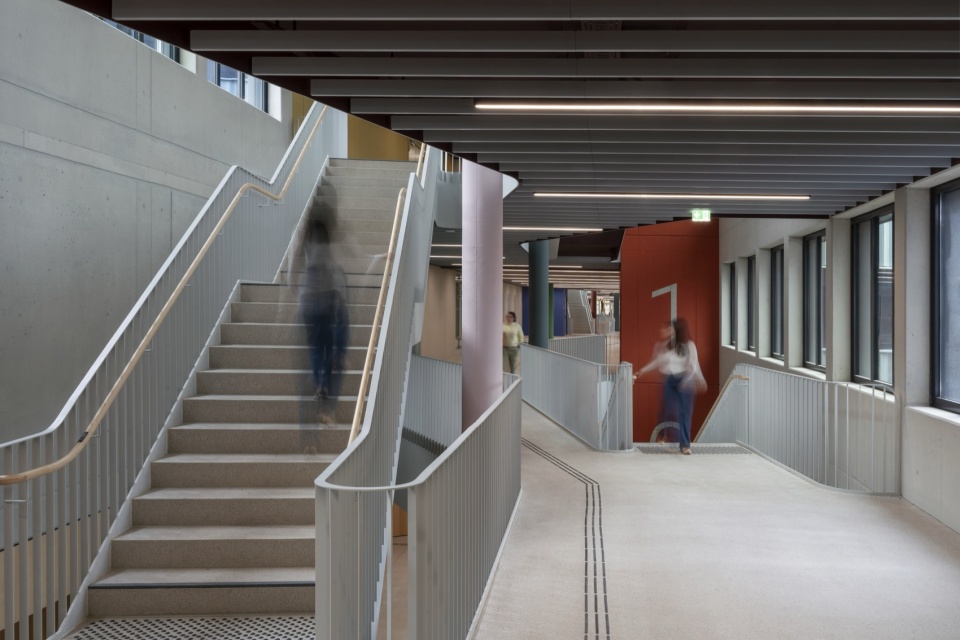
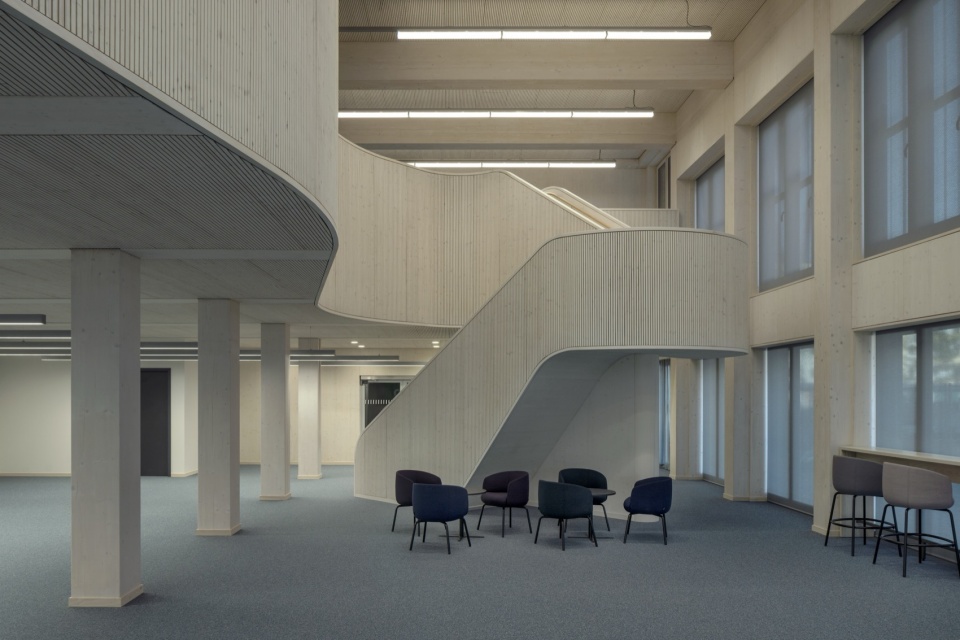
这些建筑将为来自德国各地的600名学生提供住宿,他们将在校园中生活和学习。
The buildings will provide accommodation for 600 students from across Germany, who will live and study on campus.
▼走廊,corridor © Jan Bitter

由此,这座全新的“海关大学”(Customs University)将成为场地建筑发展进程的一部分,并展示当代需求如何与工业化建造方式相结合。
The new ‘Customs University’ will thus form part of the architectural development of its site and demonstrate how contemporary requirements can be combined with industrial construction methods.
▼区位图,Location map © Sauerbruch Hutton
▼场地平面,site plan © Sauerbruch Hutton
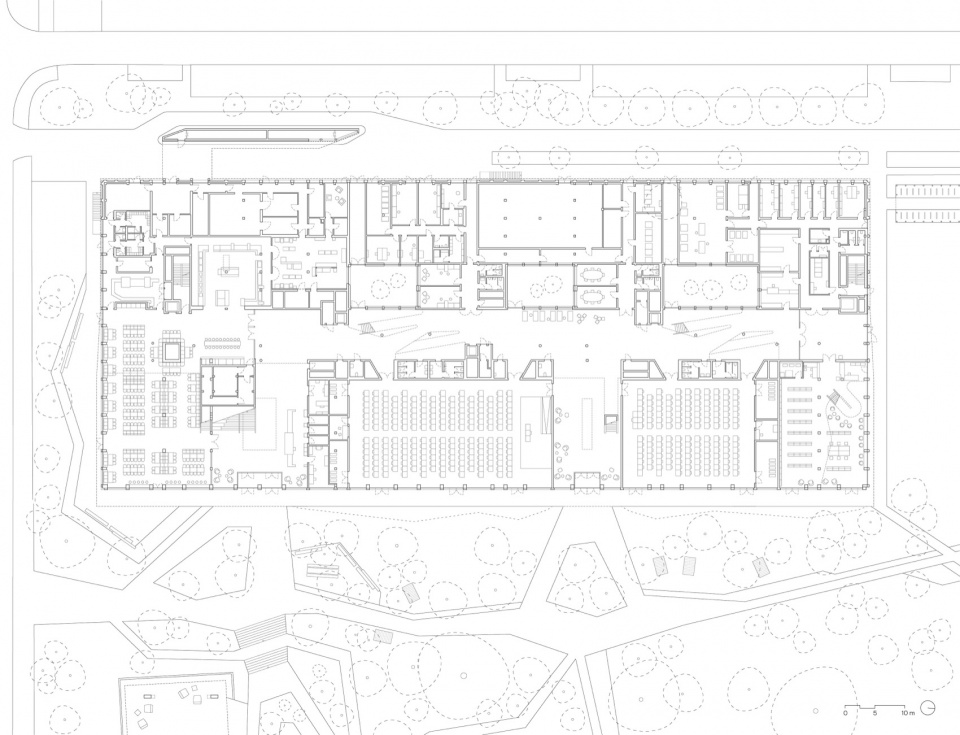
▼首层平面图,ground floor plan © Sauerbruch Hutton
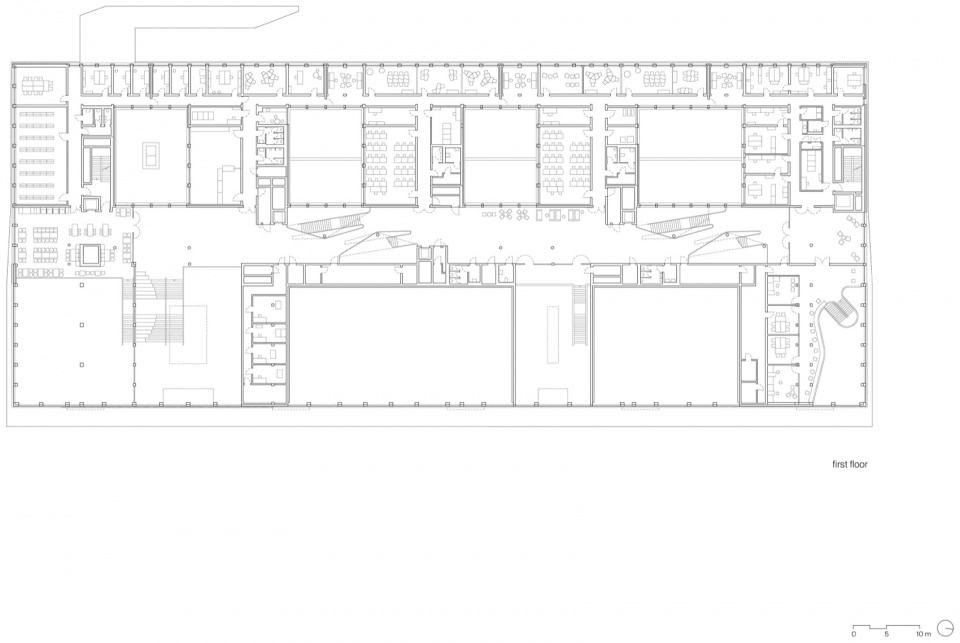
▼二层平面图,first floor plan © Sauerbruch Hutton
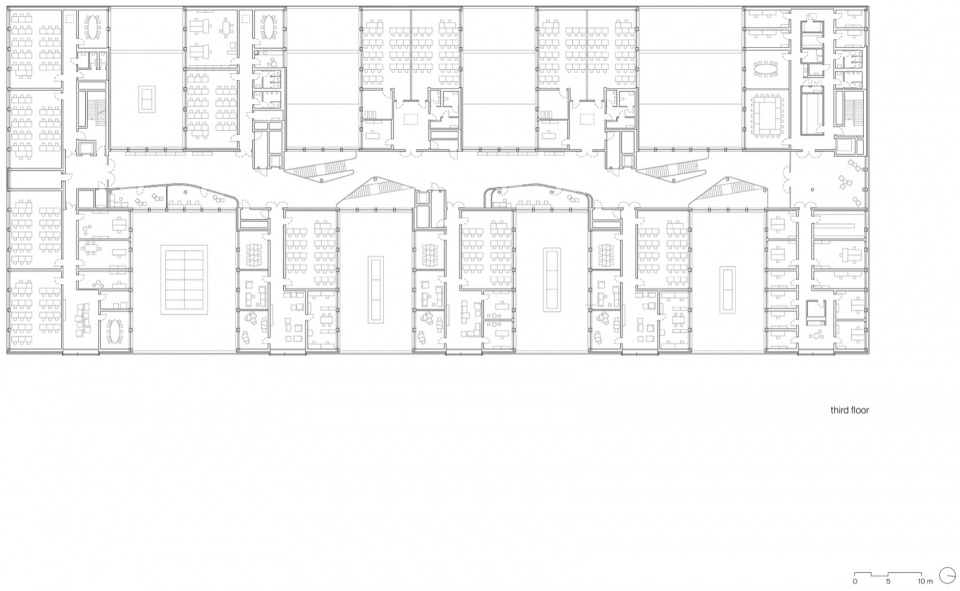
▼四层平面图,third floor plan © Sauerbruch Hutton
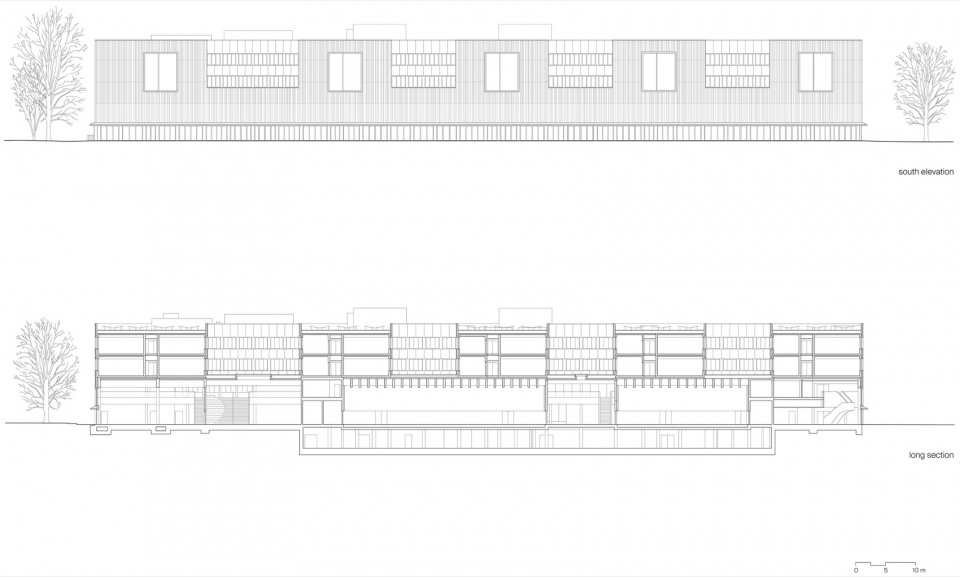
▼剖面与立面,section and south elevation © Sauerbruch Hutton
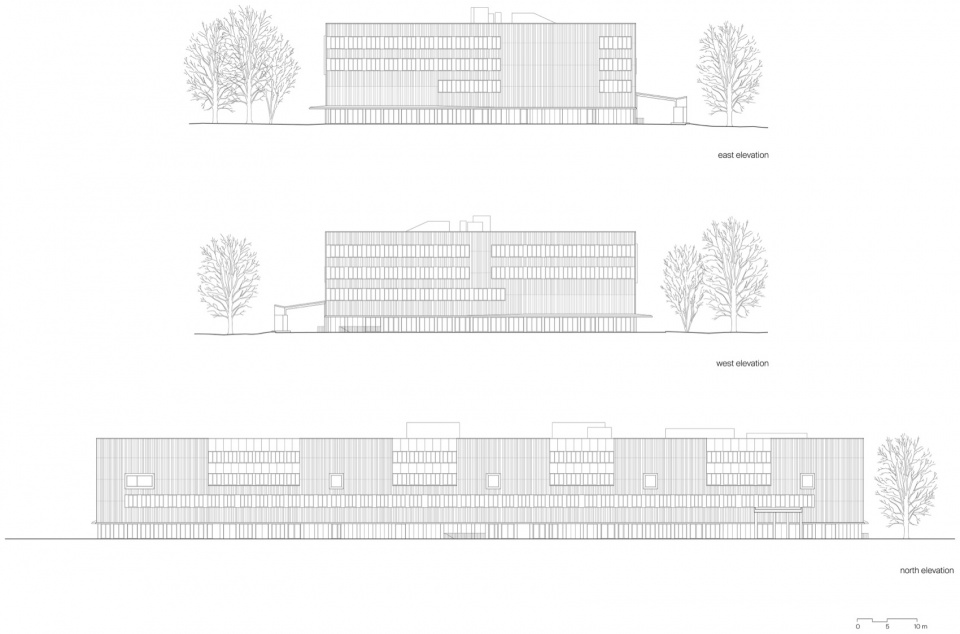
▼学术楼立面,academic building elevations east west north © Sauerbruch Hutton
▼住宅楼首层平面,residential building ground floor © Sauerbruch Hutton
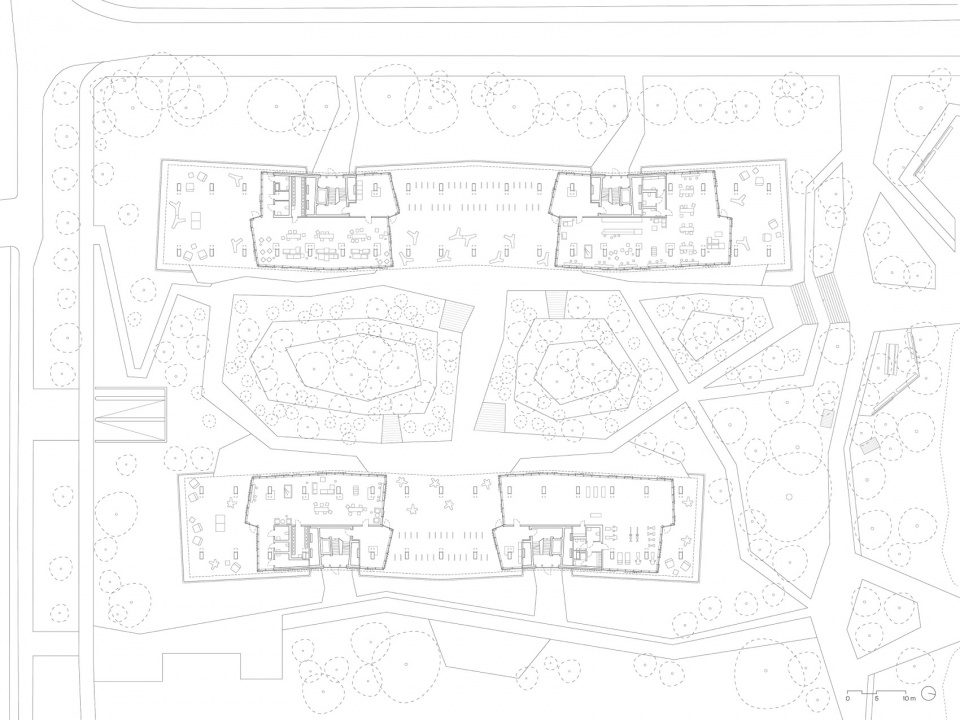
▼住宅楼平面,residential building ground floor © Sauerbruch Hutton

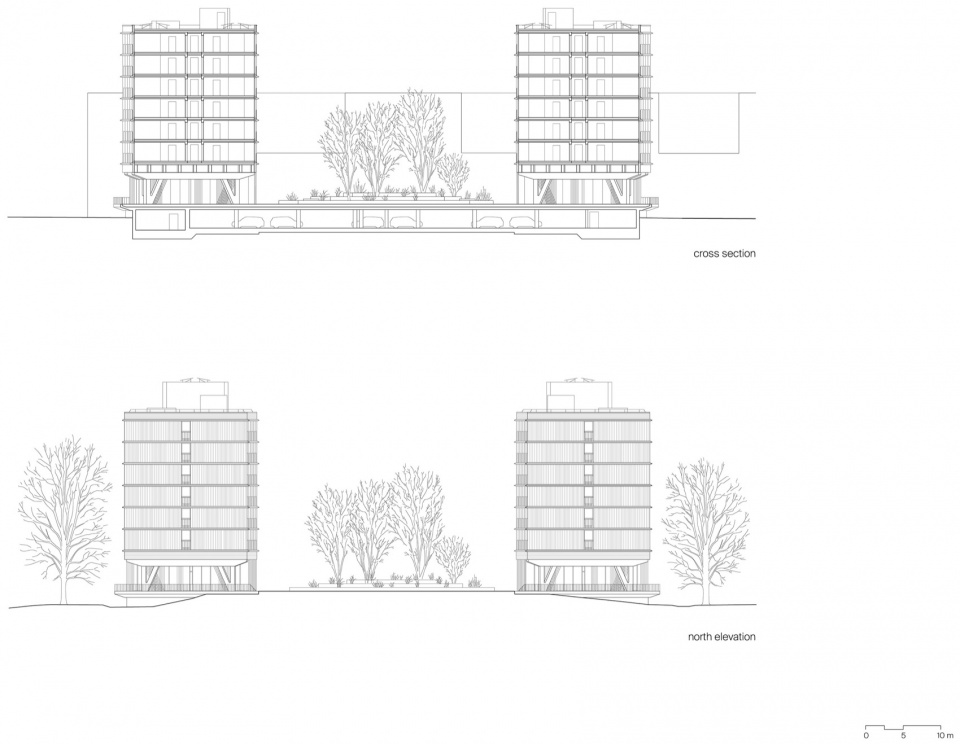
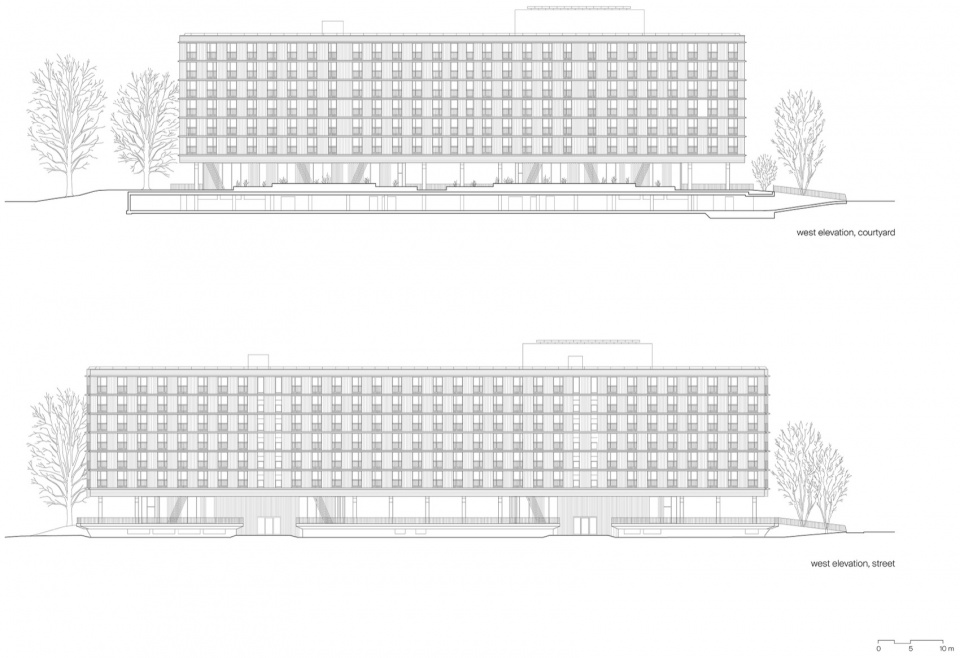
▼住宅楼剖面与立面,residential building cross section and elevation © Sauerbruch Hutton
Brief: University campus comprising two residential buildings and a teaching block with lecture theatres, seminar rooms, a canteen and a library
Client: Rostock State Building and Property Office
Scope: 51,200 m²
Competition: 2023
Completion: 2026
Project Team
Architecture
sauerbruch hutton, Berlin
Matthias Sauerbruch, Louisa Hutton
Project Architects:
Jürgen Bartenschlag, Tom Geister, Philipp Koch, Ilona Priwitzer
Team:
Peter Apel, Alessandro Bucchi, Stefan Fuhlrott, Julia Garcia, Asya Güney, Lea Hirschmann,
Hannah Idstein, Lariza Johnen, Weronika Kessler, Farah Khattab, Nisa Kömürcü,
Denis Kolesnikov, Celia Landry, Catarina Medroa, Isis Perez Martin, Meta Popp,
Hilary Simon, Yinan Sun, Ludwig Thanhäuser, Gregory Then, Lu Zhang
General contractor
Kaufmann Bausysteme GmbH, Reuthe
mit Primus Developments GmbH, Hamburg
Landscape Architecture
ST raum a., Berlin
Structural Engineering
Merz Kley Partner, Dornbirn
Wetzel & von Seht, Hamburg
MEP
Ecotec, Bremen
Building Physics
Drees & Sommer, Berlin
Fire Safety
Dekra Automobil, Hamburg
More: Sauerbruch Hutton 更多关于他们:Sauerbruch Hutton on gooood









大乔可以来点