感谢 John McAslan + Partners 予gooood分享以下内容。更多关于他们:John McAslan + Partners on gooood。
Appreciation towards John McAslan + Partners for providing the following description:
多哈M7文化中心
M7 Cultural Forum, Doha
新的多哈M7设计与文化中心由John McAslan + Partners设计,是占地31公顷的Msheireb综合开发项目的建筑主体,据悉,这一综合开发项目正改变着卡塔尔首都居民的生活方式,其中,设计与文化中心被命名为M7,它作为卡塔尔时尚及设计行业的创意中心,同时也是该地区创新及创业的公共展示场所,今年将借助“卡塔尔创造计划”举办迪奥回顾展。此外,多哈的Msheireb区被规划为由有轨电车和地铁相连的“步行城市”,沿街设有博物馆、清真寺、购物商场、住宅以及办公室,构成紧密相连的城市街区。
The new M7 Design and Cultural Hub, Doha by John McAslan + Partners is the architectural anchor of the 31-hectare Msheireb mixed-use development that is changing the way people live in and use the Qatari capital. Recently named as M7, the new centre is launching as a creative hub for Qatar’s fashion and design industry as well as a public showcase for innovation and entrepreneurship in the region. This year, the building will host a Christian Dior retrospective as part of the Qatar Creates programme. Comprising tightknit and compact urban blocks incorporating museums, a mosque, shopping arcades, homes and offices along shaded streets, the Msheireb district of Doha has been designed as a ‘walkable city’ served by trams and a Metro.
▼项目概览,general view ©Hufton+Crow
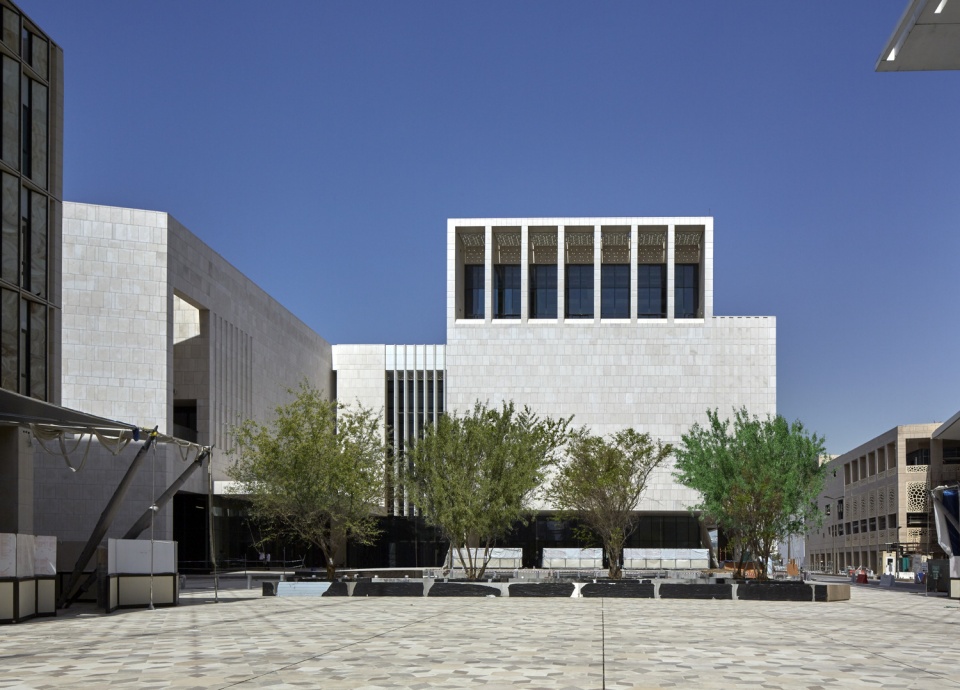
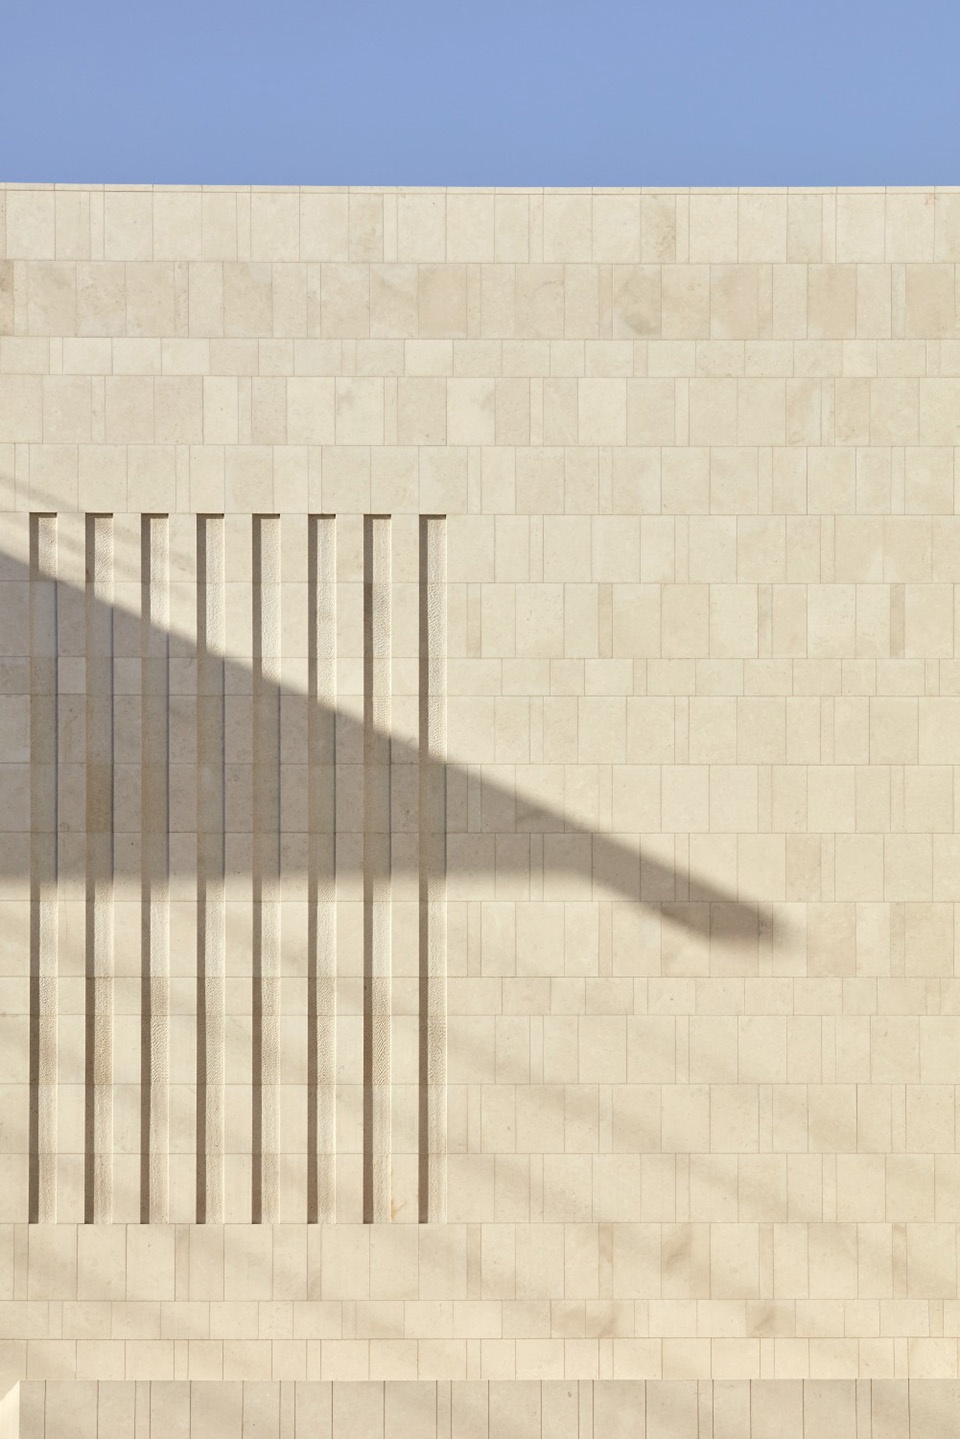
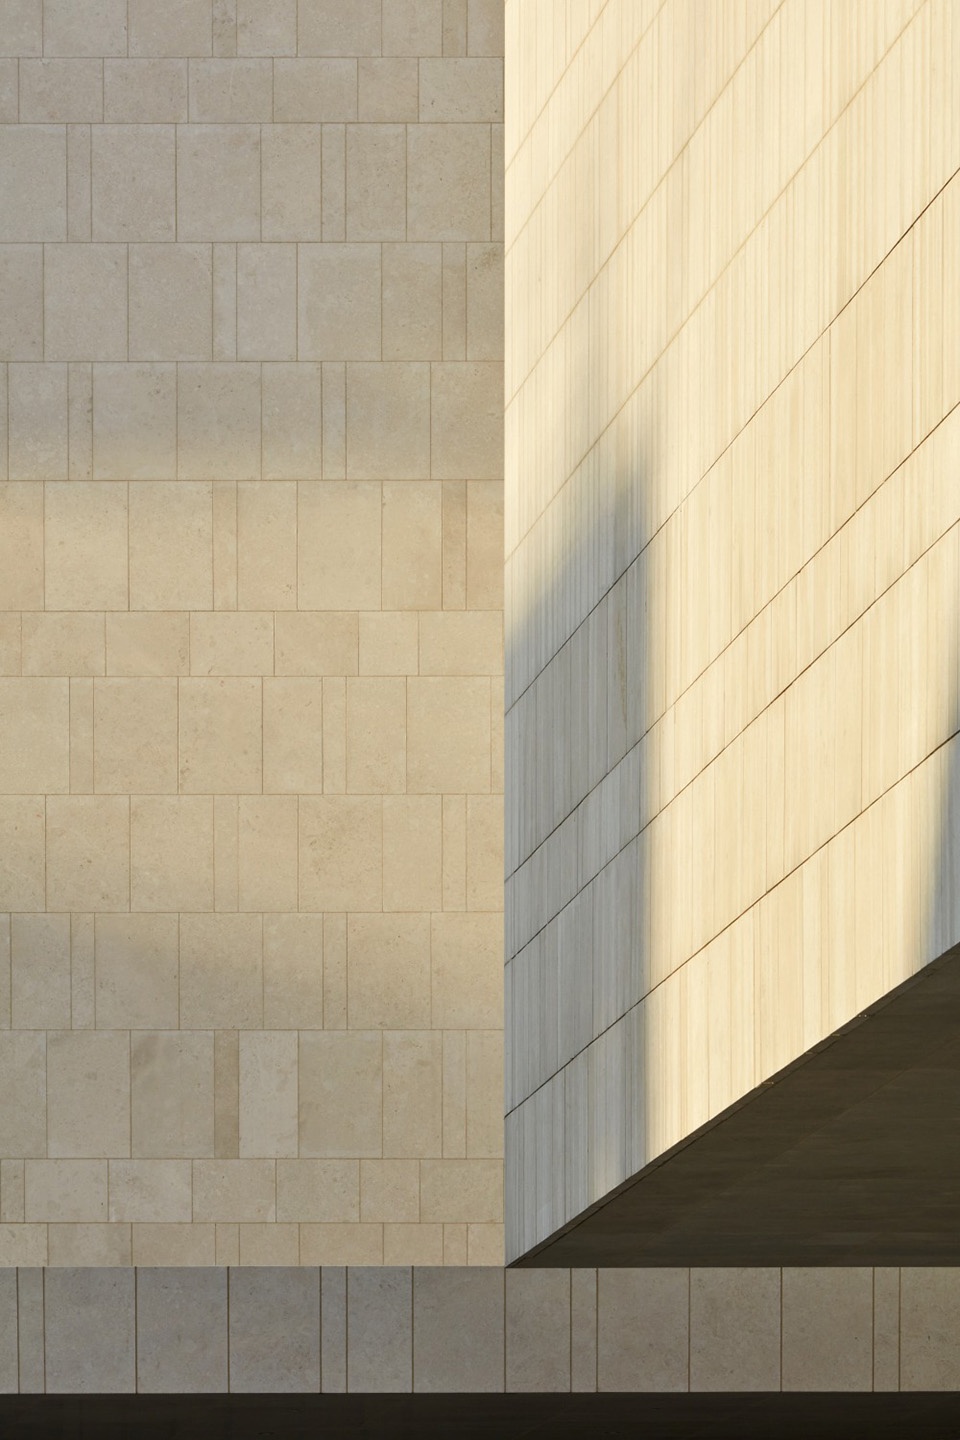
M7中心位于Msheireb区域中央,其坚固、厚重、交错的体量与传统卡塔尔建筑元素相呼应,宁静而质朴。该设计与阿联酋及海湾国家普遍的国际化城市改造相对,展示了卡塔尔探索自身遗产和接触多元文化的愿景。John McAslan表示:“从本质上来说,我们一直在努力设计出传递共同探索感的建筑。我们以传统的卡塔尔合院为灵感,将建筑体量和内部氛围设想成一块巨石,其空间和庭院都由这块巨石来塑造。”
M7 is at the heart of Msheireb. Serene and elemental, the solidity, massing and interlocking volumes of this substantial civic building echo elements found in traditional Qatari architecture. The design counters the sweeping internationalised urban makeovers common in the Emirates and Gulf States and demonstrates Qatar’s aspiration to explore its own heritage while reaching out to other places and diverse cultures. “In essence”, says John McAslan, “we have striven to design a building that radiates a sense of shared discovery. Taking as its inspiration the traditional Qatari courtyard house, the building quality of presence and internal atmosphere is conceived as a massive stone block from which spaces and courtyards are carved.”
▼M7中心位于Msheireb区域中央,M7 is at the heart of Msheireb ©Hufton+Crow
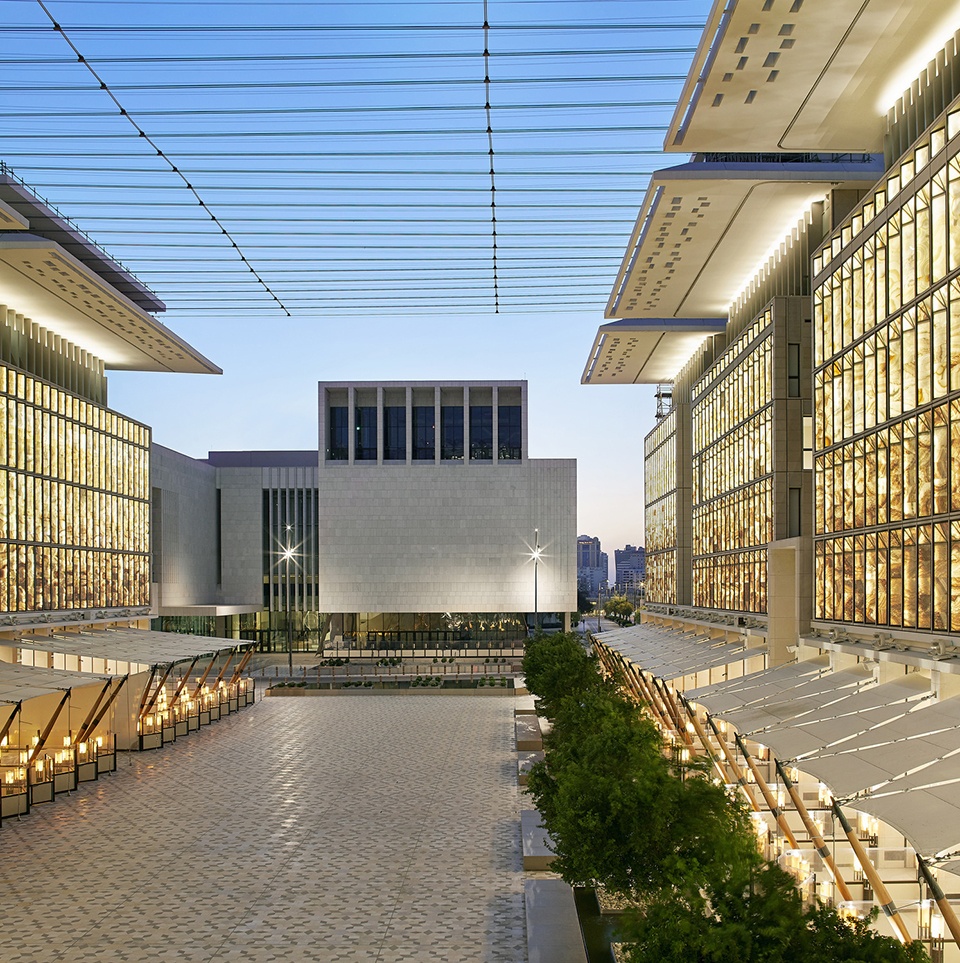
▼交错的体量,interlocking volumes ©Hufton+Crow
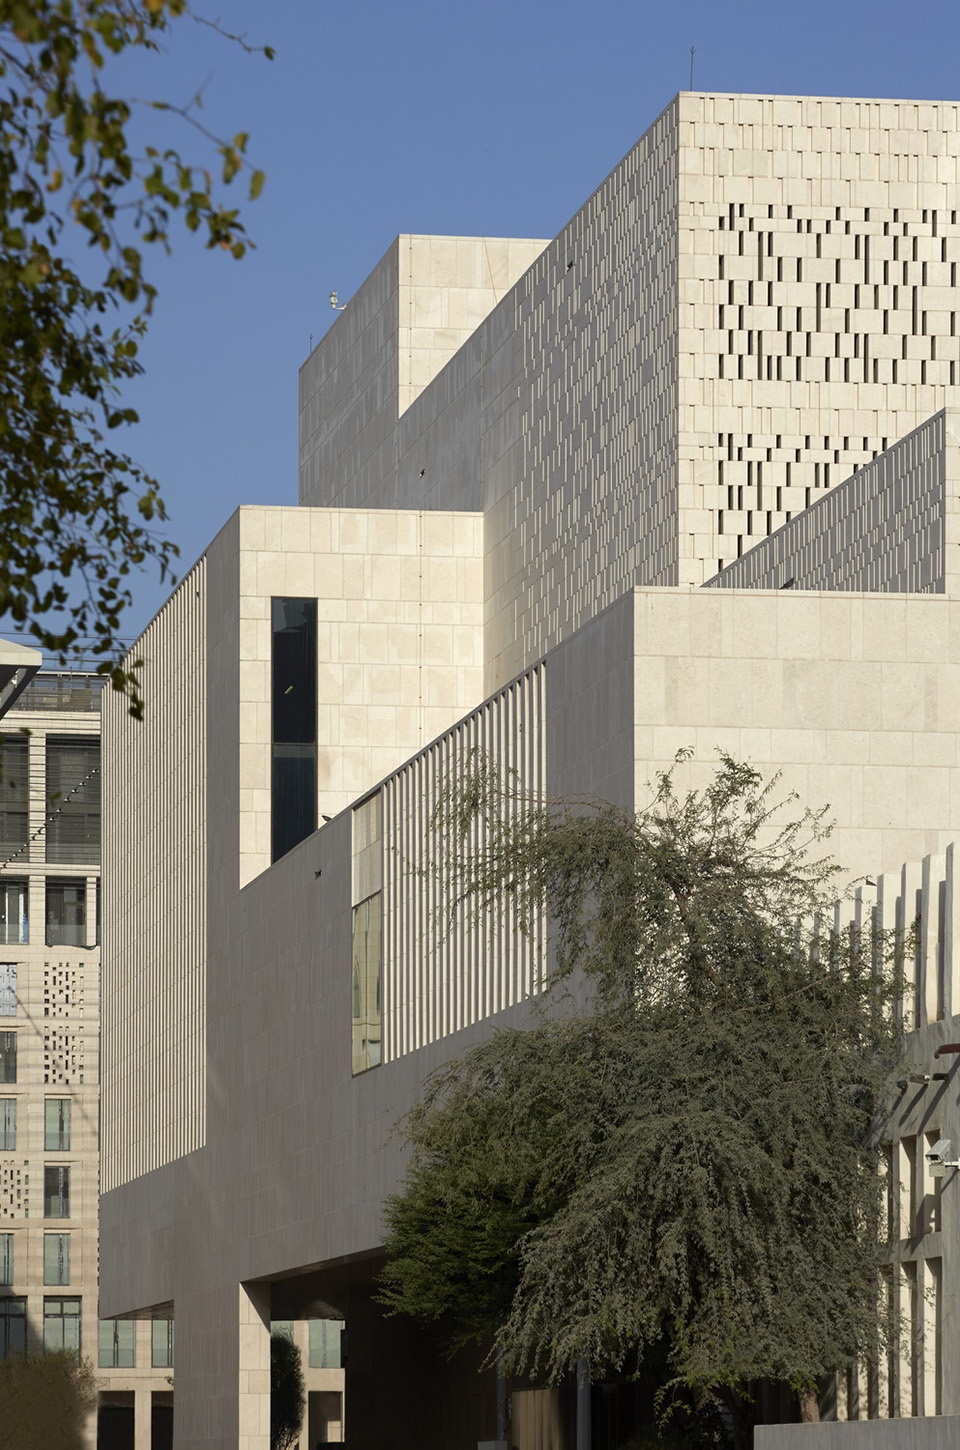
▼细部,details ©Hufton+Crow

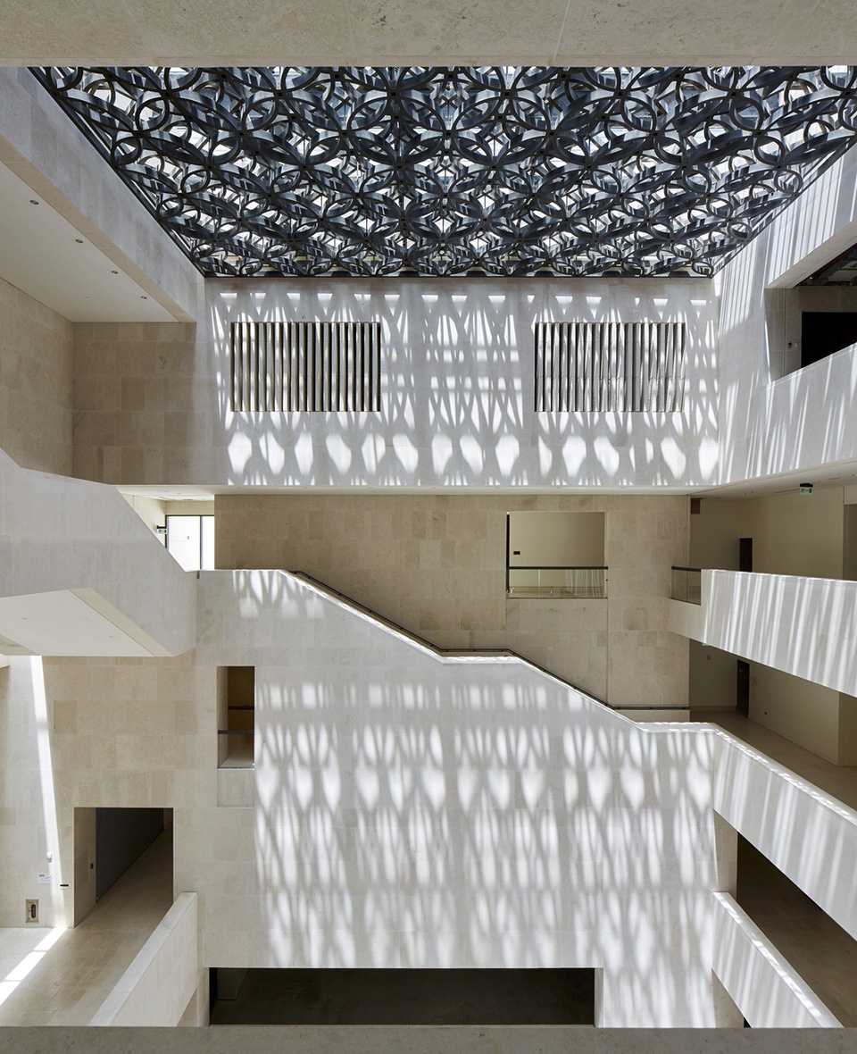
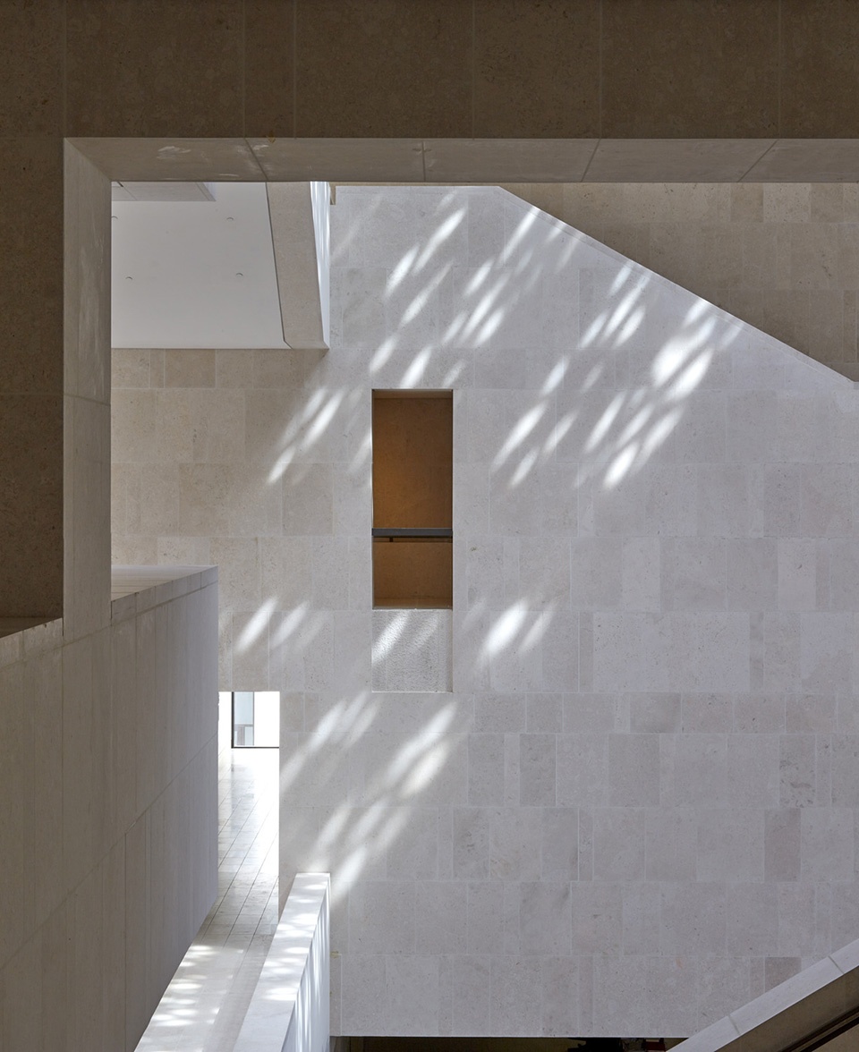
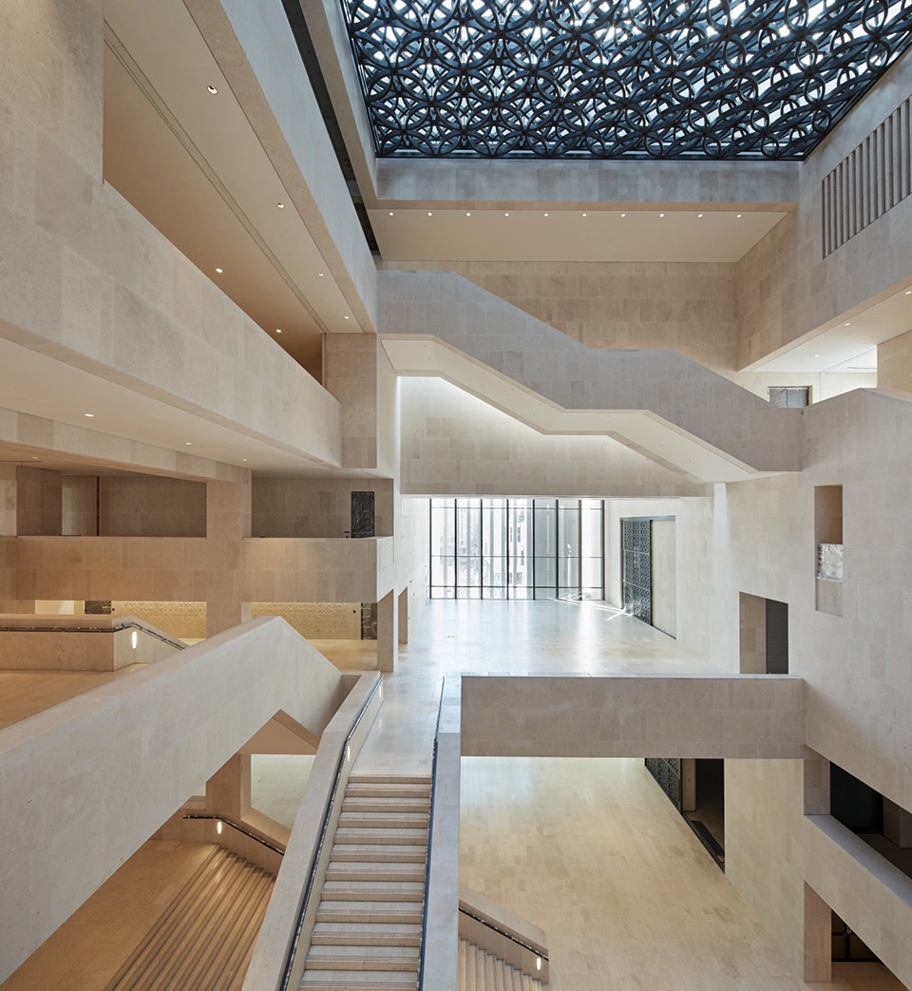
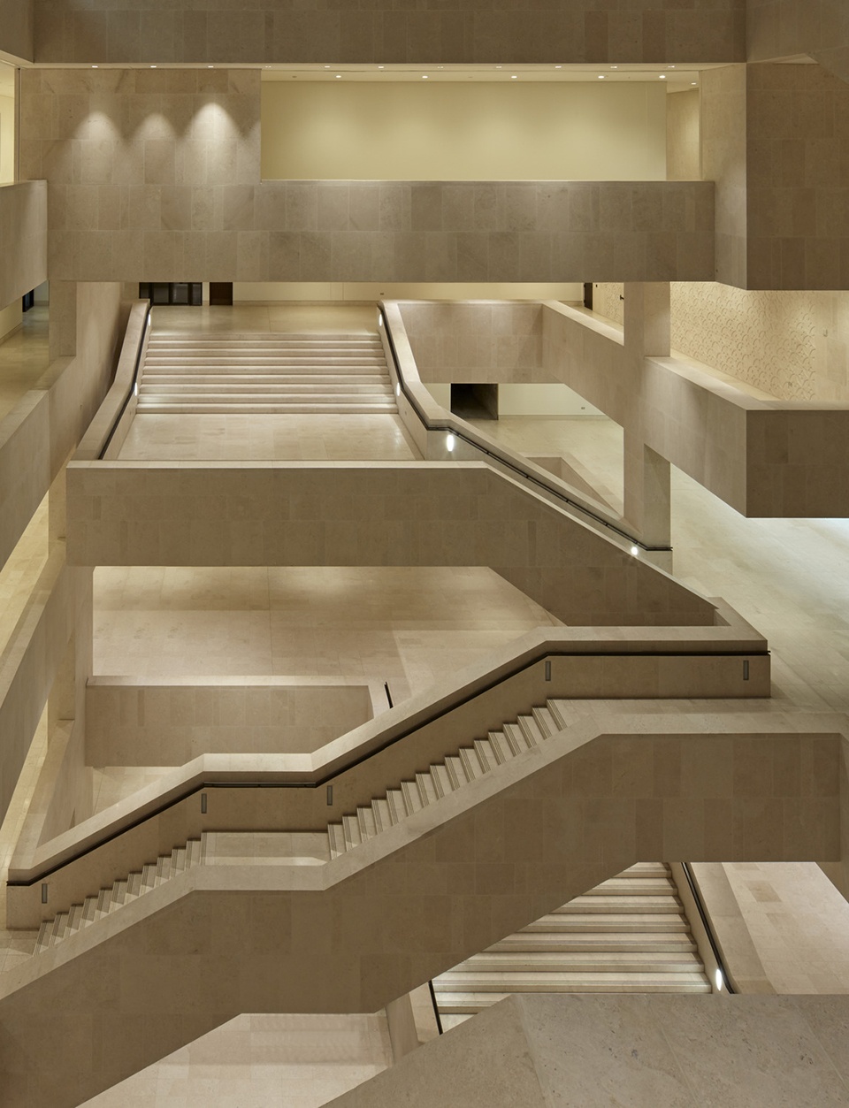
建筑内引入公共空间,这是一个富有层次的活动场所,也是赞颂设计、时尚、音乐、电影和当代艺术的空间。公共空间中心是宽敞的中庭,四周环绕宏伟的楼梯,上方是天窗,伊斯兰图案的格栅将阳光引入室内。John McAslan说:“这种光线斑驳的环境让人联想到邻近历史悠久的露天广场,这里提供了充满活力的艺术集市,伊斯兰建筑和现代建筑在此交融。”
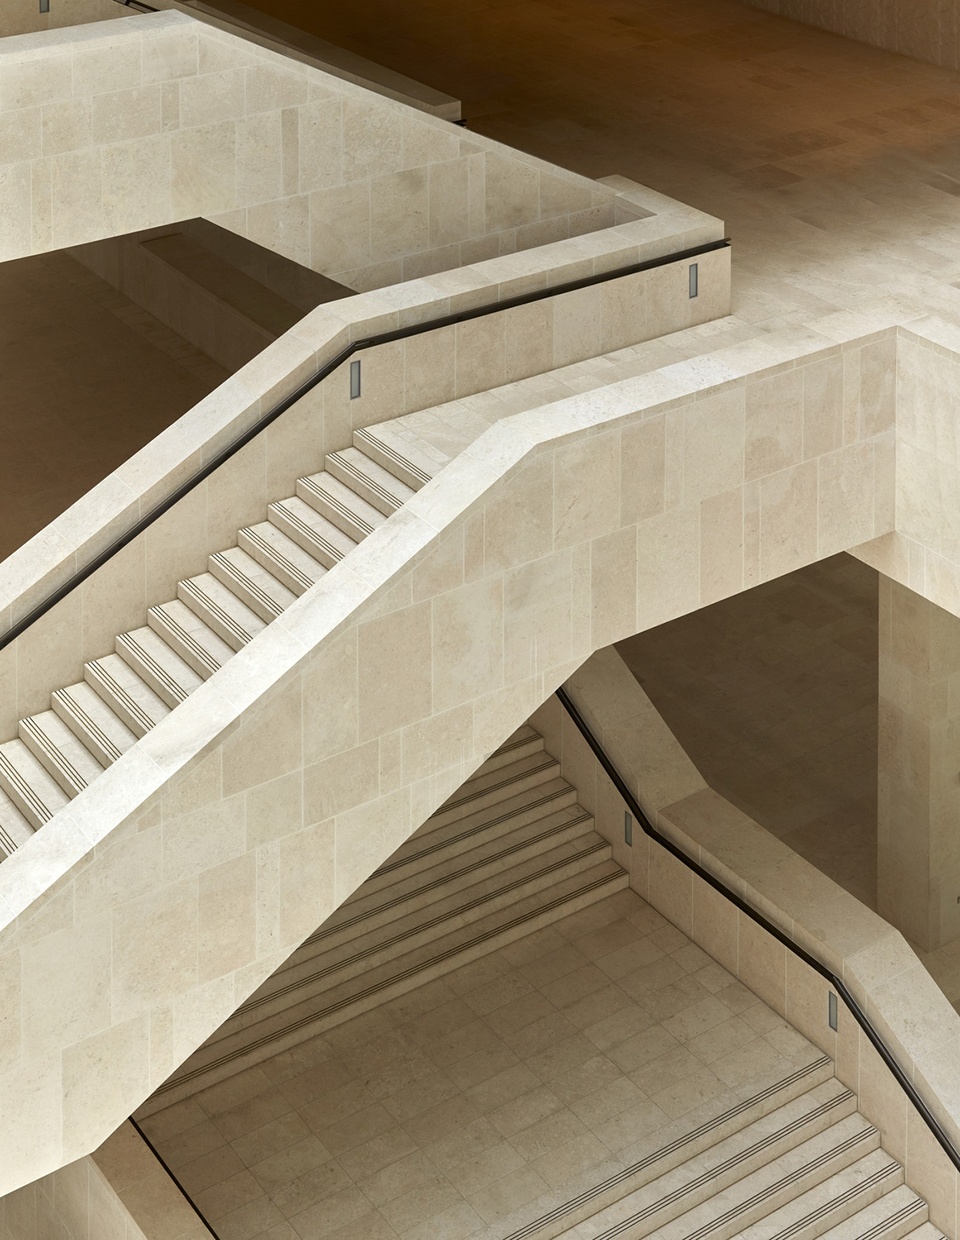
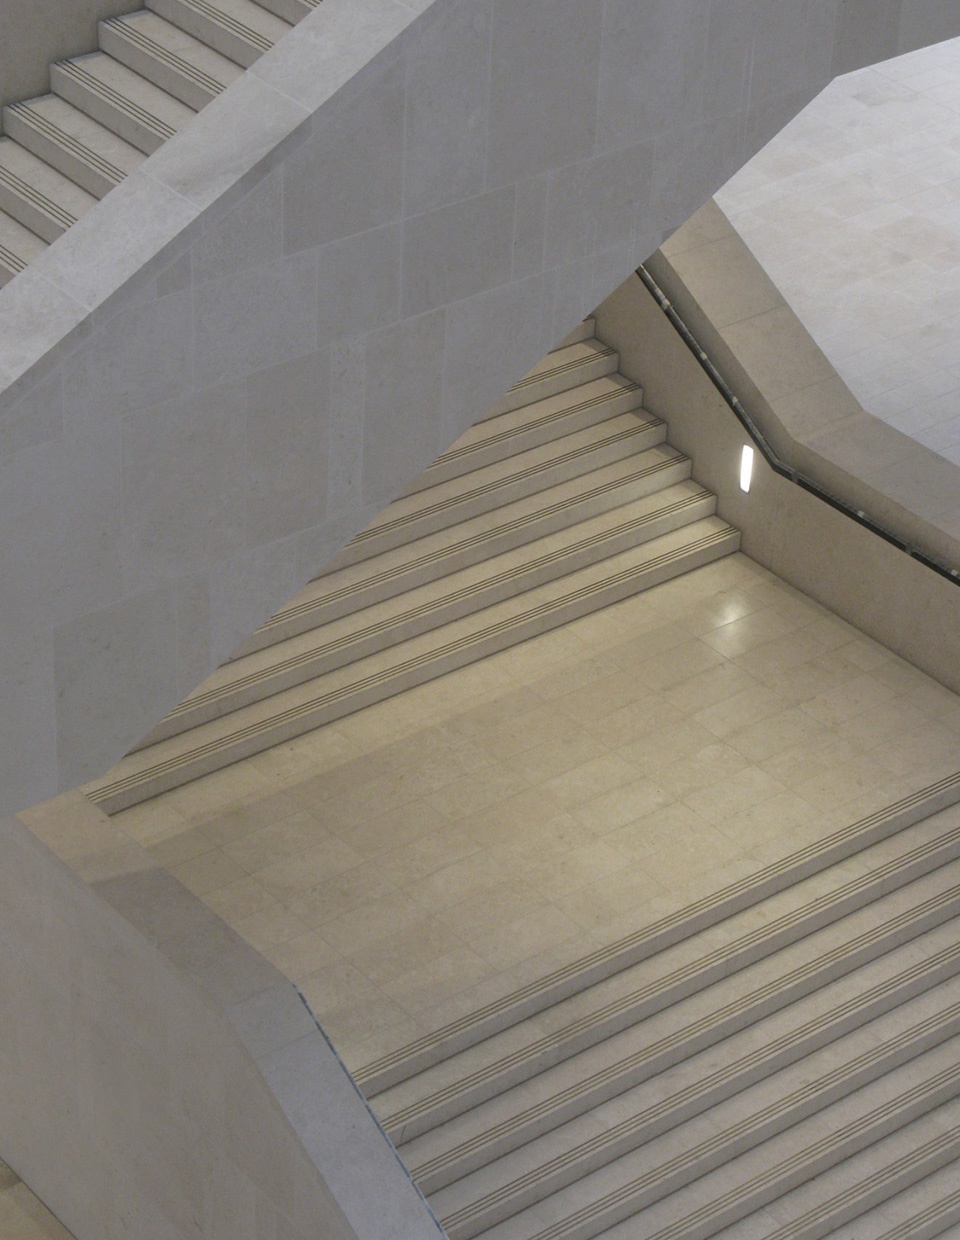
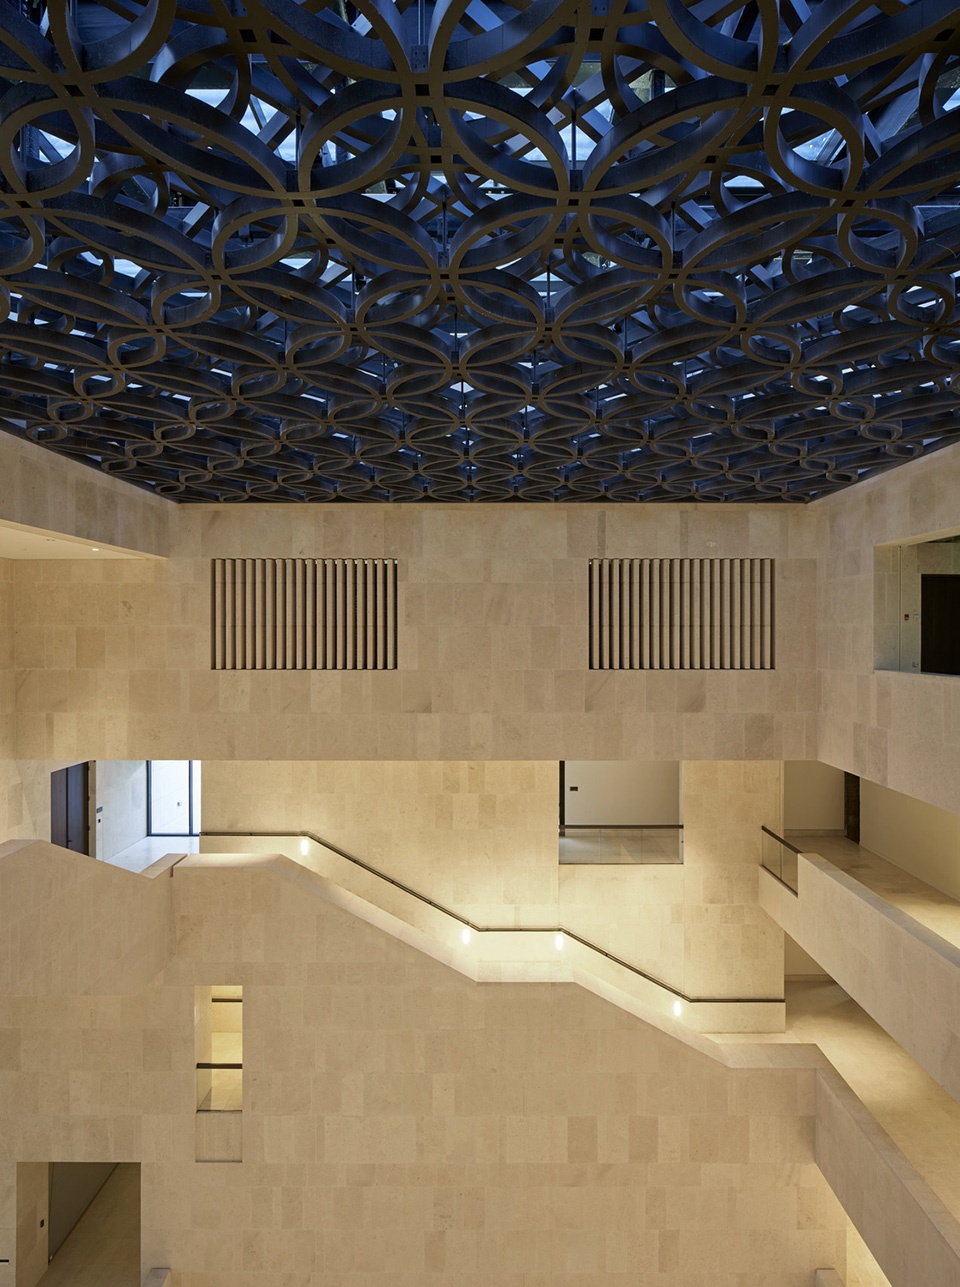
Public space flows into the building, a place of layered activities and spaces celebrating design, fashion, music, cinema and contemporary arts. Its heart is a generous atrium surrounded by grand processional stairs and surmounted by a skylight, its Islamic-patterned screen diffusing sunlight through the building. “This light dappled environment, reminiscent of the neighbouring historic Souk Waqif”, says John McAslan, “offers a vibrant marketplace of the arts in which Islamic and modern architecture come together.
▼内部公共空间,interior public space ©Hufton+Crow
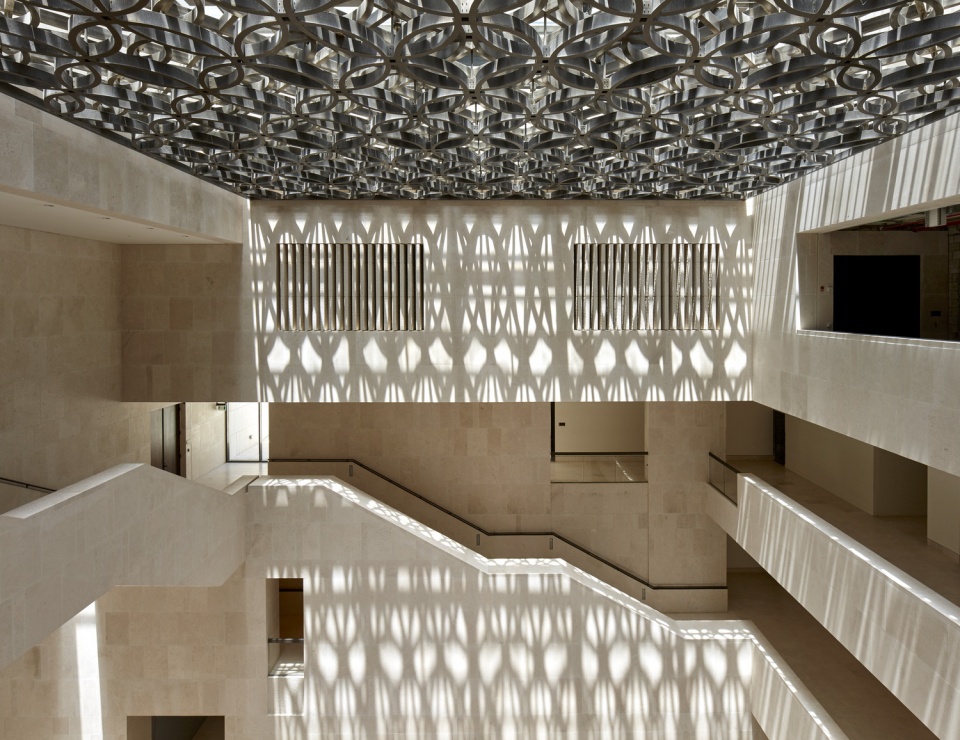
▼仰视中庭天窗,looking up at the atrium skylight ©Hufton+Crow
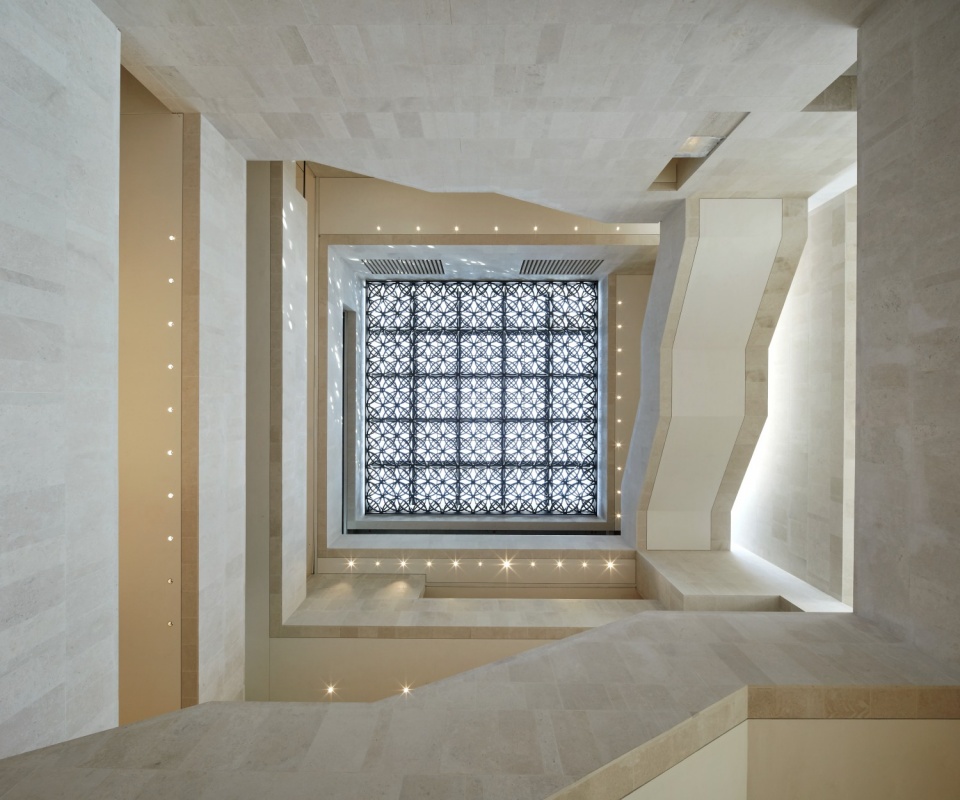
▼伊斯兰图案的格栅将阳光引入室内 ©Hufton+Crow
Islamic-patterned screen diffusing sunlight through the building
▼中庭四周环绕宏伟的楼梯 ©Hufton+Crow
the atrium is surrounded by grand stairs
▼楼梯特写,stairs close-up ©Hufton+Crow
▼细部,details ©Hufton+Crow
M7设计与文化中心被设想为文化与教育职能的丰富结合,围绕中庭进行组织,以支持跨学科创新发展并为卡塔尔和该地区的时尚、设计与技术提供一个充满活力的活动中心。该中心内还设有屋顶餐厅,不仅可以俯瞰Msheireb区的中央公共空间——Al Baraha广场,而且与建筑对面的新旗舰文华东方酒店遥相呼应,该酒店同样由John McAslan + Partners设计。
M7 was conceived as a diverse mix of cultural and education functions layered together around a central courtyard allowing interdisciplinary creativity to flourish and providing a vibrant and dynamic hub, for fashion, design and technology within Qatar and the region. A rooftop restaurant overlooks the new Al Baraha square – the central public space within the new Msheireb development, and creates a dialogue with the new flagship Mandarin Oriental Hotel opposite, also designed by John McAslan and Partners.
▼中庭夜景,the atrium by night ©Hufton+Crow
Msheireb区域规划项目
The Msheireb Project
整个开发项目占地31公顷(76英亩),其目的是复兴该市的旧商业中心,共耗资200亿卡塔尔里亚尔(40 亿英镑),将卡塔尔的传统遗产与当代建筑语言、可持续的现代技术相结合。该项目由Msheireb地产公司主席Sheikha Moza Bint Nasser推动,其愿望是创造出体现卡塔尔人民文化和愿望的建筑环境。这一混合用途开发项目由Arup、AECOM、Allies & Morrison共同规划,包括一百多座建筑。其中,第一阶段被称为“Diwan Amiri Quarter”,目前已接近尾声,其中Jumaa清真寺、四个遗产博物馆以及新文化中心等重要项目也是由John McAslan + Partners设计的。Msheireb项目的战略目标是扭转多哈的发展模式,这种模式倾向于独立土地使用、对汽车运输的依赖和对能源的渴望。多哈市中心的Msheireb区域将成为新的社会、文化及公民中心——一个可以让人愉快地生活、工作、购物、参观以及与亲朋好友共度时光的地方。
The aim of the overall development which covers 31 hectares (76 acres) has been to revive the old commercial heart of the city. The QR20 billion (£4 billion) Msheireb project fuses traditional Qatari heritage and aesthetics with a contemporary architectural language and sustainable modern technology. The project has been driven by Msheireb Properties’ Chairperson, Her Highness Sheikha Moza Bint Nasser, the aspiration being to create built environments that reflect the culture and aspirations of the Qatari people. The mixed-use development masterplanned by Arup, AECOM, Allies & Morrison comprises more than 100 buildings. The first phase, referred to as the ‘Diwan Amiri Quarter’, currently nearing completion, includes several significant schemes designed by John McAslan + Partners – the Jumaa Daily Mosque, four Heritage House Museums and the new Cultural Forum. The strategic objective of the Msheireb project is to reverse the pattern of development in Doha, which has tended towards isolated land use, reliance on car transportation and energy hungry structures. Msheireb Downtown Doha will become a new social, cultural and civic hub in the city centre – a place where it is enjoyable to live, work, shop, visit, and spend time with family and friends.
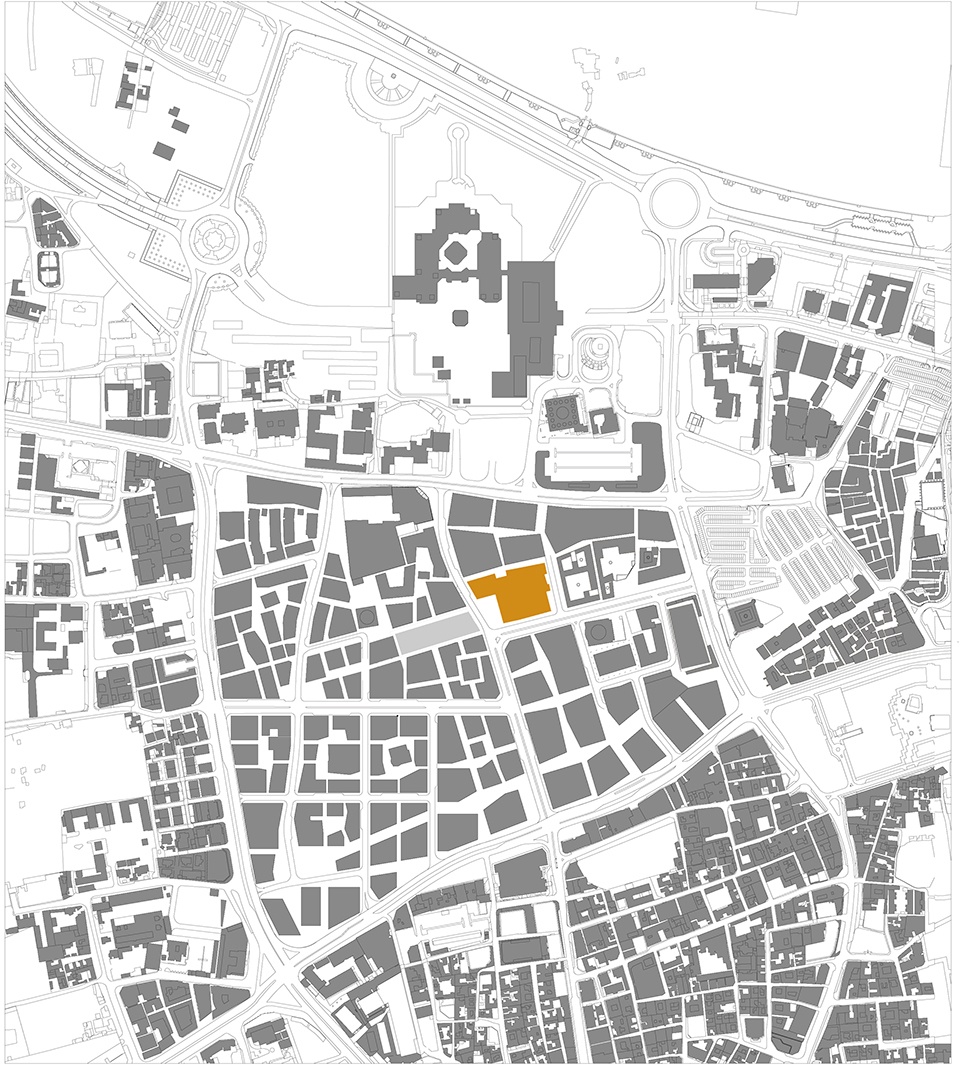
▼区位图,location ©John McAslan + Partners
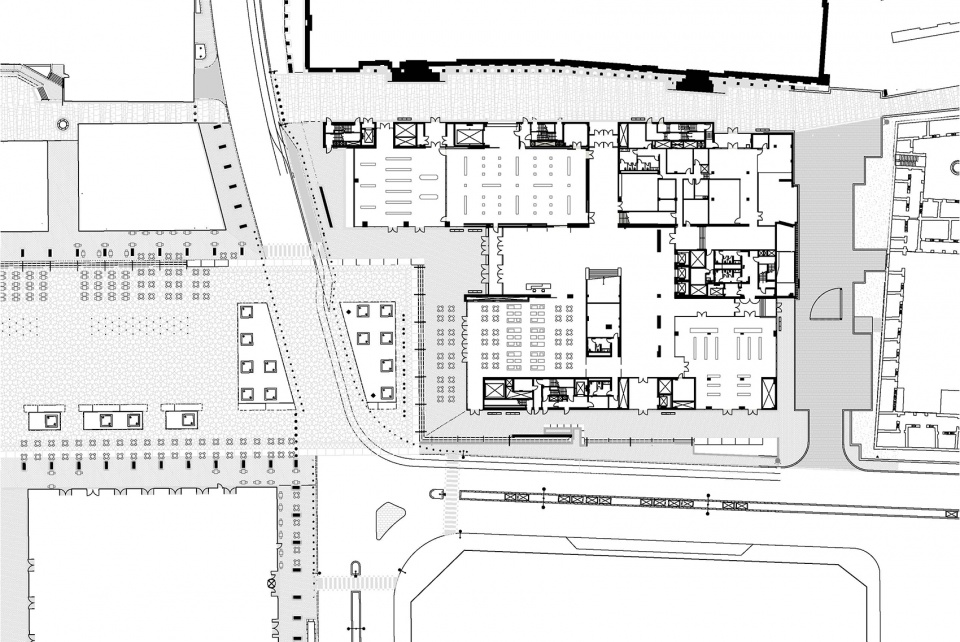
▼首层平面图,ground floor plan ©John McAslan + Partners
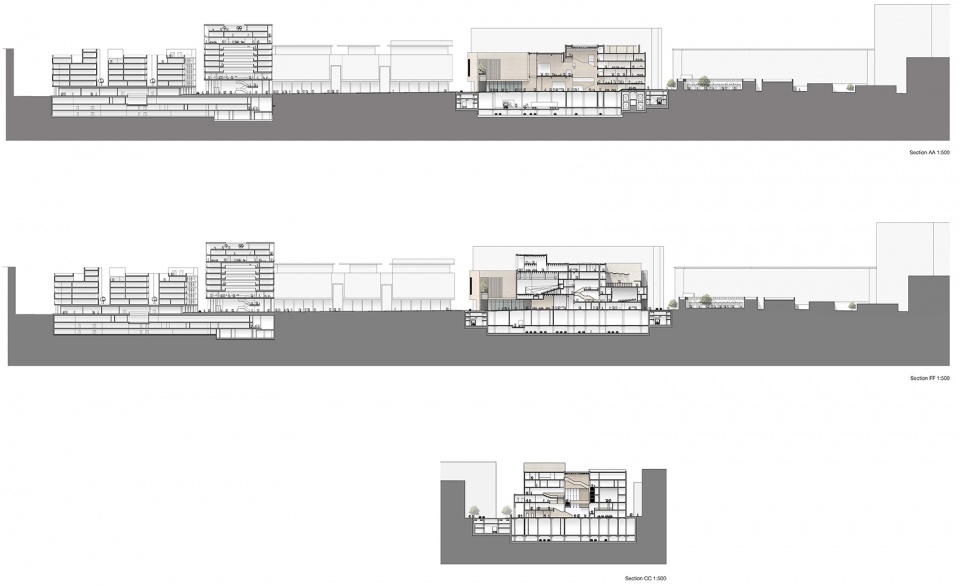
▼剖面图,sections ©John McAslan + Partners
M7 Project Data
Size: 20,000m2
Client: Msheireb Properties
Design Architect: John McAslan + Partners
Project Manager: TiME Qatar
Landscape Architect: Burton Studio
Cultural Consultants: Brian Debnam / Lord Consulting
Executive Architect and: Burns & McDonnell
Multidisciplinary Engineer
Lighting Designer: Derek Porter Studio
Facade Consultant: Heitmann & Associates
Catering Consultant: Humble Arnold Associates
LEED Consultant: Vertegy
Theatre Consultants: Jones & Phillips Associates / Charcoal Blue
Quantity Surveyor: Davis Langdon
Executive Cost Consultant : Rider Levett Bucknall
Contractor: HBK Contracting Company
More: John McAslan + Partners 更多关于他们:John McAslan + Partners on gooood









还挺喜欢伊斯兰元素的
很厚重
中庭顶部的格栅图案感觉像是钱币,有点浮夸!
天窗有点努维尔的感觉
这就是来自M7星云的设计吗
光影很美