非常感谢 直向建筑 予gooood分享以下内容。更多关于他们: Vector Architects on gooood
Appreciation towards Vector Architects for providing the following description:
漂浮总部位于成都麓湖生态城的北部湖岸半岛,由十一座独栋办公楼宇和它们围合出的三个院子构成。在这个项目中,我们希望用空间的方式向人们发出邀请,让更多的自然与公共空间为高密度办公建筑及它所承载的生活方式带来新的可能。
The Floating Headquarters project is part of the Luxelakes Eco City development, located in Chengdu. Positioned on the Eco City’s northern edge the project is integrated in the residential area and sits beside a lakeside peninsula. The Floating Headquarters consists of eleven standalone office buildings enclosing three courtyards.
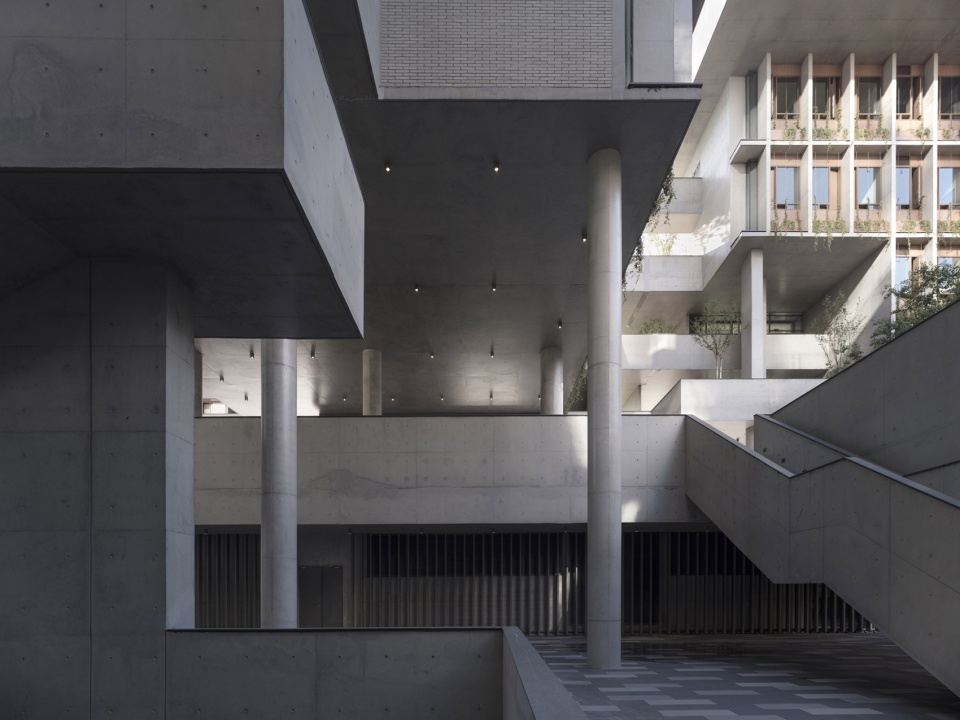
▼从树院子看向楼梯
View from Tree Courtyard to the Stairs © 存在建筑

▼立体院子下沉空间,Sunken Plaza in Vertical Courtyard © 陈颢
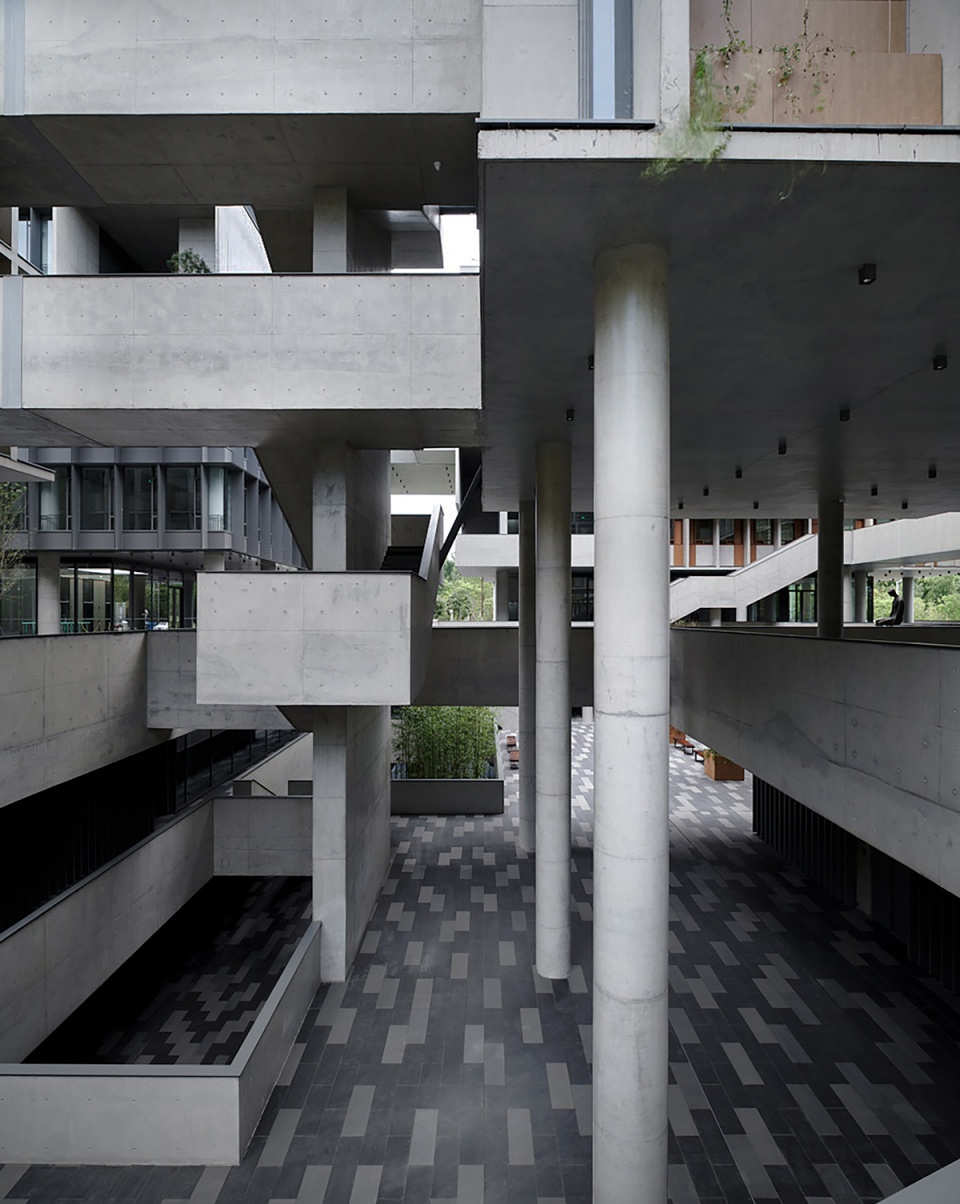
▼树院子,Tree Courtyard © 存在建筑
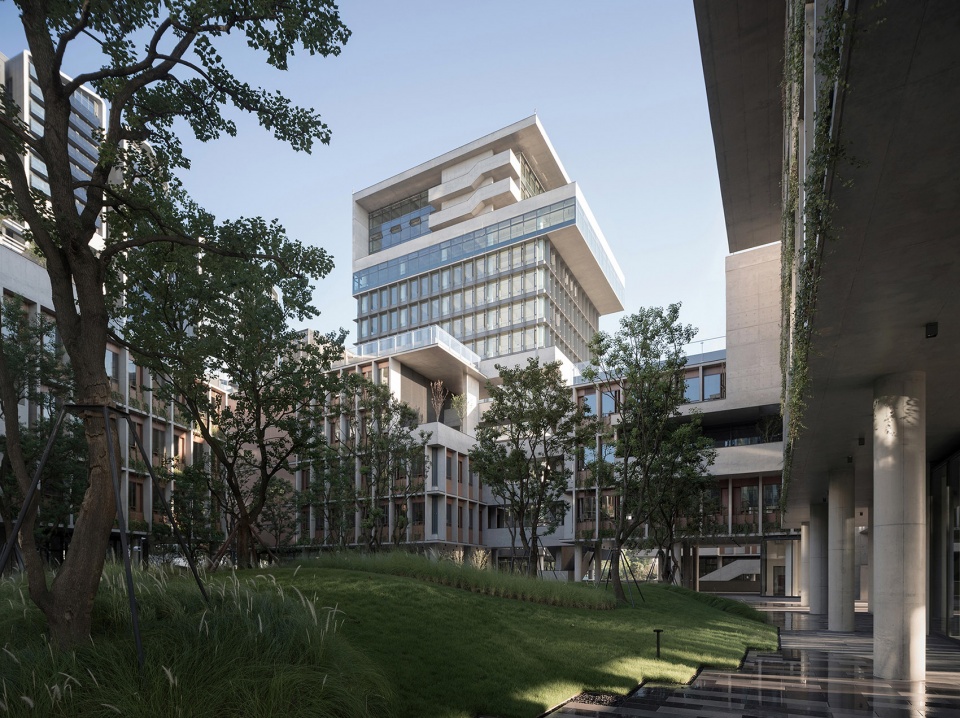
The intention of the design was to create a welcoming space. We can all agree that the most beautiful moments and events taking place in an urban neighborhood are when people meet and mingle in public spaces. In this project we wanted to construct an environment able to enhance this most charming aspect of a contemporary city, to design a space where tenants and residents can be stimulated to unlock new lifestyle possibilities.
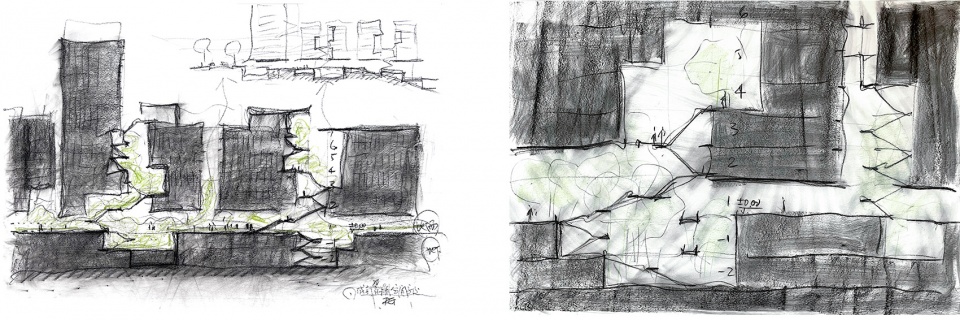
▼草图,Sketch © 直向建筑
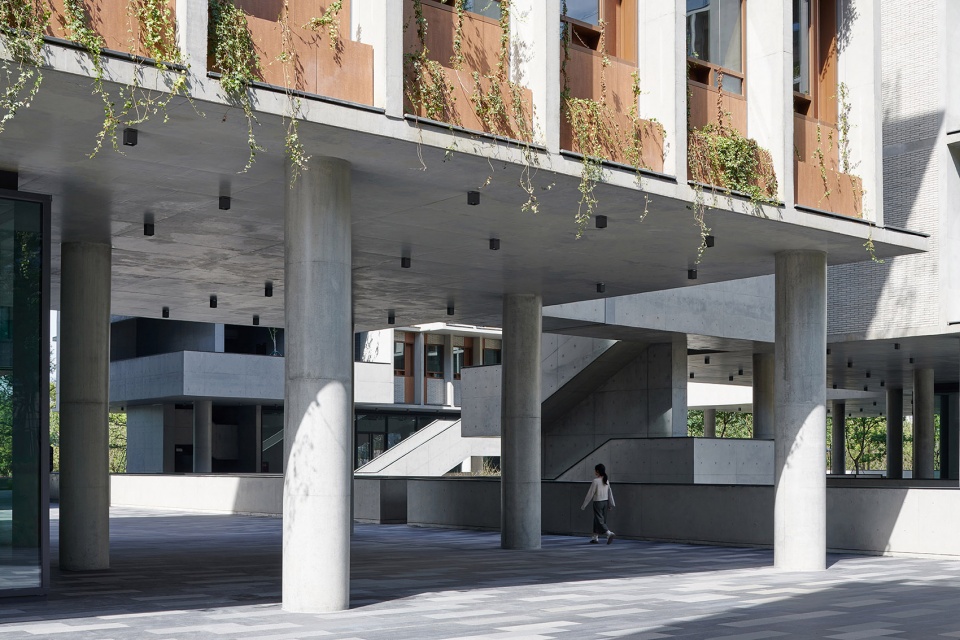
▼架空层,Pilotis © 陈颢
▼立体院子下沉空间,Sunken Plaza in Vertical Courtyard © 存在建筑
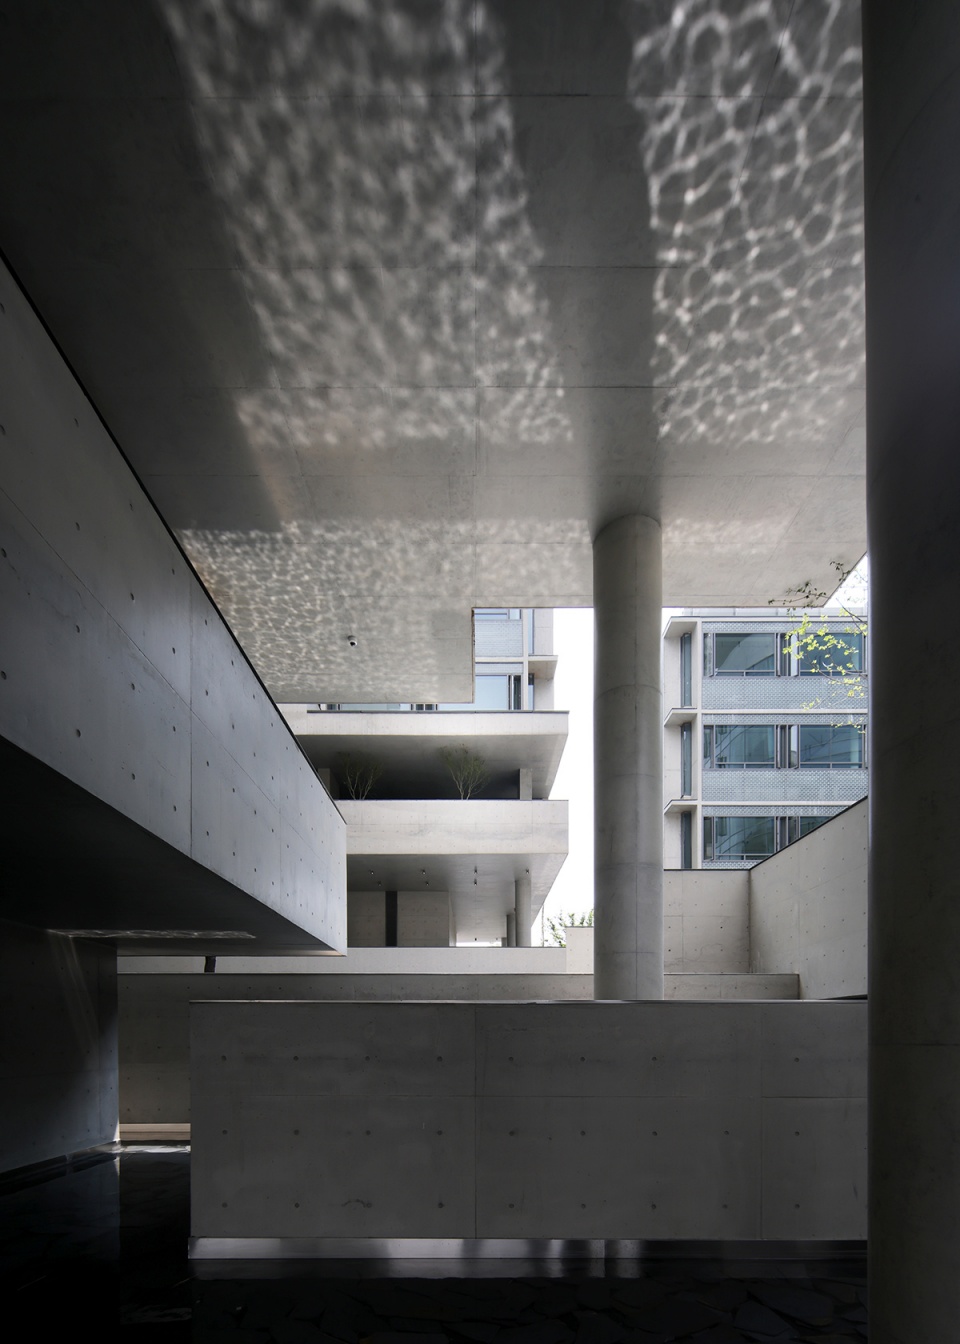
▼水院子下沉空间,Sunken Plaza in Water Courtyard © 张阳
我们认为,城市街区最生动的地方在于公共空间里人与人的相遇或交流——这种真实而偶然的际遇,正是当代城市生活最重要的迷人特征。
The abundance of natural landscapes and public spaces created within the Floating Headquarters provides such opportunity.
▼从立体院子看向树院子 © 陈颢
View from Vertical Courtyard to Tree Courtyard

▼玻璃砖立面与水院子 © 陈颢
Glass Block Façade and Water Courtyard

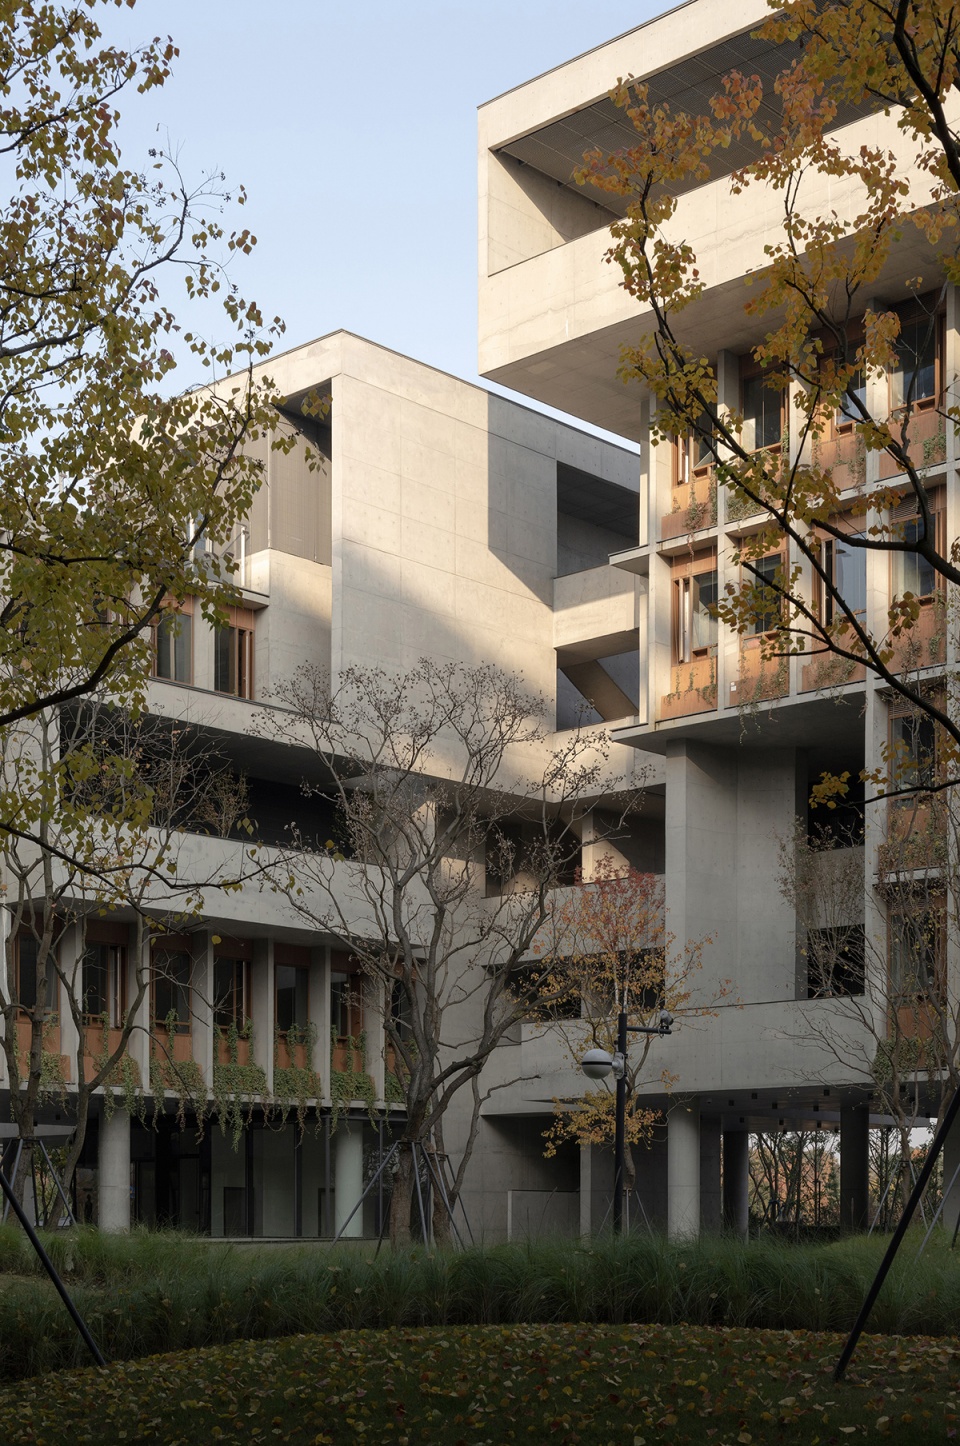
▼树院子生长空间秋景 © 存在建筑
Autumnal View of Interconnected Pockets of Green Space in Tree Courtyard
在空间操作上,方案主要从水平和垂直两个方向进行系统性规划设计。
The architectural concept stems from the exploration of two distinct and carefully planned spatial organizations: one is the design of a series of horizontal courtyards, the other is devised as a system of vertical circulations featuring green pockets at various levels.
蔓延的院落
Sprawling Courtyards
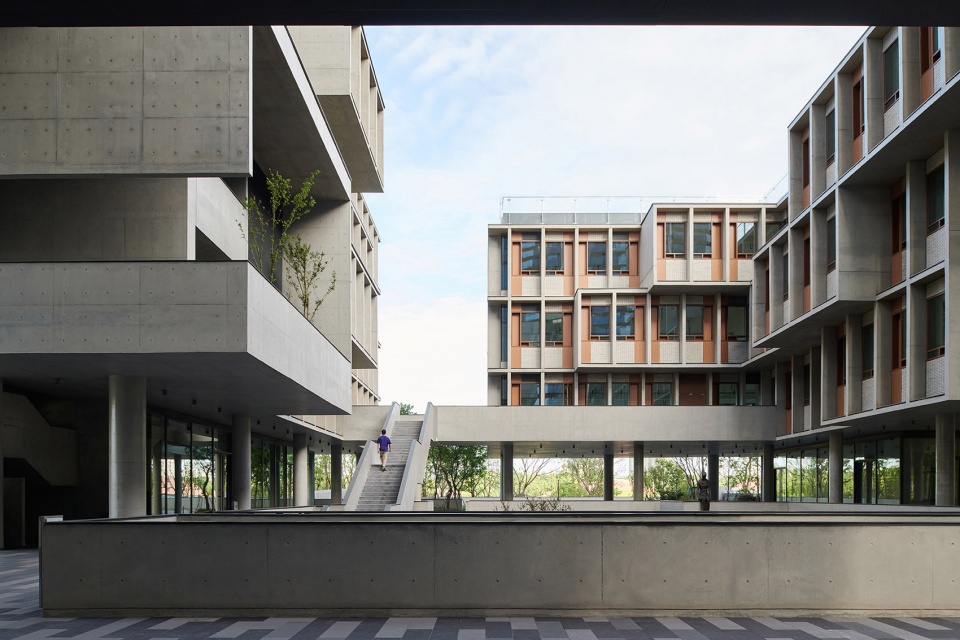
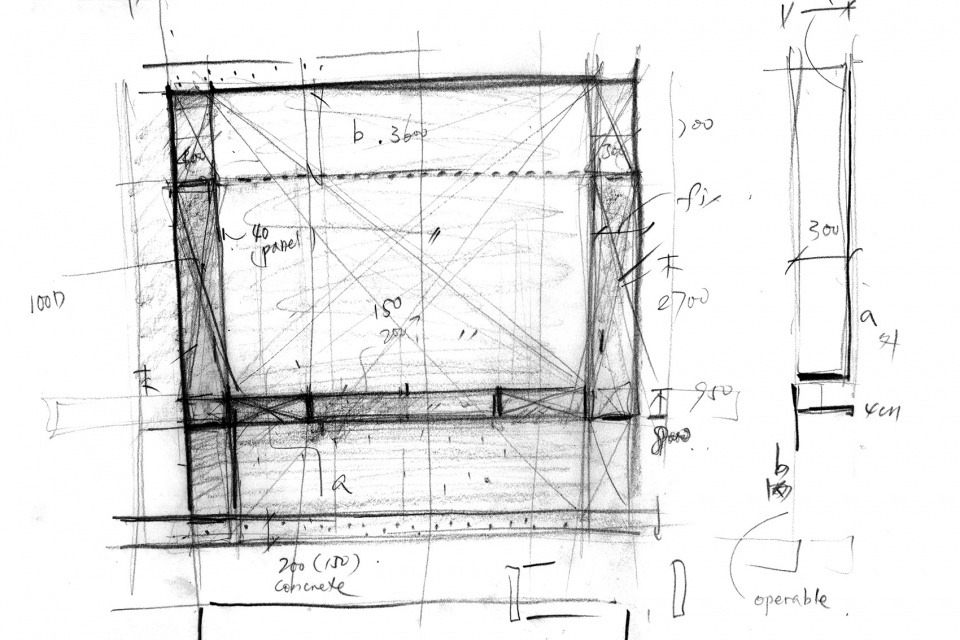
在水平方向上,我们采用围合状的院落式布局,为使用者创造出具有归属感的内向型空间。三个院子由北向南依次展开并相互贯通,立面采用统一的格构系统,建立起建筑群在城市中的结构基调和风貌。我们进一步根据每个建筑立面所面向的具体城市空间属性,在格构系统内定义不同的立面单元类型。
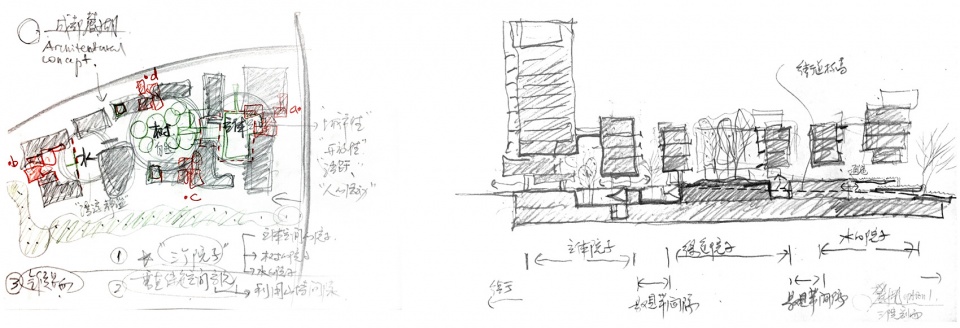
▼草图,Sketch © 直向建筑
▼立体院子,Vertical Courtyard © 陈颢
▼树院子,Tree Courtyard © 存在建筑

▼水院子,Water Courtyard © 陈颢
Horizontally, three courtyards define the character of the spaces enclosed by the office buildings. These three enclosures are called the Vertical, Tree and Water courtyard. They are placed in sequence and connect the North with the South of the plot. Each courtyard has a unified grid pattern of facades that define the buildings’ overall structure and appearance. The different types of grid pattern for the facade are further refined and adapted according to their orientation and positioning towards either the urban context or the courtyards.
▼草图,Sketch © 直向建筑
▼立面类型,Façade Module © 直向建筑

▼西立面街景,Street View of West Elevation © 存在建筑

▼树院子里的入口门厅,Lobby in the Tree Courtyard © 存在建筑
▼西立面街景,Street View of West Elevation © 存在建筑
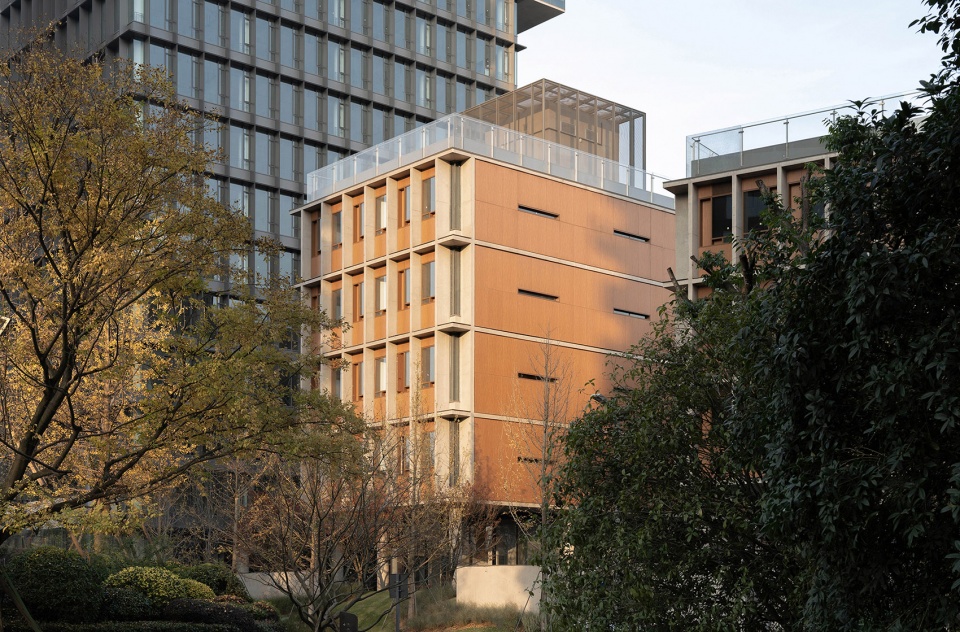
北侧邻接城市的 “立体院子”采用更为工业化的铝幕墙和混凝土砌块作为城市街道空间界面的主要材料,并设置丰富的垂直交通与下沉庭院空间,将城市的活力与多样性引入,完成从城市公共街区到相对私密的办公空间的过渡。
The most northern courtyard, the so-called “Vertical Courtyard”, is positioned close to the city. For the facade facing the urban street, we used aluminum cladding and concrete blockworks, their palette and texture evoking an industrial quality. A rich combination of vertical circulation systems and sunken gardens is introduced here, bringing vibrancy and diversity to the ground level while smoothening the transition from the surrounding streets to the more private interiors inside the office buildings.
▼北立面绿色生长空间 © 存在建筑
Interconnected Pockets of Green Space on the North Façade

▼树院子绿色生长空间,Interconnected Pockets of Green Space in Tree Courtyard © 存在建筑
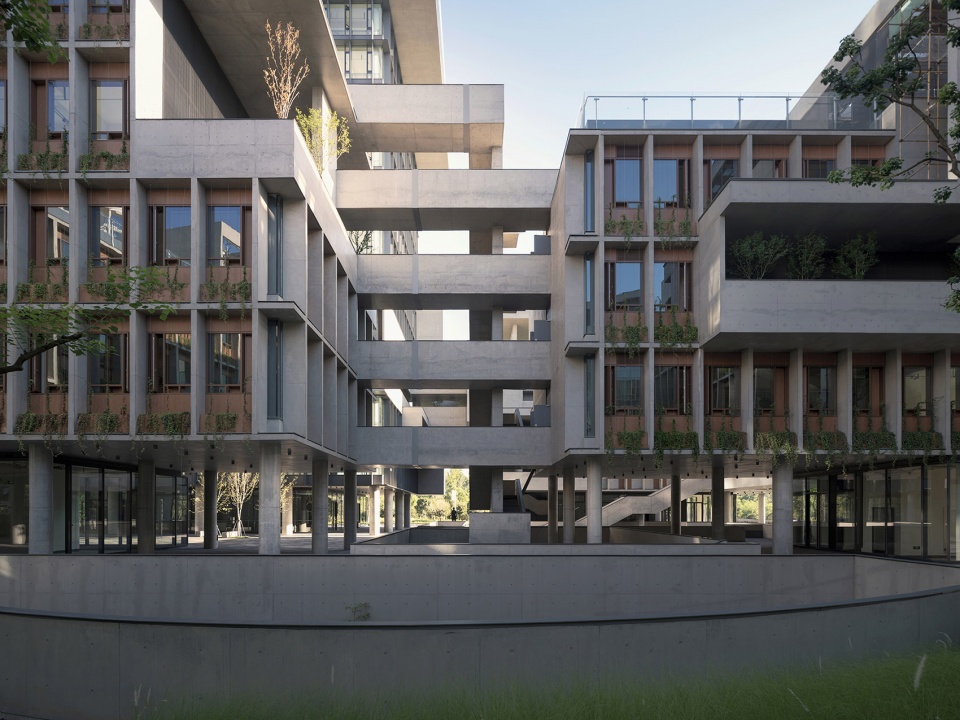
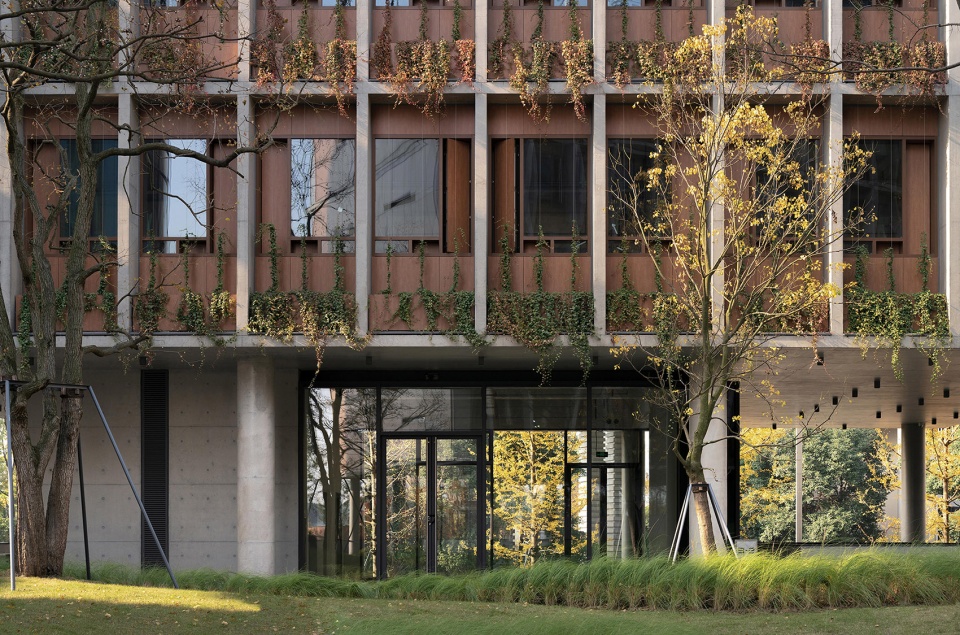
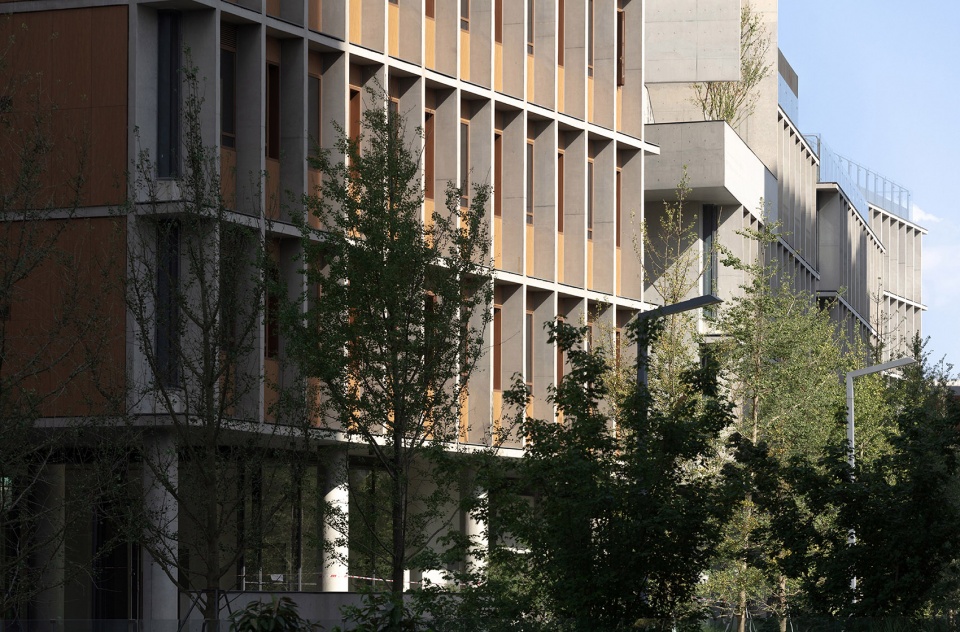
中部的 “树院子”是建筑群落中面积最大的开放绿色空间,立面主要采用木质板材,结合幕墙垂直绿化与更为自然的空间氛围相呼应。
The second courtyard, the “Tree Courtyard”, is the project’s largest open landscaped space and located in the center of the building cluster. Its facades are covered with wood cladding and vertical greenery so to generate a natural environment.
▼树院子局部立面,Façade Close-up of Tree Courtyard © 存在建筑

▼树院子架空层,Pilotis in Tree Courtyard © 陈颢
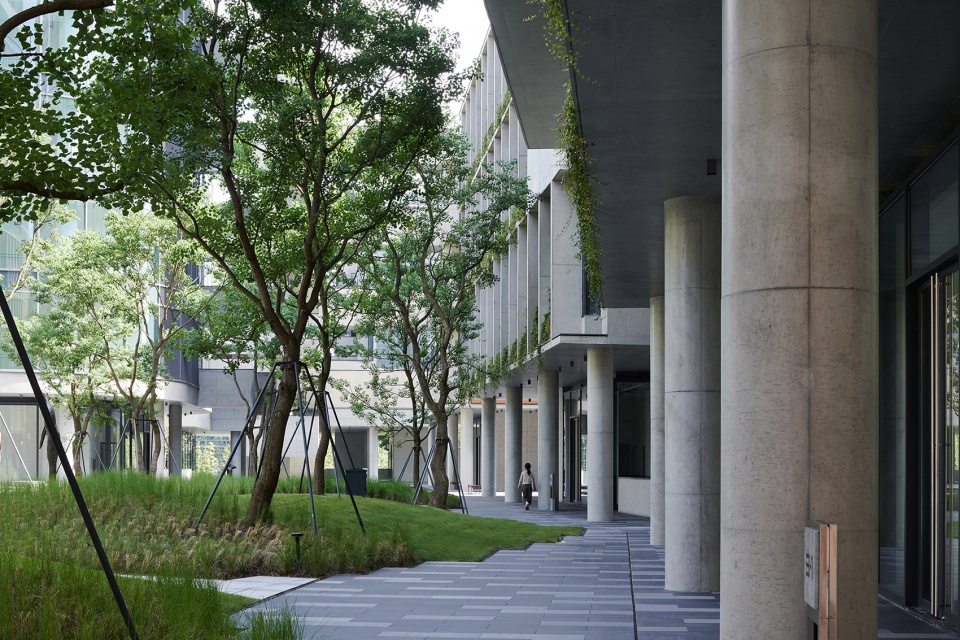
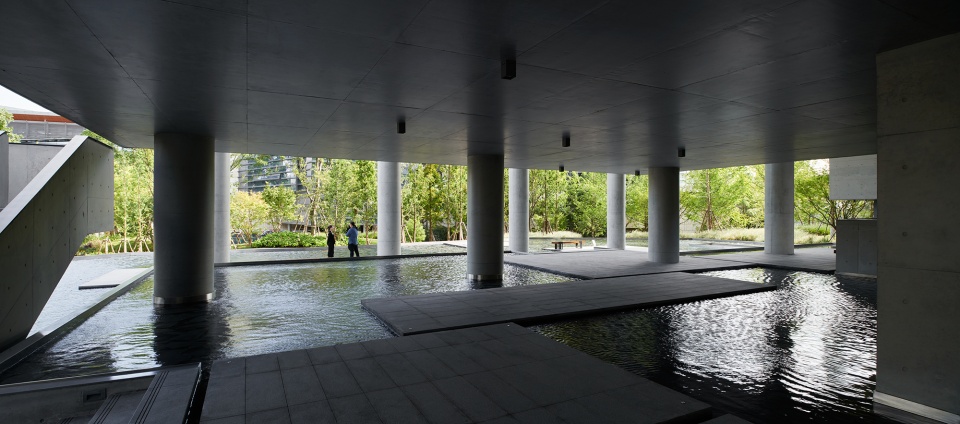
场地南侧是依循地势向下叠落的“水院子”,属性更为静谧,因此我们选择了对光线更为敏感、灵透的玻璃砖回应水的意向。架空层底部是大面积的开放水域,建筑漂浮于不同标高的水面之上,微风带起涟漪的同时,也有助于调节建筑空间的微气候。
Following the terrain’s downwards slope towards the south, the third “Water Courtyard” is conceived as a tranquil and serene environment. For the facades we chose glass bricks, translucent and sensitive to light, so to create a soothing architectural atmosphere echoing the water’s natural transparency. Below the elevated office structures, the generous open areas feature crystal clear water parties. We wanted the buildings to float above the water at various heights so that when a gentle breeze stirs ripples across the liquid surfaces it also helps to ventilate and fine-tune the buildings’ microclimate.
▼从架空层看向水院,Viewfrom the Pilotis to Water Courtyard © 陈颢
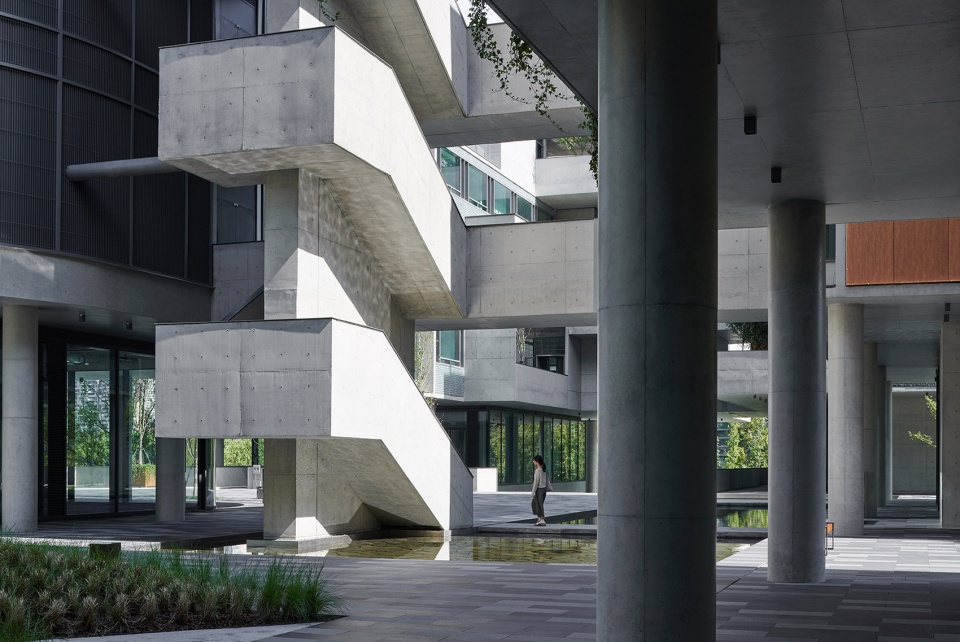
▼水院子景观水池,Reflecting Pond in Water Courtyard © 陈颢
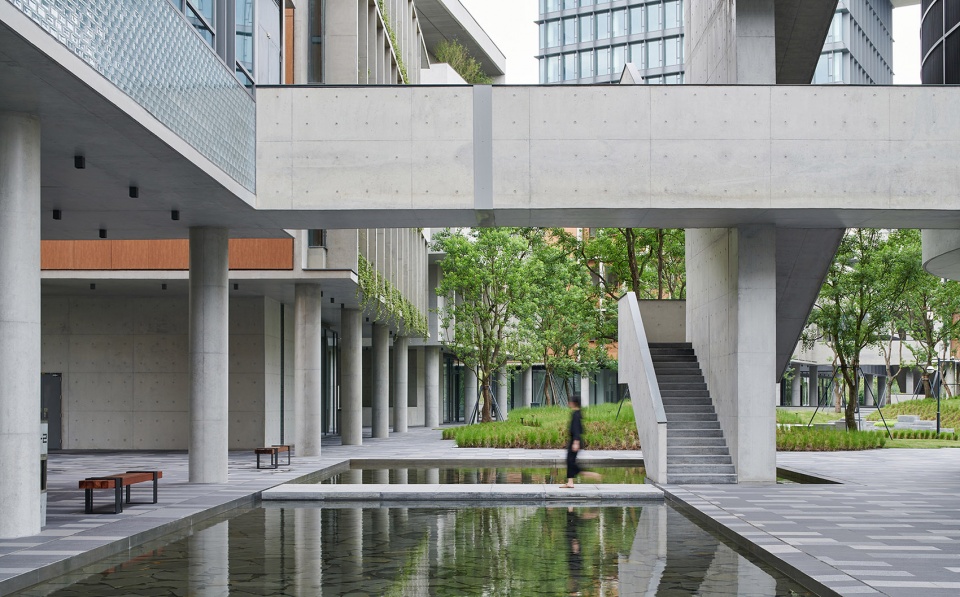
▼水院子汀步景观,Stepping Stones in Water Courtyard © 陈颢

起伏的地平
Rolling Terrain
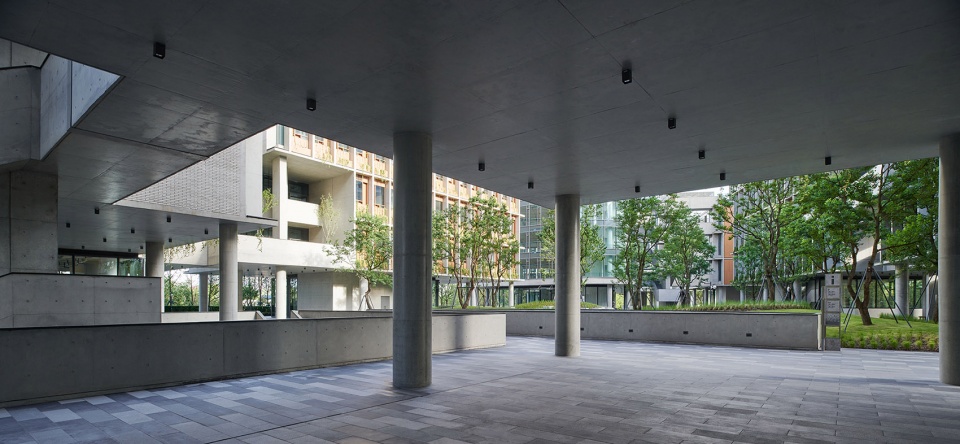
在垂直方向上,整个建筑群落在地面层采取大面积架空及下沉的策略,11栋总部办公楼宇有如漂浮于一片起伏的地面之上。架起的操作不仅消解了围合体量的封闭感,也模糊了建筑的边界,在吸纳城市脉络的同时,创造出了一系列对城市与使用者充满欢迎姿态的公共空间。
▼草图,Sketch © 直向建筑
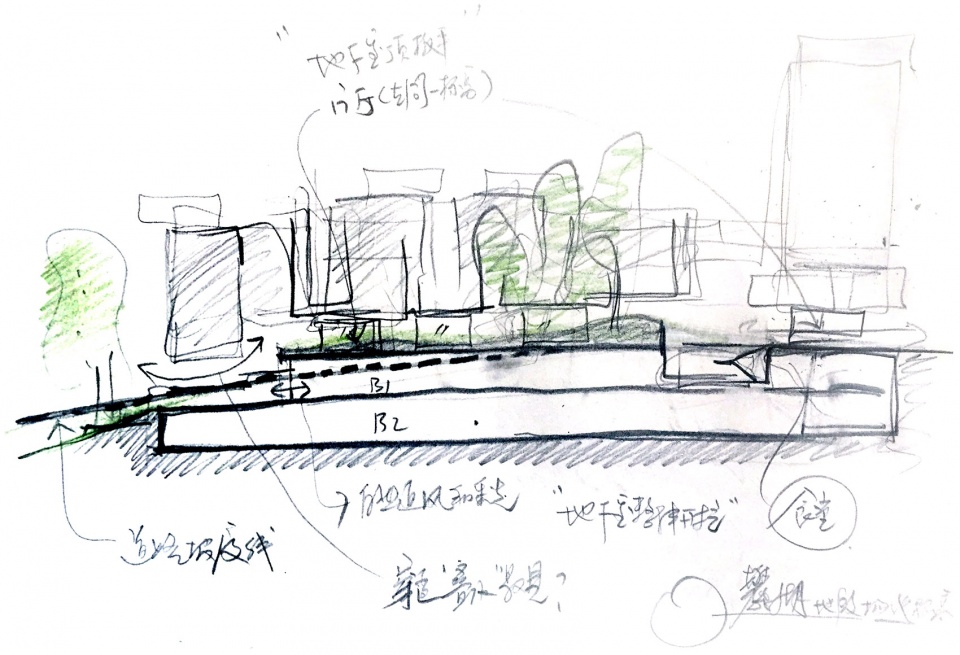
Vertically, the strategy of raising the buildings above the ground allows for large open areas and sunken gardens to be created underneath. This gesture gives the overall impression of the eleven office buildings appearing to float above the terrain. This act of architectural levitation not only mitigates the potential feeling of claustrophobia, imposed by the encircling building volumes, but first and foremost softens the transition between the massing of the architectural volumes and the scale of city. The creation of a series of public spaces underneath the eleven buildings invites the city and its habitants into the project.
▼架空层,Pilotis © 陈颢

▼从架空层看向立体院子,View from the Pilotis to Vertical Courtyard © 陈颢
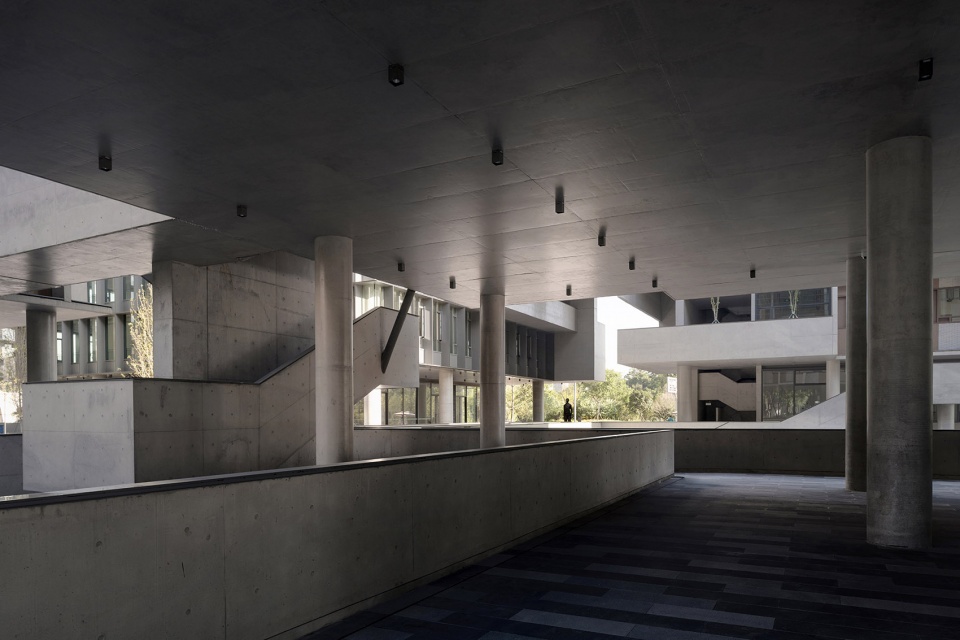
▼立体院子下沉空间,Sunken Plaza in Vertical Courtyard © 存在建筑
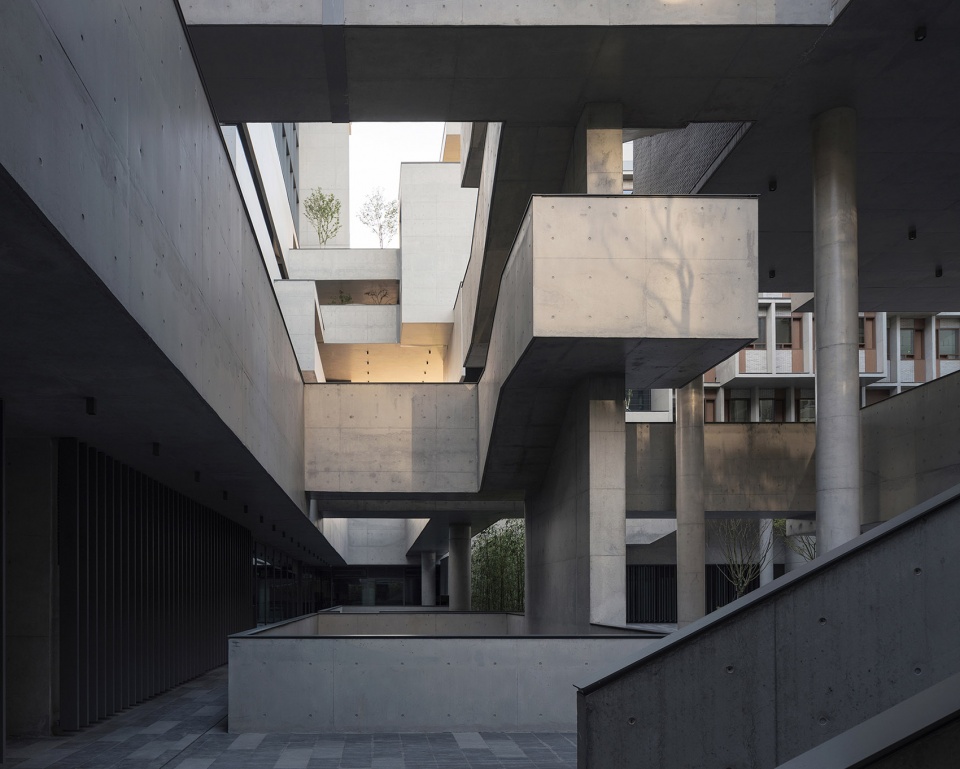
▼从立体院子看向树院子,View from Vertical Courtyard to Tree Courtyard © 陈颢

生长的空间
Interconnected Pockets
同时,我们在传统定义中相对消极的山墙之间建立了一套 “绿色生长空间系统”,以化解疏散楼梯往往被当作剩余空间处理的问题。设计思考的起点是最大化各层可用面积,在相邻建筑山墙面之间设置一部共用的室外疏散楼梯,在满足消防疏散功能的同时,结合室外平台和垂直绿化建立起一套立体的公共空间系统。
▼草图,Sketch © 直向建筑
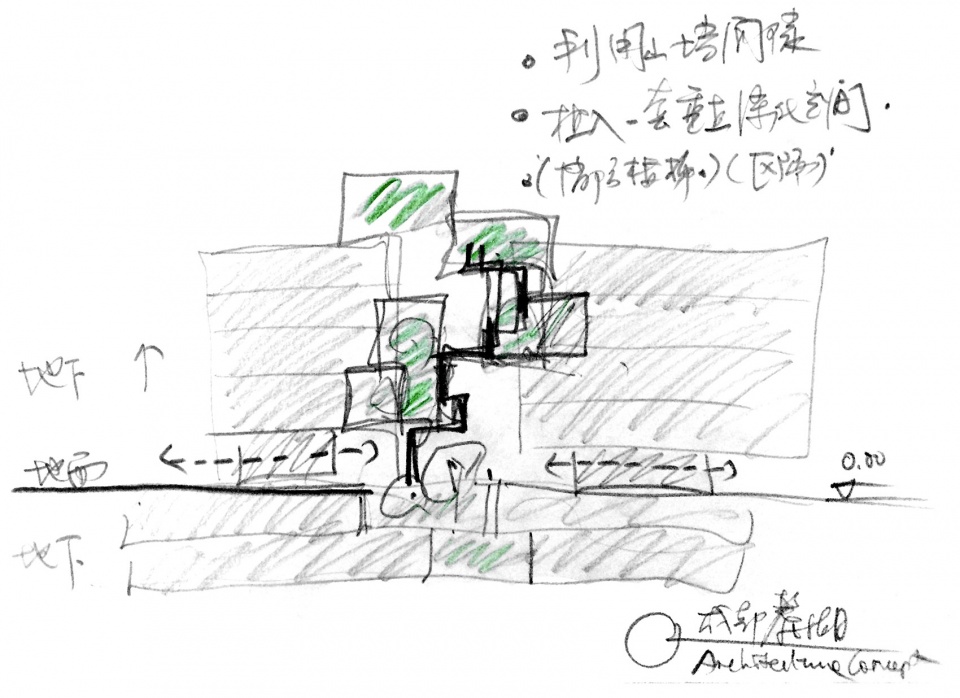
▼绿色生长空间 © 直向建筑
Interconnected Pocket of Green Space
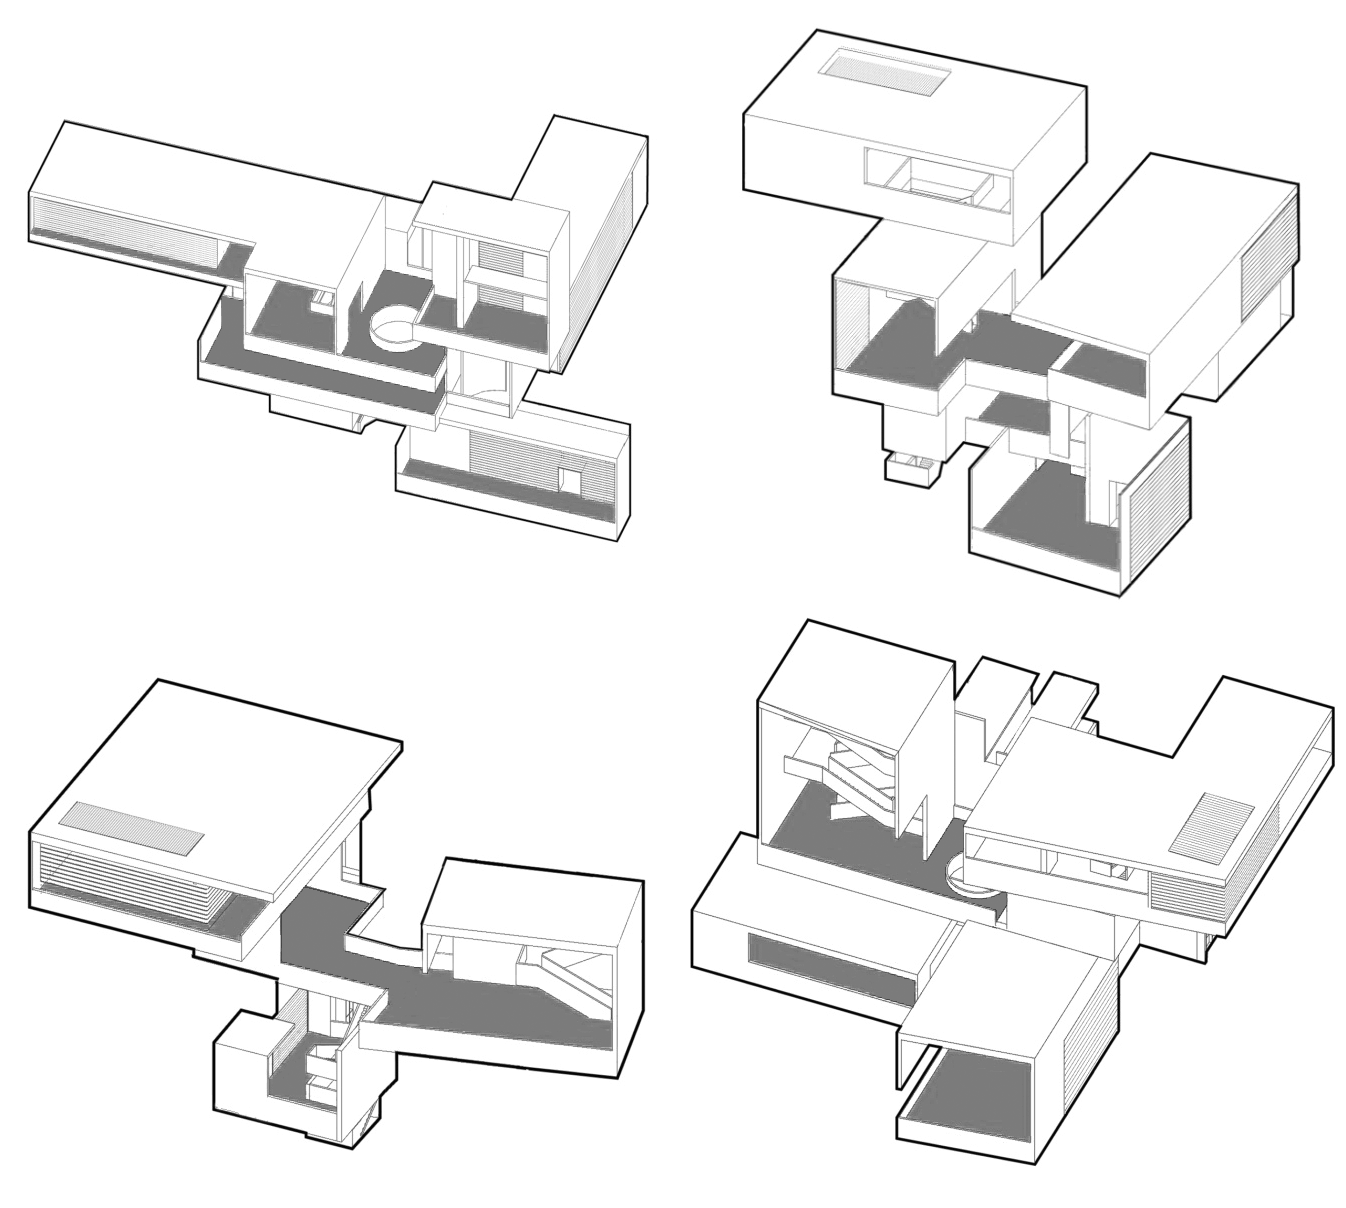
We also paid special attention to the areas located in-between the buildings’ sidewalls since these are commonly rather muted in their design and appearance. Rather than treating them as leftover spaces, the areas surrounding the fire safety stairs feature interconnected pockets of green space. The design for each individual office tower started with the understanding of the maximum usable floor areas, given that one set of external fire stairs is placed in-between two neighboring sidewalls. This resulted in a system of vertical public spaces shared in-between the buildings. These spaces all feature outdoor terraces and vertical plantings, while complying with fire egress requirements.
▼树院子绿色生长空间,Interconnected Pockets of Green Space in Tree Courtyard © 存在建筑

▼立体院子,Vertical Courtyard © 陈颢
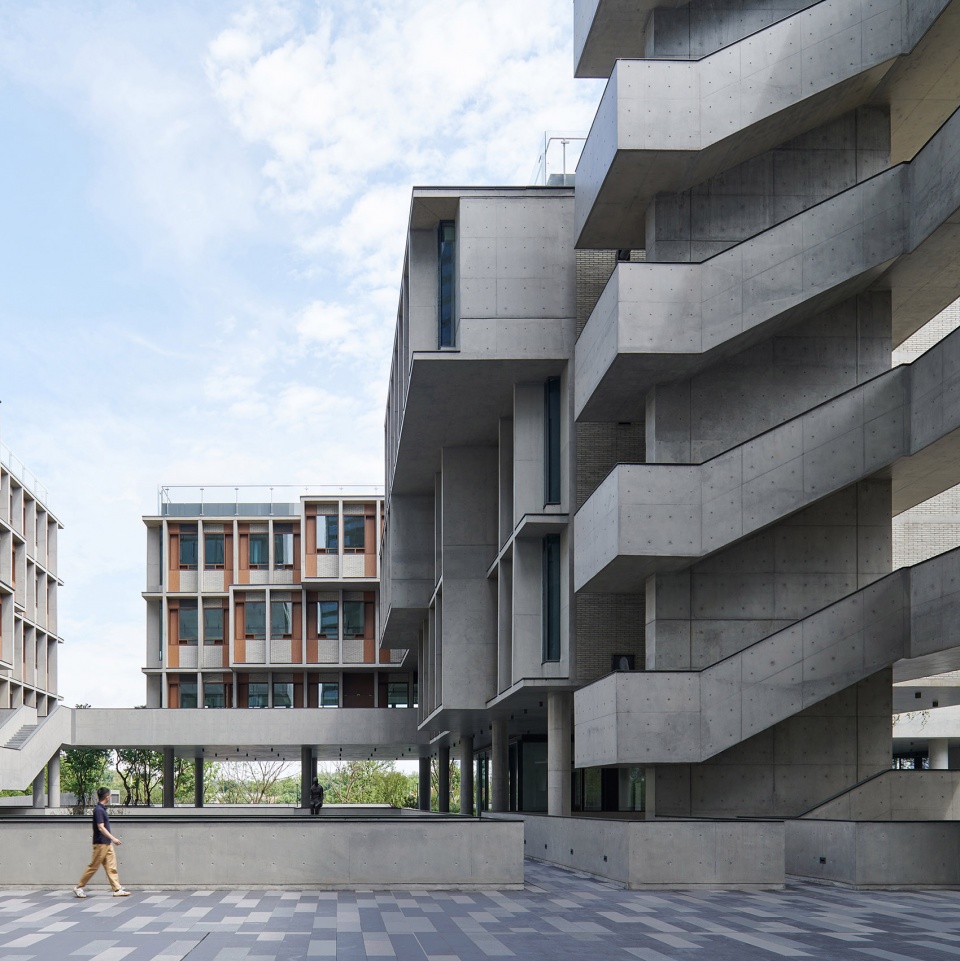
生长空间贯串起地下及地面层的开放绿化空间,沿着建筑山墙面,向上攀爬至11座建筑的屋顶。人们将会在这里相遇,人与人、人与城市、人与自然的关系由此被延伸。
Part of the vertical circulation system, these interconnected green clusters climb from the subterranean gardens and courtyards upwards, meandering along the sidewalls all the way up to the rooftop of each office building. With the Floating Headquarters, we wanted to create a place where people meet, a place where relationships between people, city, and nature are celebrated, horizontally and vertically.
▼从架空层看向树院,View from the Pilotis to Tree Courtyard © 陈颢
▼西立面街景,Street View of West Elevation © 存在建筑
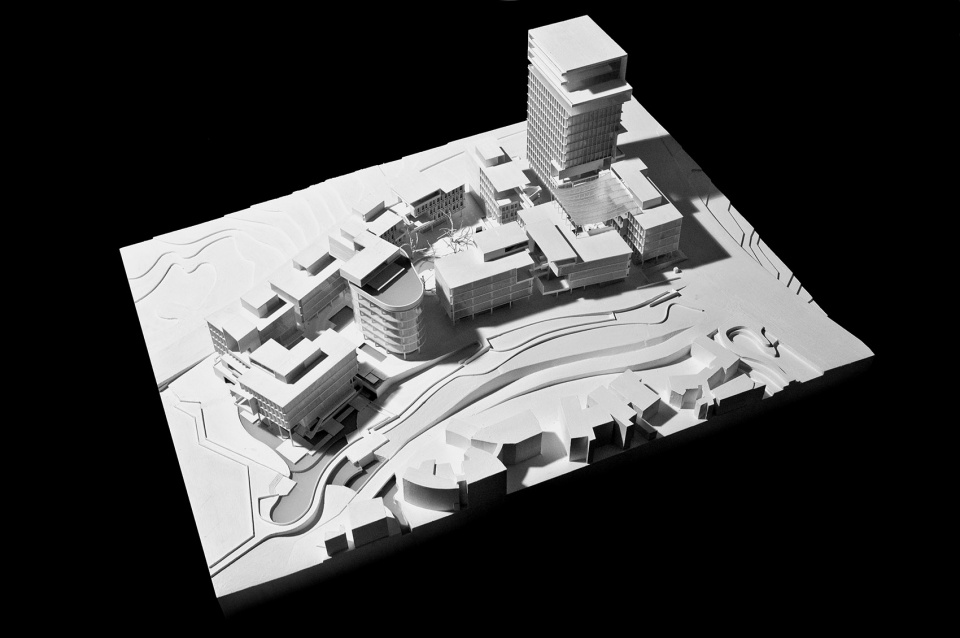
▼模型,Model © 直向建筑
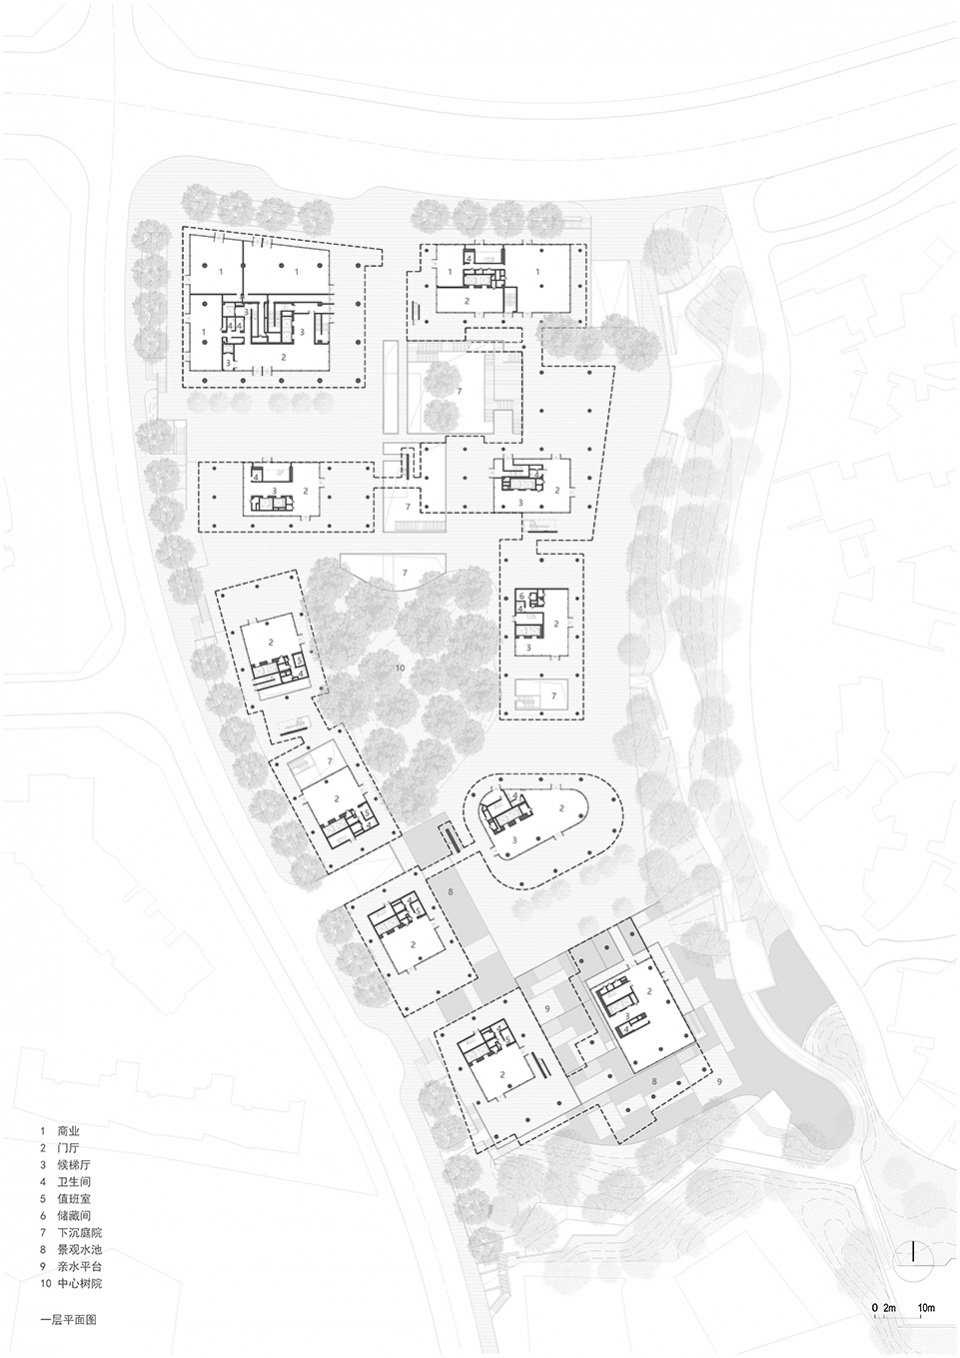
▼一层平面图,First Floor Plan © 直向建筑
▼二层平面图,Second Floor Plan © 直向建筑

▼四层平面图,Fourth Floor Plan © 直向建筑

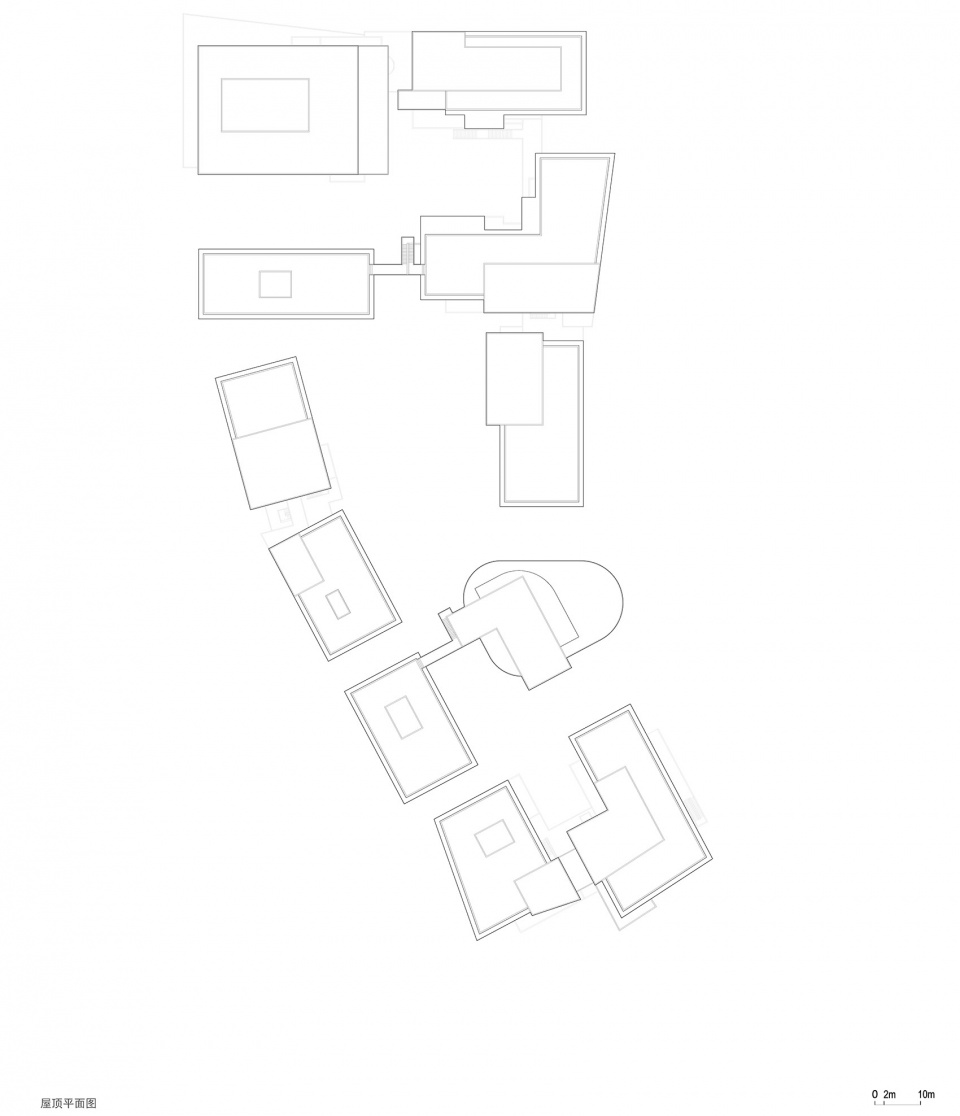
▼屋顶平面图,Roof Plan © 直向建筑
▼立面图,Elevation © 直向建筑

▼剖面图,Section © 直向建筑

▼立体院子墙身图1 © 直向建筑
Facade Module Details – Vertical Courtyard 1

▼立体院子墙身图2 © 直向建筑
Facade Module Details – Vertical Courtyard 2
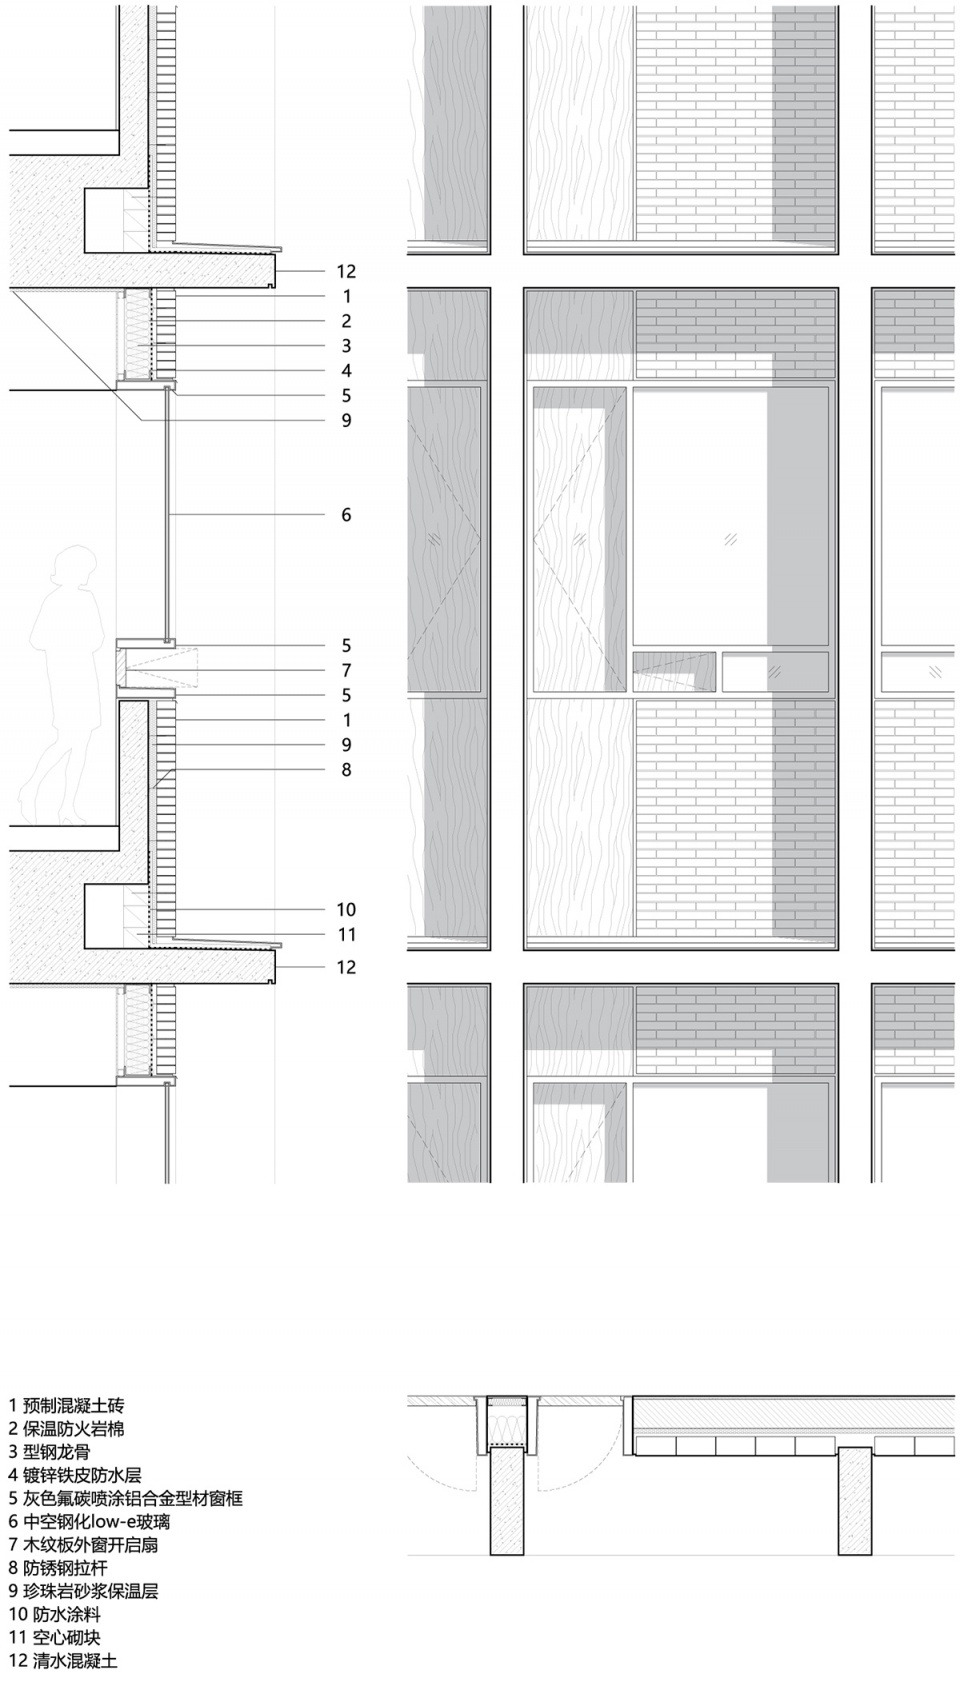
▼树院子墙身图 © 直向建筑
Facade Module Details – Tree Courtyard
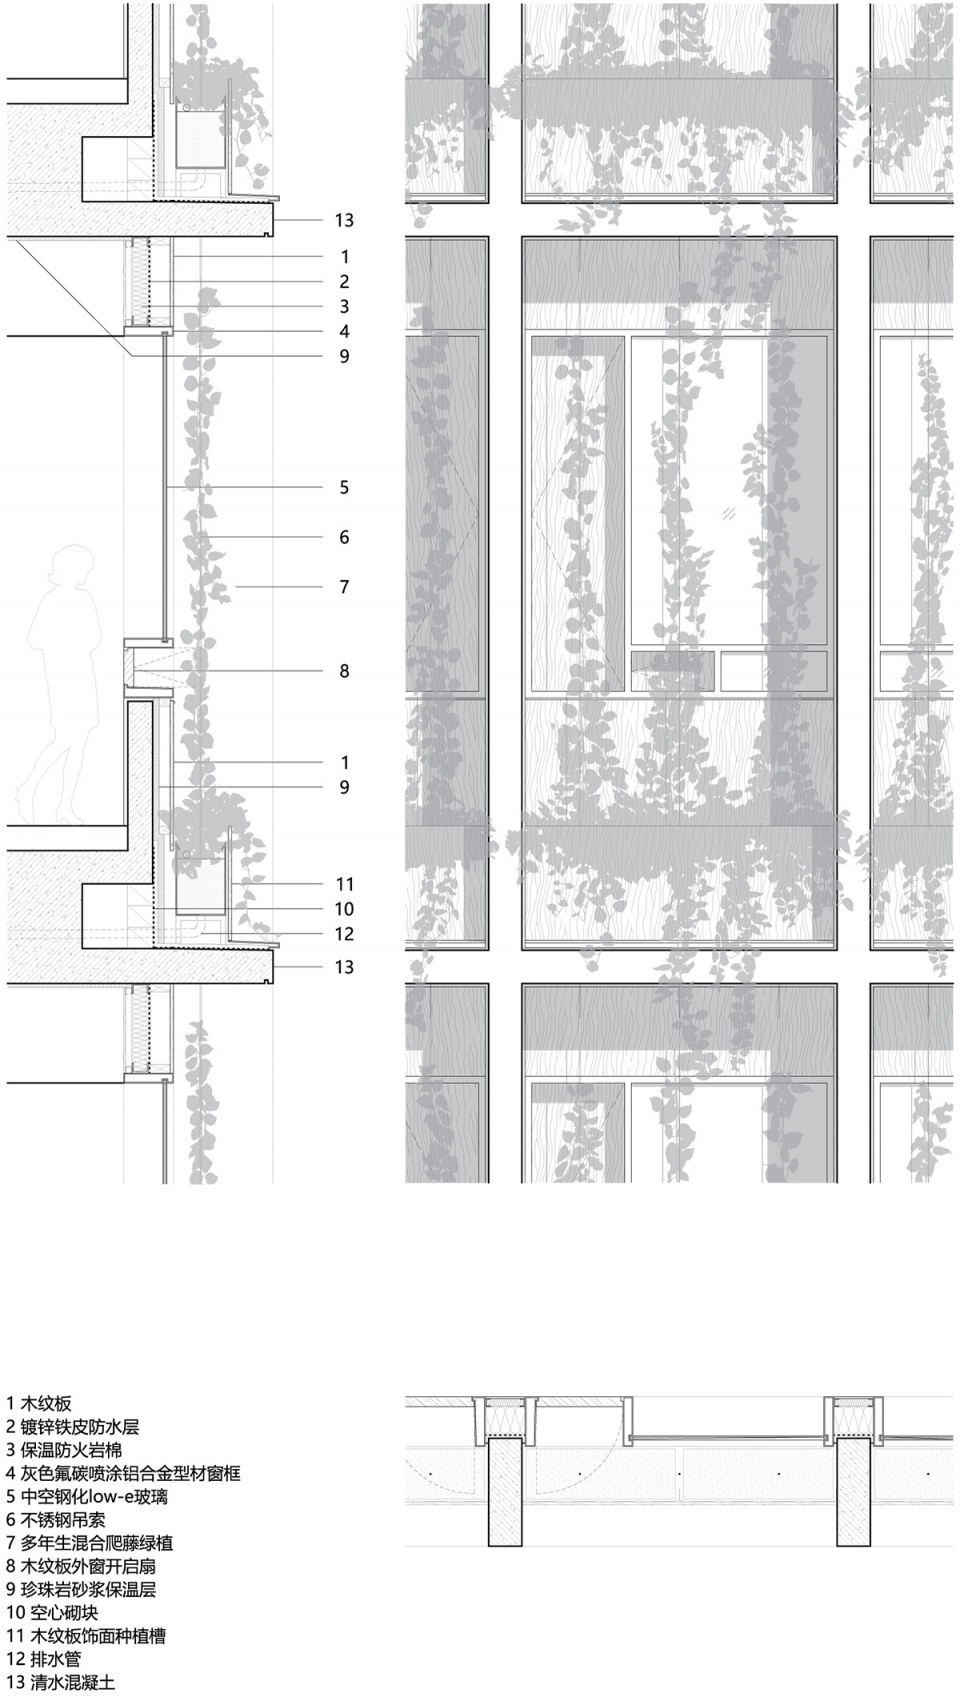
▼水院子墙身图 © 直向建筑
Facade Module Details – Water Courtyard
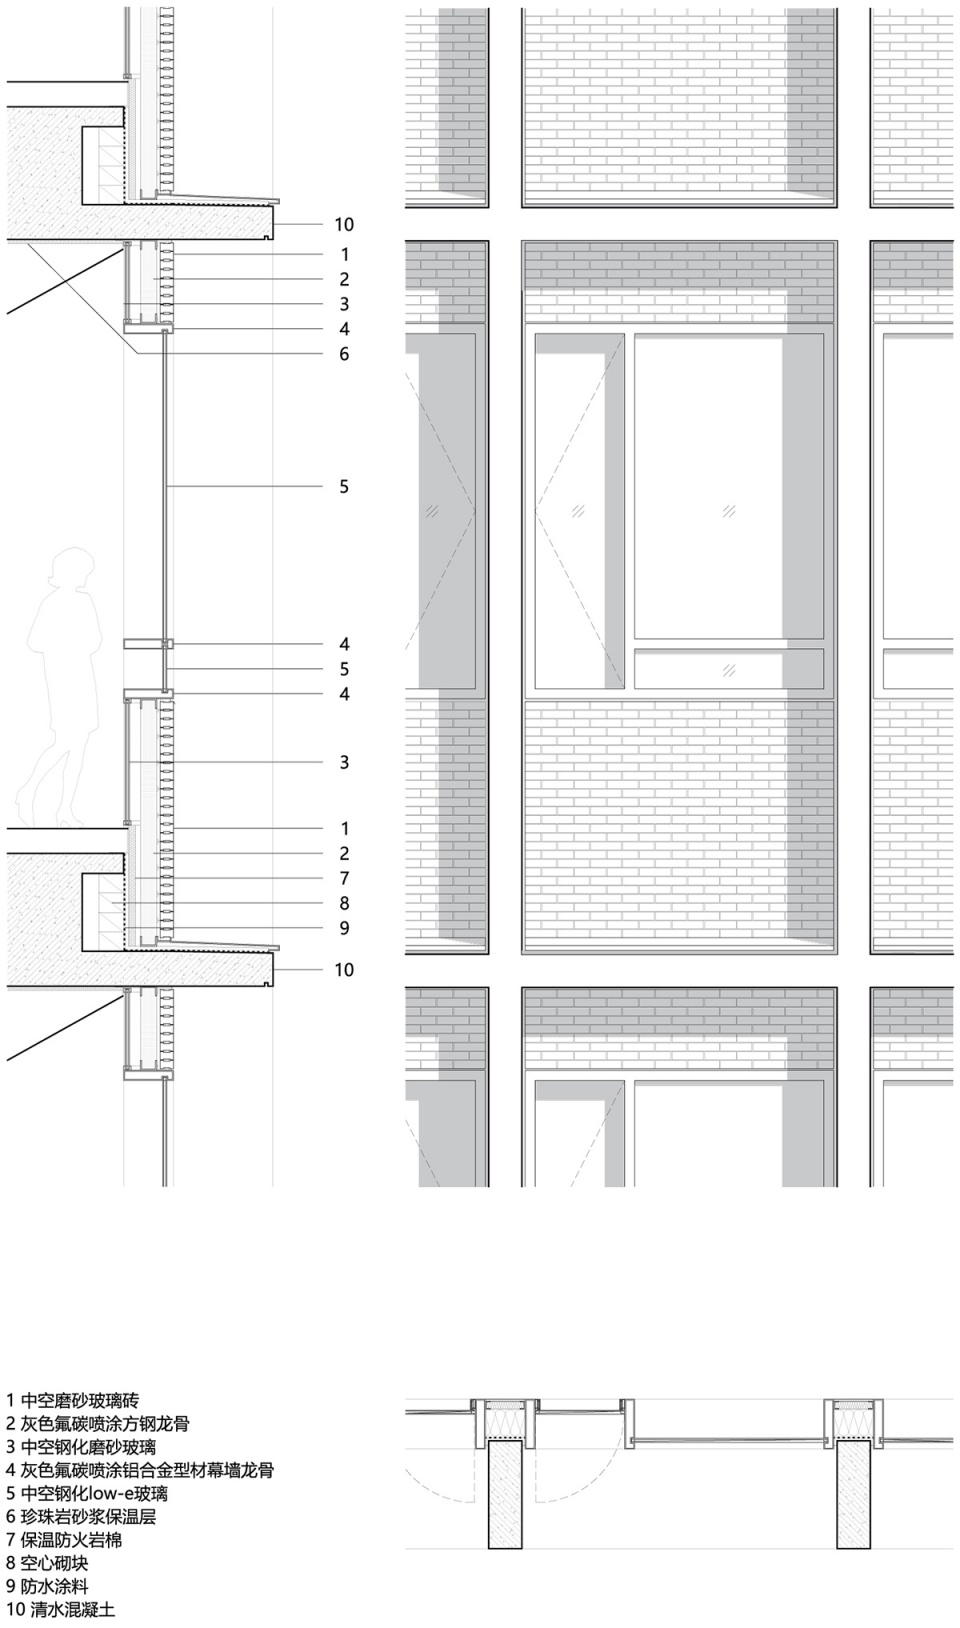
▼东立面墙身图 © 直向建筑
Facade Module Details – East Elevation

麓湖漂浮总部办公
地理位置:成都市天府新区麓湖生态城麓湖北路西段199号,四川,中国
建筑/景观设计:直向建筑
主持建筑师:董功
项目建筑师:冯超颖
驻场建筑师:黄天植
施工管理:赵亮亮、李锦腾
设计管理:刘晨、张恺、王楠、孙栋平
项目成员:马小凯、张益修、涂单、艾心、王艺祺、张菡、陈周杰、张钊、赵丹、滕晓彤
合作设计院(初步设计): 建研科技股份有限公司
结构设计(初步设计): 肖从真、储德文、马宏睿、李义龙
机电设计(初步设计):张鹏(水)、陈亚楠(暖)、李辉(电)、李晓飞(电)
合作设计院(施工图设计): 四川蜀泰建筑设计有限公司
合作设计院项目建筑师(施工图设计):张崇陵
合作设计院建筑师(施工图设计):高杰、刘飞、
结构设计(施工图设计):钟鸣、郭高华、何林
机电设计(施工图设计):尹福林(水)、林艳(水)、龚波(暖)、赵丹(暖)、刘伟(电)、梁小维(电)
景观设计:广州怡境景观设计有限公司长沙分公司
幕墙设计:深圳市科源建设集团股份有限公司
灯光设计:清华大学建筑学院张昕工作室
室内设计:四川盛邦建设股份有限公司
标识设计:北京象塑品牌科技有限公司、上海柏熙标识有限公司
业主:成都万华投资集团有限公司、成都万华新城发展股份有限公司
施工方:中建三局集团有限公司
结构类型:框架-核心筒结构、框架结构
建筑材料:清水混凝土、混凝土砌块砖、玻璃砖、木纹板、不锈钢、铝、玻璃
建筑面积:70462.55 平方米(地上42644.96 平方米、地下27817.59 平方米)
占地面积:8253.69 平方米
用地面积:19770.05 平方米
设计周期:2016年4月~2018年9月
建设周期:2018年8月~2021年9月
More:直向建筑 予gooood分享以下内容。更多关于他们: Vector Architects on gooood.








工工整整吧,很老派的手法,看到外立面大量玻璃砖的运用就知道这个立面价值不菲,当个案例学习还可以,能学到不少构图手法,要说这个项目有多棒,一般这种体量的群体建筑很少有做的特别出彩的,多少都觉得有点碎
这个板底也是牛X了
董老师,能告诉一下木纹板具体是什么材料?是木纹铝板还是竹木板?想借鉴一下
详图上不是都标了吗
太琐碎了,体量一大就不知所措的感觉
6
看到这里感觉董功的手法有些僵化了,和平山美术馆一个感觉
这竟是全幕墙
木质板材(木纹板)具体是什么颜色
像一栋冰冷的教学楼
做得好 不过架空层和部分走廊的感官确实太过于冰冷了
看到一半感觉好累
+1
内部有点阴
好
优质的案例,有不少有借鉴意义的点。分区很有意思,融合得也不错。尤其喜欢楼梯的线条
大体量的建筑之间的空间处理成人比较舒服的尺度,还是很不错的
语言过于繁复,都想说却又不知道哪句是重点
空间干净、有秩序,立体绿化在公共空间的运用有新意~
和麓湖的调性感觉有点不搭,看了半天没特色,有点像80年代的教学综合体,迷宫这个确实形容的不错,运用了新材料去做,但是有点看不出来,钱花了,没多大的效果那种感觉
说实话,没感觉到漂浮,麓湖景观做得不错
像迷宫
如痴如醉
福州大学图书馆
怎么删除啊,点错了