感谢 星球建筑事务所 予gooood分享以下内容。更多关于:MARS Studio on gooood
Appreciation towards MARS Studio for providing the following description:
时间停了下来
TIME STANDS STILL
去年年底,受银泰集团的邀请,我们要在正在建设中的通州高线公园,进行一次自主命题、自主选点的设计。这并不是一个被预先限定位置与功能的项目,而是在一段正在生长的城市空间里,寻找一个值得被重新看见的地方。
▼项目视频,project video © 罗灿辉
At the end of last year, invited by Intime Group, we were commissioned to undertake an independent design proposal within the High Line Park currently under construction in Tongzhou, Beijing. Rather than a project with a predetermined site and program, this was an exploration of how to discover a meaningful place within a constantly evolving urban landscape.
▼桥洞外立面,Underbridge Facade © 罗灿辉
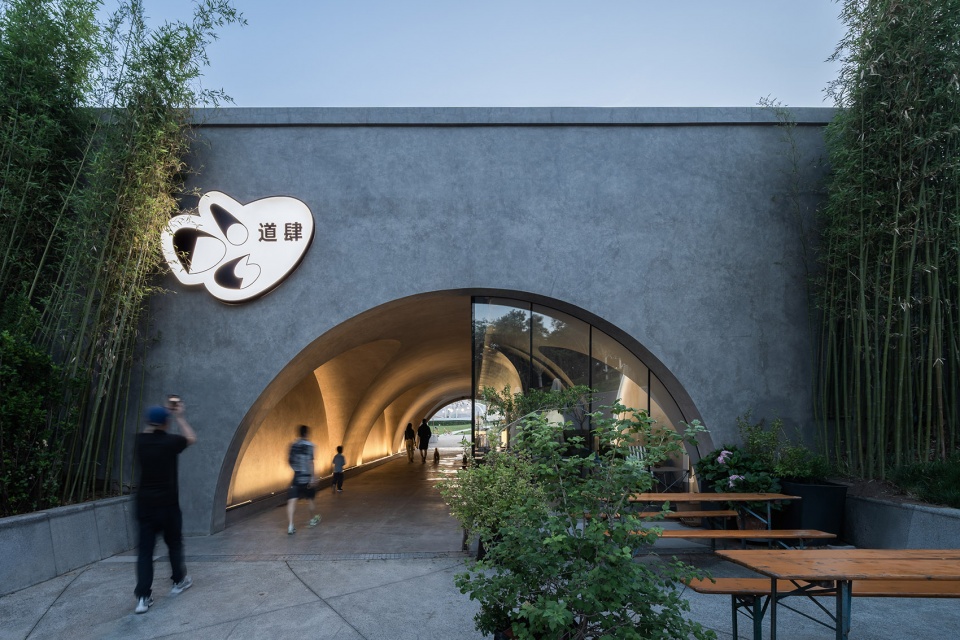
▼桥洞外立面,Underbridge Facade © 罗灿辉
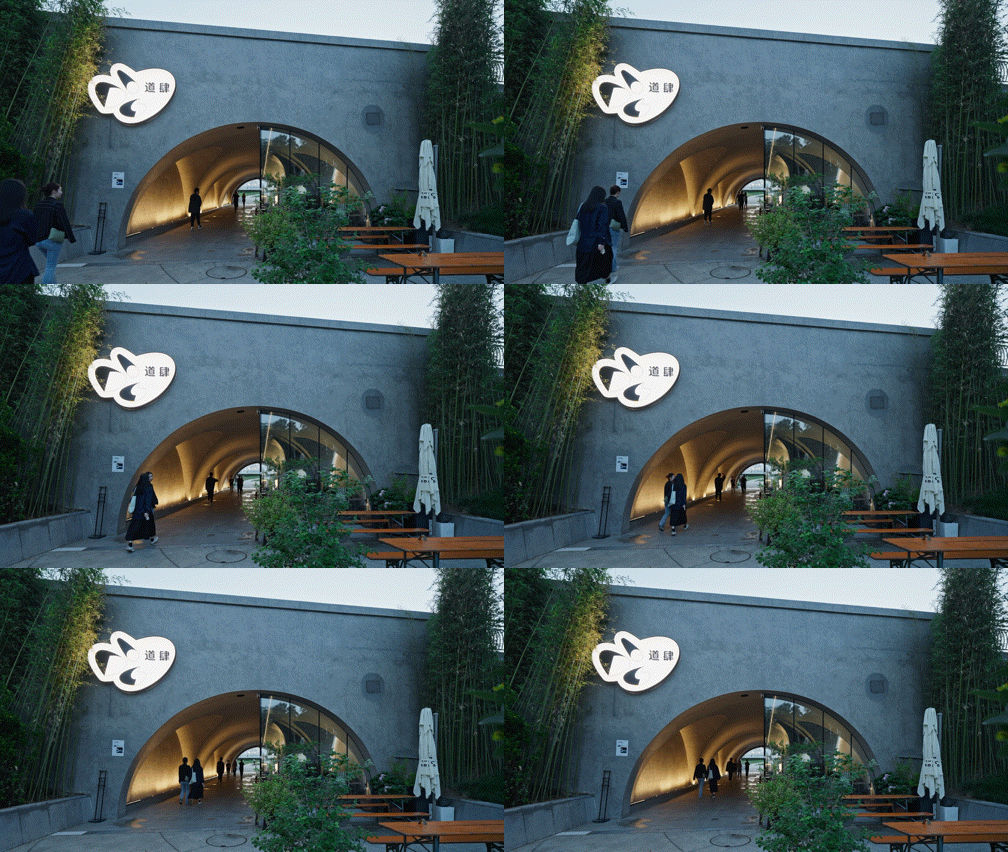
当时整个公园还在施工中,现场每天都有新的变化:机械、车辆、材料、围挡,以及不断推进的工程进度,都让这个区域处在一种快速更新的状态里。
At that time, the entire park was still under construction. The site transformed every day — machinery, vehicles, materials, temporary fences and ongoing construction activities all reflected a space undergoing rapid change.
▼项目改造前场地原貌,
Original Site Condition Before Intervention © MARS星球建筑
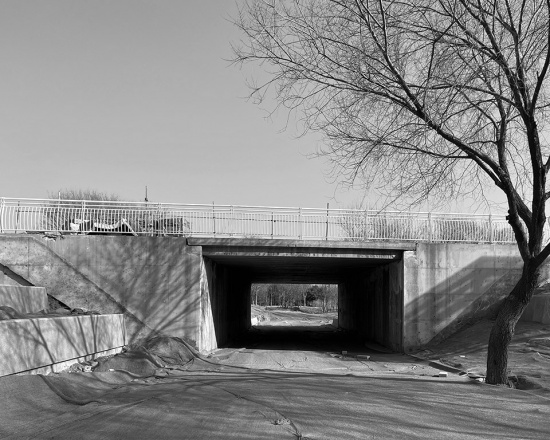
但当走到桥下时,感觉却突然变得不一样:桥上是正在发生的建设,桥外是城市的日常流动,而桥下则安静、阴影、迟缓,像是被外部时间暂时隔开的一段空间。也正是这种状态,让我停下了脚步。桥下的这个消极空间成了我们设计的选址点。
Yet, when we stepped beneath the bridge, the atmosphere suddenly shifted. Above the bridge was an active construction site; beyond it was the continuous rhythm of the city; while underneath was a quiet, shadowed and slowed-down space, seemingly separated from the surrounding flow of time.
It was precisely this contrast that made us stop. The overlooked space beneath the bridge became the starting point of our design.
▼桥洞外立面,Underbridge Facade © 罗灿辉
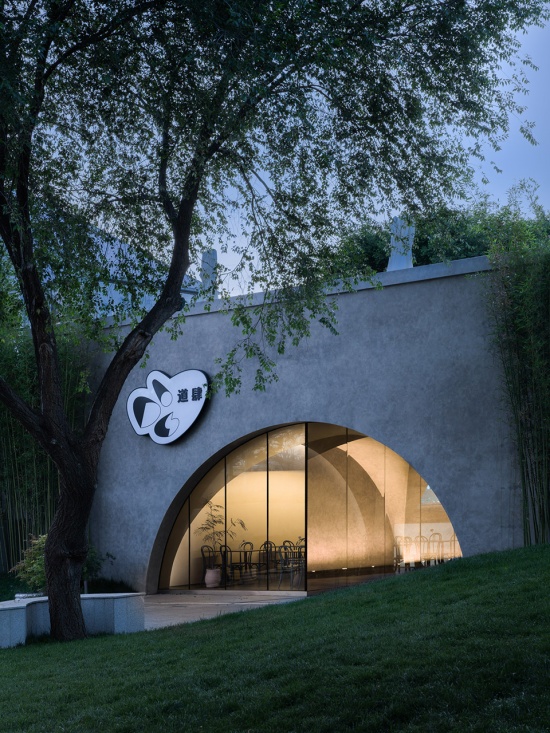
▼桥洞内部,Underbridge Interior © 罗灿辉
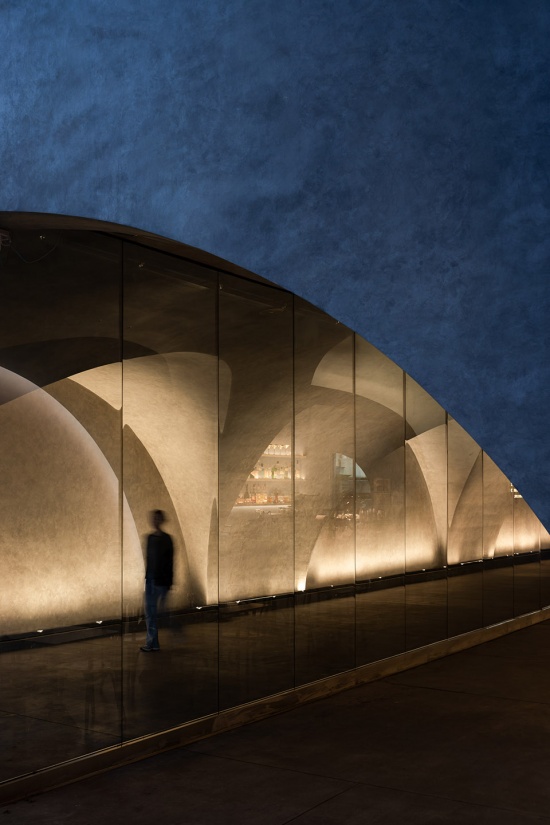
▼桥洞外立面夜景,Underbridge Facade at Night © 罗灿辉
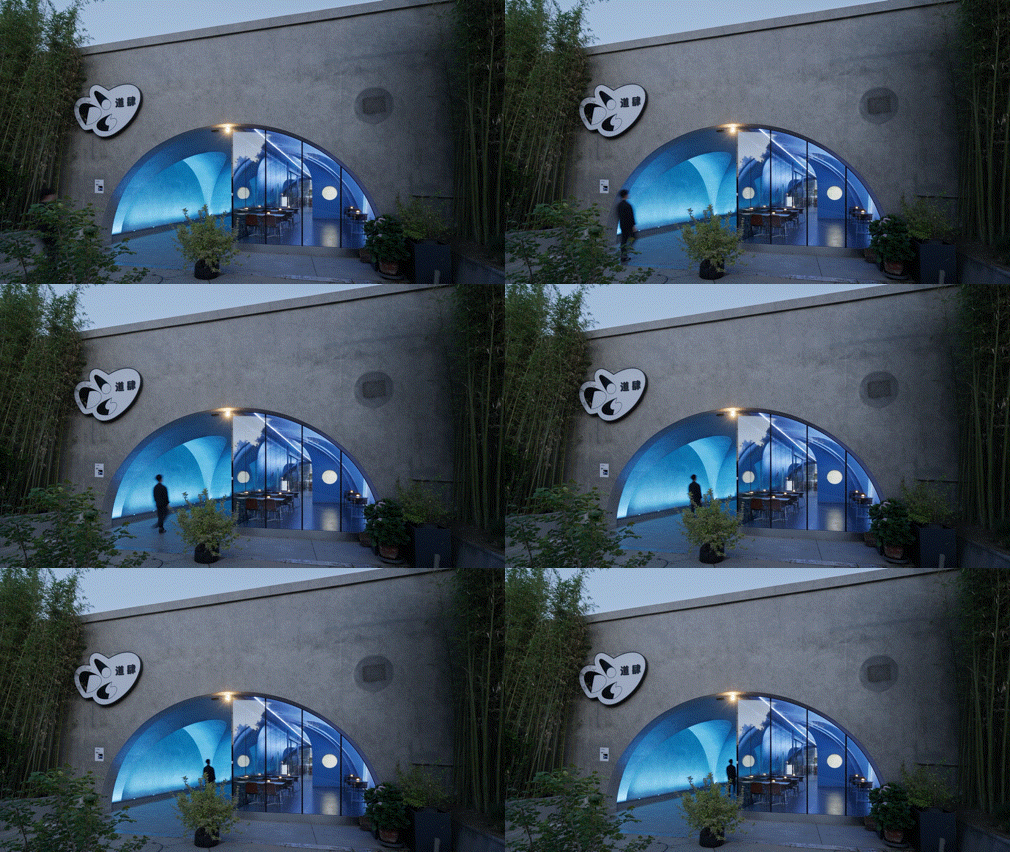
城市里被遗忘的角落
FORGOTTEN URBAN CORNER
桥下空间在城市里经常是一种矛盾的存在。它承担交通、穿行和连接,却常常是城市中容易被遗忘的角落。人们会经过这里,却很少真正停留。
Underbridge spaces often exist as contradictions within cities. They serve as infrastructure for transportation, movement and connection, yet they are frequently overlooked and rarely become places where people choose to stay.
▼餐厅外部夜景,Exterior at Night © 罗灿辉
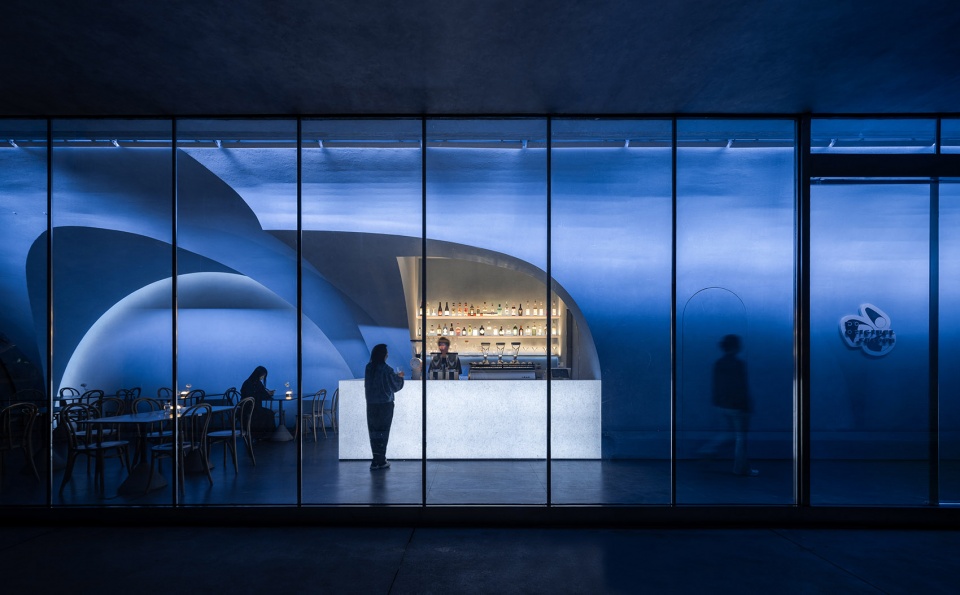
▼餐厅入口夜景,Entrance at Night © 罗灿辉
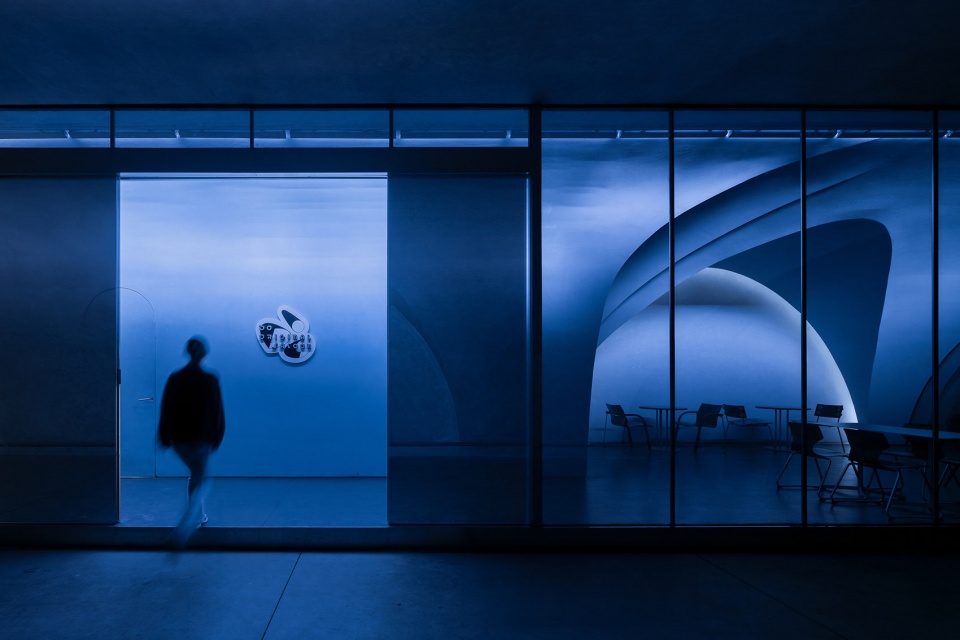
▼穿行于餐厅内部,Moving Through the Interior © 罗灿辉
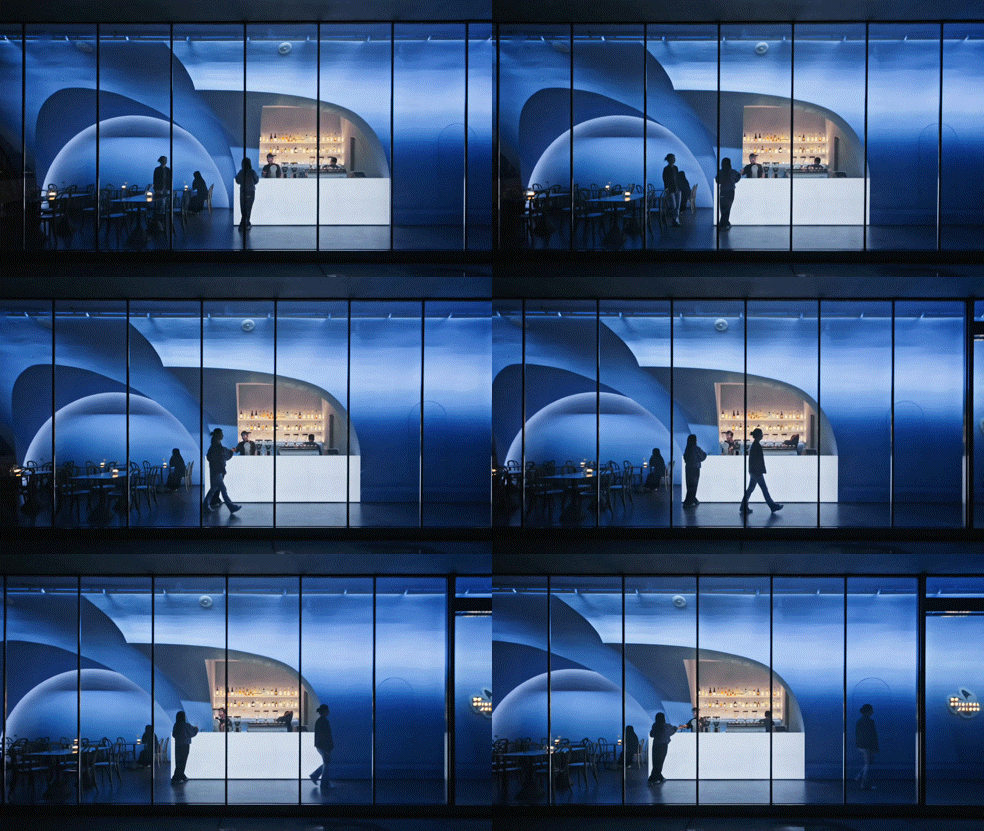
我们的设计并不希望简单地把桥下封闭起来,相反,我们更希望保留它原本的公共属性,让它依然属于路过的人、骑行的人,也属于在高线公园中漫游的人。
Our design did not aim to simply enclose the underbridge space. Instead, we sought to preserve its original public nature, allowing it to remain a shared space for passersby, cyclists and visitors wandering through the High Line Park.
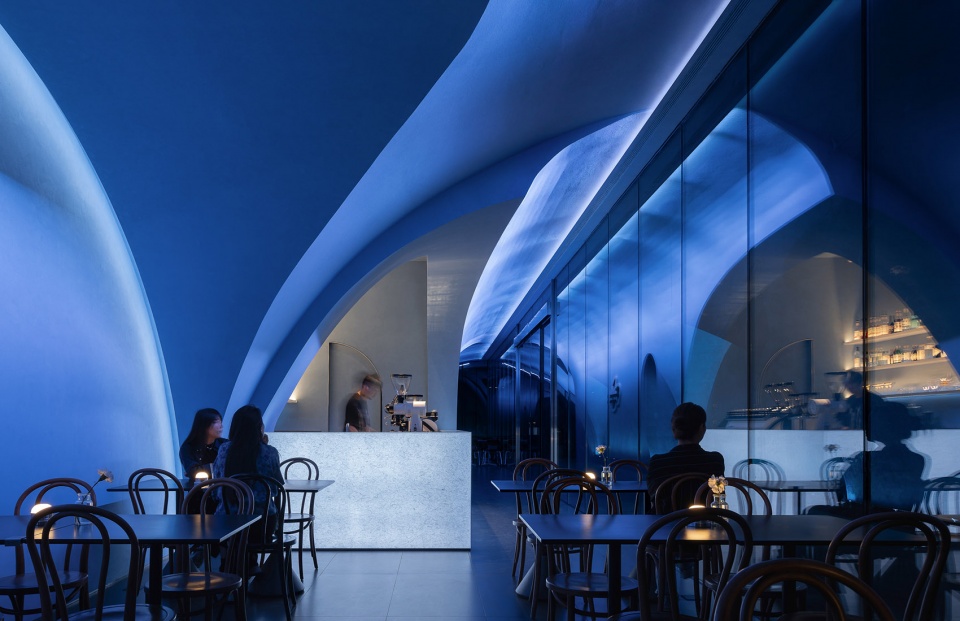
▼餐厅内部夜景,Interior at Night © 罗灿辉
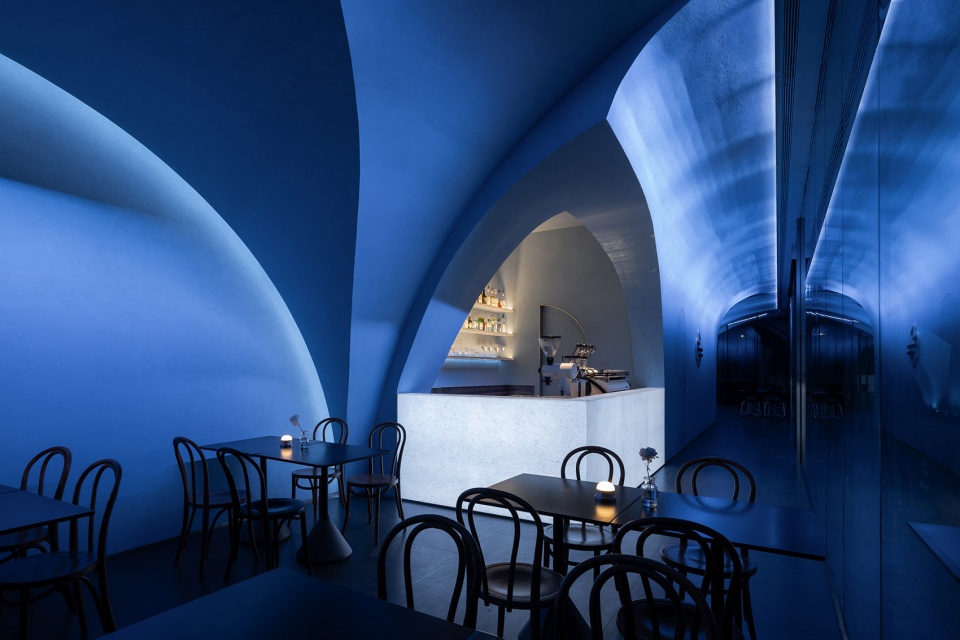
▼餐厅内部吧台夜景,Bar Counter at Night © 罗灿辉
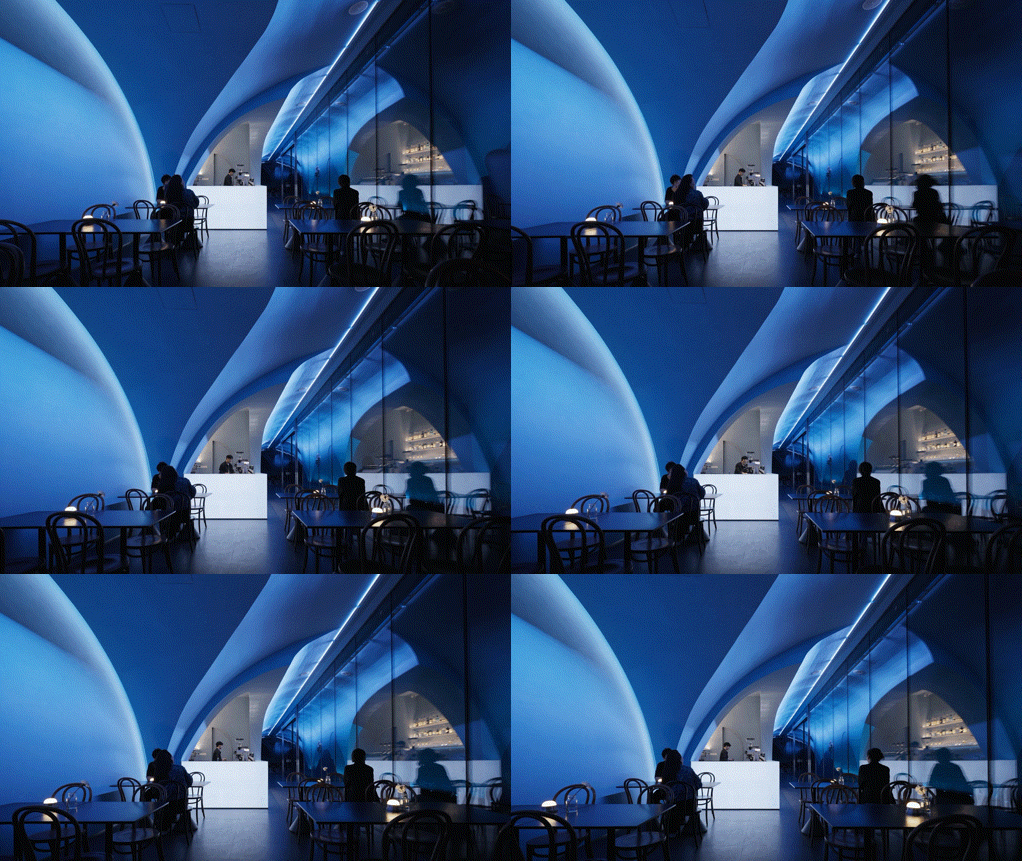
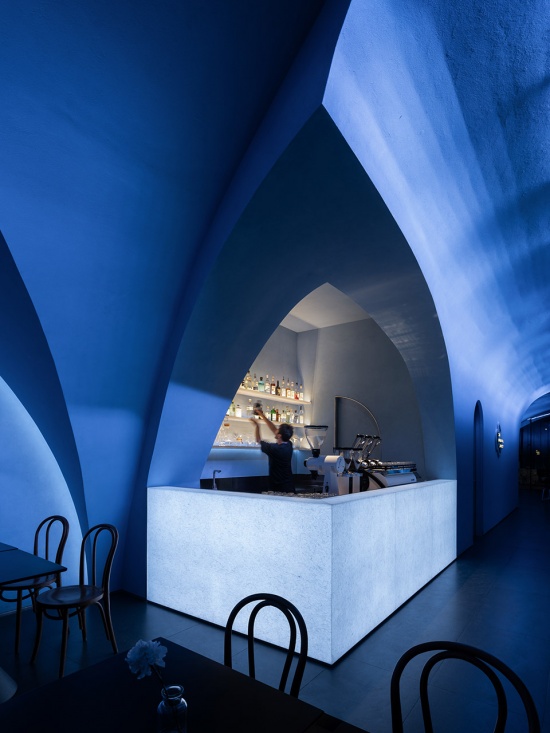
因此,设计将桥下空间一分为二:一半作为玻璃围合的轻食餐厅和酒吧,另一半则保留为可通行的公共廊道。餐饮空间带来停留,通道继续承载穿行,两种行为在同一个桥洞下并置,使原本消极的灰空间重新拥有了被使用的可能。
The design therefore divides the space beneath the bridge into two parts: one half becomes a glass-enclosed light dining restaurant and bar, while the other remains an open public corridor. The dining space introduces moments of pause, while the passage continues to support movement. Two different urban behaviors coexist beneath the same bridge, transforming an originally inactive grey space into a place with new possibilities of use.
▼桥洞内部夜景,underbridge Interior at Night © 罗灿辉
桥下的虚实体验
VIRTUALITY AND REALITY BENEATH THE BRIDGE
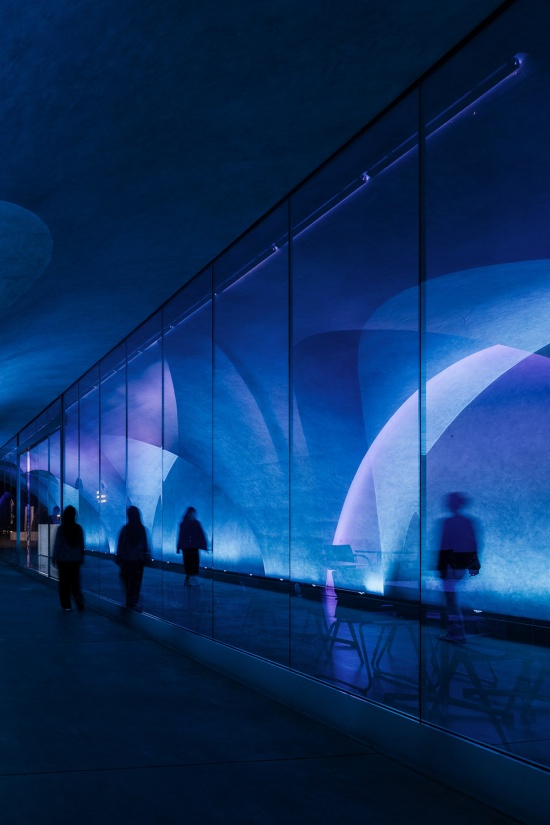
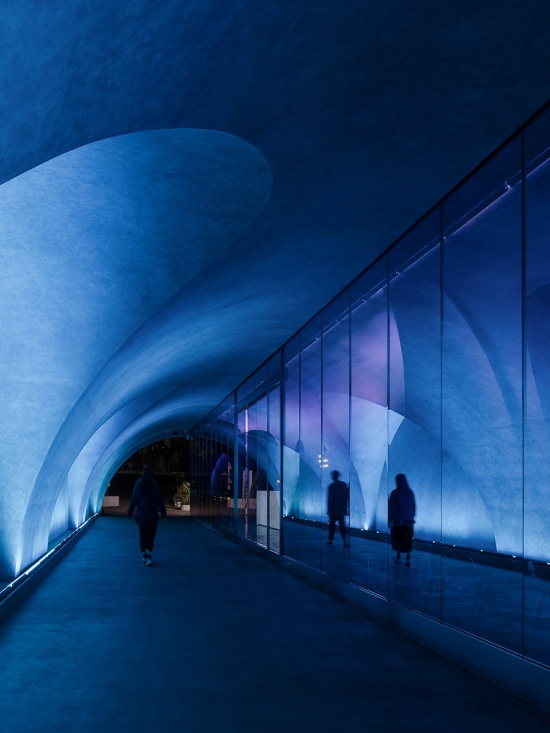
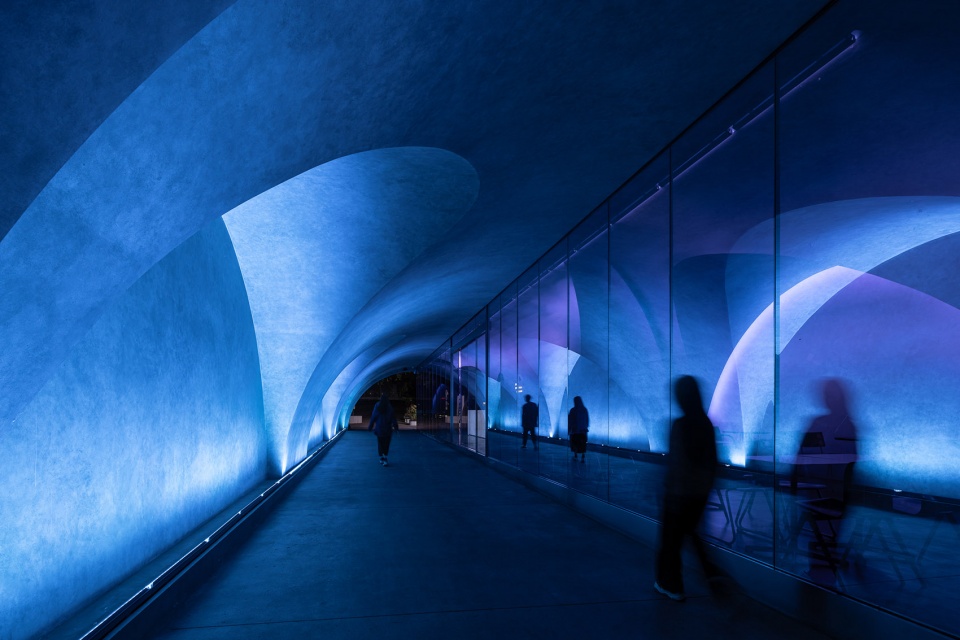
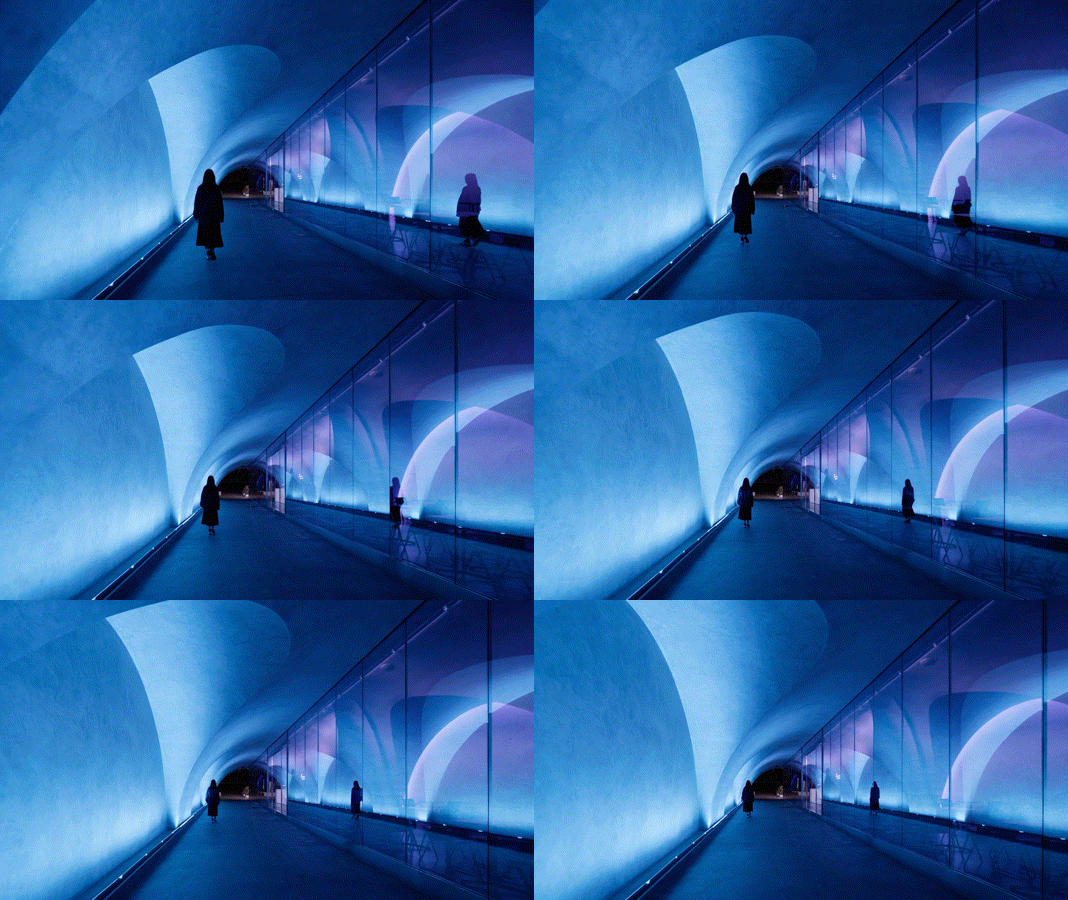
设计在桥洞中置入新的界面,通过中间的切割,形成一实一虚的双重体验:实的一侧是餐厅和酒吧,是被玻璃围合后的室内空间;虚的一侧是拱形廊道,是留给行人和骑行人群的公共通行空间。
Within the bridge structure, the design introduces a new spatial interface. Through a central division, the space is transformed into a dual experience of solid and void: one side becomes the restaurant and bar, an interior space enclosed by glass; the other remains an arched corridor, a public passage reserved for pedestrians and cyclists.
▼桥洞内部夜景,underbridge Interior at Night © 罗灿辉
▼桥洞内部夜景,underbridge Interior at Night © 罗灿辉
▼餐厅内部吧台夜景,Bar Counter at Night © 罗灿辉
▼餐厅外部夜景,Exterior at Night © 罗灿辉
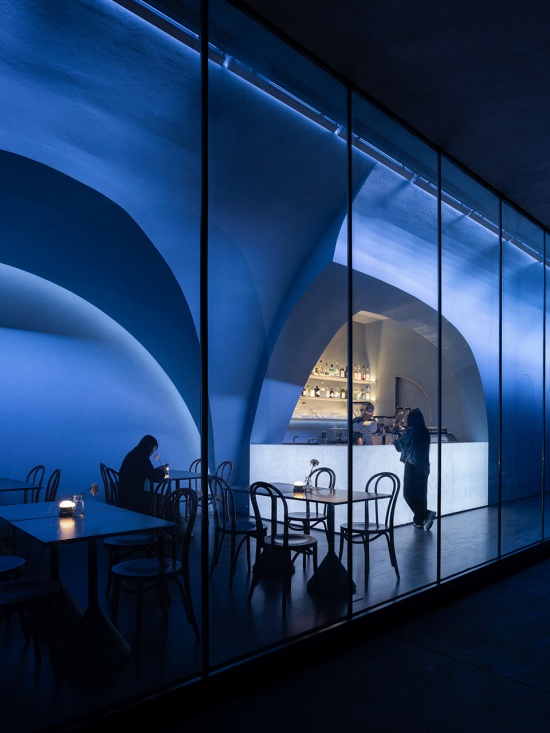
这种处理让桥下不再只是一个简单的“洞口”或“通道”,而变成了一个可以被观看、被反射、被穿越的场所。实与虚、内与外、停留与经过,在同一个剖面中同时发生。
This intervention allows the underbridge space to move beyond being merely a “gap” or a “passageway”. Instead, it becomes a place that can be observed, reflected upon and traversed. Solid and void, interior and exterior, staying and passing through — different spatial experiences coexist simultaneously within the same section of the bridge.
▼餐厅内部夜景,Interior at Night © 罗灿辉
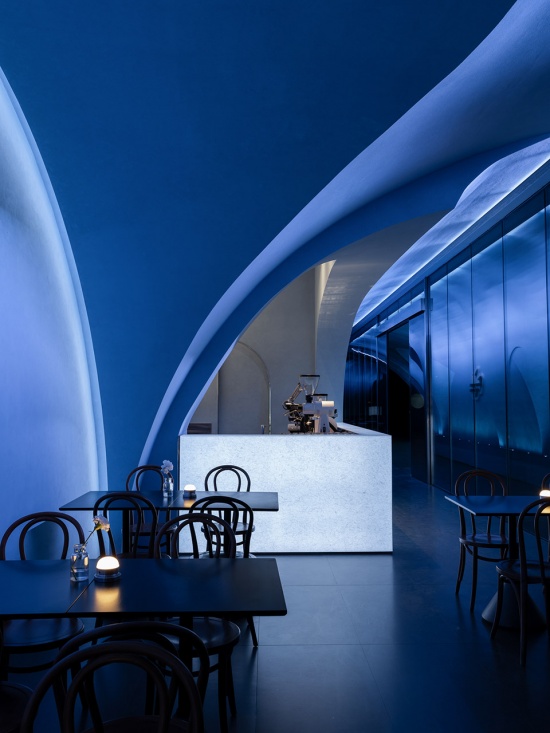
时间的叠影
TRACES OF TIME
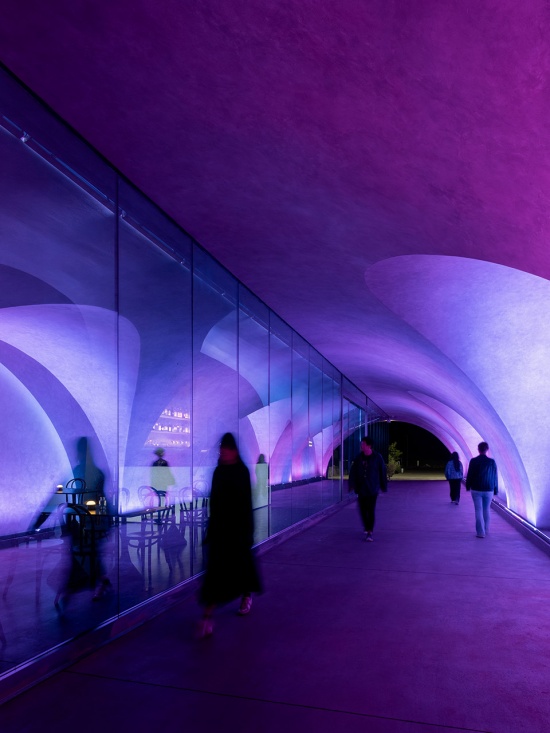
通道中内侧的立面,被设计成了镜面玻璃——成为了本项目最重要的界面。它将餐厅与公共通道分隔开来,同时又通过反射不断削弱这种分隔。
▼平面图,Plan © MARS Studio
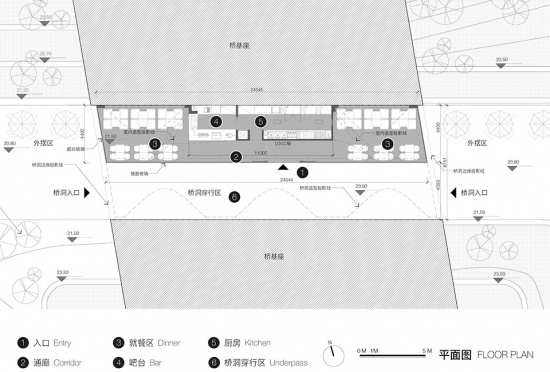
The inner façade of the corridor is designed with mirrored glass, becoming the most significant spatial interface of the project. It separates the restaurant from the public passage while simultaneously dissolving this boundary through continuous reflections.
▼穿行于餐厅外部,Moving Through the Exterior © 罗灿辉
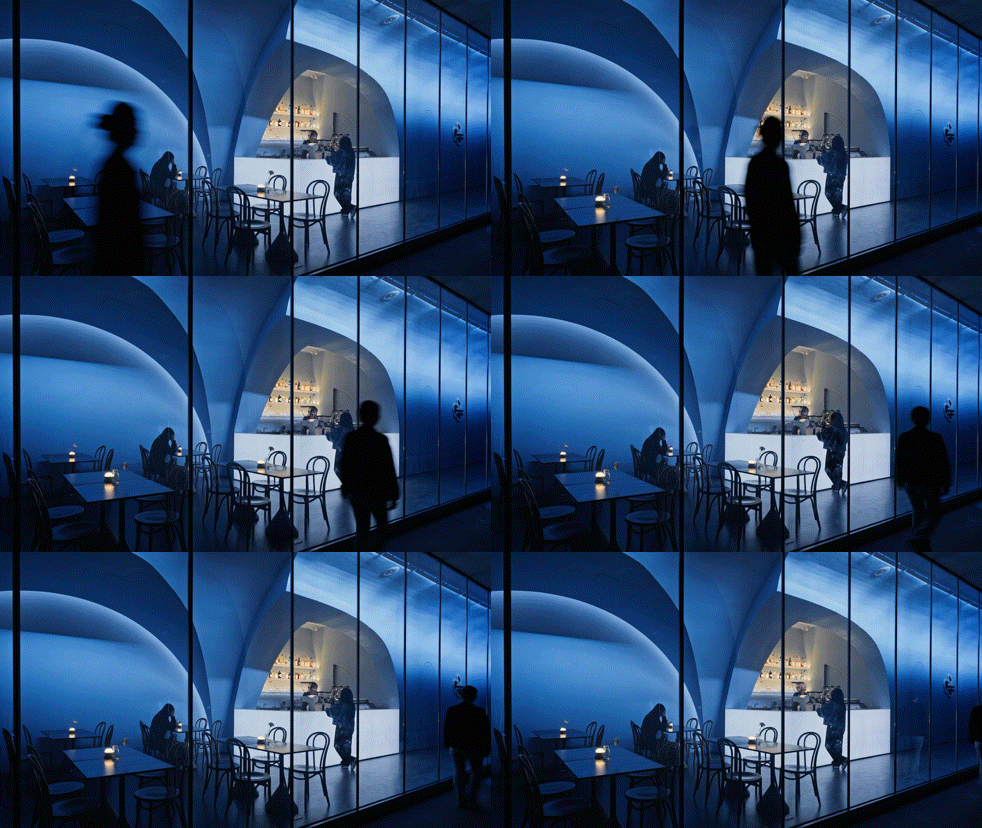
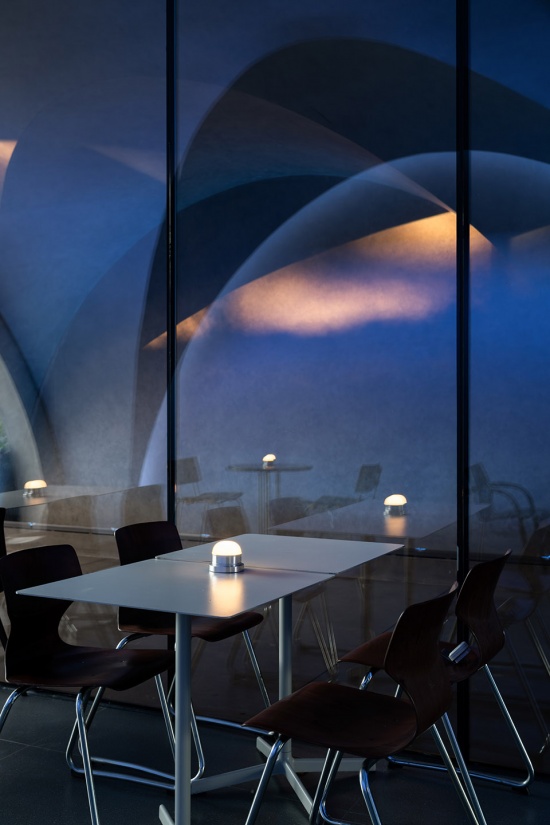
人在桥下穿行时,穿梭的身影、拱圈的轮廓、灯光的色彩、室内的活动都会被镜面捕捉并叠加在一起。原本有限的桥下空间因此被拉伸、重复、延展,仿佛出现了层层叠叠的流光隧道。
▼轴测分析图,Axonometric Diagram © MARS Studio
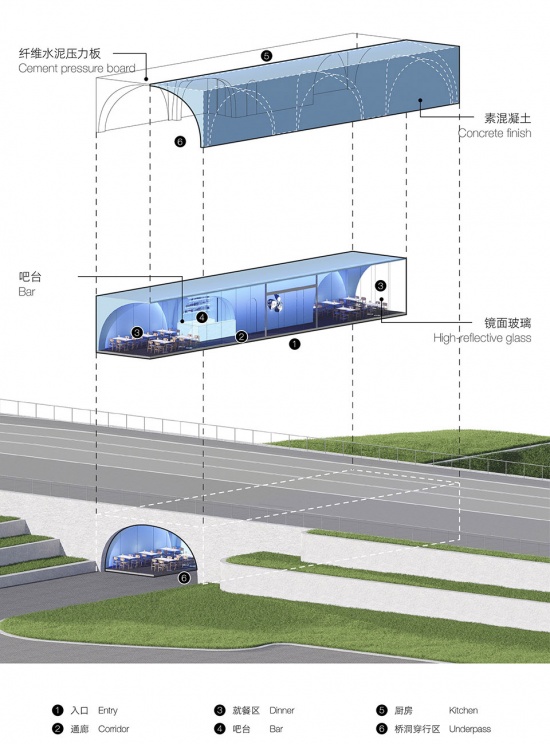
As people move beneath the bridge, their silhouettes, the curves of the arches, shifting lights and activities inside the restaurant are captured and layered upon the mirrored surface. The limited dimensions of the underbridge space are visually extended, repeated and transformed, creating the impression of a luminous tunnel formed by overlapping layers of light and time.
▼餐厅外部镜面玻璃夜景,Mirrored Glass Facade at Night © 罗灿辉
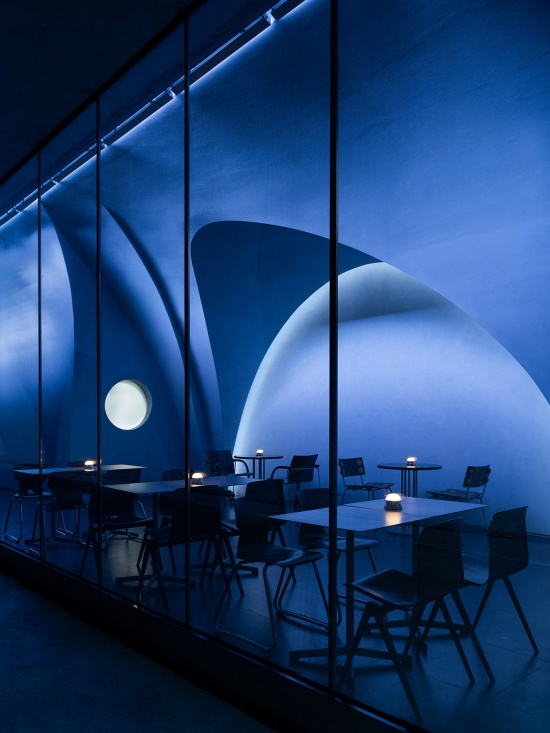
路过的行人,会不自觉地被这种现实与虚幻交替的空间吸引,停下脚步,试图分辨真实空间与镜面倒影之间的边界。
Passing pedestrians are naturally drawn into this interplay between reality and illusion, pausing to explore the boundary between the physical space and its reflected counterpart.
▼餐厅内部夜景,Interior at Night © 罗灿辉
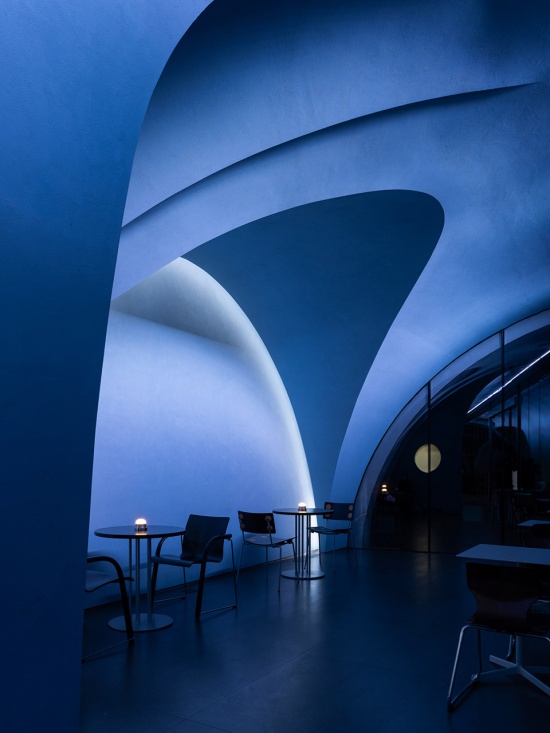
桥洞不再只是城市中快速经过的一段暗处,而变成一个带有幻觉感和记忆点的空间片段。这也是“流光隧道”这个名字的来源。
The bridge is no longer simply a dark passage quickly crossed within the city, but becomes a spatial fragment filled with imagination and memory. This is also where the name “Luminous Tunnel” originates.
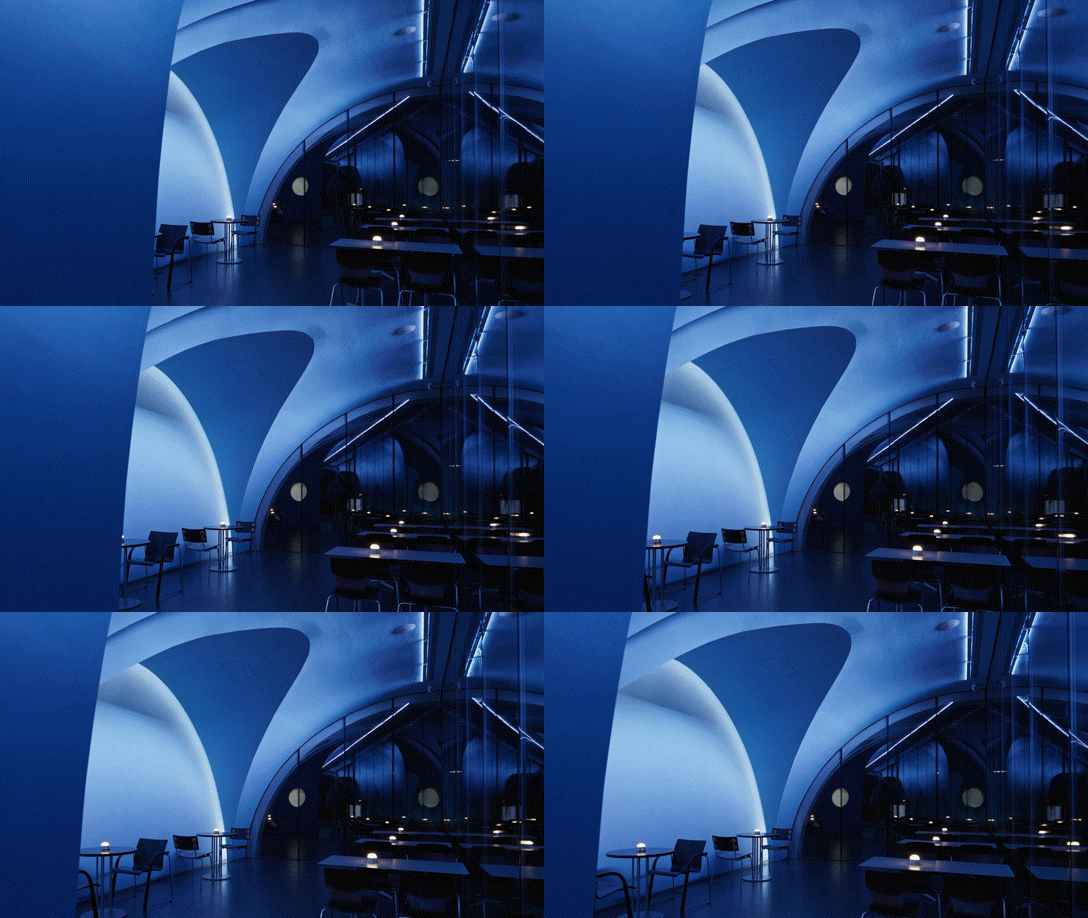
▼餐厅内部就餐区夜景,Dining Area at Night © 罗灿辉
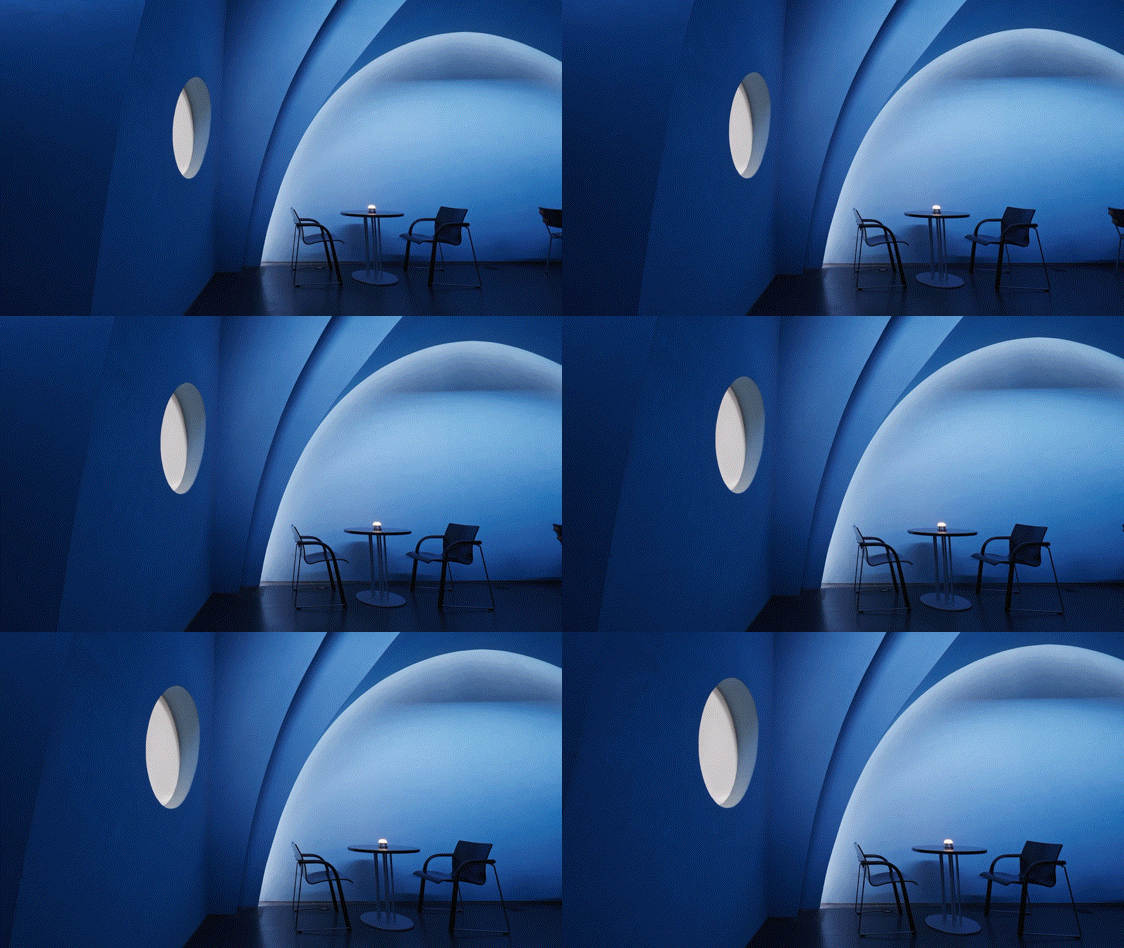
▼餐厅内部角落夜景,Interior Corner at Night © 罗灿辉
光塑造桥下的场景
LIGHT SHAPES THE BRIDGE
新的拱圈语言与原有桥洞发生对话:拱形结构强化了空间的连续性,也让通行路径产生更明确的节奏。对于这样一个桥下空间而言,光线是非常重要的激活手段。
The newly introduced arched elements engage in a dialogue with the existing bridge structure. The arch language reinforces spatial continuity while creating a clearer rhythm along the circulation path.
▼桥洞外立面夜景,Underbridge Facade at Night © 罗灿辉
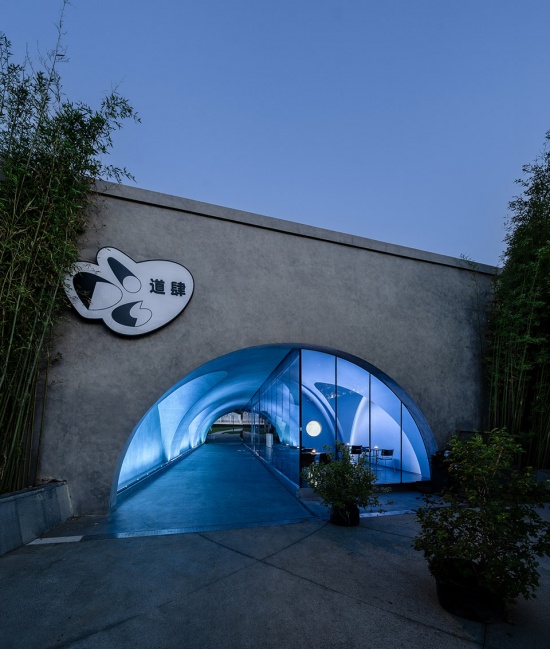
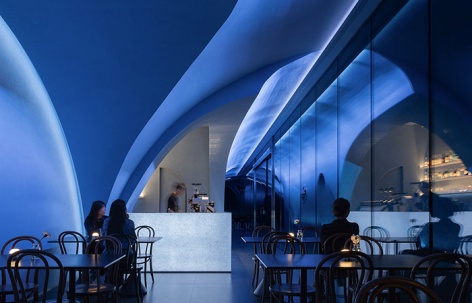
白天,餐厅内部透出柔和的“天空蓝”氛围,让原本阴影中的桥洞获得一种轻盈的色彩感。到了夜晚,灯光通过蓝色、粉色以及渐变色的混合,在拱形界面上形成灵动多变的光影韵律。
For an underbridge space, light becomes a crucial tool for activation. During the day, the restaurant interior emits a soft “sky blue” atmosphere, bringing a sense of lightness and color to the previously shadowed environment. At night, blue, pink and gradient lighting blend across the arched surfaces, creating a dynamic rhythm of light and shadow.
▼餐厅内部日景,Interior in Daylight © 罗灿辉
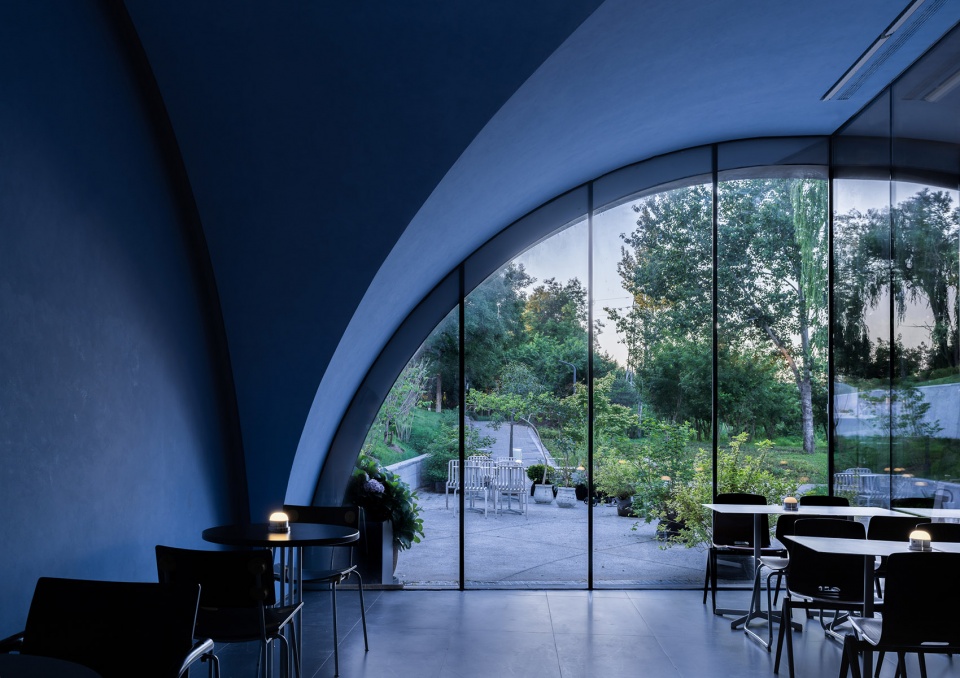
光不再只是照明,而成为重新定义空间的材料。它削弱了桥下空间原本的沉重感,也让这段灰空间在夜晚变得更加可见、更加有辨识度。
Light is no longer merely a means of illumination, but becomes a material that reshapes the space. It reduces the heaviness traditionally associated with underbridge environments while making this urban grey space more visible and recognizable after dark.
▼餐厅内部日景,Interior in Daylight © 罗灿辉
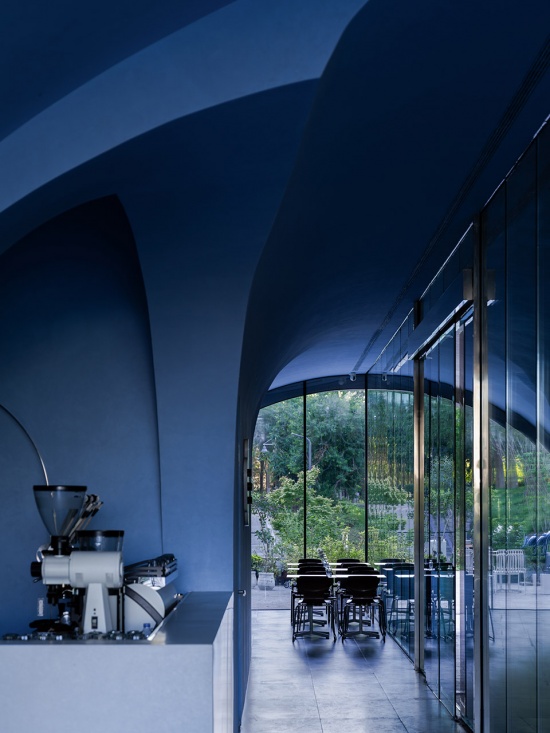
让城市背面,重新拥有被看见的可能
REVEALING THE HIDDEN SIDE OF THE CITY
“流光隧道”并不试图用很重的方式去改造桥下空间。它更像一次轻量的介入:保留通行,置入功能,强化拱形结构,通过镜面与光线让原本消极的灰空间产生新的体验。
“Luminous Tunnel” does not attempt to transform the underbridge space through an intensive intervention. Instead, it represents a subtle approach: preserving movement, introducing new functions, reinforcing the existing architectural language, and using reflection and light to awaken an overlooked urban space.
▼餐厅内部夜景,Interior at Night © 罗灿辉
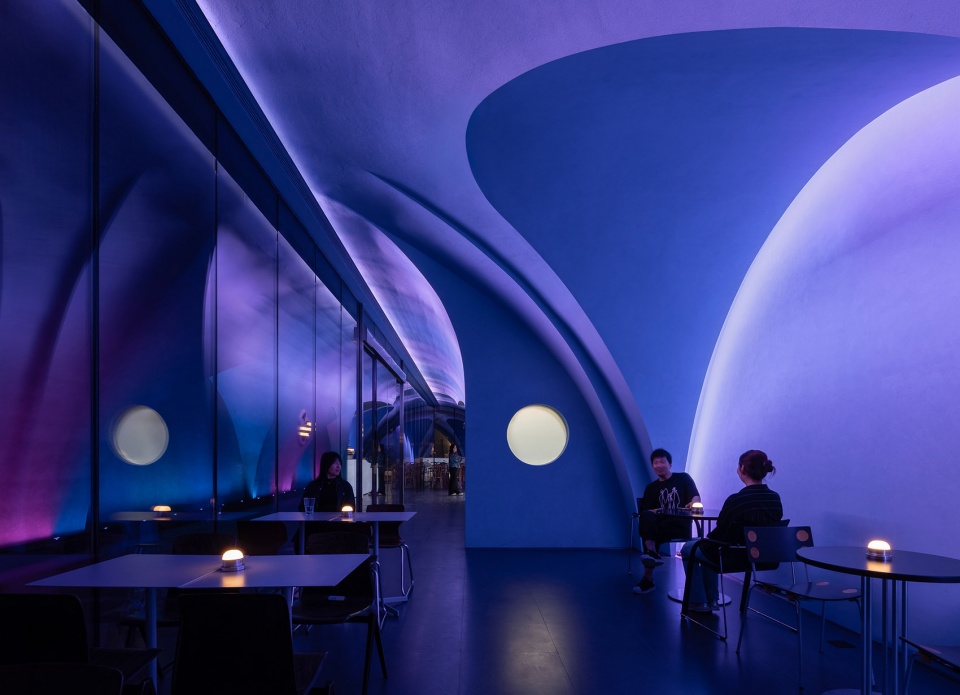
▼餐厅内部夜景,Interior at Night © 罗灿辉
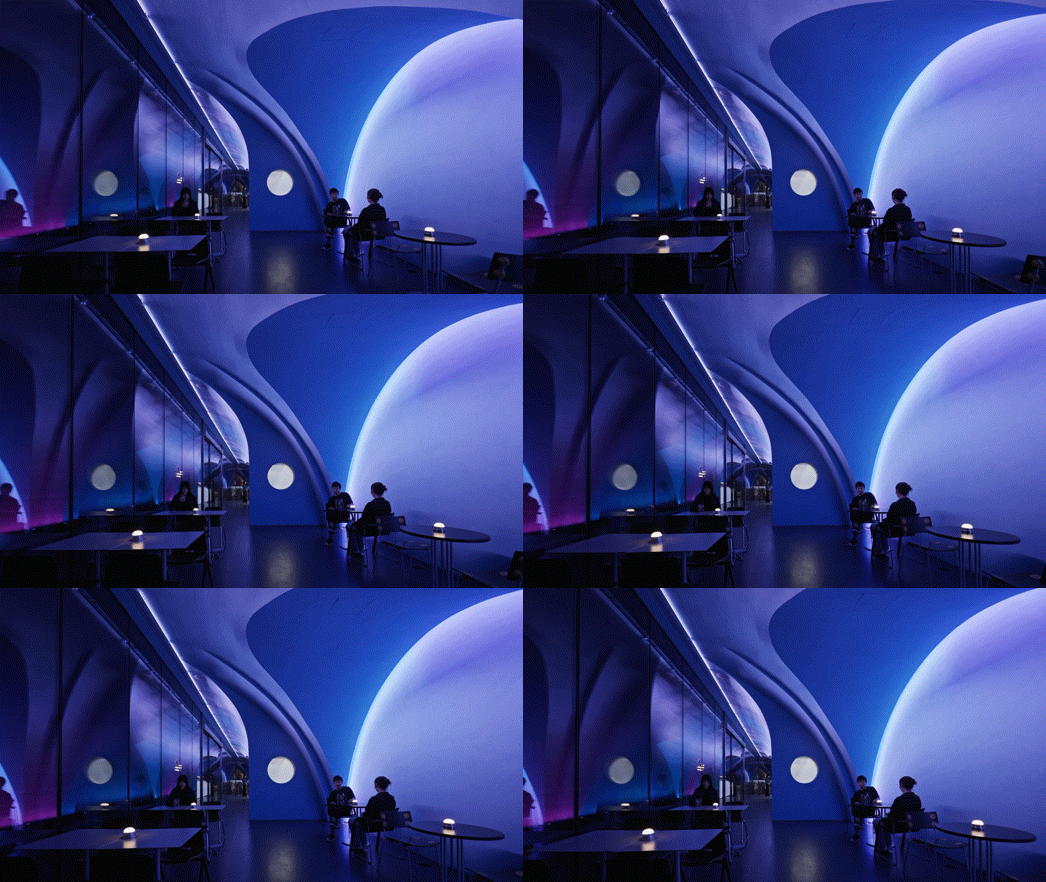
对于用餐者来说,这里是一个被桥洞包裹的空间,带有一点梦幻、蓝色和时间停顿的氛围;对于穿行者来说,它则是一段被光影重新激活的城市廊道。
For diners, it becomes a space embraced by the bridge structure, carrying a dreamlike atmosphere of blue tones and suspended time. For passersby, it becomes an urban corridor reactivated through light and shadow.
▼桥洞内部夜景,Underbridge Interior at Night © 罗灿辉
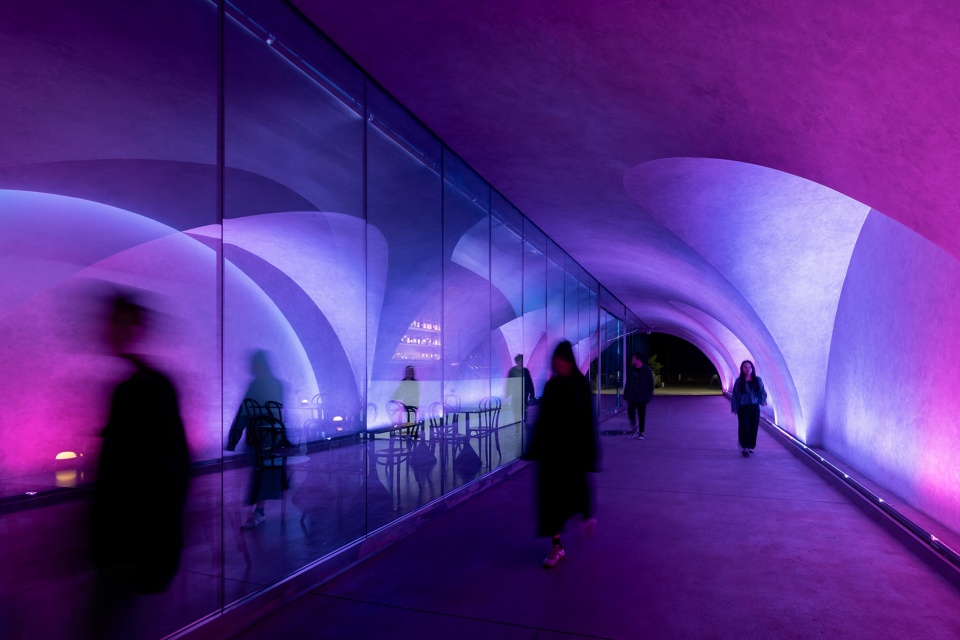
▼桥洞内部夜景,Underbridge Interior at Night © 罗灿辉
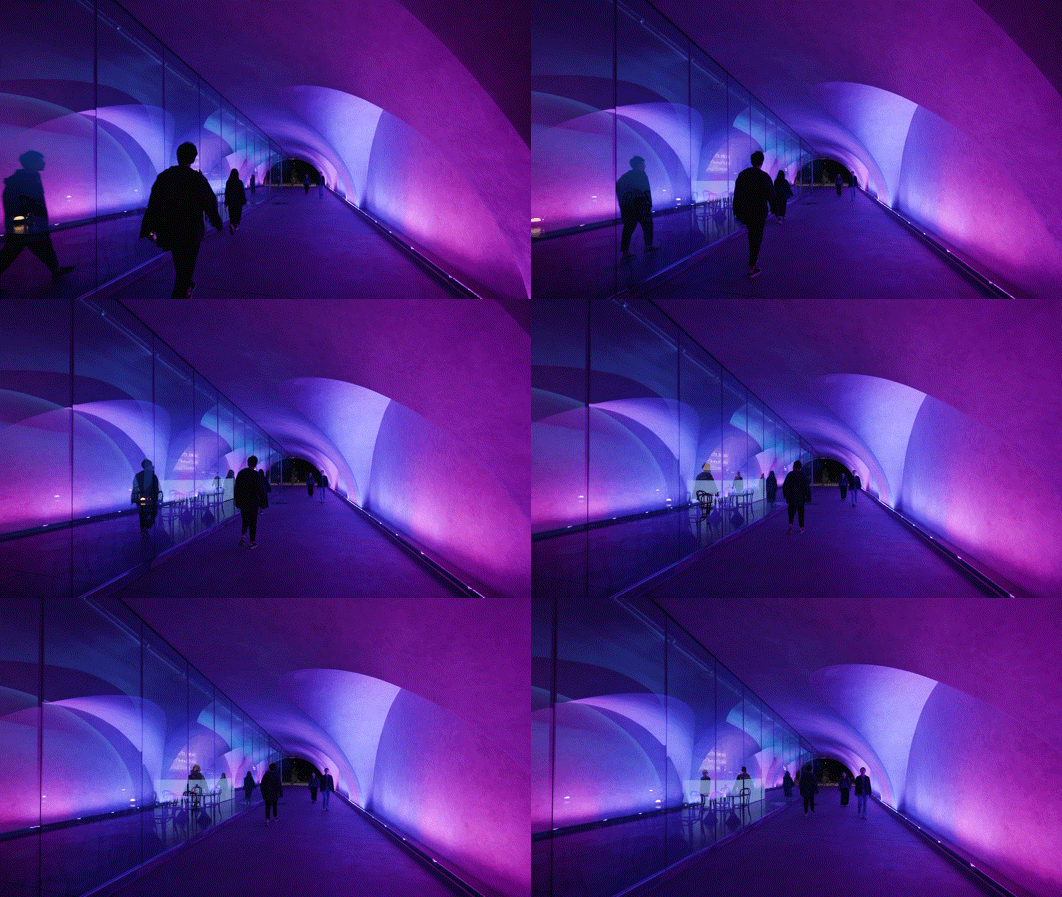
在通州高线公园不断生长的城市语境中,“流光隧道”为这处看似普通、消极甚至被忽略的桥下空间,赋予更多色彩、活力与想象力,重新成为值得停留和记住的场所。
Within the constantly evolving urban context of Tongzhou High Line Park, “Luminous Tunnel” gives a seemingly ordinary and neglected underbridge space new layers of color, vitality and imagination — transforming it into a place worth pausing, experiencing and remembering.
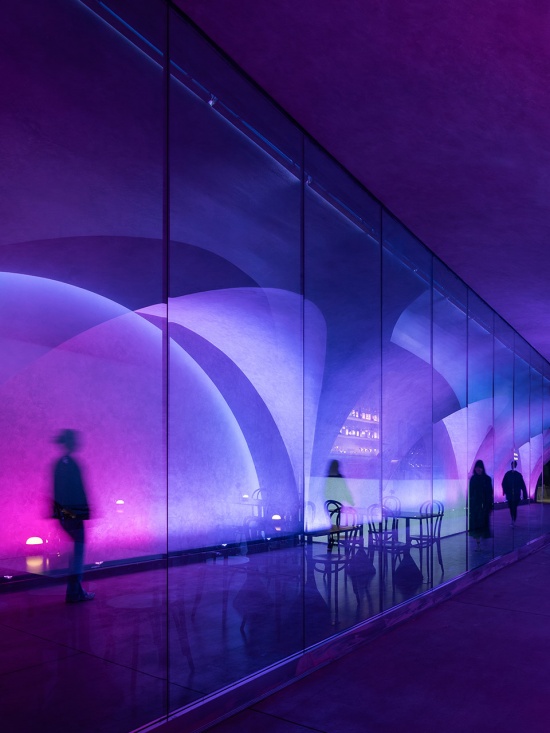
▼桥洞内部夜景,Underbridge Interior at Night © 罗灿辉
项目名称:流光隧道-DOS道肆桥下餐厅
设计单位:MARS星球建筑
设计时间:2025.12 — 2026.02
施工时间:2026.03 — 2026.05
项目位置:北京
室内面积:108平方米
主创设计师:马宁
项目负责人:付雅婕
项目团队:陈思,李子牧,朱克,孙钰,张子清
灯光顾问:陈梦婷
摄影:罗灿辉
Project Name: LUMINOUS TUNNEL – DOS RESTAURANT
Design: MARS Studio
Design year: 2025.12 — 2026.02
Completion year: 2026.03 — 2026.05
Location: Beijing, China
Interior Area: 108 ㎡
Director Designer: Ma Ning
Main Designer: Fu Yajie
Design Team: Chen Si, Li Zimu, Zhu Ke, Sun Yu, Zhang Ziqing
Lighting Design: Chen Mengting
Photography: Luo Canhui
More: 星球设计 更多关于:MARS Studio on gooood








牛啊,这个改造没花太高的成本但达到了非常好的效果,这才是设计的意义
很有意思,喜欢了