
感谢 Studio Saransh 予gooood分享以下内容。更多关于他们,请至:Studio Saransh on gooood
Appreciation towards Studio Saransh for providing the following description:
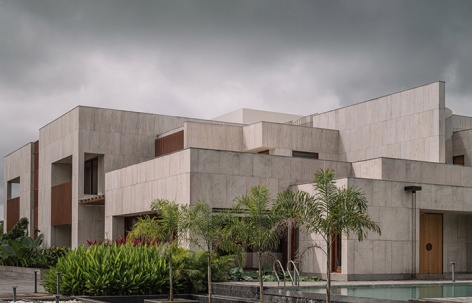
Studio Saransh的主持建筑师Malay Doshi表示:“建筑不能只是存在于周围环境之中,更应与环境建立联系,通过体量、比例和材料塑造自身的存在感。”在一处被自然环抱的场地上,建筑应如何表达自身?Studio Saransh设计的PBR住宅始于这一基本问题。这座家庭住宅坐落于印度古加拉特邦瓦皮郊外茂密的果园之中,是对材料与形体的一次探索。住宅并不依赖外部意象,而是通过精心组织的空间和克制的材料组合扎根于场地,形成一种自足、恒久而亲密的身份。
“Architecture must do more than exist within its surroundings—it must engage with them, carving its own presence through mass, proportion, and materiality,” expresses Malay Doshi, Principal architect at Studio Saransh. How does architecture express itself on a site embraced by nature? PBR House, by Studio Saransh, began with this fundamental question. Set amidst lush orchards on the outskirts of Vapi in Gujarat, this family home is designed as an exploration of materials and forms. The house, instead of relying on external cues, anchors itself through the careful articulation of spaces and a refined material palette to create a self-sustained identity that is both timeless and intimate.
▼住宅外观,Exterior view © Ishita Sitwala
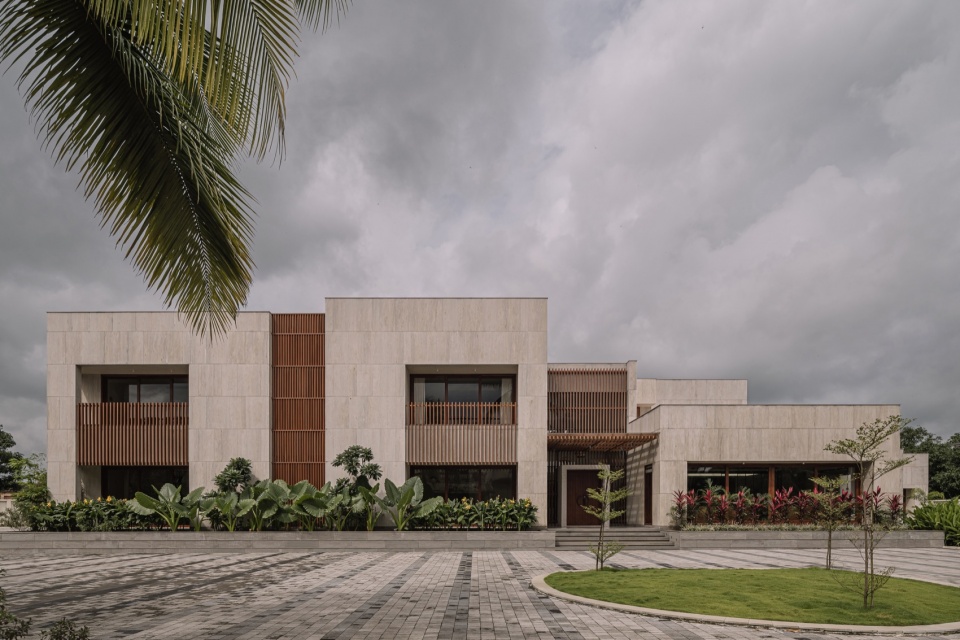
业主希望住宅既足以容纳社交聚会,又能在日常生活中保持亲切的尺度。这一需求最终化为一座两层、建筑面积1300平方米、拥有七间卧室的住宅,花园则同时成为社交活动与日常功能的延伸。场地分为两个明确的区域:一是住宅及其私家庭院、户外休憩区、西侧菜园,以及北侧平台和泳池;二是东侧作为社交空间的景观区域。
The brief presented by the client was to create a house large enough to host social events, while retaining an intimate scale for everyday living. This requirement materialised in the form of a seven-bedroom house, spanning 1300 sqm across two floors, with the garden acting as both a social and a functional extension. The site plan is divided into two distinct zones: the house with its private courtyards, sit-out spaces, the kitchen garden to the west, and the deck and pool to the north being the first; and the landscaped area to the east serving as a social space, as the second.
▼错落的建筑体量,Layered building volumes © Ishita Sitwala
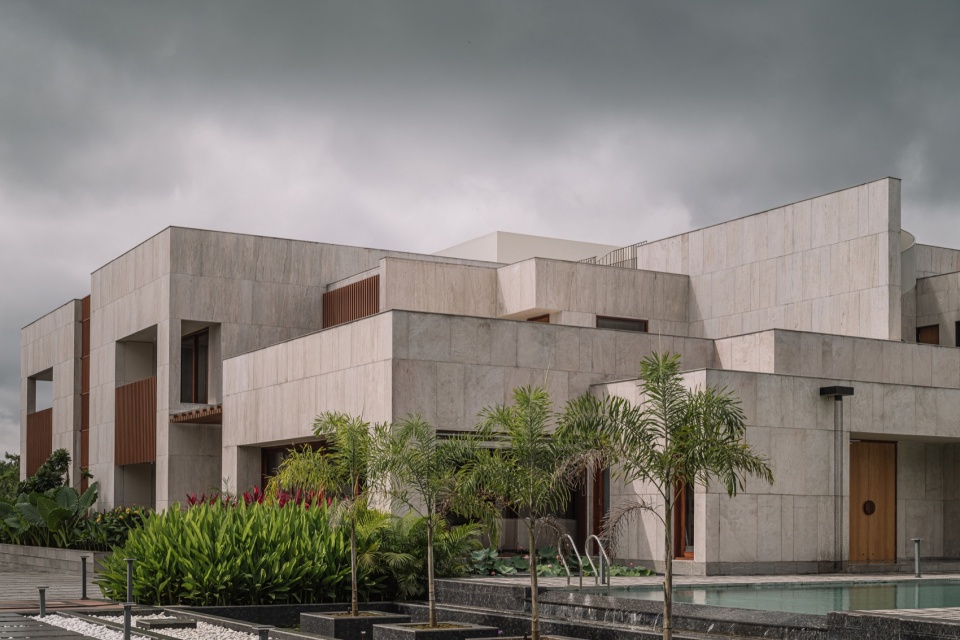
▼泳池与花岗岩立面,Pool and granite façade © Ishita Sitwala
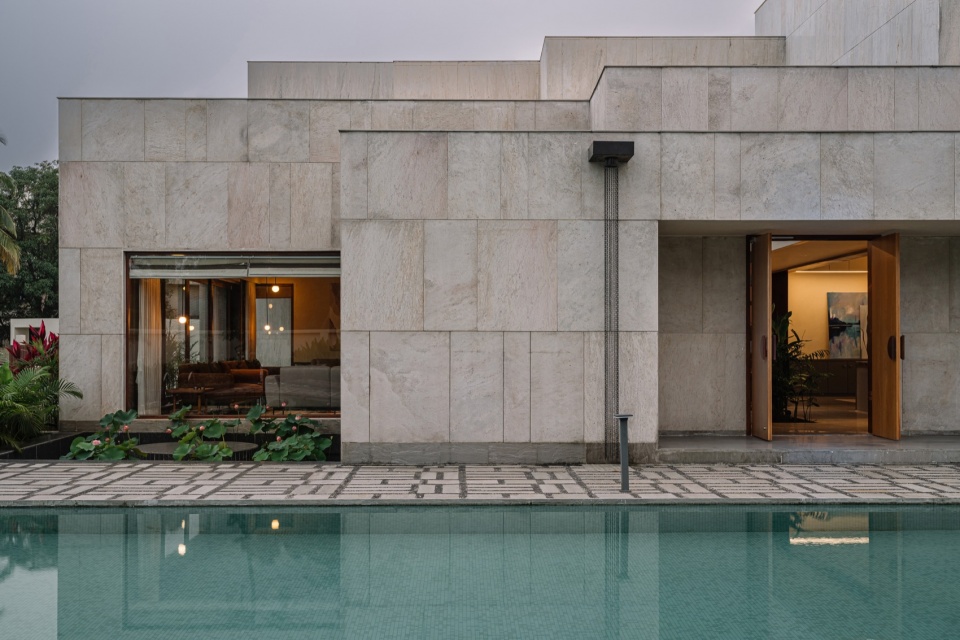
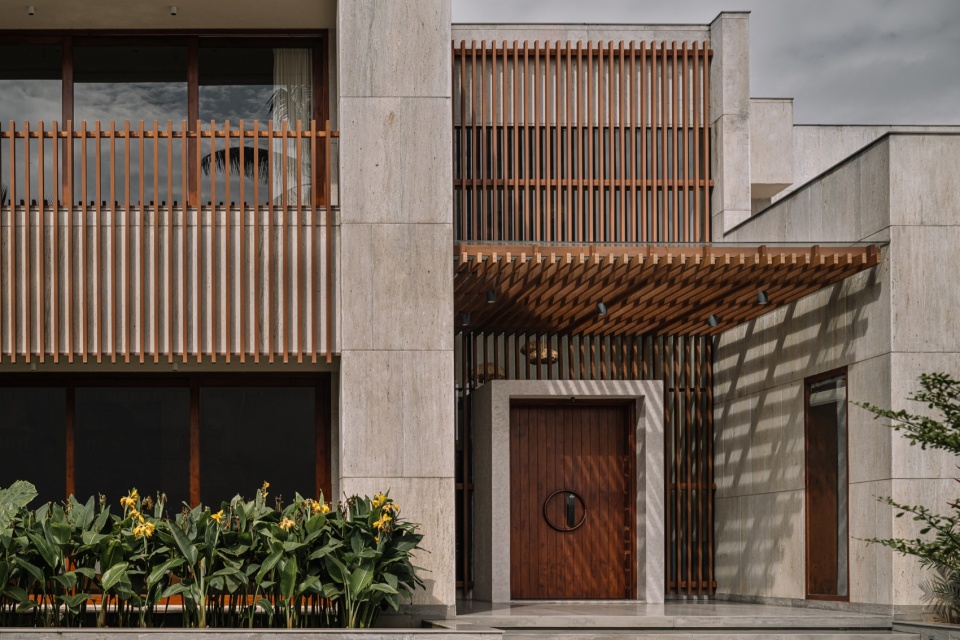
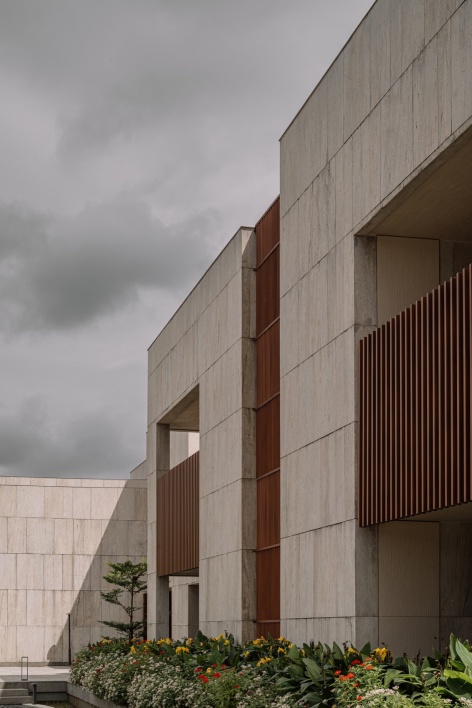
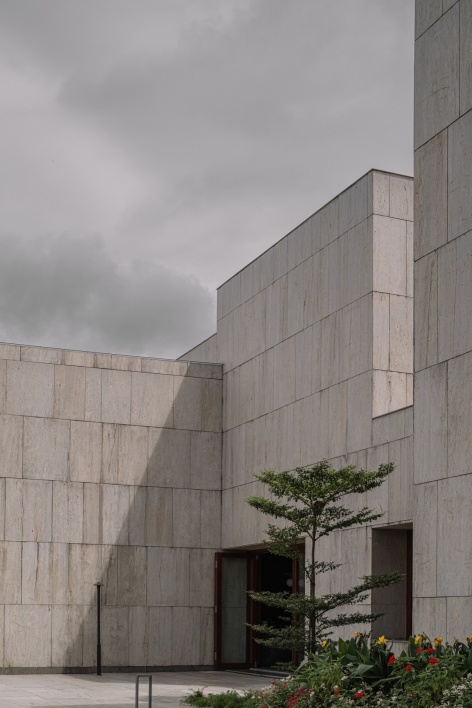
初看之下,住宅由一组长方体体量构成:厚重的灰色石灰岩稳住建筑基部,覆以米白色花岗岩的墙体界定其形象。然而,简洁的几何构图背后,是更深入的建筑探索。立面层层展开,隐藏了建筑的完整尺度;安静的私密空间隐于铝制格栅之后,格栅将体量分为四个部分。与之相对,一处宽敞的双层通高空间向光线、空气与活动敞开。建筑从这一通高部分向北逐级降低,最终抵达泳池区,整体体量也随之分解为更亲切的尺度。精心布置的门窗由来自附近林业部门、以负责任方式获取的实木现场定制,平衡着材质与色调;石灰岩基座则以当代方式回应古典建筑元素,将整个构图连为一体。
At first glance, the house presents a composition of cuboidal forms with robust grey limestone grounding the structure, while off-white granite-clad walls define its presence. However, behind the simple geometrical composition lies a deeper architectural exploration. The elevation unfolds in layers—concealing its full scale—where stoic private zones are discreetly tucked behind aluminium fins that divide the mass into 4 parts. A grand double-height bay, in contrast, opens the home to light, air, and movement. This double height gradually steps down to the northern side, culminating at the pool area, where the entire building pixelates to a more intimate scale. Carefully placed openings, custom made on site from solid wood, ethically sourced from the nearby forest department, balance texture and tone, while the limestone plinth—a contemporary nod to the classical element—binds the composition together.
▼入口立面细部,Entrance façade details © Ishita Sitwala
▼立面材料细部,Façade material details © Ishita Sitwala
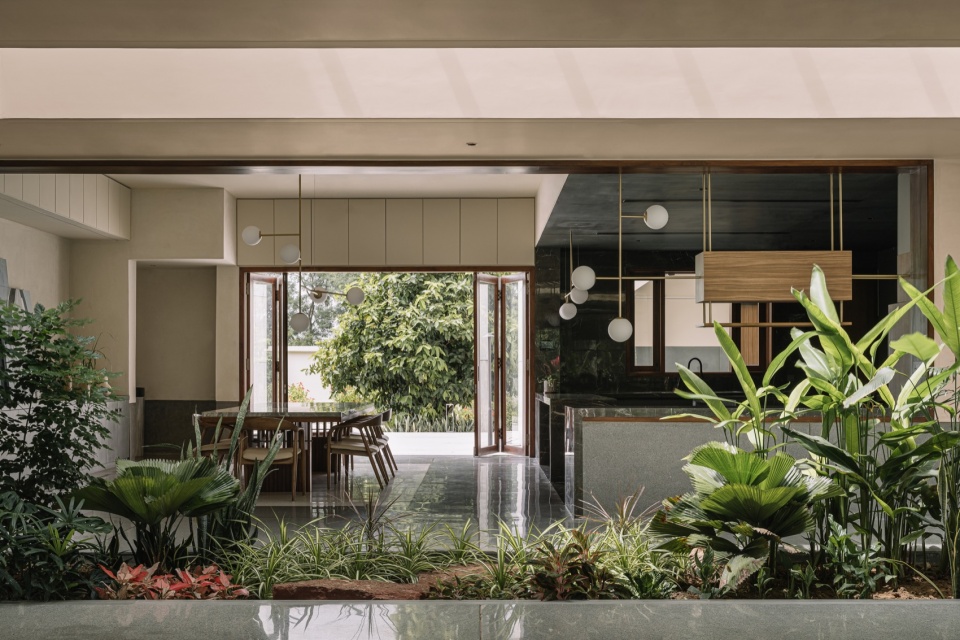
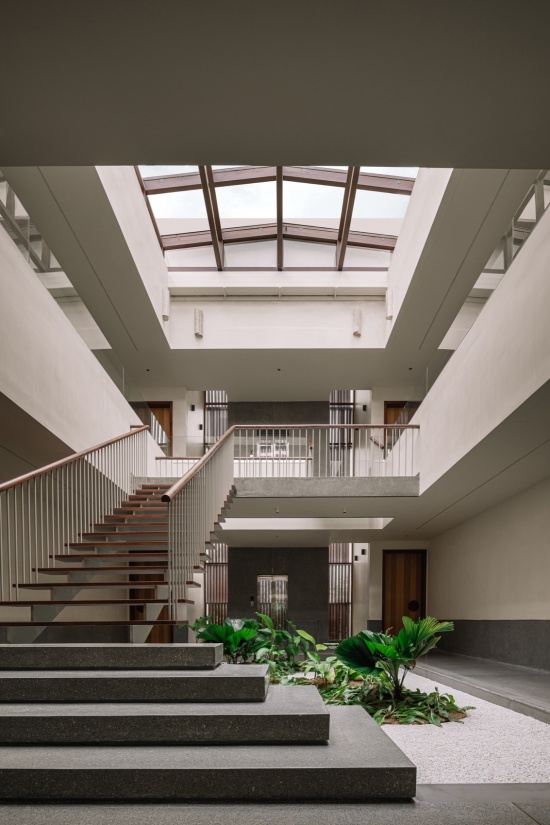
住宅分为公共与私密两翼,各自围绕庭院组织,使光线与景观进入室内。中央门厅连接两翼:左侧为客厅、厨房、餐厅与祈祷室,右侧为私密空间。这种功能分区延续至二层:厨房上方布置酒吧与屋顶空间,对面则设有室内健身房和三间卧室。其中一个庭院狭长而线性,串联餐厅与客厅,最终通向泳池平台;另一个庭院尺度更大,以醒目的中央楼梯为焦点。楼梯从厚实的水磨石基座起步,逐渐转化为金属与木质悬浮踏步,最终抵达悬于庭院空隙中的平台。
The house itself is divided into two wings: private and public, each organised around a courtyard that draws in light and provides a space for landscape to enter inside. These wings are connected by a central vestibule. To its left lie the living room, kitchen, dining and puja, while the right wing houses private spaces. This spatial segregation extends on the first floor with a bar, and rooftop occupying the space directly above the kitchen, while an indoor gym and three bedrooms occupy the opposite side. One courtyard takes on a narrow, linear form, connecting the dining and living area, and eventually leading to the pool deck, while the other expands in scale with a striking central staircase as its focal point. Beginning as a solid terrazzo base, the staircase gradually transforms through metal and wooden floating treads, culminating in a suspended landing that hovers within the courtyard void.
▼庭院与室内空间,Courtyard and interior spaces © Ishita Sitwala
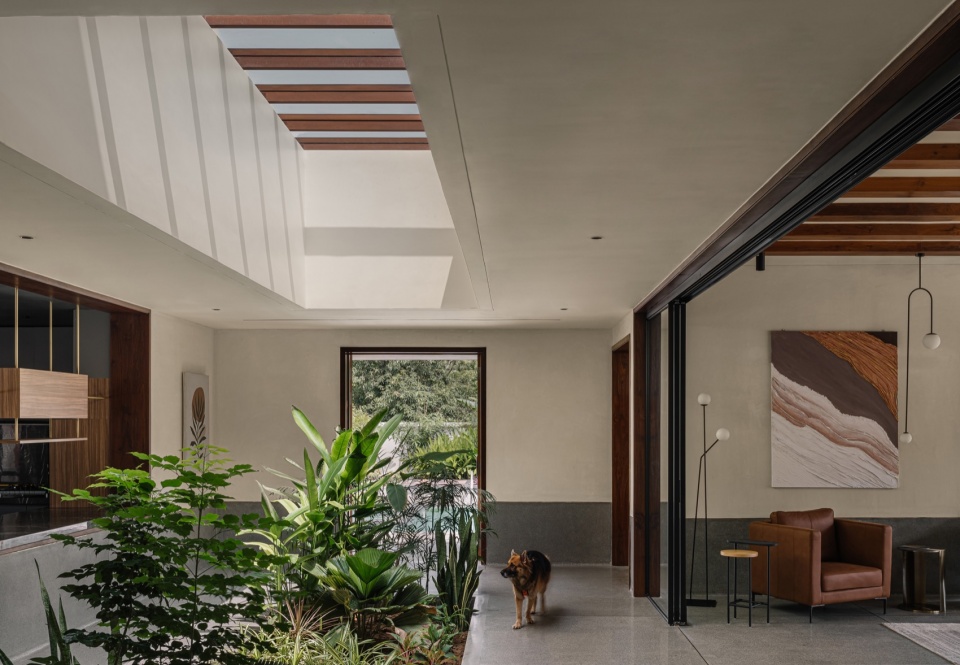
▼庭院旁的餐厅,Dining room beside the courtyard © Ishita Sitwala
▼楼梯与顶部采光,Staircase and overhead daylight © Ishita Sitwala
▼楼梯从实心基座到悬浮踏步,Staircase from solid base to floating treads © Ishita Sitwala
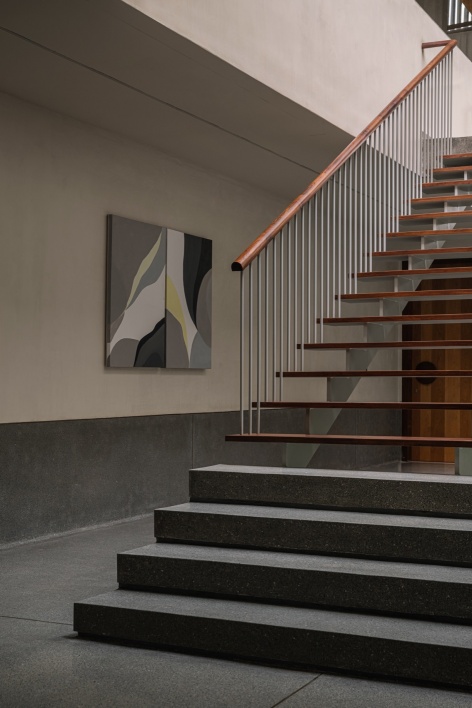
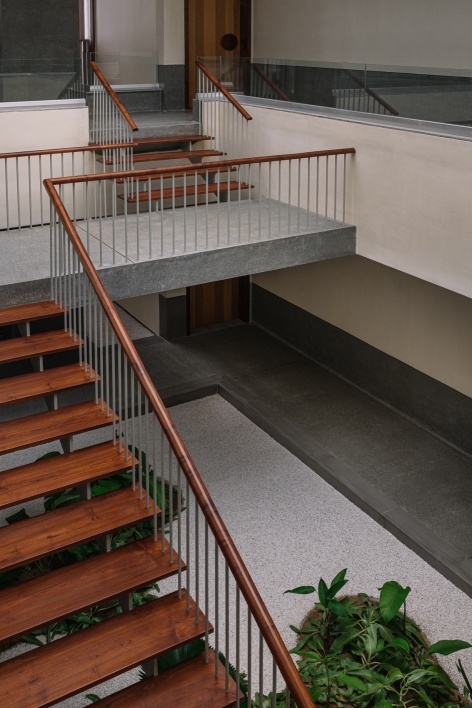
住宅入口经过双层通高门厅,为室内空间定下基调。进入室内,便能感受到外部建筑语言的延续。主持室内设计师Kaveesha解释道:“我们希望把室外的色调延续到室内,同时通过另一套材料来表达。”例如,花岗岩的米白色转化为相近色调的石灰抹灰墙面,灰色石灰岩则在室内对应现浇水磨石。Oorja的悬挂灯具以折纸为灵感,由香蕉纤维纸制作,其有机形态与建筑精确的几何秩序形成对照,成为引人注目的视觉焦点。
The entrance to the house is through a double-heighted vestibule, setting the tone of the interior. Upon entering, one can immediately sense a continuation with the architecture expressed on the outside. “The idea”, as explained by Kaveesha, Principal Interior Designer, “was to extend the tonality of the outdoors inside, while expressing it through a different material palette.” For instance, the off-white hues of granite translate into similarly toned lime plaster walls, while the grey limestone becomes cast in situ terrazzo on the inside. The suspended Origami-inspired lights from Oorja, crafted from Banana fiber paper, their organic forms creating an arresting focal point against the geometric precision of the architecture.
▼双层通高门厅,Double-height vestibule © Ishita Sitwala
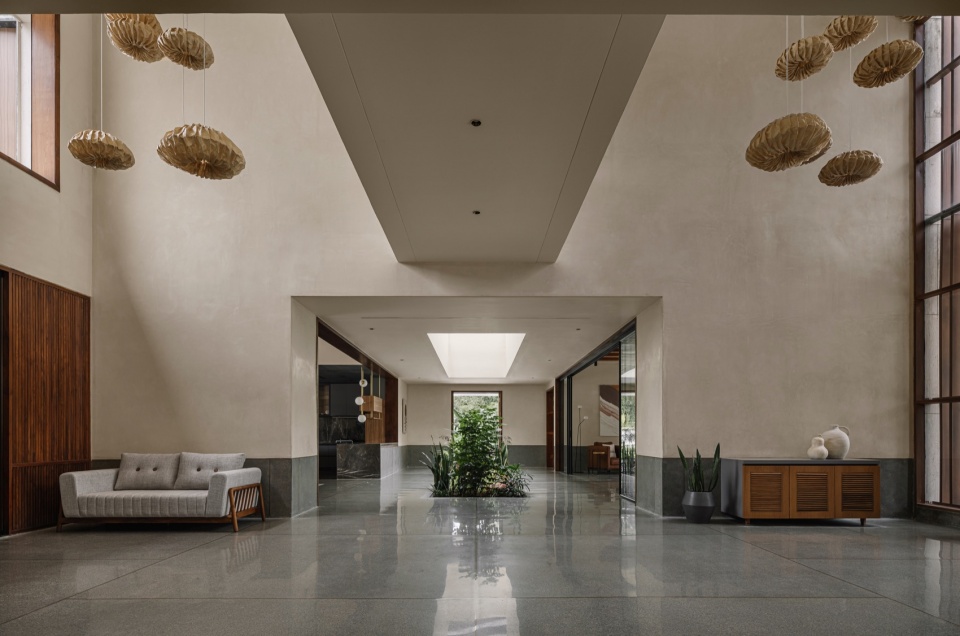
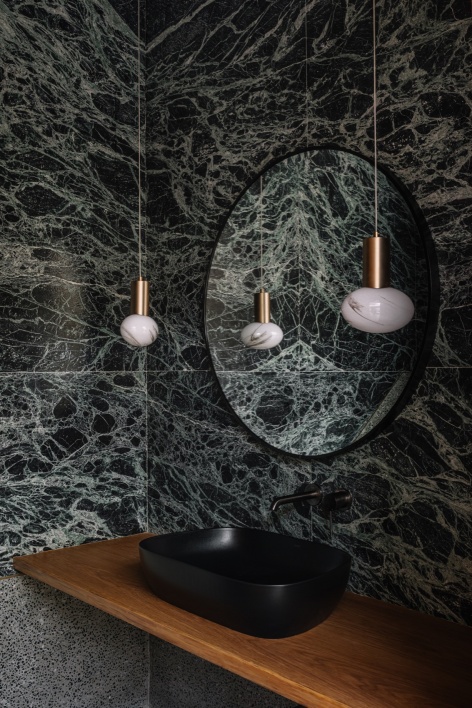
贯穿整座住宅的一个鲜明细节,是抬高至窗台高度的踢脚线,形成有力的水平基准。这一建筑元素不仅统一了各个空间,也成为材料探索的载体:从公共区域走向私密区域,其饰面与特征逐渐变化,同时保持一致的视觉语言。这一细部体现了项目的核心理念——空间“材料各异,色调相近”。材料叙事在客厅中继续展开。水磨石地面稳住空间,抹灰墙面呼应米白色花岗岩外立面,并以温润的柚木点缀。细腻的木纹带来可触知的暖意,精心选择的家具则营造出亲切而从容的氛围。中央门厅之外,厨房与餐厅直接向线性庭院敞开,建立顺畅的室内外联系。大理石台面的餐桌成为空间重心,定制黄铜与木质灯具赋予其独特气质;以深绿色大理石包覆的厨房台面,则进一步延续了住宅对材料的探索。
A defining feature that runs throughout the house is the elevated skirting, raised uniquely to sill level, creating a strong horizontal datum. This architectural element not only unifies the spaces but also becomes a canvas for material exploration – its finish and character shifting as one moves from public to private zones, while maintaining a cohesive visual language. This detail exemplifies the project’s central philosophy: spaces that are “different in materiality, but similar in tonality.” In the living room, the material narrative continues to unfold. Terrazzo flooring grounds the space, while plastered walls recall the off-white granite facade, punctuated by warm teak wooden accents. The subtle grain of the wood adds a tactile warmth, while the carefully selected furniture creates an inviting yet composed atmosphere. Beyond the central vestibule, the kitchen and dining areas open directly onto the linear courtyard, creating a seamless indoor-outdoor connection. A dining table, with marble top anchors the space, while custom designed brass and wooden lighting fixtures, lend it a bespoke character. The kitchen counter, wrapped in deep green marble, furthers the home’s material exploration.
▼面向花园的客厅,Garden-facing living room © Ishita Sitwala
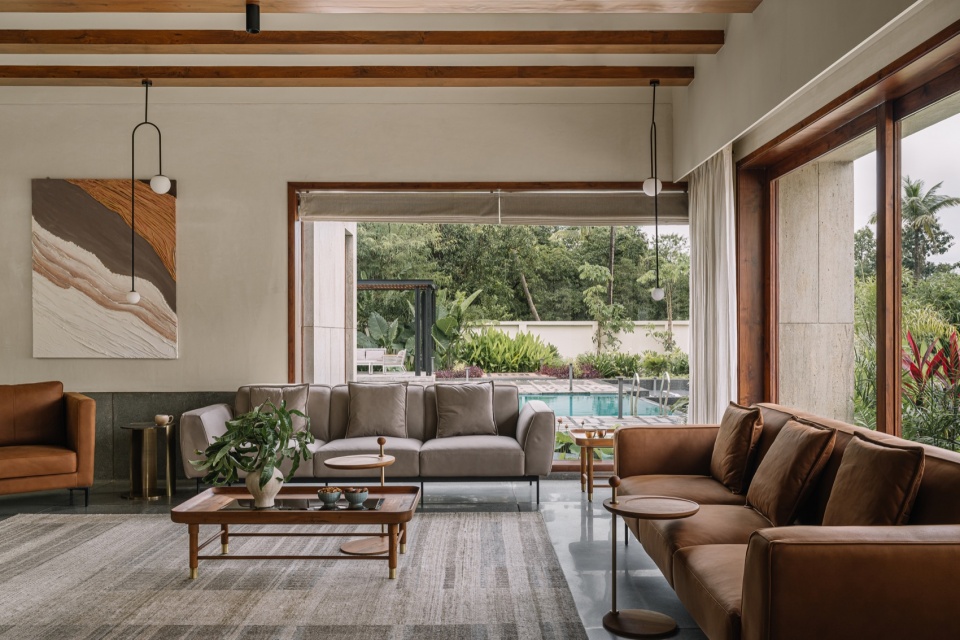
▼线性庭院,Linear courtyard © Ishita Sitwala
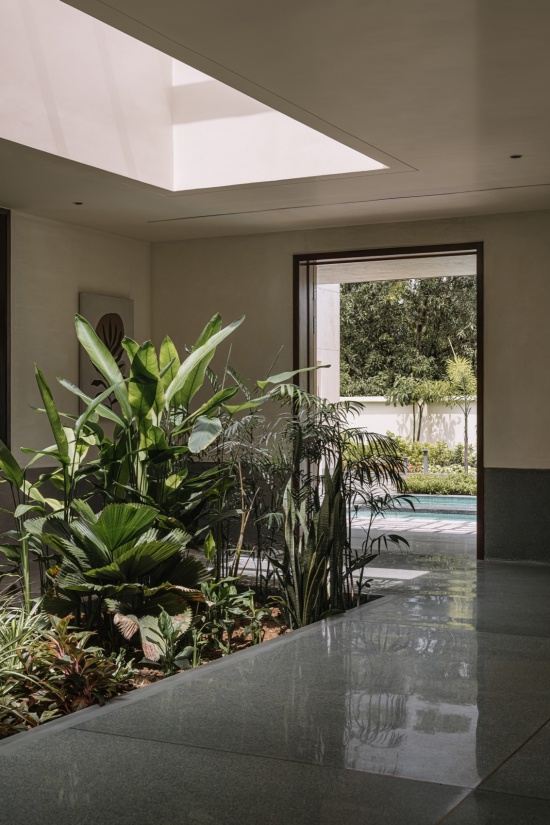
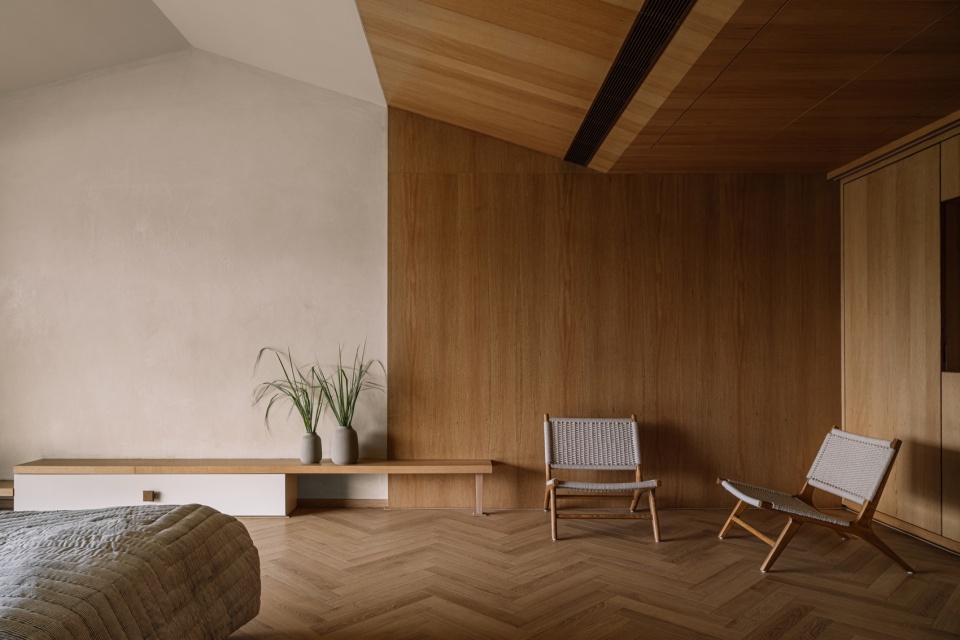
进入私密区域,材料表达的差异更加鲜明,但整体色调仍然和谐。这种有意设置的材料分界,界定了社交空间向亲密空间的过渡,同时回应每位家庭成员的需求与偏好。家庭卧室被设计为各自的私人休憩之所,采用彼此呼应的配色:两间以精致的灰色为主,另两间采用温暖的米色与木色,并通过各不相同的木材色调进一步体现个性。主卧采用灰色大理石,中央嵌入Bharat Flooring的水泥花砖,以含蓄的方式向家族旧居致意。简约的家具让材料本身成为主角。与之相对,母亲的房间以温暖的橡木饰面包覆,定制床与长凳共同营造宁静的氛围。
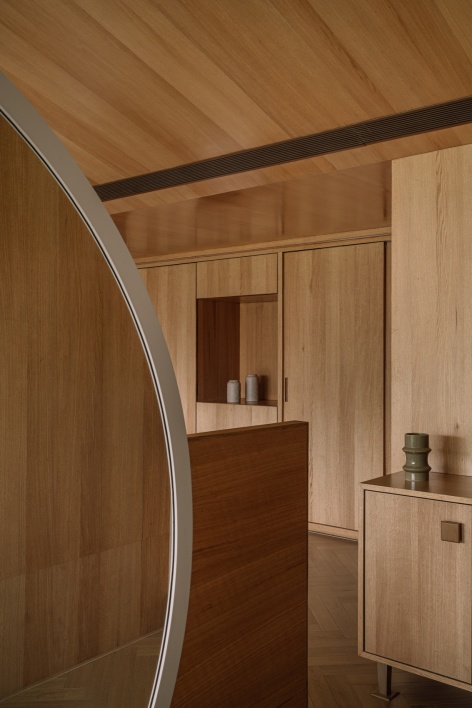
The distinction in material expression becomes more pronounced in the private spaces, where the palette shifts while maintaining the tonal harmony. This deliberate material demarcation helps define the transition from social to intimate spaces, while catering to each family member’s needs and preferences. The family bedrooms, crafted as personal sanctuaries, are thoughtfully designed in complementary palettes: two featuring sophisticated grey tones and two in warm beige and wooden palette, each with distinct wood tones that further individualise the spaces. The master bedroom features grey marble with a central Bharat Flooring cement tiles inlay—a subtle homage to the family’s old home. Minimal furnishing allows the material palette to take center stage. In contrast, the mother’s room is warmly dressed in oak wood panels, with custom-designed bed and bench completing the serene atmosphere.
▼卧室的地面与木质细部,Floor and timber details in the bedrooms © Ishita Sitwala
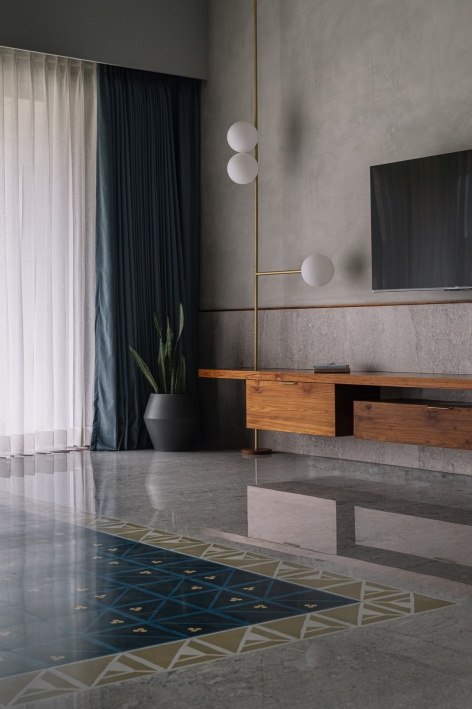
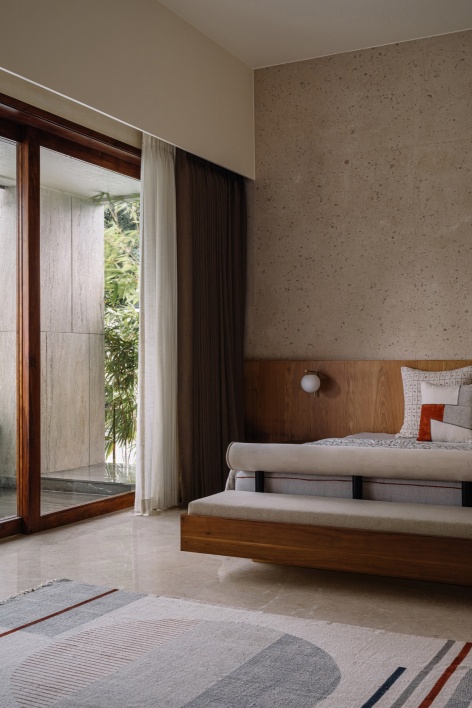
▼卧室与窗外绿意,Bedroom overlooking greenery © Ishita Sitwala
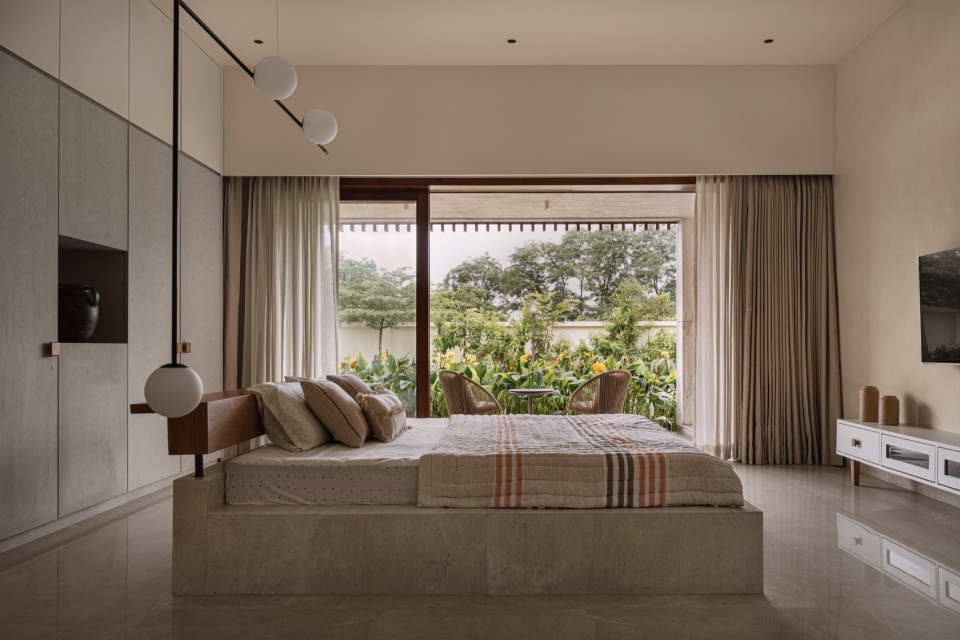
▼卧室的材质与色调,Bedroom materials and tones © Ishita Sitwala
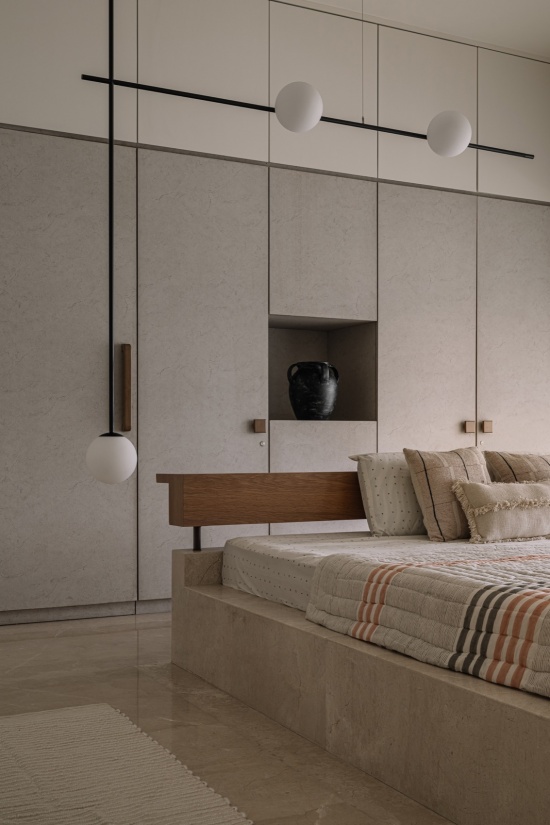
女儿的房间体现了她鲜明的个性,在保持统一设计语言的同时,通过色调和材料的细微变化表达个人特征。定制大理石岛式床成为空间核心,灰色石材饰面柜门构成安静的背景。客房也各有特点:一间将书桌与收纳整合在一起;另一间则通过现浇水磨石探索灰白配色,抬高的床台呈现出鲜明的整体式形态。抹灰墙面上的灯光壁龛,为空间增添了一丝趣味。
The daughters’ room is a reflection of her distinct personality, maintaining a consistent design language while allowing for individual expression through subtle shifts in tone and material. A custom-made marble island bed anchors the room, while the grey tones of the stone finish shutters form a quiet backdrop to the space. The guest rooms each tell their own story: one features a seamlessly integrated study desk and storage solution, while another explores the grey and white palette through cast-in-situ terrazzo, with an elevated bed platform creating a striking monolithic presence. Plastered walls punctuated by lighting niches add a playful dimension to this space.
▼卧室的收纳与壁龛,Bedroom storage and niches © Ishita Sitwala
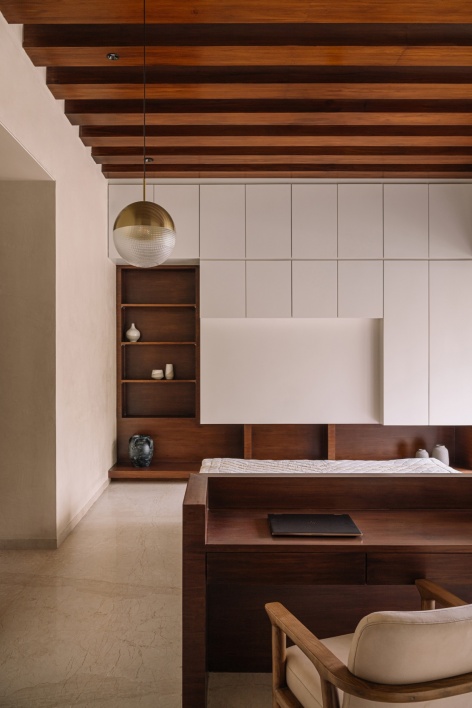
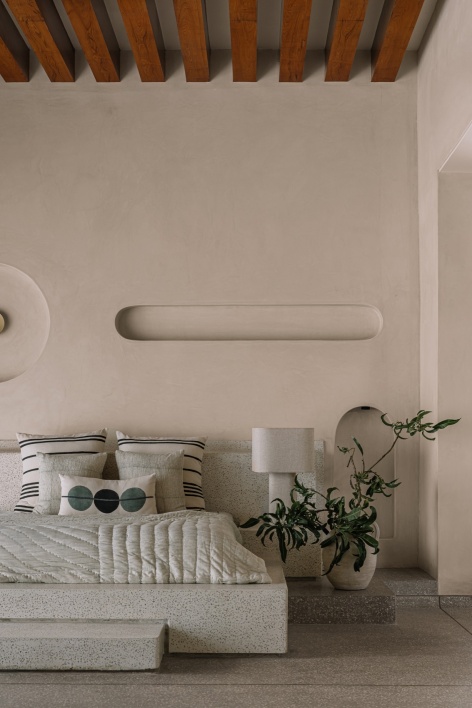
▼整体式床台,Monolithic bed platform © Ishita Sitwala
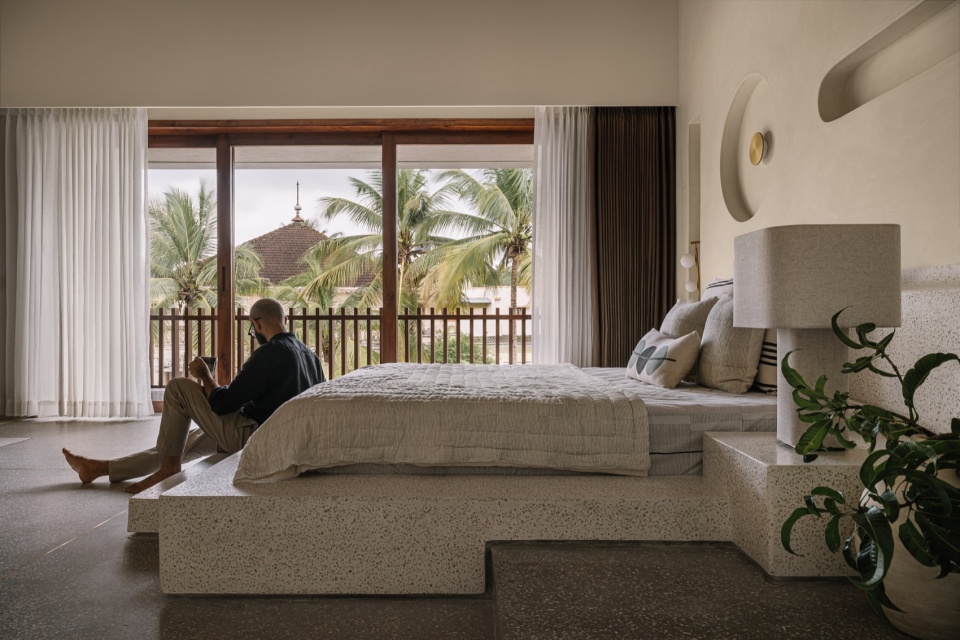
真正定义这座住宅的,不只是材料表达与空间组织,还有它唤起持久归属感的能力。从对材料和形体的细致探索,到楼梯、庭院、以不同方式呈现的高踢脚线等室内元素的定制,再到回应居住者历史的个人化细节,设计体现了对空间及其中人类体验的深入理解。Kaveesha解释道:“PBR住宅是在变化中寻找恒久,探索平衡的微妙艺术,并在开放之中建立根基。它是生活本身的建筑映照。”
What truly defines this home isn’t just its material expression and spatial choreography, but also its ability to evoke an enduring sense of belonging. From the careful exploration of materials and forms, to the thoughtful customization of interior elements: the staircase, the courtyards, high skirting line in varied expressions, and personalised touches that honour the resident’s history, the design speaks to a deeper understanding of space and the human experience within it. “PBR House is about finding permanence in change, the subtle art of balancing, and grounding in openness. It is an architectural reflection of life itself,” explains Kaveesha.
▼暖色木饰面空间,Warm timber-lined space © Ishita Sitwala
▼木材与石材的室内细部,Interior details in timber and stone © Ishita Sitwala
项目名称:PBR住宅
设计事务所:Studio Saransh
地点:印度,古加拉特邦,瓦皮
类型:住宅
建筑面积:1300平方米
摄影:Ishita Sitwala
网站:https://studiosaransh.com/
Instagram:@studio_saransh
Project: PBR House
Architect: Studio Saransh
Location: Vapi, Gujarat, India
Typology: Residential
Built Up Area: 1300 sq.mt
Photography Credits: Ishita Sitwala
Website: https://studiosaransh.com/
Instagram: @studio_saransh
More:Studio Saransh。更多关于他们:Studio Saransh on gooood。







发表评论
你需要先 才能发表评论
社交登录