
感谢 VOX Architects 予gooood分享以下内容。更多关于他们,请至:VOX Architects on gooood
Appreciation towards VOX Architects for providing the following description:
业务任务
Business Task
Cyberdom是一个致力于IT行业和数字安全的多功能活动空间。这个力量之地旨在为广泛的目标受众提供最有效的多格式互动。信息安全和IT专家可以在这里分享经验、探讨各自的专业知识;商业机构可以寻找有效的数据安全解决方案,并从商业安全的角度测试自己的产品;可以举办开放和封闭的专家会议,讨论行业发展的倡议。年轻人在这个智能平台上领略行业的奥秘,这里举办讲座、见面会、黑客马拉松和HR宣讲。最后,每个人都可以提升自己的数字素养,沉浸在服务于人的、当下与未来的安全技术所营造的活力动态环境之中。所有这些场景,使VOX Architects事务所与业主及Sila Sveta团队共同创作的混合多功能数字空间Cyberdom得以实现。
Cyberdom is a multifunctional event space dedicated to the IT industry and digital security. This place of power is designed for the most effective multi-format interaction of a wide range of target audiences. Information security and IT specialists can share their experiences and talk about their expertise; business structures can look for effective data security solutions and test their own product from the business security viewpoint; conduct open and closed expert sessions and discuss initiatives for the development of the industry. Young people are initiated into the secrets of the profession on a smart platform, where lectures, meetups, hackathons and HR pitches are held. Finally, everyone can improve their level of digital literacy and dive into the vibrant and dynamic environment of the present and future of security technologies that serve people. All these scenarios allow for implementation of a hybrid multifunctional digital space Cyberdom, created by VOX Architects studio in collaboration with the customer and the Sila Sveta team.
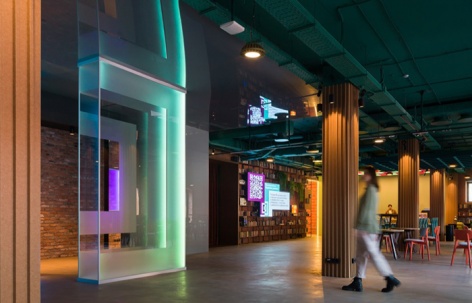
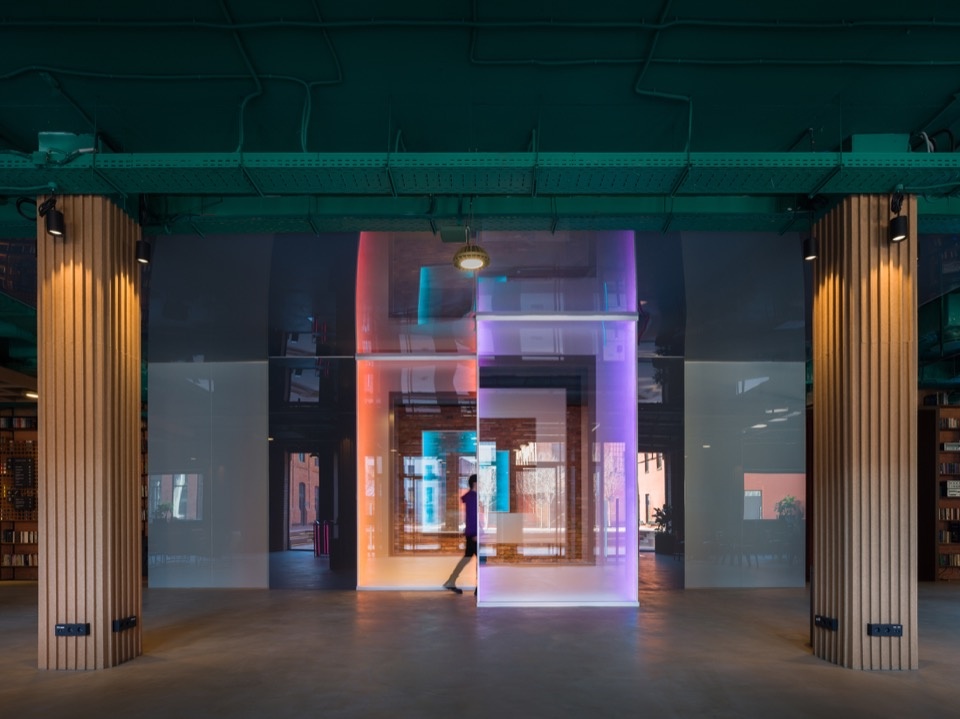
▼大厅中玻璃围合的互动数字空间,The glass-enclosed interactive digital volume in the hall © Dmitry Chebanenko
.
空间布局
Space Arrangement
Cyberdom位于莫斯科市中心Lucky住宅区的商业集群内,地处原工业区。1840年,Nikolai Mamontov在这里开办了一家火漆工厂;20世纪初,这里变成了Presnensky油漆涂料厂。用于封信的火漆曾是信息安全的手段之一,因此,为人类和技术构建安全未来的场所,恰好位于一个具有象征意义的地点。
Cyberdom is in the business cluster of the Lucky residential quarter in the center of Moscow, on the territory of the former industrial zone. In 1840, Nikolai Mamontov opened a sealing wax factory here, at the dawn of the 20th century it turned into the Presnensky Varnish and Paint factory. Sealing wax used to seal letters was one of the means of information security, thus the place where the secure future for humans and technologies is being constructed in a symbolical location.
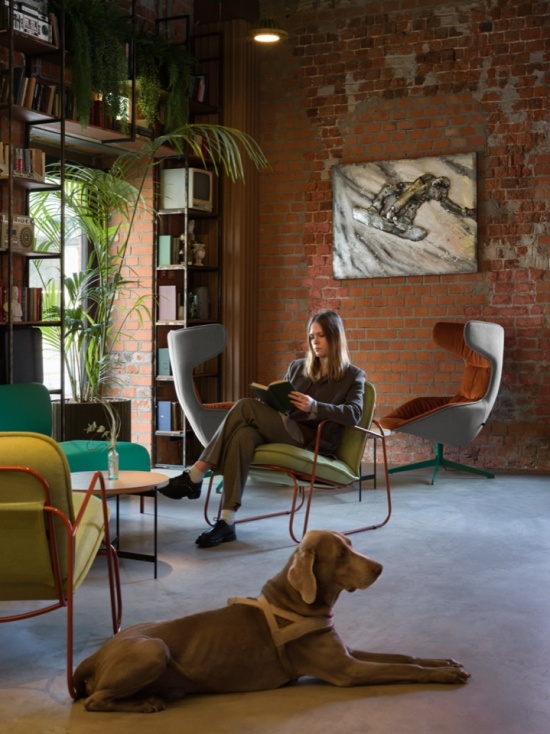
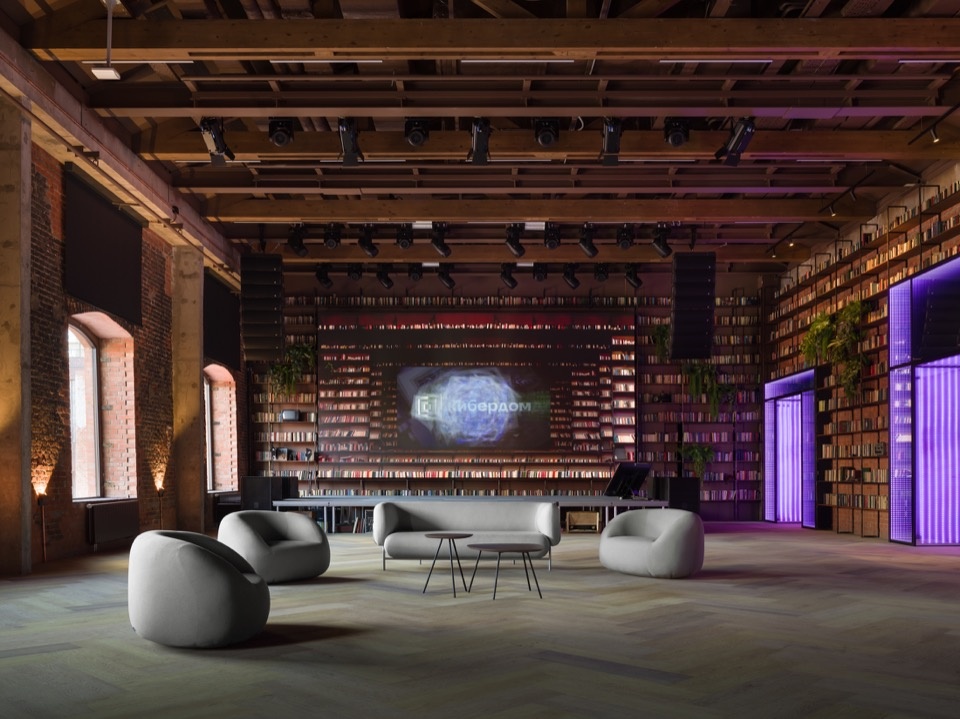
▼休息区宛如一间舒适的家庭图书馆,
The lounge space resembles a cozy home library © Dmitry Chebanenko
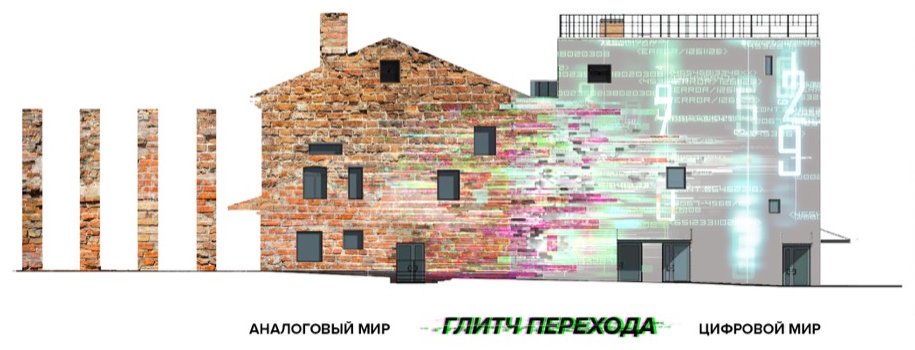
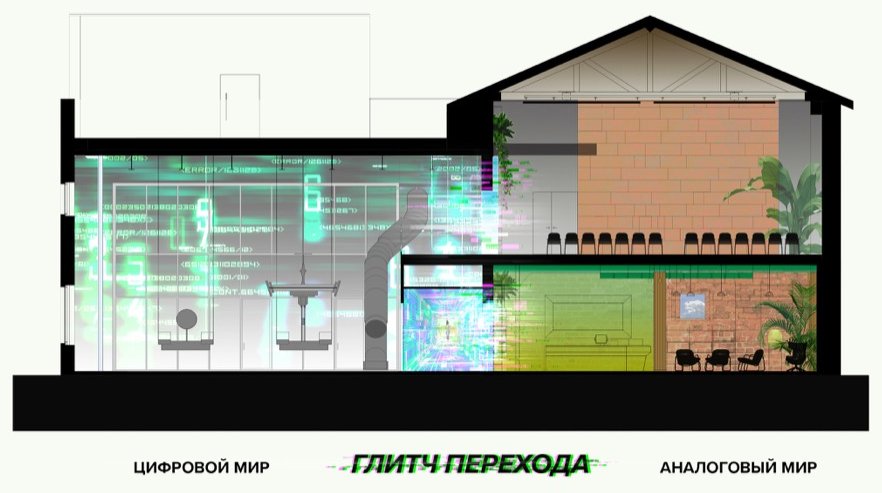
Cyberdom混合空间的概念基于虚拟世界与模拟世界的融合,以及两者的相互连接和彼此流入。这一想法取决于由Project Meganom建筑事务所设计的建筑环境:历史砖建筑成为物理现实的缩影,而附着在旁的简洁白色体量则是数字现实的意象。
The concept of the hybrid space of the Cyberdom is based on the fusion of the virtual and analogue worlds, their interconnection and flow into each other. The idea is conditioned by the architectural situation designed by Project Meganom AB. The historic brick building has become the epitome of physical reality, and the laconic white volume attached to it is an image of digital reality.
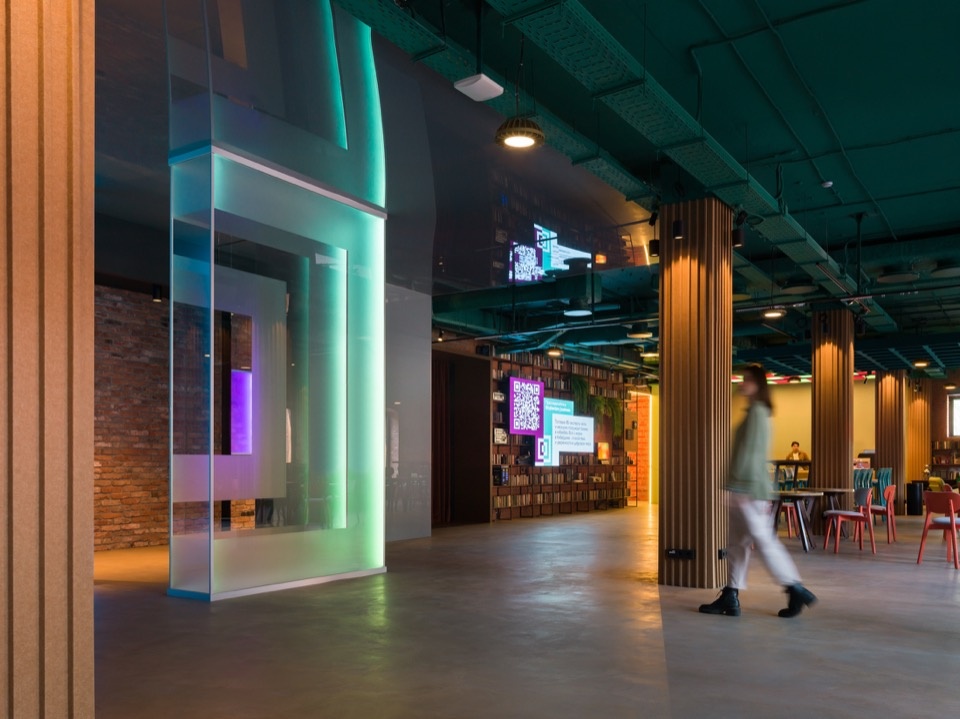
▼休息区与玻璃围合的数字体量,The lounge and the glass-enclosed digital volume © Dmitry Chebanenko
主入口位于建筑的砖结构一半。休息空间宛如一间舒适的家庭图书馆,这里几乎所有的细节都指向前数字时代的生活方式。这里是数字排毒、交流和休憩的完美场所:有关于数字宇宙的经典电影,也有能够带你沉浸于过去、现在或未来的模拟器物——复古电视机、第一代电脑机型、盒式磁带摄像机、稀有音响设备。对数据安全专家来说,它唤起了对“互联网黎明”时代的怀念。大堂右侧是带吧台的咖啡厅,参照酒店大堂的场景设计。2700K的色温和刻意强调触感的表面材质,强化了模拟世界的lo-fi美学:在这里,你想触摸和端详一切,想在这种现实中驻足停留。
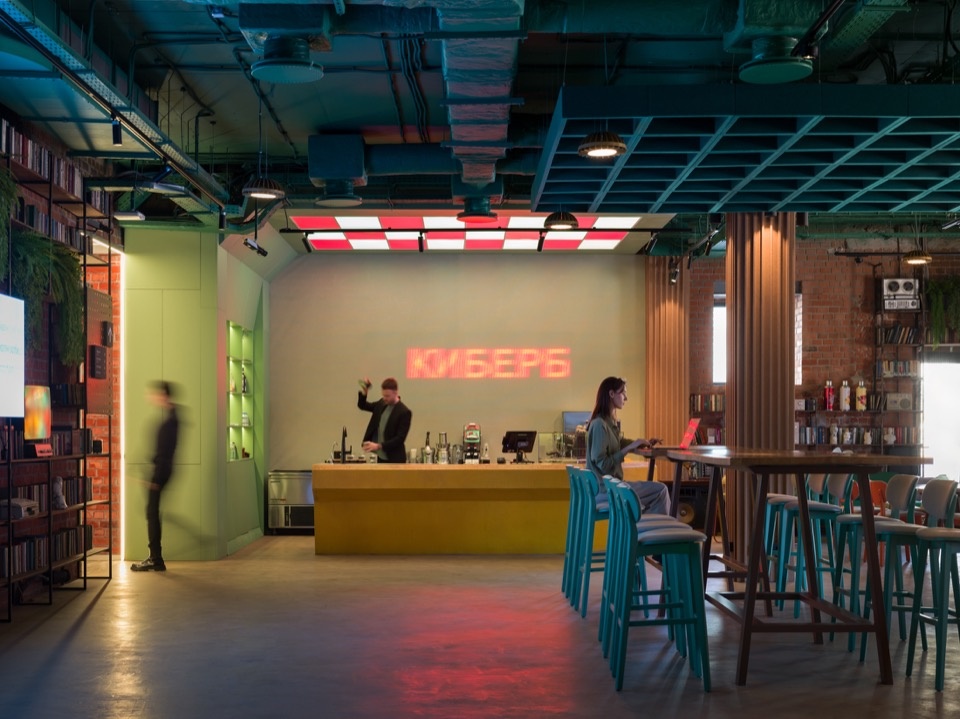
The main entrance is in the brick half of the building. The lounge space resembles a cozy home library and almost all the details here refer to the life-style of the pre-digital era. This is a perfect place for digital detox, communication and recreation, with cult films about digital universes and analogue artifacts that have the power to immerse you into the past, present or future — retro TVs, the first computer models, cassette video cameras, rare audio equipment. For data security specialists it brings upon nostalgia about the era of the “dawn of the Internet”. To the right of the lobby there is a cafe with a bar, referring to the hotel lobby scenography. The light temperature is 2700K and emphatically tactile surfaces in the analogue part of the house boost the lo-fi aesthetic: here you want to touch and examine everything, linger in this reality.
▼砖墙、木饰面柱与玻璃隔断,Brick walls, timber-clad columns and glass partitions © Dmitry Chebanenko
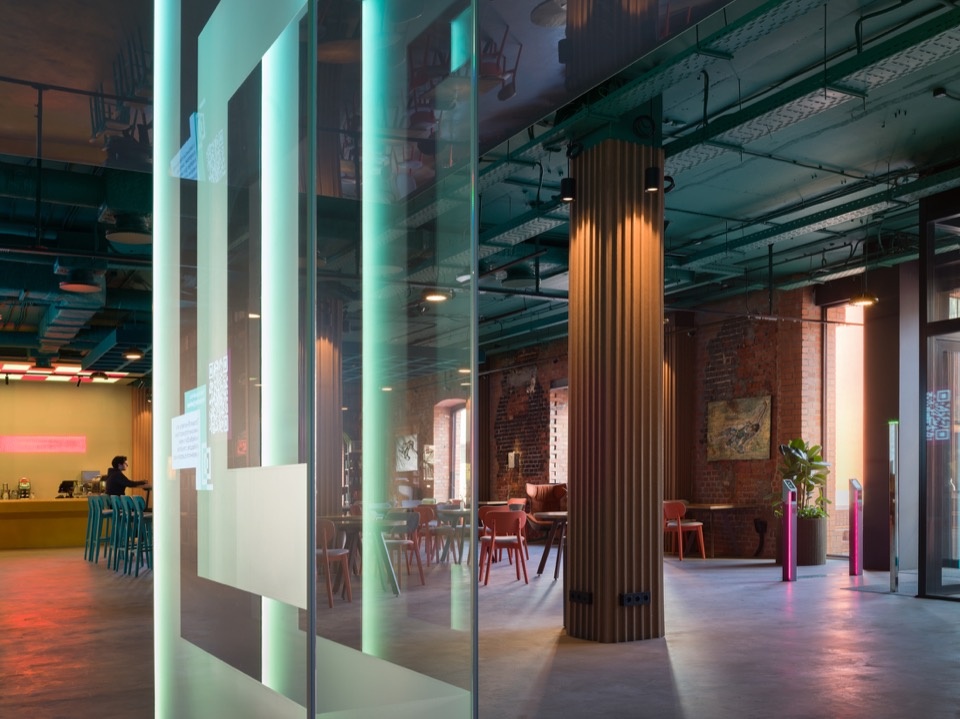
Cyberdom的心脏在新建的白色体量中跳动。双层高的互动数字空间“网络靶场”(cyberpolygon)迎接宾客进入由Sila Sveta团队创造的虚拟数字世界。这里是多媒体表演的秀场,也是为渴望成为顶尖专家的青少年打造的沉浸式教育演出的高潮。沿周边设置的互动模型(交通、航天、工业等),帮助人们看到真实世界与虚拟世界之间的联系,并预防各个行业和生命维持系统中突发事件的后果。在二层,建筑的模拟部分设计了一个可容纳300人的高科技活动厅,用于举办各种形式的混合活动。为了非正式的交流和对人类全球未来的探讨,两层楼都组织了各种主题会议室——既在Cyberdom的模拟部分,也在数字部分。
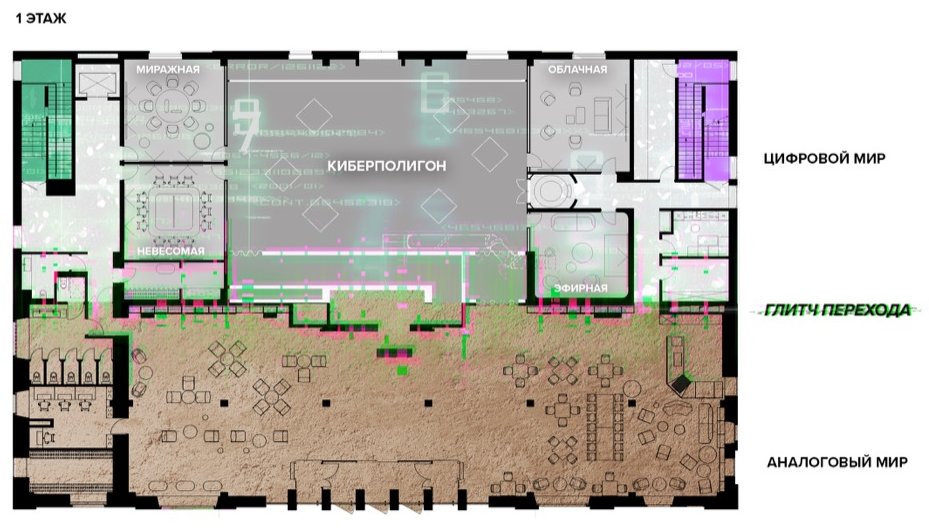
The heart of the Cyberdom is beating in the new white volume. The two-storey interactive digital space of the cyberpolygon welcomes guests in a virtual digital world created by the Sila Sveta team. It is a place for multimedia shows, the culmination of immersive educational performances for teenagers striving to become top-notch specialists. Interactive layouts installed around the perimeter (transport, space, industry, etc.) help to see the connection between the real and the virtual worlds, as well as to prevent the consequences of emergencies in various industries and life support systems. On the first floor, in the analogue part of the building, a high-tech event hall for 300 people is designed to room hybrid events of various formats. For informal communication and discussion of the global future of humankind, various thematic meeting rooms are organized on both floors —in the analogue part of the Cyberdom as well as in the digital one.
▼参照酒店大堂场景设计的咖啡吧,The cafe with a bar referring to the hotel lobby scenography © Dmitry Chebanenko
设计概念
Design Concept
模拟/数字:门户
Analogue / Digital: Portals
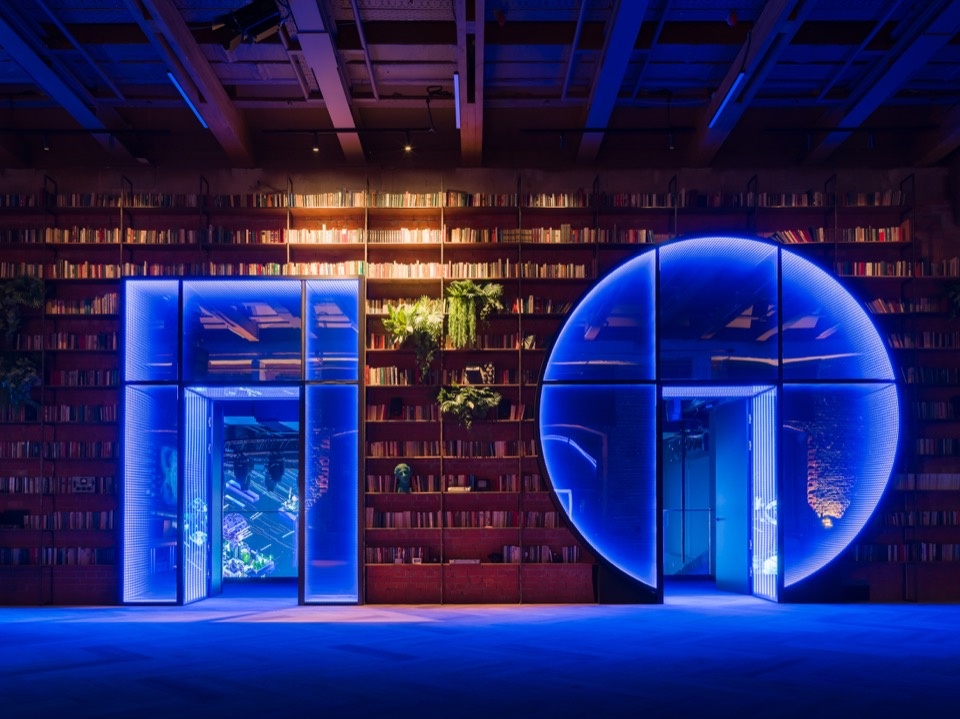
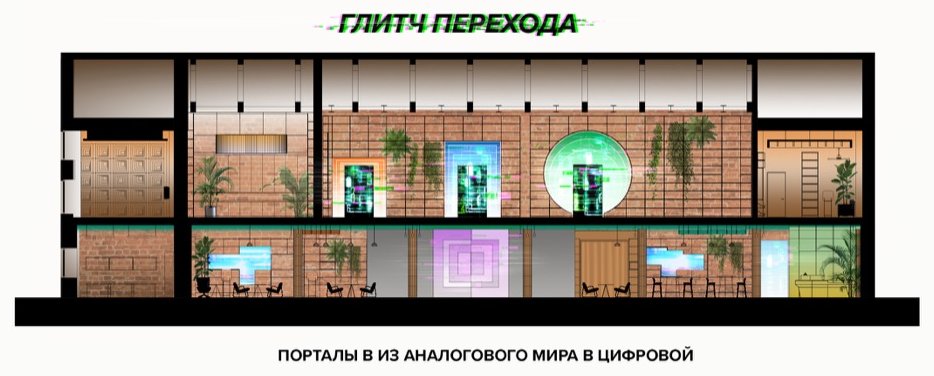
VOX Architects提出,通过模拟与数字部分之间墙体上的“故障门户”(glitch portals),表达从一个世界到另一个世界的过渡,以此传达虚拟与物质混合的理念。巨大的发光门户营造出边界消融的效果:首先是首层一个以标志形式呈现的门户,穿过它可以到达网络靶场;在二层,由无限镜面构成的故障门户通向活动厅。
VOX Architects offered to express the idea of mixing virtual and material through the transition from one world to another as glitch portals in the wall between the analogue and digital part of the Cyberdom. The effect of dissolving borders is created with huge light portals: first, it is a portal made as a logo on the ground floor, through which one can get to the cyberpolygon; on the first floor, glitch portals made of infinity mirrors lead to the event hall.
▼休息区尽头的发光标志门户,The glowing logo portal at the end of the lounge © Dmitry Chebanenko
▼以标志形式呈现的门户,穿过它可到达网络靶场,The portal made as a logo, through which one can get to the cyberpolygon © Dmitry Chebanenko
由Sila Sveta打造的从首层大堂通往网络靶场的通道,是故障效果的另一种诠释:投射在走廊墙面上的大堂空间渲染画面,突然开始旋卷成光线的漩涡,并碎裂成像素。柔软的地面材质增强了离开现实、进入数字宇宙的感觉。
The passage from the lobby on the ground floor to the cyberpolygon, made by Sila Sveta, is another interpretation of the glitch effect: the render of the lobby space projected onto the walls of the corridor suddenly begins to twirl into a vortex of light lines and crumble into pixels. The soft floor surface enhances the feeling of leaving the reality for the digital universe.
▼通往网络靶场的沉浸式投影走廊,The immersive projection corridor leading to the cyberpolygon © Dmitry Chebanenko

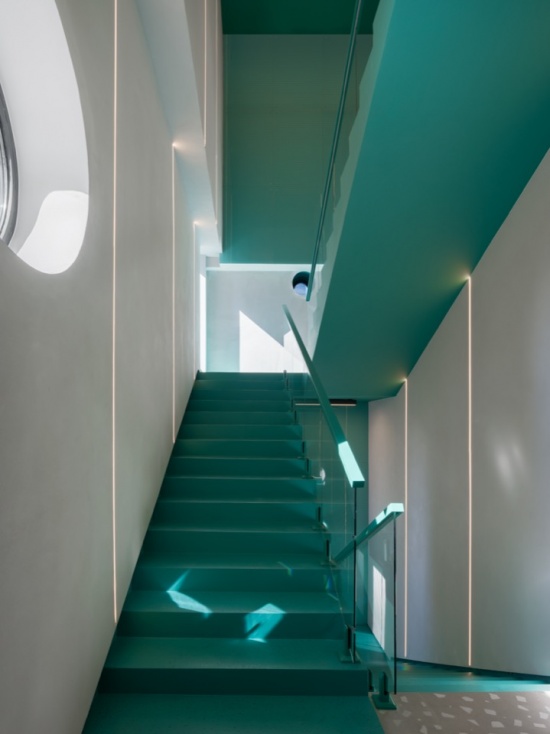
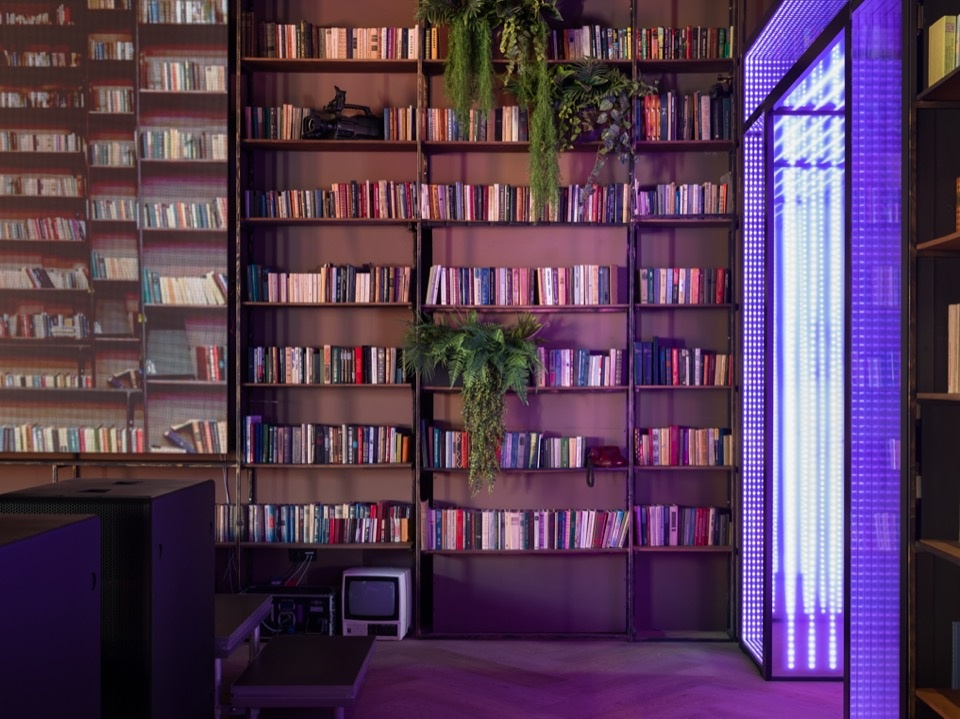
从一个世界到另一个世界的过渡是双向的:在从数字空间通往模拟空间的走廊里,真实的砖砌体变成了印在玻璃上的图像;而在休息区的图书馆里,门户在书籍之间开启为像素屏幕。对于Cyberdom的年轻访客来说,从一种现实切换到另一种现实,可以成为游览和任务游戏中的环节。你可以乘坐类似科幻电影中冷冻舱的“宇宙电梯”“瞬间传送”到网络靶场,也可以爬上秘密楼梯进入隐藏的隧道,然后滑到地面层。
The transition from one world to another goes in both directions: in the corridors that lead from digital space to analogue, real brickwork becomes an image printed on glass, and in the library of the lounge area portals open as pixel screens among books. Shifting from one reality to another can be a game during excursions and quests for young residents of the Cyberdom. You can “teleport” and find yourself on the cyberpolygon via a “cosmolift” that resembles a cryocapsule from sci-fi films, or you can climb a secret staircase into a hidden tunnel and then slide down to the ground level.
▼秘密楼梯通向隐藏的隧道,
The secret staircase leading into a hidden tunnel © Dmitry Chebanenko
新现实
New Reality
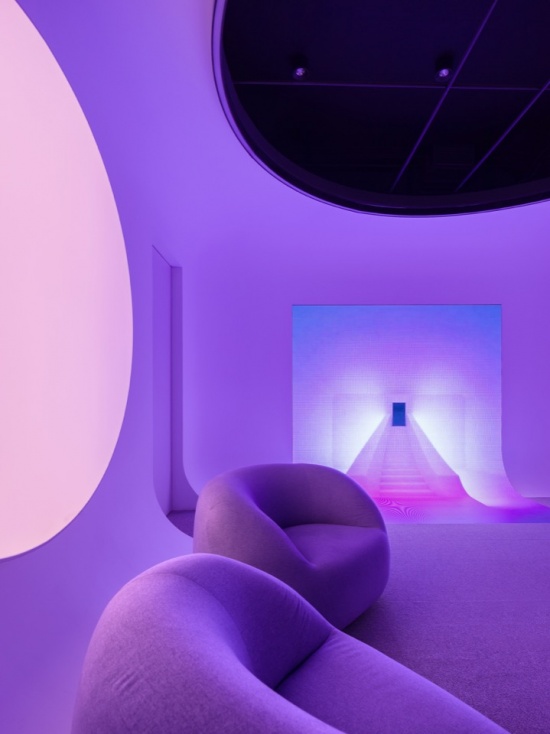
“数字”区域无色差的雪白房间,其视觉方案传达了“挑战现实”的理念,并通过首层白色部分的主题会议室以多种方式表达出来。
The visual solution of the “digital” achromatic snow-white rooms conveys the idea of defying reality. It is expressed in various ways with thematic meeting rooms in the white part of the Cyberdom on the ground floor.
▼“Soft”会议室与数字区主题会议室,
The “Soft” meeting room and a thematic meeting room in the digital part © Dmitry Chebanenko
在“Mirage”图书馆里,磨砂玻璃后有摆满书籍的书架,但这只是图像。在“Zero Gravity”房间里,镜面与内置光源营造出桌子和墙面悬浮的效果。在“Cloudy”里,营造出积云与闪耀地平线的图像。“Airwaves”里有无尽的弧形天幕和内置的弧形屏幕,可进行直播。
In the “Mirage” library, there are shelves with books behind the frosted glass, but this is only an image. In the “Zero Gravity” room, the mirror surfaces and built-in light sources create the effect of a levitating table and walls. In “Cloudy”, an image of cumulus clouds and a shining horizon line has been created. In the “Airwaves” there’s an endless cyclorama and a built-in rounded screen and live broadcasts are conducted.
▼门户在图书馆的书架之间开启为像素屏幕,In the library of the lounge area portals open as pixel screens among books © Dmitry Chebanenko
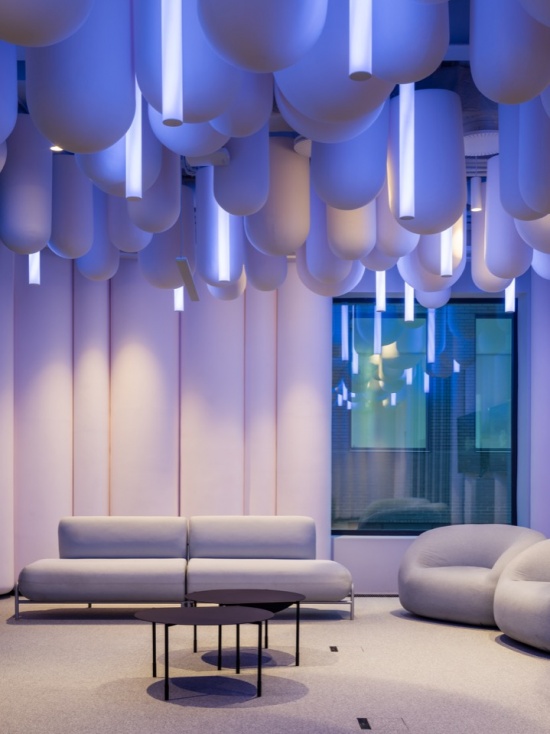
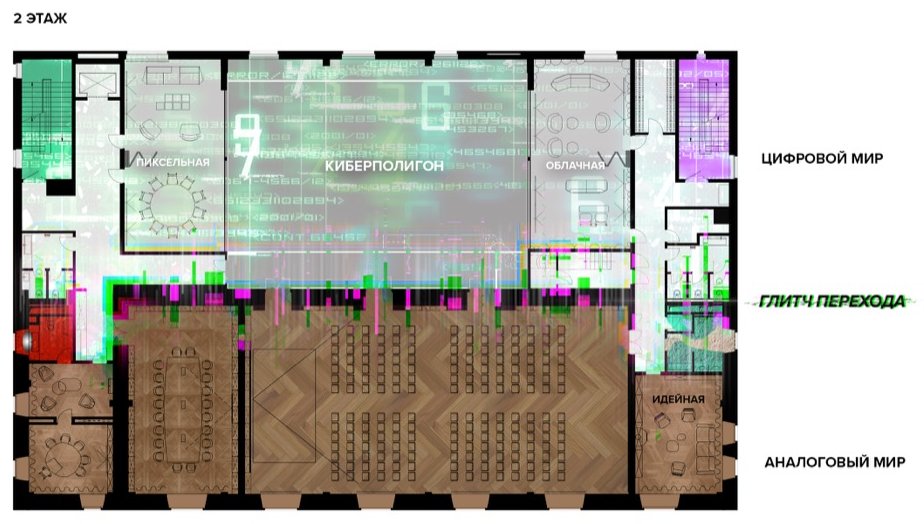
二层有一间“Soft”会议室:意象通过悬挂的充气圆柱来传达,管状灯具隐藏在圆柱之间,表面采用圆角和柔软填充物。“Pixel”会议室则用方形面板和从墙面凸出的立方体装置,模拟空间的像素化。所有会议室的LED照明系统均可在RGBW模式下运行。为了装备“数字”会议室以及整个Cyberdom,业主发明了许多技术创新:微型金属探测器和Face-ID识别器、用于在轨道天花系统上移动已开启屏幕的独特框架、自动伸出的会议摄像头,以及许多其他专有技术。
On the first floor there is a “Soft” meeting room: the image is conveyed with suspended inflated cylinders with tubular lamps hidden between them, and surfaces with rounded corners and soft filler. In the “Pixel” meeting room pixelation of space is simulated with square panels and cubic fixtures protruding from the wall. The LED lighting systems in all meeting rooms can operate in RGBW modes. To equip the “Digital” meeting rooms, as well as for the entire Cyberdom, the customer invented a lot of technological innovations: miniature metal detectors and Face-ID readers, unique frames for moving the turned-on screens on the rail ceiling system, conference cameras that go out automatically and many other know-hows.
▼“Soft”会议室与数字区主题会议室,
The “Soft” meeting room and a thematic meeting room in the digital part © Dmitry Chebanenko
辨识的乐趣
Joy of Recognizing
室内解决方案取决于它们被用于Cyberdom的哪一半——模拟还是数字。对业主来说,在这些历史砖墙内,于所有可能的感知层面上营造安全感至关重要。在休息区和大堂、活动厅、二层VIP会议室中,辨认熟悉事物与器物的乐趣,由触感宜人、切实营造平静与舒适感的织物和材料所支撑。精心挑选的家具强化了这种氛围。定制细节引人注目。大堂里有一个玻璃纤维制成的吧台,以电脑电路板零件作装饰。在“Ideological”会议室里,一块模拟面板营造出恰到好处的氛围——按下发光的按钮,就可以记录下精彩的或不那么精彩的点子。在这里,VOX Architects以戏谑的方式重新诠释了安全的理念:一颗水雷变成了温馨的壁炉。在另一间VIP会议室里,来自“保密设施”的独特悬挂工业灯具延续了这一主题——它们在紧急情况下总能保持完好。
The interior solutions depend on the half of the Cyberdom in which they are used, analogue or digital. It was fundamentally important for the customer to create the feeling of security at all possible levels of perception in those historical brick walls. The joy of recognizing familiar things and artifacts in the lounge area and lobby, the event hall, meeting rooms for VIP guests on the first floor is supported by the fabrics and materials that are nice to the touch and tangibly create a sense of calm and comfort. Carefully selected furniture enhances this atmosphere. Custom made details attract attention. In the lobby there is a bar made of fiberglass with a décor of computer board parts. In the “Ideological” conference room, the right atmosphere is created with an analogue panel on which one can record bright and not so great ideas by pressing the illuminated buttons. Here, VOX Architects ironically reinterpreted the idea of security: a sea mine is turned into a homely hearth.In another VIP conference room, unique suspended industrial lamps from a “classified facility” that always remain intact in case of emergency maintain this theme.
▼“数字”洗手间内一切设施自动化,
In the “digital” bathroomseverything is automated © Dmitry Chebanenko
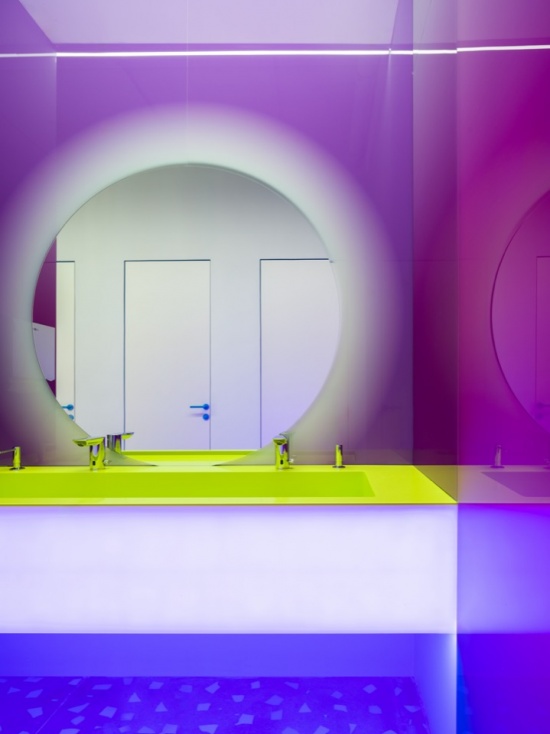
两个世界的概念差异在用户体验层面也能真切感受到:在Cyberdom模拟部分的标识上,导航不仅是视觉的,还极具触感,以毛毡上的刺绣呈现;而在数字部分,导航是玻璃上的图形。在“模拟”洗手间里,水和排水系统需手动开启;在“数字”洗手间里,一切自动化。
The conceptual difference between the two worlds is palpable on the user experience level: on the signs in the analogue part of the Cyberdom, navigation is not only visual, but also extremely tactile and is made as embroidery on felt, while in the digital part it is graphics on glass. In “analogue” bathrooms, the water and the drain system are turned on manually; in “digital” — everything is automated.
▼一层平面图,1st floor plan © VOX Architects
▼二层平面图,2nd floor plan © VOX Architects
▼立面图:模拟世界、故障过渡与数字世界,Elevation: the analogue world, glitch transition and the digital world © VOX Architects
▼剖面图,Section © VOX Architects
▼剖面图:从模拟世界通往数字世界的门户,Section: portals from the analogue world to the digital world © VOX Architects
项目名称:CYBERDOM
设计:VOX Architects
数字内容与多媒体:Sila Sveta
建筑环境设计:Project Meganom AB
地点:俄罗斯莫斯科Lucky住宅区商业集群
年份:2024
摄影:Dmitry Chebanenko
网站:www.vox-architects.com
邮箱:h.i@vox-architects.com
Project name: CYBERDOM
Design: VOX Architects
Digital content & multimedia: Sila Sveta
Architectural context: Project Meganom AB
Location: business cluster of the Lucky residential quarter, Moscow, Russia
Year: 2024
Photography: Dmitry Chebanenko
Website: www.vox-architects.com
Email: h.i@vox-architects.com
More:VOX Architects。更多关于他们:VOX Architects on gooood







发表评论
你需要先 才能发表评论
社交登录