非常感谢 迪卡建筑设计中心 予gooood分享以下内容 。更多关于:DIKA Architectural Design Center on gooood
Appreciation towards DIKA Architectural Design Center for providing the following description:
一群固执的人,心怀未来完美蓝图,
渴望拥有一把万能钥匙,解开世间迷茫,
从广褒宇宙到尘埃,不断反复进行新的创意,
最终,用一笔一划勾勒出了,
“一个可触摸的乌托邦,一个可实现的理想国,”
这座神奇的神似“棒棒糖”的建筑到底有什么故事?
开启故事里快乐的那把钥匙是什么?
安静下来,听。
▼项目概览,project overview
实施过程 | Implement
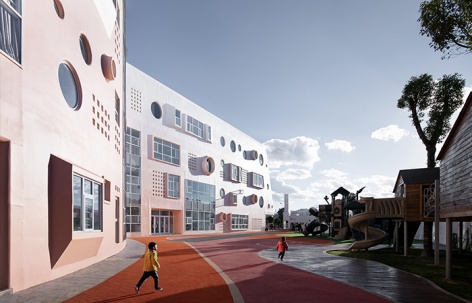
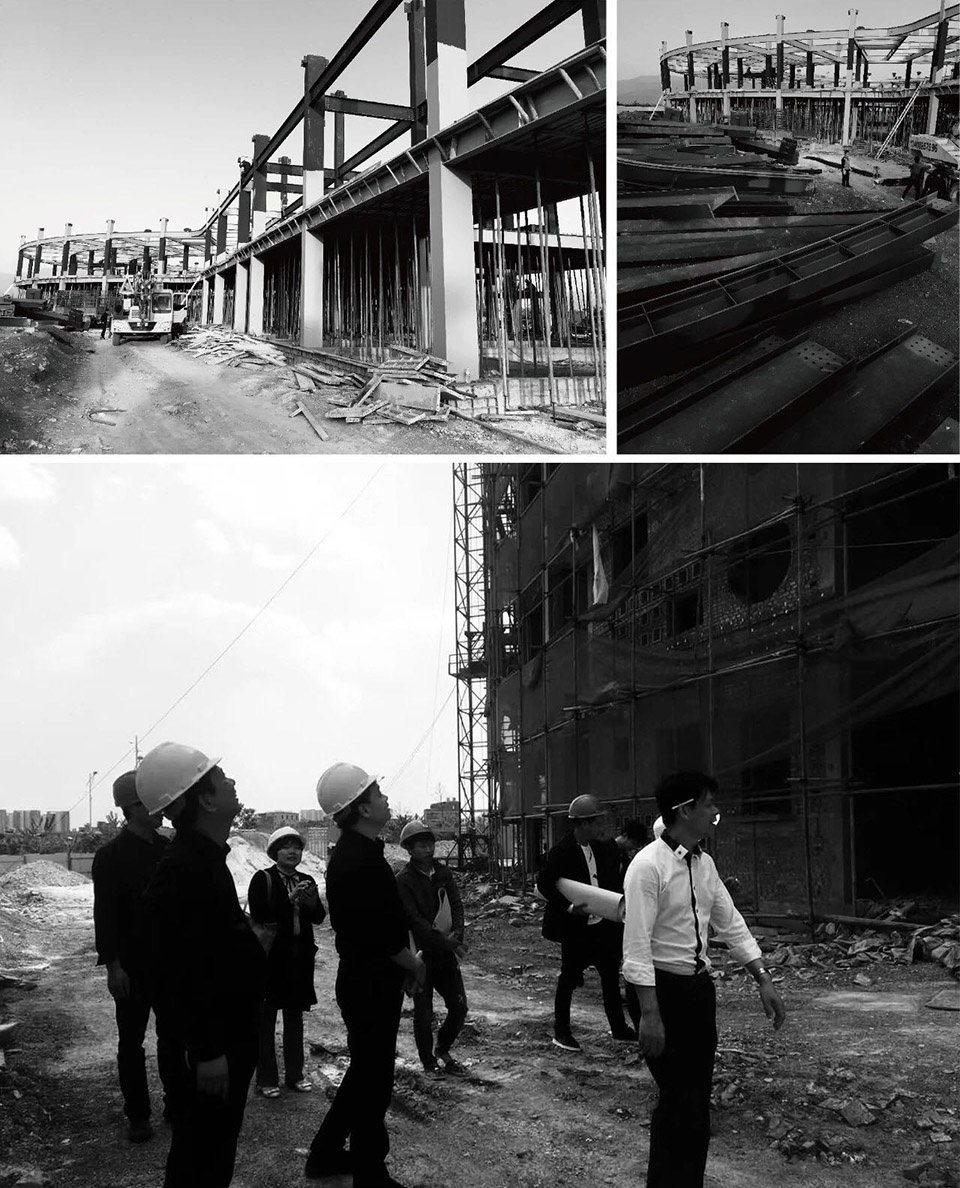
时间从2017年走到了2019年,这种回顾总带着一些仪式感,这个造型独特形似棒棒糖的建筑,位于云南,棒棒糖理想园拥有与其他作品不同的历史,它重新定义了建筑作为学校教学和文化背景的载体,在初始设计完成的半年后,建筑开始在一个与原本设计环境完全不同的地点开始被建造。
Time is from 2017 to 2019. This review always brings some sense of ritual. This unique shape is like a lollipop. It is located in Yunnan. The lollipop ideal garden has a different history from other works. It redefines the architecture. As a vehicle for the teaching and cultural background of the school, half a year after the initial design was completed, the building began to be built in a location completely different from the original design environment.
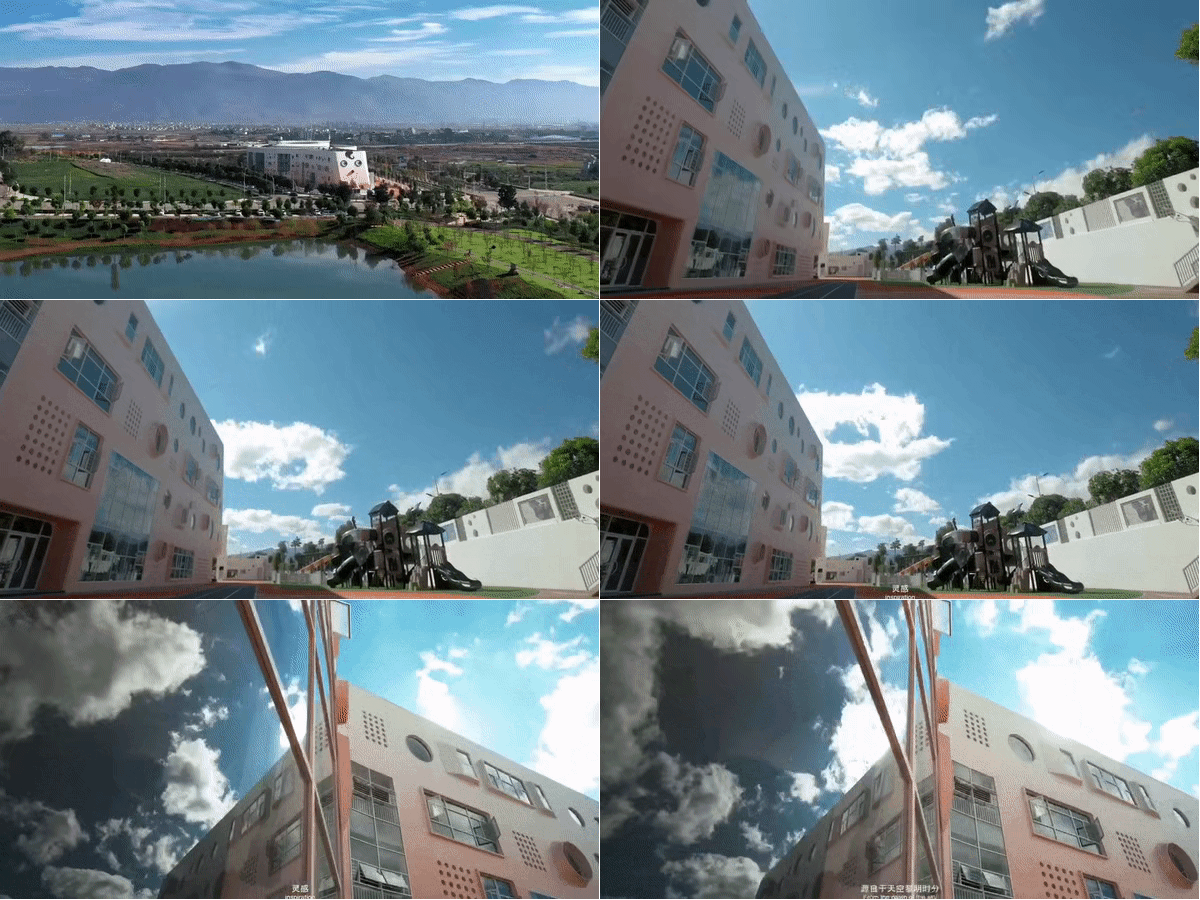
▼视频,video
洪氏企业创始人洪建山和洪新建两兄弟从福建来到蒙自闯荡20余年,经过不断地艰苦奋斗,创办了蒙自海华伊顿教育发展有限公司等重要项目,海华伊顿国际幼儿园坐落于云南省红河哈尼族彝族自治州蒙自市上海路,位于滇南中心的城市核心区,此项目占地十六亩,综合体以特色幼儿园为中心,围绕全市覆盖,该项目于2018年末竣工,目前已投入使用,这座建筑有效汲取当地的文化特质,具有非常独特的辨识度。
Hong Jianshan founder Hong Jianshan and Hong Xinjian two brothers came to Mengzi for more than 20 years from Fujian. After continuous hard work, they established Mengzi Haihua Eaton Education Development Co., Ltd. and other important projects. Haihua Eaton International Kindergarten is located in Yunnan. The Honghe Hani and Yi Autonomous Prefecture, Mengzi City, Shanghai Road, is located in the core area of the city center of Weinan. The project covers an area of 16 mu. The complex is centered around the city and is covered by the city. The project was completed in late 2018. When put into use, the building effectively captures the local cultural identity and has a unique recognition.
▼施工过程,construction phase
迪卡幼儿园设计中心凭借《棒棒糖理想园》荣获IDPA中日国际先锋设计大赛2018年度top10国际影响力设计机构,荣获北京798艺术设计周金奖荣获上海国际室内设计节“金外滩”最佳空间设计奖,荣获 IDEA-TOPS艾特奖西安赛区国际空间设计大赛——最佳文化空间设计奖.
Decathlon Design Center won the top10 international influence design institute of IDPA China-Japan International Pioneer Design Competition in 2018 with the “Lollipop Ideal Garden”, and won the Beijing 798 Art Design Week Gold Award and won the Best Space of Shanghai International Interior Design Festival “Gold Bund” Design Award, won the IDEA-TOPS Award for Xi’an Division International Space Design Competition – Best Cultural Space Design Award.
人生需要很多把钥匙,幼儿园是开启人生的第一把钥匙
Life needs a lot of keys, and a kindergarten is the very first key to life
这个幼儿园与其他幼儿园最大的不同在于,他设计中所有的灵感均来自孩子的艺术世界,最突出的特点是外在造型上的设计,以“钥匙”为载体,主体也以棒棒糖为造型,就像小朋友的画作,加入更多顺其自然与童真的幻想。在外在造型上也清除了孩子们对于学校的陌生和怀疑。减少了钢筋水泥的冰冷感,我们团队在不断地经历过设计,修改,调整,推敲,反复创新后,用自己的一笔一划赋予了建筑生命,创造出了最“熟悉的新鲜感”。
▼鸟瞰图,aerial view
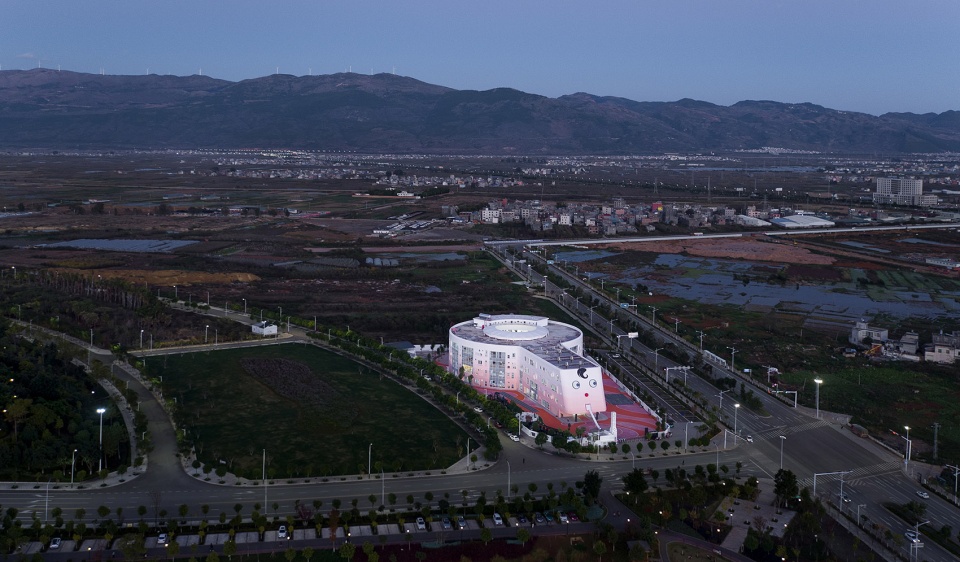
The biggest difference between this kindergarten and other kindergartens is that all the inspiration in his design comes from the children’s art world. The most prominent feature is the design of the external shape. The key is the carrier and the main body is also shaped like a lollipop. Just like the children’s paintings, add more to the natural and childlike fantasy. The external appearance also removes the children’s strangeness and suspicion about the school. Reducing the icy feeling of reinforced concrete, after constantly experiencing design, modification, adjustment, scrutiny, and repeated innovation, the designer gave his life with a stroke and created the most “familiar freshness”.
▼建筑与周围环境形成对比,the contrast to surrounding environment
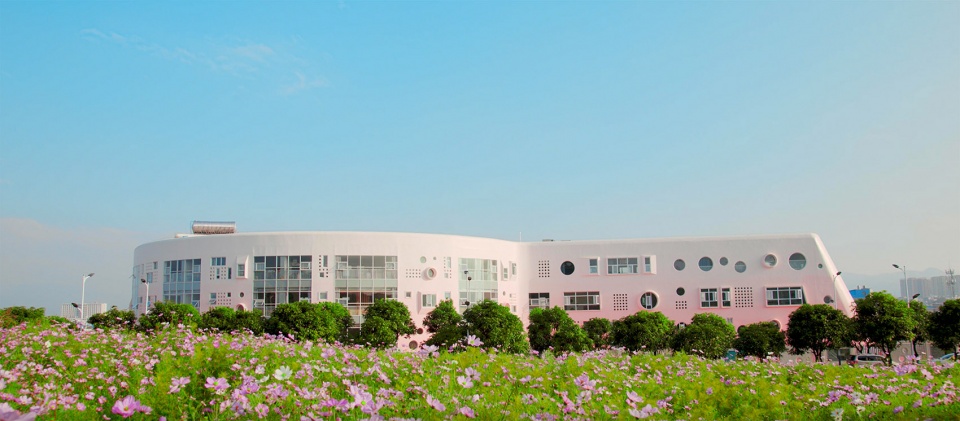
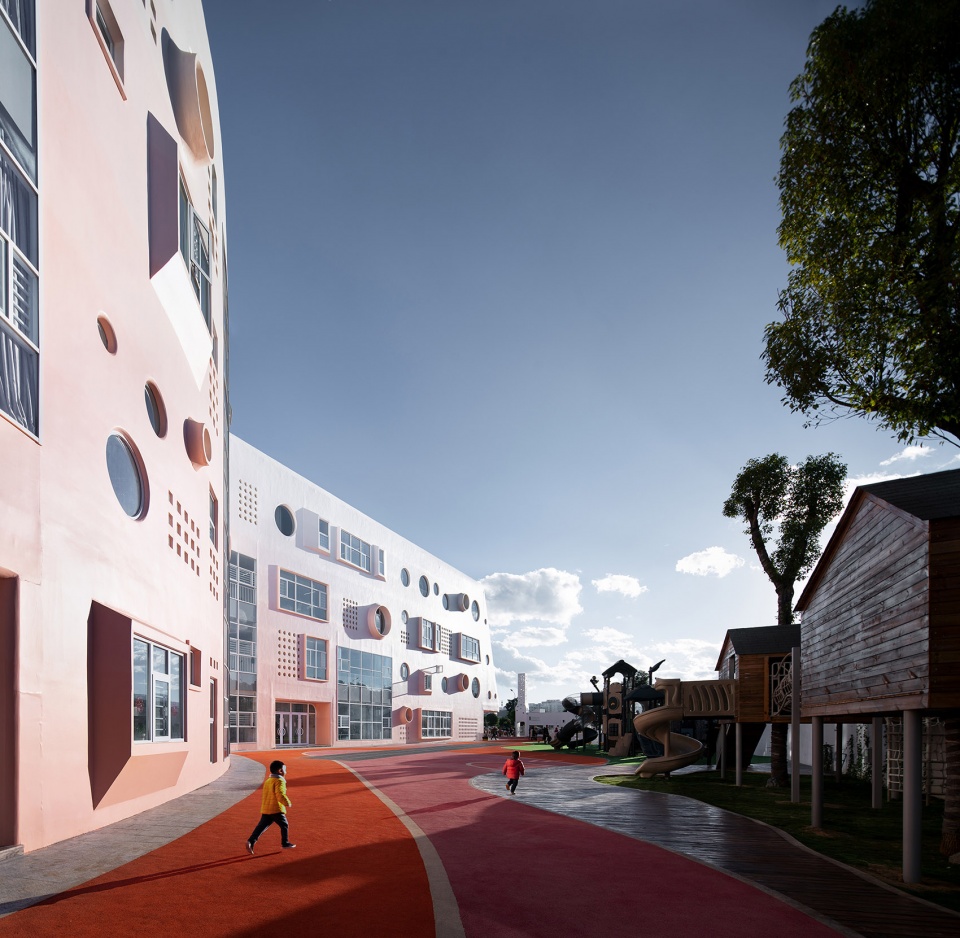
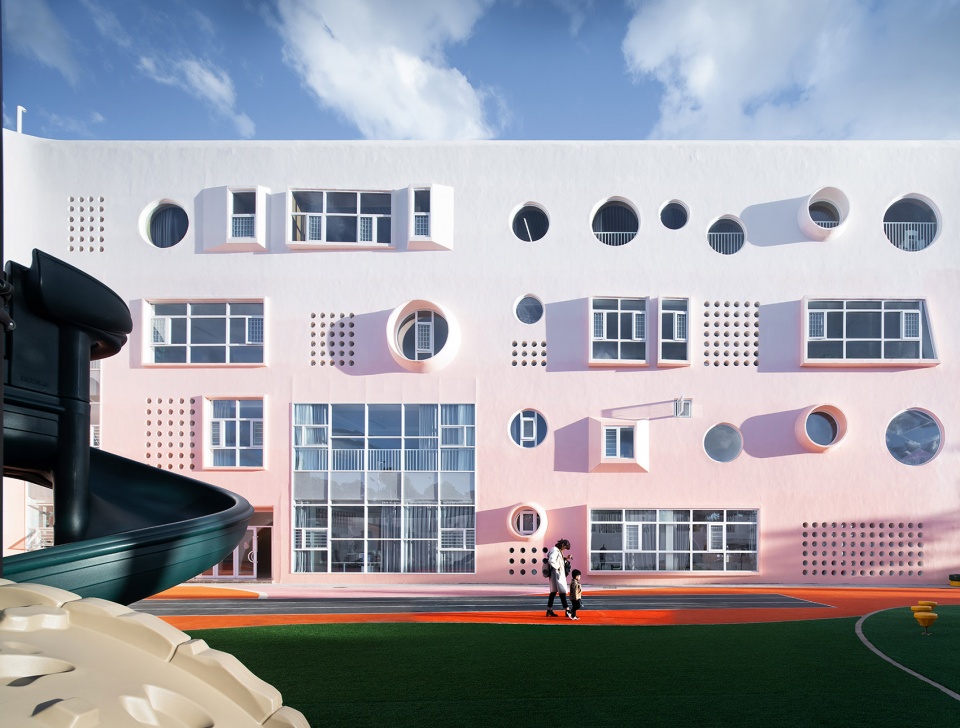
校园色彩方面借用了黎明时分天空渐变的颜色,从下往上,由深转浅,充满神秘又变换无穷的气息,色彩可以给孩子们带来不同的感受和情绪,而渐变色则可以给孩子更多的想象空间,纯粹的渐变色使色彩更加的生动缓和,不单调也也不会给视觉增加负担,设计师在极力创造一个诗意且具有艺术的世界,想要给孩子们一个奇异的世界,让他们可以在这里体验,成长,感受四季。
▼弧形立面,a curved facade

The color of the campus borrows the color of the sky gradient at dawn, from bottom to top, from deep to shallow, full of mystery and transforming infinite atmosphere, color can bring different feelings and emotions to children, while gradient color can give Children have more imagination space, pure gradient color makes the color more vivid and gentle, not monotonous and will not burden the vision. Designers are also trying to create a poetic and artistic world, giving children a strange world. Let them experience, grow and feel the four seasons here.
▼从操场望向建筑,view to the building from the playground
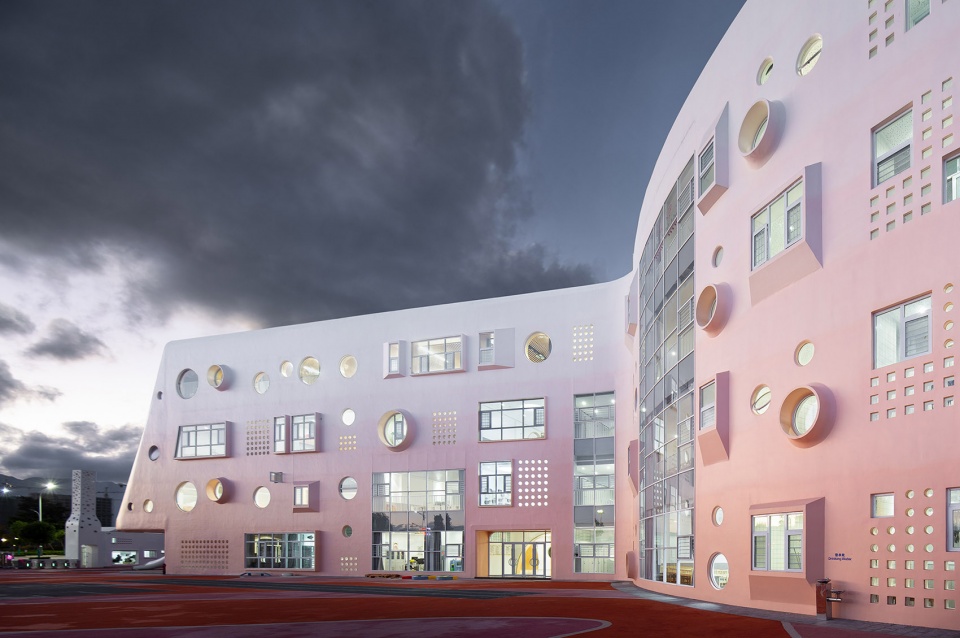
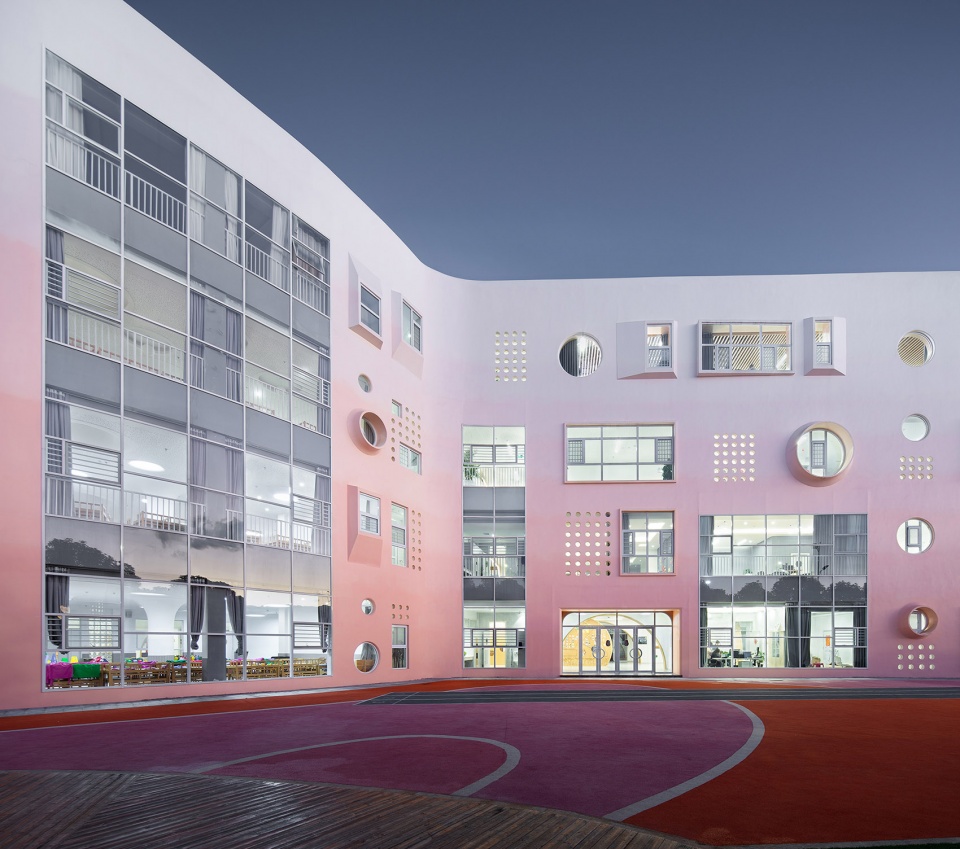
校园的每个区域都有着自己的功能,得益于天赋的自然条件,概念的立意之初,建筑师就力图创造一个可以与自然交融的校园,伴随着清晨阳光的冉冉升起,阳光打在渐变色的墙砌上,水,空气都伴随着微风自然而然的与孩子们建立起了完整的联系,孩子们一边呼吸着新鲜的空气,一边感受着自然的和谐,漫步其中,带来了非凡的体验。
▼立面的渐变色彩给孩子带来更多的想象空间,the vibrant gradation of pink in the facade provides children with imagination
▼立面细部,facade detail

Every region of the school has its own function. Thanks to the natural conditions of talent, at the beginning of the concept, the architect tries to create a campus that can blend with nature, with the rise of the morning sun, the gradient The facade of the wall, the sun hits the ground and the wall, forming a pleasant path. Under the sun, the air and the water are all accompanied by the breeze. The children have a complete connection with the children. The children breathe fresh. The air, while feeling the harmony of nature, walks through it and brings an extraordinary experience.
▼校园夜景,night view
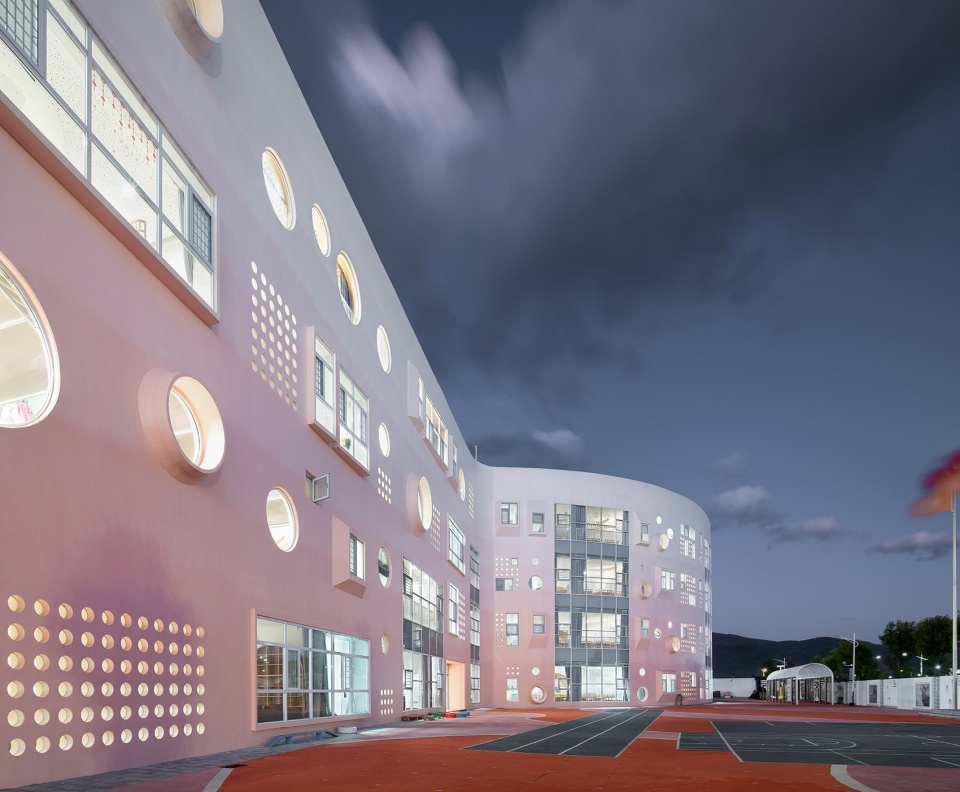
新与旧的界限
Oproviding New and old boundaries
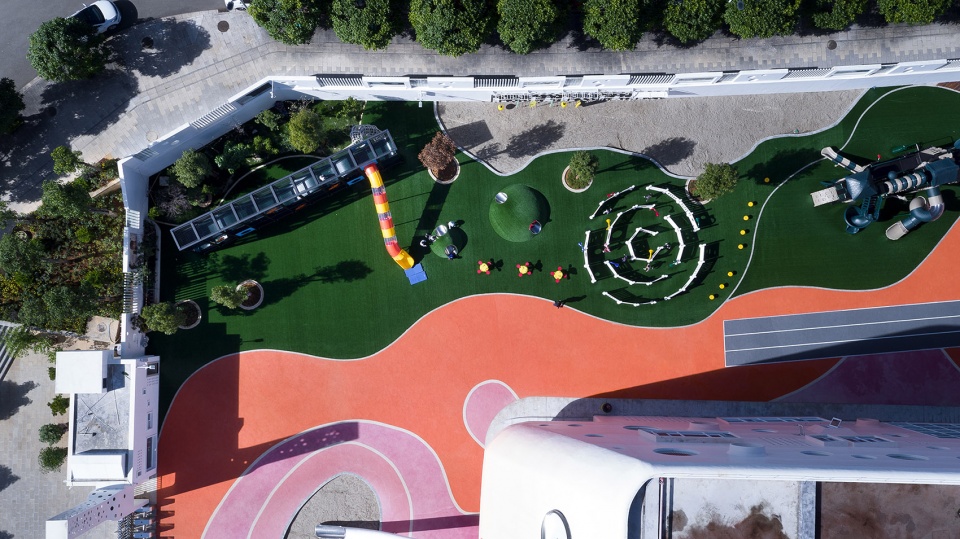
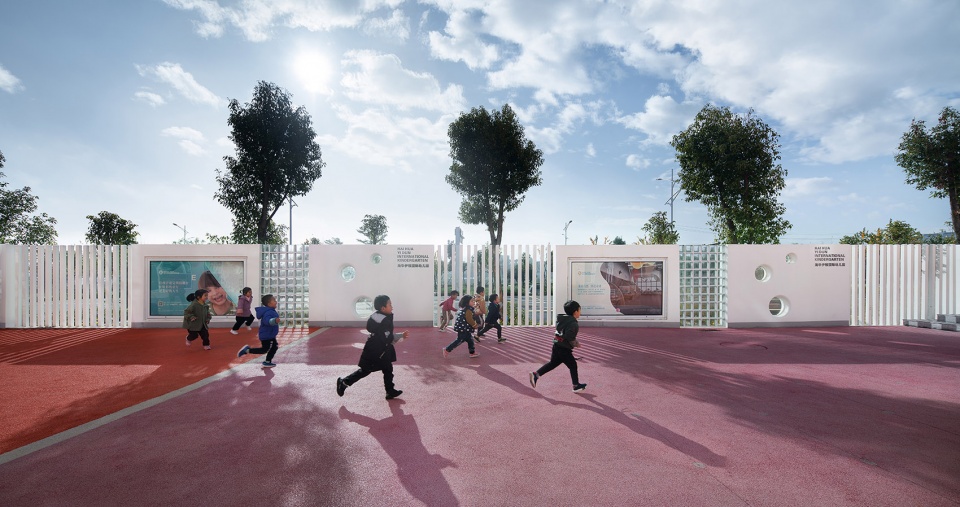
室外活动区带来有趣的碰撞 ———混凝土以及色彩的对比达成了和谐统一,新与旧的碰撞则带来了更多空间构成的可能性,室外活动区域是孩子们最主要的日常活动范围,设计师希望此区域更具有开放性和灵活性,可以满足不同年龄段学生对于空间的需求。当阳光穿梭有趣的路径时,在地面上透射出五彩斑斓,变成一个个有趣的光影游戏,正是这些小细节,让校园显得如此特别,此区域更是深受家长和孩子的广泛好评与喜爱。
The outdoor activity area brings interesting collisions—the contrast between concrete and color has reached a harmonious unity and a collision between new and old. The outdoor activity area is the main daily activity area for children. We also try to explore more space. Possibility, the designer hopes that this area is more open and flexible, to meet the needs of students of different ages. When the sun travels, the interesting path becomes a fun light and shadow game. It is these small details that make the campus look so special. This area is widely praised and loved by parents and children.
▼室外活动区鸟瞰,aerial view to the outdoor activity area
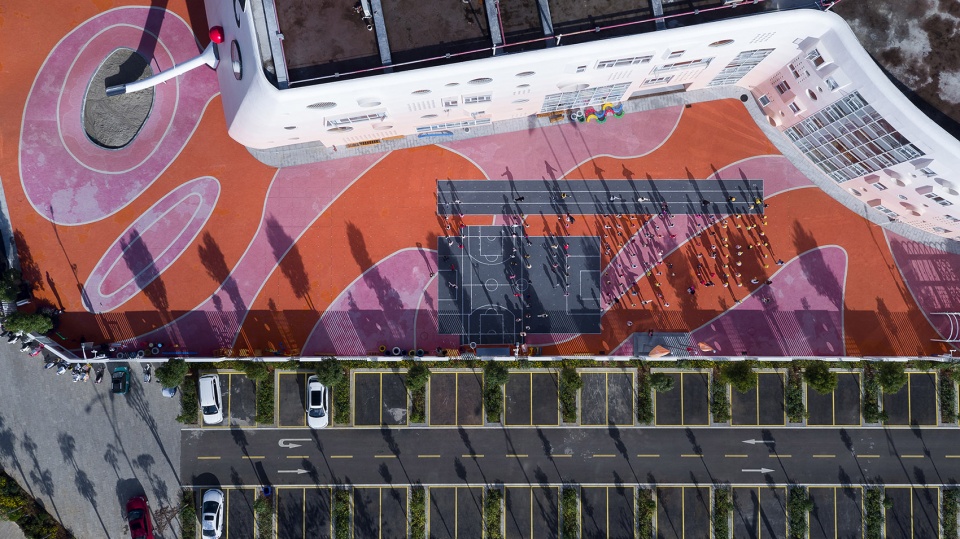
▼户外活动平台成为幼儿活动扩展空间,the outdoor platform becomes an expansion space for children’s activities
▼阳光下奔跑的孩子,children playing in the sunlight
融合民族建筑特色
Features of traditional architecture
设计团队将闽南福建土楼,哈尼族蘑菇屋的建筑结构保留下来,将传统文化元素与现代建筑相融合,置入当地特色艺术,设计师利用素朴的建筑语言表达毫无修饰的建筑内涵,并在在这个传统的躯壳里融入现代的设计手法,打造具有民族特色的质感,给孩子们留下了一个既有特色又现代的建筑作品,也更好地适应了当地孩子们的生活方式。
The design team preserved the building structure of the Fujian Tulou Building and the Hani Mushroom House, blending traditional cultural elements with modern architecture and incorporating local art. The designer uses the simple architectural language to express unadorned architectural connotations. Incorporating modern design techniques into this traditional body, it creates a texture with ethnic characteristics, leaving children with a unique and modern architectural work, and better adapted to the lifestyle of local children.
▼设计团队将闽南福建土楼,哈尼族蘑菇屋的建筑结构保留下来,the design team preserved the building structure of the Fujian Tulou Building and the Hani Mushroom House
▼中庭,atrium
▼中庭内部立面,internal facade of the atrium

走廊外观与内部
Exterior and interior of the corridor
内部白色混凝土让建筑仿佛穿上了白色的羽毛,让你仿佛进入潘多拉之盒,拥有世间神力。
The exterior white concrete makes the building seem to wear white feathers, making you seem to enter the Pandora’s box, with the power of the world.

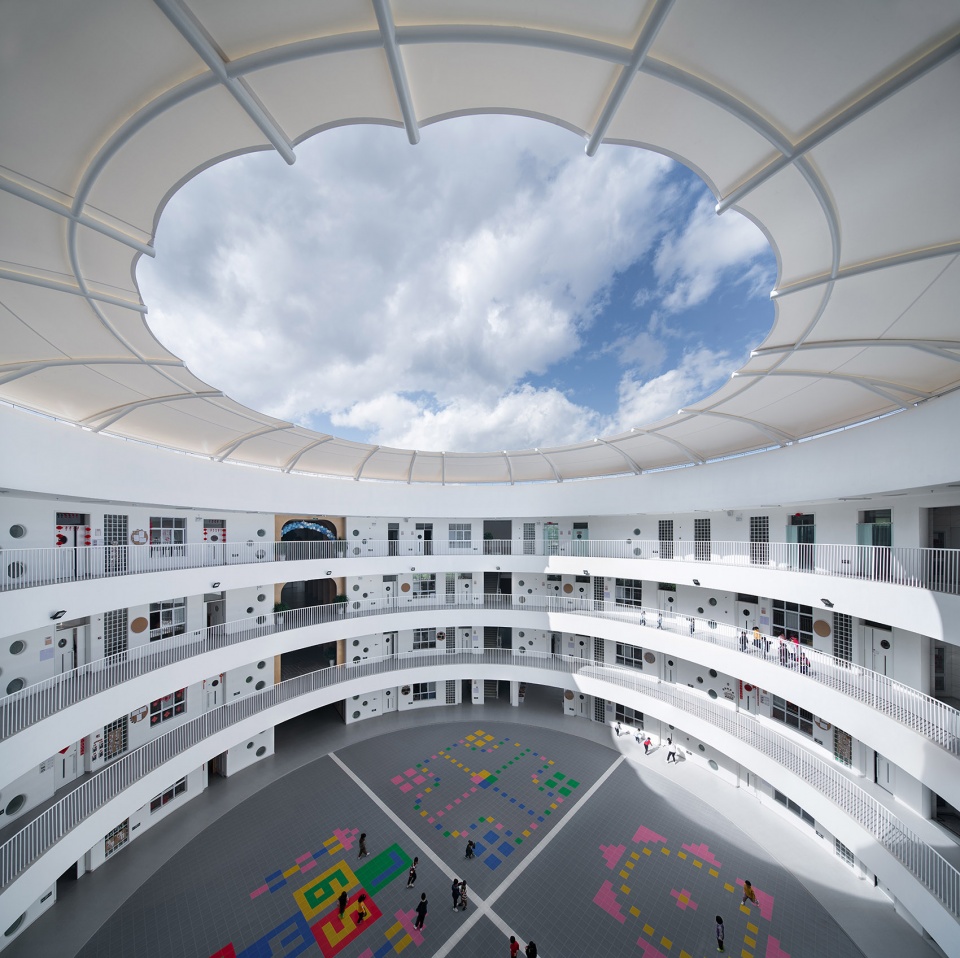
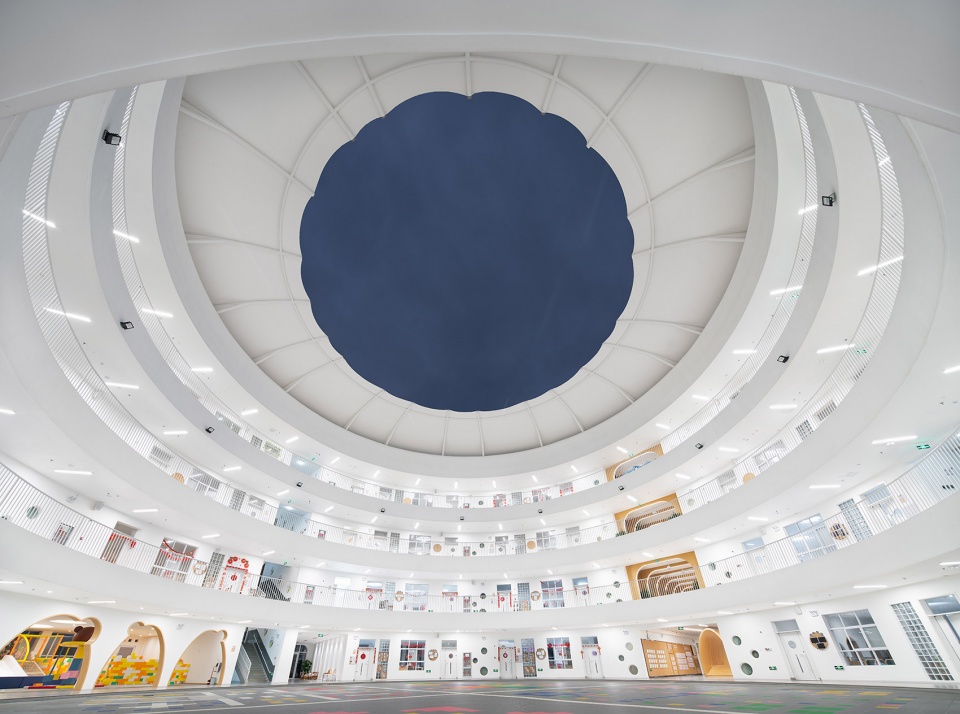
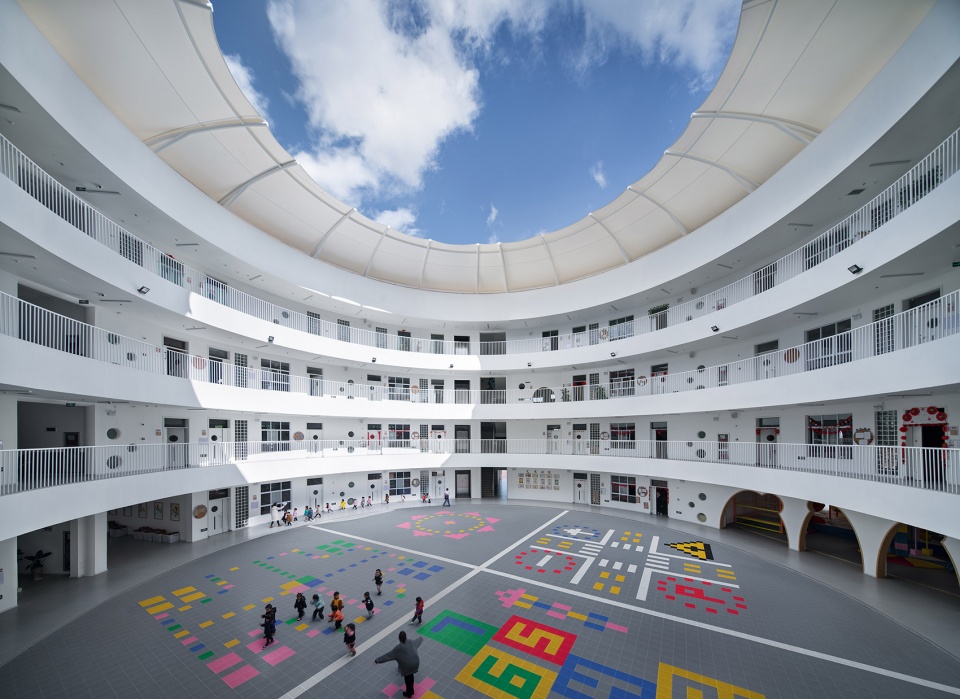
中庭空间增加了建筑的流畅感和流动性,内部空间以白色为主,地面则以彩色为主有活跃气氛的作用,中庭空间是孩子们最主要的交往场所,圆环路径,简单,统一,孩子们可以在明亮流畅的中庭肆意奔跑,也能让孩子们更自由自在的使用空间。
The atrium space increases the fluency and mobility of the building. The interior space is dominated by white. The ground is dominated by color and has an active atmosphere. The atrium space is the most important place for children to interact. The ring path is simple and unified. Children can run in the bright and smooth atrium, and they can let the children use the space more freely.
▼中庭走廊,atrium corridor
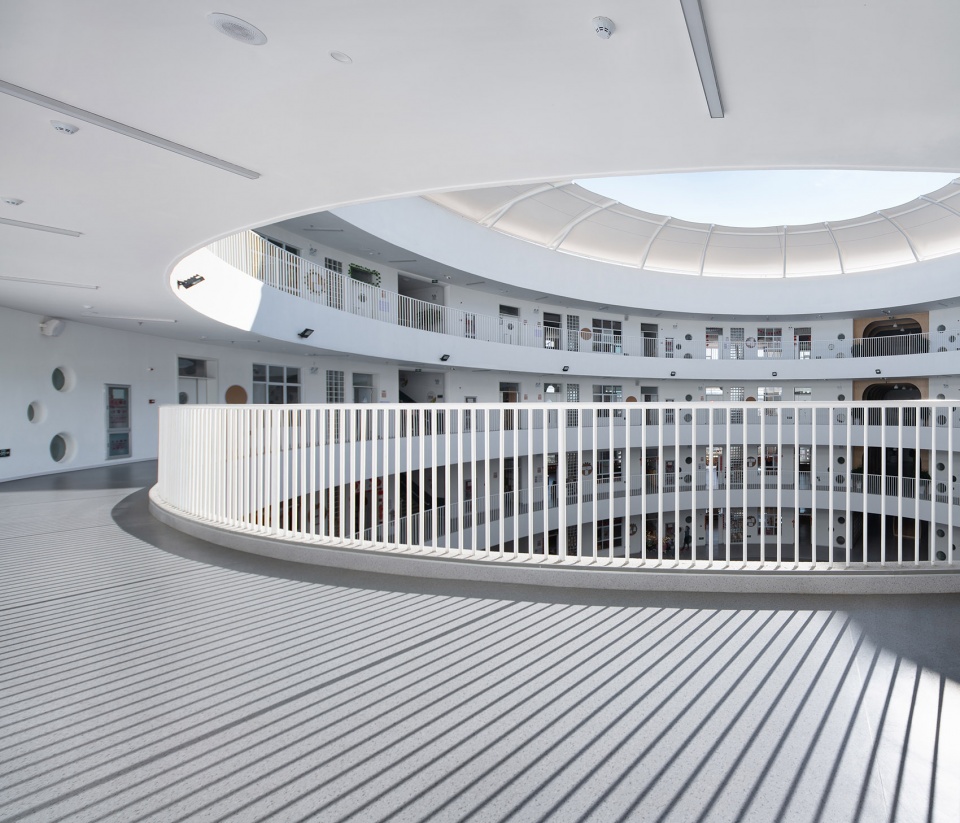
▼中庭内部宽敞的活动空间,the capacious space for children to play

▼入口兼父母等候区,entrance waiting area
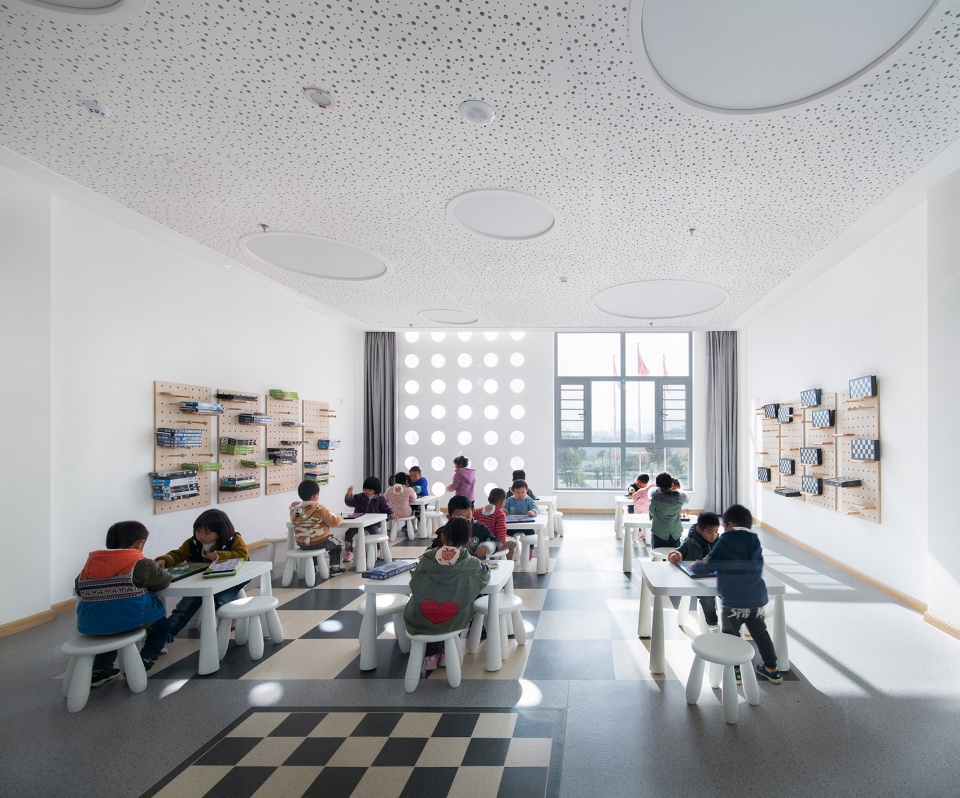
▼乐高室,lego room
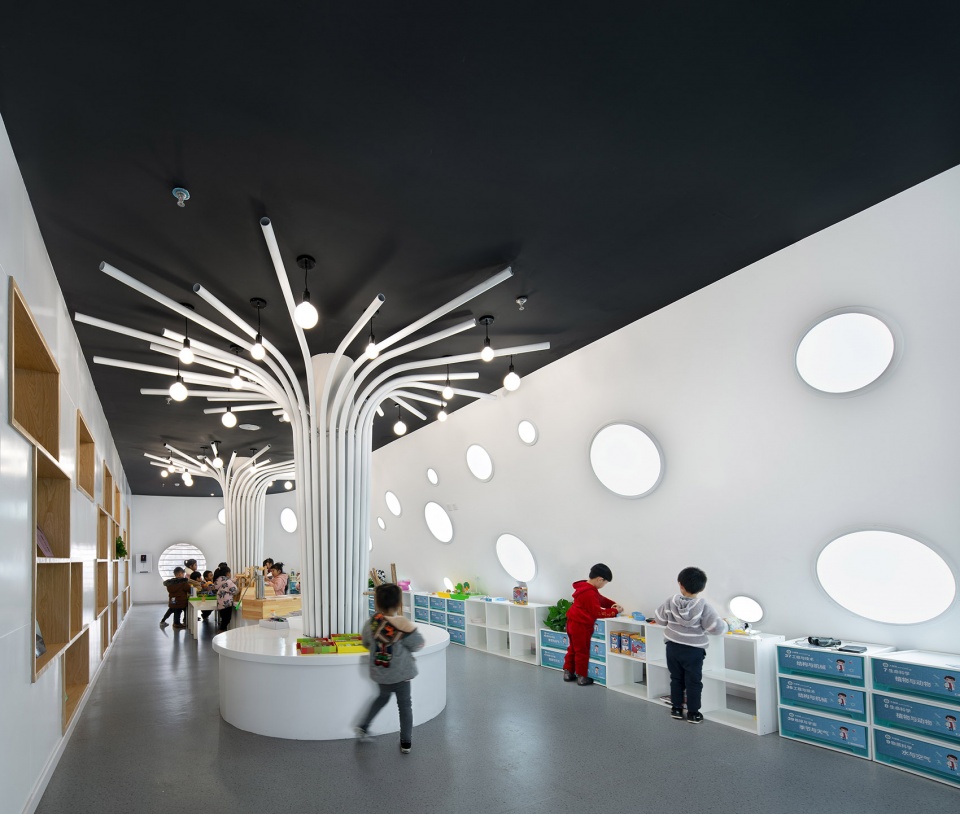
▼科学发现室,science discovery room
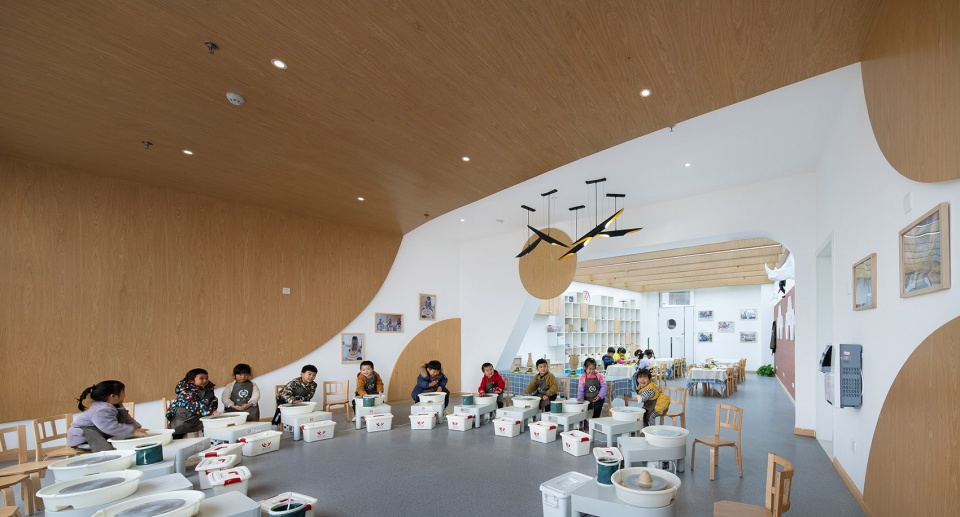
▼陶艺室,pottery room
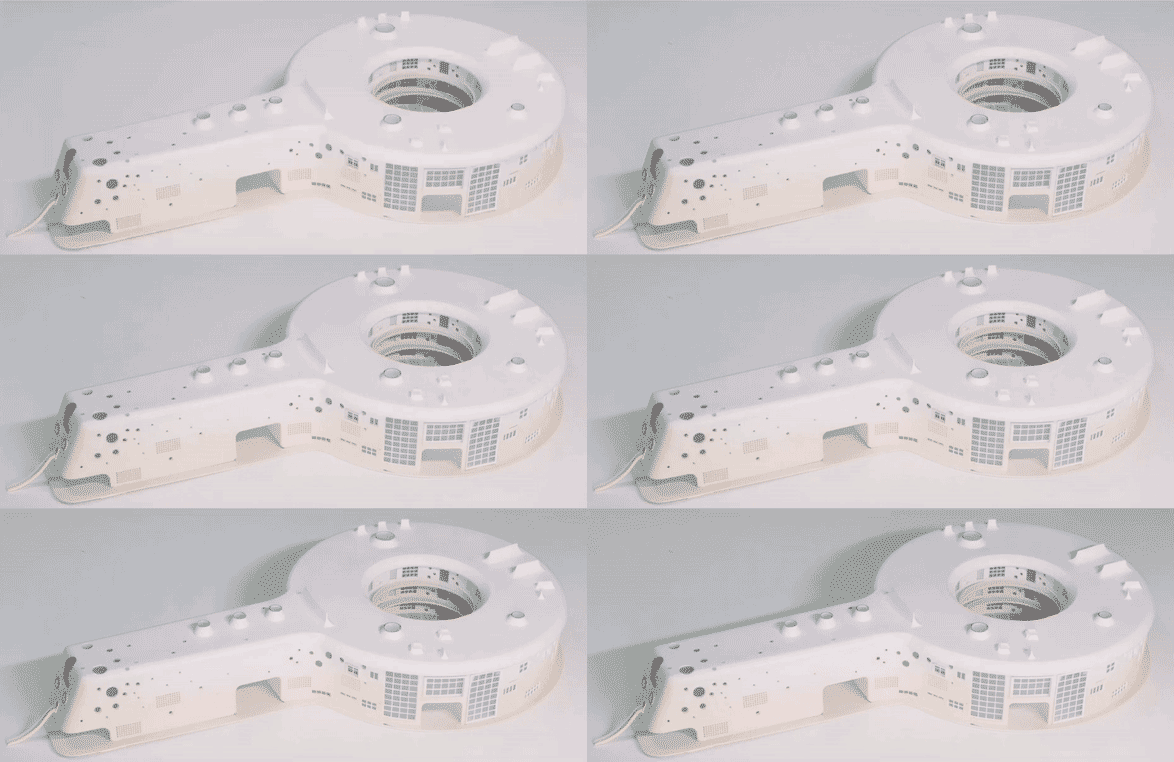
▼建筑模型,project model
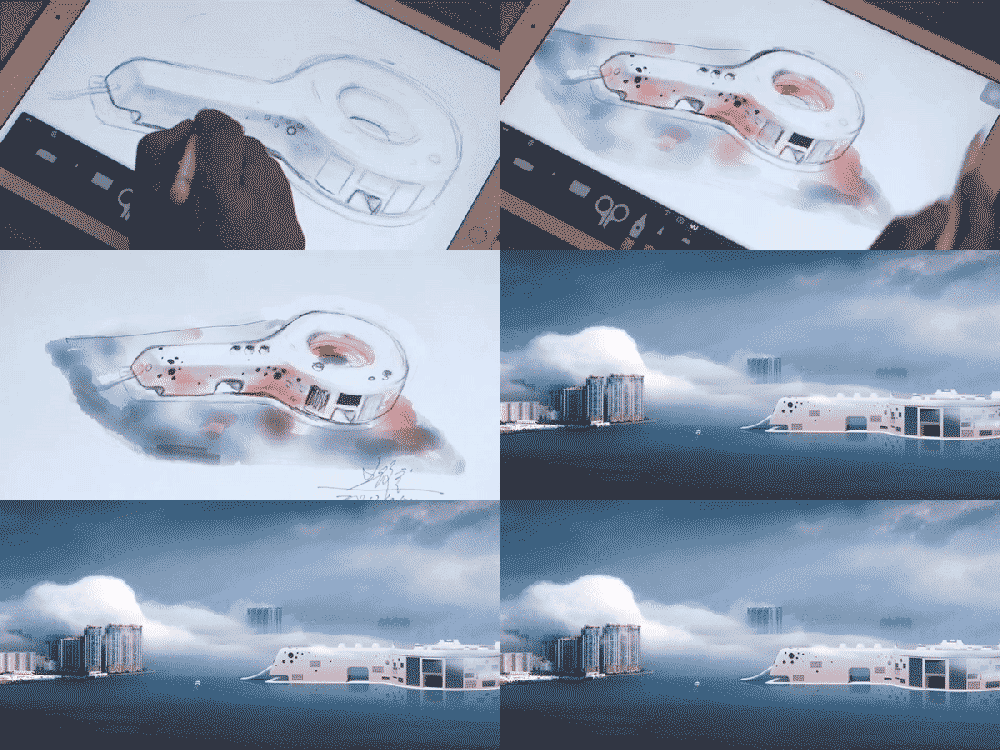
▼手绘,drawing

▼设计草图,design sketch
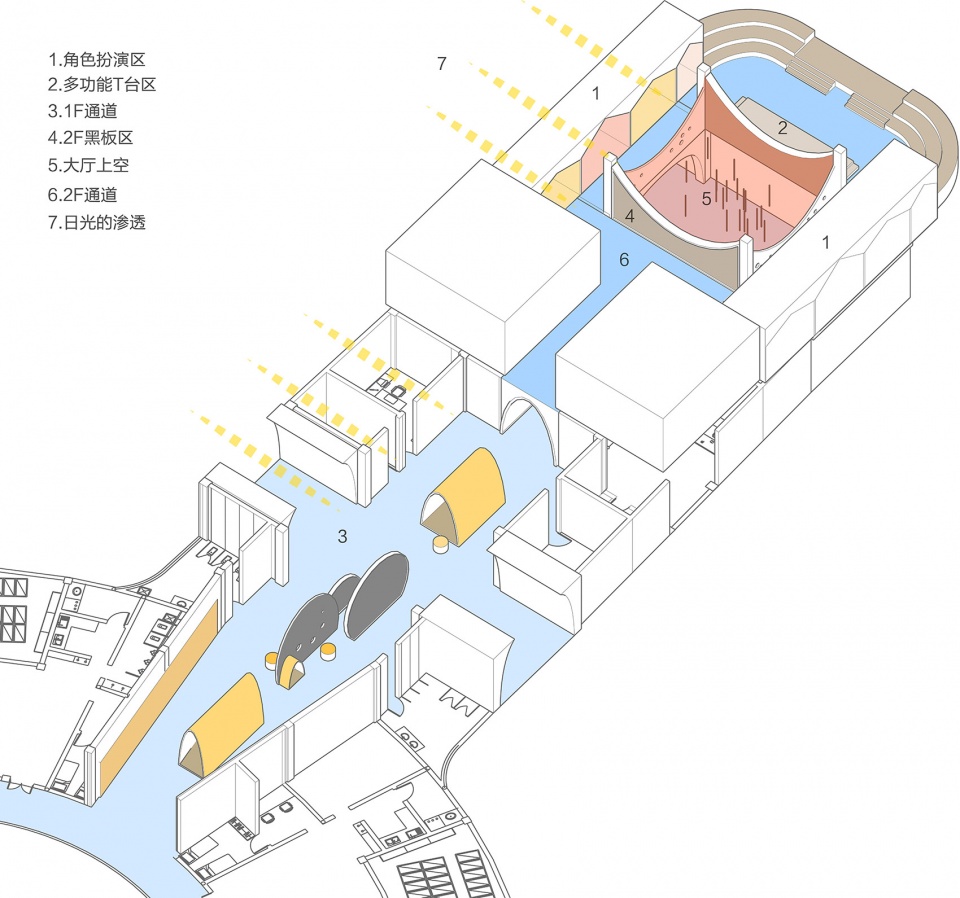
▼首层空间分布示意,1F layout diagram
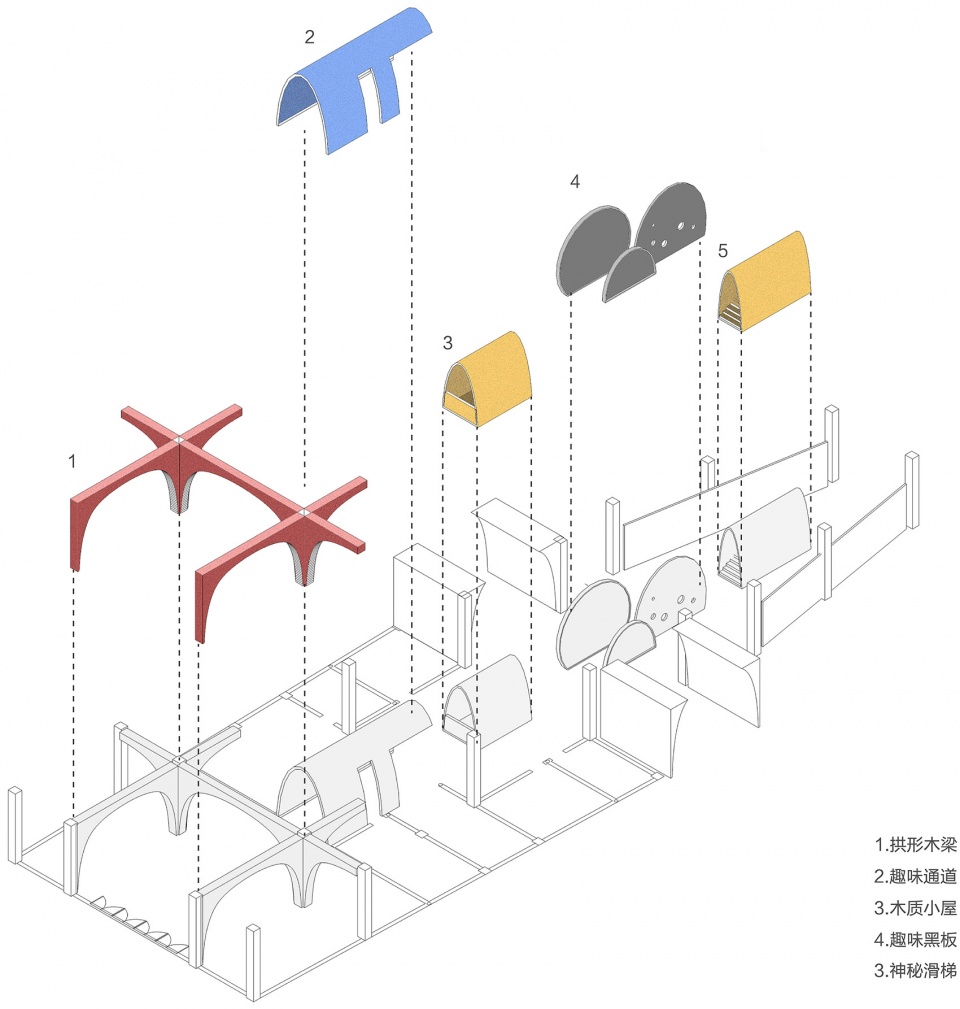
▼细部功能示意,detailed diagram
项目位置:云南
项目名称:云南棒棒糖理想园
项目类型:幼儿园设计
总设计师:王俊宝
设计单位:西安迪卡幼儿园设计中心
主持设计师:王俊宝,欧吉勇,谭慧敏,傅会明,陈健,常笑健,王永康,赵崇廷,魏坤
施工图深化:张琪,李强
效果图深化:常笑健,高鑫,杨茗,马鑫,周珂,李强,崔英楠,王东平,吴琳
摄影师:侯博文
总导演:王俊宝,赵成林,张孝君
副导演: 康进
灯光师:张博
业主单位:蒙自洪氏企业
项目范围:建筑设计、景观设计、室内设计
设计时间:2017年
建筑面积:9000平方米









对不起,乍一看有点像懒觉
不过我要是小孩子肯定会喜欢
整体都很喜欢,只是,前端的那一根和那撮头发,是认真的吗。。。。还有这个短片的文案,和人物特写,也是认真的吗。。。
……………………
画个圈吧,往里面填一下。感觉拼凑了点 。不过有空间价值,就是尺度怪异了点。
我觉得很不错啊,小朋友一定很喜欢吧,虽然很具象但是以幼儿的视角我感觉刚刚好(猜的)
棒棒糖建筑设计就是凹造型吗。
这渐变色真漂亮
具象的外观确实有些拉分,立面跟内部空间的设计值得学习学习。
挣钱,生意嘛,不寒掺!
真的太奇怪了,这叫美,这叫好设计。
建议换个文案编辑员……
设计是好设计,就是文案编辑得像是十年前的油腻风格
我觉得钥匙这个拟态一点问题都没有,“钥匙”给总平面确定了一个很明确的约束,在这个基础上做出来的方案从人视角来看曲线优美,十分养眼,可能有人觉得设计师在解释钥匙时太郑重其事了吧,不然是不是还想喷一下中山陵设计成成钟型布局?
幼儿园作为一种特殊的建筑就不应该拘泥于成年人的审美,我觉得本作上佳,在这里长大的小朋友肯定会对这里产生极深的映像,形成一份特别的记忆。不要夸大建筑形式的影响,正如不要菲薄建筑形式的影响。
棒棒(๑•̀ㅂ•́)و✧
除去瞎吹牛硬套的概念,这个建筑是不是能被视为一个后现代的尝试呢?
视频我没看。我觉得完全可以。
迷之自信??
视频的废话真多
设计师以前是设计洁具的?这个要是做成喷头,应该更有意思
景观有点遗憾,建筑立面的颜色不错,但是这是原图无P吗???
这个具象的钥匙造型真的有点劝退啊
真他妈傻逼
谷德以后能不能不要什么作品都往上放
真是服了现在的学校、幼儿园连棵树都没有……
太高了,扁平一点可能会更好看
我挺喜欢这项目,在孩子眼里他就是个房子,别搞什么成人的专业性,逻辑性在里面,孩子喜欢,用着挺好,就是好幼儿园,美和丑没有普世标准。能造出来并变成人们生活的一部分,就是一个挺成功的建筑。加油!
幼儿园能做到四层吗
是有点丑
谷德上面的评论……很毒舌,各位大佬水平都高出天际。都是站在自身的认知上解读。
对着城市吐舌头那张 就是在对这他们吐的
感觉评论的那些人都好厉害,好想看看他们的大作是什么样的
立面处理和色彩都很柔和,看起来很舒服,就是这个体块组合感应该有更好的选择
红河少数民族自治州为什么要用闽南建筑元素??????????这有点让我摸不着头脑 就因为设计师自身的情怀吗
因为甲方老板是福建人啊
想法很棒,但是建筑真的一言难尽。。
室内空间很棒,表皮色彩很鲜明,体块很大,钥匙的脸很旺仔。
完成度较高,不过有几点存疑。
外立面的渐变色是怎么实施的?
另外,因为没有平面图,所以又有了以下疑问
2.日照方面是否能通过?感觉天井到顶了变收口 。还有东西向教室的采光面。 云南对朝向采光要求无所谓吗?
3.四层是什么功能?
同想看平立剖
立面你仔细看就知道了啊,是一部分一部分涂的颜色,整体是渐变的,边界很明显。
我理想中的幼儿园应该是小而精致的,1000平以内,空间丰富,有花有草,有水有鸟。抬头可看云彩,低头可玩泥巴。光线通过镂空的墙体或者天窗洒落进来,躺在平台上能够感受穿过树叶的微风。如果描述他的感觉,应该是柔软的,温暖的,就像一朵云。当然,也不仅仅是安逸,他应该是一个探索未知与冒险的飞船。
这个真的好可爱,很喜欢笑脸和云朵形状的中庭。
看见那个脸我都惊了,以为会看见一个奇葩。
但其实不是,真的挺棒的。楼上有人说了,设计师的切入点很怪,手法也不是建筑学常用的,但最终成果非常好,挺值得思考的。
团队在后期品质控制上应该下了很大功夫,能写一写就更好了。
其他空间完成度都蛮高,就是那个人脸长舌头滑梯有点惊悚(白无常),估计是甲方要求的吧?
哈哈哈哈 甲方:我不背锅
客观说确实是完成度非常高的幼儿园作品,特别是室内空间,很用心。但是联系钥匙,土楼等概念显得牵强,还不如单纯是从儿童心理学出发,做好当代幼儿园。。。ps,视频实在是看不下去,太那个了。
每个点都很美,但缺乏整体性;说好的草图里的圆角,现实上都妥协成了直角;结合可能性必定不唯一,当然你可以说是开启知识海洋的钥匙。
有去蒙自看过 真的很不错~打破传统的中国式幼儿园
完成度很高。。但是总感觉主要设计人应该不是建筑专业的,设计本身的手法、关注点啥的太怪异了。
说得很有道理,应该不是建筑学出生的
设计手法和切入点真的具象到不能再具象 让人一言难尽
这么多水军吗。。那个小阿曦明显就是设计方的吧。。哈哈
这尺度,这形体,这中庭。。。
够够得了,快叫警察!
点赞
造型上有些牵强附会,甚至是反设计的,但是完成度很好,人视效果很赞。
请问一下立面的渐变色彩是怎样实施的呢?
真的挺不错的,细节设计也到位,有趣的设计
抱歉。太美了。
我认为好的幼儿园:1.氛围温暖且有心意 2 .室外开阔自然 3.室内设计灵动 4.功能区不花哨 5.教师善良有温度,私认为,园所设计还是应该给设计从业者一些话语权,不能把这些人对于本领域的探索踩在地上摩擦,感觉建筑很漂亮呀,看多了规规矩矩的,突然看到这种就感觉特别新意,非常特别,也感觉很契合意境,充满童趣简直美爆了~喜欢喜欢~在这个学校上学的小孩肯定很舒服,羡慕~
别。。。蒙自那么美。。。别。。。
只是因为在人群中多看了你一眼,就再也没能忘掉你的容颜。
好美的寓意,好萌的外观~
dyson 吹风机有没有!
恶魔吗 啊哈哈哈哈
为什么公司主页会有西建大刘克成老师。。。。
因为刘教授是公司的建筑设计顾问,所以放在公司主页。
因为是公司的建筑设计顾问,放在网站上有什么不合适吗?
我也纳闷。。。非常非常得不可思议
如果是这, 要写清楚,“迪卡才子”下面分类写会有歧义
因为刘教授是公司的建筑设计顾问,所以会出现在网站上。
喜欢,太可爱了
完成度非常高,整个团队的控制力很强,厉害。
牛逼!很久没看到这么丑的建筑了!
同意 建筑切入点也太好笑了 幼儿园是人生的第一把钥匙 就把建筑设计成钥匙???很肤浅的解读 建筑放在周围环境里也很突兀 对比谷德其他幼儿园案例 高下立见
善良是你的教养,不喜欢请尊重,请不要用个人的经验点评设计师的心血,若你非杠精,怕是网络暴民了?
抱歉,现在中国建筑的现状容不得我们对垃圾有半点尊重
难得遇到清新的人啊
难得遇到清醒的人,这种项目放上来,还有那么多人觉得好,真是觉得可悲,除了立面颜色渐变还算可以,其他的从建筑到室内,到软装只是大学一年级课程作业的水平。谷德审稿能不能严肃认真点。
同意
大学一年级课程作业不接这口锅,课程作业讲空间生成逻辑的,这个估计第一次草图阶段就毙掉了,大学一年级在读生求放过
这个真的牛x!
主入口好萌,像个大蜗牛~圆形空间孩子们下课后会不会找不到自己的教室,总体来说室内空间还是非常有创意的,建筑外立面有点遗憾
圆形的大中庭真的很棒,酷!