感谢 筑境设计 将以下内容授权gooood发行。更多关于他们:CCTN Architectural Design on gooood
Appreciation towards CCTN Architectural Design for providing the following description:
建筑部分
Design Introduction

六工汇项目位于北京西部石景山区,首钢园区两湖(群明湖和秀池)片区中部,总建筑面积223753平方米。这里因服务2022年冬奥会而享誉海内外,谷爱凌和苏翊鸣就是在这里创造了历史,实现了中国在大跳台上的伟大突破。如今已步入后奥运时代,首钢的城市更新仍在继续,六工汇就是在这样的时空背景下诞生出来。2022年6月18日,六工汇购物广场盛大开业。关联商办地块已经相继成功交付运营,标志着首钢的更新发展从“体育+”全面进入“城市+”的崭新阶段。
Liugong Hui is located in Shijingshan District, west Beijing, in the middle of two Lakes (Qunming Lake and Xiu Lake) area of Shougang Industrial Park,and the ground floor area is 223753m². It is renowned for serving the 2022 Winter Olympics where that Gu Ailing and Su Yiming made history and achieved great breakthrough in the Big Air program. Entering the post-Olympic, the urban renewal of Shougang is still continuing. Liugong Hui was born with such background both of specific time and space. On June 18, 2o22, Liugong Hui Shopping Mall had its grand opening. The associated commercial office plots have been successfully delivered and operated, indicating that Shougang’s renewal and development has entered a new stage of “City +” from the past stage of “Sports +”.
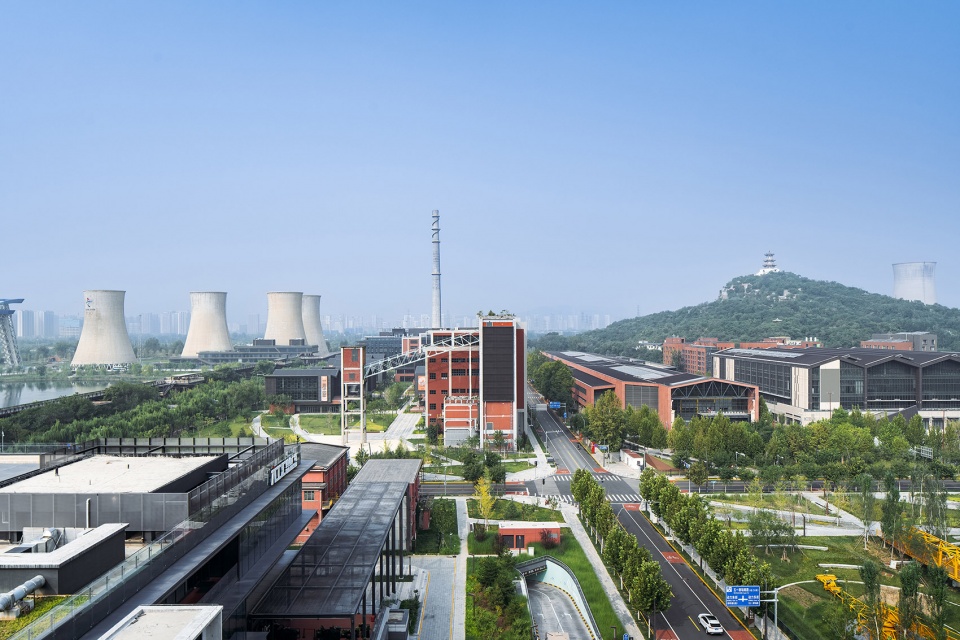
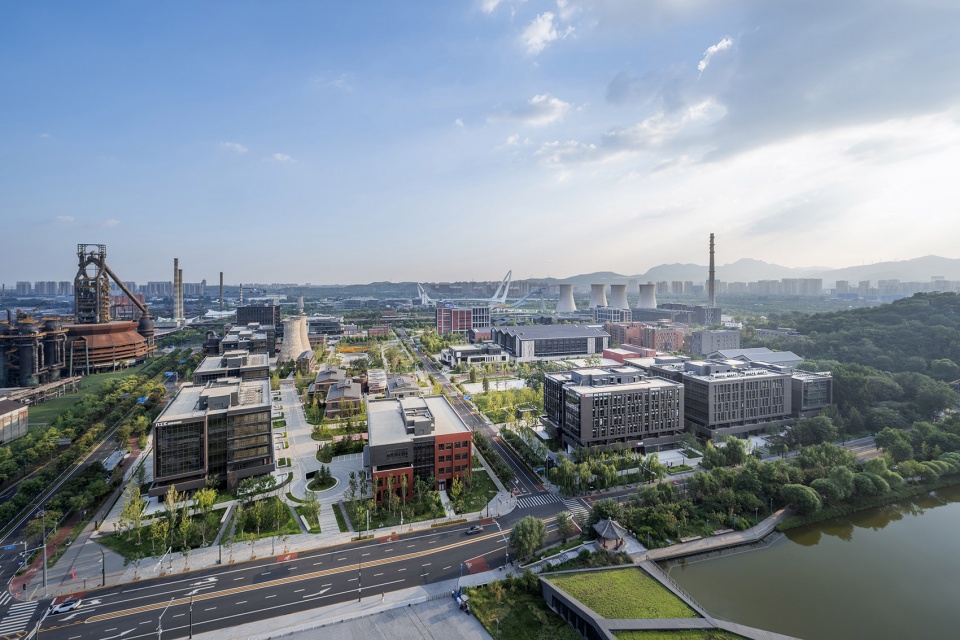
▼东向西看六工汇与冬训中心及石景山的对话,East to west view of Liugong Hui in conversation with Winter Training Centre and Shijingshan © CreatAR Images
1. 回归街区再造城市空间活力
Back to blocks: Restimulation of urban space vitality
(1)邻里活动带来城市活力
Neighborhood activities bring urban vitality
经历了工业和奥运后,城市活力的生发及可持续是区域城市更新的巨大挑战。简·雅各布斯关于城市空间意义的倡导,对当下城市空间活化仍有启发意义。街区有邻里活动的加持,才可能获得长效的空间价值,城市设计也因此做出了以TND即“传统邻里开发”模式为基础的空间构型选择,将TND的这些设计要素为底层逻辑,梳理出对六工汇街区活力引入的重点工作抓手:公共空间的定义和架构、街区尺度的重构、空间价值的再生。
After the experience of industry and the Olympics, the great challenge of regional urban renewal is to stimulate and sustain urban vitality. Jane Jacobs’ advocacy on the meaning of urban space is still instructive to the current urban space activation. Blocks with the support of neighborhood activities can obtain long-term spatial value. Therefore, our urban design made the choice of spatial configuration based on TND, namely “traditional neighborhood development” mode, and took these design elements of TND as the underlying logic to sort out the breakthrough points for the vitality of Liugong Hui: the definition and arrangement of public space, the reconstruction of block scale, and the regeneration of space value.
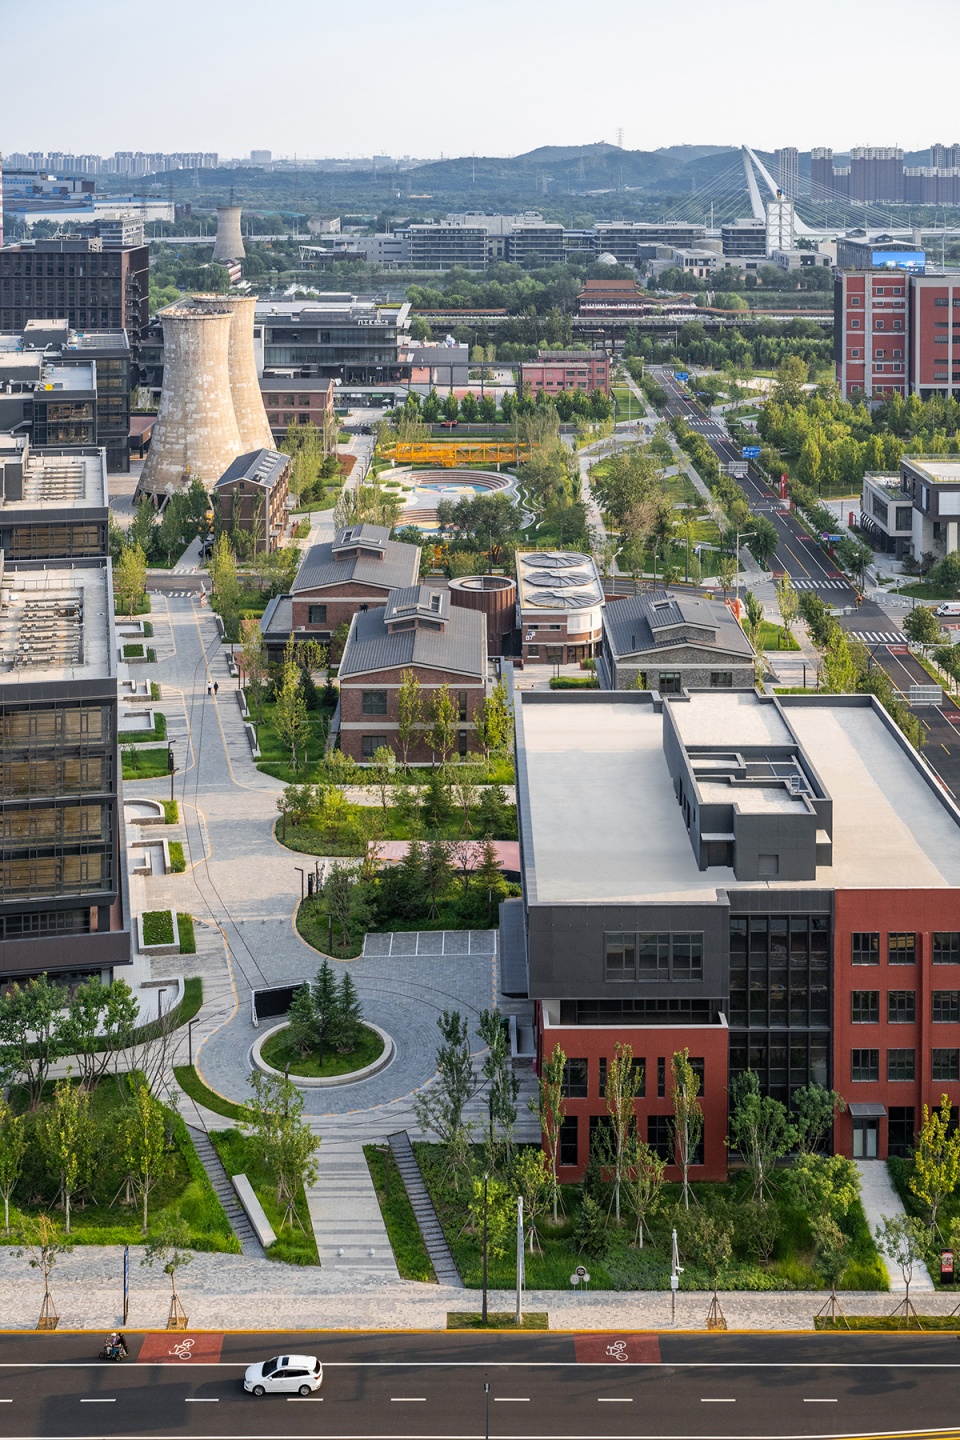
▼自三高炉南向北看六工汇东侧商业轴线 © CreatAR Images
View of the commercial axis on the east side of Liugong Hui
(2)锚点群落定义公共空间
Anchor communities define public spaces
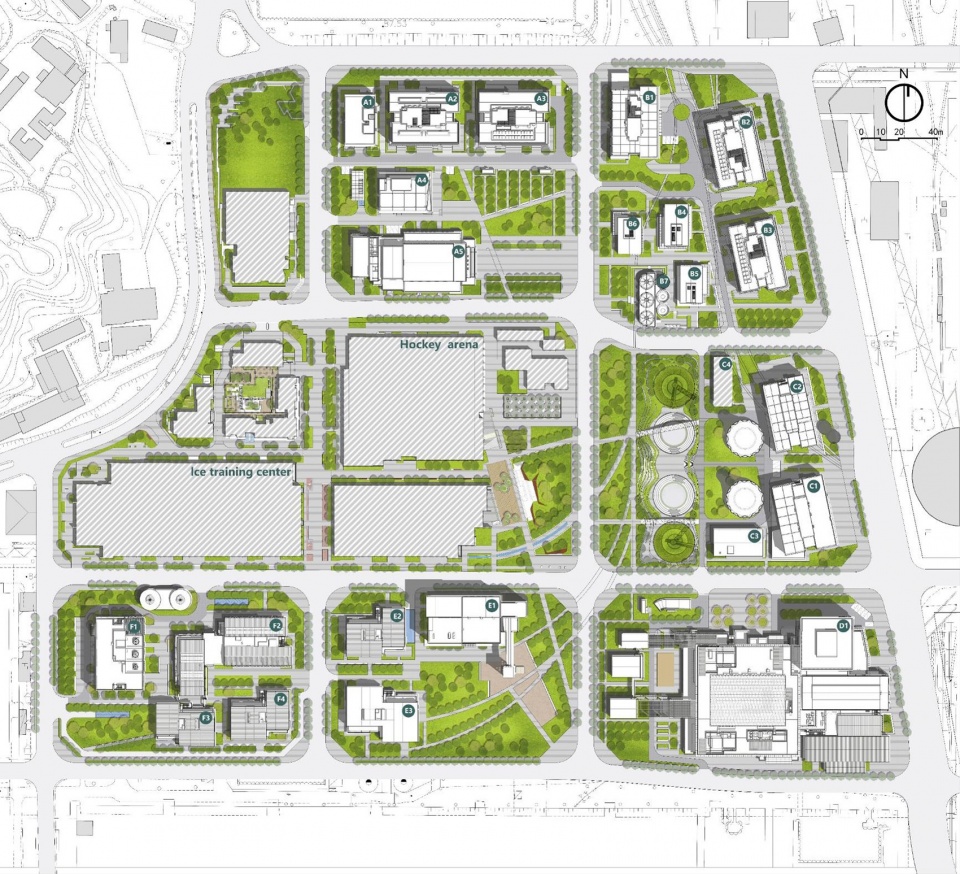

首钢园区北区“西四、东四”的八组“都市针灸”的锚点建筑通过“都市链接”完整架构起了大北区的更新规划主干骨骼,国家体育总局冬季训练中心是西侧四组针灸建筑群落中居于中心位置的核心空间锚点。六工汇项目的六块基地围绕着冬训中心展开,完成了对群明湖以北区域的总体空间织补。项目定位围绕着体育板块的配套与补充,植入了文娱、办公、商业、休闲功能。六块基地形状恰如一个“凹”字,与冬训中心群落形成的“凸”字嵌合在一起,在空间架构上实现了形态组织和功能配置的逻辑同构,也实现了基地从服务小范围专业运动员到服务广大体育爱好者和周边居民的后奥运转变,为空间的使用公平做出了很好的示范。
Eight groups of “urban acupuncture” anchor buildings (four in the west and four in the east) located in the North District of Shougang Park completely organize the backbone of the renewal planning of the Greater North District by means of “urban link”. The Winter Training Center of the General Administration of Sport is the most central core space in the four groups of acupuncture building community located on the west side. The six sites of Liugong Hui Project are spread out around the winter training center, which completes the general plan of the north area of Qunming Lake. The project is also positioned as to support and supplement the sports section, and implanted with entertainment, office, business, leisure and other programs. The shape of the six sites is just like a “U”, which fits in with the “T” shape formed by the winter training center community, realizing the logical isomorphism of morphological organization and functional configuration in space, and also realizing the post-Olympic transformation of the site from serving a small range of professional athletes to serving the majority of sports fans and surrounding residents, making a good demonstration for the fair use of space.
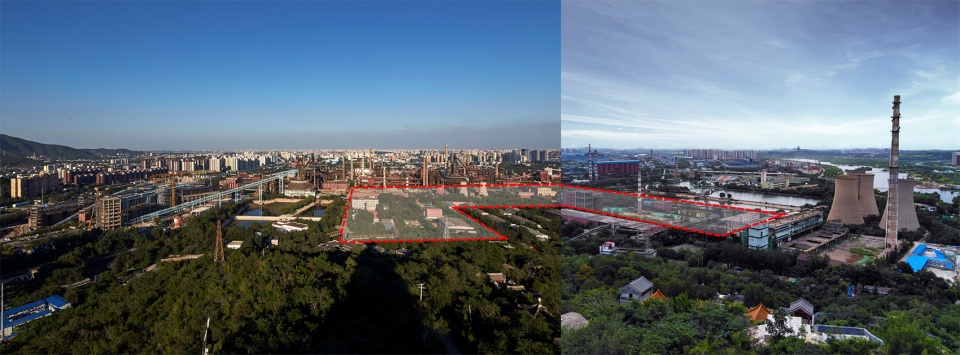
▼2017年六工汇改造前自石景山的俯拍全景,Aerial view before renovation in 2017 © 筑境设计
▼深化设计草图,Study plan © 筑境设计
(3)基于地纹的遗存空间转义
Spatial translation of industrial sites based on site texture
基地中心区域有一条纵贯南北、植被丰沛的带状开放空间,恰如一条“绿脊”串联了两湖区域。这一带状空间原是厂区工艺流程中的铁路运输通道,出于对基地地纹的尊重,城市设计将这条原始工艺中货、料的流线,转换为人的主要动线,进而形成了串接各种基地主要空间线索的轴线。轴线两侧功能建筑的公共空间均朝向“绿脊”布局,由北向南依次分布了三高炉广场、五一剧场东广场、冬训广场、冷却塔西广场、制粉车间广场和九总降广场,最终接临群明湖北岸,形成了“带型广场群落”。“绿脊”作为主轴,辅之以三条东西向视线通廊和两条南北向步行轴线,形成了连接周边空间要素的动脉,这些空间要素中的群落和重要单体都向绿脊打开公共区域,如热分子运动一般,节点内部激发出的城市活力不断突外溢,与“绿脊”的活动发生共振,再通过轴线和视廊蔓延扩散,交织出丰富的公共活动热力网络。
In the center of the site, there is a strip of open space running north-south with abundant vegetation, just like a “green ridge”, connecting the two lakes. This strip of space used to be a railway passage in the factory’s process flow. Out of respect for the history of the site, our urban design transformed the original material flow line into the main moving line of the users, and then connected the main space of the site to become the spatial axis. The public spaces on both sides of the axis are oriented towards this “green ridge”. From north to south, there are Three Blast Furnace Square, Wuyi Theater East Square, Dongxun Square, Cooling Tower West Square, Powder Workshop Square and Jiuzong Square, and finally extend to the north bank of Qunming Lake, forming a striping “square community”. On the basis of the main axis “Green ridge”, there are also three east-west sight corridors and two north-south walking axes, which jointly connect the surrounding spatial elements. The surrounding building community and the public space of important individual units are oriented towards the Green Ridge, like the movement of hot molecules. The urban vitality stimulated inside the nodes constantly spills out, resonates with the activities of the “Green Ridge”, and then spreads and diffuses through the axis and view gallery, interweaving a rich thermal network of public activities.
▼北向南看六工汇与冬训中心及两湖的关系,A north to south view of Liugong Hui in relation to the Winter Training Centre and the two lakes © CreatAR Images
▼六工汇和体总训练中心凹凸结合的空间结构,The concave and convex spatial structure of Liugong Hui and the Training Centre ©筑境设计
(4)由“存“变“在”,将历史植入日常
From “once” to “now”, insert history into everyday scenes
拥有了能激发城市活力的空间“培养皿”,为小街区密路网的规划构想打下了坚实的基础。空间尺度在时代审视下坍缩重构,用车轮和铁轨丈量的工业厂区转变为用脚步丈量的城市街区,创造了对慢行友好的邻里空间。各种不同类型、不同尺度的工业遗存又附着在回归城市邻里尺度的街区当中,成为街区活力的组成部分。工业遗存从专业认知所形成的“存(续)”的意义,拉回到使用者价值认知中 “在(场)”的意义。让遗存成为场所本身,而不单是视觉的标签,使之真正参与到城市空间新陈代谢的大循环当中,实现城市空间的价值重塑。
The space “Petri dish” that can stimulate the vitality of the city lays a solid foundation for the planning concept of the dense network of small blocks. Under the review of time, the spatial scale must be reconstructed. The industrial factories once measured with wheels and rails are now transformed into urban blocks measured with human footsteps. Therefore, it is necessary to create neighborly space friendly to slow walking. Various industrial relics of different types and scales are retained in the neighborhoods that return to the urban neighborhood scale and become an integral part of the vitality of the neighborhoods. Industrial relic buildings are pulled back from the “once” context to the “present” meaning in users’ value cognition. They become the place itself, not just visual labels. At this point, the industrial relics really participate in the great cycle of urban space metabolism and realize the value reconstruction of urban space.
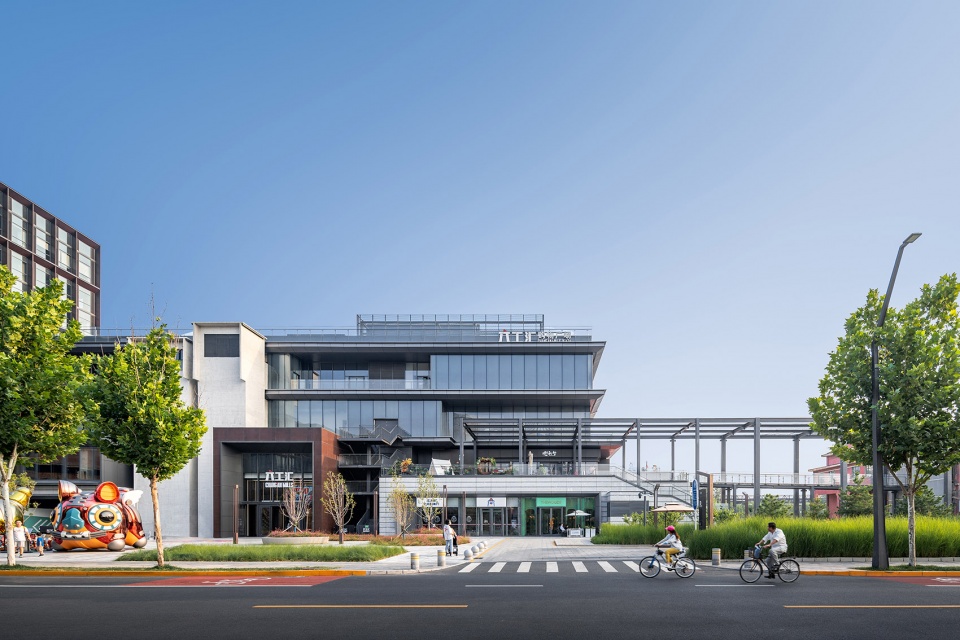
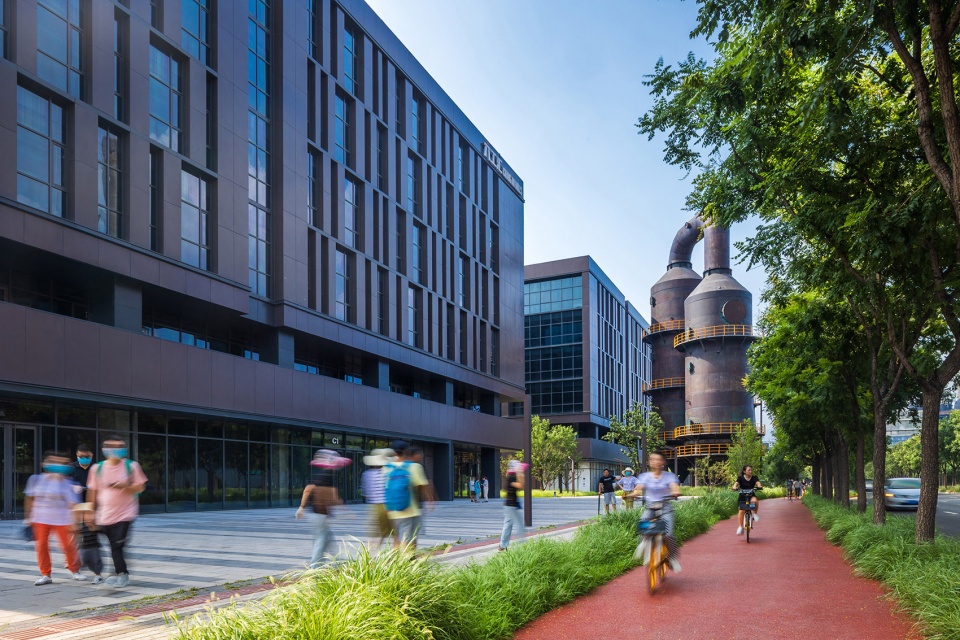
▼六工汇购物广场东北街角,Chang’an Mills Plaza – View from the street © CreatAR Images
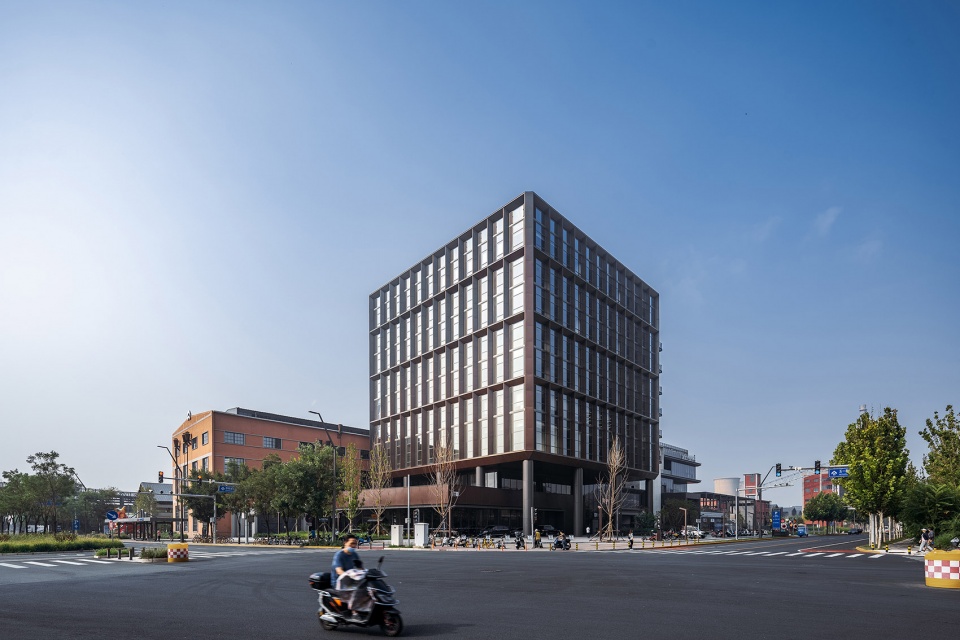
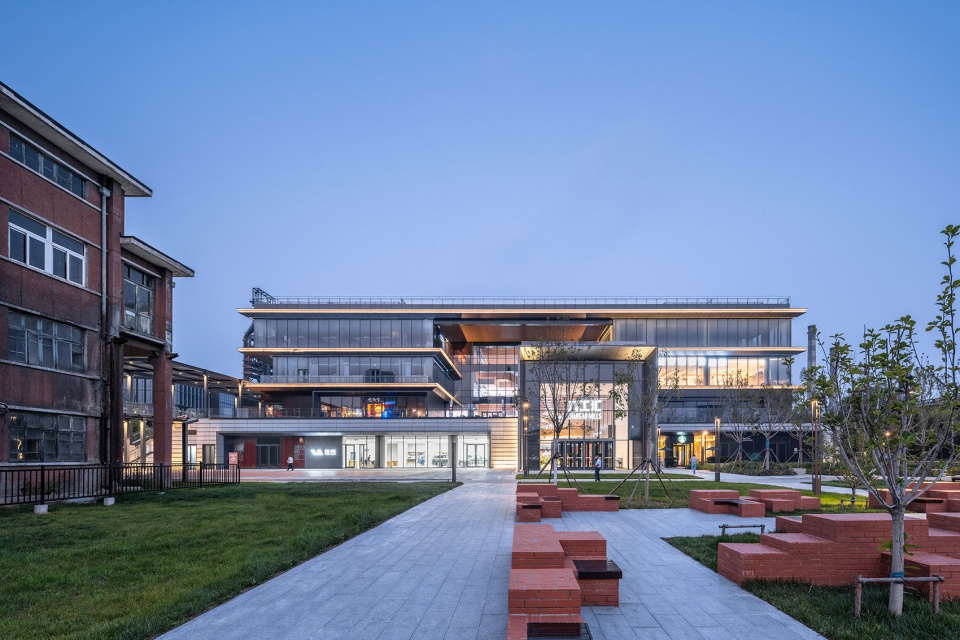
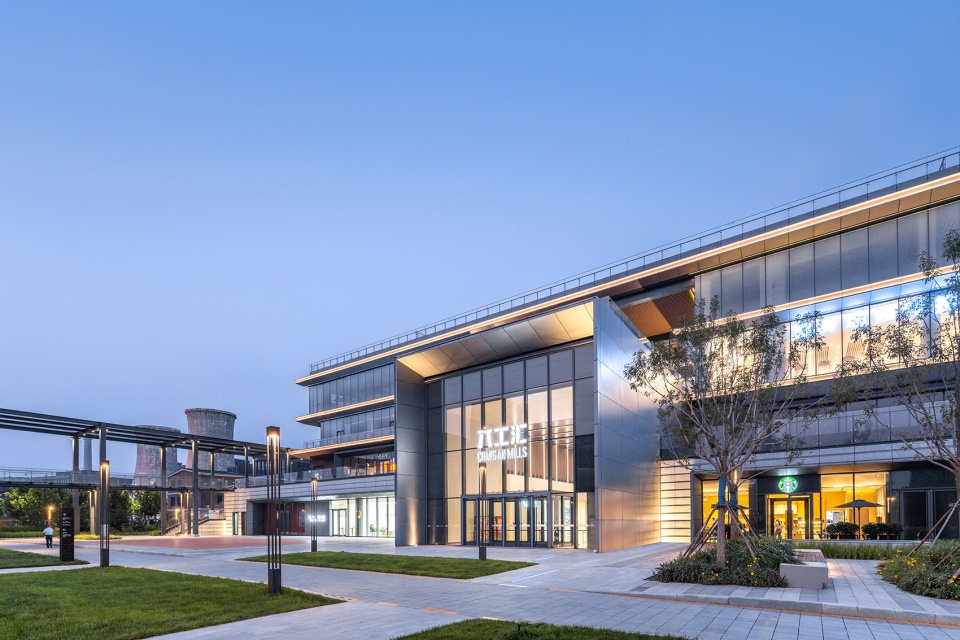
▼六工汇购物广场北入口一角,North entrance to Chang’an Mills Plaza © CreatAR Images
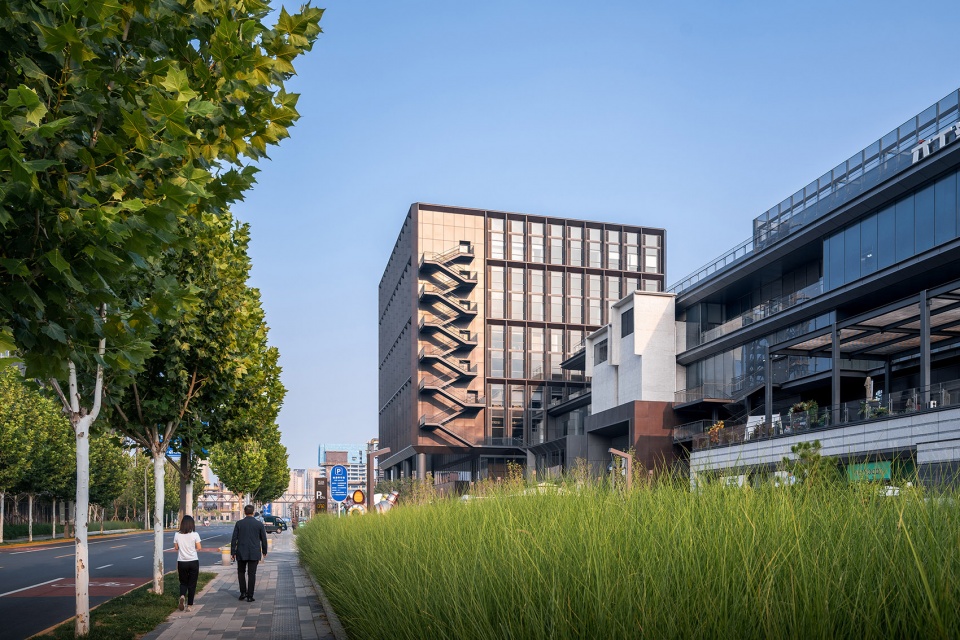
2、“一遗一策”的更新技术路径
Urban renewal methods: One strategy for one building
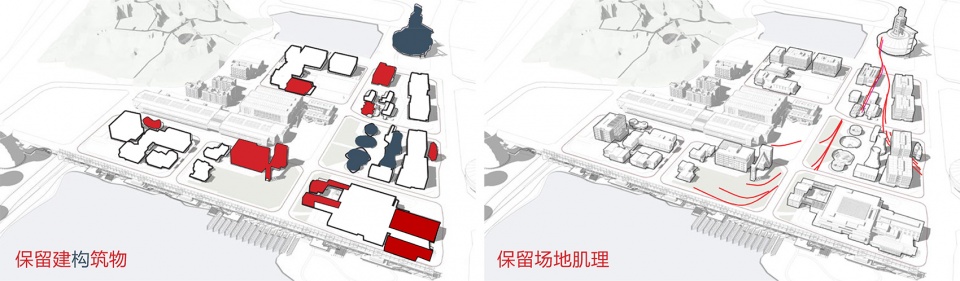
基地中包含了五一剧场、十四总降、加速澄清池、二泵站、7000风机房、制粉车间转运站、沉淀池(4个)、冷却塔(2个)、九总降、水质二期水泵房等大量的工业遗存建构筑物。这些遗存的结构形式、保存状态、空间位置各不相同,所以遗存保护利用设计采用了“一遗一策”的总体方案。适配遗存单体自身特性及其在街区中的空间职责,以差异化的“量体裁衣”的思路,力争每座遗存都能找到最恰当的更新策略,从而达成“保护”与“更新”之间的微妙平衡。
In the site, there are a large number of industrial buildings and structures such as the 51 Theater, No.14 Substation, Accelerant sedimentation basin, No.2 pump station, 7000 wind room, pulverization workshop transfer station, 4 sedimentation basins, cooling towers, No.9 Substation, water quality pumping room phase II and so on. The structure, preservation state and spatial location of these relics are different, so the overall scheme of “one heritage and one policy” is adopted for their protection and utilization. The final protection strategy will adapt to the characteristics of individual buildings and their spatial responsibilities in the block, and strive to find the most appropriate renewal strategy for each remaining building with a differentiated “tailored” idea, so as to achieve a delicate balance between “protection” and “renewal”.
▼保留场地肌理 保留建构筑物,Preservation of site texture & preservation of built structures ©筑境设计

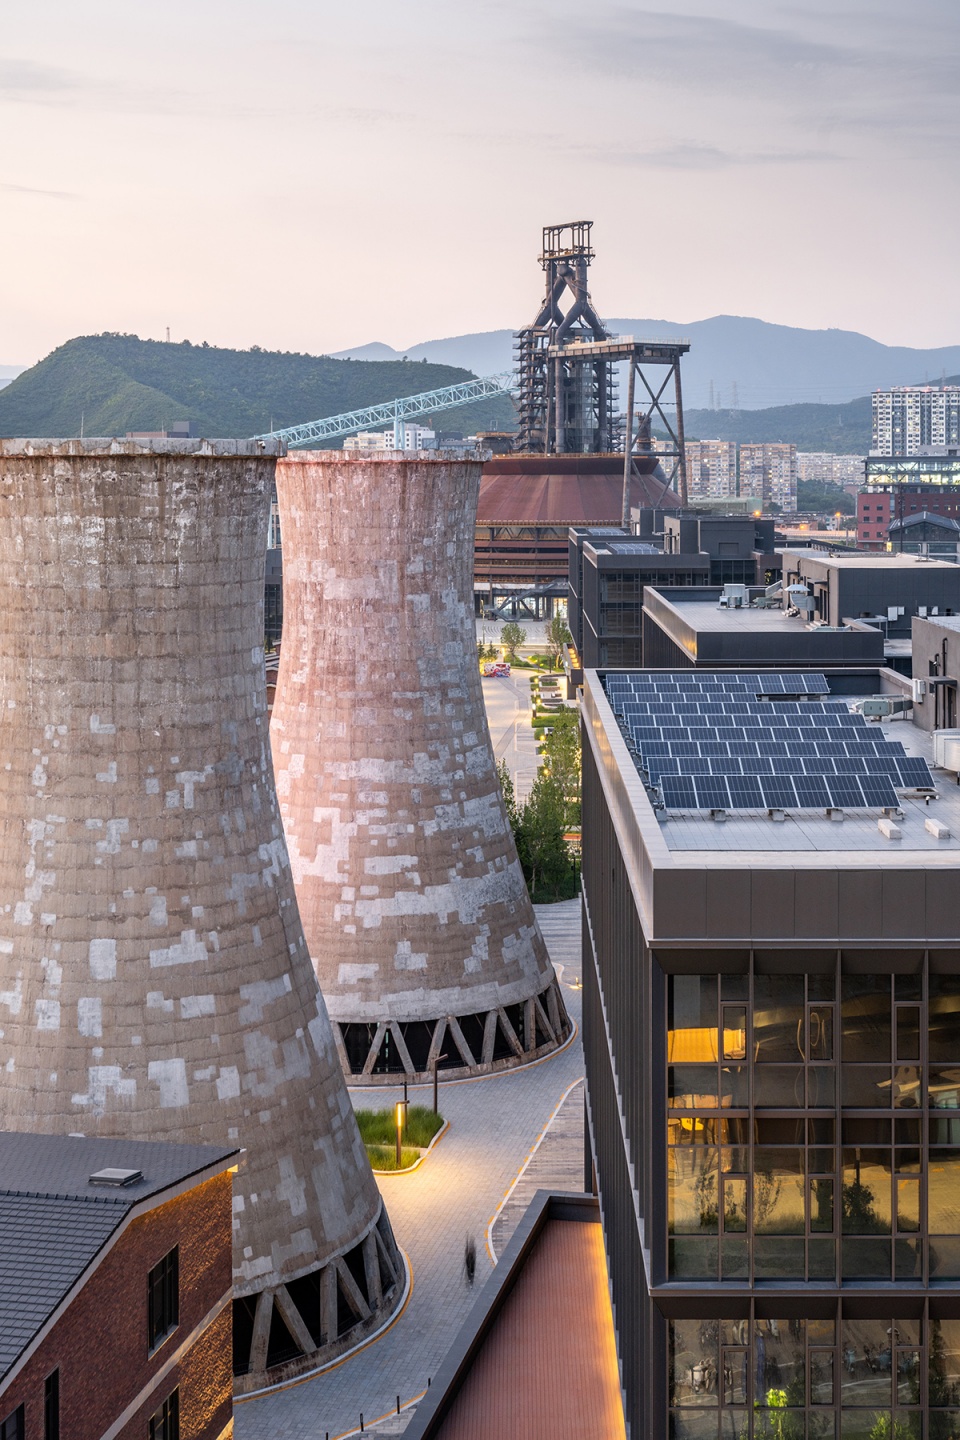
▼六工汇、电厂香格里拉的烟囱和冷却塔、定都阁的近、中、远景关系,Aerial view: the layout and relationships of the buildings © CreatAR Images
(1) 五一剧场(内衬加固)
The 51 Theater (Inner side reinforcement)
五一剧场始建于1975年,剧场坐西面东,背景就是石景山,它不仅是首钢职工的文化活动场所,也是和厂外各界交流友谊的地方,历史上曾多次接待过日本、美国、前苏联等国的歌舞团演出,可以说是首钢广大职工的精神堡垒。
51 Theater was built in 1975. The theater is located in the east and west, with Shijingshan as the background. It is not only the cultural activity place of Shougang staff, but also the communication platform of all circles inside and outside the factory. Historically, 51 Theater has received many performances from Japan, the United States, the former Soviet Union and other countries. It can be said that this is the spiritual fortress of Shougang staff.
▼五一剧场东立面修旧如旧,East facade of the 51 Theater © CreatAR Images
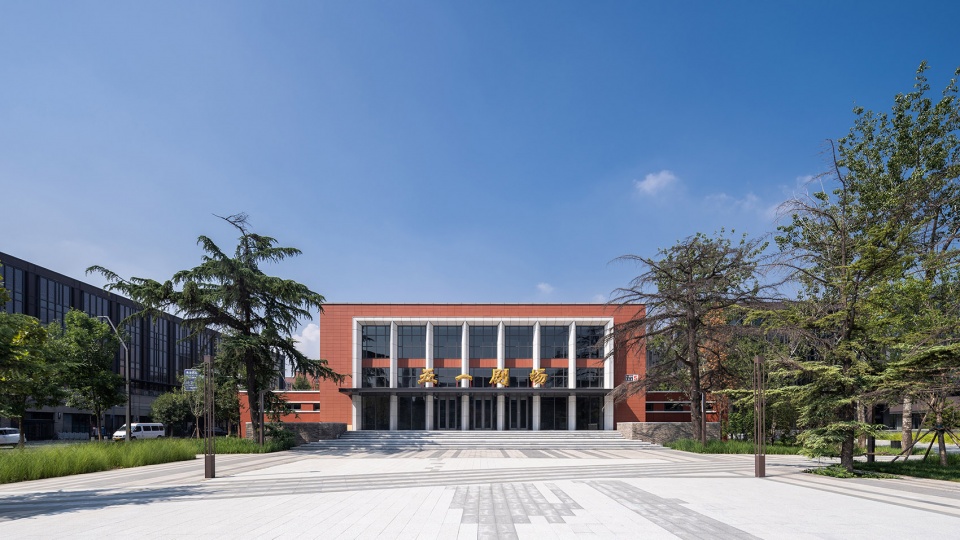
因其独特的历史文化价值,在改造策略上选择了保留东侧主立面原建筑风貌,只进行最低介入度的消隐和构件更新,并尽可能保留同侧广场的完整性和仪式感。剧场的内部采用局部剪力墙和附加喷射混凝土内衬墙体的加固方式,尽量在不破坏原有大空间风貌的前提下,加强遗存的整体刚度。剧场西侧对空间局促的后台部分进行了拆除和扩建,增设了排练空间和配套办公,设计语汇上与保留部分有所区别,又在风貌上保持一致。希望能人们到这里既能回顾厂区的历史文化,又能体会建筑与时代同步生长的文脉关联。
▼五一剧场的“内衬加固”,Diagram: reinforce © 筑境设计
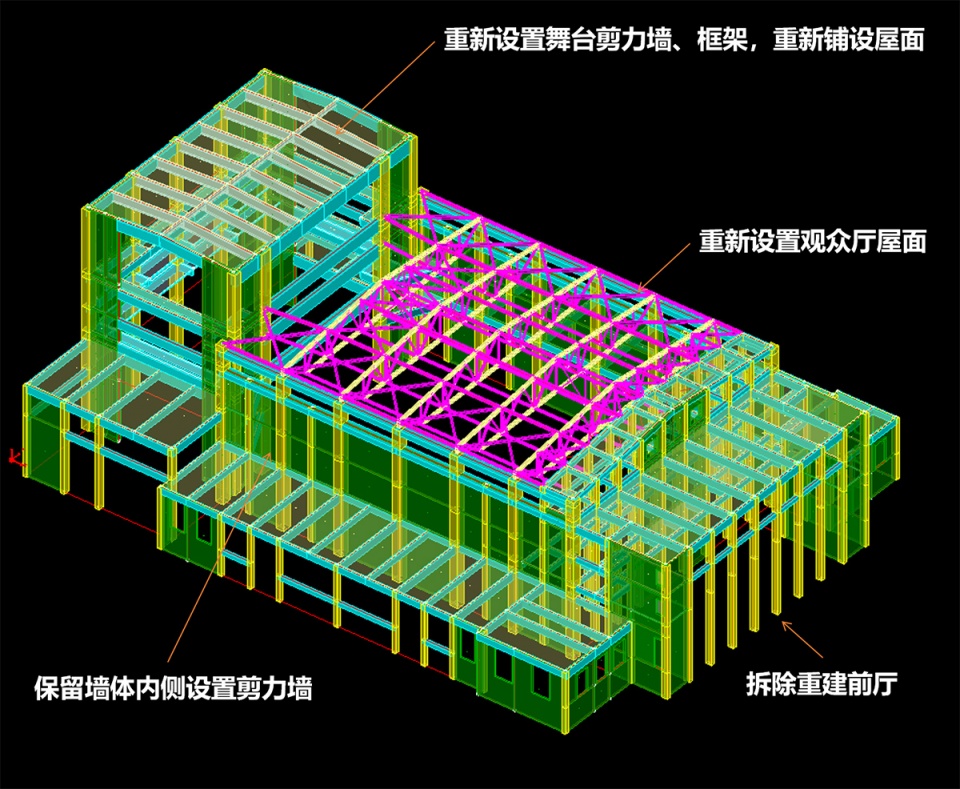
The unique historical and cultural value of 51 Theater led us to choose the renovation strategy of preserving the original architectural style of the main facade on the east side, only updating the most indifferent components, and preserving the integrity and sense of ceremony of the square on the same side as much as possible. The inner side of the theater wall is reinforced by local shear walls and additional shotcrete walls, which maximizes the overall rigidity of the remains without damaging the original style of the large space. The cramped backstage part on the west side of the theater was demolished and expanded to add a rehearsal space and supporting office. The design vocabulary of this part is different from that of the reserved part, but it remains the same in style. It is hoped that users can not only review the history and culture of the factory, but also experience the context of the synchronous growth of the architecture and The Times.
▼五一剧场南立面的新旧对话,South facade of the 51 Theater © CreatAR Images
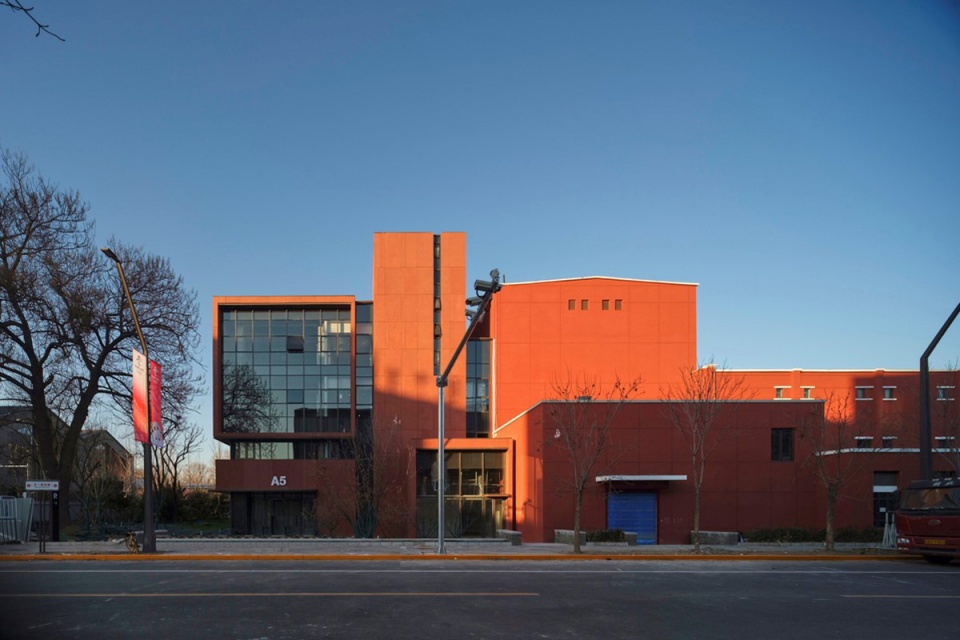
(2) 十四总降(嵌固叠合)
No. 14 Substation(Insertion and superimposition)
十四总降是紧邻基地北侧三高炉博物馆的保护性建筑。在空间质感上,起到了衔接其南北两个重要文化地标——三高炉和五一剧场的作用。此外,东西两侧新建的办公群落也以十四总降为衔接点。所以,对十四总降的更新策略,也围绕着建筑在空间中的意义来制定。一方面,维护好历史空间质感的连续性,保留了原建筑东立面及北立面的墙体。另一方面,内嵌新结构对其进行了“叠合“的扩建设计,将东西两侧高度取平,建筑语汇与周边新建建筑相一致。
No. 14 Substation is a protected building adjacent to the Three Blast Furnace Museum on the north side of the site. In terms of space quality, it plays the role of connecting two important cultural landmarks in the north and south — Three blast furnaces and 51 Theater. In addition, the new office clusters on the east and west sides also use No. 14 Substation as a connecting point. Therefore, the renewal strategy for the No. 14 Substation was also formulated around its significance in the overall space. On one hand, the continuity of the historical space quality is maintained, and the walls of the east and north facades of the original building are preserved. On the other hand, the new structure is inserted into the building to create a “superimposed” extension design, leveling the height of the east and west sides, which is in line with the surrounding new buildings.
▼六工汇东侧商业街轴线与三高炉的对景关系,The relationship between the axis of the commercial street on the eastern side of the Liugong Hui and the three blast furnaces © CreatAR Images
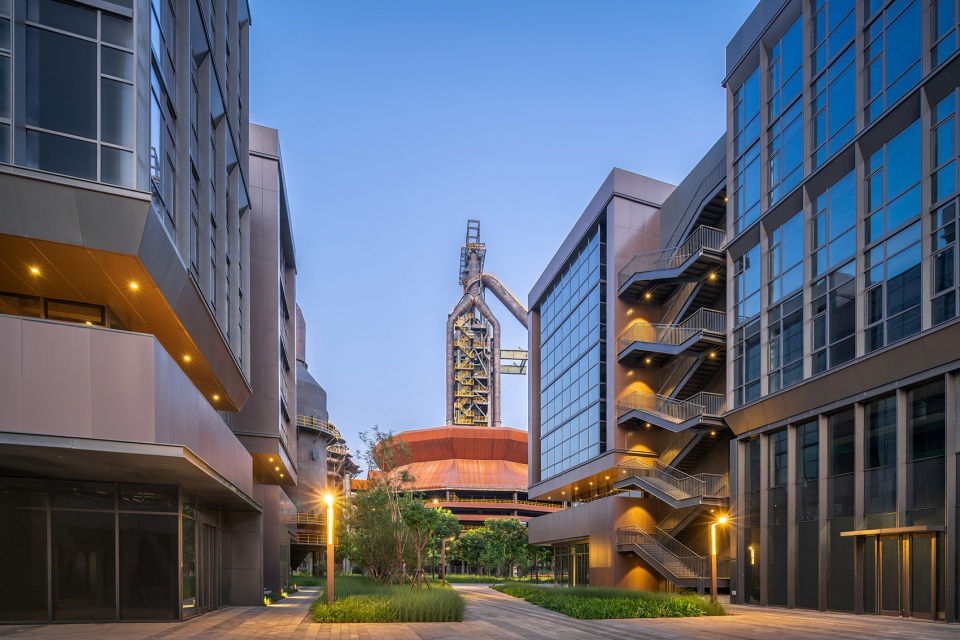
(3) 加速澄清池(综合加固)
Accelerant sedimentation basin
加速澄清池位于五一剧场对面,内部是三个南北并置的混凝土大漏斗,梁下的通行空间只有2.35米左右。倒悬的混凝土漏斗又产生了富有吸引力的空间戏剧性,设计力求在原始空间张力和商业适配内容间寻求平衡点。所以,对其改造策略就是整理出可用的空间尺度,保留好固有的空间感染力。从概念方案开始的建筑与结构的紧密配合,设计采用了梁柱+局部剪力墙的综合加固措施,从每一堵墙、每一道梁的拆留和加固措施选择中,最终呈现出一座散发着历史建筑的古典韵味的小房子,是六工汇中一道靓丽的风景。
Located opposite to 51 Theater, the Accelerant sedimentation basin consists of three north-south concrete funnels with only 2.35 meters of space under the beam. The inverted concrete funnel creates an attractive and dramatic space, which seeks to strike a balance between the tension of the original space and the commercial program. Therefore, the renewal strategy is to sort out the available spatial scale and retain the inherent spatial appeal. From the beginning of the conceptual design, the building is always in close coordination with the structure. The comprehensive reinforcement measures of beams and columns + local shear walls are adopted in the design. The removal and reinforcement measures of each wall and each beam are carefully selected.
▼六工汇沉淀池的时光钟摆,The time pendulum of the sedimentation tank © Judi Huang
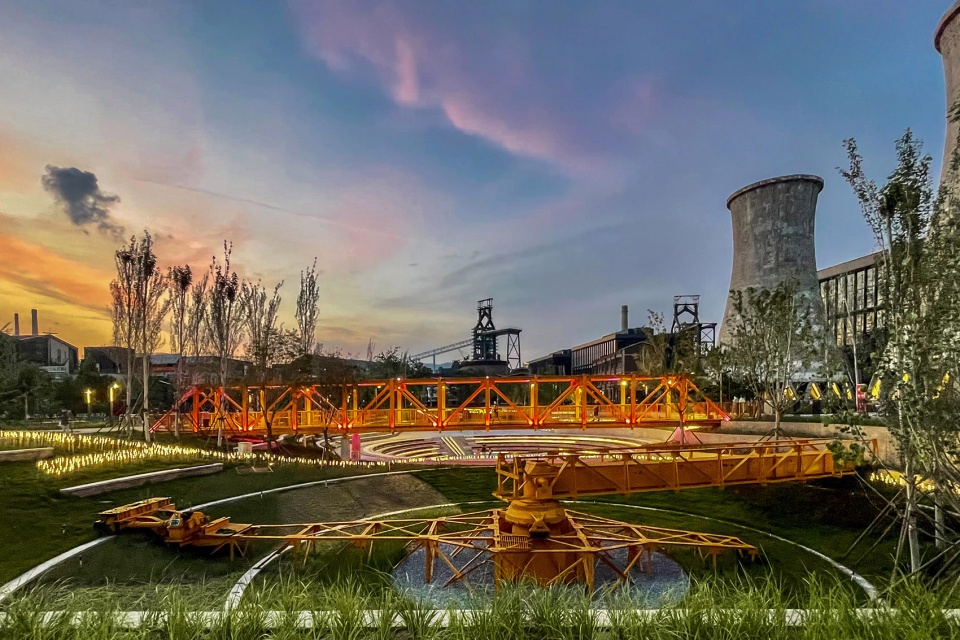
(4) 二泵站、7000风机房及九总降(构件加固、嵌固加固及风貌留存)
7000 wind room, the No.2 pump station and No. 9 Substation
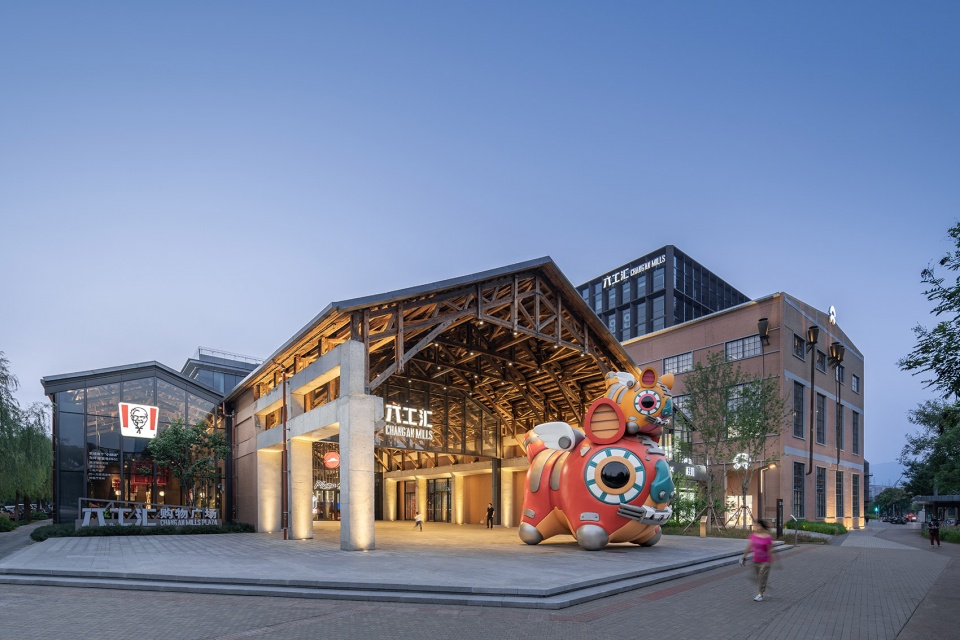
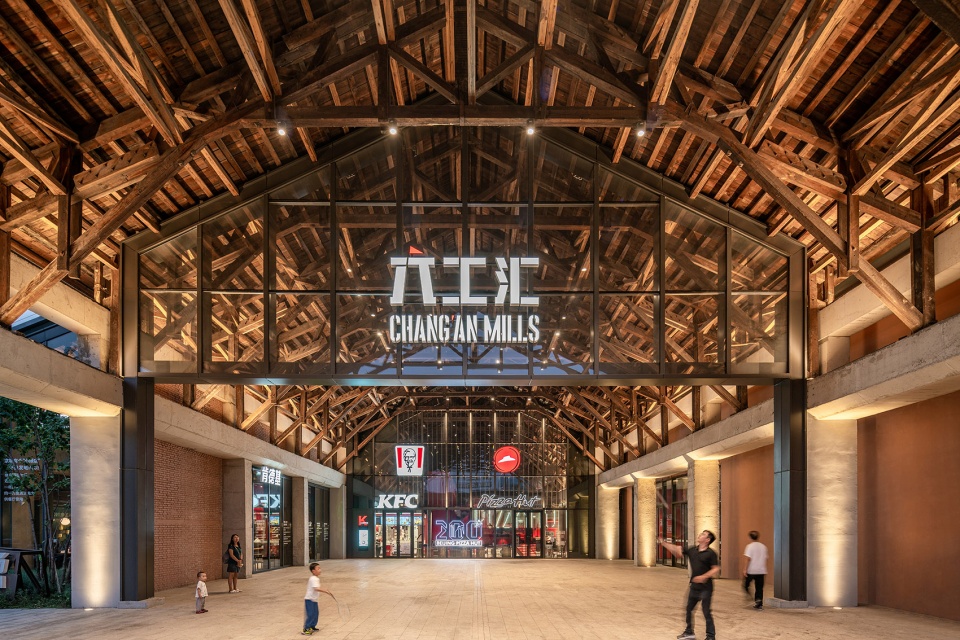
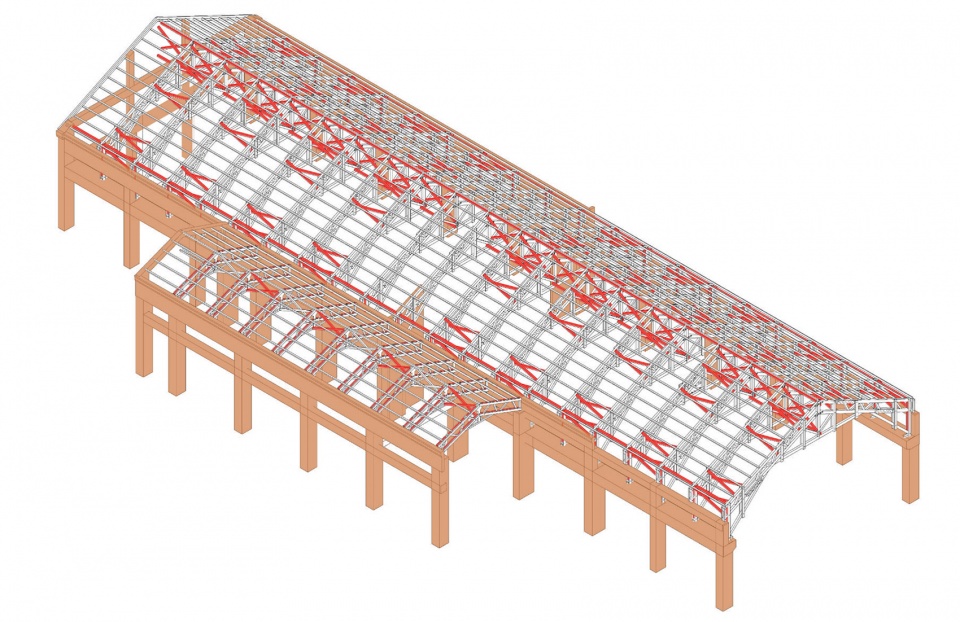
二泵站始建设于日据时期1943年(昭和18年),是首钢园区内保存历史最悠久的工业遗存之一,木屋架是其具特色之处。更新的技术路径采取了尽力保留和展现二泵站结构空间美学特征的方向。从加固技术上,采取了对现有木构件内部腐朽、蛀空等情况用高分子材料灌浆加固,对于严重损毁的木构件进行更换的方法,基本能将木屋架的结构形式原滋原味地呈现出来,很好地起到了基地入口的引导作用,形成了各种节日庆典时最富有吸引力的打卡空间节点。
二泵站北侧的7000风机房采用了内测叠合新结构柱加固的策略,很好地兼顾保持了原外立面风貌和内部抗风柱及天车梁等构建,营造了令人印象深刻的硬核工业风空间。
▼7000风机房的嵌固加固及风貌留存
The original shelving structure space of 7000 wind room © Jerry Yin
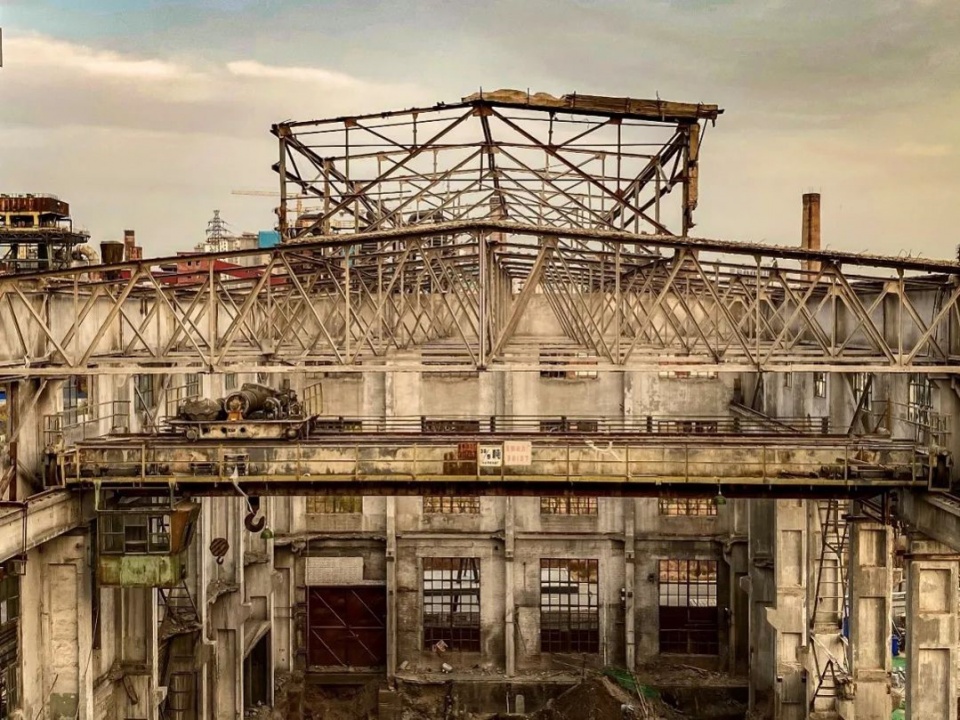
The No.2 Pump Station was first built in 1943 (Showa 18) during the Japanese occupation. It is one of the oldest preserved industrial relics in the Shougang Park, with its unique wooden roof frame. This update tries to preserve and show the aesthetic features of the structure of the second pumping station. From the reinforcement technology, in view of the current situation of internal decay and cavity of the existing wood parts, polymer material grouting reinforcement is used to replace the severely damaged wood parts as a whole, which basically presents the original structural form of the wooden frame, plays a good role in guiding the entrance of the base, and also makes it become the most attractive space node during various festivals.
The 7000 wind room on the north side of the No.2 pump station adopts the reinforcement strategy of superimposed new structural columns inside the facade. While increasing the strength, it well maintains the original facade style and the construction of internal wind columns and crane beams, creating an impressive core industrial wind space.
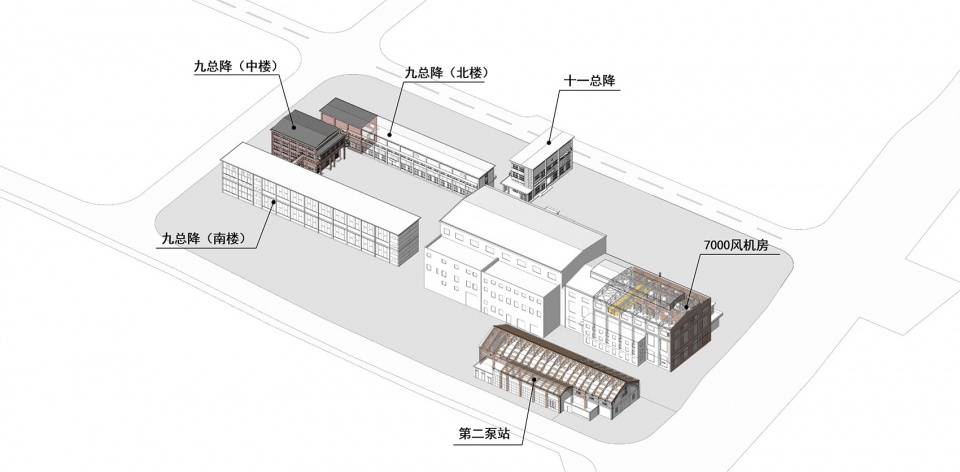
▼六工汇购物广场保留与改造的二泵站、7000风机房及九总降,The preserved and renovated No.2 pump station, 7000 wind room and No. 9 substation ©筑境设计
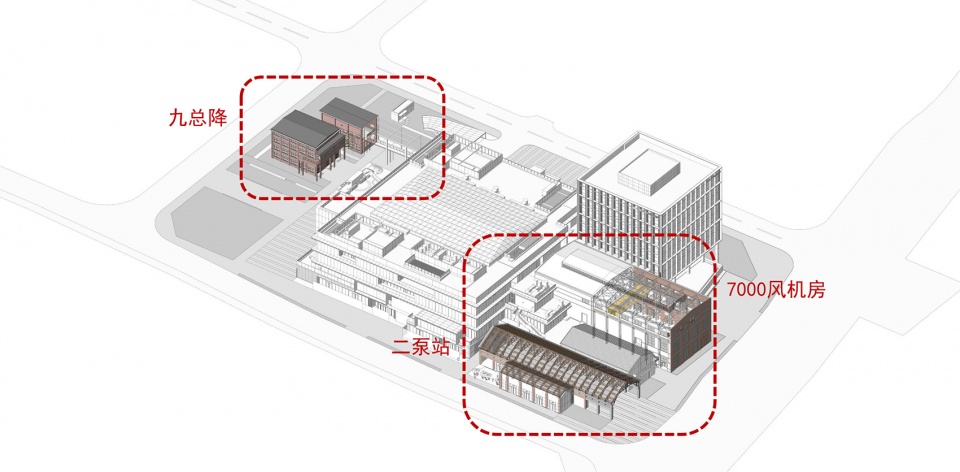
▼六工汇购物广场改造前 & 改造后,Before and after renovation ©筑境设计
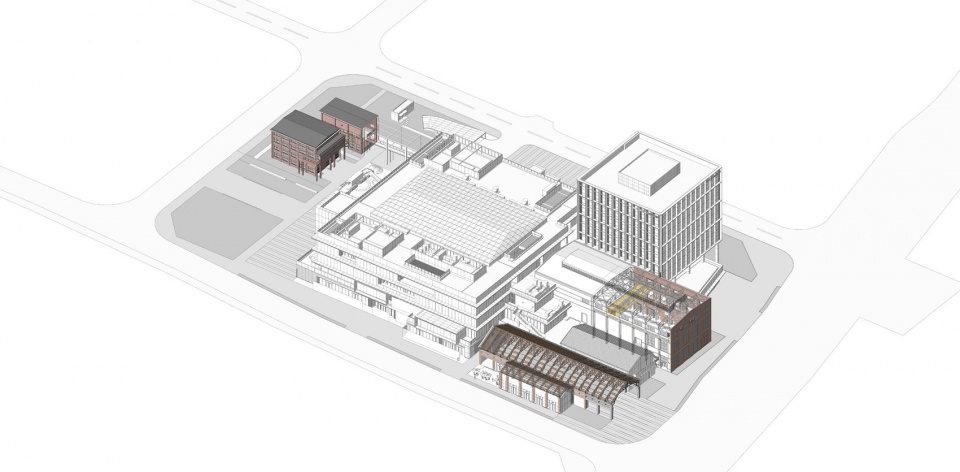
▼六工汇购物广场东立面,二泵站、7000风机房和插建新建筑的并置,East facade of Chang’an Mills Plaza © CreatAR Images
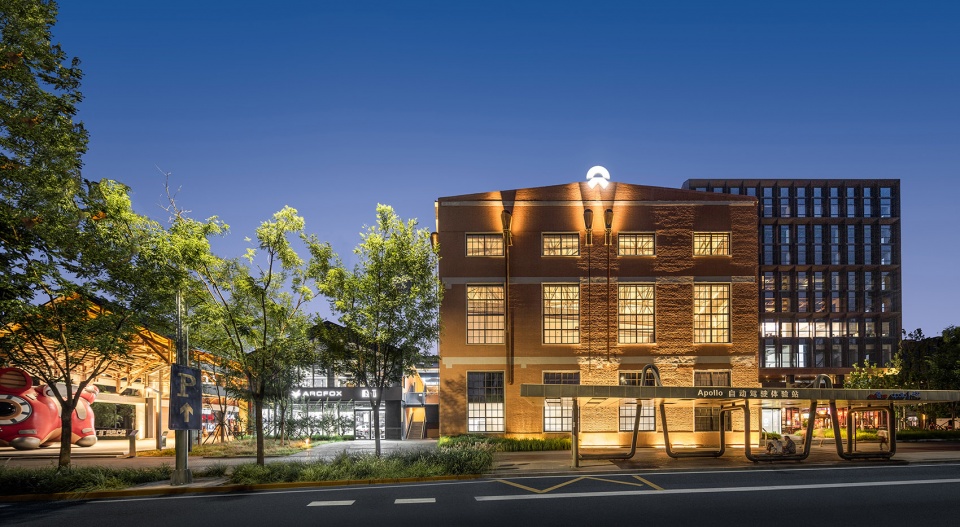
▼六工汇购物广场二泵站入口,Entrance from the No.2 pump station © CreatAR Images
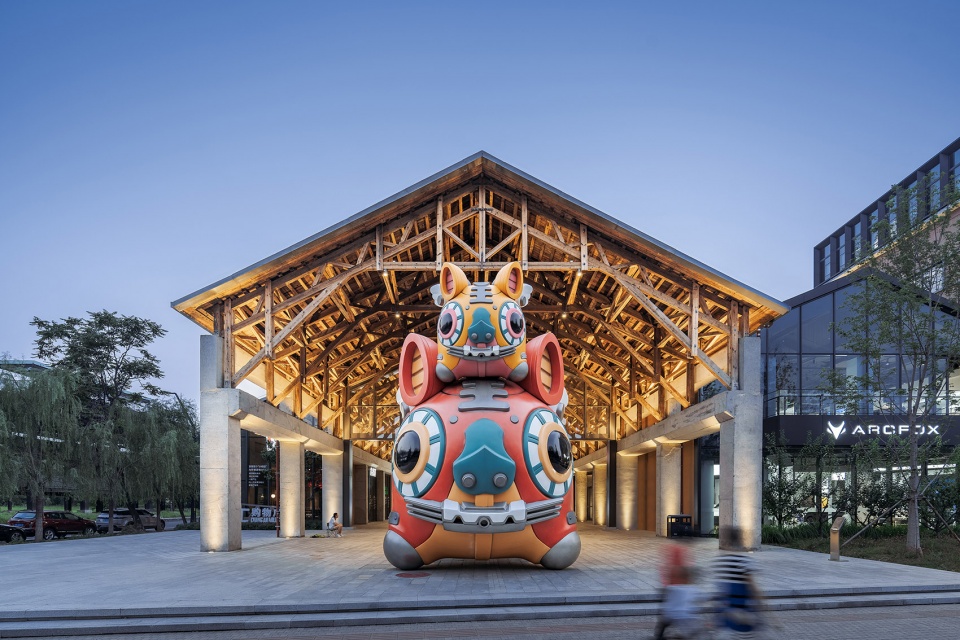
▼二泵站入口修缮后的木屋架,The restored wooden roof frame © CreatAR Images
▼二泵站的木构件和混凝土框架加固,Strengthening of wooden elements and concrete frames © 筑境设计
西侧九总降原汁原味保留了三栋历史建筑的中楼和北楼,南楼因构造强度问题拆除,以地景遗址的方式锚定了历史记忆。风机房和九总降之间,植入的新建购物中心有机缝合了周边的三组历史遗存,成就了新旧融合的更新典范。
The central building and the north building of the three historic buildings have been completely preserved in No.9 substation on the west side. The southern building was demolished due to structural strength problems, and the historical memory has been framed in the way of landscape sites. Between the wind room and the substation, the newly built shopping center organically stitched together three groups of historical relics around it, creating an example of the integration of the old and the new.
▼六工汇购物广场北立面以构架模拟的九总降北楼,North facade of Chang’an Mills Plaza © CreatAR Images
▼六工汇购物广场西立面全景及九总降南楼原址的地景,West facade of Chang’an Mills Plaza © CreatAR Images
▼六工汇购物广场西入口,West entrance of Chang’an Mills Plaza © CreatAR Images
六工汇项目开始运营后,立即成为北京西城重要的人气空间之一。疫情并没有降低市民来这里欢度节假日的热情,更可喜的是不断有各类行业主体对这里产生了浓厚的兴趣,入驻的产业正在自发升级迭代。
Once the Liugonghui project was put into operation, it immediately became one of the most popular public spaces in Xicheng District. The COVID-19 epidemic has not reduced the enthusiasm of the public to come here celebrating holidays. What’s more, various industry players have been showing strong interest in here, and the commercial programs are upgrading and iterating spontaneously.
▼六工汇开业,Interior view after opening © Judi Huang
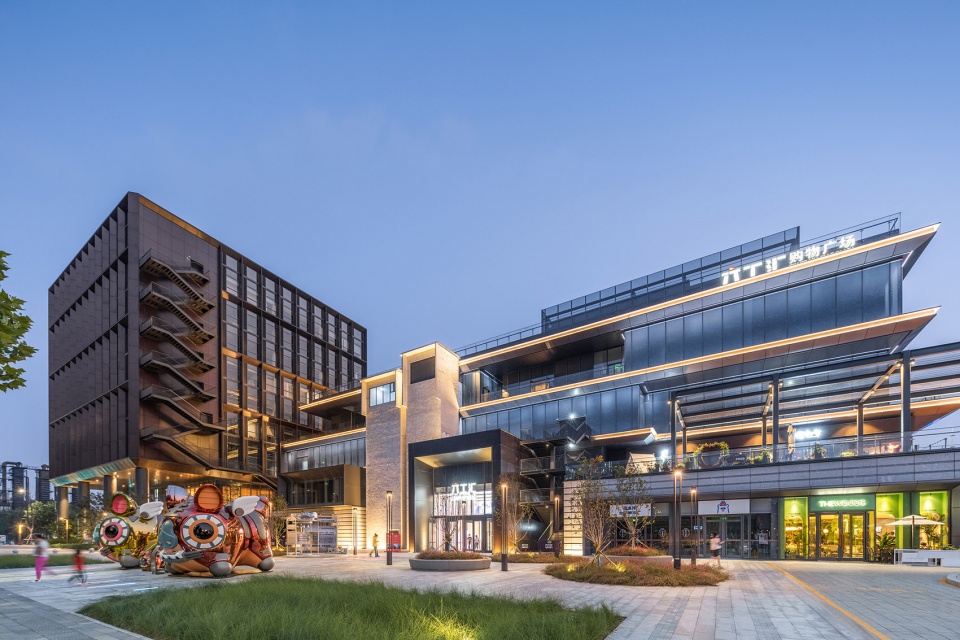
▼六工汇购物广场北立面全景,Perspective from the north side © CreatAR Images
景观部分
Landscape Design
六工汇是一个由工业遗产改造成为拥有国际甲级办公楼、全新零售餐饮体验和充满艺术、文化多功能区域的综合体,景观面积81850m²。
The project exemplifies social, cultural, and ecological resiliency for urban renewal of China’s brownfield sites, and set a model standard for urban renewal of suitable land use sites. The result is an aspirational and innovative blending of landscape, architecture and infrastructure, transforming this contaminated site into a verdant urban landscape that illustrates the compatibility of design excellence, high standards, and sustainable environmental practices.
▼从远处遥望六工汇,Distant view to the site © 六工汇
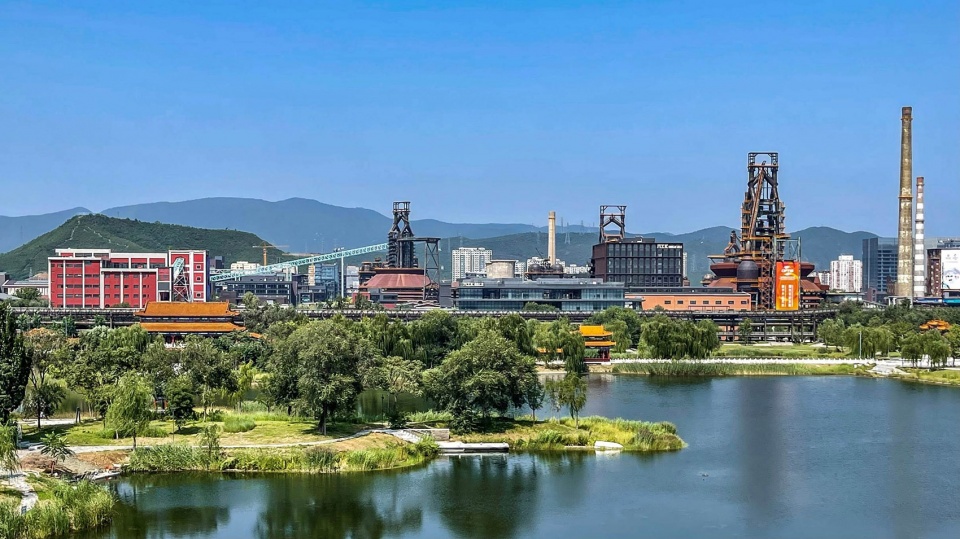
1、设计思路
Planning and Design Ideas
基于首钢的变迁史折射出首都工业发展的轨迹、见证了百年来中国工业发展与进步的历程的思考,我们的园林设计聚焦于:
(1)保护首钢工业遗址风貌,修复受损生态环境,实现工业遗产资源的再利用;
(2)挖掘场地历史记忆,考虑社会与经济效益,注入新的业态与活力,实现工业废弃地的景观更新。
场地设计主要围绕绿色基础设施建设,实现低成本维护,达到可持续发展;内聚核心式布局,实现雨水的自然蓄积、自然渗透、自然净化、服务景观功能;注重科普展示生态修复理念,探索生态与后工业结合发展思路。
The project emerged from the shadow of the formerly largest steel plant in the country’s capital, Beijing. It showcases the cooperation of contemporary urban usage with the industrial past, not erasing it, but, rather, celebrating its uniquely beneficial characteristics. It is invigorating the region through the transformation of an abandoned industrial site into a vibrant, urban arts, sports, and entertainment destination.
Although located at the outskirts of the metropolitan area west of the city’s 5th ring-road, the project seamlessly knits together the reinvented steel plant site with an established city’s master plan; and its commercial corridor, builds a heightened sense of community across the Beijing metropolitan region. An ADA-accessible elevated catwalk was created during the site renovations.
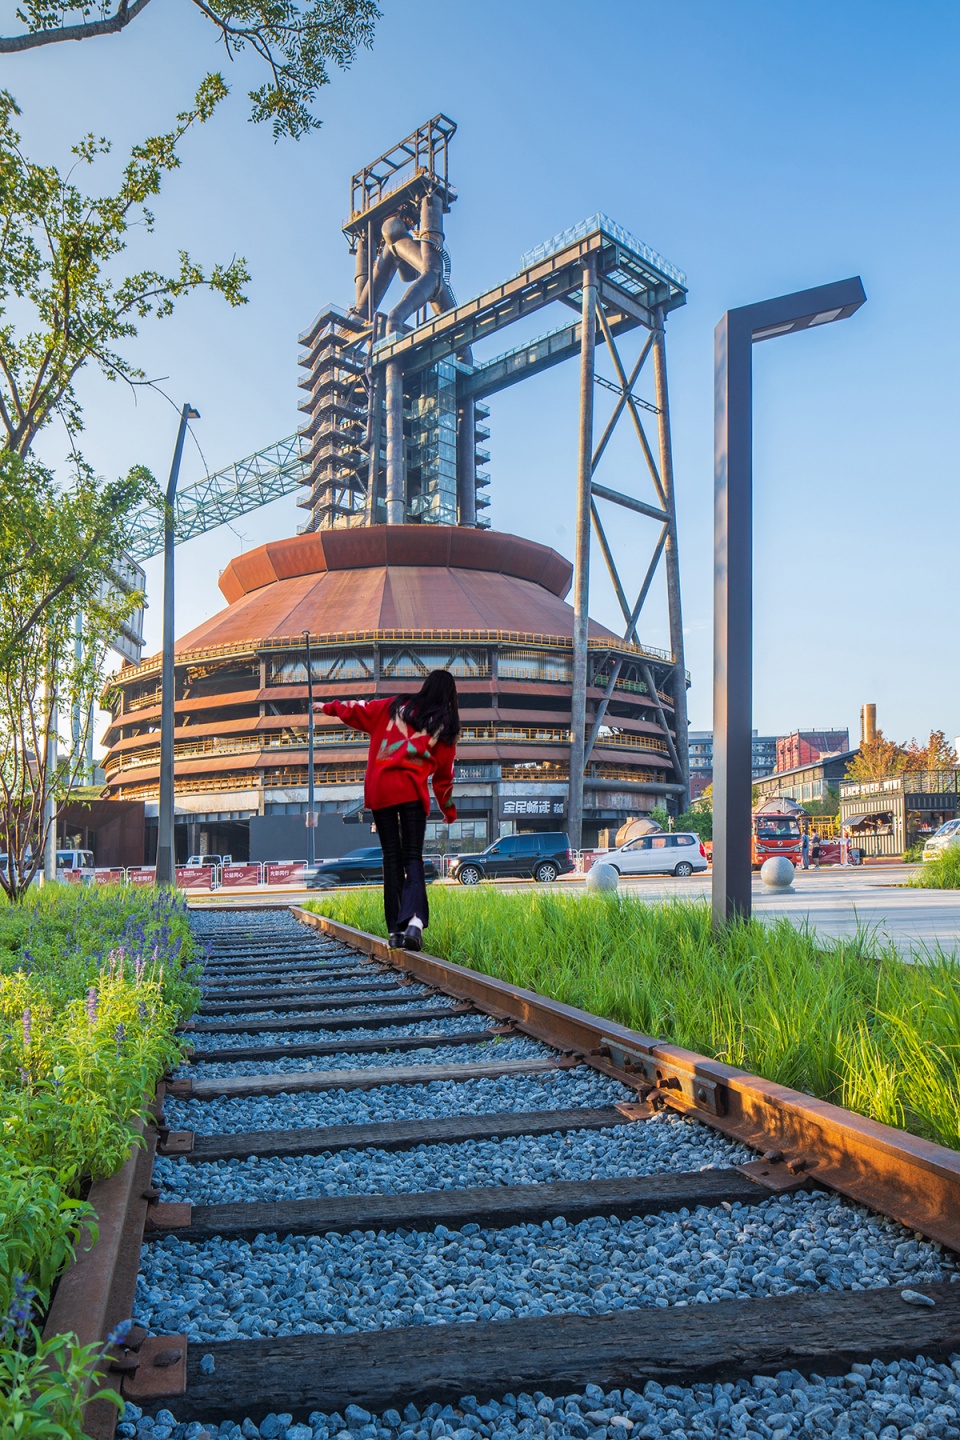
▼场地里有多处特色工业遗存,具有较高的历史风貌保留价值
The site contains a number of distinctive industrial heritage sites ©张锦影像工作室
2、规划设计内容
Planning
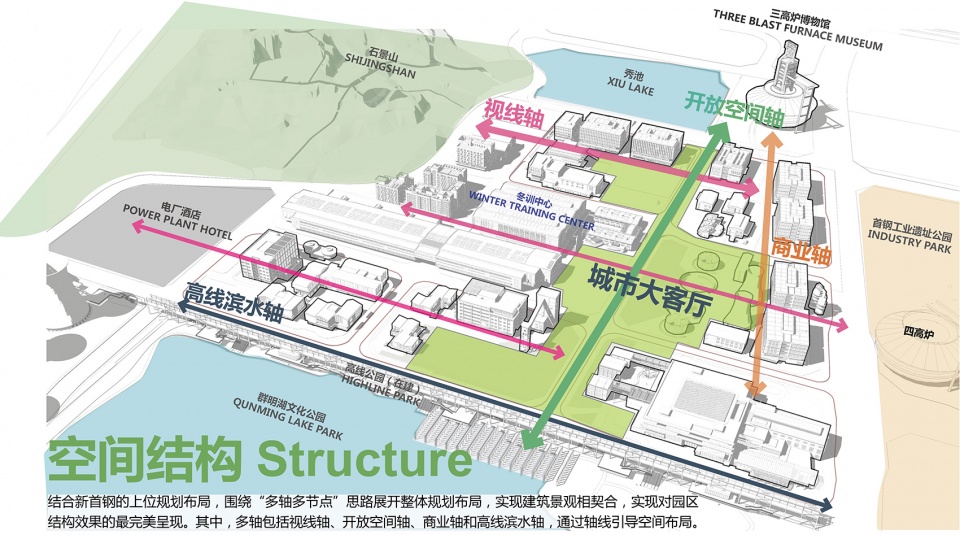
设计结合新首钢的上位规划布局,围绕“多轴多节点”思路展开整体规划布局,实现景观与建筑相契合,呈现园区空间结构最完美的效果。其中,通过轴线引导空间布局,多轴包括视线轴、开放空间轴、商业轴和高线滨水轴。此外,规划中的两大生态绿轴贯穿项目中,其中南北向绿轴上的代征绿地,成为景观展开的突破口,奠定了项目的景观结构。
Our design is a multi-fold:
(1) create a memorable and flexible space that embodies the vision and mission of our client,
(2) engage the site’s unique existing structures,
(3) utilize best sustainable practices within a constrained budget,
(4) provide a publicly accessible landscape to an under-served community, and
(5) retain as well as booster the industrial working-class history and culture of the site.
▼易兰设计团队从空间结构、场地功能、建筑风格、景观形态、场所记忆等多个维度进行剖析,Landscape design © 易兰规划设计院
3、工业的挖掘与重塑
Respecting the Industrial Site’s Past
项目中含有多处特色工业遗存,具有较高的历史风貌保留价值。易兰设计团队从空间结构、场地功能、建筑风格、景观形态、场所记忆等多个维度进行剖析,挖掘和重塑大工业时代的印记,并使之成为文化与艺术的核心,同时结合项目的定位打造多功能创意产业园区空间。梳理历史机理与重塑功能有机融合,在赋予城市场所新功能的同时讲述着历史的故事。
The challenge of it is redevelopment design is to not only fit into the short-term service to the 2022 winter Olympic games as well as the after the game long-term urban renewal, but also to preserve the site’s memories of the long history that shaped the livelihoods, family life, and blue-collar culture of Shougang residents. The closing of the plant should not bring an end to the site’s heritage altogether:
The project demonstrates the power of design to catalyze community revitalization, by paying homage to the history and integrity of the site, and allowing visitors the opportunity to once again stand at the foot of the iconic Shougang Steel blast furnaces:
(1) The Shougang Steel Plant multi-phase gentrification project transformed a brownfield into an exemplary model of sustainable design in the outskirts of western Beijing.
(2) The collaborative multi-disciplinary project reinterpreted industrial and historical relics’ value, reformed two areas of a post-industrial steel plant into one complex proudly showcasing its past, and transforming it into a site suitable for urban land use.
(3) The site is visually dominated by iconic weathered-steel steel factory facilities towering above the landscape. These visual and cultural resources are intentionally and carefully preserved for future generations, resulting in contemporary multi-functional amenities.
(4) It is an aspirational and innovative blending of landscape, architecture, and infrastructure, transforming this contaminated site into a verdant urban landscape that illustrates the compatibility of design excellence, high standards, and sustainable environmental practices.
(5) The project exemplifies the social, cultural, and ecological resiliency of China’s brownfield sites.
During the renovation process, the existing Wuyi Theater will remain with additional outdoor open spaces. Old outdoor spaces and buildings were transformed into restaurants, cafes and convenience stores.
CHANG’AN MILLS brings together low-density modern office space, business complexes, a multi-functional activity center, and green office space. In the future, it will create a new business card for Beijing’s technological innovation, cultural and sports creativity, and unique lifestyle with an international perspective.
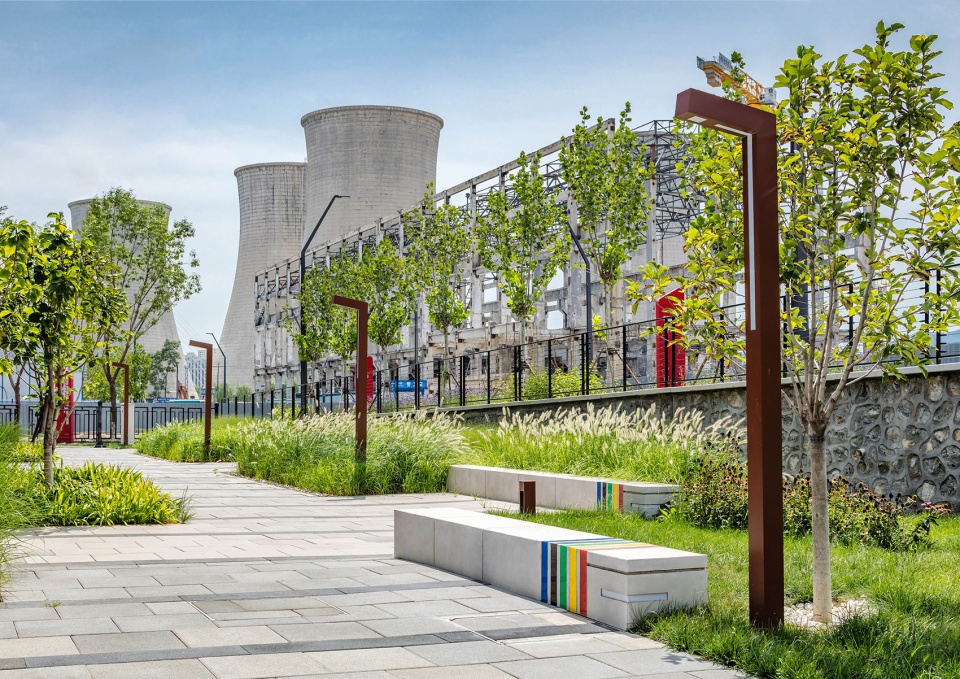
▼四高炉视线轴,Sight axis of the Four blast furnaces © 一界摄影
4、重要景观节点设计
Design of important landscape nodes
(1)冷却塔沉淀池变身成为运动休闲公园
Sports and leisure park converted from a cooling tower sedimentation pond
该场地是工业遗存最丰富,最具标志性的地块。现场遗存高差明显,易兰设计团队进行了多层次的功能拆解与重构,结合生态理念和保护工业遗存为场地背景,核心定位为聚集人气,举办大型活动的具有记忆感和体验感的空间。
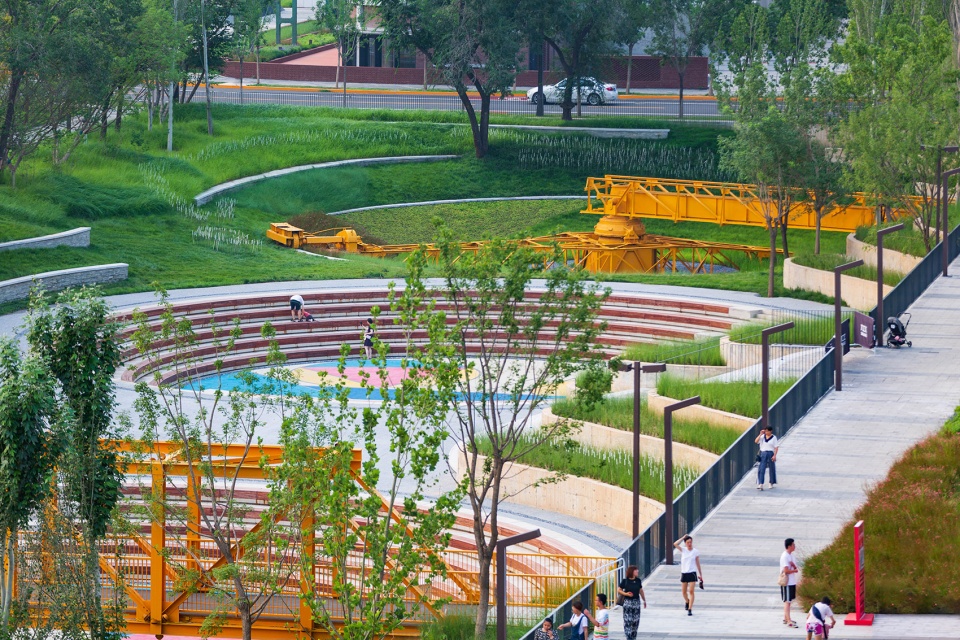
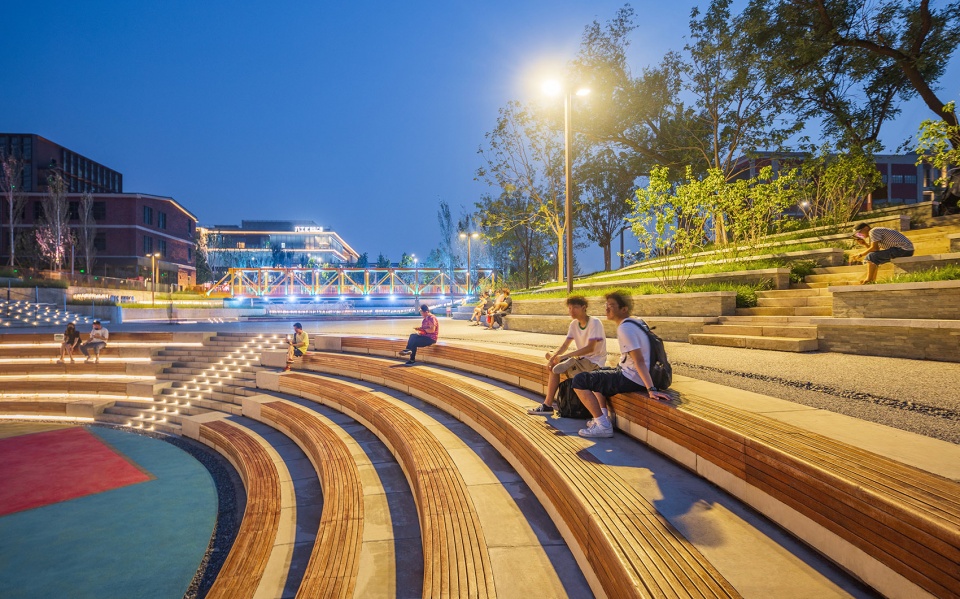
原场地的4个沉淀池是直径约30米的下沉空间,根据其核心的定位,设计将中间两个沉淀池改造为可提供活动和休憩的下沉开放广场,彩色铺装与绿植相结合的台阶可成为露天观众席或供游人休息;两端沉淀池略作改建成为收纳雨水径流的下凹绿地,保留刮泥器工业遗存符号形成“定格的时钟”意向。
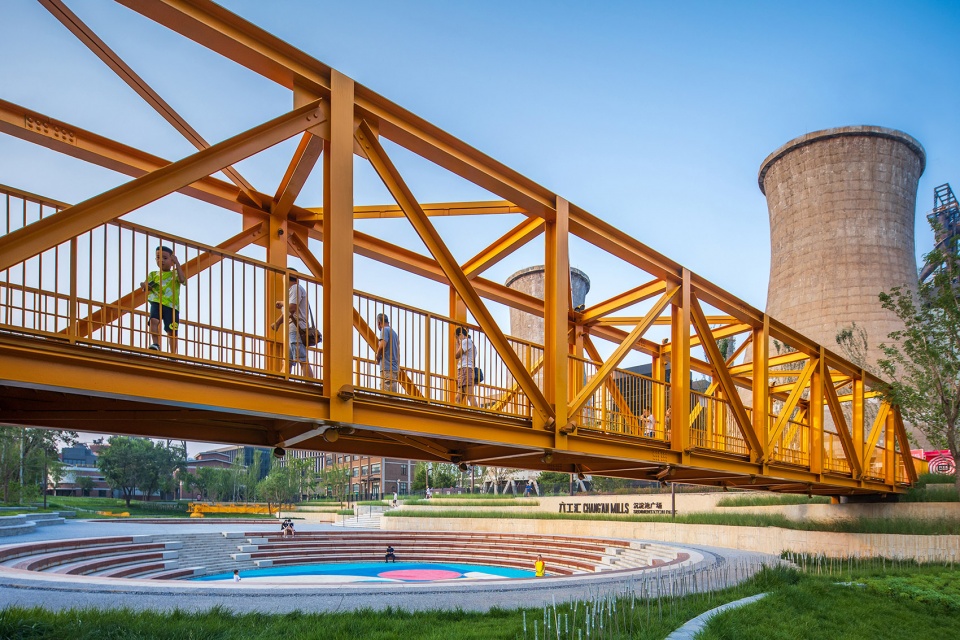
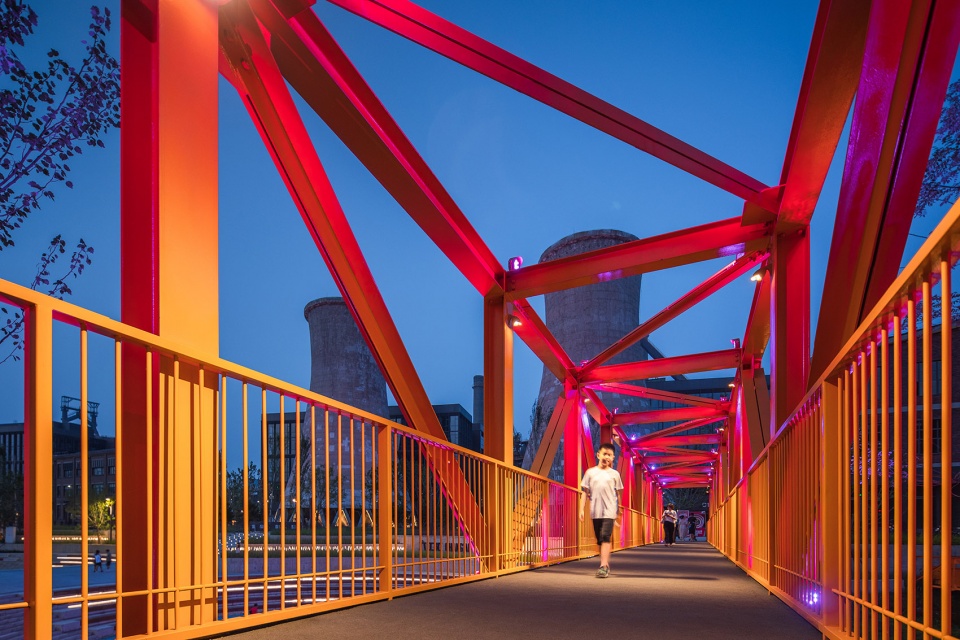
四座沉淀池将商业空间与冬训中心地块交通分隔,因此增设步行桥作为交通连线。工业遗存风格的钢架步行桥保持了历史风貌延续性,以流线型带状台地丰富高差边界,同时为公众提供剧场看台及休息设施。
▼“沉淀池”穿过历史的指针看六工汇购物中心,View to the Chang’an Mills Plaza from the sedimentation pond © 张锦影像工作室
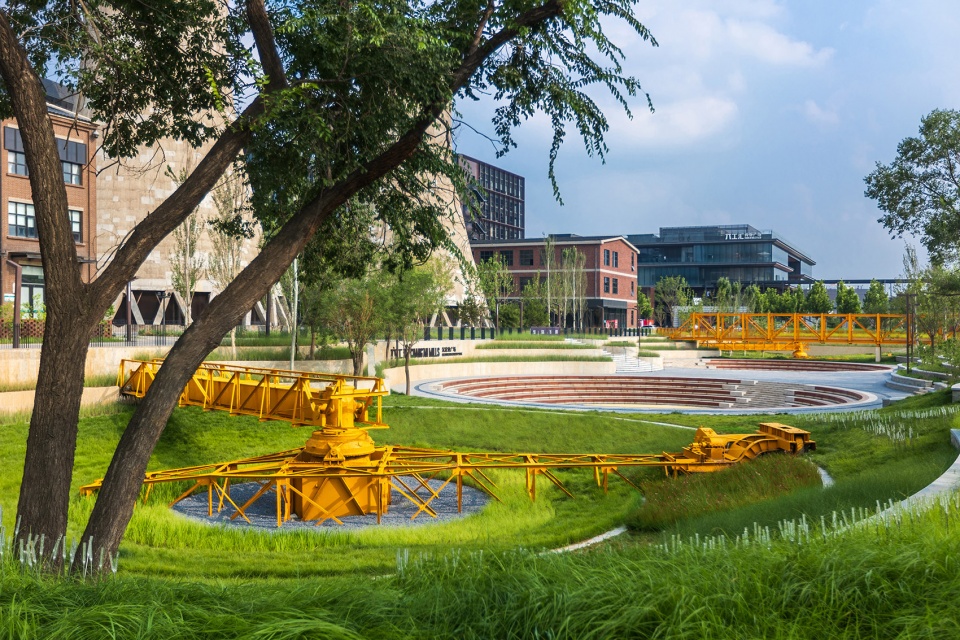
▼由冷却塔沉淀池改建的运动休闲公园,Sports and leisure park converted from a cooling tower sedimentation pond © 张锦影像工作室
The ultimate client we interfaced with was a non-profit entity from the arts industry, and the scope involved leading the client and the organization’s extended community through a collaborative process envisioning dynamic F&B outlets, offices, and cultural amenities while expertly guiding the multi-disciplinary team of civil, structural, and environmental engineers through the labyrinthine of regulatory processes for this brownfield site.
The goal of site design was to create a sustainable operating environment while improving the site’s functionality. Sustainable and green amenities such as seating structures made from waste concrete and recycled steel not only minimized the project’s carbon footprint, but also retained the site’s rich industrial history esthetic for local residents and visitors.
To evoke a sense of place and extend the history of the site, salvaged waste materials – steel, concrete, and wood – were masterfully juxtaposed into public amenities such as seats and landforms. These creations, embodying the memories of the site, were given a new lease on life as they were dispersed throughout the complex to serve their new purposes.
The design brings a tremendously positive impact to the site, most importantly revitalizing an abandoned site in a way that both educates and creates a sense of community for both international Olympic sport event attention and local inhabitants, and visitors. The complex serves as a forecourt for the visitor center, coffeeshop, hotels, and office and has enabled the presence of its nonprofit partners.
▼依据沉淀池原地形高差设计的流线型带状台地,成为露天剧场看台及边界丰富的休息设施,A streamlined band terrace based on the original topographic difference of the sedimentation pond © 张锦影像工作室
▼工业遗存风的钢架步行桥保持了历史风貌延续性,The industrial steel frame pedestrian bridge maintains the continuity of the historic landscape © 张锦影像工作室
▼步行桥作为交通连线也成为打卡焦点,The pedestrian bridge as both a traffic link and a focal point © 张锦影像工作室
(2)六工汇商业综合体
Chang’an Mills Plaza
地块是场地内的商业核心,也是人流汇集,充满活力与商业氛围的地块。所以建筑周边以商业氛围的景观为主,结合商场内庭,形成联动的开放空间。
六工汇购物中心坐落于滨水轴与商业轴交点位置,设计在对保留建筑进行改造、保护的基础上,织补新建筑并辅以多层次景观设计,易兰设计团队依托工业遗存和冬奥运动主题,定位“创建跨界产业总部社群,打造新型微度假式的生活方式”,致力打造汇聚低密度的现代创意办公空间、复合式商业、多功能活动中心和绿色公共空间的新型城市综合体。
购物中心北广场以人流通行和集散为主要功能,留以足够的开敞空间。广场放置艺术雕塑,作为标志点和视线集中点。同时设计线性铺装,有行进路线引导的功能。其东侧设计圆形种植池,延续相邻地块——冷却塔和沉淀池的圆形肌理,结合乔木打造室外短暂停留空间;西南角开敞空间为树阵广场,设置长条水泥座椅,和草本灌木与花结合,营造自然舒适的休憩空间;东南侧广场以开敞为主,便于通行和集散。入口南侧放置六工汇图标,增加外部标识性。入口北侧绿地前设置长条混凝土座椅,便于人休憩。
建成后的六工汇成为了一个汇聚低密度的现代创意办公空间、复合式商业、多功能活动中心和绿色办公空间的新型城市综合体,将以国际化视野打造北京科技创新、文体创意和独特生活方式的新名片。
TISHMAN SPEYER provides management and landscape maintenance, funding, and support services to visitors. The reformed F& B, now operated by Starbucks, has turned into a unique social media destination. Their combined success, along with an ongoing positively highlighted Winter Olympic international impact, and commitment from the city, ensures that this redevelopment project is not only innovative but also sustainable in terms of its environmental impact.
As an urban complex close to the Winter Olympics venues, CHANG’AN MILLS met the consumption and entertainment needs of spectators during the event, with a wealth of retail, catering, entertainment, whole family, and high-level property services. The Liugonghui project has 11 single-family industrial office buildings, a high-quality, customizable and characteristic office community that can meet the needs of different customers. The commercial investment promotion of the project is progressing smoothly. Brands such as CICC Group, Nierbao Super Flagship Store, Fortune 500 CB Richard Ellis, and CCTN DESIGN have been confirmed to settle in after the initial launch. The project was initially formed with family (parent-child), cultural entertainment, and sports experiences as the highlights. It marks the creation of a new commercial landmark in western Beijing.
After the successful conclusion of the Beijing Winter Olympics, the Shougang Park was reopened to the public for reservations, and the tourists who visited brought great popularity to the park. According to statistics, more than 24,000 people have already made reservations to enter the park.
▼六工汇购物中心,Chang’an Mills Plaza © 张锦影像工作室
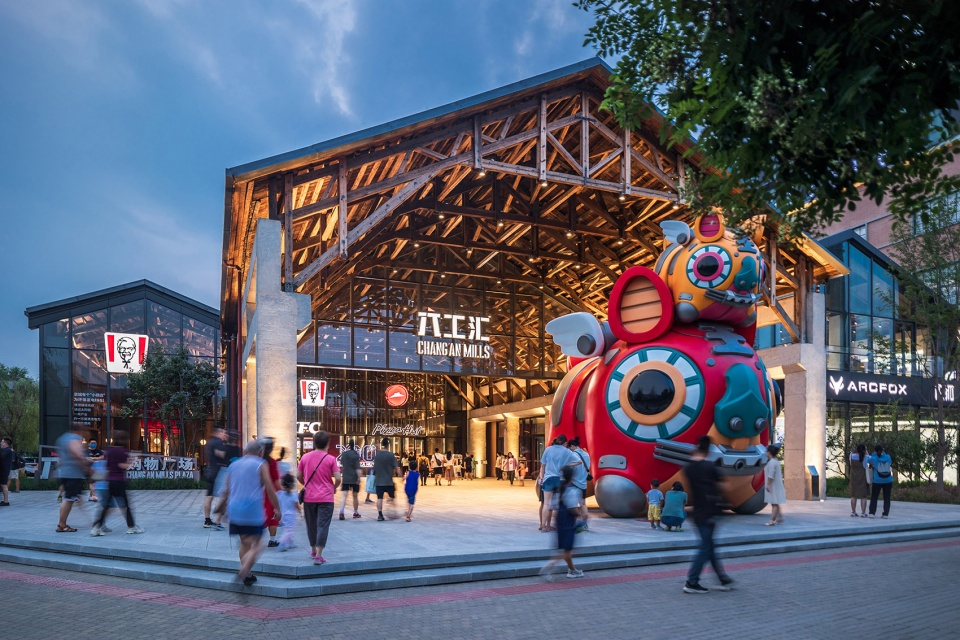
▼指向工业遗迹的商业办公空间轴线,An axis of commercial office space pointing towards an industrial heritage site © 张锦影像工作室
室内设计
Interior Design
项目位于中国北京首钢园区北区内,首钢园始建于1919年,是中国钢铁工业时代的缩影,后随时代蜕变为文化创意园,2022冬奥会亦在园区内成功举办。六工汇作为传承首钢工业记忆与构建美好未来的消费新地标,我们探索的不仅是新与旧的融合,更要打造符合当下消费体验,充满活力与交互的共享空间。
The project is located in the northern part of Beijing’s Shougang Park, which was constructed in 1919 and epitomizes the golden era of China’s steel industry. Subsequently, the industrial park was transformed into a platform for cultural and creative industries, culminating in the successful hosting of the 2022 Winter Olympics.As a new commercial landmark, Chang’An Mills inherits Shougang’s industrial legacy while forging a brighter future. In doing so, we explored not only the synthesis of past and present, but the ability to create a shared space that meets the needs of the current consumer experience, while retaining dynamic and interactive elements.
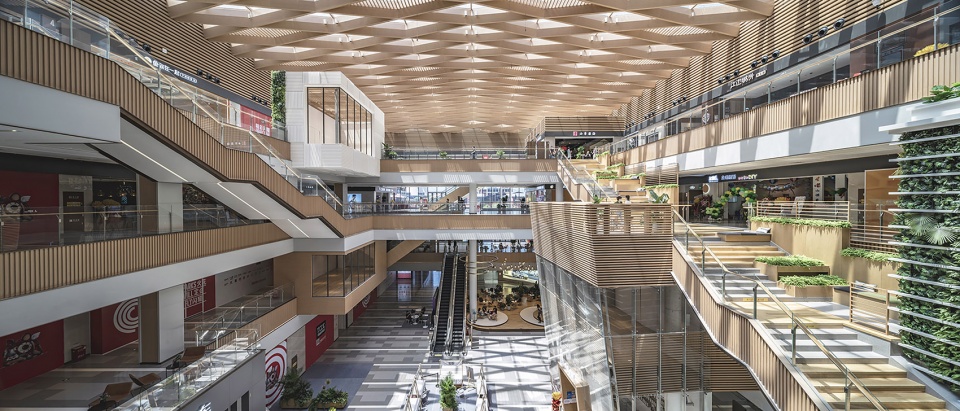
▼新建中庭空间侧向,The new atrium © 李晓光
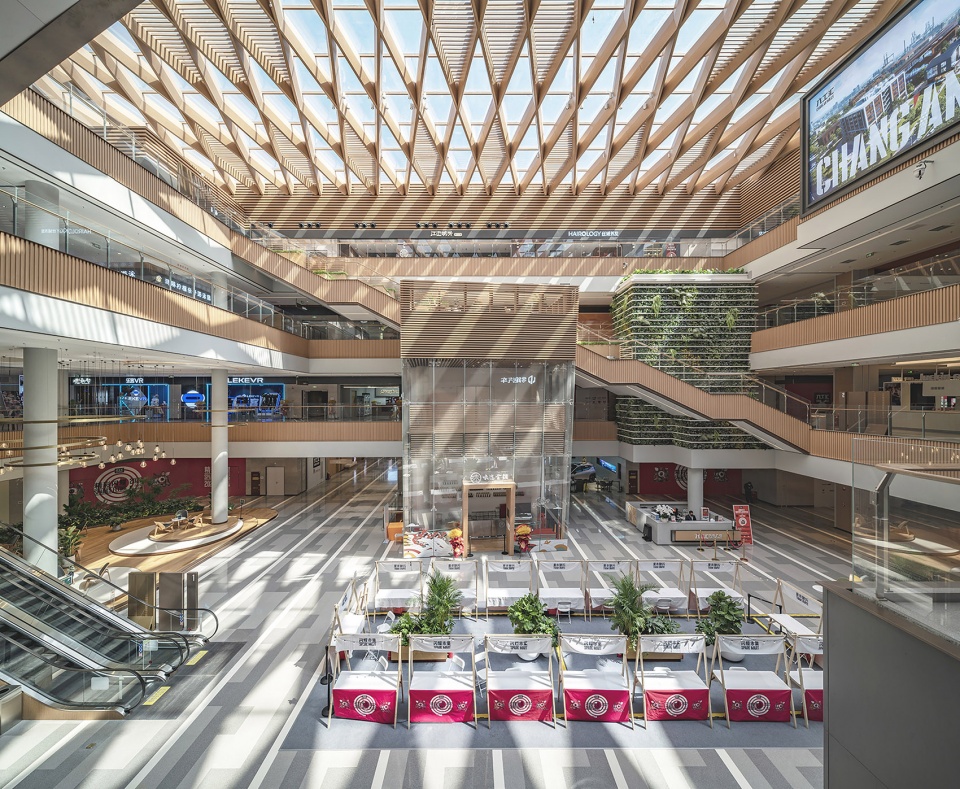
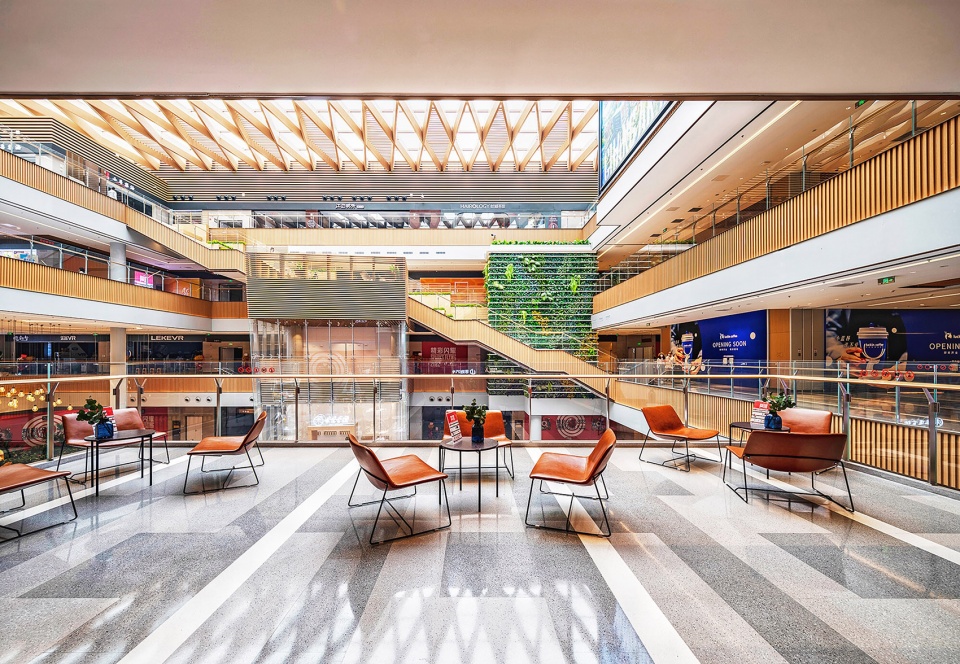
▼层次丰富的商业空间,A multi-layered commercial space © 李晓光
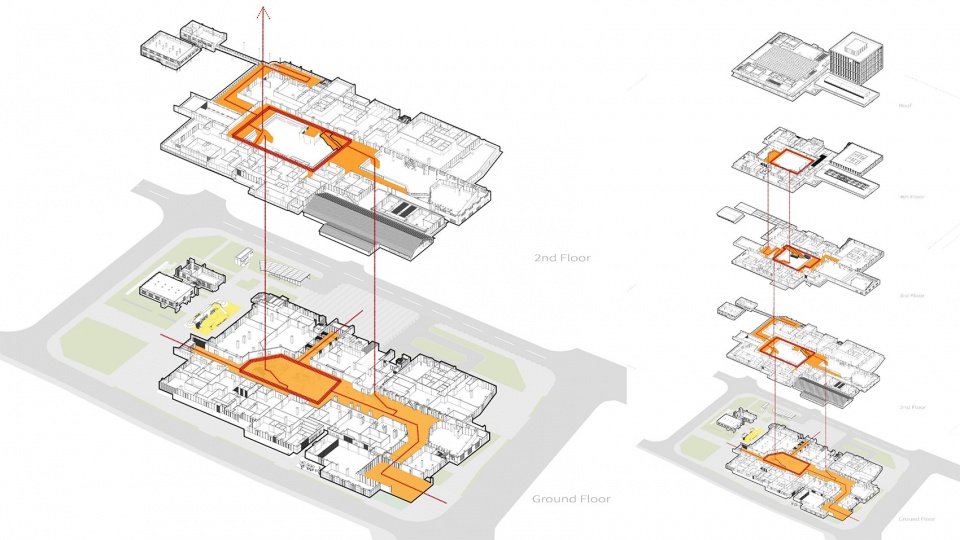
▼六工汇购物广场的动线组织,Circulation diagram © 筑境设计
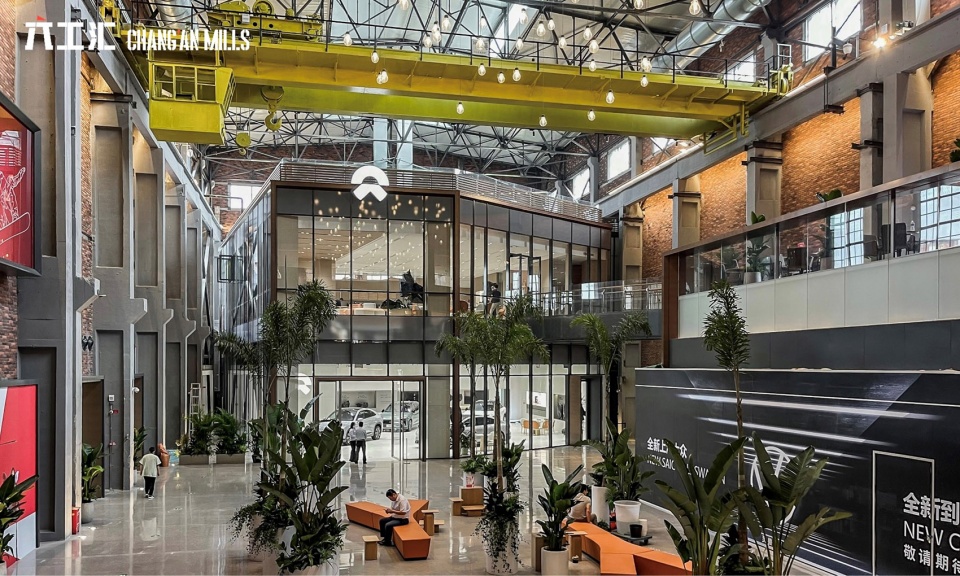
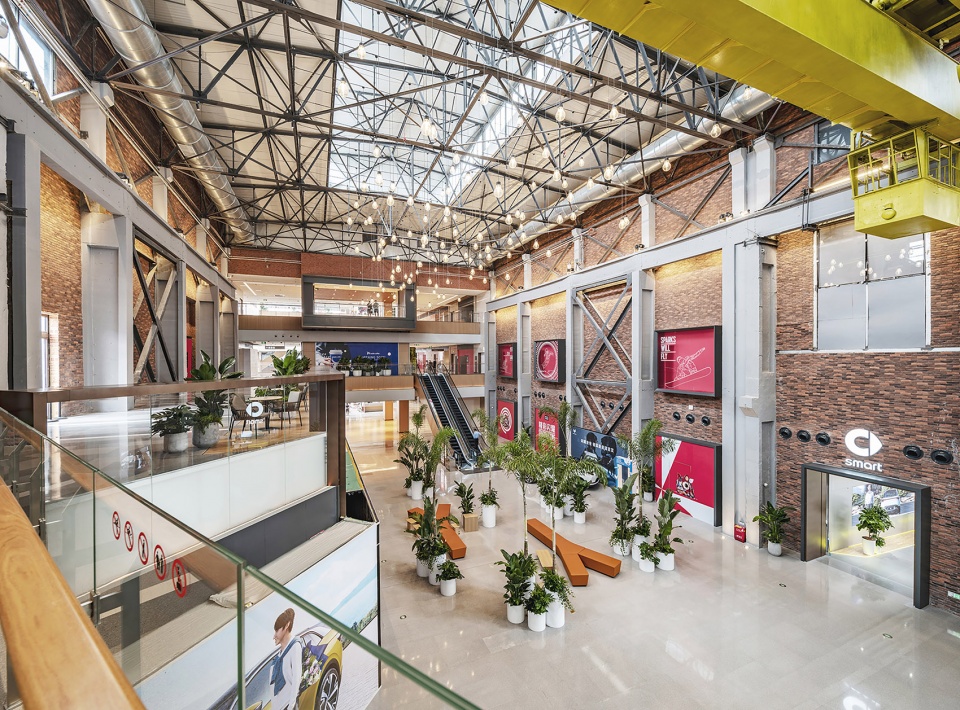
旧址建筑“风机房”始建于1992年,原为高炉提供冷风所用,改造后承担项目主入口与东侧中庭的角色。本真的工业风貌是设计中最好的造型构成,天花利用原厂房结构坡顶把天光引入空间,原有桁架结构、生产天车、结构柱保留原始风貌,搭配老厂房立面的红砖肌理。
The old site’s Fan Room was built in 1992 to provide cold air for the blast furnace, but after the renovations, it now functions as the project’s main entrance and east atrium.The project’s authentic industrial atmosphere proved to be the core modeling concept for the design; the ceiling uses the sloping roof of the original factory structure to introduce light into the space, while the original truss structure, overhead crane and structural columns have been preserved in their original form, together with the red brick texture of the old factory façade.
▼由7000风机房改造的东侧中庭,The east atrium renovated from the 7000 Fan Room © 李晓光
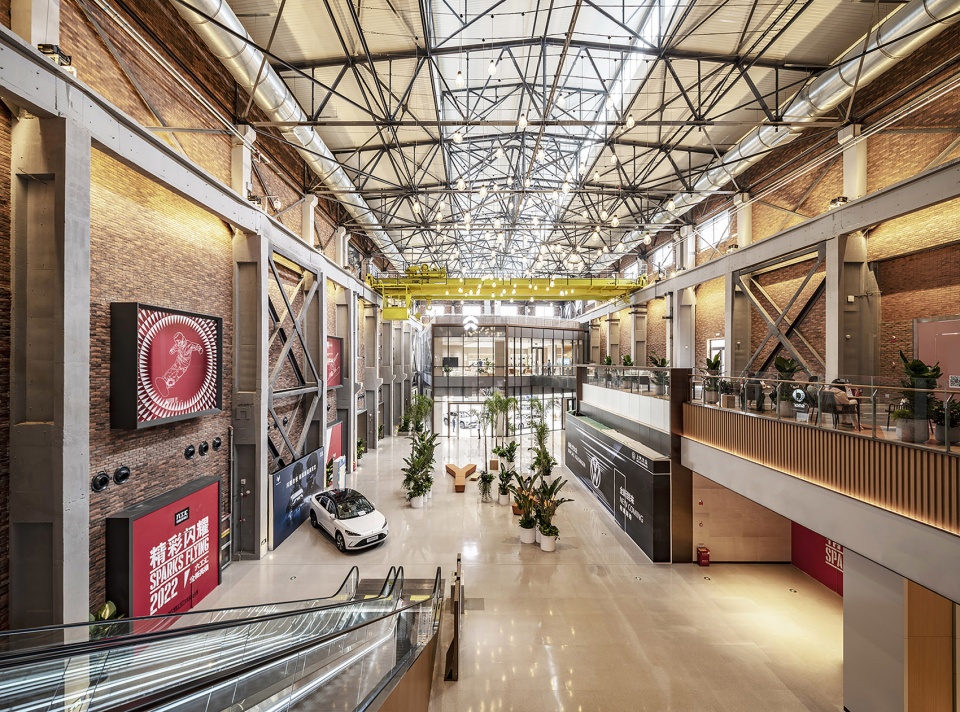
▼以Y字型钢条为灵感的软装家具,Furniture elements inspired by Y-shaped steel bars © 李晓光
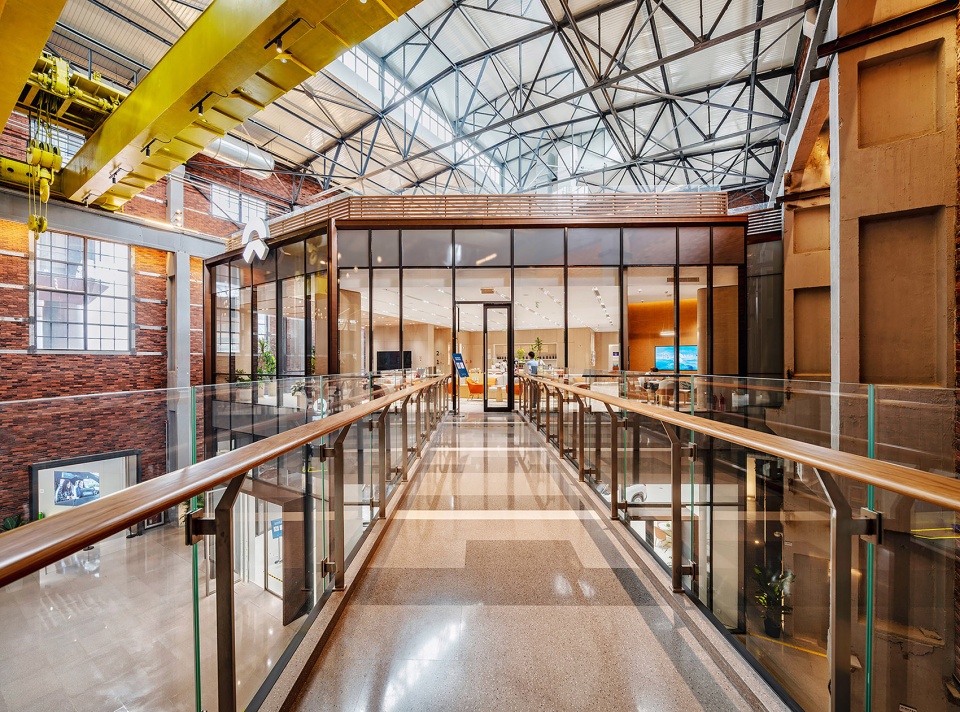
▼通向蔚来旗舰店的连桥,The connecting bridge leading to the NIO flagship store © 李晓光
西侧新建中庭空间天窗采用菱形阵列布置,让自然光线散射室内,拉近人与自然的距离。通过天窗的细节造型设计,避免光线过明或过暗,达到节约能源的目的。空间里分布着不同形态的半通透盒子,作为零售、餐饮、休闲空间灵活使用,盒子在表皮材质上进行区分设计,小尺度商业空间的出现,为大量共享区域提供自由使用的可能性。空间内共有两处天阶的设计,其中从二层直达四层的天阶,左侧为通行动线,右侧为休闲共享空间;位于南侧的天阶,连接3到4层的通行动线,用LED屏作为踏步的立面,采用声、光、电的交互设计。中庭地面布局增加“岛”的概念,休闲水吧、周末集市、共享活动均可放置于此。
The skylights featured in the new atrium space on the west side are arranged in a diamond-shaped array, allowing natural light to diffuse throughout the room while reducing the distance between people and nature.The skylight’s detailed design carefully regulates the amount of available light and effectively conserve energy.The space itself is composed of semipermeable boxes of various dimensions, which can be dynamically used for retail, dining, and leisure. The design uses different textures and materials to differentiate the boxes, while the presence of small-scale commercial spaces facilitates greater freedom in utilizing the numerous shared areas.The interior features two stairways, including a stairway from the second floor to the fourth floor, the left side of which supports the flow of traffic while the right side focuses on a shared leisure space; the skywalk on the south side connects traffic from the third and fourth floors, and uses LED screens as a façade which adopts an interactive audio-visual design.The floor layout for the atrium applies the concept of an “island”, with an area for leisure and drinks, a weekend market and interactive activities.
▼阳光透过天花散射室内空间 © 李晓光
Natural light scatters inside from the transparent glass
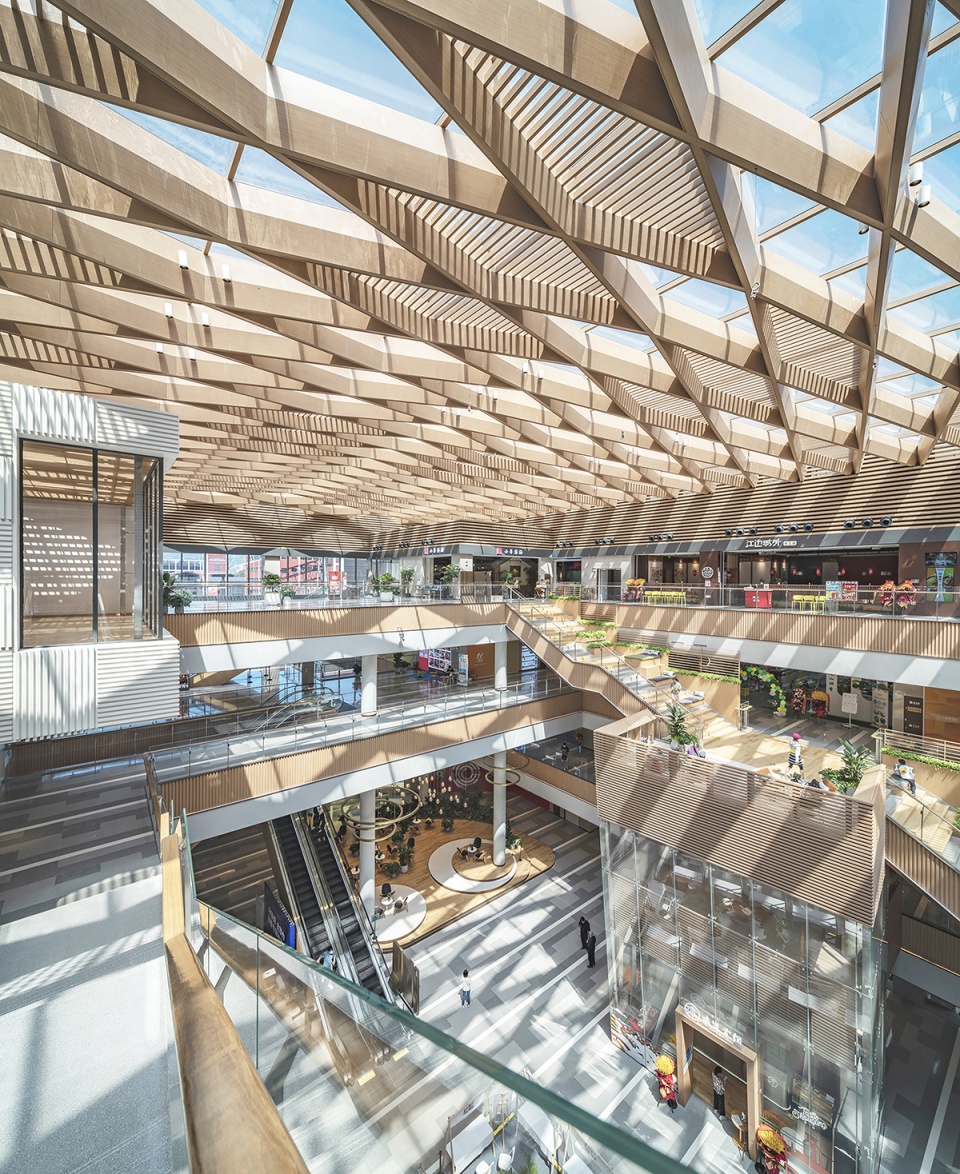
▼带有共享空间的天阶,Traversing Stairs © 李晓光
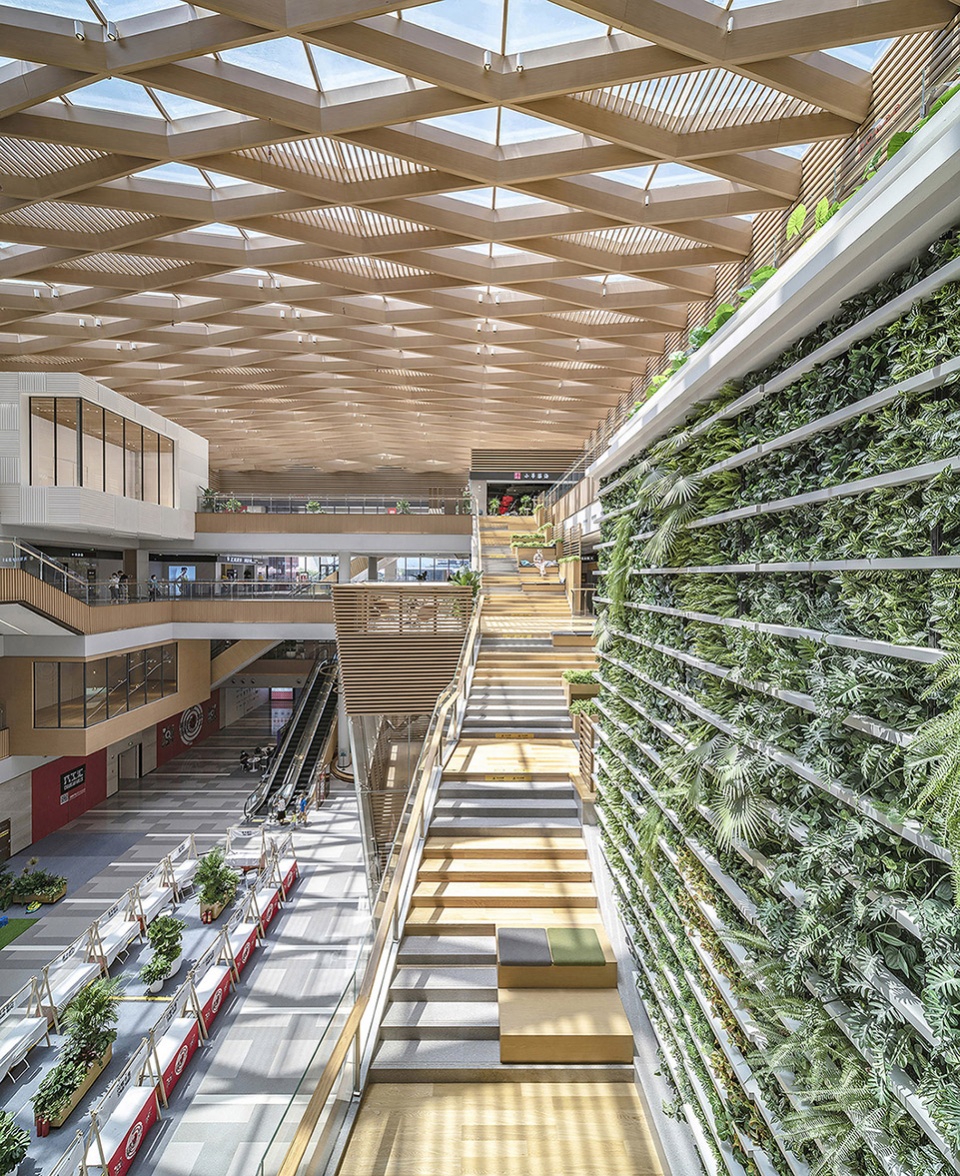
▼悬浮的趣盒,The floating boxy stores © 李晓光
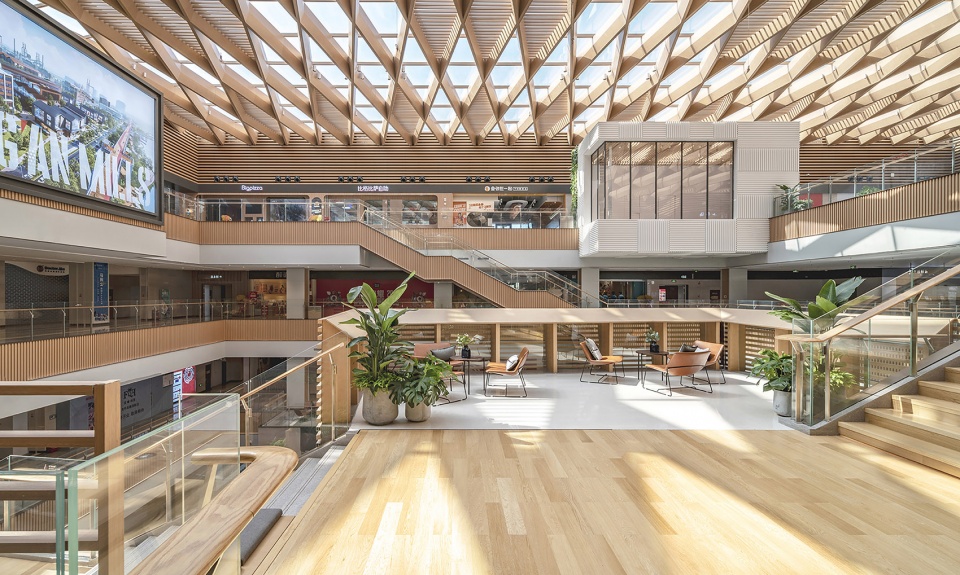
▼具有互动功能的阶梯,The interactive staircase © 李晓光
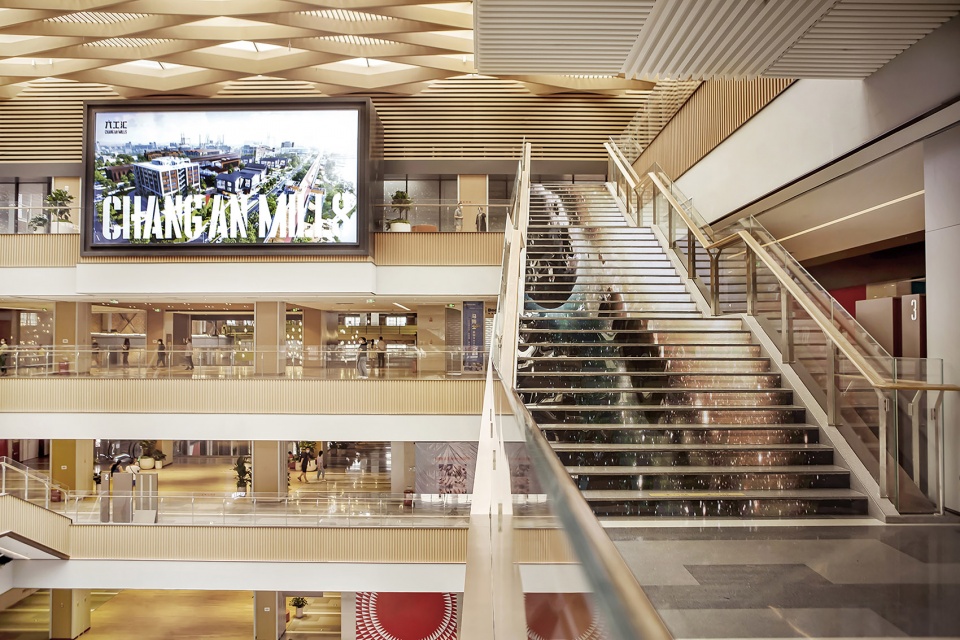
▼室内空间中“群岛”的概念,Interior design with the concept of ‘island’ © 李晓光
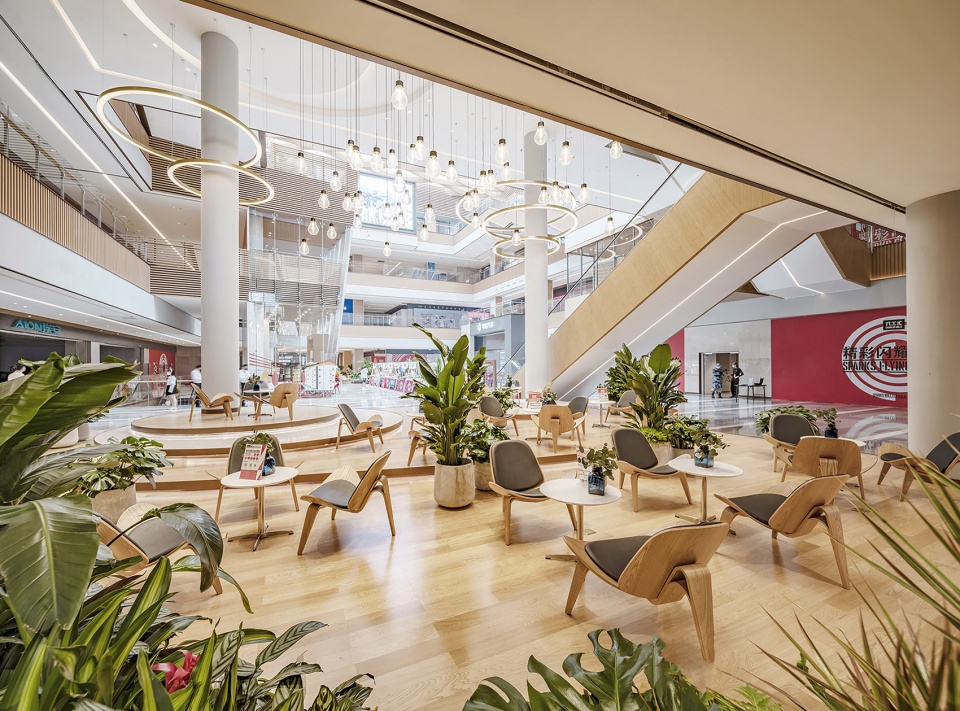
▼大量的休息空间,Seating area © 李晓光
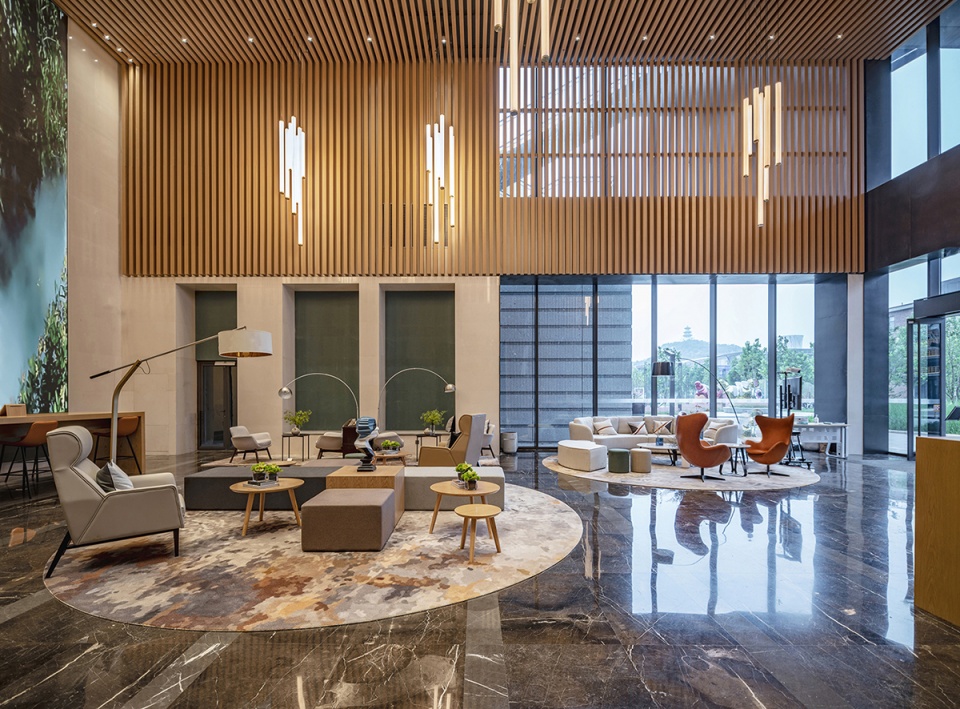
互联网时代让人们能够在任何时间、任何地点工作,六工汇办公空间大堂模糊了工作场所与公共区域之间的界限。每天来往停留不过数秒的前台被消隐,取而代之以宾至如归(Hospitality)的舒适场景,人们的工作与社交模式因此被改变,非限定性的办公环境带来新的空间体验。
The Internet era has allowed people to work whenever and wherever they want, so the lobby of the office space at Liugonghui blurs the line between the workplace and the public area. Here, the front desk, where users stay for only a few seconds, is replaced by a comfortable space of Hospitality. People’s work and social habits has also been changed now, and the unrestricted office environment brings a new spatial experience.
▼办公大堂可以远望石景山古塔,Office lobby © 李晓光
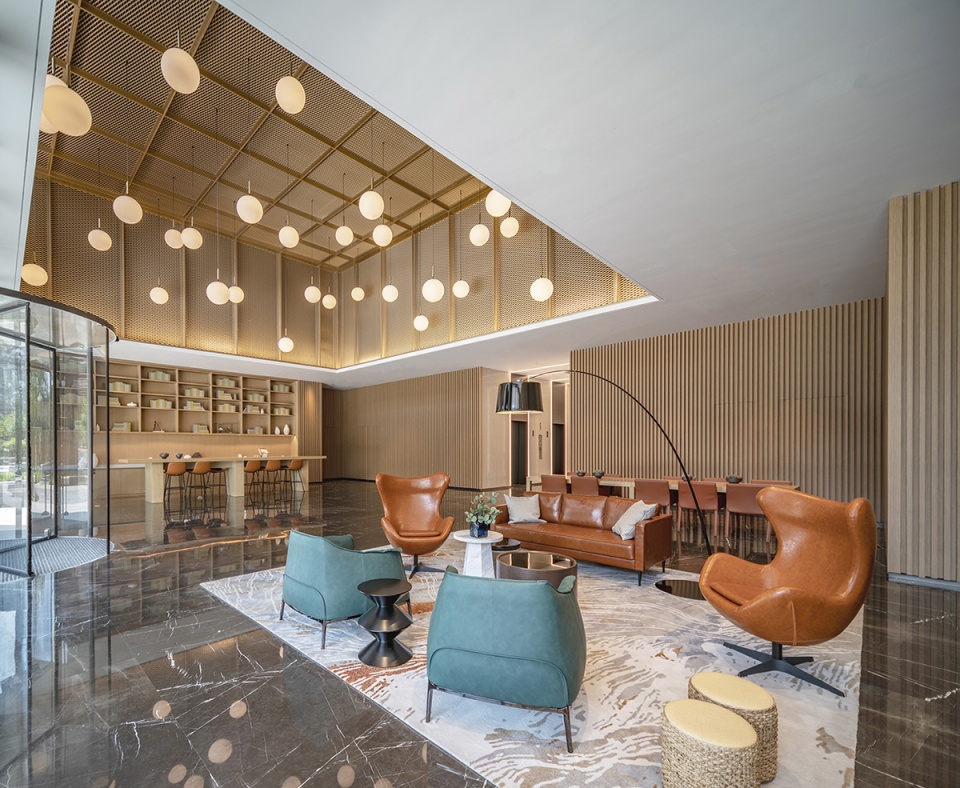
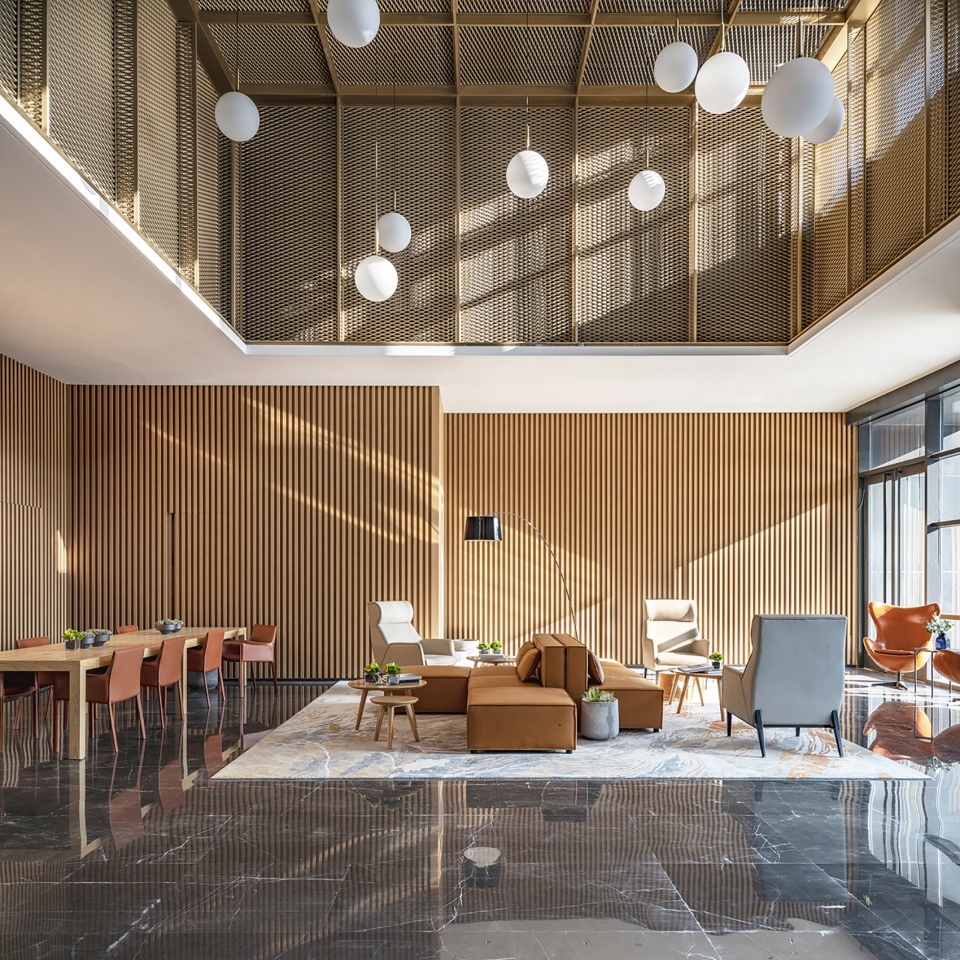
在确定“工业”与“自然”相融合风格的前提下,弘石团队提取四个关键词作为开启设计构想的钥匙,即:建筑线性、繁灯霁华、钢花飞溅与薪火相传。提炼六工汇建筑造型与硬朗的线条,在室内空间中着重突出体块感和自然光线的表现。大堂采用“悬浮”的设计理念,其灵感源自夜晚秀池畔宛如花灯形象的“三高炉”,同时花灯也寓意万家灯火和平安如意。炼钢炉中钢花四溅的瞬间,凝结着劳动者的奋斗精神,通过条形金属构件与圆形灯饰的造型对钢铁年代加以追溯致敬。通过水泥灰色调、时光隧道等设计手法呼应首钢园作为工业遗址的历史记忆。
On the premise of determining the integration style of “industrial” and “natural”, Hongshi team extracted four phrases as the key to open the design concept, namely: architectural linearity, multiple lights, steel splashing and passing on the fire. Refining the architectural shape and hard lines of Liugonghui, highlighting the sense of mass and natural light in the interior space. The lobby adopts the design concept of “floating”, which is inspired by the “three blast furrows” that look like lanterns by the pool at night show. Meanwhile, the lanterns also symbolize the peace and happiness of all families. The moment of steel splashing in the steel furnace is the condensation of the spirit of struggle of the workers. The design pays tribute to the age of steel through the shape of strip metal components and circular lighting. At the same time, design techniques such as cement gray tone and time tunnel also show the historical memory of Shougang Park as an industrial site.
▼以“悬浮灯笼”为设计理念的办公空间,The lobby adopts the design concept of “floating” © 李晓光
▼光与影随时间流逝在空间中产生变化,The play of light © 李晓光
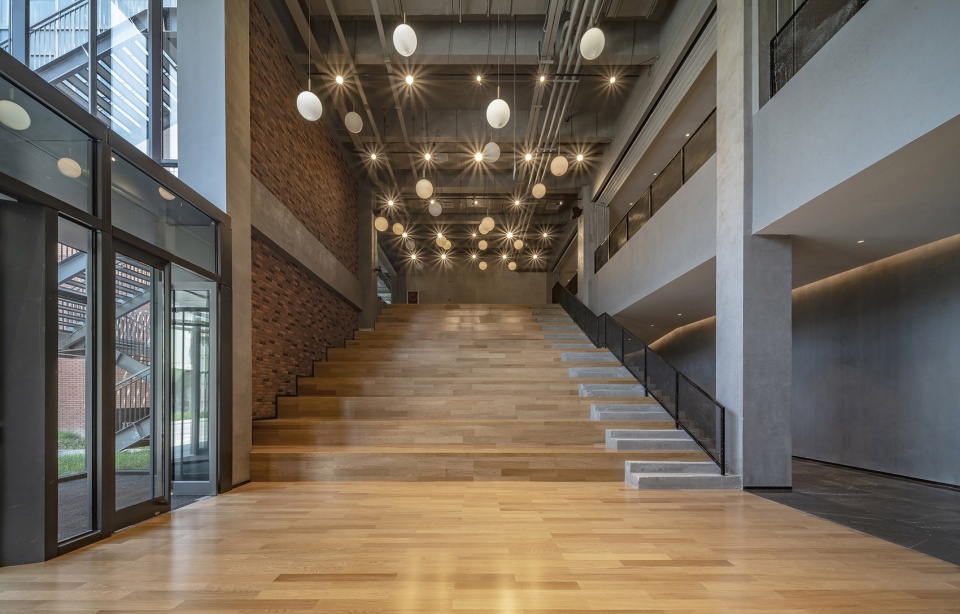
开放式大台阶共享空间将室外建筑材料引入室内,保留原始的混凝土踏步、红砖与木作地面之间材料与尺度的对比,运用形体构成的语汇,在细部收口上增加形体的空间美感。非限定性的公共空间为艺术展览、小型演出、学术讲座等活动提供更多可能性。
The open stair sharing space extends the outdoor building materials to the interior, retains the original concrete step, red brick and wooden floor between the material and scale contrast, and uses the vocabulary of form composition to increase the spatial beauty in the details. The multi-functional public space provides more possibilities for art exhibitions, small performances, academic lectures and other activities.
▼开放式共享空间将室外建筑材料引入室内,The open stair sharing space extends the outdoor building materials to the interior © 李晓光
回溯首钢园的历史,无数的劳动者在此夜以继日地奋战。城市更新设计中独特的文化IP使得项目让人们能够穿越时空并享受生活,积淀出非凡的场所精神。
Looking back on Shougang Park’s storied history, countless workers labored here day and night.The project’s unique cultural IP within the context of urban regeneration allows people to travel through time and space and experience the singular atmosphere of this place.
▼南向北看六工汇商业轴线与三高炉南广场
Aerial view from south to north © CreatAR Images
项目名称: 六工汇
设计方: 筑境设计、北京首钢国际工程技术有限公司
公司网站: www.acctn.com
联系邮箱: cctn@acctn.com
设计年份:2016.9-2022.3,完成年份:2022
主创建筑师:薄宏涛,殷建栋、张昊楠、刘鹏飞、蒋珂
设计团队完整名单:
筑境设计团队:
建筑设计:
北京团队:高巍、邢紫旭、庞太龙、张莹、郭一君
上海团队:康琪、傅卓儿、朱双双、裴文军、裘怡、钱涛、傅宸彬、黄益东、张洋、 蒋静颖 、姜倩倩、宗莉、屈子轩、裴文君、于慧静
杭州团队:郑永俊、骆晓怡、江丽华、胡泊
成都团队:李凯欣、姚占梅、王璐、文海金、谢维、程国杰、李石秋、周俊利、杨波、张予嫣
机电设计:孙岳、蒋志勇、吴宏、李云根、于明松、翟瑞娟 、王家瑞
结构设计: 崔学宇、王向华、王月明
北京首钢国际工程技术有限公司:
结构&机电设计:侯俊达、王兆村、李洪光、陈罡、李慧、邓尤贵、李俊刚、李京晶、张主温、罗志勇、朱美佳、闫虹瑞、白子琦、王晨、张悦、陈喜雷、徐艳秋、邹子介、王雪飞、潘晨华、朱德润、叶睿、 张诚、刘克清、林莉、李澎、康建宇、代为民、夏天宇
景观设计:易兰规划设计院
项目负责人:陈跃中
设计团队:王斌、莫晓、严格宁、杨源鑫、田维民、杨宁、胡晓丹、李硕
室内设计:弘石设计
设计团队:李红庆、张兵、李然、雷春花、 蔡东、于若兰,王增志、李一黄、彭奎奎、李鑫美、褚飞、张翠珍、胡祖忠”
项目地址 北京市石景山区
建筑面积 223753m²(地上165757m²,地下57996m²)
摄影版权:
建筑部分:CreatAR Images、Judi Huang
景观部分:张锦影像工作室
室内部分:李晓光
合作方:
幕墙设计:同创金泰建筑技术(北京)有限公司
木结构设计:上海隽执建筑科技有限公司
照明设计:上海麦索照明设计咨询有限公司
标识设计:北京良好文化传播有限公司
施工方: 北京首钢建设集团有限公司
客户 铁狮门, 北京首钢基金有限公司,北京首奥置业有限公司
品牌:
玻璃:中国南玻
铝板:金筑铝业
陶板:富陶科
More:筑境设计。更多关于他们:CCTN Architectural Design on gooood









太喜欢这种旧厂区改造了
好看啊 但是 风帽 这个是错别字还是专业术语
“锅炉风帽”,是个专业术语
历史肌理的保留和改造设计让建筑活起来了,近两年这类案子越来越多,也越做越好!