感谢 中合元创建筑设计股份有限公司 予gooood分享以下内容。更多关于他们,请至: JOINTHORP Architectural Design Co., Ltd. on gooood
Appreciations towards JOINTHORP Architectural Design Co., Ltd. for providing the following description:
序言
Preface
渭南居关中东隅,北观渭水滔滔东流,南揽秦岭万重青山,一山一水,铺展华夏文明千年开篇。渭南市临渭区公共文化中心位于渭南老城与新城交接处,是集图书馆、文化馆、博物馆、档案馆、剧院和青少年活动中心于一体六馆合一的文化综合体。周边居住社区集聚,面对群众生活“千篇一律”和街区风貌“千城一面”之困,方案以织补城市文脉、融入街区生活、传承地域风貌为切入点,通过多馆合一的文化内涵与多层群落式布局的空间肌理,探索了文化综合体所扮演城市角色的多种潜能。打造了一处既能弥补公共功能缺失,又能满足关中地区身份认同的地标性文化场所。
▼项目视频,project video © 明境建筑摄影
Nestled in the eastern part of the Guanzhong Plain, Weinan is blessed with the surging Wei River flowing eastward to its north and layered ridges of the Qinling Mountains stretching grandly to its south. The mountains and rivers of this region constitute the cradle of millennia-old Chinese civilization. Located at the junction of Weinan’s old and new urban areas, the Linwei District Public Cultural Center is a multi-functional cultural complex integrating six core public facilities: a library, cultural center, museum, archives, theatre, and youth activity center. Surrounded by dense residential neighborhoods, the city faces common urban problems of homogenized residential life and monotonous streetscapes. Against this backdrop, the design takes remedying urban cultural context, integrating cultural spaces into daily neighborhood life, and inheriting regional features as its core starting point. By virtue of the comprehensive cultural connotation of the six-in-one complex and the spatial texture of multi-layered clustered layout, the project explores the diverse urban potentials of modern cultural complexes. It creates a landmark cultural venue that compensates for the deficiency of urban public service functions and strengthens the cultural identity of the Guanzhong region.
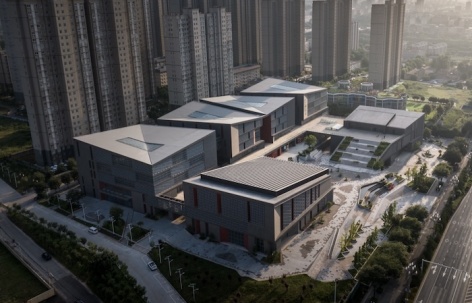
▼渭南市临渭区公共文化中心东北方向鸟瞰图,
Arial View of the Northeast direction of Linwei District Public Cultural Center, Weinan City © 明境建筑摄影
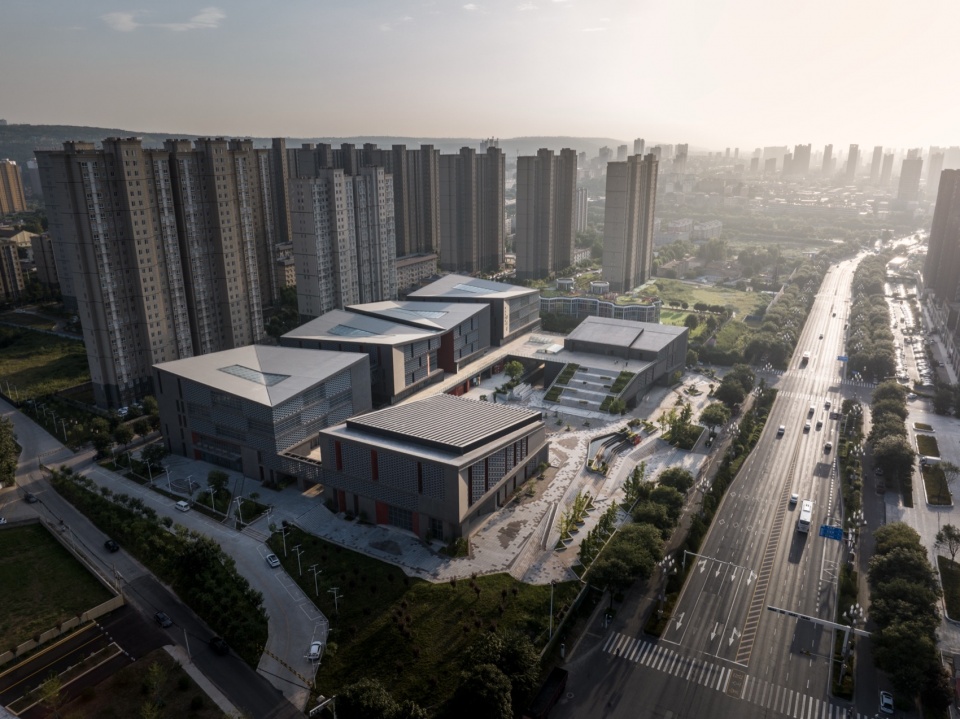
▼渭南市临渭区公共文化中心北向主入口鸟瞰图,
Arial View of the North Entrance of Linwei District Public Cultural Center, Weinan City © 明境建筑摄影
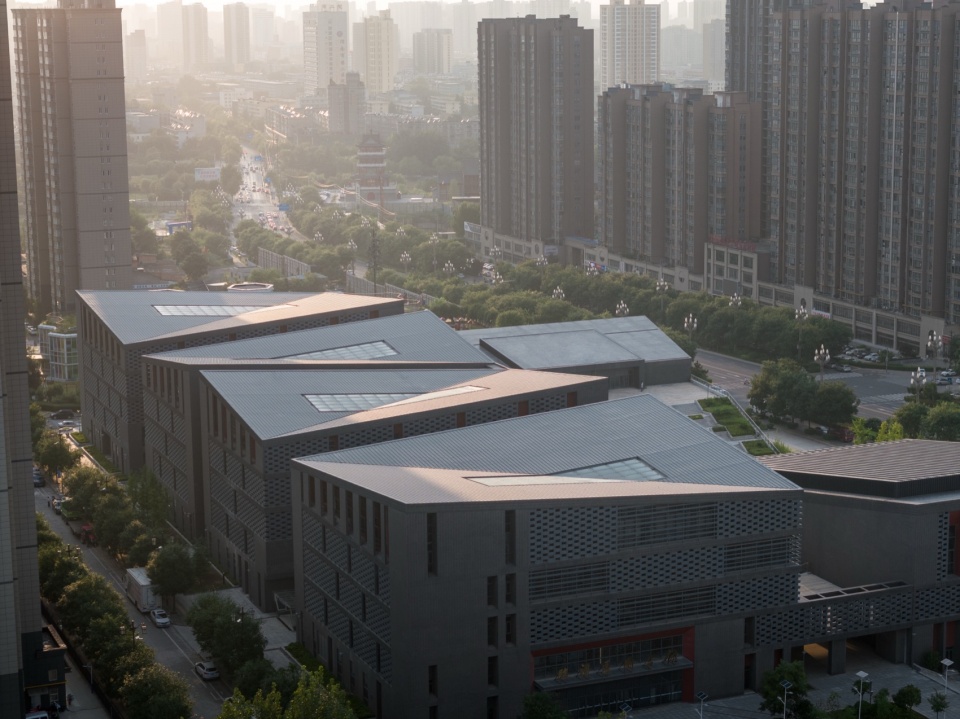
▼渭南市临渭区公共文化中心双折斜屋顶的鸟瞰图,
Aerial View of the Bi-Fold Sloped Roof of Linwei District Public Cultural Center, Weinan City © 明境建筑摄影
地理气度——宏观与中观建构下的场所共鸣
Geographical Magnitude: Place Resonance under Macro and Meso-Level Constructions
设计从中观层面出发,通过对图底关系的探讨建立最适宜的城市关系。源于关中传统建筑讲究群落式布局,故在功能上采取“化整为零”的策略,形成非严格对称下的半围合关系。中央广场面向城市开放,兼具空间的向心性和引导性,成为赋有日常活跃度的文化客厅。而后将“渭水北萦、秦岭南峙”的宏大地理叙事转化为场景叙事,构建秦岭、渭水与建筑形体的对应关系,引发地域共鸣。在保持整体仪式感序列的基础之上,跳出单体方正形态的束缚,通过局部的斜面削切,塑造出仿佛渭水冲刷山体形成的自然景象。六大场馆前低后高、连续折型屋顶的处理,则进一步刻画出绵延起伏的秦岭意象,与大地景观共同呈现出一幅徐徐展开的山水画卷,激发出地域共鸣。
▼沿袭空间传统&传承关中院落半边坡顶,Architectural Concept © 中合元创建筑设计股份有限公司
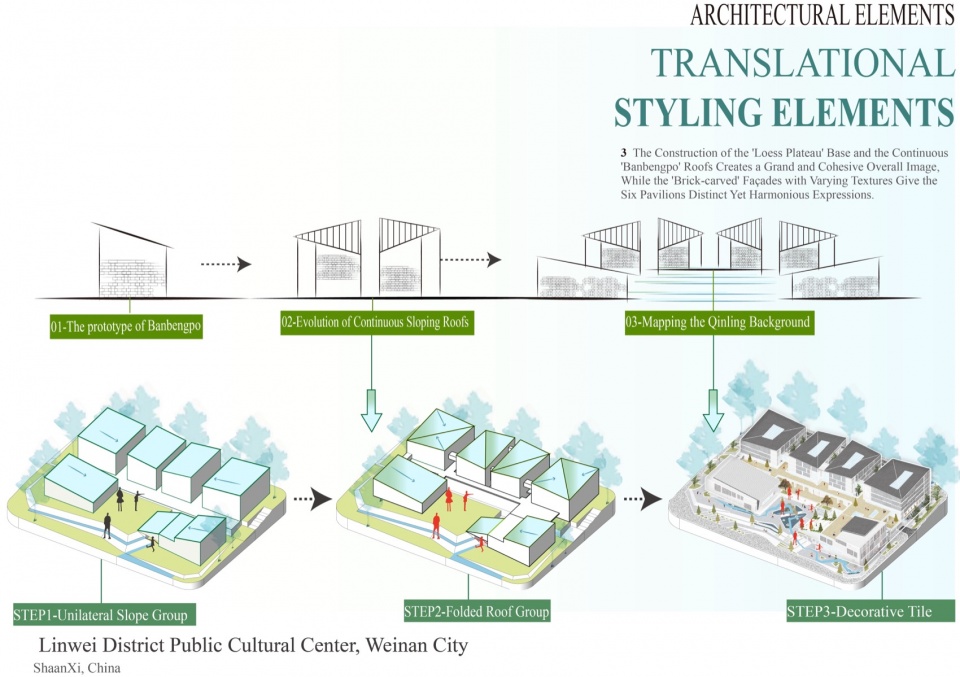
The design proceeds from a meso-scale urban perspective to build well-coordinated urban spatial relations through figure-ground analysis. Drawing on the clustered layout of traditional Guanzhong architecture, the project adopts a design strategy of decomposing a unified building mass into multiple functional volumes, forming a semi-enclosed spatial pattern with flexible asymmetry. The central plaza is fully open to the city, featuring centripetal and guiding spatial attributes and serving as a vibrant urban cultural living room for daily public activities. The magnificent geographical imagery of “the Wei River winding in the north and the Qinling Mountains standing towering in the south” is transformed into architectural scene narration, establishing a correspondence between the Qinling Mountains, Wei River and building forms to evoke strong regional resonance. While retaining the ceremonial spatial sequence of the overall layout, the design breaks the rigid form of conventional rectangular building volumes. Partial inclined cuts on building facades simulate the natural landforms carved by the long-term scouring of the Wei River. Arranged with lower fronts and higher backs, the six venues feature continuous folded roofs that interpret the undulating silhouette of the Qinling Mountains. Blended with the terrestrial landscape, the architectural complex unfolds like a Chinese landscape scroll, arousing profound regional spiritual resonance.
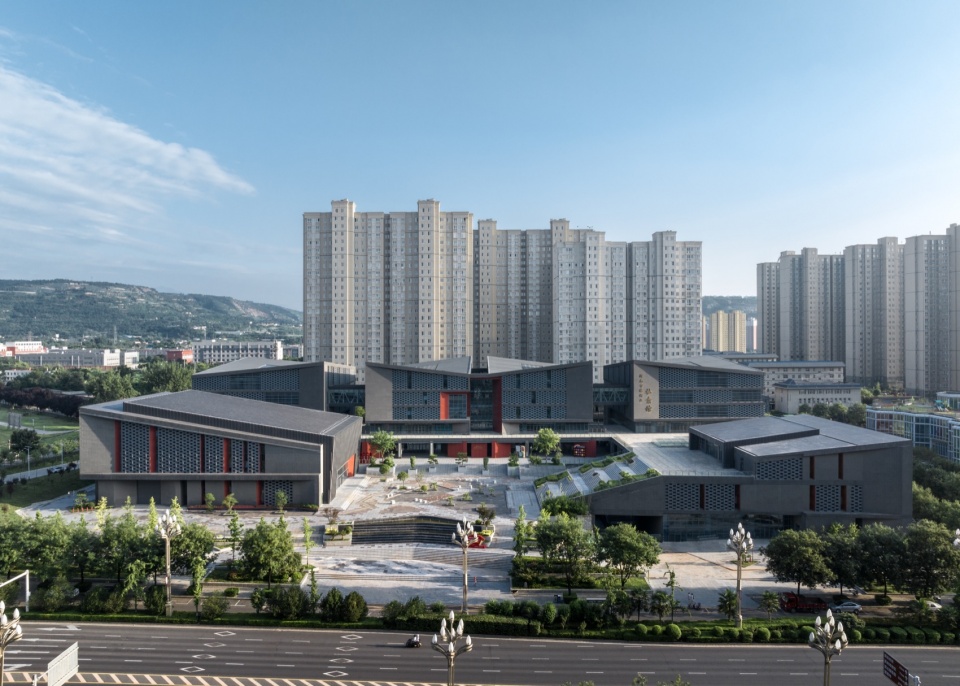
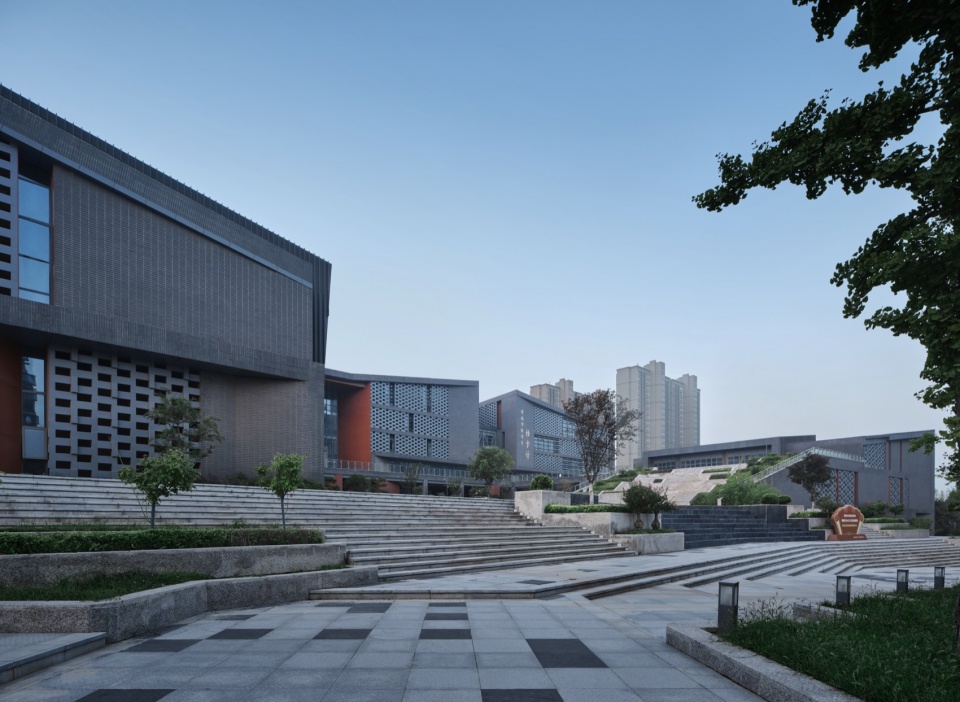
▼景观式集会广场方向渭南市临渭区公共文化中心外观,
Exterior view of the Linwei District Public Cultural Center, Weinan City from the landscape-style assembly square © 明境建筑摄影
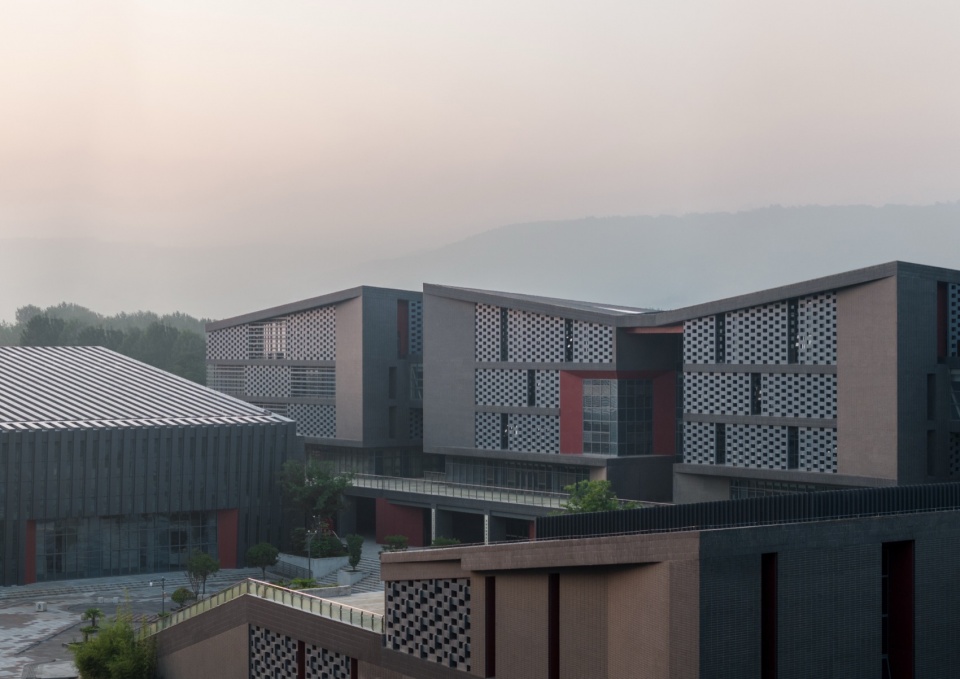
▼开放式休闲台阶方向渭南市临渭区公共文化中心的外观,
Exterior view of the Linwei District Public Cultural Center, Weinan City from the landscape-style assembly square © 明境建筑摄影
时代高度——多馆合一的个体差异化与共性化
Era Height – Individual Differentiation and Commonality in Multi-Functional Complex Integration
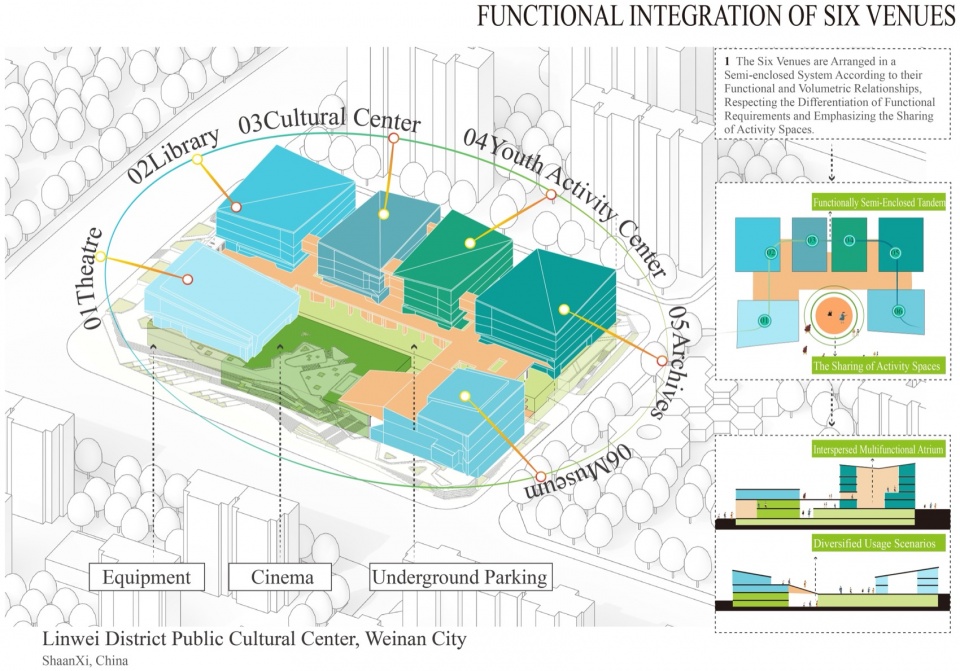
六个场馆依据功能与体量关系,并置串联于半围合的体系之中,尊崇功能需求的差异化、注重活动空间的共享化。博物馆的“藏与展”、剧院的“演与娱”、图书馆的“阅与习”、文化馆和青少年活动中心的“艺与体”以及档案馆的“存与研”均保持各自特色,并动静分区。室内空间在方形规则柱网体系内,功能性区域与多用途微中庭穿插互补、虚实相生,兼具功能弹性与空间渗透性,适应多元化的使用场景。
▼六场馆并置串联半围合体系&注重活动空间的共享化,
functional intergation of six venues © 中合元创建筑设计股份有限公司
▼概念手绘,Concept Manuscript © 中合元创建筑设计股份有限公司
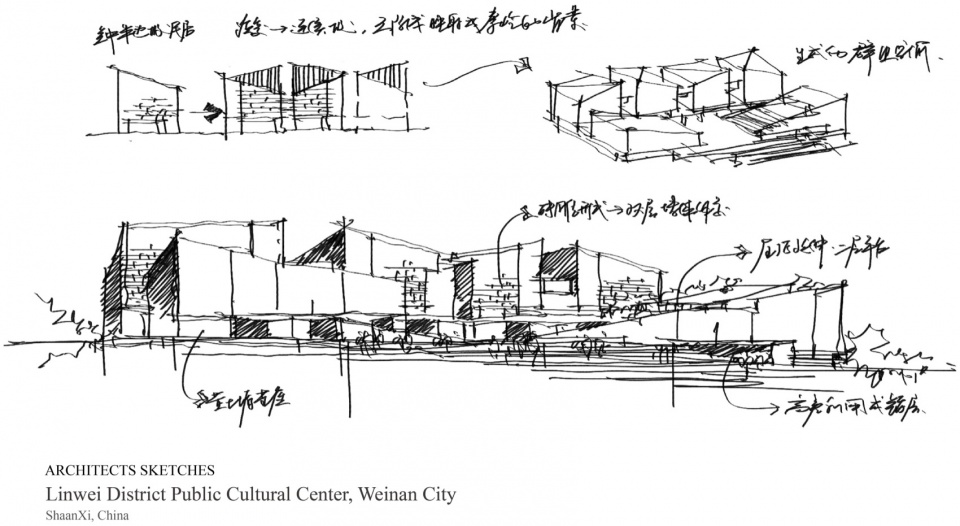
Within a unified semi-enclosed cluster system, the six venues are arranged in parallel and series according to their functional attributes and architectural volumes, realizing differentiated functional positioning and shared public spaces. Each venue maintains its unique operational orientation and adopts clear dynamic-static zoning: the museum focuses on collection and exhibition, the theatre on performance and public entertainment, the library on reading and academic study, the cultural center and youth activity center on art education and sports experience, and the archives on cultural preservation and academic research. Inside the buildings, based on a regular square column grid, functional zones are interwoven with multi-purpose micro courtyards, forming a complementary interplay of solid and void spaces. Such spatial configuration delivers functional flexibility and spatial permeability, accommodating diverse and dynamic public usage scenarios.
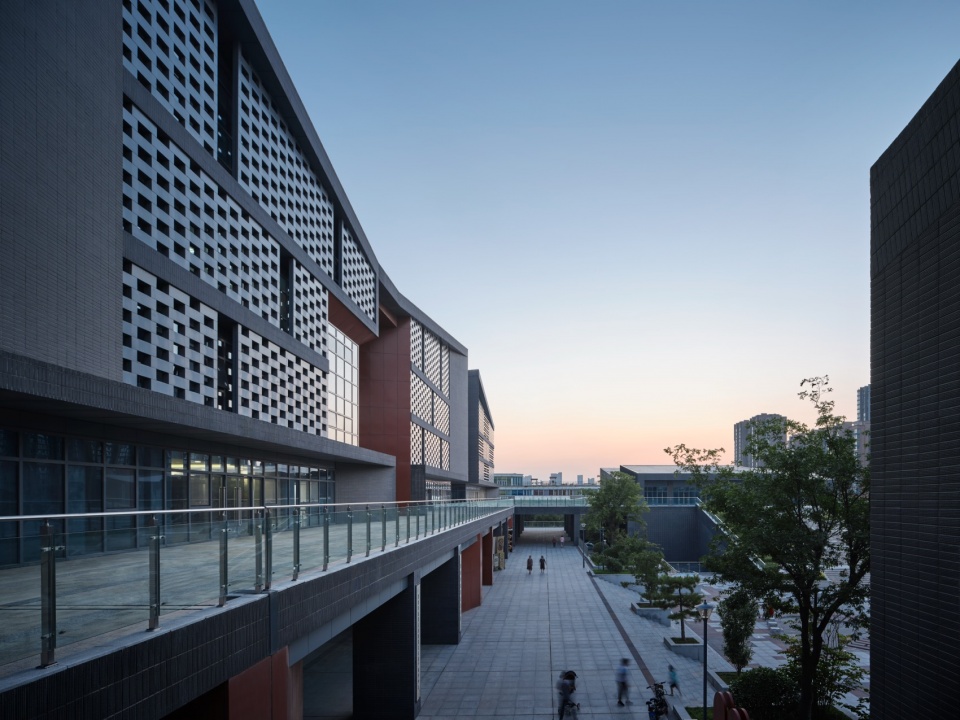
▼公共活动平台方向渭南市临渭区公共文化中心外观,
Exterior view of the Linwei District Public Cultural Center, Weinan City from the Elevated Activity Platform © 明境建筑摄影
生活温度——文化综合体的日常性与体验性
Life Temperature – Everydayness and Experientiality of Modern Cultural Complexes
作为群众文化生活多元碰撞的聚集地,设计旨在强调开放性、参与性及日常性。六个场馆采取北二南四的半围合布局,使各场馆均获得了一定的对外形象展示面,更创造出面向住区和城市开放的中央广场。以中央广场为集散节点,通过台阶和架空平台串联院落与场馆,构建双首层立体游廊体系,使人流在院与馆、外与内之间自由转换,形成丰富而连续的空间体验。室外非严格对称的群落关系与双首层连同空中连廊的路径规划叠加耦合,营造出赋有松弛感和趣味感的场所氛围。
▼多层院落式布局&地标性文化场所,semi-enclosed symmetrical layout © 中合元创建筑设计股份有限公司
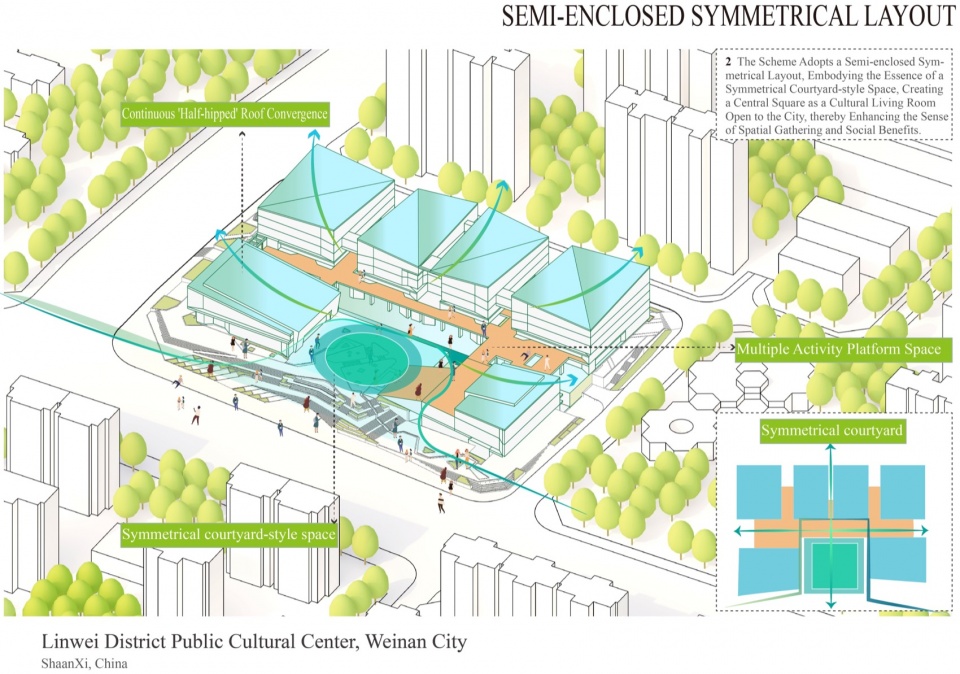
As a vital gathering place for diverse public cultural activities, the design prioritizes openness, public participation and daily accessibility of cultural spaces. The six venues adopt a semi-enclosed layout with two buildings in the north and four in the south. This configuration provides each venue with an independent street facade and forms a central plaza open to surrounding residential communities and the entire city. Serving as the core pedestrian distribution node, the central plaza connects courtyards and individual venues through steps and elevated platforms, establishing a dual-ground three-dimensional corridor system. The system enables smooth pedestrian flow between courtyards and buildings, as well as between indoor and outdoor spaces, generating a rich and continuous spatial experience. The organically asymmetrical outdoor cluster layout, coupled with the three-dimensional circulation composed of double ground floors and aerial corridors, creates a relaxed, interesting and human-oriented public atmosphere.
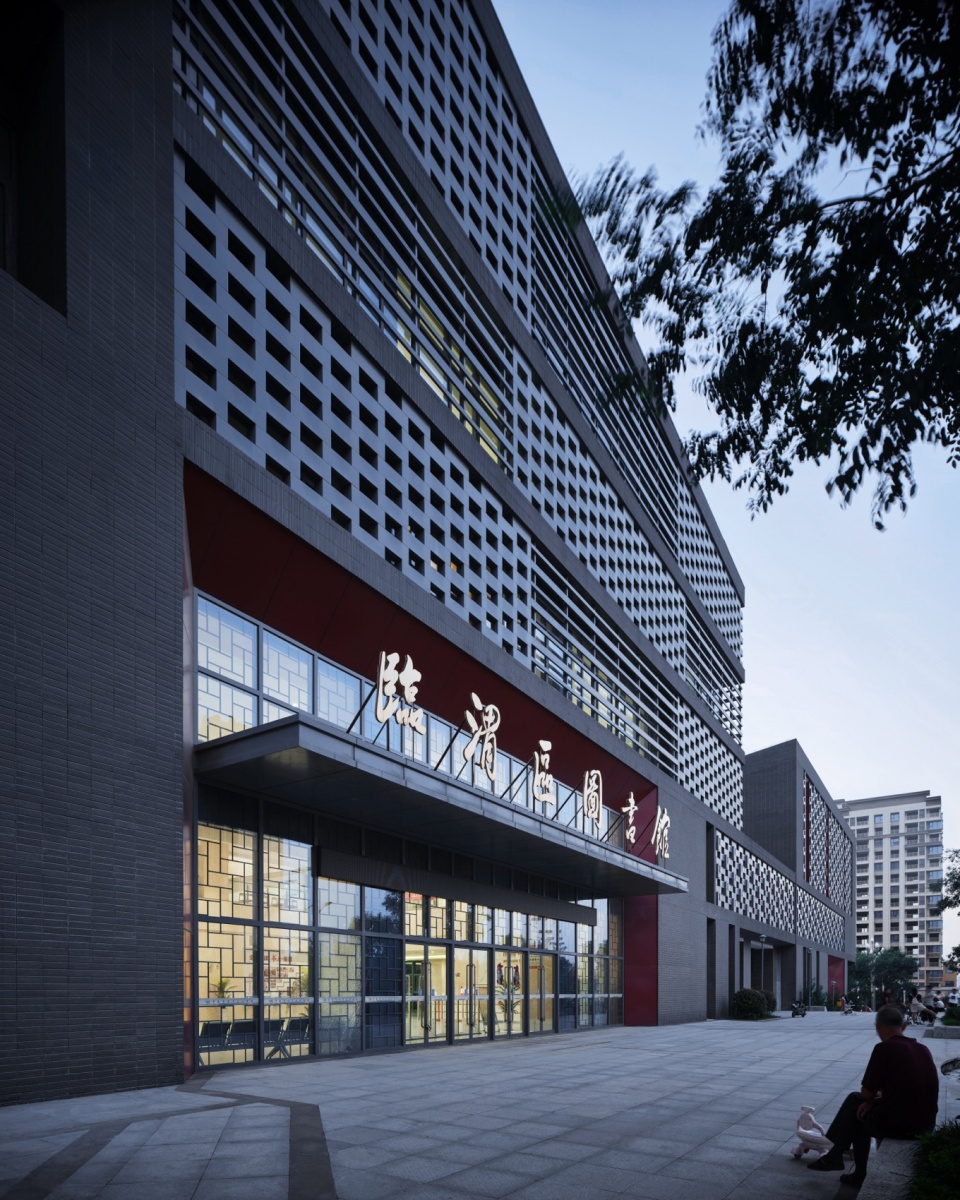
▼东南方向图书馆主入口,
View of the Main Entrance of the Library From the Southeast © 明境建筑摄影
▼双层砖雕遮阳墙建筑材料详细图,
Detailed Drawing of Double-Layer Brick Carved Sunshade Wall Building Materials © 明境建筑摄影
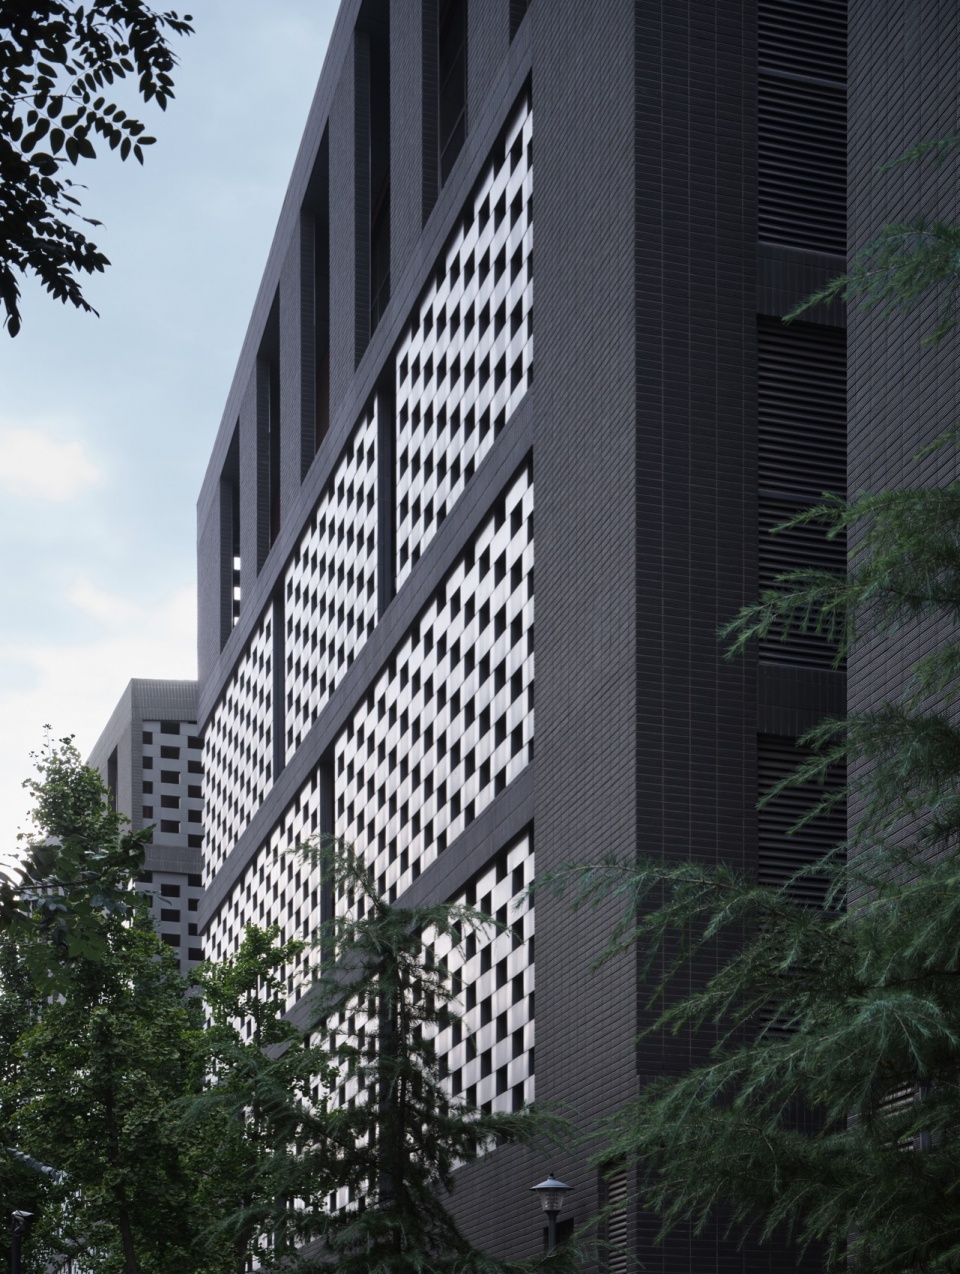
历史厚度——现代建筑的在地融合
Historical Depth – Local Integration of Modern Architectural Design
设计从关中地区自然风貌和建筑传统中提取形式语汇,结合现代功能需求与工程技艺进行转译,实现建造智慧的传承与革新。场地规划呼应黄土塬地貌,结合现状高差创造多层景观台地,并以半覆土、架空层等手法改善场地微气候,提升隔热、通风能效。屋顶形式对传统民居半边坡进行演变与重组,以单面坡和双向折面坡相结合,形成错落有致、连续一体的天际线轮廓。立面以双层墙体为主,内层玻璃幕墙保温隔热,外层砖雕造型墙遮阳通风,并通过尺度和肌理变化赋予各馆和而不同的表情。色彩基调以青黛色为主,局部门廊、窗框以朱砂红点缀窗花神韵,在沉稳质朴的气质中增添活跃氛围。项目塑造了一个从关中地区生长出来的、具有生命力的“土”建筑,实现了关中传统建筑文化的现代化转译与新生。
▼双首层立体游廊体系&如黄土塬和渭水般的大地景观,rich spatial experience © 中合元创建筑设计股份有限公司
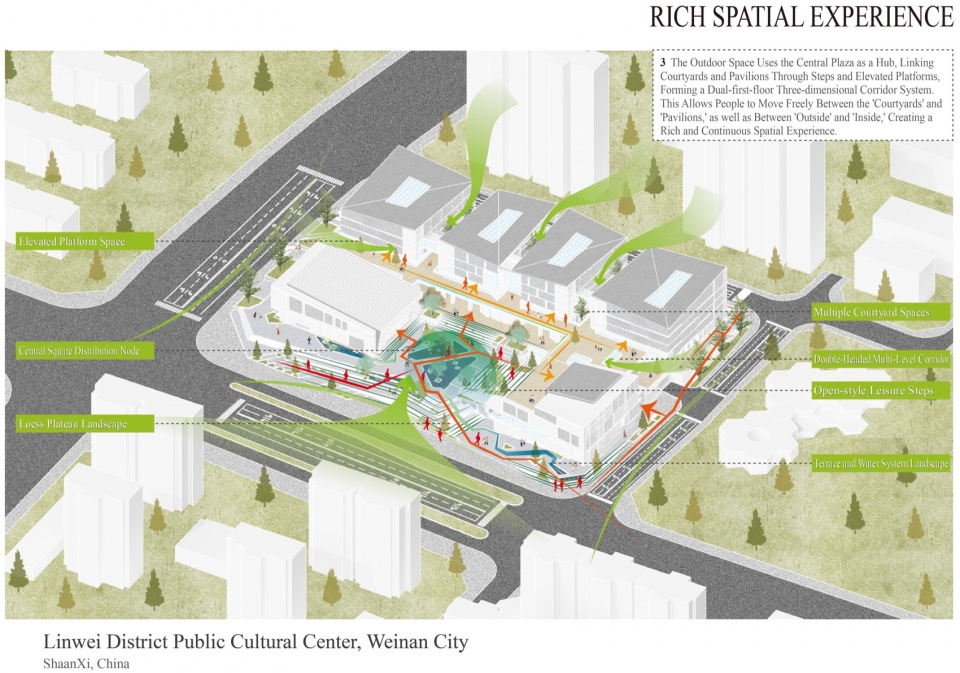
Extracting spatial vocabularies from the natural landscape and traditional architecture of the Guanzhong region, the design translates traditional construction wisdom with modern functional demands and contemporary engineering techniques, achieving inheritance and innovative development of local architectural culture. The site layout echoes the geomorphic features of the Loess Plateau. By fully utilizing the original elevation differences, multi-layered landscape terraces are constructed. Architectural approaches including semi-buried structures and elevated floors are adopted to optimize the site microclimate and improve thermal insulation and ventilation performance. The roof form evolves and reorganizes the half-slope prototype of traditional Guanzhong dwellings, combining single-slope and bidirectional folded-slope surfaces to create a staggered, cohesive and dynamic skyline. The building adopts a double-layer facade system: the inner glass curtain wall provides thermal insulation and energy conservation, while the outer brick-carved wall serves for shading and ventilation. Delicate variations in scale and texture endow each venue with a distinct yet harmonious architectural expression. The overall tone adopts indigo as the dominant color, with cinnabar red embellishments on partial colonnades and window frames, inheriting the artistic charm of traditional window grilles and injecting vitality into the plain and steady architectural temperament. Rooted in the local land of Guanzhong, the project delivers a vibrant modern architecture with local soil characteristics, realizing the modern reinterpretation and regeneration of traditional Guanzhong architectural culture.
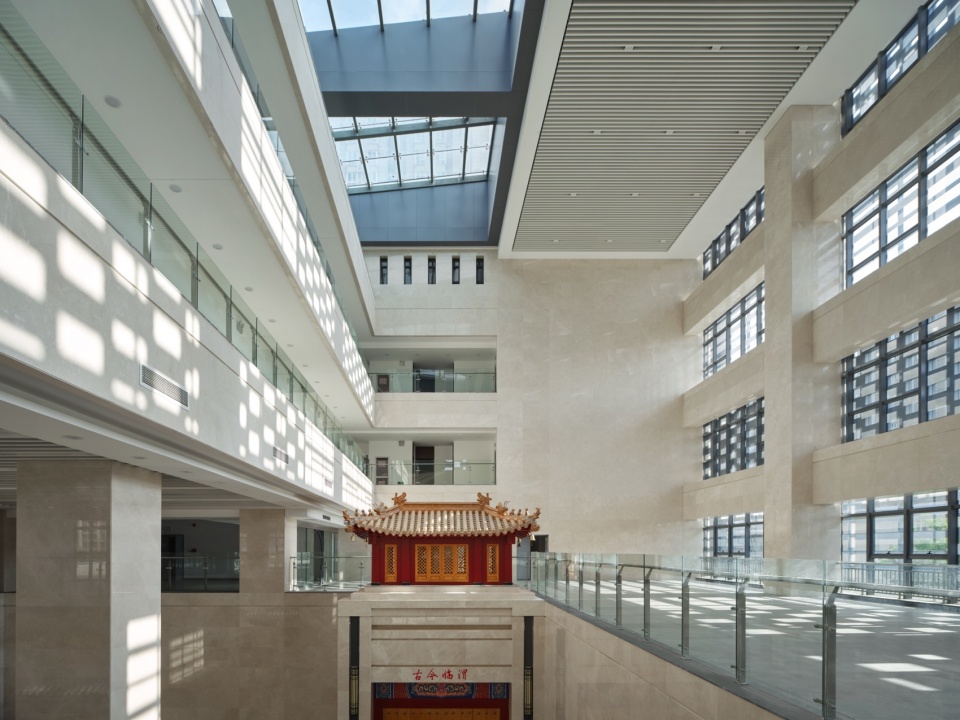
▼档案馆中庭空间内部视图,Interior View of the Atrium Space in the Archive © 明境建筑摄影
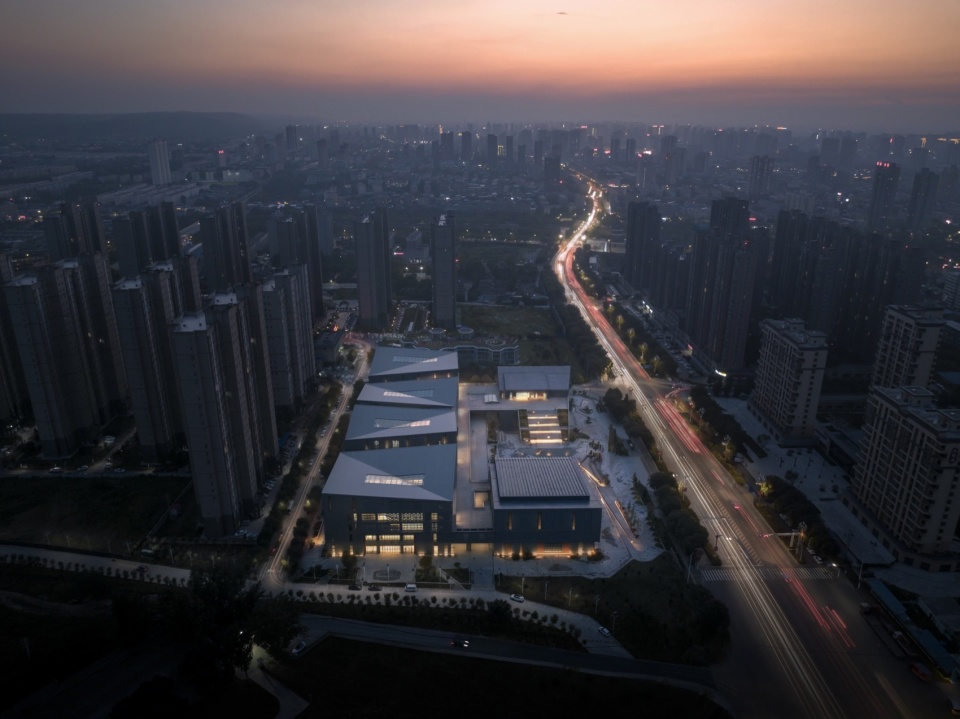
▼渭南市临渭区公共文化中心东向鸟瞰夜景图,
Aerial View of Linwei District Public Cultural Center, Weinan City from the East at Night © 明境建筑摄影
结语
Conclusion
渭南市临渭区公共文化中心通过建立宏观与中观的联系,从地理气度、时代高度、生活温度、历史厚度四大层面拓展了文化综合体的设计维度,探索了其地域性表达方式,同时让我们得以拥有一种全新的视野及参考体系,去审视当下及未来的文化综合体营造。
▼“被动优先+主动优化+植物碳汇”&“节地、节能、节水、节材”的公共文化中心,
sustainable public cultural center © 中合元创建筑设计股份有限公司
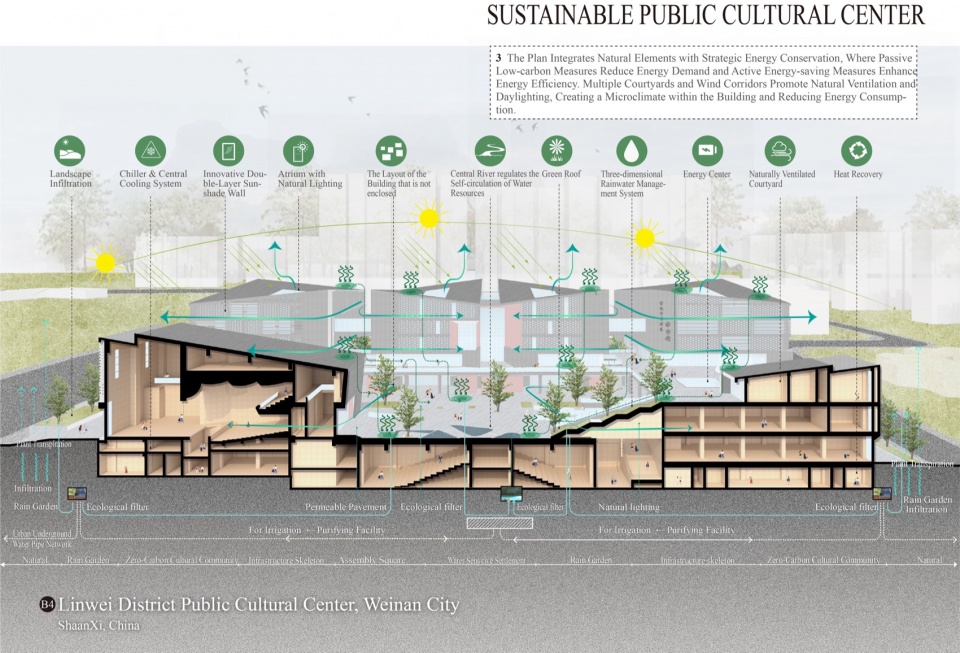
By linking macro geographical context with meso urban spatial construction, the Linwei District Public Cultural Center expands the multi-dimensional design connotation of modern cultural complexes from four dimensions: geographical momentum, contemporary value, humanistic warmth and historical heritage. The project explores feasible localized design expression strategies for urban cultural buildings, and provides a novel perspective and practical reference for the design and construction of contemporary and future urban cultural complexes.
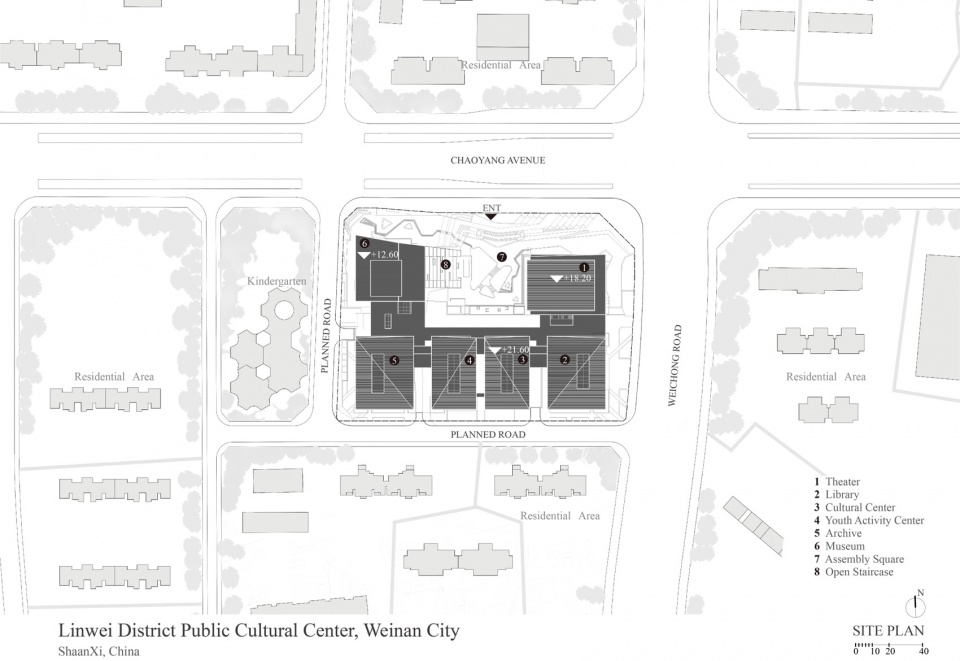
▼总平面图,Site Plan © 中合元创建筑设计股份有限公司
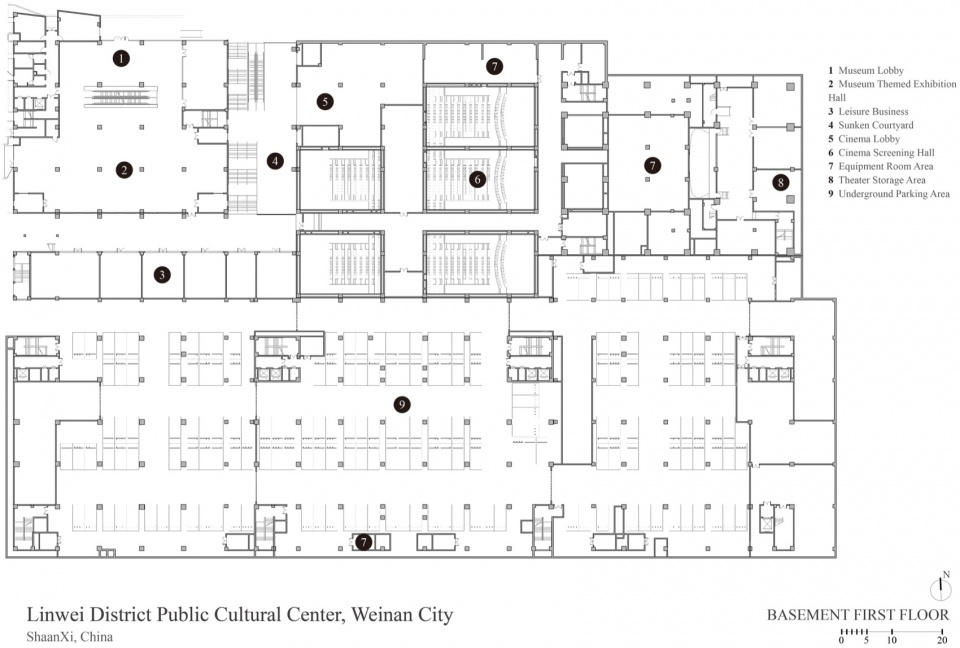
▼地面层平面图,basement floor plan © 中合元创建筑设计股份有限公司
▼首层平面图,ground floor plan © 中合元创建筑设计股份有限公司
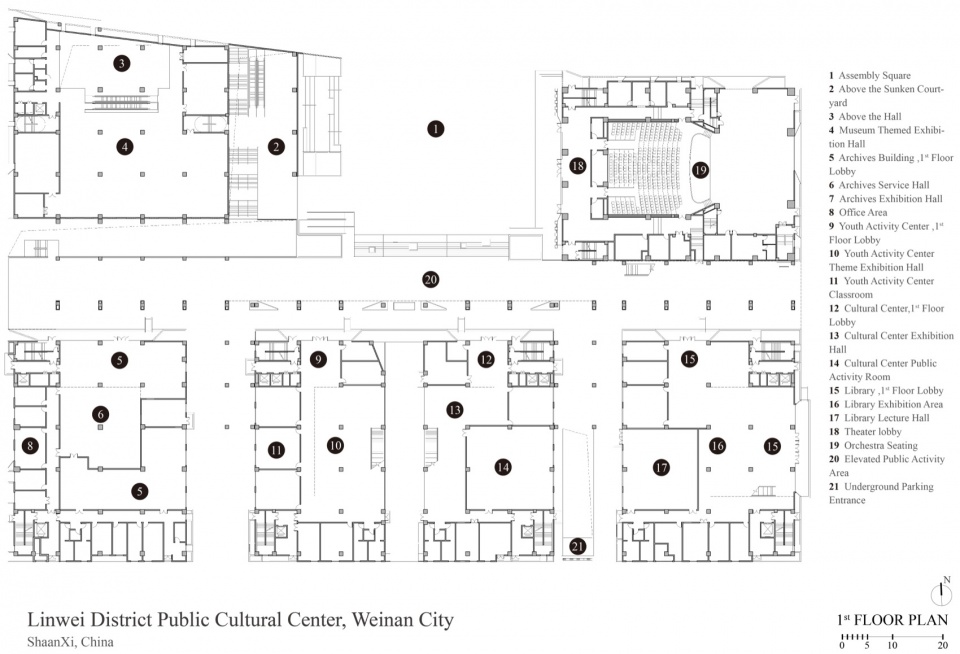

▼二层平面图,first floor plan © 中合元创建筑设计股份有限公司
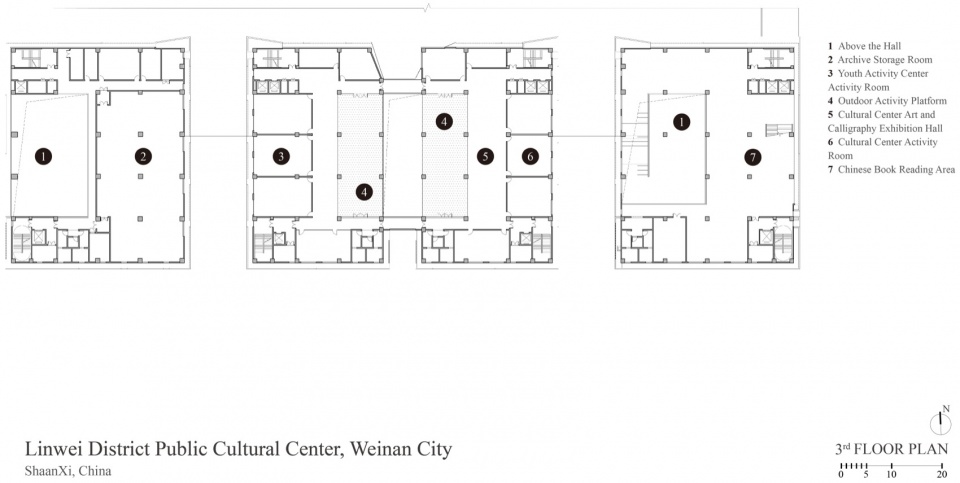
▼三层平面图,second floor plan © 中合元创建筑设计股份有限公司
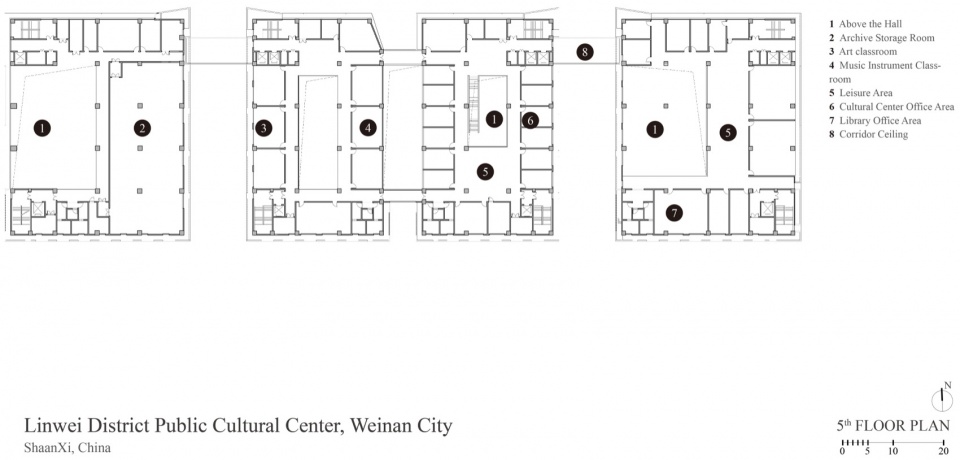
▼五层平面图,fourth floor plan © 中合元创建筑设计股份有限公司
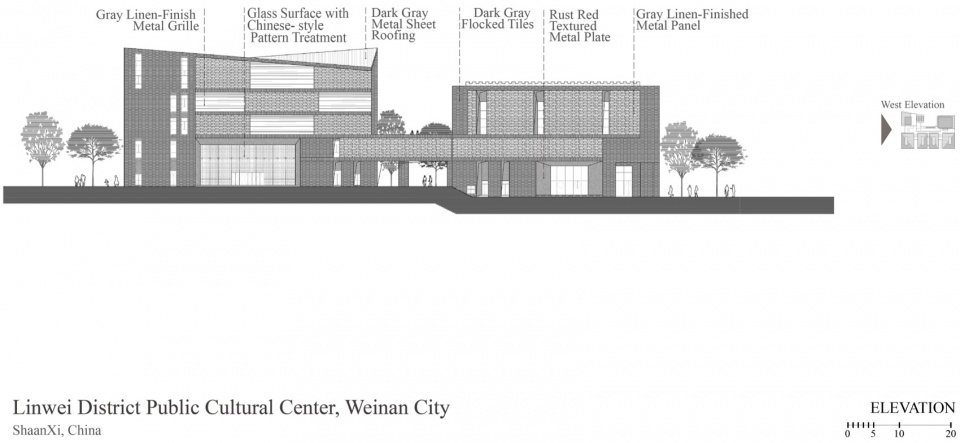
▼西立面图,elevation © 中合元创建筑设计股份有限公司
▼北立面图,elevation © 中合元创建筑设计股份有限公司
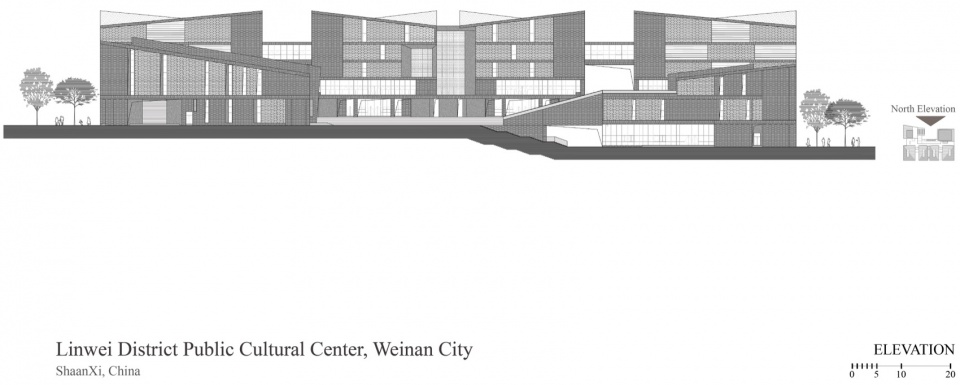
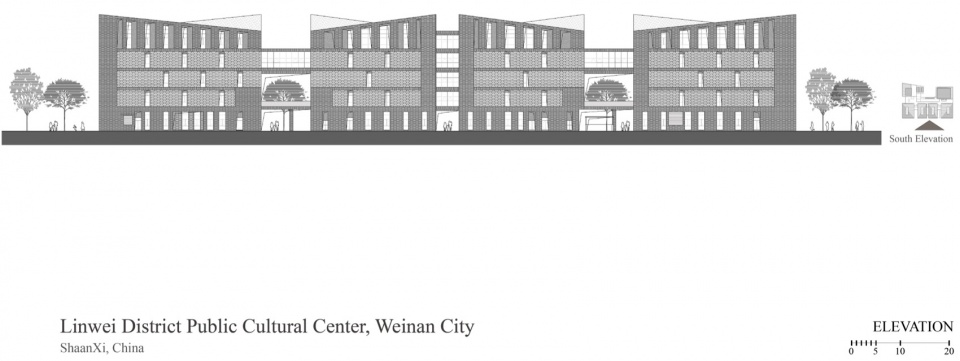
▼南立面图,elevation © 中合元创建筑设计股份有限公司
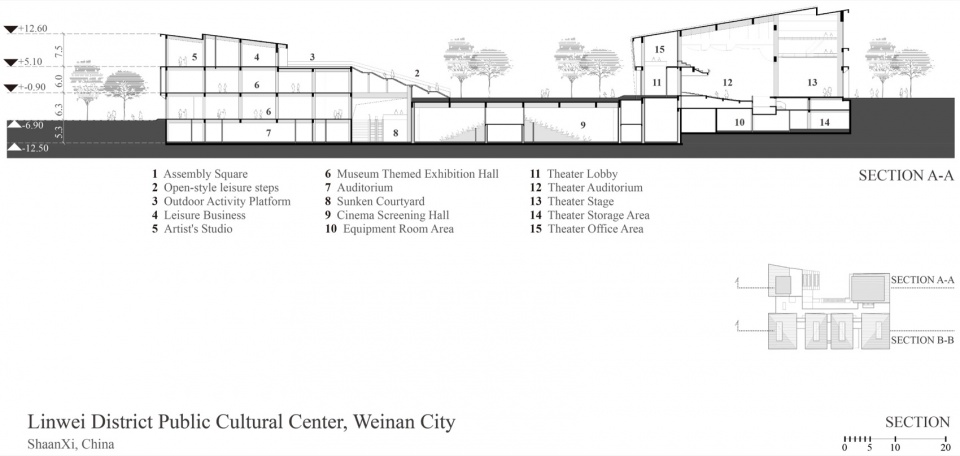
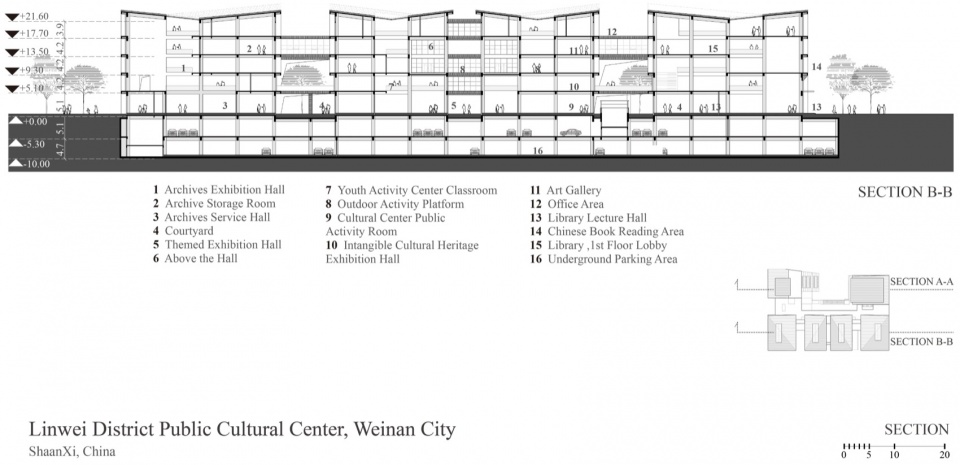
▼剖面,section © 中合元创建筑设计股份有限公司
项目名称:渭南市临渭区公共文化中心
项目类型:公共文化建筑
设计方:中合元创建筑设计股份有限公司
公司网站:http://www.jtathorp.com/
联系邮箱:1107719241@qq.com
项目设计:2018年8月
完成年份:2021年10月
项目设计主创:晏晓波
项目设计总顾问:侯进
方案设计团队:夏琰、邹子曦、李欣、李喆、王恢洋、刘雨
施工图设计团队:王祥、马瑞、陶阳、张定春、赵军、潘波、邹艳容、伍远枫、冯川、徐凯
景观内装团队:赵科弟、吴文卉、周阳、杨诗畅
项目地址:渭南市临渭区华山大街与渭桥路交汇处
建筑面积:54900㎡
摄影版权:明境建筑摄影
客户:渭南市临渭区文化和旅游局
材料:麻石面砖、金属格栅、钢化中空夹胶玻璃、金属板
Project name:Linwei District Public Cultural Center, Weinan City
Project type:Public cultural building Designer:JOINTHORP Architectural Design Co.,Ltd.
Website: http://www.jtathorp.com/
Contact e-mail:1107719241@qq.com
Design year:August,2018
Completion Year:October, 2021
Project Design Lead: Yan Xiaobo
Chief Project Design Consultant: Hou Jin
Conceptual Design Team: Xia Yan, Zou Zixi, Li Xin, Li Zhe, Wang Huiyang, Liu Yu
Construction Drawing Design Team: Wang Xiang, Ma Rui, Tao Yang, Zhang Dingchun, Zhao Jun, Pan Bo, Zou Yanrong, Wu Yuanfeng, Feng Chuan, Xu KaiLandscape and Interior Decoration Team: Zhao Kedi, Wu Wenhui, Zhou Yang, Yang Shichang
Project location:Intersection of Huashan Avenue and Weiqiao Road, Linwei District, Weinan City
Gross built area: 54,900 sqm
Photo credit: MingJing Architectural Photography
Clients:Linwei District Bureau of Culture and Tourism, Weinan City
Materials:Granite tiles, metal grilles, tempered insulated laminated glass, metal panels
More: 中合元创建筑设计股份有限公司,更多关于:JOINTHORP Architectural Design Co., Ltd. on gooood








喜欢这种体量的建筑
DK