Library in Singuerlin by taller 9s arquitectes

An open, transparent, public space with recognition.

项目标签

设计公司
taller 9s arquitectes
位置
Spain
类型
Architecture
材料
MetalWire mesh
标签
BarcelonaRenovation
分类
LibraryCulture Architecture

非常感谢taller 9s arquitectes将项目介绍和项目图片授权gooood发行。更多请至:taller 9s arquitectes on gooood 
Appreciation towards taller 9s arquitectes for providing the following description:

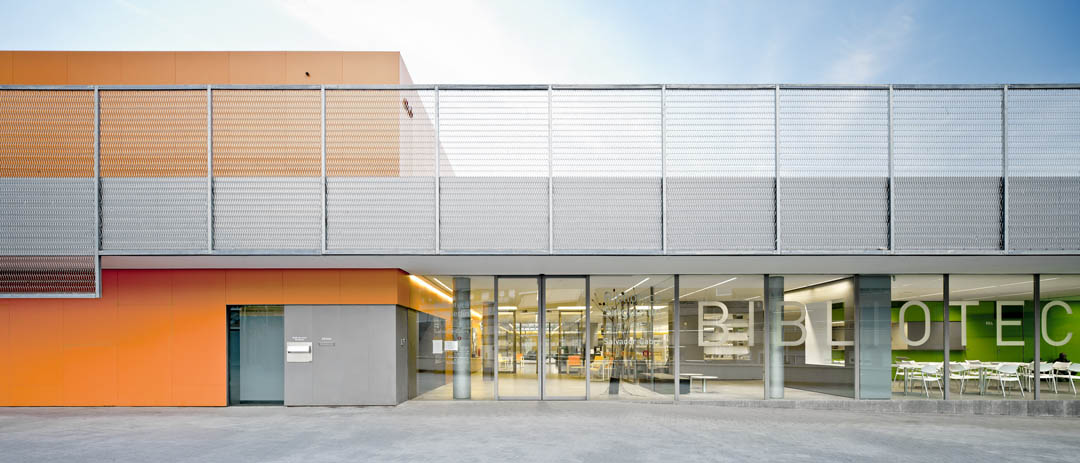
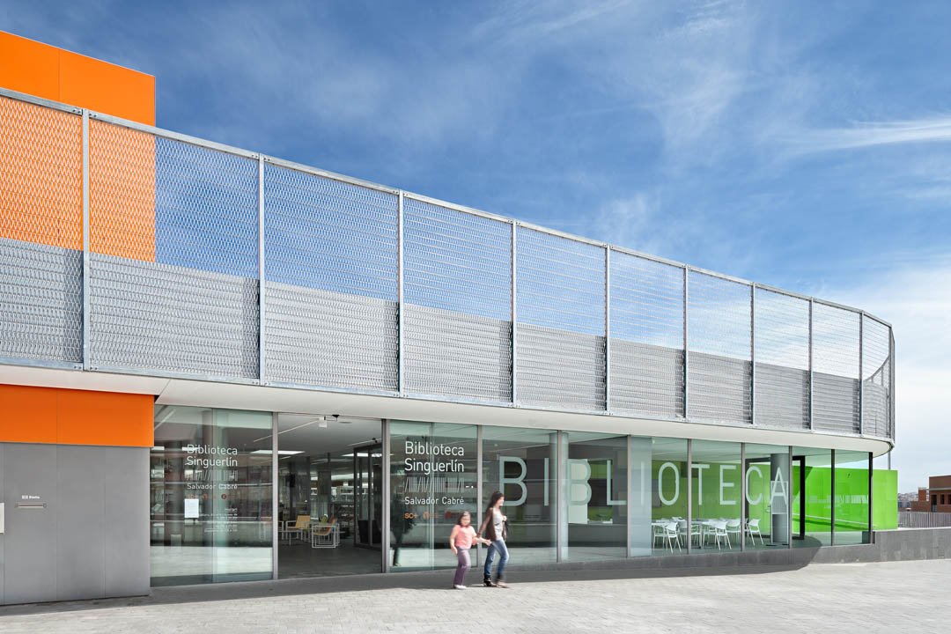
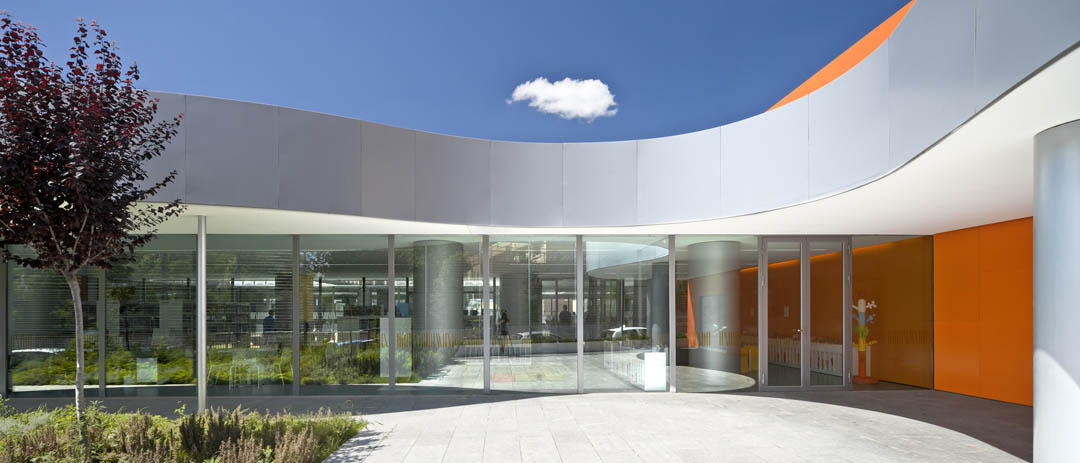
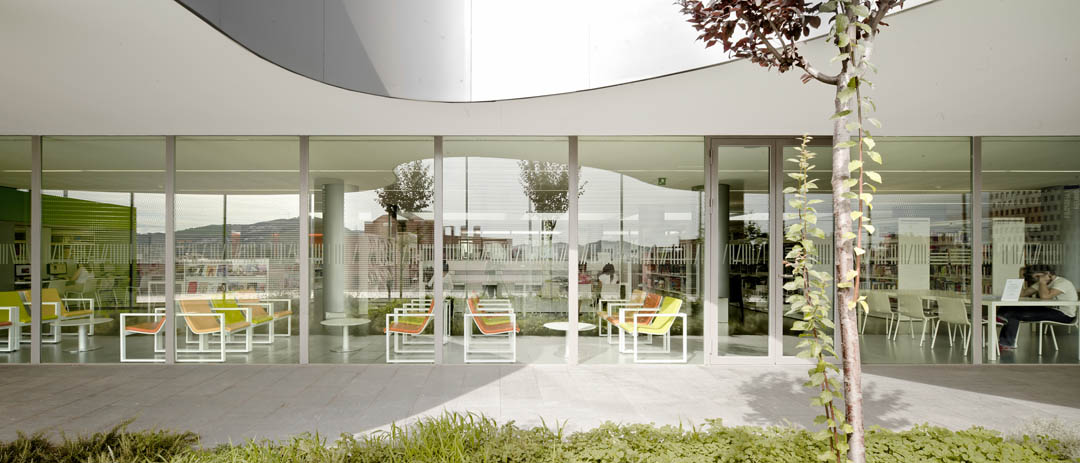
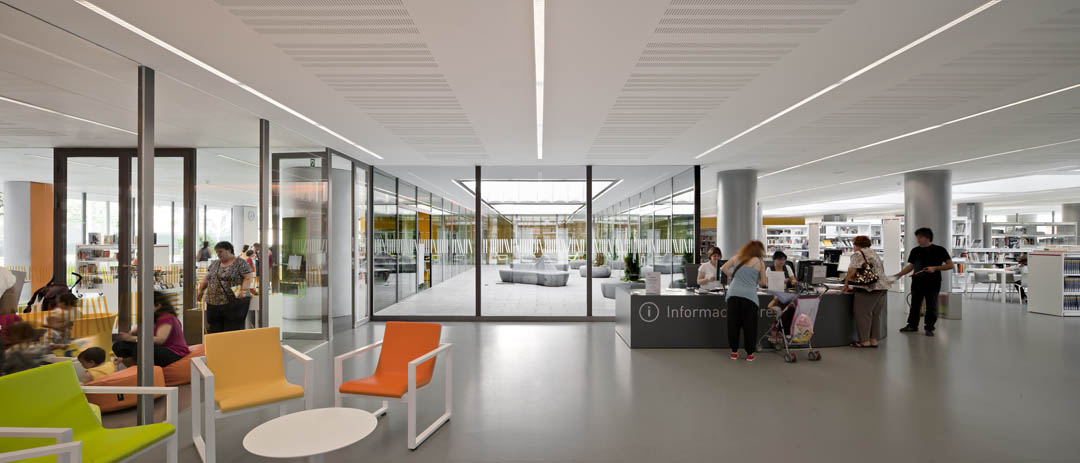
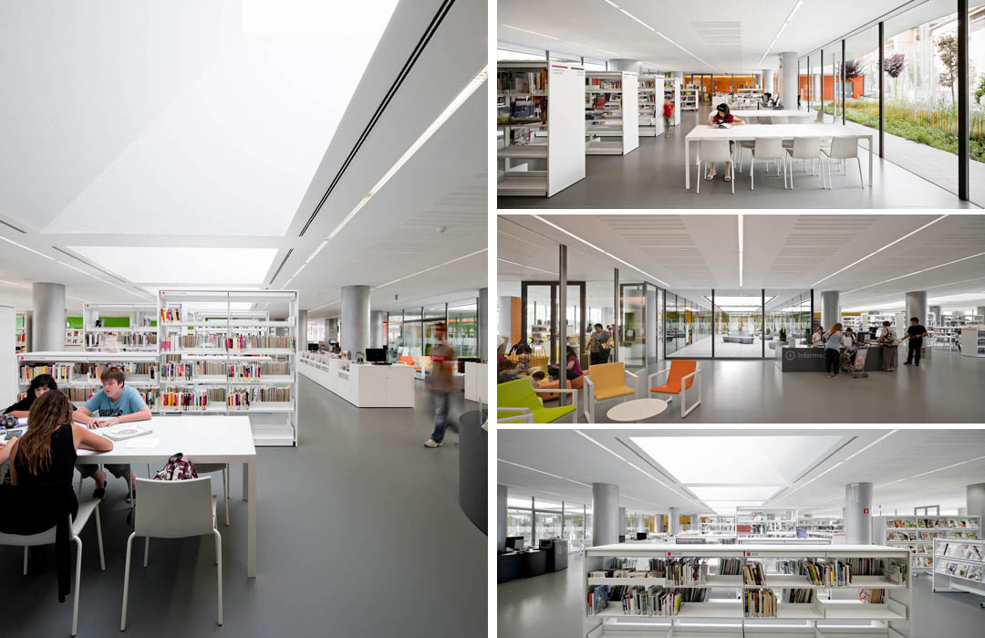
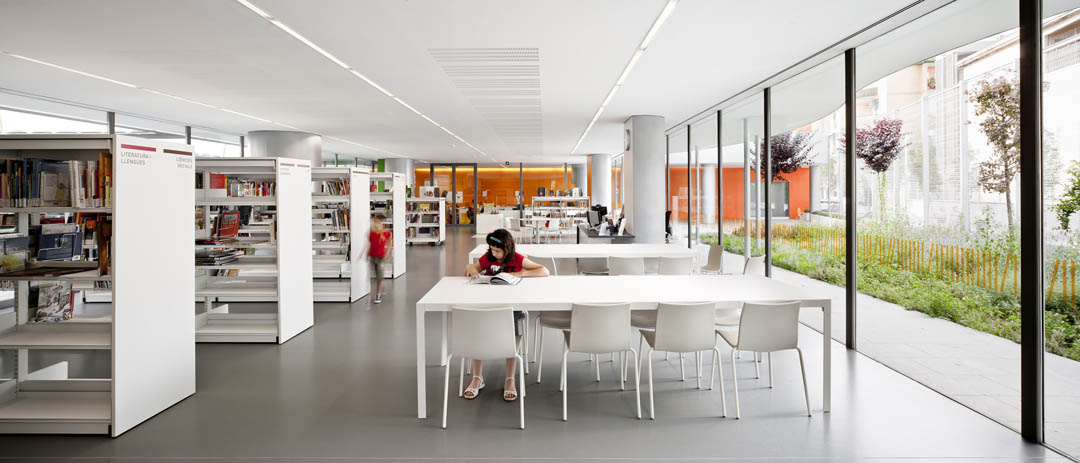
西班牙巴塞罗那一个废弃的市场被改建为一个集图书馆,休闲吧,电影院为一体的文化中心。原有巨大的封闭复杂体量变成一个开放透明具有识别度的公共空间。建筑师突破场地的限制(现有结构,设施,低矮的天花),创造出了这个充满光明的,没有封闭感内墙的,融入城市公共空间而成为其一部分的作品。

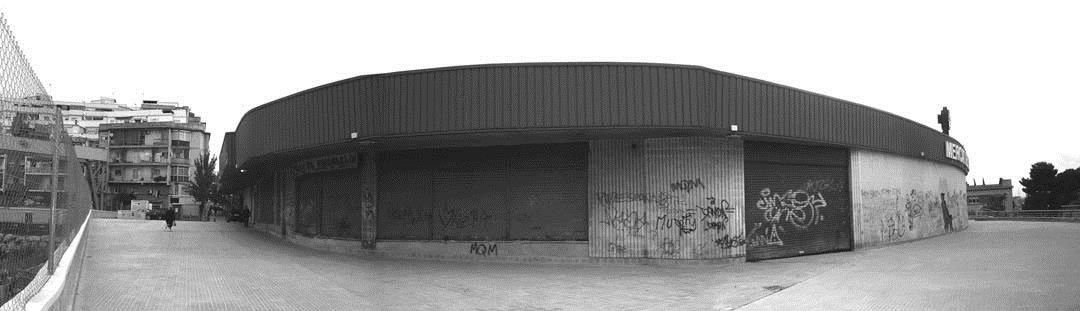
▼Before 改建前
/wp-content/uploads/2013/01/_c_kLL8lSBhZRFFEabDF9ao3A_j_de_pQ9ozaYlafgaDrOSHOFMhS7_N4ZnYAXLuCaWIFymEFBy68tz9ap2W0BCZyiIQlpBGCsM.jpg

▼After 改建后

/wp-content/uploads/2013/01/_c_6DX2ezAKrCVp1lMHI7JfDCApGx1wEHZB2b5Kbhp9pVXMyK2CpKUnWiScDhXB686qRI5Uu2nkqMUtiJP5tuhGnPXyBKCArBy6.jpg

优秀和精准的改键设计赋予原有建筑全新意义的明晰空间,光,气流,视觉关系。外表皮是金属和网状金属,有助于建筑的能源利用。新的天窗,中央庭院还有外表皮使得建筑最大限度的利用自然光,减少耗电照明。景观庭院使得建筑室内外环境都悠然怡人,并为城市作出奉献。各项材料选择和使用均尽力减少浪费和降低成本。
/wp-content/uploads/2013/01/_c_KENZWKdRgIRcdGDdcnDZkQk7BrDJ5jffy9ncdTkPn3d8XMmZZUpcOm7z2MakqB99-OWurUh3l1WCNathLK4GMN-c0clbnNoU.jpg

/wp-content/uploads/2013/01/_c_01YJYOZVqFFVeRdUMvmjlzF0zJnr57M5ZymbAtNZ_5YPd7s8cv7048N21Xa_O65qqPVRfTh1ZiV97_p18CyWS50A_3lX8sJH.jpg

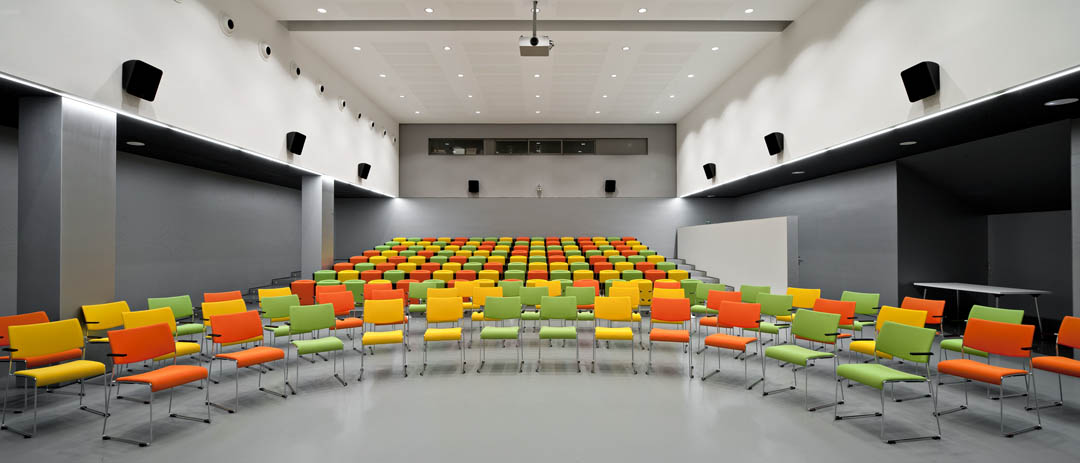
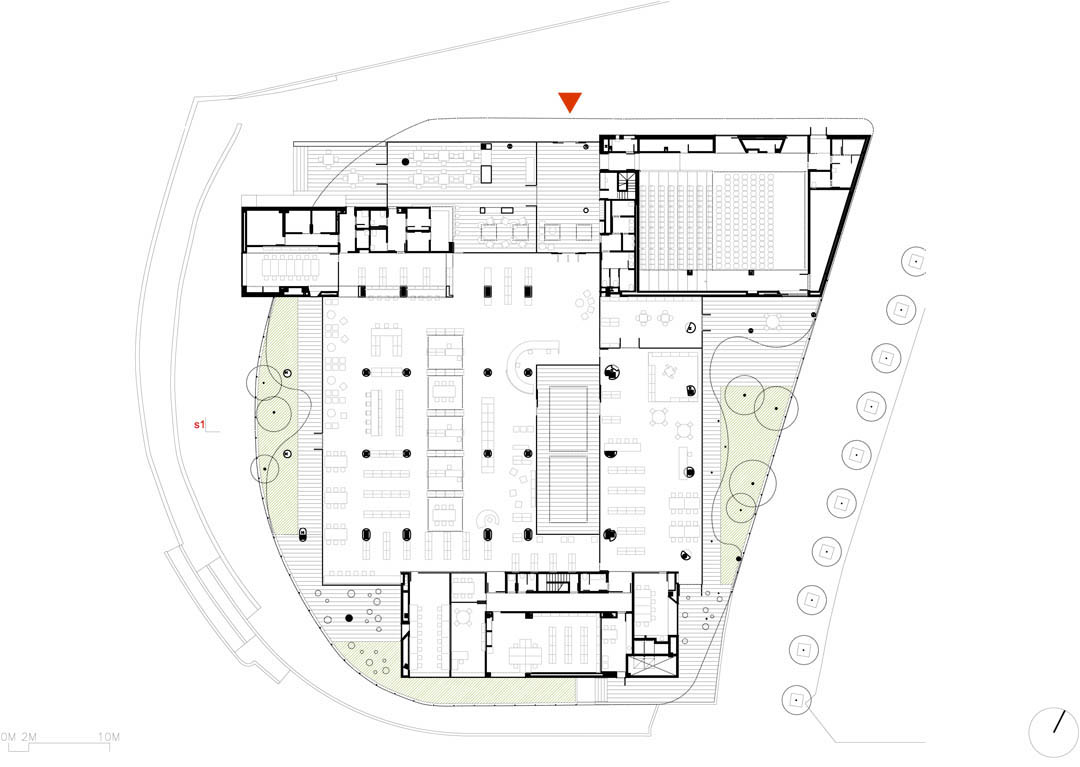
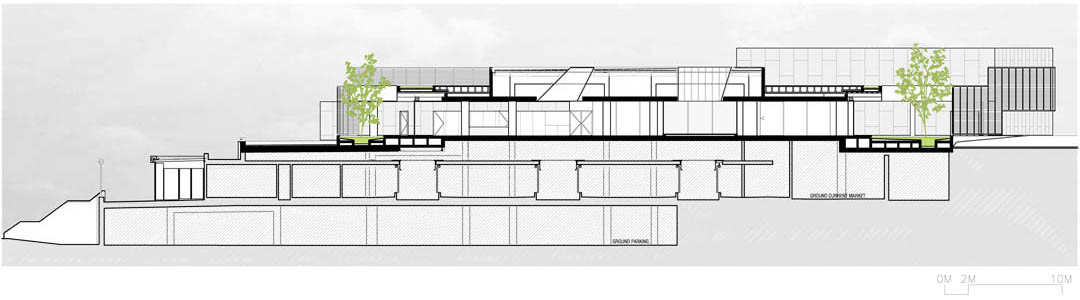
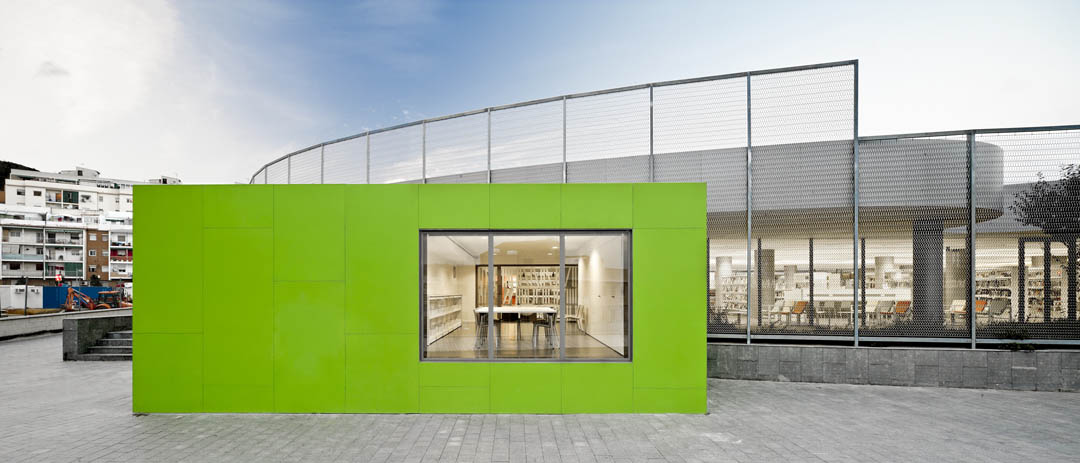
Comprehensive intervention on the top floor of a disused market, to convert it into a new cultural center for the neighbourhood (library, bar and cinema). Transformation of a massive VOLUME, closed and geometrically confused, in an open space, diaphanous and representative. From the obligatory response to site constraints (existing structure, easements for the facilities, low ceiling …) is designed a light building, without closures, without interior walls, simply a part of PUBLIC SPACE conveniently bounded, climatized and equipped.

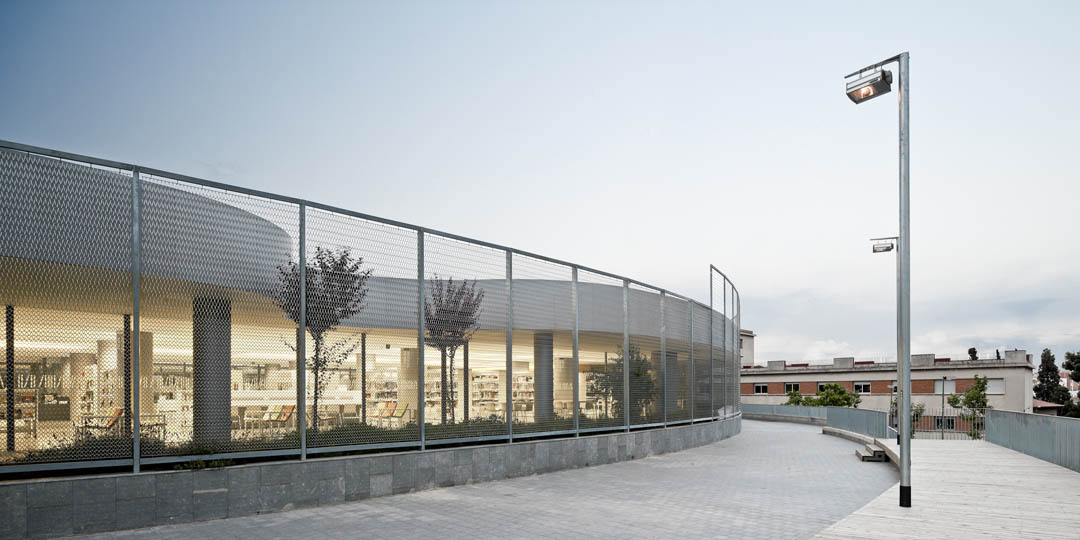
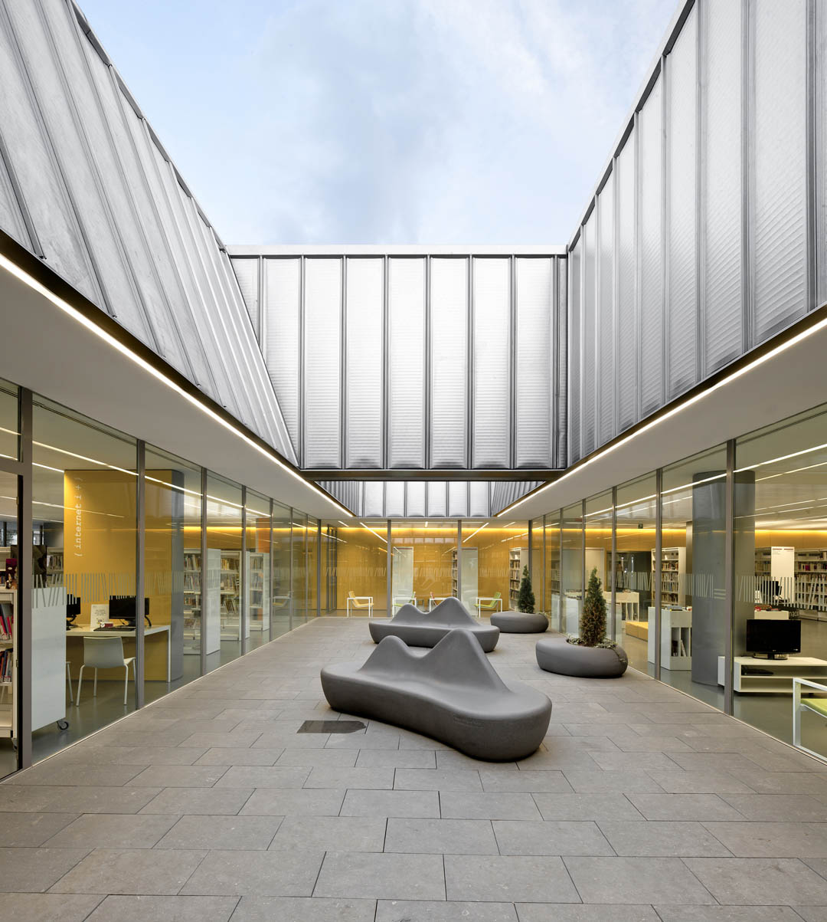
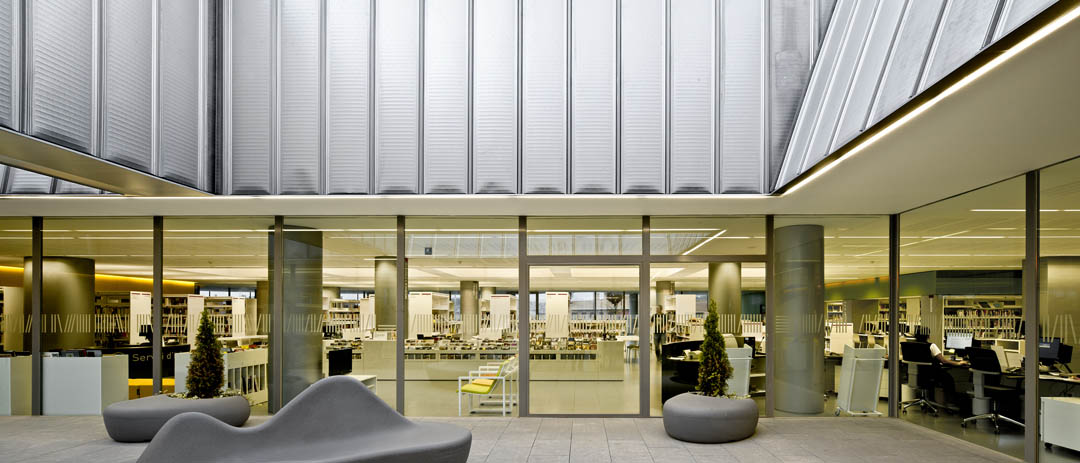
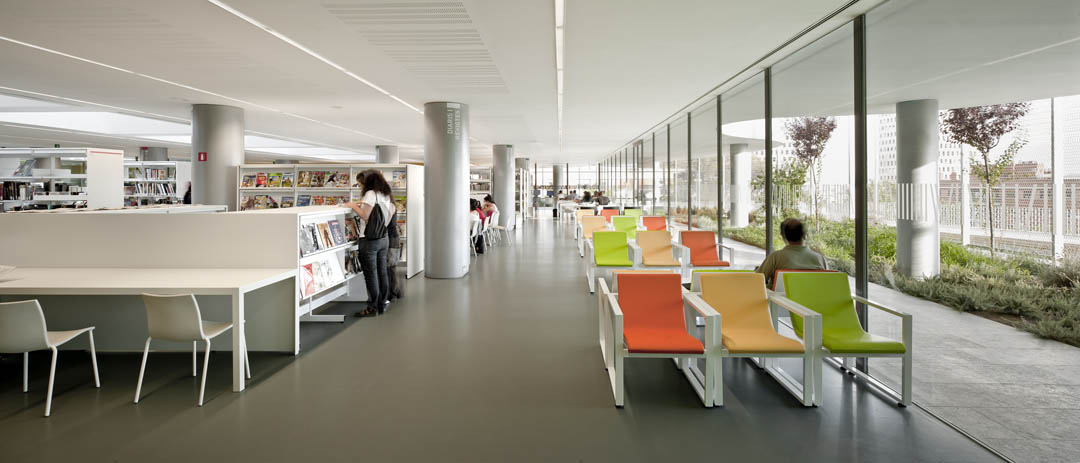
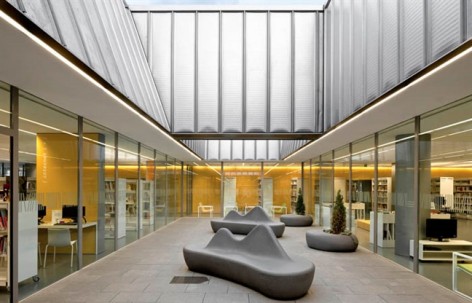
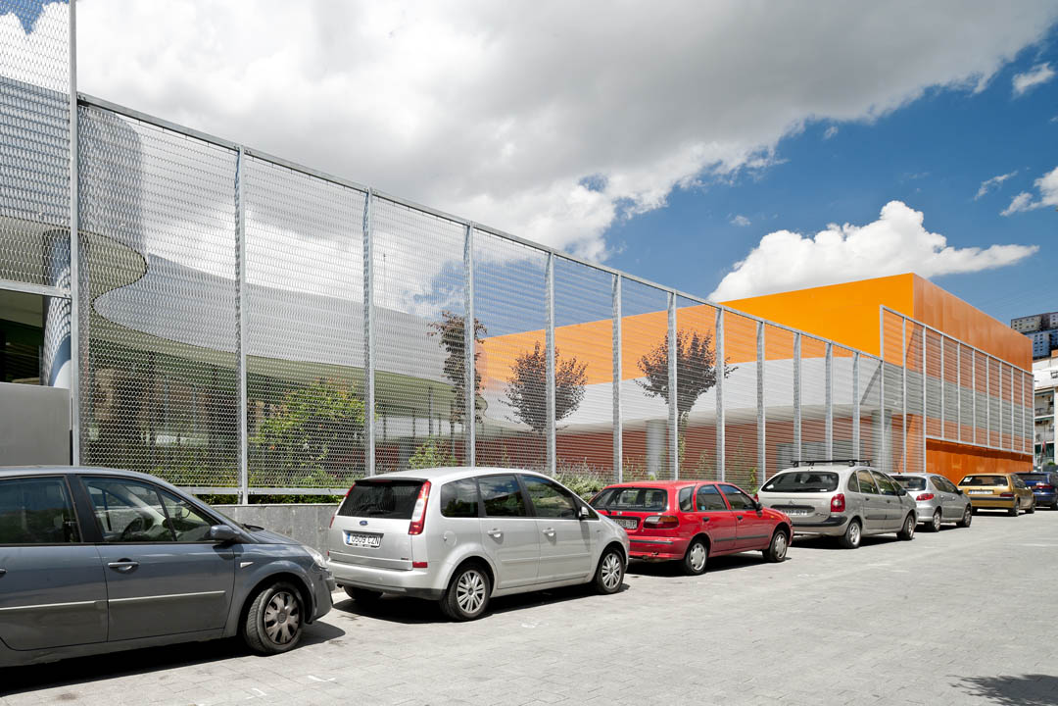
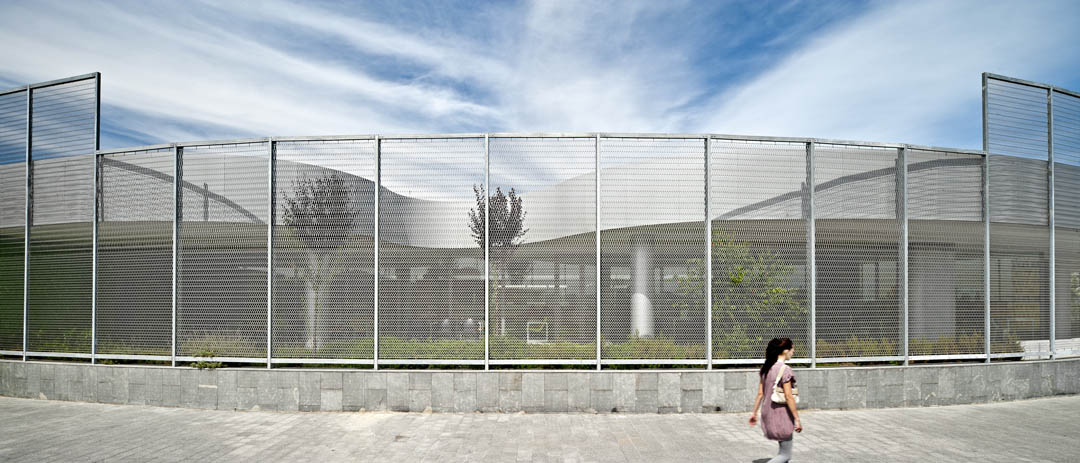
With punctual operations of acupuncture in the existing mass it is given to the new space, light, air, visual relationships … The resulting space, completely clear, is defined only by the continuous DECK plan (which is cut to let in light), by three VOLUMES of metal skin (which concentrate the auxiliary spaces to release the rest of space ) and a SKIN of mesh made of stainless steel which limits and qualifies internal space, enhances the dialogue inside-outside and regulate lighting and energy flows.

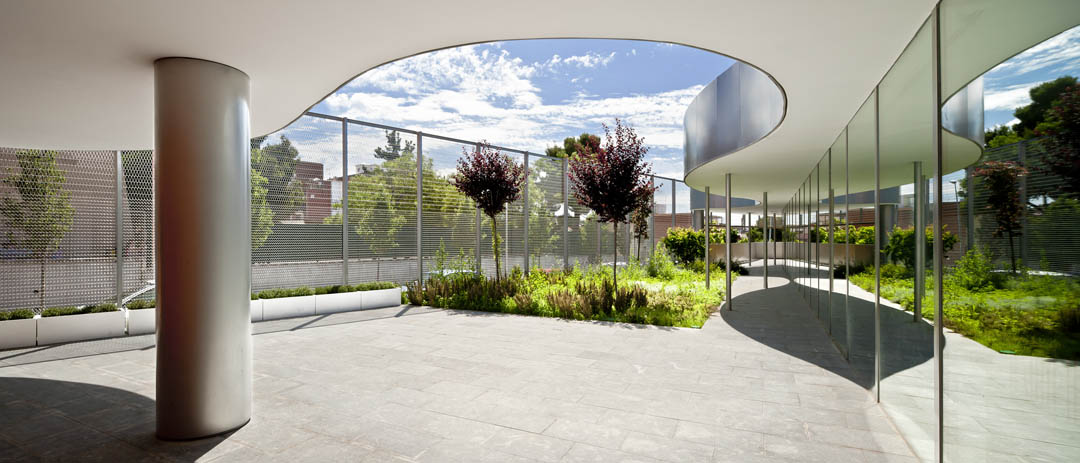
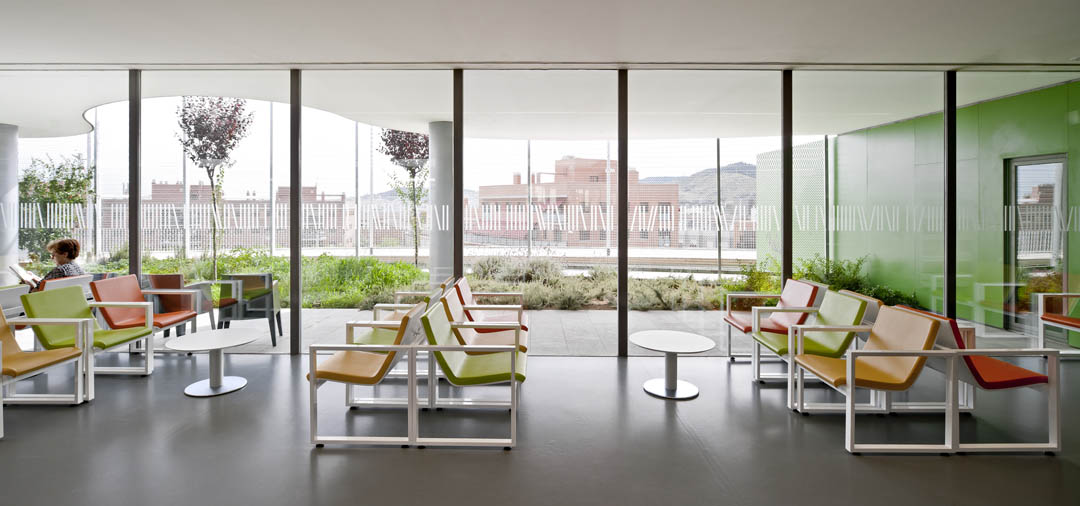
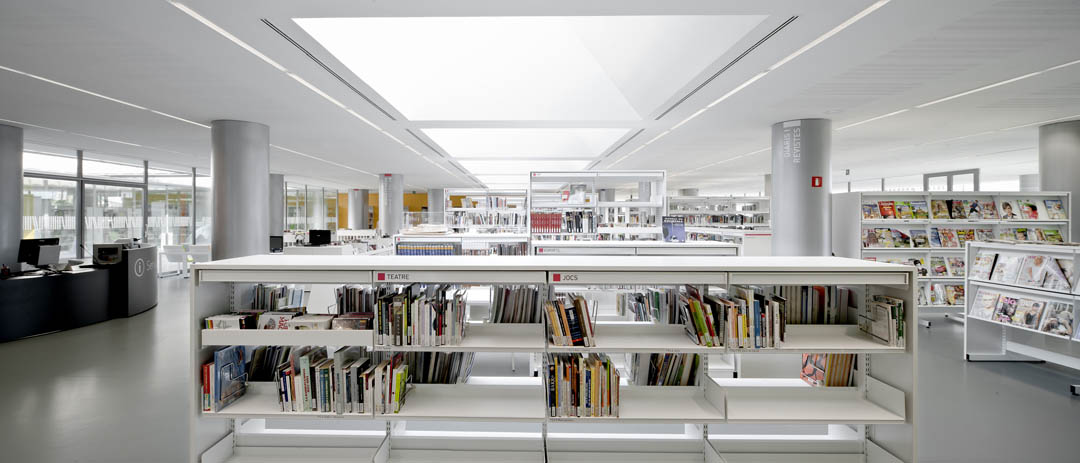
The new skylights, the new central courtyard, the skin tissue, etc.. allow to maximize the use of natural light, ensure the most suitable conditions for the use of library and minimize the energy consumption due to artificial lighting. The perimeter landscaped courtyards, which are generated because the existing drop between interior and exterior, qualify the indoor space and the urban environment, before too grey.

In contrast to existing structure, heavy and stiff, is superimposed a light construction, made from prefabricated materials and components easy assembly (and disassembly). The facades (modules of steel mesh, sheet metal modules), cover (aluminium plates, pieces of precast concrete), the partitions (dry partitions, metal profiles, glass), finishing (Trespa panels, rubber flooring) reflect a desire to minimize waste and energy costs, both in construction and in the future (if it is any) deconstruction.
/wp-content/uploads/2013/01/_c_82NFV6Cl2mIl6A3AnZbWwNU0Wuk8zmpCvrmKmqkKpv_OcVKElgatAW6QehbZ31H1LAi9d6BCoDZ7ECHISCL0iaTXnYDwALWy.jpg

/wp-content/uploads/2013/01/_c_H3PZ3eKjx5tUsKvz4XYaexrD1b23UZ_J5_Pb1Iso6WpBsES2oBFoEiHe3clIw_9DCHwpJq0_Nai-Vkvd35RCs-Ta4A5e_BDH.jpg

/wp-content/uploads/2013/01/_c_tc3L4j3NmDJnJhPBAz0RLQ7Uo_0fGUcKv0LgK___NJFMoz1mqR_yKSBIFk8Xooa4LjNFmBlOb2Wql05q6zqSTR6LEtePnF3c.jpg

/wp-content/uploads/2013/01/_c_gkJWxepmaAkVDc-9cHmT6NejhOjP7m8BnYtbwJUs1Eqjj4U0VsGsnaPiPelCBqUnVGKN91HRXUs2d6PVu77yo0WFnEoybEbO.jpg

/wp-content/uploads/2013/01/_c_YRqA_iNNmW-W98xceiDFslJtYiMiyAiyv4JGKdyHQAuJJBI1MKoOJ8hroYsiPbxC9D77gz0kHXXI6h2uiCZI1n4VjMlx27LJ.jpg

/wp-content/uploads/2013/01/_c_CMrOcgbwcl4yfjbhjdULDER6rqaQBqkj9N_RARjyHuebwgZfGEgjyUcvdZdsLQIGBmXIi5PMay2wfe-fYvK2jT1Ibtm9GA3s.jpg

/wp-content/uploads/2013/01/_c_iLlKwDyUMGL6k_LKagWo6Eu8tVFdPsxxAg3W22dJPOgIpo7CPoLrptynjt-H77HJZ_iSbw6AZigS1qr5hi5OM4z_c6Y2SqRE.jpg

/wp-content/uploads/2013/01/_c_TSx4ZEg4wnhRII90AHyTWfWAgzqPQxsnS8KDxh1BZ-O7ux2XF-SzFNBTNzOiwP6hNJzOhZD2ZRpoyeO92fn0_wZa6uwwrSXP.jpg

/wp-content/uploads/2013/01/_c_i0o6rYvyA9HVwFLNQBZ6XgYLjcbrZWlOwMqBVzbTL13VcnxwTruhHM5s0RZoUDmzdmj7NG-tuiSPkfQvqYD9yvIkGzw8jglG.jpg

/wp-content/uploads/2013/01/_c_j9PVK-PJWQ_nxZw5r3ofqCqp8kbz0ABeUCAM1nhjGYrMxVI_uTpb8A6v4y2j1P8dBg21xjoDGiU1oHmpulDbS7ibOPccNfqD.jpg

/wp-content/uploads/2013/01/_c_bgBzZO2TTh_FYfCE4oHYCB4MVXhqpHtjTbsqI0fLXVxPzPKkOaXtyOJdBC3yWOSUDFLPnaa53S8HaklOnZNHQbFwURDA1wrS.jpg

/wp-content/uploads/2013/01/_c_q2WSMpuPgYyxkFHsjFGqGJthkDbYOC-PPJ7NHlCKtfIsjmFkwuGPAYyqwy-eApfXb5A0Qfgmk1iUEd016UEw4bRAqShgOCUE.jpg

/wp-content/uploads/2013/01/_c_vHhos8CMFuXff9RBsfn2hxV443A3eLIjE_yOSFg3Z5fWniOy59aTkjBJSNU67BHBXolawgLv3tjhNBdbLBowNFCwvP7GvaN9.jpg

/wp-content/uploads/2013/01/_c_8ghVKEwEfmgzuYVEjQChRE_vctQNQePcd85EVfn2HNmJSdzhLUCfmwOFzkifZYQYaw8eUQwUpylSGVL5UyARaodK6tRj8sjp.jpg

/wp-content/uploads/2013/01/_c_1Dh1OnNMZHuSo8VXV2Lc3O_liToOJ5LeGCpvl4Xk398kpzeOSdw0edyzF8pVDG3-zbZqkZ3v7N60qmaItOG6D6R7kEjUs7S2.jpg

/wp-content/uploads/2013/01/_c_9hOatqeM773dZbo7Qg-aixhgU-WJLsG6ThhccrVlsWAakdrIdH-50RjYzh_-qLttpvgsDChKud_RlstHkysJriYeORw2aL46.jpg

/wp-content/uploads/2013/01/_c_UOV9_vYcq3JohECsK9Ad1rUYEiTNmKGK5JdXsDcsTQSjnggALmNhrBFWYOH9ruCc2J2HF6qFM1l71vRwWiyz1KfyxROoo6qR.jpg

Project name: Library in Singuerlin
Completion date: 2010
Location: Santa Coloma de Gramenet, Barcelona (Catalonia, Spain)
Architects: taller 9s arquitectes (Oriol Cusidó & Irene Marzo, architects)
Photographer: Adrià Goula Sardà
Area: 2.350 m2

MORE: taller 9s arquitectes,更多请至:taller 9s arquitectes on gooood 

点击联系该项目/文章的创作/分享者

Latest jobs+ Post a jobAll jobs »

发表评论

5 评论

  1. 读者

    美的不可方物。化腐朽为神奇!赞!

  2. 读者

    赞!庭院的介入是亮点,调整了光线、空间与界面。老建筑平面再提供一下就更好了。

  3. 读者

    这既有建筑改造感觉很棒,把原有的的大空间结构进行分割、重组、再利用,赋予其新的功能。其实国内的很多既有建筑改造也可以向外学学,不是仅仅对内改造而是结合造型、功能、重组进行改造(近似于打散重组)。

  4. 读者

    清爽

  5. 读者

    应该提供点原来的照片和平面图等,现在看来跟拆掉重建没大区别

Featured jobs Post a jobAll jobs »