非常感谢Hiroyuki Shinozaki将项目介绍和项目图片授权gooood发行。更多请至:Hiroyuki Shinozaki on gooood
Appreciation towards Hiroyuki Shinozaki for providing the following description:
这栋房子位于千叶县松户市一个60年代的居民区中。建筑师在这里创建了一个不同的住宅形象,让年轻的业主夫妇展开新生活。
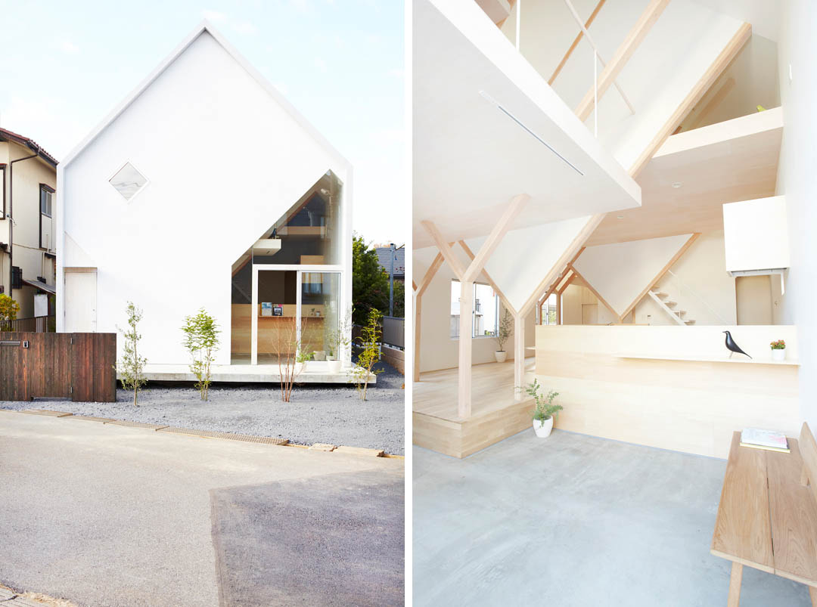
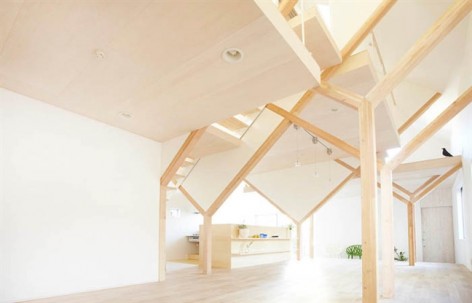
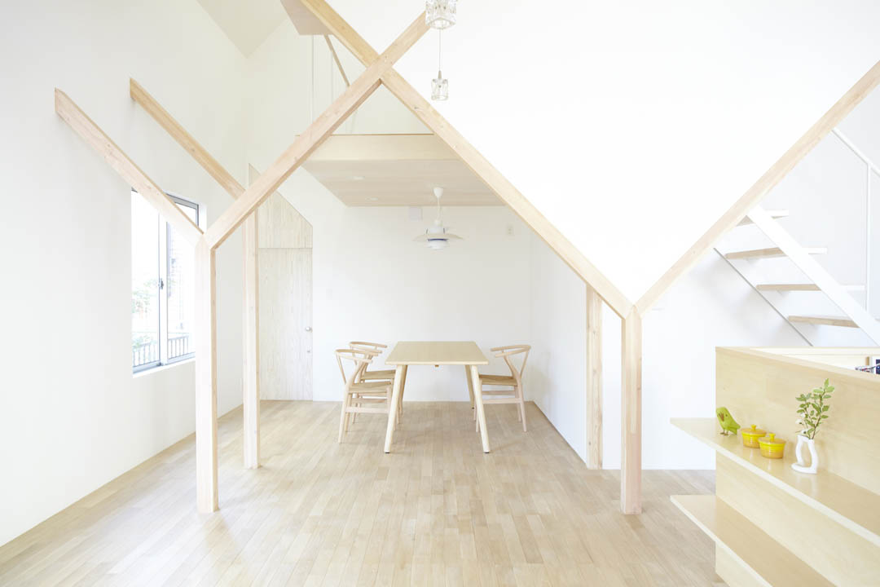
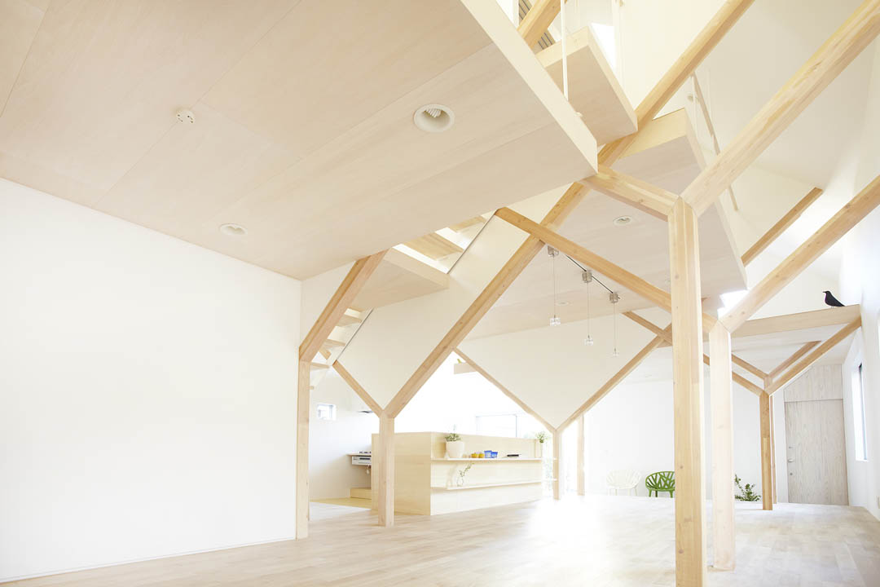
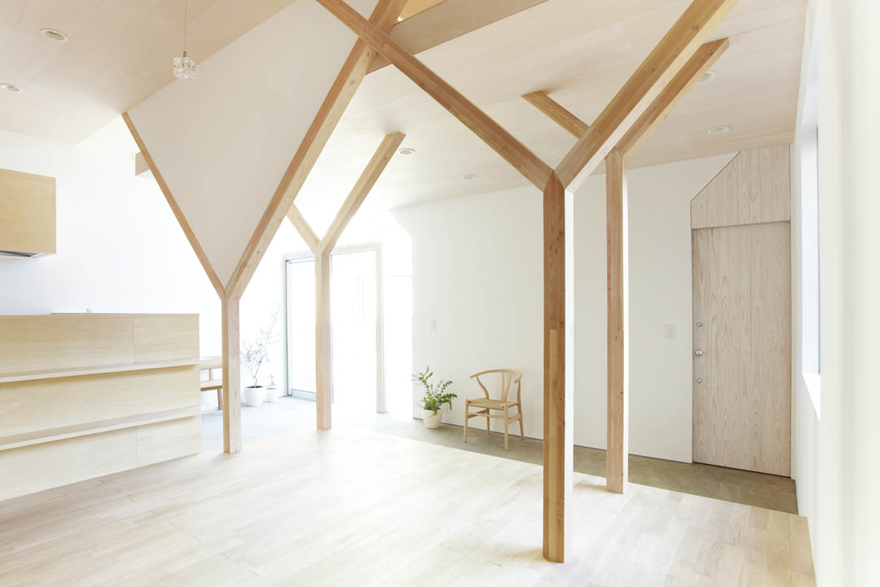
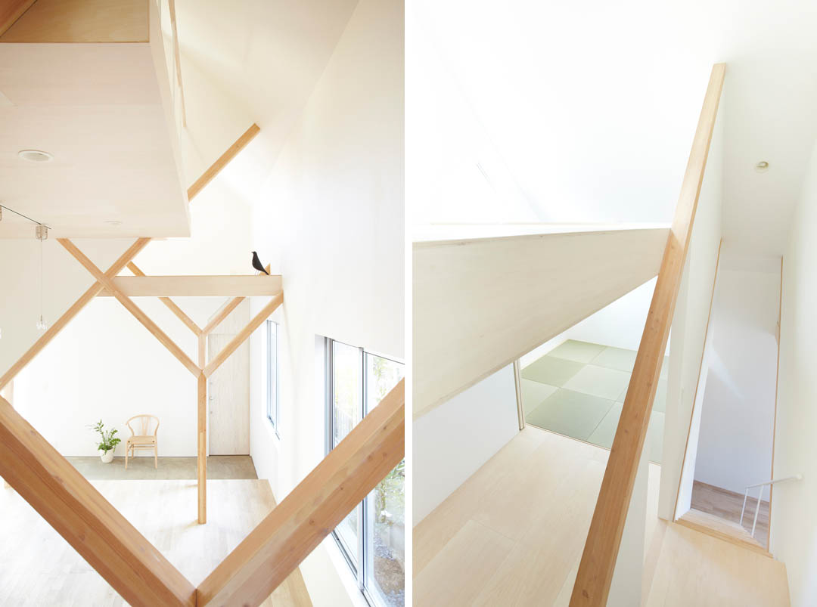
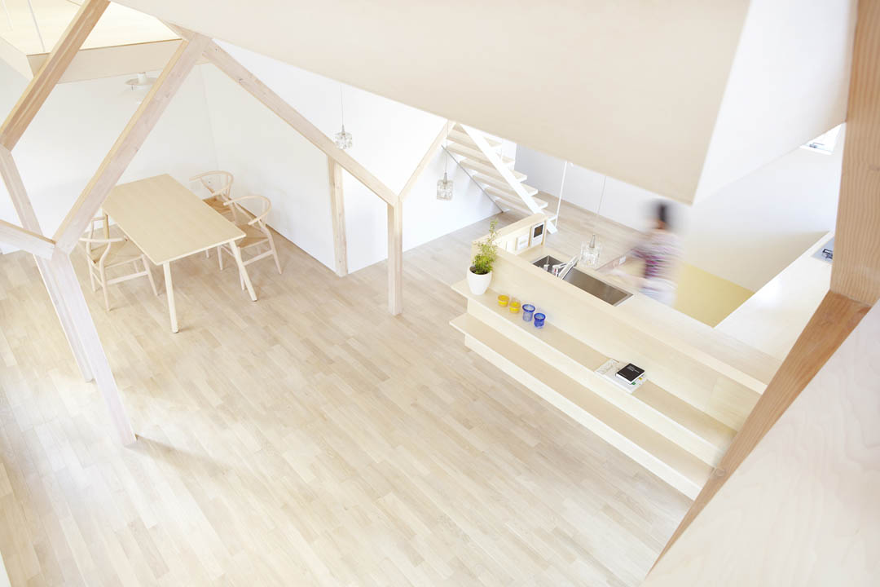
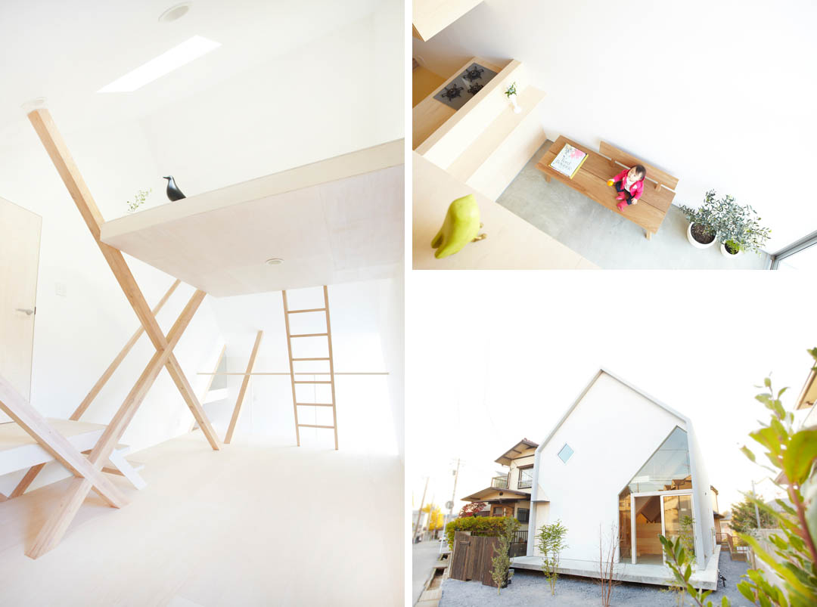
巨大的屋顶象征着“家”,里面安置着业主日常的生活,8个Y型的结构支撑建筑,6个不同标高的楼板穿插其间,形成灵动而整体的空间。整个房子仅仅是一个大屋顶下的空间,不同的区域轻松的分置在不同的地板和框架间。建筑师希望建筑的结构也融入到这个家庭的生活中,孩子们成长的身高标尺可以在结构上度量。建筑在家庭生活的浸淫中慢慢变得有故事。
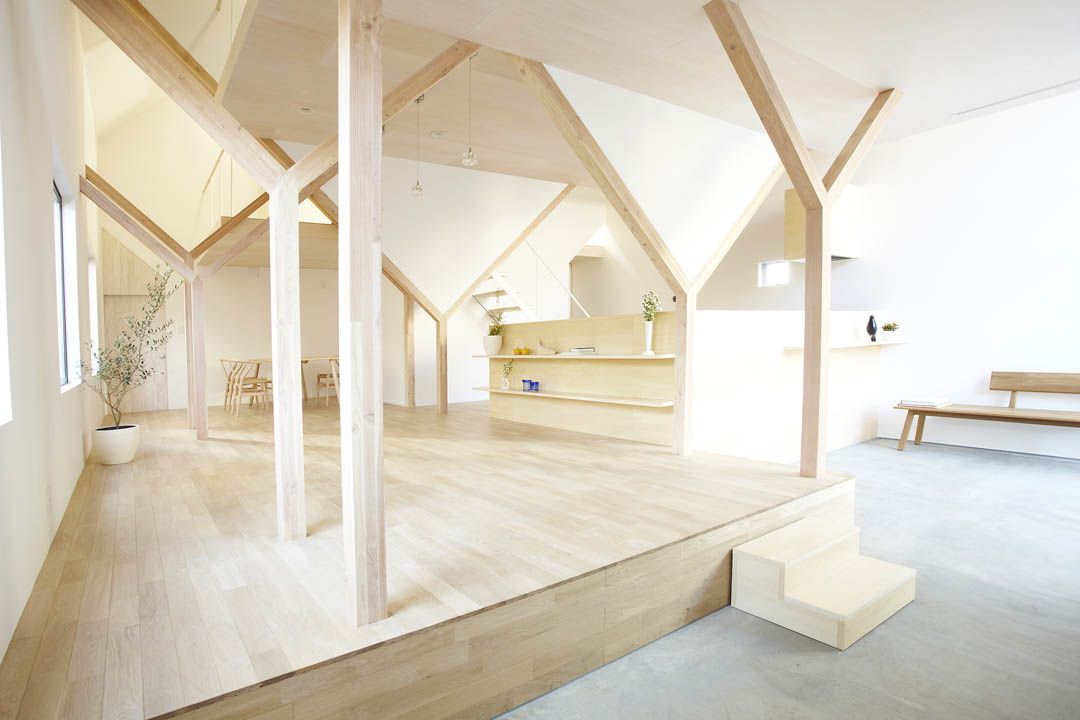
This is a house for young couple and their child, located in Matsudo, Chiba Prefecture. Matsudo City has a background that has developed as a residential area on the outskirts of Tokyo from the 1960s. This house was planned rebuilding of the house, which was built at that time. I seemed to have been asked to build a house as a new symbol in this place by a young family with the hope of the future.
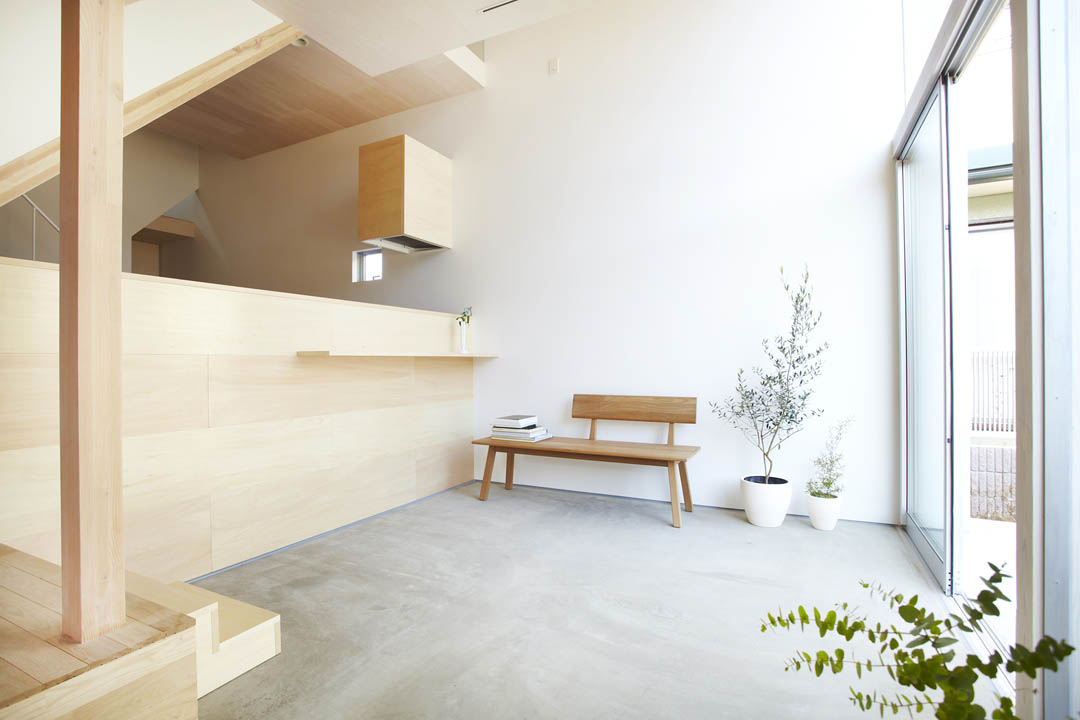
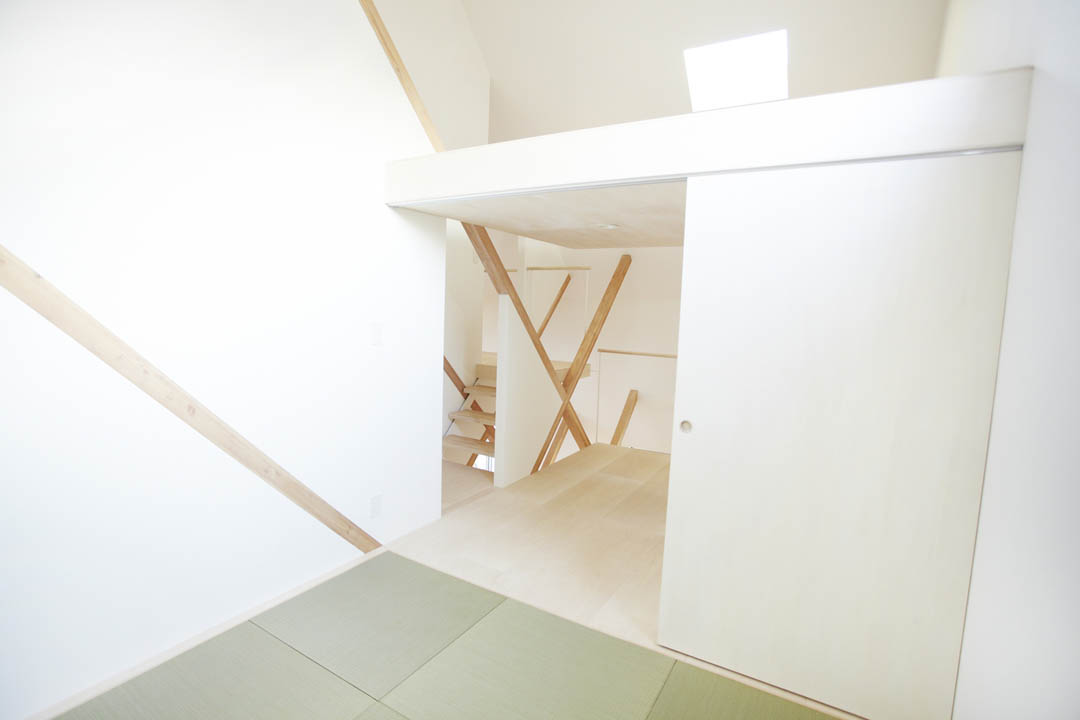
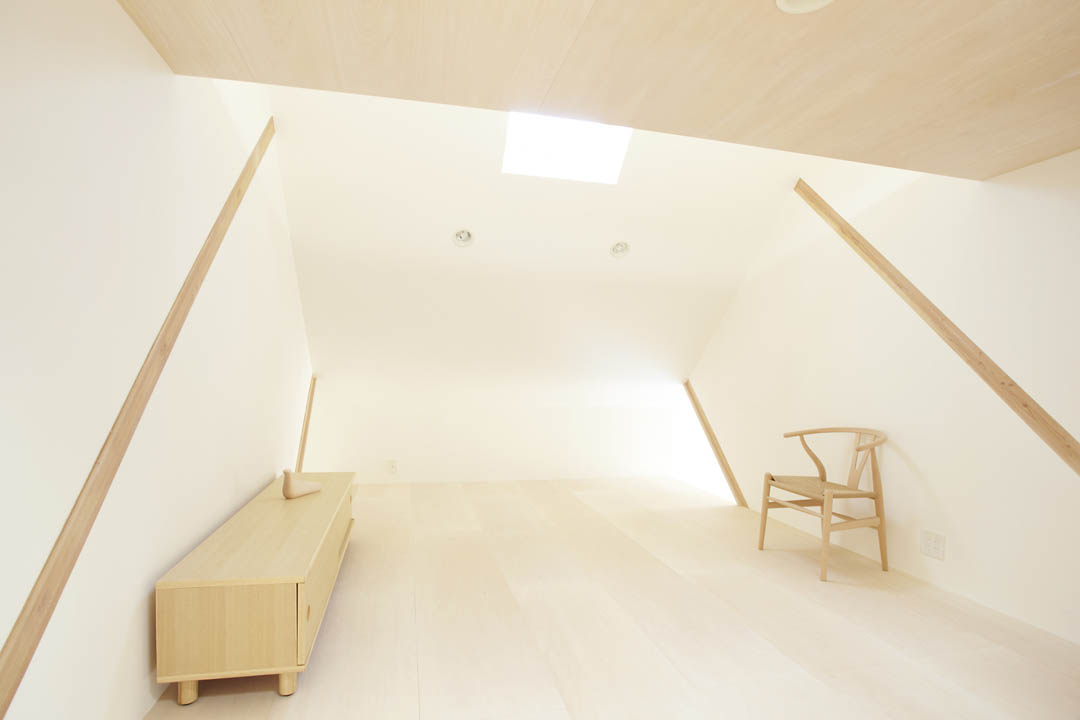
So, I hoped to propose the house as living symbol by utilizing a big roof and structural member actually in their daily life rather than just image. At first I placed a big roof in the site, and arranged the eight Y-shaped wooden frames in it. I planned to each space by hanging second floors and loft floors from them. Like a bunch of attic beams of traditional wooden architecture, Y-shaped frames made of bonded wood run through the entire house. And the six floorboards are hung from them at different level. Depending on the level and location of floorboards, the distance from big roof and other living space will be changed, the space of under the floorboards as well. Although whole house is just one space under big roof, it divided loosely with Y- shaped frames and floorboards, so that people stay each space feeling each other.
I hope that the family uses the structure of house in their daily life and that the structure related to their daily life. For example people hanging pictures and figures from Y- shaped frames and marking height of child along his growth on it. And they will leave the trail of their life on the house like a well thumbed book.
Client/ family
Location/ Chiba, Japan
Site area/161.82sqm
Built area/ 64.02sqm(39.56%)
Gross floor area/115.41sqm(71.31%)
Completion date/ Dec 2012
Structure/ Wood Flame, 2story
Maximum height/ 7.96m
Project Team/ Hiroyuki Shinozaki, Sota Matsuura, Tatsumi Terado Structural Studio
Structure engineer/Tatsumi Terado Structural Studio
Contractor/ Hirohashi Komuten Lo.,Ltd.
Photographer/ Fumihiko Ikemoto
Design Period:2011.07-2012.05
Completion Period:2012.06-2012.11
-Material(Finishing)-
Exterior Finish: plastering mortar t=15~lithing spraying
Floor:1st (Oak wooden floor) 2nd (linden plywood t=9.0~color stain)
Interior Wall: plasterboard t=12.5~emulsion paint
Ceiling: linden plywood t=4.0~color stain









好纯碎,喜欢这感觉。
充斥满目的舒服感~毫无违和感~
要是有平立剖就好啦~~真是很喜欢这个感觉