感谢 KMJ+A 予gooood的分享。更多关于:KMJ+A on gooood
Appreciation towards KMJ+A for providing the following description:
1. 背景与哲学命题
Background & Philosophical Proposition
“让空间呼吸”不仅是一座建筑,更是一项建筑学命题——它试图探索一种替代路径,以回应过去一个世纪以来现代建筑对于永久性、控制性与固定围合的强调。传统设计往往借助钢材与玻璃,将结构逻辑强加于人及环境;而本研究则证明,空间也可以具备响应性,并以有机且短暂的方式存在。项目被设计为一座大尺度游牧式结构(高50米 / 宽40米),将任何场地都视作其起点。它以临时性的材料形态存在,而不受固定地址束缚;在拆除之后,场地本身将因它的存在而发生根本性的改变。
▼空间概念草图,Spatial Concept Sketches © KMJ+A
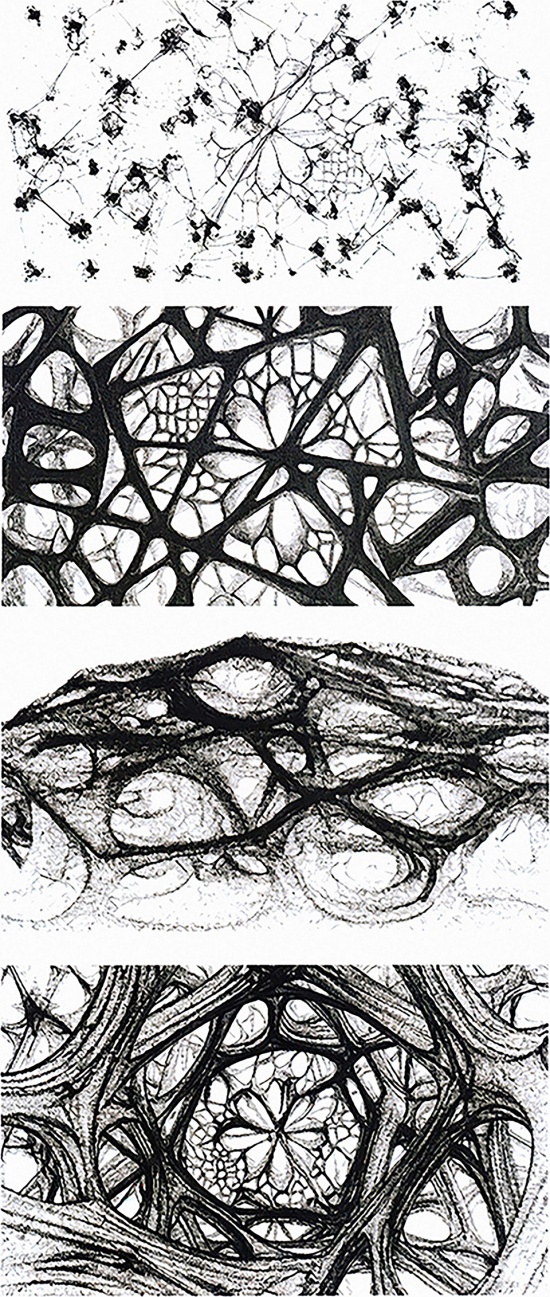
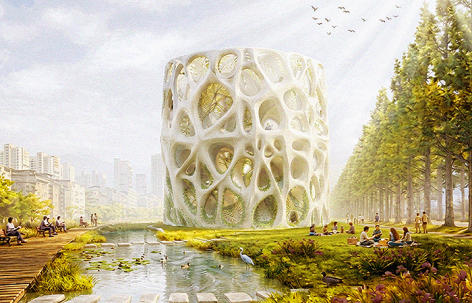
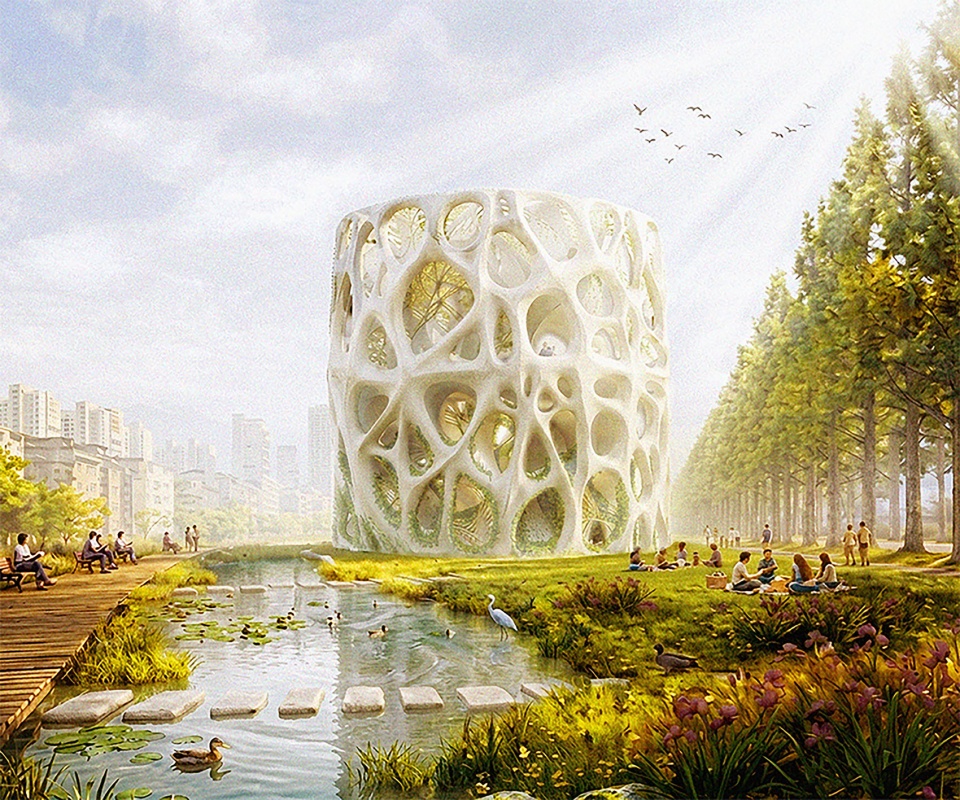
“Let the Space Breathe” is not merely a building, but an architectural proposition—an exploration of an alternative to the emphasis on permanence, control, and fixed enclosure that has shaped much of modern architecture over the past century. While conventional design often imposes structural logic onto people and environments through steel and glass, this research demonstrates that space can instead be responsive and organically transient. Designed as a grand-scale nomadic structure (50m H / 40m W), the project treats any ground as its origin. It takes temporary material form without being bound to a fixed address, leaving the site fundamentally changed upon its disassembly.
▼项目概览,Overall View © KMJ+A
2. 三重材料与建造体系
The Three-Part Material and Construction System
建筑通过一套经过精密工程设计的三重材料体系得以实现,在结构稳定性与有机可变性之间取得平衡:
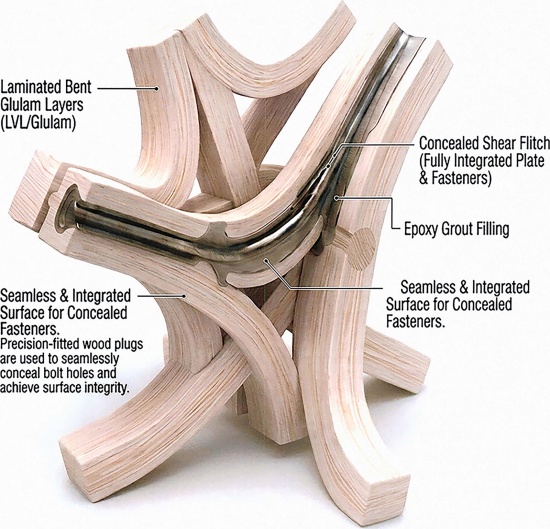
a. 主体脊架(胶合木): 主体结构由天然来源的胶合木(Glulam)构成,形成稳定的结构框架。这一工程木结构体系稳固而静默,作为一套永久性的支撑网格,为内部不断变化的生命系统提供承载空间。
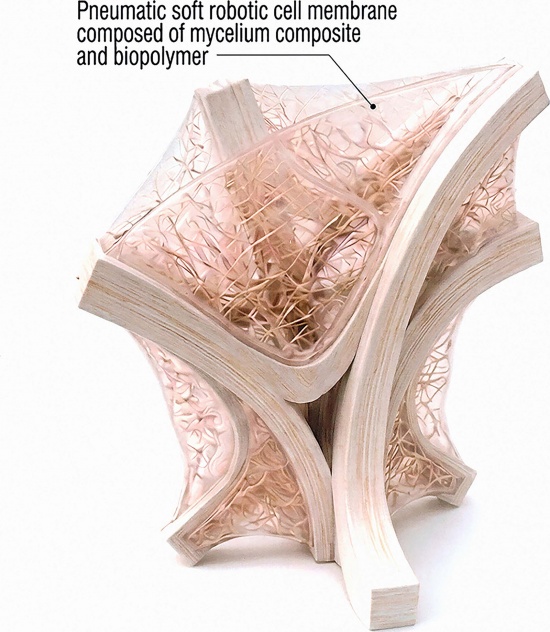
b. 响应式围护层(动态生物膜): 围护层采用由人工培育菌丝体复合材料与生物聚合物组成的充气式软体机器人响应膜。该表皮会随着时间不断改变其质感与行为特征,并持续进行充气与收缩。
c. 感知层(藻类覆层与媒体系统):最外层采用以藻类为基础的半透明覆层,并整合了同步光环境与空间声学系统。该层作为环境信息的“翻译器”,将肉眼不可见的大气环境条件转化为沉浸式的感官空间体验。
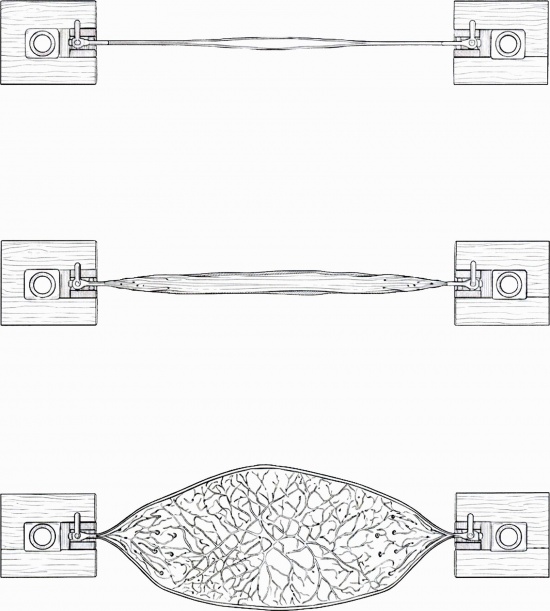
▼生物膜伸缩机制,Biological Membrane Mechanism © KMJ+A
The architecture manifests through a meticulously engineered tripartite material system that balances structural stability with organic volatility:
a. The Primary Spine (Timber Glulam): A fixed structural framework composed of naturally sourced timber Glulam. This engineering wood framework stands stable and silent, acting as a permanent logistical grid that holds space for the dynamic living systems within.
b. The Responsive Envelope (Kinetic Bio-Membrane): A pneumatic, soft-robotic responsive membrane composed of cultivated mycelium composite and bio-polymer. This skin shifts in texture and behavior over time, actively inflating and contracting.
c. The Perceptual Layer (Algae Cladding & Media): An outer layer of algae-based translucent cladding integrated with synchronized light and spatial acoustics. This layer serves as an environmental translator, turning unseen atmospheric conditions into an immersive sensory interior.
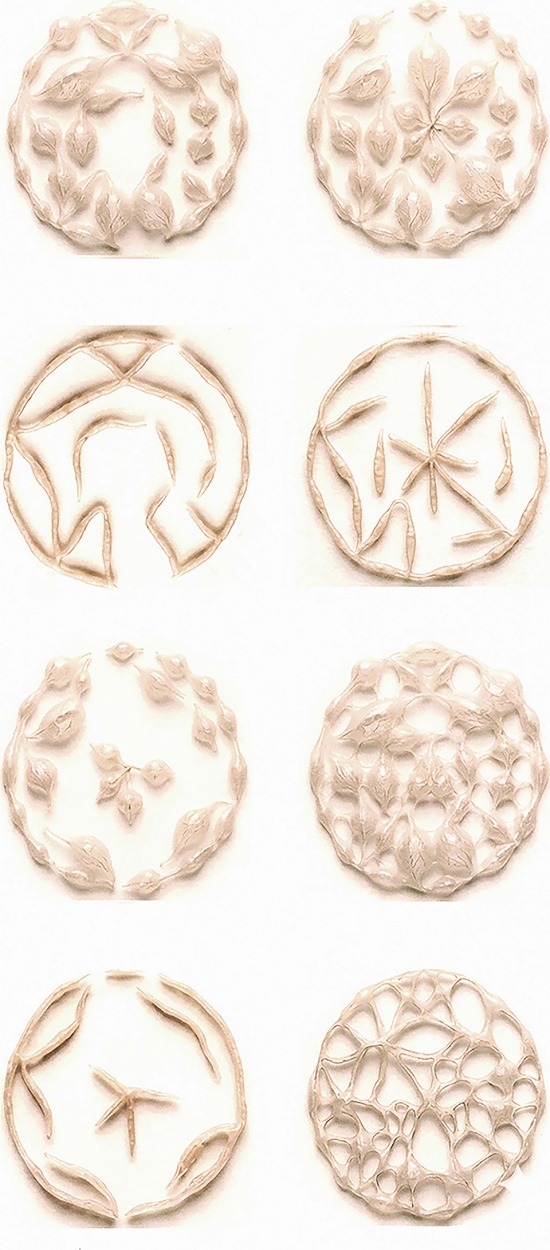
▼平面生成概念,Planar Composition Concept © KMJ+A
3. 生产与制造过程
Production & Manufacturing Process
生产流程融合了数字化制造与生物制造技术,使建筑范式从“制造”转向“生长”:
a. 生物培育与模具成型: 响应式膜材由接种真菌菌丝体的农业副产品培育而成。混合材料被填充进定制模具几何体内,菌丝网络将基质结合形成一种轻质的结构复合材料。当达到预期密度后,通过可控干燥工艺终止其生长,最终形成兼具柔韧性与结构韧性的生物复合膜材。
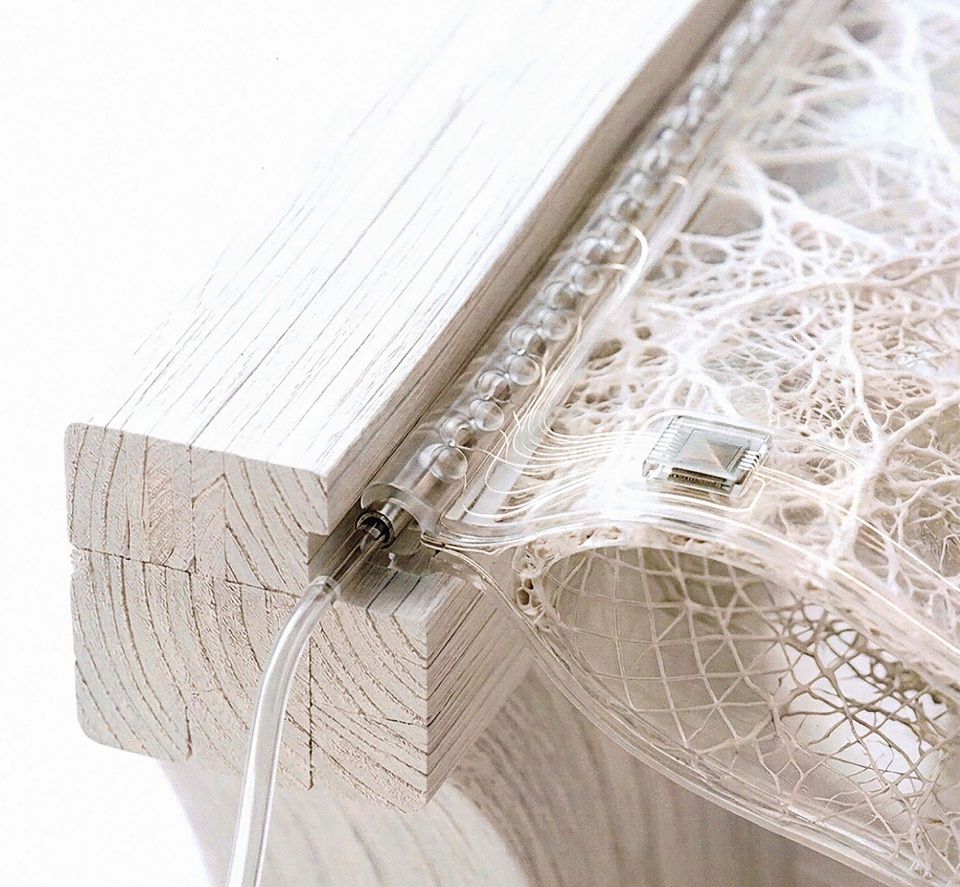
b. 软体机器人集成: 菌丝体构件与生物聚合物气动执行器相结合。这些执行器连接至一套环境传感器网络,实时采集包括人流密度、二氧化碳浓度及风环境等数据,并据此驱动展亭的动态运动。
c. 数字化预制: 高达50米的胶合木主体结构在场外完成工程化设计,并通过CNC数控加工预制,从而实现快速装配与拆卸,无需大规模永久性基础施工,最大程度减少对场地的扰动。
▼材料分析图,Material Analysis Diagram © KMJ+A
The production workflow merges digital fabrication with bio-fabrication, shifting the architectural paradigm from manufacturing to growing:
a. Bio-Cultivation & Molding: The responsive membrane is grown from agricultural byproducts inoculated with fungal mycelium. The mixture is packed into custom-molded geometries where the mycelium networks bind the substrate into a lightweight, structural composite. Once the desired density is achieved, the growth is halted via a controlled drying process, resulting in a flexible yet resilient bio-composite skin.
b. Soft-Robotic Integration: The mycelium elements are integrated with bio-polymer pneumatic actuators. These actuators are linked to a network of environmental sensors that capture real-time data, including pedestrian density, carbon levels, and wind patterns, driving the kinetic movement of the pavilion.
c. Digital Pre-fabrication: The massive 50m Glulam spine is pre-engineered and CNC-milled off-site to allow rapid assembly and disassembly without heavy, permanent foundation work, minimizing site disturbance.
▼连接节点原型,Connection Detail Prototype © KMJ+A
4. 生态生命周期与拆解
Ecological Life Cycle & Disassembly (Facts & Details)
“让空间呼吸”真正的价值,在于其完整的循环生命周期。在一个始终追求永久性痕迹的建筑学领域,这一可在任何地点部署的系统被设计为最终能够自然消隐:
a. 环境对话: 无论部署于高密度城市广场,还是森林边缘,这一结构都会持续感知当地土壤与空气环境,并根据即时微气候调整自身的“呼吸”节奏。
b. 零废弃再融入: 拆除之后,所有材料均不会留下废弃物。培育形成的菌丝体膜材将回归当地土壤,成为富含养分的有机堆肥;胶合木主体结构则可被完整回收,并重新融入社区,用于本地建造或再次利用,仅留下这座“会呼吸的空间”在社区中的记忆。
The ultimate validation of “Let the Space Breathe” lies in its circular life cycle. In a discipline obsessed with leaving a permanent footprint, this universally deployable system is designed to fade away:
a. Environmental Dialogue: Whether deployed in a hyper-dense urban plaza or at the edge of a forest, the structure continuously reads the local soil and air, adapting its breathing rhythm to immediate environmental microclimates.
b. Zero-Waste Reintegration: Upon disassembly, the materials leave no waste behind. The cultivated mycelium membrane is returned to the local soil as a nutrient-rich organic compost. The Glulam timber spine is completely salvaged and reintegrated into the community for local construction or reuse, leaving only the memory of a breathing space embedded in the community.
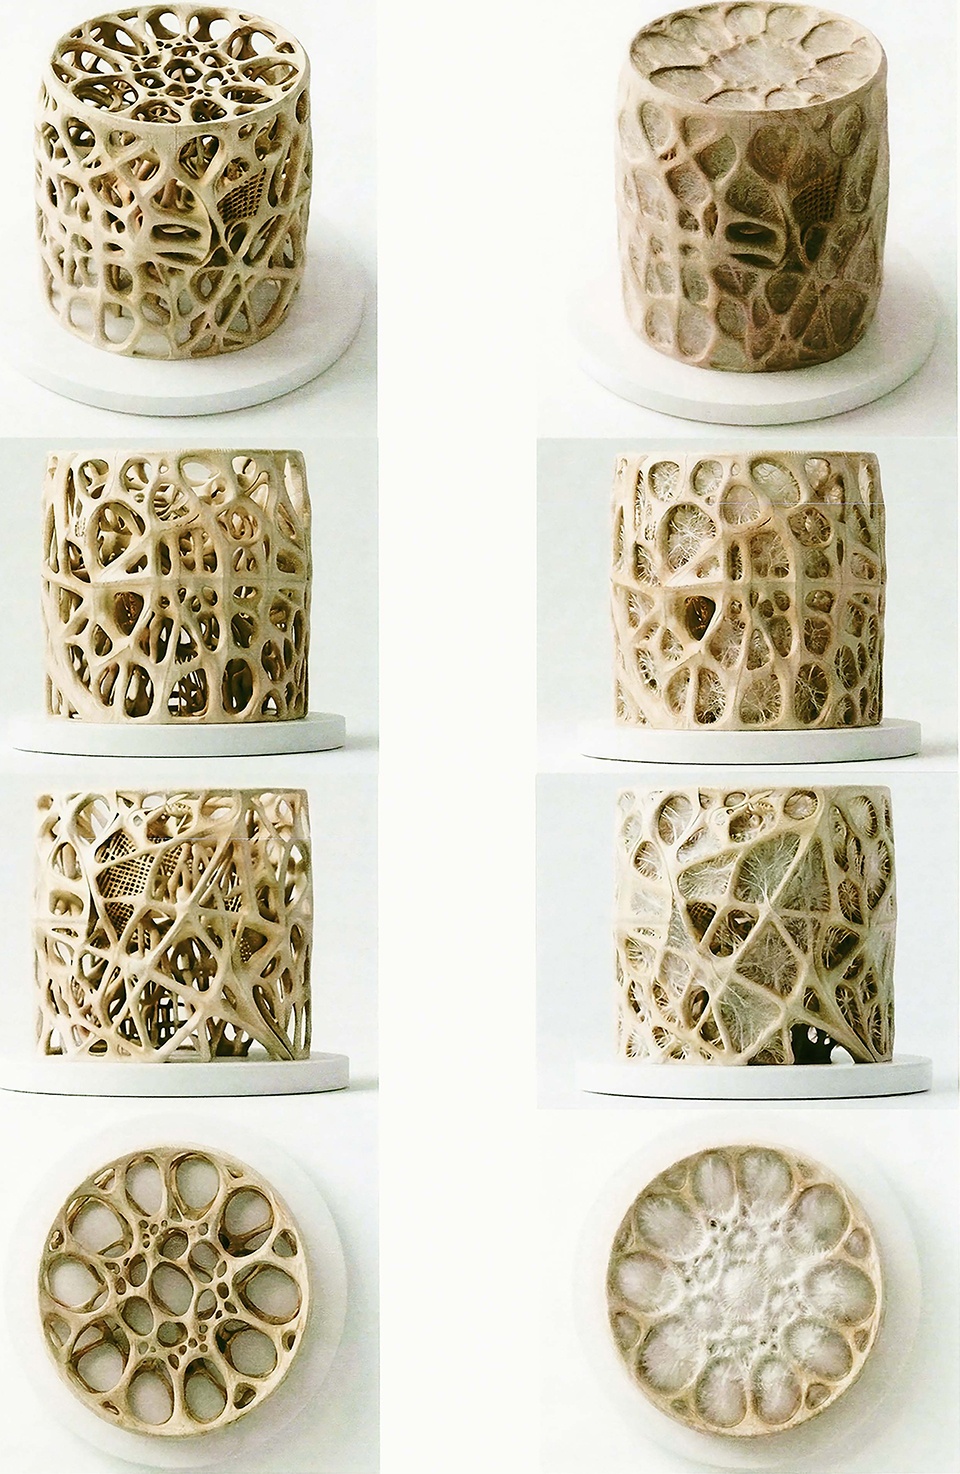
▼建筑模型,Architectural Mock-up Models © KMJ+A
5. 生物协同演化与生命围护层
Biological Co-evolution & Living Envelope
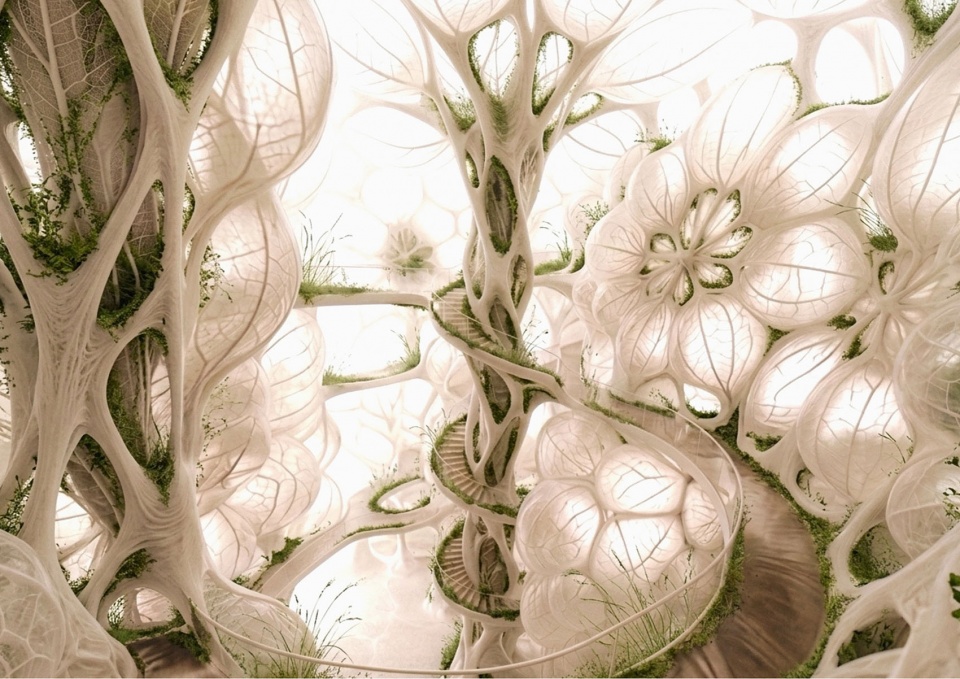
动态协同演化: 随着时间推移,建筑的生物膜将自然促进当地植物群落的生长。当植被逐渐扎根后,建筑也将转化为一个持续演化的生命体,最终形成一个随季节不断变化的生命空间与活性围护层。
▼剖透轴测图,Section Axonometric © KMJ+A
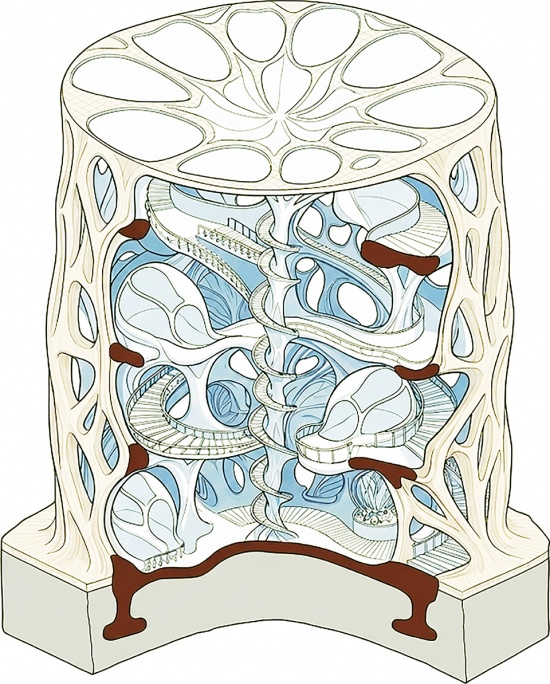
Dynamic Co-evolution: Over time, the biological membranes of the structure naturally foster the growth of local green flora. As vegetation takes root, the architecture transforms into a continuously evolving organism, completing a living space and an envelope that changes with the seasons.
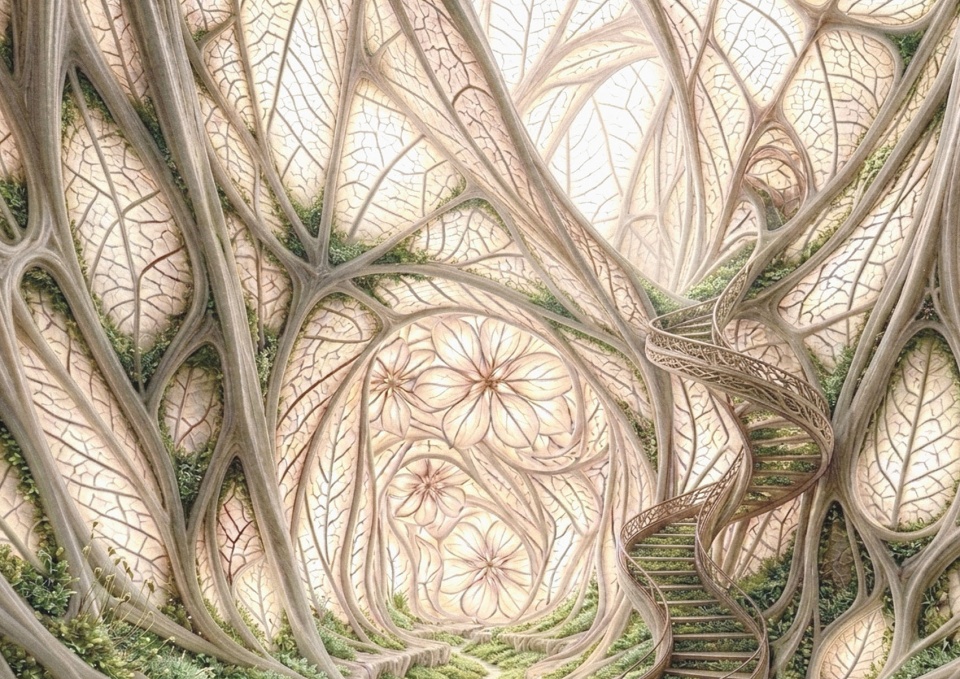
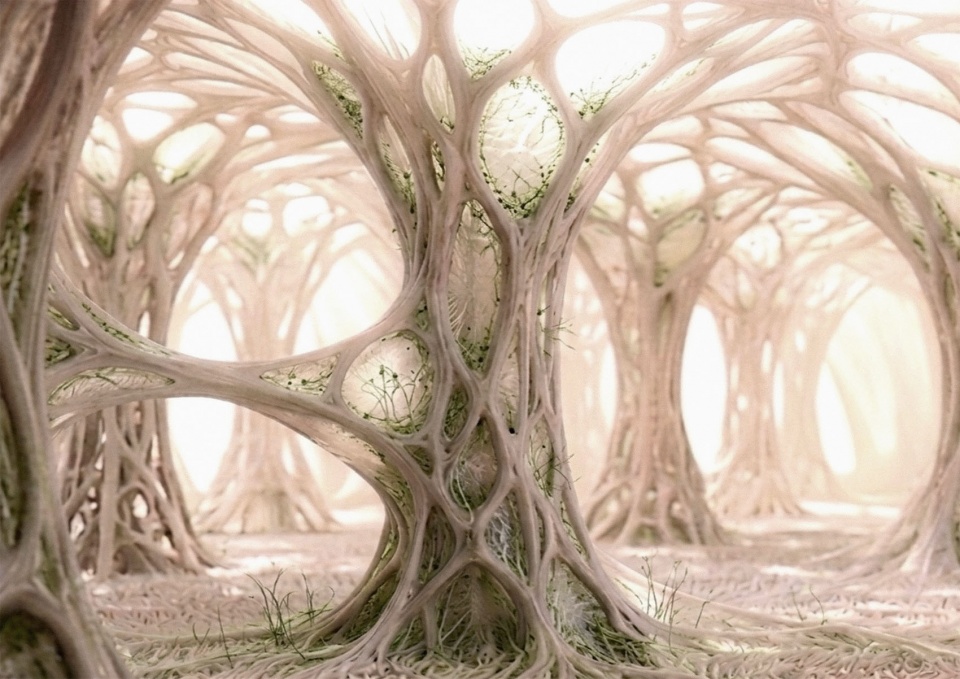
▼内部透视图,Internal Perspective Views © KMJ+A
Site Area: 2,500 m2
Building Area: 1,600 m2
Location: Non-Fixed / Context-Responsive (From dense urban centers to ecological edges)
Main architectural elements
Mycelium, Mycelium Composite, Microalgae, Algae, Timber, Glulam, Bio-polymer, Agricultural Byproducts, Moss, Native Flora.









设想很好,能真正实现就更好了
不想评价得太刻薄,只能说AI时代的建筑师想象力还是一如既往的贫乏,2026年还拿一个voronoi圆柱体跑一下AI就当是新方案了。