
非常感谢 VIA维亚景观(邮箱:79596608@qq.com) 予gooood分享以下内容。更多关于他们,请至 VIASCAPE design on gooood
Appreciation towards VIASCAPE design(email:79596608@qq.com) for providing the following description:
▼项目视频,Video ©VIA维亚景观,CreatAR Images
01.众乐之源:转角遇见公共的精彩
The source of Happiness – Reconstruct the public life behind Zikawei
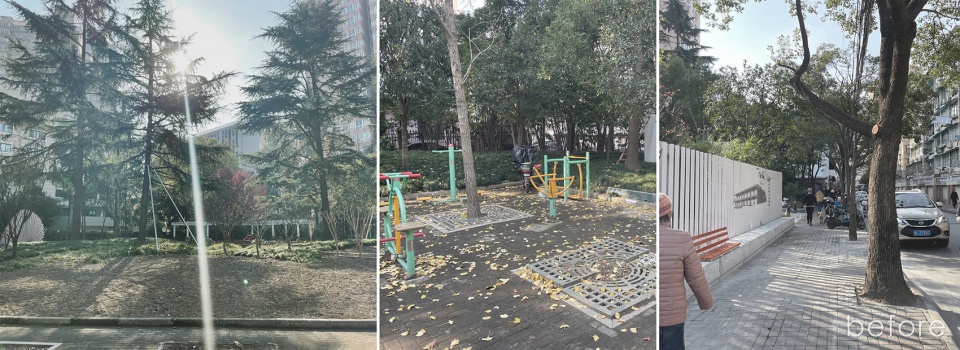
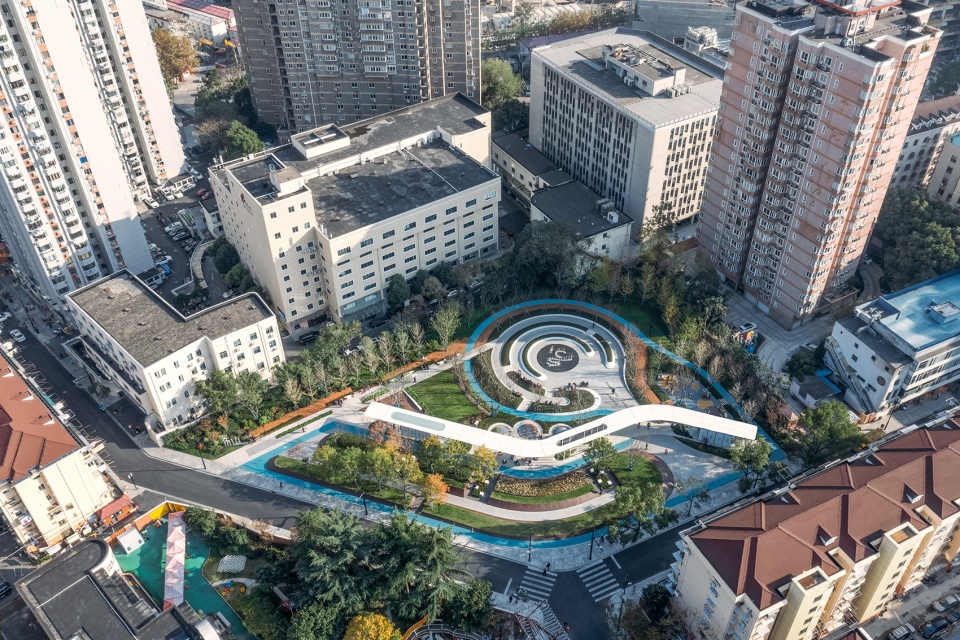
乐山绿地始建于1980年代,位于徐汇区乐山社区中心区域、占地约5600㎡,是周边地区唯一的集中公共开放空间。改造前绿地内部空间阴暗、设施陈旧、功能与当代市民游憩需求无法匹配。同时,绿地不仅为居住社区环抱,也紧邻办公园区、上海交通大学、小学幼儿园等文教办公设施,距徐家汇不过800米。
▼场地区位图,Site map ©VIA维亚景观
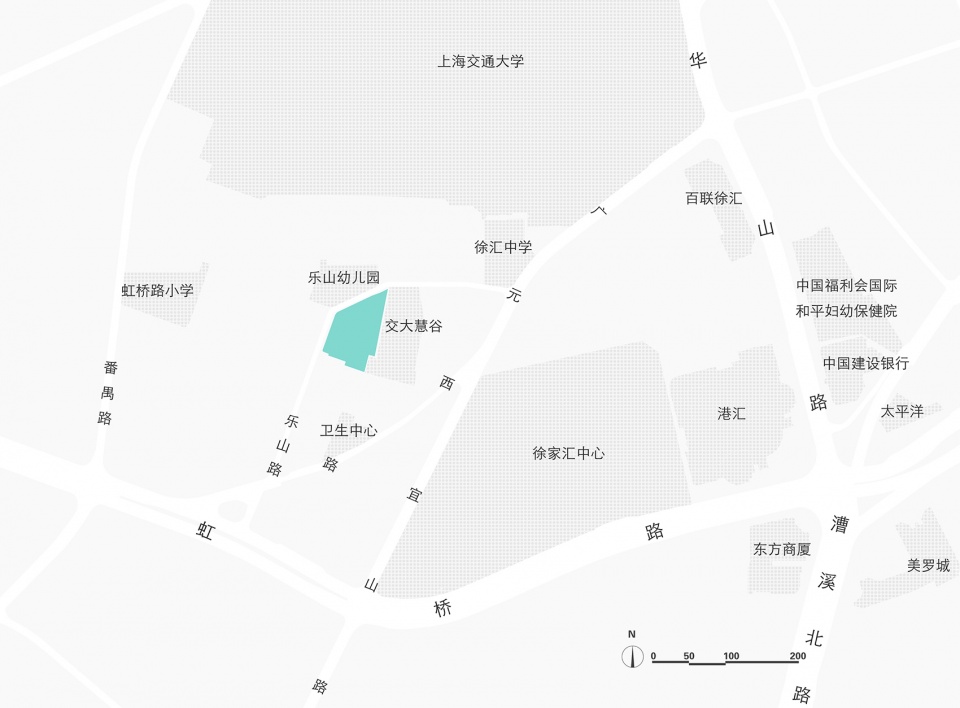
Leshan pocket park, covering an area of 5600m2 in the very centre of Leshan community, appears to be the only integrated open space in the whole community. The pocket park is only 800m away from Zikawei, and within walking distance of various adjacent office towers, Schools, kindergartens and University. Before renovation, the pocket park has an enclosed space with deteriorated conditions, making it hardly feed the current needs of public life.
▼改造前场地,Site before renovation ©VIA维亚景观
乐山绿地的更新设计以“乐”为基点,以“众乐之源”的立意组织适老适幼、宜游宜观、可憩可玩、可阅读能共享的多元景观空间,以全龄段全时空可游憩的设计为整个社区提供了景观公共物品的一体化解决方案,同时也为周边居民与办公人群呈现了时尚优美的城市第五立面,重构徐家汇城市繁华背面公共生活的精彩。也让口袋公园的更新改造成为再次激活城市公共生活的重要触媒。
The concept of “shared happiness” of Leshan pocket park is weaved into the fabrics of multifunctional spaces for both elderly and kids, for viewing and wandering, playing and resting, reading and sharing. The final design covers activities for full range of age groups, while providing a holistic solution of landscape design as a public good. The design reconstructs the flourishing public life of Zikawei at the back, and making the park itself acting as an essential media to activate urban public life.
▼项目场地鸟瞰,Aerial view of the project site ©CreatAR Images
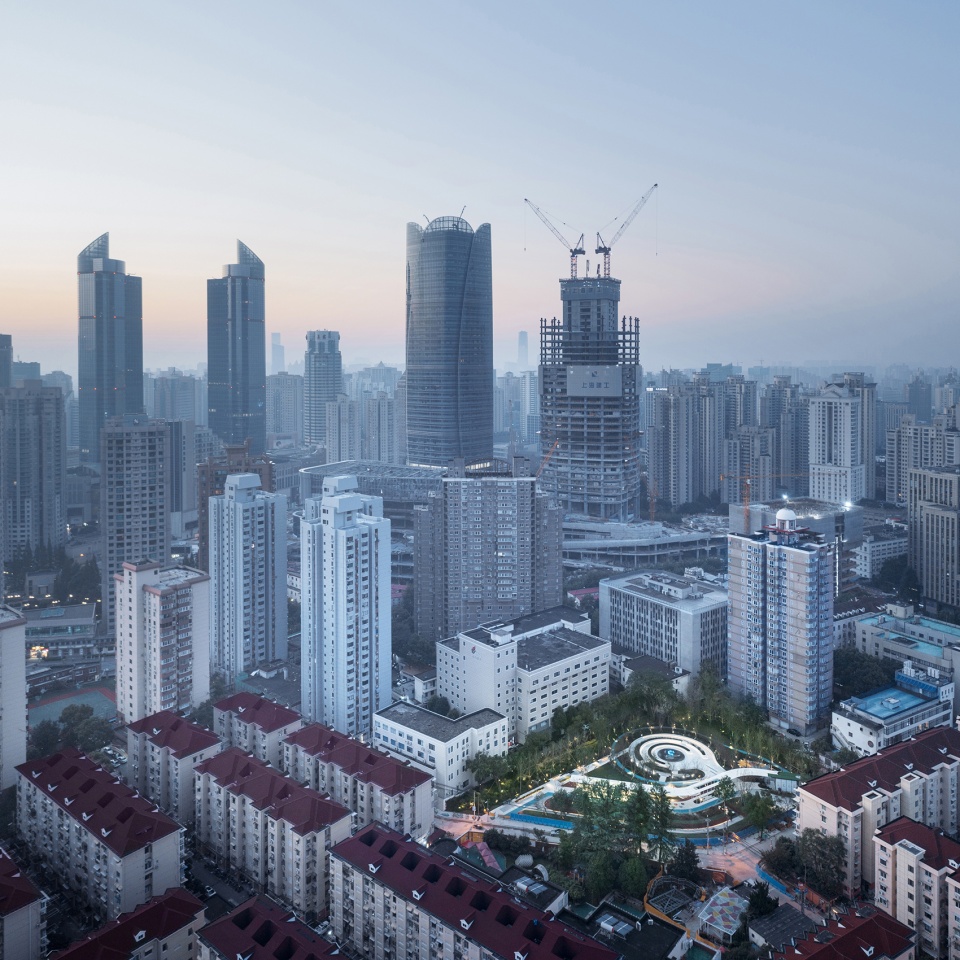
02.游观层次:众乐之廊的外与内
Various sightseeing and experiences – Different sides of the Gallery
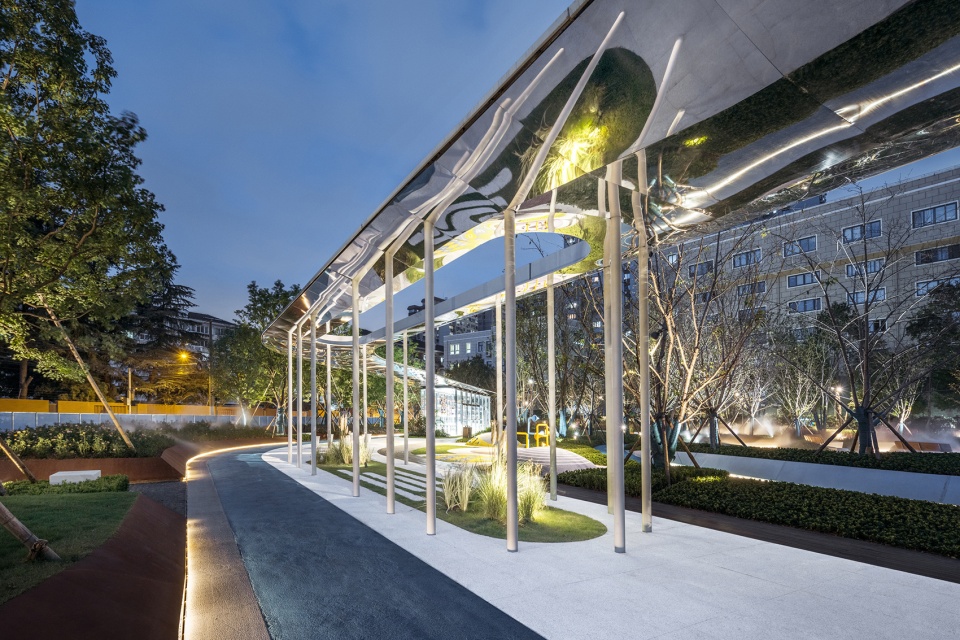
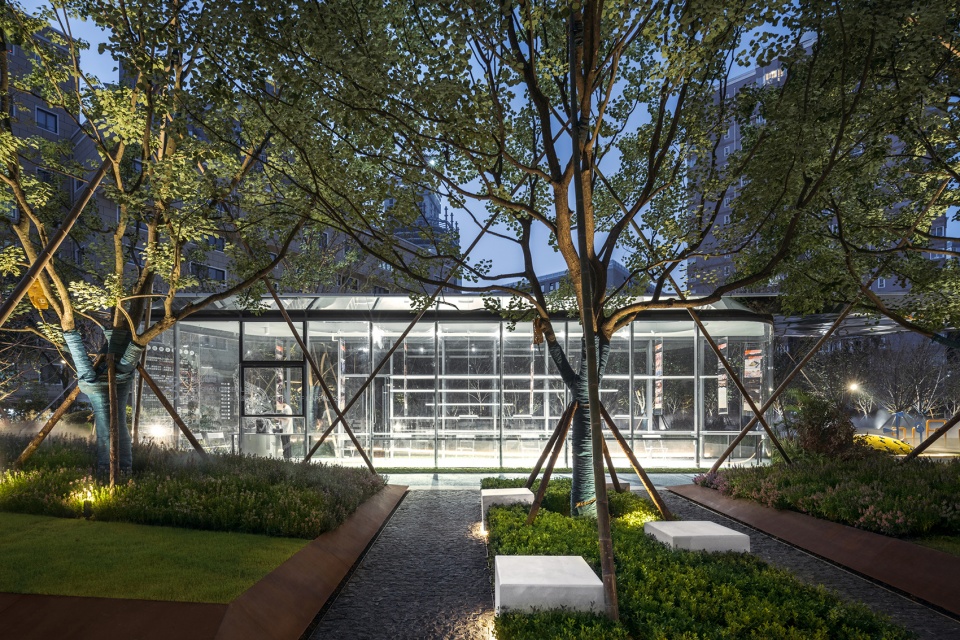
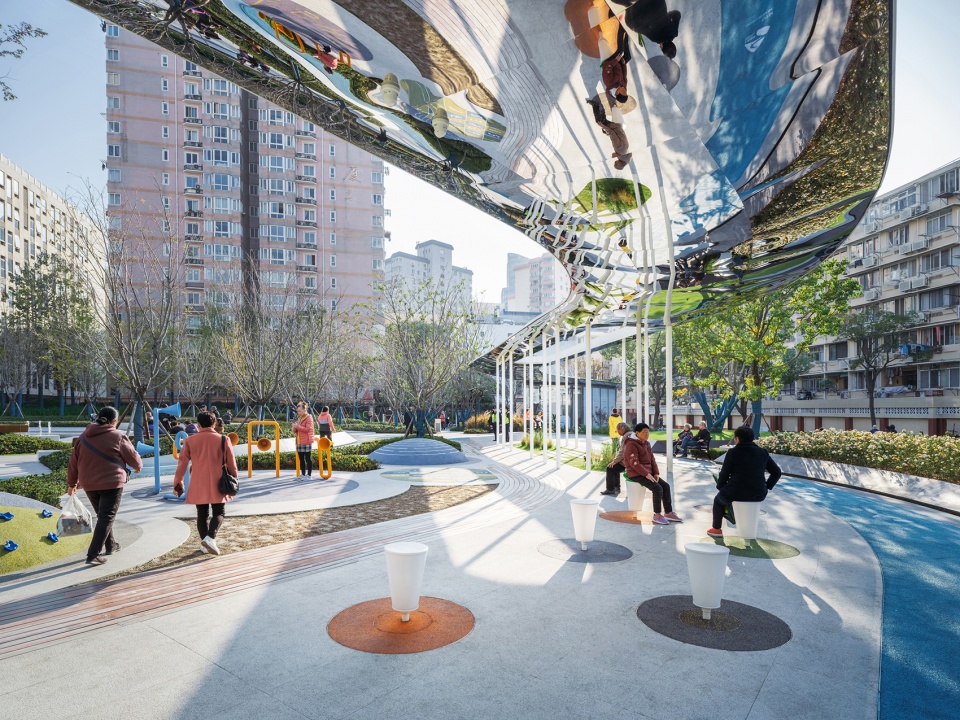
乐山绿地的设计以全长80米的“众乐之廊”为主要空间线索,大跨度轻型结构保证了廊内外视线与行为的通畅,也成为隐现于绿色中的“场所精神(Genius Loci)”的载体。“众乐之廊”不仅在廊下空间结合造景为市民提供了遮阳避雨的趣味休闲空间,也整合了室内共享阅读空间、绿地管理用房等功能,响应了公共空间游憩、社区治理、公共管理等诸多公共议题。
▼乐山绿地空间生成轴测图,Axonometric of the project ©VIA维亚景观
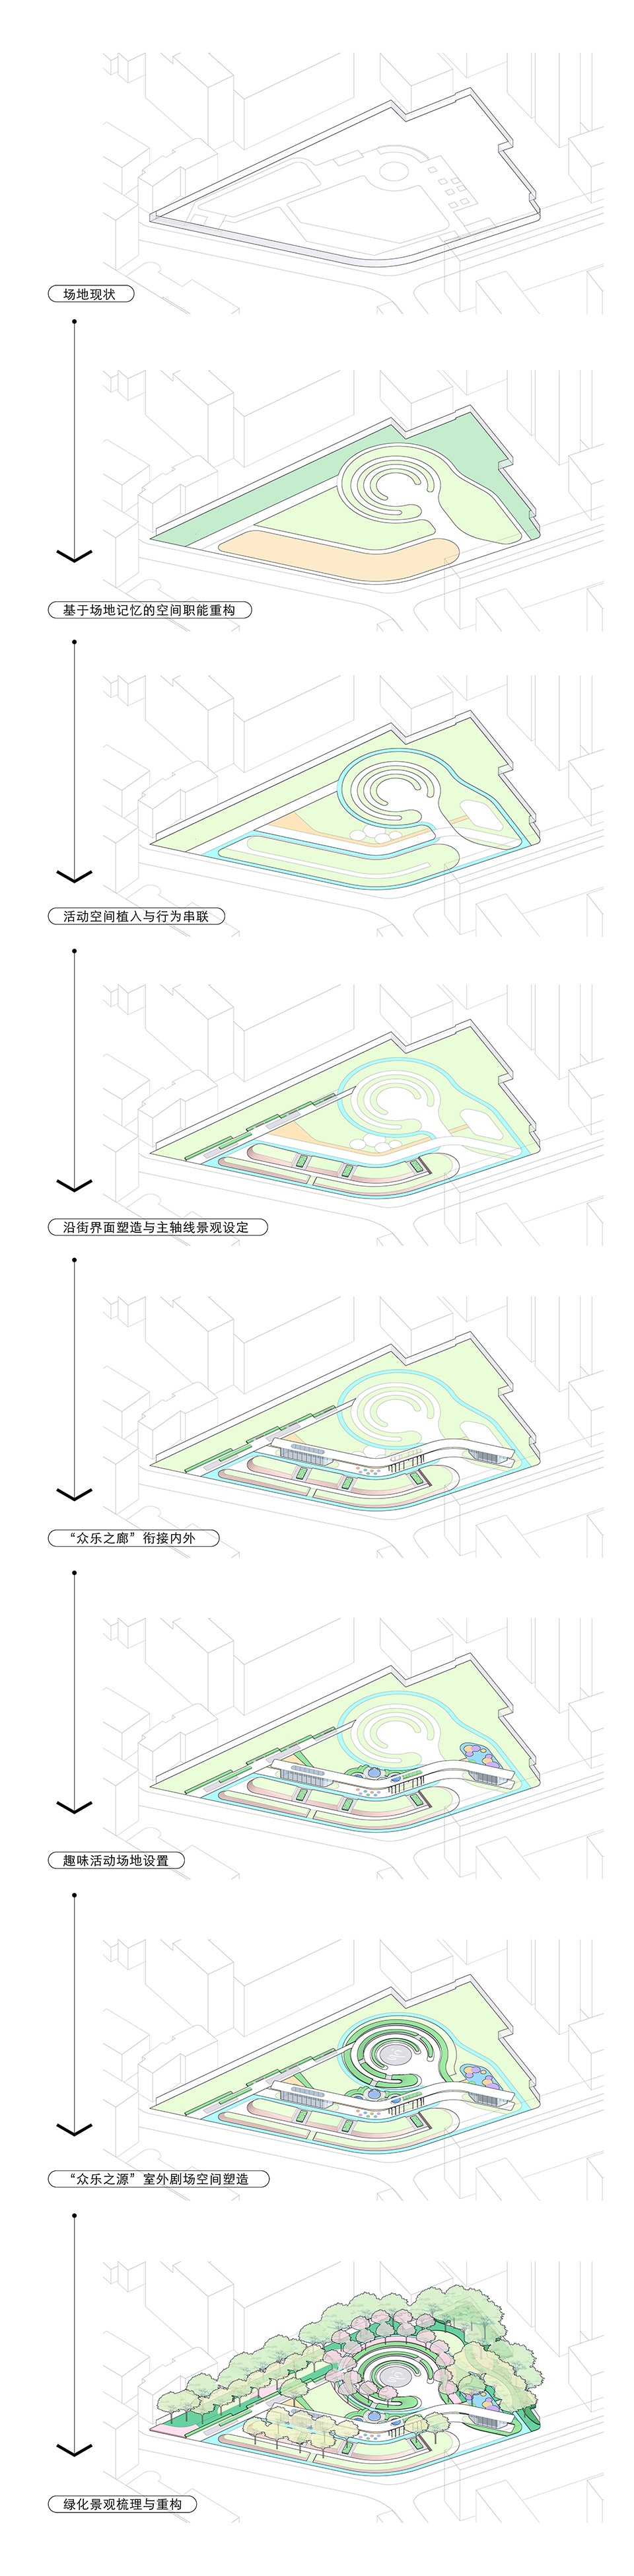
The 80-meter-long “shared happiness” gallery stretches through the whole site, working as a backbone linking major spaces. It exhibits an essential “Genius Loci” spirit in the green background. Not only providing a shelter for public, the gallery also integrates multiple functions such as shared reading and maintenance, which responds issues regarding public recreations, community governance, public managements, etc.
▼口袋公园鸟瞰,Aerial view of the pocket park ©CreatAR Images,孙轶家
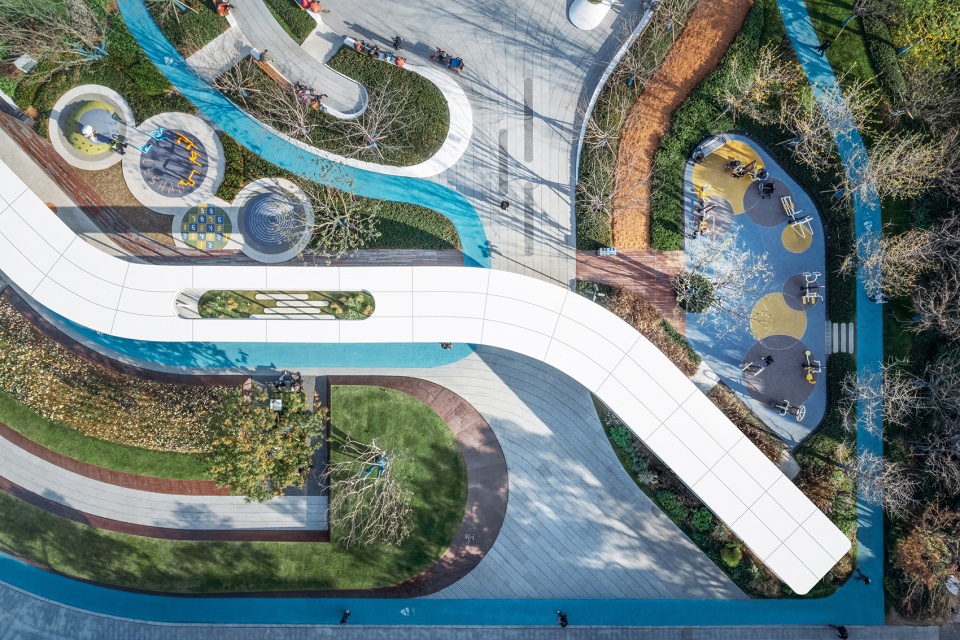
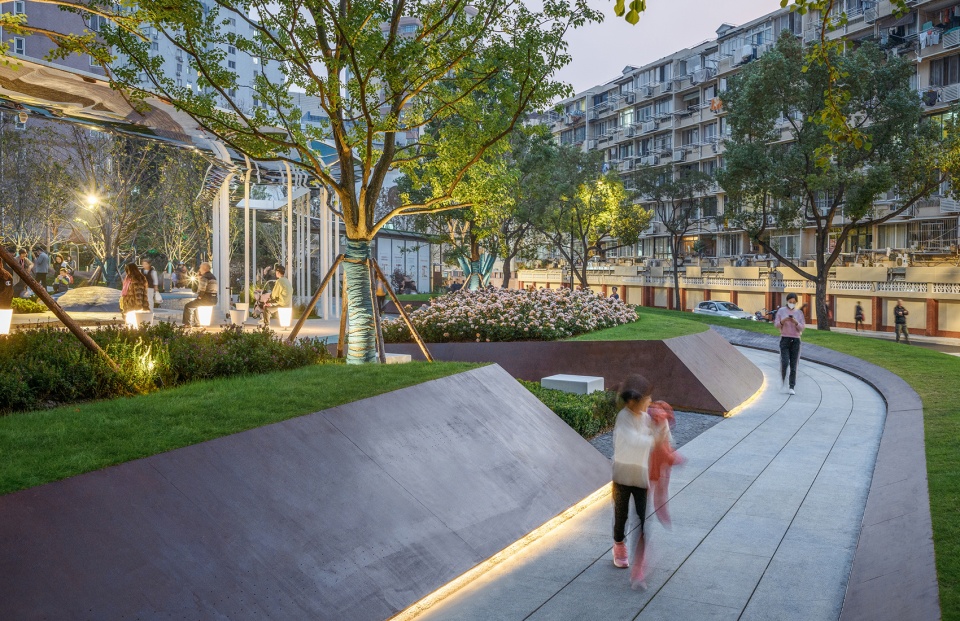
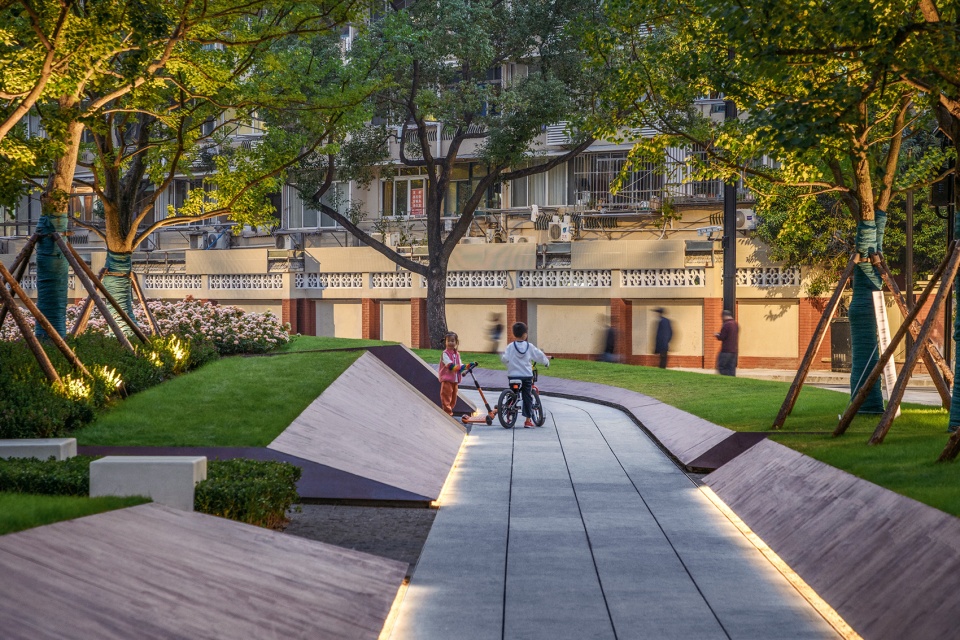
“众乐之廊”外侧在设计中沿乐山路退让20米,将这一侧绿地环境塑造为完全融入街道的外向型绿化景观,优化乐山路人行道步行环境,更以平缓折叠的暖色树池模拟“平坂小冈”,融“乐”于“山”。“众乐之廊”内侧则追求自然、明快、稳定的环境气氛营造,以结合音乐旱喷的“乐之源”社区舞台为中心,环绕布置其他绿地功能空间。将全设计定制的共享健身设施、儿童趣乐空间融于周边的绿化景观中,根据日照分析结果布局室外休闲座椅。
“Shared happiness” gallery recedes 20 meters from Leshan road, defining the “outside” space of the gallery. The green edge of the park fully merges itself into the green context, leaving the street front a pleasant green pedestrian environment. The edge of the park is also framed by gently unfolding tree planters which imitating the rock work in traditional Chinese garden. This indicates a metaphor of joy in real mountain in nature. The design of space at inner side of the gallery pursues a bright, natural and stable atmosphere. The community stage “source of happiness”, serving also as a dry deck fountain, sits in the central of the space. The stage is surrounded by other functional spaces composing of bespoke fitness equipment, kids play etc.
▼全长80米的“众乐之廊”,The 80-meter-long “shared happiness” gallery ©CreatAR Images
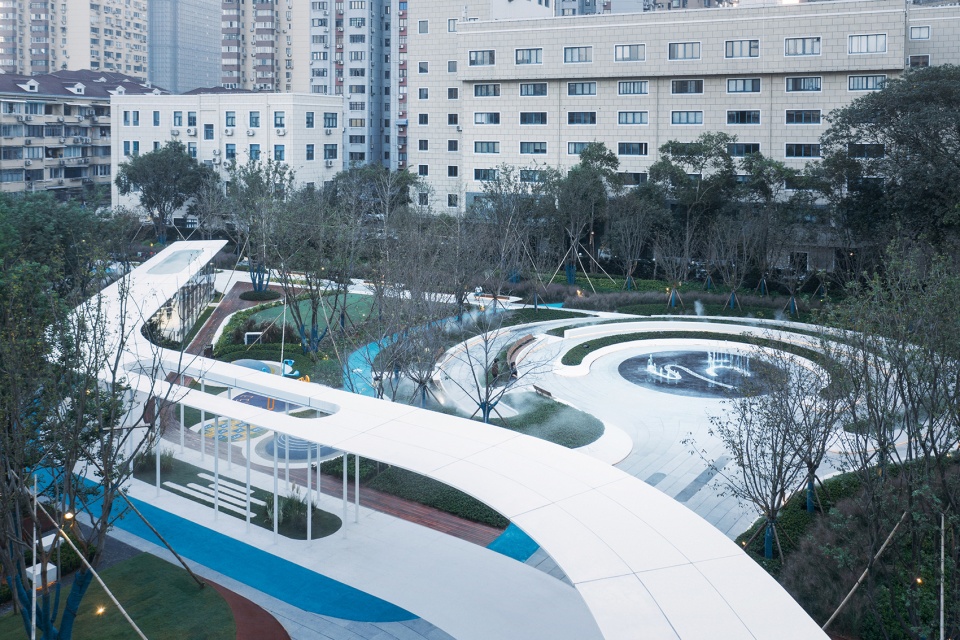
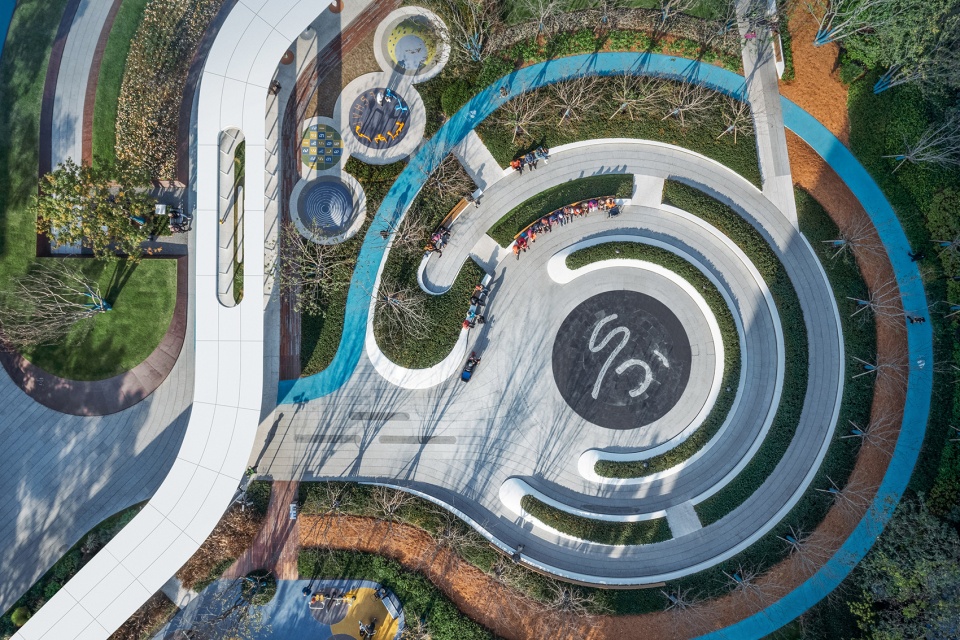
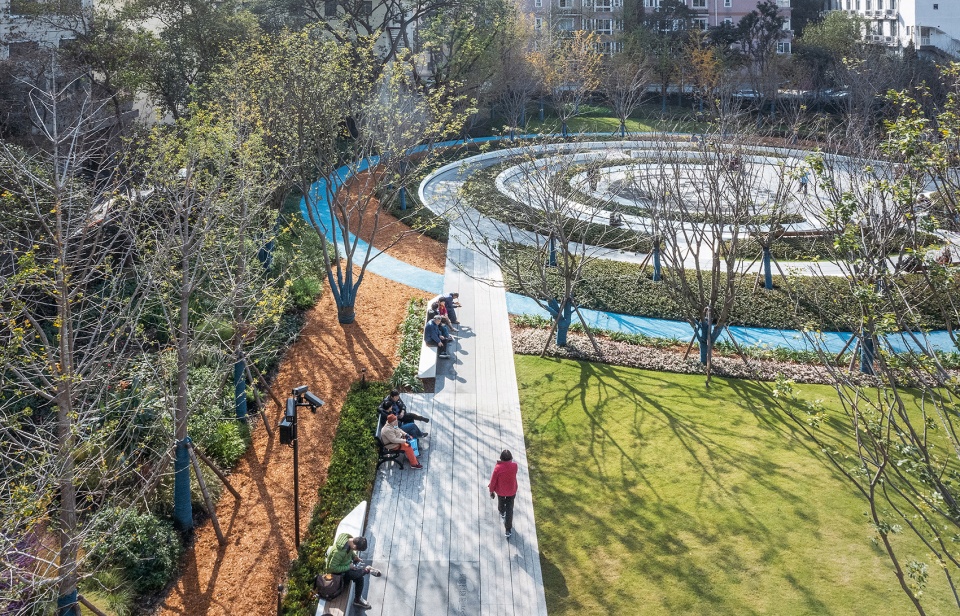
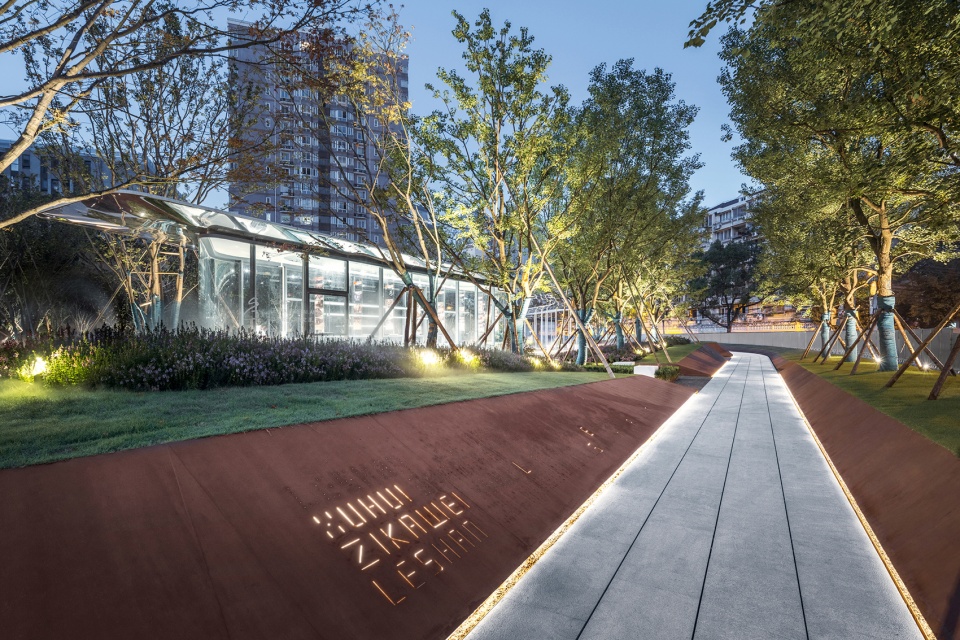
又以全长约400米的环形慢跑道,将廊外、廊下、廊内有机的组织在一起。游廊不仅是中国造园史中最重要的结构性园景表征,在乐山绿地,“众乐之廊”更是丰富口袋公园体验层次、呈现多元融合的公共性和塑造场所精神的重要内容。
A 400-meter circular race track is designed to organically group the spaces in/out/below the gallery. Traditionally, a gallery is often employed in a garden to address a critical structural symbol. In Leshan pocket park. The gallery “shared happiness” is not only a spatial tool to create good experience, but also a media carrying multiple public elements which indicates a spirit of a place.
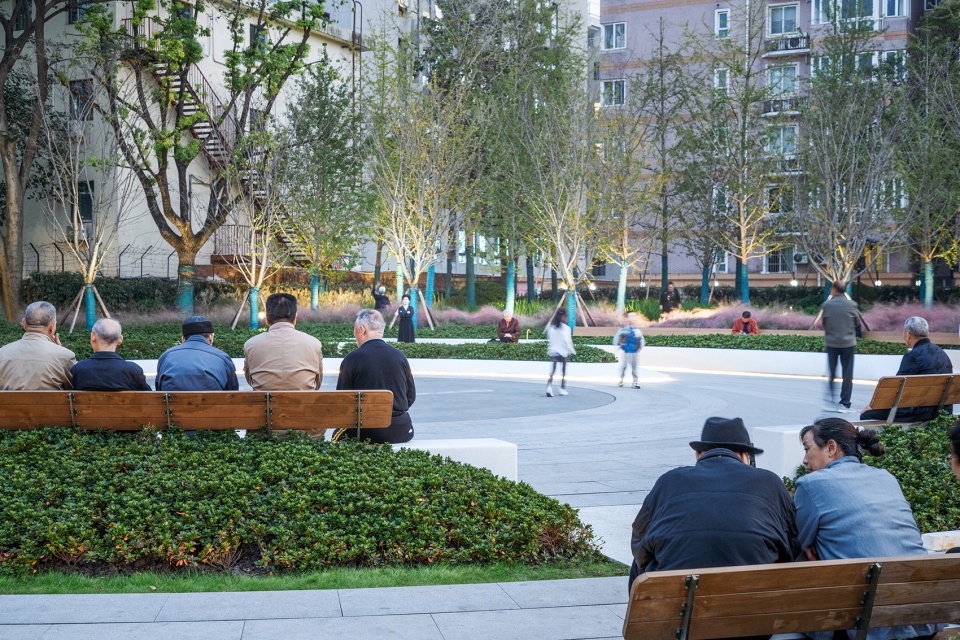
▼供人赏玩停歇的公共空间,A public space for people to enjoy and play ©CreatAR Images
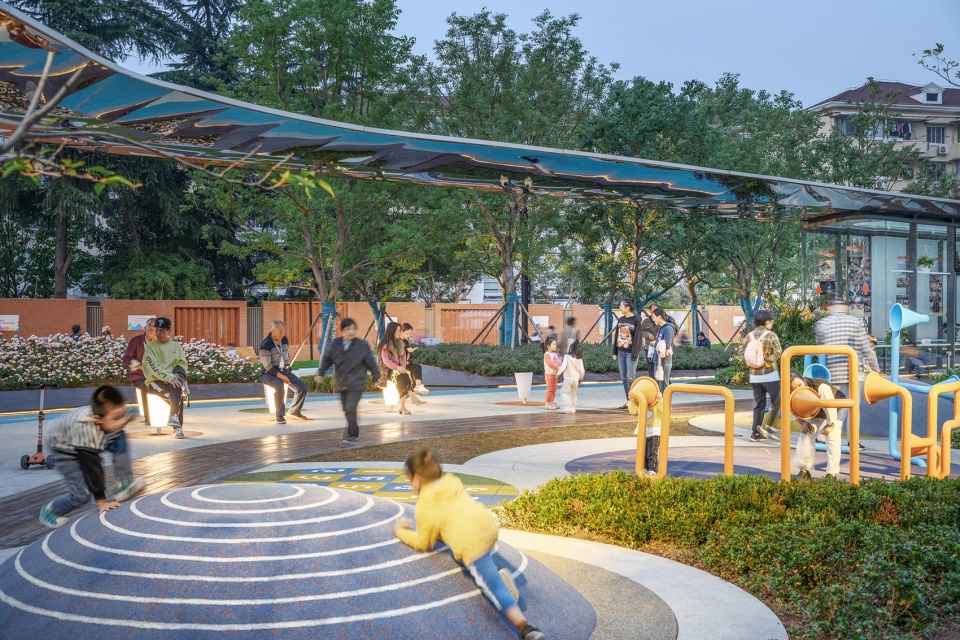
03.时代营造 :山以水型·山水相袭
Contemporary interpretation – The new Shanshui Method
目前,上海的城市景观更新已经进入“片区一体化治理更新”的全新局面,在尽可能保留现状乔木的基础上,乐山绿地在设计中提出了整体结构优化的创作思路。设计以符合当代行为和体验需求的简洁明快的结构为基础,也在经典中挖掘灵感。王世贞在《弇山园记》中写道“山以水袭,大奇也;山得水,复大奇”,乐山绿地的设计进而提出“山以水型·山水相袭”空间构型逻辑,将中国传统园林文化中基于山水格局的“聚散、动静、曲直、高下,旷奥”等内涵以当代的设计语言呈现出来,同时也恰当的响应了乐山社区居民对“山水”、“乐”等主题的偏好。
▼概念分析图,Concept analysis ©VIA维亚景观

Presently, the course of urban regeneration in Shanghai has entered into a new era, when integrated regeneration is prevailed. Considering the situation, the design of Leshan pocket park has adopted an overall optimized design approach.The design concept based on combining modern behavior study and the needs of public experience, as well as digging new inspiration from classics. Shizhen Wang described his theory in the well-known essay “A visit to Yanshan Garden”—A wonder to encounter Water rise when mountain ends Yet again a wonder to come across water in between the Mountain.Following the famous writer’s theory, the design proposes a concept of “mix Shanshui to build Shanshui. This concept restructures the profound design method like “gather and scatter, static and dynamic, curvy and straight,superior and inferior, open and enclosed” in Chinese traditional garden culture, presenting them with a modern design language.
▼400米的环形慢跑道,The 400-meter circular race track ©CreatAR Images,孙轶家
04.共同叙事:作为城市“空间文本”的口袋公园
Co-narrating Pocket park as space text
乐山绿地的更新设计在注重整体空间结构与逻辑的同时,将景观空间视作激发市民良性活动、促进公共生活的载体,通过绿化景观与空间营造使建成环境成为可阅读、可互动的对象。设计通过可坐、可玩的白色艺术混凝土坐凳与绿化景观融合,激发非限制性趣味活动;通过可发光的重力感应坐凳,为儿童趣乐空间提供惊喜;通过下凹5mm的场地设计,为中心音乐旱喷提供更丰富的延时体验,让喷泉落幕后的水镜成为孩子们的下一个“自然玩具”;通过传统挖掘的步移景异,让每个使用者都能找到属于自己的角落。
The regeneration design respects the original site spatial structure and the spatial logic. Meanwhile, the landscape space is viewed as a platform to activate civic activities and to promote public life quality. The built space becomes a readable interactive object by means of landscaping and place making. Multiple interactive elements design triggers unlimited fun activities. Following a traditional way of searching and finding, the users are able to find a corner belong to themselves.
▼从公园步道望向共享阅读空间,View from the park path to the shared reading room ©CreatAR Images
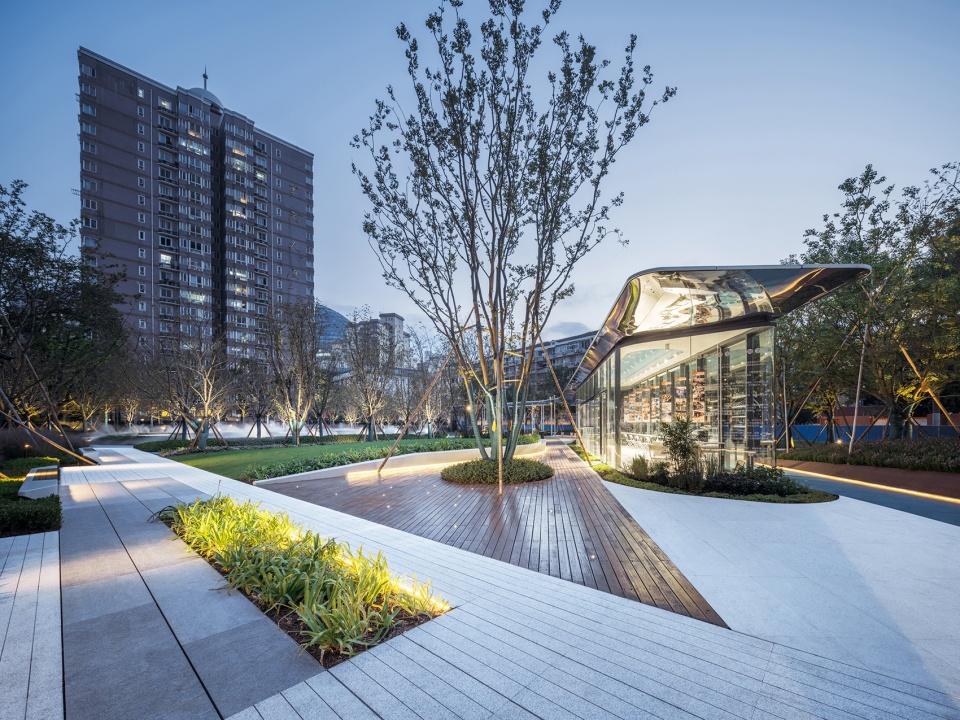
▼从公园步道望向长廊,View from the park path to gallery ©CreatAR Images
▼共享阅读空间近景,Detailed view of the shared reading room ©CreatAR Images
▼公园步道,Park path ©CreatAR Images
若持续演进的上海城市文脉是一本书,那乐山绿地的更新或许是厚厚“空间文本”中的一页,需要使用者(“读者”)基于自己的个体经验去阅读、对话、评价,每个使用者的精彩使用所构成的“生活艺术(Living Art)”将是城市更新与公共生活的真正主角。
Leshan Pocket park regeneration project is a significant page in the book of urban “spatial context”. The park will require the user (book lover) to read, talk and evaluate based on their personal experience. The living art composed of every user’s involvement will be a true hero of urban regeneration course and the public life.
▼公共游乐区,Public recreation area ©CreatAR Images
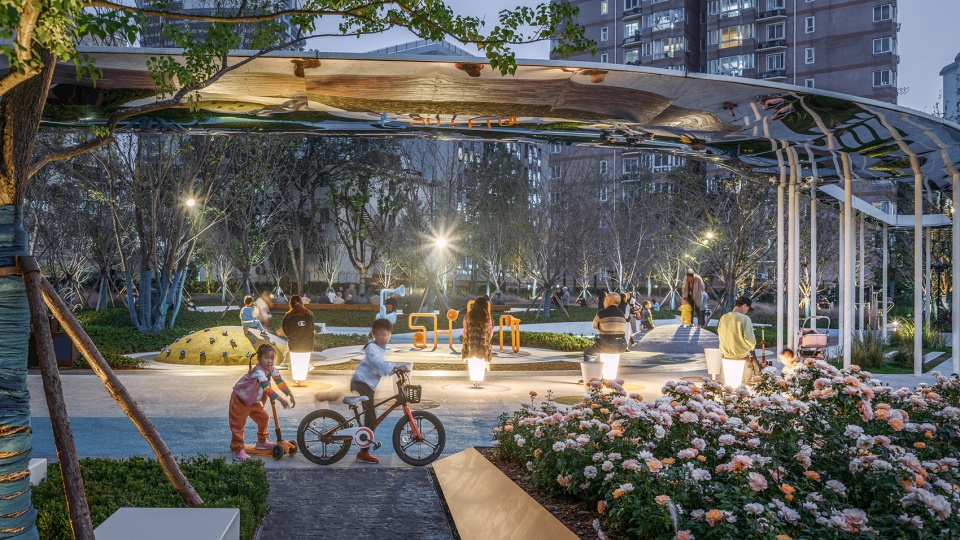
▼项目将活动空间与自然绿化景观融合,Integrate the activity space with the natural green landscape ©CreatAR Images
05. “口”·“袋”·“公”·“园”
Try to define the pocket park in Shanghai
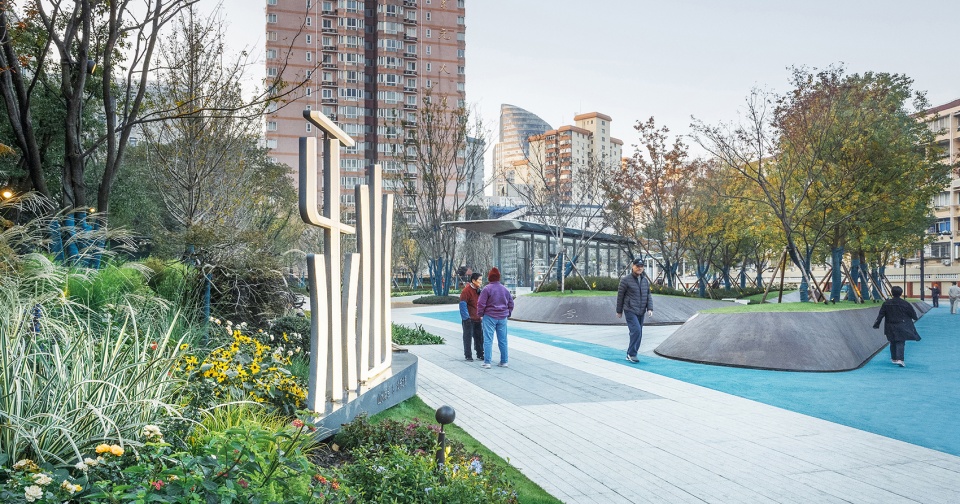
目前,口袋公园多指占地面积在1000至10000平米之间的公共绿地,其规模虽达不到传统公园的标准,但在城市高密度空间,口袋公园的社会功能、生态属性、风貌呈现则尤为重要,位于上海徐家汇地区的乐山绿地就是其中的重要代表。乐山绿地的更新特别关注“口”部设计,强调面向街区开放的姿态,优化沿街的行为渗透融合,让更新后的乐山绿地成为整体街区慢行系统中最重要的一环。同时,基于社区居民使用需求调研的结论有效组织多元特色功能,将活动空间与自然绿化景观融合,让每个“袋袋”都能在稳定安全的环境下承载恰当的趣味、康体、休闲活动。考虑到规模限制,乐山绿地在使用上必然存在一定的空间竞争性,为了确保口袋公园的“准公共物品”属性,设计上通过增加绿地层次、强化路径与游憩空间的耦合,尽可能的提升绿地的空间容量,更好的呈现全龄、全时空、非排他的特征。同时,通过全过程的公众参与,使更新后的口袋公园成为真正具有归属感的社区开放公共中心。
Currently pocket park often refers to public open green space ranges from 1000-10,000m2. This size range is below the traditional definition of a normal park. However, in the urban agglomeration area, the importance of pocket park becomes extraordinary concerning its social, ecological and aesthetic perspectives. The design of Leshan pocket park put a special focus on the design of “mouth”. It exhibits an open gesture to the community, makes what happen in the street speaks to what happen in the park. This will make the pocket park the most important sector in the community slow transportation system. Meanwhile, effectively organizing multiple functions, blending activities with natural landscaping based on the result of user survey will make every “pocket” a stable and safe place to incorporate fitness, play and recreational activities. Due to the restrain of the size, a more integrated spatial structure combined with paths and recreation activities is created to improve the capacity of the park and extensively exhibits characteristics such as full range of age, full time and space, non-exclusive.With public participation throughout whole stages of the project, the finally built pocket park becomes a true community centre with a sense of belonging.
▼从入口望向活动区域,View from the entrance to the activity area ©孙轶家
▼游廊下方的休息区,Sitting area below the veranda ©CreatAR Images
更新改造后的乐山绿地作为上海新兴的口袋公园代表,不仅功能优化、形象鲜明,也强调以绿为主、四时植物季相表达、生态低维护的基础园景特征。此外,如何平衡面向城市街道的融合与作为“园”的系统完善,或许将是当下每个口袋公园在营造过程中都需要仔细研究的重要议题。
As a representative of newly renovated pocket park in Shanghai, the regenerated Leshan park not only possesses optimized functions and unique appearance, but also put emphasizes on full season planting design and low maintenance ecological design. On top of all the design issues, a question also raised regarding blending the park with city street, merging street as a component of park’s system. This might be a critical point in the modern pocket park design that every designer should study.
▼与景观融合的座位区,A seating area that blends in with the landscape ©CreatAR Images
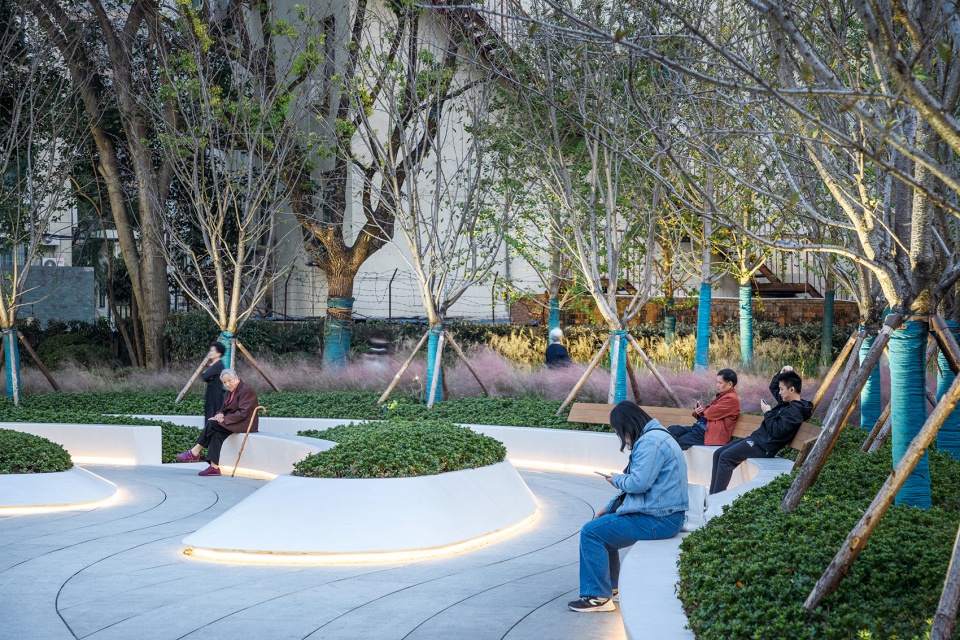
▼景观近景,Detailed view of the landscape ©孙轶家
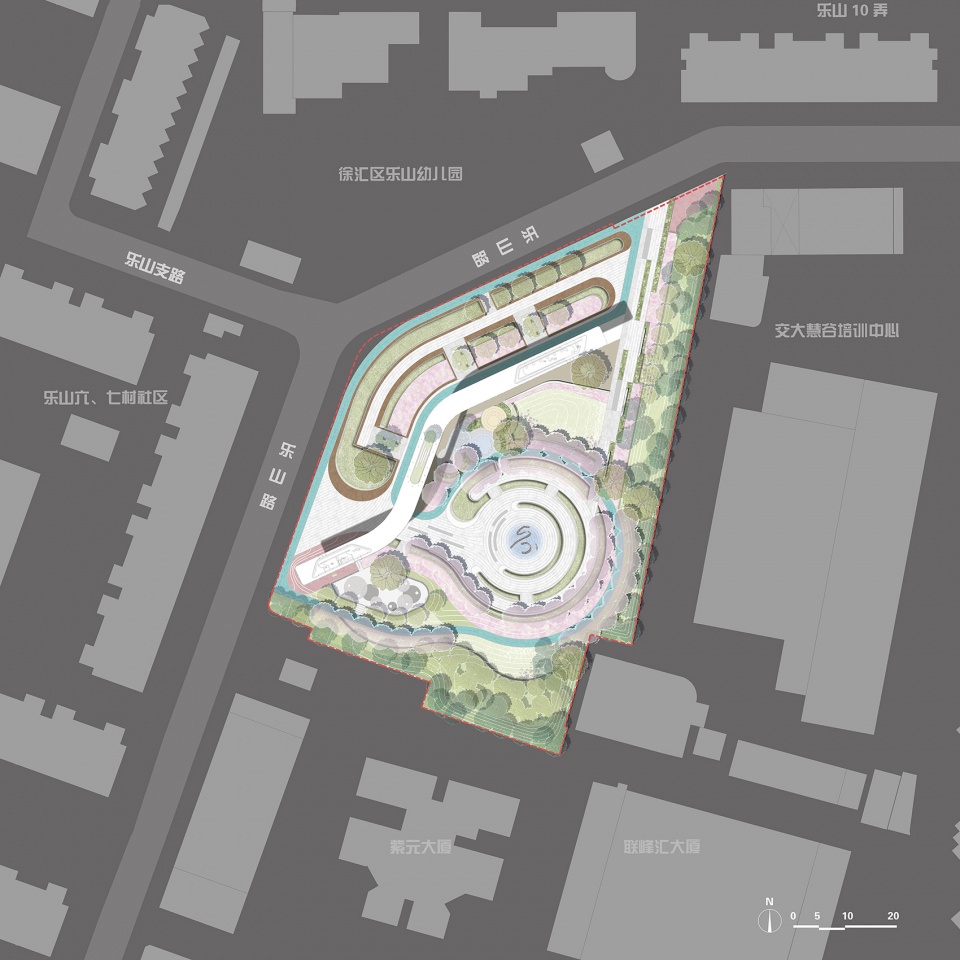
▼项目总图,Master plan ©VIA维亚景观
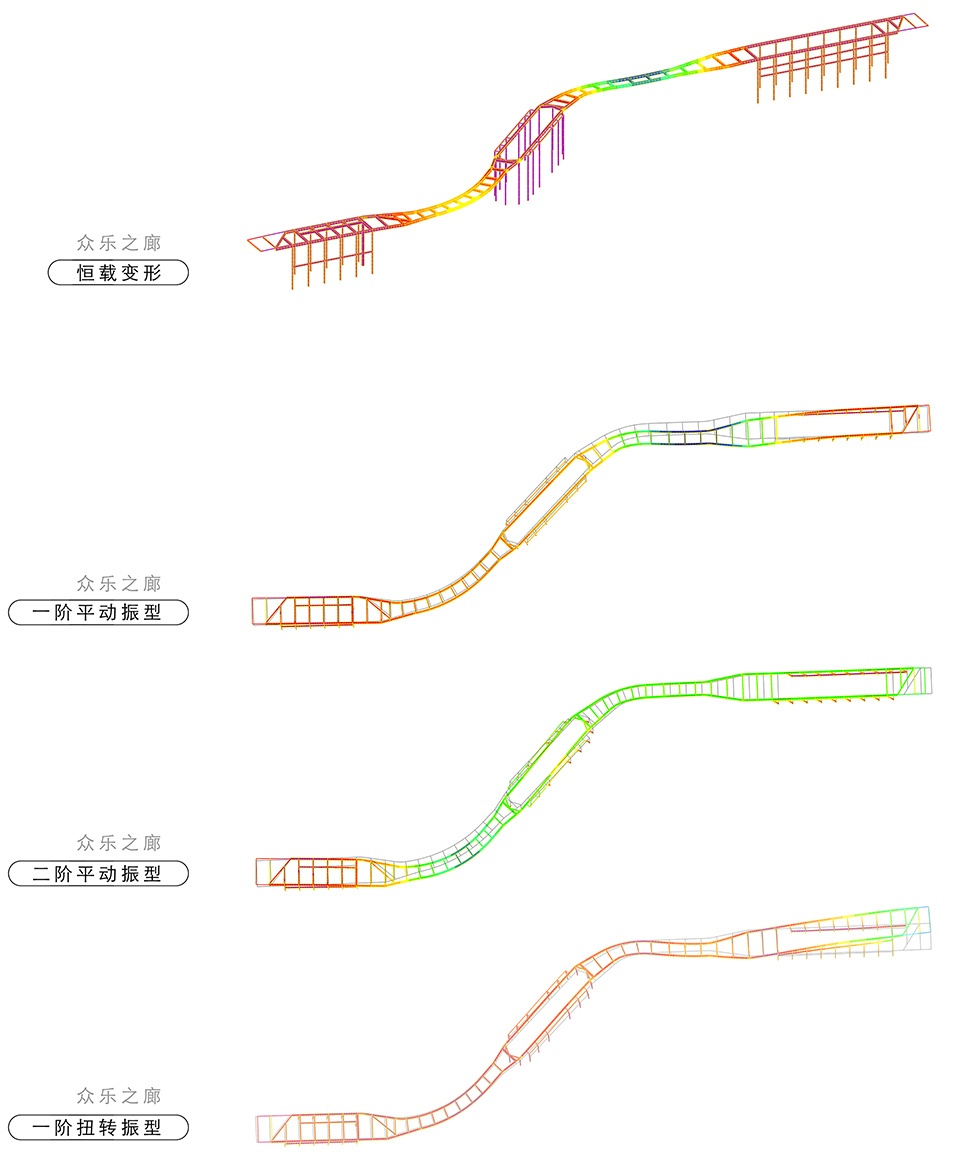
▼众乐之廊结构计算模型图,Diagram of the gallery ©和作结构
设计单位:VIA 维亚景观
主持设计师:孙轶家
设计团队:孙轶家、周密、马丽、易洋帆、陈皓、吉文山、田一羽、施曼婷、周丰、纪慧敏、全帅群、范英英
结构顾问:和作结构(张准、陈学剑)
照明顾问:OUI light
幕墙顾问:上海石沁幕墙工程技术有限公司(金彪、钟东昌、蔡晨峰)
VI设计、产品设计:VIA 维亚景观
摄影:CreatAR Images,孙轶家
视频制作:CreatAR Images、VIA 维亚景观
项目位置:上海市徐汇区乐山路
项目占地:5600㎡
设计时间:2021年1月
建成时间:2021年10月
业主单位:上海市徐汇区绿化管理中心
施工单位:上海徐汇园林发展有限公司
指导单位:上海市徐汇区绿化和市容管理局、上海市徐汇区徐家汇街道
公众参与:上海市徐家汇街道乐山片区居民
Design firm: VIASCAPE design(VIA)
Leading designer: Yijia Sun
Landscape architects: Yijia Sun, Mi zhou, Mary Ma, Yangfan Yee, Hao chen, Wenshan Je, YIyu Tian, Manting Shi, Feng Zhou, Huimin Ji, Shuaiqun Quan, Yinyin Fan
Structural engineering consultant: Hezuo Structural engineering/ Zhun Zhang, Xuejian Chen
Lighting consultant: OUI light
Façade consultant: Shiqing façade engineering and technology co, ltd/ Biao Jin, Dongchang Zhong, Chengfeng Cai
VI and graphic consultant: Almostectonic Design
Photographer: CreatAR Images,Yijia Sun
Videographer: Ruhe architecture Imaging/ Bo Jing
Project Location: Leshan Road, Xuhui District, Shanghai
Site Area: 5600m2
Design Year: Jan 2021
Built Year: Oct 2021
Client: Xuhui landscaping management centre
Contractor:Xuhui Garden Development Co,ltd
Supervisor: Xuhui landscaping and urban management bureau, Xujiahui sub-district
Public Participation:Residents of Leshan quarter, Xujiahui sub-district
更多关于他们:VIA维亚景观(邮箱:79596608@qq.com) More:VIASCAPE design on gooood









我课上为写作业去现场看过,还是挺不错的。最重要的是,那里有超多大爷大妈在那休息、聊天、健身(周边都是老小区)。人群还是挺和谐的,多呈现小聚团。我真的看见各种各样的人在公园里干着自己的事,都能兼顾到,很厉害。
整体不错,形式与功能都兼顾上了。
乍一眼看斜坡挺有创意,很适合玩滑板,再想一下这样的造型或者材质带来的棱角感是否是阻绝了人与植被的亲密接触,有种冰冷的感觉,
每个评论区都有一堆说这不好那不好的,嘴上挺厉害的,不见你们做的方案落地?怕不是只会评论不会设计?
虽然很地产化,但相比其他口袋公园还不错啊。该有的健身设施,儿童场地都有,虽然玩同心圆构图,起码中间有个旱喷,算有个合理的视觉焦点。说得过去。同心圆场地上坐凳也不少,环形构图上的树木长叶子后会形成树荫,够用了。廊架有特色,下面坐凳是少了点,但也不是没有。//地块不大,所以场地路径做复杂,让居民在里面有各方向都可以进入并来回走动的散步路径。有合理性,如果做成大草坪,也会有另外的喷点。//整体构图也不难看,景观细部特色起码对居民来说也不错。虽然耐候钢板的种植池边有赶时髦的嫌疑,但想想又有何不可呢。对于这种景观功能单纯的口袋公园,照顾到功能,有形式感,居民满意,就是很好的肯定,成功一大半。设计角度可以不满意设计师的选择,但不必说得太难听。地产化并不算是贬义词,如果按众喷师的想法,做特色大草坪,做极简,自己爽了,估计也不敢保证不被使用者骂的狗血淋头。
别的不多说,那个斜坡的像锈钢板的景观护坡,也就是一场大雨的事儿,魂儿了画的。
哈哈哈 谷德评论员人均设计大师
为什么大家都不喜欢呢,感觉这个小公园挺好的呀
请问白色的花池座椅,用的是什么材料
跑道估计不实用,有迁就平面造型的嫌疑
首页图-看着还行-点进来-看评论
妈呀评论怎么喷成这样,好烦,现在网友这么暴躁的么
翻到上边看看方案
……
骂的不够
……
公共街角公园,同心圆既不能看也不能坐
浪费钱浪费地方
可耻
……
这块地说大不大,结构分的太碎那些弯弯绕绕一层一层的路网,真的还不如一块阳光大草坪实用。。。大草坪至少可以遛狗吧。。。那些花池全部做斜边繁复又臃肿。边角角容易撞到人
每个评论区都有一堆说这不好那不好的,嘴上挺厉害的,不见你们做的方案落地?怕不是只会评论不会设计?
以前地产景观和市政景观公园是两个系统,大家各做各的,现在地产不景气了,专门做地产的也来做市政了。但是还是带有地产思维,喜欢炫技把空间划分的很碎。
这个真的有点可惜了,很好的腹地,做的挺失败的,节点真的太没个性,廊架又无遮风挡雨的功能,宽度那么窄只能是个形式化的构筑物。好看是比原来好看了,但是语言和功能太分散。太地产了,比较没有参考性,很好的项目,不是所有设计公司都能拿到的机会。施工还可以。
太地产了是什么意思?周边一圈居民楼你是没看到?做成类似社区公园的形式有什么问题?节点太没个性就更笑死了,要不你来说说看做点什么内容比较有个性?
对空间的记忆是怎么来的?
其实还可以没去现场看过不做评价。就是市政项目用雾喷钱好多,其他用的材料也很贵。。。。。。。
一群喷子喷什么喷,看懂设计了吗,怕就是看了照片,不过半分钟,有那么差吗,给你设计就只会设计大广场吧
可的评论员们。。。。
密柱草率了,功能性更草率了
这不太适合大家围炉讲是非。
地产的流毒设计,我就觉得当下国内8成设计师都深受其害,我国多数的市政项目没有充足的预算没有专业的流程,像这种有足够资金给设计单位胡编乱造的项目不多,一旦离开了重资,一个个都原型毕露。不过这个项目给了充足的资金还做成这样说实话白瞎了这块土地了。
项目落地效果确实不错,同质化太严重了,同类型的景观中国各大城市一抓一大把;审美疲劳不说个人认为每一个项目都应是不一样的,从项目各方面考虑,都有值得去深挖发觉的东西,再经过推敲打磨最后落地的项目,无论形式上空间功能上小到构筑物上都不可能会像这样;当然合作单位及业主方的意向干涉除外,现在看下来中国景观发展还有很长的路要走;对比国外就很明显即便是同类型的项目低预算和高预算他们一样可以搞出不同的花样,而我们还老是抱着这块“香馍馍”觉得很好;(个人观点多有得罪,嘴下留情 哈哈哈)
楼盘的设计手法来做城市绿地,花大价钱的一堆形式感在实用性面前打个大问号!城市绿地不是无脑炫技
你怕是没看到周边一圈的居民楼
一语中的,感同身受
感同身受
确实,我和你观点一致老哥!
效果图比实景好看可能是周围树木还没长大
不是效果图是分析图
看到附近的高楼有多密集,内部公共性设施却是纯纯的shit,大圆环区域人都挤在一起,其他部位“极简”。使用性到艺术性之间打车都得30块。看到复杂的材料的运用,奇怪的造型。杂乱没有秩序。还费钱。有些地方只能走,景观与人刻意保持距离,很难接触。
老头老太太聊天的区域不说有个打牌的地方了,连个遮雨的都没有,跟坐在地上有什么区别?时间一久,座位上全是水,树枝。谁来打扫?众乐之廊给我整笑了,有种老东西每个地方都想搞丰富,体现市民的精神层次提高,结果瞎拼乱凑凑整了个活出来。这两天去上海看看去。
平面布局舒服合理,景观层次分明!很feel!
谷德理中客,倒是无孔不入的瞎评
你倒是人畜无害,见谁夸谁。
你可以到处评论 但是别乱评论。
个人感受而已
个人感受而已