
非常感谢 Paulo Moreira Architectures 予gooood分享以下内容。更多请至:Paulo Moreira Architectures on gooood
Appreciations towards Paulo Moreira Architectures for providing the following description.
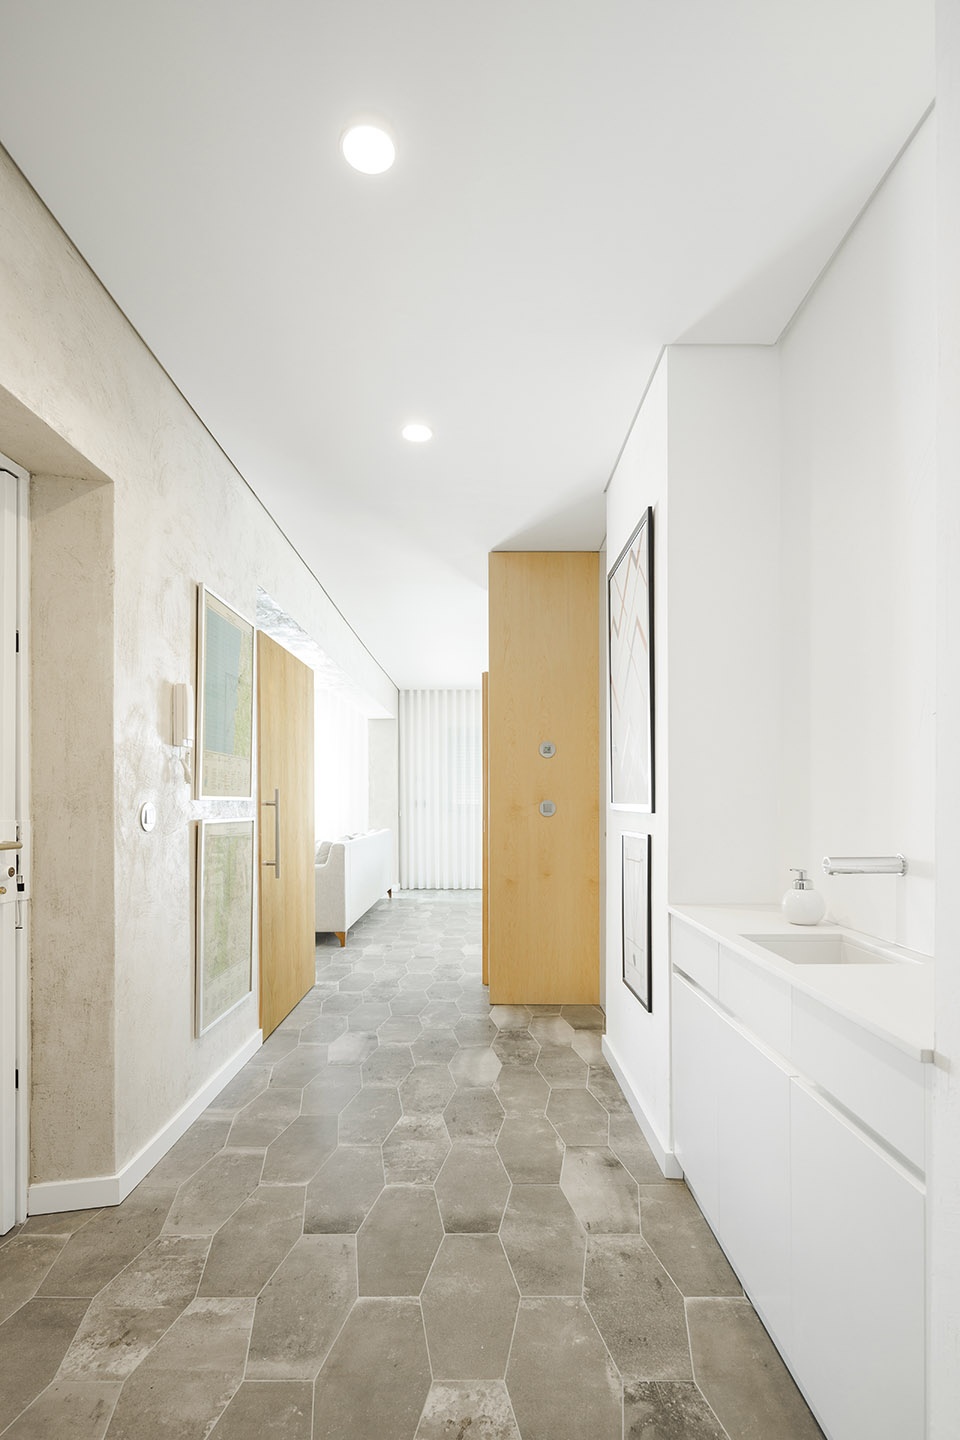
这间公寓的翻新是在新冠疫情期间进行的,且现场没有户外空间,出于安全考虑,在大厅中设置了一个从室内到室外的过渡区域,以及小型洗手池和鞋架,有助于培养不同于从前的生活习惯。
The apartment was renovated during the COVID-19 pandemic. This meant that the construction process had to be adapted for safety reasons, especially as the site had no outside space. In the hall, an area of transition from outdoors to indoors, a small sink and a shoe rack were installed to encourage new domestic habits.
▼项目概览,preview © Ivo Tavares
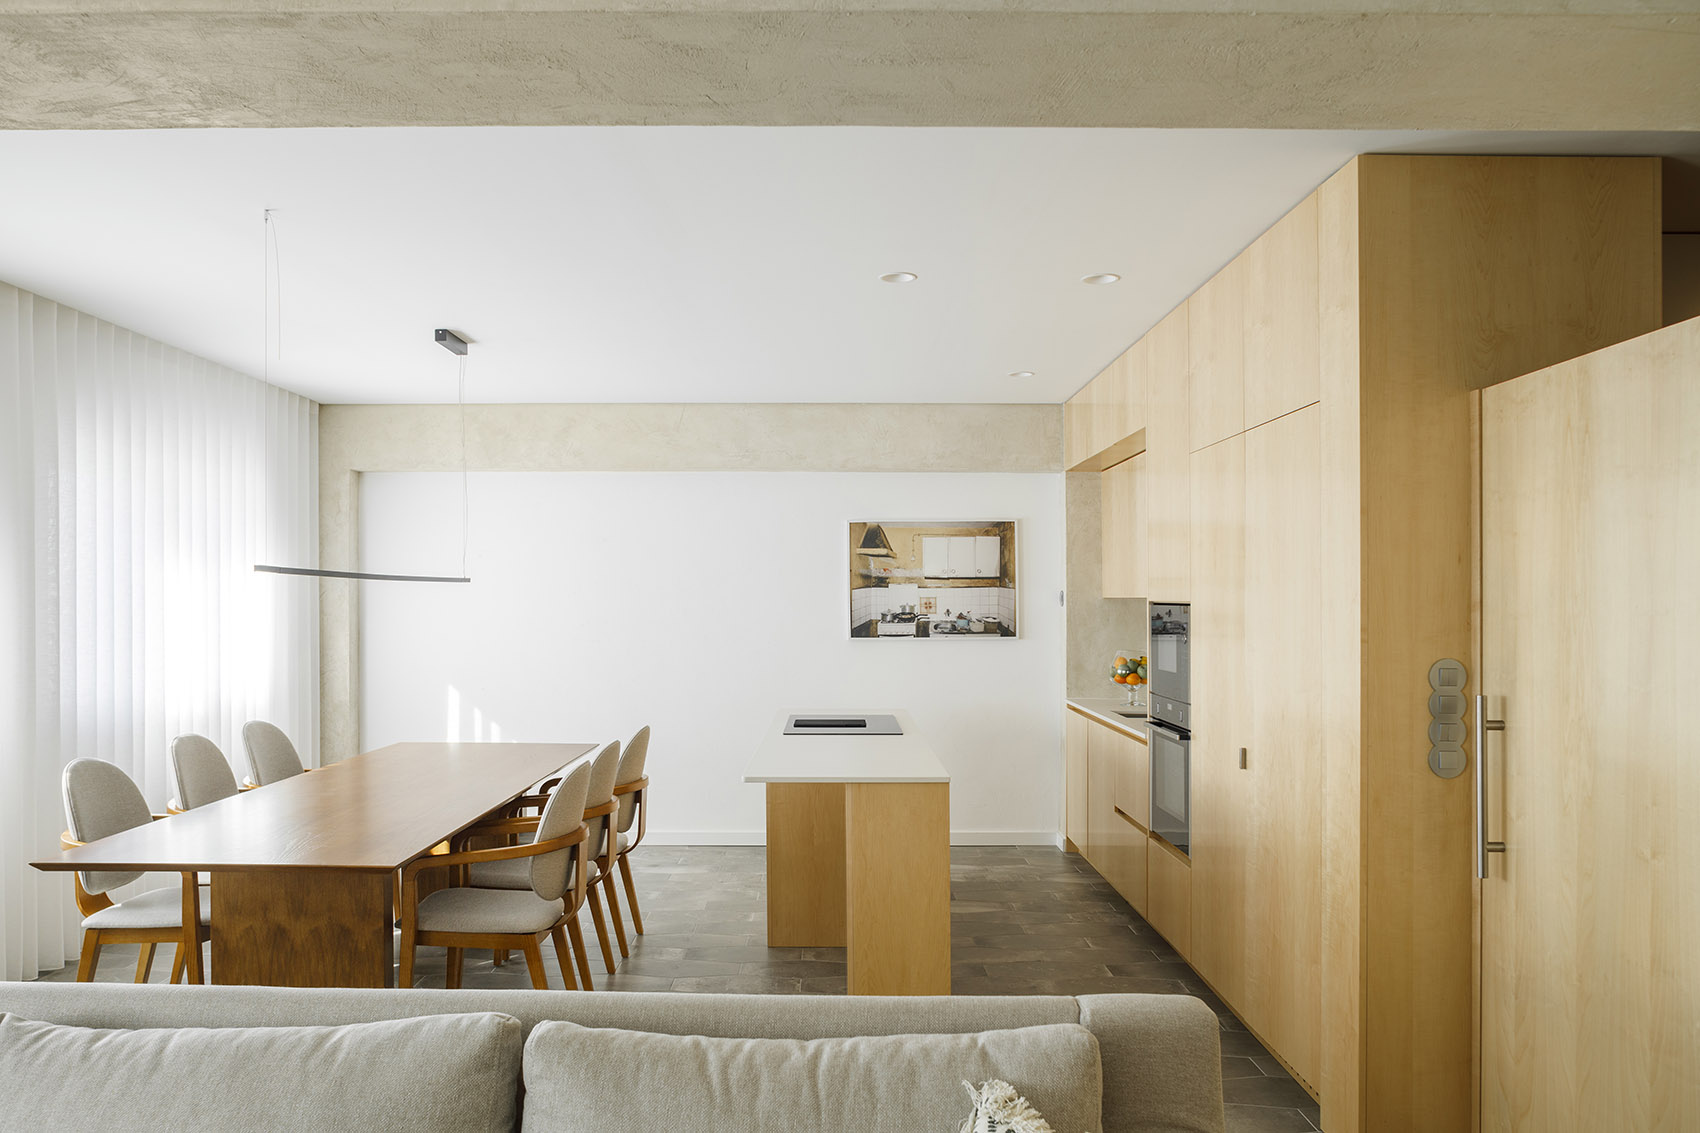
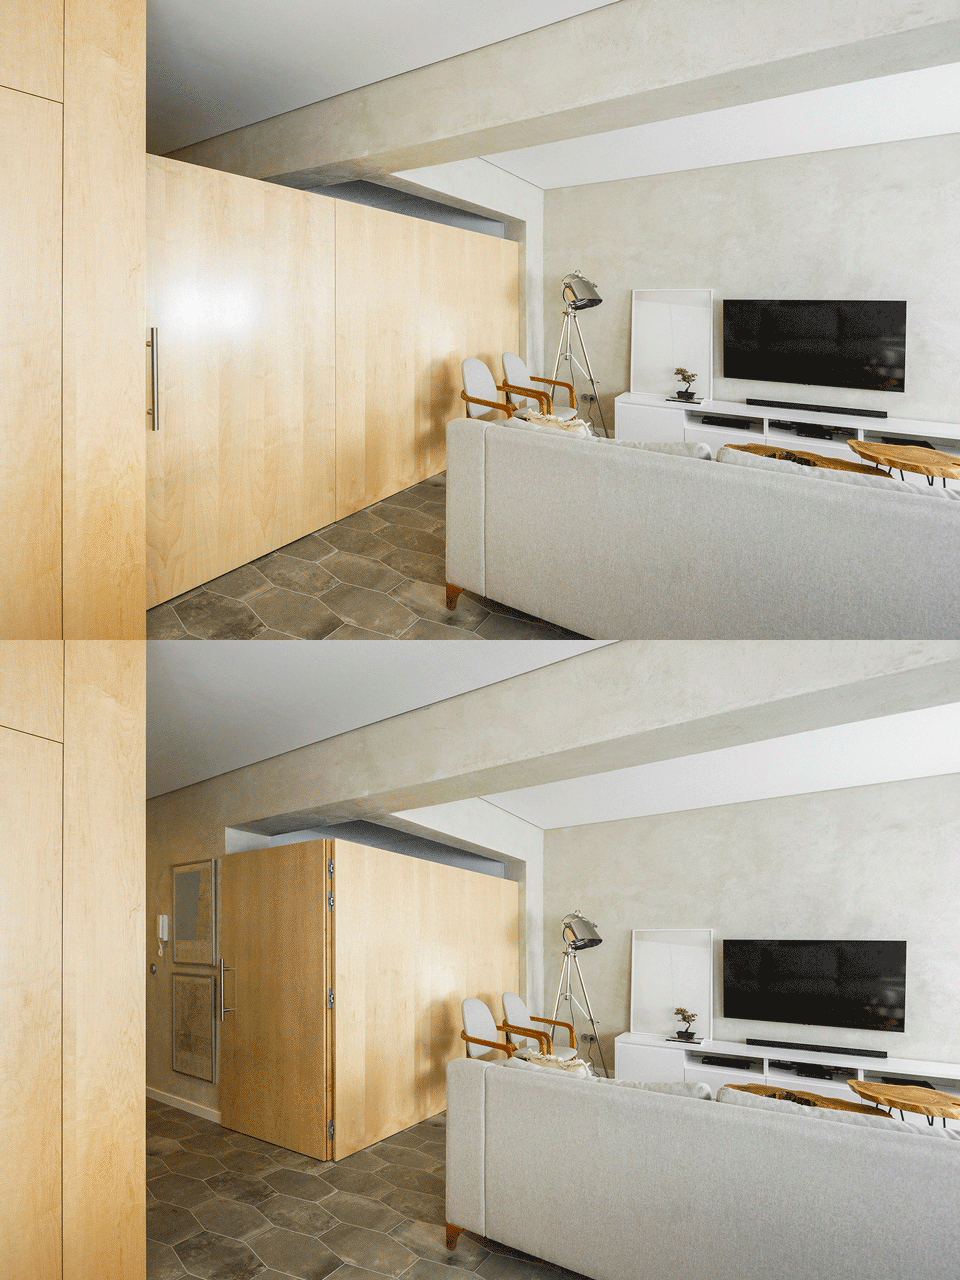
公寓原先的布局是“颠倒的”:客厅和厨房被设置在后方,卧室却朝向街道。从实用性出发,设计团队将这一布局翻转过来,将公区移动到建筑的前面。
The original spatial layout was ‘back to front’, with the bedrooms facing the street to the south and the living room and kitchen at the rear of the building facing north. The layout was reversed to make it more functional: the living room and kitchen were moved to the front of the building, and the bedrooms to the rear.
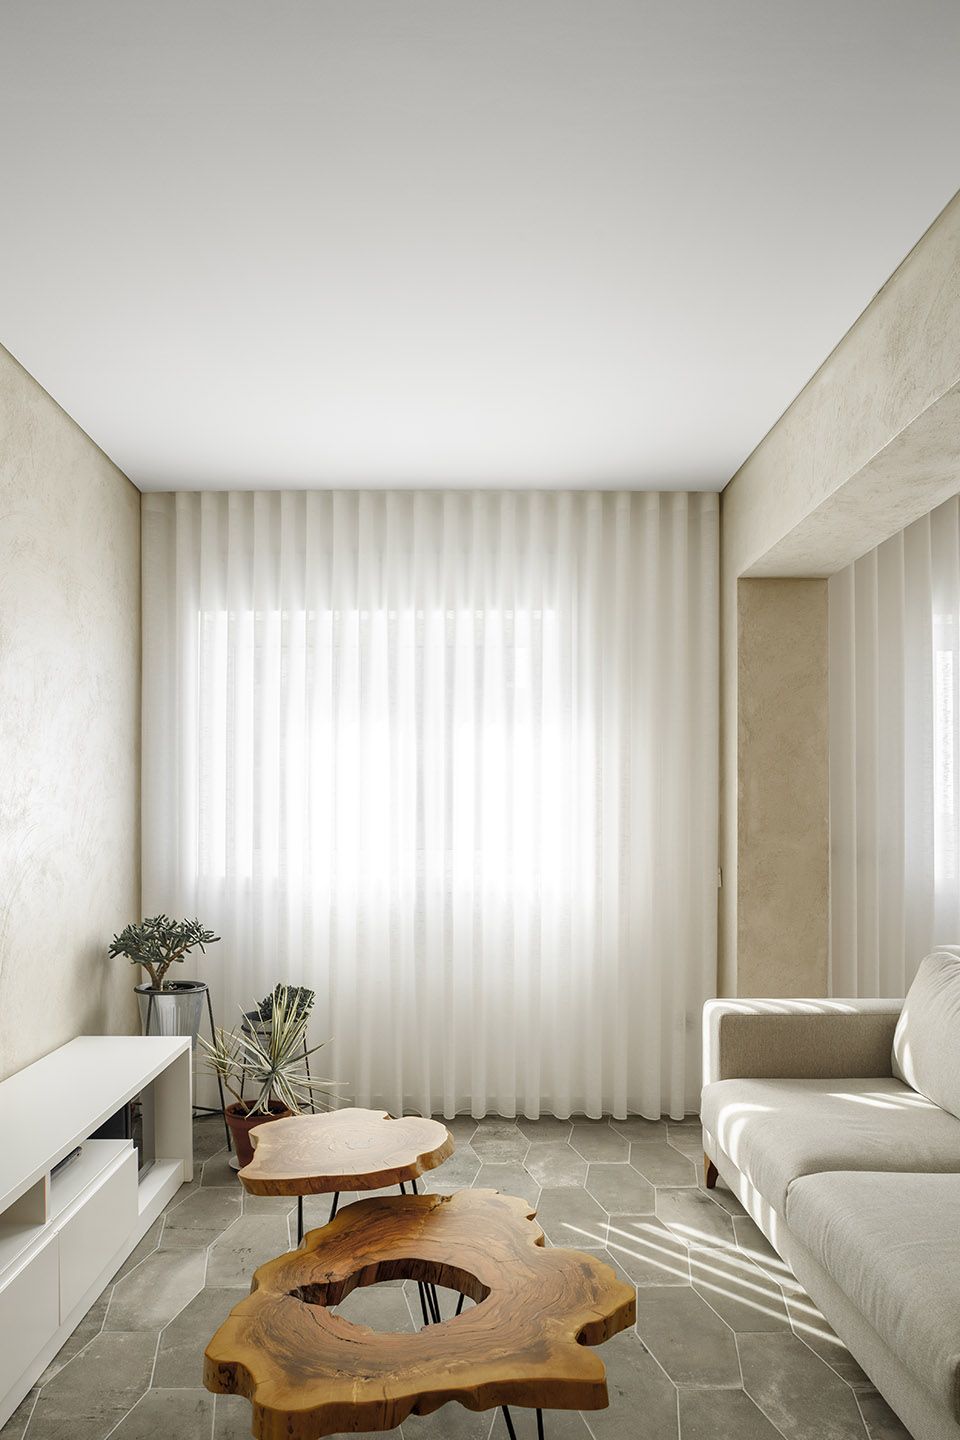
▼客厅,living room © Ivo Tavares

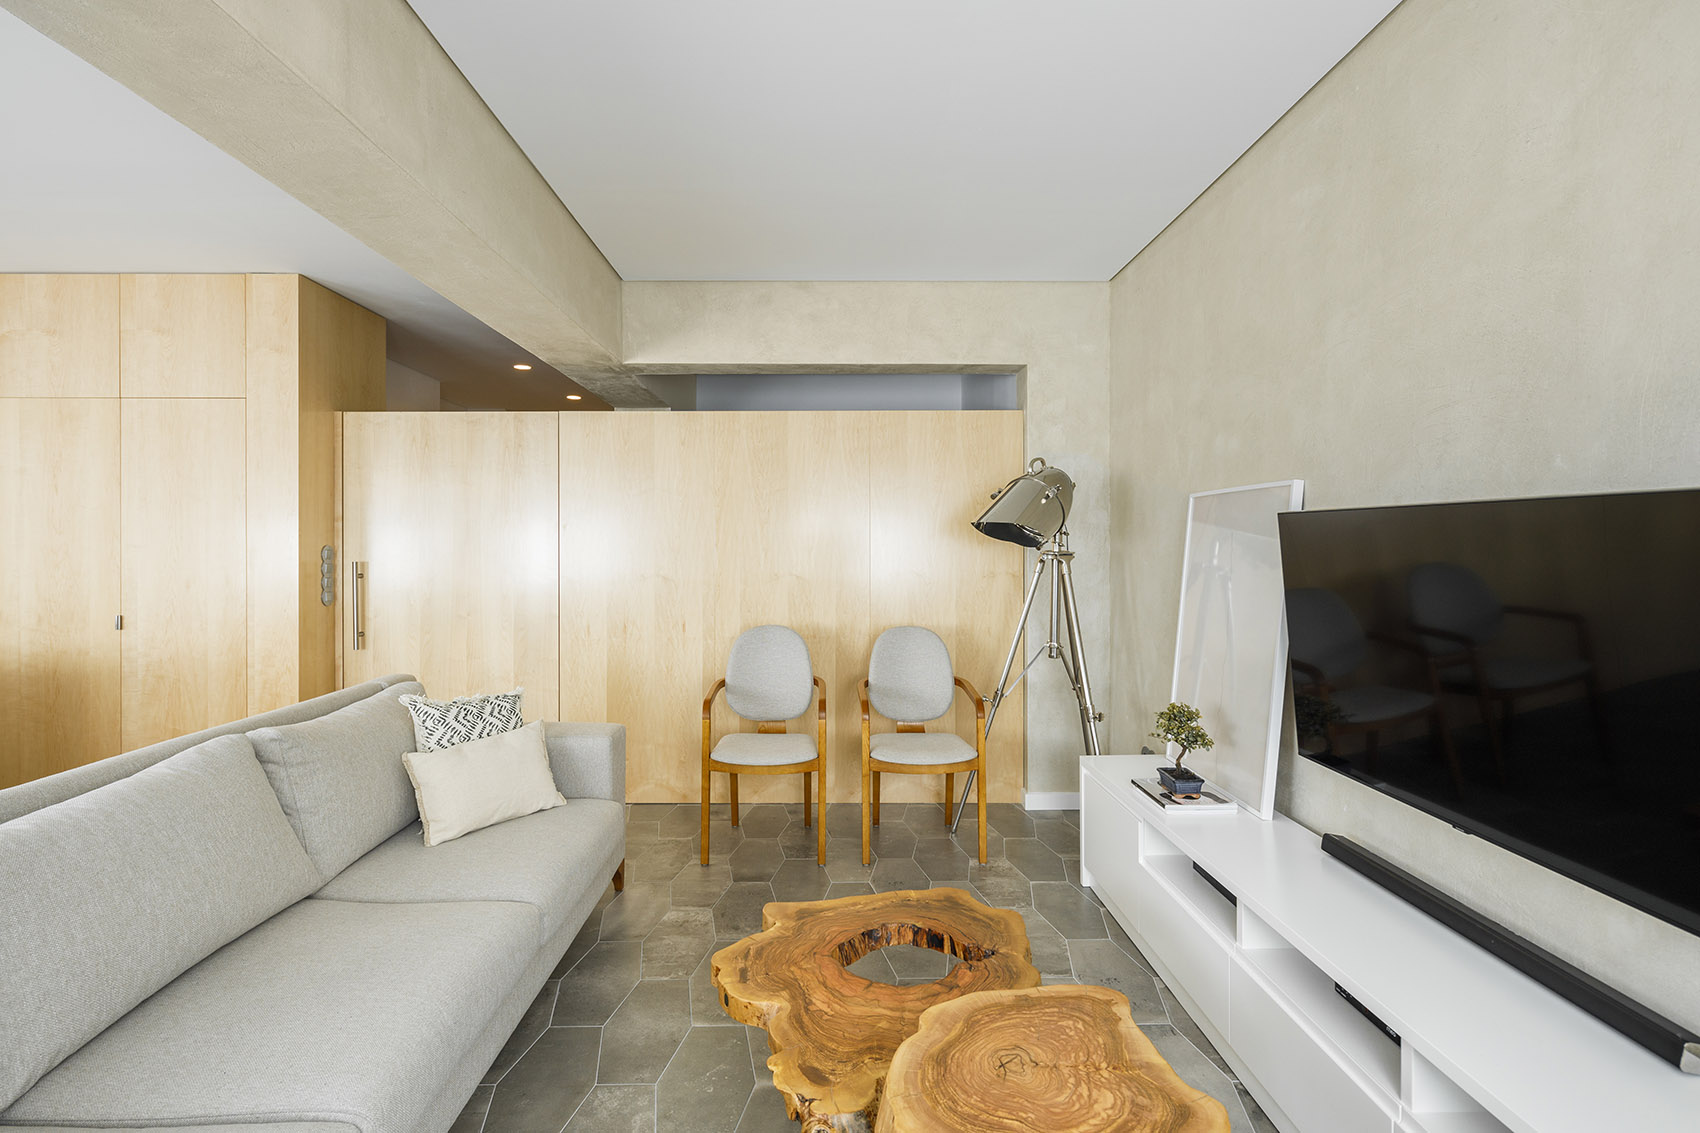
▼客厅局部,living room © Ivo Tavares
▼餐厅,dining area © Ivo Tavares
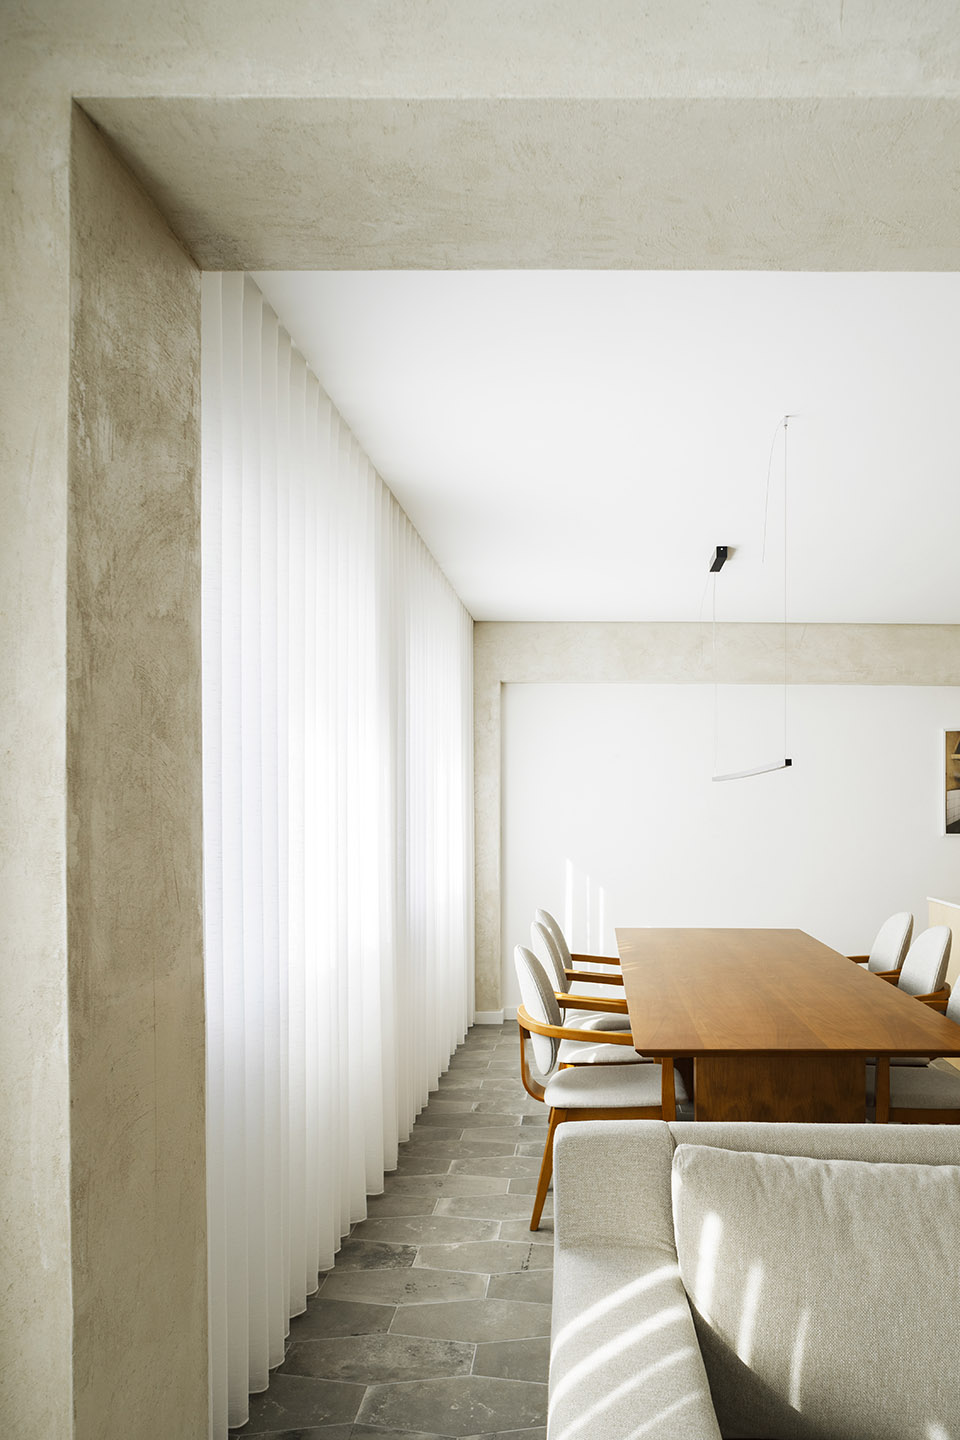
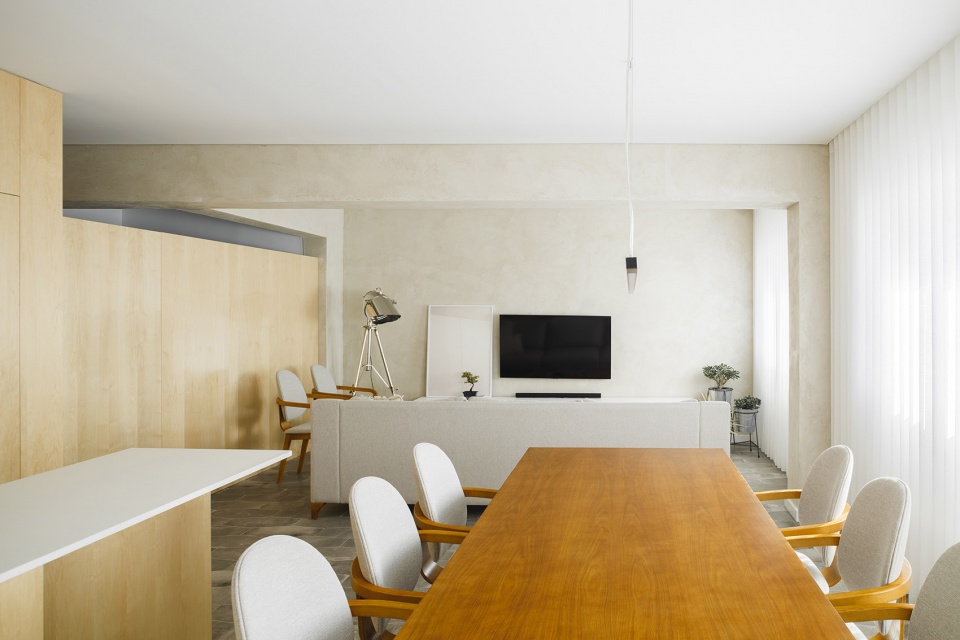
▼从餐厅望向客厅,view towards the living room from the dining room © Ivo Tavares
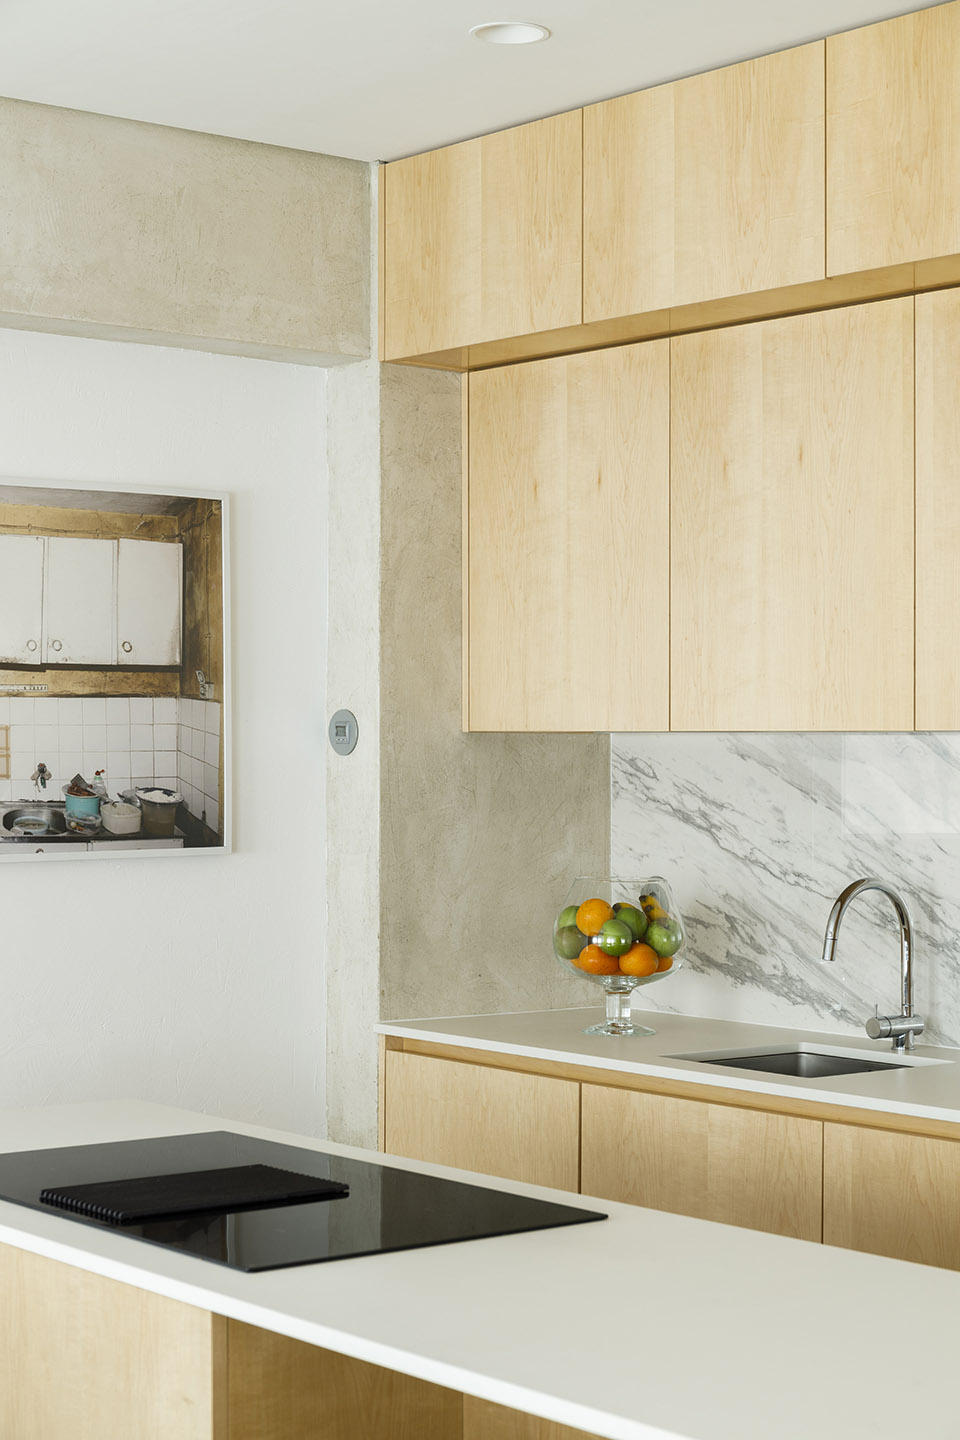
▼厨房,kitchen © Ivo Tavares
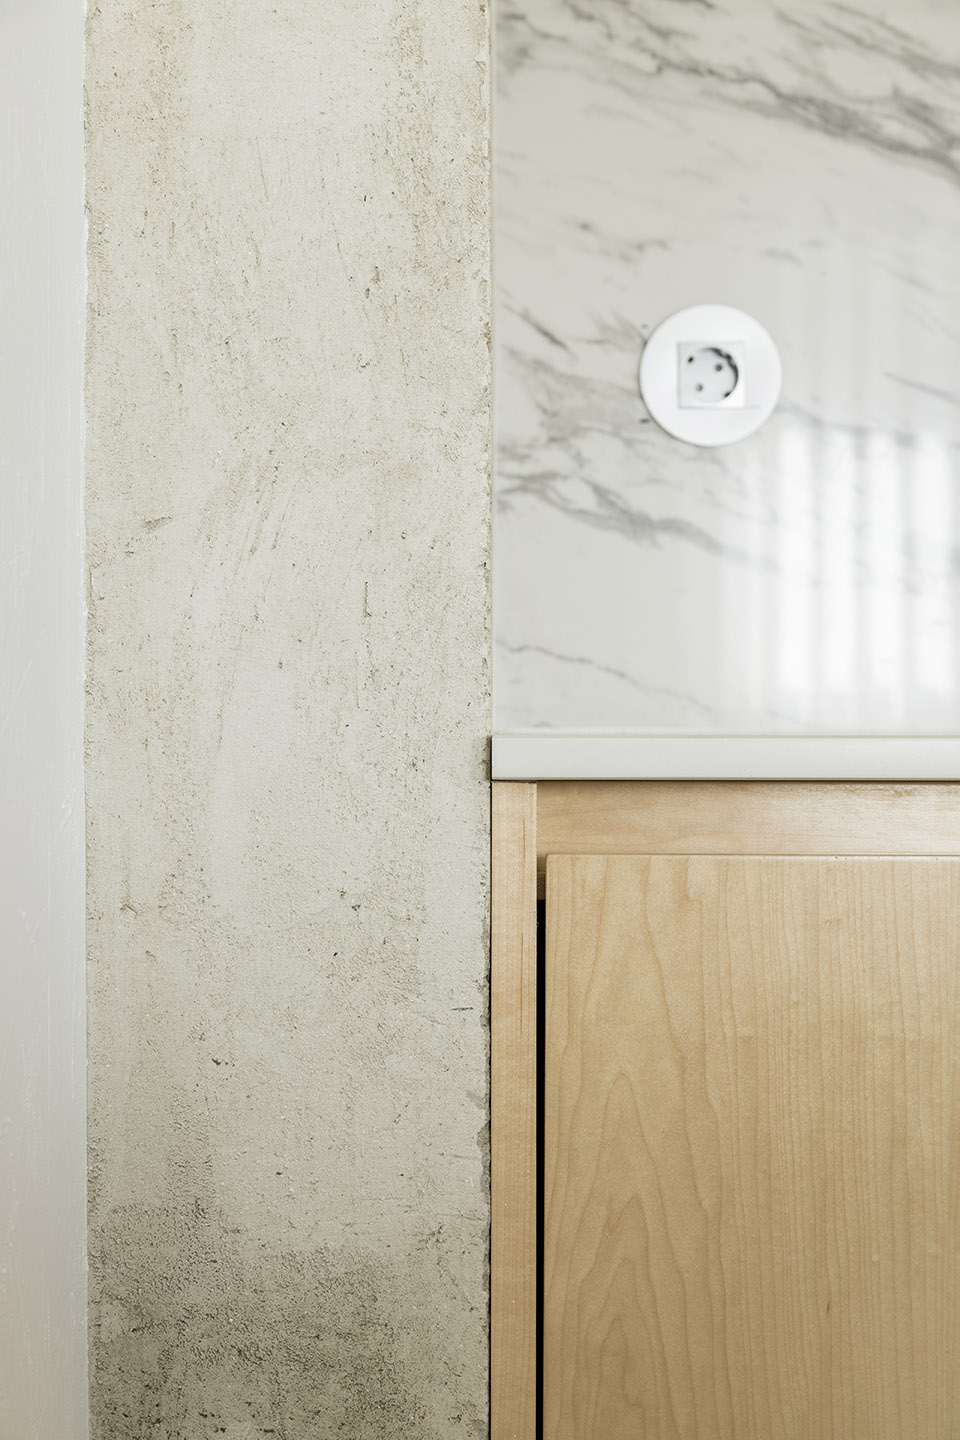
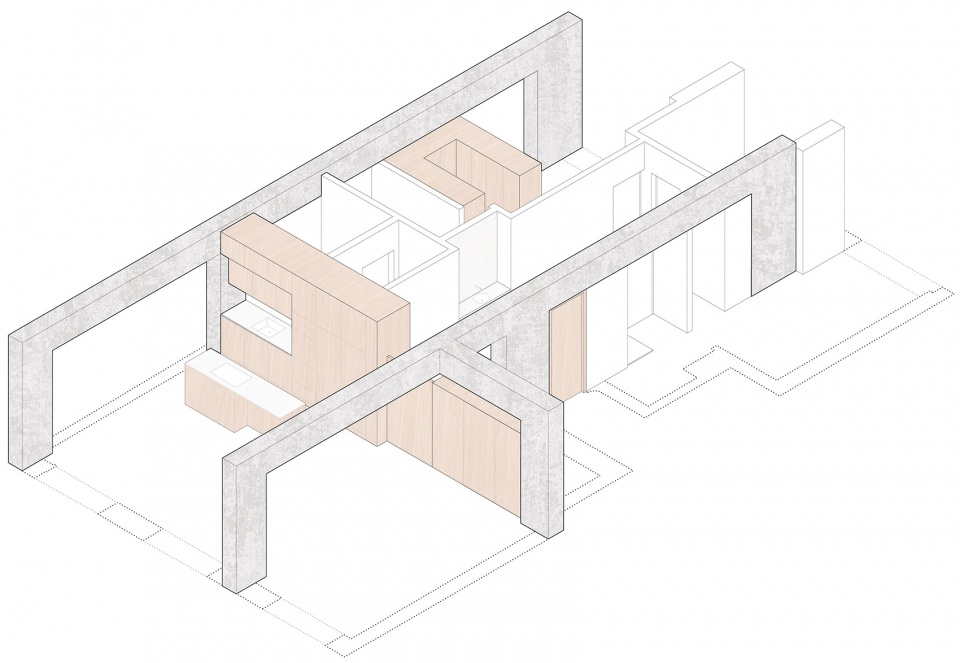
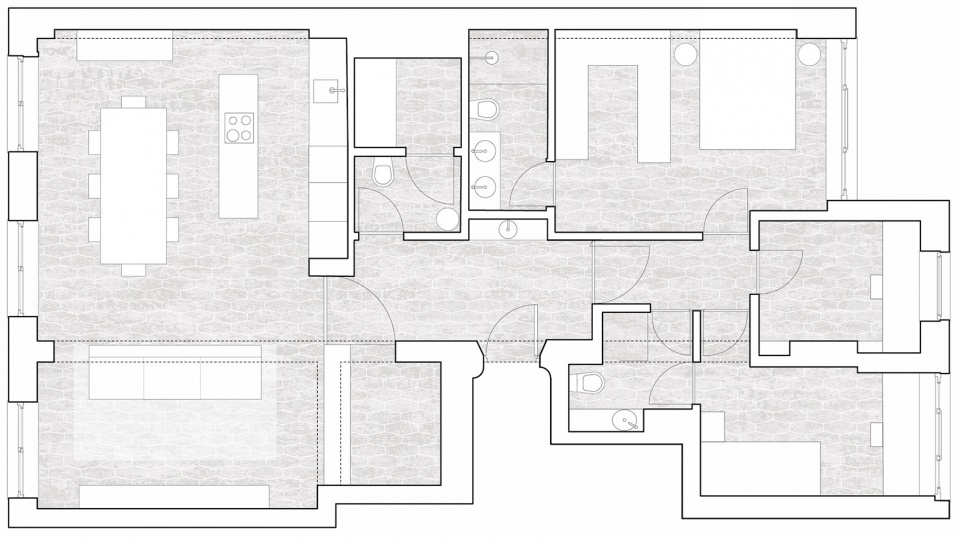
公共区域的空间变得开放而流畅,并增加了功能更加明确的家具。混凝土立柱和横梁被保留下来,作为空间的一部分而存在。混合式的半开放空间可以用作书房,旁边是一间小卧室(内有尺寸特殊的柱子)、一间中等大小的卧室(洗手间有两扇门,因而也可以看做是套房)和一间主卧套房。主卧占据了原来的客厅空间,分为床、衣橱和浴室三个部分。凝土横梁贯穿了整个房间的长度,为主卧带来了自然光线。
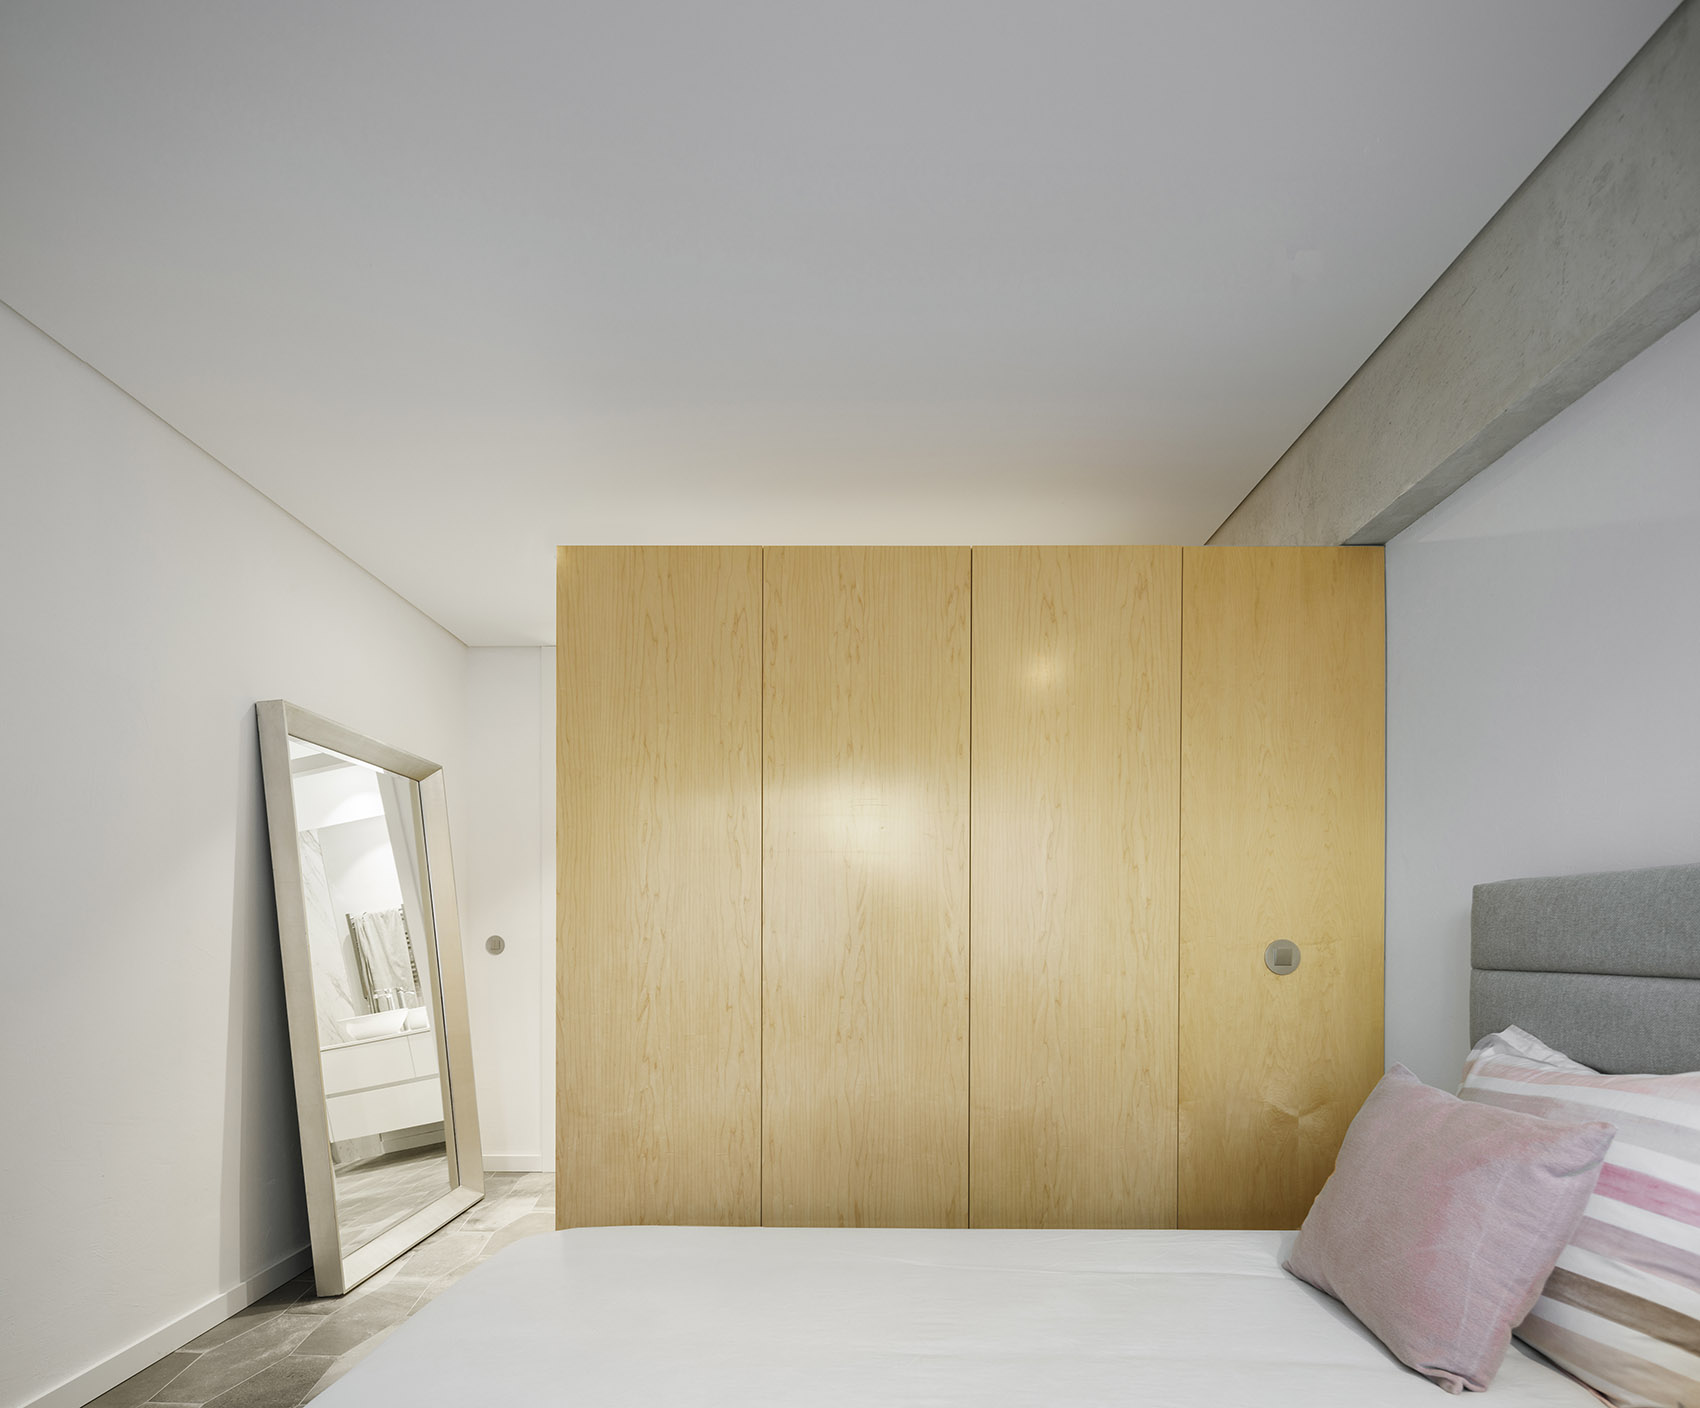
The common areas are open and fluid, with the furniture helping to define their function. The concrete pillars and beams were left visible and became part of the spatiality of the apartment. A hybrid, semi-open room may be used as a study. Next to it, there is a toilet and laundry room. A new hierarchy was created in the bedroom area, with one small bedroom (with a disproportionately sized pillar), a medium-sized room (which could be en-suite, as the toilet has two doors), and a master suite. The suite, which occupies the area where the living room was previously located, is divided into three areas: bed, closet and bathroom. A concrete beam runs the full length of the room, bringing natural light to the suite.
▼从公区望向私人区,view towards the private area from the common area © Ivo Tavares
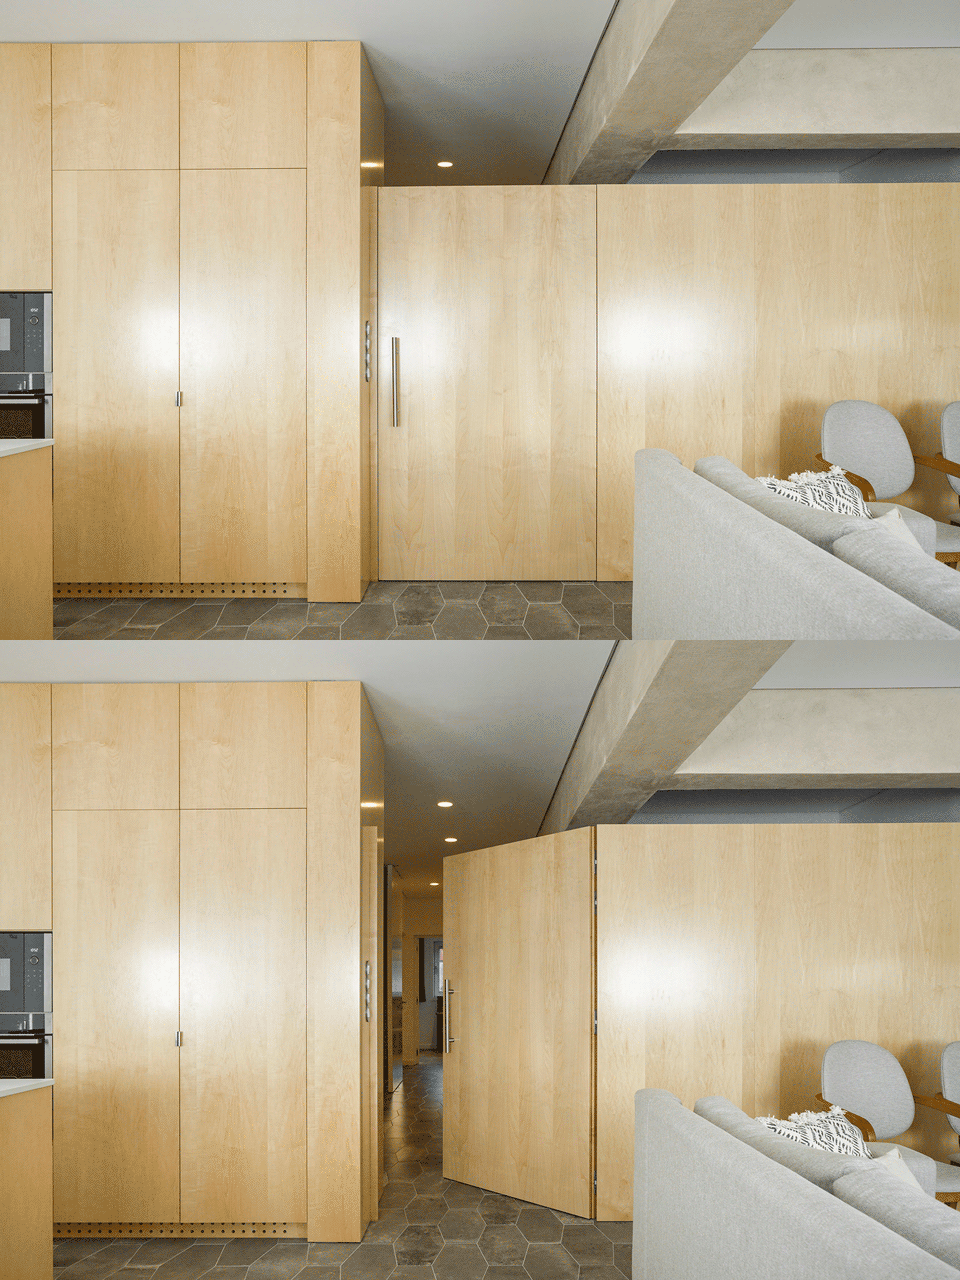
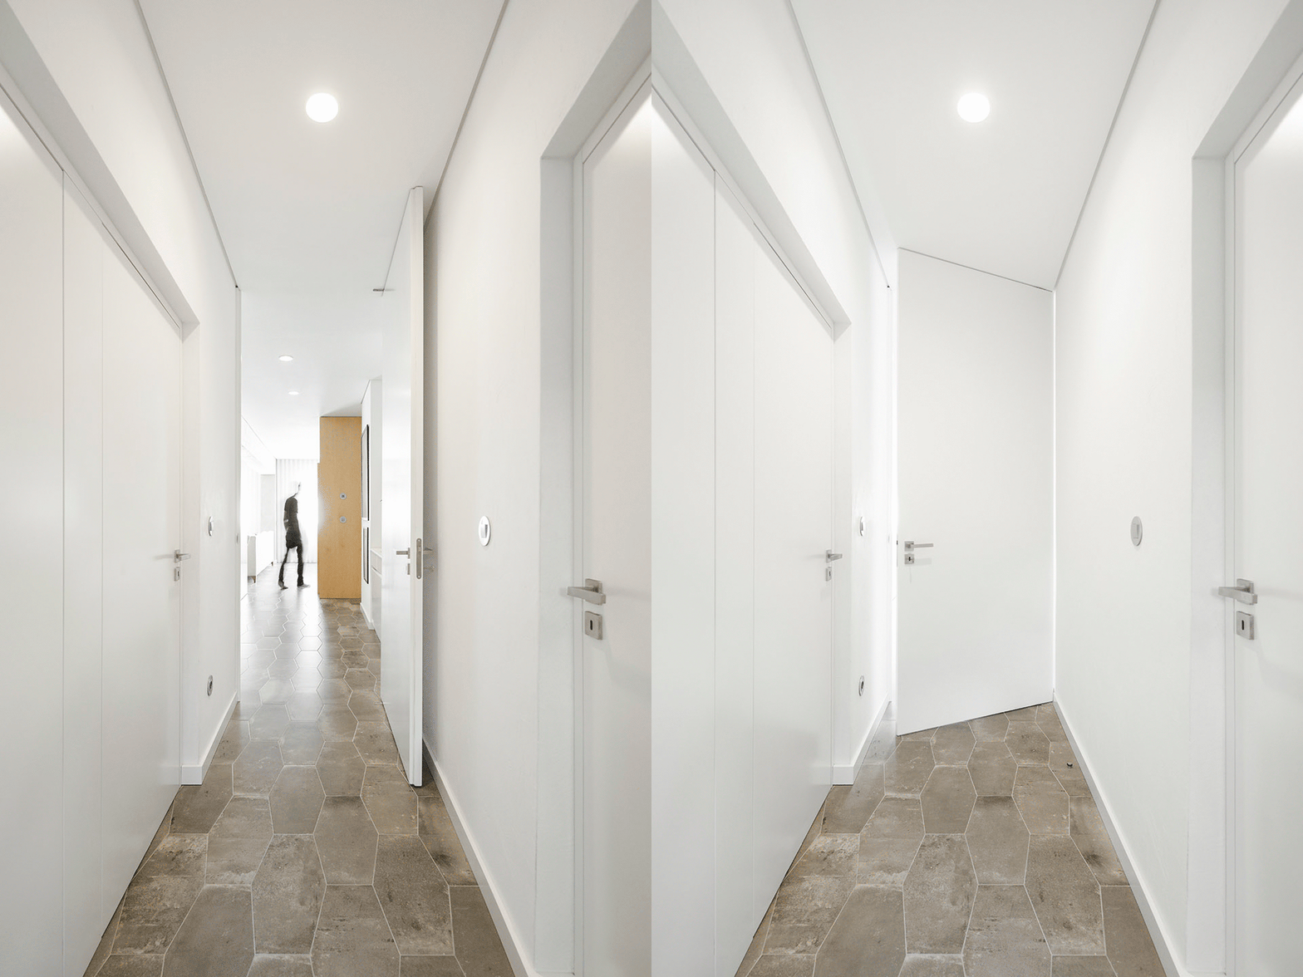
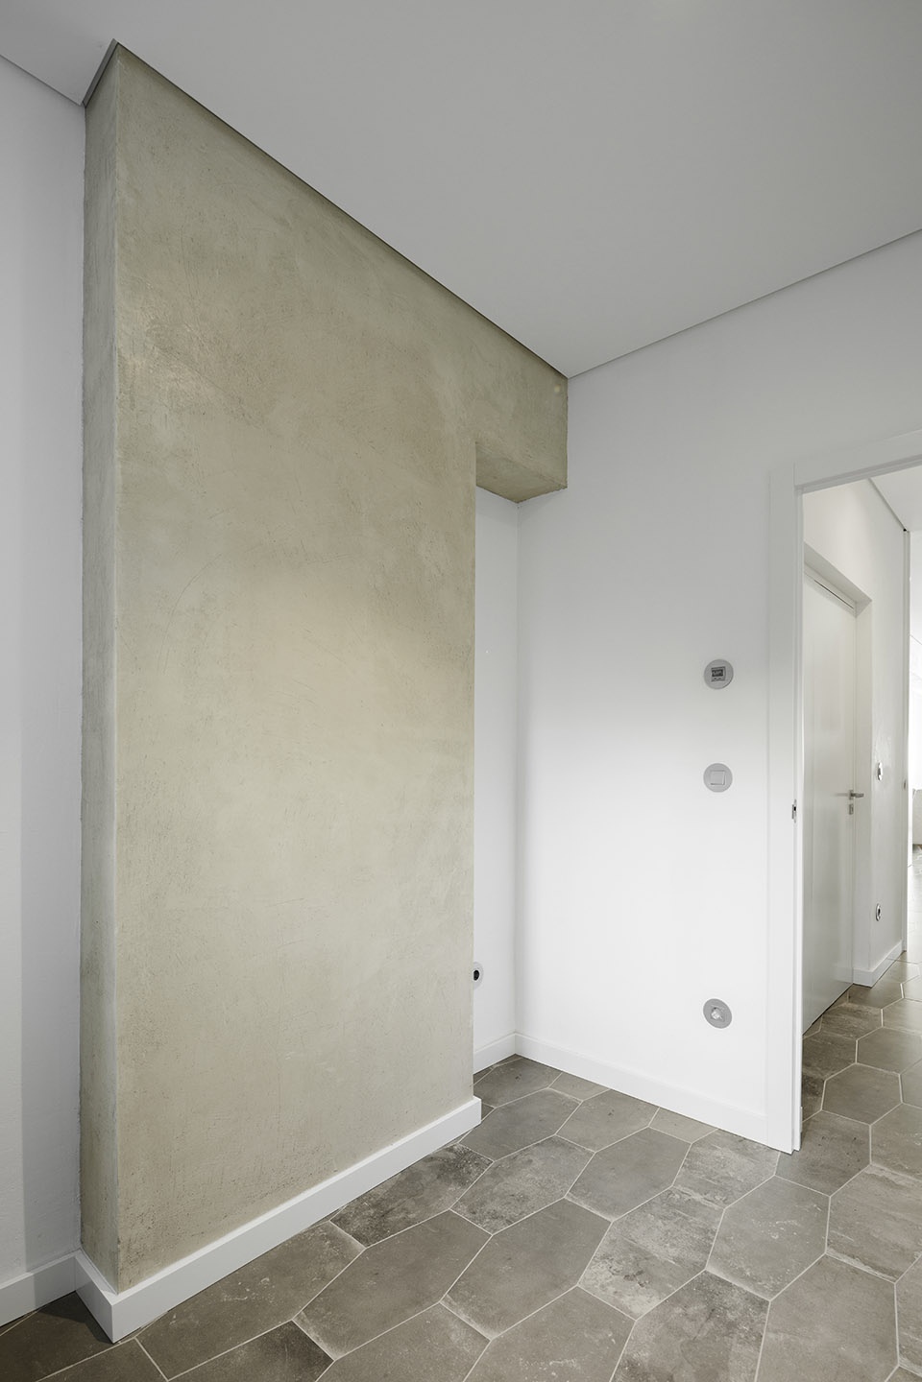
▼隔墙和走廊细节,partition and corridor details © Ivo Tavares
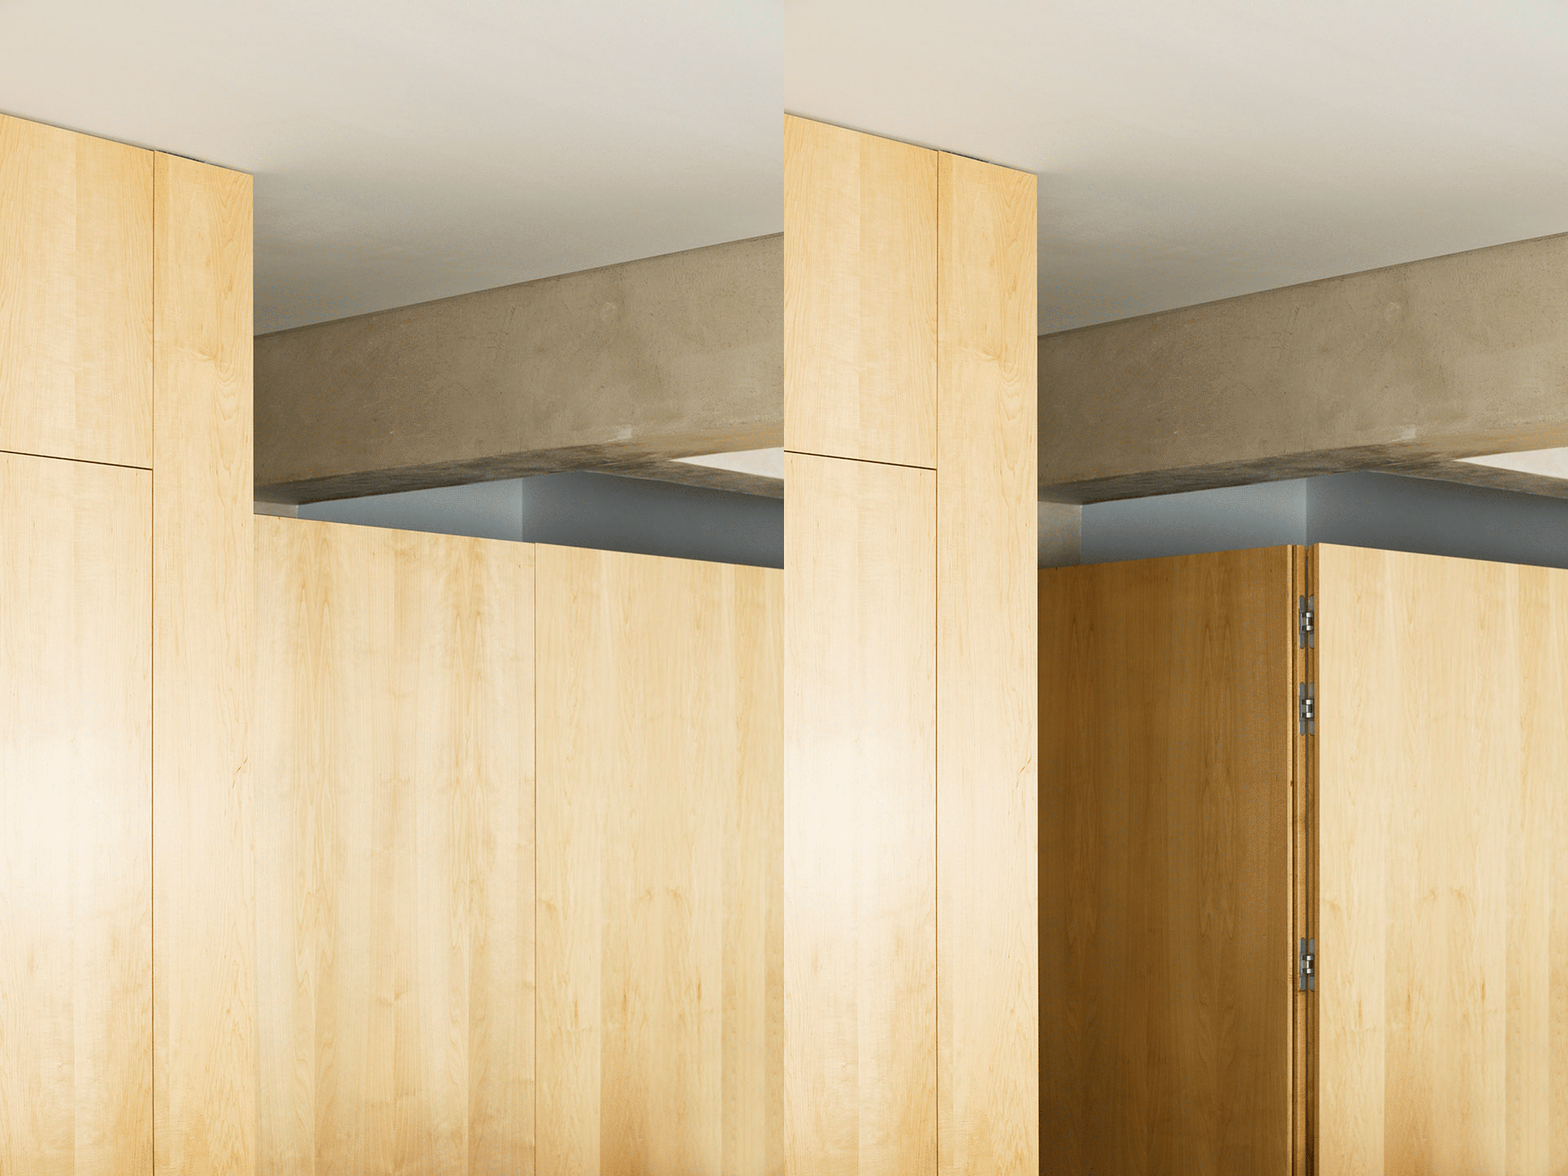
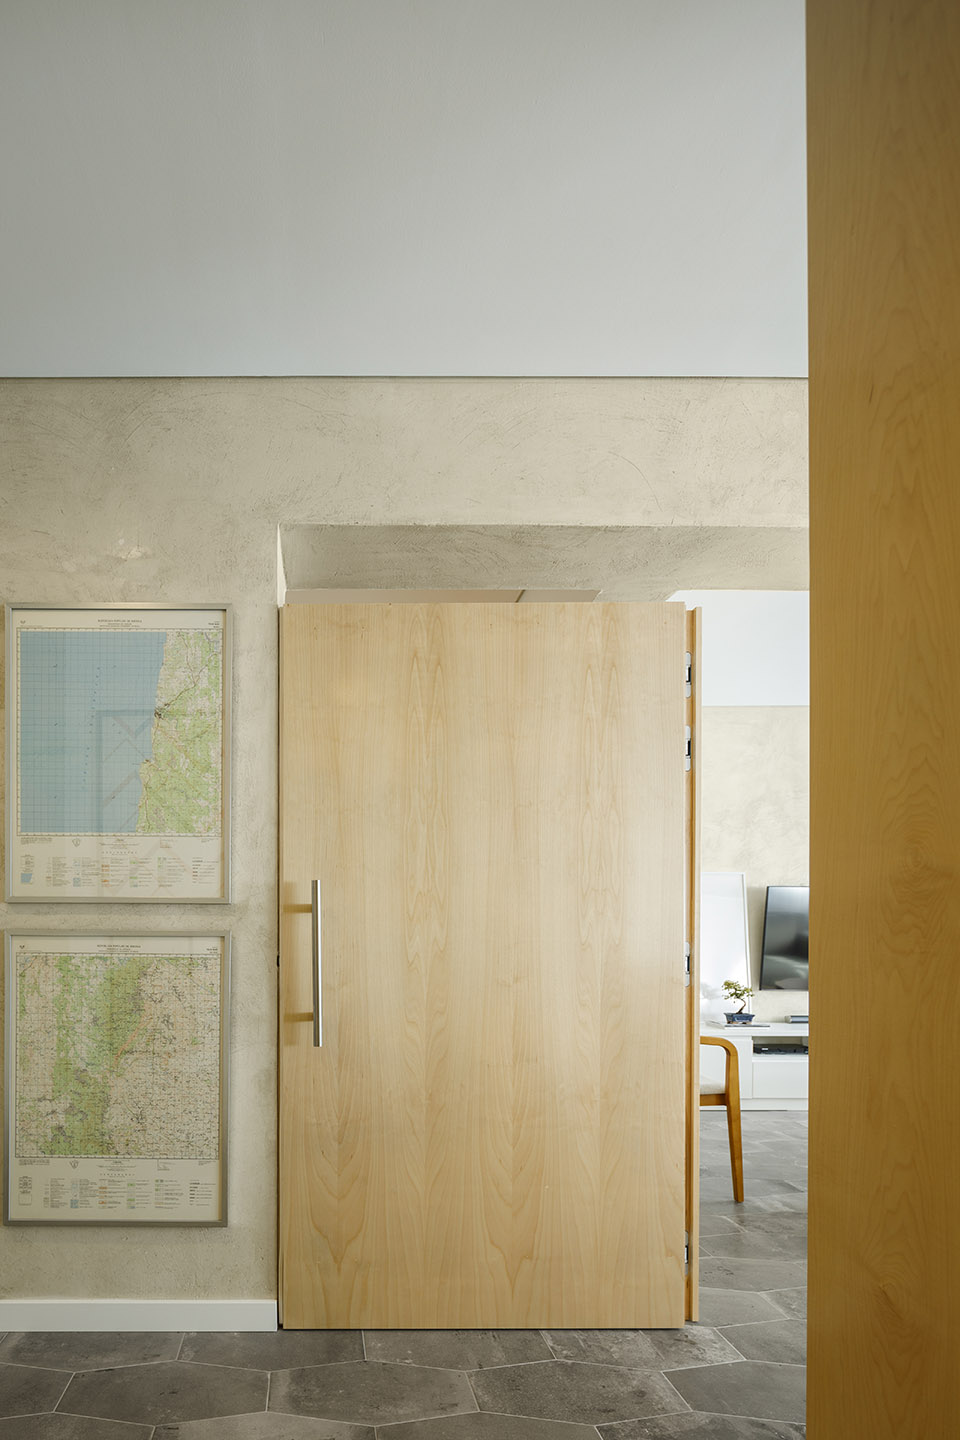
▼走廊,corridor © Ivo Tavares
▼主卧室,master bedroom © Ivo Tavares
▼衣橱和浴室,closet and bathroom © Ivo Tavares
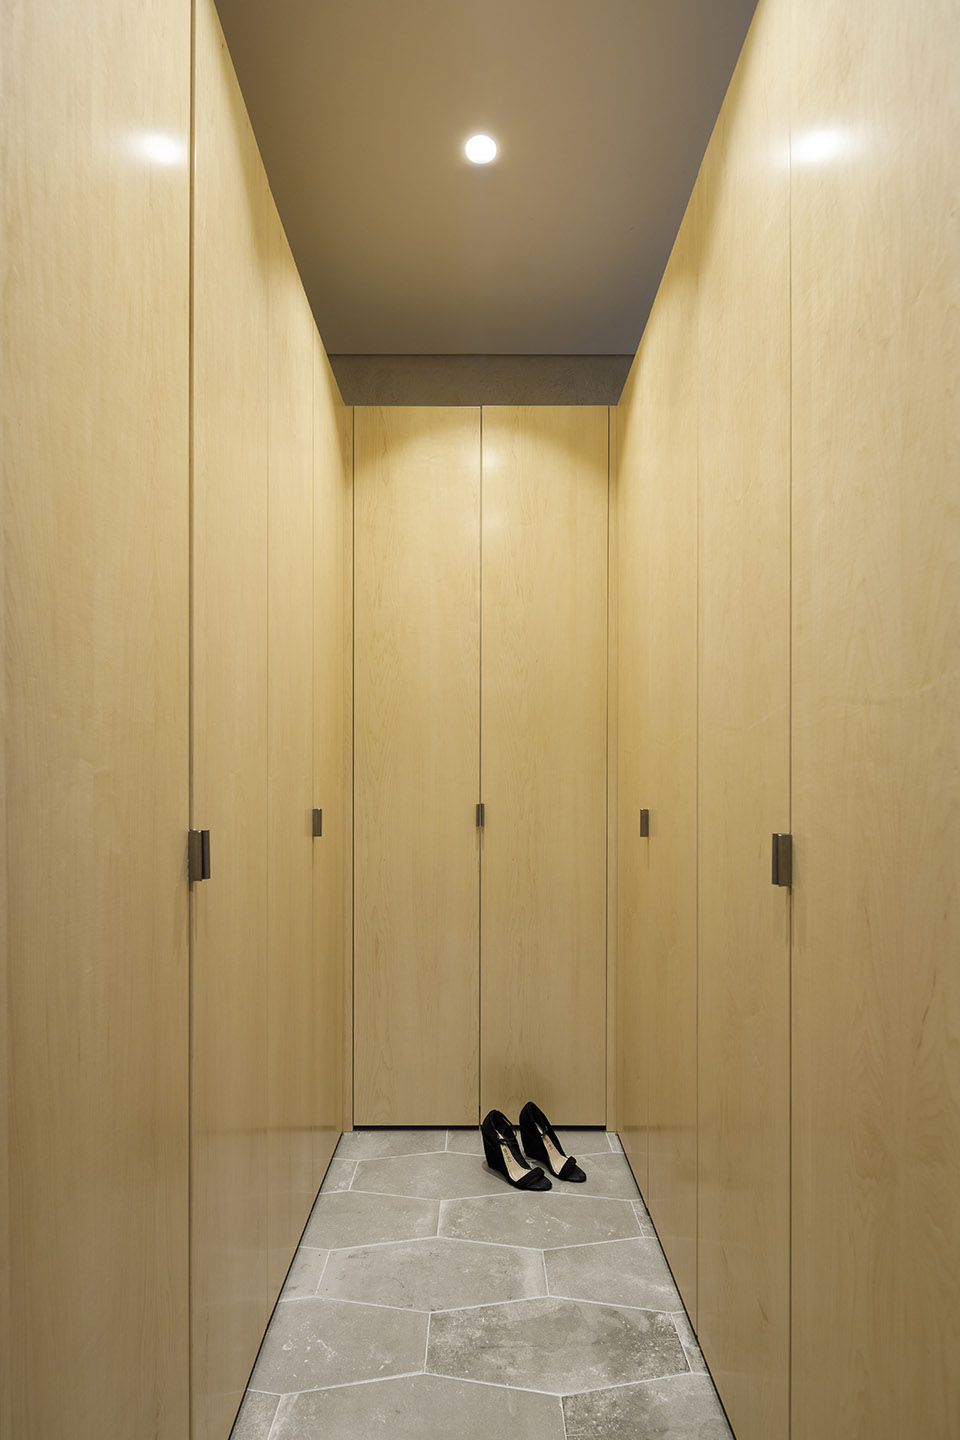
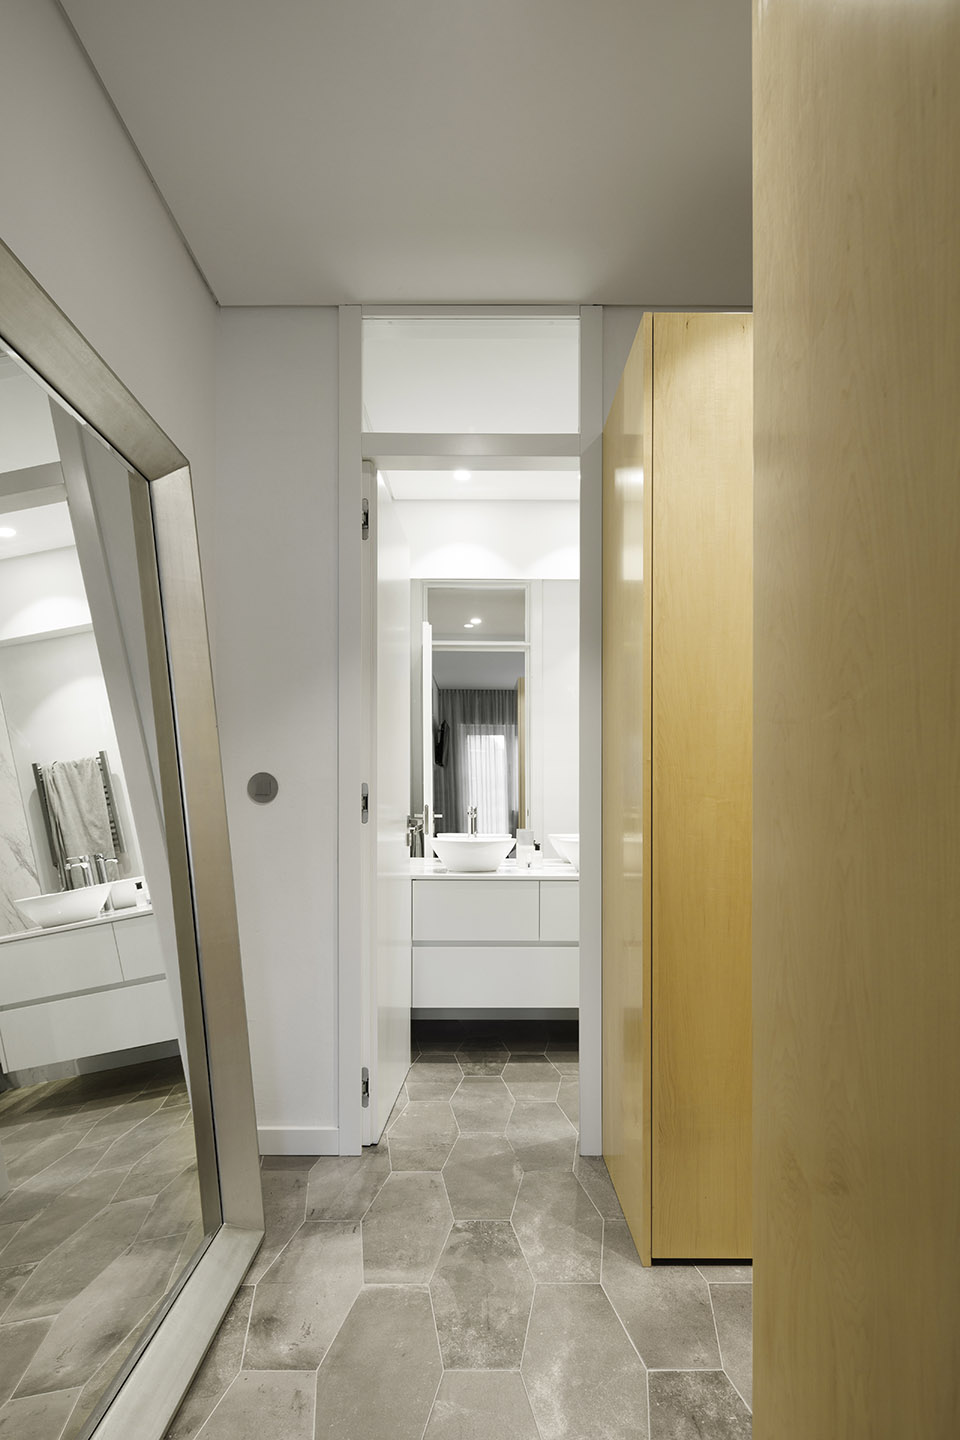
空间中选用的材料简洁而明确:独特的陶瓷地板(可起到导热的作用);白色的纹理墙面;由水泥砂浆凸显的裸露结构;以及不时穿插于空间中的浅色木质体块,为房间营造出温暖舒适的氛围。
The materials used in the apartment are simple and clearly defined: expressive ceramic flooring, a radiant heating conductor; white, textured walls; a structure made visible by the use of cement-based mortar; and light-coloured wooden blocks at sporadic intervals providing a warm, cosy feel.
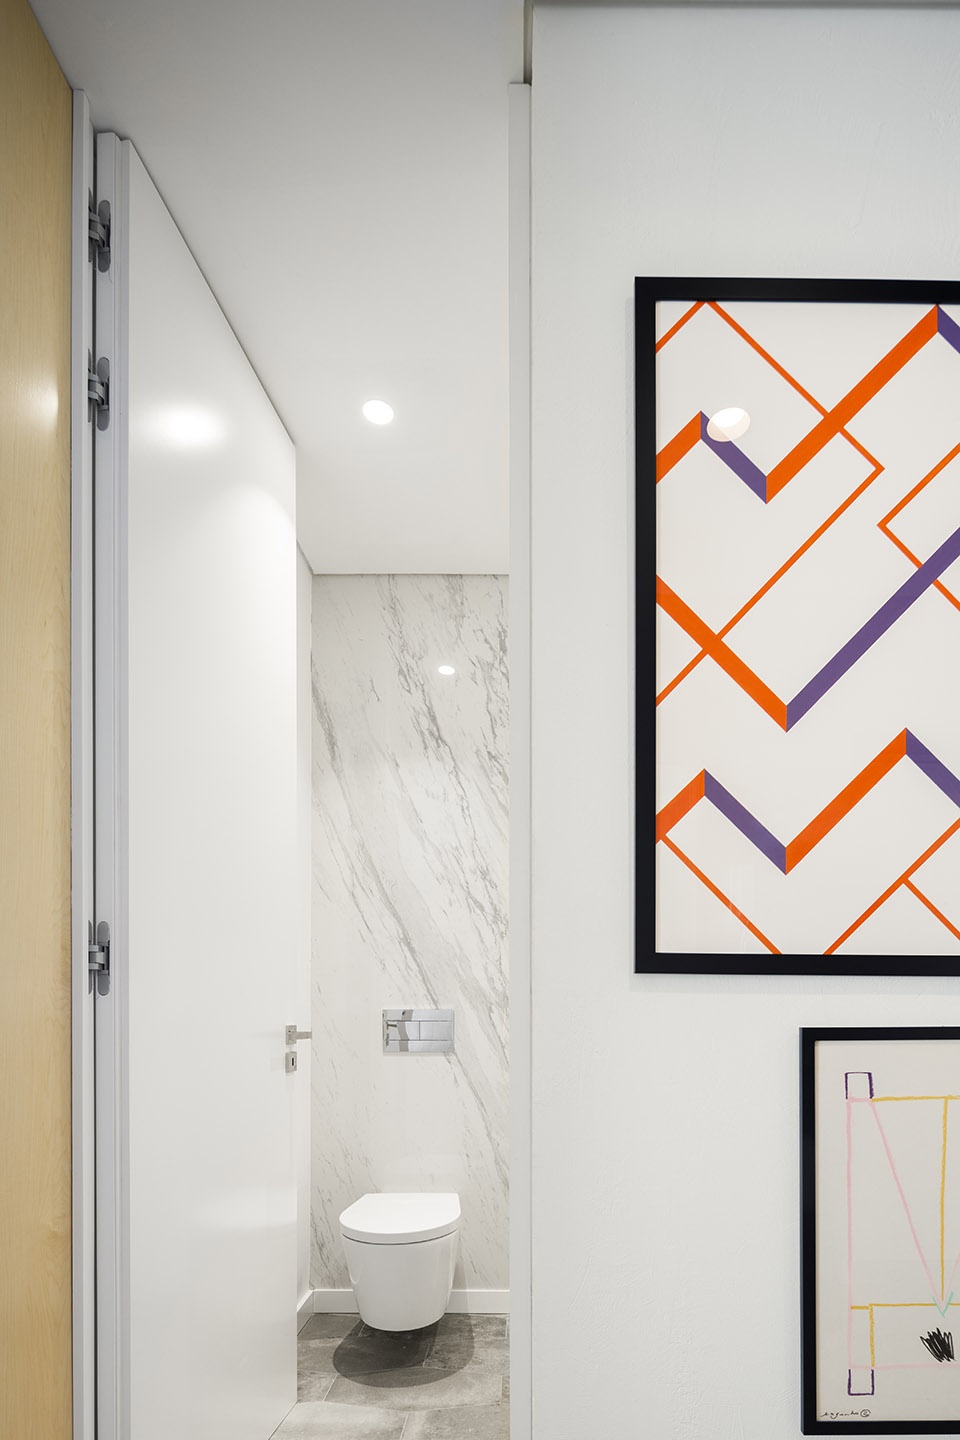
▼公区洗手池和浴室,common hand-washing area and toilet © Ivo Tavares
▼轴测图,axon © Paulo Moreira architectures
▼平面图,plan © Paulo Moreira architectures
Project name : Lar Familiar
Architecture Office : Paulo Moreira architectures
Main Architect : Paulo Moreira
Website :www.paulomoreira.net
E-mail: mail@paulomoreira.net
Facebook: paulomoreiranet
Instagram: @paulomoreiranet
Location : Porto, Portugal
Year of conclusion : 2020
Total area : 120
Architectural photographer : Ivo Tavares
Studio Website : www.ivotavares.net
Facebook: www.facebook.com/ivotavaresstudio
Instagram: www.instagram.com/ivotavaresstudio
More: Paulo Moreira Architectures。更多请至:Paulo Moreira Architectures on gooood








地铺很有意思,这种砖才是真正适合通铺的
简单又温馨,但是不是隔绝起来有点彻底啊
客卫双动线不错,客厅与餐厅在面积上的差异体现了设计师对于需求细致的观察。
客厅桌子不错