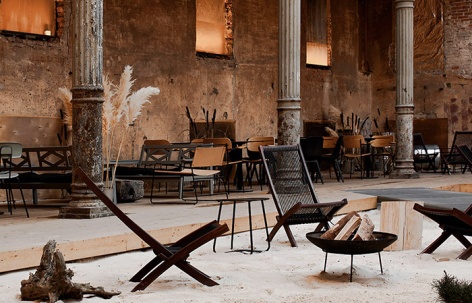
感谢 DA bureau 予 gooood 分享以下内容。更多关:DA bureau on gooood
Appreciation towards DA bureau for providing the following description:
第三空间(The THIRD PLACE)位于圣彼得堡市中心的一座历史悠久的宅邸中,在革命前,Lopukhins和Naryshkin就居住于此;苏联时期这里曾是一座铁路博物馆;而在过去的15年间,建筑一直处于废弃状态。在事务所负责的开发项目中,该空间得到了大规模的重建。建筑的真实状态被保留下来,同时补充以鲜明的现代元素。
▼视频,video © DA bureau
The THIRD PLACE space is housed in a historic mansion in the centre of St. Petersburg, where the Lopukhins and Naryshkin lived before the revolution; during the soviet era a railway museum was located here; the building has been abandoned for the past 15 years. Now it is undergoing a major reconstruction under a project developed by us.The authenticity of the building will be preserved and supplemented with contrasting modern elements.
▼项目概览,general view © Sergey Melnikov
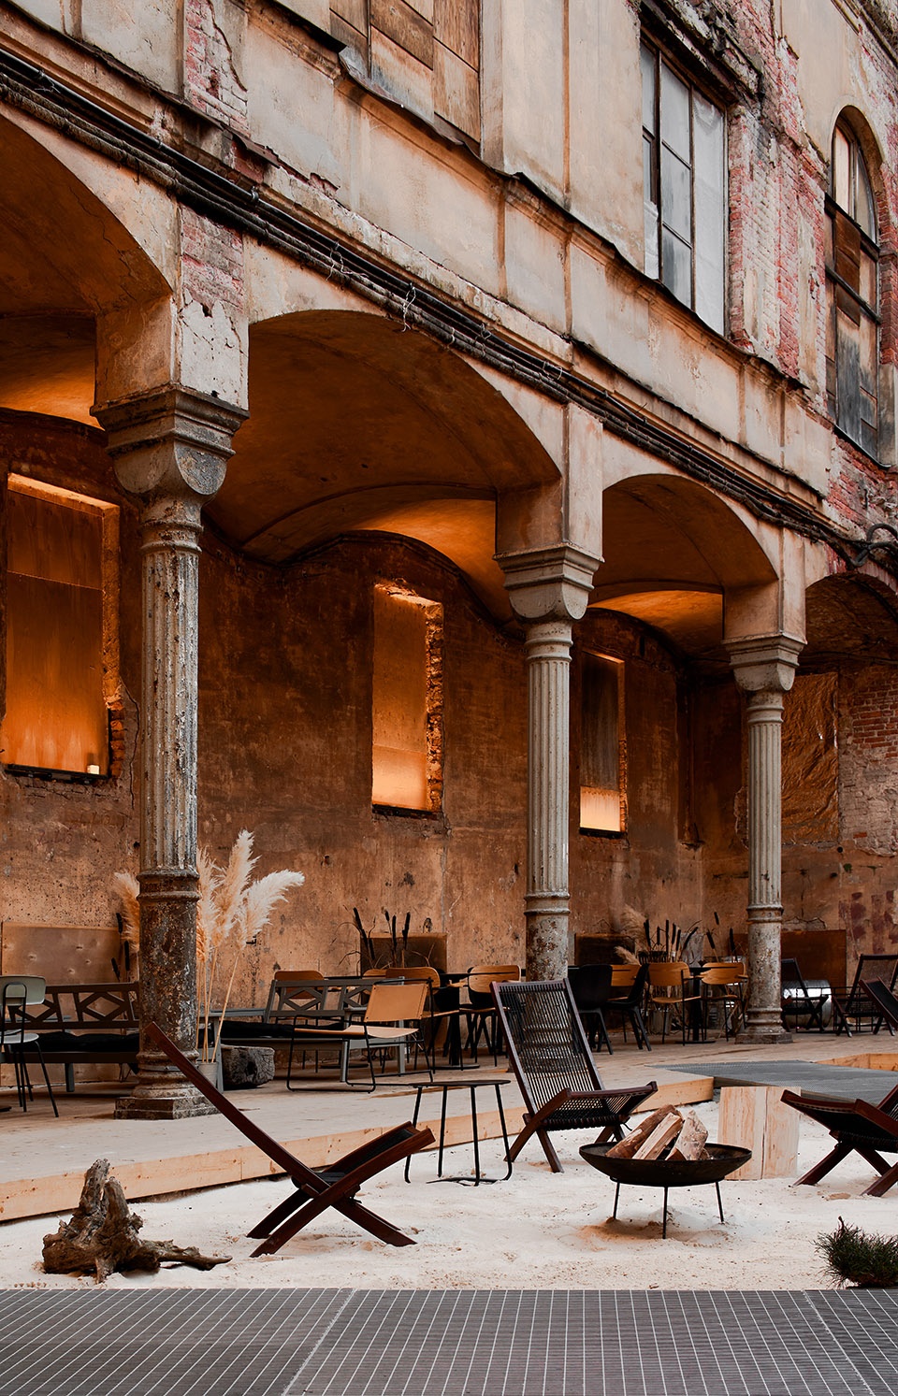
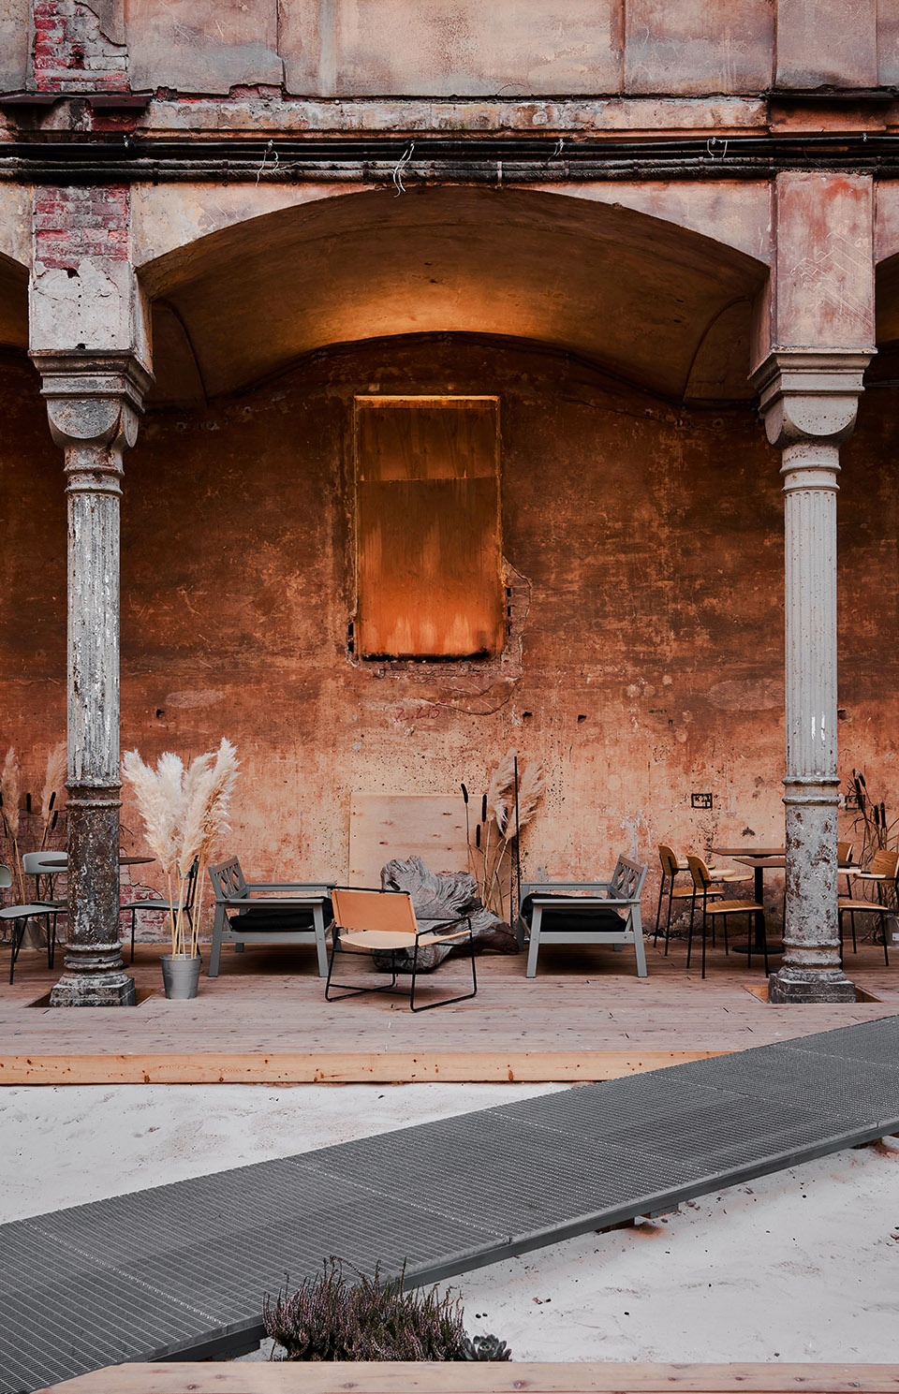
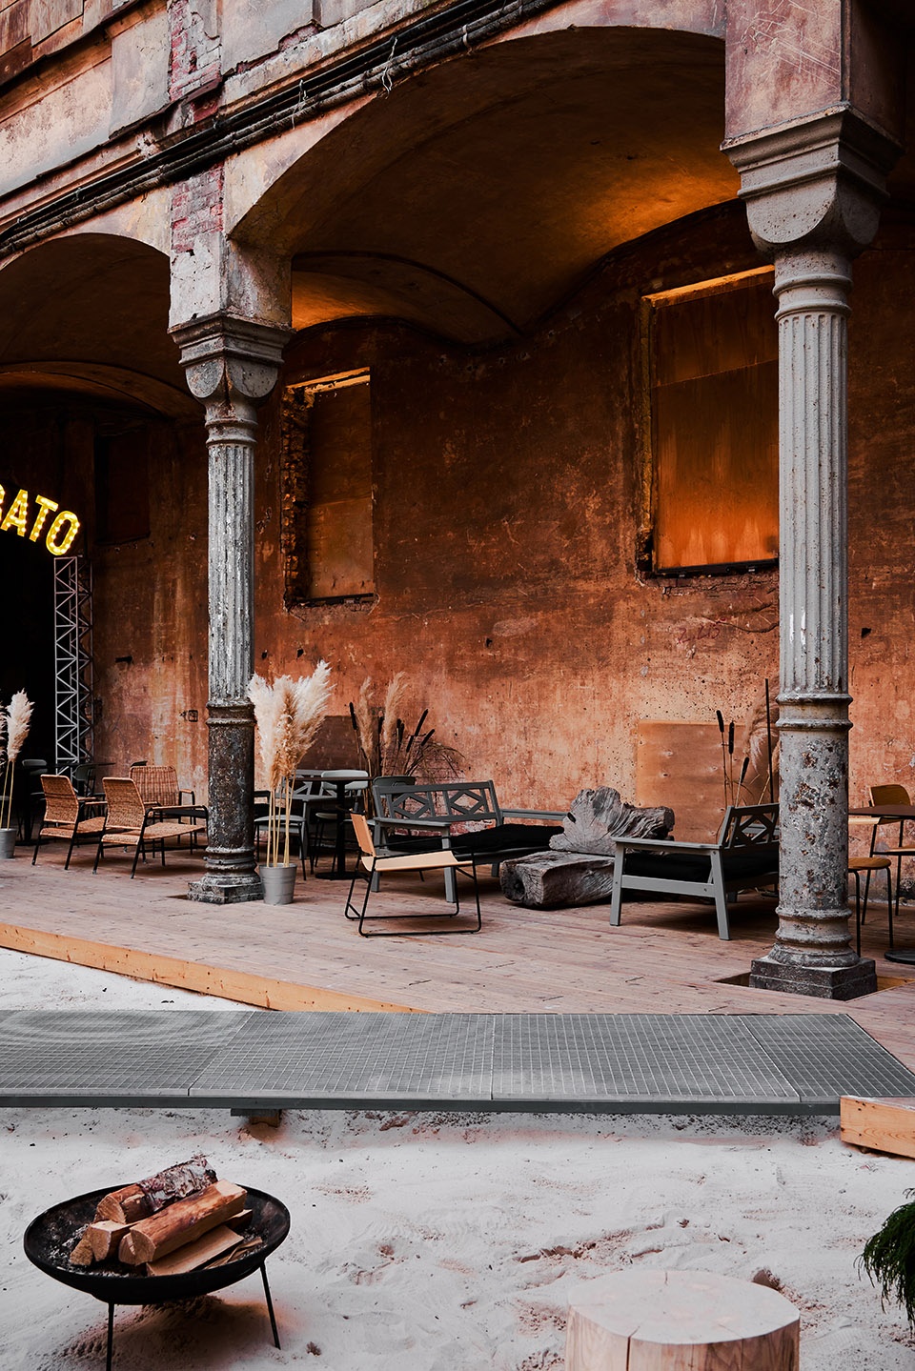
设计团队希望在建筑的庭院中创造一个临时性的快闪空间,以此来促进人们对于新城市集群的认知。正在修复中的外立面本身已经非常美观,而时间留下的痕迹更为其增加了特殊的美感。因此,与旧时遗迹的呼应感,也成为了庭院最具魅力的部分。
We thought it would be great to create a temporary pop-up space in the courtyard of the building, thus contributing to people’s acquaintance with the new city cluster. The architecture of the historical facades that are being restored is very beautiful in its own right, and their current condition undoubtedly carries a certain aesthetic quality. Therefore the atmosphere reminding that of ancient ruins has become one of the main zests of the courtyard.
▼座位区,seating area © Sergey Melnikov
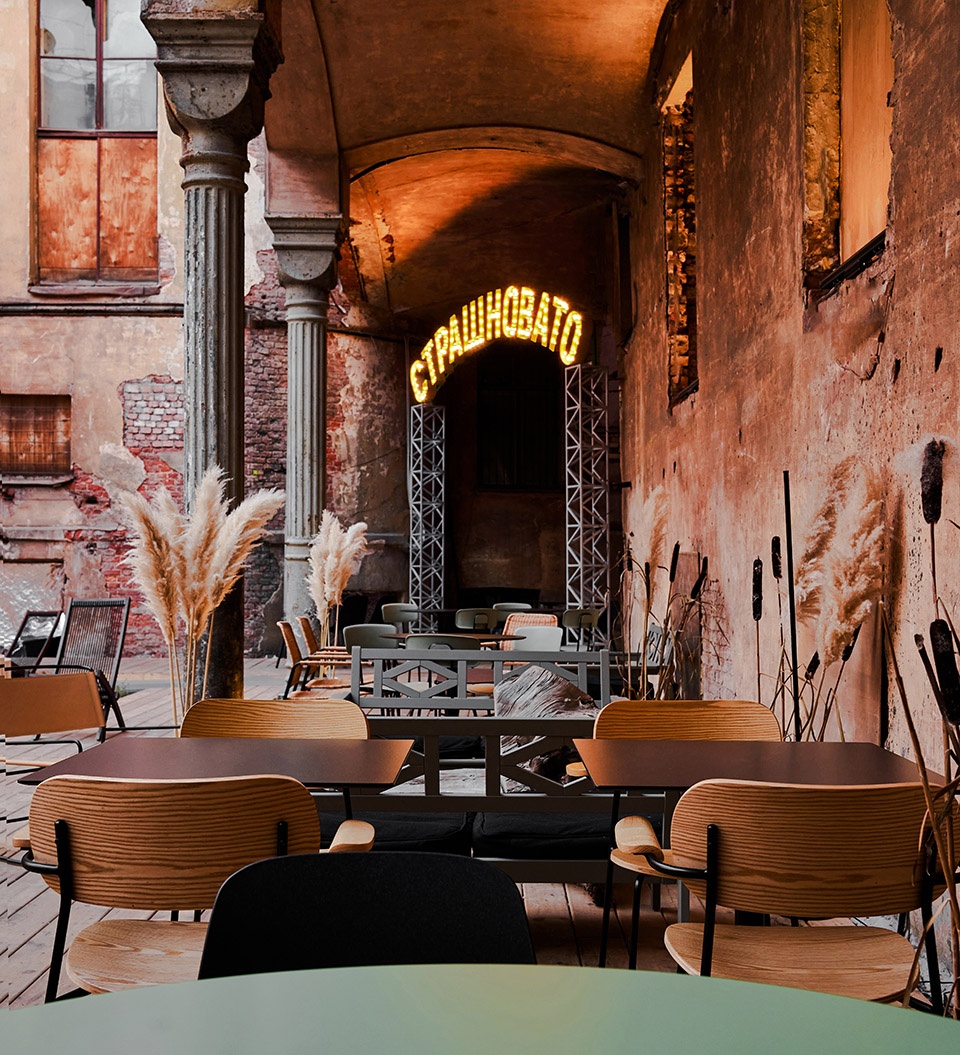
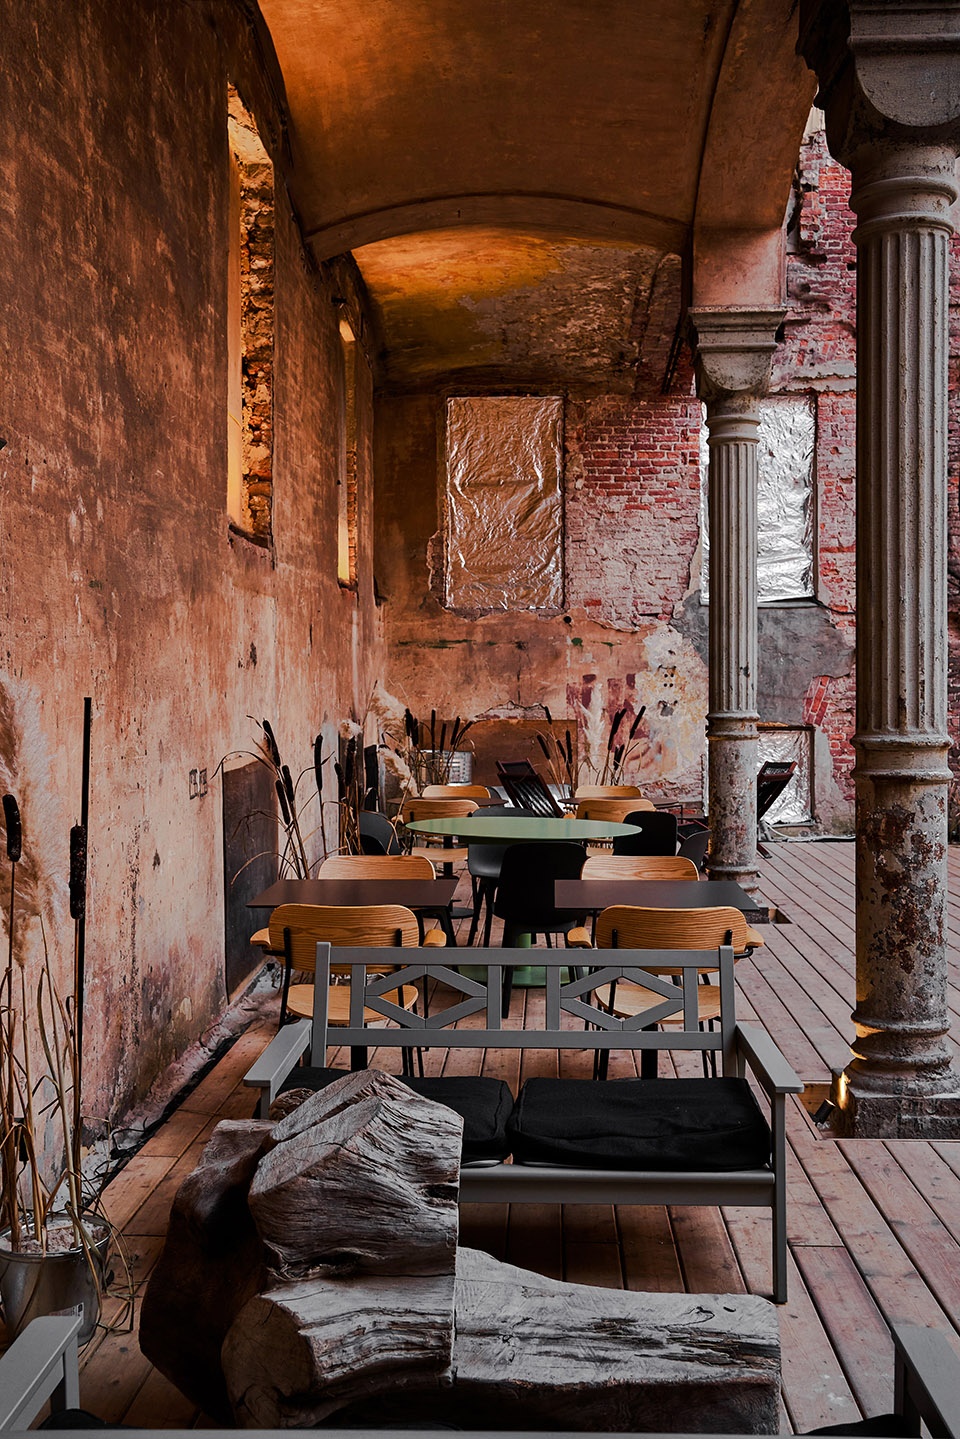
▼与旧时遗迹的呼应感成为庭院最具魅力的部分 © Sergey Melnikov
The atmosphere reminding that of ancient ruins has become one of the main zests of the courtyard
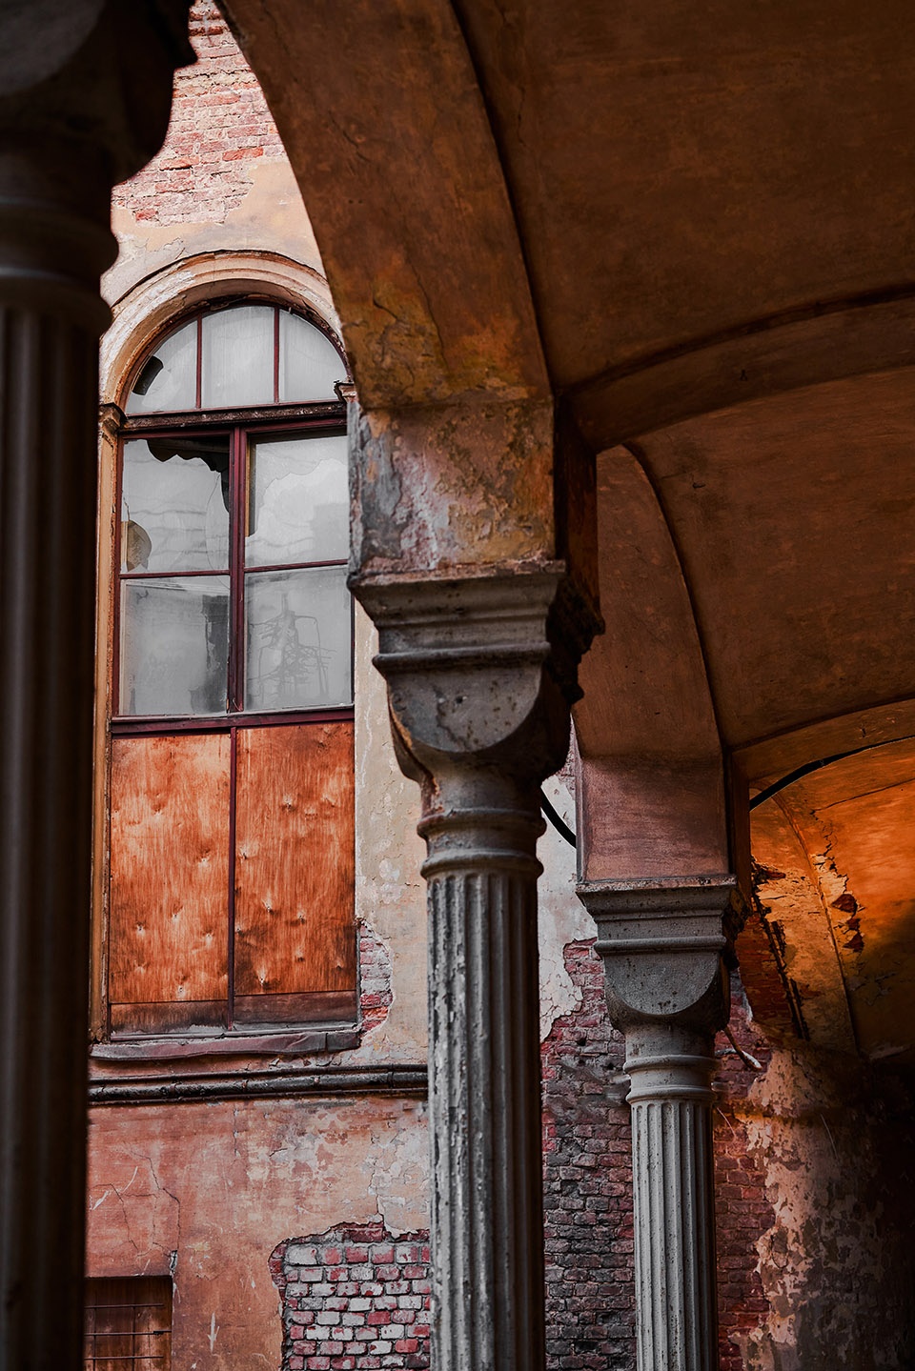
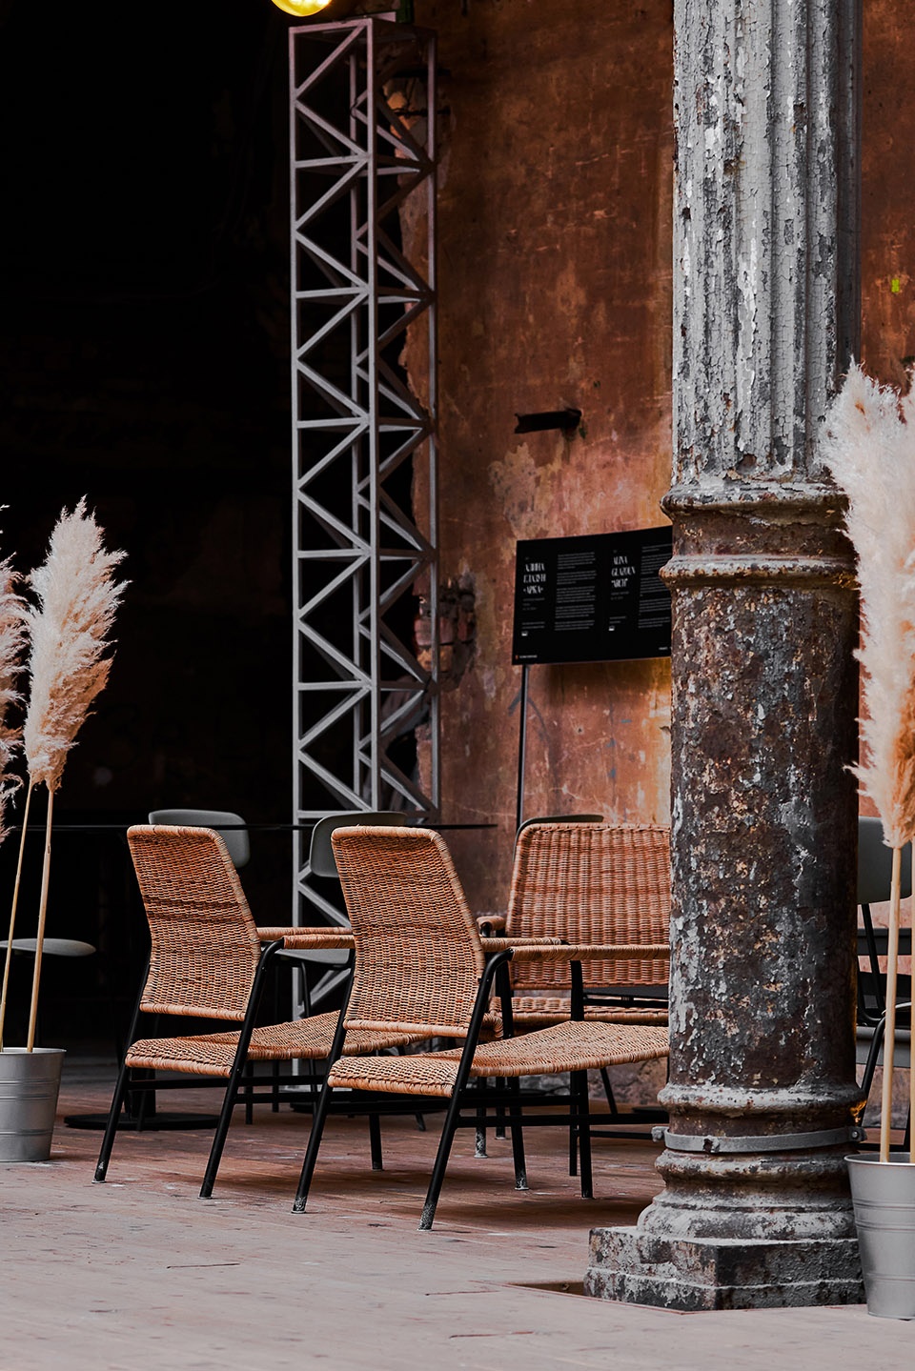
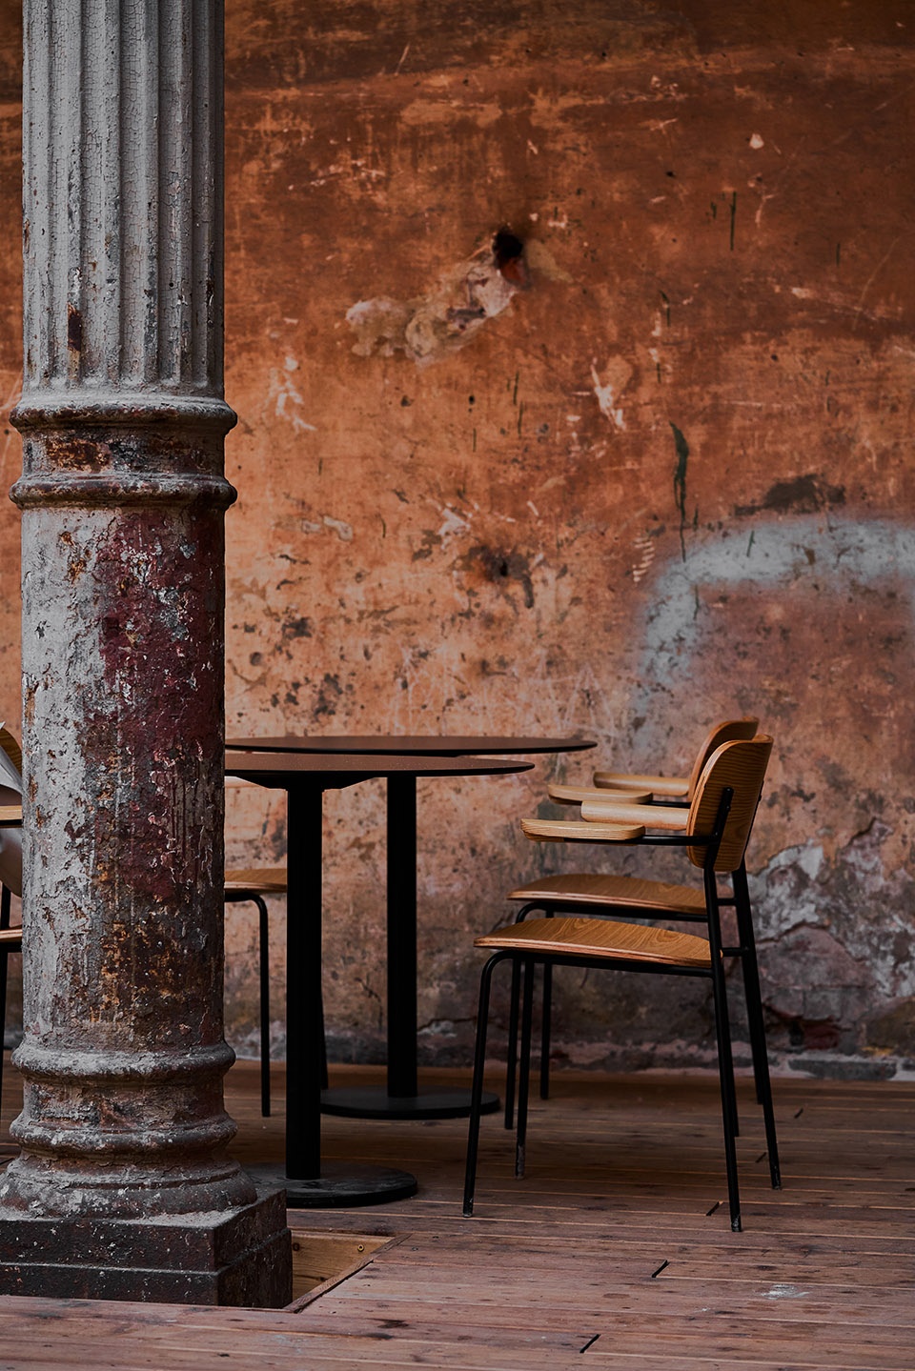
▼墙面细节,wall surface detail © Sergey Melnikov
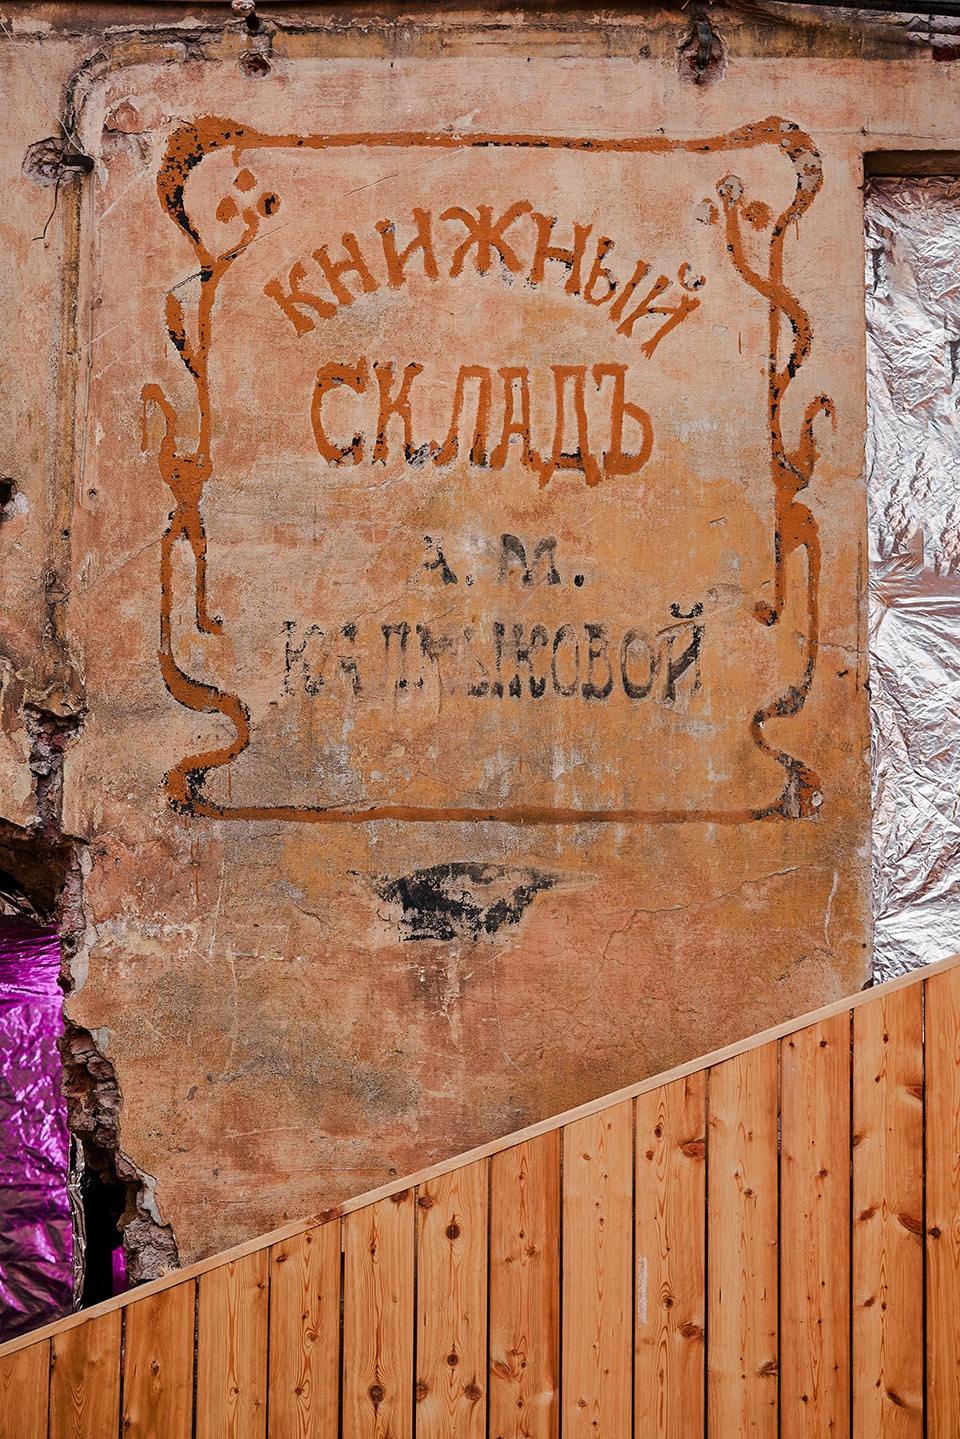
设计团队的构想是将庭院的这种“荒废之美”与Aquitaine崎岖的北部海岸联系起来――Aquitaine是牡蛎之乡,而“牡蛎”也是这个临时性项目的主角。
It was oysters that served as protagonists for the launch of the pop-up project. Therefore we conceived an idea to combine the aesthetics of the mansion’s abandoned courtyard with an allusion to a rugged northern beach of Aquitaine, the home of oysters.
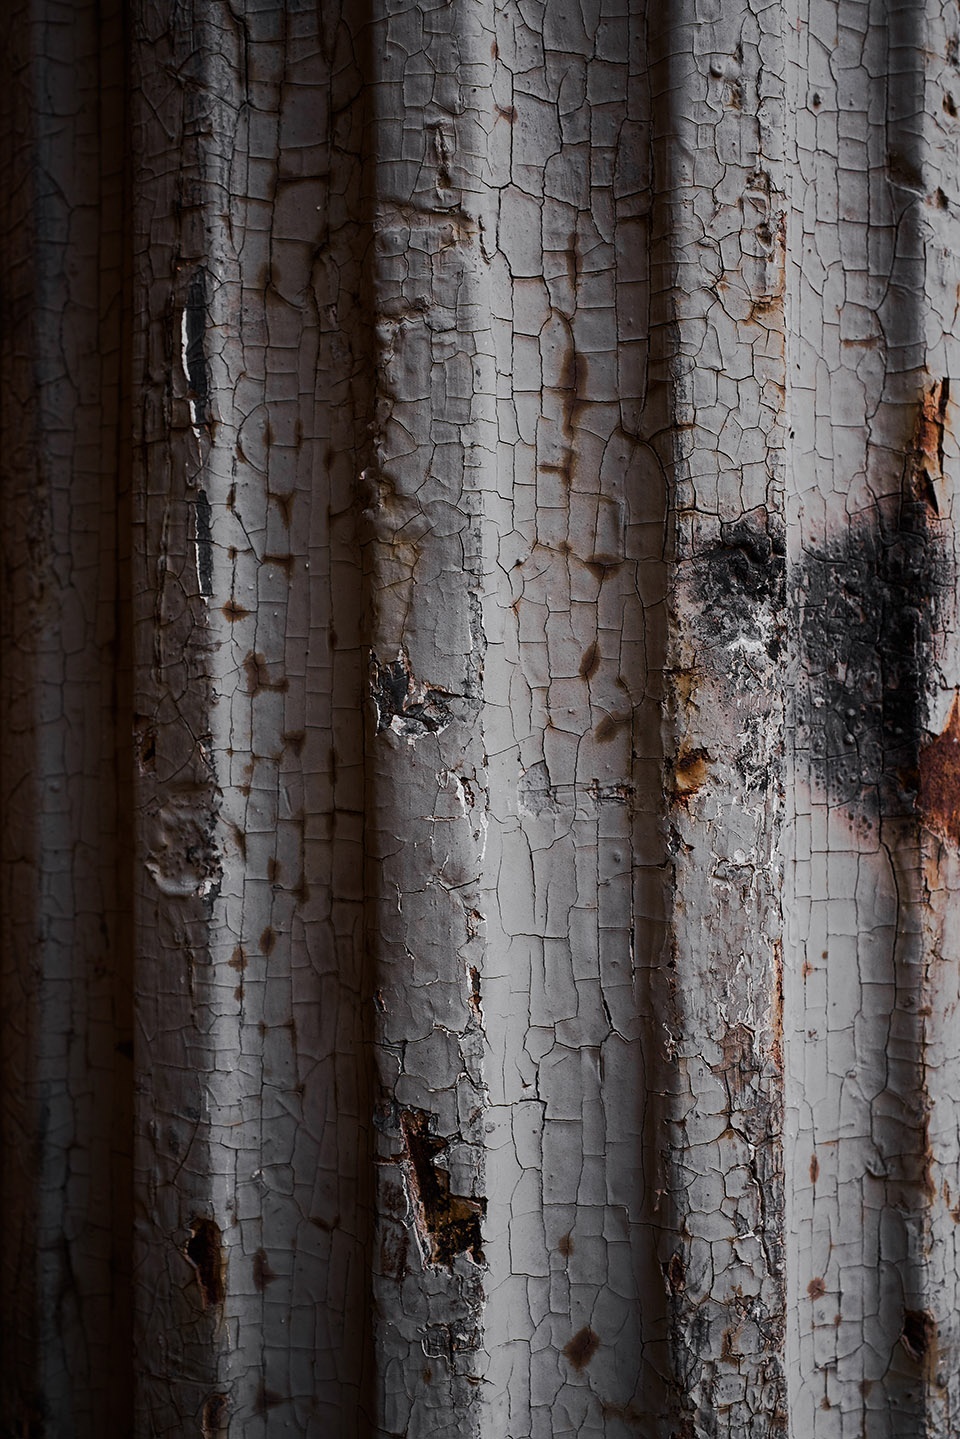
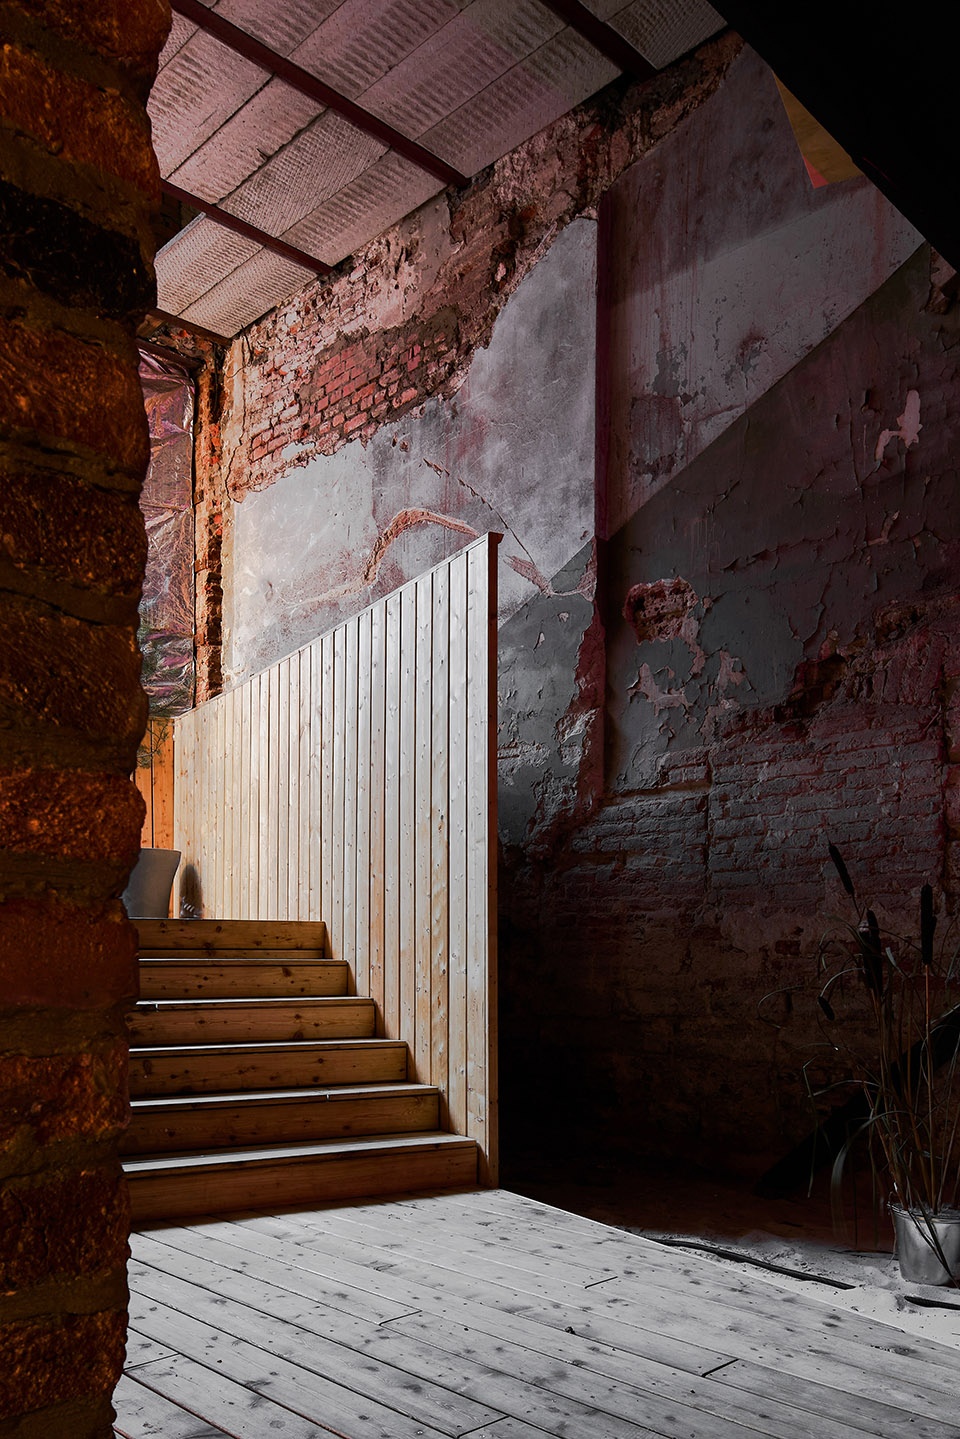
▼纹理,texture © Sergey Melnikov
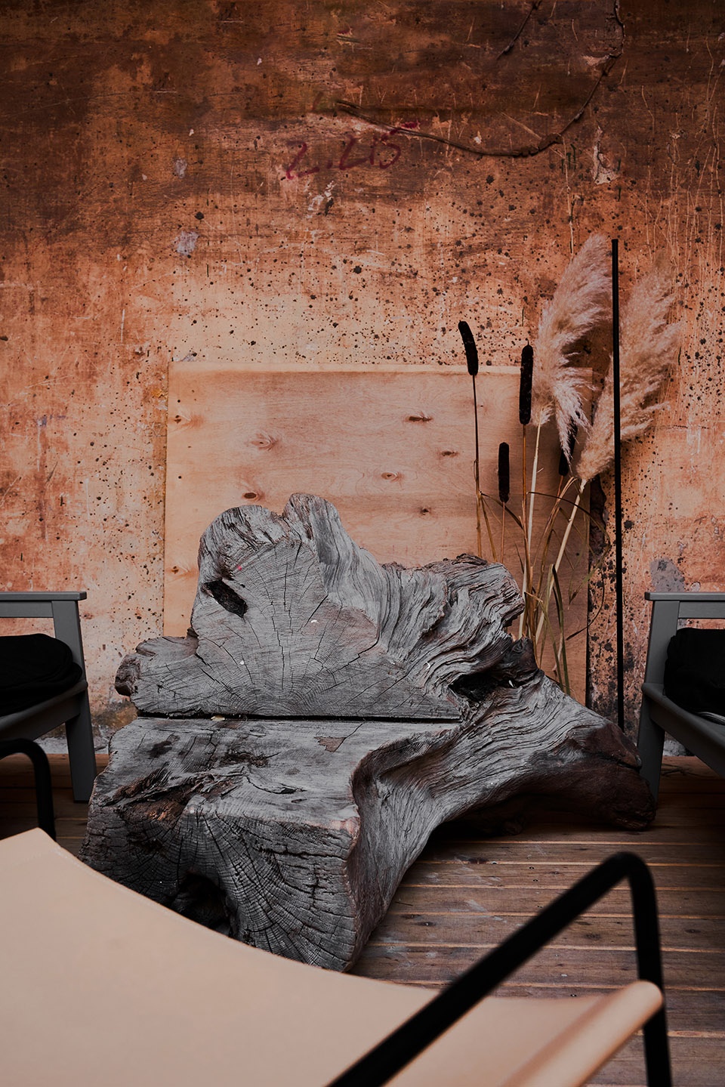
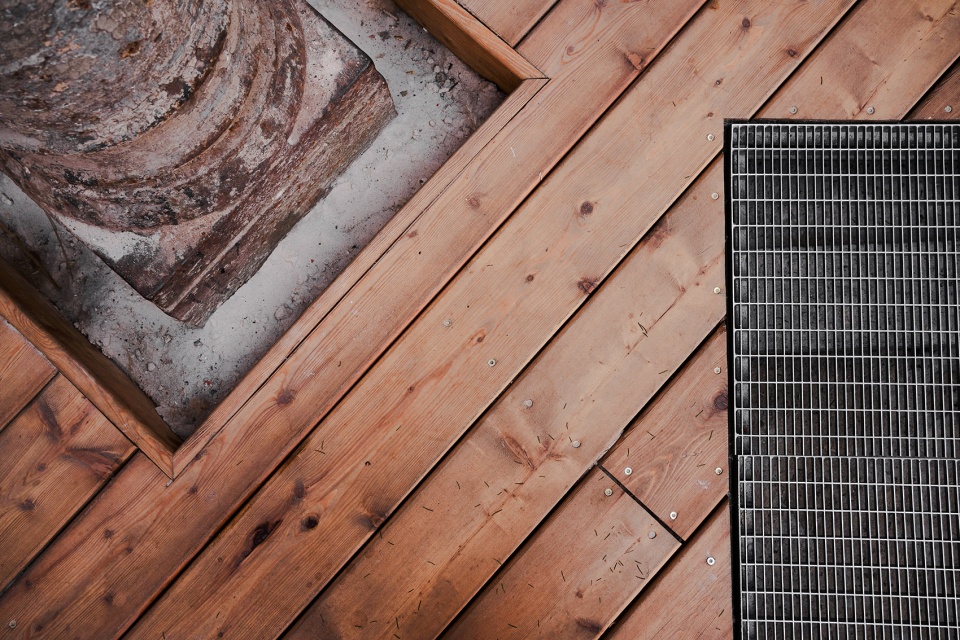
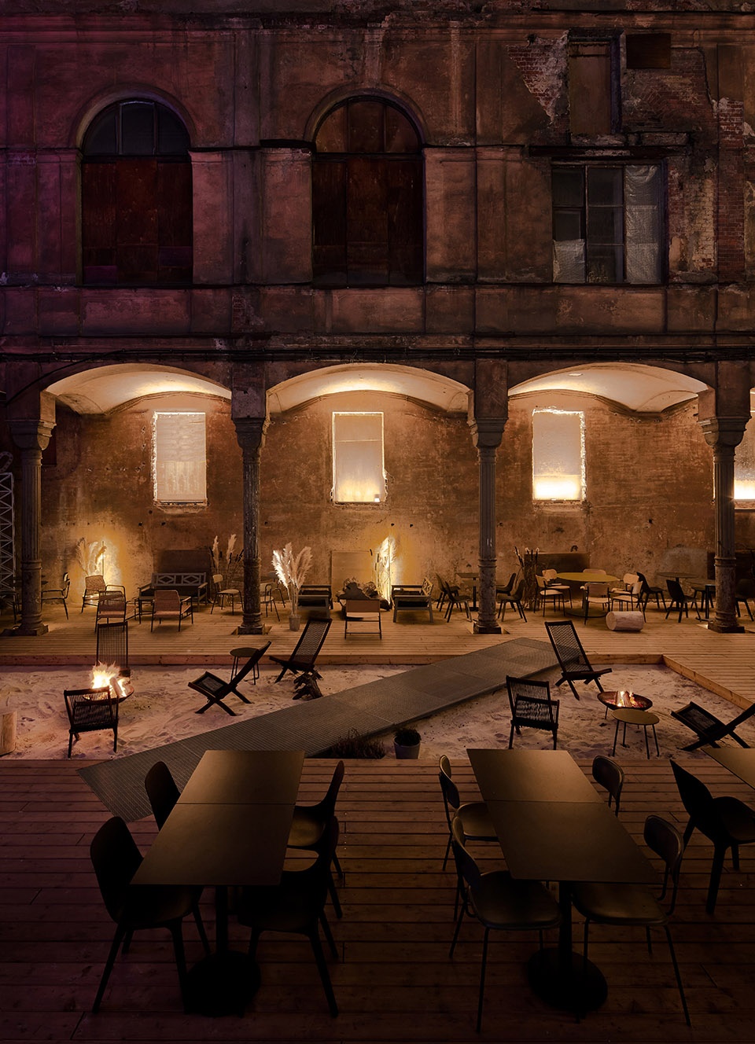
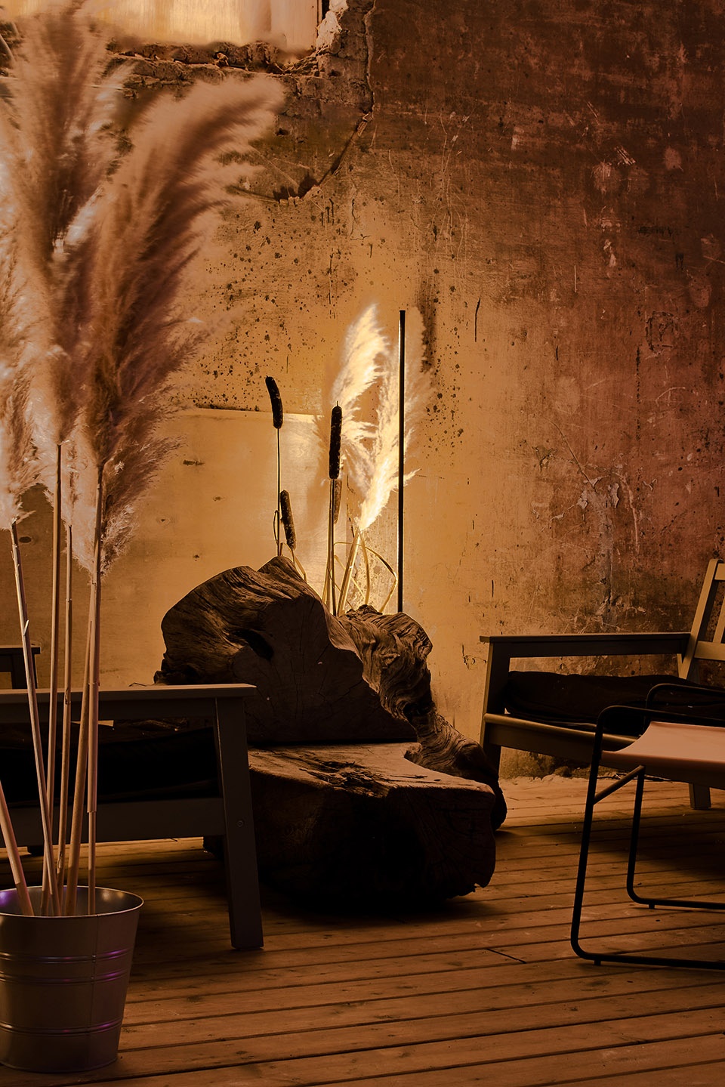
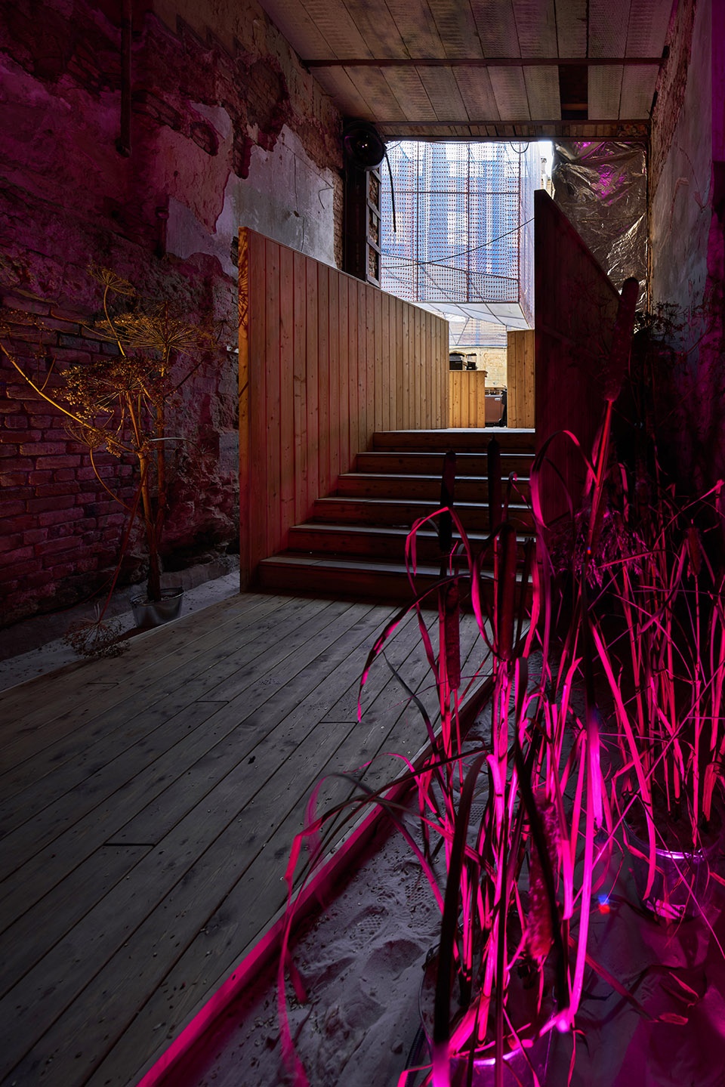
人们会在场地中看见白色的沙子,以及微微凸起的木桥,穿插其间的是从芬兰湾带来的芦苇。这样的景观为明亮而鲜艳的艺术品和品尝食物的角落提供了适宜的背景。
One can see white sand here, with wooden bridging slightly raised above it, along with reeds brought from the Gulf of Finland. This view serves as a background for the bright and contrasting art objects and food corners.
▼海岸氛围,a coastal atmosphere © Sergey Melnikov
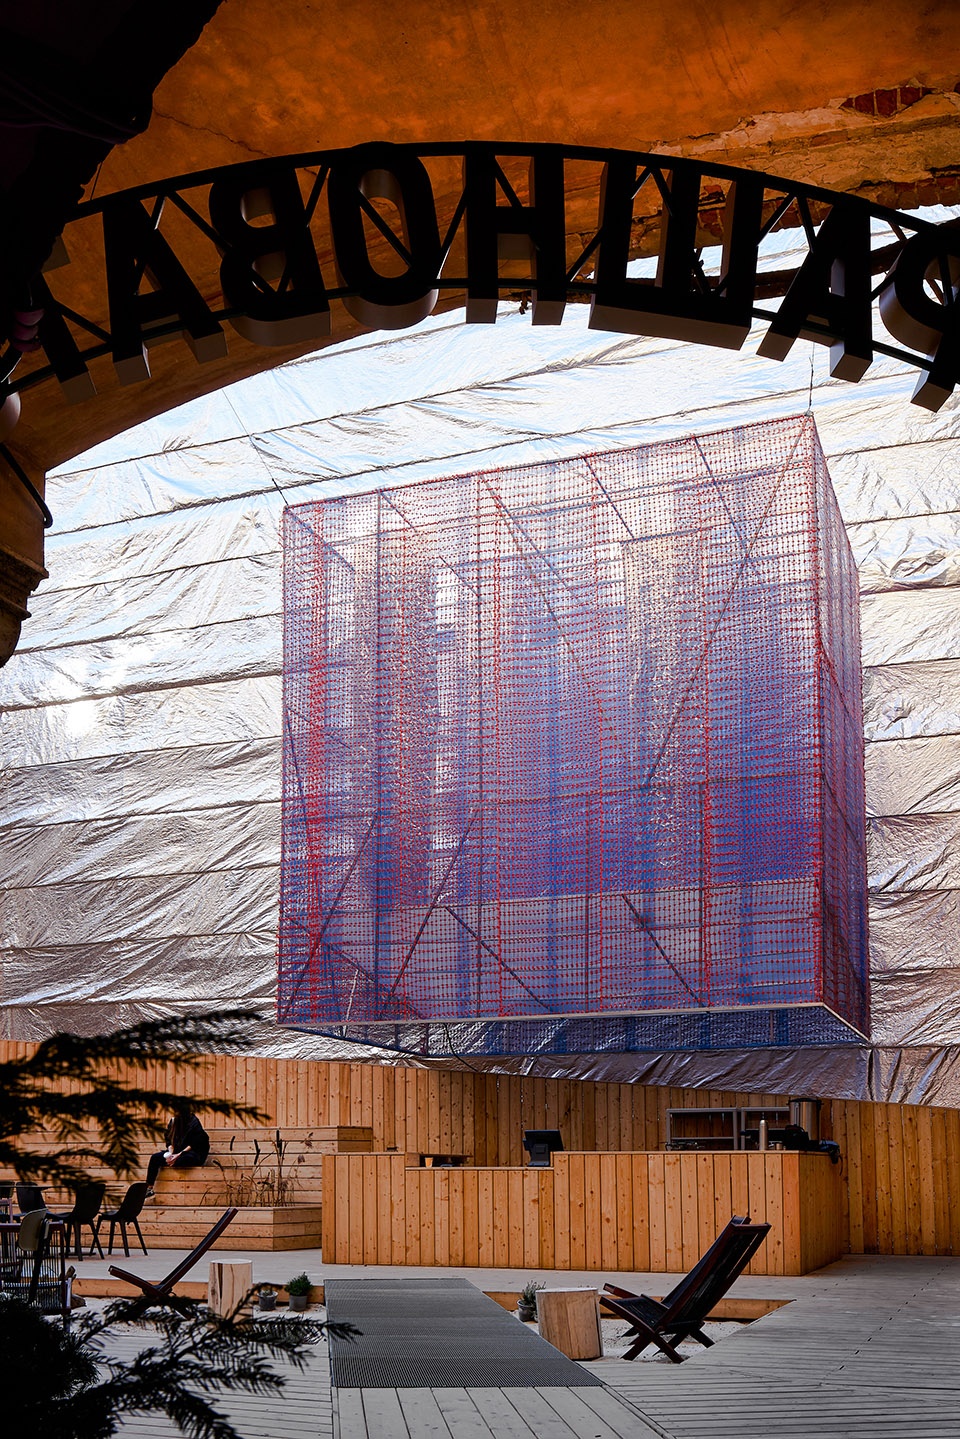
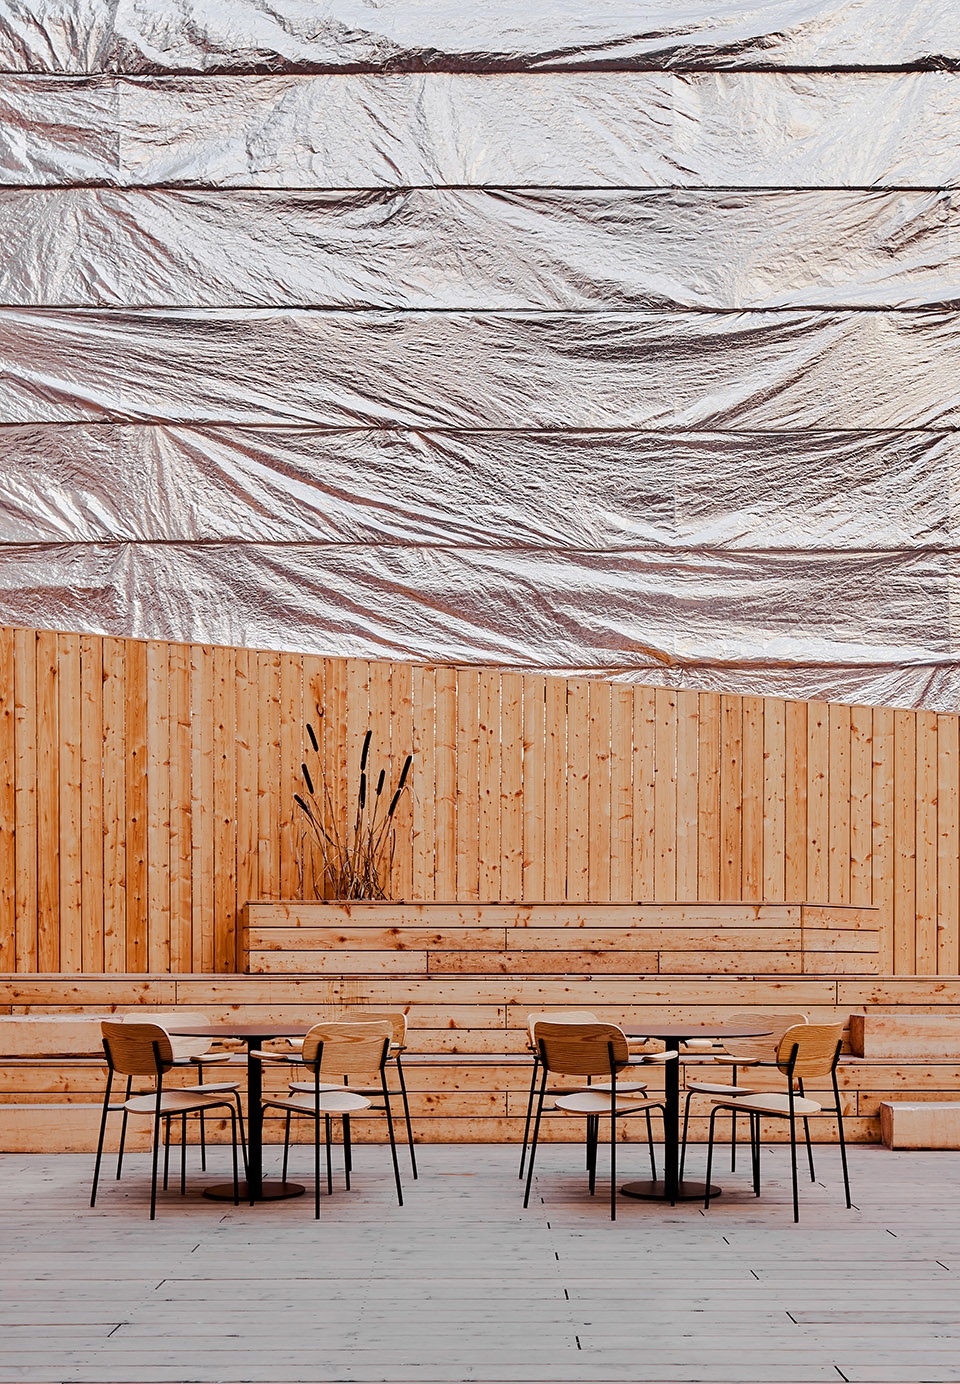
建筑的其中一面正在重建的外墙被覆盖以反光的铝箔幕帘,营造出欢快的节日气氛。
We covered one of the façades which is currently being reconstructed with a reflective foil curtain that creates a bright and festive atmosphere.
▼铝箔幕帘和装置, foil curtain & installation © Sergey Melnikov
▼阶梯座位区,the stepped seating area © Sergey Melnikov
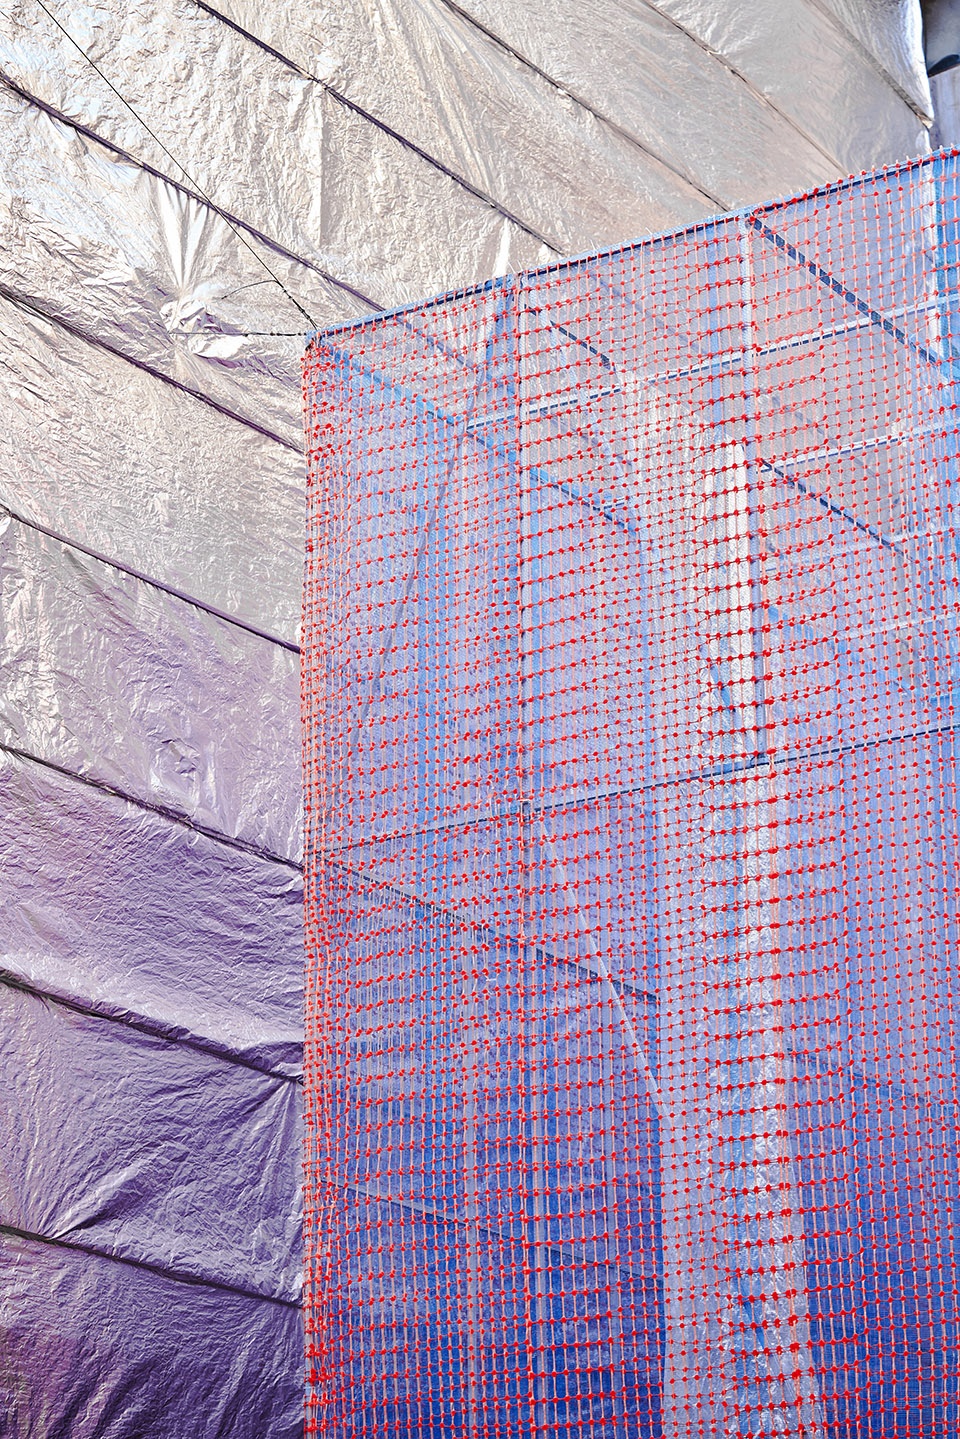
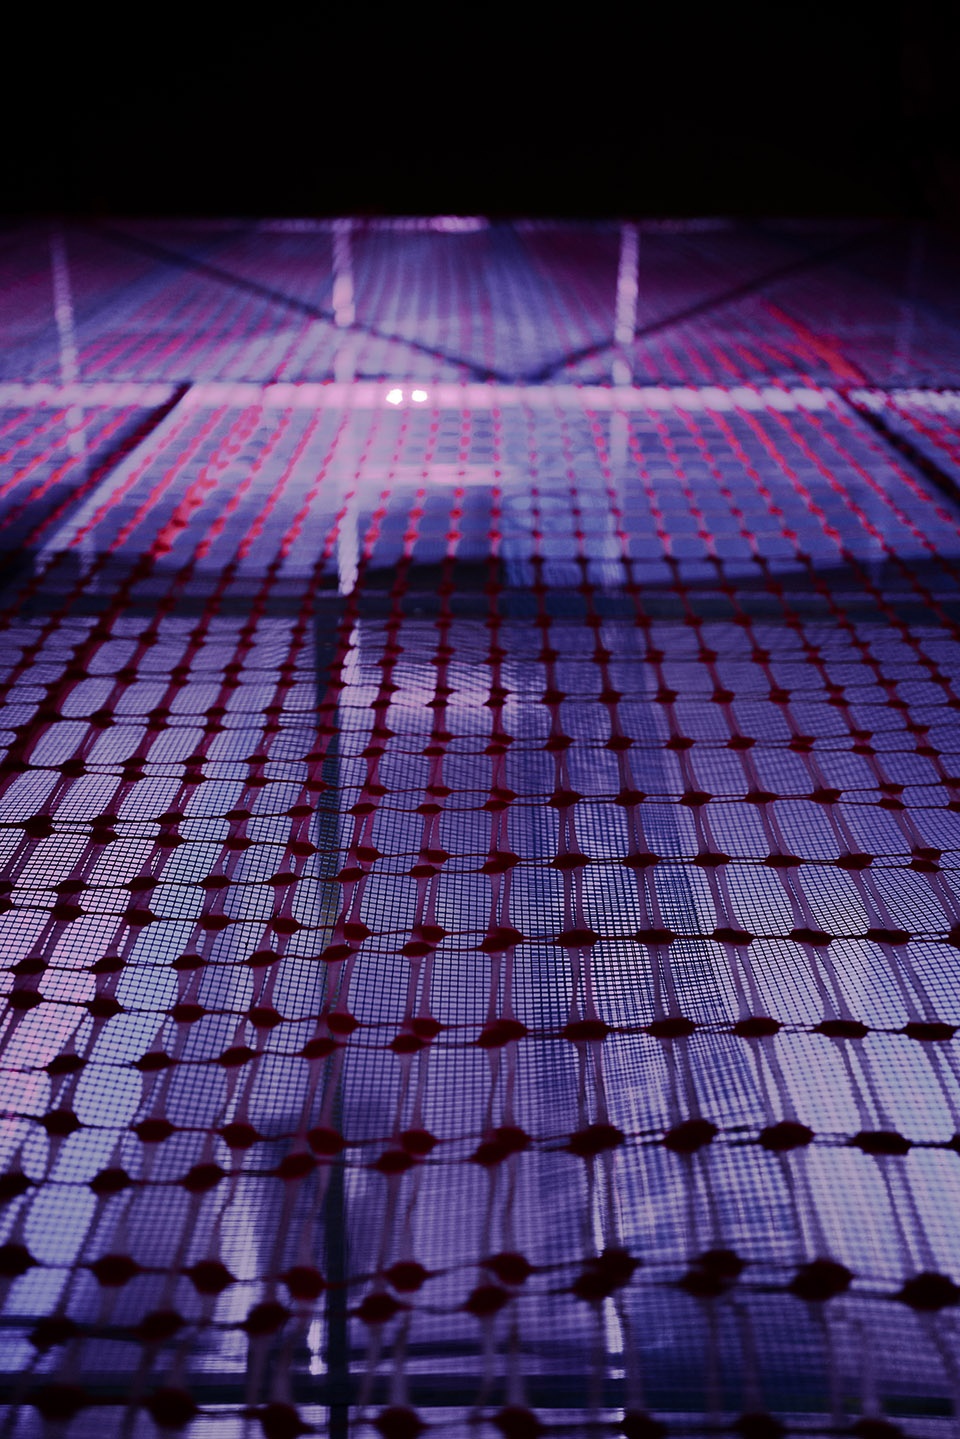
▼装置细节,installation detail © Sergey Melnikov
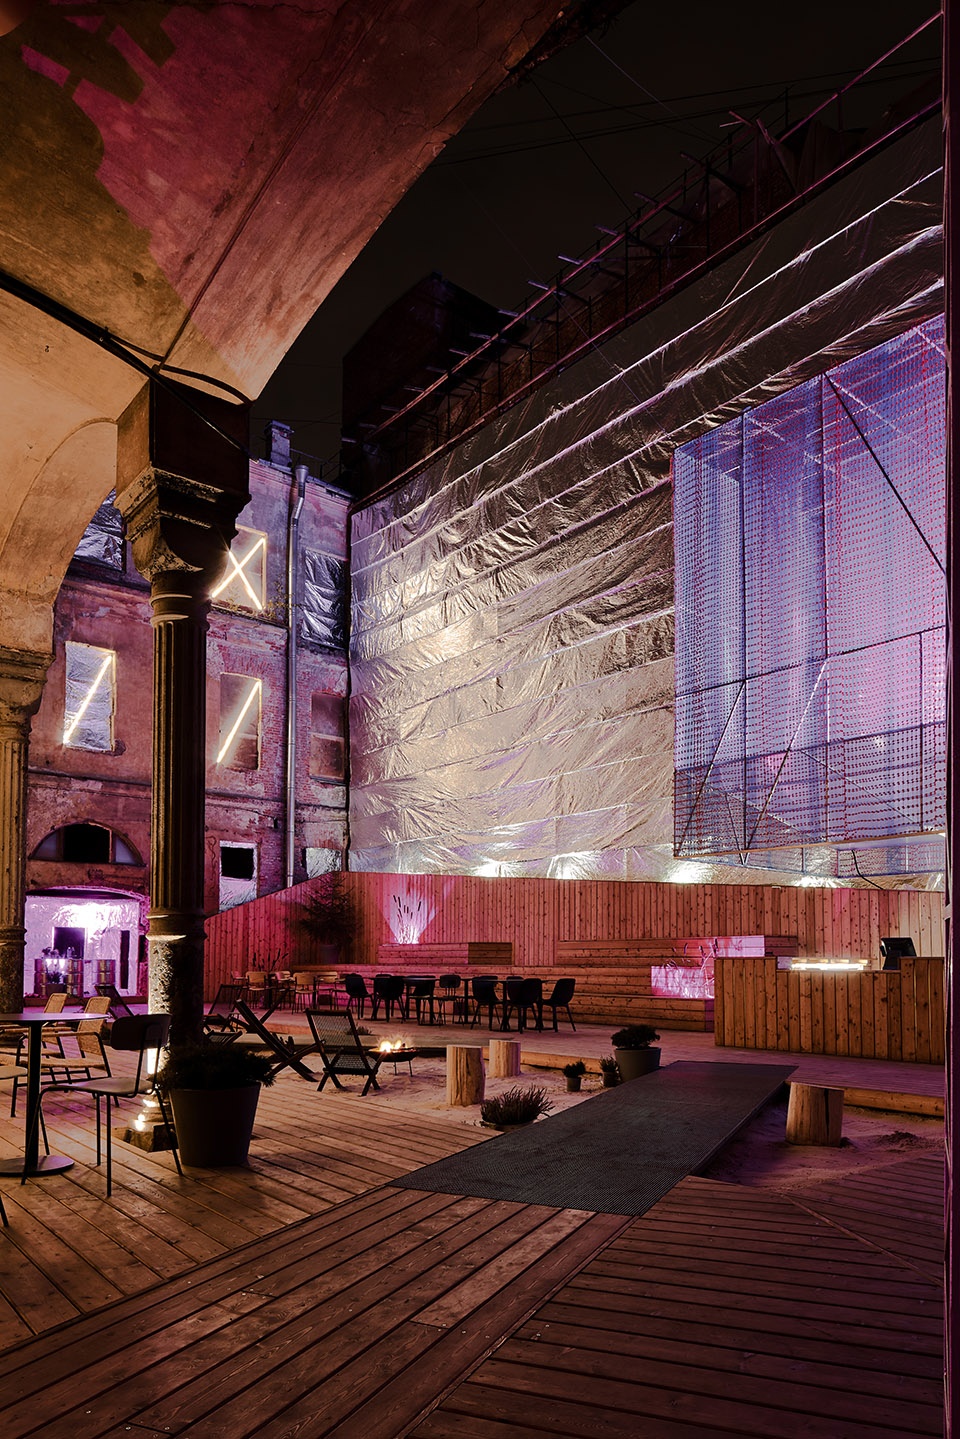
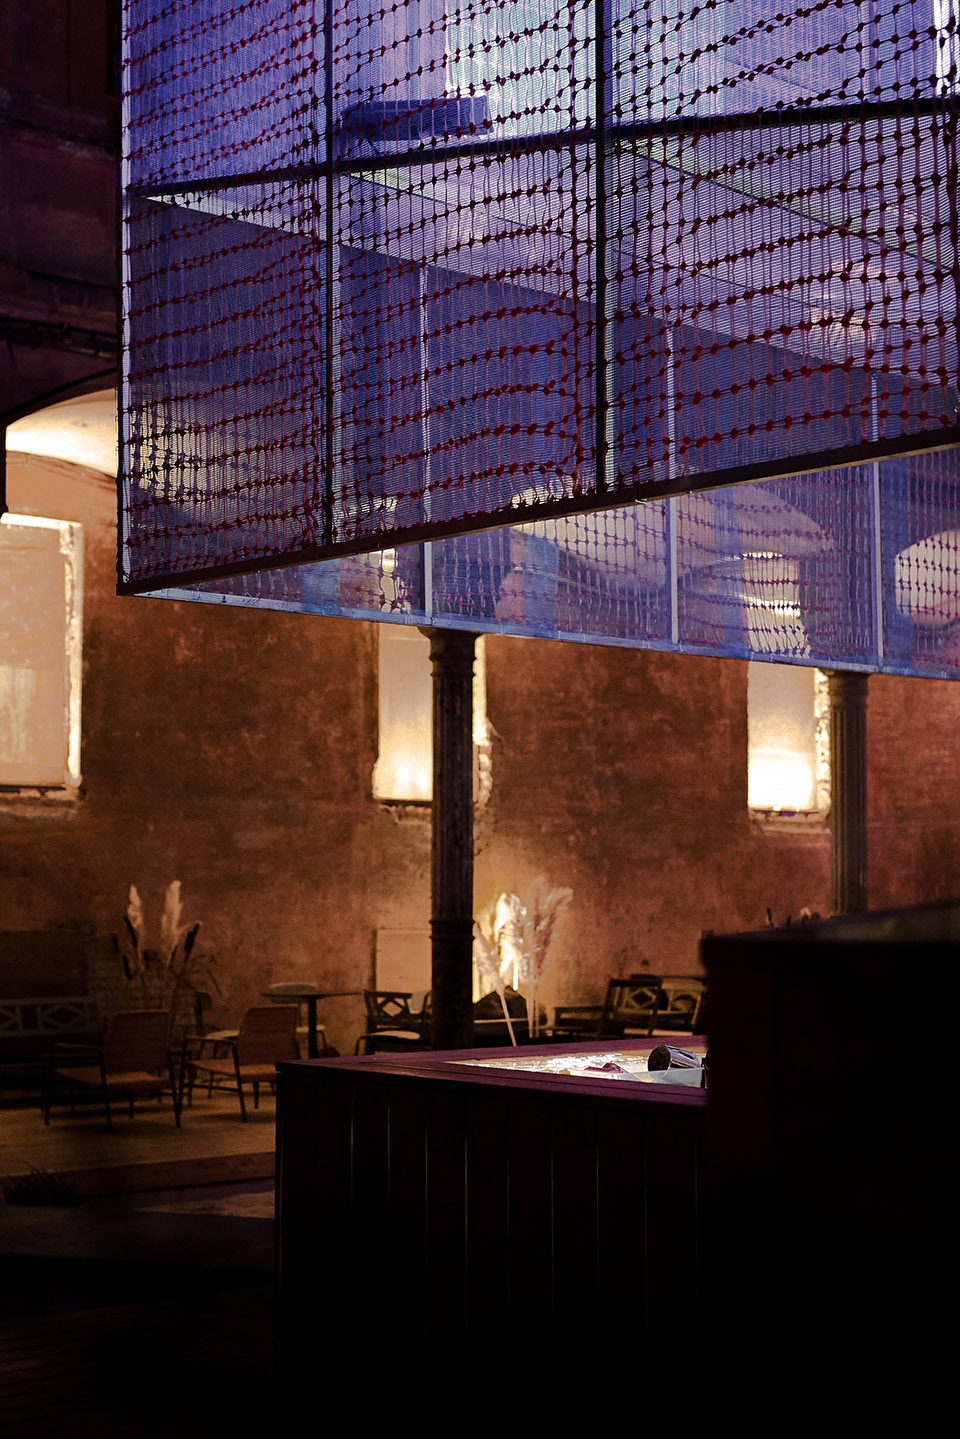
▼夜景,night view © Sergey Melnikov
人们可以从Liteiny大道上的拱门进入庭院,几乎是一瞬间,熙熙攘攘的世界瞬间变成了宁静又惬意的北方海岸。
One can get to the courtyard by ‘plunging’ into an arch in Liteiny Avenue. The bustling and noisy atmosphere of the street is immediately changed for a quiet measured mood of the northern seashore.
▼入口路径,access © Sergey Melnikov
▼设计示意动图,diagram © DA bureau

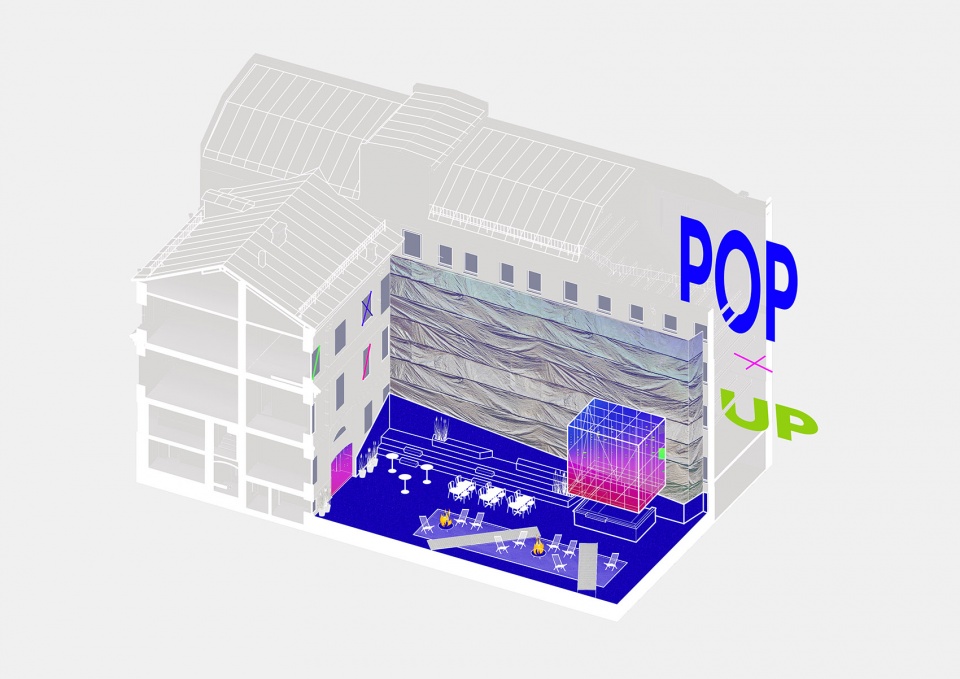
▼轴测图,axon © DA bureau
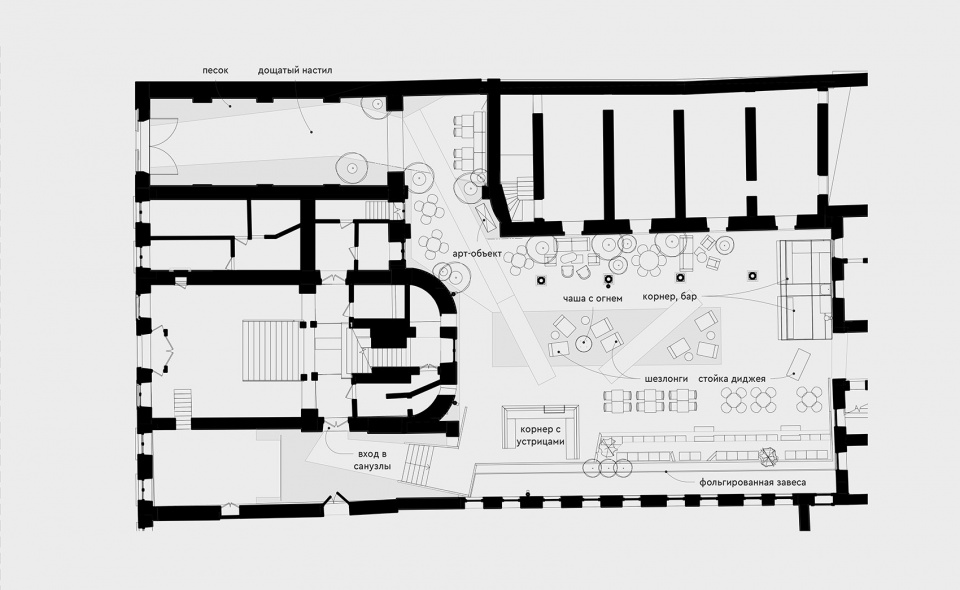
▼平面图,plan © DA bureau
Project Name: The THIRD PLACE
Architecture Firm: DA bureau
Website: da-bureau.com
Contact e-mail: hello@da-bureau.com
Firm Location: Russia, Saint-Petersburg
Completion Year: 2020
Gross Built Area: 360 sq.m.
Project location: Russia, Saint-Petersburg, Liteyny pr., 62
Lead Architects: Anna Lvovskaia, Boris Lvovskiy, Fedor Goreglyad, Maria Romanova, Julia Gritsuk
Lead Architects e-mail: hello@da-bureau.com
Photo credits: Sergey Melnikov
Photographer’s website: https://www.sergeymelnikoff.com/
Photographer’s e-mail: info@sergeymelnikoff.com
Design Team: Anna Lvovskaia, Boris Lvovskiy, Fedor Goreglyad, Maria Romanova, Julia Gritsuk
Landscape: DA bureau
More:DA bureau。更多关:DA bureau on gooood









色调肌理好棒
历史感,沧桑感十足,想起了《角斗士》住宅的场景