非常感谢设计方 LAAC Architekten & Stiefel Kramer Architecture 将项目介绍和项目图片授权gooood发行。更多请至;LAAC Architekten & Stiefel Kramer Architecture on gooood
Appreciation towards LAAC Architekten & Stiefel Kramer Architecture for providing the following description:
Photography Günter Richard Wett
PROJECT DESCRIPTION
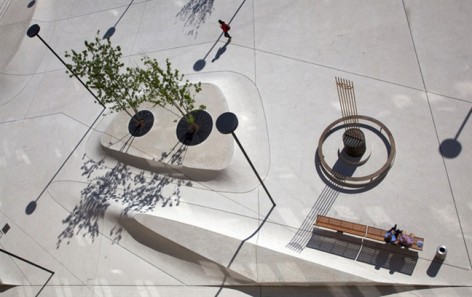
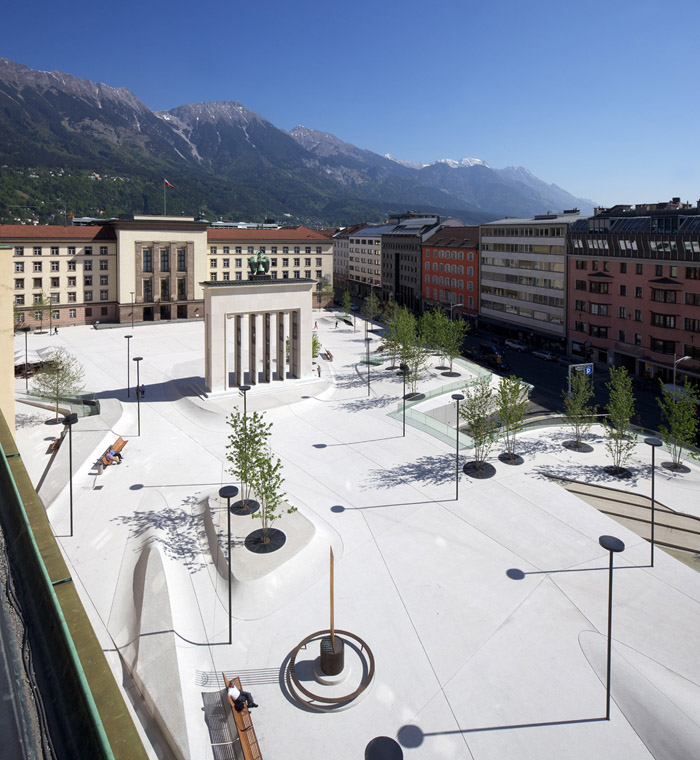
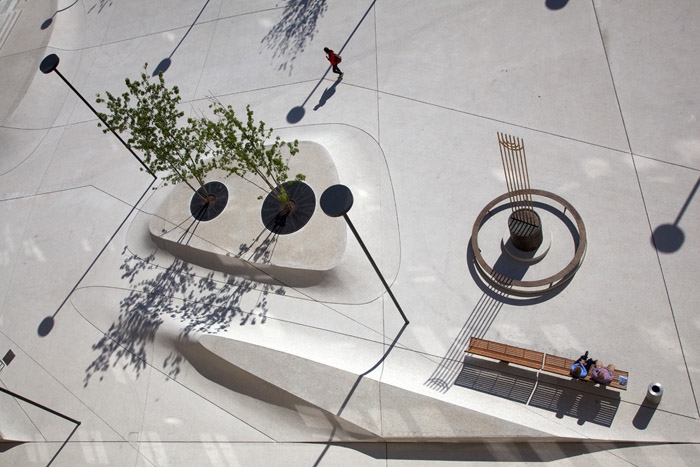
Goal of the intervention at Eduard-Wallnöfer-Platz (Landhausplatz) was to create a contemporary urban public space that negotiates between the various contradictory conditions and constraints of the site and establishes a stage for a new mélange of urban activities characterized by a wide range of diversity. The realized project consists of a 9.000 square meter concrete floor sculpture.
Eduard-Wallnöfer-Platz was the largest but neglected public square in the centre of the city of Innsbruck in Tyrol, Austria. The site nevertheless kept a symbolic significance with the four memorials positioned there. A subterranean garage was built in 1985.
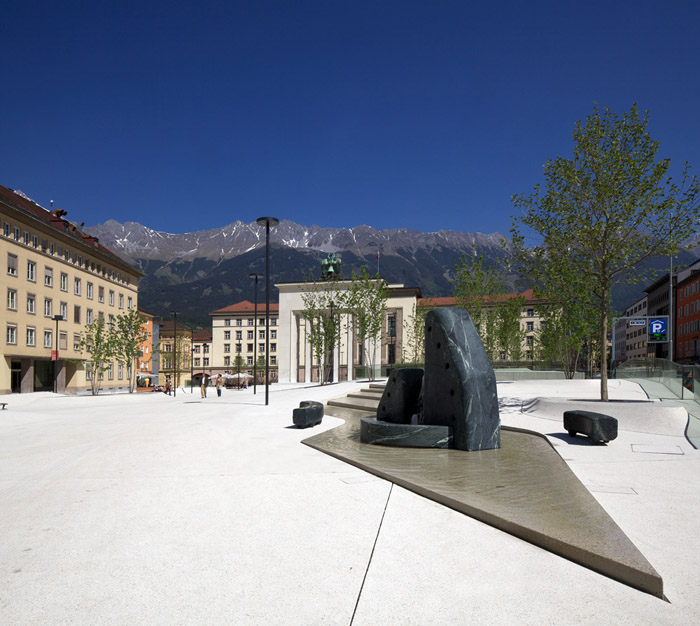
Before the transformation took place, the square’s atmosphere and spatial appearance was dominated by the facing facade of the Tyrolean provincial governmental building from the period of National Socialism, and by a large scale memorial that looks like a fascist monument – which in fact and in spite of its visual appearance is a freedom monument that shall commemorate the resistance against, and the liberation from National Socialism. The intervention aims to compensate for existing misconceptions and to reinforce the monument’s historical significance. The new topography of the square offers a contemporary and transformative base for the memorials and makes them accessible – physically and regarding a new perception.
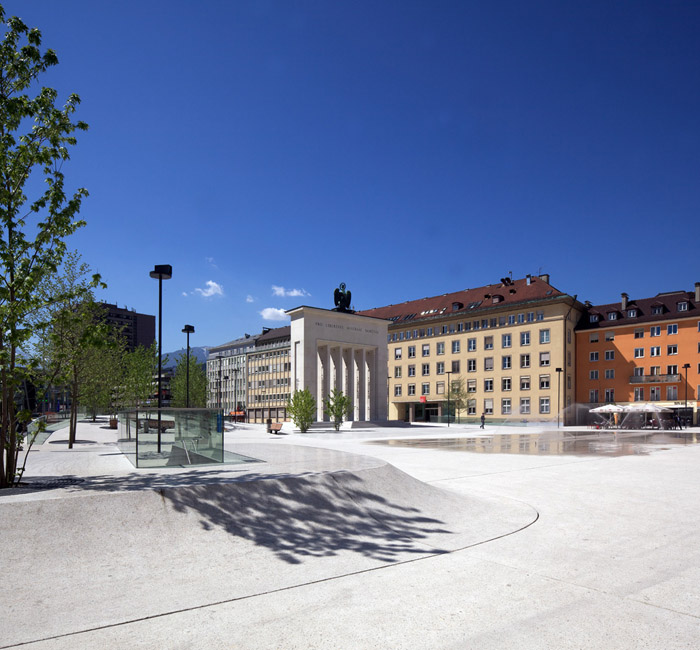
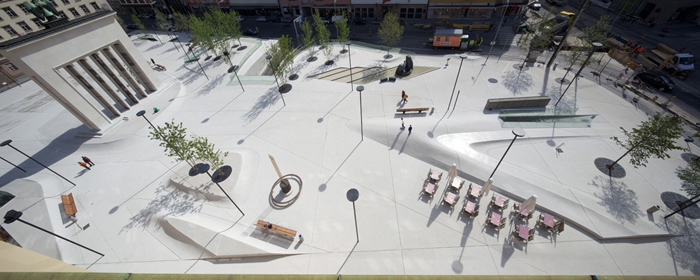
The new topography sets a landscape-like counterpart to the surrounding. But it turns into an urban sculpture through its city context, its finish in concrete and through its function. Accessibility and the layout of paths result from the modulation of the surface which deals with spatial constraints, functional requirements and with morphological considerations. Pedestrians and users as well as the memorials in their role as protagonists on this new city stage allow for an operative public and open forum between main station and old town.
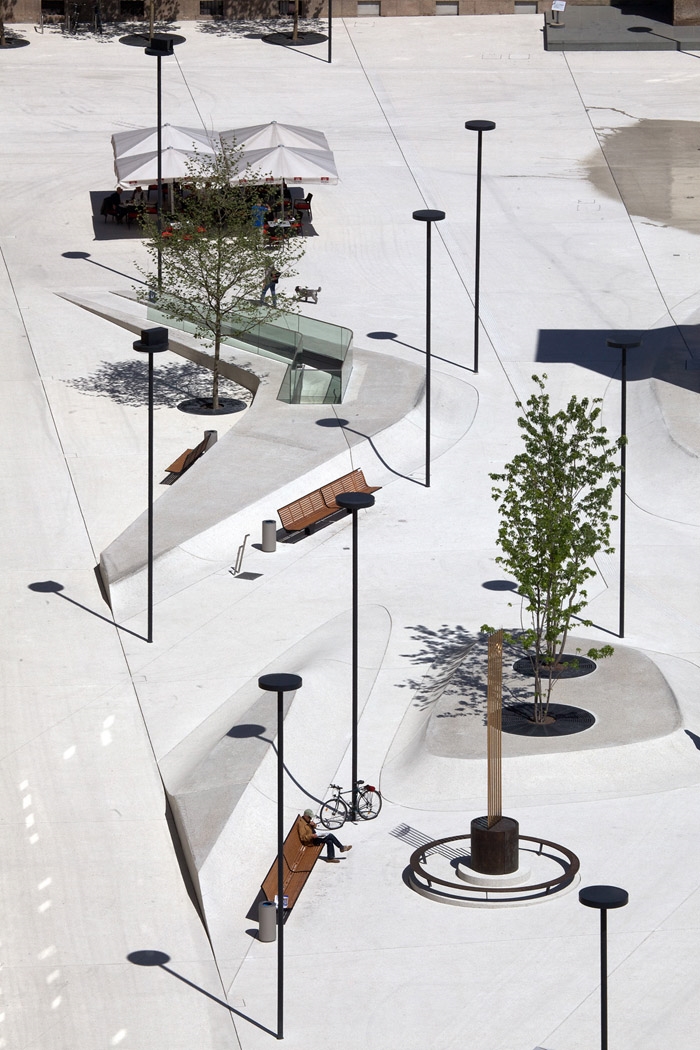
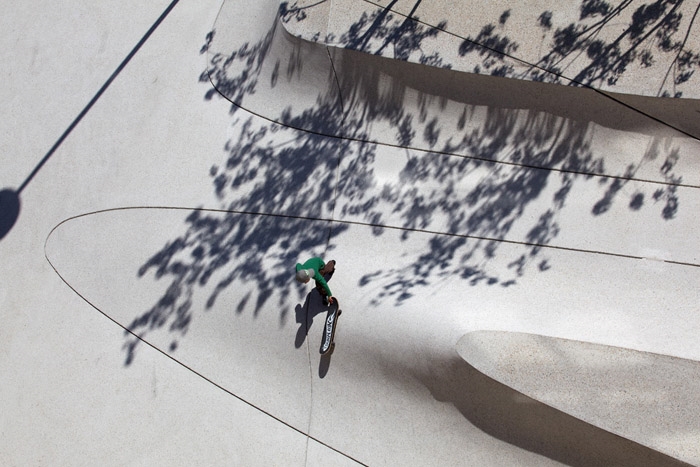
The bright surface of the square functions as a three-dimensional projection field on which the protagonists together with the trees cause a high-contrast dynamic play of light and shadow during daytime. In front of this background the seasons are staged powerfully. Indirect light reflected from the floor sculpture directs the scenery at night times.
In the northern part of the square, the spacious flat area in front of the Landhaus is conceived as a generous multi-purpose event space providing the according infrastructure. A large scale fountain activates the expanded field and provides cooling-down in summertime.
South of the liberation monument the topography features a variety of spatial situations for manifold utilisations. The texture of the concrete surface varies according the type of geometrical configuration. Beneath many trees the floor continuously merges into seat accommodations with a terrazzo-like polished finish.
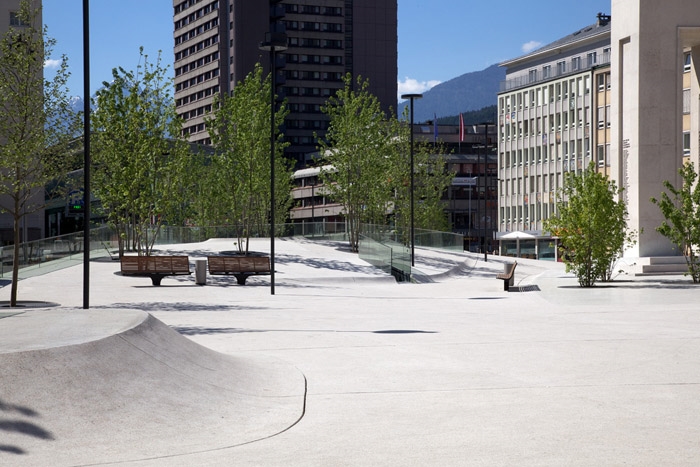
The sculpture group of one of the monuments is integrated into the basin of a new fountain where water runs down steps cut into a slope. The shoal fountain and the water games in front of the Landhaus provide playground for children and cool down the climate in summer locally. There are drinking fountains in different heights for children and adults.
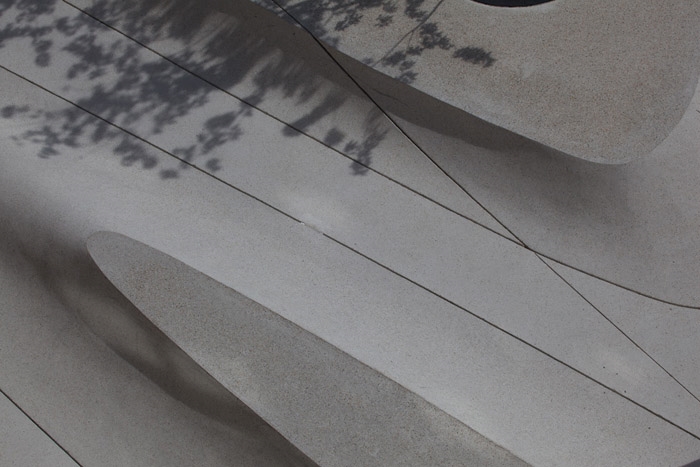
The surface of the square is realised in modulated slabs out of in-situ concrete, joined by bolts that deal with shearing forces. Infrastructural elements for the organisation of events which can take place anywhere on the square are integrated in the construction of slab-fields of max. 100 square meter.
Drainage of the whole square including the fountains is located completely at the open joints between the individual fields so that there is no drainage pit visible on the whole site. An innovative buffer system allows that – despite of the existence of a subterranean garage – all the appearing surface water drains away within the property.
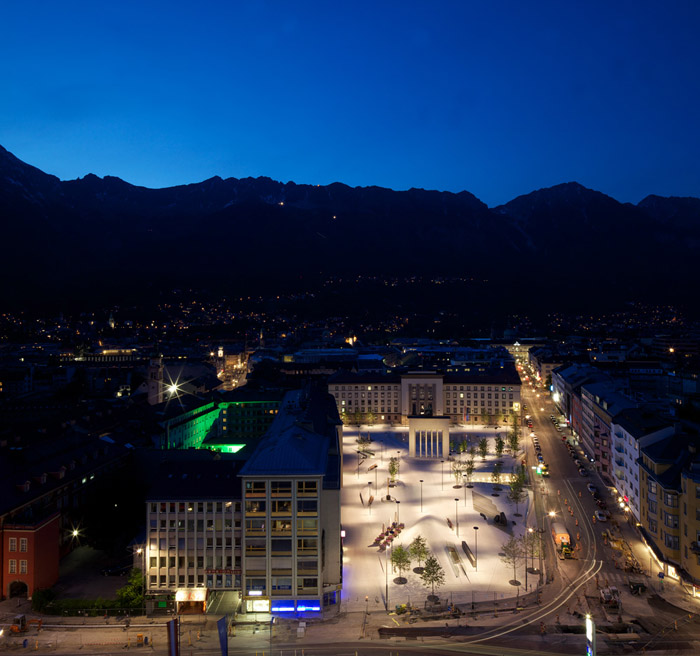
这是位于奥地利,蒂罗尔州因斯布鲁克的一个广场改建项目,面积9000平米,其水泥地面如同一件雕塑作品。
原有广场与四周的纪念馆以及一侧的纪念碑保持着象征性纪念意义,却忽略了与市民的联系。纪念碑是自由纪念碑,但原有广场的气氛使其看起来就像是法西斯纪念碑一样。同时广场下方有一个建于1985年的地下车库。
新广场改变了原有广场的气氛,同时以一个创造性的,如同雕塑般的地面让人耳目一新。地面的地形划分出功能区和交通流线。在这里,人是被考虑的主要因素。广场融于新老城区,里面的树木和路灯是显要的垂直要素,他们在白天和夜间投下了变化的光影。
广场北部临着Landhaus酒店的部分是宽敞平坦的地面,能作为多功能城市空间使用,还有一个大型喷泉,能在夏日带来凉爽。往南去纪念碑的方向地形多变,混凝土表面呈各种几何造型,有的形成树池,有的形成座位区,还有一处形成水池,放置了雕塑。广场的混凝土每个单元的最大面积是100平米,相互之间留出伸缩缝。广场水系统是整体设置。同时雨水径流系统的方向考虑了地下车库的位置。
更多内容请参见上方英文。
Project New Design for Eduard-Wallnöfer-Platz
[Landhausplatz] in Innsbruck, Tyrol, 2011
Site Innsbruck, Austria
Client Amt der Tiroler Landesregierung
Abteilung Hochbau
Competition 03/2008, 1.Prize
Design 06/2009 – 08/2010
Construction 03/2010 – 04/2011
Completion 04/2010
Useful area 9000 m2
Material Concrete, Steel, Glass
Design LAAC Architects | Stiefel Kramer Architecture
Assistant: Peter Griebel, Thomas Feuerstein
In cooperation with the artist Christopher Grüner
LAAC Architects zt.og
Stiefel Kramer Architecture OG
Hannes Stiefel
Photography Günter Richard Wett Architectural photography
MORE: LAAC Architekten Stiefel Kramer Architecture,更多请至:LAAC Architekten & Stiefel Kramer Architecture on gooood










构成主义
有一种人变小了的感觉,就像一只蚂蚁在雕塑上爬行,很棒~
点线面块
此生挚爱
感觉如果在晨昏走入这个广场会有一种迷幻的感觉。
很纯粹的广场
设计很纯粹,景观元素也很独特,但个人感觉有强烈的地域、气候、差异等限制性因素干扰!
这才是设计师的厉害之处
广场本身太整体了,一种材料生长出来;走进去会有一种孤立的感觉。。
最重要的还是施工工艺吧。。
是啊,曲面在中国真的是施工噩梦
xia tian qu na li ti yan ri guang yu?
这是个很棒的设计!innsbruck的夏天又不热,冬季和春秋时间较长,且位于阿尔卑斯山脚下,这种裸露的大广场上晒晒太阳很舒服。城内其它广场也有在冬季围起来做人造冰面的。
如果这是在成都,夏天热成狗!因地制宜很重要!
很有个性的表达
光与影可以唤醒人和自然间的不闻不问,再不能忘记这个项目
我们去的时候很多年轻人在这里玩滑板,也可以坐在地形上聊天,很适合当地那种悠悠哉的生活方式。以雪山为背景感觉真的很好!