非常感谢 Aedas 予gooood分享以下内容。更多关于他们:Aedas on gooood.
Appreciation towards Aedas for providing the following description:
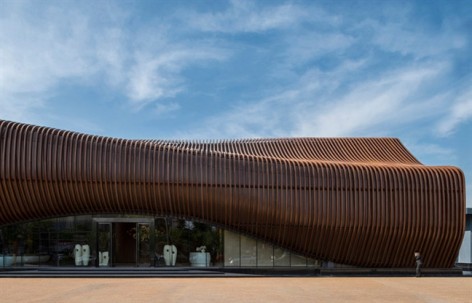
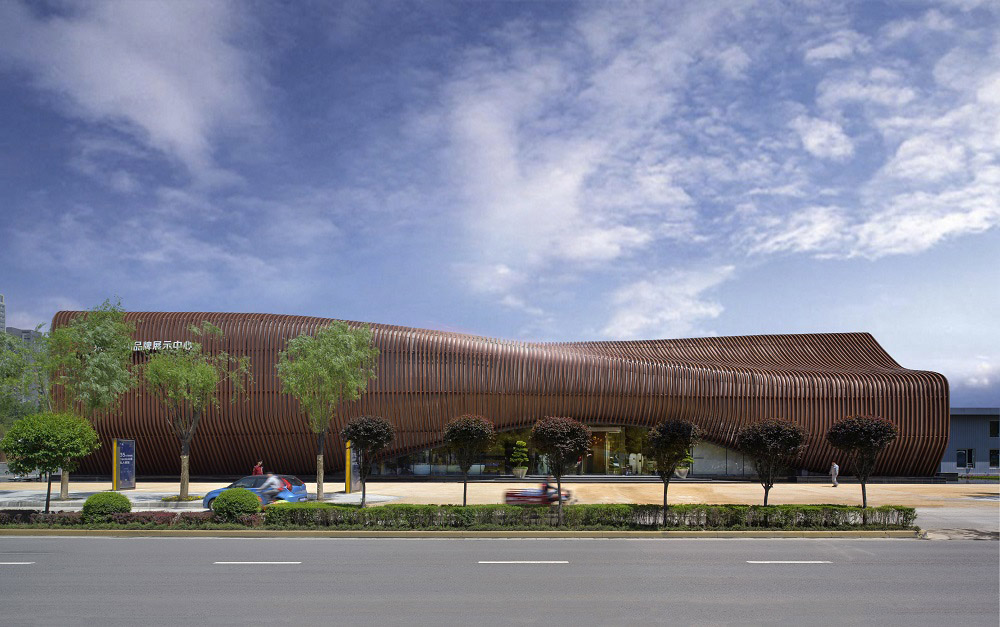
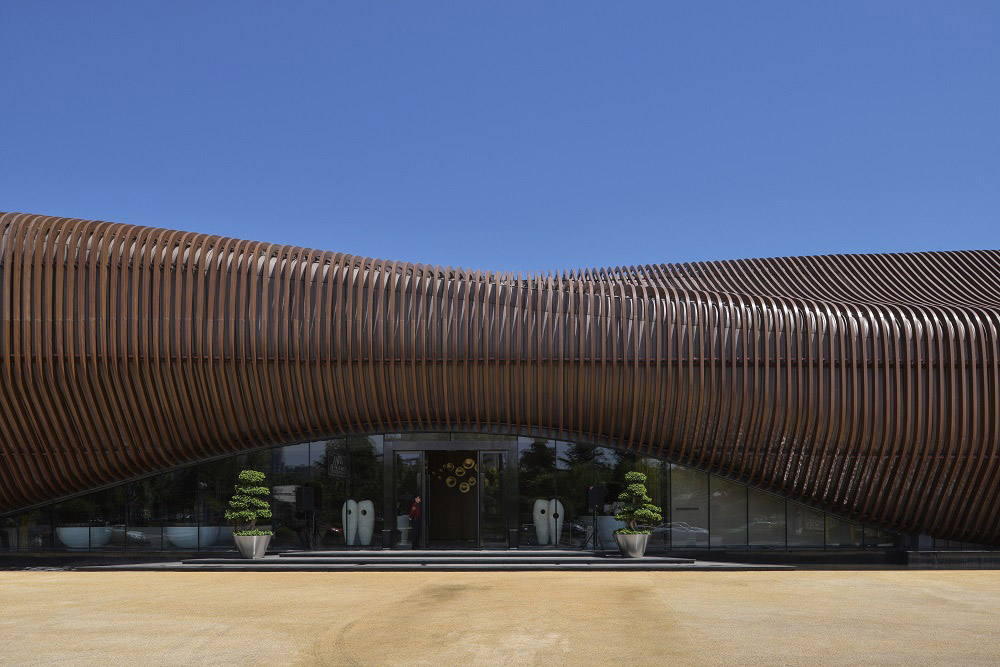

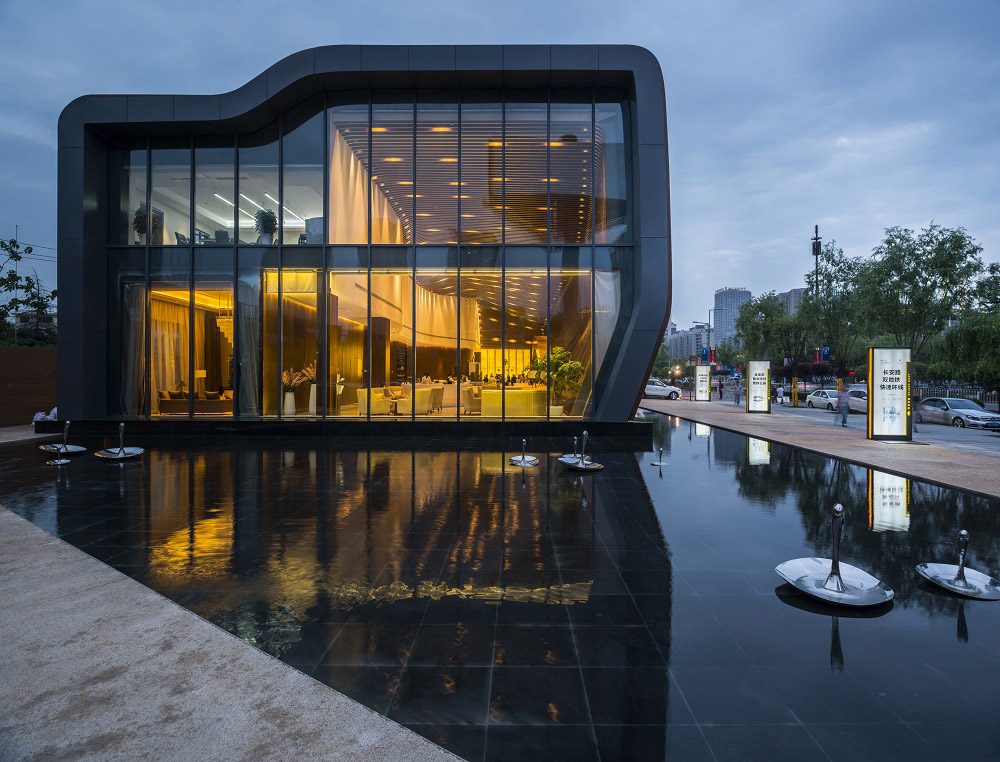
Aedas设计的莱安集团品牌展示中心位于城市中轴线和雁展路的交汇处,这个互动式的展览中心充分展现了开发商LAND对西安土地开发的前瞻性视野和发展战略。莱安展示中心现已开放参观,可根据需要作为公司的销售和营销中心。
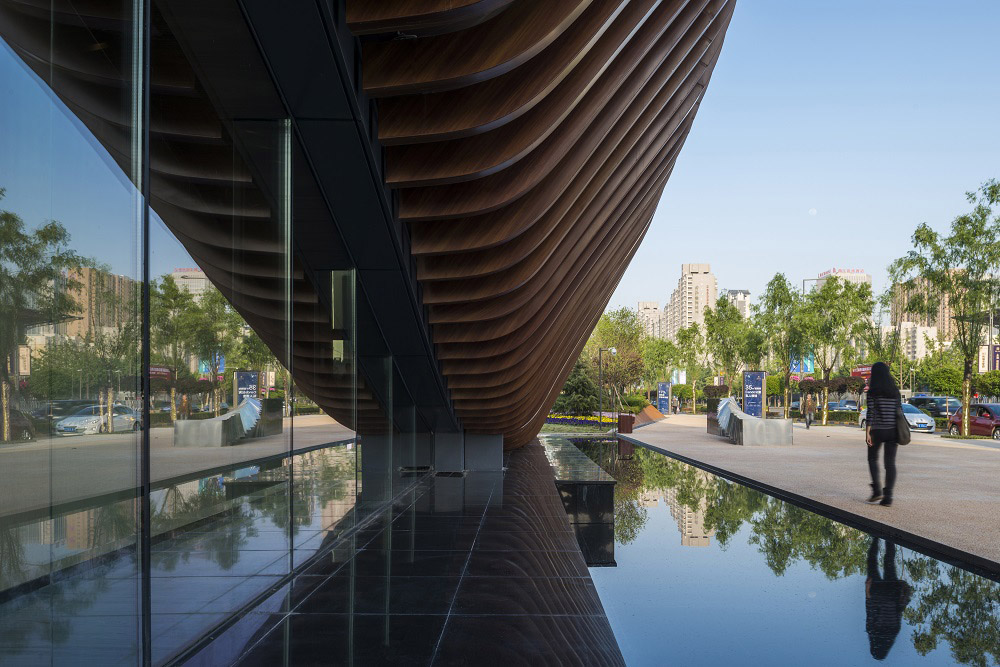
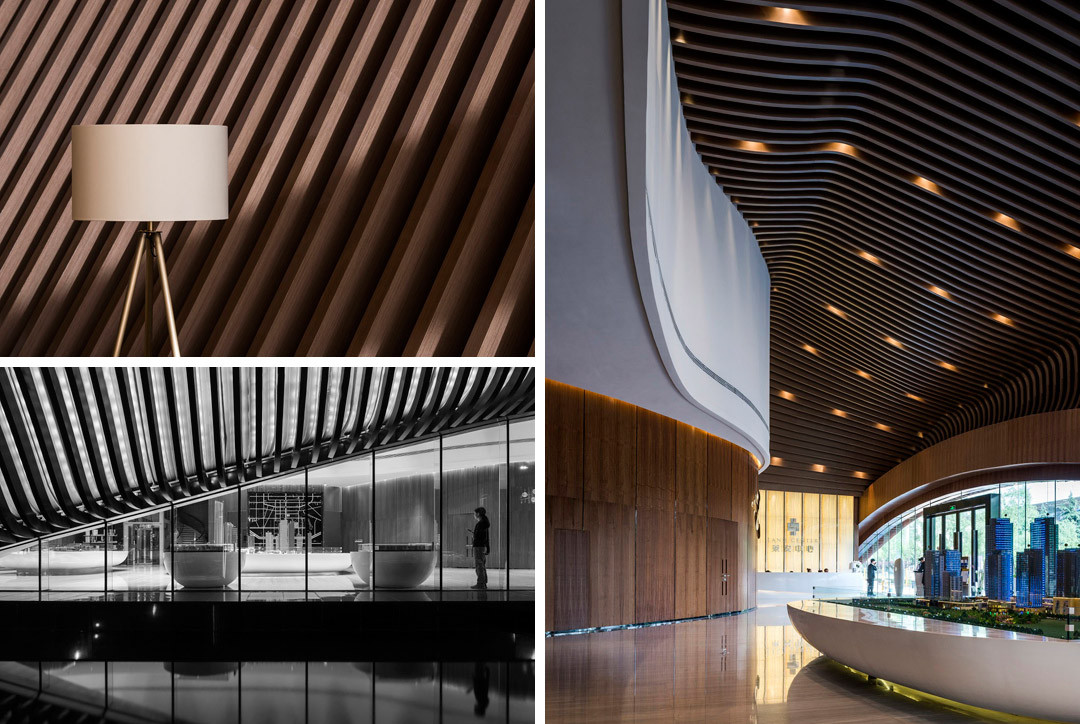
该项目包括一个展览厅、多功能室、行政办公室和一个单独的展览翼。其雕塑式形态的灵感来自当地起伏的地形,反映了西安对称性的城市布局特点和独特地形的动态感。同时,一系列精心设计的特色项目为公众带来感官体验。
莱安中心采用了适应性再利用设计。通过将展馆建在特制的钢筋基底上,设计师成功地将展馆打造成了一个“便携式装置”,未来会搬迁至附近区域。
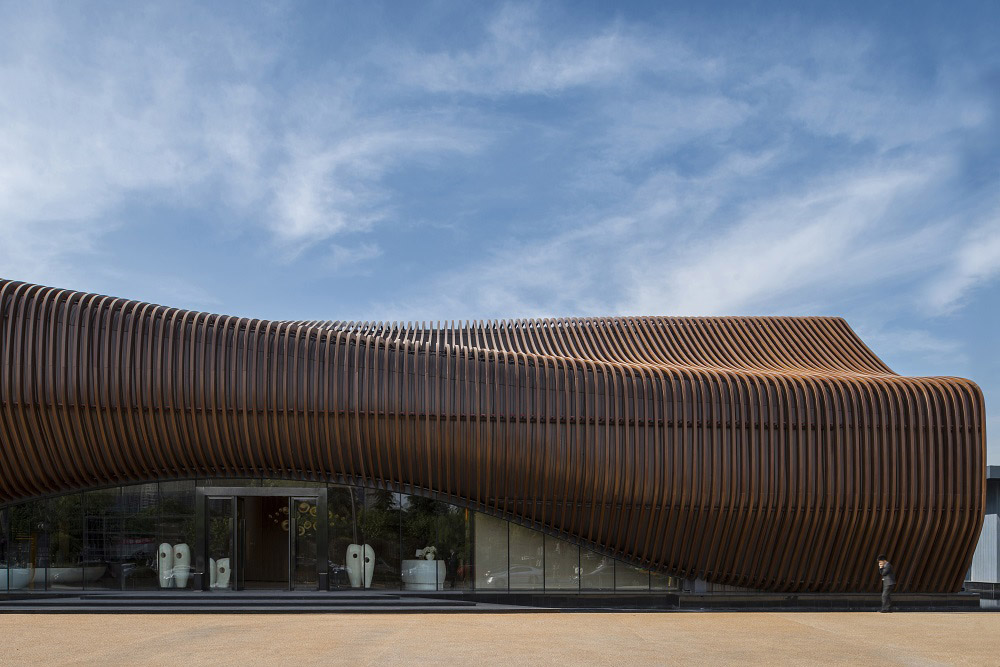
Situated at the intersection of the main city axis and Yanzhan Road, Aedas-designed LAND Experience Center is an interactive exhibition center with a fully immersive space to showcase developer LAND’s vision for the Xi’an city and its development strategies. It is now open for public visit, and can serve as a sales and marketing centre for the company when needed.
The project, designed by Project Design Director Ping Jiang, consists of an exhibition hall, a multipurpose room, administration offices and a separate display wing. Its sculptural form is derived from the local undulating topography that reflects the duality and dynamics of Xi’an. Orchestrated through a series of events, the center also provides sensory experience of the feature programmes.
This unique pavilion is also designed for adaptive reuse. Built on a specially engineered steel foundation, it is a portable apparatus and will be relocated to an adjacent site later.
Location: Xi’an, China
Architect: Aedas
Project Design Director: Ping JIANG
Client: LAND Group
Gross floor area: 2,110 square metres
Completion year: 2014
Aedas-designed, highly sculptural LAND Experience Center in China now opens
More:Aedas, 更多关于他们:Aedas on gooood









之间做过一个类似的方案,只不过苦于没有找到具体的实施办法。受教了
天天过。就在边上上一年班
难不成是木质表皮
让那个哈尔滨的木雕博物馆情何以堪
天气好,相机好,建筑就好
西安人表示没有感觉 西安是大平地 没有起伏的地势 这个设计意图纯属YY==
哇~~这项目在西安,有条件的同学可以去看看撒
西安的天有这么蓝啊?
表示经常路过 外形很拉风 背景音乐很恶俗 你是我的小呀小apple。。。