
感谢 Sigurd Larsen Design & Architecture 予gooood分享以下内容。更多关于他们,请至:Sigurd Larsen on gooood
Appreciation towards Sigurd Larsen Design & Architecture for providing the following description:
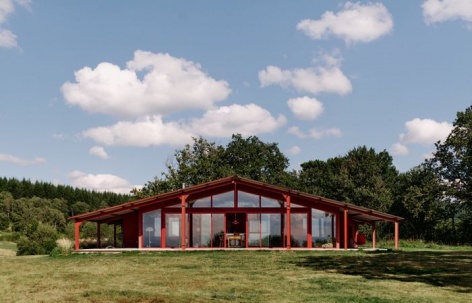
La Grange Rouge坐落于奥弗涅森林深处的一处山顶,在多姆山地区的古老火山之间,为人们提供独特的度假居所。这座昔日的谷仓属于一个在附近山村延续了400余年的家族,如今经过悉心改造,成为既可相聚交流、也可独自静处的空间。
Perched on a hilltop deep within the forested landscape of Auvergne, La Grange Rouge is a holiday home that offers a unique retreat amidst the ancient volcanoes of Puy de Dôme. This former barn, owned by a family with a lineage spanning over 400 years in the nearby mountain villages, has been thoughtfully transformed into a space for social events or individual withdrawal.
▼建筑与场地全貌,House and its setting © Kkrom Services
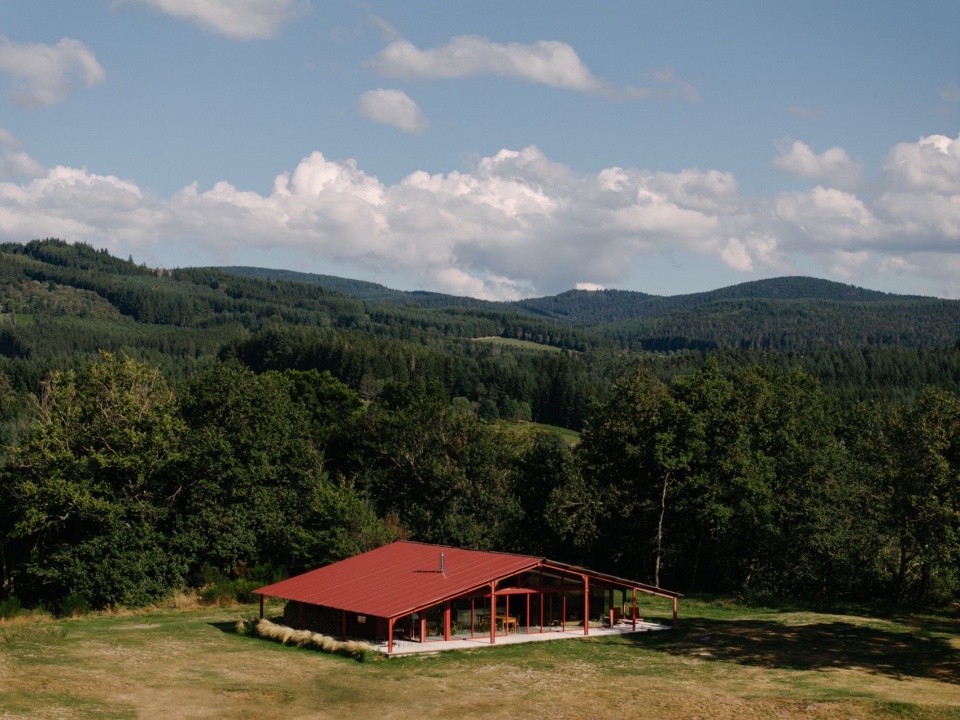
▼山林中的住宅,House amid the wooded hills © Kkrom Services
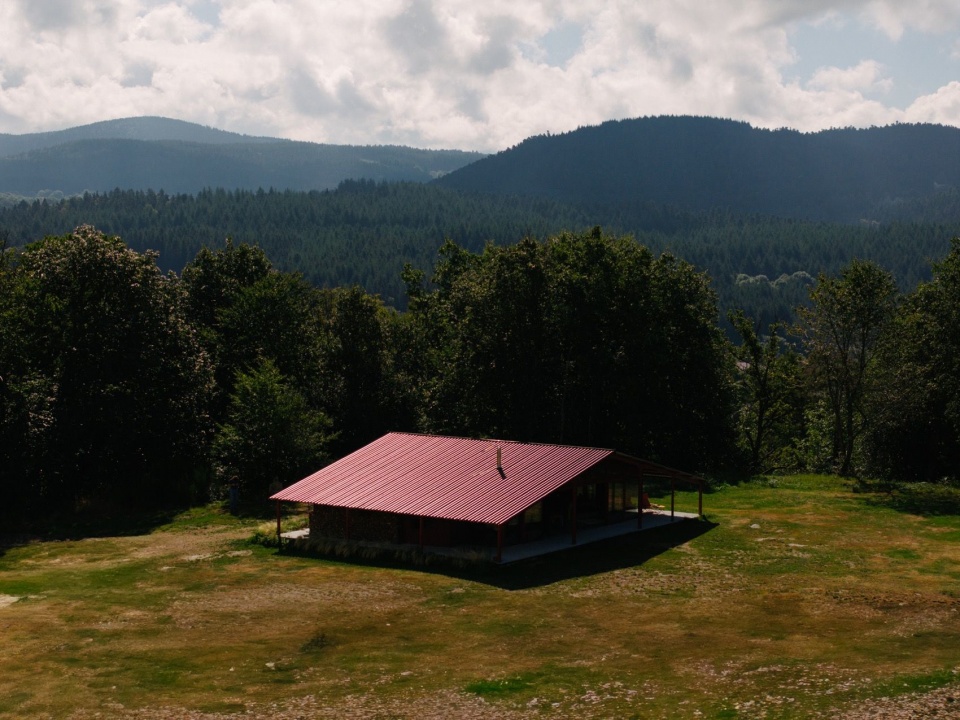
▼草地上的红色谷仓,Red barn in the meadow © Kkrom Services
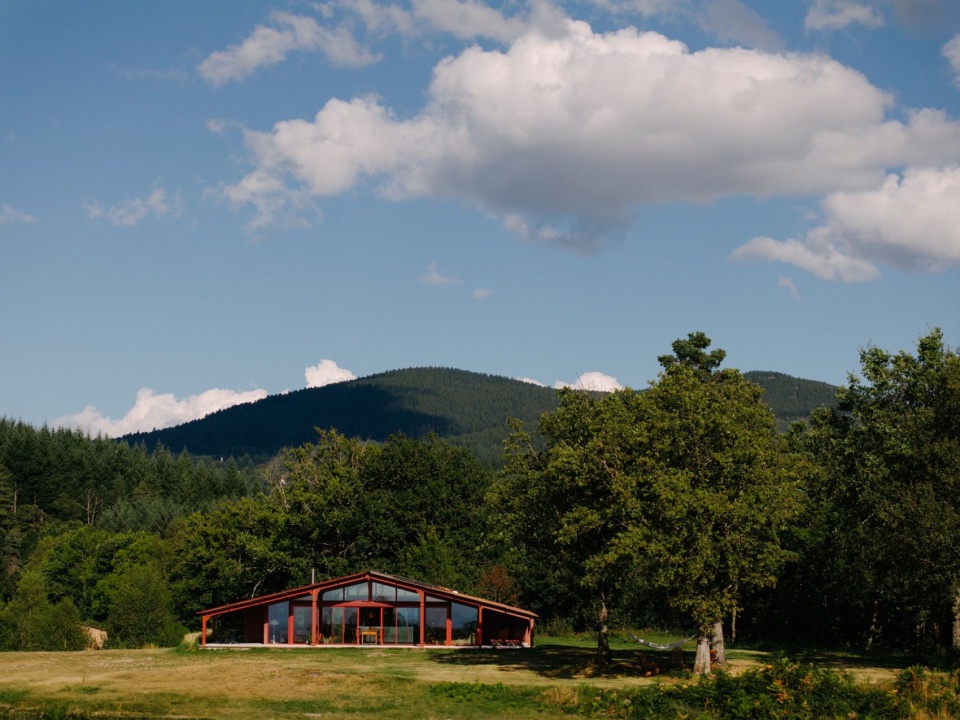
▼山谷中的红色屋顶,Red roof in the valley © Kkrom Services
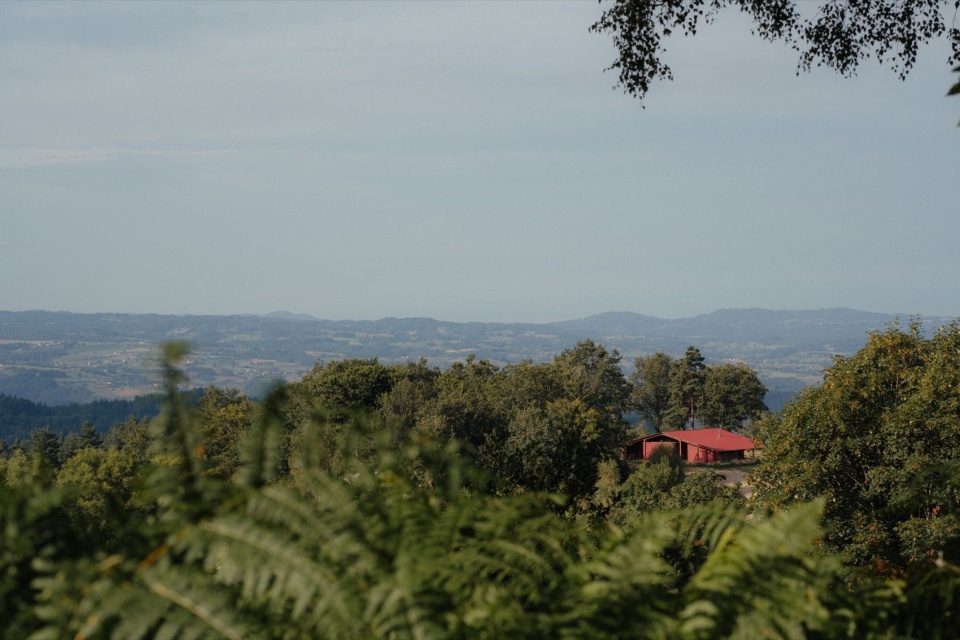
▼林间远眺住宅,Distant view through the woodland © Kkrom Services
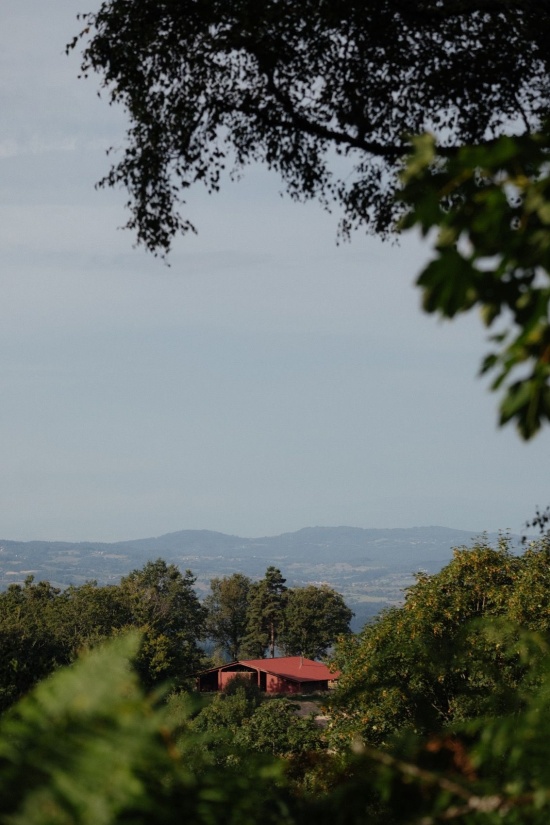
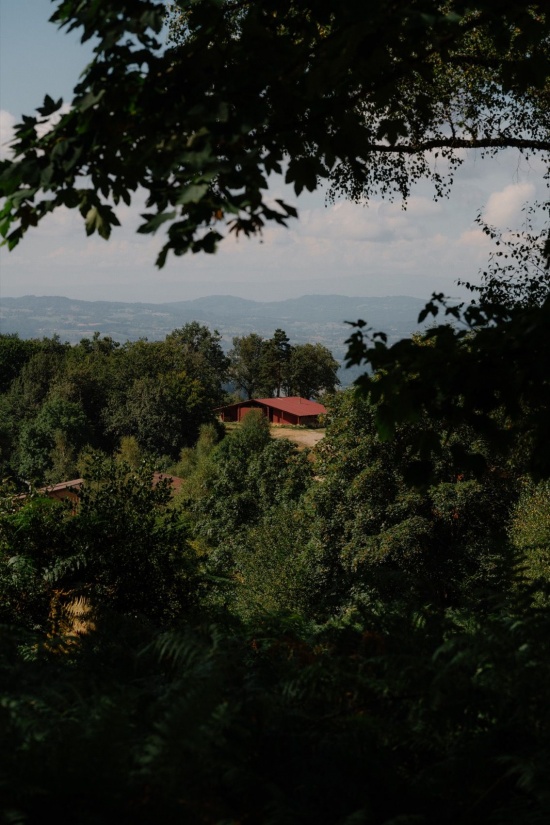
▼建筑与周边环境,House and its surroundings © Kkrom Services
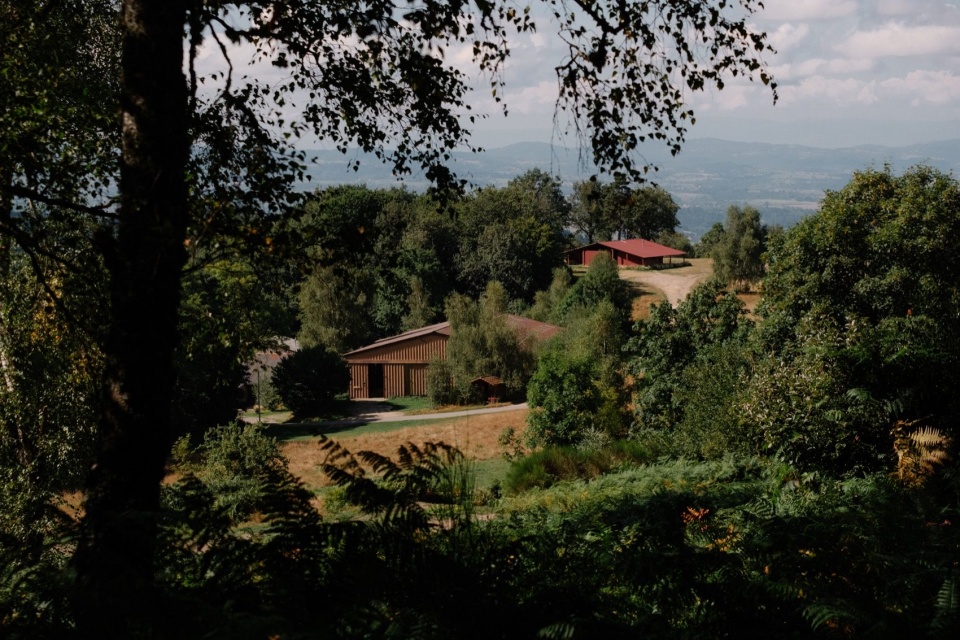
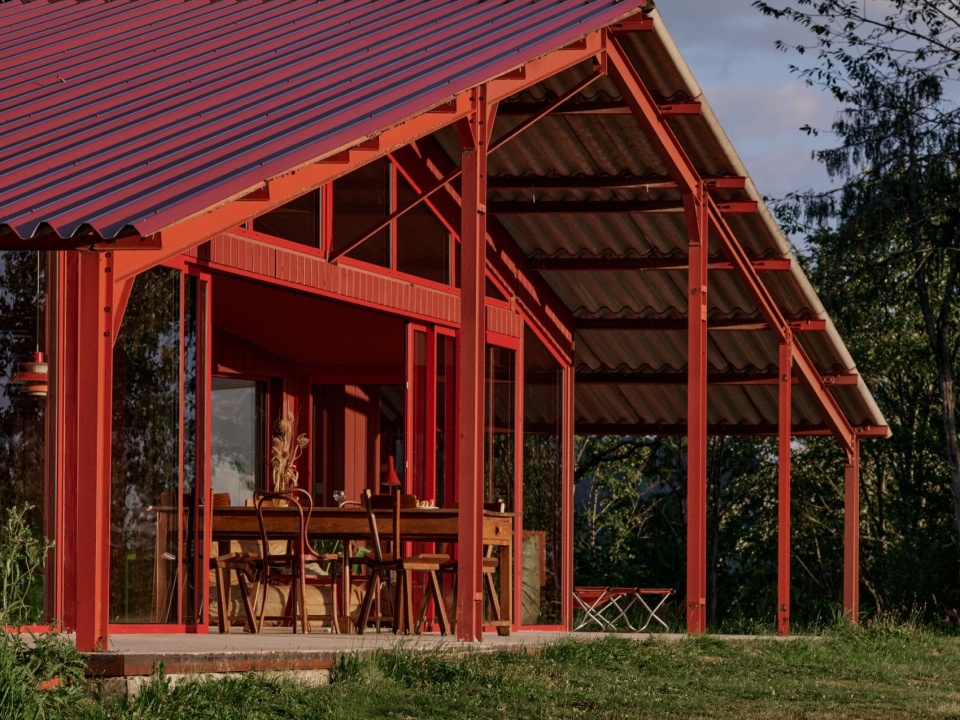
La Grange Rouge如同一座剧场舞台,每一天都以自然美景的精彩演出落幕。住宅位于山巅,拥有开阔的全景视野;尤其当夕阳沉向西侧山谷,天空染上红色与金色时,景色格外动人。建筑保留了谷仓原有的钢框架,并将其涂成让人联想到铸铁的浓郁深红色。这一独特配色取自落日的暖色调,贯穿整座住宅,在葱郁的绿色景观中散发跃动的暖意。
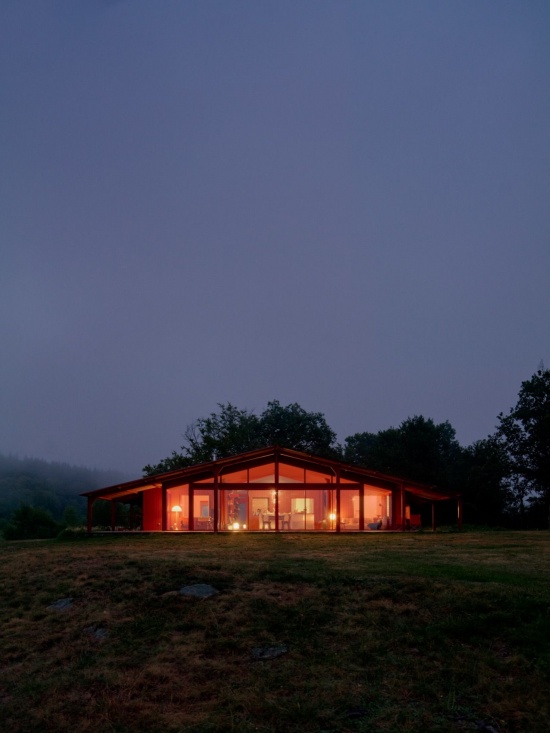
La Grange Rouge is designed like a theatre stage, where each day culminates in a spectacular performance of nature’s beauty. Situated on the peak, the house provides a breathtaking panoramic view, particularly enchanting at sunset towards the valley in the west, when the sky is painted with hues of red and gold. The structure retains the original steel frame of the barn painted in the rich, deep red reminiscent of cast iron. This distinctive color palette, inspired by the warm tones of the sunset, permeates throughout the house, creating a flickering warmth in the lush green landscape.
▼住宅外观,Exterior view of the house © Kkrom Services
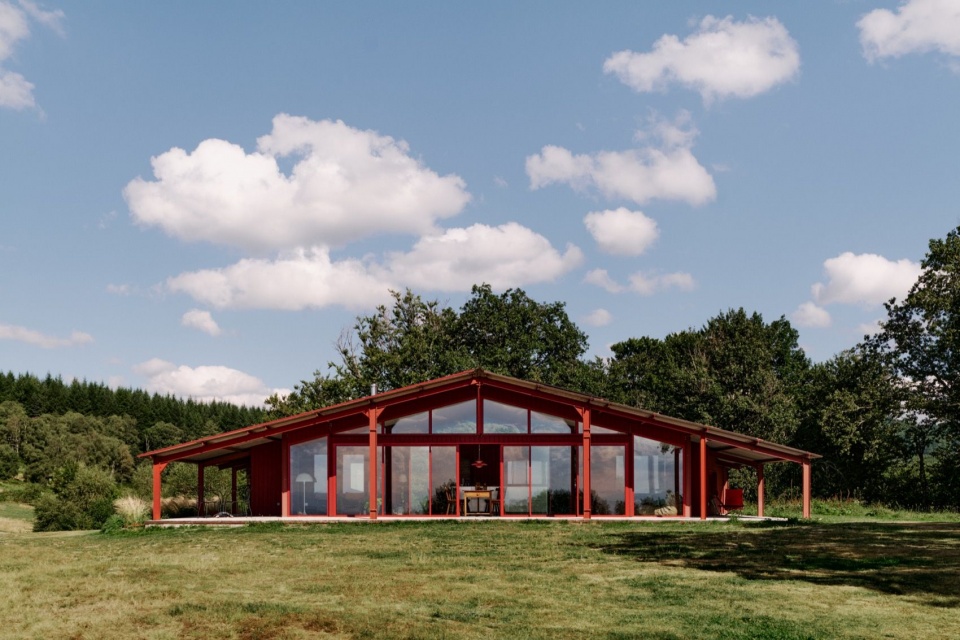
▼草甸中的山墙,Gable seen from the meadow © Kkrom Services
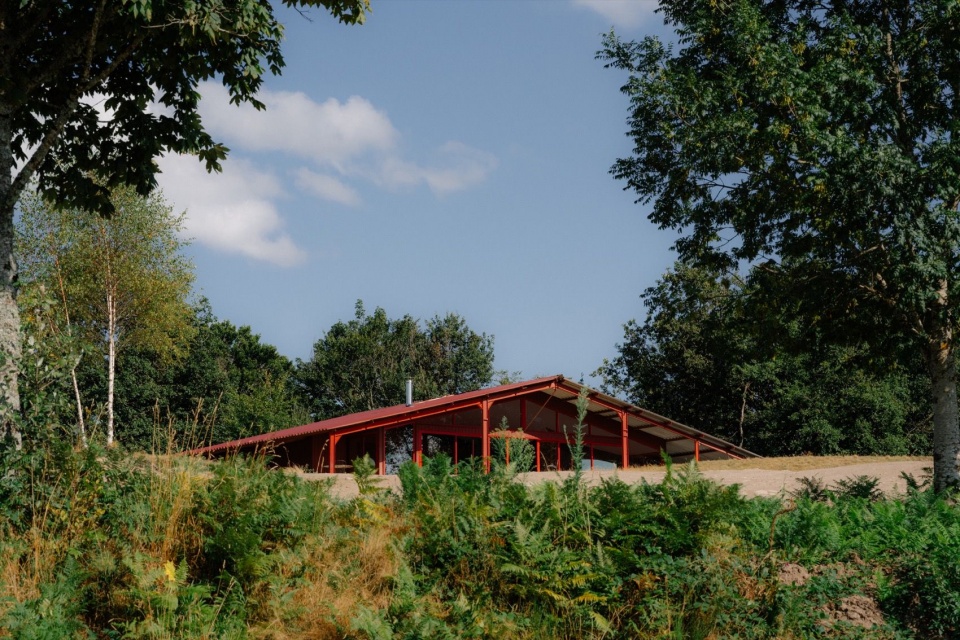
▼草丛与玻璃立面,Grasses and glazed facade © Kkrom Services
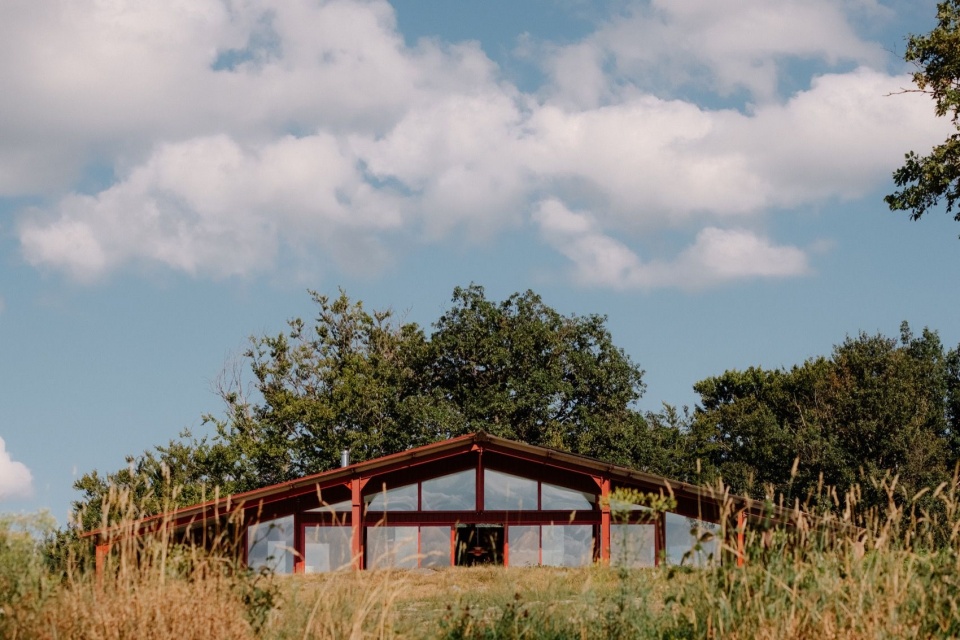
▼通透的建筑转角,Transparent corner of the house © Kkrom Services
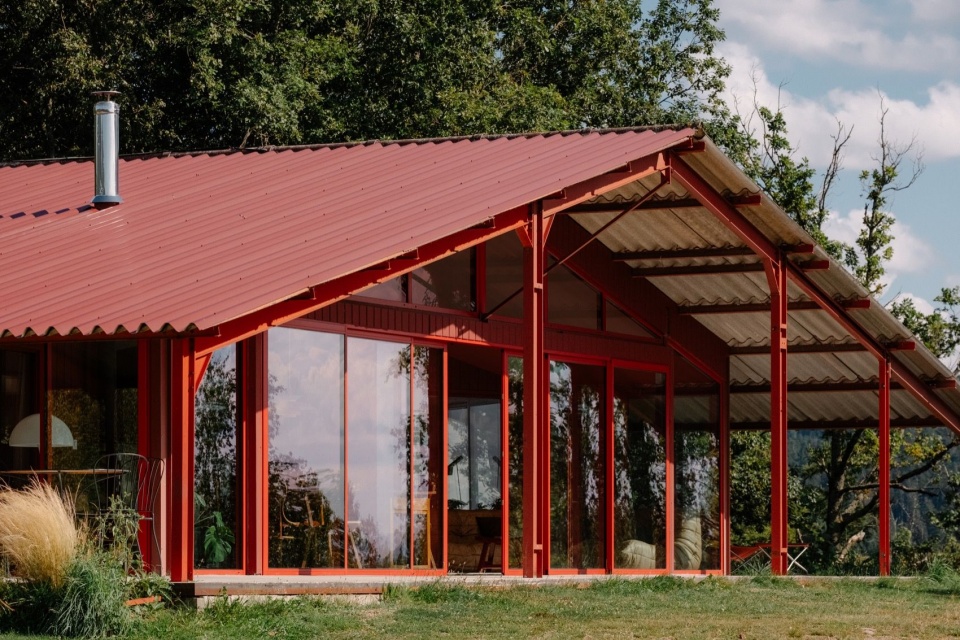
▼玻璃围合与坡屋顶,Glazed enclosure and pitched roof © Kkrom Services
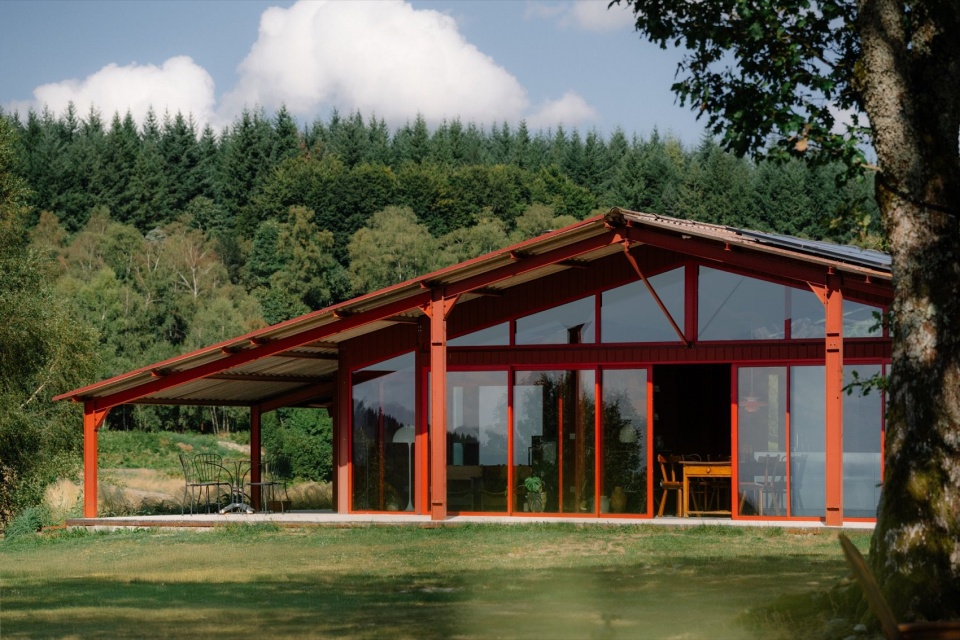
▼侧立面与有顶露台,Side facade and covered terrace © Kkrom Services
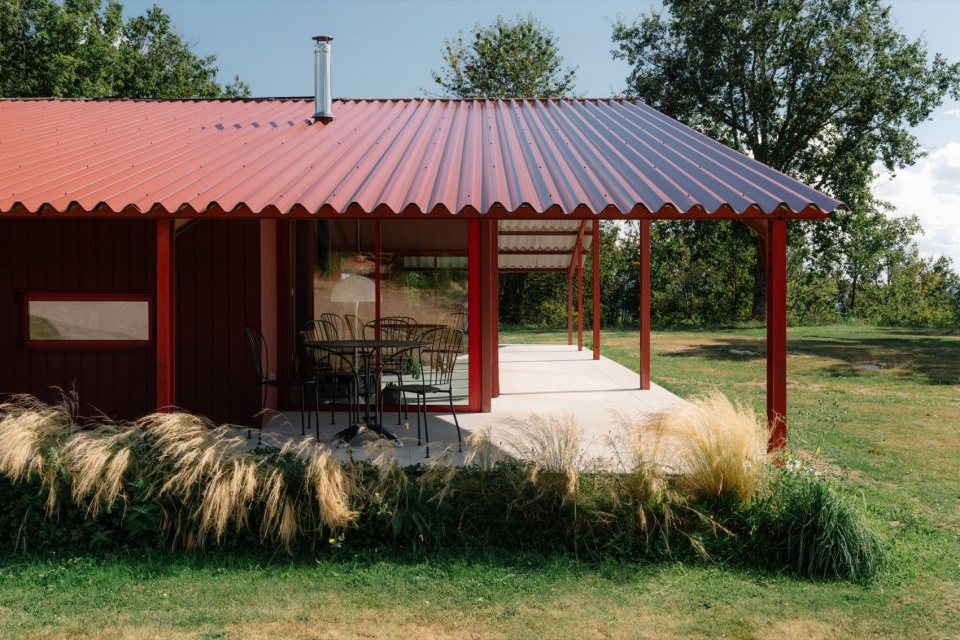
▼屋顶下的露台,Terrace beneath the roof © Kkrom Services
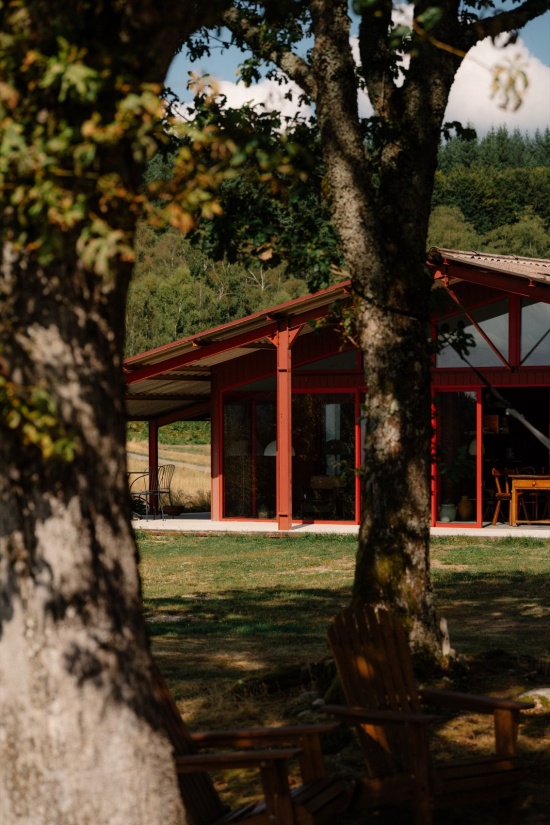
▼树后的红色立面,Red facade behind the tree © Kkrom Services
▼红色钢架与露台,Red steel frame and terrace © Kkrom Services
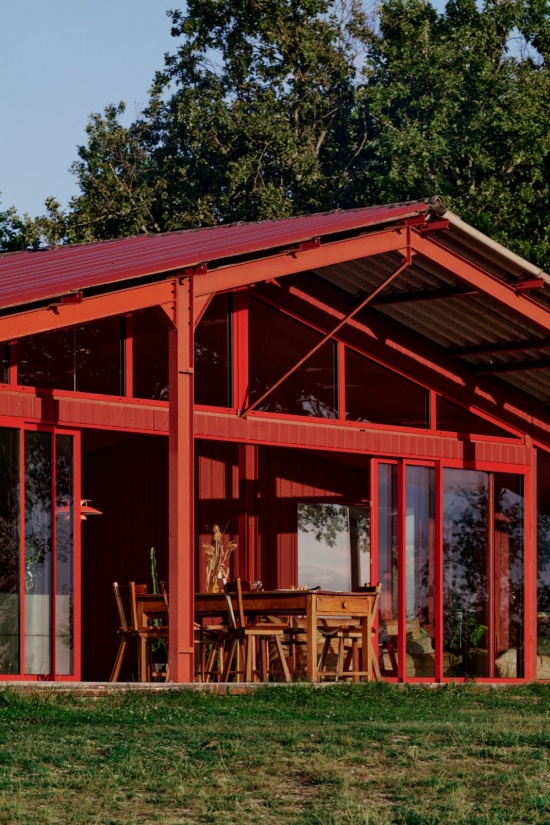
▼屋顶下的用餐空间,Dining space beneath the roof © Kkrom Services
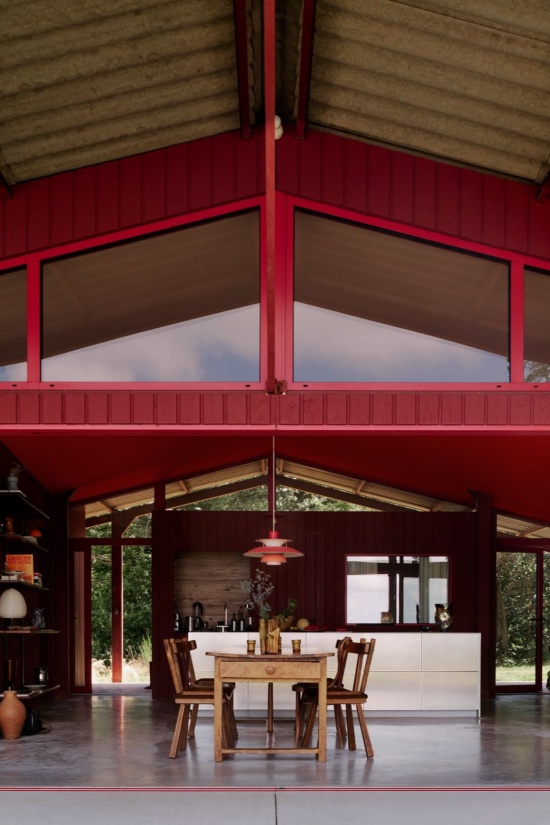
▼露台与室内的连接,Connection between terrace and interior © Kkrom Services
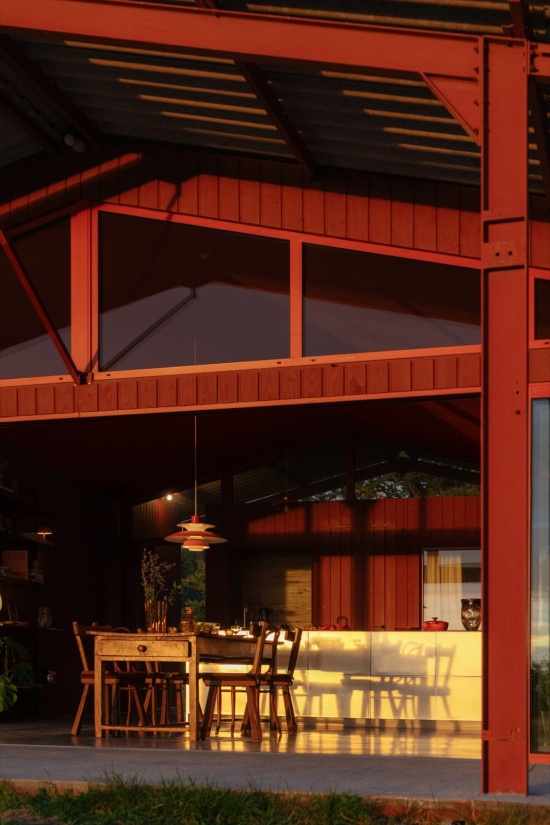
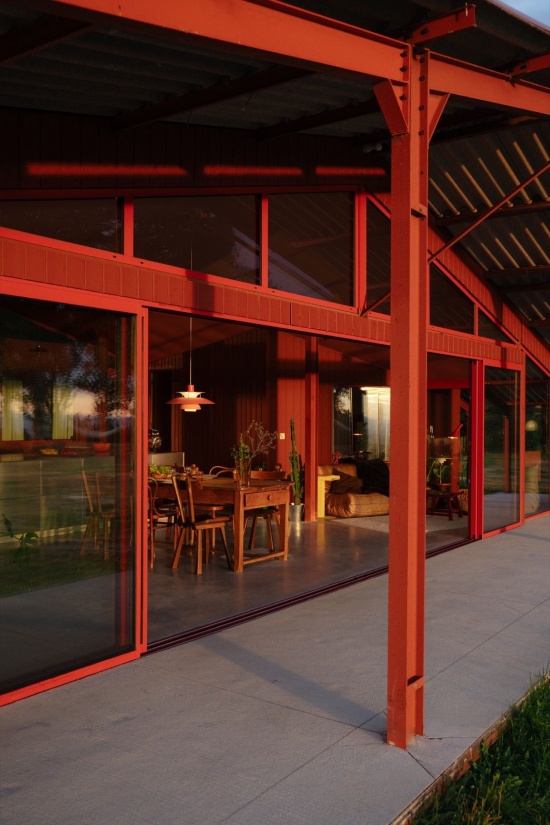
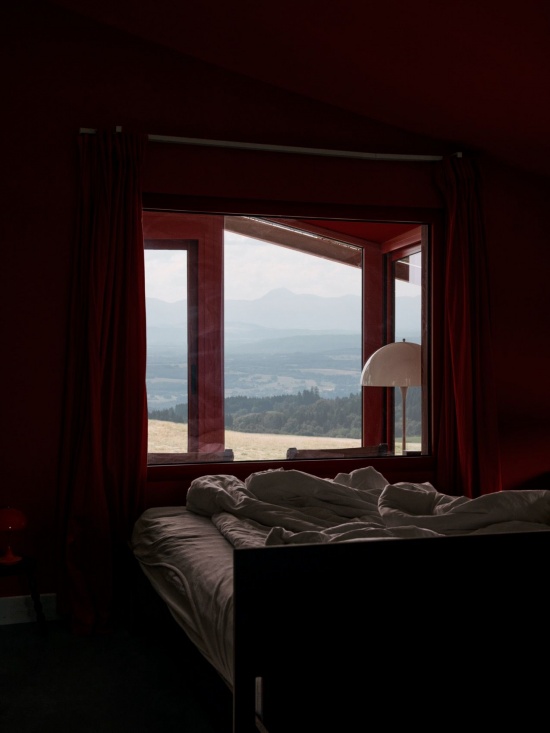
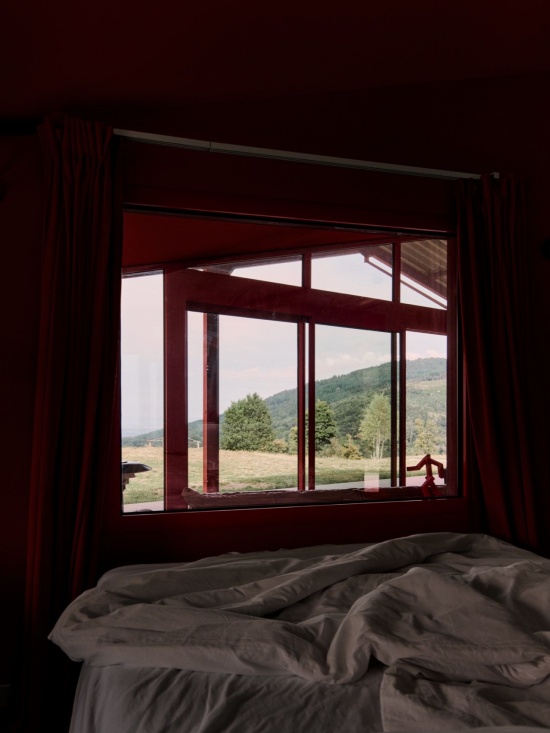
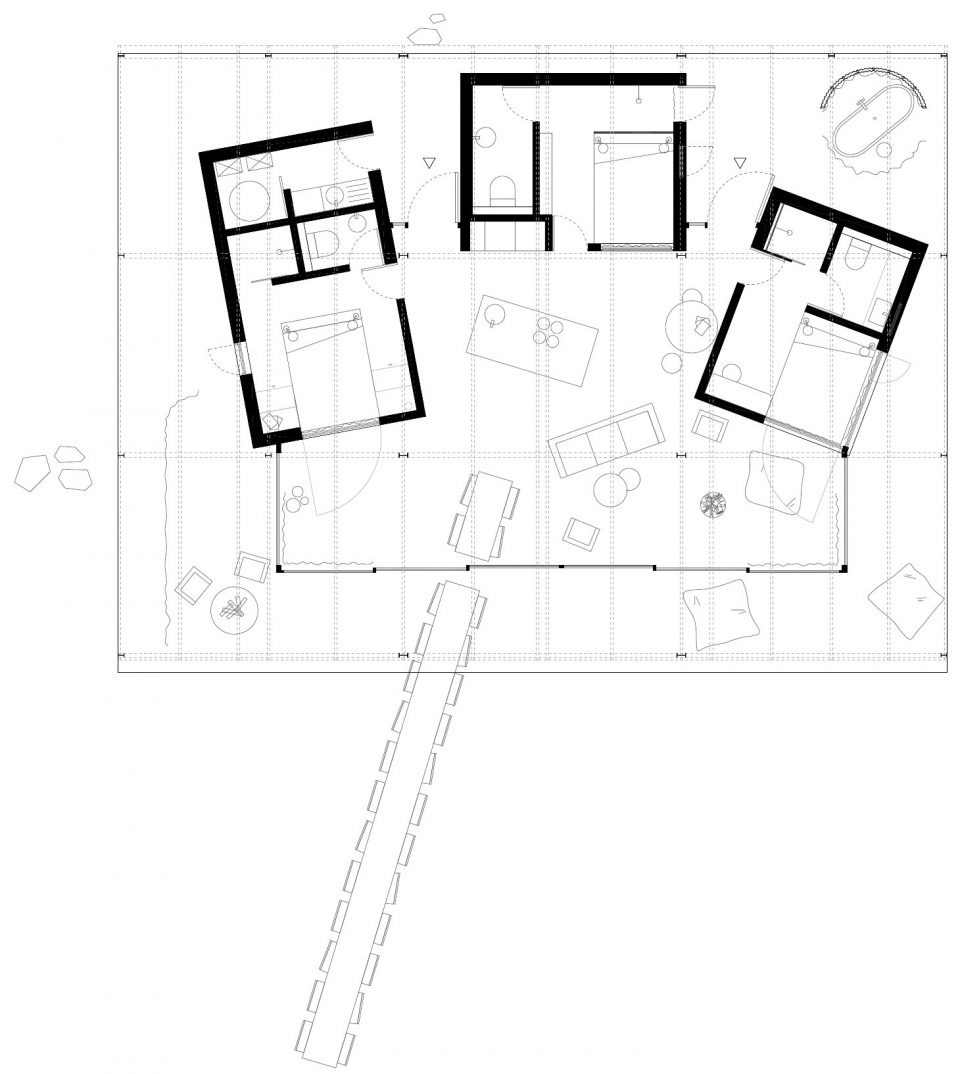
宽大的屋顶之下,三间卧室被设计成各自独立的小屋。这些私密围合空间为住客提供个人的安静居所,每间卧室都调整了朝向,让人躺在床上便能欣赏壮阔的山谷景色。小屋之间是如同屋舍间广场的公共区域,恰好将点亮西侧天际的风景框入视野。厨房体块构成第四处围合空间,进一步完善了住宅的共享布局。餐桌朝向无尽的风景延伸,让住客在用餐时沉浸于动人的景色之中。
▼建筑分解轴测图,
Exploded axonometric view © Sigurd Larsen Design & Architecture
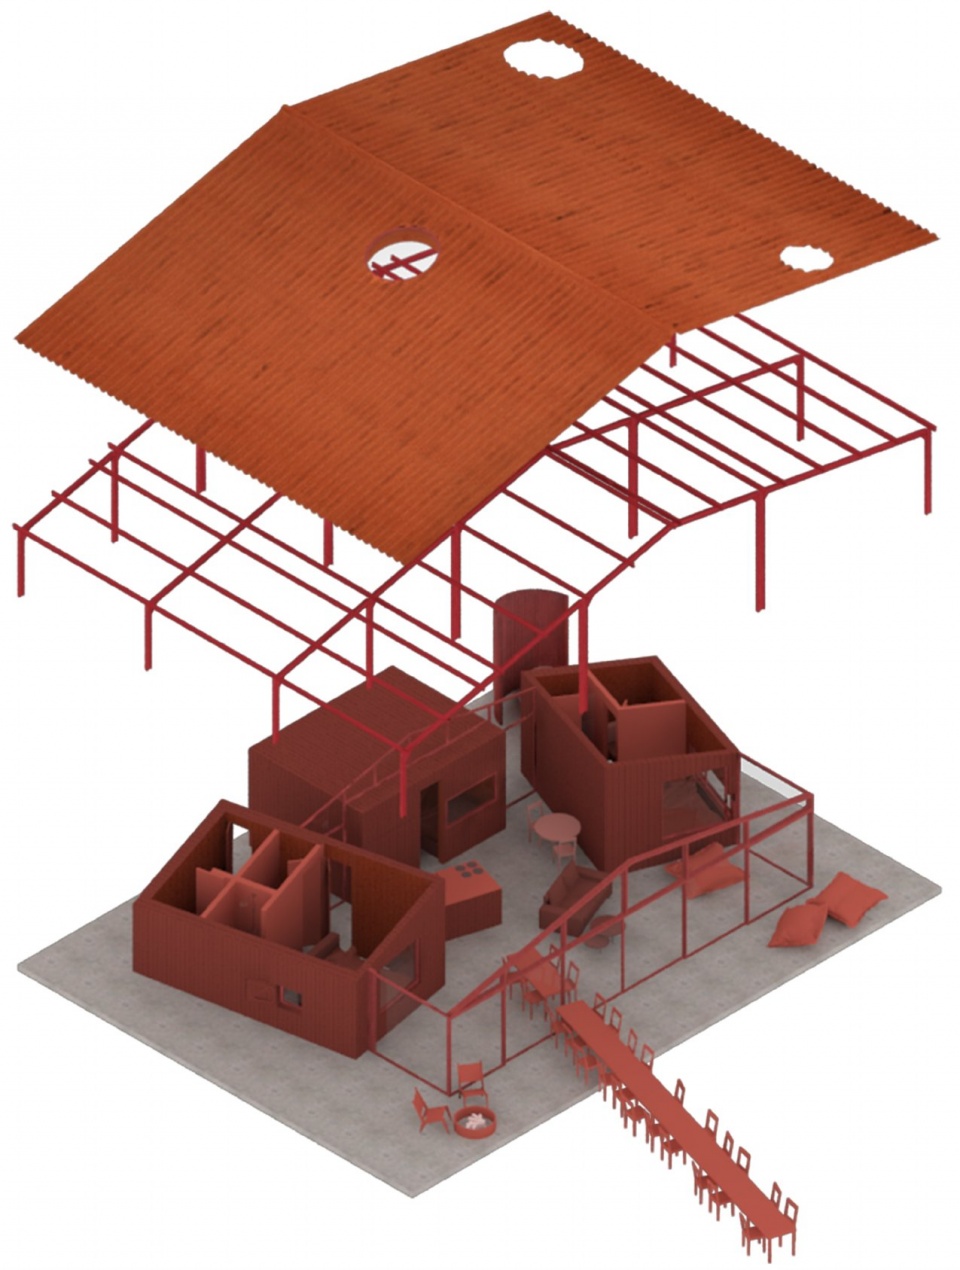
Under the expansive roof, the house features three bedrooms, each designed as individual tiny houses. These private enclosures offer guests a personal sanctuary, with each room oriented to provide a breathtaking view of the valley from the comfort of the bed. Between these intimate spaces lies a common area, akin to a plaza between houses, perfectly framing the spectacular view that light up the western horizon. The kitchen block forms a fourth enclosure, adding to the communal layout of the house. The dining table extends toward the infinite landscape, inviting guests to dine while immersed in the stunning scenery.
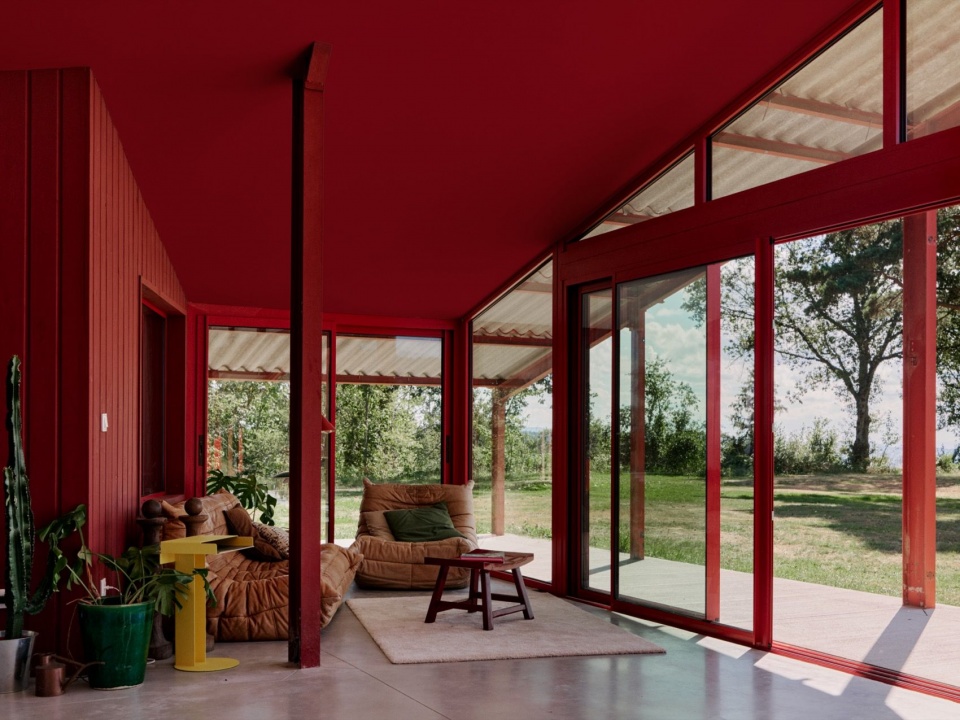
▼公共起居空间,Communal living space © Kkrom Services
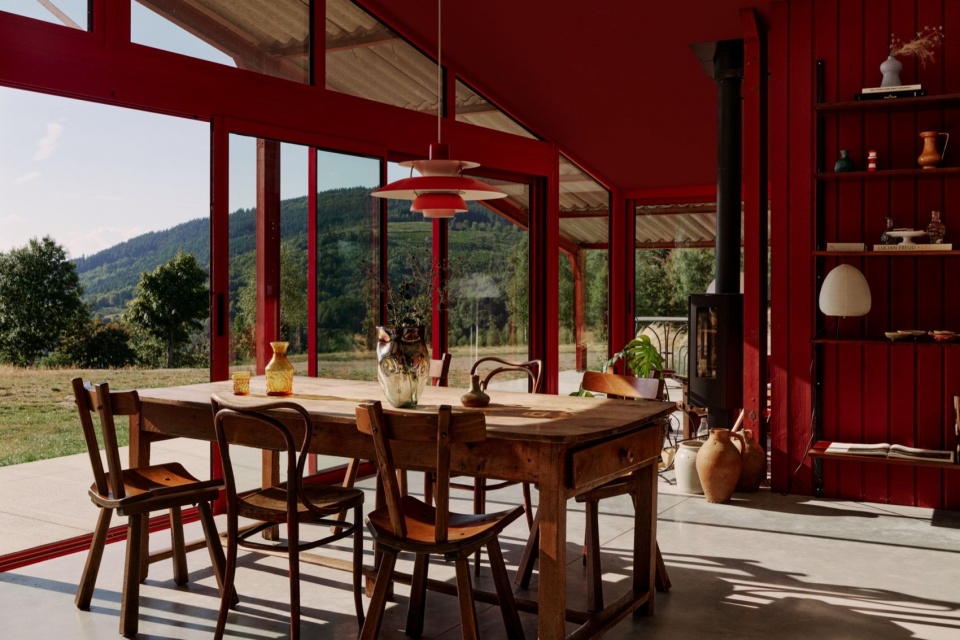
▼面向山景的餐厅,Dining area facing the landscape © Kkrom Services
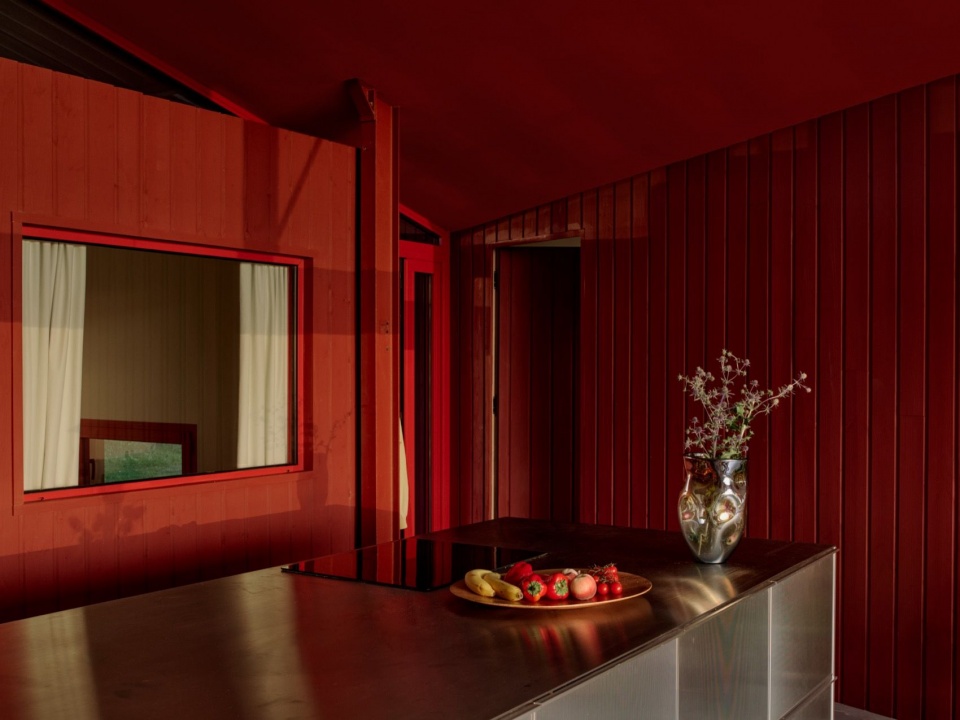
▼厨房体块,Kitchen enclosure © Kkrom Services
▼厨房与餐厅,Kitchen and dining area © Kkrom Services
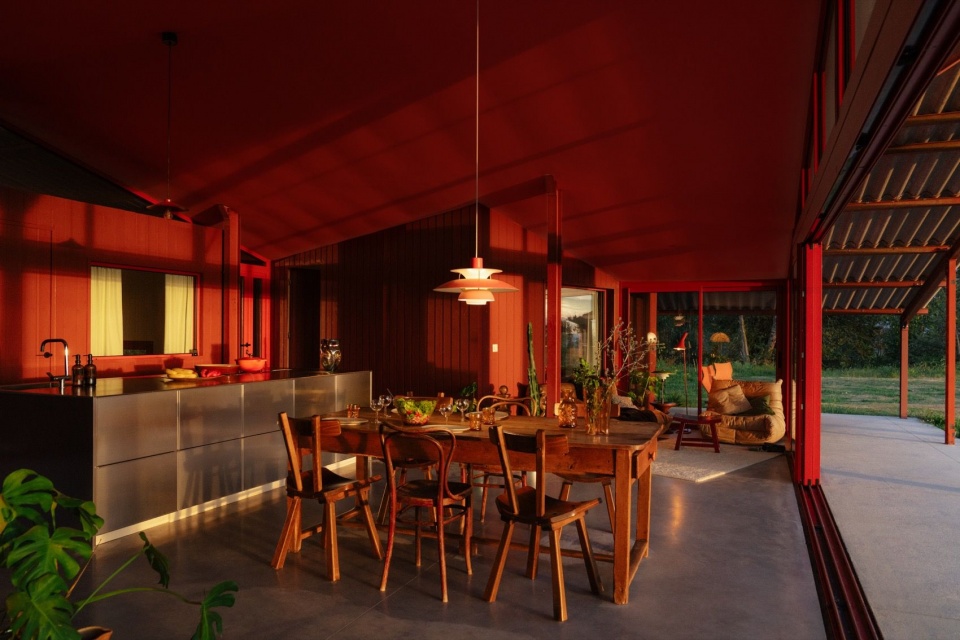
▼公共空间全景,Overview of the communal space © Kkrom Services
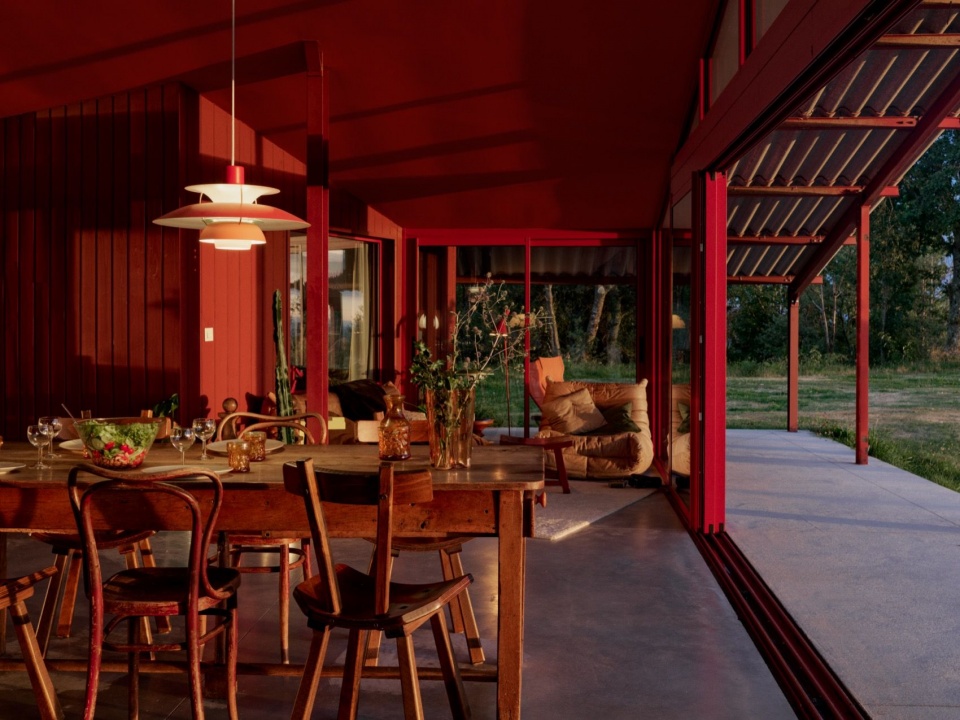
▼落日下的餐桌,Dining table in the sunset © Kkrom Services
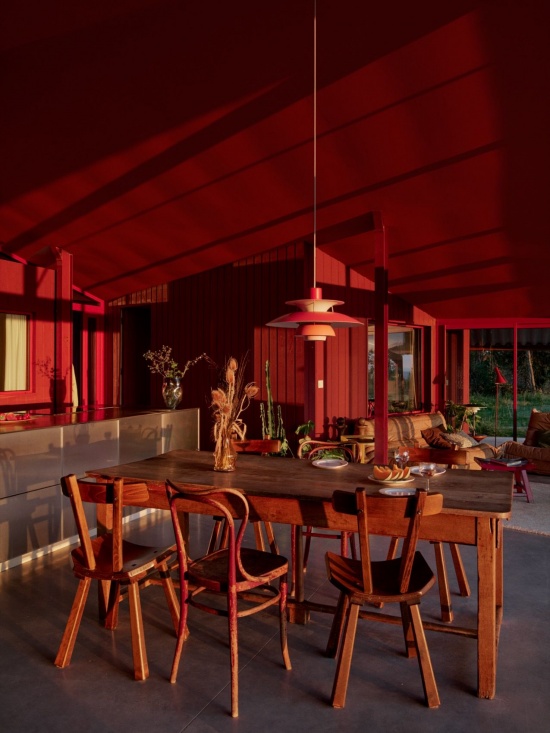
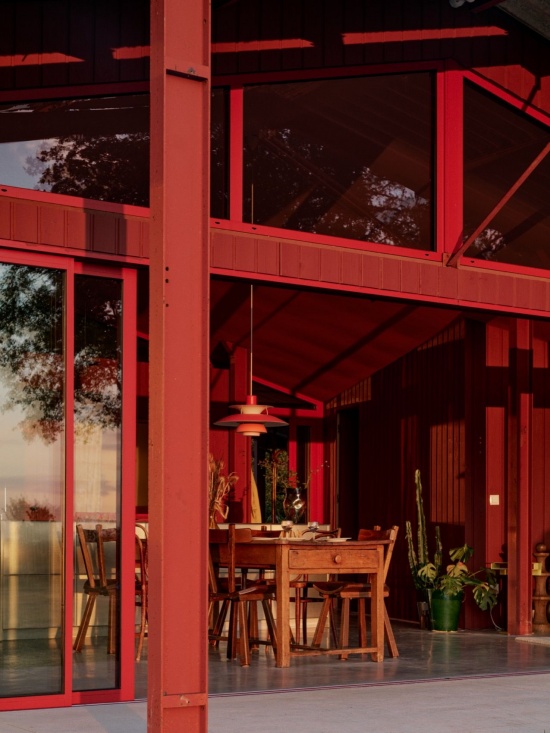
▼餐桌与山谷,Dining table and valley © Kkrom Services
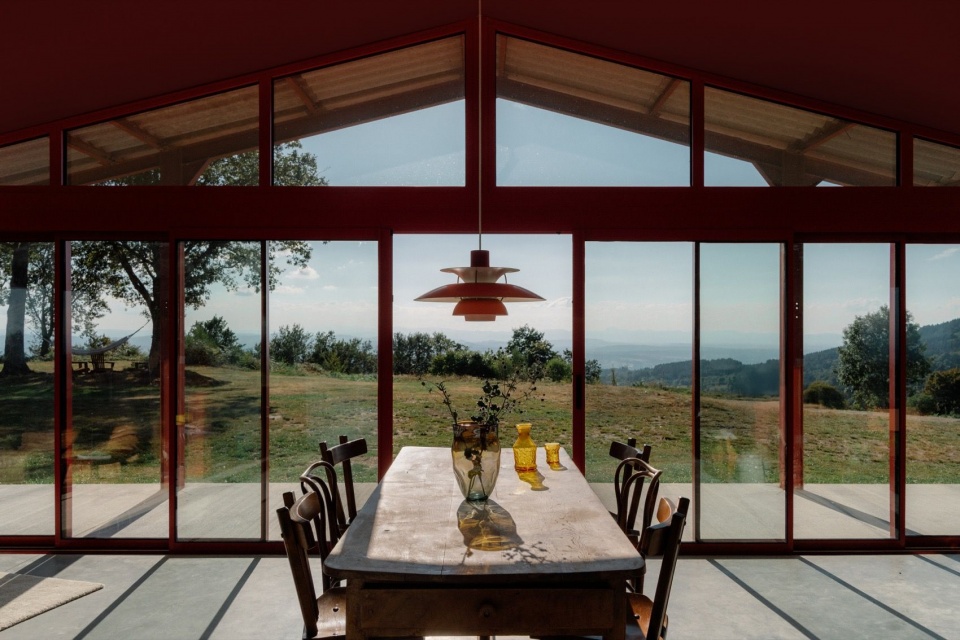
▼室内眺望落日,Sunset viewed from inside © Kkrom Services
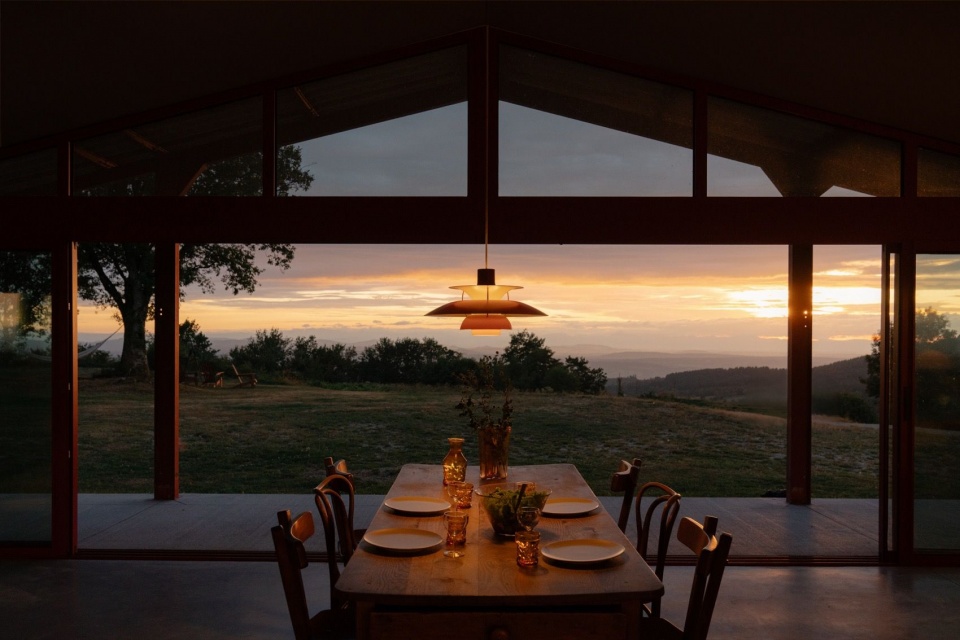
▼透过窗户看晚霞,Sunset through the window © Kkrom Services
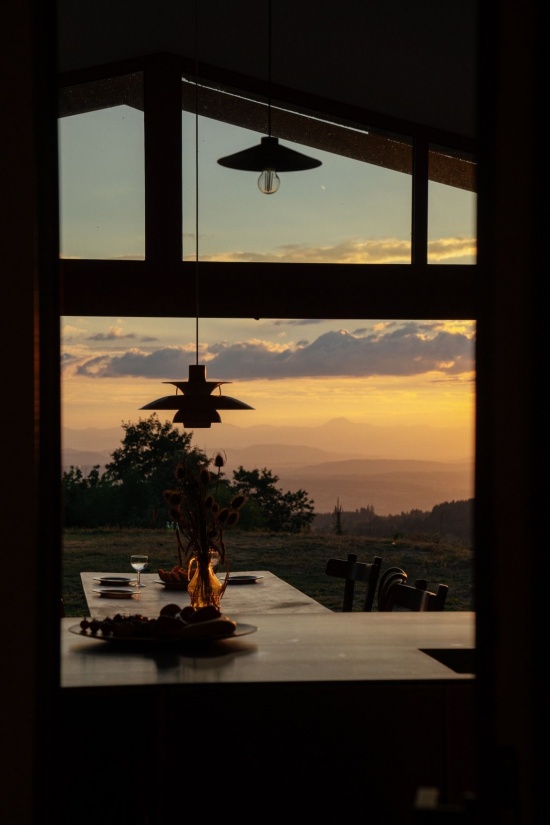
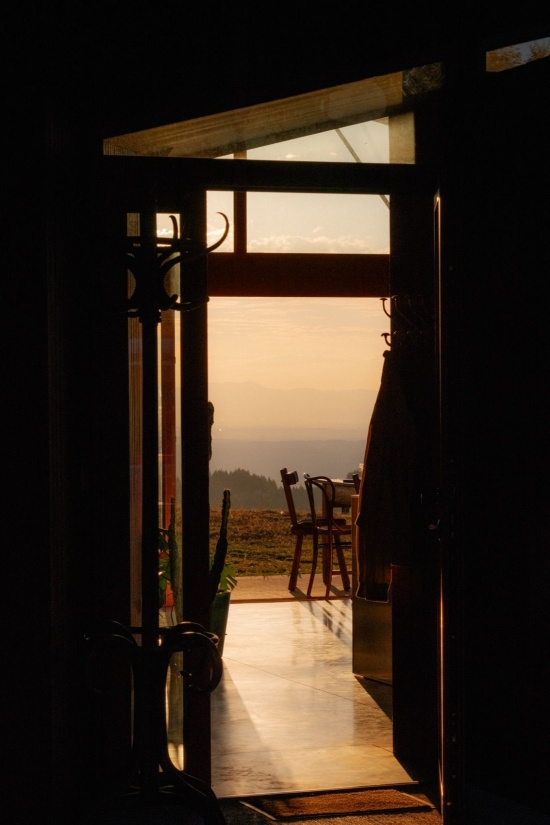
▼卧室与转角窗,Bedroom and corner windows © Kkrom Services
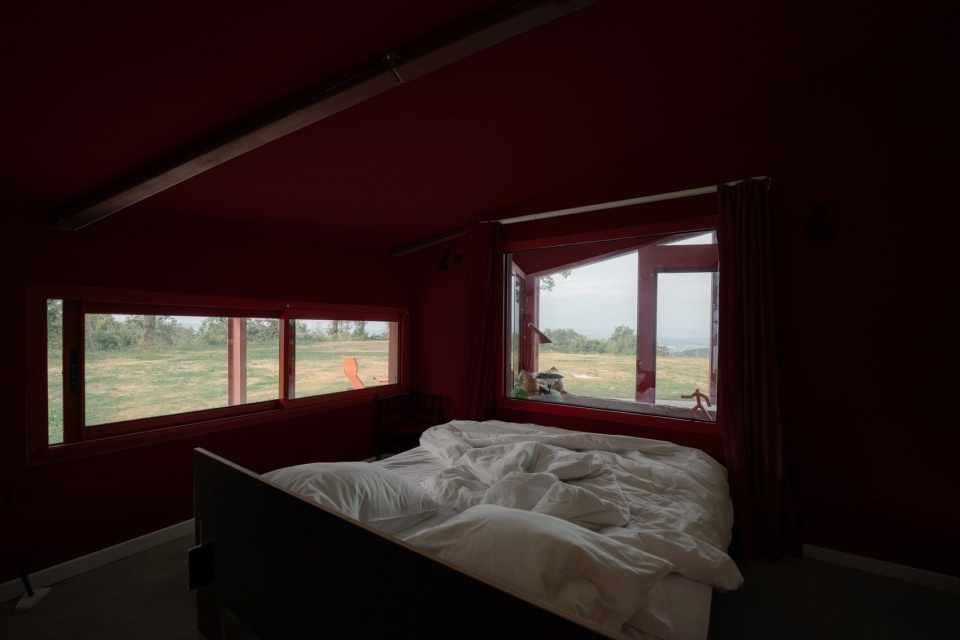
▼床前的山景,Landscape seen from the bed © Kkrom Services
藏于屋檐下的户外浴缸,是La Grange Rouge的一项独特设计。住客可以在晨光中沐浴,也可以感受冬日清冽的空气,享受宁静的泡浴体验。无论季节如何变化,这一仪式都成为人与自然环境相联结的特别时刻。
One of the unique features of La Grange Rouge is the outdoor bathtub, tucked under the roof’s eaves. Here, guests can indulge in a serene bathing experience, basking in the morning sun or enjoying the crisp winter air. This ritual becomes a special moment of connection with the natural surroundings, regardless of the season.
▼红色淋浴空间,Red shower space © Kkrom Services
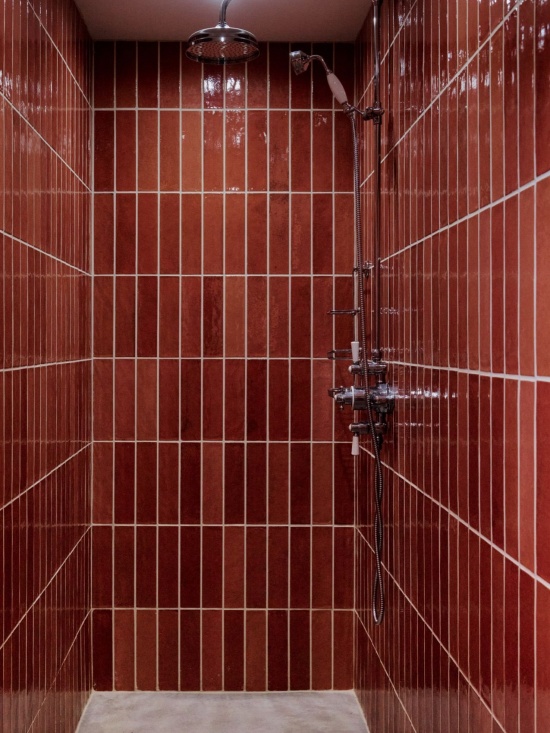
▼室内光影,Light and shadow inside © Kkrom Services
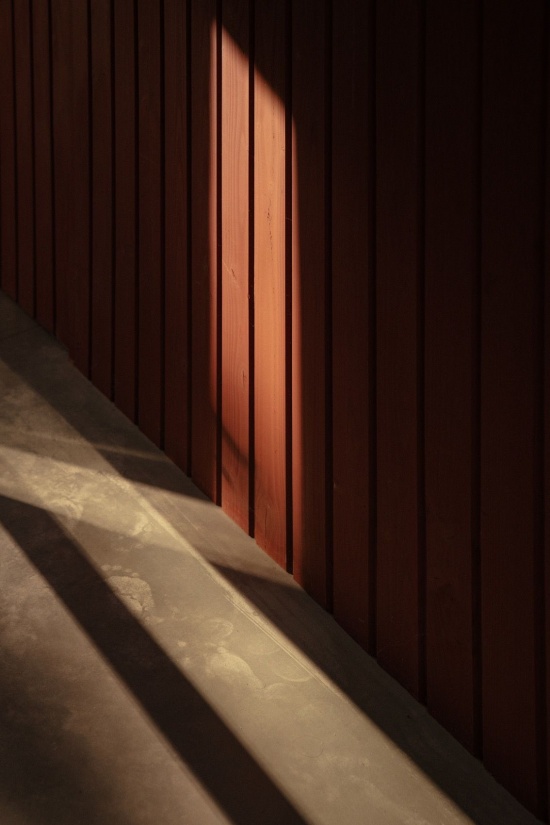
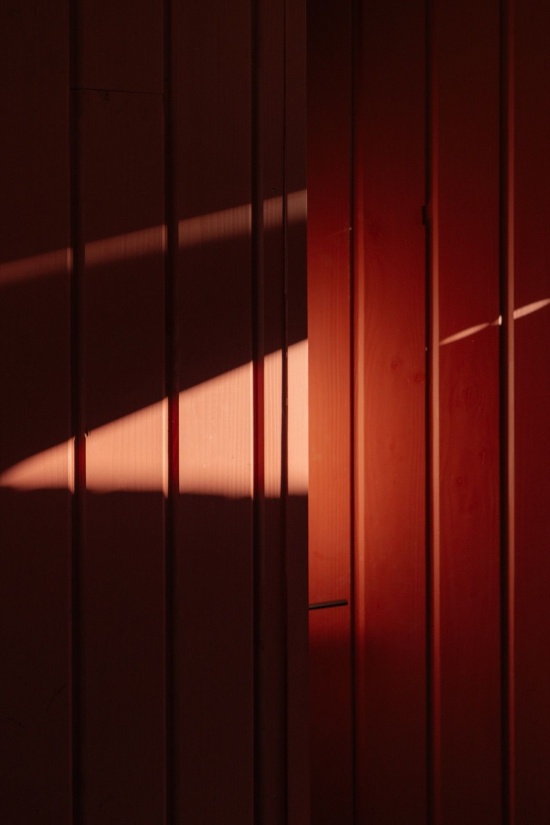
La Grange Rouge周边的场地恢复了野生自然的状态,草甸重新呈现不加雕琢的美感。庭院家具如小岛般散落其间,形成一个个吸引住客停留的小小目的地,并提供不同的视点与角度,让人欣赏克莱蒙费朗山谷的辽阔景色。住宅鲜明的红色与葱郁的绿色景观相互映衬,形成强烈的视觉对比,让两者都更显动人。
The grounds around La Grange Rouge have been restored to a wild, natural state, with meadows reclaiming their untamed beauty. Scattered islands of garden furniture serve as small, inviting destinations for guests, offering new perspectives and angles to admire the expansive view over the valley of Clermont-Ferrand. The interplay of the vibrant red hues of the house and the lush green landscape creates a striking visual contrast, enhancing the beauty of both.
▼红色墙面与草丛,Red cladding and grasses © Kkrom Services
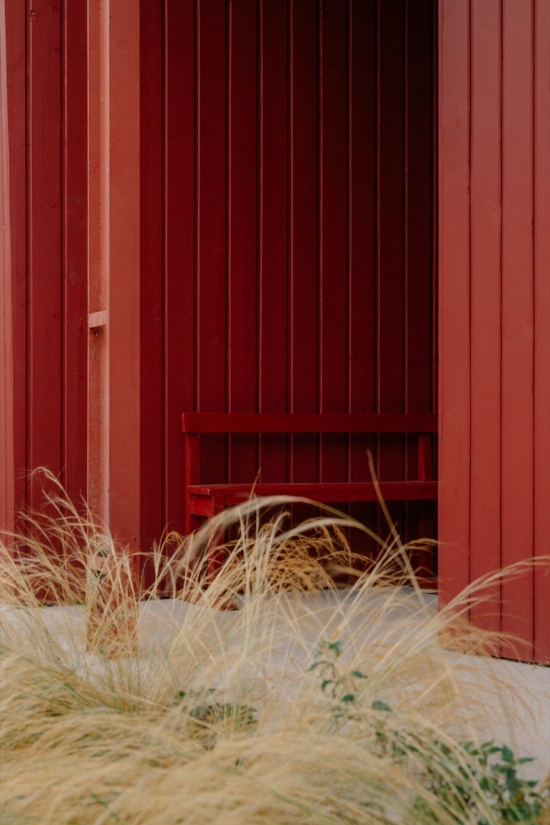
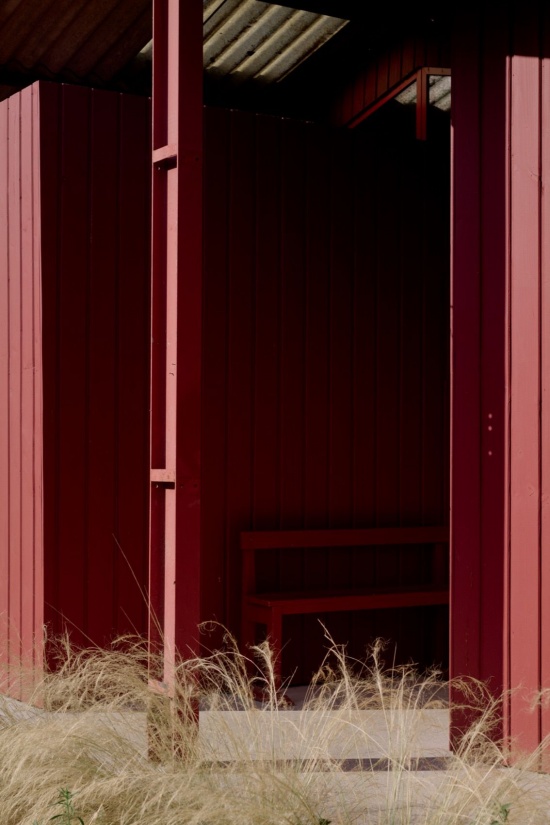
▼入口与钢框架,Entrance and steel frame © Kkrom Services
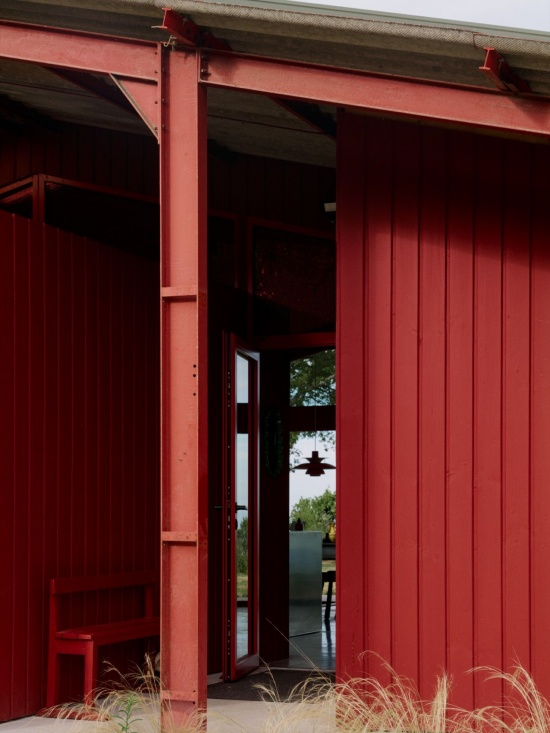
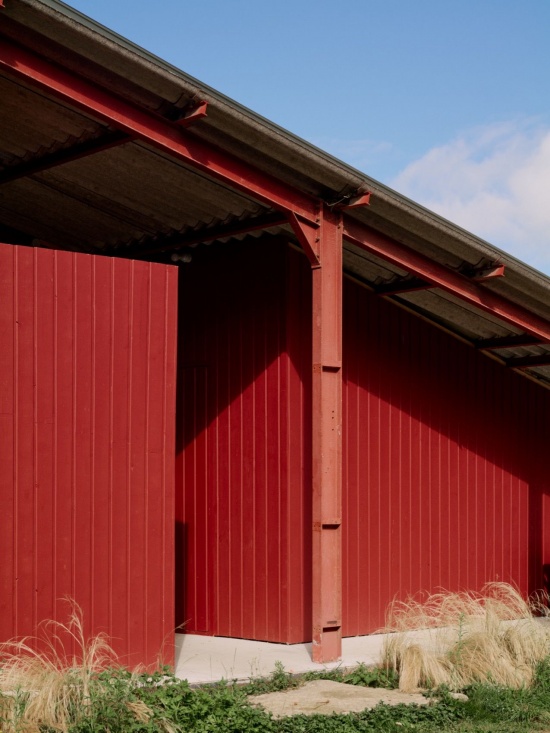
La Grange Rouge如同隐于苍翠环境中的一颗红色宝石,每一处细节都经过悉心设计,以展现当地景观的自然之美与历史传承。对于寻求宁静、壮丽风景,以及与奥弗涅悠远大地建立深刻联结的人而言,这里是一处理想的休憩之所。
La Grange Rouge is a hidden red gem in this verdant setting, where every detail has been carefully crafted to celebrate the natural beauty and heritage of the local landscape. It offers a perfect escape for those seeking tranquility, breathtaking views, and a deep connection with the timeless landscape of Auvergne.
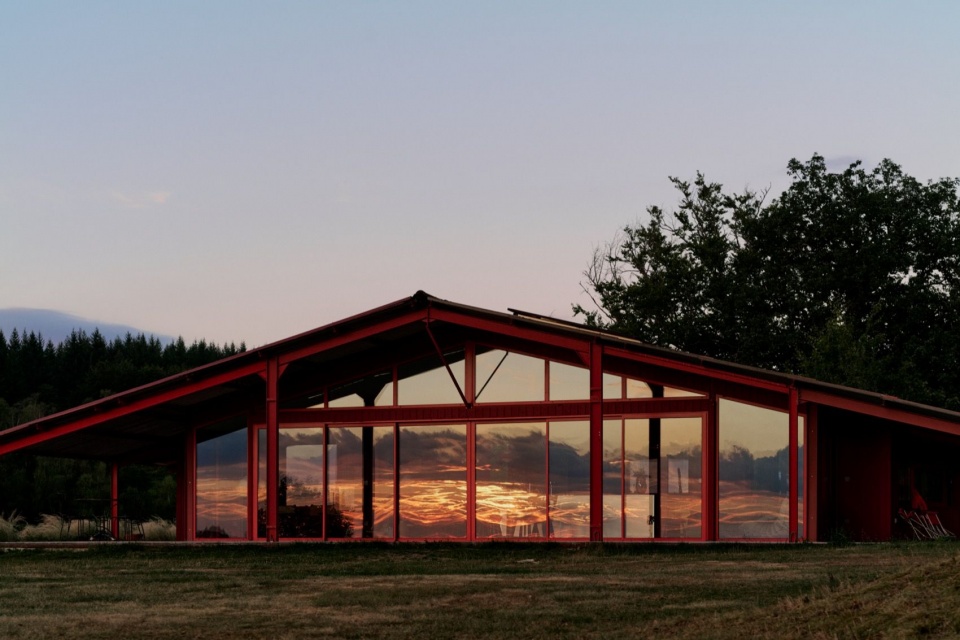
▼映照晚霞的立面,Facade reflecting the sunset © Kkrom Services
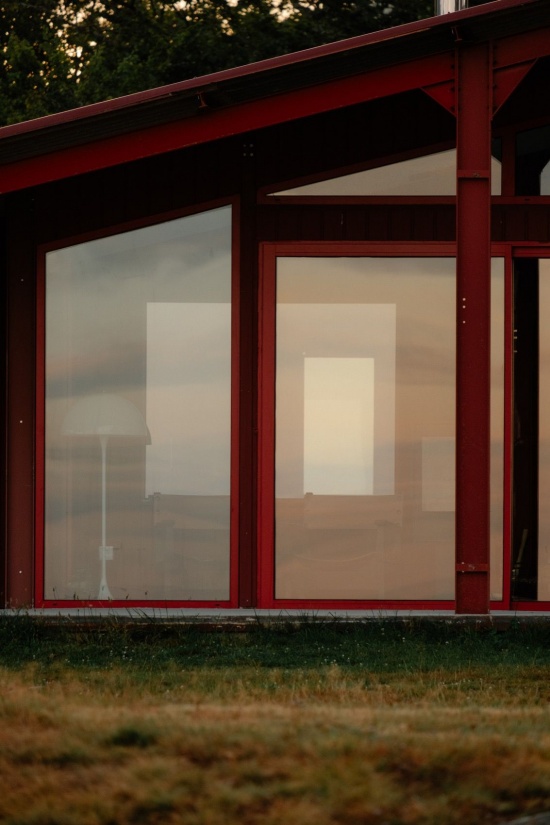
▼窗与外墙,Window and exterior wall © Kkrom Services
▼夜幕中的住宅,House at nightfall © Kkrom Services
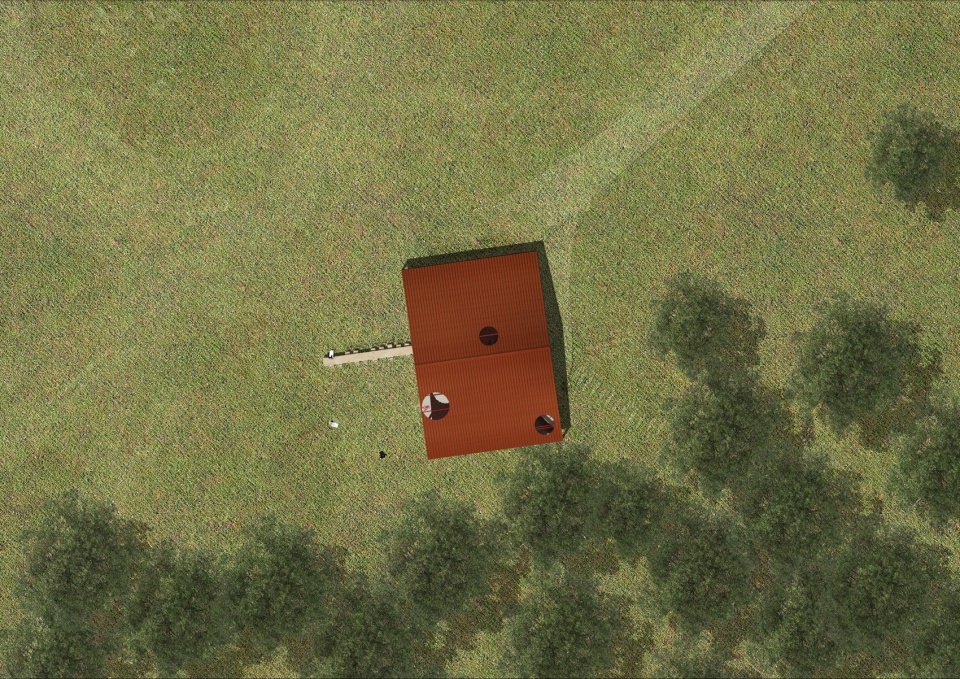
▼总平面图,Site plan © Sigurd Larsen Design & Architecture
▼平面图,Floor plan © Sigurd Larsen Design & Architecture
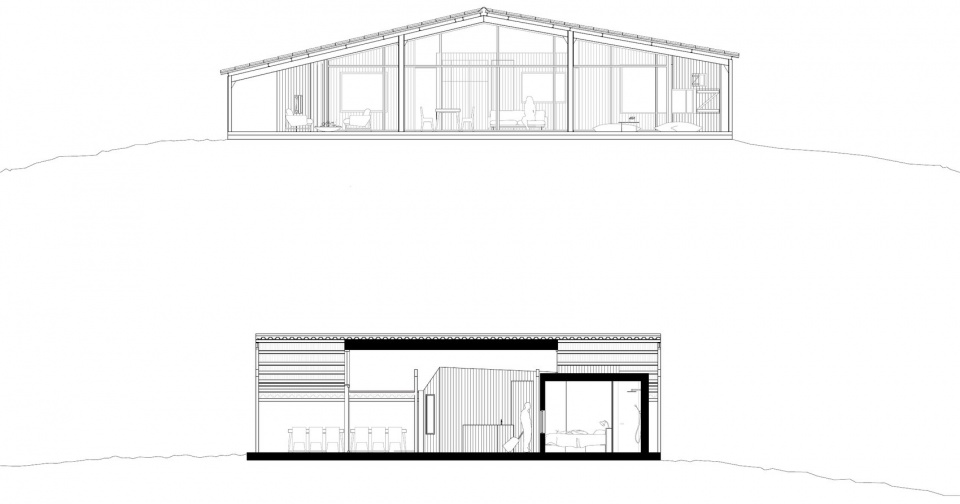
▼立面与剖面图,Elevation and section © Sigurd Larsen Design & Architecture
建筑设计:Sigurd Larsen Design & Architecture
官网:www.sigurdlarsen.com
Instagram:sigurdlarsen_architecture
地点:法国奥弗涅,Vollore-Montagne
竣工时间:2025年
面积:住宅140㎡,有顶露台120㎡
业主:私人
租赁Instagram:la_grange_rouge
总承包商:Guyonnet,与当地企业合作
灯具:Louis Poulsen
家具:当地跳蚤市场收集的各类家具
摄影:Kkrom Services
Architect: Sigurd Larsen Design & Architecture
Website: www.sigurdlarsen.com
Instagram: sigurdlarsen_architecture
Location: Vollore-Montagne, Auvergne, France
Project completion: 2025
Size: 140 m² house + 120 m² covered terrace
Client: Private
Instagram for rental: la_grange_rouge
General contractor: Guyonnet in collaboration with local companies
Lamps: Louis Poulsen
Furniture: Diverse pieces from local fleamarkets
Photo Credits: Kkrom Services
More:Sigurd Larsen Design & Architecture。更多关于他们:Sigurd Larsen on gooood






发表评论
你需要先 才能发表评论
社交登录