非常感谢 POOL LEBER ARCHITEKTEN 将项目介绍和项目图片授权gooood发行。更多关于:POOL LEBER ARCHITEKTEN on gooood. Appreciation towards POOL LEBER ARCHITEKTEN for providing the following description:

kult文化历史中心位于德国弗雷登市中心,是探索该城市文化旅程中的一个重要的目的地。该中心包含1400平方米的艺术及历史博物馆场地,并结合以区域文化管理部门、当地档案馆、教育空间、城市市集、购物区以及用于举办活动和临时展览的空间。
The kult is a new cultural hub for the town of Vreden and a vibrant focal point on its cultural route. It combines a 1400 sqm artistic-historical museum with the cultural administration of the district, the local archives, an educational space, a city market, a shopping area and spaces for events and temporary exhibitions.
▼建筑和环境概览,overview

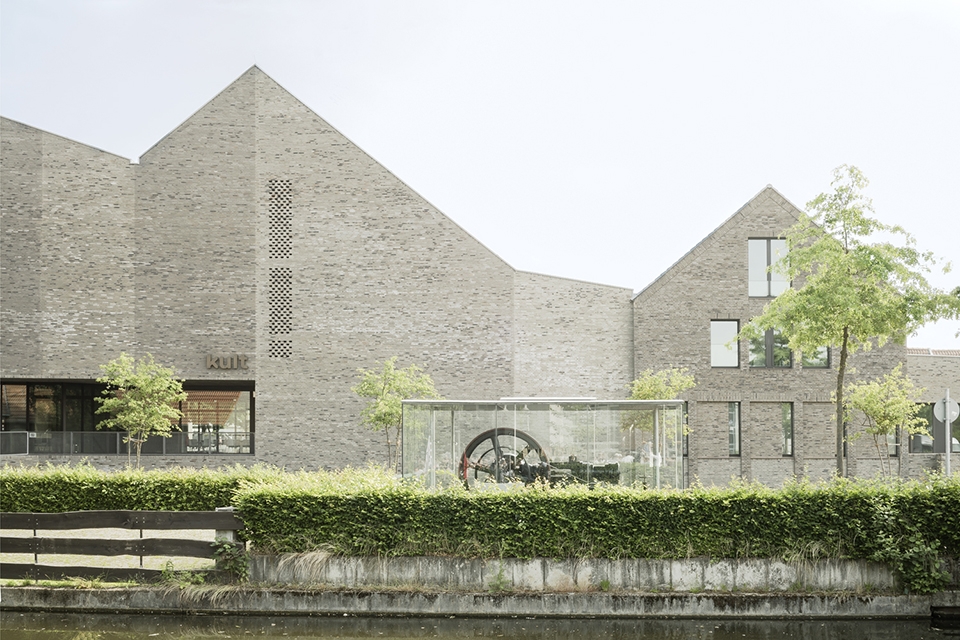
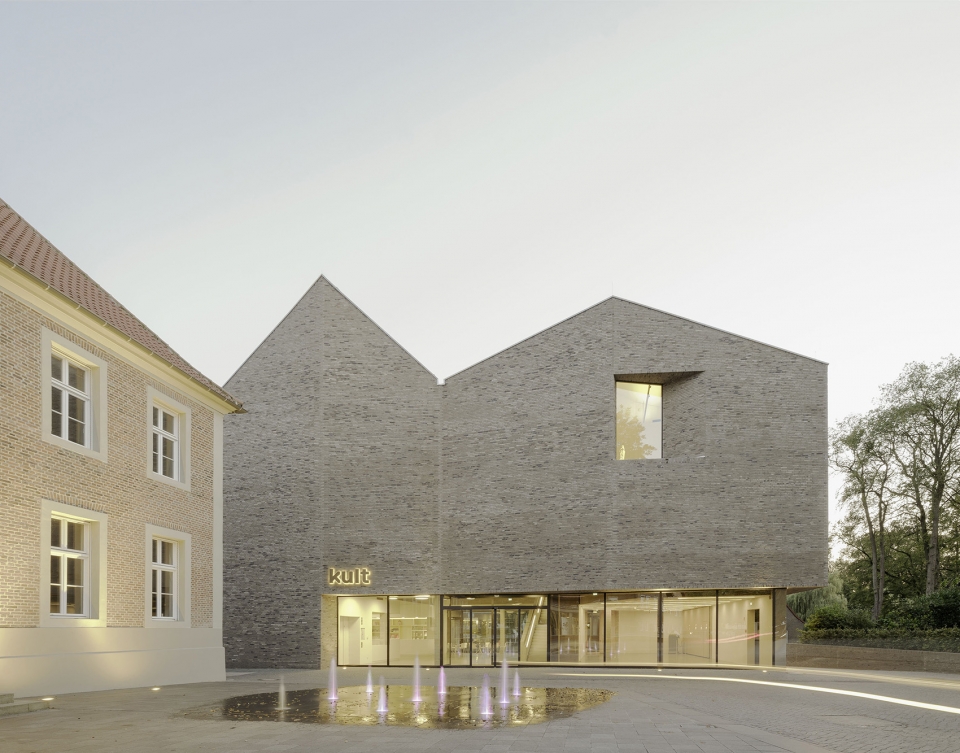
该中心的建立旨在巧妙地融入中世纪的历史遗产,同时建立一个能够对弗雷登的文化和社会生活产生积极作用的当代地标性建筑。其雕塑般的外观是直接从其周围的环境发展而来,作为弗雷登中世纪城墙沿线一带小型建筑的延伸定义出城市的边界。
The centre aims to walk the delicate line between sensitively integrating itself in the medieval heritage and establishing a contemporary landmark that actively contributes to Vreden’s cultural and social life. Its sculpturality is directly developed from the context, extending the small-scale structure of the housing along Vreden’s medieval wall and defining the town’s edge.
▼雕塑般的外观是直接从其周围的环境发展而来, the sculpturality of the building is directly developed from its context
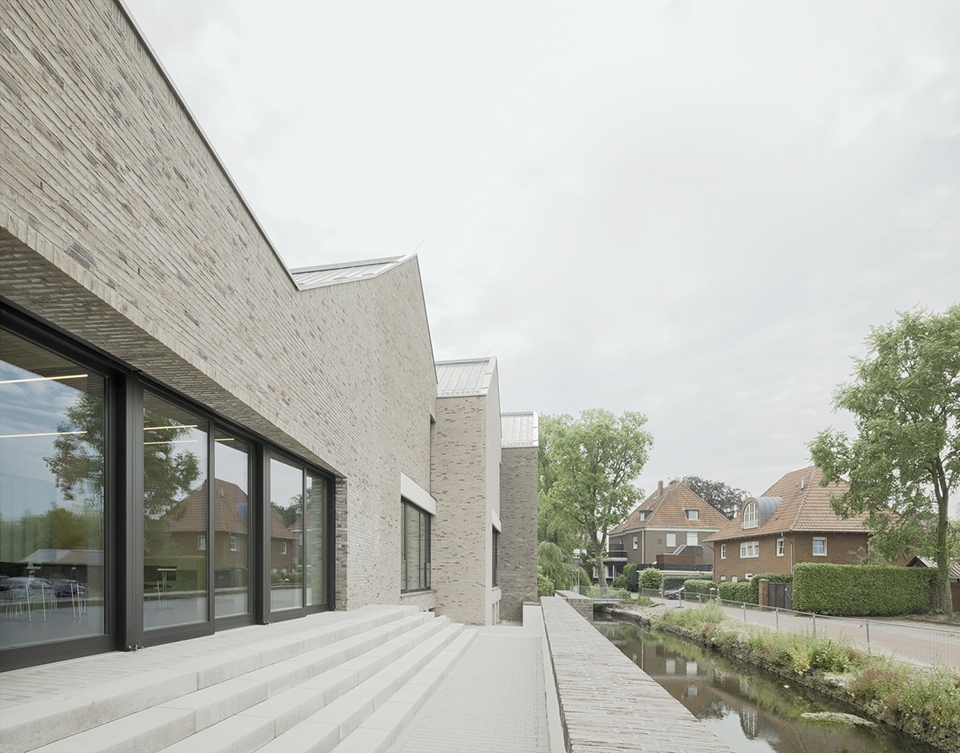
▼河岸立面,facade along the river
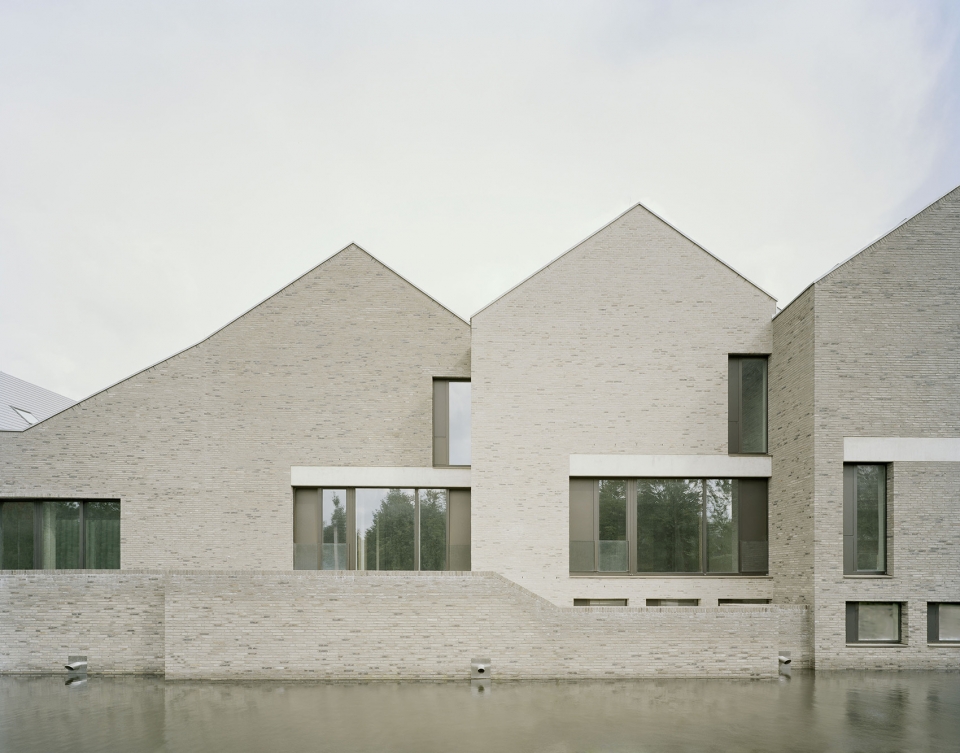
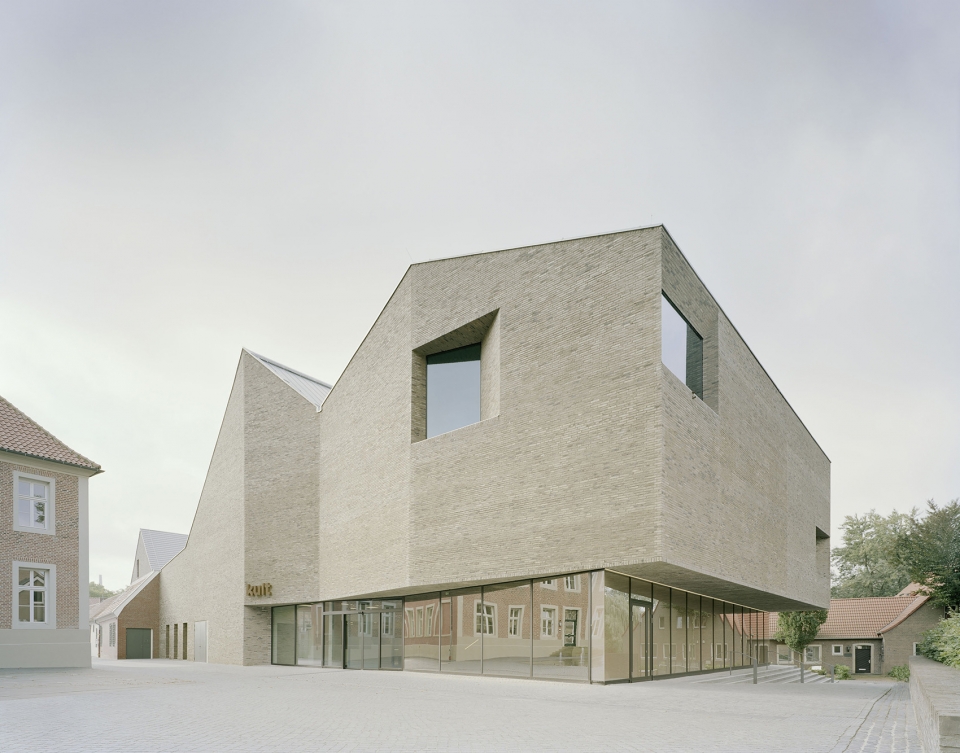
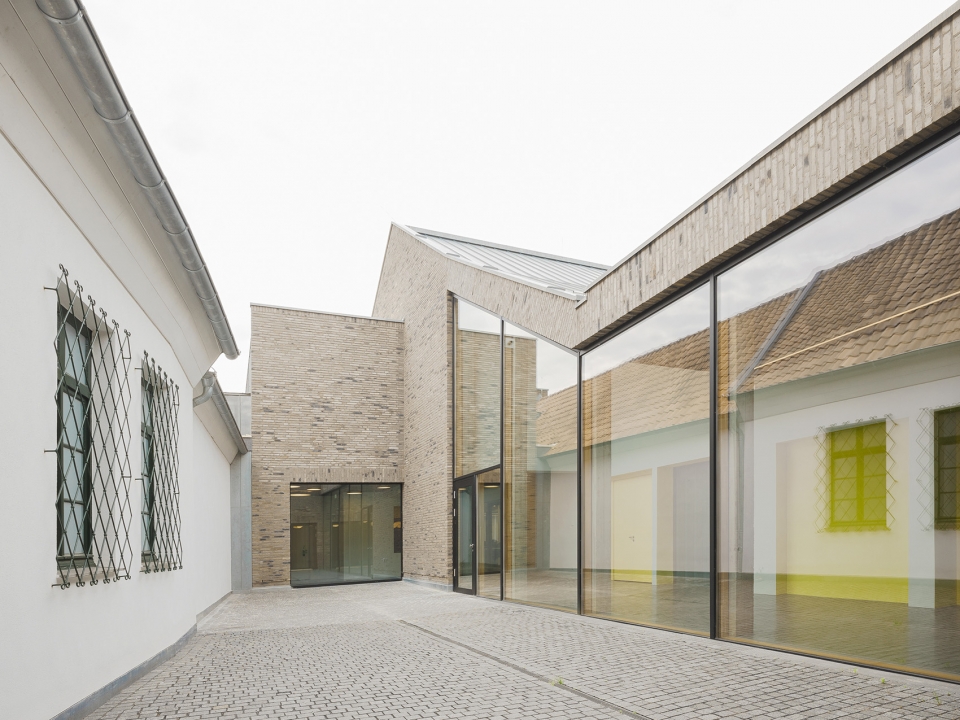
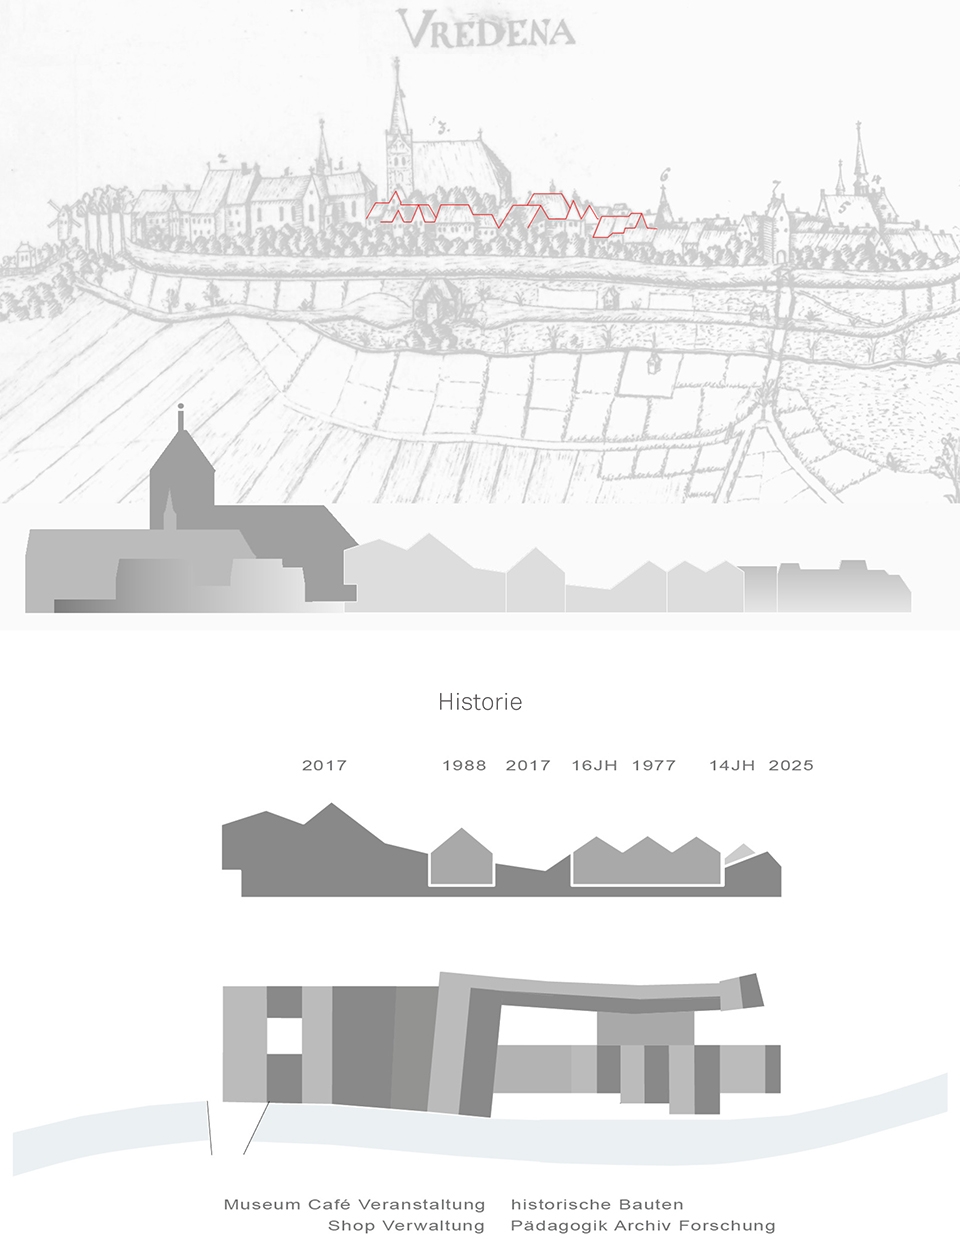
总体上看,该项目在既有的四座建筑中加入了两座新的建筑,最终形成一个时间跨度从14世纪延续至今的建筑群。特别要提到的是,这些建筑中包括两座被列入保护名单的稀有的战前建筑范例,分别建造于14世纪和16世纪。另外还有两座建于上世纪70-80年代的建筑,作为Hamaland博物馆的前身与周围的教学区以及屋顶景观融为一体。为了将建筑的历史层面凸显出来,建筑的立面被稍稍“扭转”,以唤起人们对原始风格的记忆,不同的几个体量均饰以当地砖石铺砌的墙面,呈现出微妙的色泽变化。最终,这些有着多元身份和特征的建筑共同构成了一个连贯的整体,展现出和谐共存的姿态。
In total, two new bodies have been added to the four existing ones, shaping a complex that covers a time span from the 14th century to the present day. In particular, the 14th and 16th century listed buildings constitute a rare example of pre-war architecture in the area. The two buildings from the 70s and 80s, formerly the old Hamaland Museum, are bound together with educational areas and with the continuation of the roofscape. To preserve the legibility of the historical layers the facades are subtly shifted and detailed to recall the original styles, while the different blocks are clad with local bricks that gently change in colour shade. The result is a coherent ensemble that nevertheless frankly declares the juxtaposition of the diverse identities, which harmoniously coexist without challenging each other.
▼建筑的立面被稍稍“扭转”,以唤起人们对原始风格的记忆,to preserve the legibility of the historical layers the facades are subtly shifted and detailed to recall the original styles
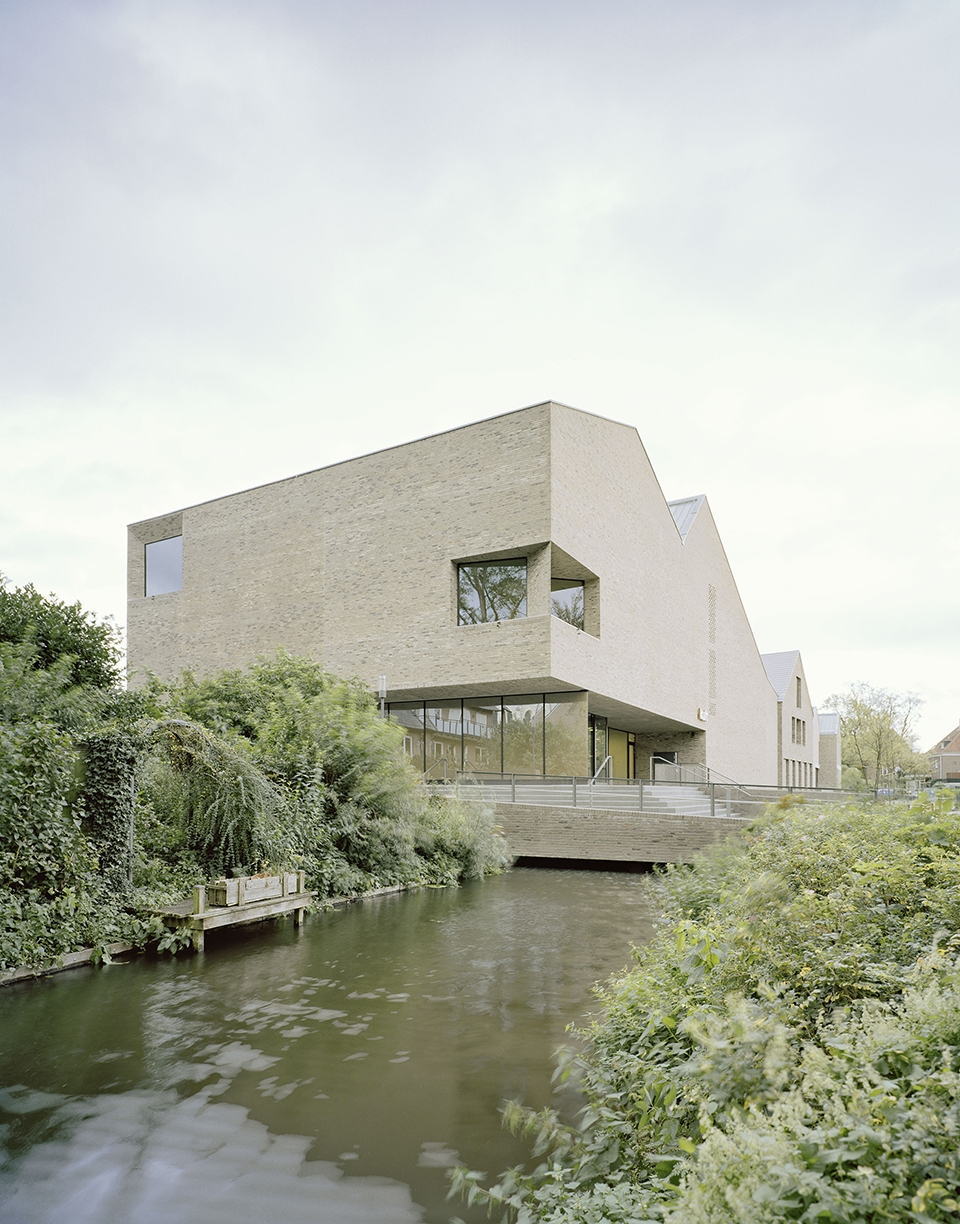
▼不同的体量饰以当地砖石铺砌的墙面,呈现出微妙的色泽变化,the different blocks are clad with local bricks that gently change in colour shade
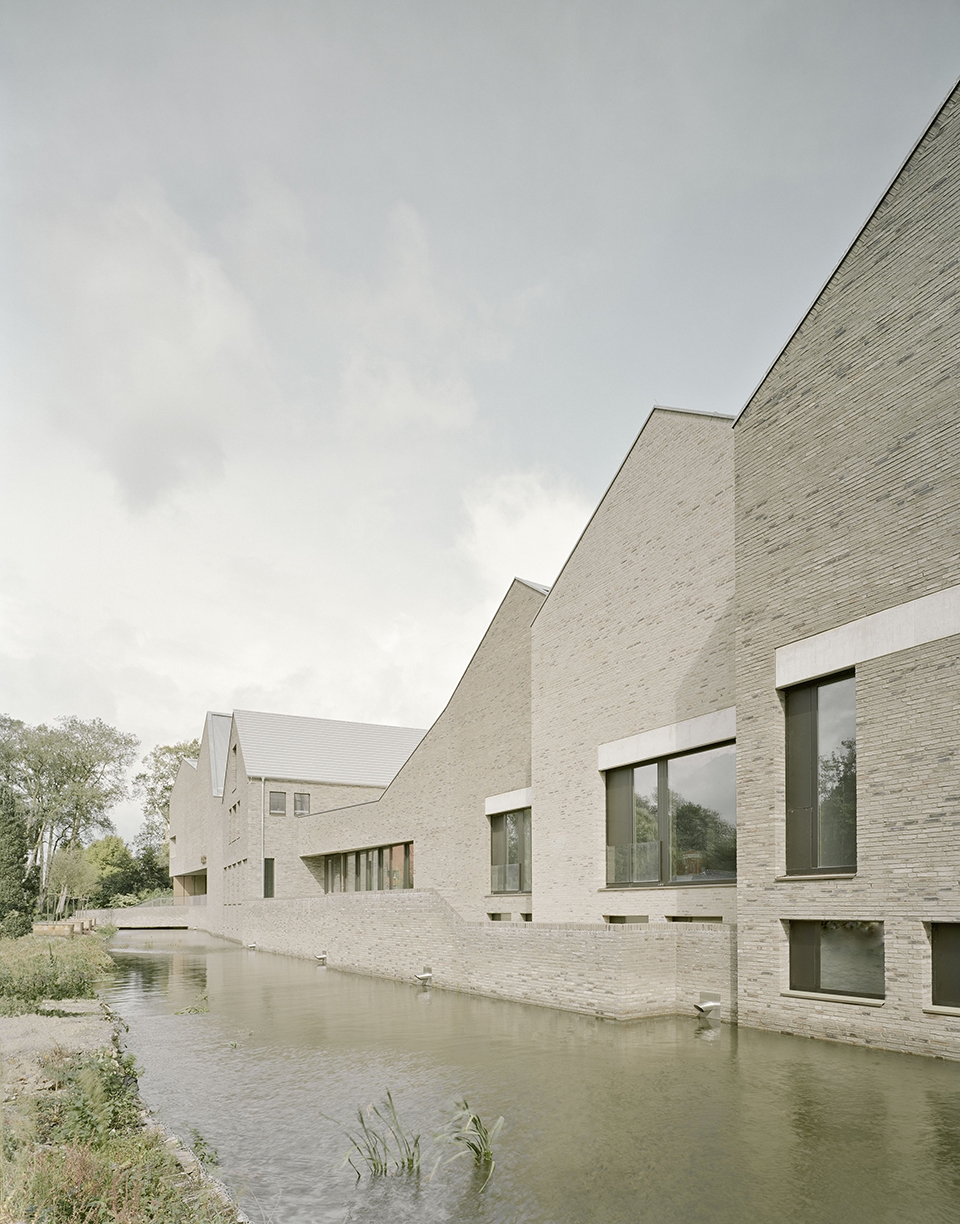
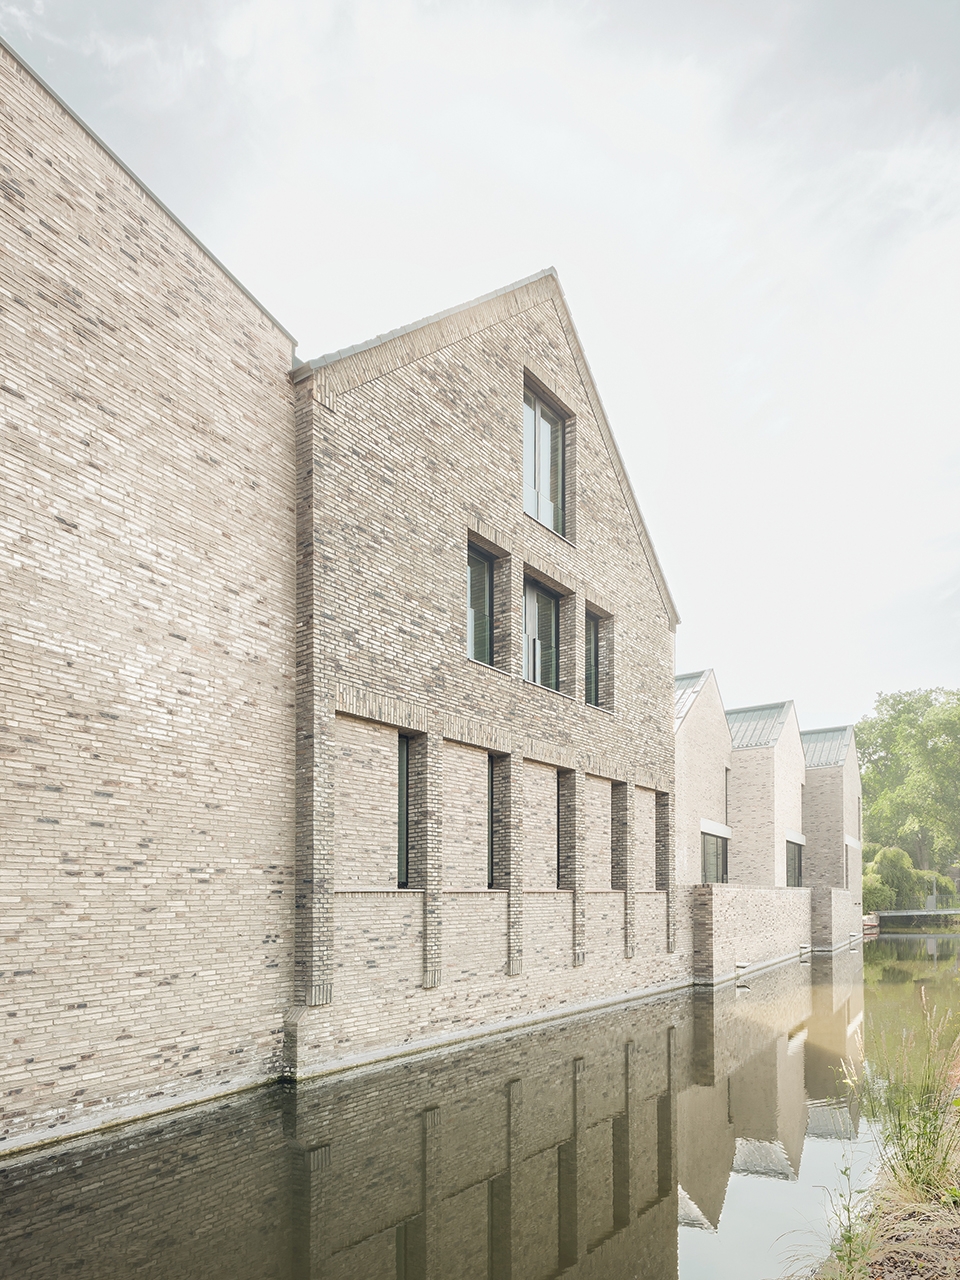
▼有着多元身份和特征的建筑展现出和谐共存的姿态,a coherent ensemble that nevertheless frankly declares the juxtaposition of the diverse identities, which harmoniously coexist without challenging each other
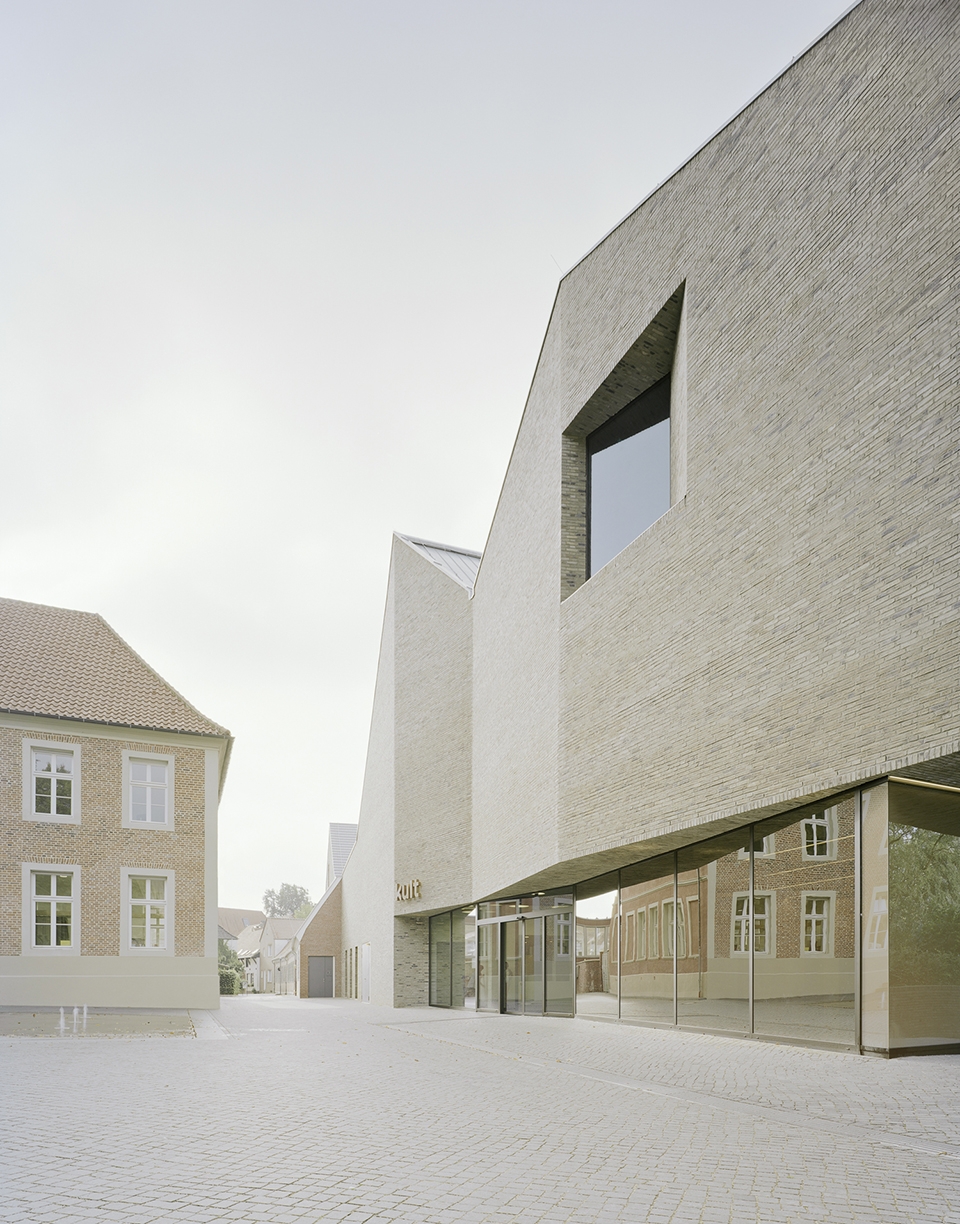
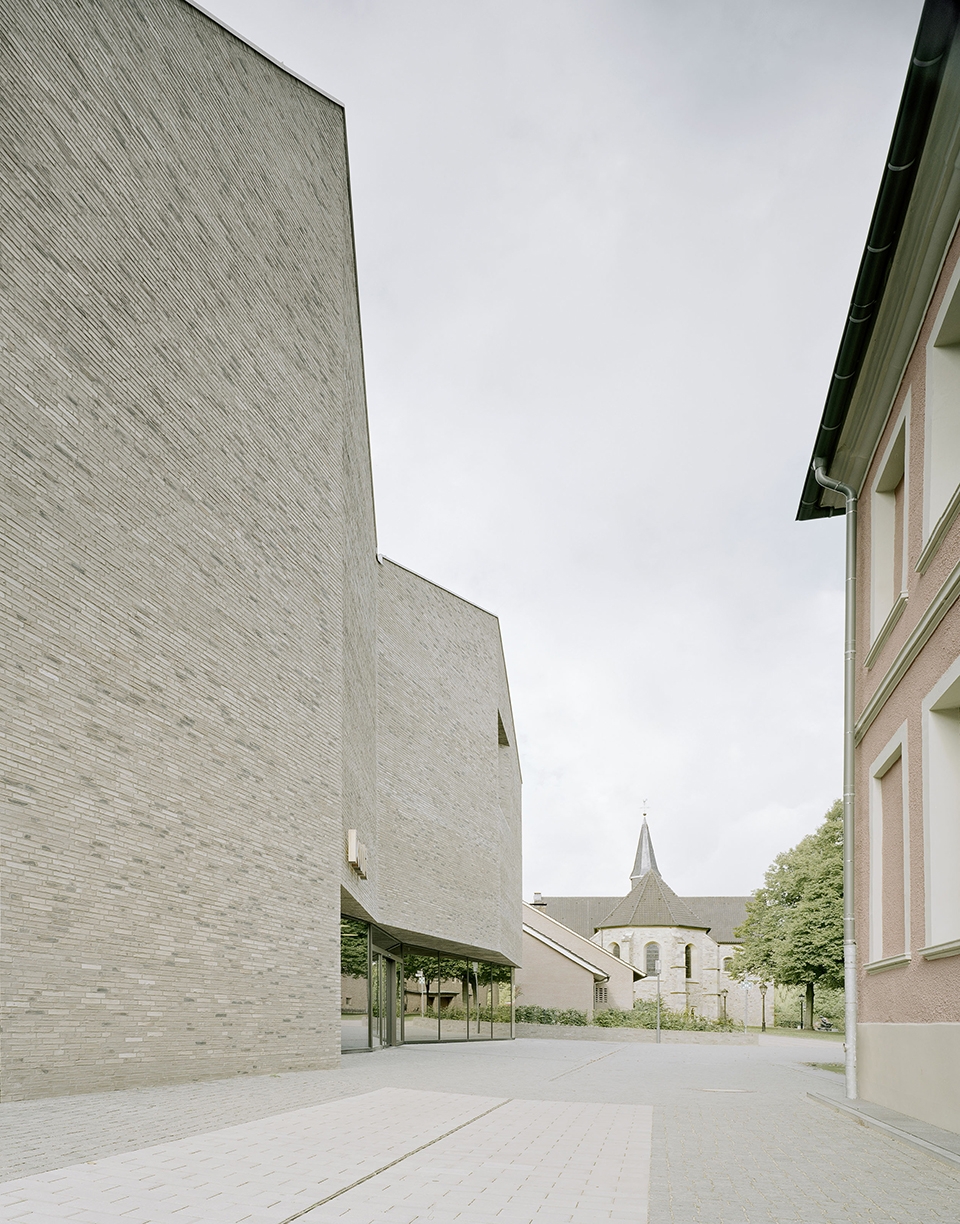
▼微微抬升于地面的入口层,street level view
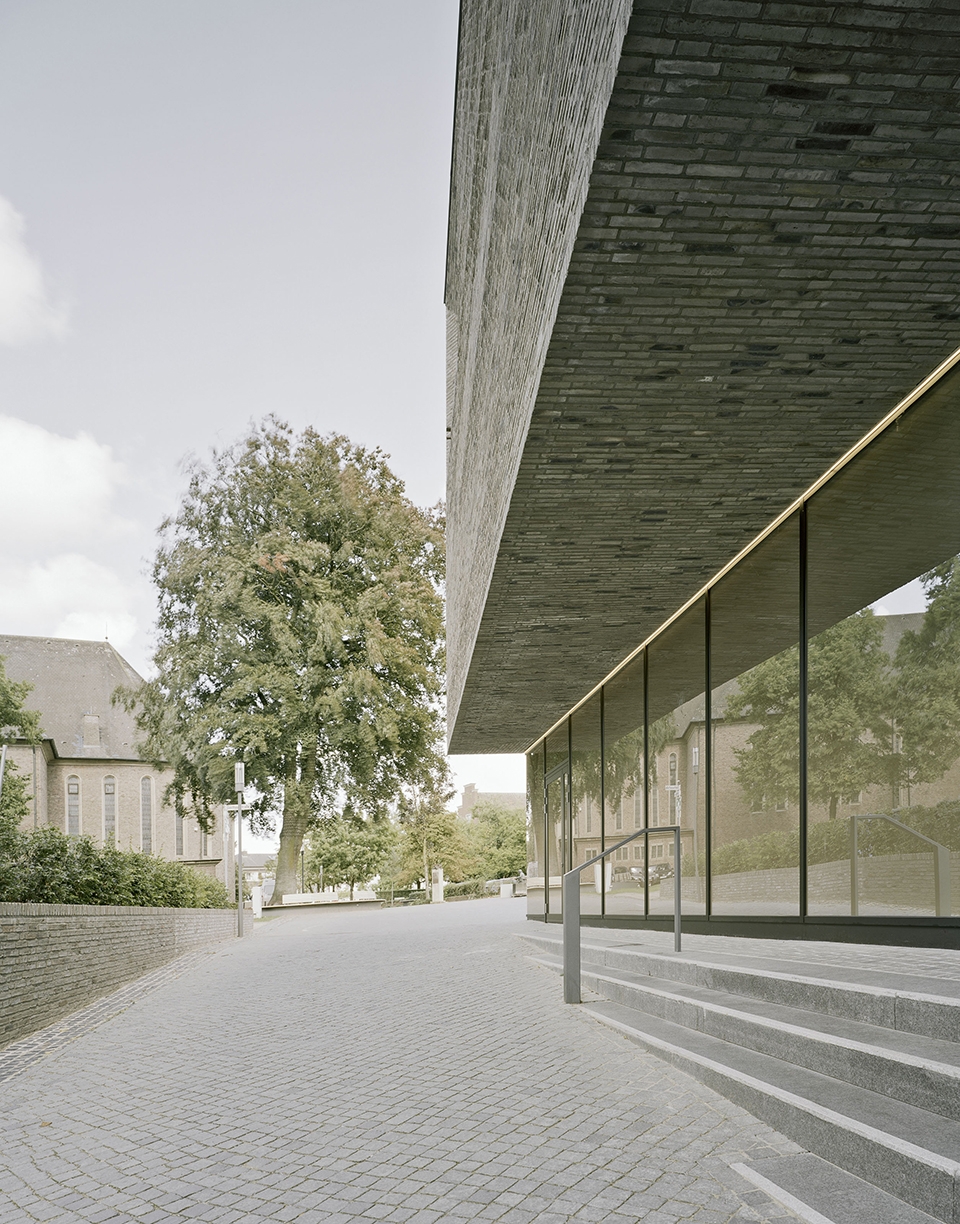
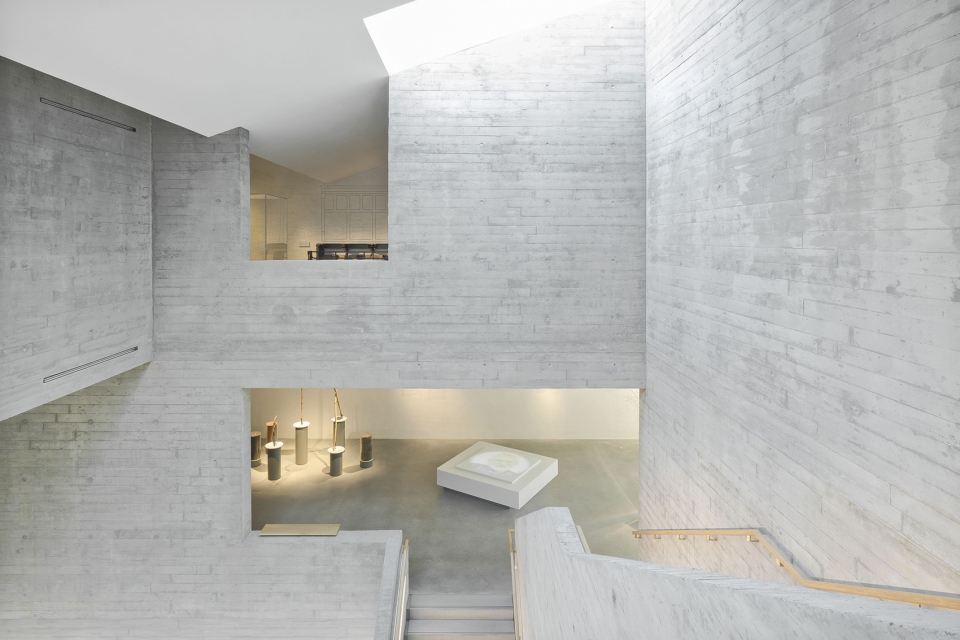
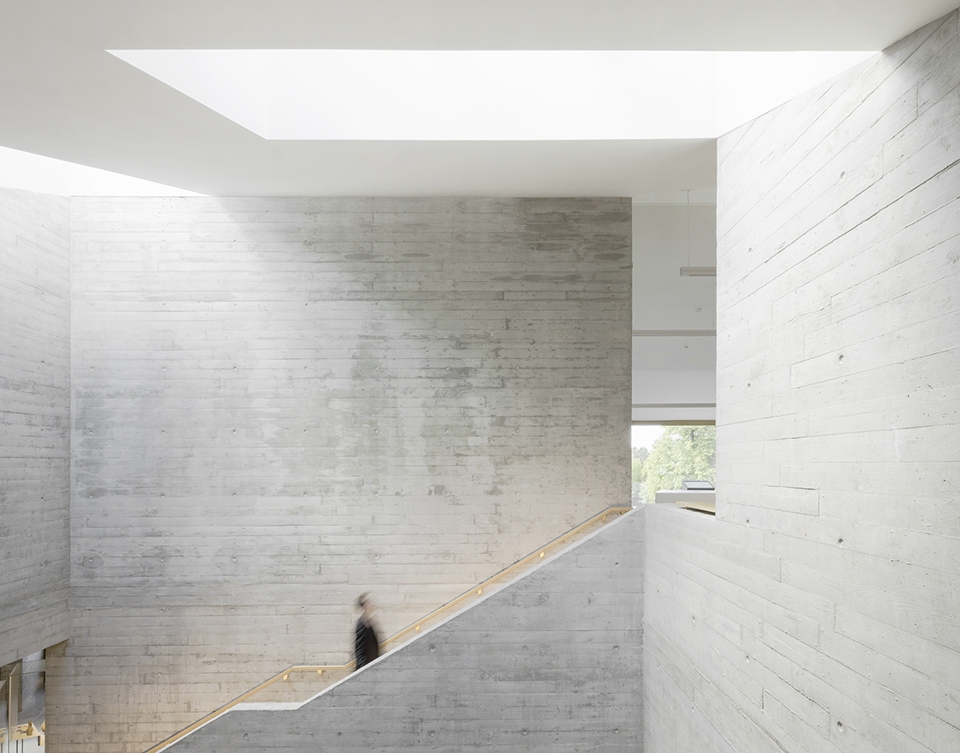
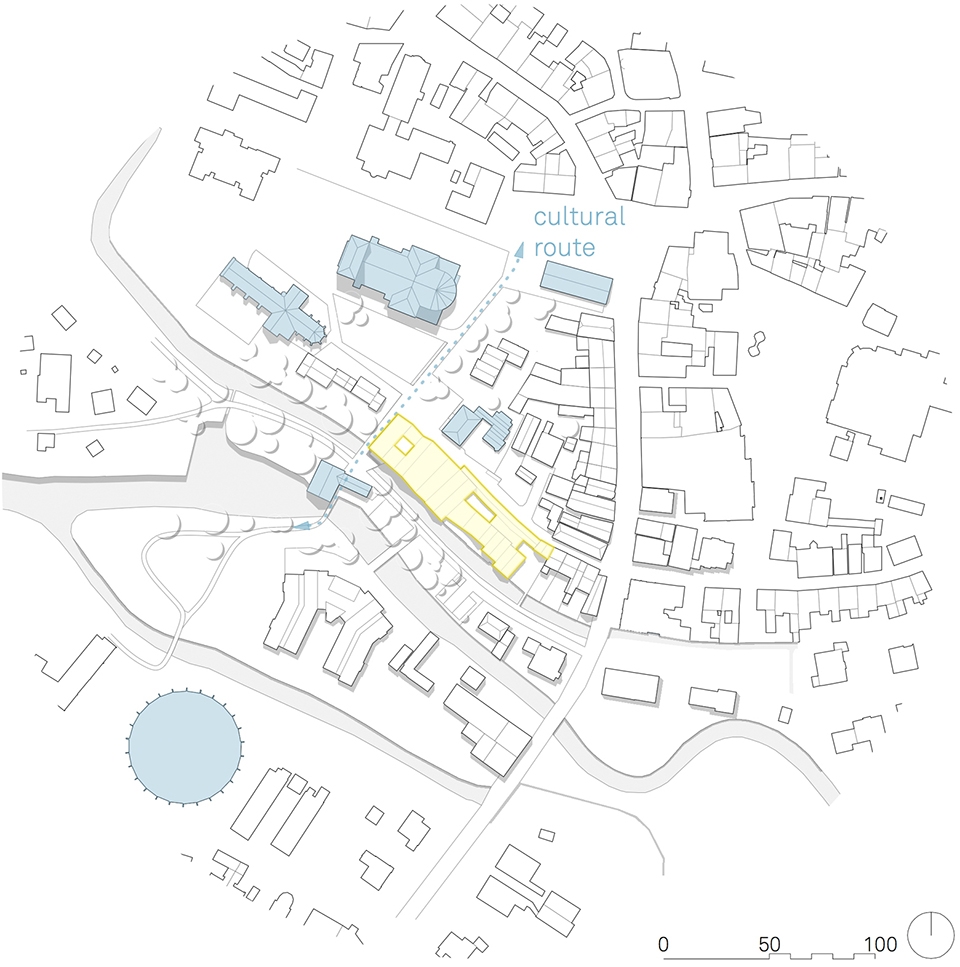
在此基础上,一条新的文化路线被建立起来,它从城市边缘跨越护城河、穿过kult文化中心,最终进入城市内部。这条路线通过中庭区域与文化中心的中轴线和纵向轴线形成交汇,其中纵向轴线与宏伟的楼梯相连,将人们引入博物馆区域。参观者能够从这一位置清晰地了解到建筑复杂的整体和功能。楼梯不仅仅作为通向不同展览区域的过渡地带,更为中庭提供了标志性的背景,同时还可用于会议、节庆和音乐会等活动。
A new urban cultural route begins in the town surroundings and enters Vreden over a moat and through the kult: it is in its atrium that the route intersects with the building’s central and vertical axes, the latter leading up through a sculptural staircase into the museum areas. From this point the visitors have a clear overview of a complex ensemble and functions. The staircase itself is not only a distribution space for the different exhibition areas but is also the representative backdrop of the atrium, which is also used for conferences, festivals and concerts.
▼主楼梯为中庭提供了标志性的背景,the staircase provides a representative backdrop of the atrium
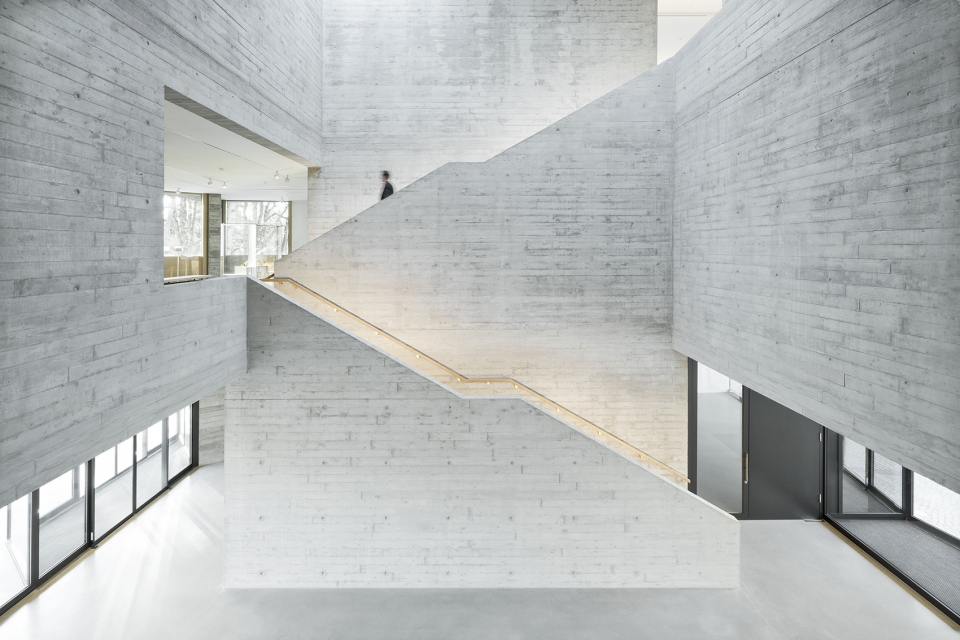
▼雕塑般的楼梯连接了博物馆的不同空间,the sculptural staircase leading to the museum areas
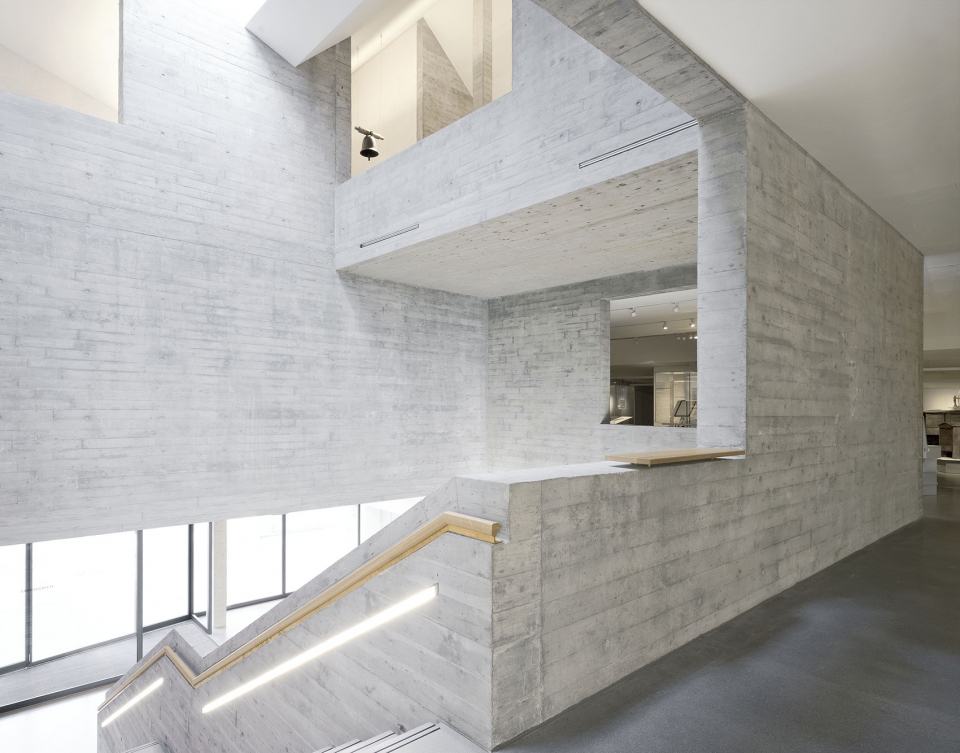
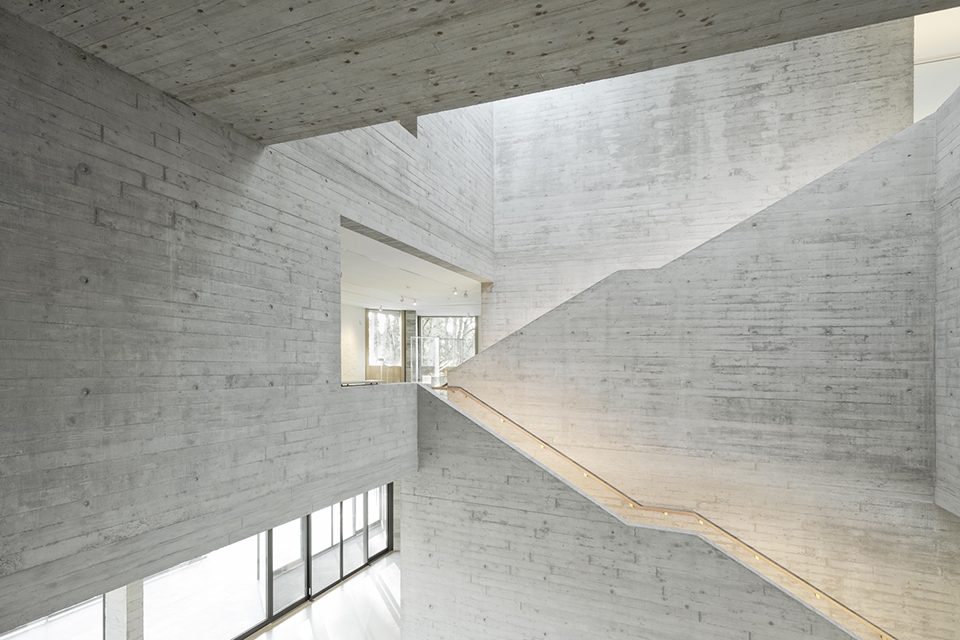
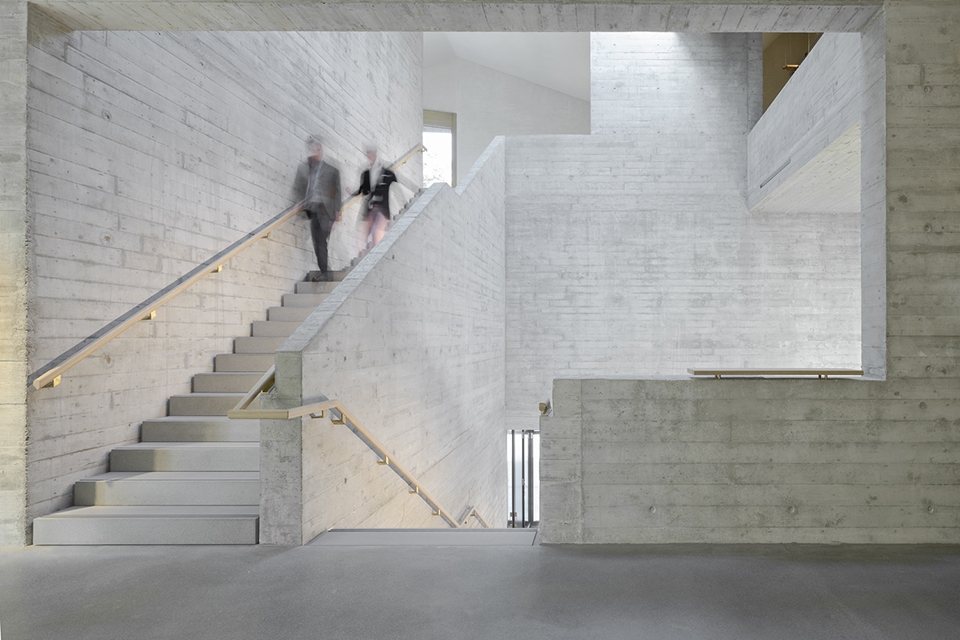
▼中庭的天窗为室内带来均衡的自然光照,central openings in the atrium and the courtyard provide a well-balanced natural illumination
▼户外庭院,courtyard
建筑外墙的饰面使其自然地融入了周围环境,而内部的墙面则将带有木质纹理的粗糙混凝土结构袒露出来。沿着中央主轴线分布的商店空间还加入了明快的黄色,在带来新鲜对比的同时,还将博物馆接待台和档案馆这两个辅助空间统一起来。
If the outer cladding naturally blends into the almost rural surroundings, this is peeled away on the inside to reveal the concrete structure in raw timber texture. A fresh and contrasting character is also added by vivid yellow accents, like shop fronts, along the central backbone axis, binding the museum’s ancillary spaces, the two reception areas and the archive.
▼建筑内部的墙面将带有木质纹理的粗糙混凝土结构袒露出来,the cladding is peeled away on the inside to reveal the concrete structure in raw timber texture
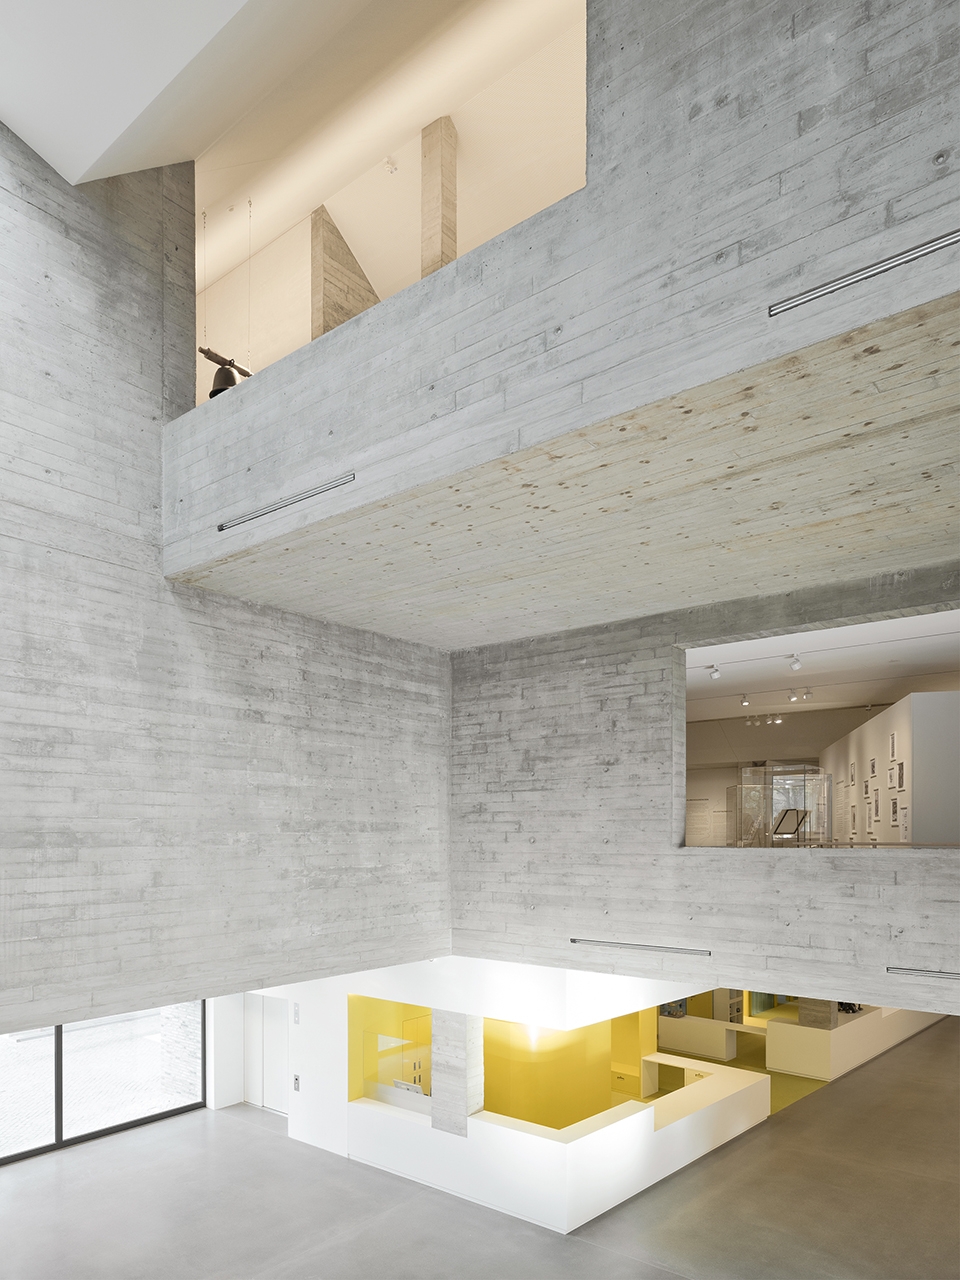
▼商店、接待台等空间加入了明快的黄色,a fresh and contrasting character is also added by vivid yellow accents
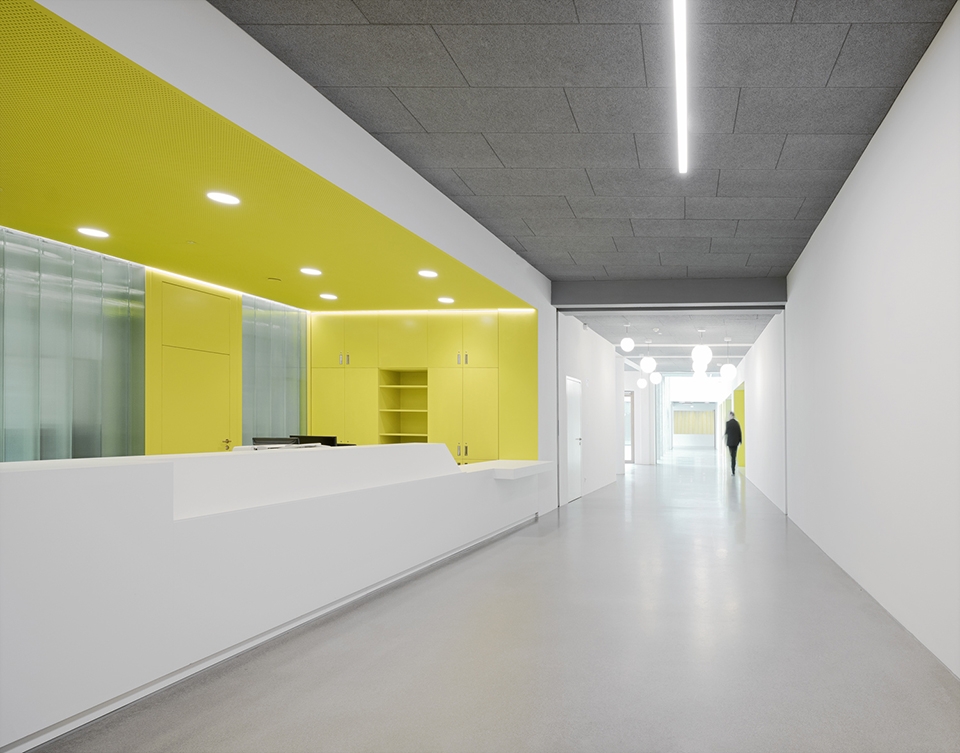
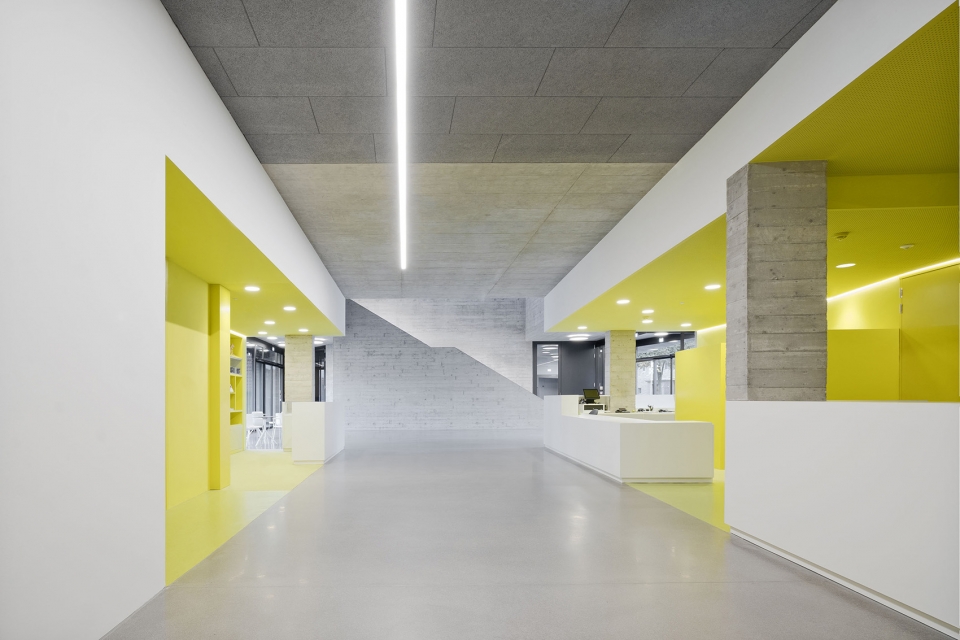
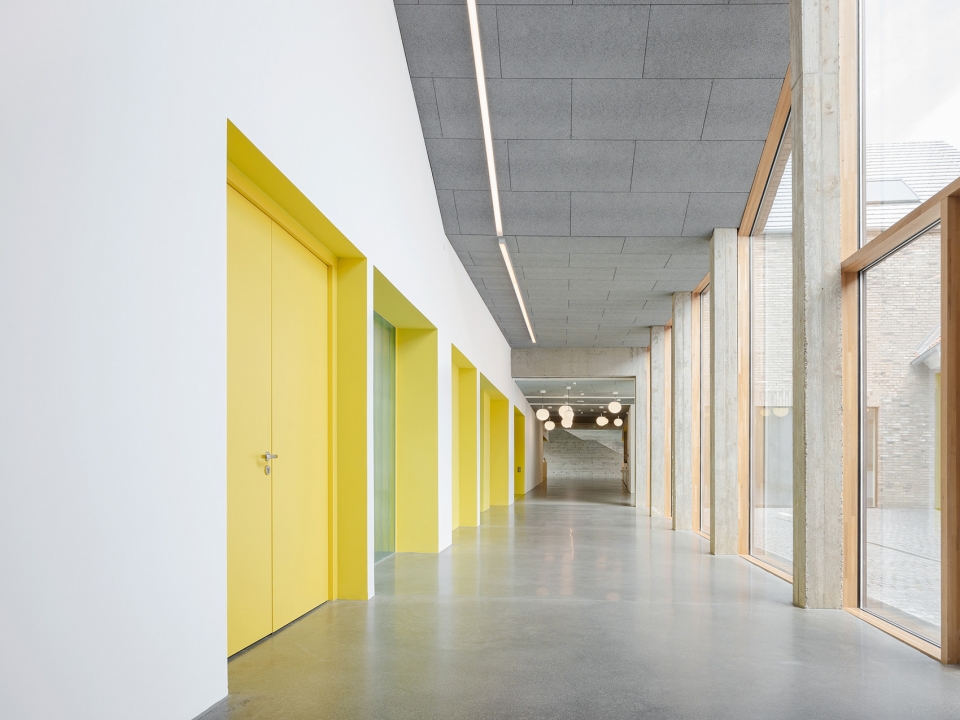
▼向庭院敞开的走廊,corridor opens to the courtyard
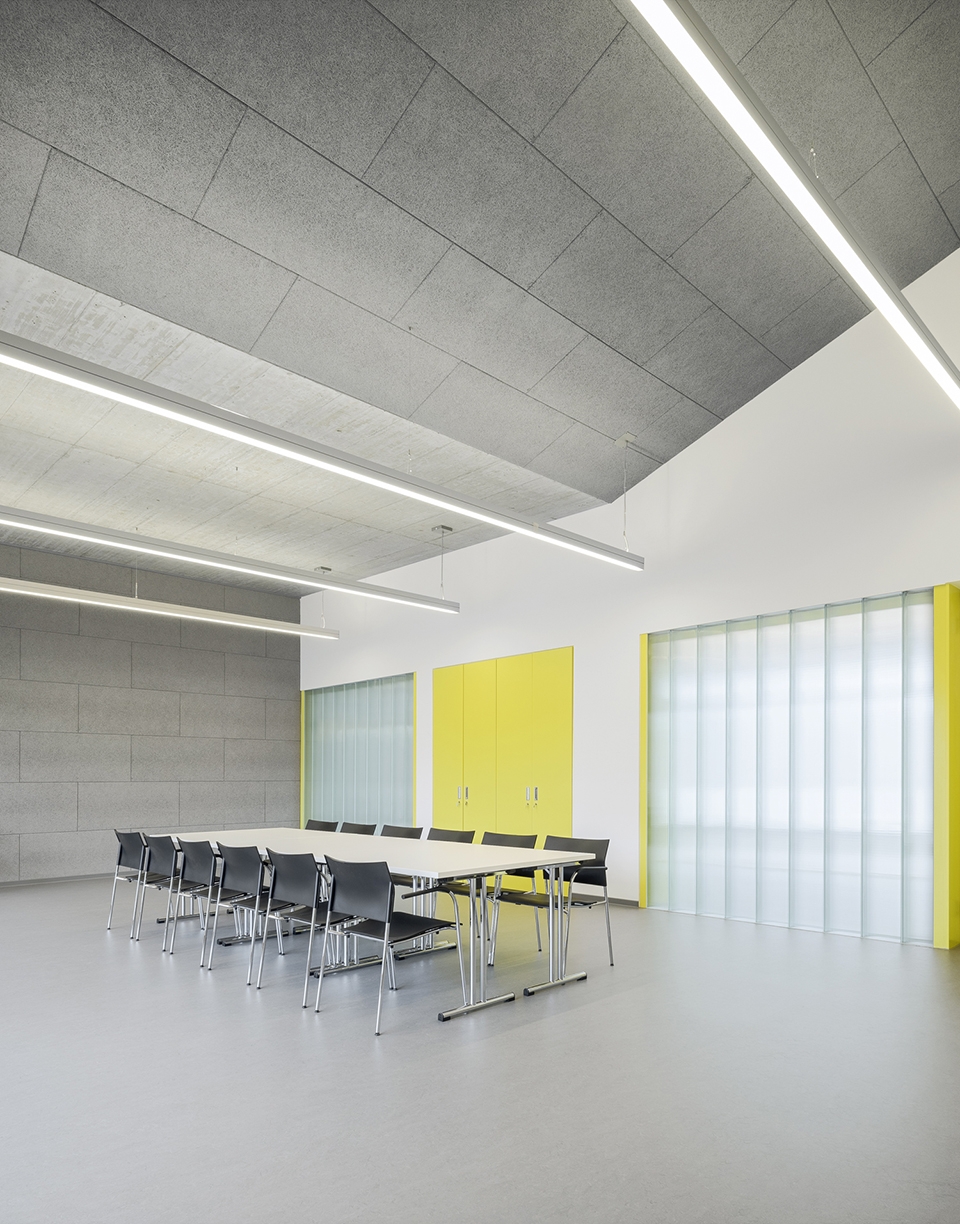
▼会议室,meeting room
庭院和中庭的天窗为室内带来均衡的自然光照,同时能够帮助参观者辨认不同的博物馆区域。中央楼梯在二层与固定展区相连,从该区域的转角式窗户能够看到中世纪港口的景色(港口在当时是弗雷登的重要经济来源)。三层空间包含博物馆的办事部门,中央楼梯连接至建筑北侧的两面窗户,展示出城市的两座教堂——它们至今仍占据着弗雷登城市天际线的主导地位。
Central openings in the atrium and the courtyard provide a well-balanced natural illumination besides identifying the different museum areas and facilitating the orientation within the centre. On the first floor the central staircase leads to the secular part of the exhibition where corner windows open on to the view of the medieval port, the source of Vreden’s economic importance of the time. On the second floor, the clerical part of the museum, the stair points to two windows on the north side, displaying the town’s two churches, which still dominate the Vreden skyline.
▼三层的窗户展示出城市的两座教堂,on the second floor, the stair points to two windows on the north side, displaying the town’s two churches
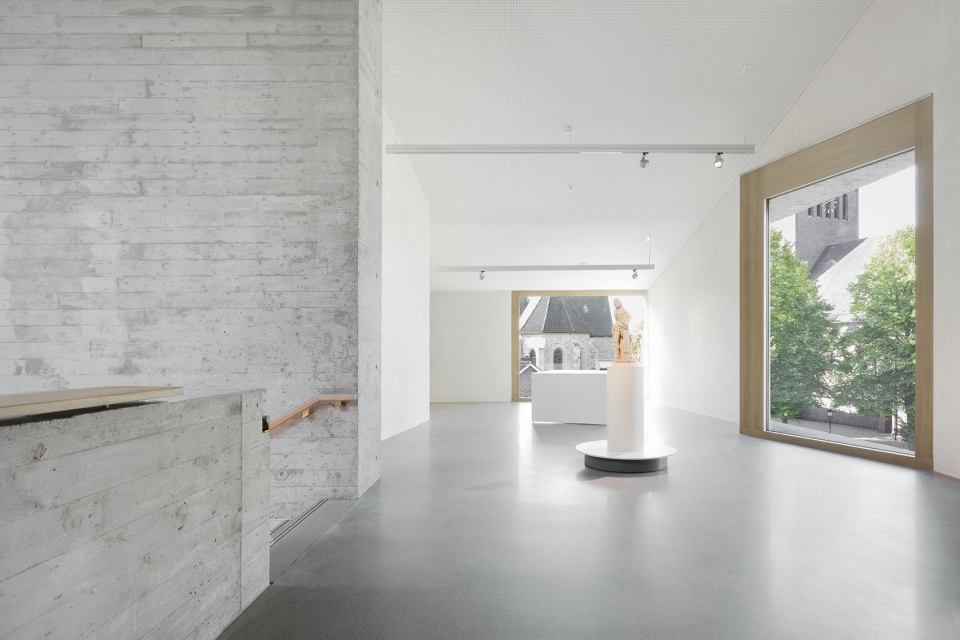
▼阅读室,reading room
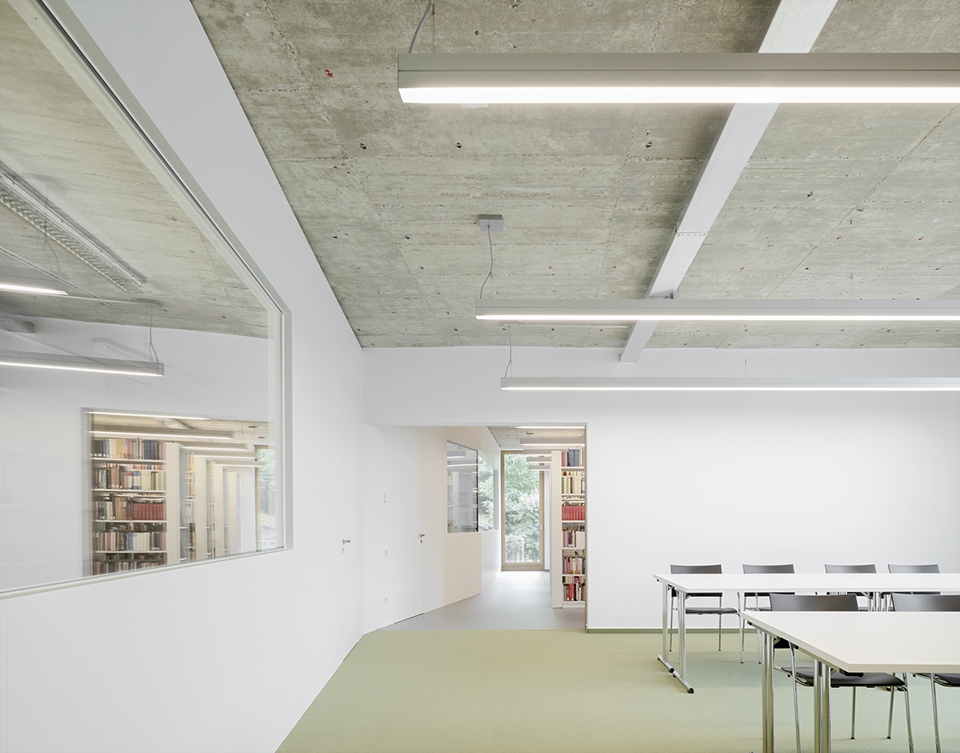
▼走廊上展示的文物,exhibit displayed in the corridor
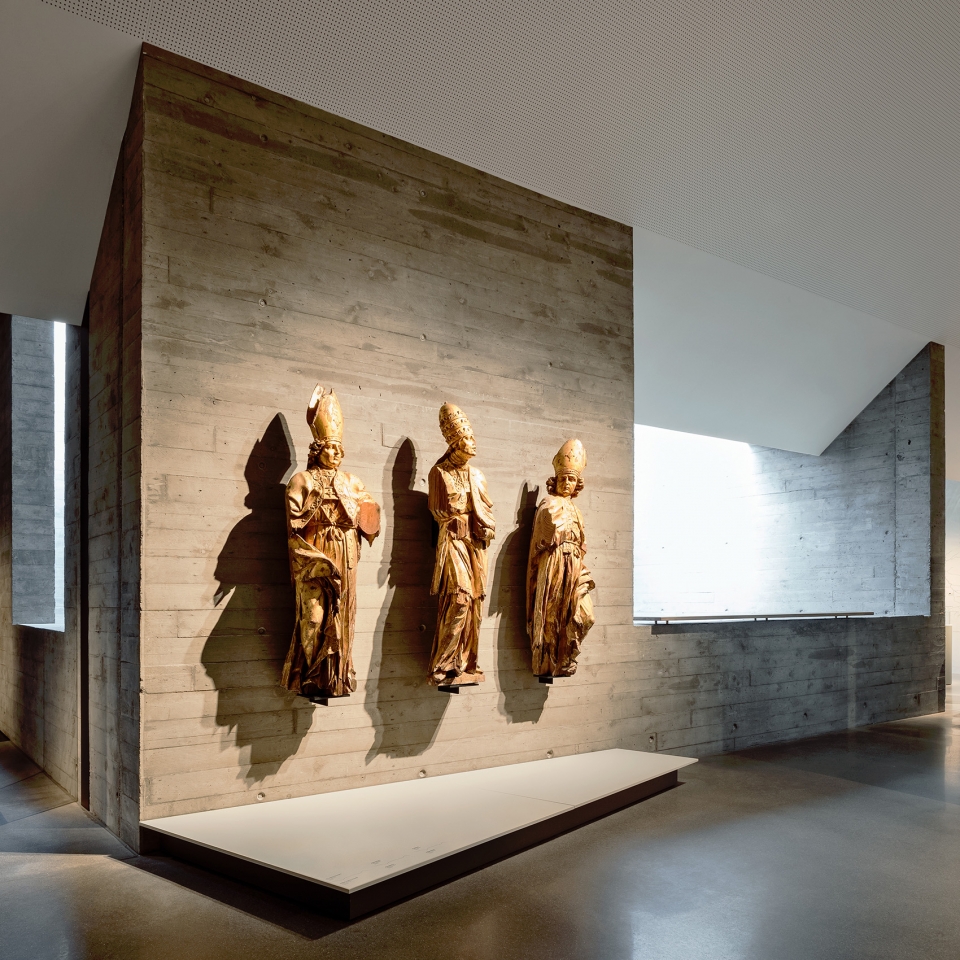
▼展览空间,exhibition area
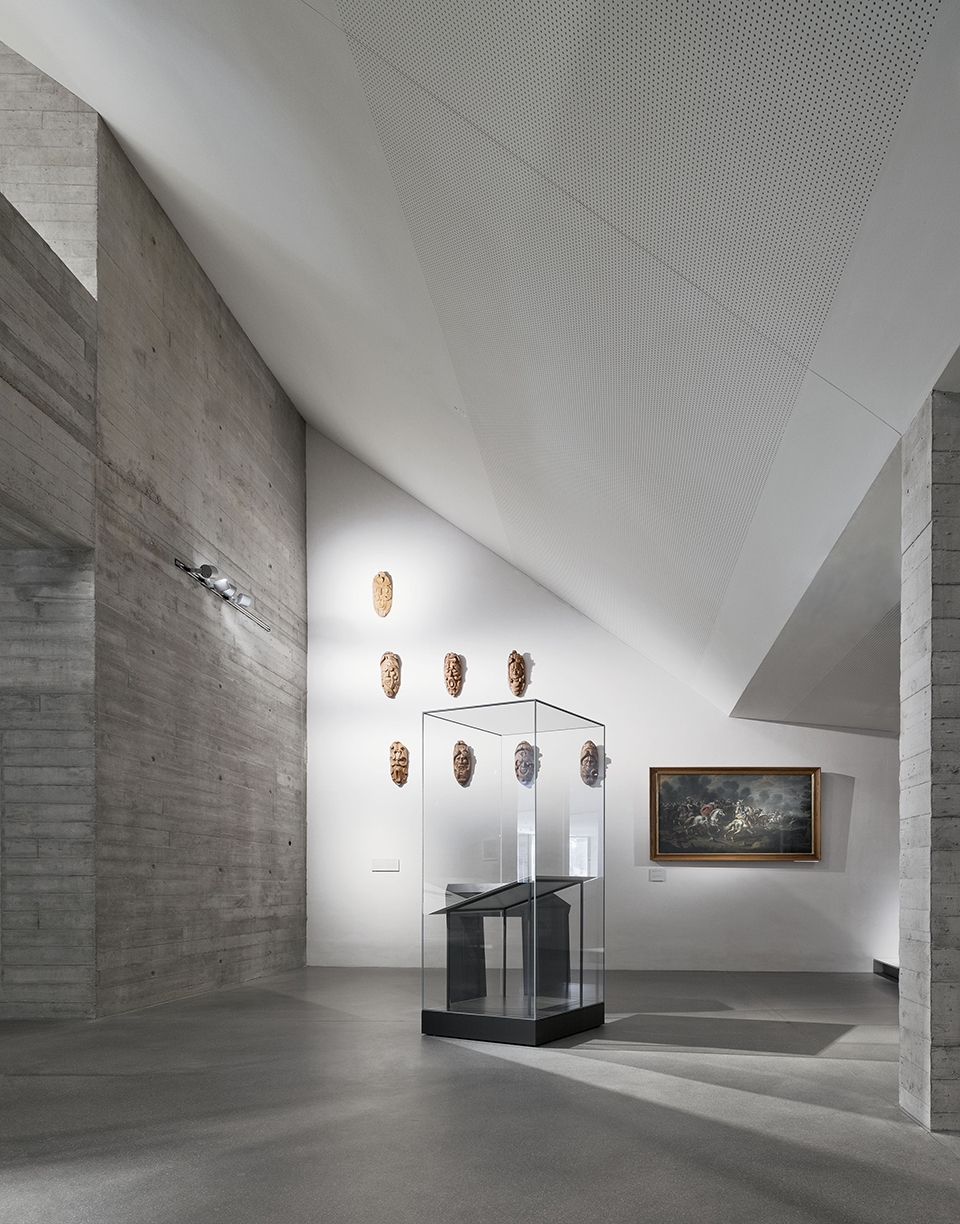
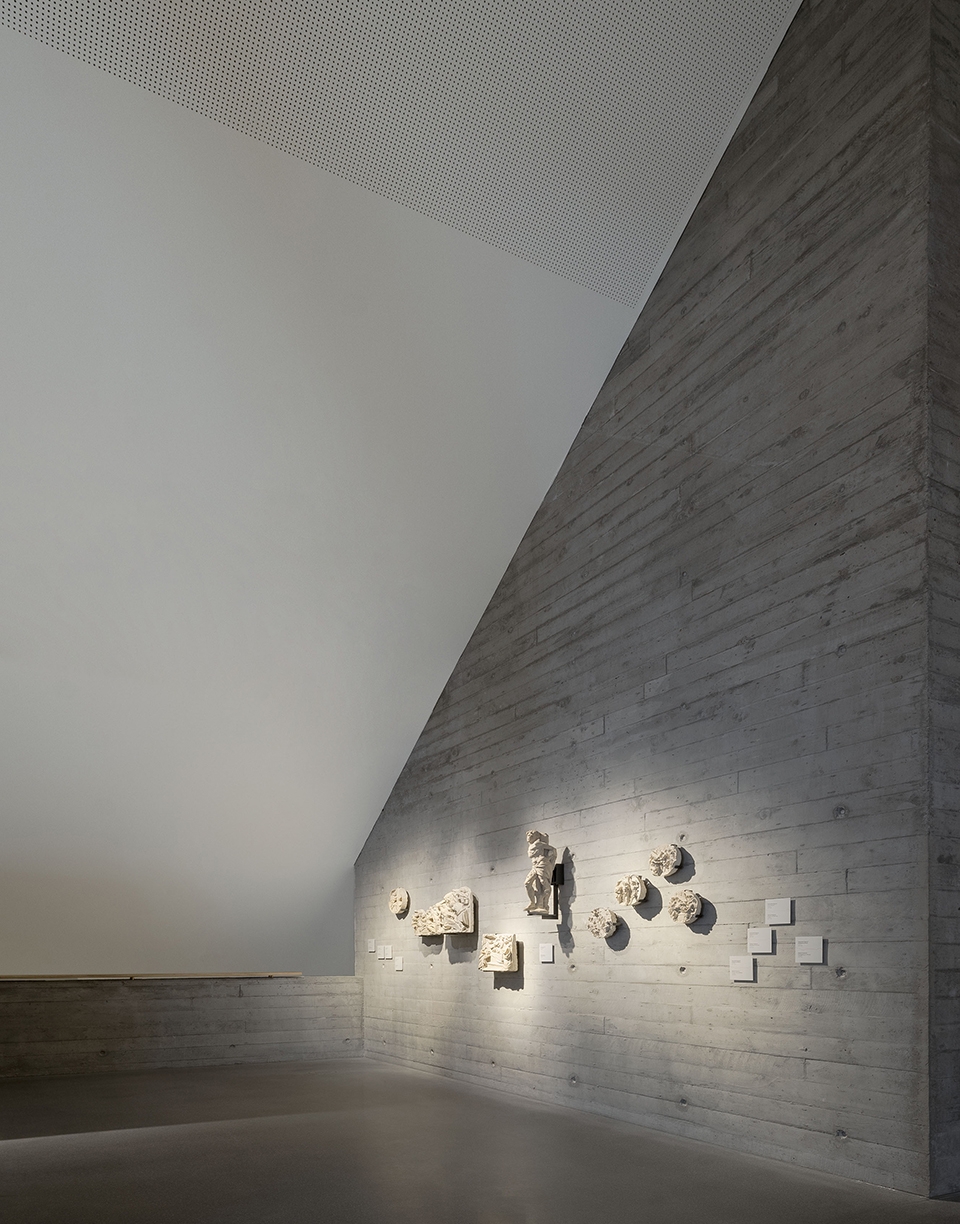
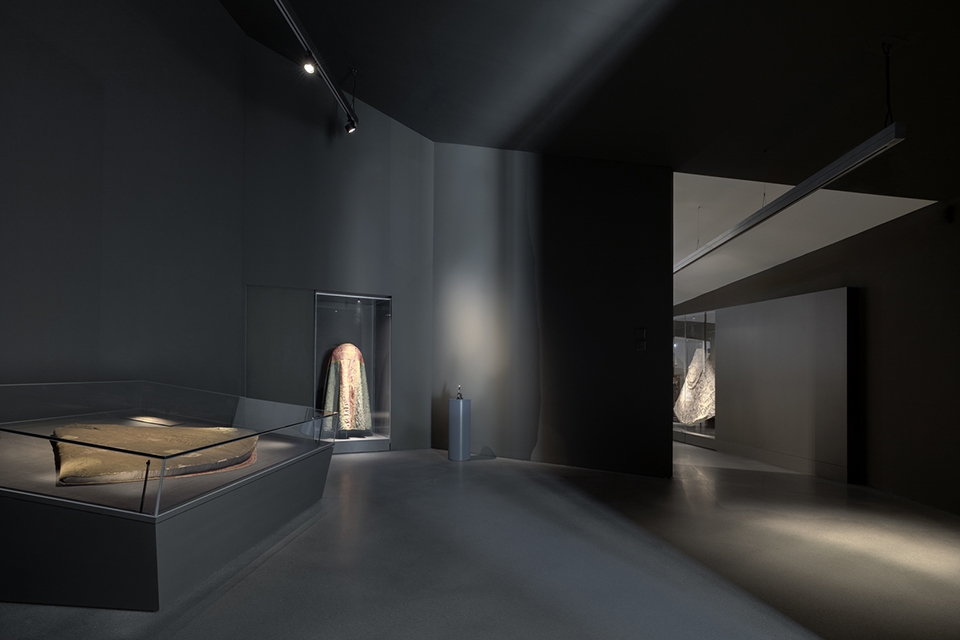
▼历史展厅,historic exhibition room
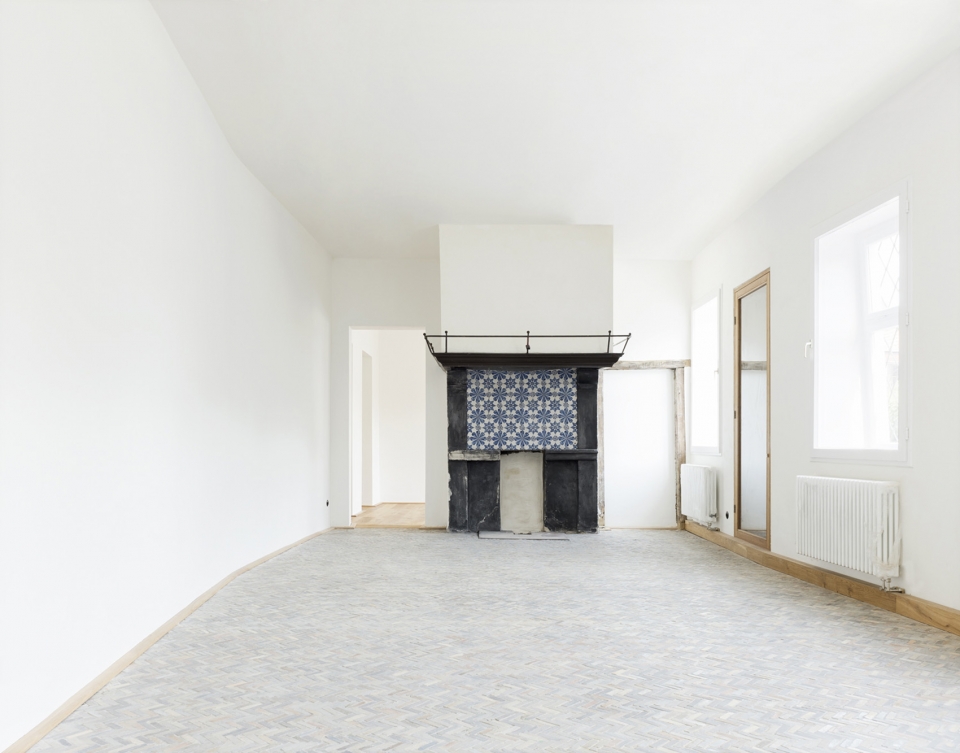
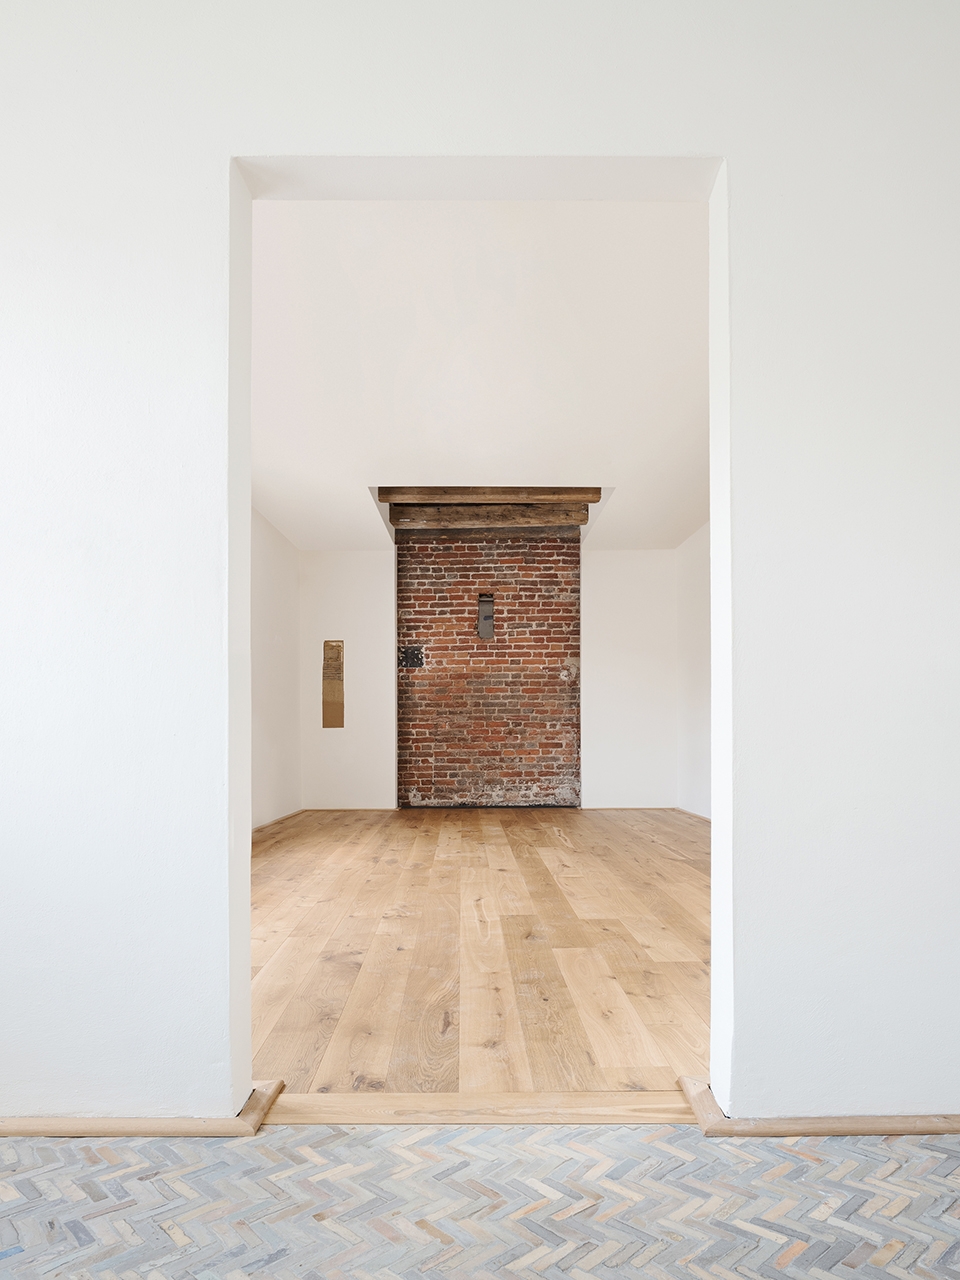
▼夜景,night view
▼城市背景分析示意图,analysis of the history of Vreden
▼总平面图,master plan
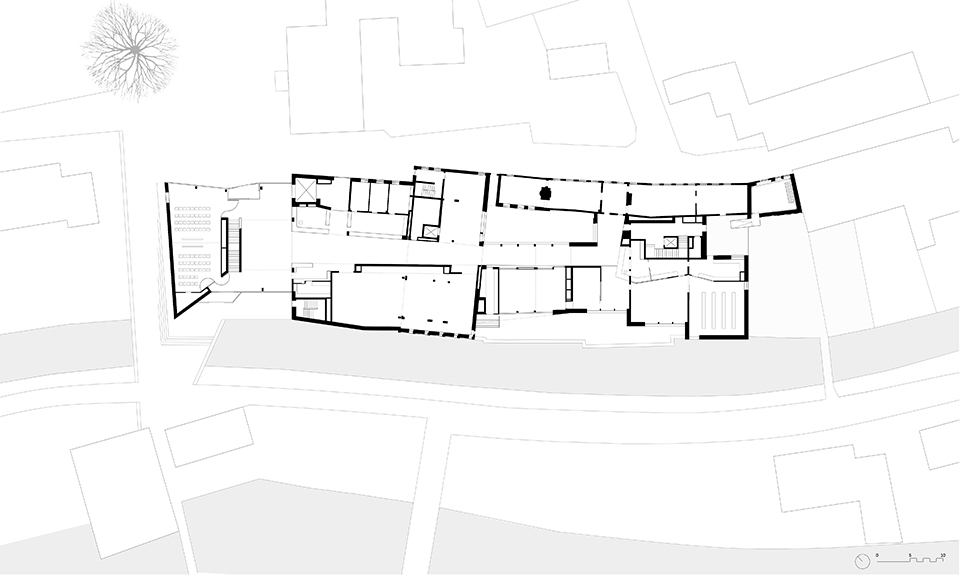
▼首层平面图,ground floor plan
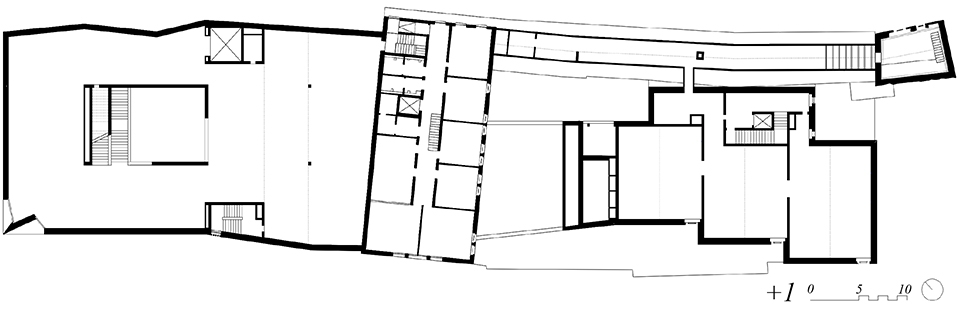
▼二层平面图,first floor plan
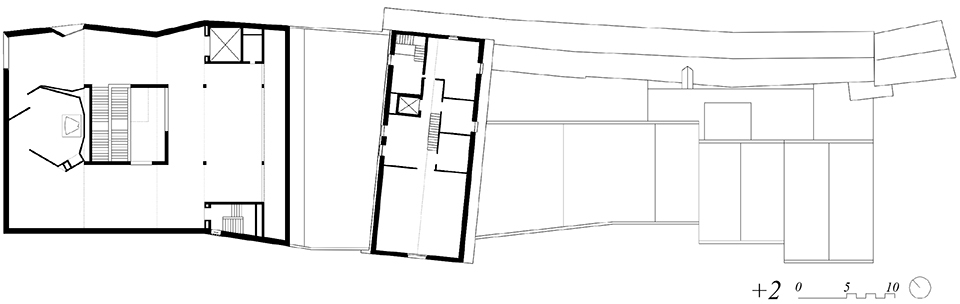
▼三层平面图,second floor plan
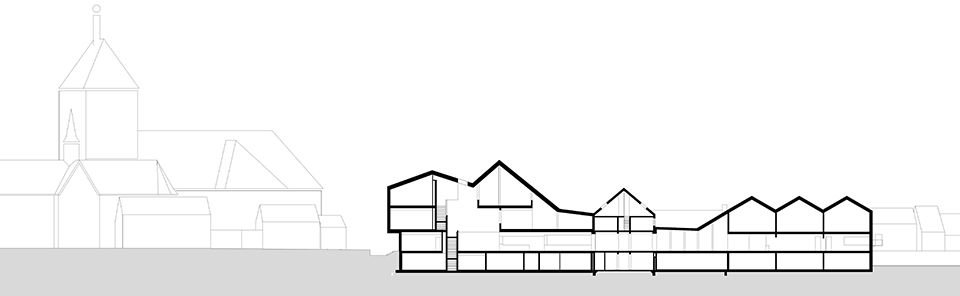
▼剖面图,section
INFORMATION
Project name: Kult – Kulturhistorisches Zentrum Westmünsterland
Architecture firm design: POOL LEBER ARCHITEKTEN
Architecture firm site: bleckmann krys architekten
Office website: www.poolleberarch.de
Contact email: office@poolleberarch.de
Completion year: 2018
Built area: 5.950 m2
Project location: Kirchplatz 14, 48691 Vreden (https://goo.gl/maps/RNQgXmkxJT82)
Photographer: Brigida Gonzáles (www.brigidagonzalez.de)
Lead architects: Isabella Leber, Martin Pool
Team: Javier Bressel, Valeria Polakovicova
Clients: County of Borken, Municipality of Vreden
Budget: 10,3 Mio €
Manufacturers:
Brick Facade: Schüring Ziegelwerke, Gescher
Timber-Aluminium Windows : Gutmann, Weißenburg
Acoustic ceiling: Heradesign , Knauf AMF, Grafenau
Carpet: Object Carpet, Denkendorf
Roof and Paneling: Rheinzink, Datteln
Metal fittings: FSB, Brakel
More: POOL LEBER ARCHITEKTEN。更多关于:POOL LEBER ARCHITEKTEN on gooood








厉害厉害
👍