感谢 AFF Architekten 予 gooood 分享以下内容。更多关于:AFF Architekten on gooood
Appreciation towards AFF Architekten for providing the following description:
克拉姆普尼茨小学位于勃兰登堡州首府波茨坦北部的一处原军营旧址上。为应对城市预计的人口增长以及由此带来的住房需求增加,当地计划在法尔兰德湖(Lake Fahrländer)与克拉姆普尼茨湖(Lake Krampnitz)之间、毗邻德贝里策海德自然公园(Döberitzer Heide Nature Park)的区域建设一座可容纳约1万名居民的新城区。整个场地自20世纪90年代以来一直处于闲置状态,是一处具有重要文化和历史价值的建筑群。作为开发项目的一部分,其中受保护的历史建筑将被保留,并通过新增建筑予以补充完善。随着克拉姆普尼茨首批住宅投入使用,首批基础设施也相继建成,为公共生活的开启创造了条件。项目整合了两栋受保护的既有建筑,建设了一所三轨制小学(并预留扩展为四轨制的可能),可容纳600名儿童,并配套课后托管中心及双馆体育馆;同时还建设了一所可容纳166名儿童的日托中心,以及户外运动与游乐空间。
Krampnitz Primary School is located on the former barracks site in the north of the state capital Potsdam. To accommodate the city‘s projected population growth and the resulting increase in demand for housing, a new urban district for around 10,000 residents is to be built on the edge of the Döberitzer Heide nature park between Lake Fahrländer and Lake Krampnitz. The entire complex, which has been unused since the 1990s, is a significant cultural and historical ensemble whose listed buildings are to be preserved and supplemented as part of the development project. With the first apartments in Krampnitz now occupied, the first infrastructure facilities are also enabling public life to begin. Incorporating two listed existing buildings, a three-stream primary school (with the option of expanding to four streams) for 600 children with an after-school care centre and double sports hall, a daycare centre for 166 children, and outdoor sports and play spaces were created.
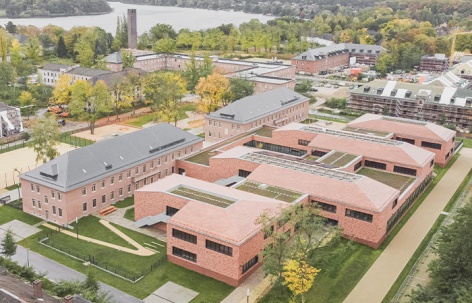
▼项目鸟瞰,Aerial view of the project © Tjark Spille
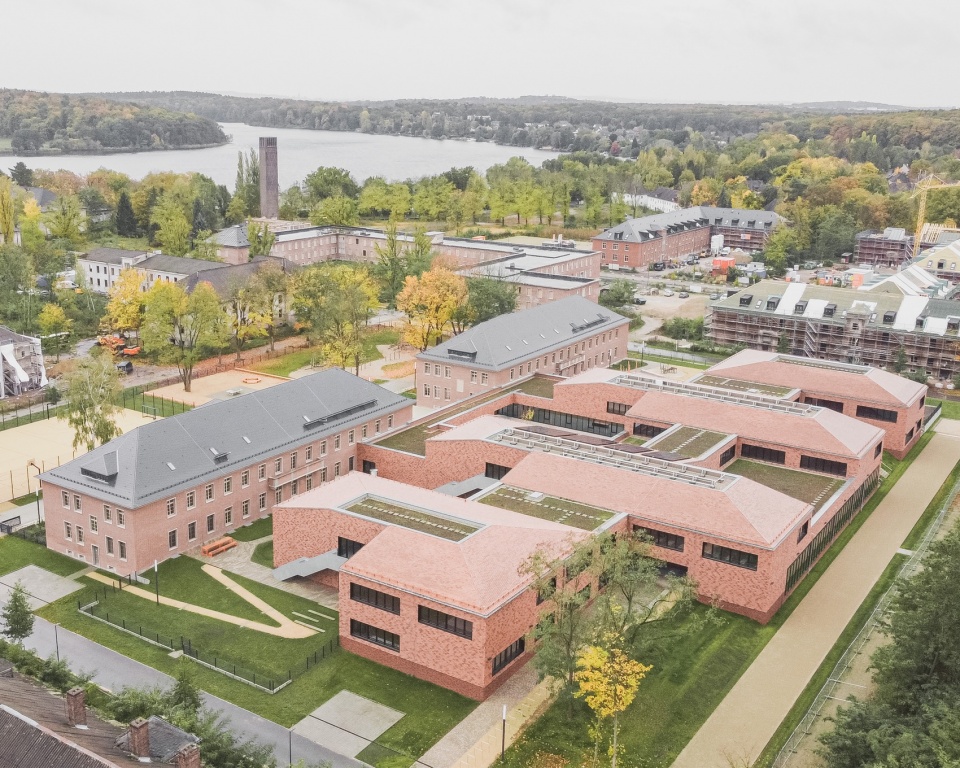
▼建筑外景,Exterior of the building © Tjark Spille
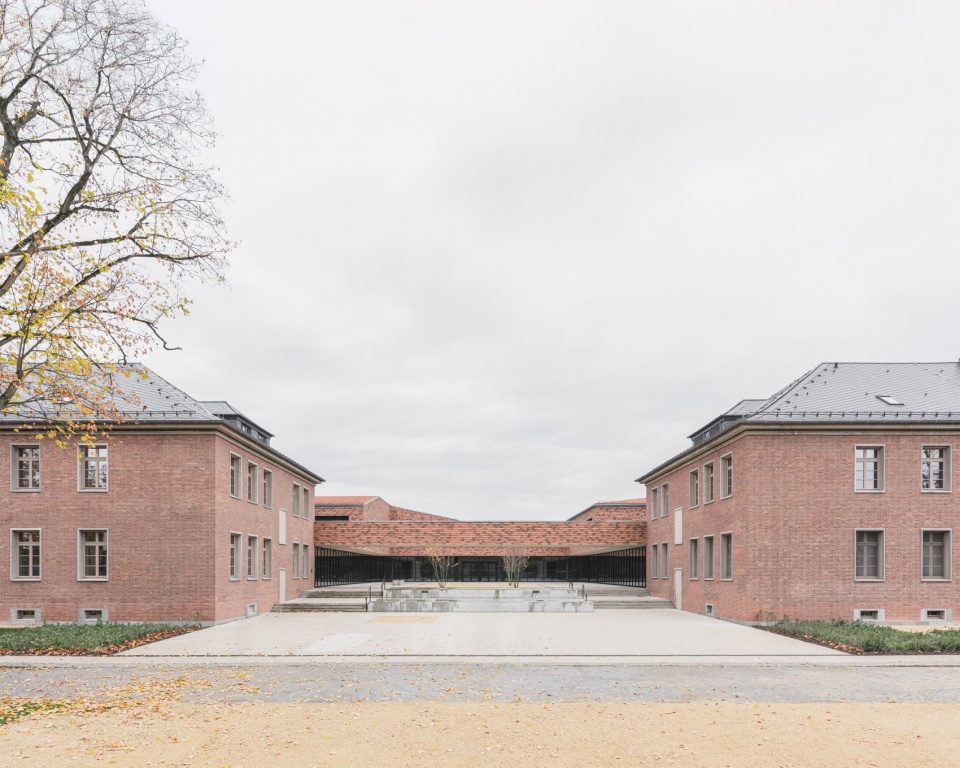
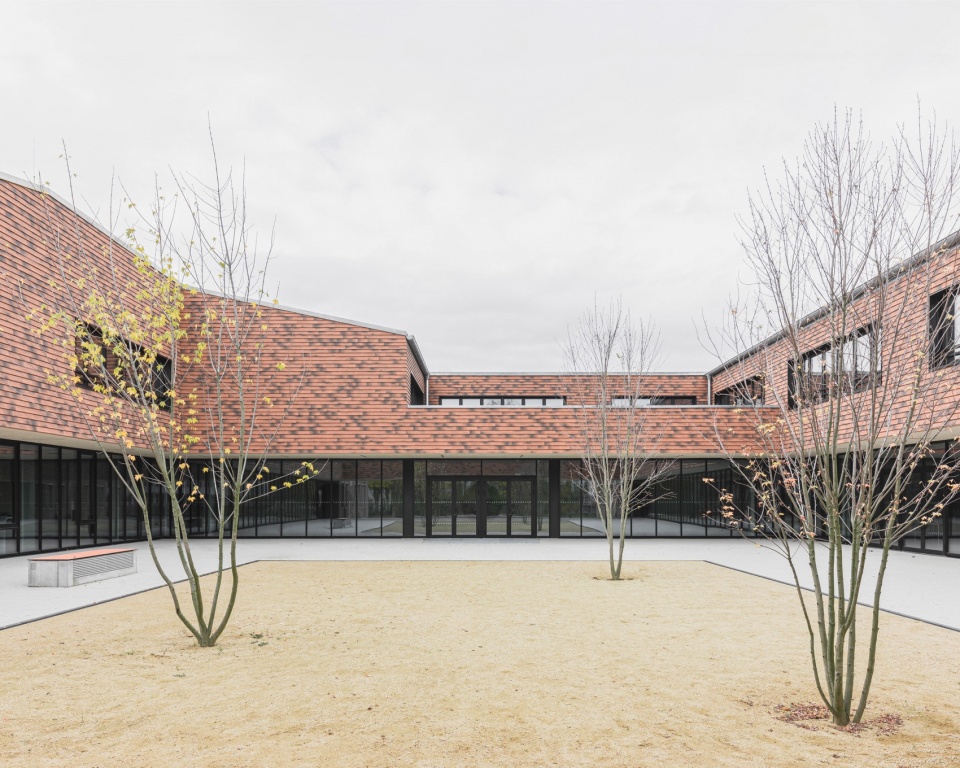
▼中央庭院,Central courtyard © Tjark Spille
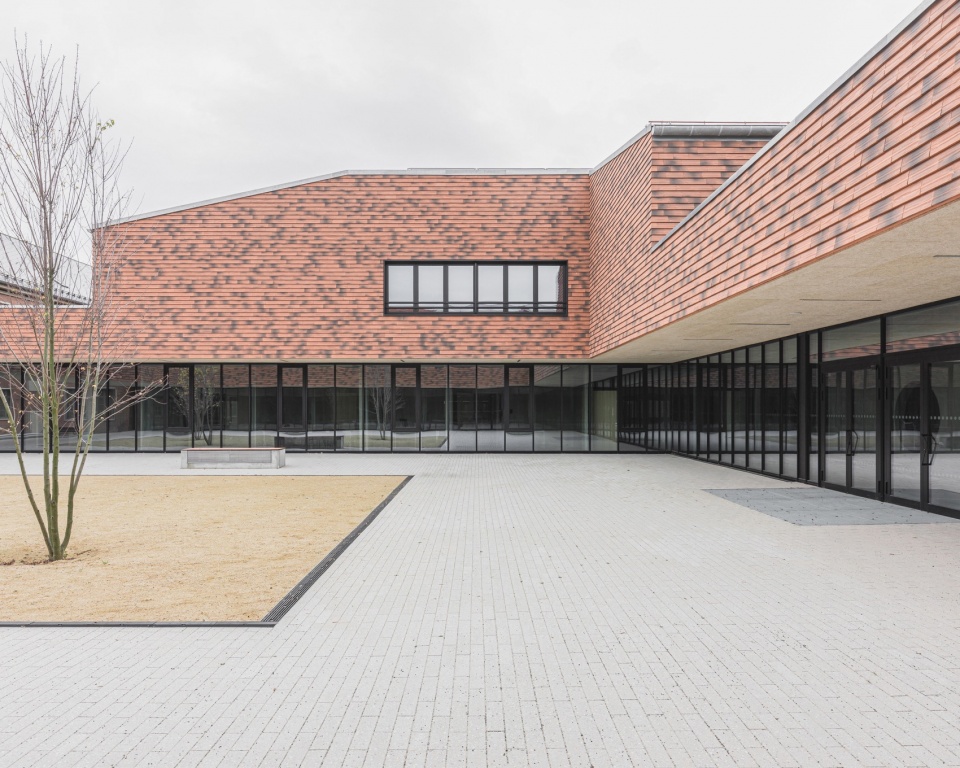
原军营场地的复杂特质主要体现在其所处环境的多重属性之间:一方面是统一且受保护的联排住宅与山墙屋顶建筑类型,另一方面则是尺度宏大的整体园区以及毗邻的自然保护区。克拉姆普尼茨小学通过在社区中心塑造新的公共地址,帮助组织和强化这一持续演变中的邻里结构,并界定出介于自然与城市之间的乡野特质。学校建筑群的外部形象呼应了周边以山墙屋顶为特征的小尺度建筑肌理,同时借鉴砖砌构造和屋顶等历史元素,并结合当代学校不断发展的功能需求,对其进行了重新诠释。
The former barracks site reveals its ambivalence primarily through its position between a homogeneous, listed row house and gabled roof typology, the large-scale overall complex and a protected natural area. The Krampnitz primary school helps to structure and strengthen the changing neighbourhood and to define the rural quality between nature and urbanity with a new address in the center. The exterior appearance of the school complex picks up on the gabled, small-scale building structure of the surrounding area and uses historical elements such as brickwork and the theme of the roof to reinterpret it in line with the evolving requirements of a school.
▼通透界面连接室内外空间,Transparent facade connects indoor and outdoor spaces © Tjark Spille
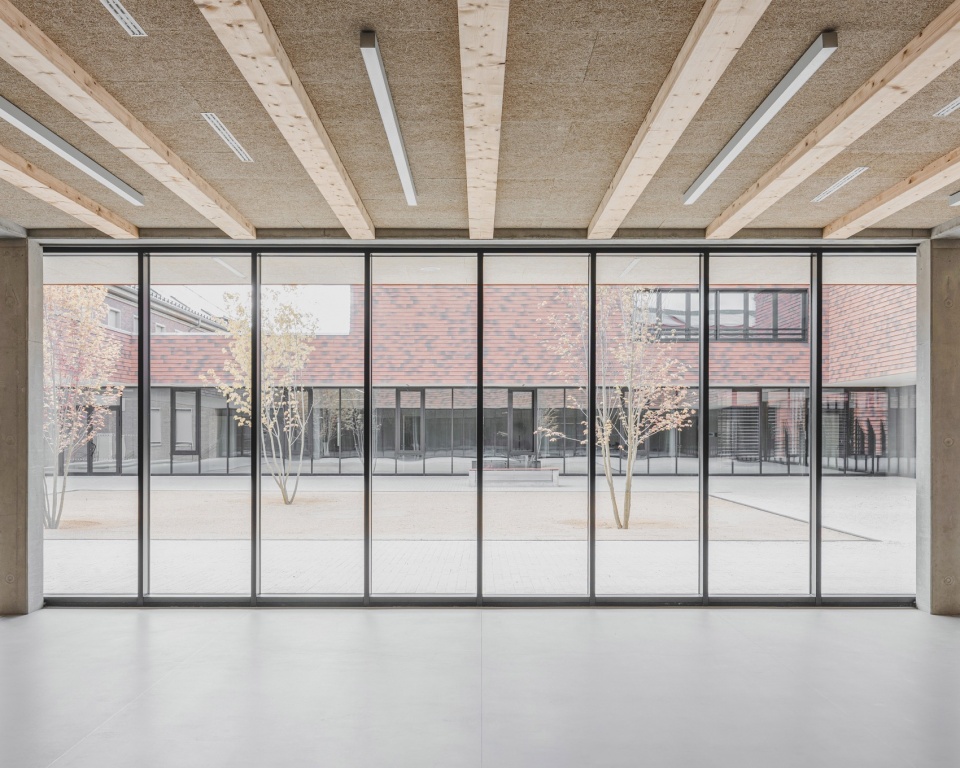
▼室内区域引入充足自然光,Interior area filled with natural daylight © Tjark Spille
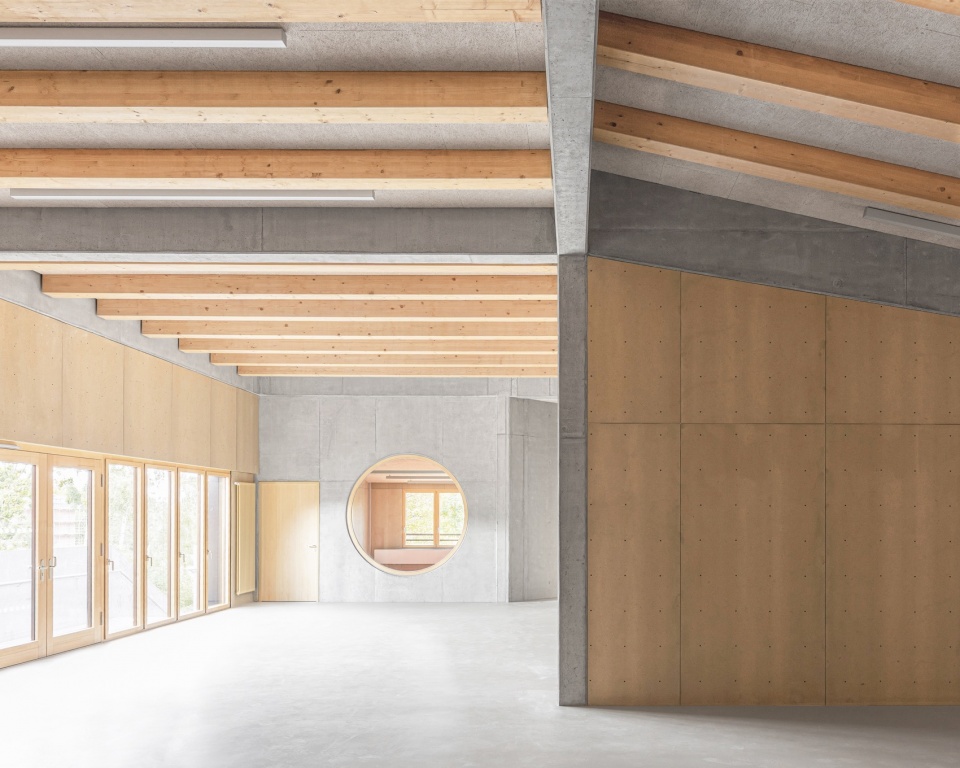
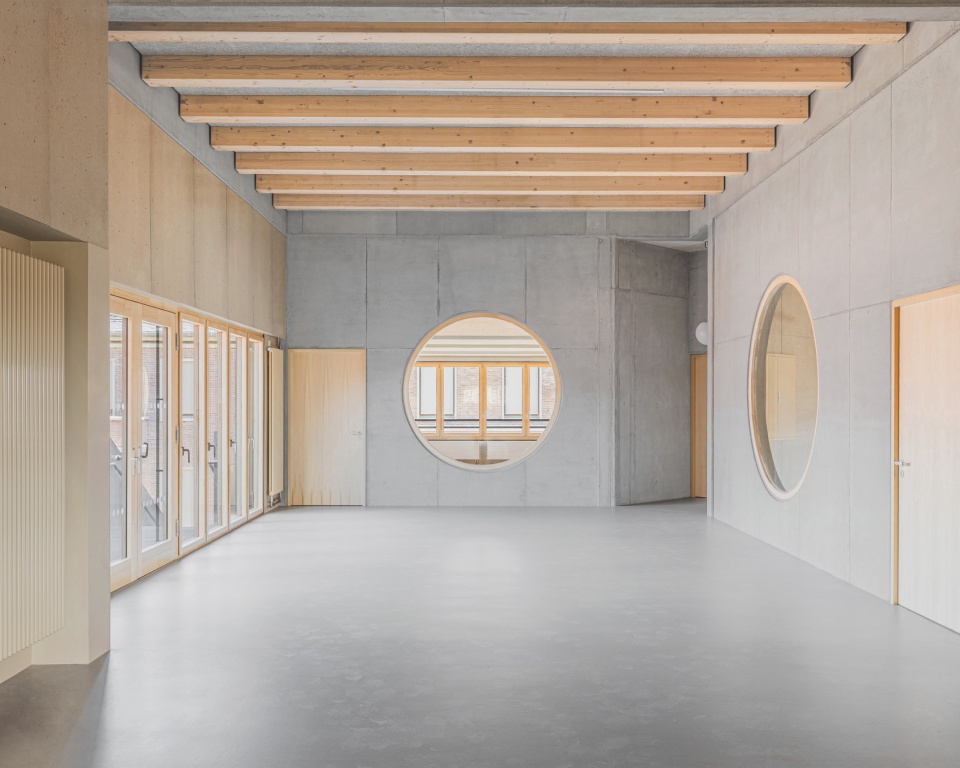
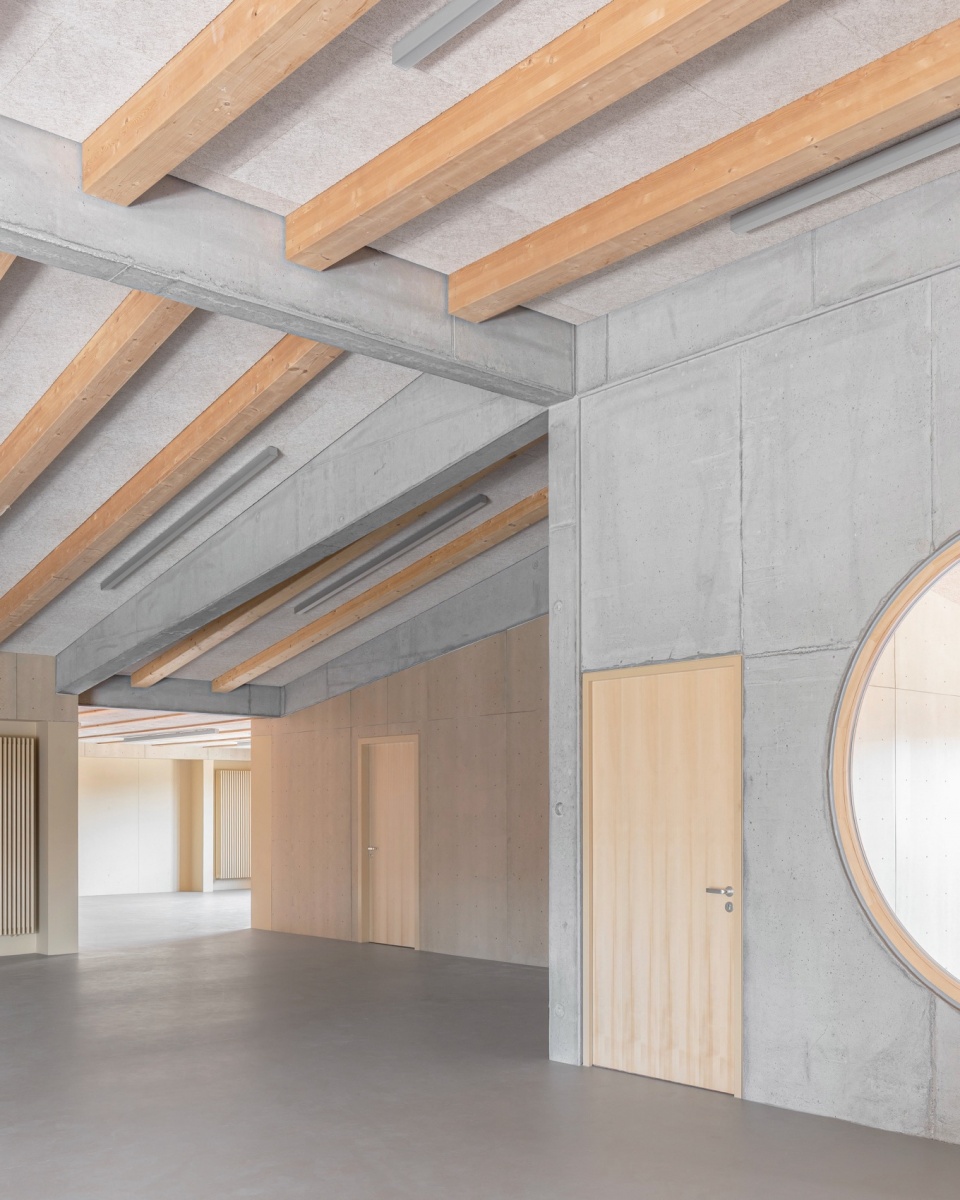
▼共享空间的转角区域,Corner area within the shared learning space © Tjark Spille
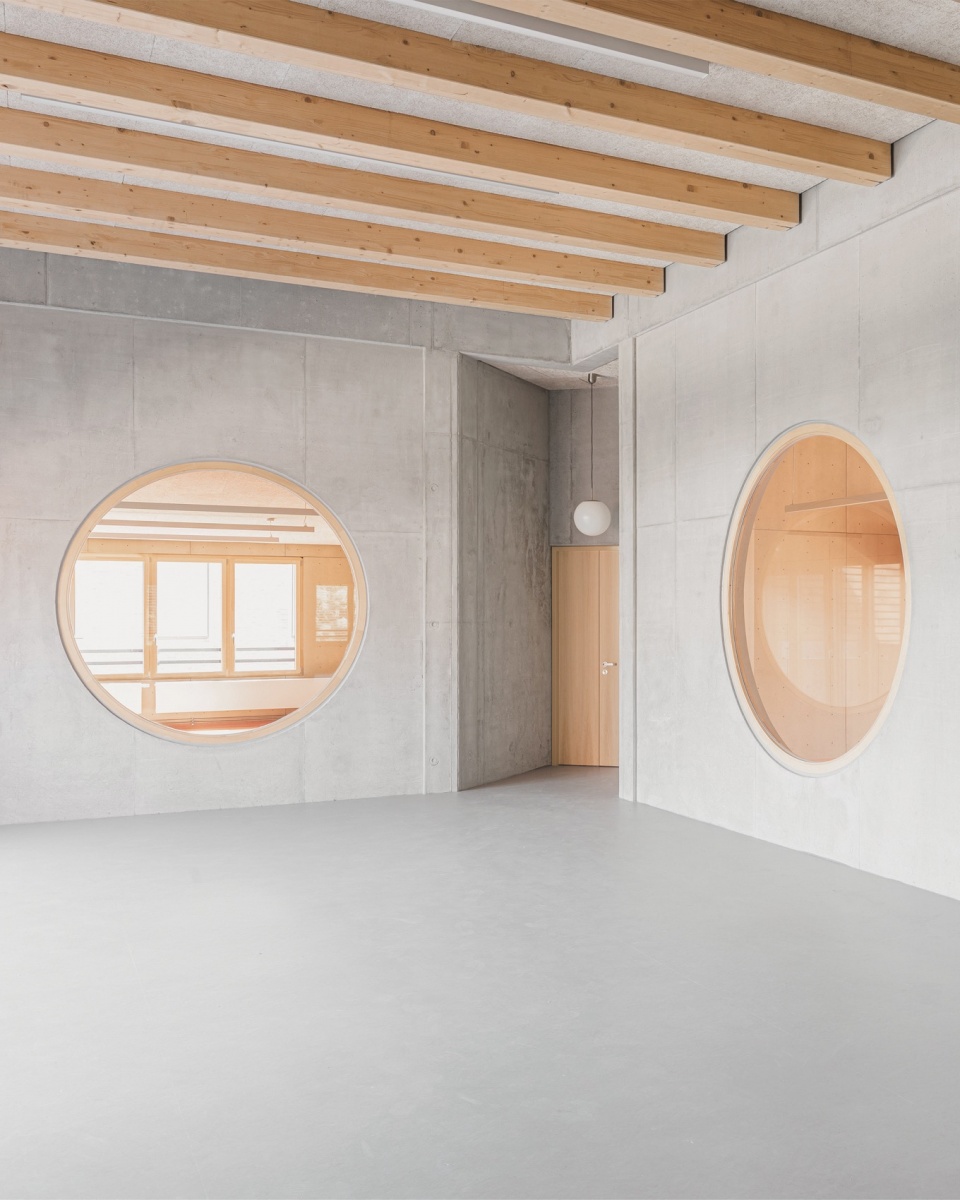
▼圆形开口构成连续视线,Circular opening frames continuous sightlines © Tjark Spille
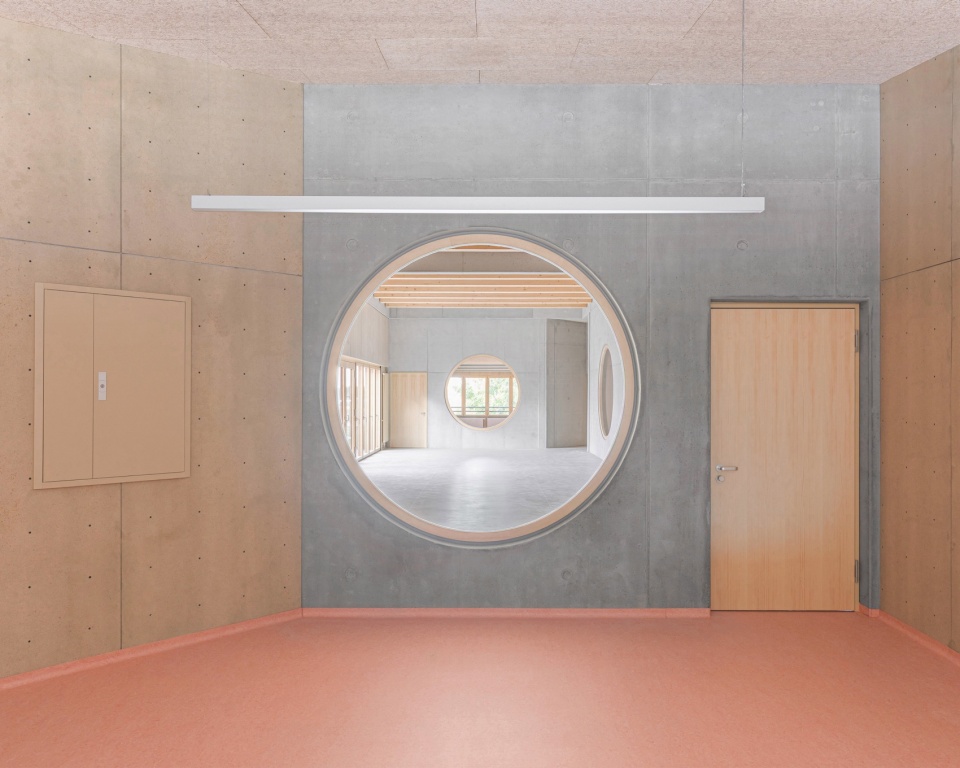
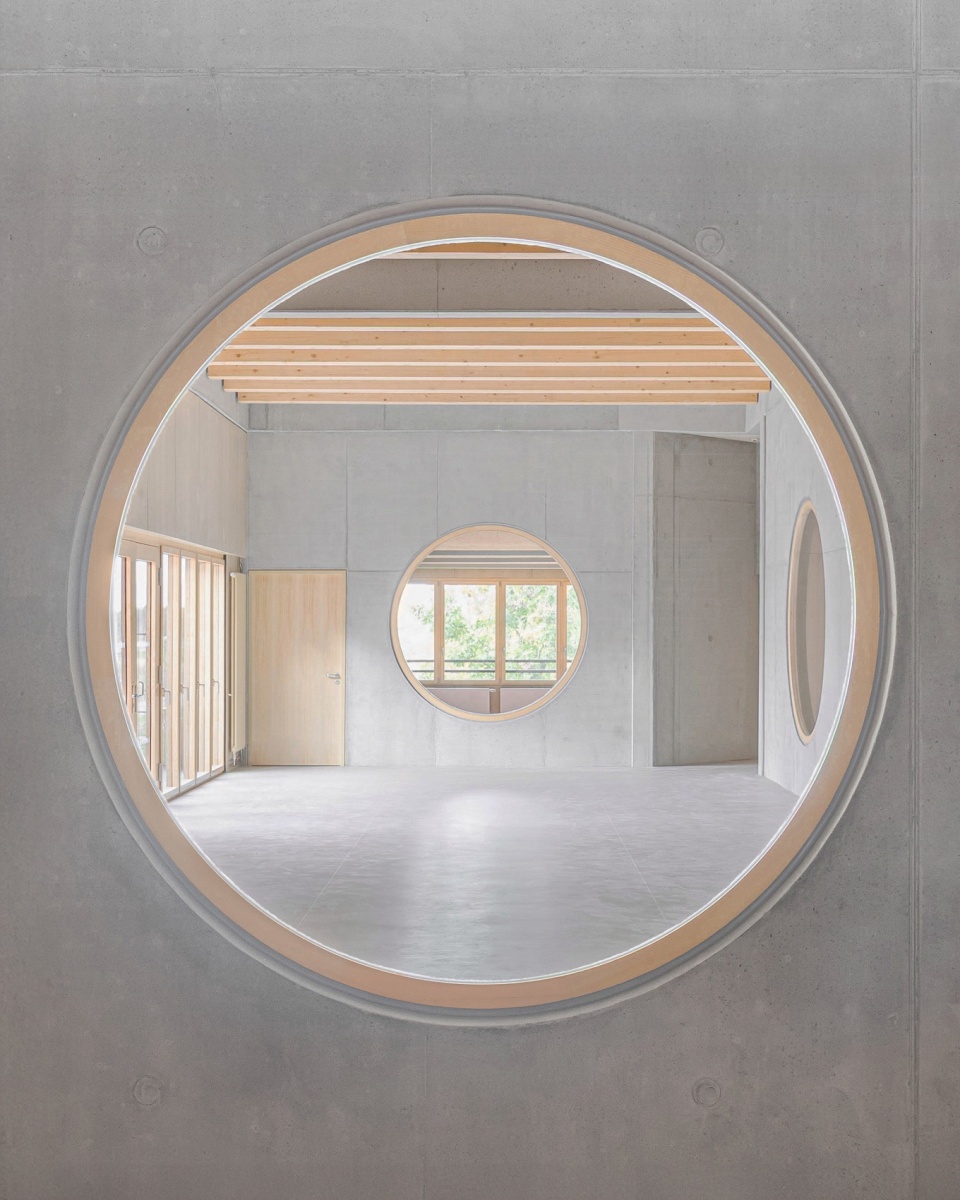
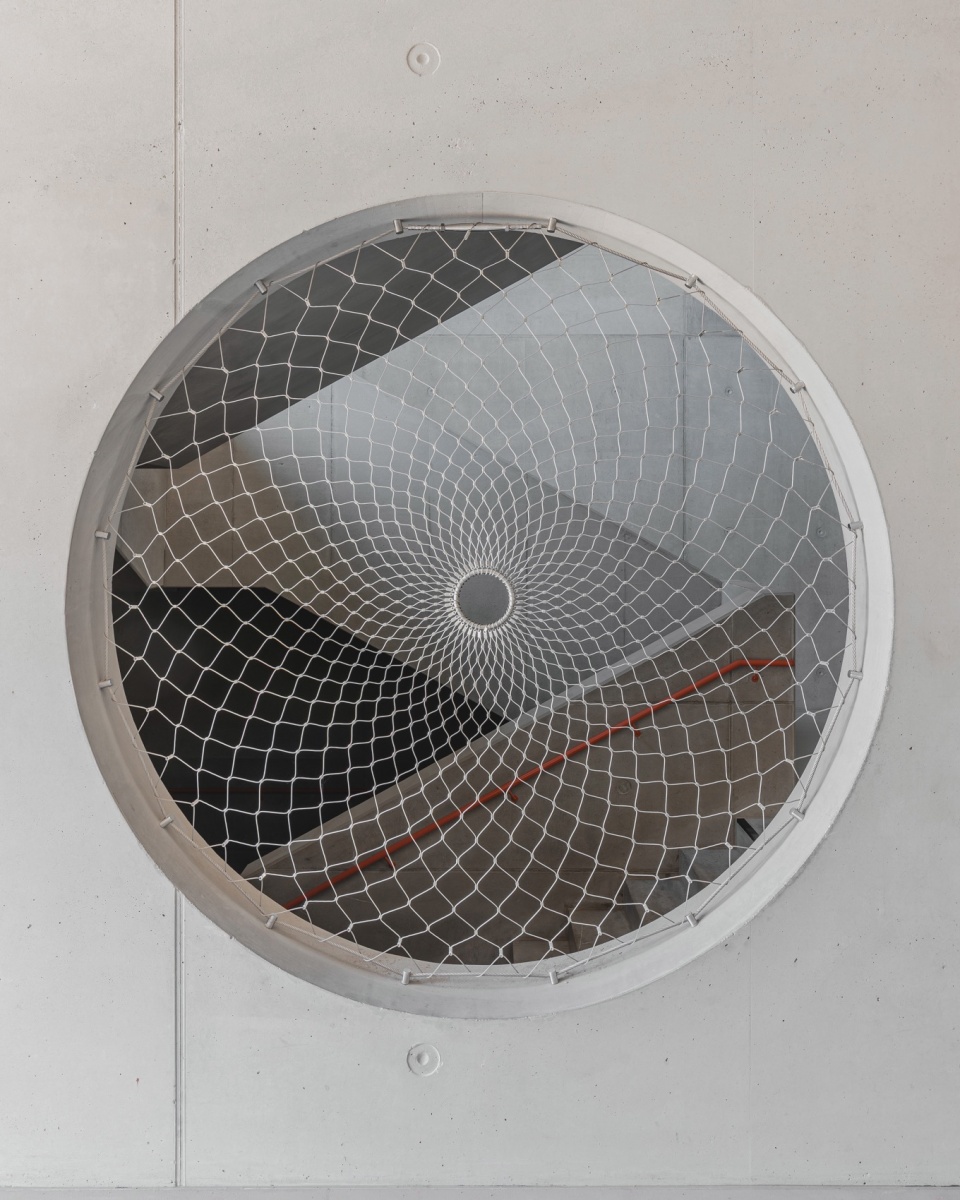
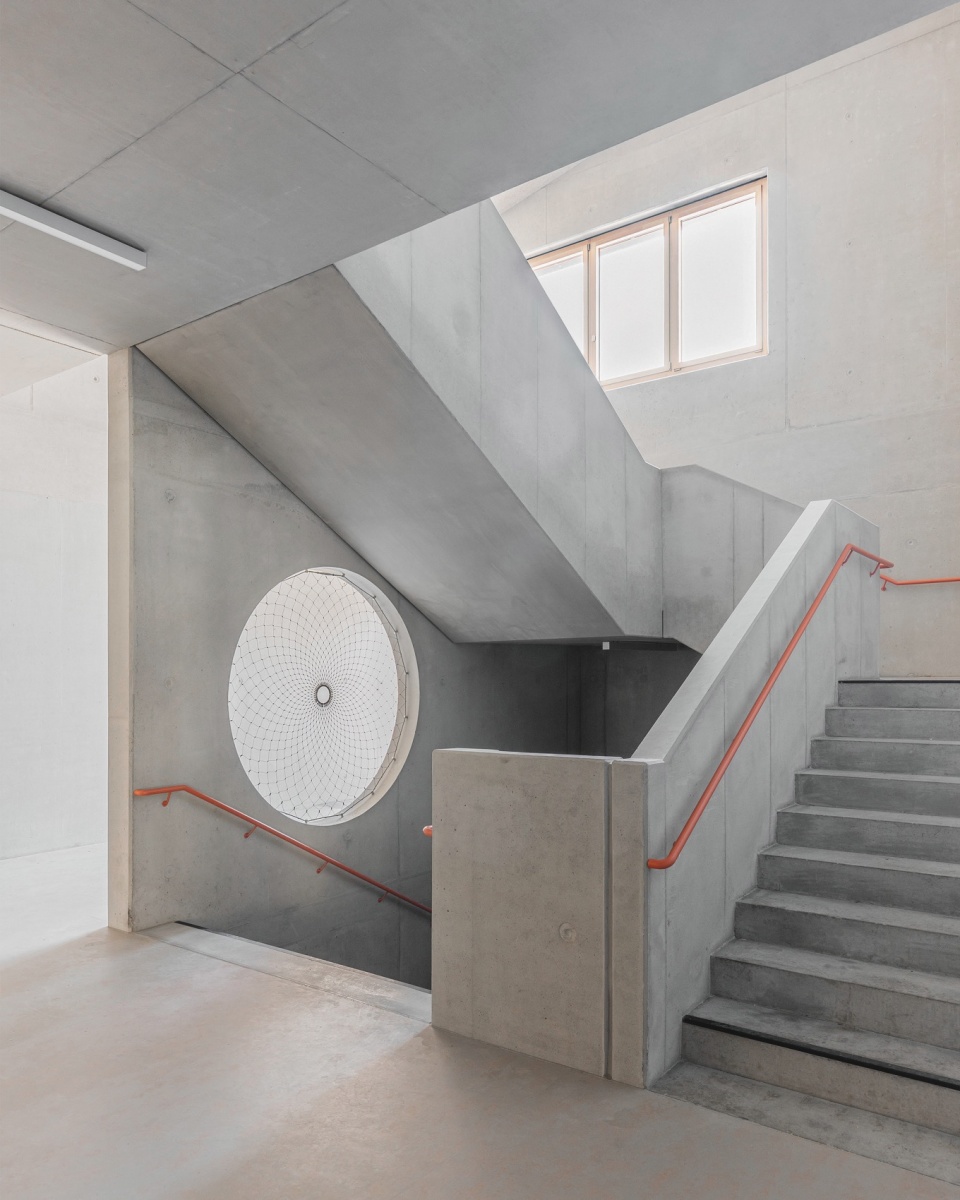
▼楼梯间形成垂直联系,Staircase creates vertical connections © Tjark Spille
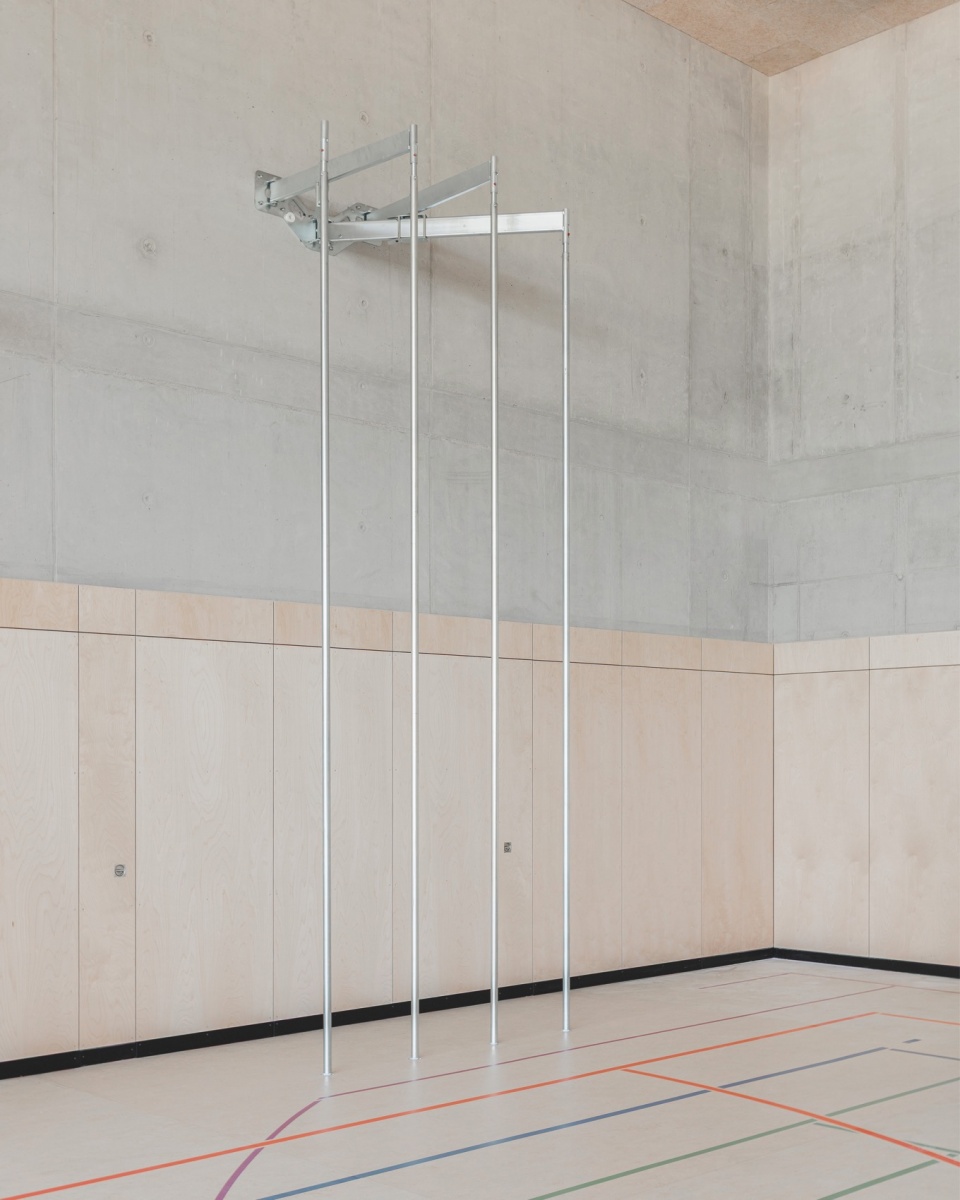
▼体育馆墙面与攀爬设施,Gymnasium wall with climbing equipment © Tjark Spille
建筑采用严谨而高效的建造模数体系,将学校视作一个“被建造出来的有机体”。景观与建筑彼此交织,营造出富有吸引力且氛围宜人的学习与游戏空间,并模糊了室内与室外之间的界限。建筑不仅满足各项功能需求,也作为教育理念的重要组成部分,为学生提供了丰富多样的开放空间,用于休憩与运动。入口广场——“Agora(阿戈拉)”——构成学校社区的核心到达与交流场所。作为一个开放空间,它与食堂/集会大厅直接相连,成为整个校园最具活力的中心区域。邻近的体育设施与校园花园则进一步完善了学习环境,为运动与身心恢复提供了重要场所。各学习区域对应的户外空间依据不同年龄层进行差异化设计,既提供安全、受保护的活动环境,也为自由游戏、身体活动和创造力发展创造条件。
The design of the building, with its stringent, efficient construction grid, sees the school as a built organism: landscape and buildings interlock, creating attractive and atmospheric learning and play areas, blurring the boundaries between inside and outside. Rooms are provided for the required functions, but also offer pupils varied open spaces for recreation and sports as part of the educational concept. The entrance plaza – Agora – forms the central arrival and meeting place for the school community. As an open space with direct access to the canteen/assembly hall, it functions as the lively centre of the ensemble. The adjacent sports facilities and school garden complement the learning environment with important spaces for exercise and regeneration. The outdoor spaces of the learning areas are designed in a differentiated manner and tailored to the respective age groups. They offer protected, safe zones for free play, exercise and creative development.
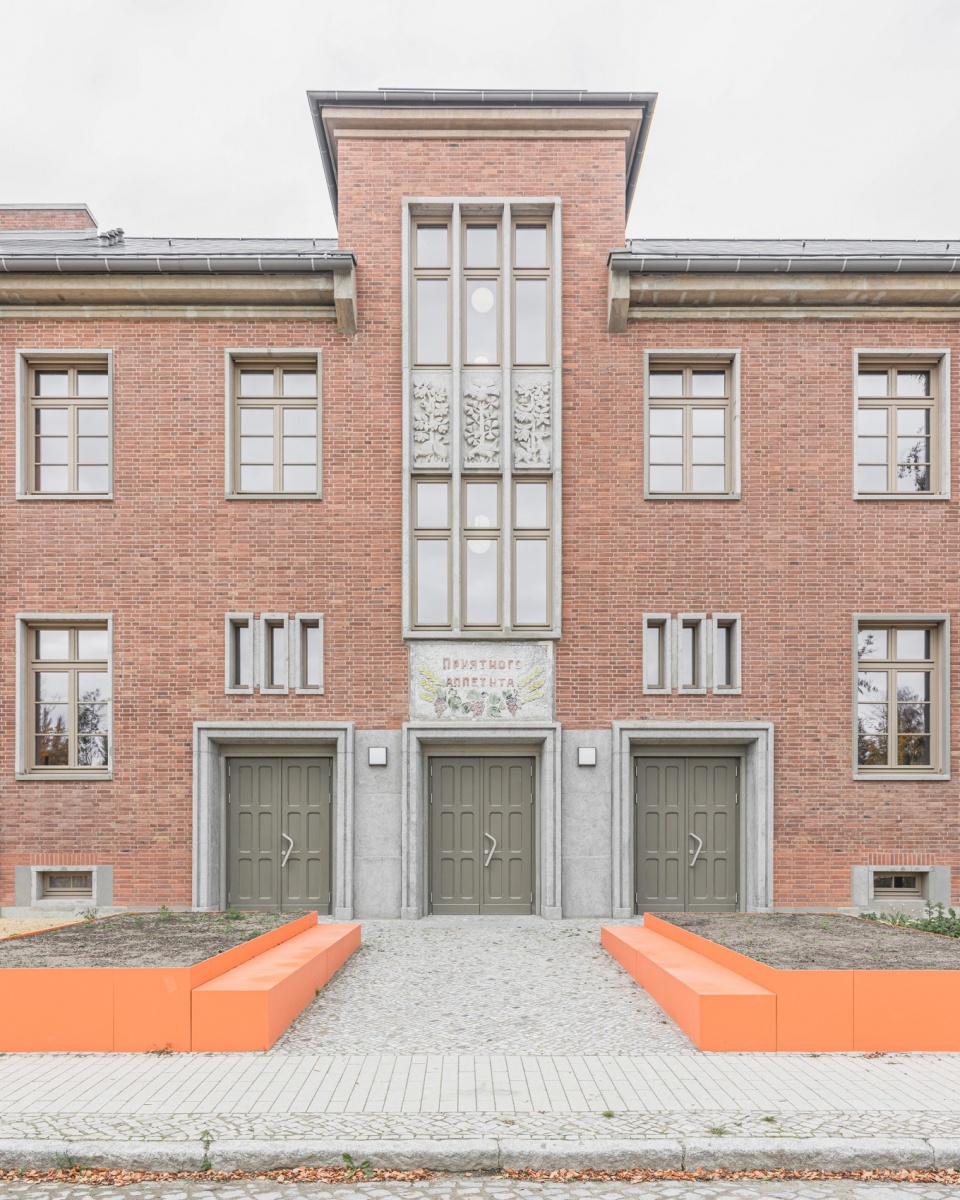
▼建筑入口面向公共街区,Building entrance facing the public realm © Tjark Spille
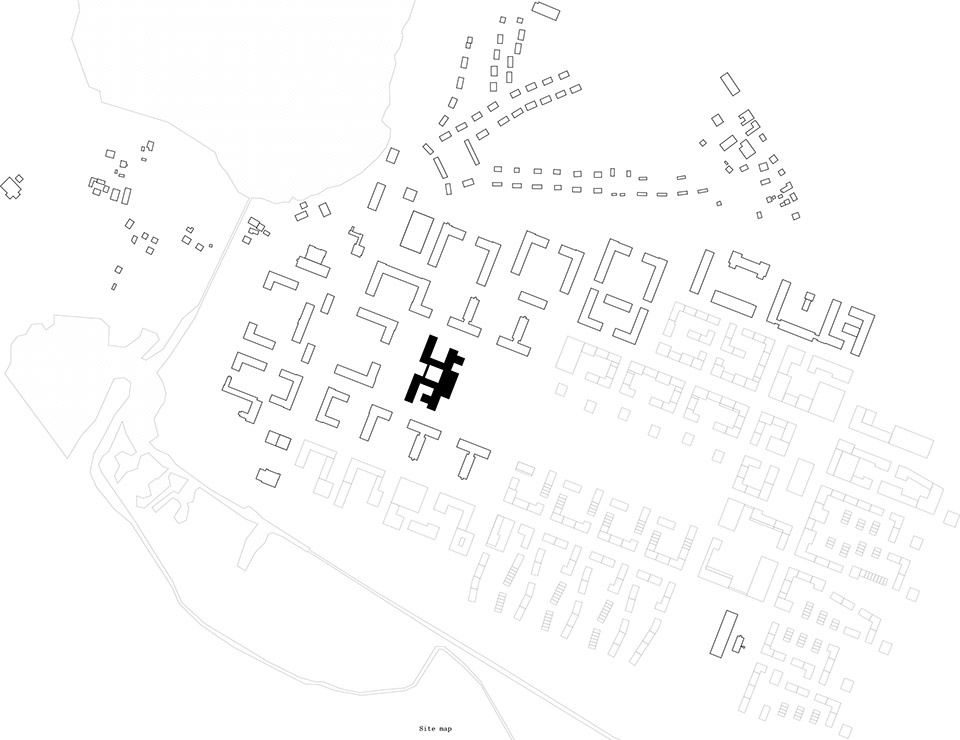
▼项目区位图,Site plan © AFF Architekten
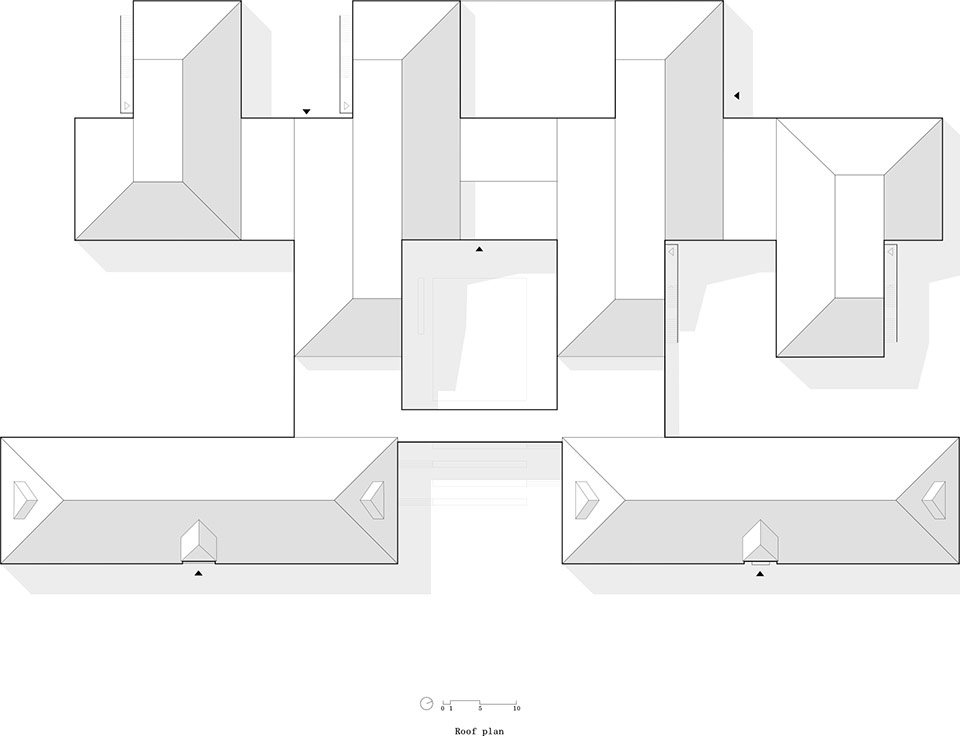
▼顶层平面图,Roof plan © AFF Architekten
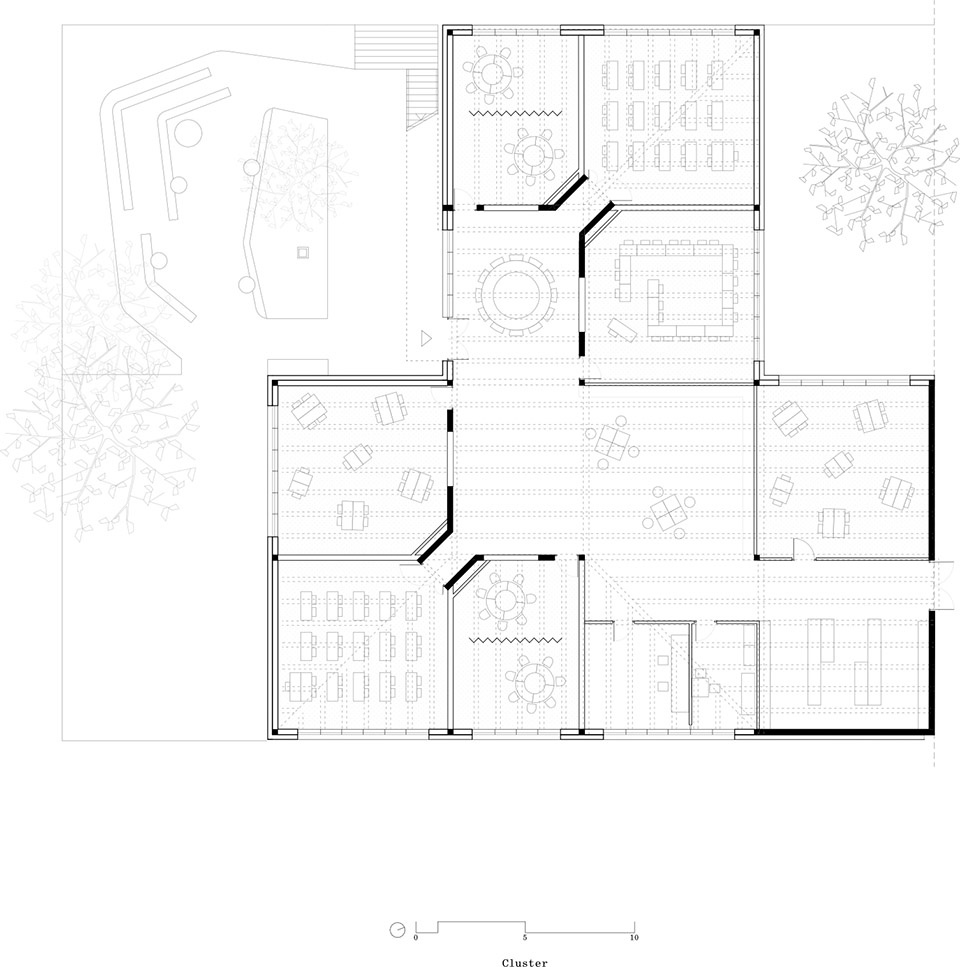
▼平面图,First level floor plan © AFF Architekten
▼立面图,Elevation © AFF Architekten

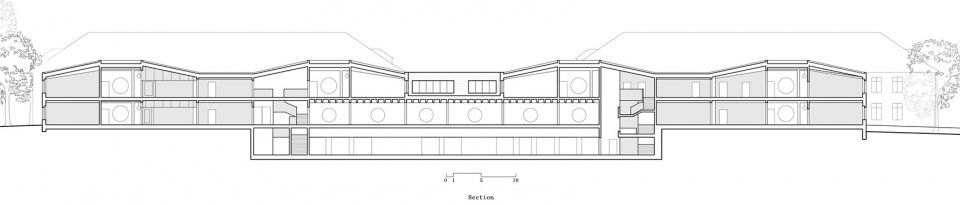
▼剖面图,Section © AFF Architekten
Main Information
Project Name: Grundschule Krampnitz
Office Name: AFF Architekten
Office Website: aff-architekten.com
Social Media Accounts: IG: aff_architects; LinkedIn: AFF Architects
Contact email: pr@aff-architekten.com
Firm Location: AFF Architekten, Haupstr. 13, 10317 Berlin, Germany
Completion Year: 2025
Gross Built Area (m2/ ft2): 15077m2
Project Location: Tove-Jansson-Weg 10, 14476 Potsdam
Program / Use / Building Function: School, Education
Lead Architects: AFF Architekten
Lead Architects e-mail: pr@aff-architekten.com
Photographer
Photo Credits: Tjark Spille
Photographer’s Website: https://tjarkspille.de
Photographer’s e-mail: moin@tjarkspille.de
MORE: AFF Architekten 更多关于:AFF Architekten on gooood









符合德国的刻板印象
DK
外立面不错,室内圆形开口效果很棒