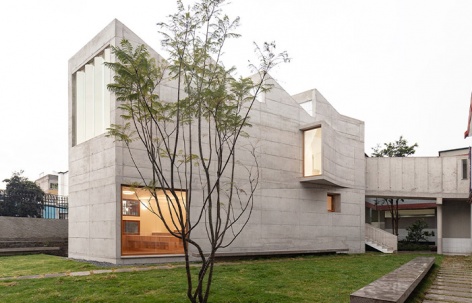
感谢 STUDIO BLUR 对gooood的分享 。更多关于他们: STUDIO BLUR on gooood。
Appreciation towards STUDIO BLUR for providing the following description:
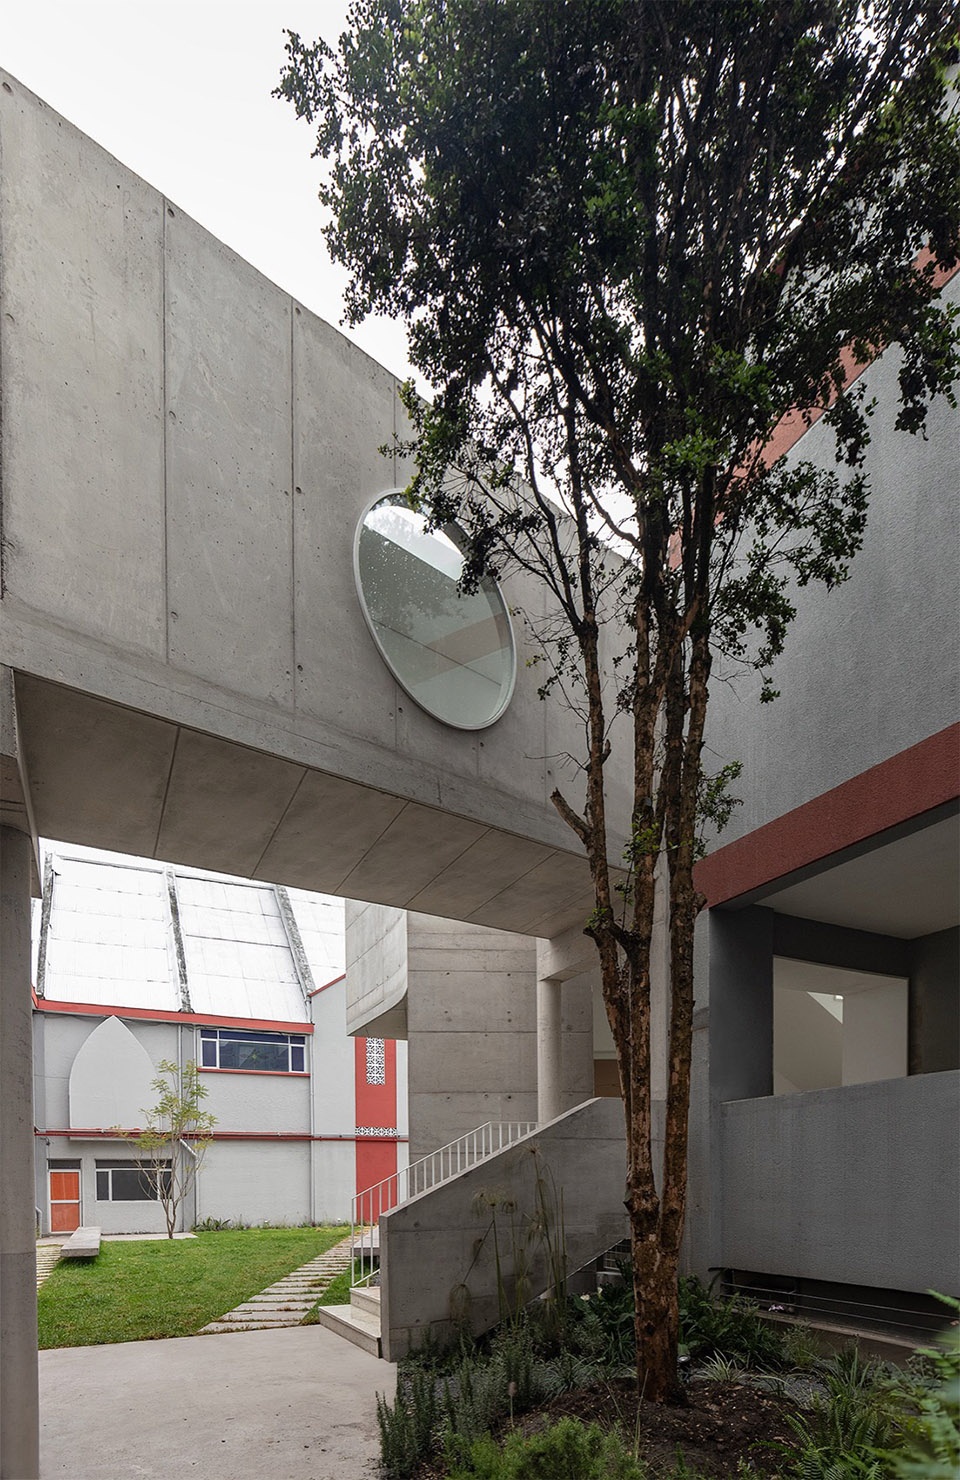
红衣主教斯佩尔曼慈幼会双语学校(Colegio Cardenal Spellman)的新艺术教室被嵌入现有校园之中,位于教学楼与教堂之间。建筑的位置布局回应了在满足退界要求的前提下尽可能保留绿地的设计意图,这也是项目选址策略中的关键原则。
The new art classrooms at Colegio Cardenal Spellman are inserted within the existing campus, between a classroom block and the church. Their placement responds to the intention of preserving as much green area as possible within the required setbacks, a key criterion in the project’s siting strategy.
▼鸟瞰,aerial view © JAG Studio
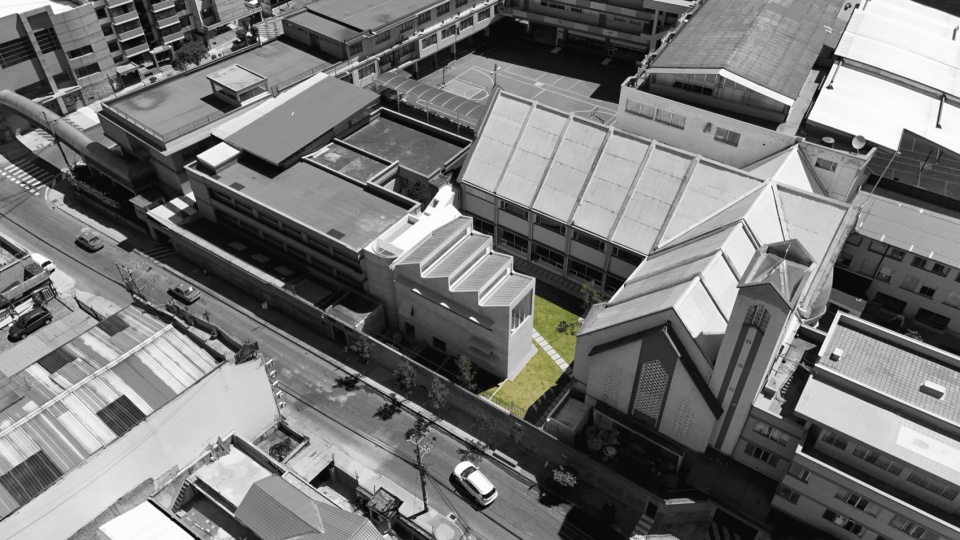
▼项目概览,overall of the project © JAG Studio
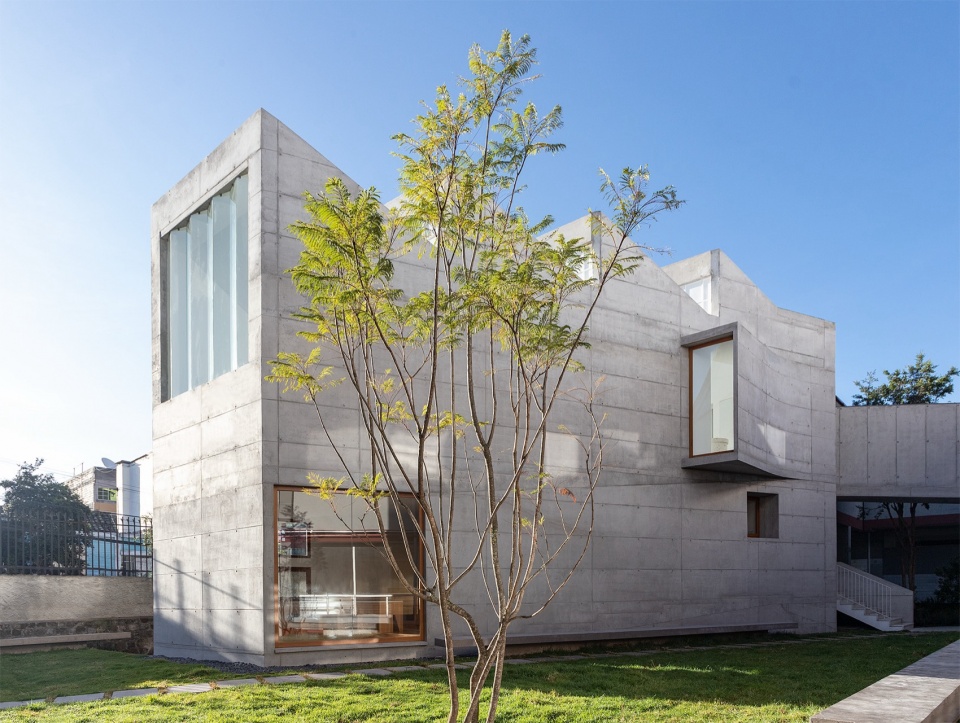
▼外观,exterior view © JAG Studio
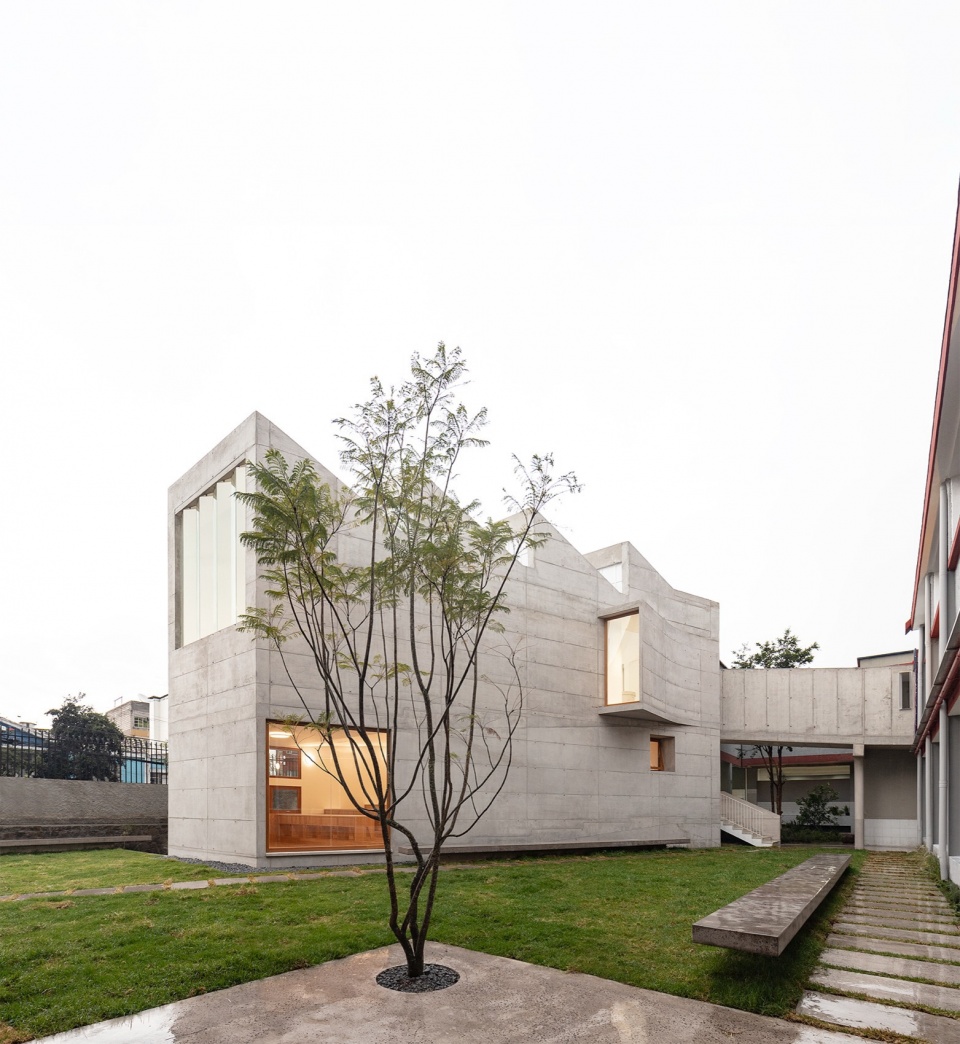
▼清水混凝土外立面,concrete facade © JAG Studio
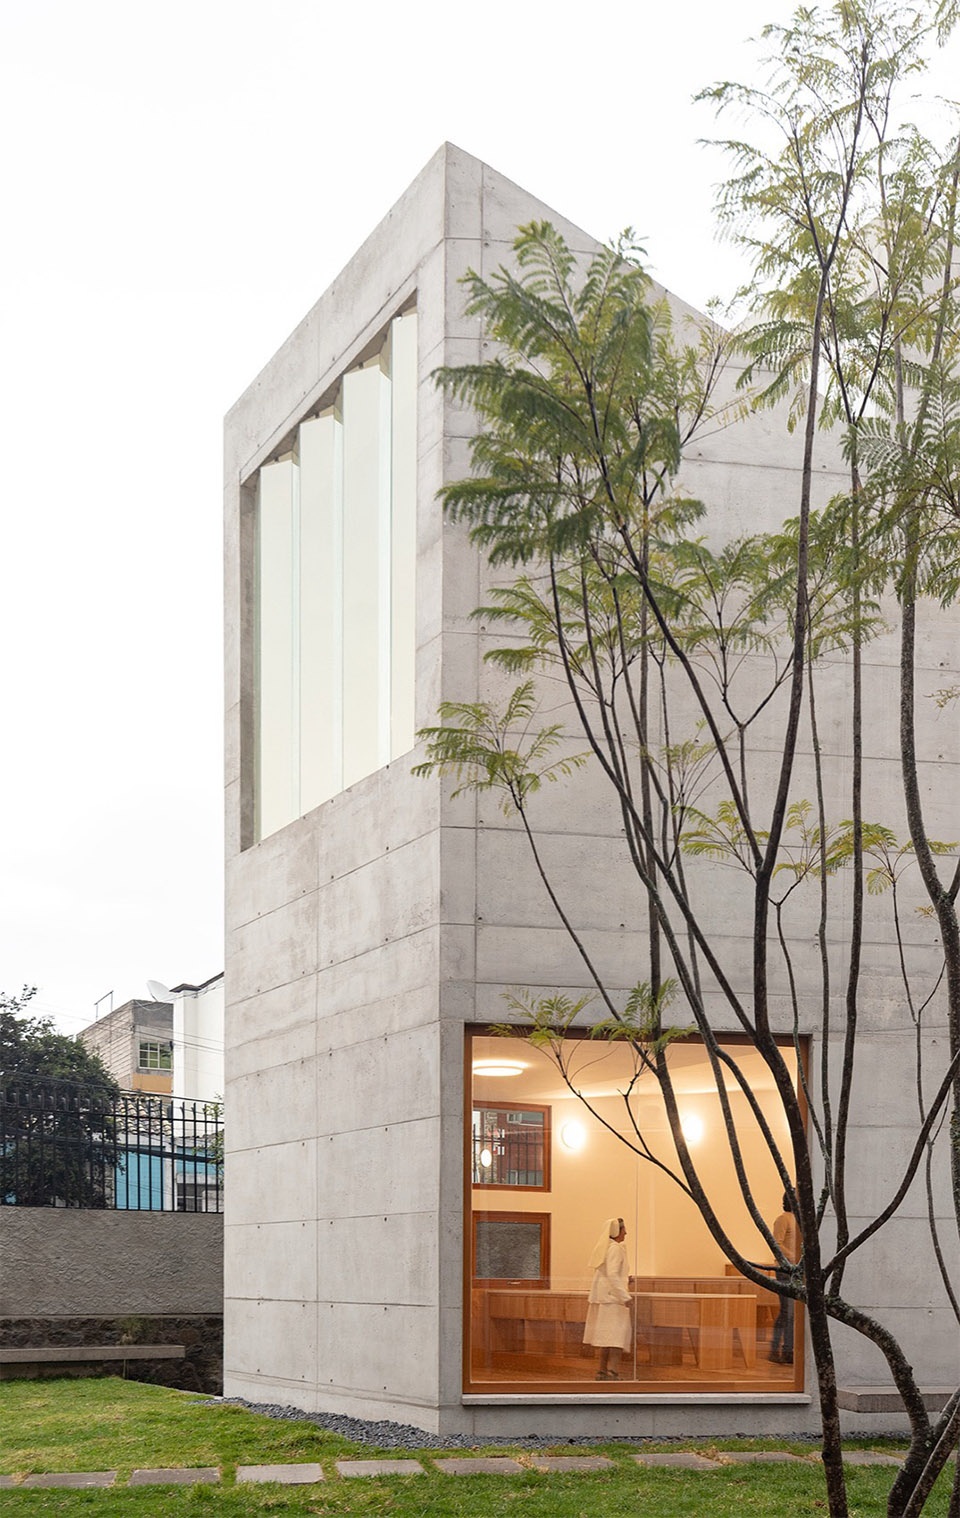
▼细部,details © JAG Studio
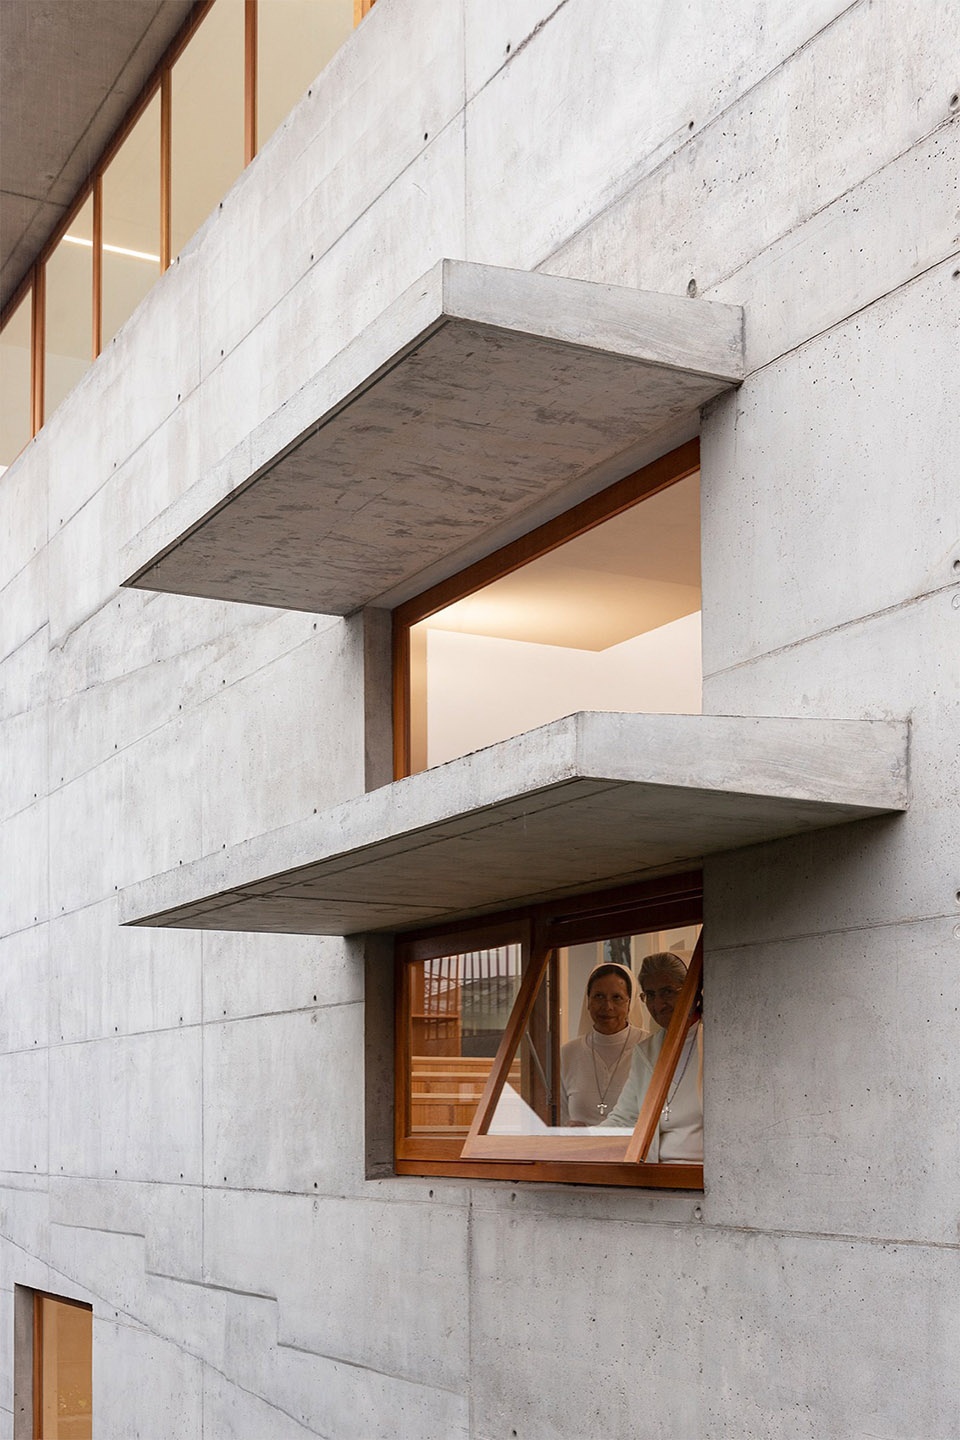
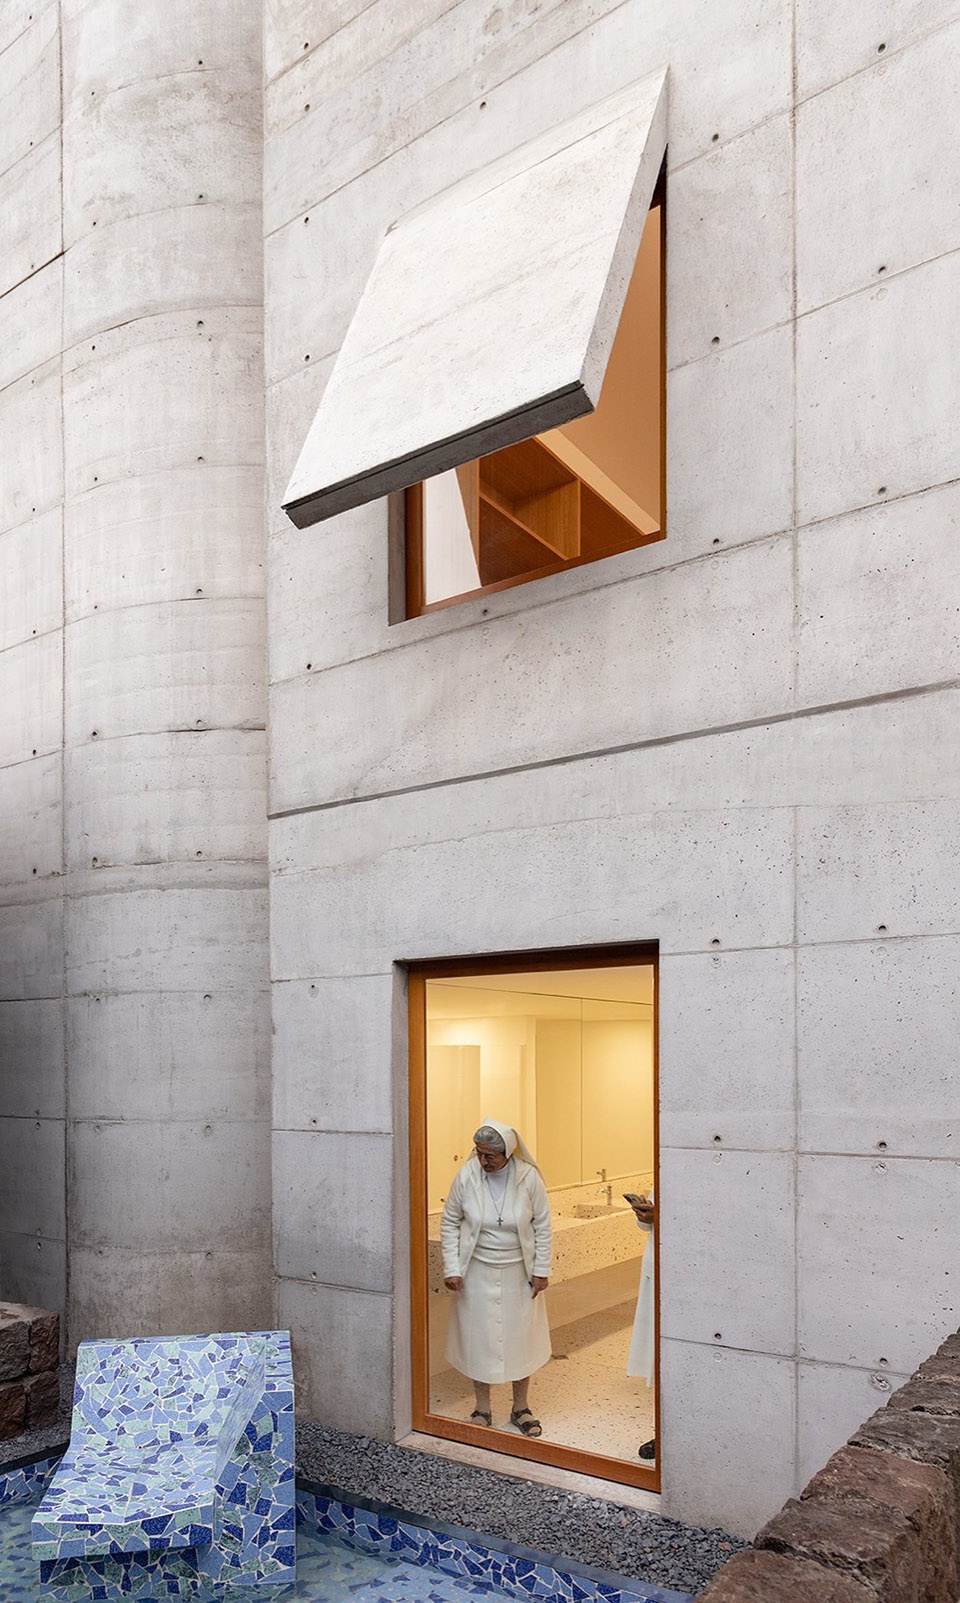
▼建筑形态,architectural form © JAG Studio
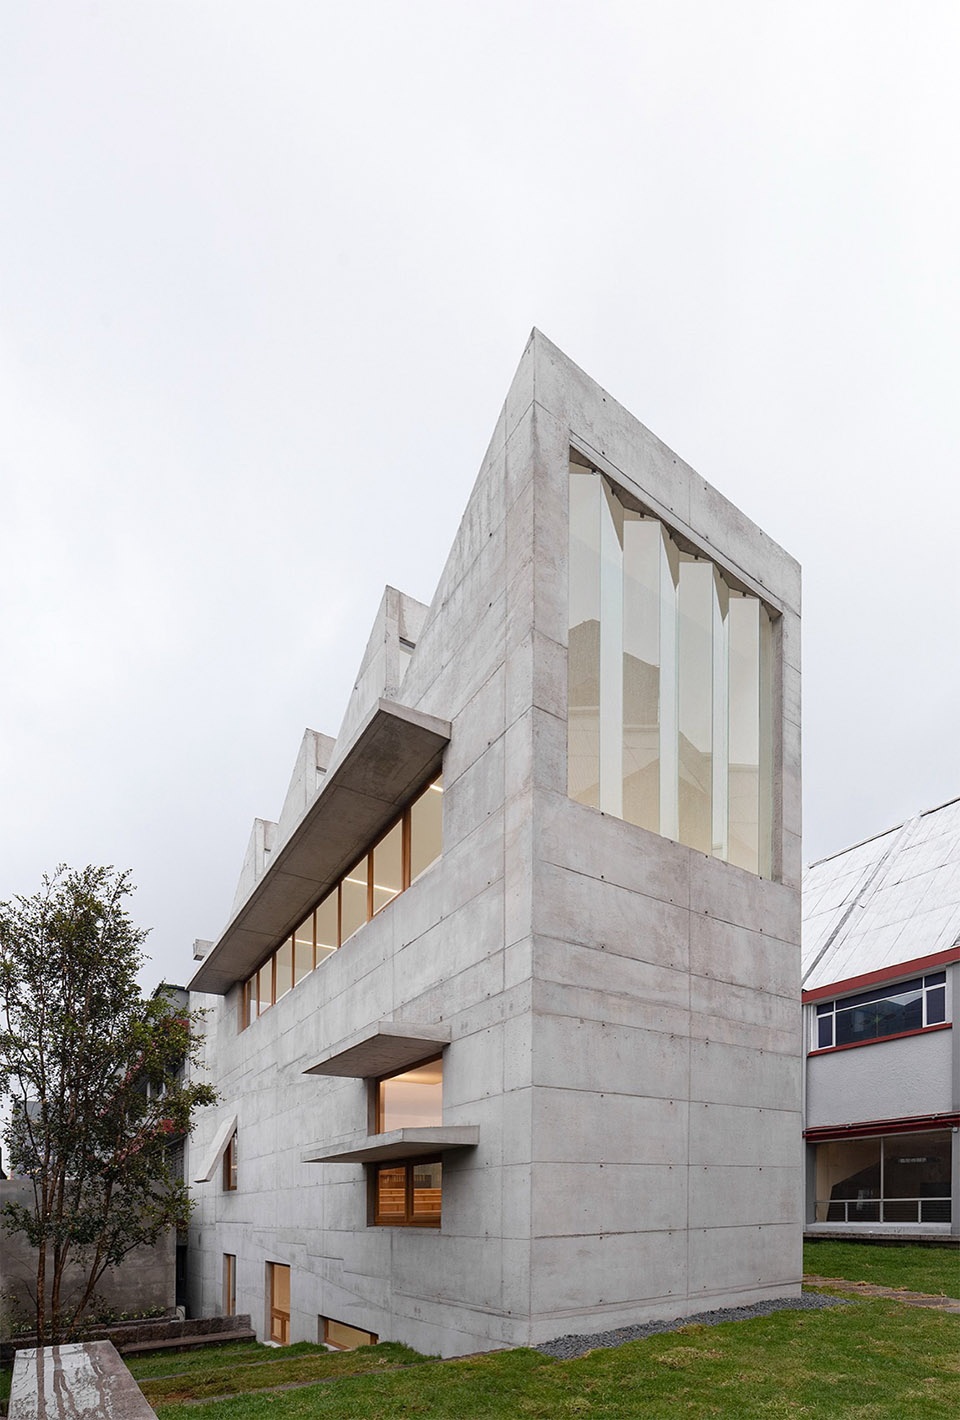
▼近景,closer views © JAG Studio
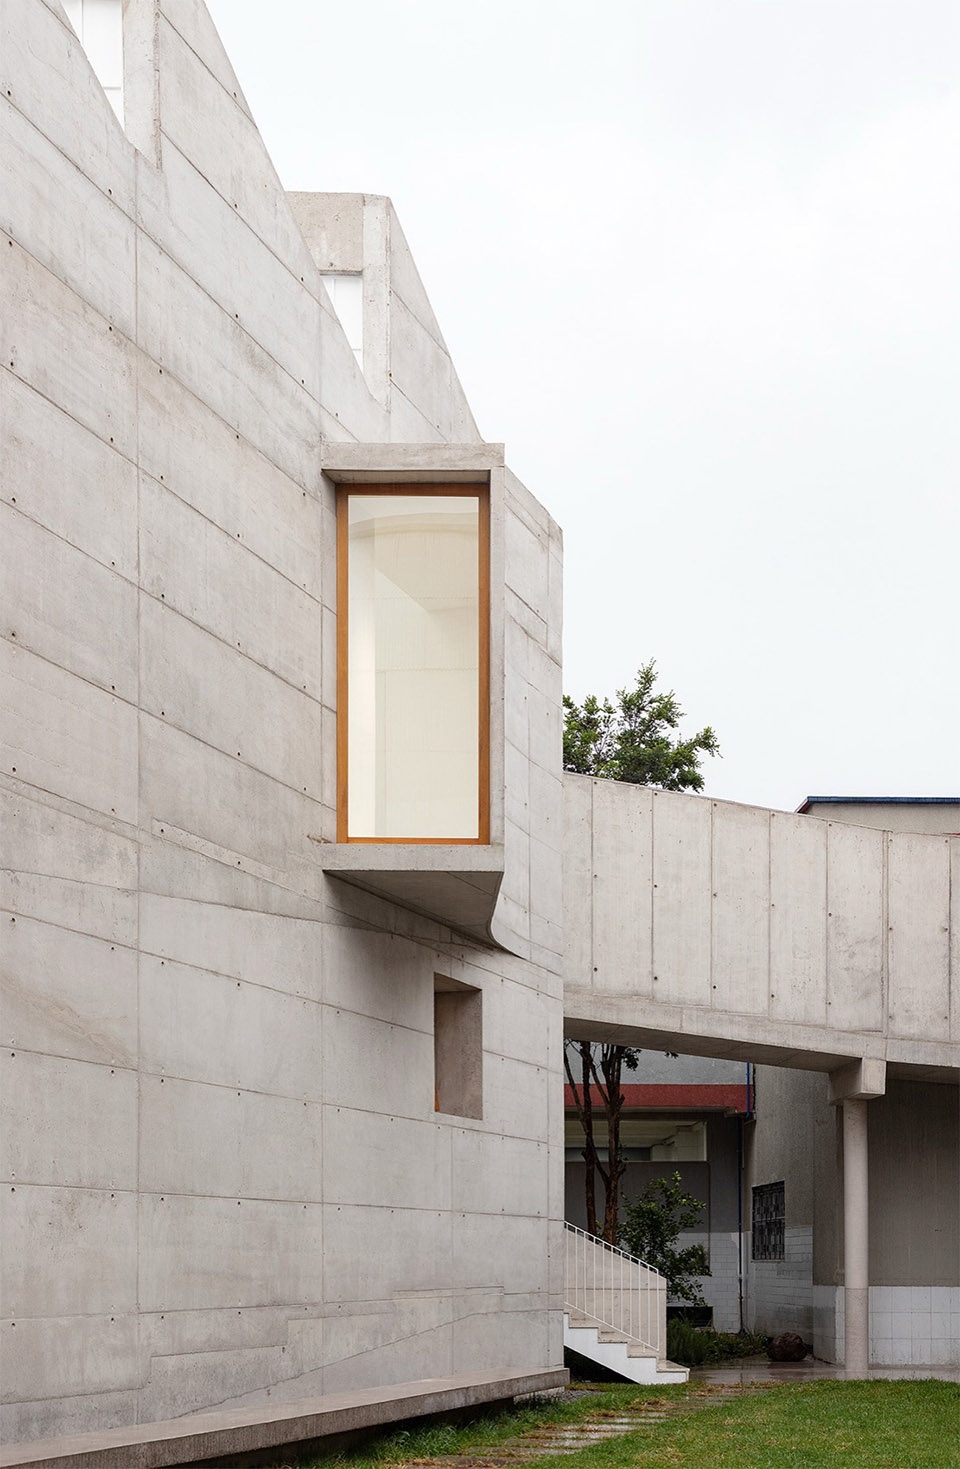
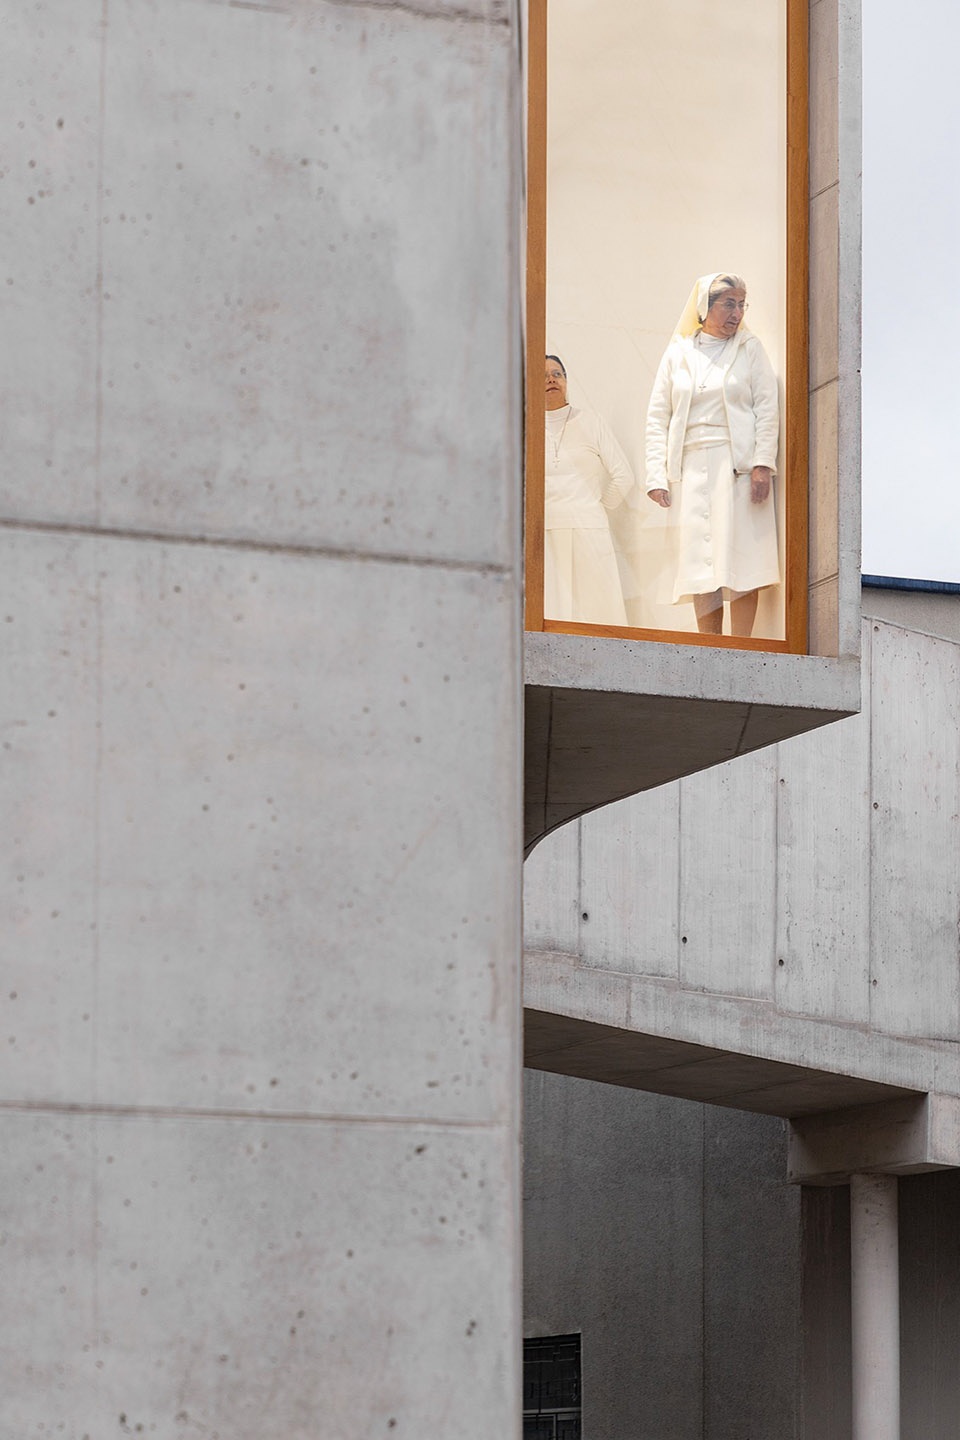
项目包含两间主要教室:一间用于绘画教学,另一间用于平面设计教学。同时还设置了卫生间、储藏空间,以及位于半地下层的办公室。
▼轴测图,axonometric drawing © STUDIO BLUR
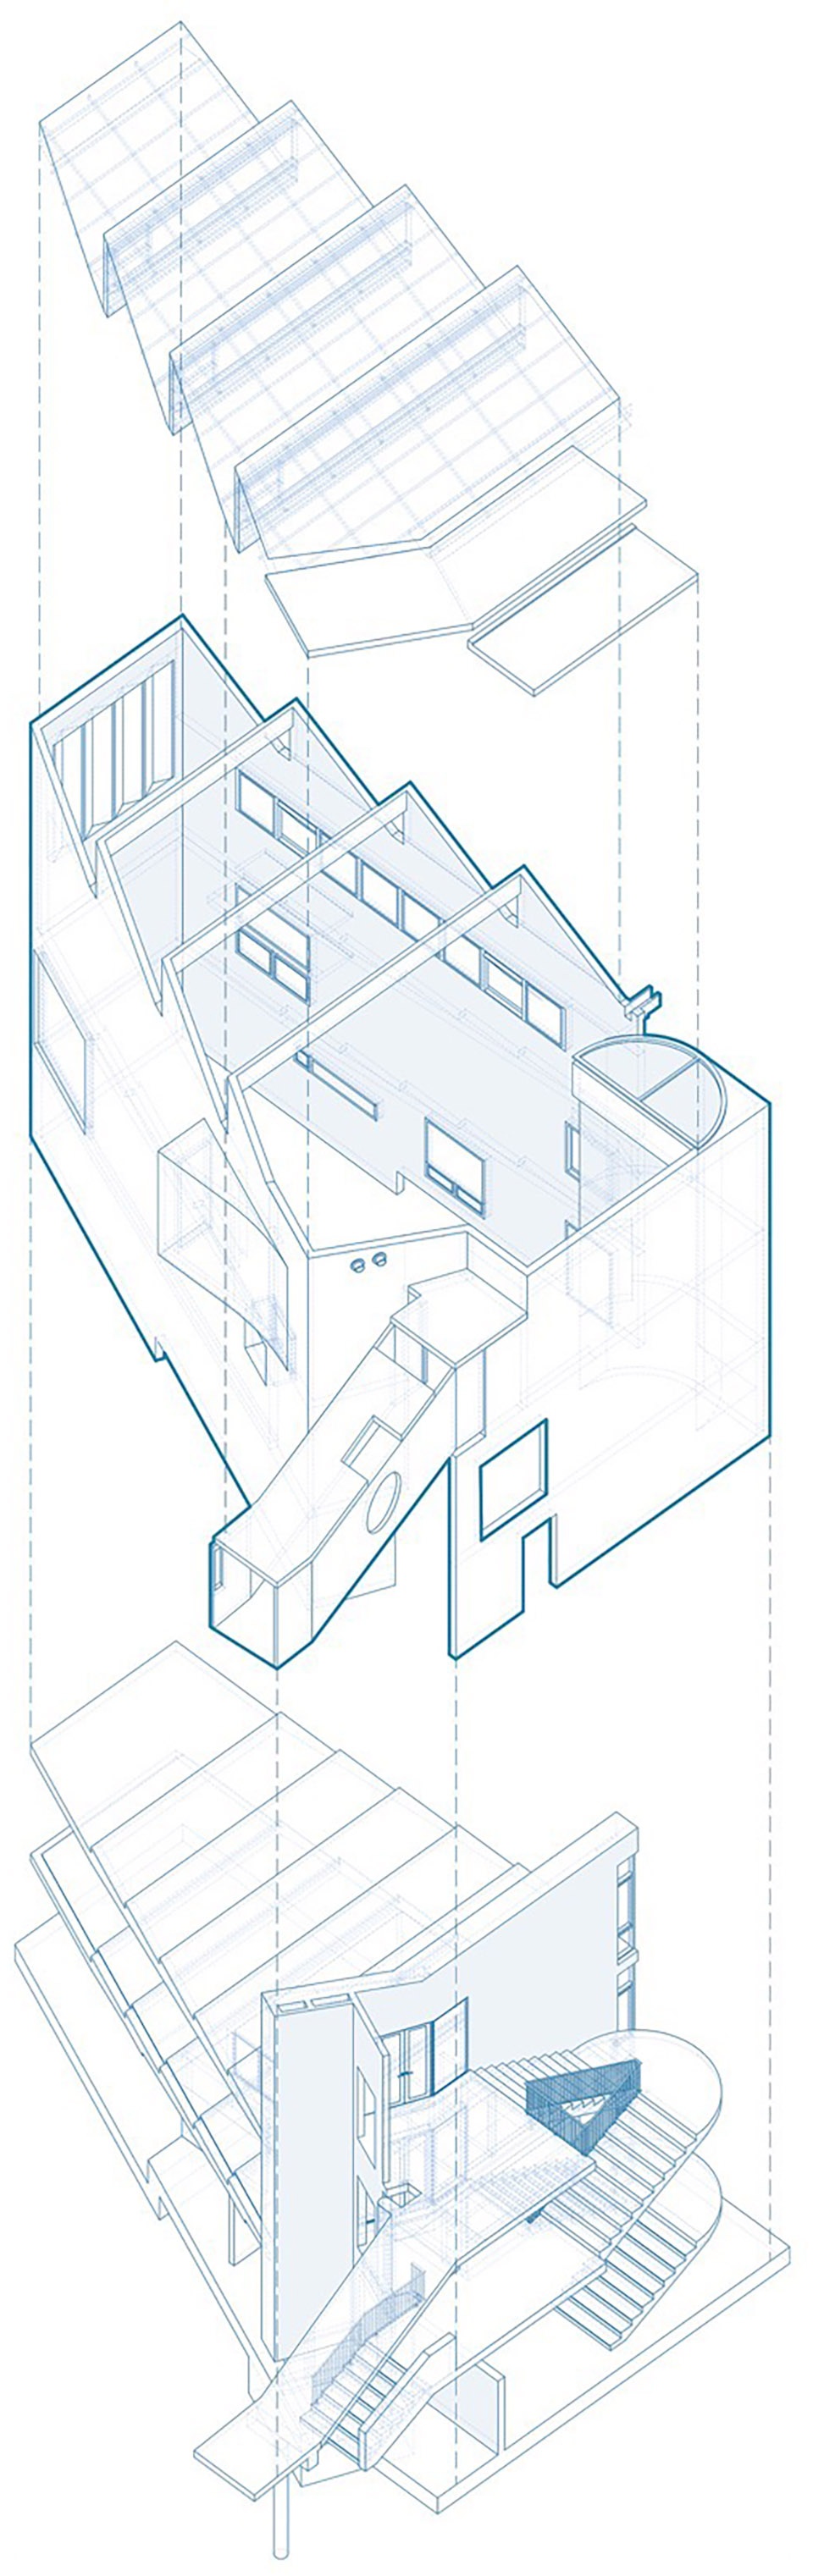
The program includes two main classrooms: one dedicated to painting and the other to graphic design. It also incorporates restrooms, storage spaces, and an office located on the semi-basement level.
▼庭院,courtyard © JAG Studio
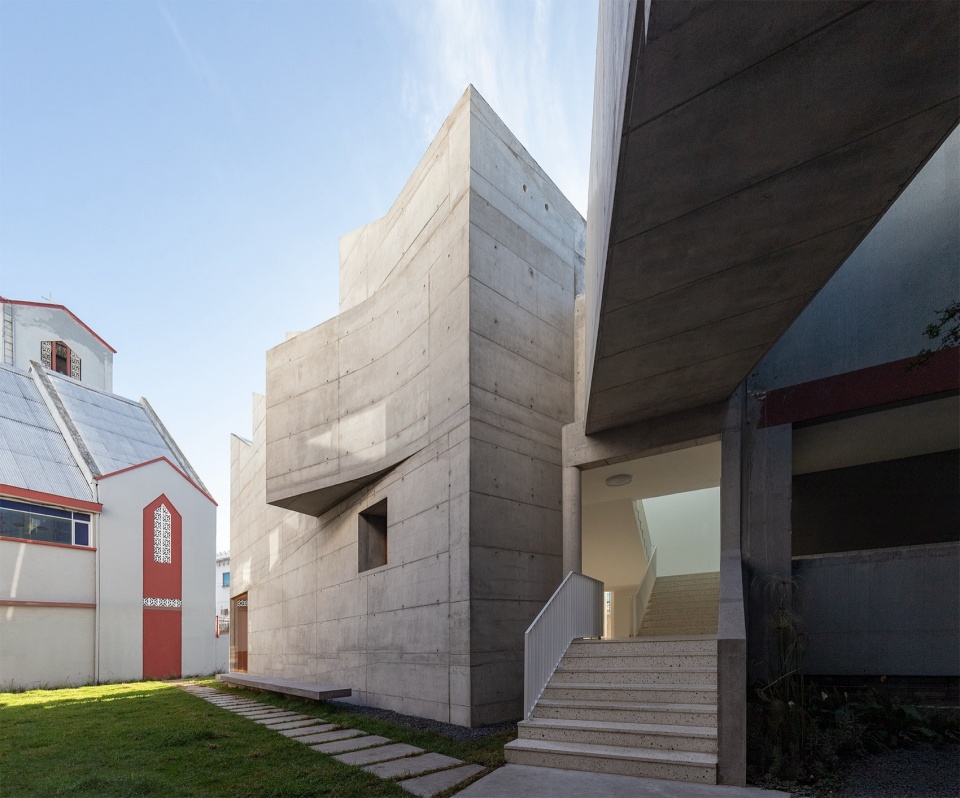
▼连廊,corridor © JAG Studio
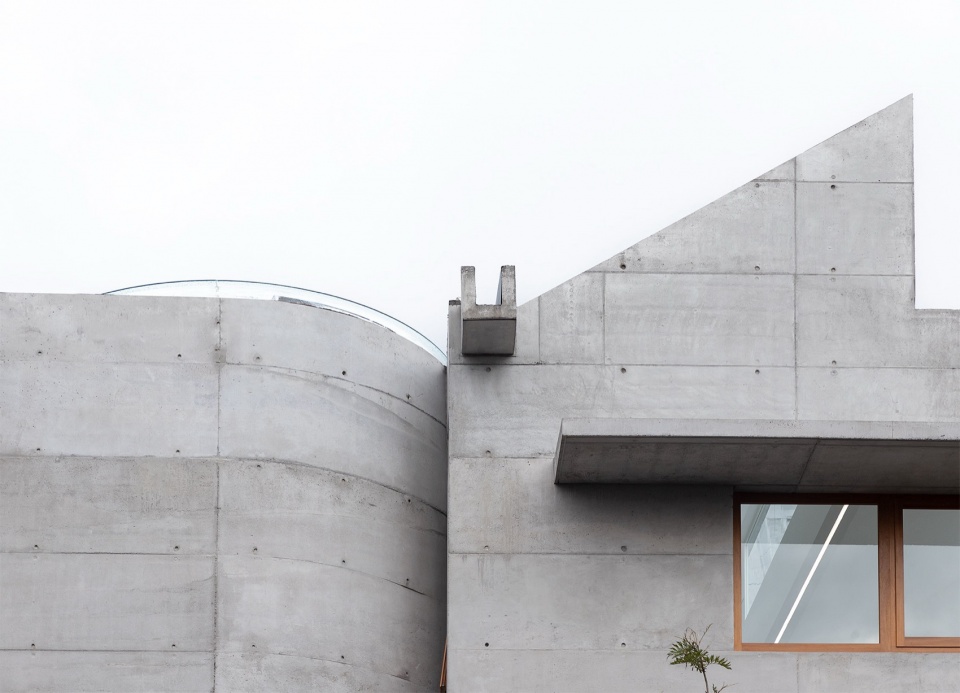
▼细部近景,closer view of the building © JAG Studio
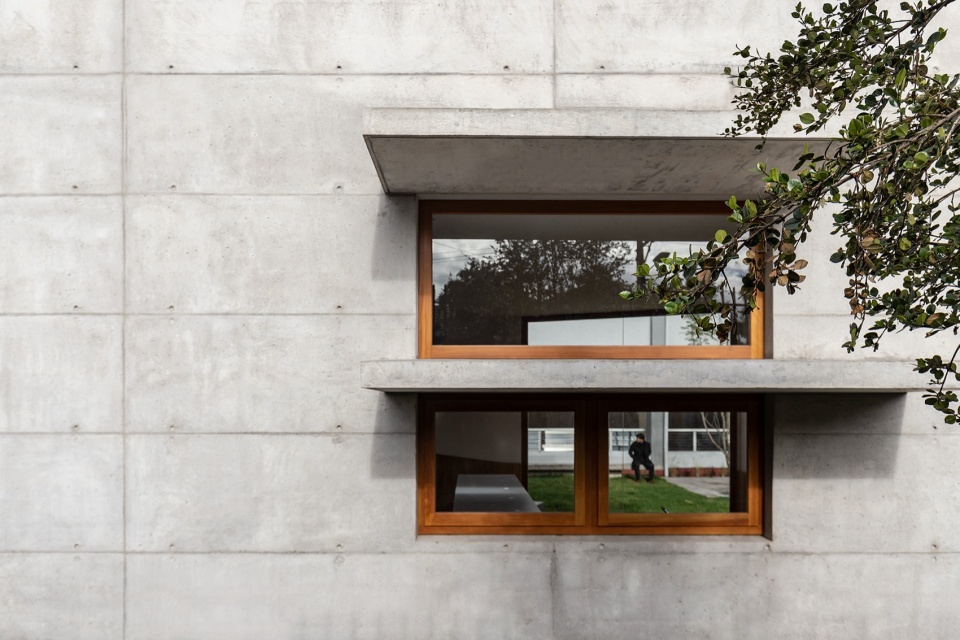
▼雨棚/遮阳,canopy / shade © JAG Studio
▼细部,details © JAG Studio
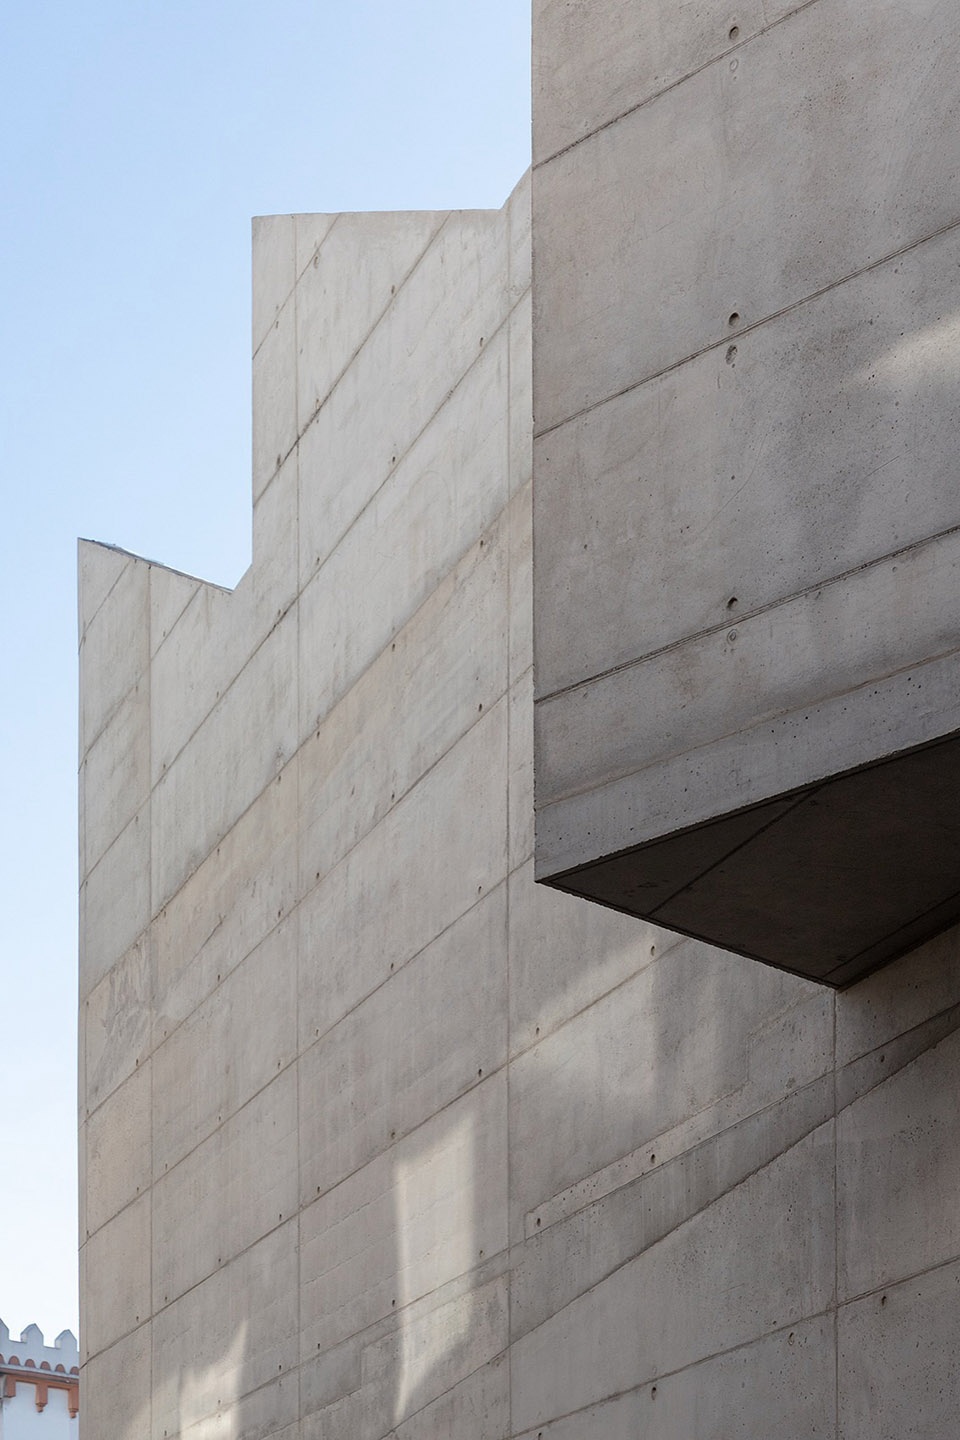
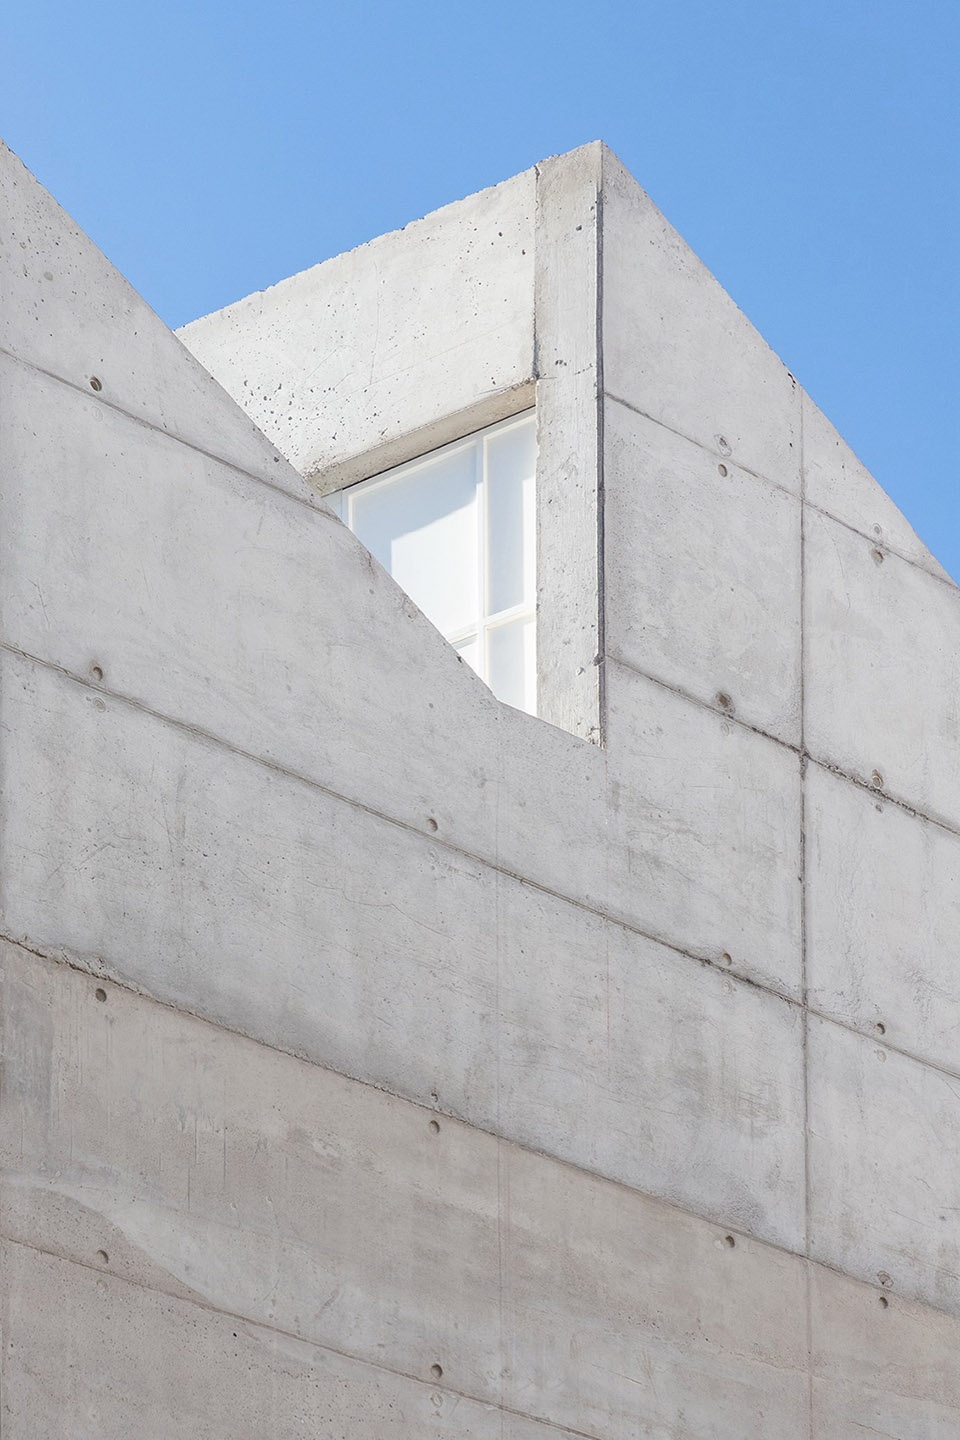
▼建筑的折线线条,the zigzag lines of the building © JAG Studio
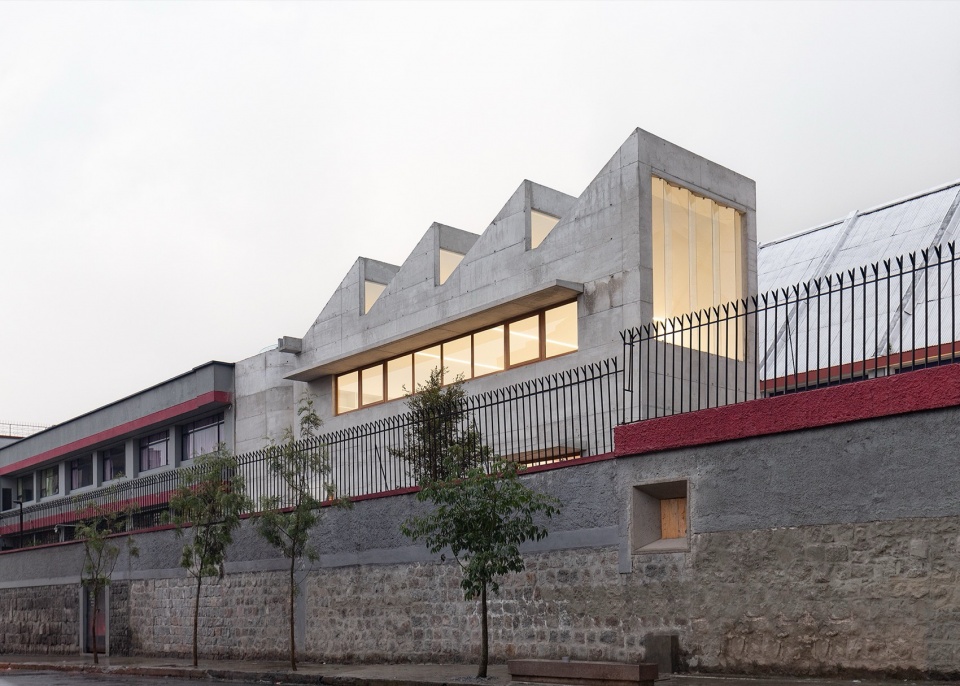
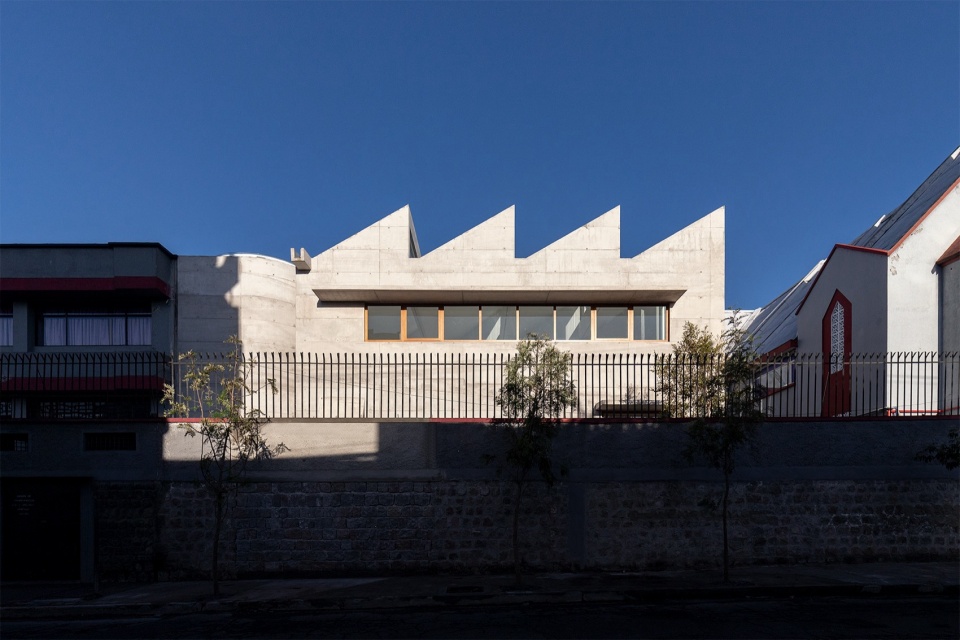
▼外观,exterior views © JAG Studio
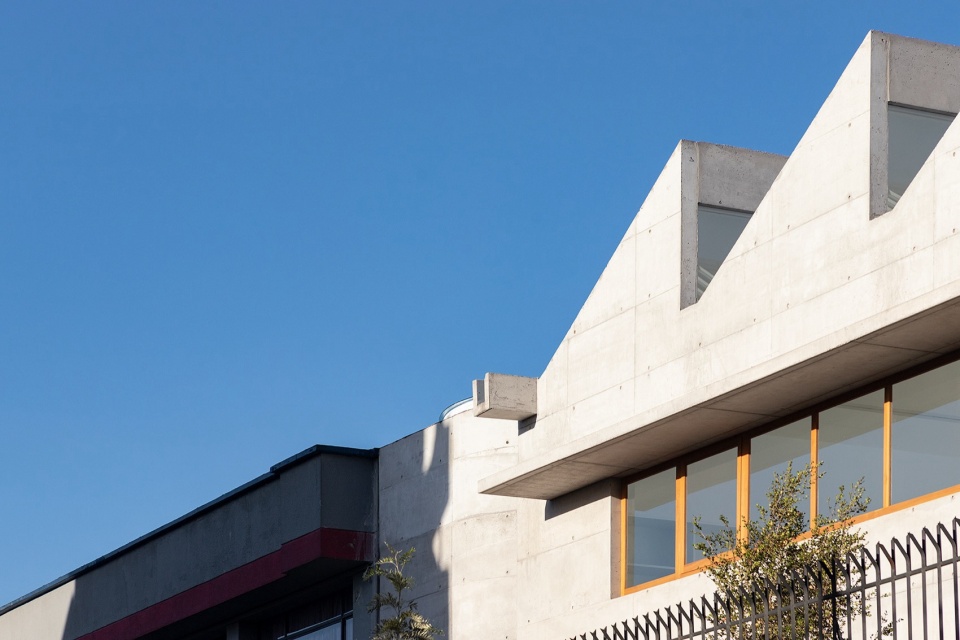
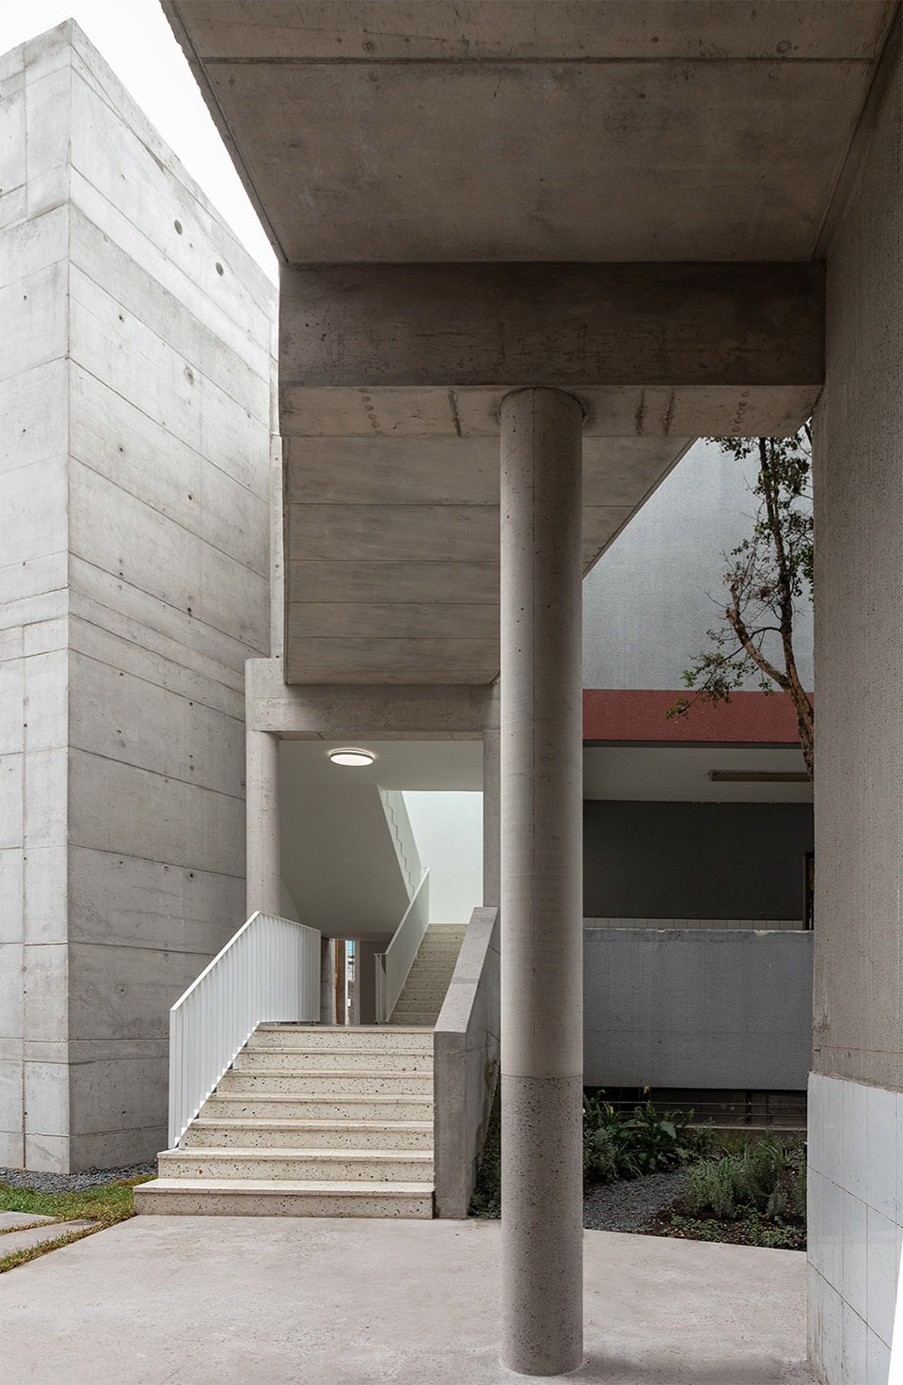
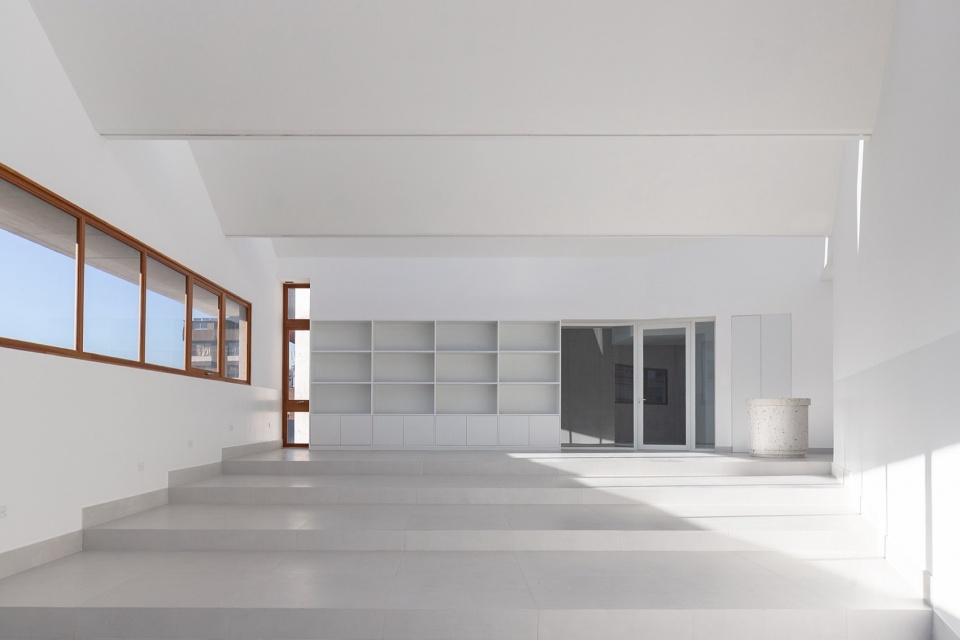
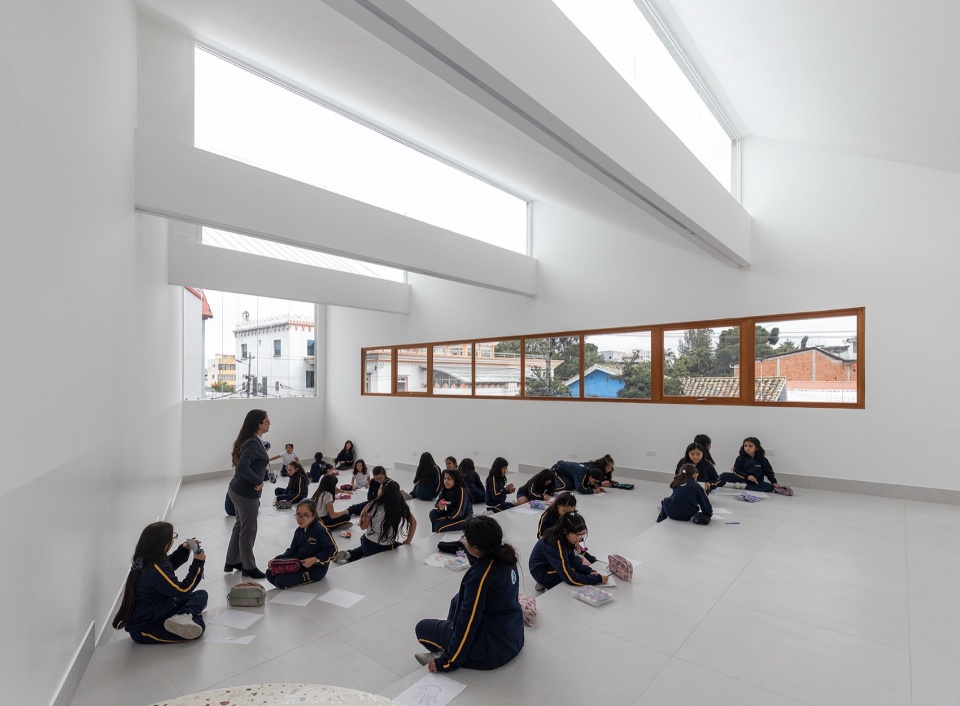
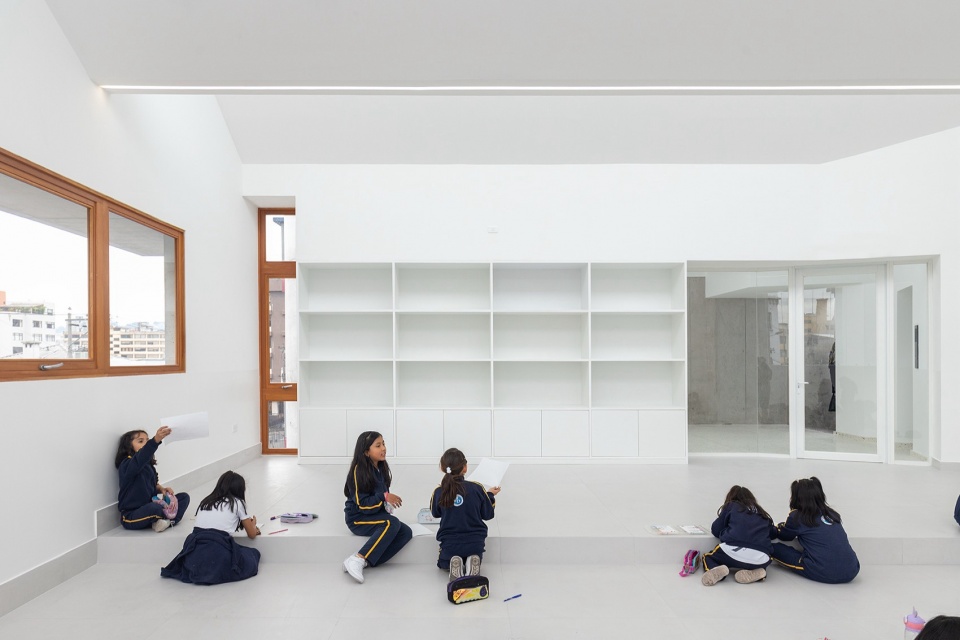
建筑形态同时表达了其空间组织方式与结构逻辑。由楼梯、连桥和电梯组成的交通核心释放了主体体量,使教室获得完整而开敞的空间;两块倾斜的后张预应力混凝土楼板则塑造出室内阶梯式坐席区域。
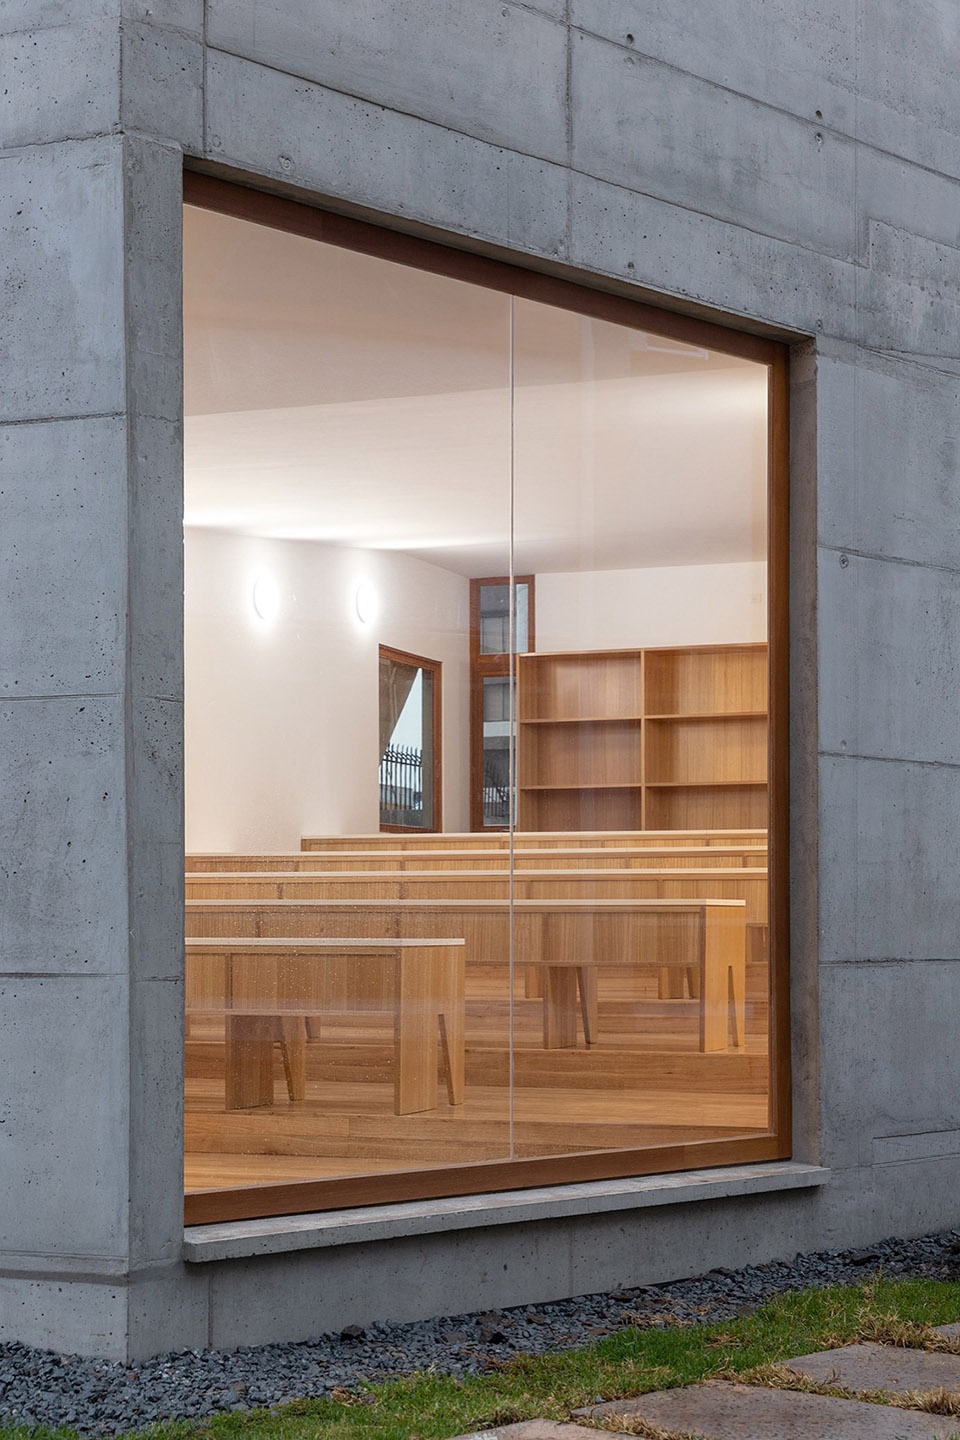
The building’s form expresses both its spatial organization and structural logic. The circulation core; composed of stairs, a bridge, and an elevator, frees the main volume for the classrooms, while two inclined post-tensioned concrete slabs shape the interior stepped seating areas.
▼开放的教室空间,open classroom © JAG Studio
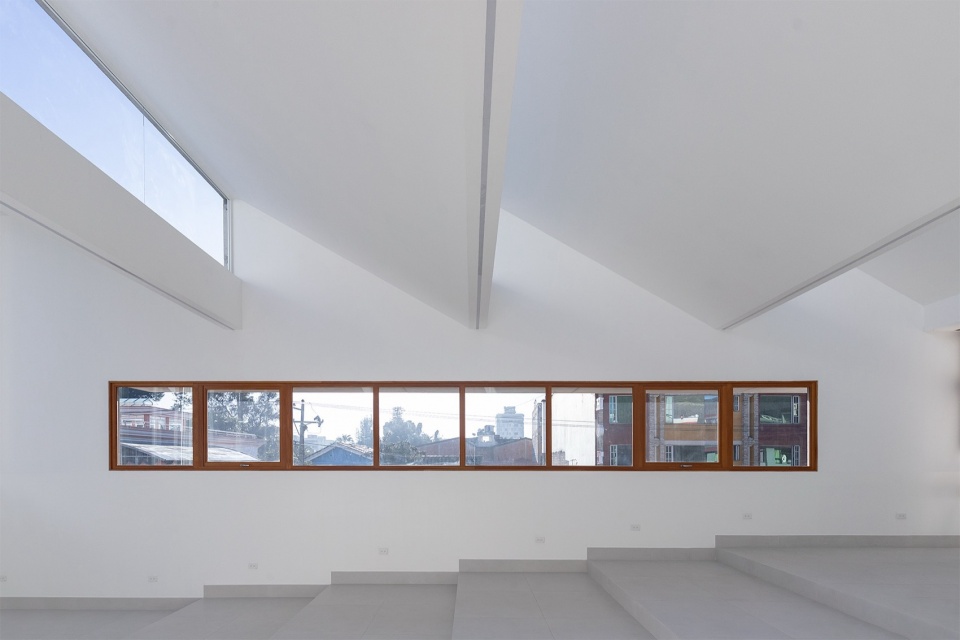
▼天窗,skylight © JAG Studio
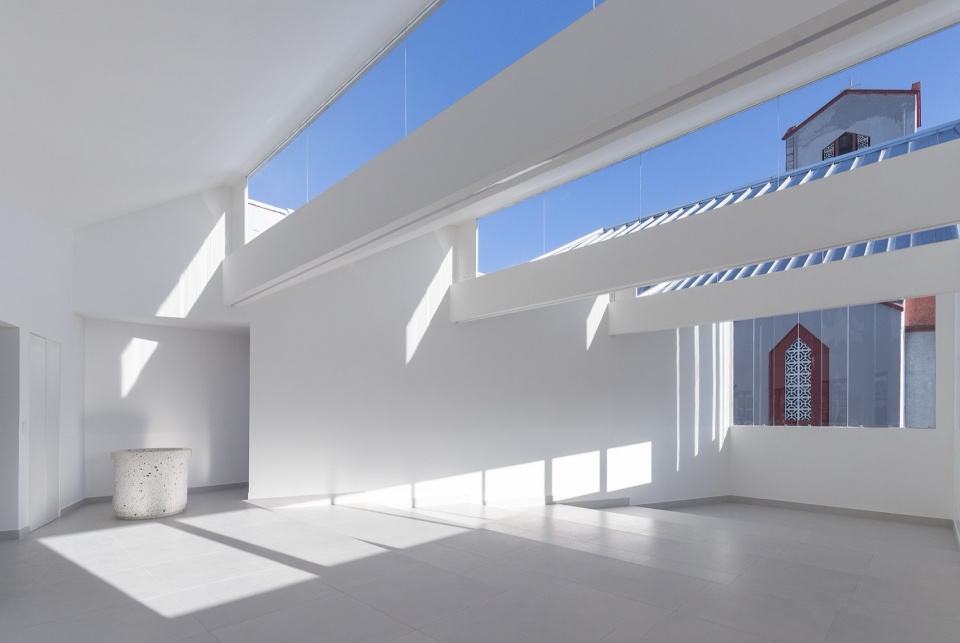
▼阶梯式坐席区域,stepped seating area © JAG Studio
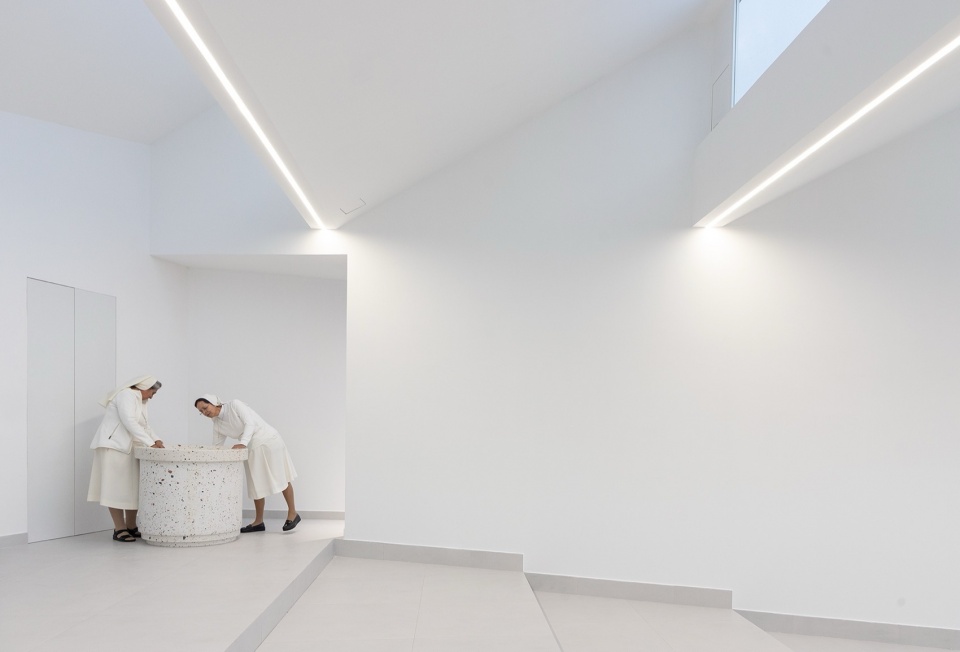
▼线性灯光,linear lighting © JAG Studio
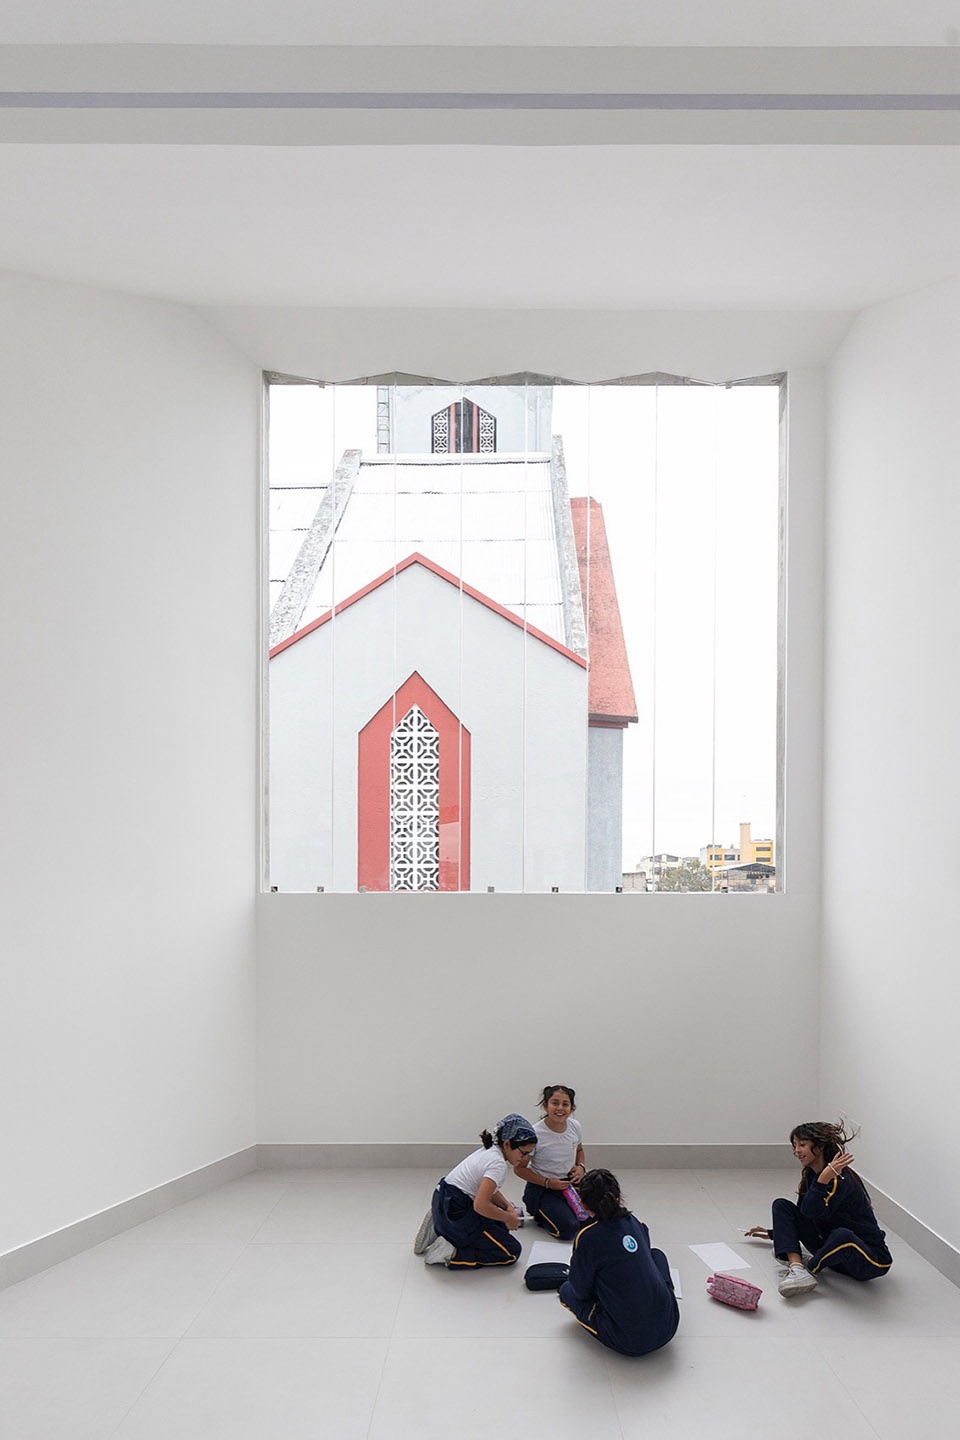
▼窗景,window frame © JAG Studio
▼走廊,hallway © JAG Studio
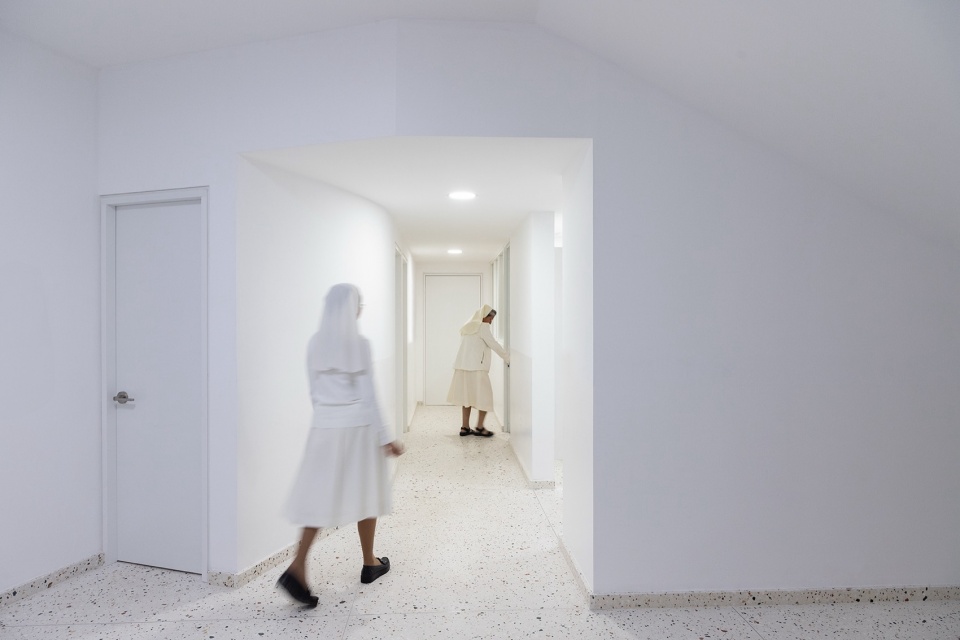
▼走廊与圆窗,hallway and circular opening © JAG Studio
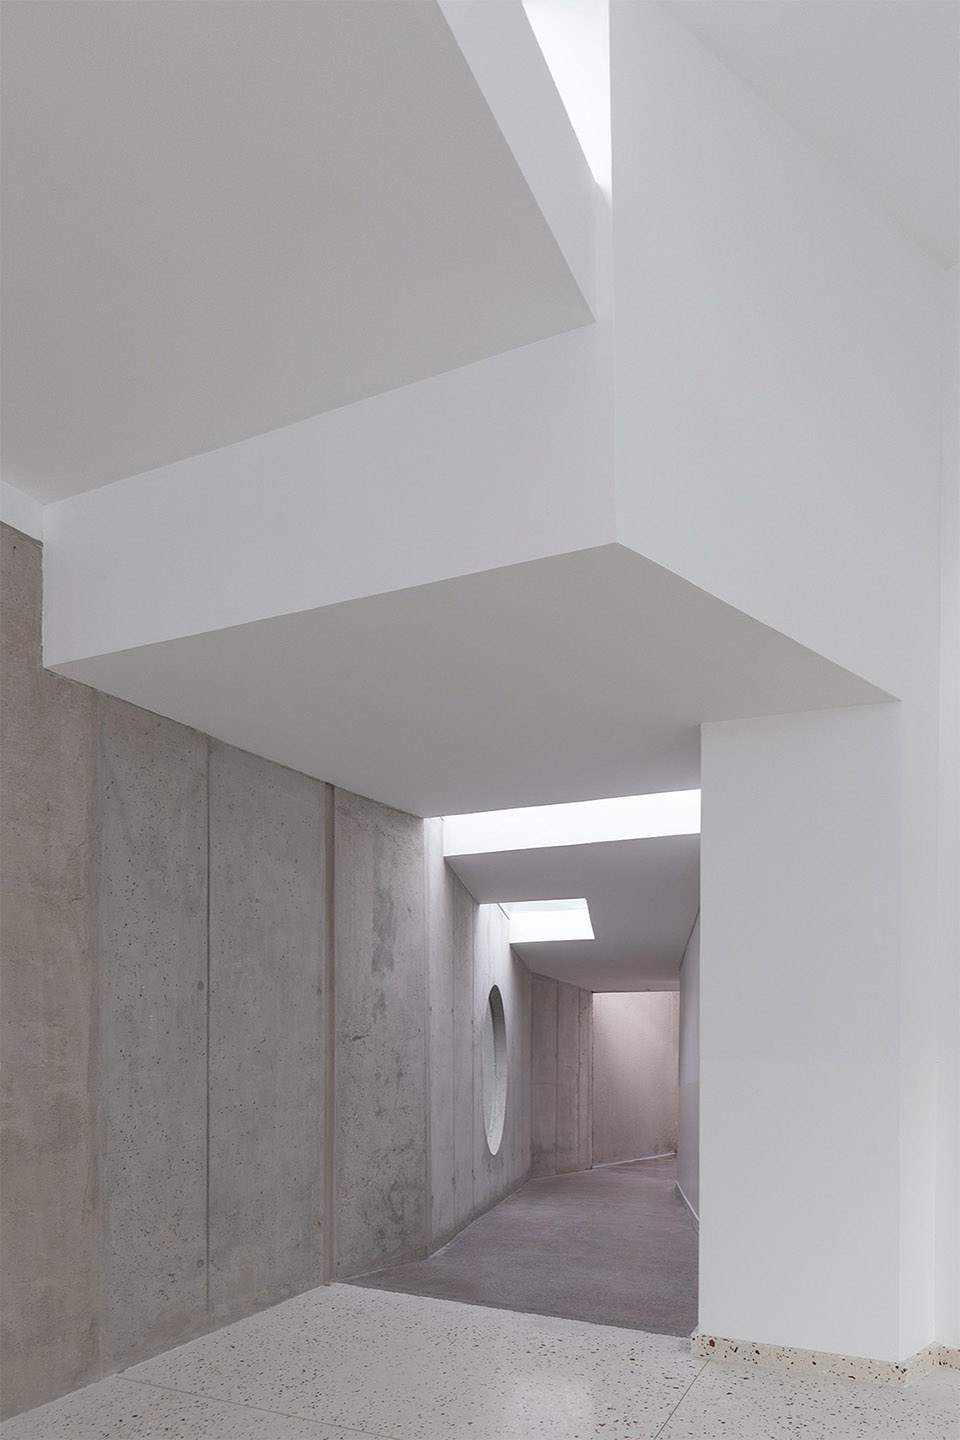
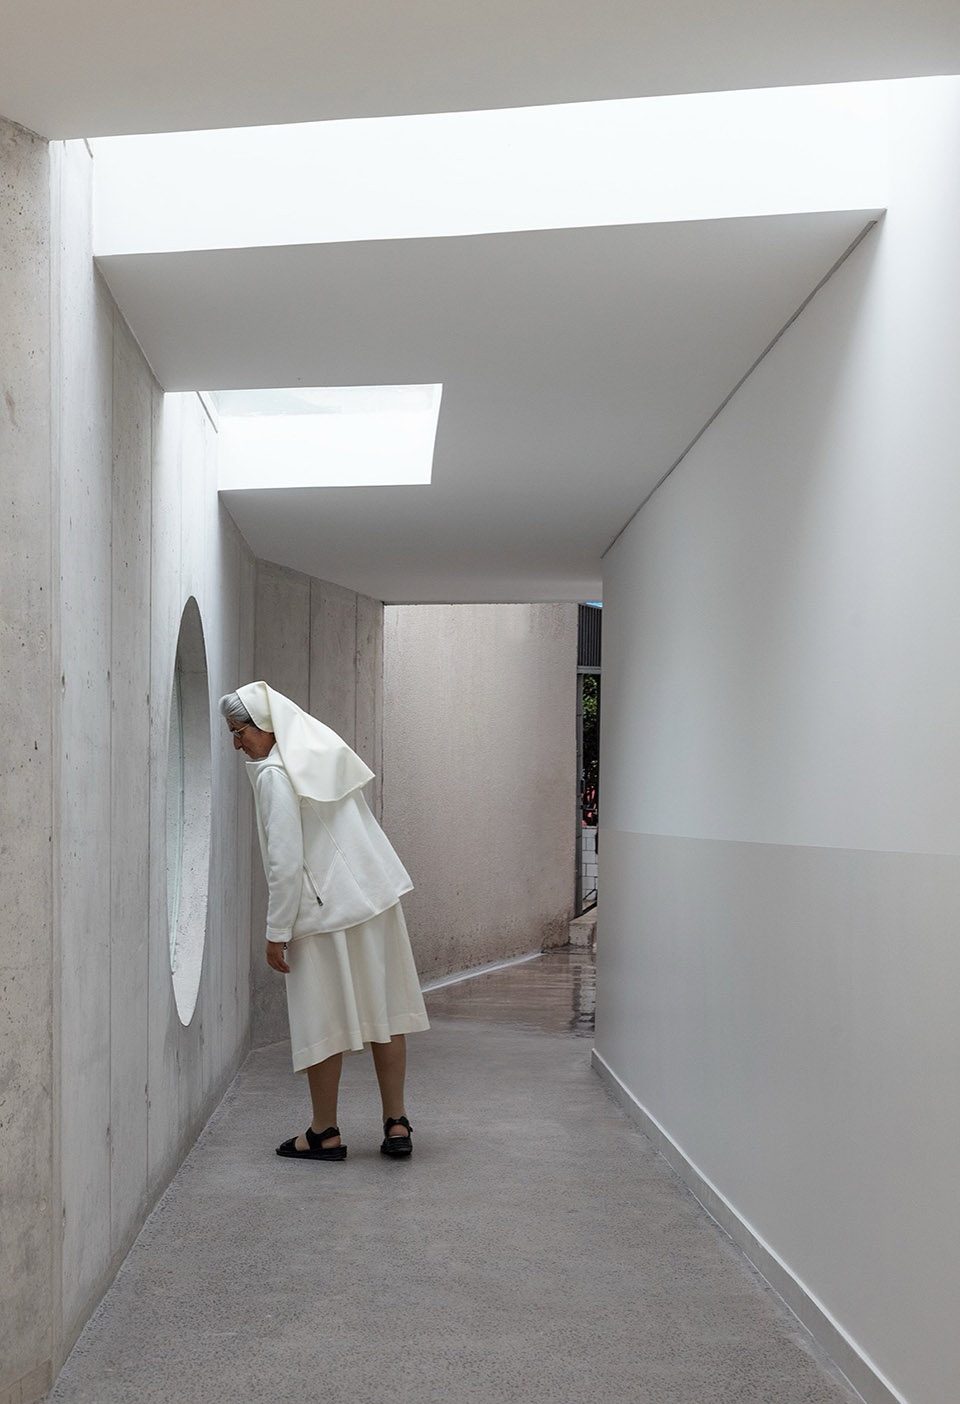
▼楼梯间,staircase © JAG Studio
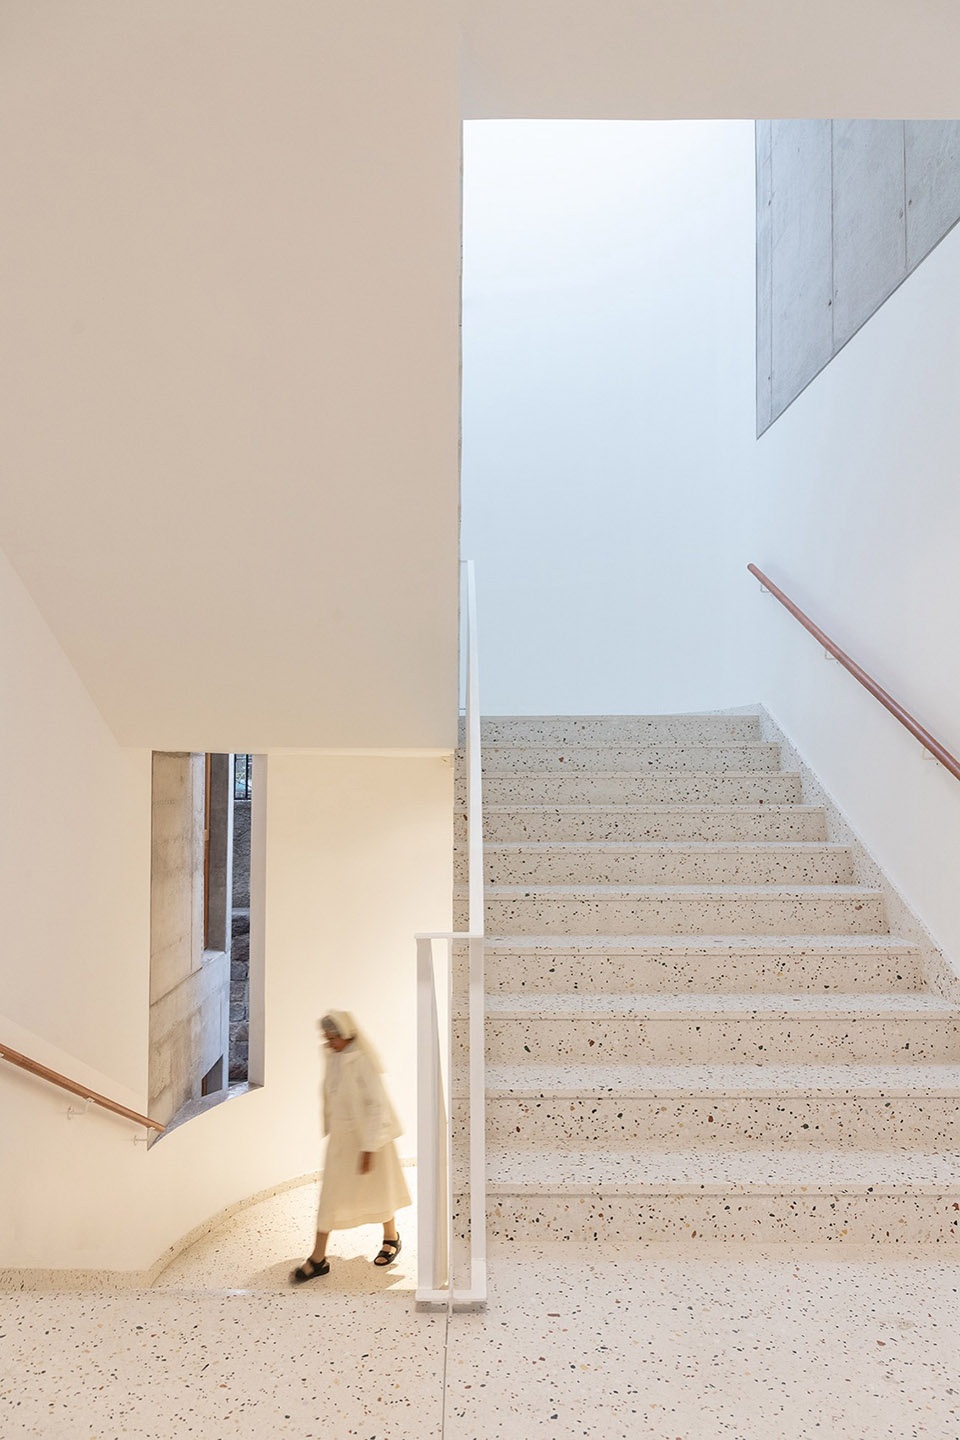
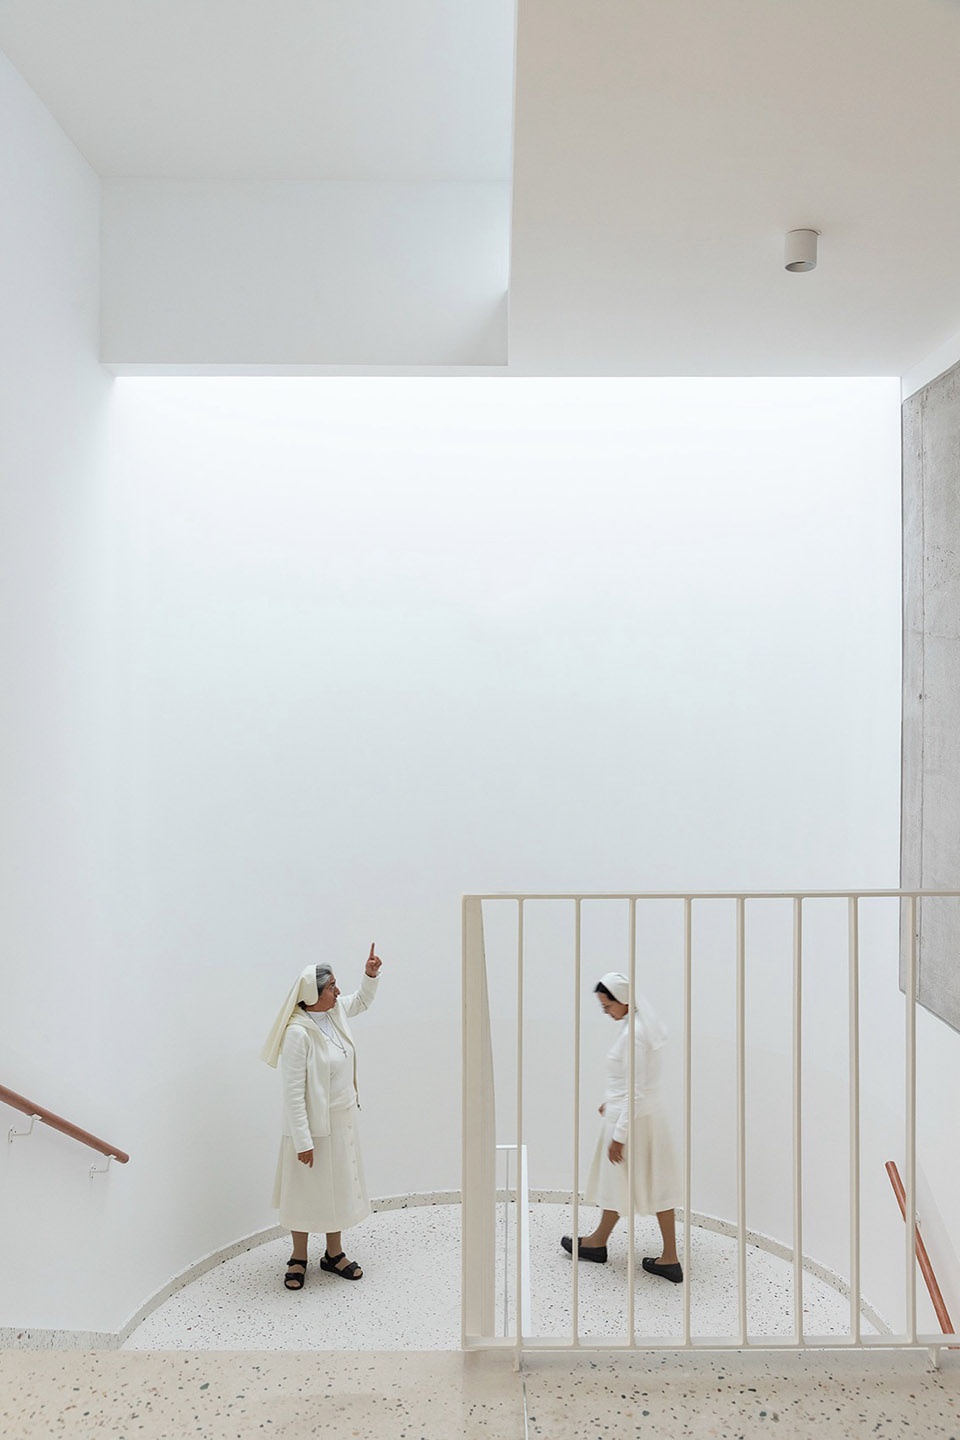
▼楼梯,staircase © JAG Studio
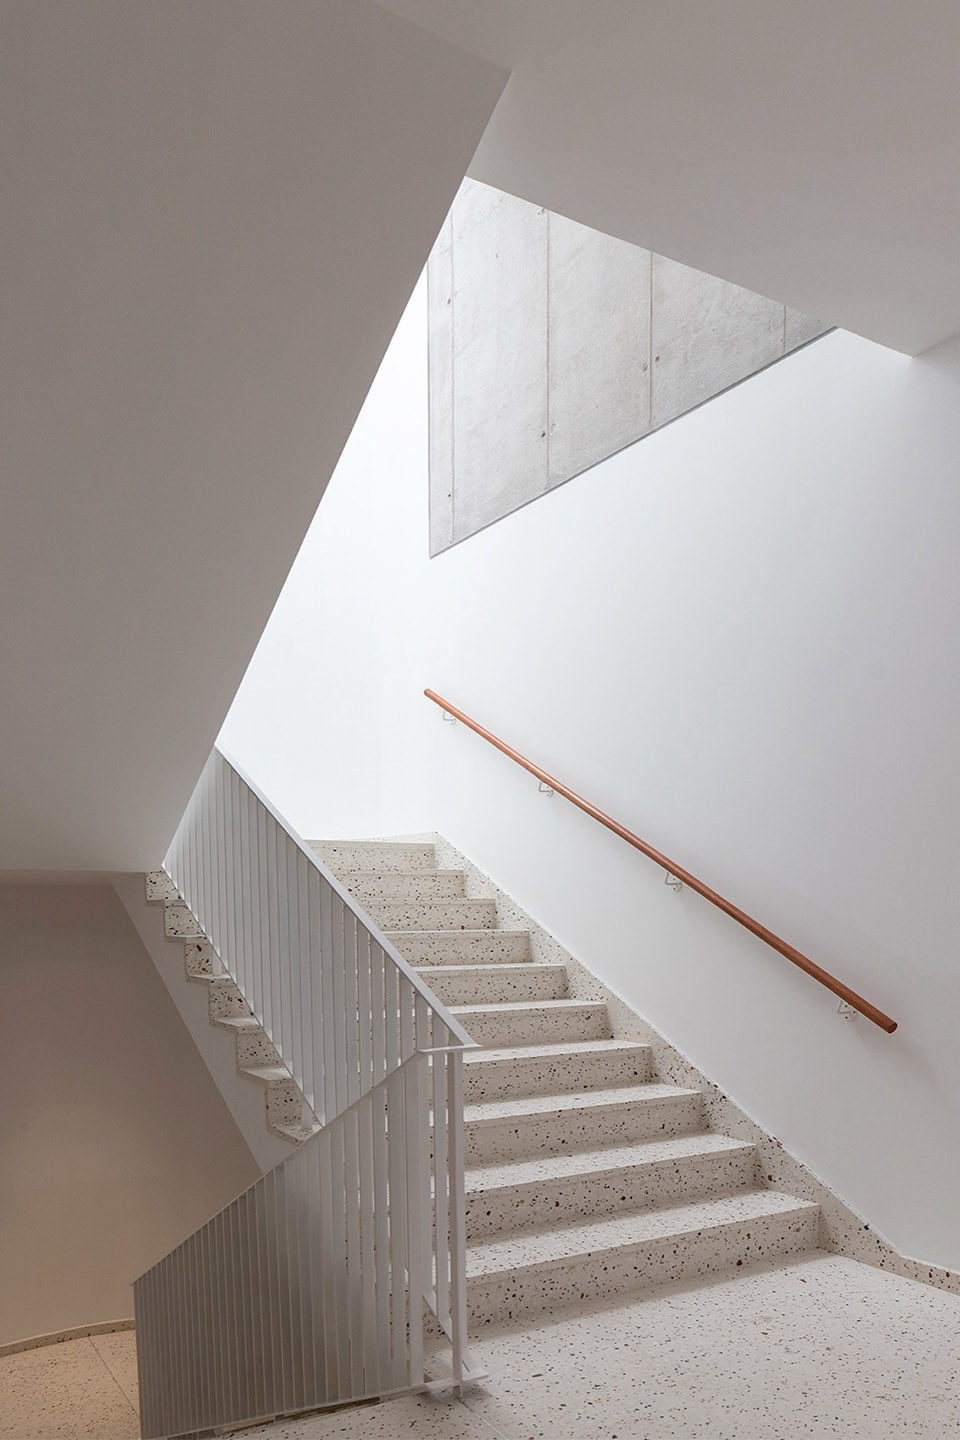
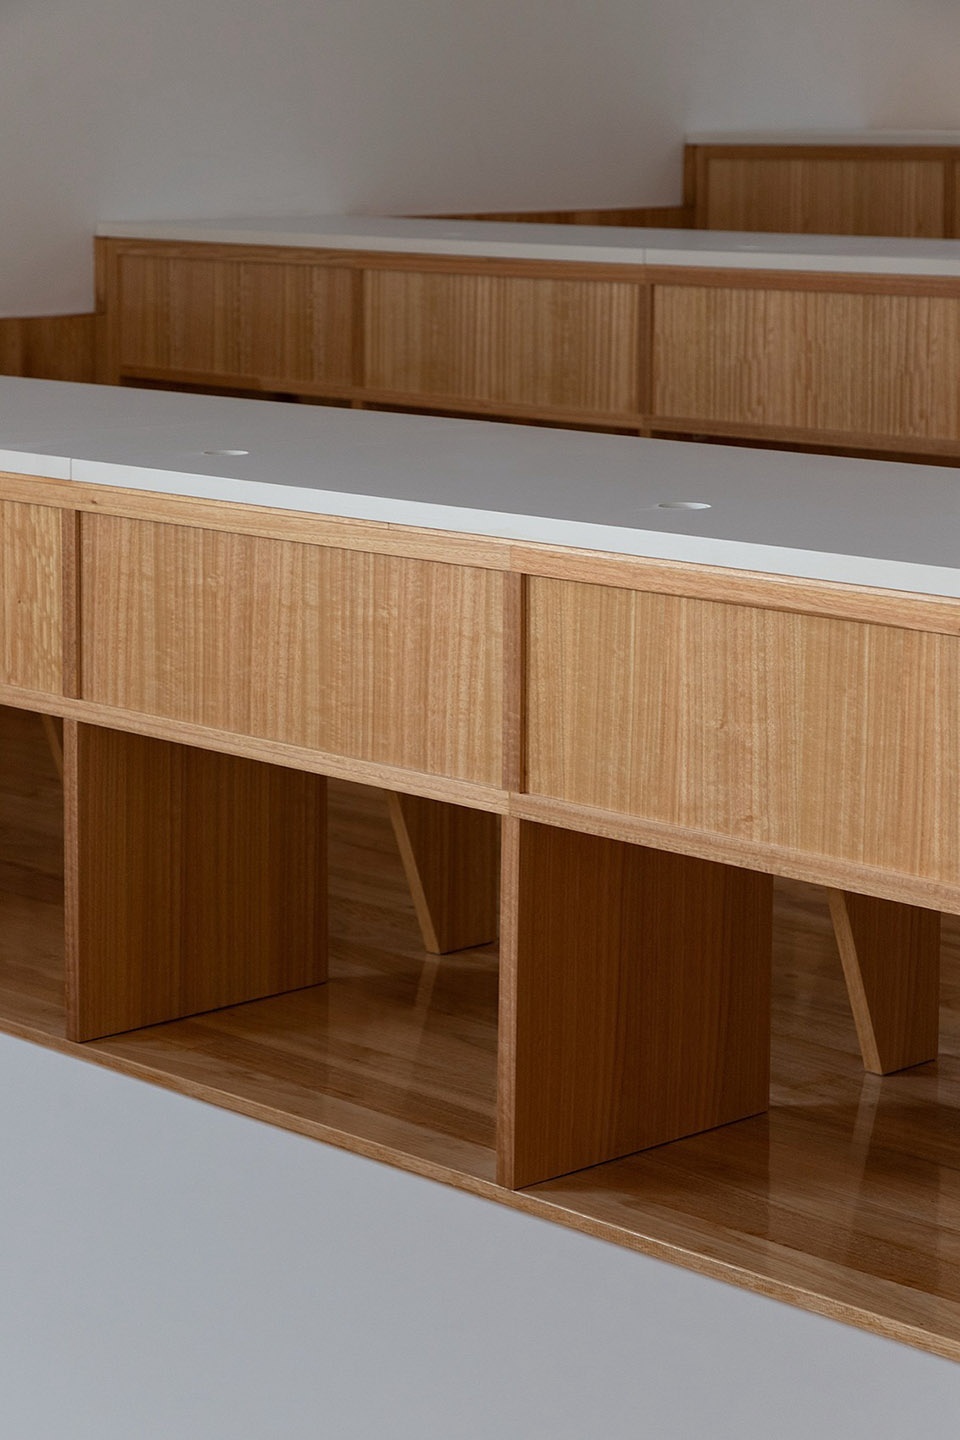
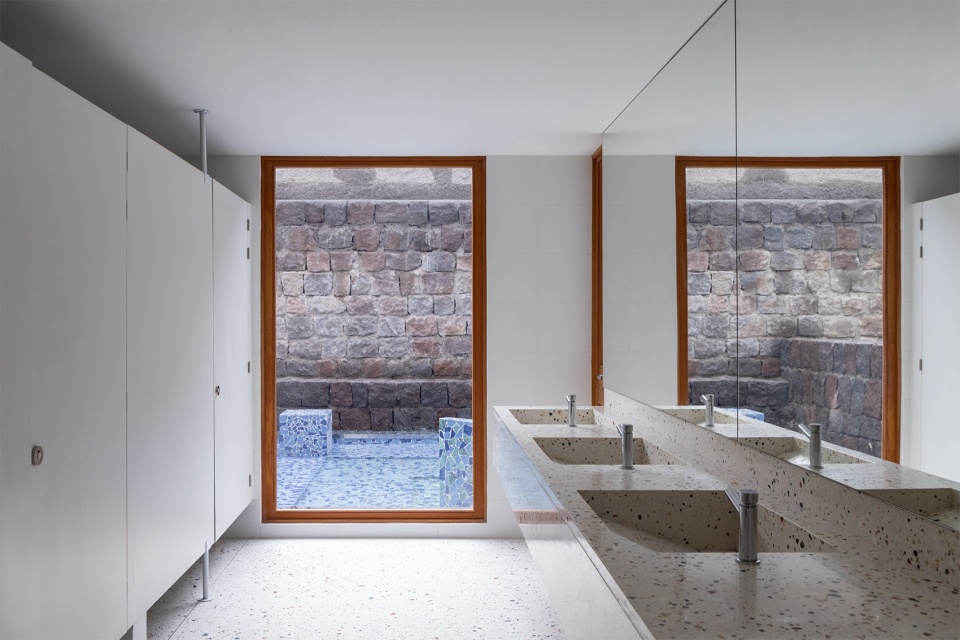
清水混凝土墙体降低了后期维护需求,而木材与水磨石饰面则为空间增添了温暖的氛围。项目旨在为学生提供一个令人难忘的艺术创作环境。
Exposed concrete walls reduce maintenance requirements, while wood and terrazzo finishes bring warmth to the interior spaces. The project aims to provide students with a memorable environment for artistic creation.
▼木材与水磨石饰面为空间增添了温暖的氛围,wood and terrazzo finishes bring warmth to the interior spaces © JAG Studio
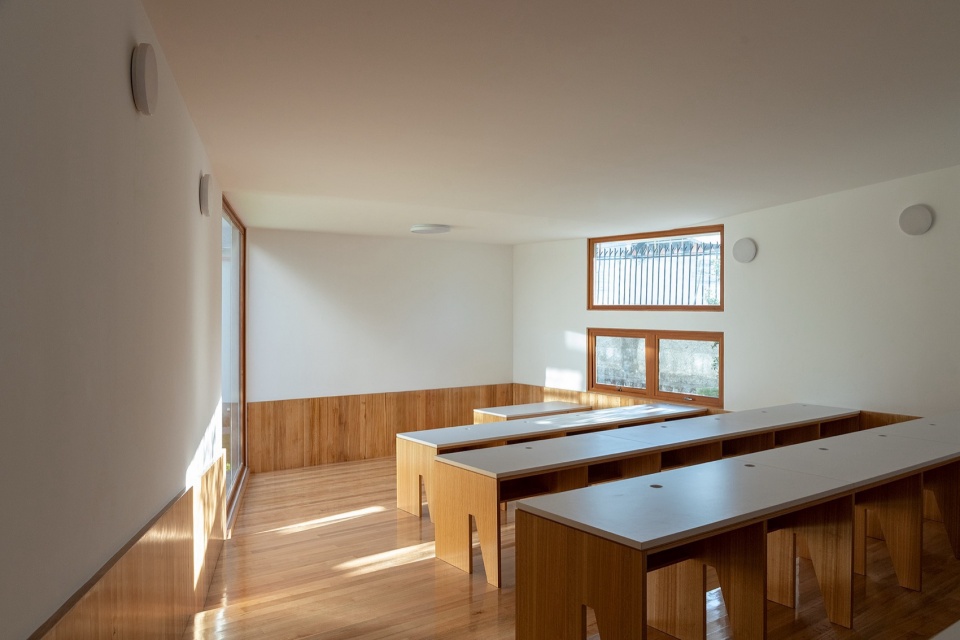
▼教室,classroom © JAG Studio
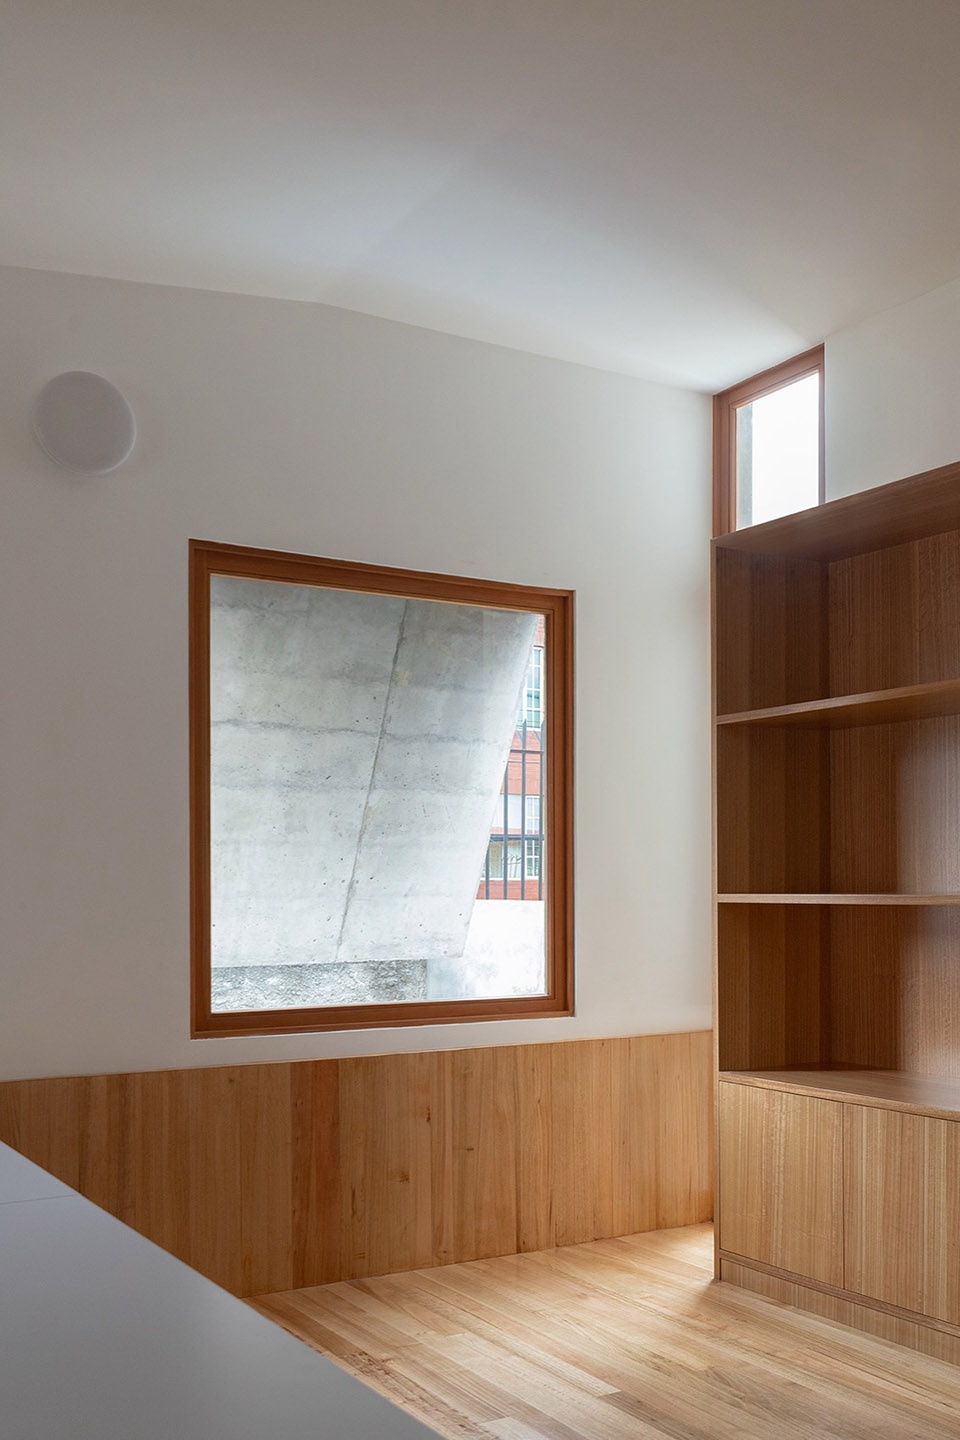
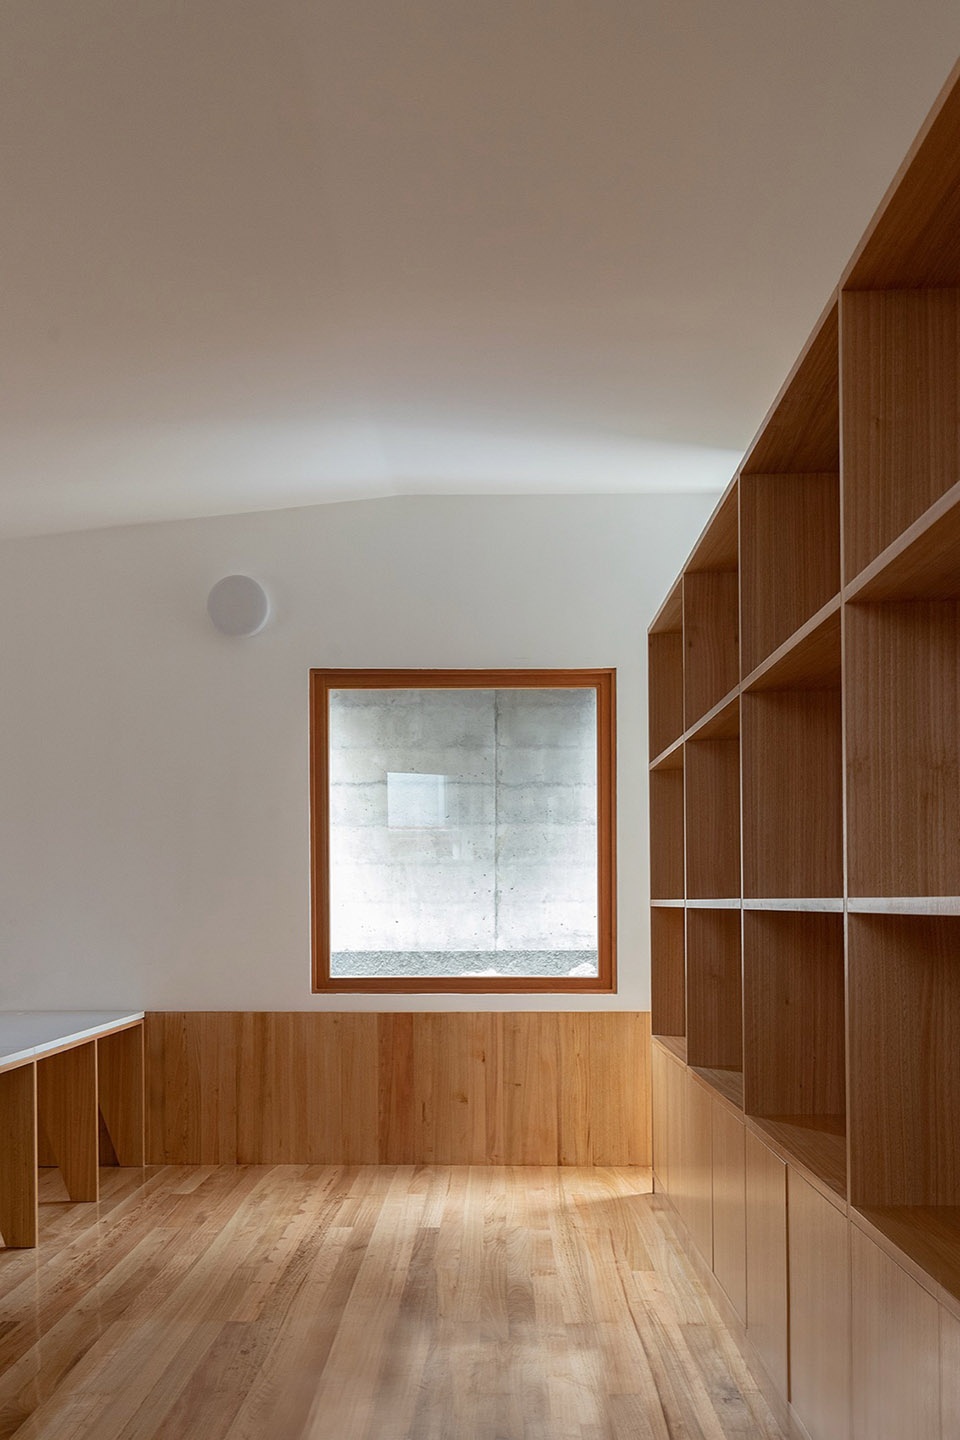
▼教室室内外,exterior and interior view of the classroom © JAG Studio
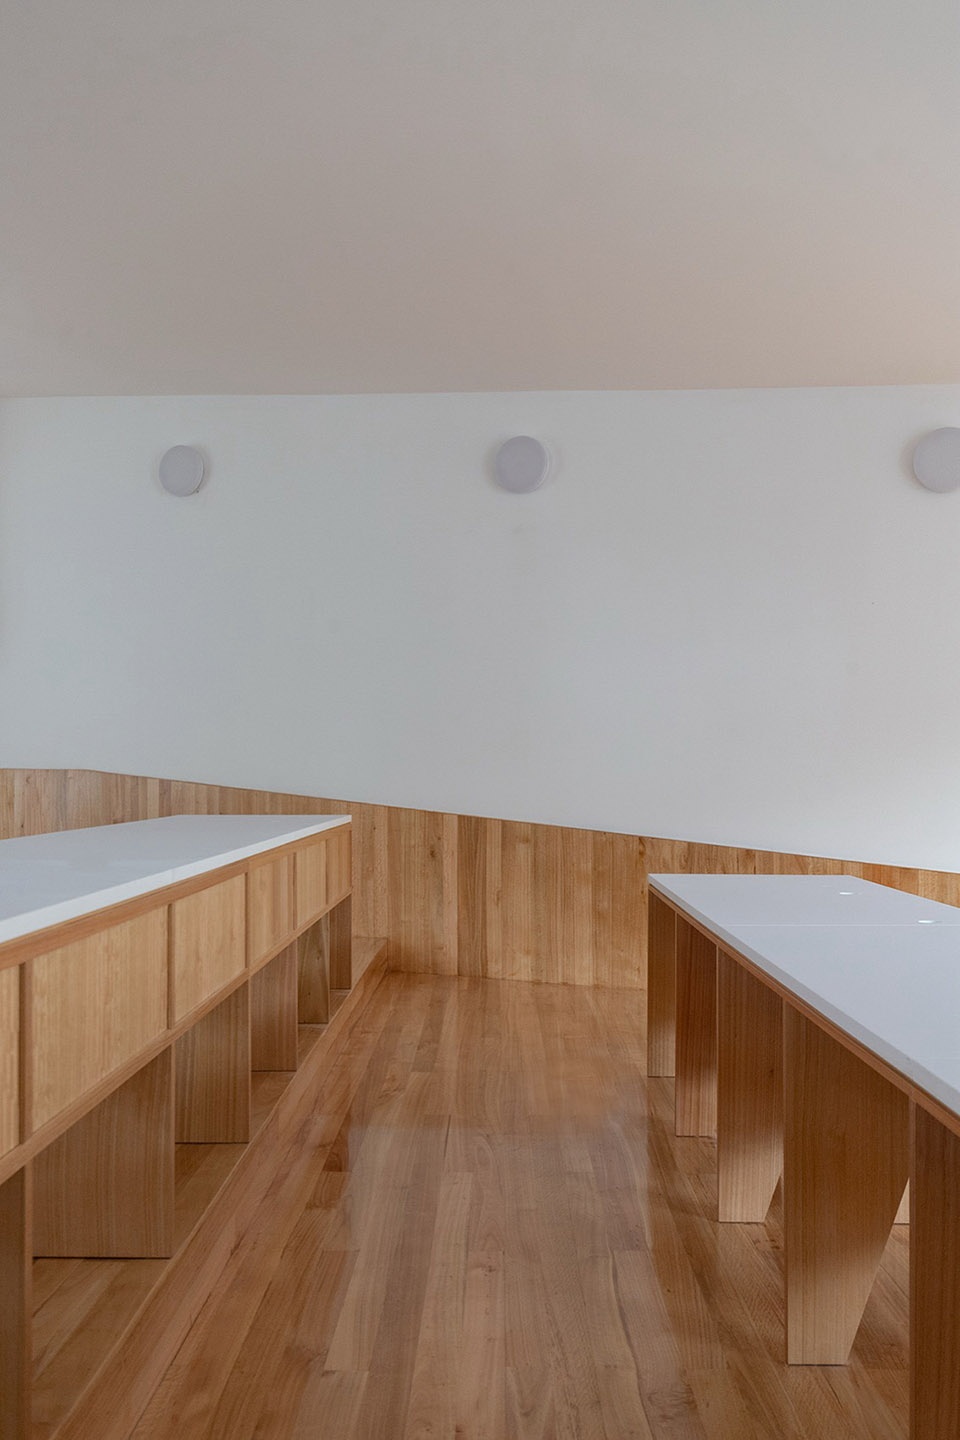
▼桌椅细部,details of the furniture © JAG Studio
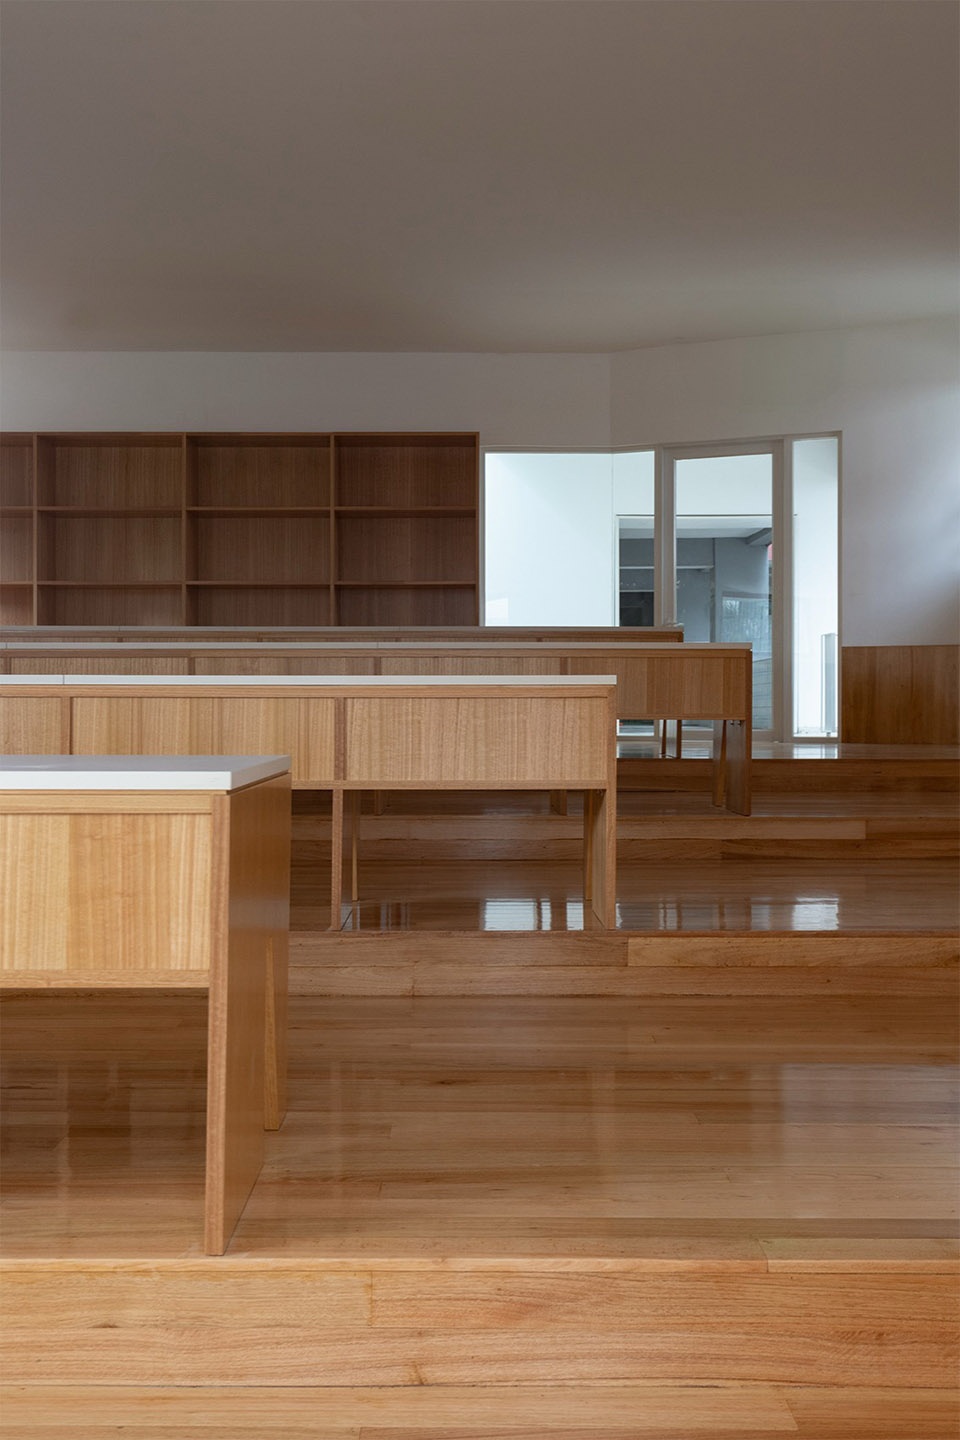
▼卫生间,toilets © JAG Studio
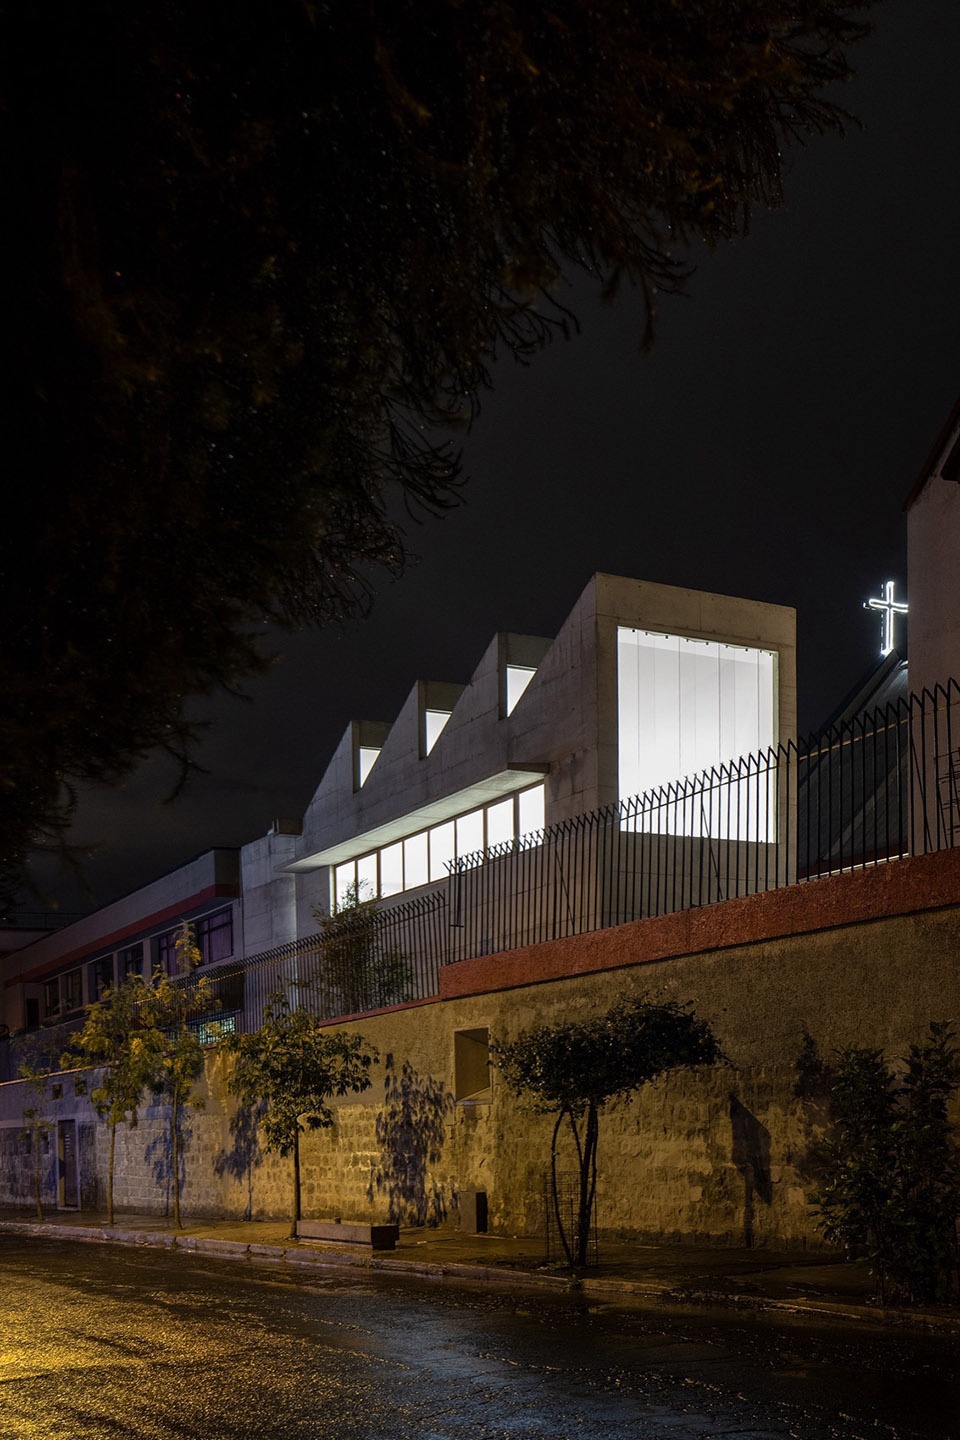
▼夜景,night views © JAG Studio
▼模型,model © STUDIO BLUR
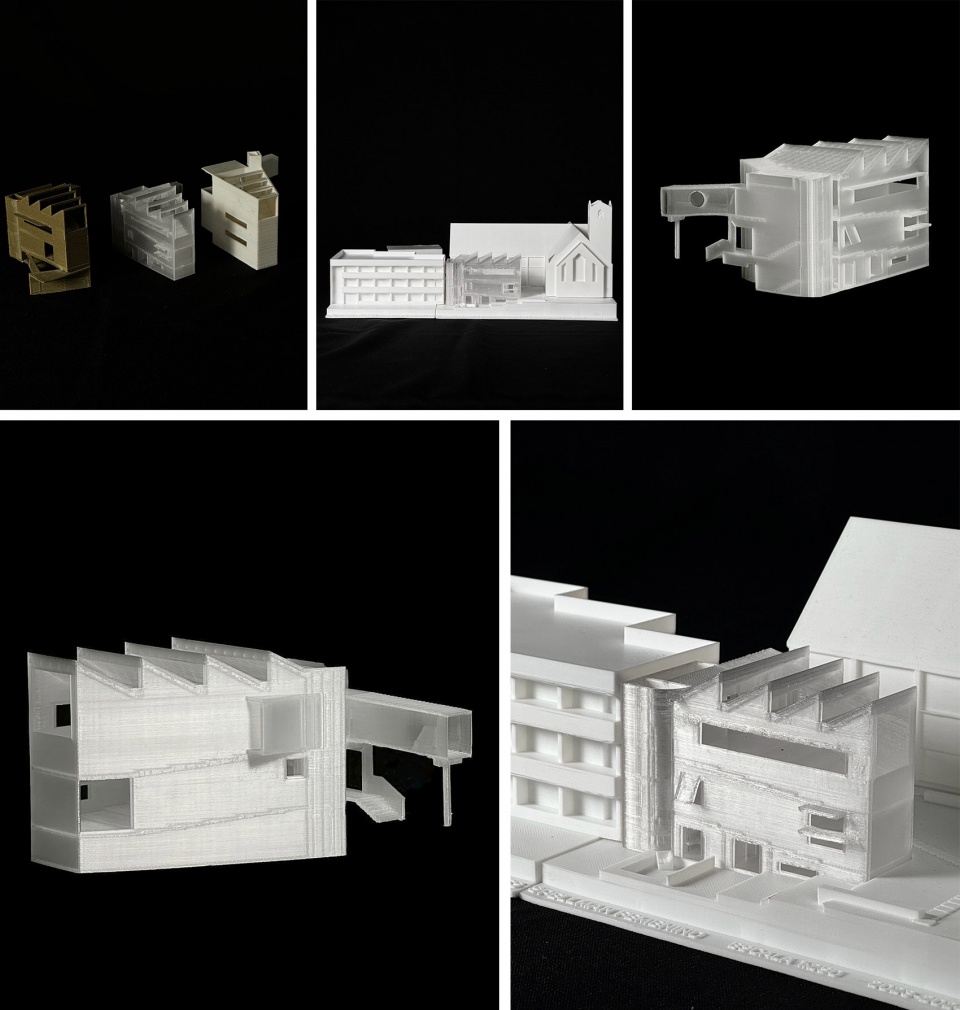
▼插画,illustration © STUDIO BLUR

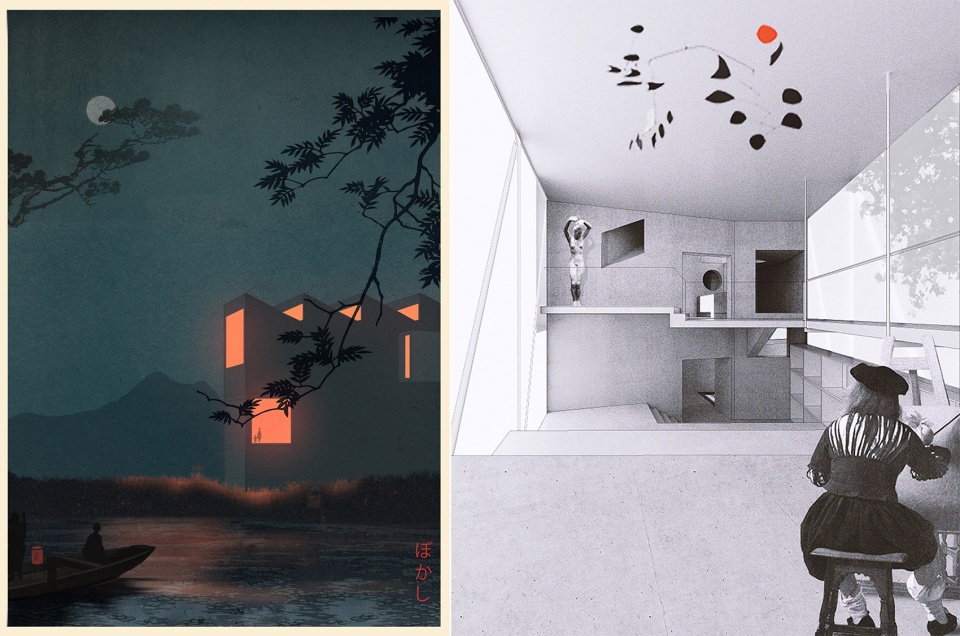
▼剖透视,perspective section © STUDIO BLUR
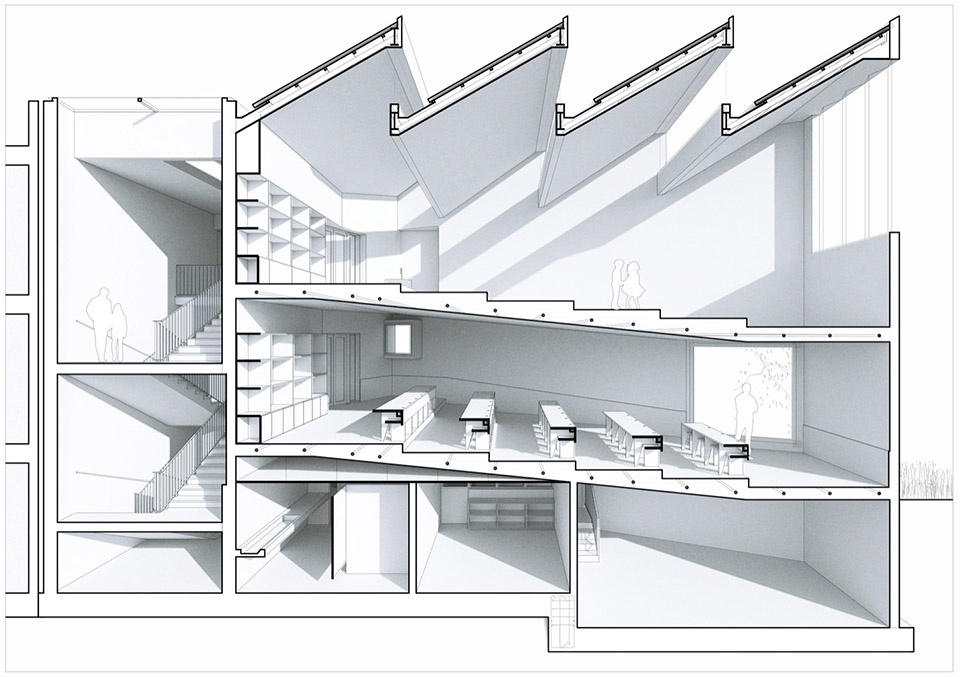
▼总平面图,master plan © STUDIO BLUR
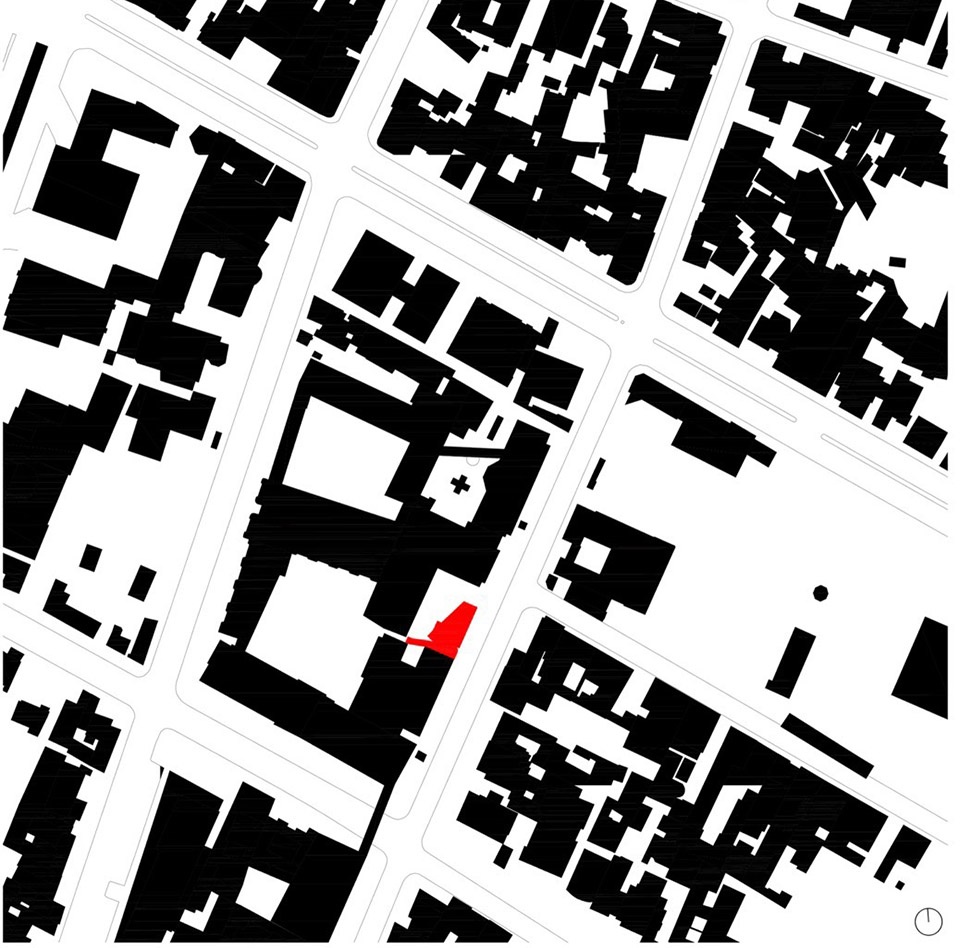
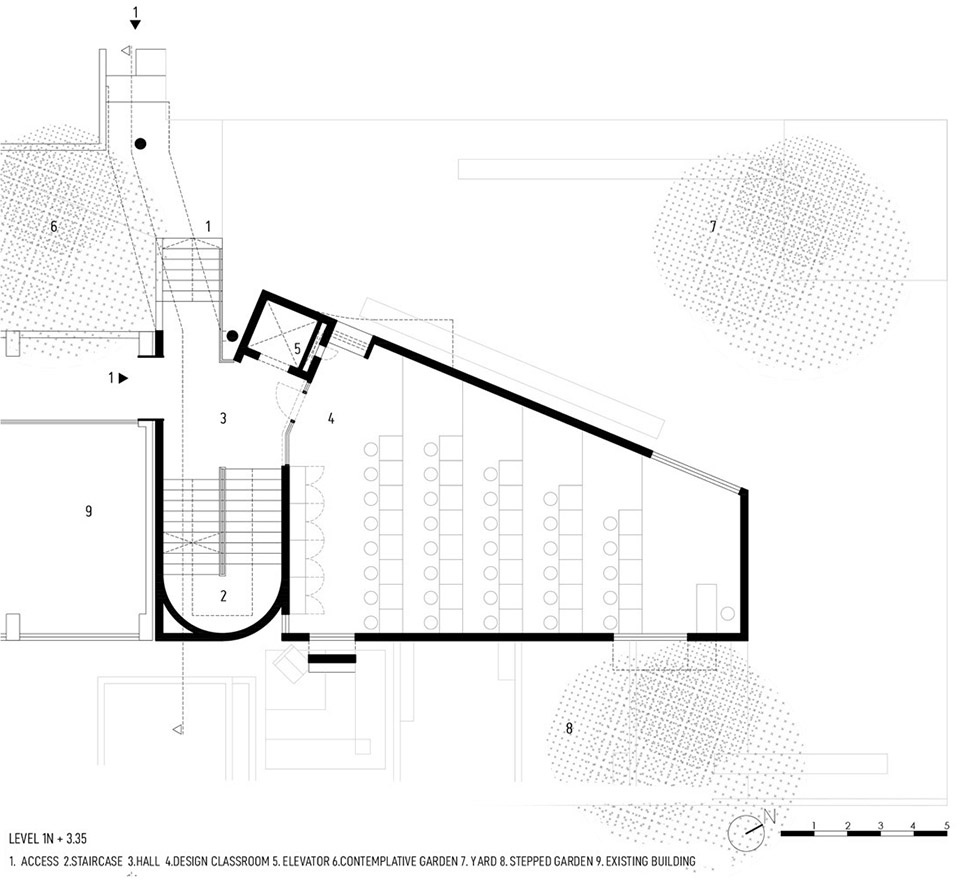
▼平面图,plan © STUDIO BLUR
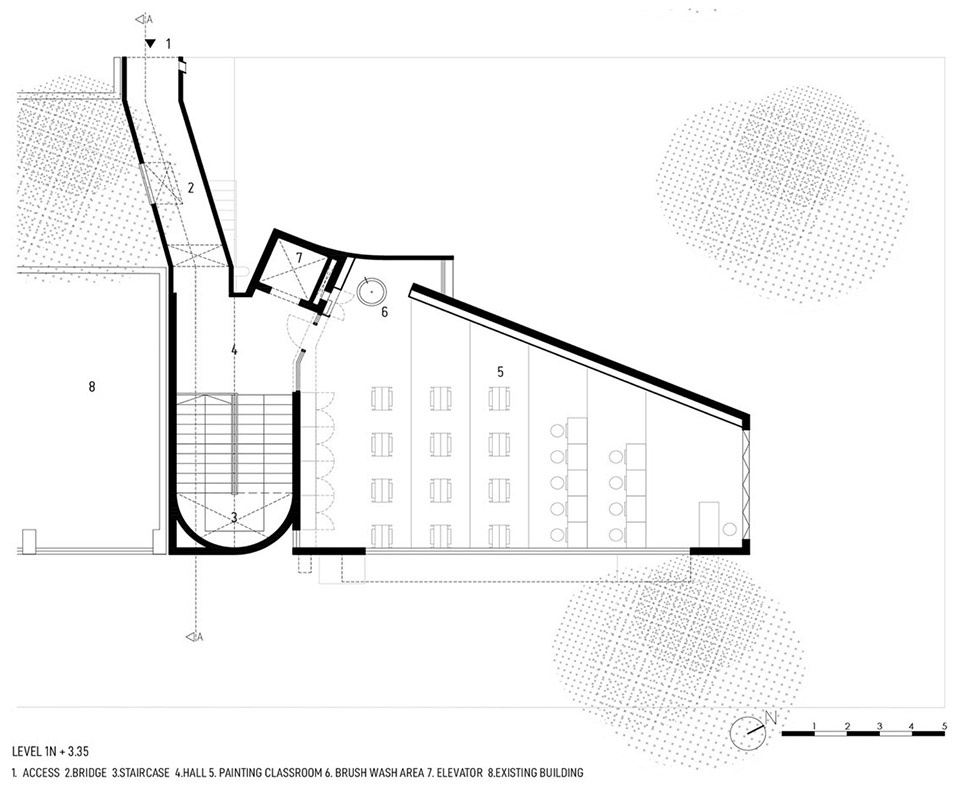
▼平面图,plan © STUDIO BLUR
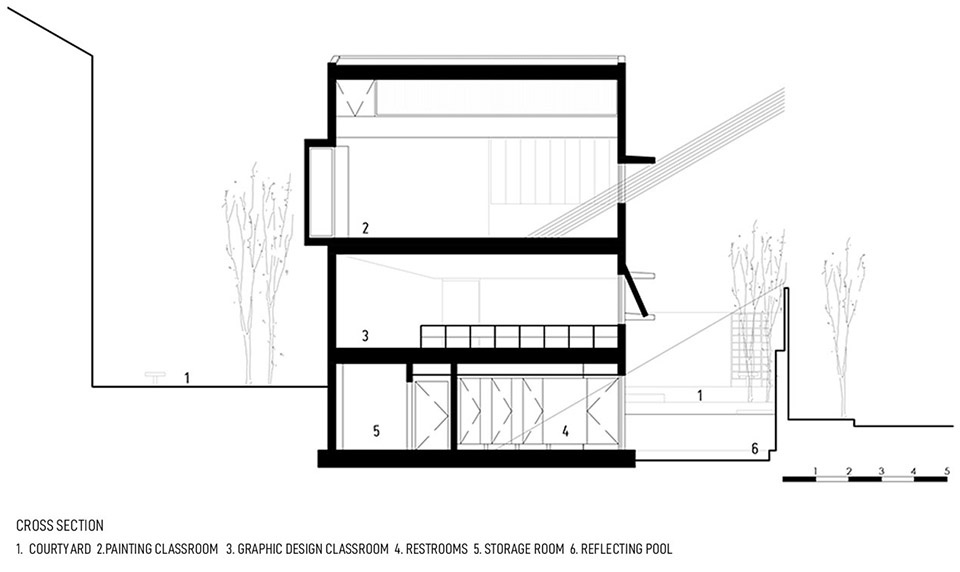
▼剖面图,section © STUDIO BLUR
Project: Arts Building – Cardinal Spellman Salesian Bilingual School
Location: Mercadillo y Versalles, Quito, Ecuador
Architect(s): STUDIO BLUR
Project team: Aurelio Peñaherrera, Juan Sebastián Cardona, Darwin Sánchez
Collaborator(s): Momentum, HYDROGROUP, IESCO
Structural engineer: Momentum
Mechanical engineer: HYDROGROUP
Electrical engineer: IESCO
Contractor: STUDIO BLUR (Aurelio Peñaherrera, Juan Sebastián Cardona, Darwin Sánchez, Luis Curay, Guillermo Curay)
Client: Sociedad de Madres Salesianas
Use: Educational
Site area : 12,191.02 m²
Bldg. area: 142.00 m²
Gross floor area: 519.35 m²
Bldg. scale: 3 floors
Structure: Reinforced concrete
Exterior finishing: Concrete
Interior finishing: Wood, terrazzo, concrete
Material(s): Reinforced concrete
Design year/date(period): 2022–2023
Construction year/date(period): 2023–2024
Completion year/date: 2024
Photograph: JAG Studio
More: STUDIO BLUR。更多关于他们: STUDIO BLUR on gooood









有点刻板
DK
小院子蛮不错