感谢 WTD纬图设计 + 上海大椽建筑设计事务所 予gooood分享以下内容。更多关于他们:WTD GROUP on gooood, Shanghai Dachuan Architects on gooood
Appreciation towards WTD GROUP + Shanghai Dachuan Architects for providing the following description:
如果我们回到那些自然生长出来的村庄——没有总平面图,没有轴线控制线,房子却错落有致,路网通达自如——我们会发现,它们的秩序并非来自图形,而是来自一种“有效组织”。每一栋房子的位置、朝向、尺度,都由它和山、水、树、社会邻里的关系决定。
If we return to villages that have grown organically—without master plans or alignment control lines, yet with houses arranged harmoniously and roads flowing naturally—we discover their order does not stem from formal geometry, but from a kind of “effective organization.” The location, orientation, and scale of each house are determined by its relationship with mountains, water, trees, and the social fabric of neighboring communities.
▼项目视频,Video © ChillShine丘文三映
2025年启动的武汉荷叶山片区空间更新,试图用“聚落式嵌入”的方式回应高密度开发背景下城市更新中的三个关联命题:① 多主体缝合——社区开发、市政设施与运营方的边界交互,唯有由场地与各方需求共同“长”出的组织,方能达成真正的缝合;② 范式转换——从“图形组织”迈向“有效组织”,使每栋楼的落位、转角与尺度,唯一性地回应其与草地、树林、高架、道路、社区之间的约束关系;③ 住区价值纠偏——摈弃材料堆砌与繁复奢华,转向实用的公共性,以小体量、轻建造、可运营的公共空间嵌入,推动住区边界的公共化并对城市开放。
The 2025 Wuhan Heye Mountain Underbridge Space Renewal project attempts to address three interconnected challenges in urban renewal under high-density development through a “clustered embedding” approach:
① Multi-stakeholder integration—bridging boundaries among community developers, municipal infrastructure, and operators. Only an organization co-evolved from site conditions and diverse stakeholder needs can achieve true integration;
② Paradigm shift—from “formal organization” to “effective organization,” so that each building’s placement, cornering, and scale uniquely respond to constraints imposed by grasslands, forests, elevated highways, roads, and the surrounding community;
③ Rebalancing residential value—moving away from material accumulation and excessive luxury toward practical publicness, introducing compact, lightweight, and operable public spaces that promote the publicization of residential boundaries and open them up to the city.
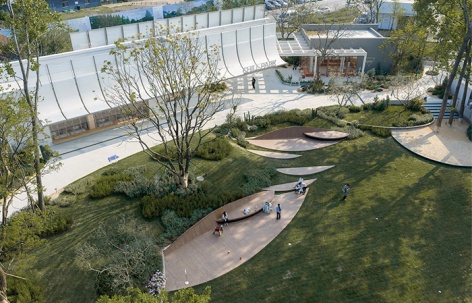
▼半鸟瞰,aerial view © ChillShine丘文三映
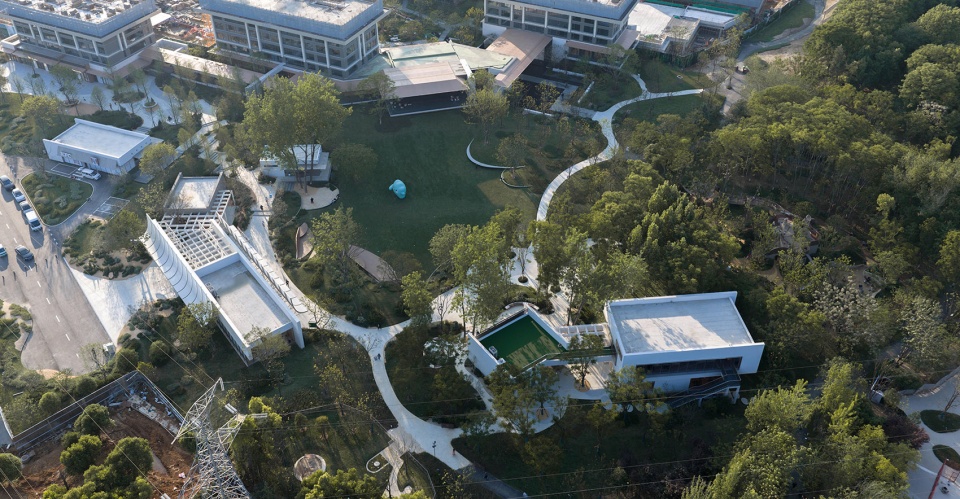
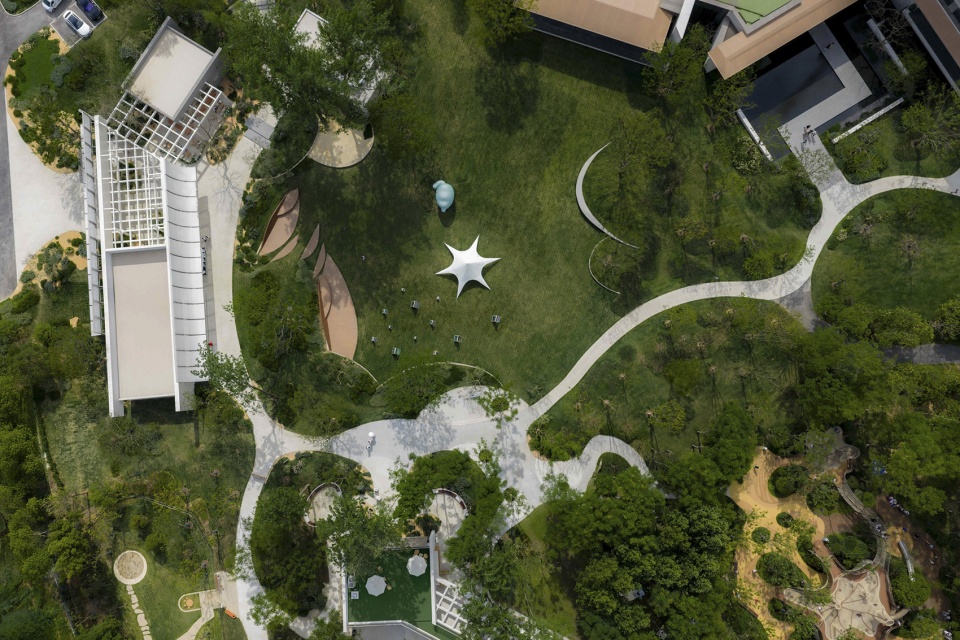
▼中心草坪,central lawn © ChillShine丘文三映
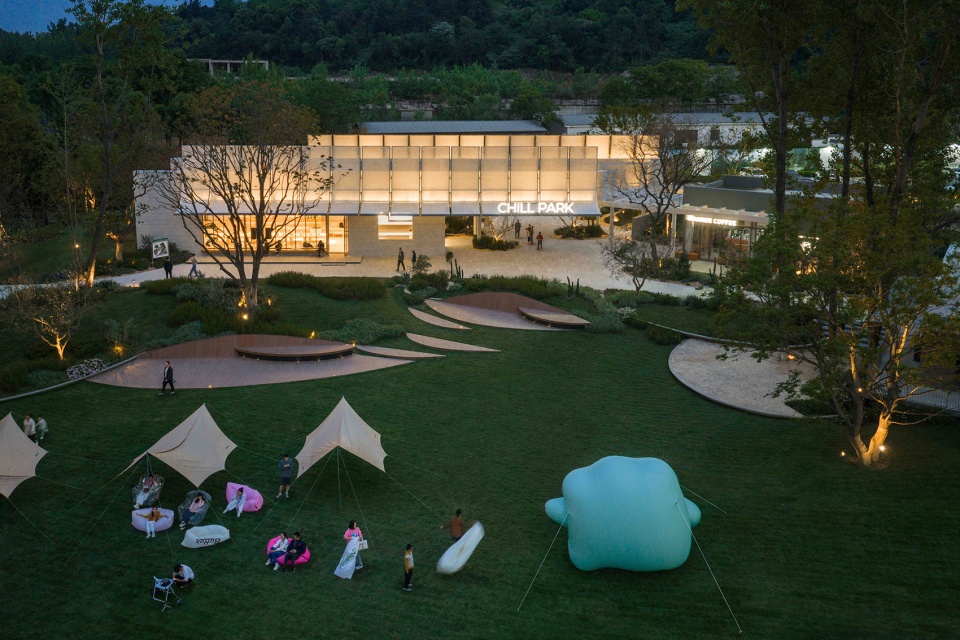
▼建成实景,completed project © ChillShine丘文三映
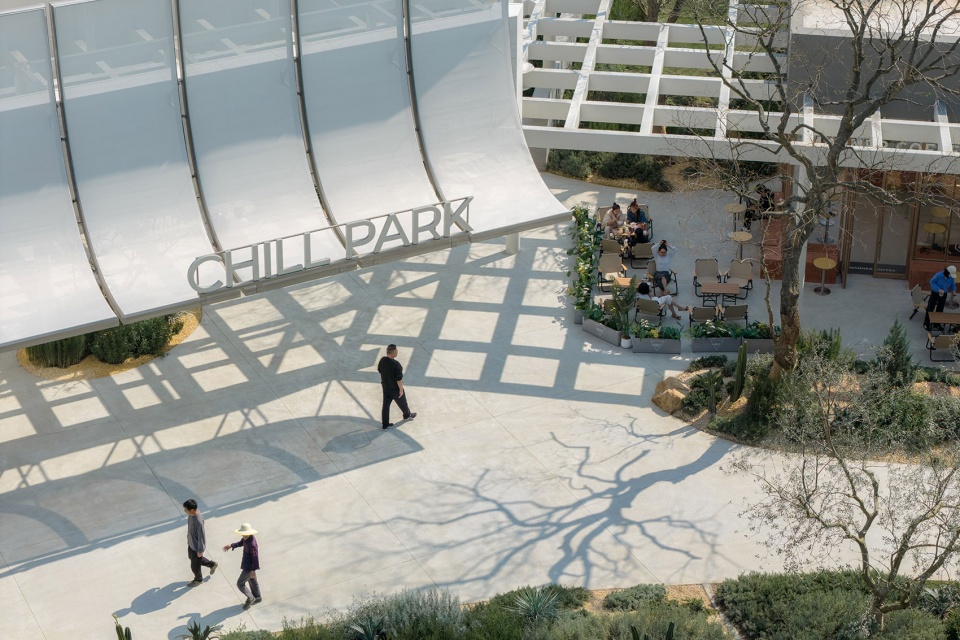
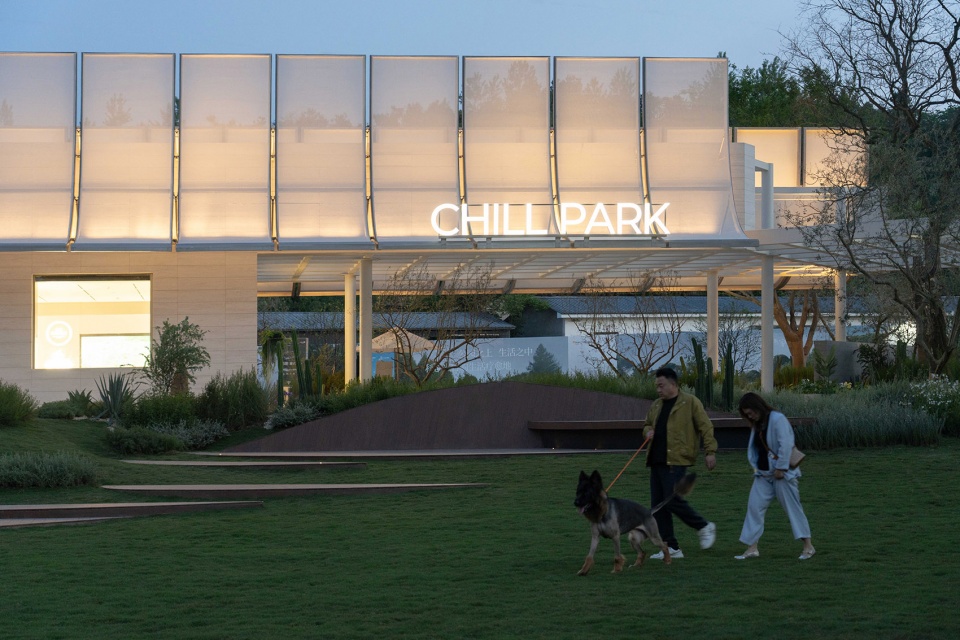
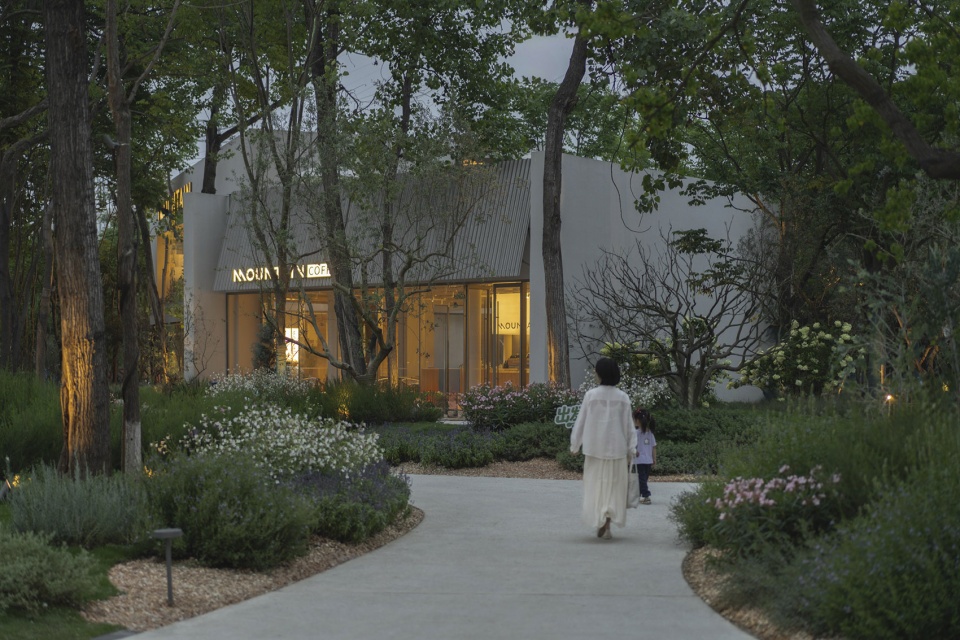
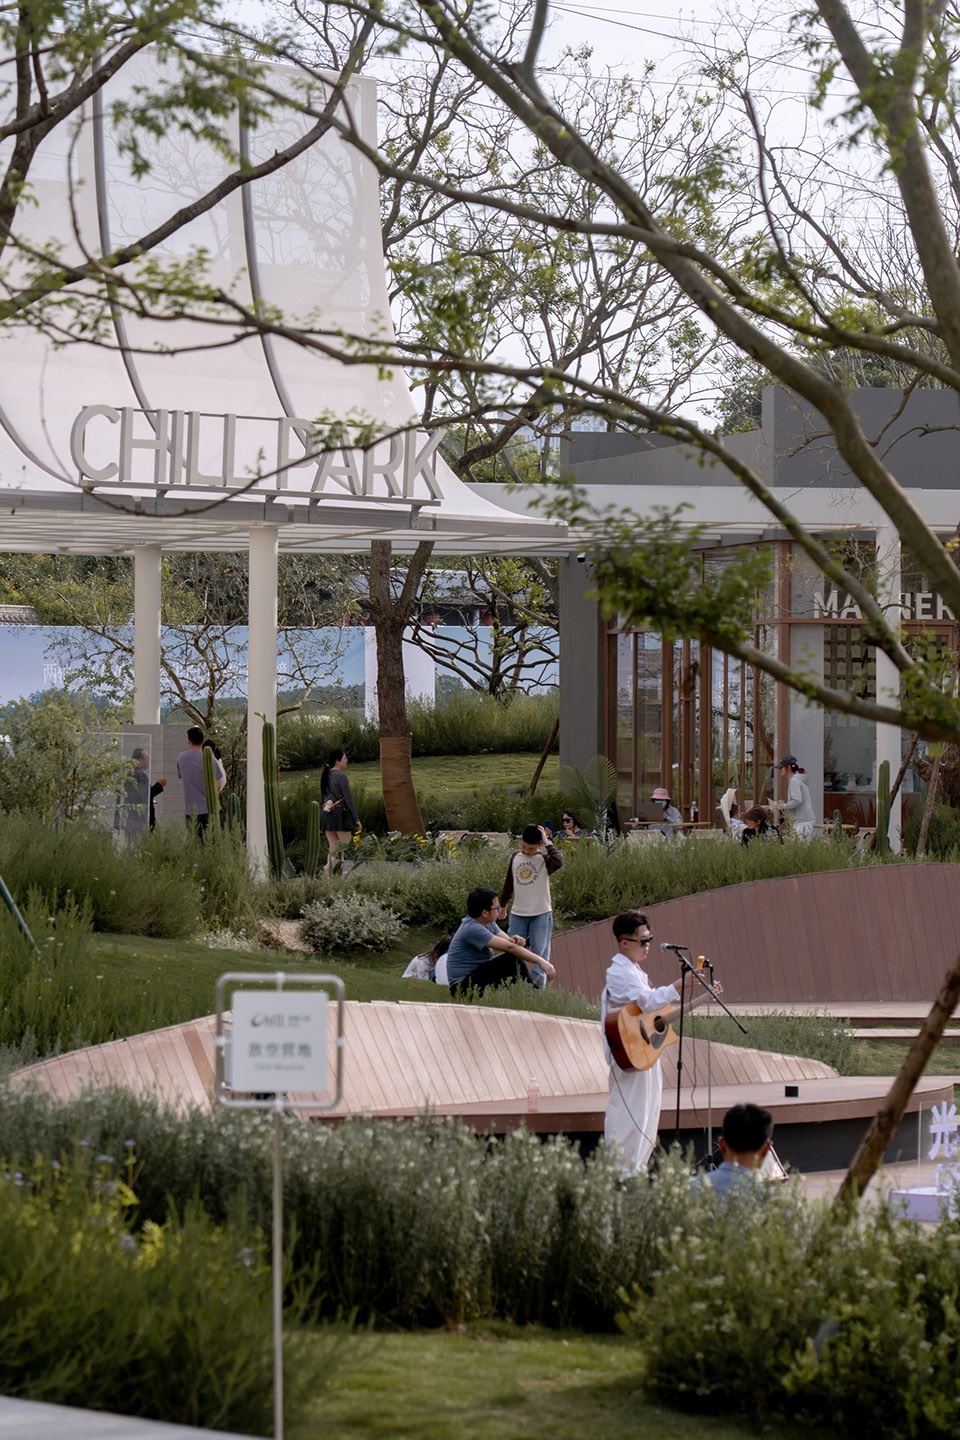
▼公园已经在2026年5月正式向市民开放,The park officially opened to the public in May 2026 © ChillShine丘文三映
01 自然而然
Naturally Evolving
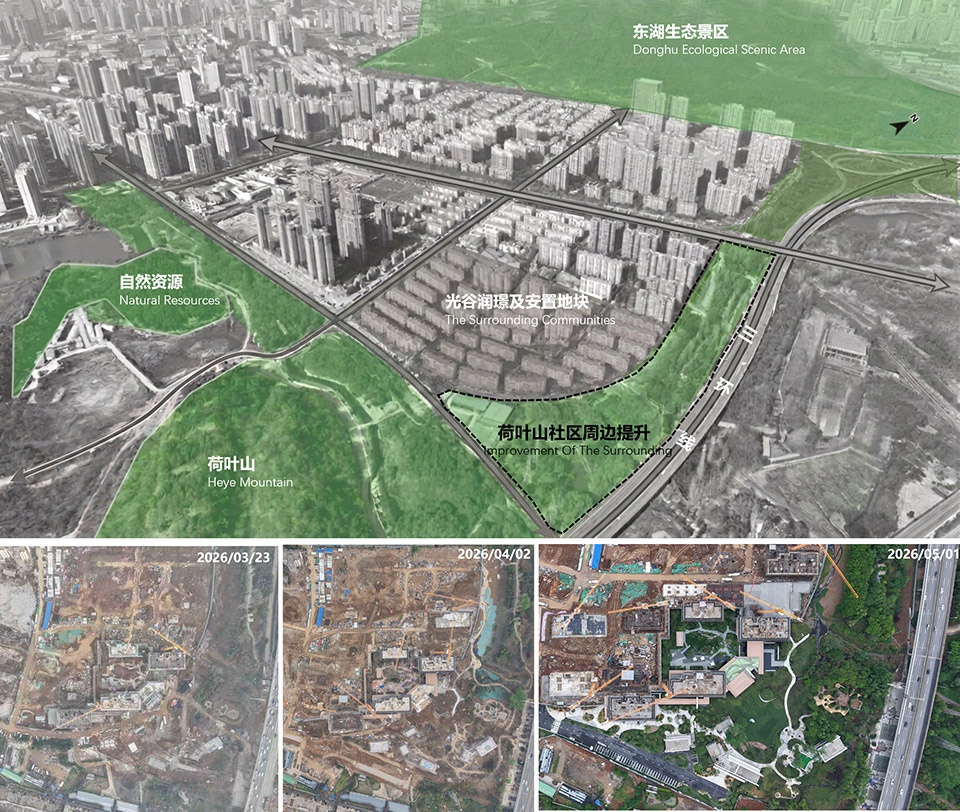
场地位于东湖生态区向城市腹地延伸的“枝状绿化”带上,是社区与公园、交通的共用边界。然而,社区边缘常见的围墙、荒置绿地与高架桥切割后可达却无功能的“桥下剩余空间”双重叠加,使场地成为既缺乏明确功能归属,也缺少公共活动发生的“断裂”地带。这个区域的激活,在整个大的城市通廊里面,是一个很重要的节点。
▼项目区位,project location © 大椽设计
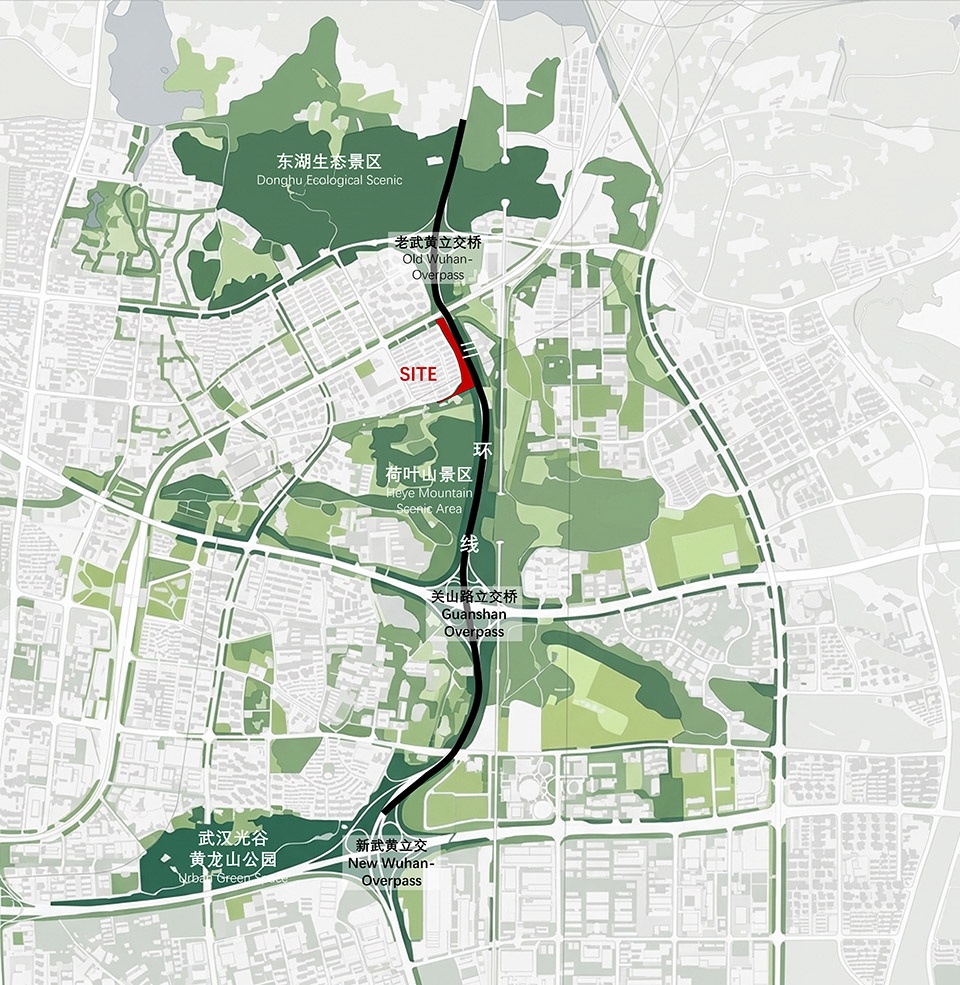
The site lies along a “branch-like green corridor” extending from the East Lake Ecological Zone into the urban core, serving as a shared boundary between neighborhoods, parks, and transportation. However, the typical barriers at community edges—fences, neglected green spaces, and fragmented “underbridge leftover areas” created by elevated bridges—overlap to form a zone lacking clear functional identity and public activity. Revitalizing this area is a crucial node within the broader urban corridor.
▼缝合路径,Suture path © 大椽设计
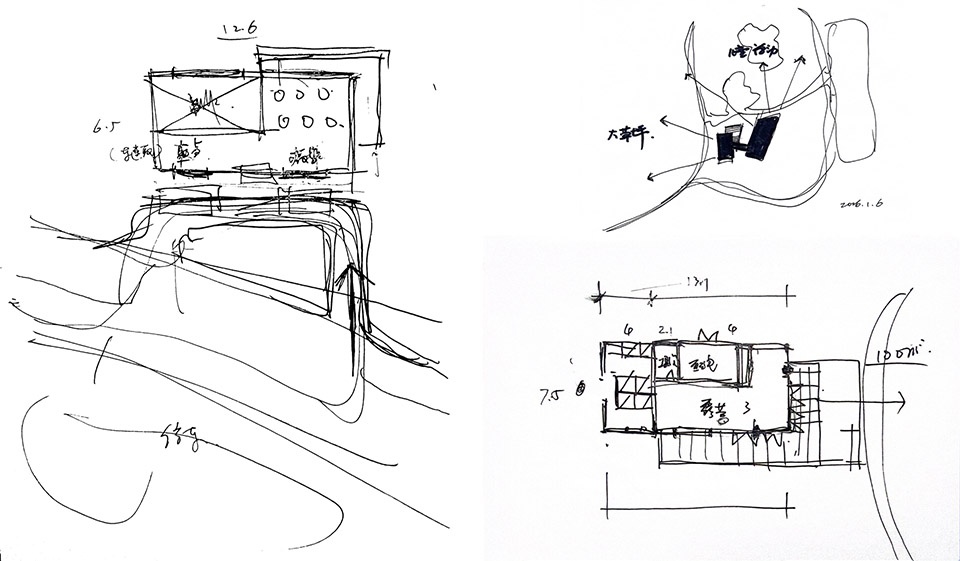
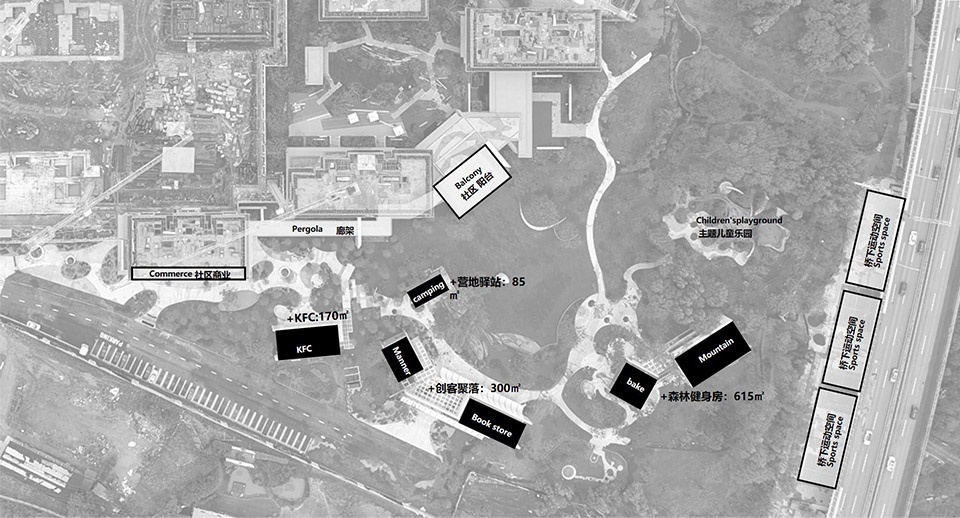
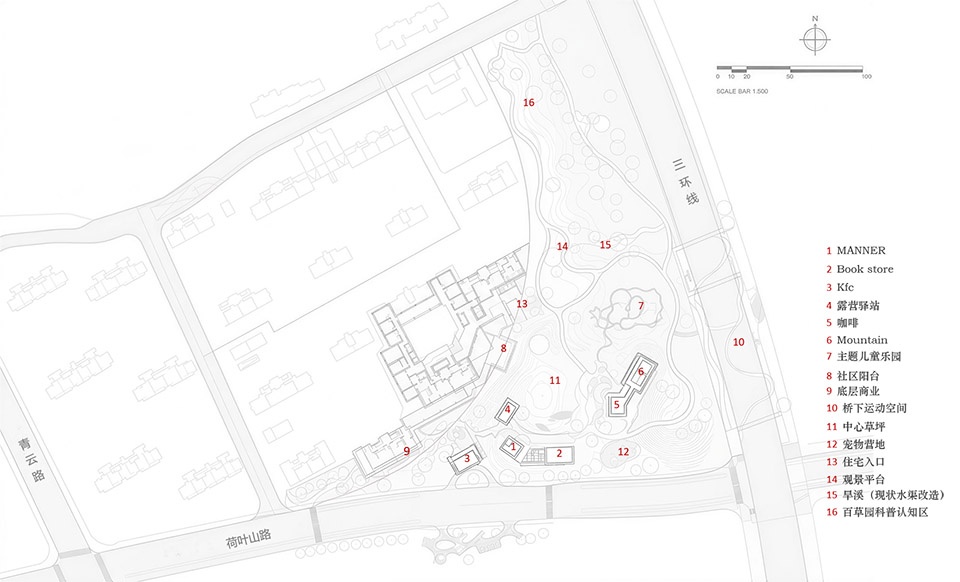
政府要求边界开放、市政要求高压走廊退距、运营方要求咖啡外摆朝向人流、社区作为日常居住主体,要求公共活动空间、不干扰居民生活、且能提供便民服务。几栋小体量建筑以弱边界的状态,与公园、路径直接相连,通过“斜切”与“扭转”的方式主动构建入口与路径的拓扑关系,用退让和打开的方式,将社区活动吸纳进建筑创造出来的柔性边界,中心草坪成为绝对的主角,承载居民的日常。角度偏转将高速车流带来的噪音与视线干扰进行规避,扭转的间隙恰好留存了既有树林的生长空间,形成风与光线的通廊。
▼简餐/森林健身房/营地驿站 布局探讨,Breakfast Buffet / Forest Gym / Campsite Station Layout Discussion © 大椽设计
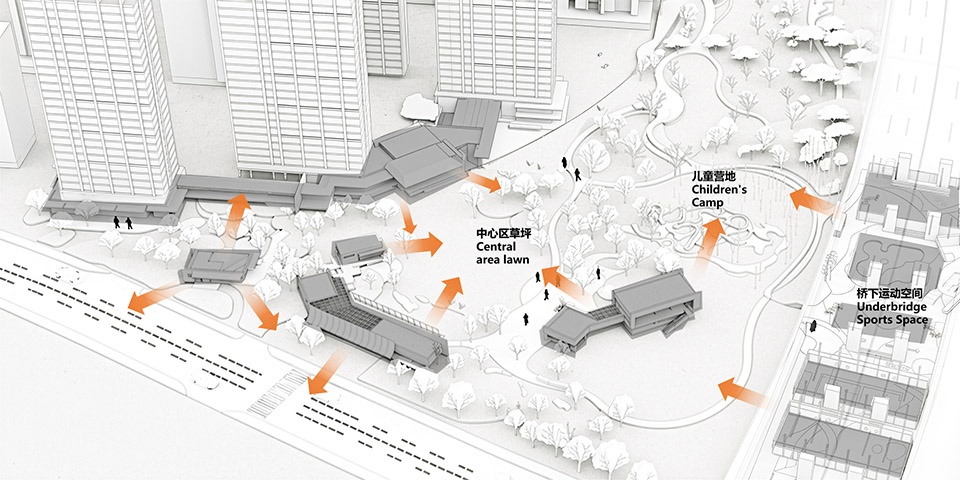
▼群形态及动线,Group formation and movement lines © 大椽设计
The government requires open boundaries, municipal authorities demand setbacks for high-voltage corridors, operators seek outdoor café seating facing pedestrian flow, and the community—being the primary residential body—demands public activity spaces that do not disrupt daily life while providing convenient services. Several small-scale buildings connect directly to the park and pathways with soft, permeable boundaries. Through “angled cuts” and “twisting,” they actively shape the topological relationships between entrances and routes. By stepping back and opening up, they integrate community activities into the flexible boundaries created by the architecture, allowing the central lawn to become the dominant feature, hosting residents’ everyday lives. The angular shifts help avoid noise and visual intrusion from high-speed traffic, while the rotated gaps preserve space for existing trees to grow, forming natural corridors for airflow and light.
▼围合面向公共空间,Enclose towards the public space © ChillShine丘文三映
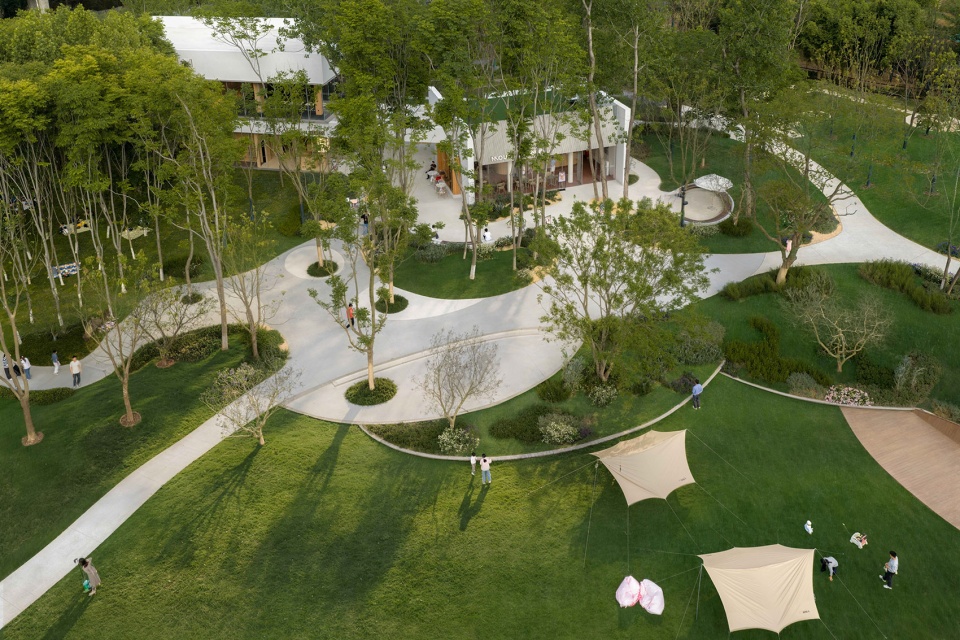
所有建筑最高两层,每个盒子贡献一个或多个立面朝向公共空间——中心草坪,以非对称、非轴线的方式松散聚集,这种无预设路径的整体布局呈现出更强的外向性。草地、树林、高架、道路、社区、人的行走路径,这些场地因素的叠加,让原本简单的空间构成,形成一种类似自然聚落的混杂密度与尺度关系。各功能体互为彼此,从而消除“展示区”与“真实社区”之间的心理断层。
▼群形态及动线,Group formation and movement lines © 大椽设计
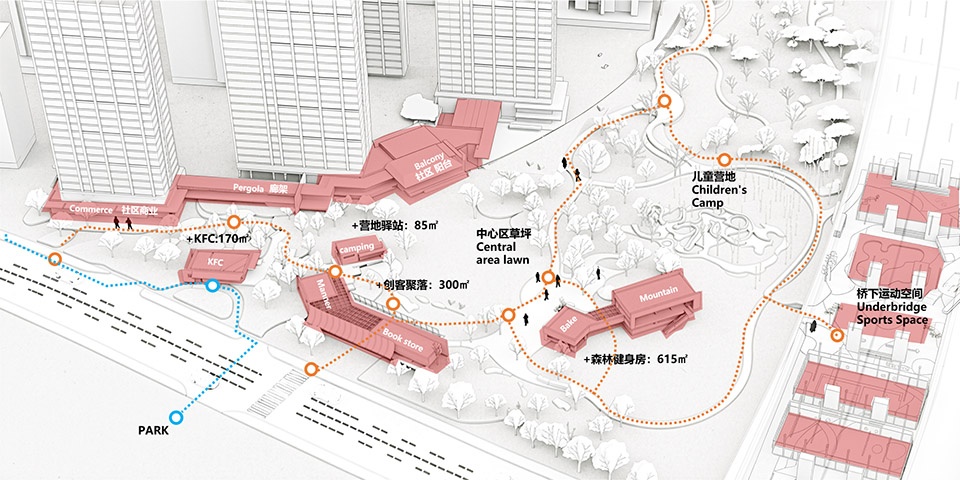
All buildings are no more than two stories high, with each unit contributing one or more façades facing the public space—the central lawn—arranged loosely in an asymmetrical, non-axial configuration. This overall layout, without predetermined pathways, fosters a stronger outward orientation. The superposition of site elements—grasslands, woods, elevated walkways, roads, communities, and pedestrian routes—transforms the originally simple spatial composition into a complex mix of density and scale reminiscent of natural settlements. The functional units interrelate with one another, thereby eliminating the psychological divide between “display zones” and “authentic communities.”
▼面向草坪的咖啡厅,the cafe towards the lawn © ChillShine丘文三映
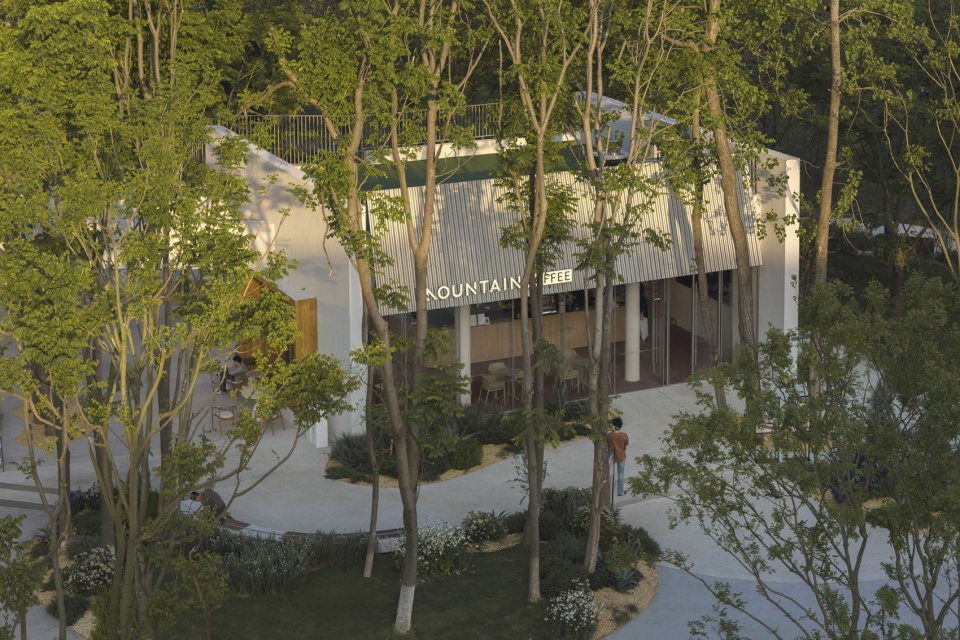
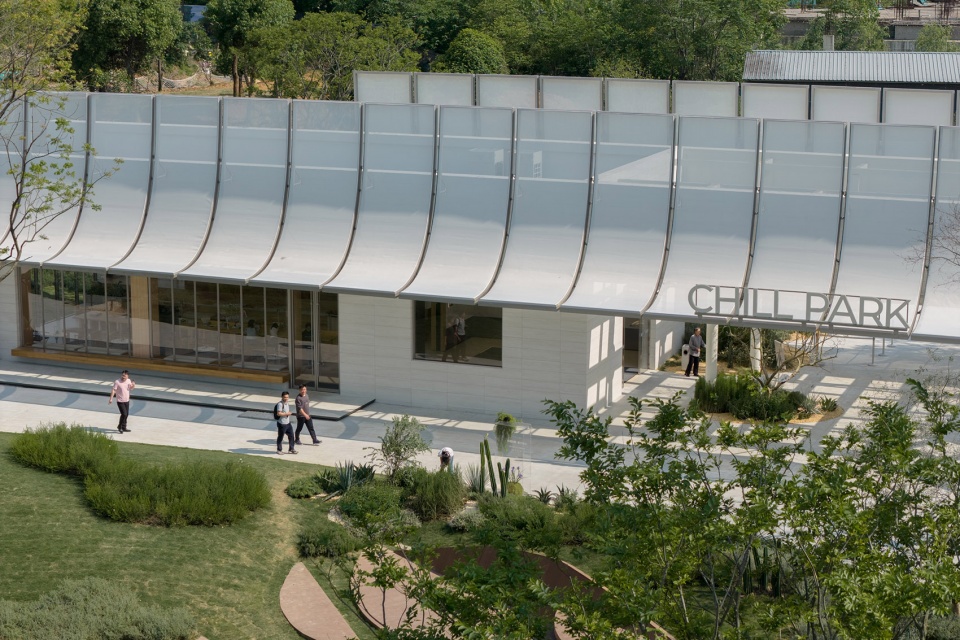
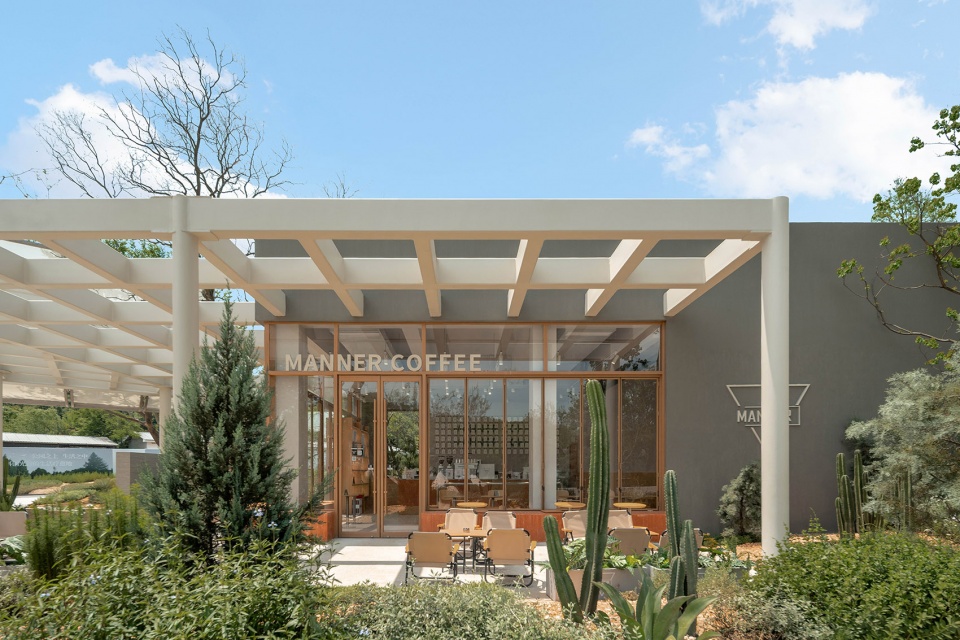
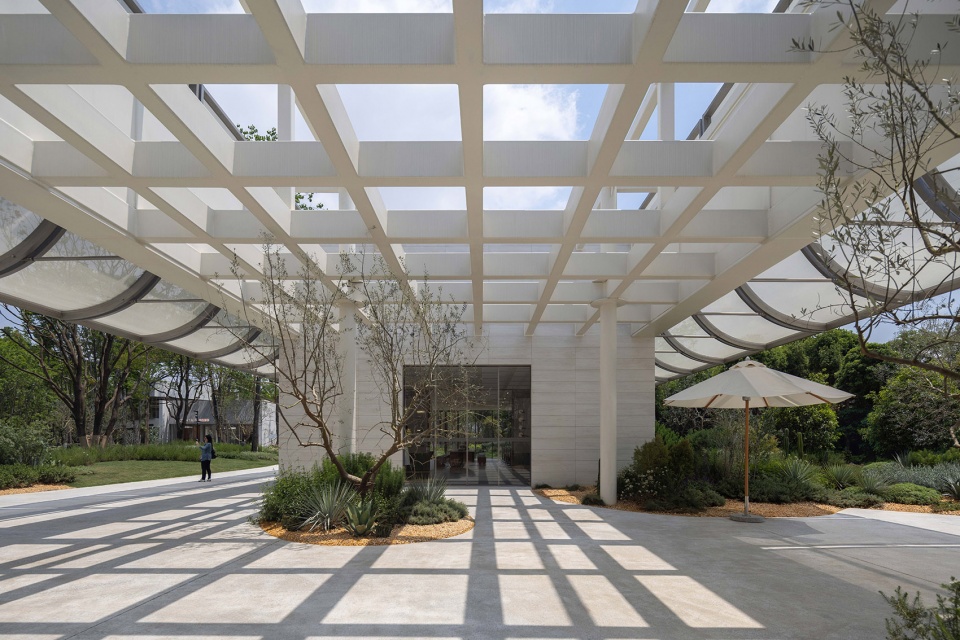
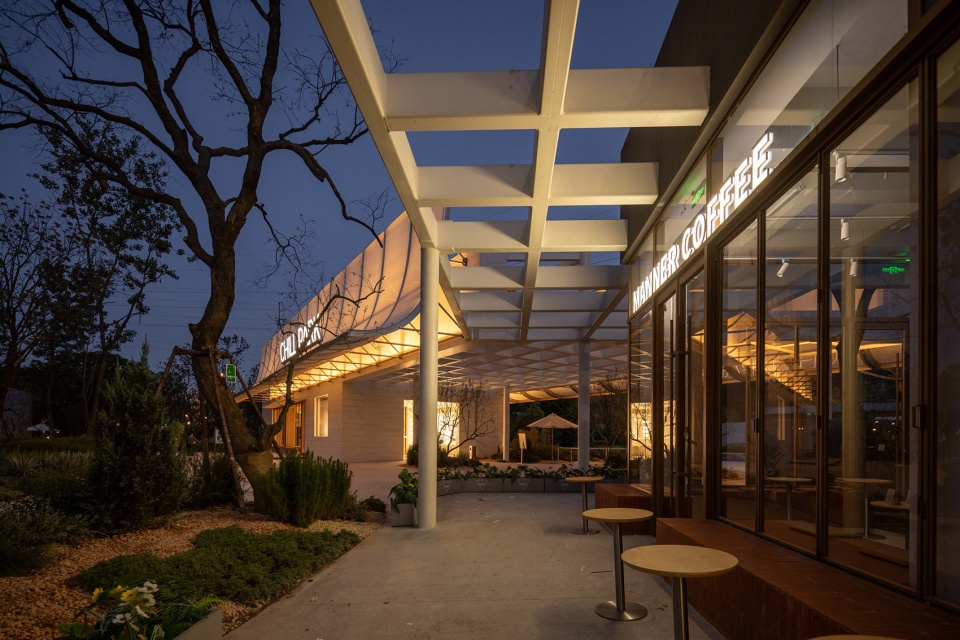
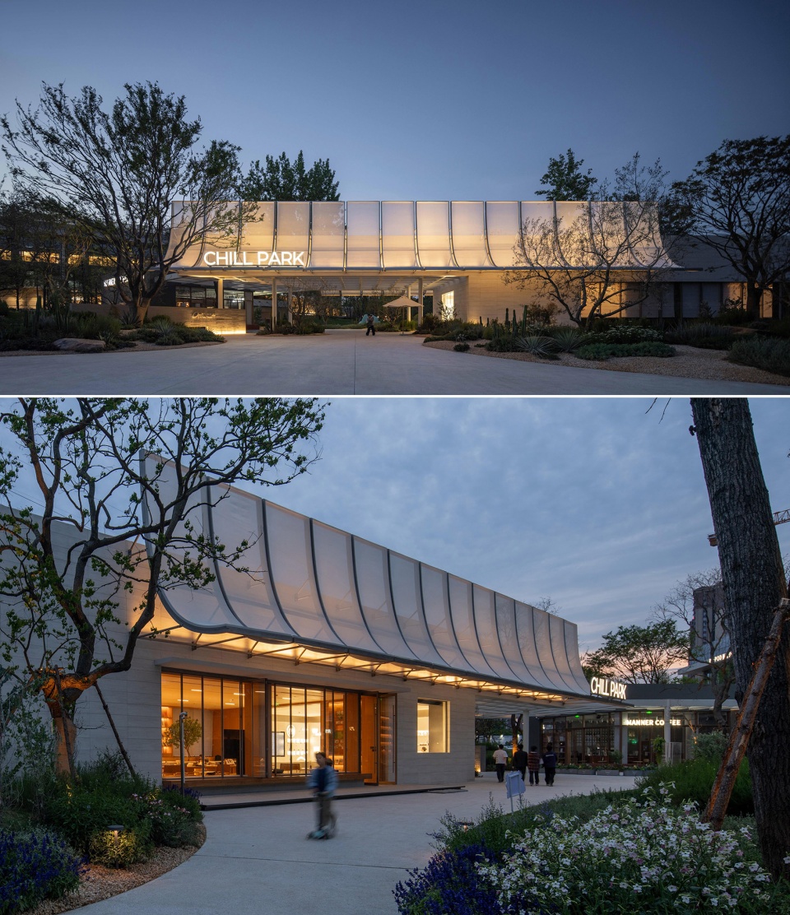
主入口的Manner与城市书房并置,连接段的顶部格构营造林间光影,光线穿过,在廊下投下斑驳。序列化的白色网格膜定义了独特的立面语言,从立面自然延展成檐下空间, “能够溶解在环境之中但又”带有独特气氛的感觉性空间”。
The Manner at the main entrance is positioned alongside the urban reading room, with a latticed ceiling in the connecting section creating dappled light effects reminiscent of forest shadows. Sunlight filters through, casting mottled patterns beneath the corridor. A series of white grid membranes define a distinctive façade language, naturally extending from the exterior wall into the eaves space—creating a sensory environment that “dissolves into its surroundings while maintaining a unique atmospheric quality.”
▼Manner与城市书房并置,Manner juxtaposed with the city library © ChillShine丘文三映
▼Manner咖啡的室外灰空间,the gray space outside the Manner cafe © ChillShine丘文三映
▼林下阴影,the shadow under the eave © ChillShine丘文三映
▼夜间广场,the plaza at night © ChillShine丘文三映
▼夜间檐下空间,the space under the eave at night © ChillShine丘文三映
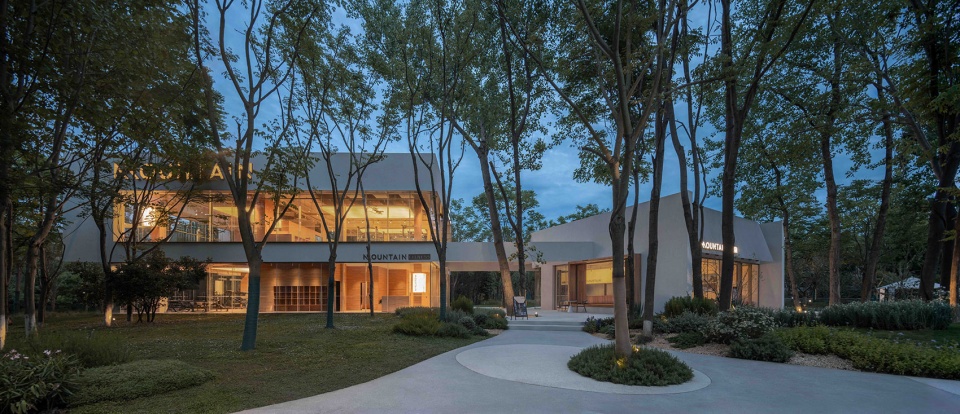
▼傍晚的山门,the gate at night © ChillShine丘文三映
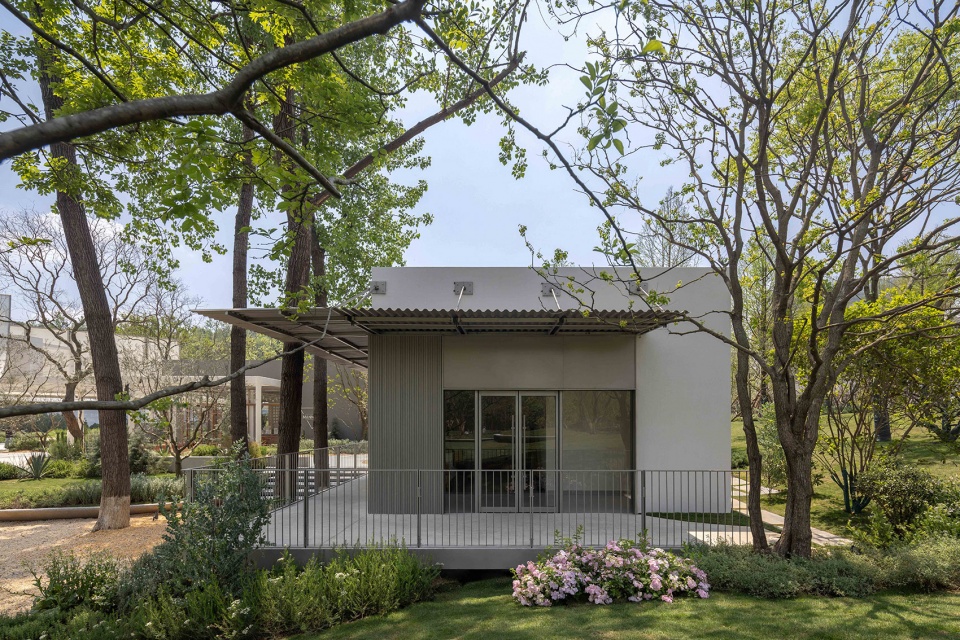
Manner 一侧,一个盒子隐入地形,这是一个约90平方米的小型驿站,能源、物流、卫生间,用一小栋楼支撑着整个片区。下沉的嵌入也让它以极其谦逊且必要的基底姿态融入环境。
On the Manner side, a box recedes into the terrain—a small 90-square-meter station housing energy systems, logistics, and restrooms—supporting the entire district with a compact building. Its recessed integration allows it to blend into the environment in an exceptionally humble and essential manner.
▼营地驿站,the station near the camp © ChillShine丘文三映
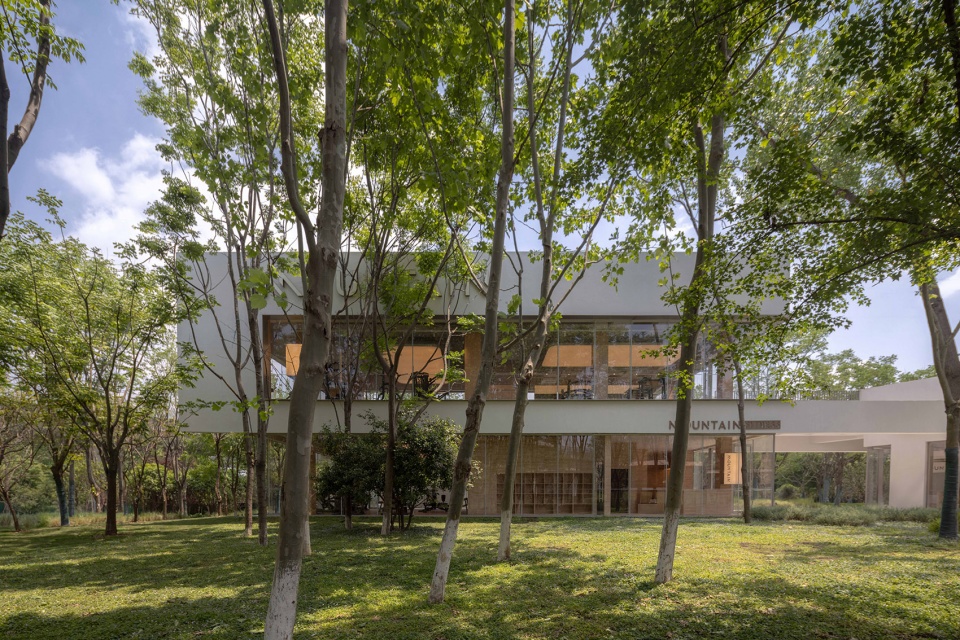
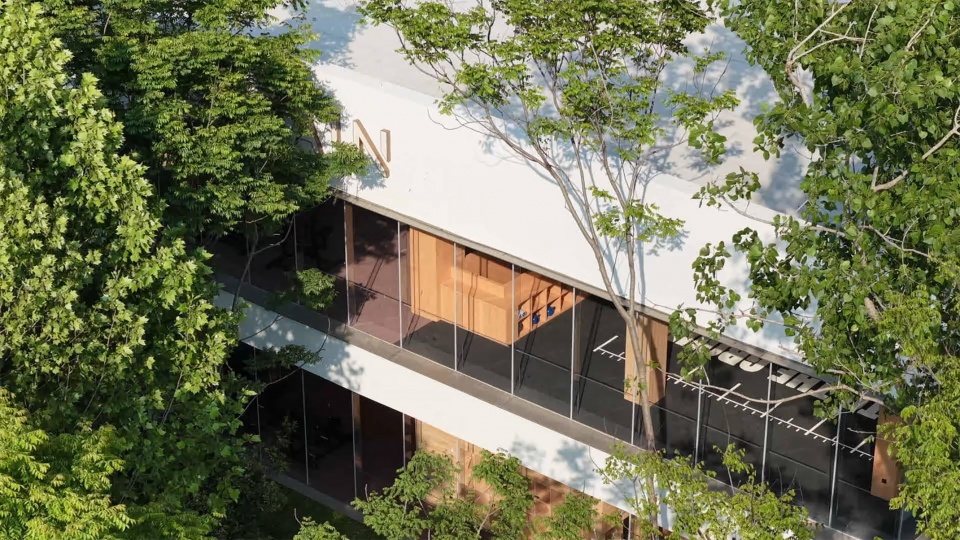
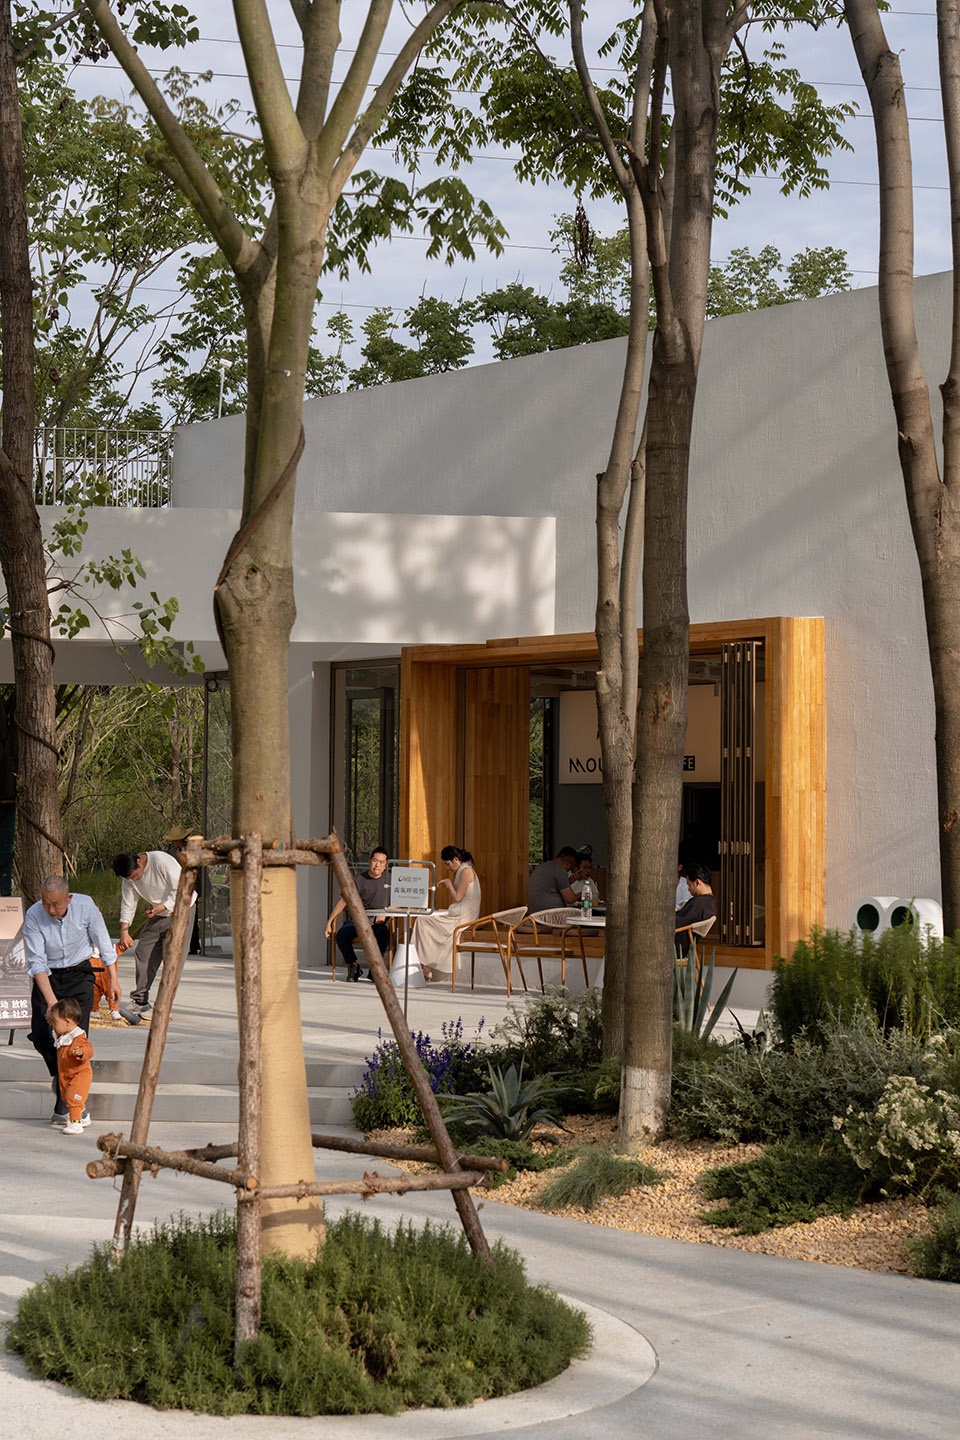
转向东侧,森林健身房嵌入绿中,二层的建筑区域以全玻璃立面朝向林间;一楼配套的咖啡则面向中心草坪。一个折角,以环抱式的状态回应环境,也让每扇窗捕获唯一的风景。
Turning eastward, the Forest Gymnasium is nestled within greenery, with its upper-level structure facing the woods through a fully glazed façade; the ground-floor café opens onto the central lawn. A corner fold embraces the surroundings, allowing each window to capture a unique view.
▼Mountain健身区,the Mountain gym © ChillShine丘文三映
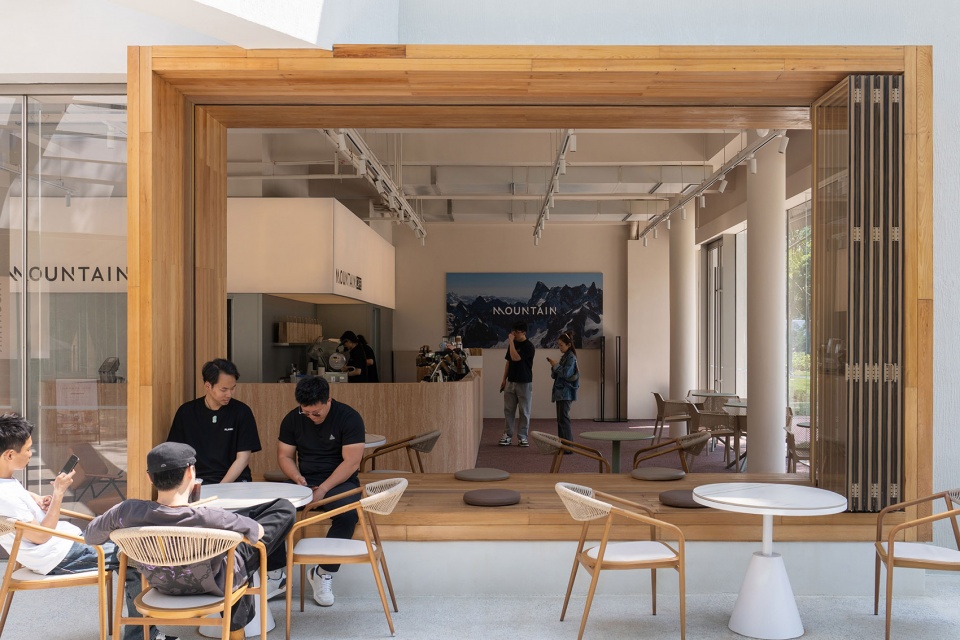
▼咖啡轻食,the cafe © ChillShine丘文三映
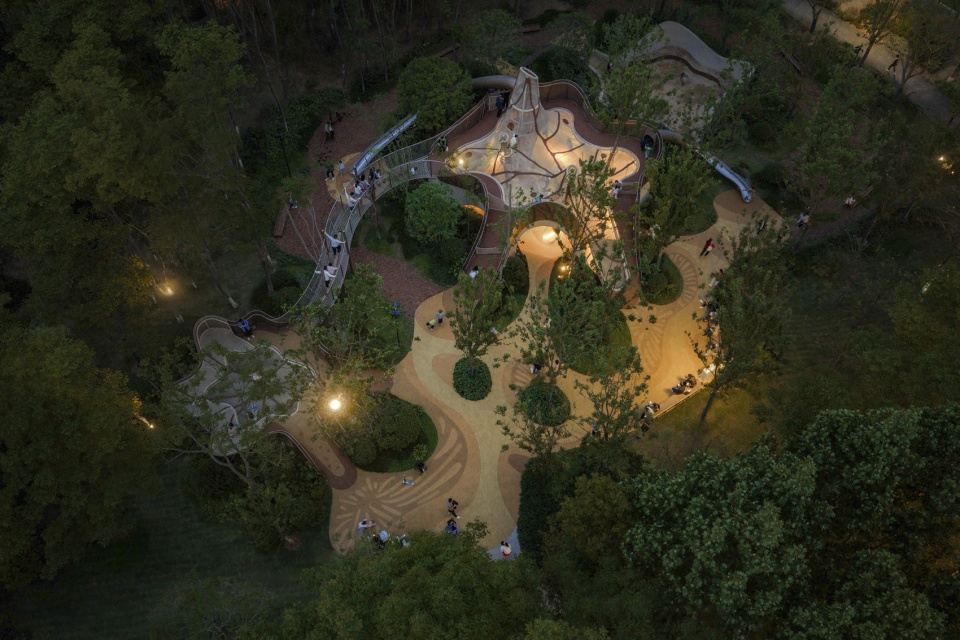
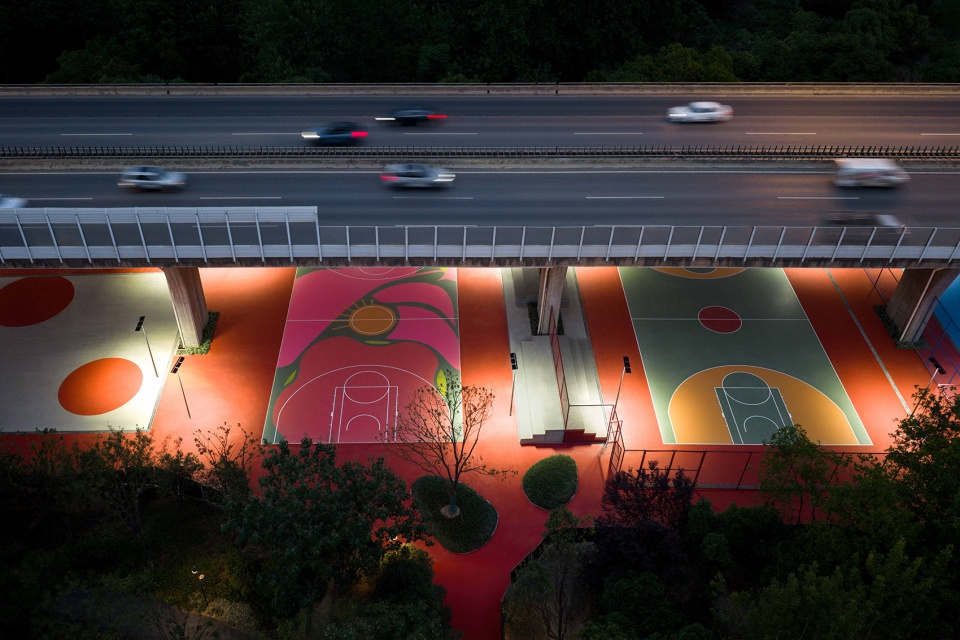
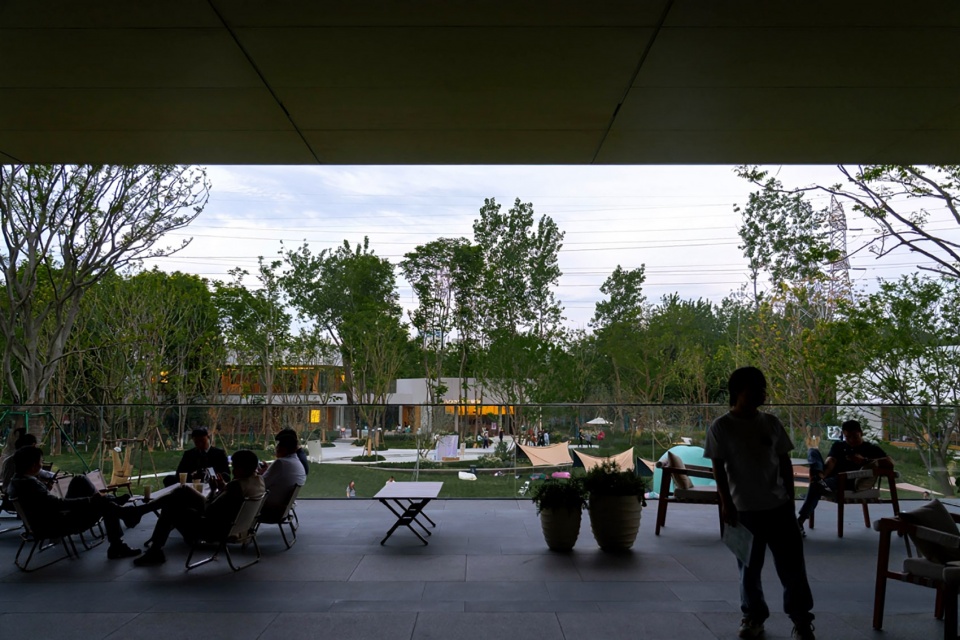
远处的社区阳台被架高到二层,连续的长廊随地形起伏,高高低低延展着社区界面的底商空间。主题儿童乐园、桥下综合运动空间、驿站、城市展厅、运动配套——达成了极高的密度体验。这些体量错落、咬合,始终以中心草坪为共同圆心向外扩散。
In the distance, community balconies are elevated to the second floor, where a continuous corridor follows the undulating terrain, rising and falling to extend the street-level commercial spaces along the community boundary. Themed children’s playgrounds, multi-functional sports areas beneath bridges, service stations, urban exhibition halls, and fitness amenities create an exceptionally dense experience. These varied volumes interlock and step outward, all radiating from the central lawn as their shared focal point.
▼公园日常,the daily life in the park © ChillShine丘文三映
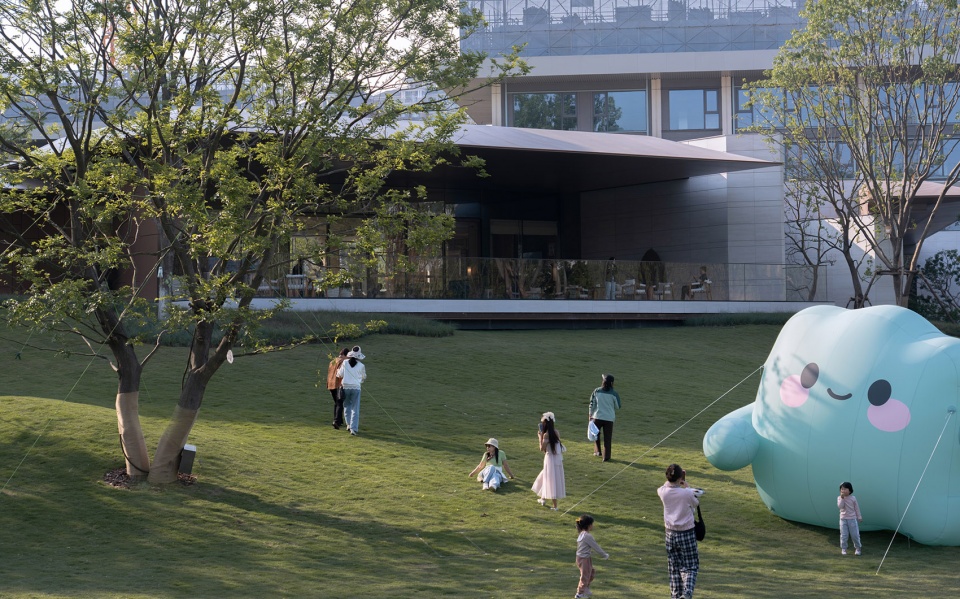
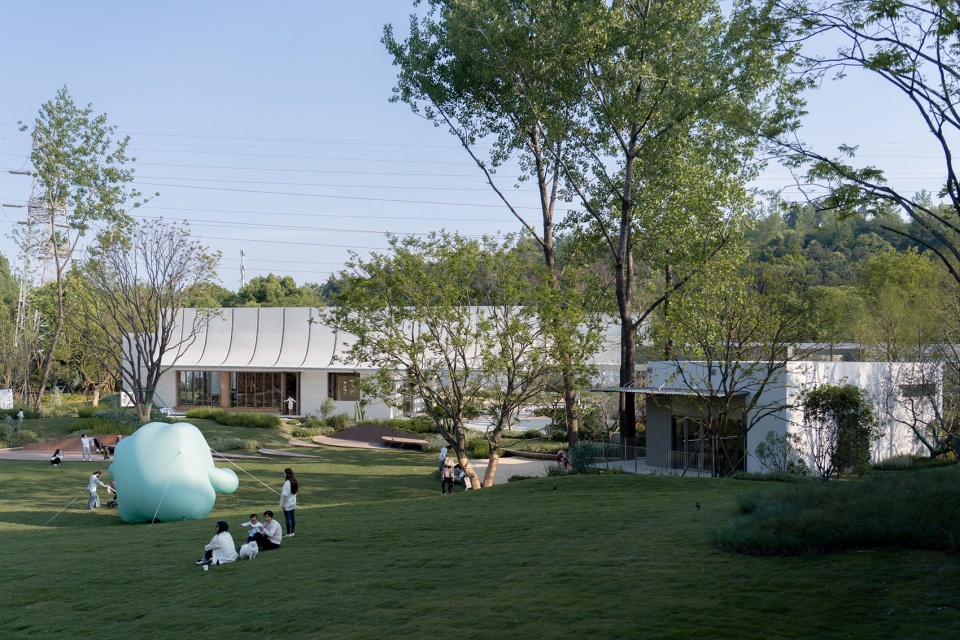
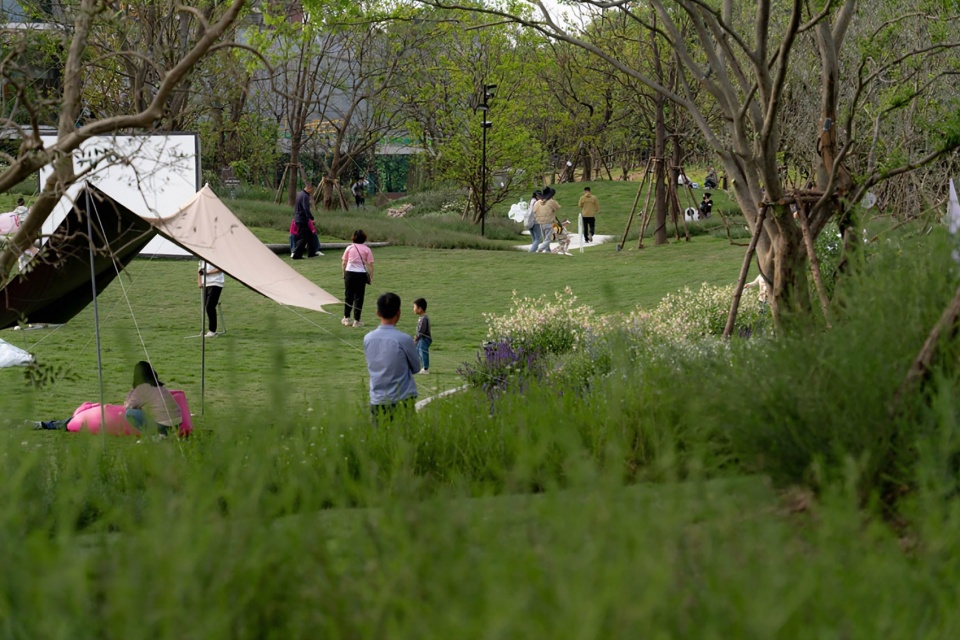
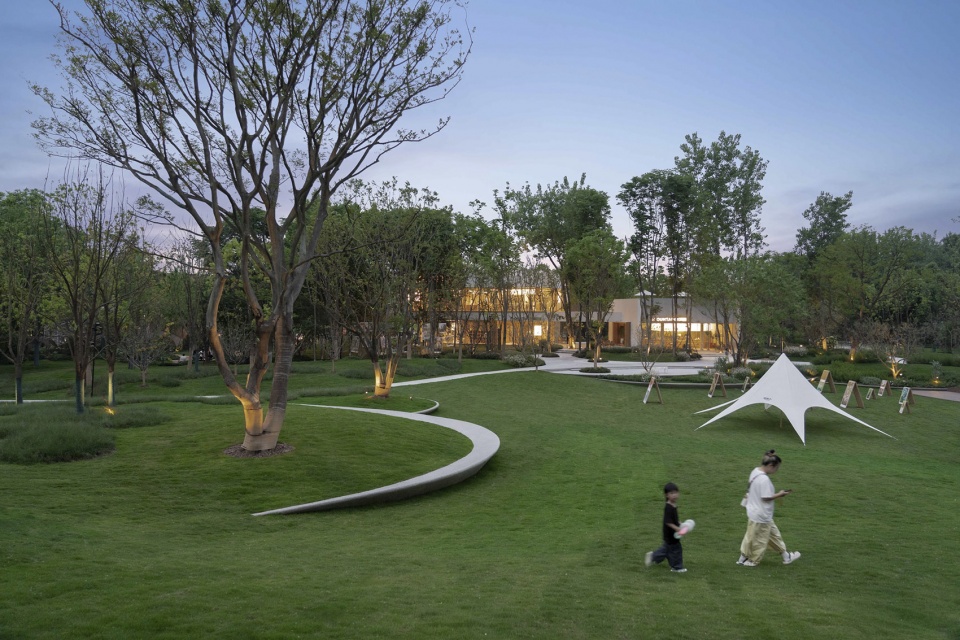
▼公园傍晚,the park at dusk © ChillShine丘文三映
▼桥下运动场,the playground under the bridge © ChillShine丘文三映
02 随形就势
Following the Form and Flow
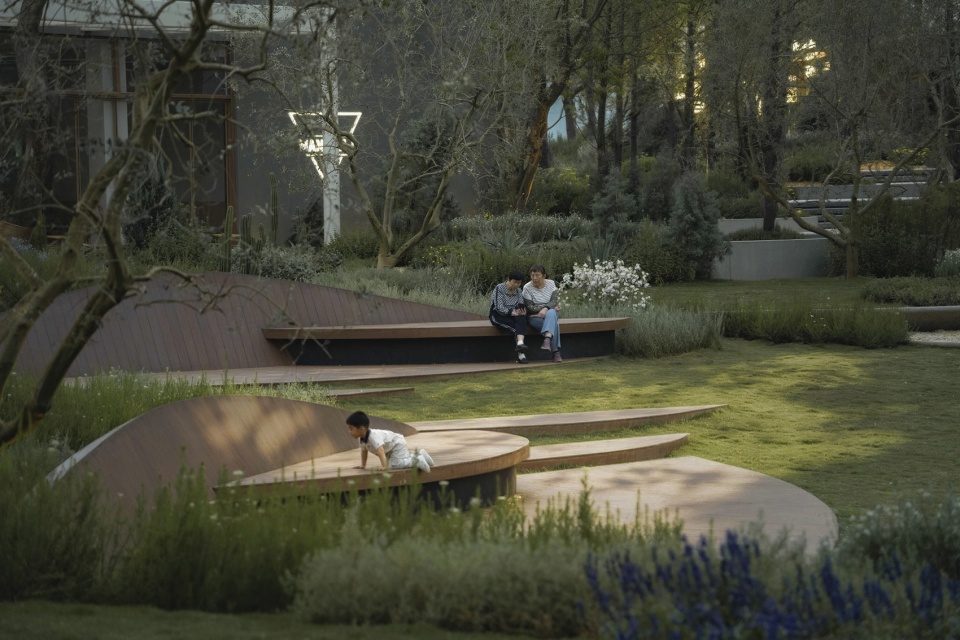
这里的连续图景并非平坦的全景画,而是一个有着“Z轴丰富度”的空间褶皱:场地原生林被最大化保留,塑造新的微地形与林冠线,控制面向内部草坪与盒子的视域,将外部干扰遮挡于林带之外。
▼场地生态分析,ecological analysis of the site © 纬图设计&大椽设计
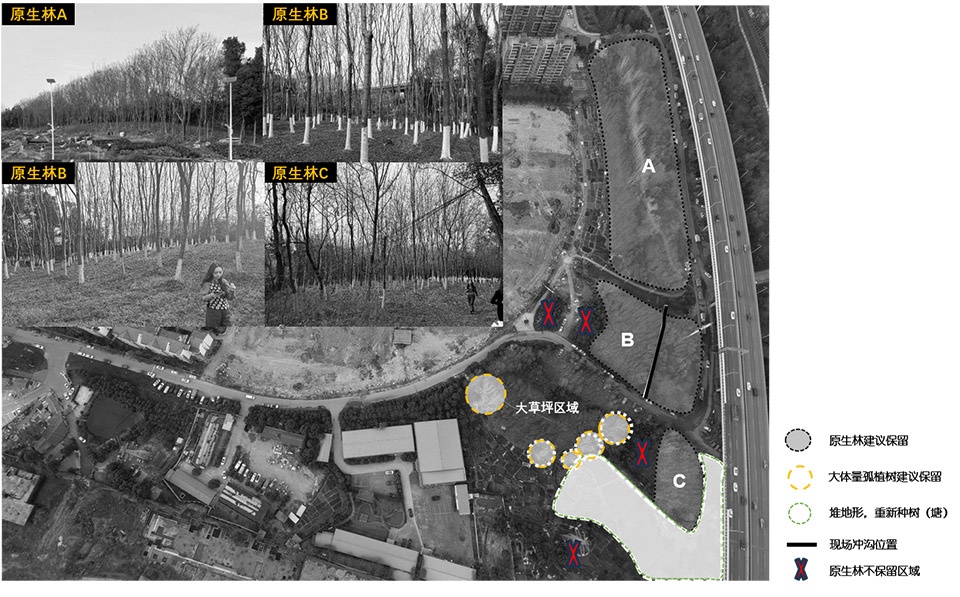
The continuous landscape here is not a flat panorama, but a spatial fold with “Z-axis richness”: the site’s native forest is maximally preserved, shaping new micro-topographies and canopy lines, controlling views toward the interior lawn and the box structure, and shielding external disturbances beyond the forest belt.
▼场地鸟瞰,aerial view of the site © ChillShine丘文三映
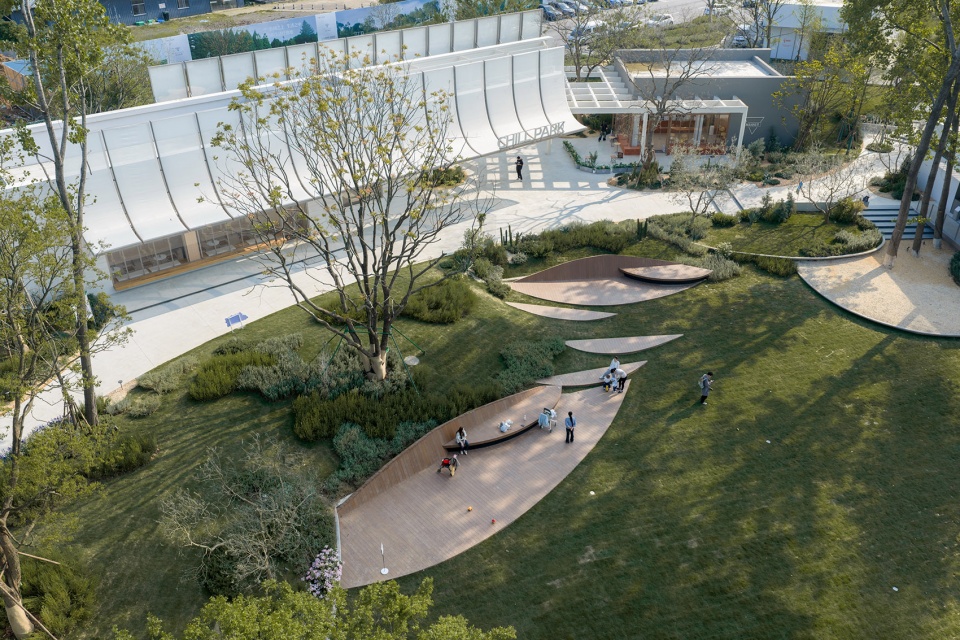
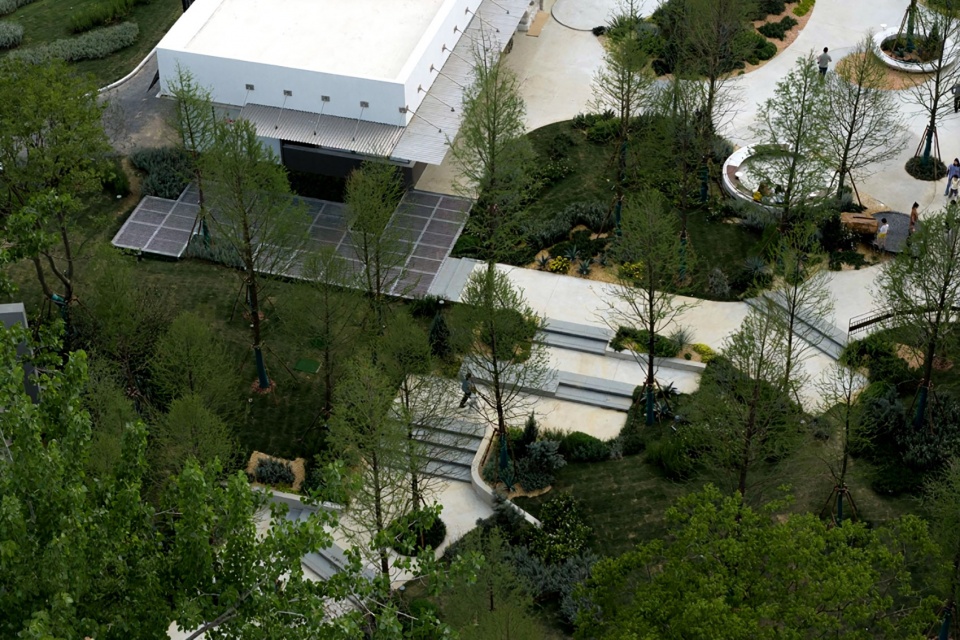
微地形与地景作为嵌入逻辑的前提,建筑落位由保留林、堆坡标高、视线通廊共同决定,通过架空、下沉、嵌入三种动作的并置,形成群形态与地景的多层级编织。这种隐秘的秩序架构,指向了“有效组织”的内核:每一个界面与视角均为场地条件的必然结果。
▼边界与视角的唯一性,The uniqueness of boundaries and perspectives © 大椽设计
▼建筑与场地的空间关系,The spatial relationship between the building and the site © 大椽设计

Micro-topography and landscape serve as the foundational premise for embedded logic, with building placement determined by preserved forests, mounded elevations, and sightline corridors. Through the juxtaposition of three actions—elevation, depression, and embedding—a multi-layered interweaving of cluster forms and landscape emerges. This subtle order structure points to the core of “effective organization”: every interface and viewpoint becomes an inevitable outcome of site conditions.
▼插入林间的Mountain健身房,the Mountain gym inside the woods © ChillShine丘文三映
▼社区阳台看中心草坪,View of the central lawn from the community balcony © ChillShine丘文三映
▼下沉形成的对望空间,The space formed by the downward movement for mutual gaze © ChillShine丘文三映
03 轻描淡写
Subtle and Delicate
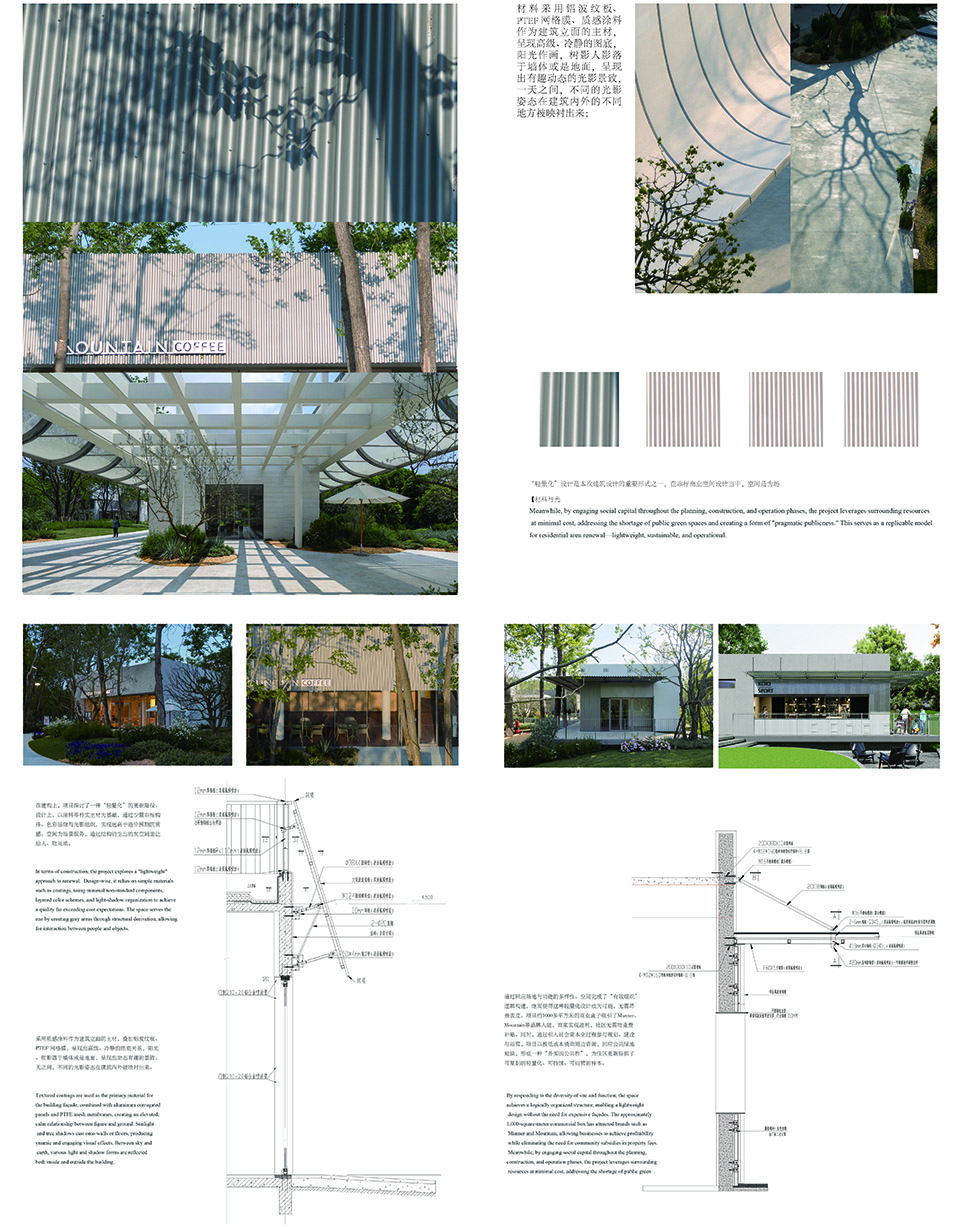
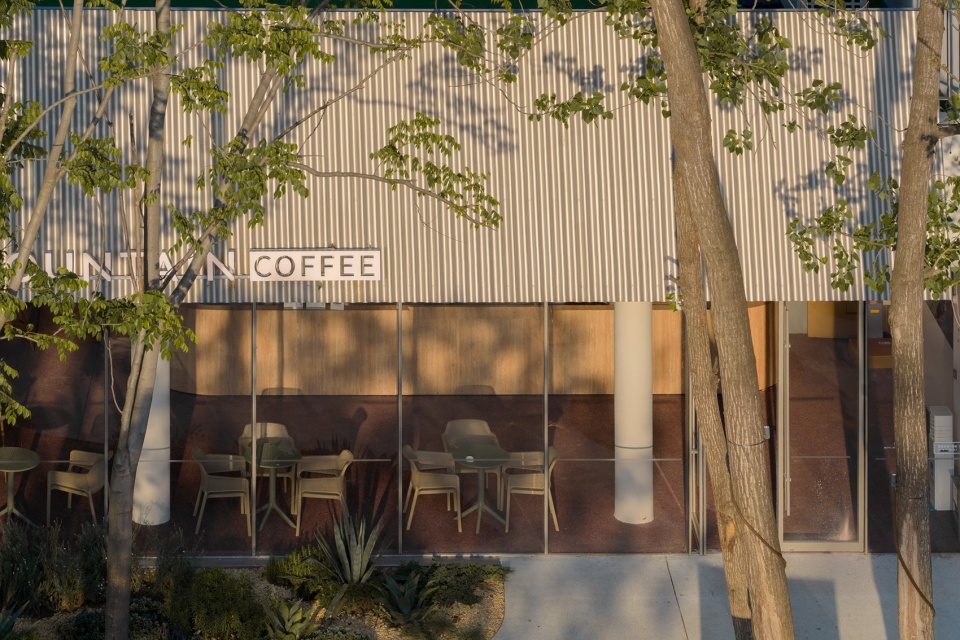
在建构上,项目探讨了一种“轻量化”的更新路径。设计上,以涂料等朴实主材为基础,通过少量非标构件、色彩层级与光影组织,实现远高于造价预期的质感。空间为场景服务,通过结构衍生出的灰空间退让给人、物互动。
In terms of construction, the project explores a “lightweight” approach to renewal. The design is grounded in simple materials such as coatings, achieving a texture far exceeding cost expectations through minimal non-standard components, layered color schemes, and carefully orchestrated light and shadow. Spaces serve their intended scenarios, with structural-derived gray areas creating recessed zones that facilitate interaction between people and objects.
▼轻盈空间感,Light and airy sense of space © ChillShine丘文三映
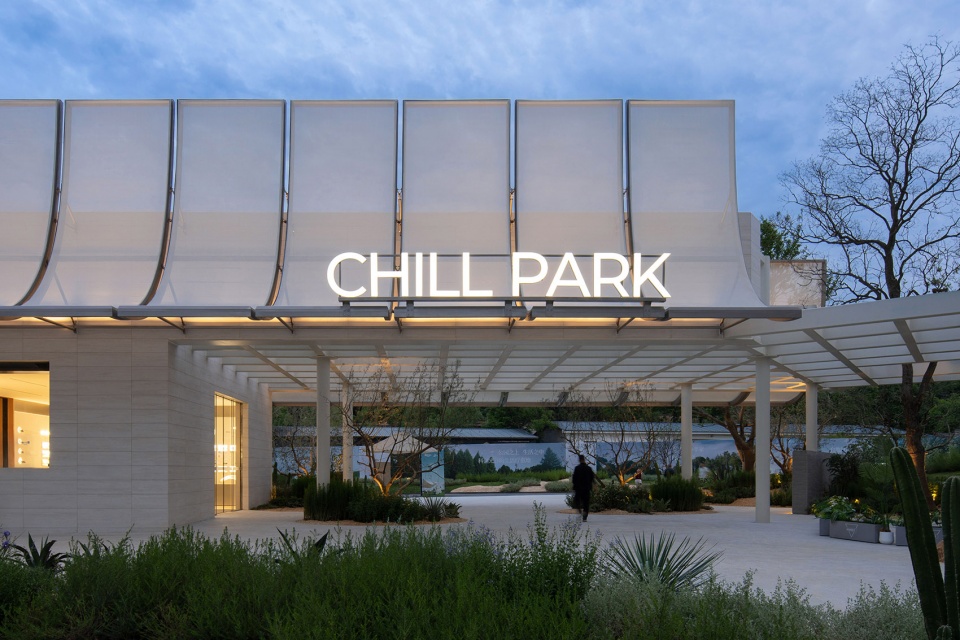
▼入口建构,Entrance Construction © ChillShine丘文三映
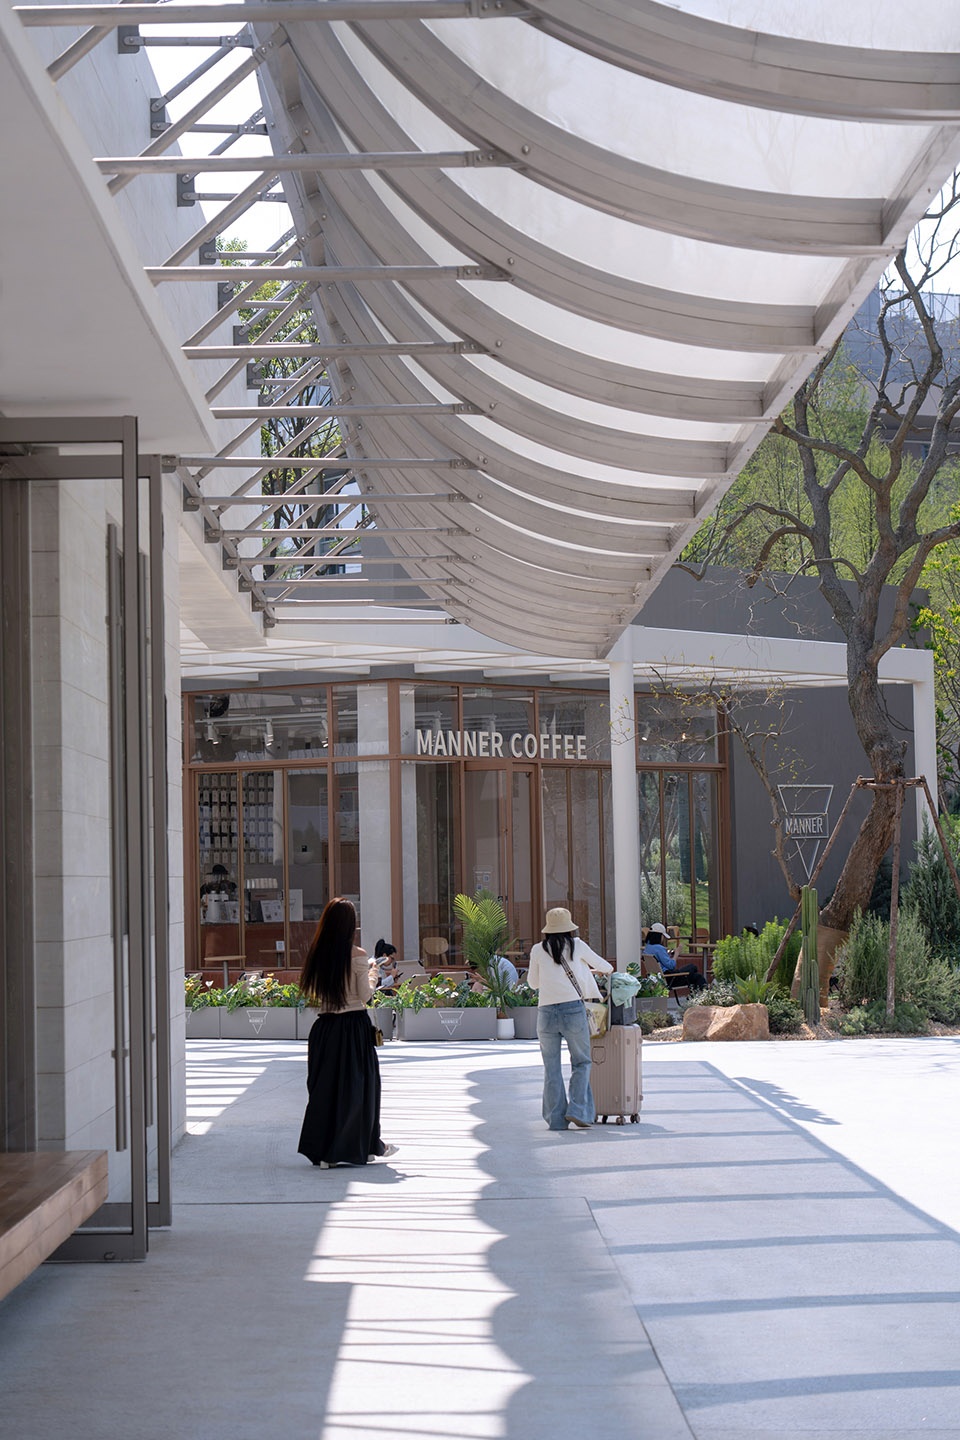
▼界面的公共性,the openness of the interface © ChillShine丘文三映
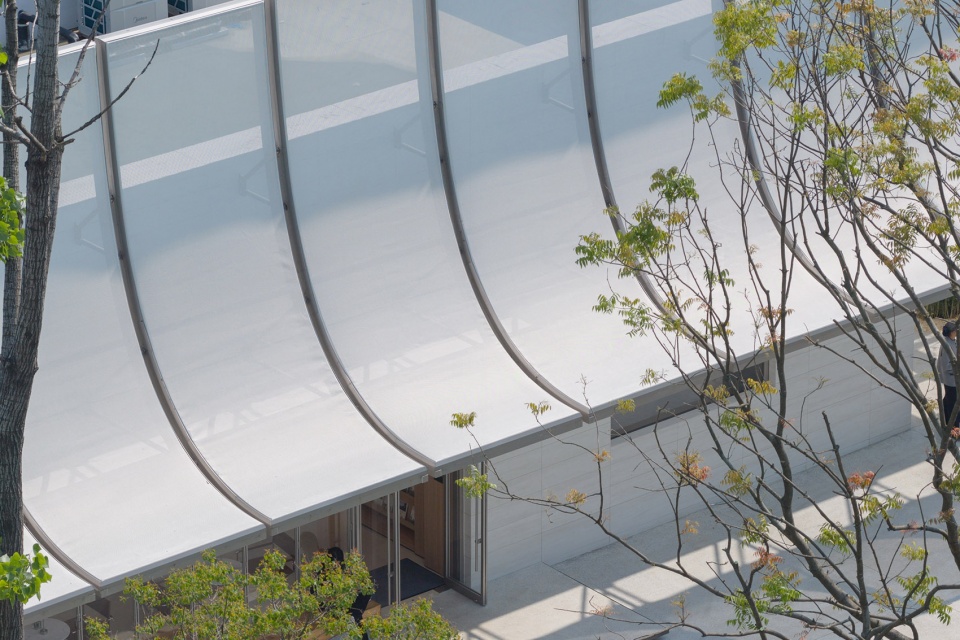
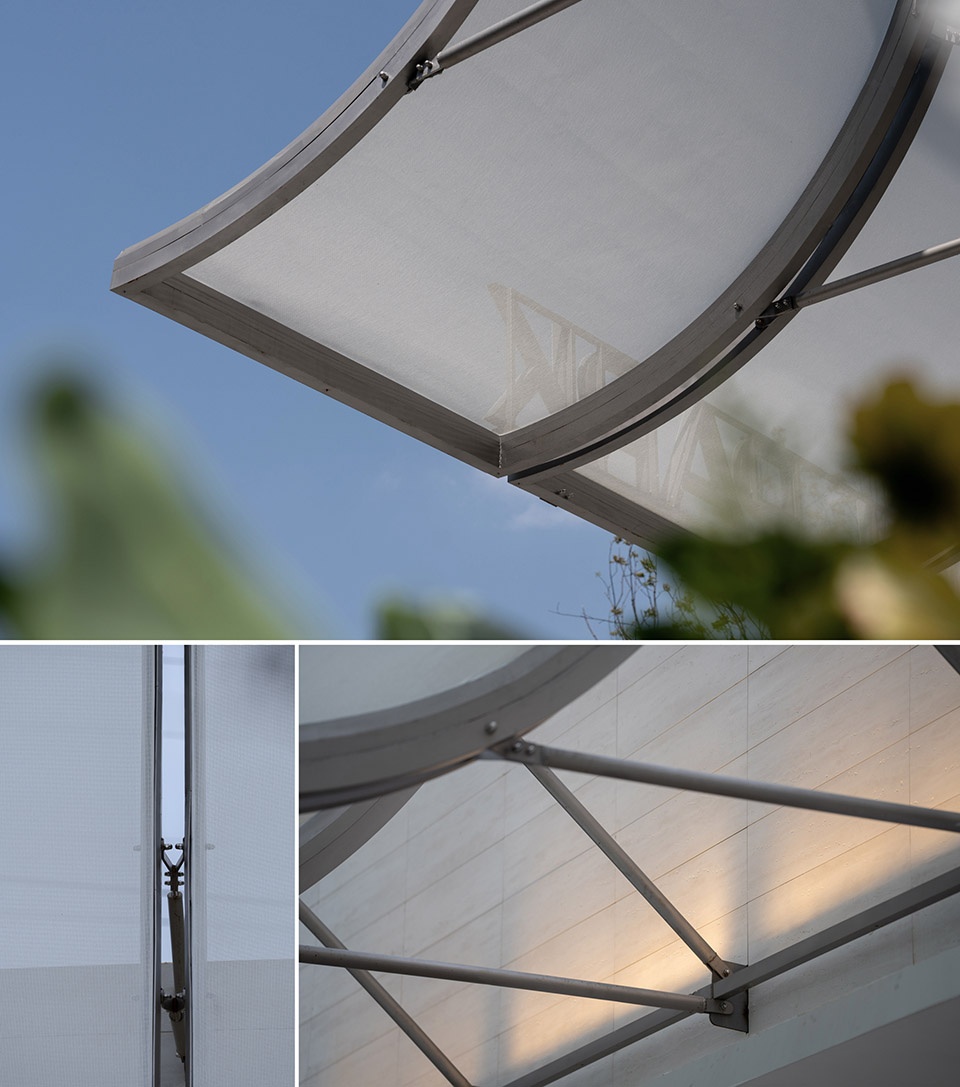
构视一体:山门采用精致钢构件形成单扇支撑结构,并通过“Y”型钢构件分叉形成“一拖二”的整体性构架,序列化的白色网格膜定义了独特的立面语言,从立面自然延展成檐下空间,成为 “能够溶解在环境之中但又”带有独特气氛的感觉性空间”。
▼PTEF网格膜构造分析,PTEF membrane structure analysis © 大椽设计
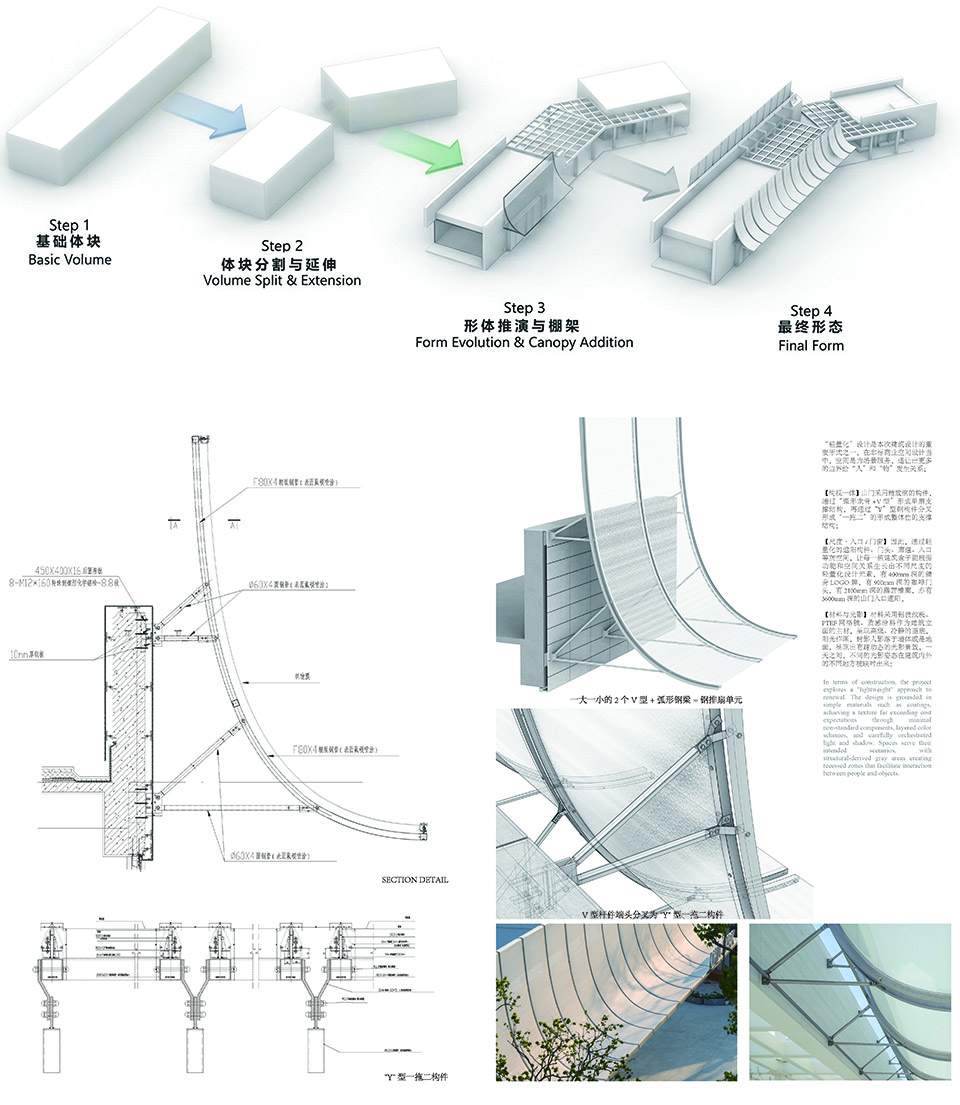
Integrated Structure and Form: The entrance gate features a refined steel framework forming a single-panel supporting structure, with “Y”-shaped steel elements branching out to create an integrated “one-to-two” configuration. A sequence of white grid membranes defines a distinctive façade language, naturally extending from the elevation into the eaves space, creating a sensory environment that dissolves into its surroundings while maintaining a unique atmospheric quality.
▼白色网格膜,white grid membrane © ChillShine丘文三映
▼Y型构架,Y-shape structure © ChillShine丘文三映
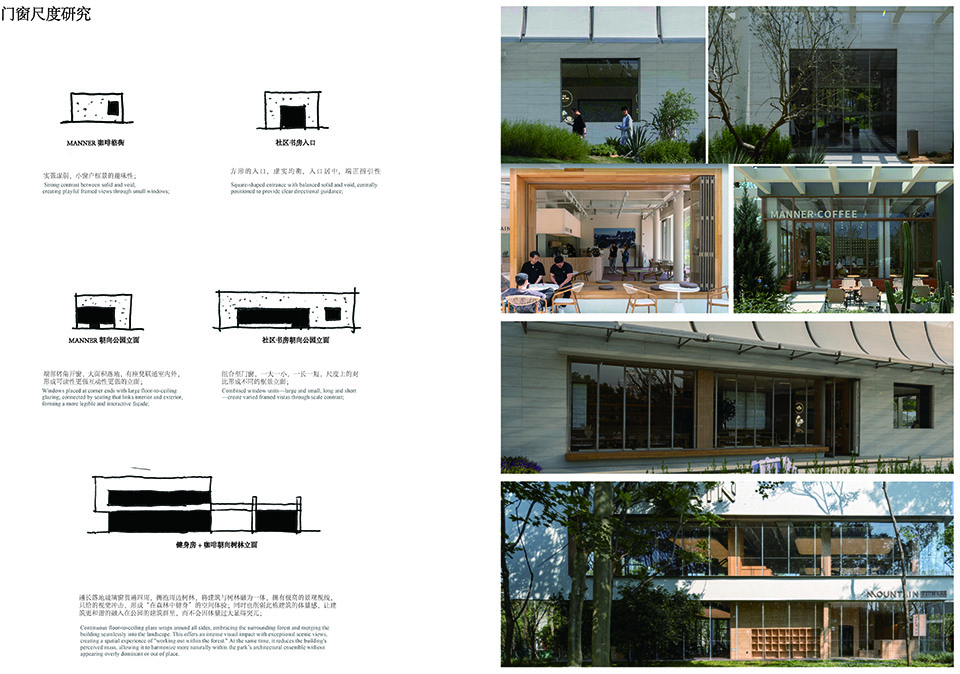
尺度·入口/门窗:每一栋建筑盒子都能根据功能和空间关系生长出不同尺度的设计元素——从仅400mm深的健身LOGO牌(作为标识构件),到900mm深的咖啡门头、2100mm深的露营檐廊,直至3600mm深的山门入口遮阳。这些通过轻量化实现的遮阳构件、门头、廊道、入口等灰空间,用丰富的层次构建着非标商业的空间界面。
▼非标建筑入口,non-standard entrance © 大椽设计
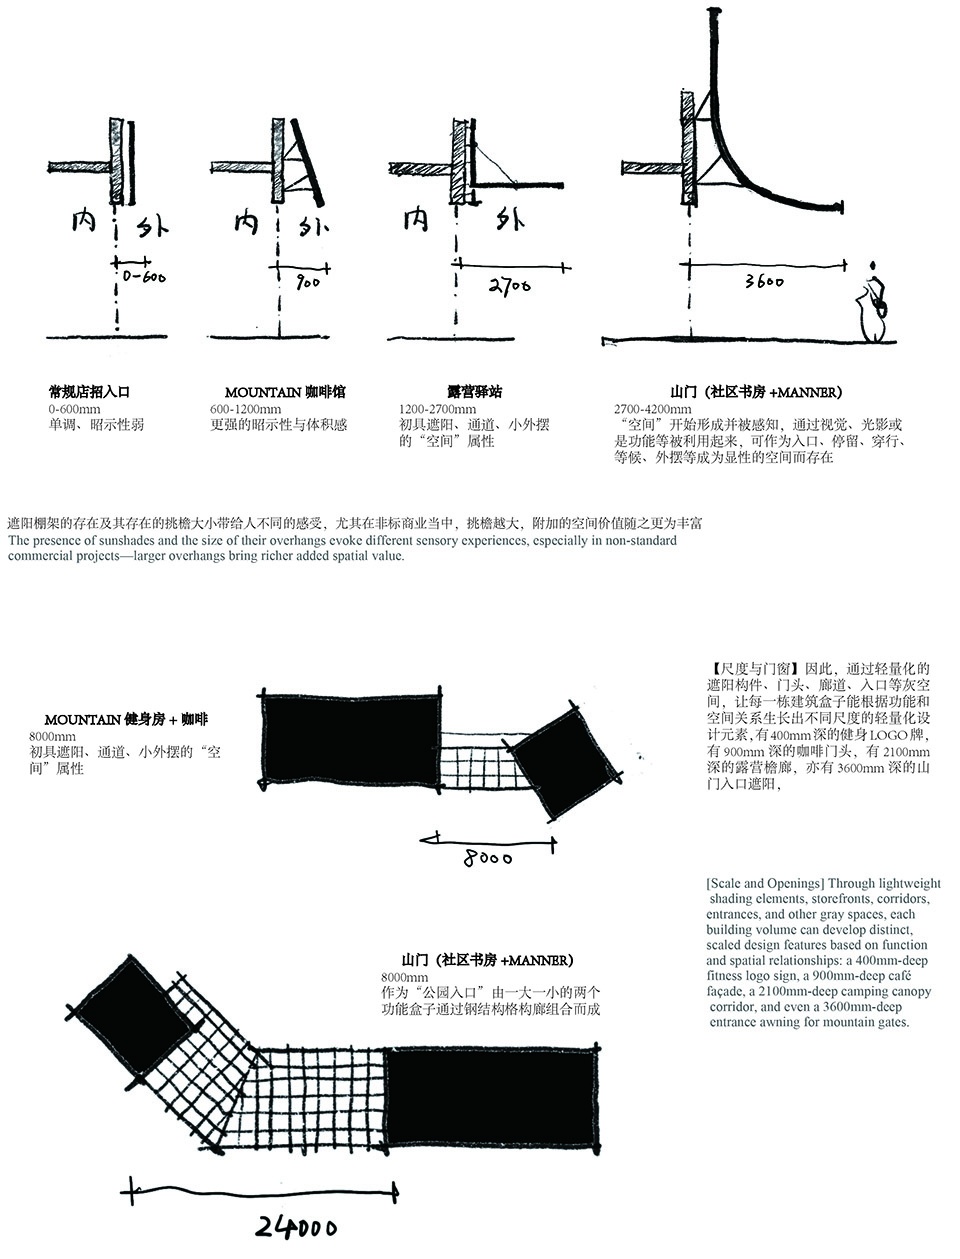
Scale • Entry/Windows: Each architectural box develops design elements of varying scales based on function and spatial relationships—from a 400mm-deep fitness logo sign (as an identification component) to a 900mm-deep café storefront, a 2100mm-deep camping canopy corridor, up to a 3600mm-deep mountain gate entrance shade. These lightweight shading elements, storefronts, corridors, and entries—gray spaces—create richly layered interfaces for non-standard commercial environments.
▼门窗尺度研究,the door and window scale analysis © 大椽设计
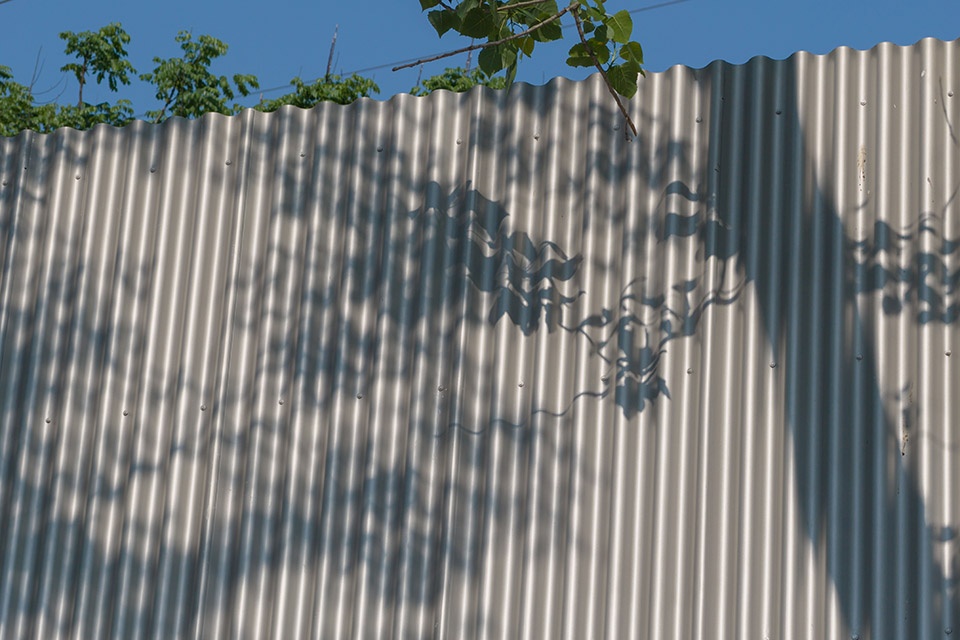
材料与光影:采用质感涂料作为建筑立面的主材,叠加铝波纹板、PTEF 网格膜,呈现出高级、冷静的图底关系,阳光、树影落于墙体或是地面,呈现出动态有趣的景致。天之间,不同的光影姿态在建筑内外被映衬出来。
Materials and Light: Using textured coatings as the primary material for the building façade, combined with aluminum corrugated panels and PTFE mesh membrane, creates a sophisticated and serene figure-ground relationship. Sunlight and tree shadows cast onto walls or the ground, forming dynamic and engaging scenes. Between heaven and earth, diverse light and shadow patterns are reflected both inside and outside the structure.
▼光影与材质,light and shadow and material analysis © 大椽设计
▼铝波纹板,corrugate aluminium plate © ChillShine丘文三映
通过回应场地与功能的多样性。空间完成了“有效组织”逻辑构建,继而使得这种轻量化设计成为可能,无需昂贵表皮。项目约1000多平方米的商业盒子吸引了Manner、Mountain等品牌入驻,商家实现盈利,社区无需物业费补贴。同时,通过引入社会资本全过程参与规划、建设与运营,项目以极低成本撬动周边资源,回应公共绿地短缺,形成一种“务实的公共性”,为住区更新提供了可复制的轻量化、可持续、可运营的样本。
By responding to the diversity of site conditions and functional needs, the space achieves a logical framework of “effective organization,” enabling a lightweight design without the need for expensive façades. The approximately 1,000-square-meter commercial box has attracted brands such as Manner and Mountain, allowing businesses to achieve profitability while eliminating the need for community subsidies through property fees. Meanwhile, by engaging social capital throughout the planning, construction, and operation phases, the project leverages surrounding resources at minimal cost, addressing the shortage of public green spaces and creating a form of “pragmatic publicness.” This serves as a replicable model for neighborhood renewal—lightweight, sustainable, and operational.
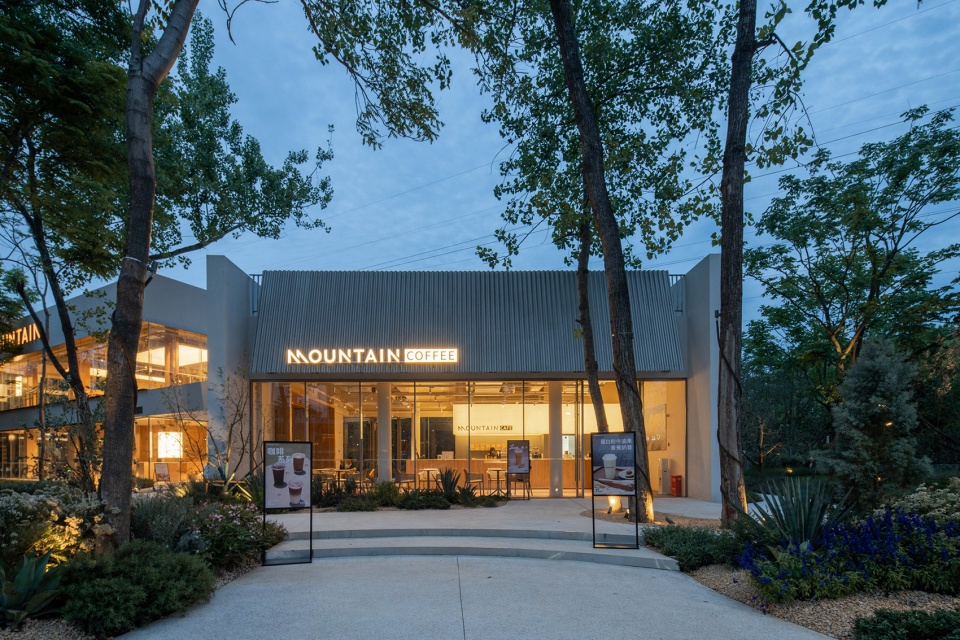
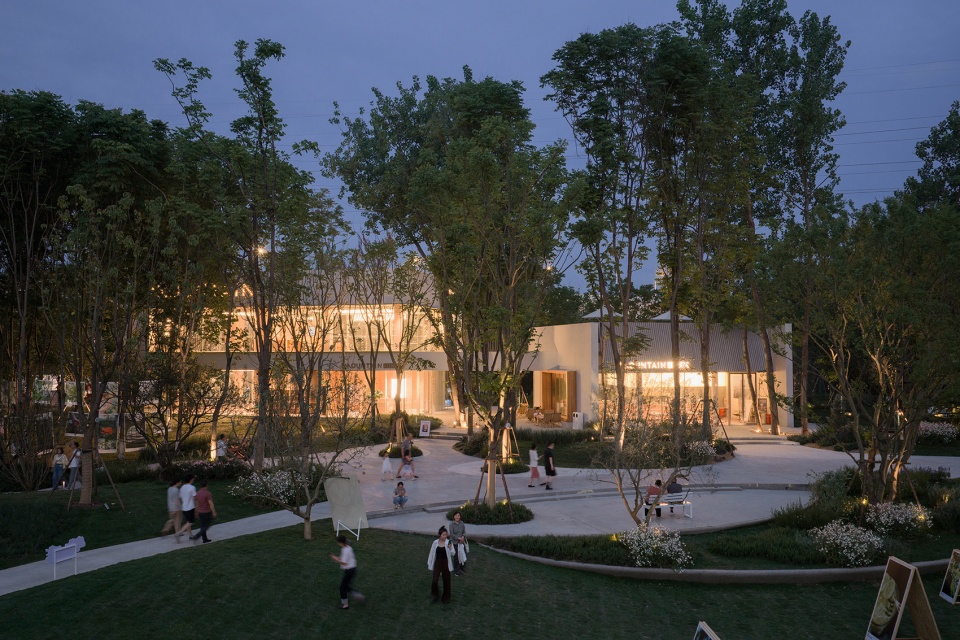
▼夜景,night view © ChillShine丘文三映
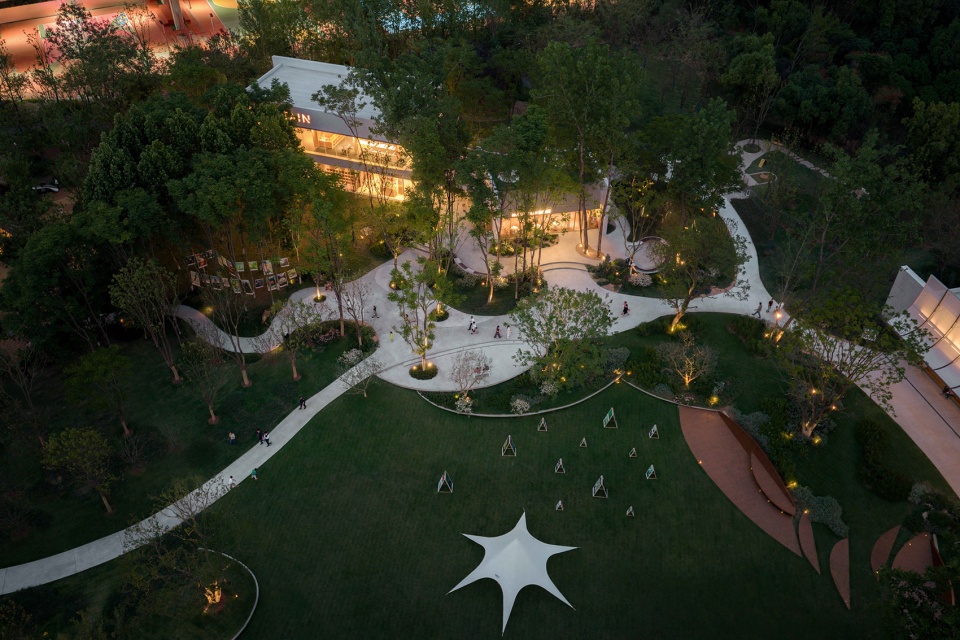
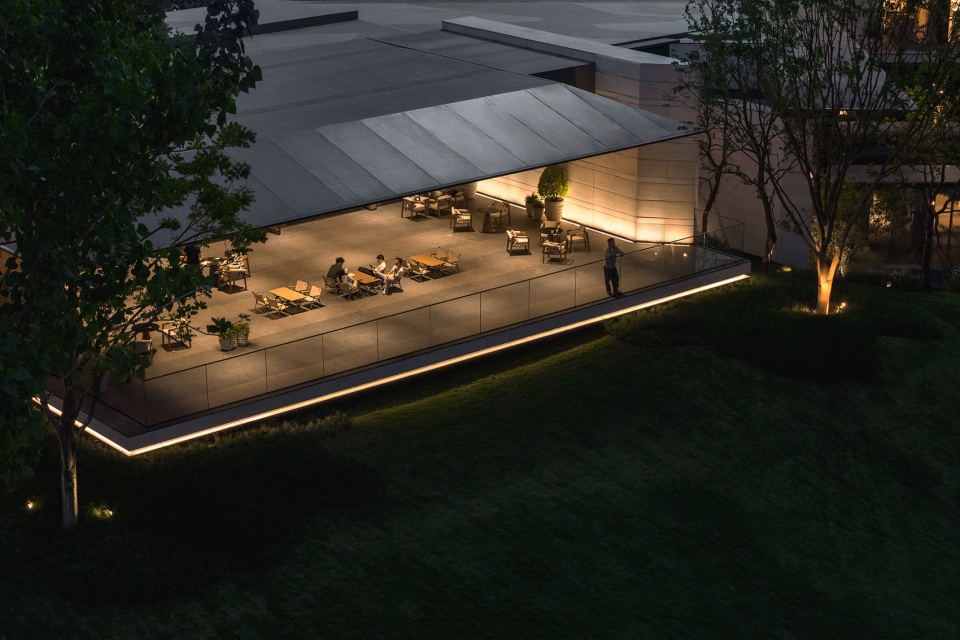
▼夜景鸟瞰,aerial view at night © ChillShine丘文三映
▼总图,site plan © 大椽设计
c
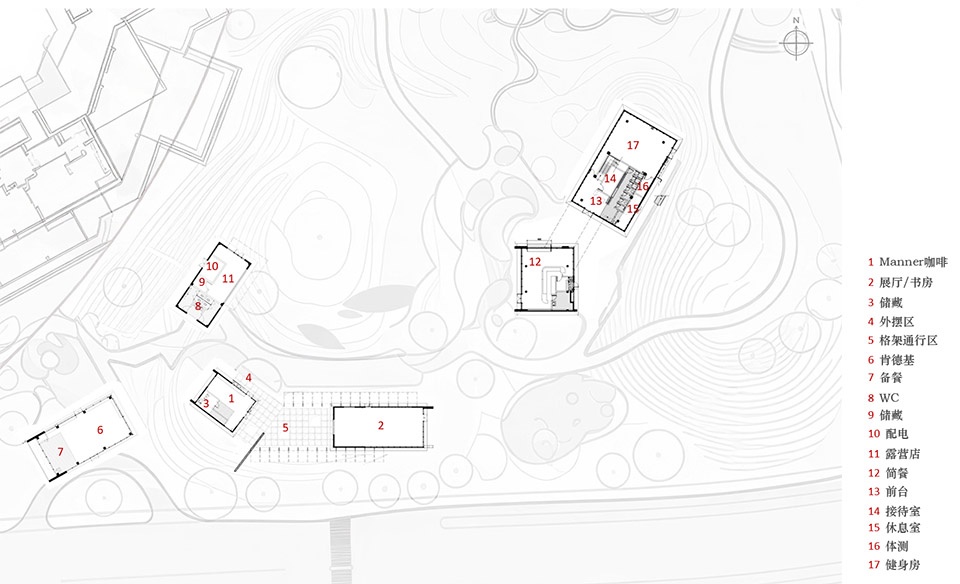
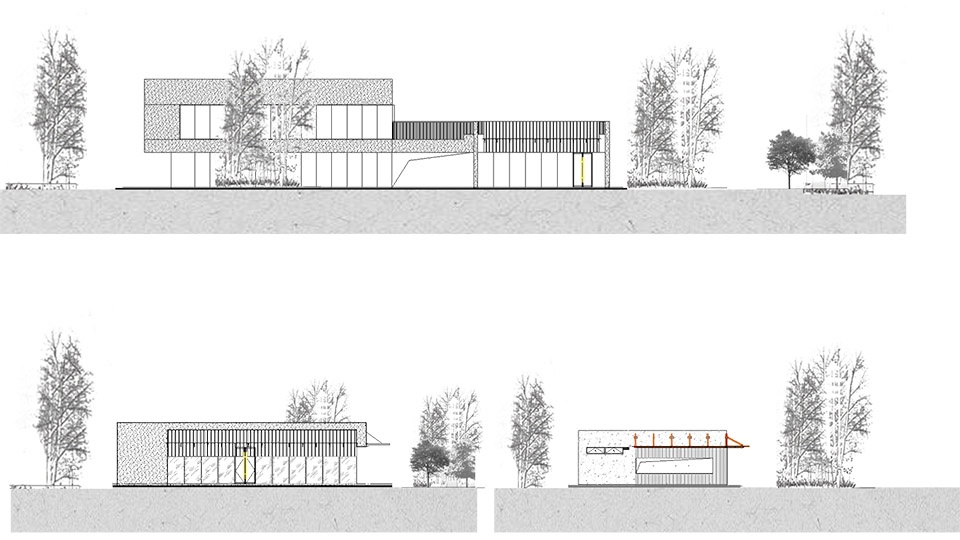
▼立面图,elevation © 大椽设计
▼山门典型构件空间对应,gate composition detail © 大椽设计
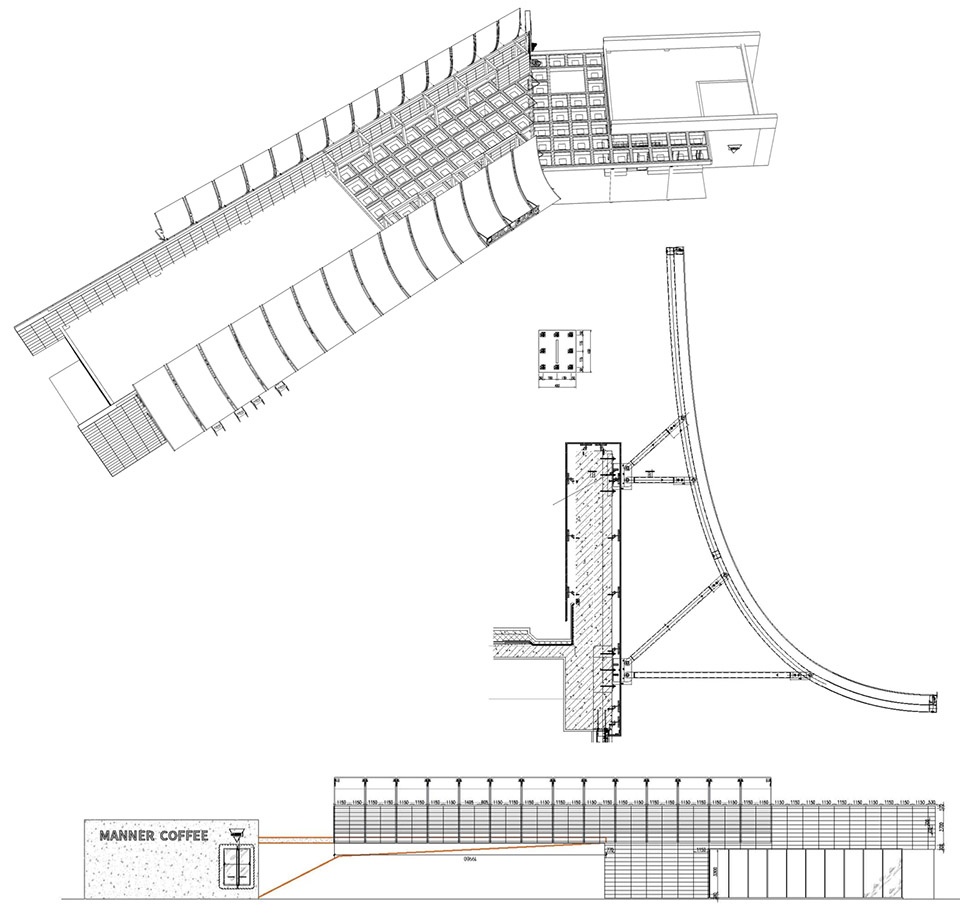
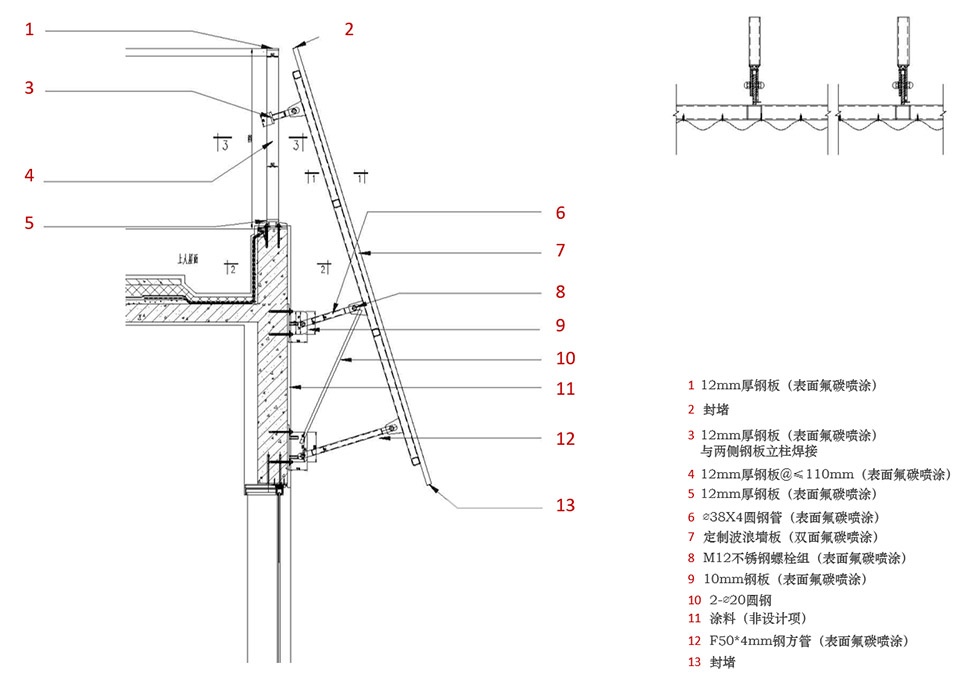
▼节点细部,detail © 大椽设计
项目名称:华润武汉光谷润璟公园商业更新
项目类型:新建建筑/商业集群
项目地点:武汉市洪山区乔家山北路荷叶山社区东南侧
业主:华润置地武汉
主创建筑师:
李卉(规划+景观)
设计团队(规划+景观):李卉 李彦萨 杨一龙 苏漾 黄靓 余芳 杨婷婷 李荣 朱小慧 吴磊灿 刘时全 陈为蓁 李理 周俊 史浩南 董瑜 汤婷 宋照兵 李艾峻
洪东涛(建筑集群)
设计团队(建筑集群):洪东涛、韩旗裕、熊耀婷、吴嘉玮、沈恺雍、朱建丽
建成状态:建成/2026年5月竣工
公园开放面积(平方米):33000㎡
建筑面积(平方米):1200㎡
规划+景观:WTD纬图设计
建筑集群:大椽设计
儿童场地深化及器械设计:北京洛嘉团队
桥下运动区:VEGA
住宅片区:GLA建筑设计
施工:广州华苑园林股份有限公司
结构:武汉正华建筑设计有限公司
摄影师:ChillShine 丘文三映
Project Name: China Resources Wuhan Optics Valley Runjing Park Commercial Renewal
Project Type: New Construction / Commercial Park
Planning + Landscape Design: WTD Weitu Design
Architectural Cluster: Dachuan Design
Contact Email: 310658553@qq.com
Design Period: January 2026 – May 2026
Completion Date: May 2026
Lead Designer and Team:
01 Li Hui (Planning + Landscape)
Design Team (Planning + Landscape): Li Hui, Li Yansa, Yang Yilong, Su Yang, Huang Liang, Yu Fang, Yang Tingting, Li Rong, Zhu Xiaohui, Wu Leican, Liu Shiquan, Chen Weizhen, Li Li, Zhou Jun, Shi Haonan, Dong Yu, Tang Ting, Song Zhaobing, Li Aijun
02 Hong Dongtao (Architectural Cluster)
Design Team (Architectural Cluster): Hong Dongtao, Han Qiyu, Xiong Yaoting, Wu Jiawei, Shen Kaiyong, Zhu Jianli
Project Location: Southeast of He Ye Shan Community, Qiao Jia Shan North Road, Hongshan District, Wuhan City
Park Open Area (sqm): 33,000 sqm
Building Area (sqm): 1,200 sqm
Photography Copyright: ChillShine Qi Wen San Ying
Children’s Area Design and Equipment: Beijing Luojia Team
Underbridge Sports Facilities: VEGA
Residential Area: GLA Architectural Design
Structure: Wuhan Zhenghua Architectural Design Co., Ltd.
Construction: Guangzhou Huayuan Landscape Co., Ltd.
Materials: Aluminum alloy corrugated metal panels, white PTFE mesh membrane, textured coatings, etc.
Video copyright: Shanghai Dayuan Architectural Design Office









松弛的现代景观建筑
DK
舒服的改造