
感谢 Wallimann Reichen + Malte Kloes Architekten 对gooood的分享 。更多关于:Wallimann Reichen on gooood,Malte Kloes Architekten on gooood
Appreciation towards Wallimann Reichen + Malte Kloes Architekten for providing the following description:
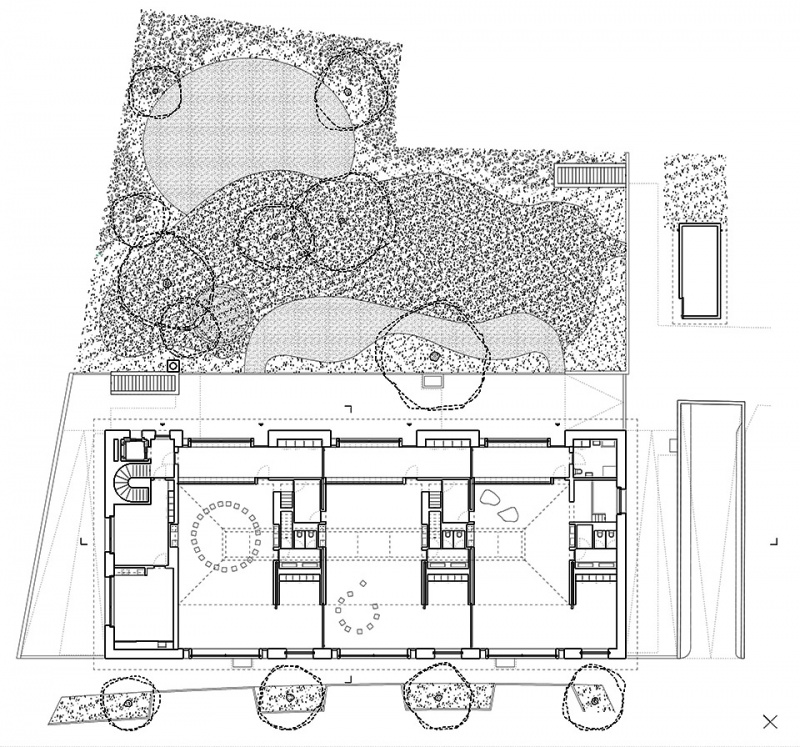
本项目的设计竞赛面临的挑战是:在同一建筑中紧凑地整合地面层的幼儿园与地下的公共停车场。这一不寻常的任务促成了一栋混合型建筑,以非常规的结构形式满足两个不同功能的需求:幼儿园的平面布局依据地下车库高效排布所需的最小宽度——18 米——进行设计。
The challenge of the competition leading to the project was to design a building that could compactly combine a kindergarten on the ground floor with a public underground car park. This unusual task led to a hybrid building meeting the different requirements of both programs with an unconventional building structure: The floor plan of the kindergarten on the ground floor is based on the minimum width of 18 meters required for an efficient layout of the underground car park.
▼项目外观,exterior of the project ©Choreo (Roman Häbler & Lars-Ole Bastar)
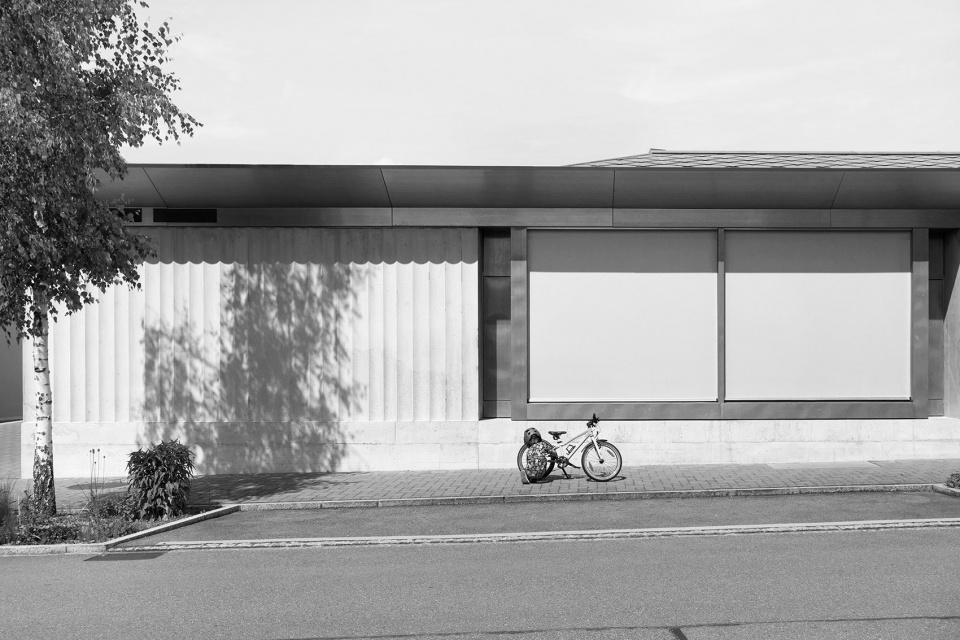
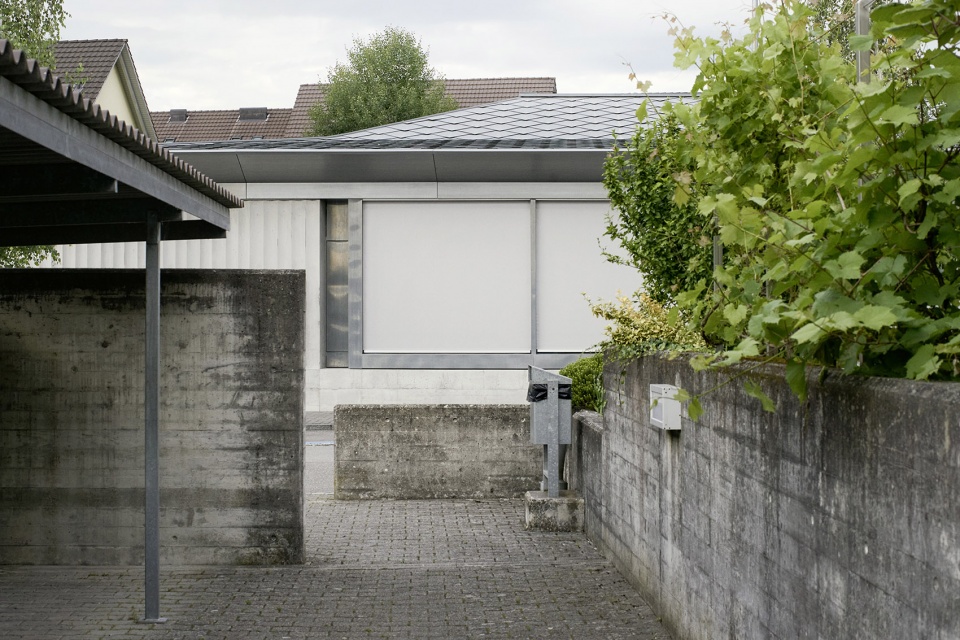
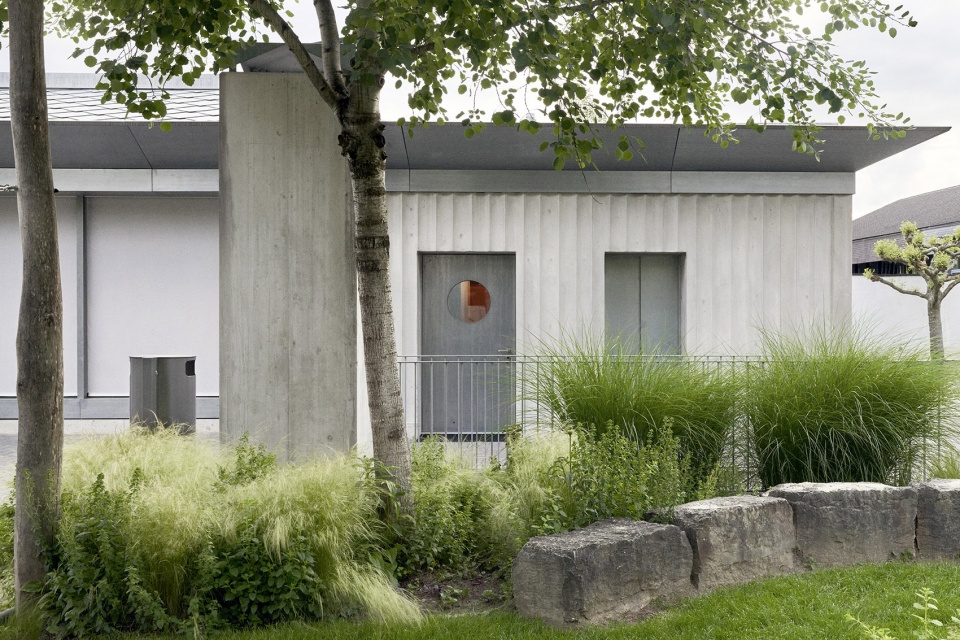
▼入口,entrance ©Choreo (Roman Häbler & Lars-Ole Bastar)
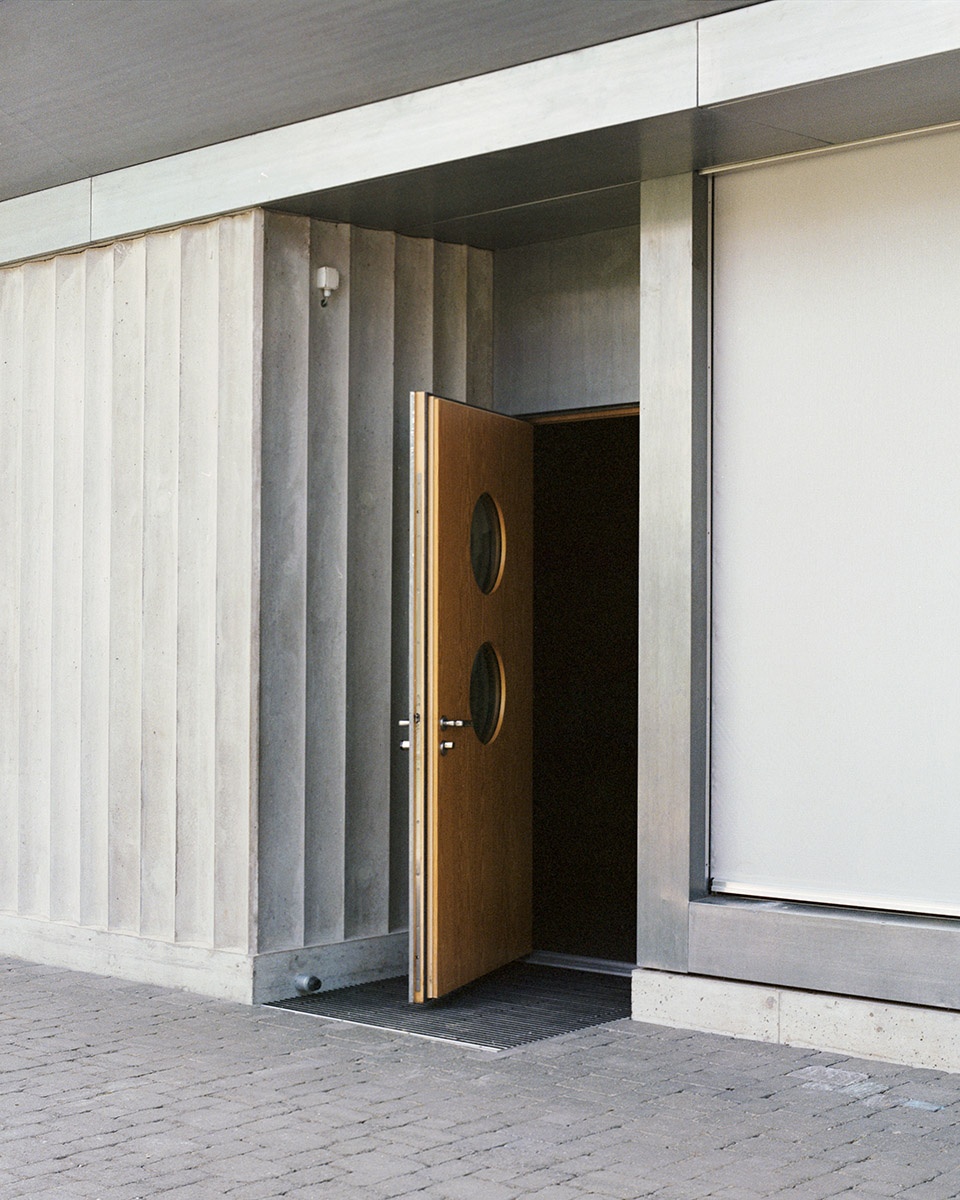
▼细部,detail ©Choreo (Roman Häbler & Lars-Ole Bastar)
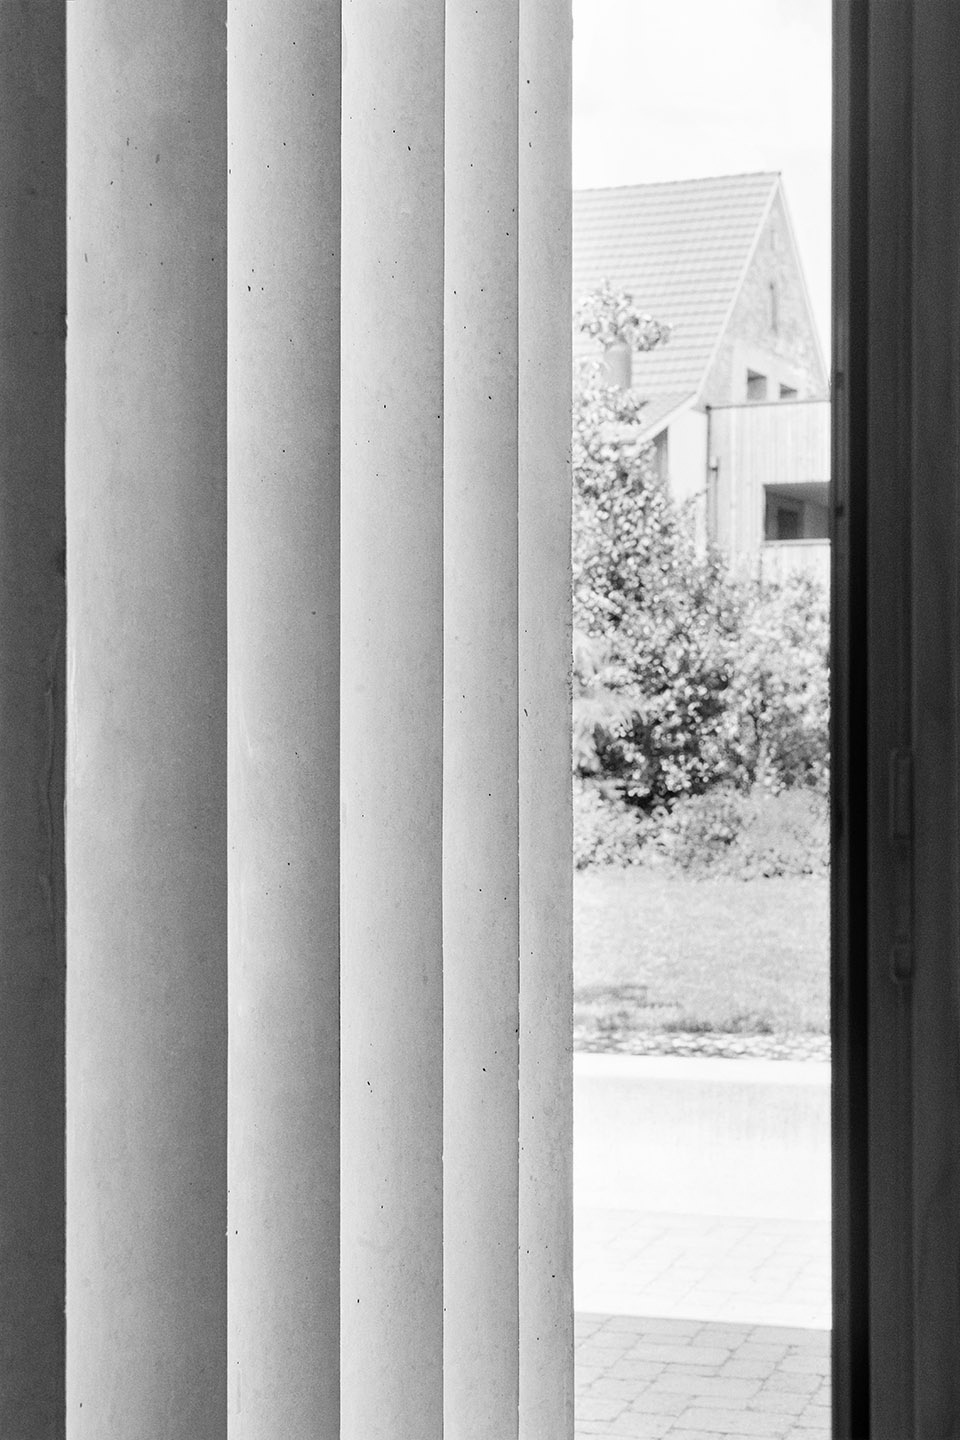
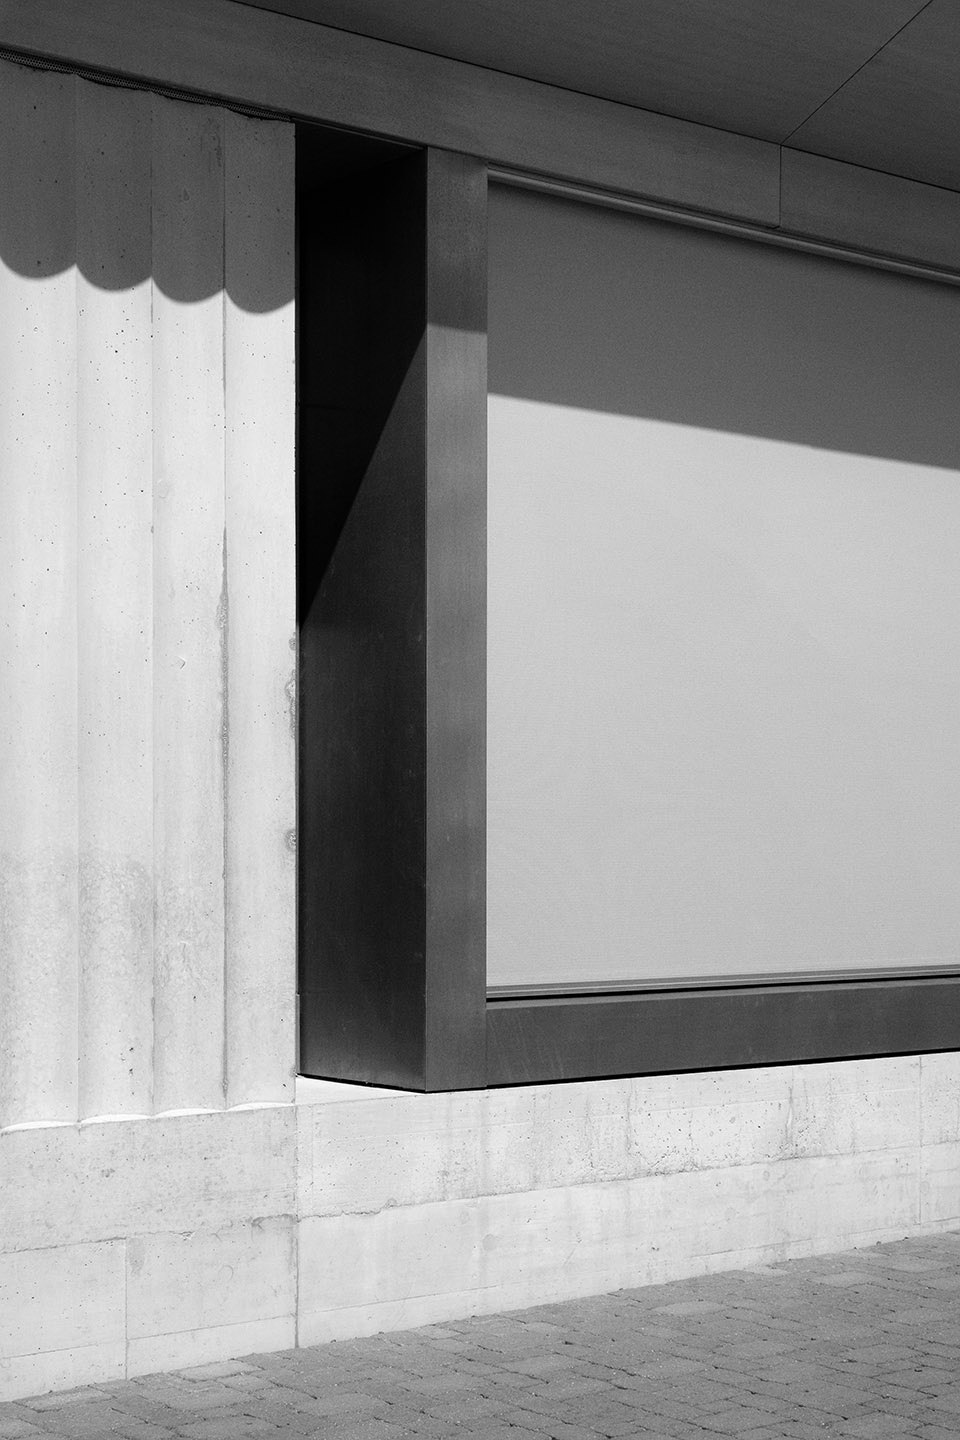
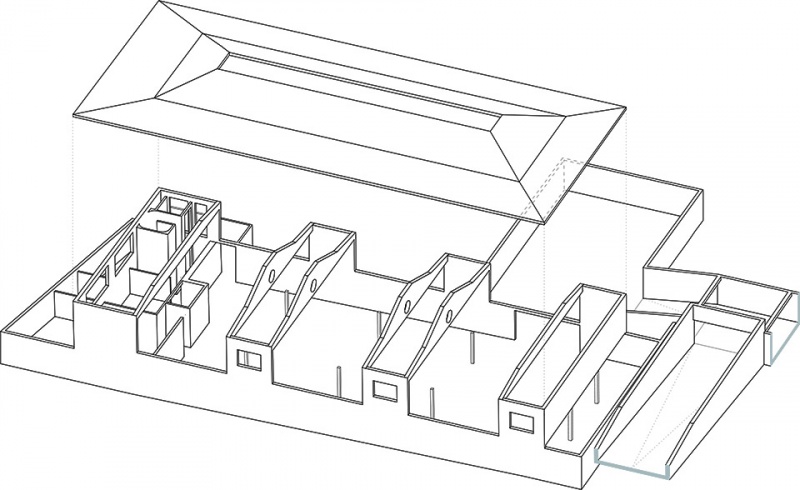
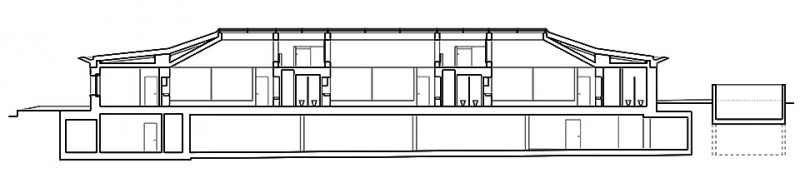
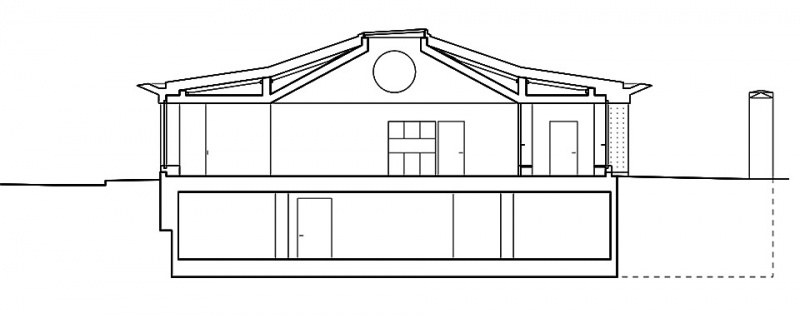
为减轻停车场楼板承受的荷载,地面层上方幼儿园的屋顶采用大跨度结构设计。通过预应力混凝土梁与外部四坡屋顶形态相呼应的整体混凝土楼板共同作用,大部分垂直荷载被传递至外围立面。同时,清晰有力的屋顶结构也在室内营造出帐篷般的空间氛围,并通过大面积线性天窗引入充足自然光。
In order to minimize the loads on the ceiling slab of the parking structure, the kindergarten roof above the ground floor was designed as a free-spanning structure. Prestressed concrete beams in conjunction with an extensive concrete slab following the shape of the exterior hip roof distribute the majority of all vertical loads to the exterior facades. At the same time, the concise roof structure creates atmospheric, tentlike spaces on the inside, which are flooded with daylight via generous linear skylights.
▼通过天窗引入充足自然光,
space are flooded with daylight via skylights ©Choreo (Roman Häbler & Lars-Ole Bastar)
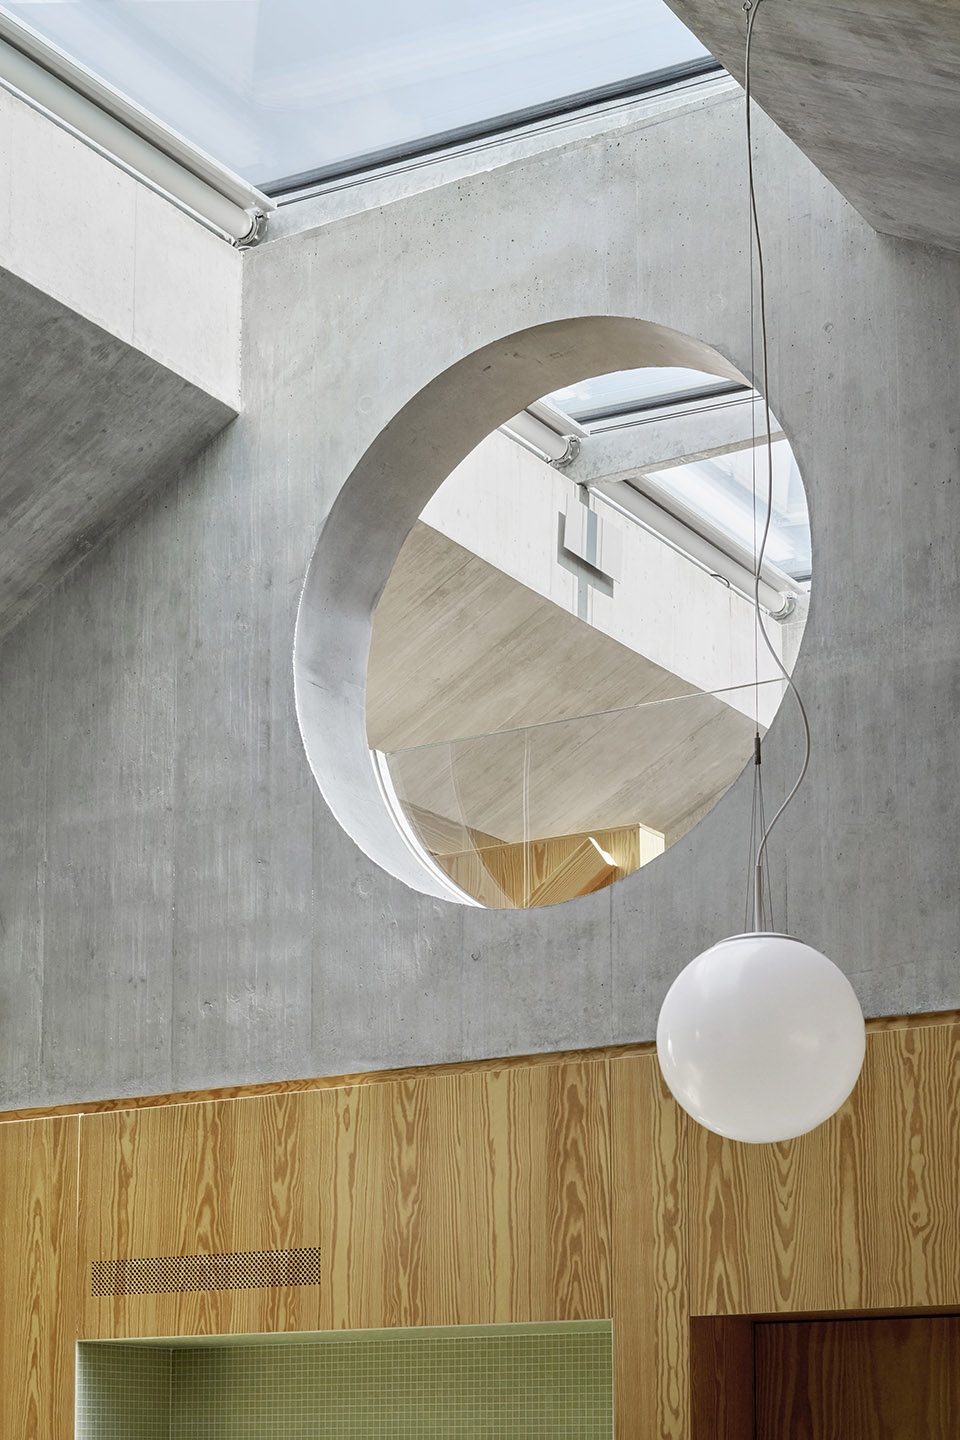
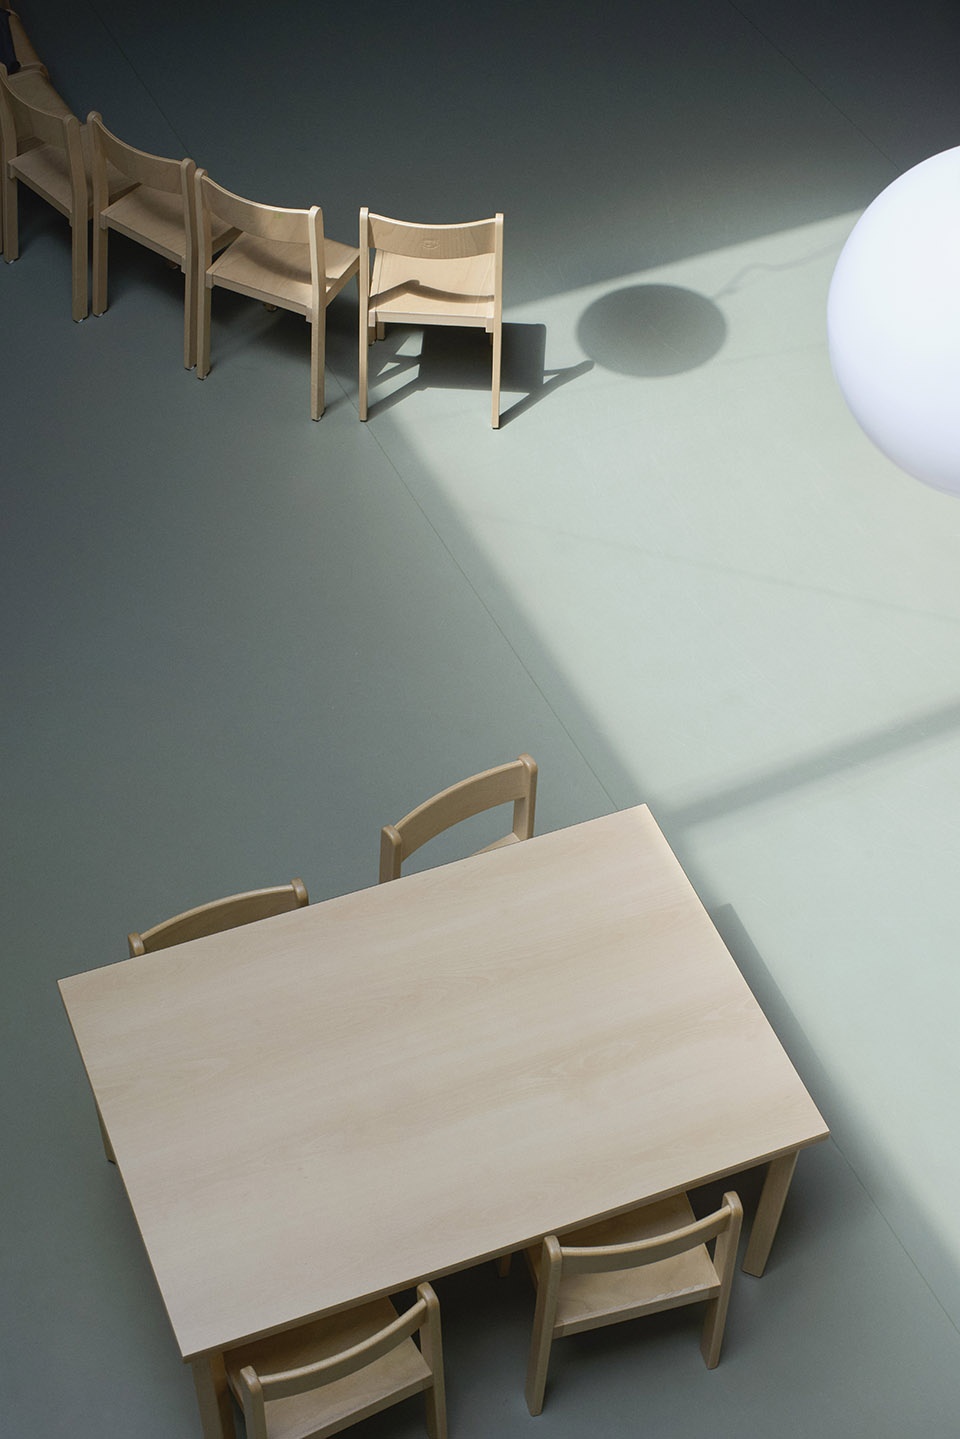
▼教室,classroom ©Choreo (Roman Häbler & Lars-Ole Bastar)
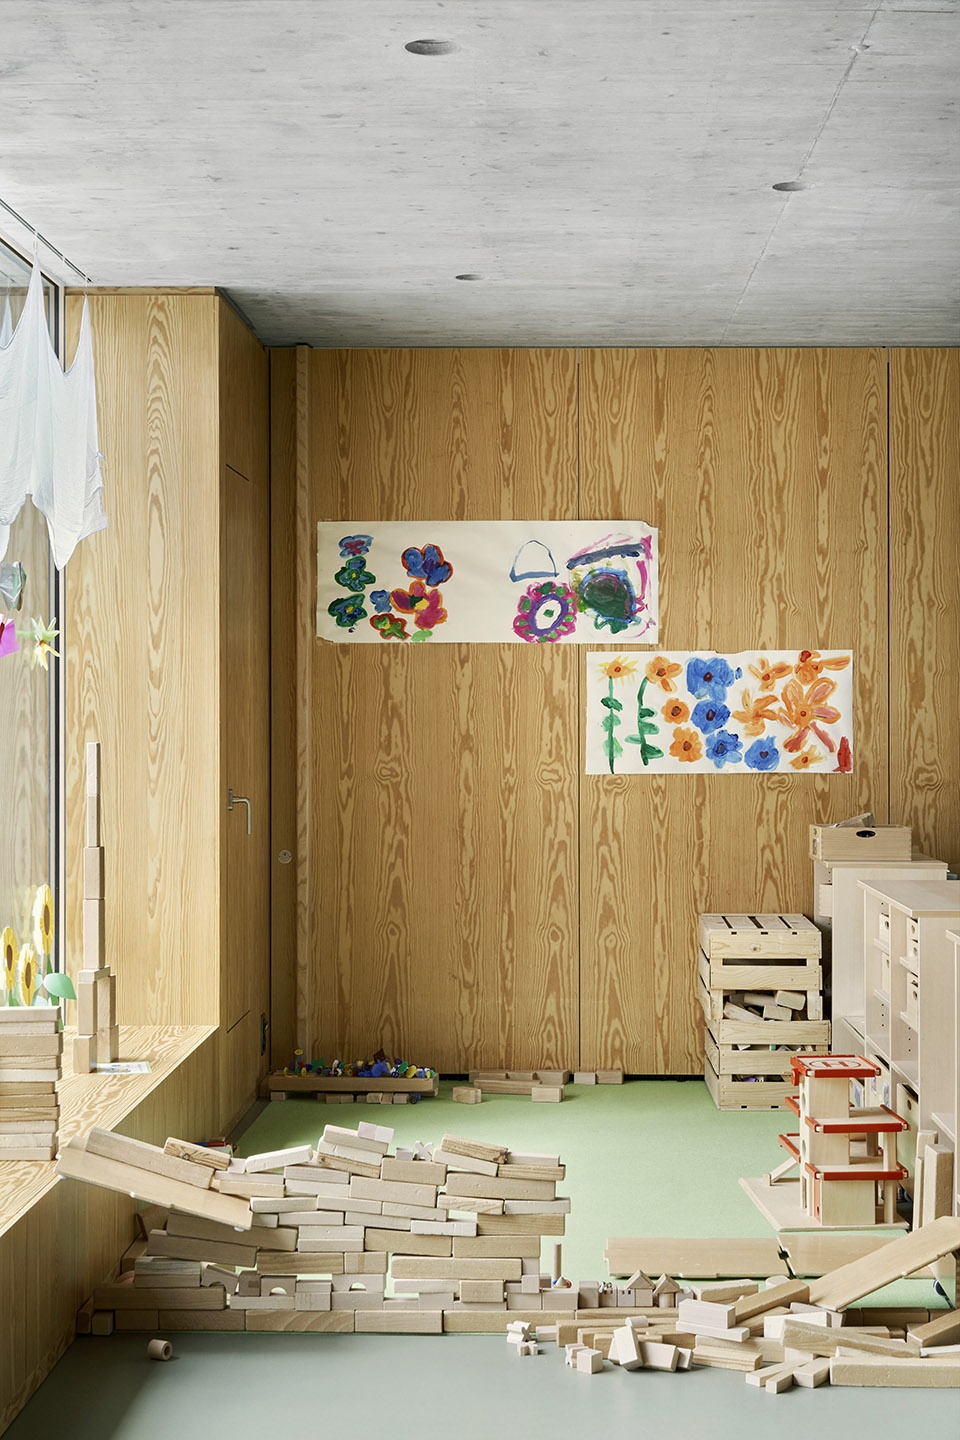
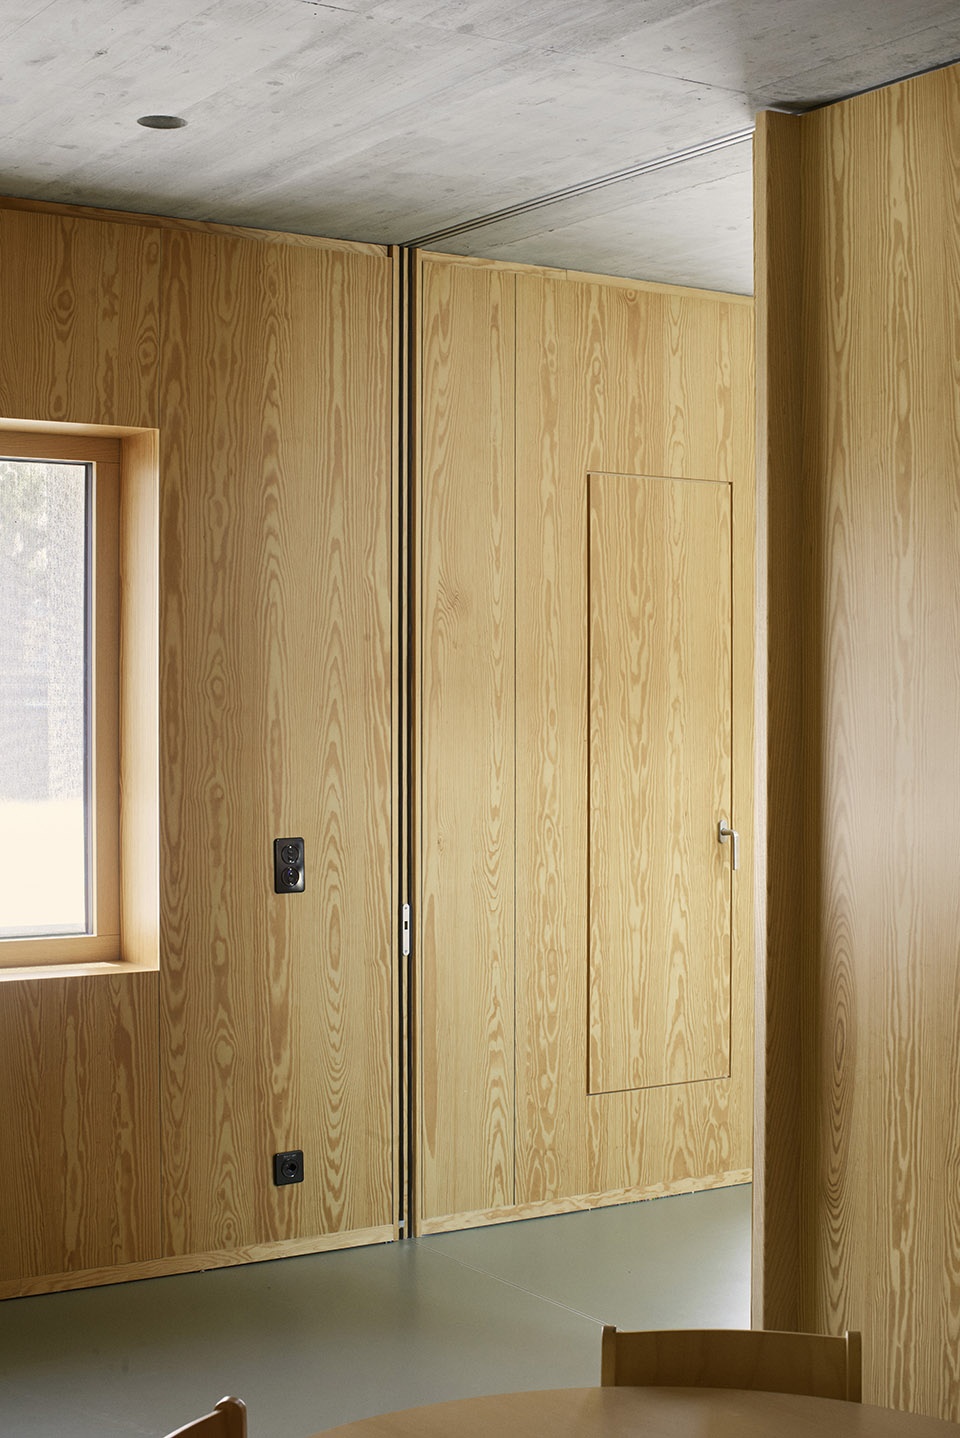
▼阁楼,attic ©Choreo (Roman Häbler & Lars-Ole Bastar)
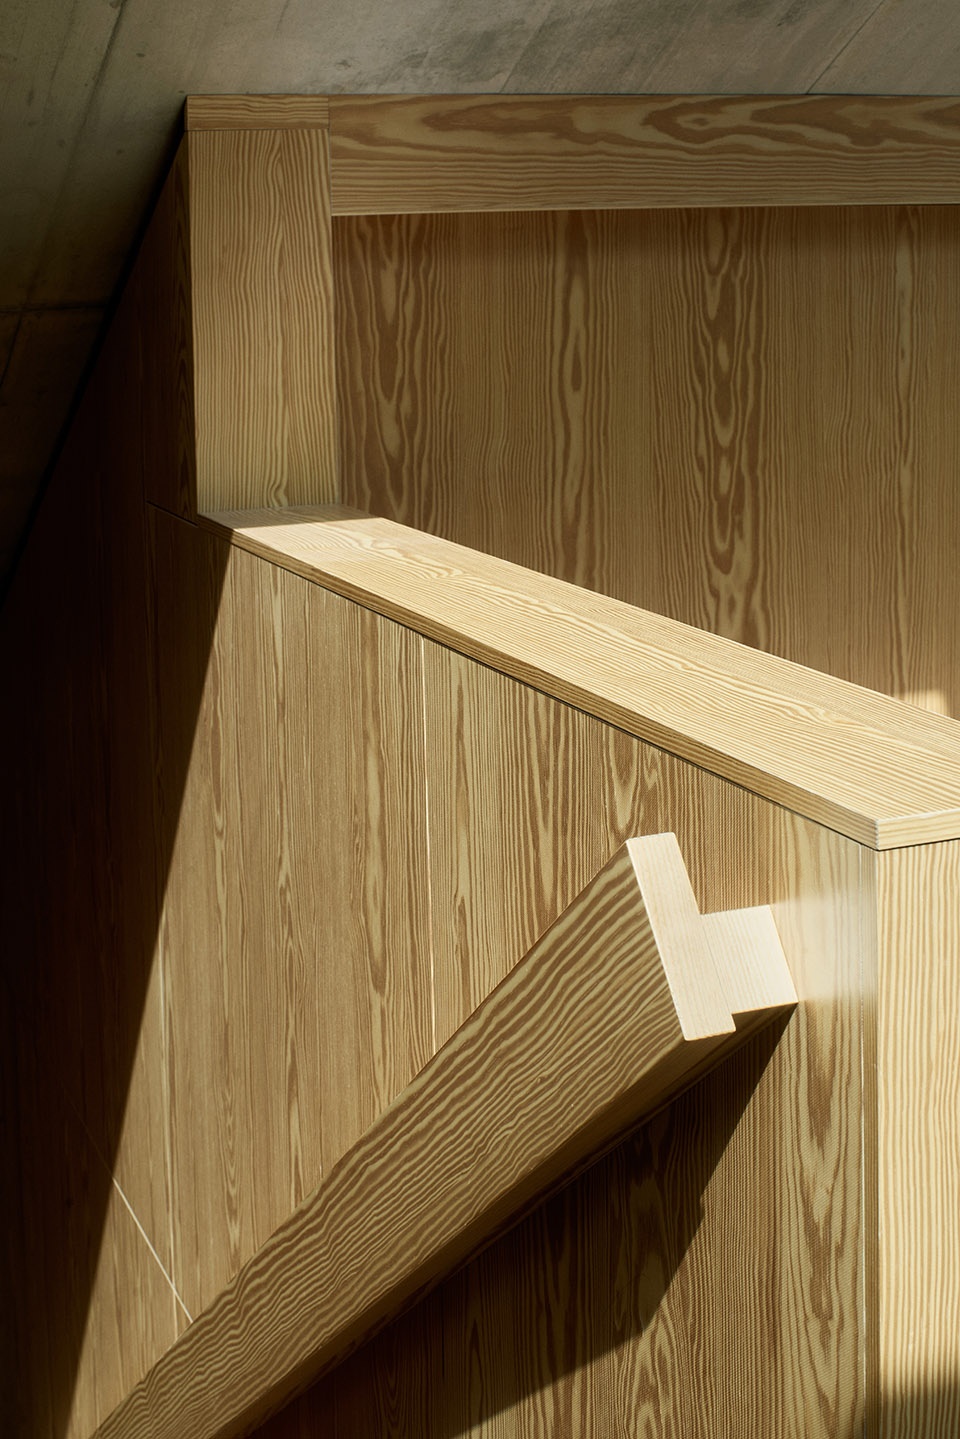
混凝土梁与内部非承重的木质构架共同划分出三个幼儿园功能区,并通过大型滑动门相互连接。混凝土梁上的圆形开口使主空间之间保持视觉连通,也为夹在梁间、带有天窗的阁楼“藏身角落”提供趣味性与通透感。
The concrete beams in combination with the wooden, non-load-bearing, built-in structures divide the interior into three kindergarten compartments, which are connected via large sliding doors. Circular openings in the concrete beams allow for visual connections between the main spaces and the cozy, skylit mezzanine hide-outs between the beams.
▼轴测图,axonometric ©Wallimann Reichen & Malte Kloes Architekten
▼场地平面图,site plan ©Wallimann Reichen & Malte Kloes Architekten
▼剖面图,section ©Wallimann Reichen & Malte Kloes Architekten
Architecture: Wallimann Reichen & Malte Kloes
Site management: LUMO Architects
Landscape architecture: Johannes Heine
Structural design: Caprez Ingenieure
Building physics: Steigmeier Akustik und Bauphysik
Photos: Choreo (Roman Häbler & Lars-Ole Bastar)
More:Wallimann Reichen + Malte Kloes Architekten 。更多关于:Wallimann Reichen on gooood,Malte Kloes Architekten on gooood









室外空间做得我很喜欢
DK
果然是瑞士项目
室内顶这么干净是怎么做到的?求解
素