
感谢 中国联合工程有限公司 予gooood分享以下内容。更多关于他们,请至:China United Engineering Corporation Limited on gooood
Appreciations towards China United Engineering Corporation Limited for providing the following description:
背景:滨江智造谷的崛起
Background: The Rise of Binjiang Intelligent Manufacturing Valley
滨江智造谷产业服务综合体(以下统称“智造谷”)位于杭州滨江智造供给小镇核心区,小镇以核心区为原点,围绕产业集群发展需求,致力于发挥滨江区智能装备、物联网、大数据、云计算、人工智能等相关产业密集的优势,整合资源推动智能制造产业协同发展。智造谷以“成果转化+智造供给”为定位,围绕科技成果产业化、技术创新示范、创新型人才培养、高新技术产品出口及海外高层次人才创新创业五大功能,打造集“产、研、商、住”一体的未来产业社区。智造谷作为浙江省重点共富项目,由27村联合开发,项目总用地面积约9公顷,建筑面积约57万平方米,分两期建设。自建设以来,项目已获2024年AMP美国建筑大师奖、第十六届“中国钢结构金奖”等多项荣誉,备受瞩目。
The Binjiang Intelligent Manufacturing Valley Industrial Service Complex (hereinafter referred to as “Intelligent Manufacturing Valley”) is located in the core area of the Binjiang Intelligent Manufacturing Supply Town in Hangzhou. Taking the core area as the origin, the town focuses on the development needs of industrial clusters and is committed to leveraging the advantages of the dense industries related to intelligent equipment, the Internet of Things, big data, cloud computing, artificial intelligence, etc. in Binjiang District. It integrates resources to promote the coordinated development of the intelligent manufacturing industry. Positioned as “Achievement Transformation + Intelligent Manufacturing Supply”, the Intelligent Manufacturing Valley focuses on five major functions: industrialization of scientific and technological achievements, technological innovation demonstration, cultivation of innovative talents, export of high-tech products, and innovation and entrepreneurship of overseas high-level talents. It aims to create a future industrial community integrating “production, research, commerce, and residence”. As a key common prosperity project in Zhejiang Province, the Intelligent Manufacturing Valley is jointly developed by 27 villages. The total land area of the project is approximately 9 hectares, and the building area is about 570,000 square meters, which is constructed in two phases. Since its construction, the project has won many honors, such as the 2024 AMP American Architecture Master Award and the 16th “China Steel Structure Gold Award”, and has attracted much attention.
▼项目整体鸟瞰,Overall bird’s eye view © 清筑影像
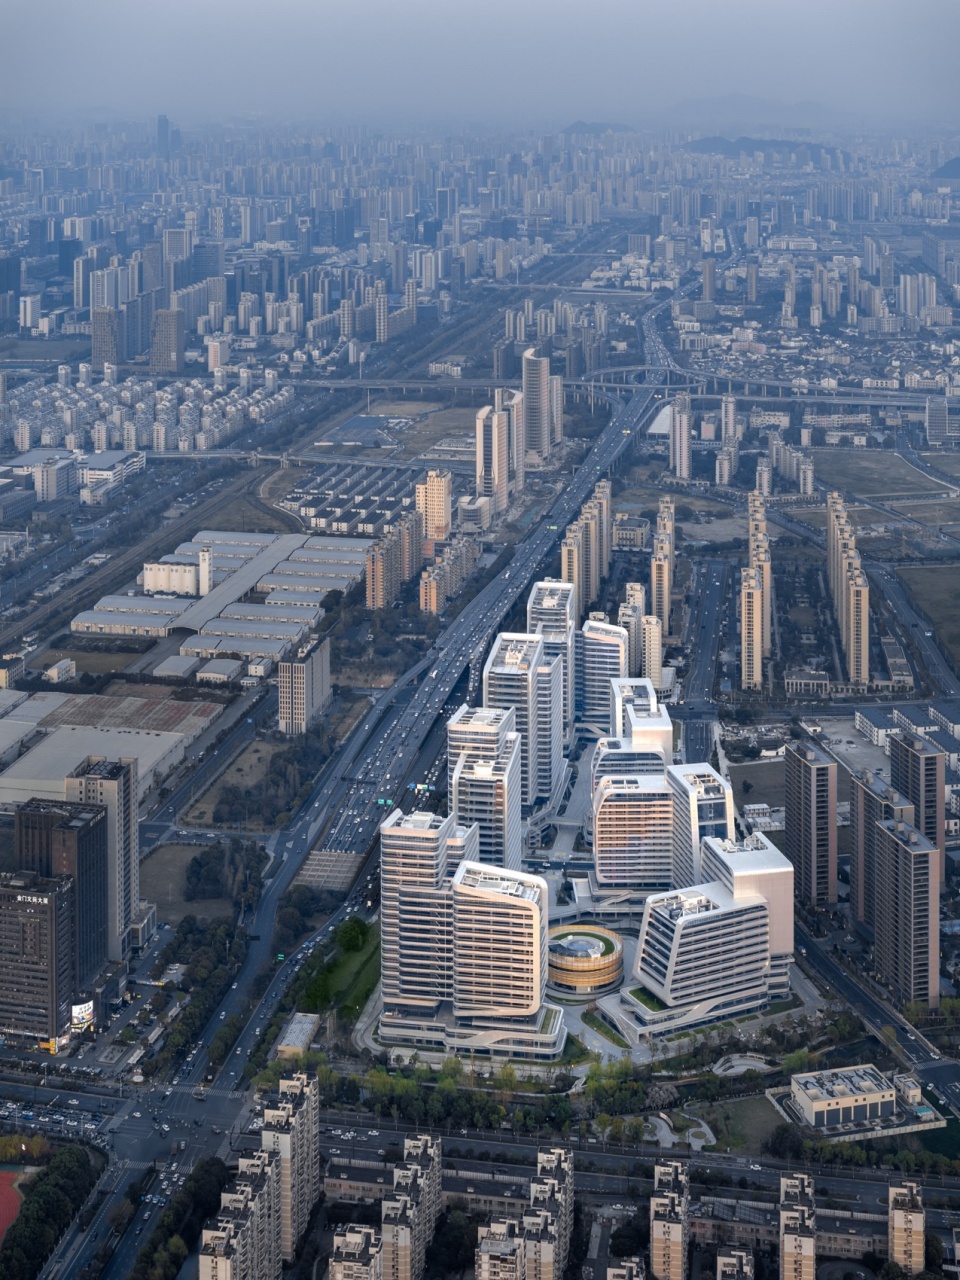
▼项目整体鸟瞰,Overall bird’s eye view © 清筑影像
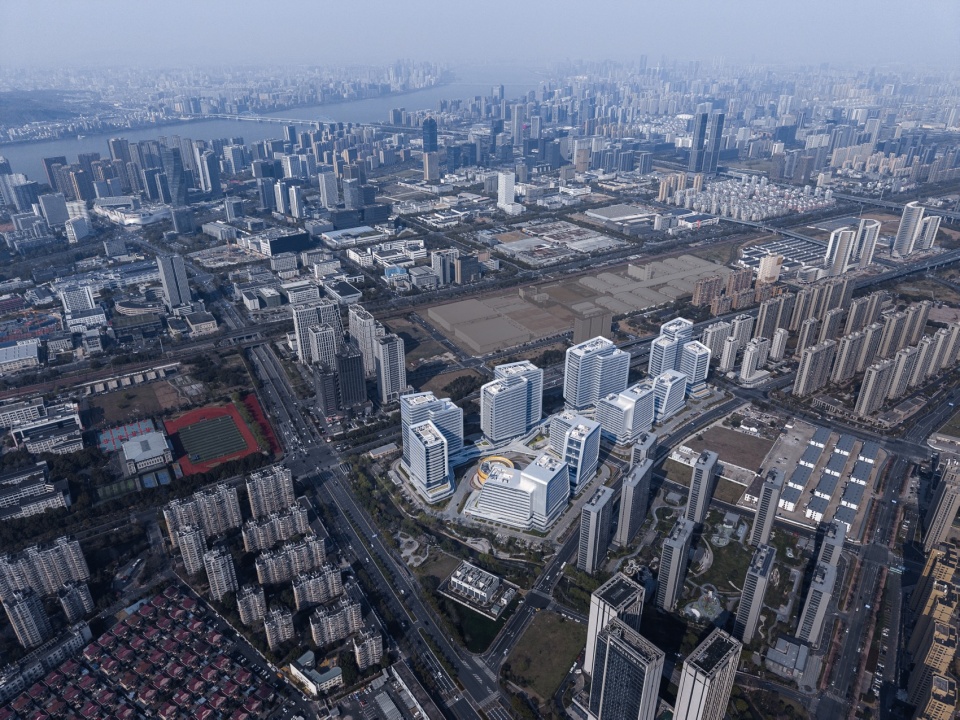
打造“未来产业社区”的三大维度
Three Dimensions of Creating a “Future Industrial Community”
1.服务于城市:构建产业与城市的共生体
Serving the City: Building a Symbiotic Entity between Industry and the City
(1)创新引擎——打造办公研发综合单元
Innovation Engine — Creating an Integrated Office and R&D Unit
智造谷以办公科研为核心,打造高活力、小尺度、多场景的共享空间,为产业链搭建和企业迭代提供有力支撑。通过优越的环境和密集的活动,促进产业集群内和跨产业的合作关系,建立科技和商务平台,缩短产业链上各方之间的距离,有效提升企业和机构的运作效率和节省成本。
With office and scientific research as the core, the Intelligent Manufacturing Valley creates a high-vitality, small-scale, and multi-scene shared space, providing strong support for the establishment of industrial chains and the iteration of enterprises. Through a superior environment and intensive activities, it promotes cooperation relationships within and across industrial clusters, establishes scientific and technological and business platforms, shortens the distance between all parties in the industrial chain, and effectively improves the operation efficiency of enterprises and institutions and saves costs.
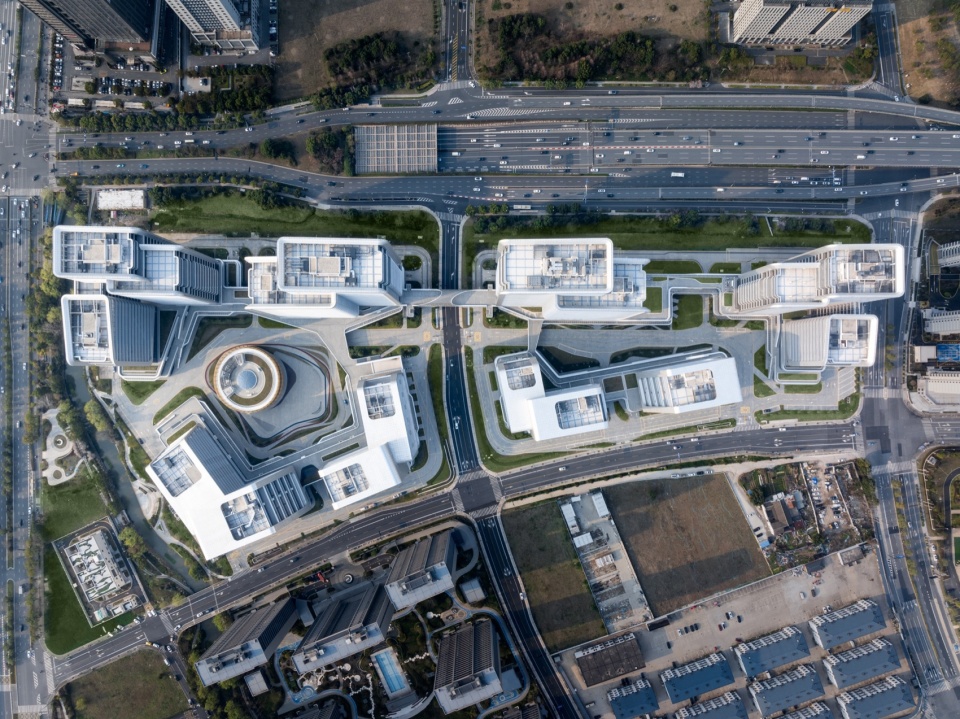
▼整体布局,Overall layout © 清筑影像
(2)职住平衡——解决城市通勤难题
Balancing Work and Living — Solving the Problem of Urban Commuting
项目周边办公、住宅林立,却缺乏公共活动绿地与大型购物、休闲场所。智造谷的出现,不仅完善了园区内的功能配套,还为周边居民提供了休闲娱乐空间,有效缓解了长距离通勤、钟摆式交通以及周末人气下降等职住不平衡问题,实现了产业与城市的和谐共生。
There are many offices and residential buildings around the project, but there is a lack of public green spaces for activities and large shopping and leisure places. The emergence of the Intelligent Manufacturing Valley not only improves the functional supporting facilities within the park but also provides leisure and entertainment spaces for the surrounding residents. It effectively alleviates the problems of long-distance commuting, pendulum traffic, and the decline in popularity on weekends, which are caused by the imbalance between work and living. Thus, it realizes the harmonious coexistence between the industry and the city.
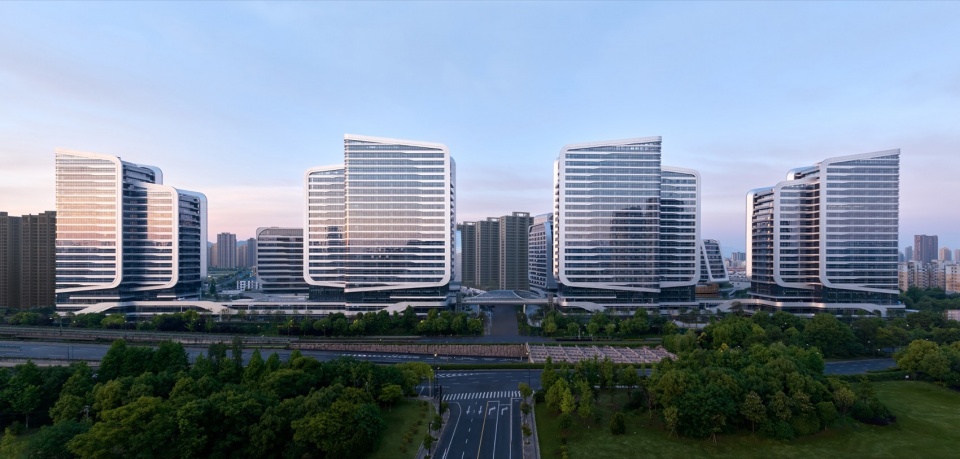
▼沿街北立面,North street facade © 奥观视觉
(3)开放空间——创造城市的共享客厅
Open Space — Creating a Shared Living Room for the City
智造谷打破传统园区的封闭性,将内部公共配套、休闲广场向城市人群全面开放。面向城市开放5个公共步行入口,将“一园一谷”公共空间最大程度地向城市敞开,加强了与周边城市的功能联动,推动了产城融合,让园区成为城市的共享客厅。
The Intelligent Manufacturing Valley breaks the closure of traditional parks and fully opens its internal public supporting facilities and leisure squares to the urban population. It opens 5 public pedestrian entrances to the city, maximally opens the public space of “One Park and One Valley” to the city, strengthens the functional linkage with the surrounding cities, promotes the integration of industry and the city, and makes the park a shared living room of the city.
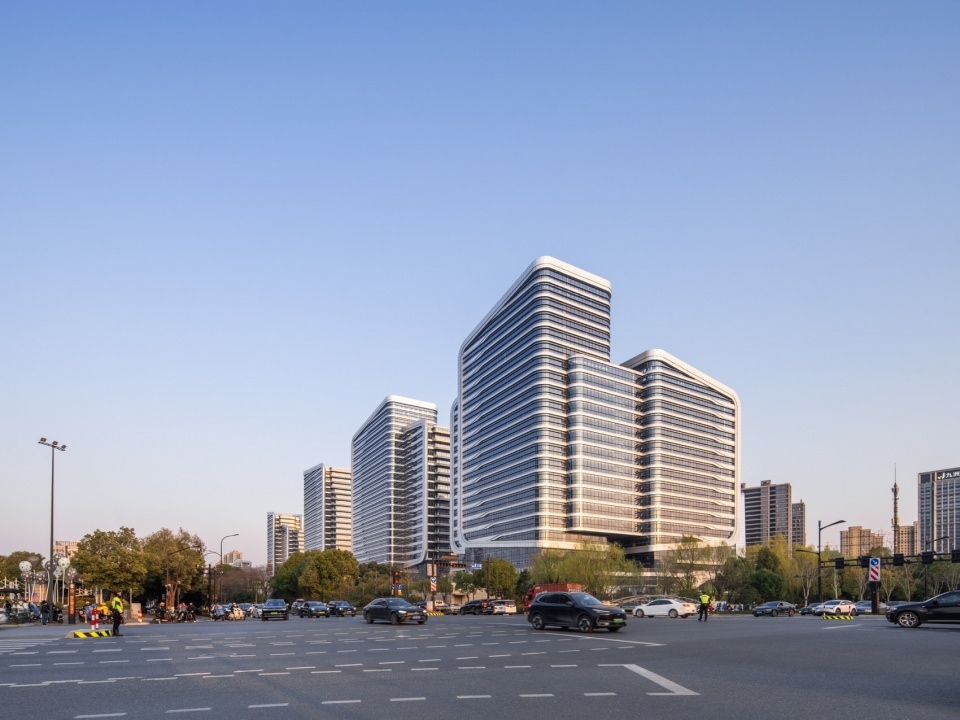
▼沿街南立面,Facade © 清筑影像
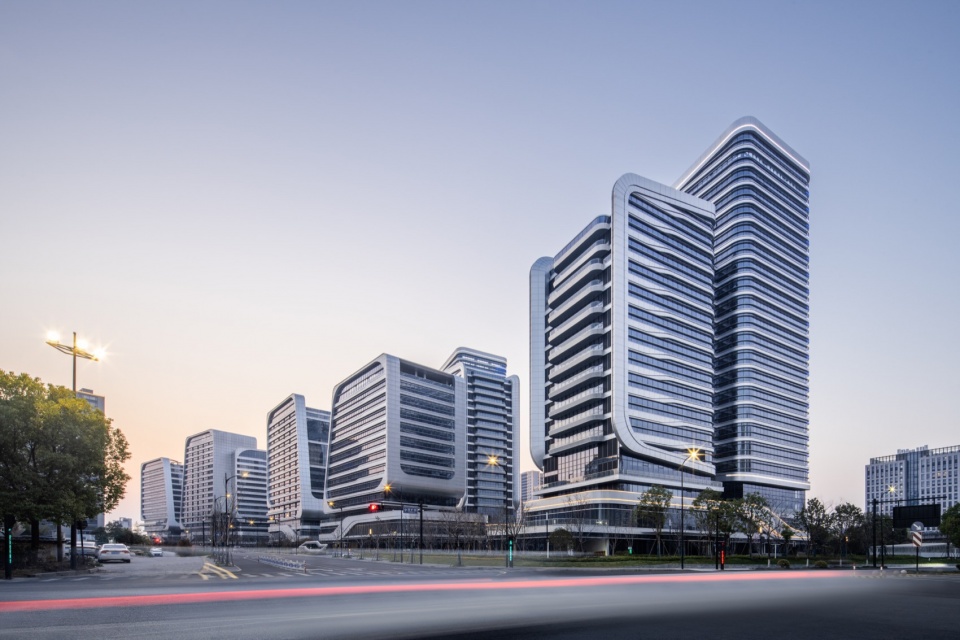
▼沿街立面,Facade © 清筑影像
2.服务于企业:打造高效、便捷的企业发展平台
Serving Enterprises: Building an Efficient and Convenient Enterprise Development Platform
(1)多种选择——满足企业全生命周期发展
Multiple Options — Meeting the Development Needs of Enterprises throughout Their Lifecycle
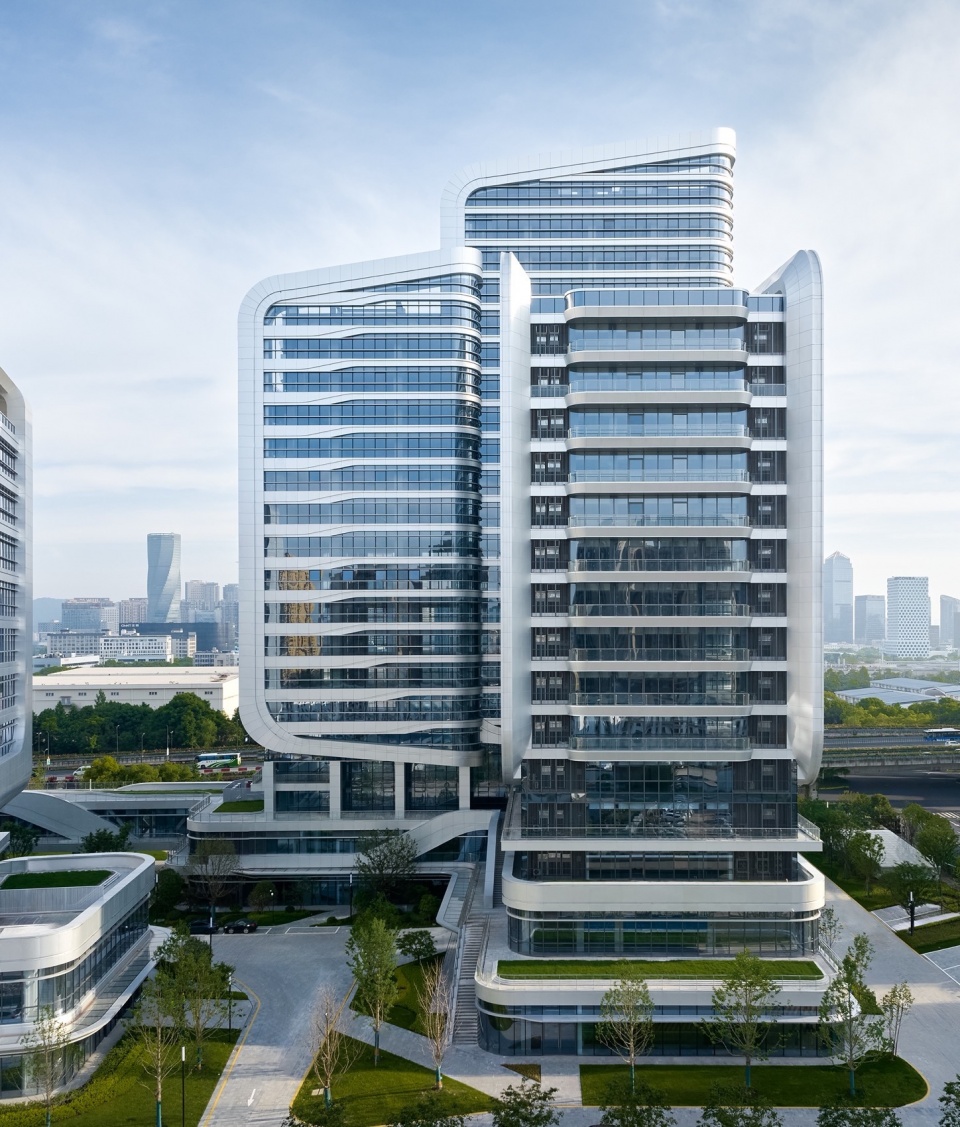
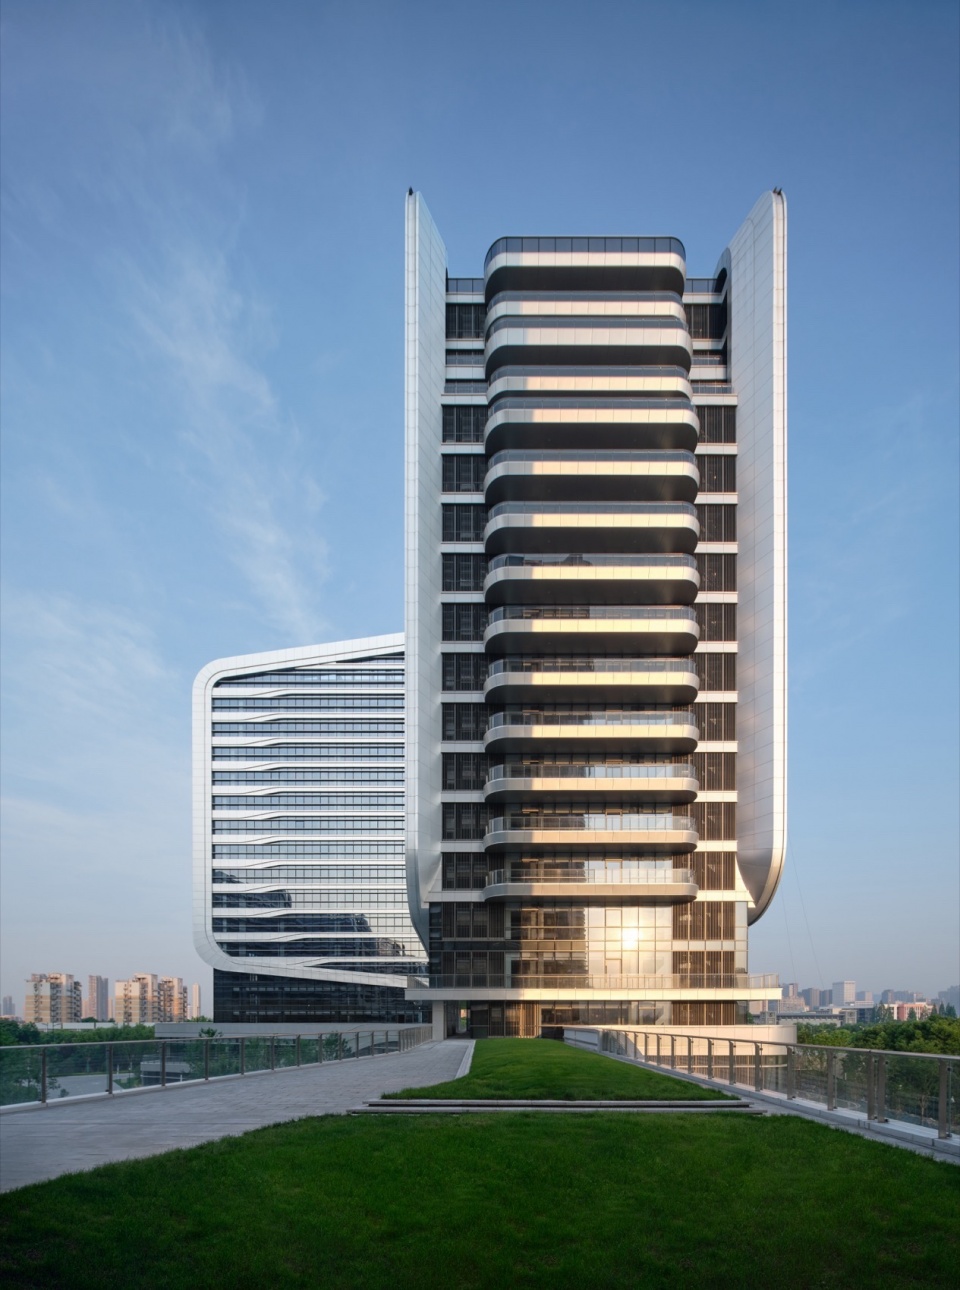
塔楼基于统一模块的板楼平面设计,为办公创造了更多通风采光良好的空间,同时有利于造价控制与空间灵活性布置。面对市场竞争,项目提供了多种租售方案,包括整栋租售、整层租售和零散单元租售,为企业提供了不同规模的选择,便于产业形成规模聚集。
The tower buildings are designed based on the slab building plane of a unified module, creating more spaces with good ventilation and lighting for office use. At the same time, it is conducive to cost control and flexible spatial layout. Facing market competition, the project provides a variety of leasing and sales solutions, including leasing and selling the whole building, the whole floor, and scattered units, providing enterprises with choices of different scales and facilitating the formation of industrial scale agglomeration.
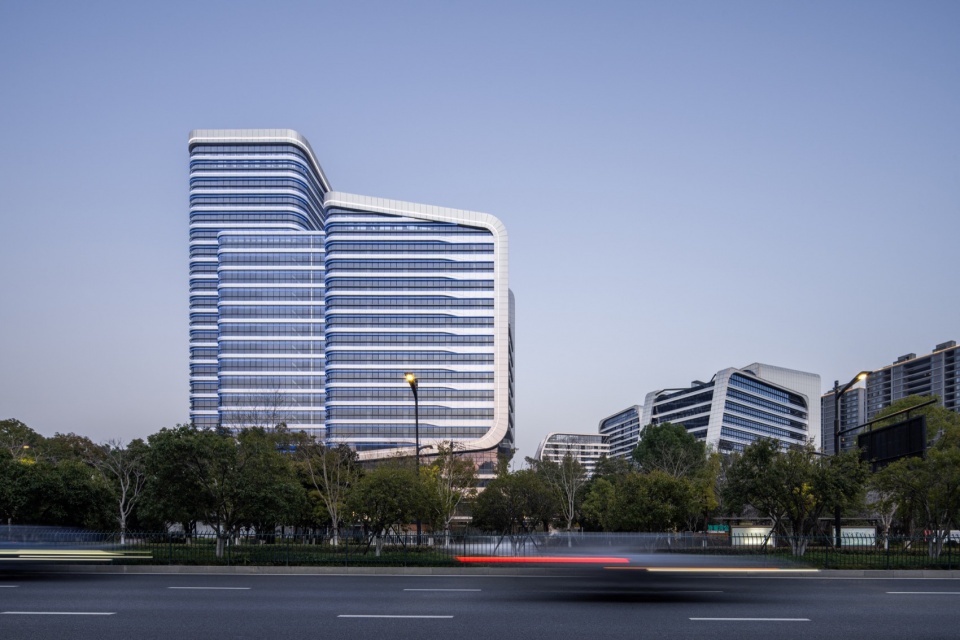
▼园区东侧,East side of the campus © 清筑影像
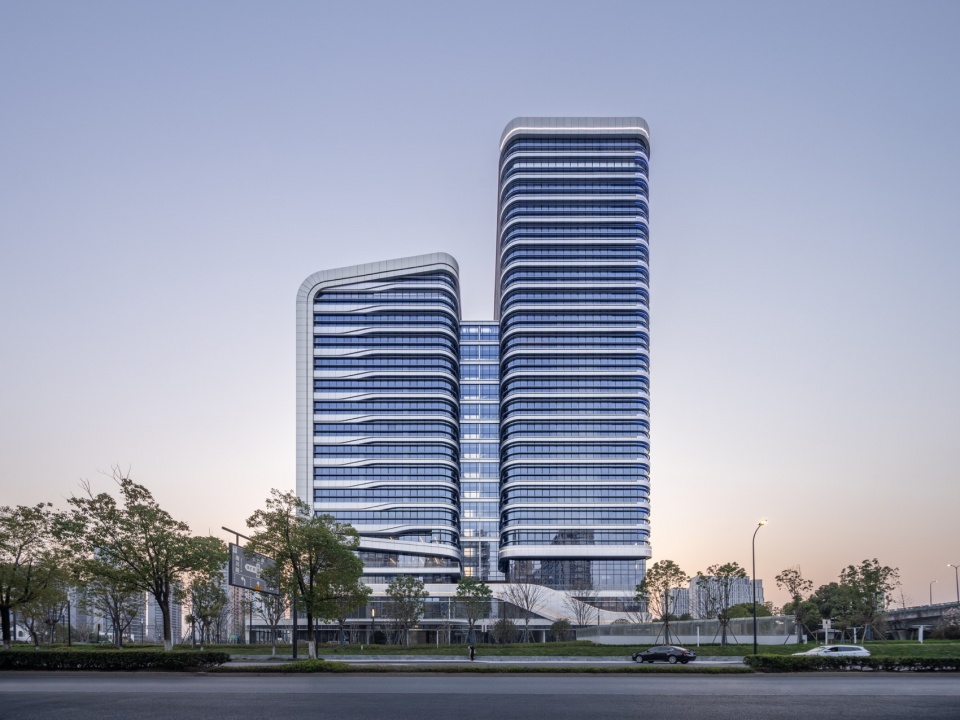
▼园区西侧,West side of the campus © 清筑影像
(2)完善配套——满足企业多元需求
Complete Supporting Facilities — Meeting the Diverse Needs of Enterprises
塔楼平面设计规整,单幢建筑面积和标准层面积灵活多变,空间、柱网及设备布局为未来提供了多种划分需求的可能性。可满足不同规模企业的需求。同时,园区还配备了会议、展示中心、体育健身等办公配套,为企业提供全方位的支持,助力企业成长。
The tower building has a regular plane design, and the building area of a single building and the area of the standard floor are flexible and changeable. The spatial, column grid, and equipment layout provide the possibility of multiple division requirements in the future. It can meet the needs of enterprises of different scales. At the same time, the park is also equipped with office supporting facilities such as conference rooms, exhibition centers, and sports and fitness facilities, providing all-round support for enterprises and helping them grow.
▼裙房部分层高与荷载局部增加,The height and load of the podium part are increased locally © 清筑影像
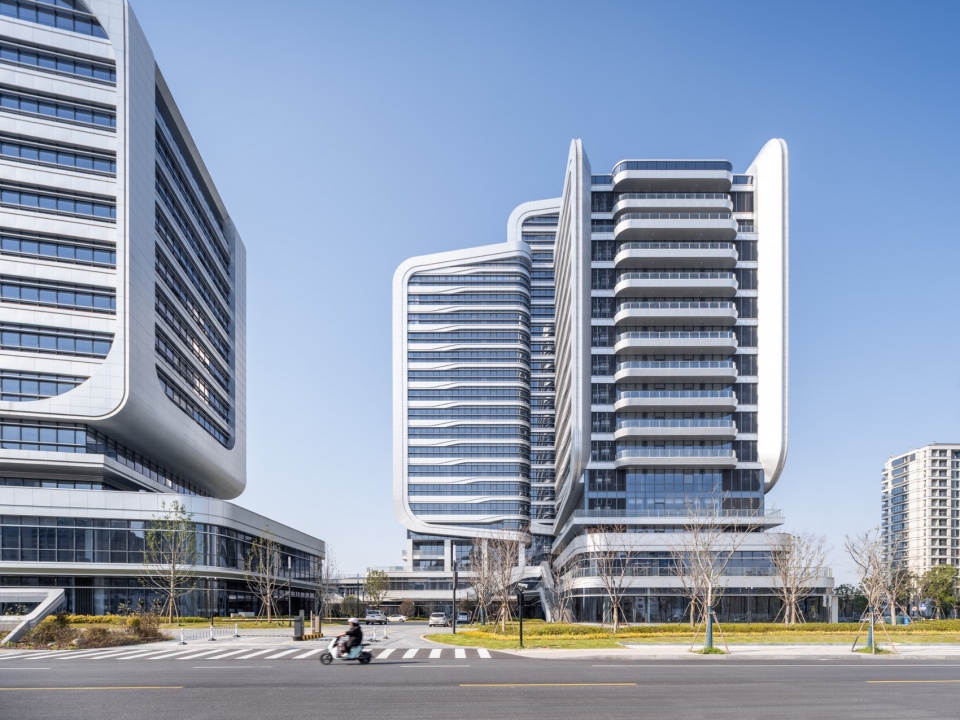
(3)高效交通——畅通企业发展动脉
Efficient Transportation — Unblocking the Arteries of Enterprise Development
项目紧邻城市高架路与快速干线,30分钟直达高铁站、萧山机场、杭州市中心,周边公交站点众多。为缓解周边交通压力,园区内设置了多个地铁接驳班车专用停车位,并结合公交站点、公共自行车租赁点设置了多个步行出入口,实现了与城市交通系统的高效链接。园区内部实行人车分流,车行流线沿外围布置,为园区内部创造了安静、舒适的步行空间。
The project is adjacent to urban elevated roads and expressways, and it can reach the high-speed railway station, Xiaoshan Airport, and the city center of Hangzhou within 30 minutes. There are many bus stops around. To relieve the traffic pressure around the park, multiple special parking spaces for subway connection shuttle buses are set up within the park. Combined with bus stops and public bicycle rental points, multiple pedestrian entrances and exits are set up, realizing an efficient connection with the urban traffic system. The park implements the separation of pedestrians and vehicles. The vehicle circulation lines are arranged along the periphery, creating a quiet and comfortable walking space inside the park.
▼板式办公单体,Panel office unit © 清筑影像
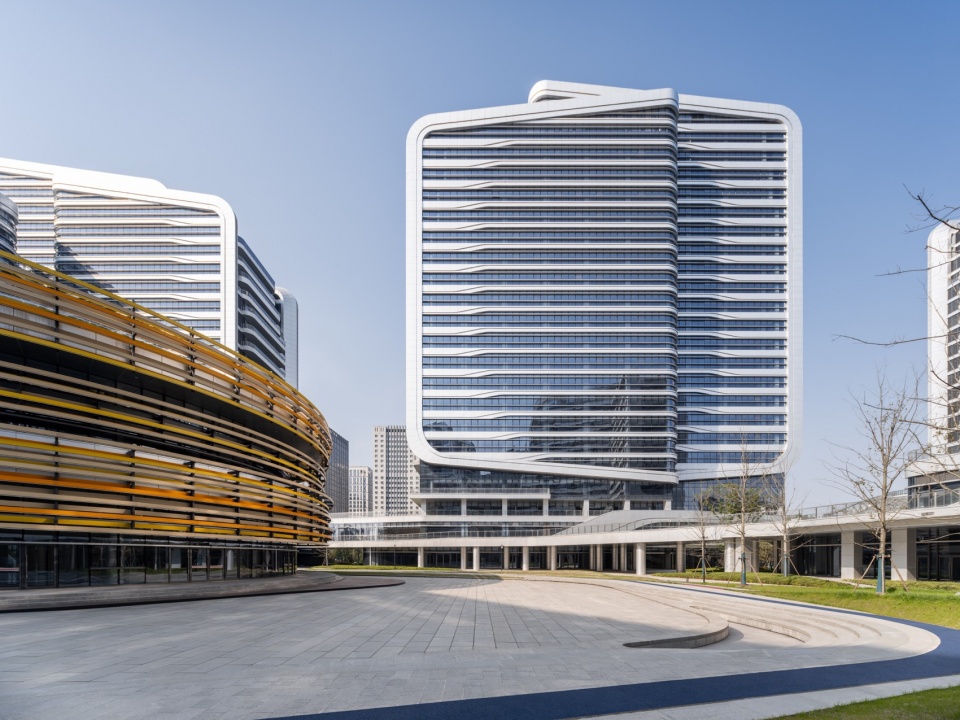
▼板式办公单体,Panel office unit © 清筑影像
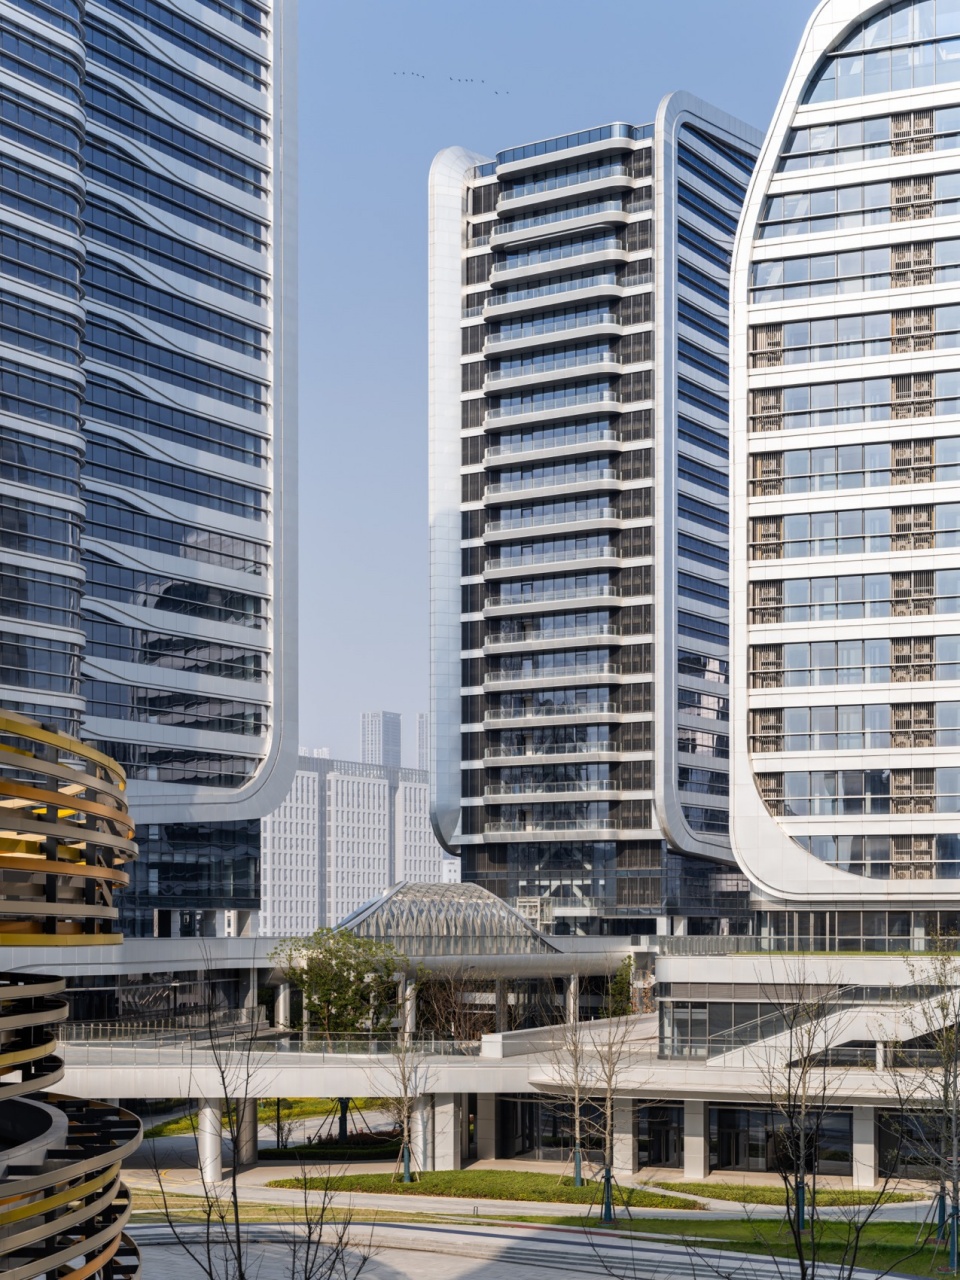
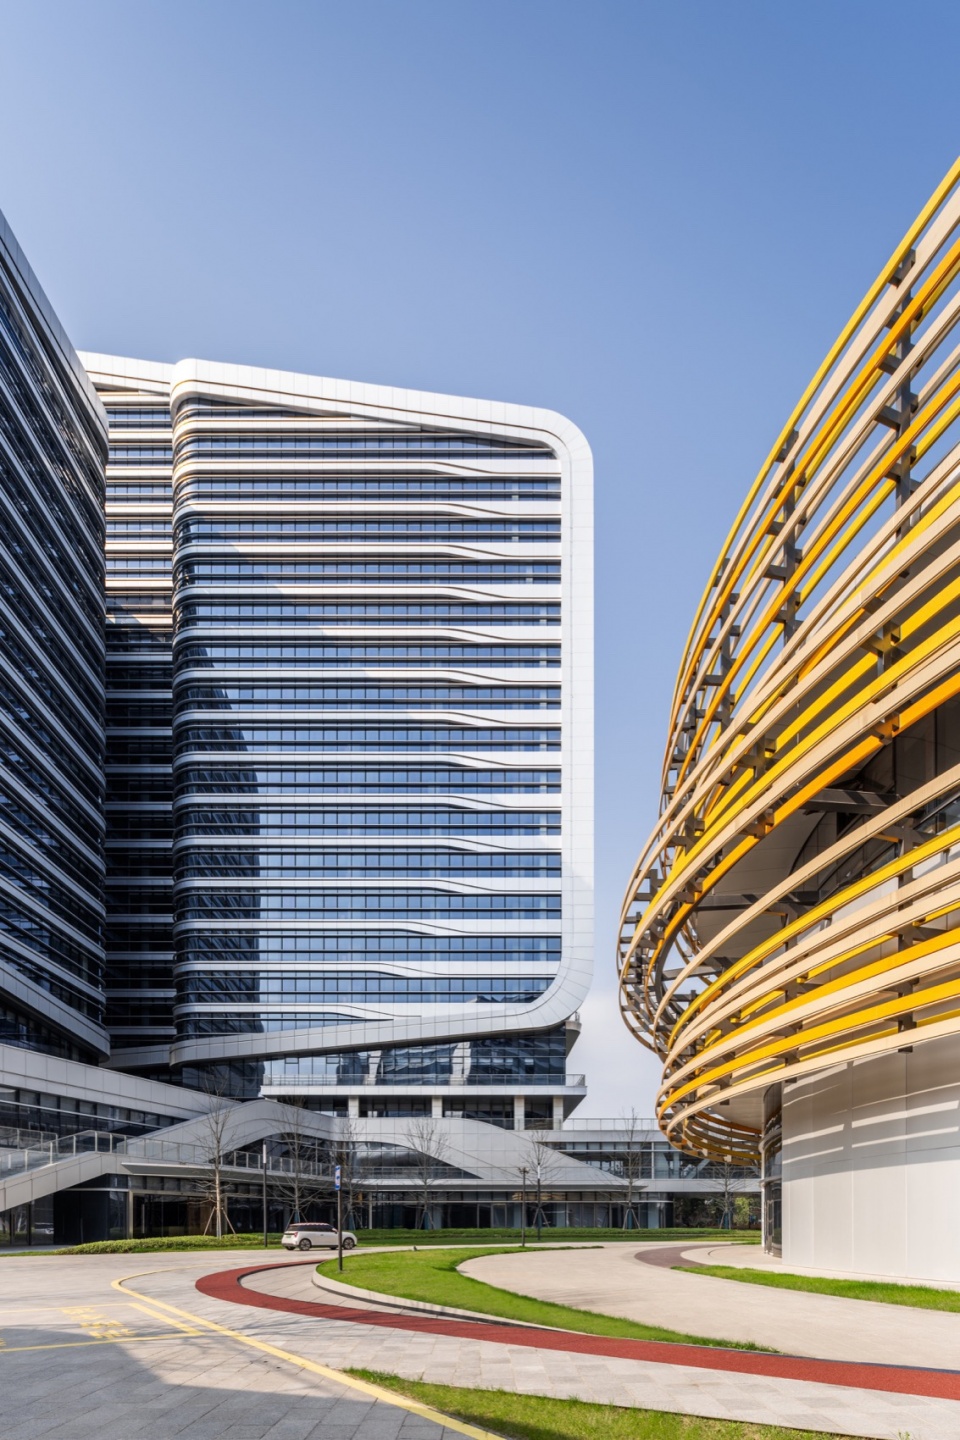
▼板式办公单体,Panel office unit © 奥观视觉
3.于人:营造舒适、便捷的工作与生活环境
Serving People: Creating a Comfortable and Convenient Working and Living Environment
(1)灵活科研——满足科创人才多种科研需求
Flexible Scientific Research — Meeting the Diverse Scientific Research Needs of Scientific and Technological Talents
项目为满足高端创新人才的使用灵活性与多样性,采用模块化设计,支持小型团队独立使用或大型团队组合扩展。园区内部为打造实验空间与办公空间的无缝衔接,在局部区域设置特殊层高与荷载,支持实验与数据分析的高效流转。此外位于北侧裙房区域的共享会议室则支持团队内部会议、跨团队协作及与外部机构的交流,为科研团队提供全面支持。
To meet the flexibility and diversity of use by high-end innovative talents, the project adopts a modular design, supporting independent use by small teams or combined expansion by large teams. Inside the park, to achieve a seamless connection between the experimental space and the office space, special floor heights and loads are set in some areas to support the efficient flow of experiments and data analysis. In addition, the shared conference rooms located in the northern podium area support internal team meetings, cross-team collaboration, and exchanges with external institutions, providing comprehensive support for scientific research teams.
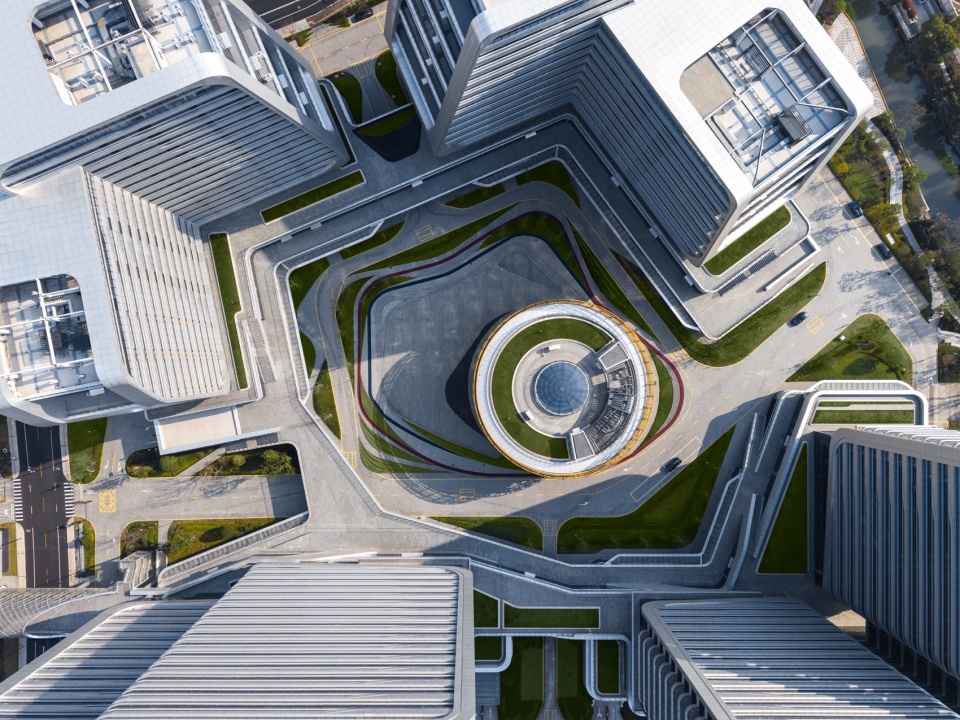
▼园区功能闭环,Campus functional closed loop © 清筑影像
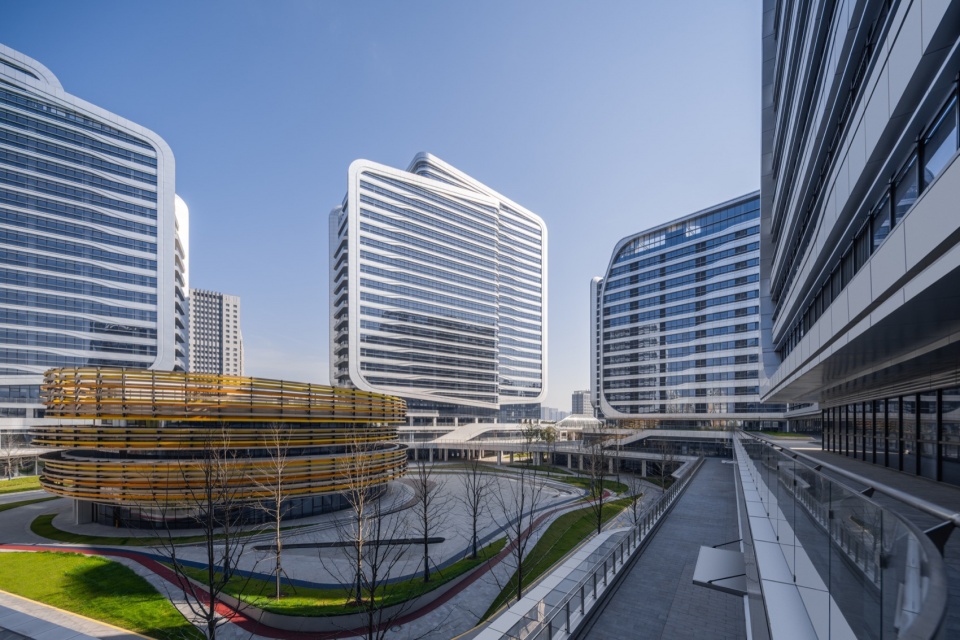
▼共享庭院,Shared courtyard © 清筑影像
(2)立体景观——创造建筑与景观和谐的步行系统
Three-dimensional Landscape — Creating a Harmonious Walking System between Architecture and Landscape
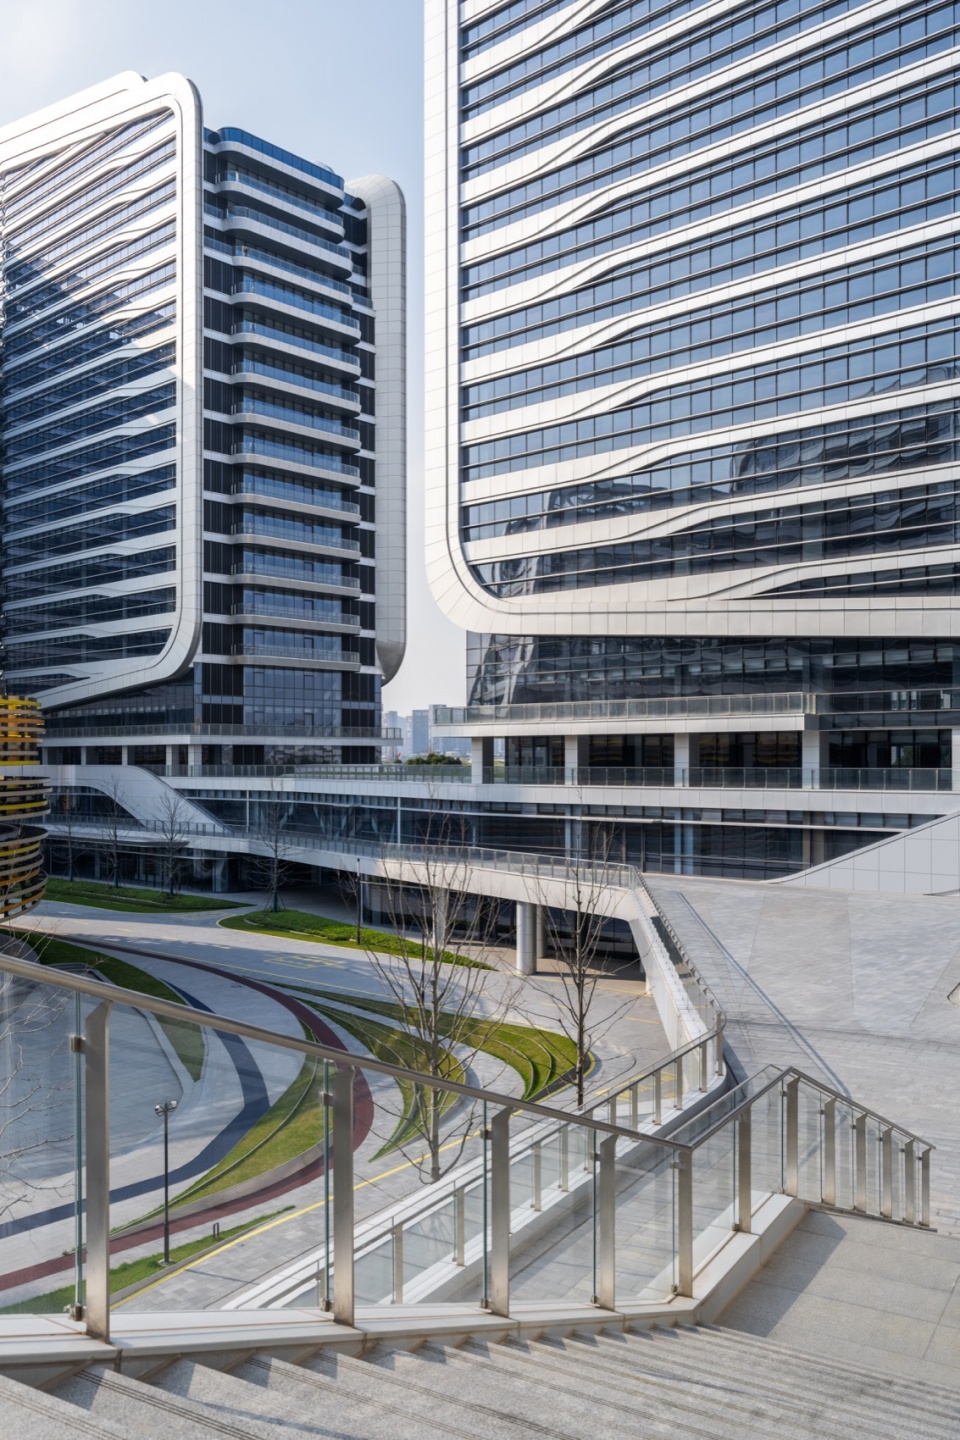
建筑沿场地外围布局,内部打造完整景观休憩空间,为园区人员和周边居民提供舒适休闲场所。立体步道连接地面与退台景观,建立立体绿化生态系统,拓展景观空间。层层退台的步行系统紧密联系各建筑,降低城市道路影响,提升环境品质。
The buildings are arranged along the periphery of the site, and a complete landscape and rest space is created inside, providing a comfortable and leisurely place for the people in the park and the surrounding residents. The three-dimensional walkway connects the ground and the terrace landscape, establishing a three-dimensional green ecological system and expanding the landscape space. The walking system of the terraces at different levels closely connects each building, reducing the impact of urban roads and improving the environmental quality.
▼共享庭院,Shared courtyard © 奥观视觉
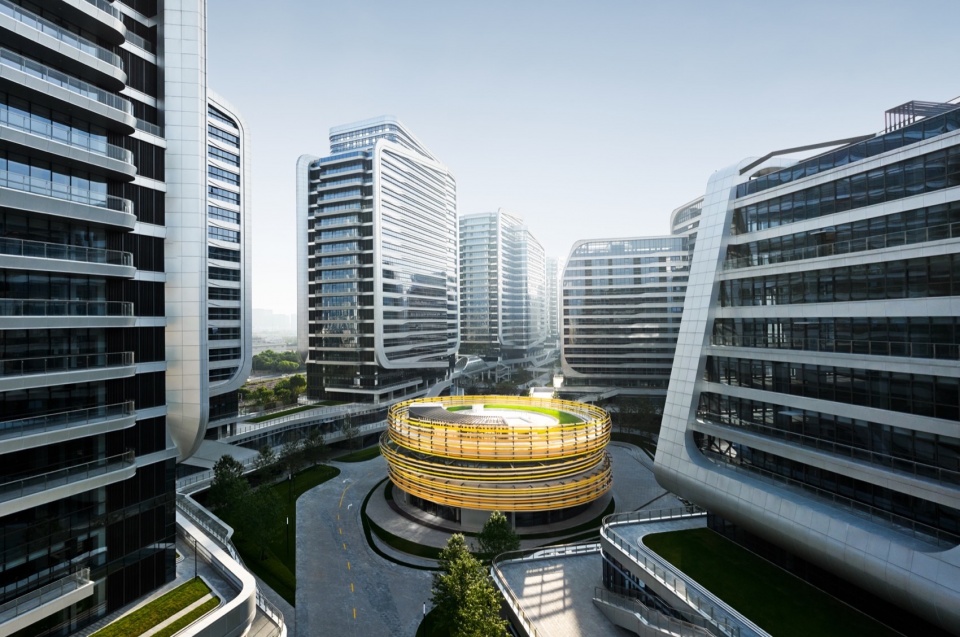
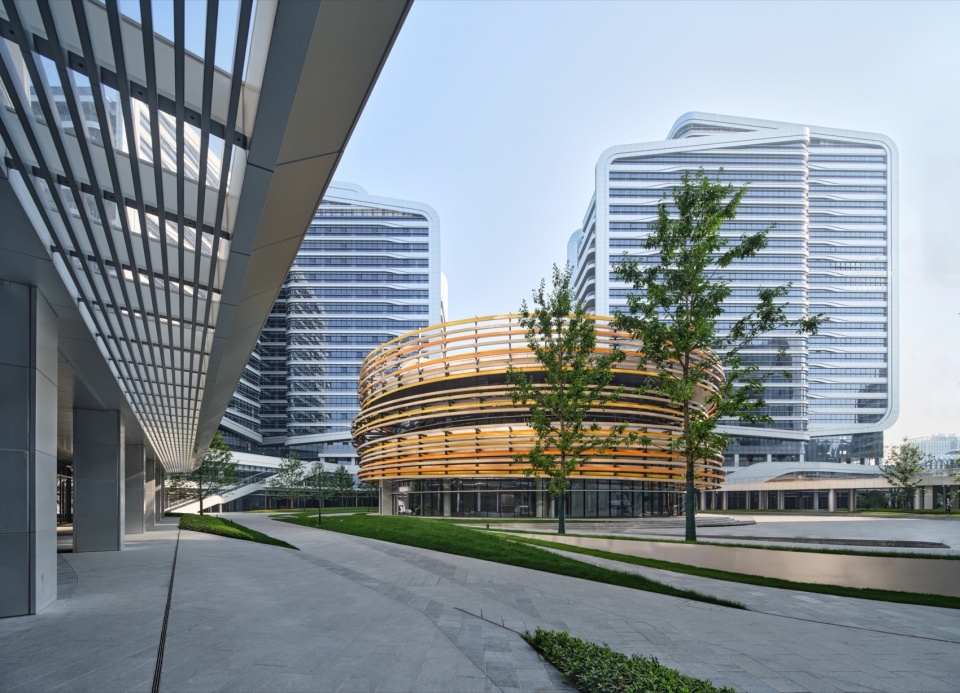
(3)功能闭环——24小时活力社区
Functional Closed Loop — A 24-hour Dynamic Community
园区以塔楼与裙房为界,分为高低两区,高区设置研发办公、酒店公寓,低区结合酒店公寓设置生活、休闲、娱乐、餐饮等生活配套,结合研发办公设置会议、展示中心、体育健身等办公配套。园区中央结合景观庭院设置员工活动中心,构筑了集“产、研、商、住”于一体的24小时“未来产业社区”。
The park is divided into high and low areas with the tower buildings and the podium buildings as the boundary. The high area is set up with R&D offices and hotel apartments, and the low area is equipped with living, leisure, entertainment, catering and other living supporting facilities in combination with the hotel apartments, as well as conference rooms, exhibition centers, sports and fitness facilities and other office supporting facilities in combination with the R&D offices. An employee activity center is set up in the center of the park in combination with the landscape courtyard, constructing a 24-hour “future industrial community” integrating “production, research, commerce, and residence”.
▼立体步行系统,Three-dimensional walking system © 奥观视觉
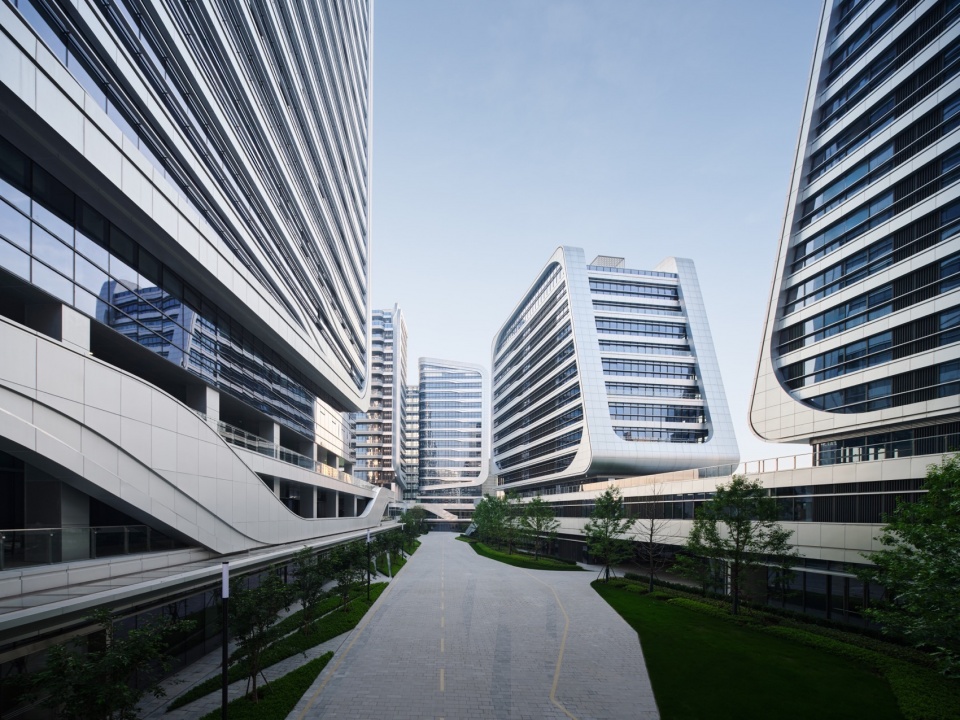
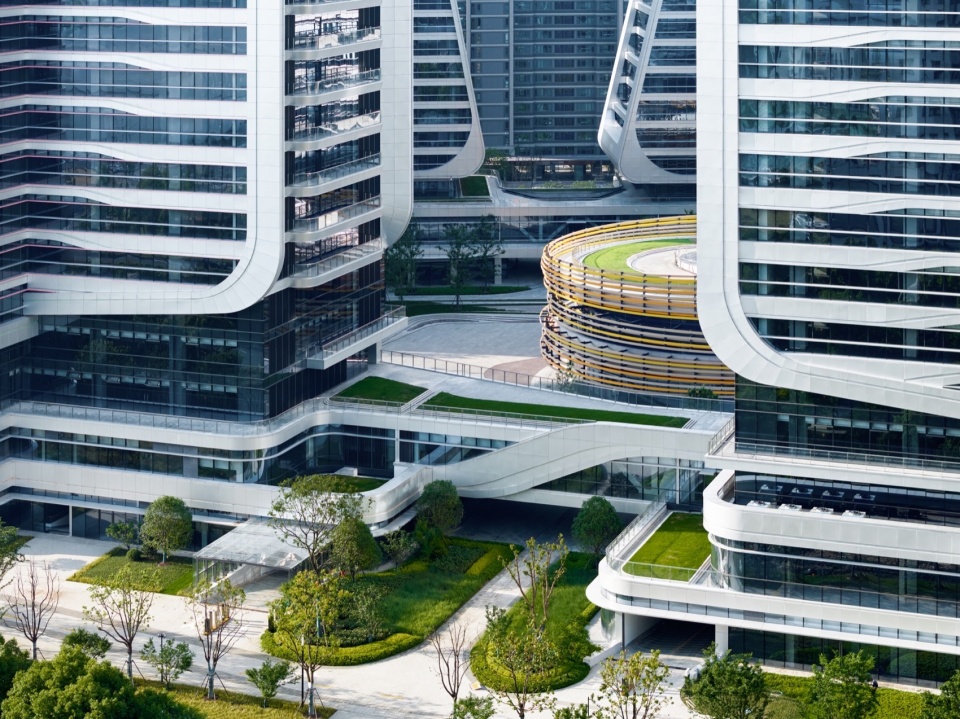
▼立体步行系统,Three-dimensional walking system © 清筑影像
亮点打造:精品园区的创新之路
Highlight Creation: The Innovative Path of a High-quality Park
1.建筑可阅读——塑造地标园区的典范
Buildings to be Read — Shaping a Model of a Landmark Park
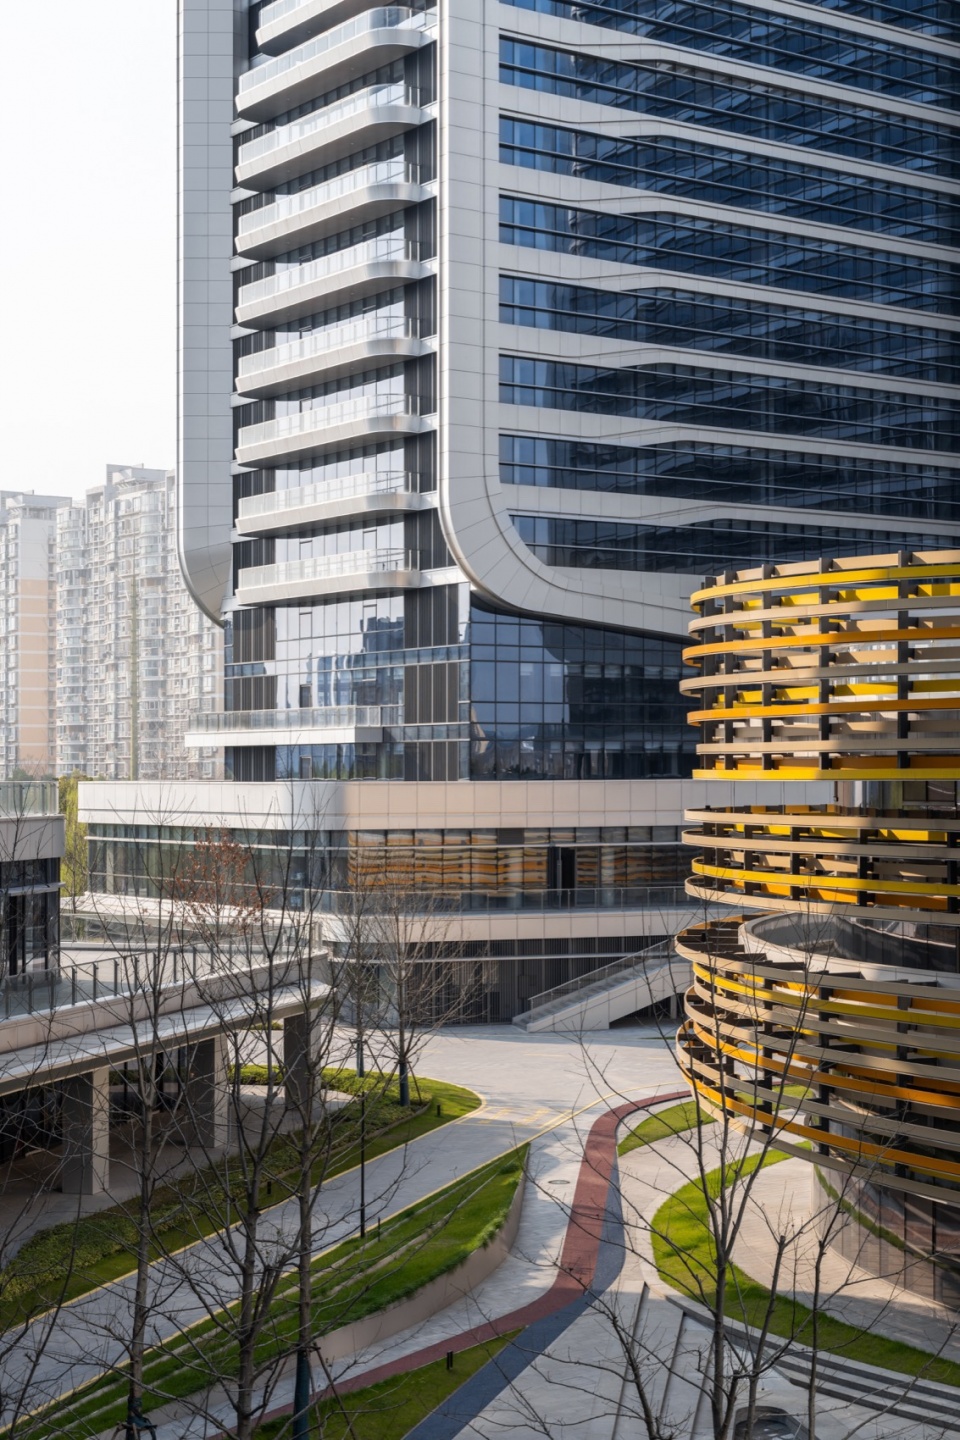
项目基地沿城市主干道展开,用地狭长且被城市道路一分为二。北侧的四组90-100米高层与南侧40-60米小高层沿场地中央道路对称布置,形成了标志性建筑族群形象。北高南低的布局模式为城市营造了多层次的天际线。建筑单体延申自杭州山水格局,一体化裙房与“船帆”造型塔楼共同演绎云海泛舟胜景,象征着企业百舸争帆、永争上流的意境,打造了片区制高点及城市级视觉焦点,构筑了面向未来、独一无二的地标群象。
The project site extends along the urban main road, and the land is long and narrow and is divided into two parts by the urban road. The four groups of high-rise buildings with a height of 90-100 meters on the north side and the small high-rise buildings with a height of 40-60 meters on the south side are symmetrically arranged along the central road of the site, forming the image of a landmark building cluster. The layout mode of high in the north and low in the south creates a multi-layered skyline for the city. The single buildings extend from the landscape pattern of Hangzhou’s mountains and rivers. The integrated podium buildings and the tower buildings in the shape of “sails” jointly interpret the beautiful scenery of rowing a boat in the sea of clouds, symbolizing the artistic conception of enterprises striving for the lead. It creates the commanding height of the area and a city-level visual focus, constructing a unique landmark group image facing the future.
▼员工活动中心,Exterior of the employee activity center © 奥观视觉
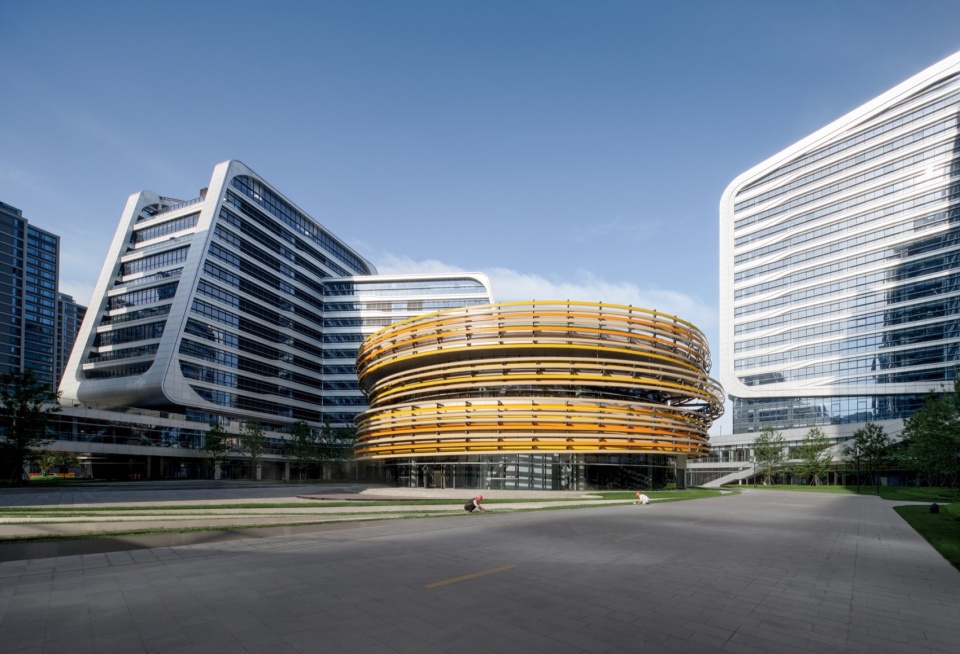
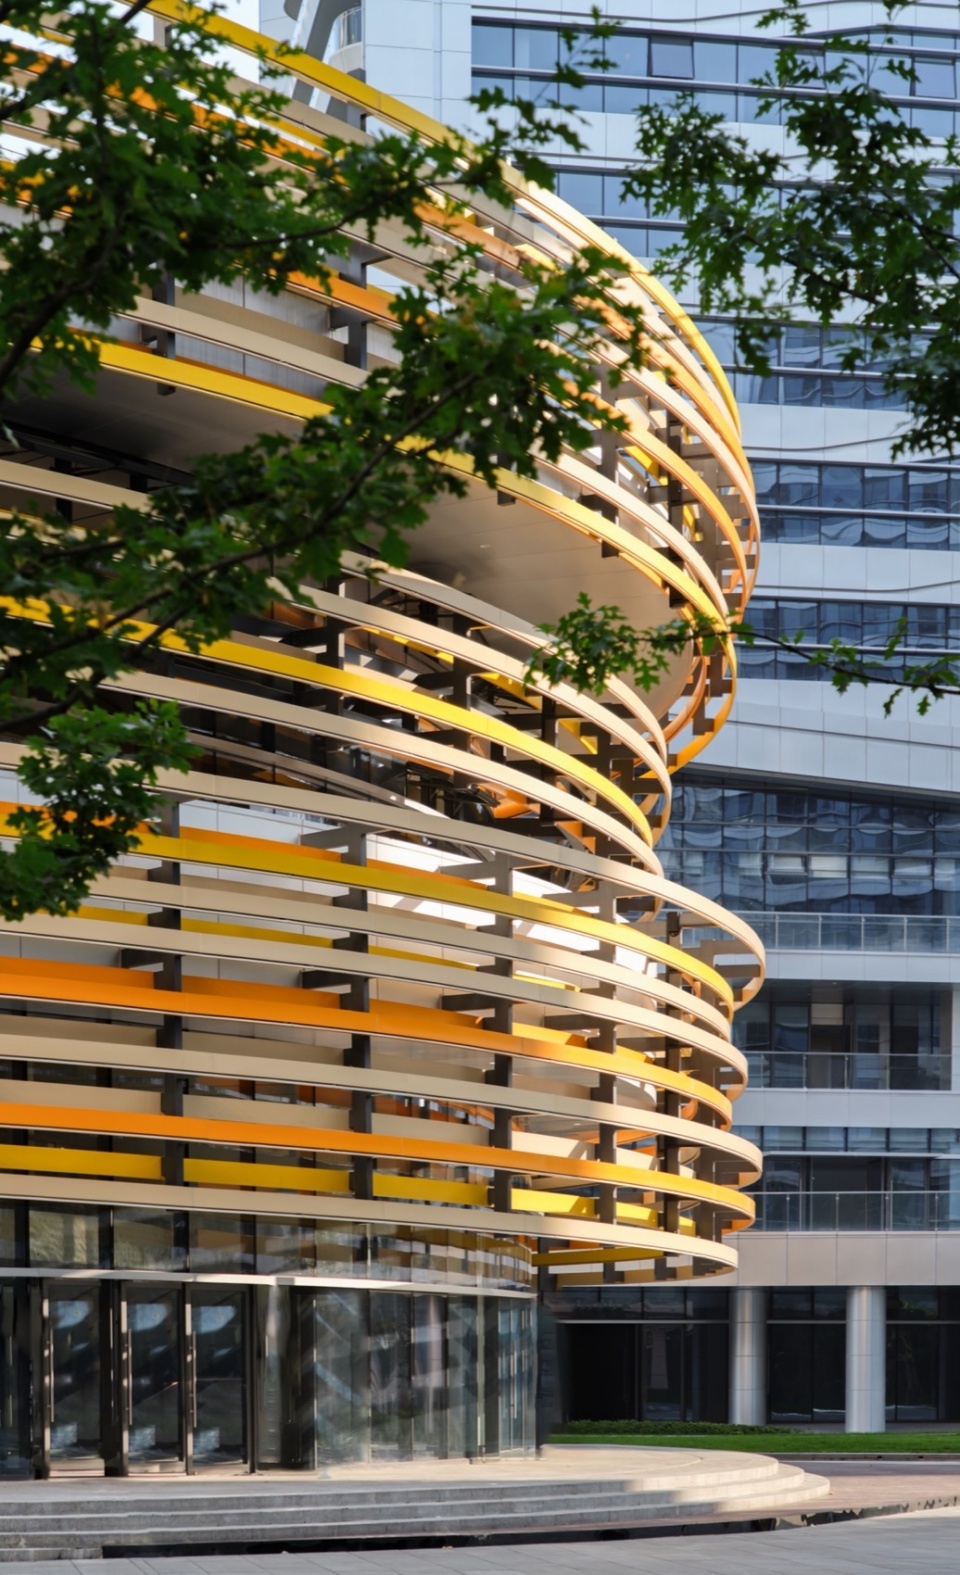
▼员工活动中心外立面,Exterior facade of the employee activity center © 奥观视觉
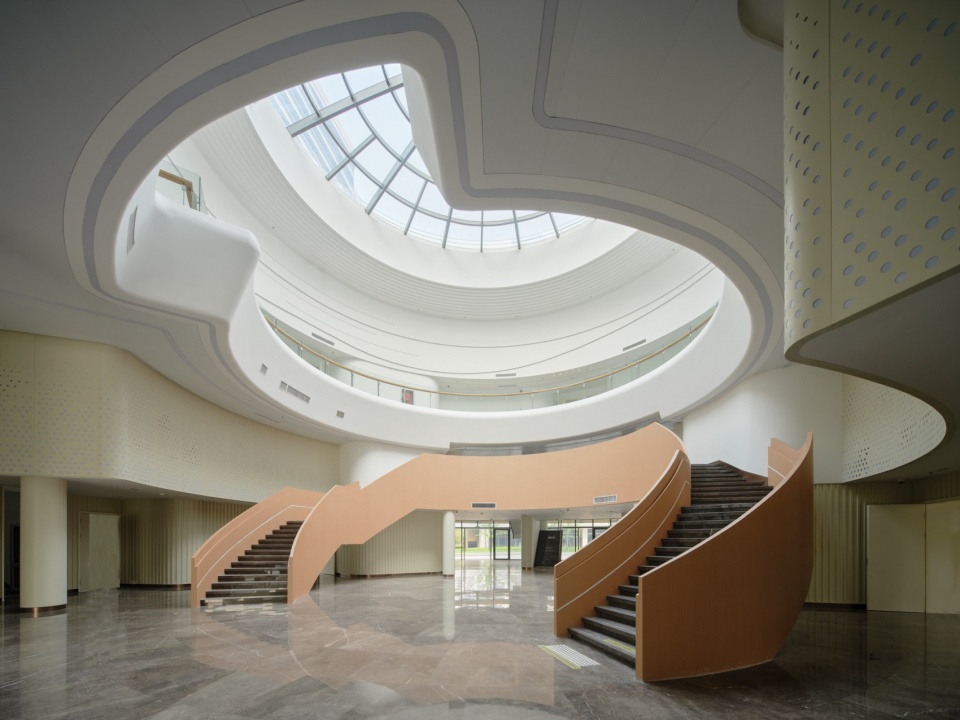
▼员工活动中心内部空间,Interior space of the employee activity center © 奥观视觉
2.空间零距离——功能与美学的完美融合
Zero-distance Space — The Perfect Integration of Function and Aesthetics
滨江智造谷的建筑空间设计展现了对细节与功能的深刻理解。塔楼采用规整矩形平面,兼顾造价控制与空间布局的灵活性,为企业打造优质办公环境。园区以裙房与塔楼划分高、低区,通过立体步道连接各功能区,实现配套资源的最大化共享,形成高效便捷的功能闭环,提升空间使用体验。此外设备平台与建筑造型的有机结合,不仅便于安装与检修,更体现了设计的精细与实用性,保障建筑长期稳定运行,彰显设计匠心。
The architectural space design of Binjiang Intelligent Manufacturing Valley demonstrates a profound understanding of details and functions. The tower buildings adopt a regular rectangular plane, taking into account both cost control and the flexibility of spatial layout, creating a high-quality office environment for enterprises. The park divides the high and low areas with the podium buildings and the tower buildings, and connects each functional area through a three-dimensional walkway, realizing the maximum sharing of supporting resources, forming an efficient and convenient functional closed loop, and improving the spatial use experience. In addition, the organic combination of the equipment platform and the architectural modeling is not only convenient for installation and maintenance but also reflects the fineness and practicality of the design, ensuring the long-term stable operation of the building and highlighting the ingenuity of the design.
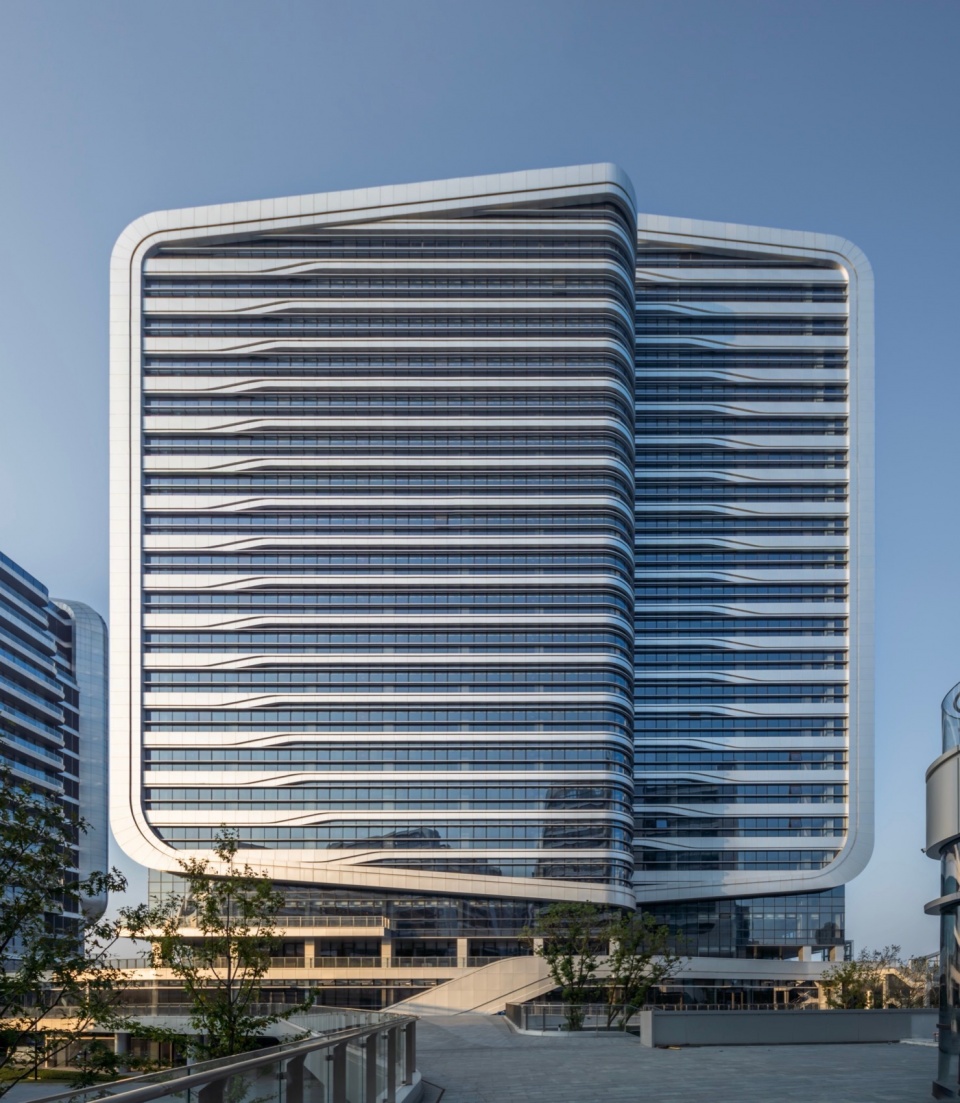
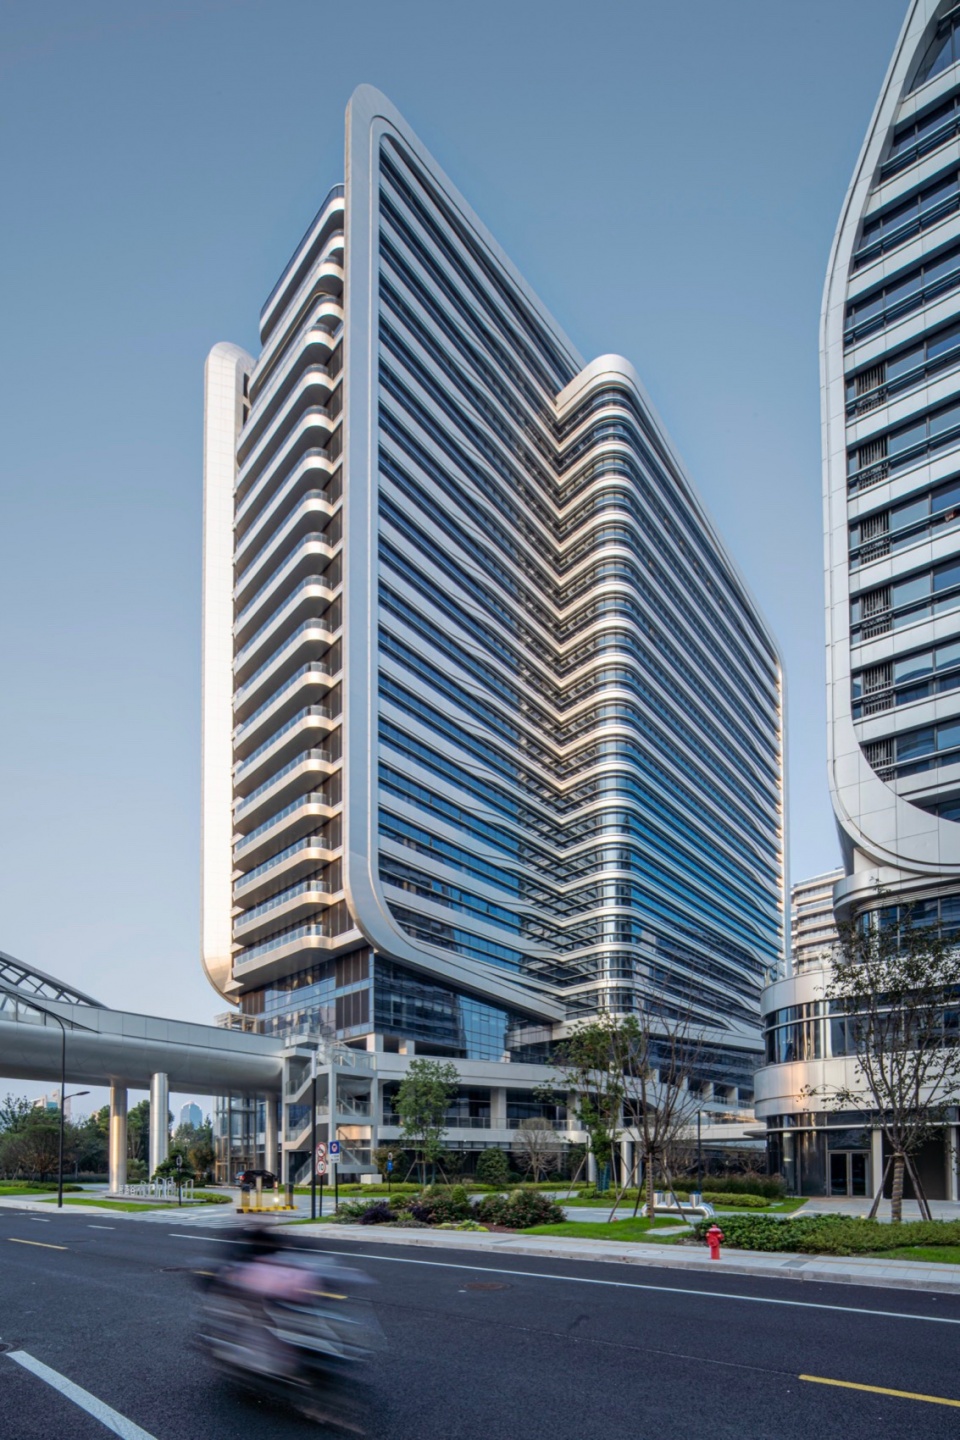
▼办公单体,Office unit © 陆晨阳
3.服务有温度——引领园区智能化新潮流
Warm Service — Leading the New Trend of Park Intelligence
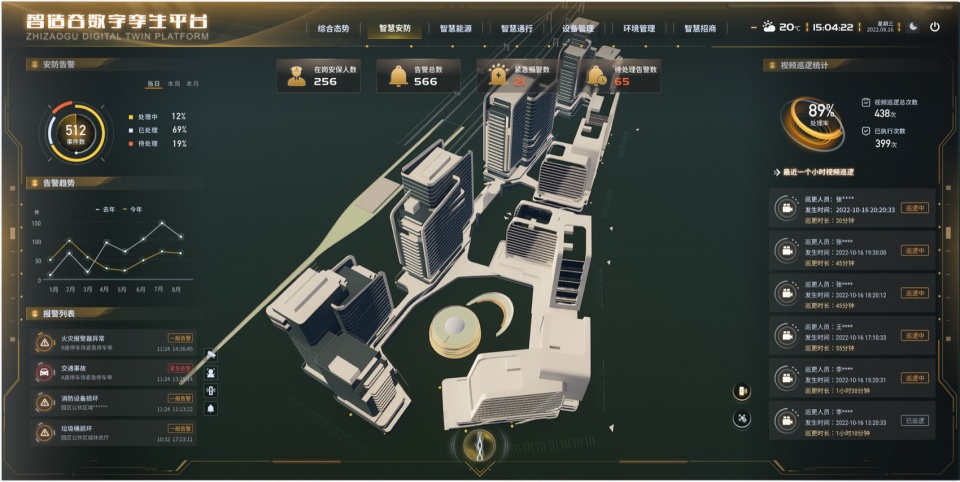
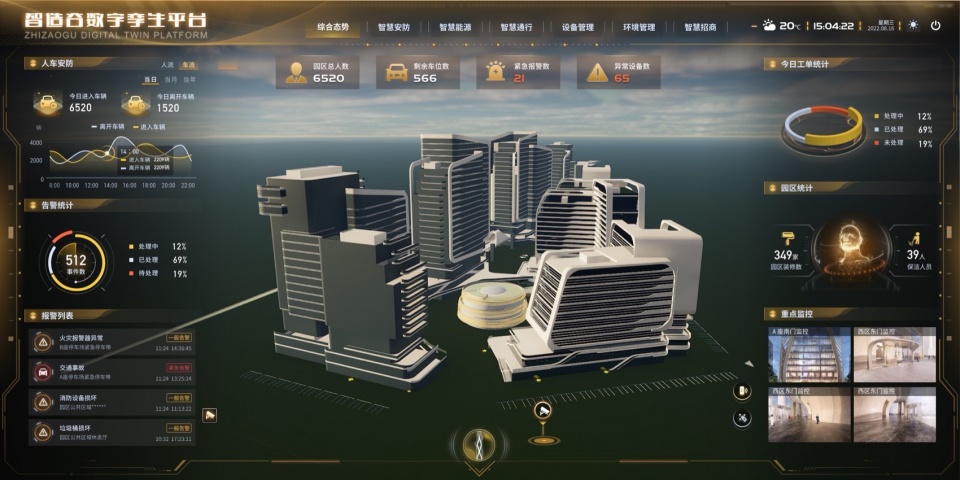
项目通过智慧化手段实现高效能源管理,运用物联网等技术精细化管控机电设备,降低能耗并延长设备寿命,打造节能高效的智慧园区,为企业提供经济环保的运营模式。同时,园区引入数字化基础设施,如智慧灯杆和多媒体会议系统,全方位支持企业业务,增强招商吸引力,推动经济增值。在运营上,实践低碳环保,通过能效监控等措施,助力城市可持续发展,树立企业良好环保形象。此外,园区提供全方位人性化服务,包括智慧客房、智能停车等,提升居住和工作体验,让居民感受到家的温暖。
The project achieves efficient energy management through intelligent means, uses technologies such as the Internet of Things to precisely control electromechanical equipment, reduces energy consumption, and extends the service life of equipment, creating an energy-saving and efficient intelligent park and providing an economic and environmentally friendly operation mode for enterprises. At the same time, the park introduces digital infrastructure, such as smart lampposts and multimedia conference systems, to comprehensively support enterprise businesses, enhance the attractiveness of investment promotion, and promote economic value-added. In terms of operation, it practices low-carbon environmental protection. Through measures such as energy efficiency monitoring, it helps the sustainable development of the city and establishes a good environmental protection image for enterprises. In addition, the park provides comprehensive humanized services, including smart guest rooms, intelligent parking, etc., to improve the living and working experience and make residents feel the warmth of home.
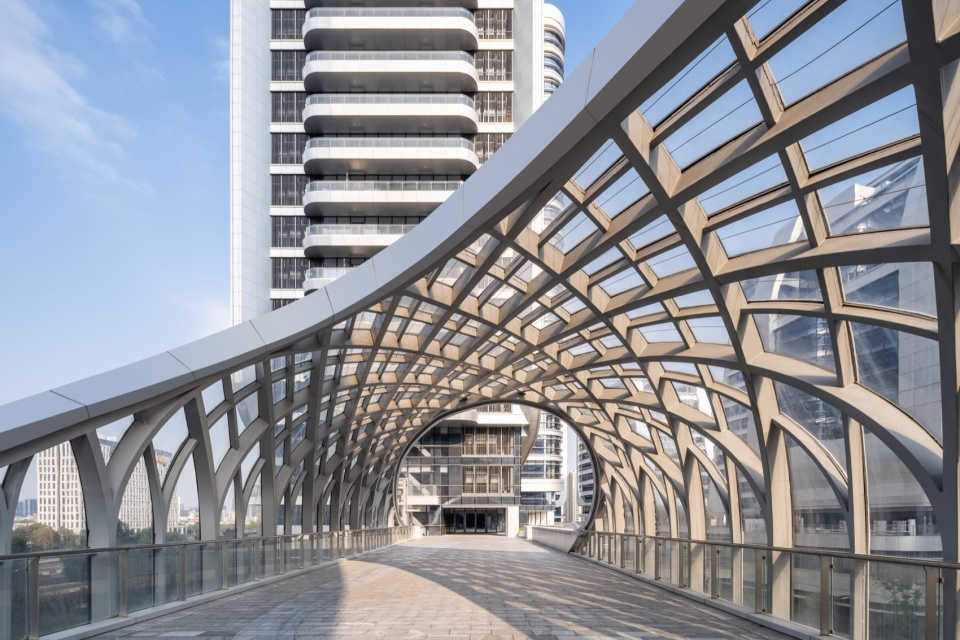
▼立体连廊高效连接,Efficient connection of three-dimensional corridors © 清筑影像
三元融合:重构未来园区新范式
Three-element Integration: Reconstructing a New Paradigm for Future Parks
滨江智造谷产业服务综合体以”产城人”三元融合的创新实践,重构了未来产业社区的范式语言。项目打破园区经济的物理边界,以开放的步行网络缝合城市肌理,将生产要素转化为公共资产,实现了从”产业孤岛”到”城市原生肌理”的范式转变。此外24小时活力社区的构建,让创新要素在昼夜交替中持续涌流,重塑了传统园区”朝九晚五”的线性时间观。同时27村联合开发的共富样本,将乡村振兴与产业升级有机衔接。通过土地增值反哺科技创新,智造谷探索出一条集体经济组织参与未来城市建设的新路径,让共同富裕的愿景在空间生产中具象化。
The Binjiang Intelligent Manufacturing Valley Industrial Service Complex has reconstructed the paradigm language of future industrial communities through the innovative practice of the integration of “industry, city, and people”. The project breaks the physical boundaries of the park economy, stitches the urban fabric with an open pedestrian network, and transforms production factors into public assets, realizing the paradigm shift from an “industrial island” to the “original urban fabric”. In addition, the construction of a 24-hour dynamic community allows innovative elements to continuously flow during the alternation of day and night, reshaping the traditional linear concept of time in parks from 9 am to 5 pm. At the same time, the common prosperity sample jointly developed by 27 villages organically connects rural revitalization with industrial upgrading. By using land value appreciation to support scientific and technological innovation, the Intelligent Manufacturing Valley has explored a new path for collective economic organizations to participate in the construction of future cities, making the vision of common prosperity tangible in spatial production.
▼夜览鸟瞰,Night view © 清筑影像
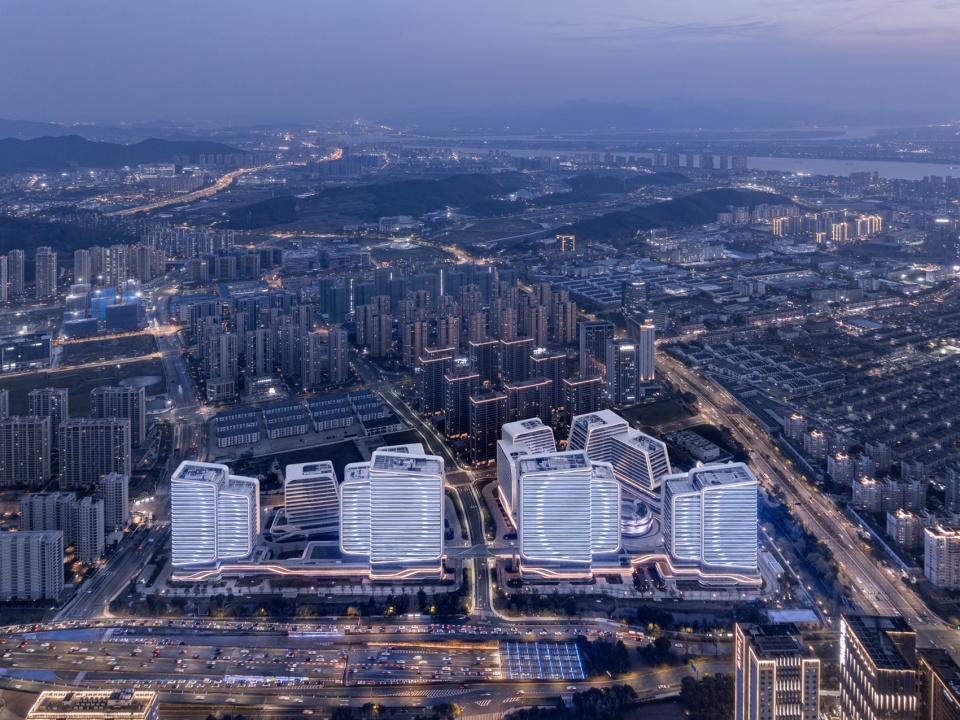
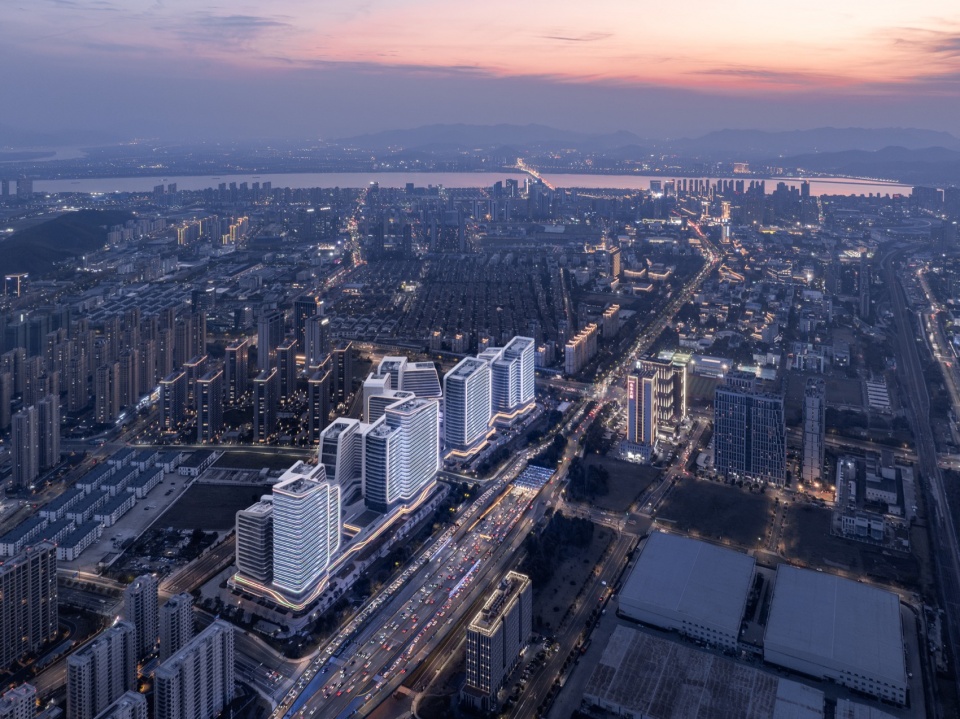
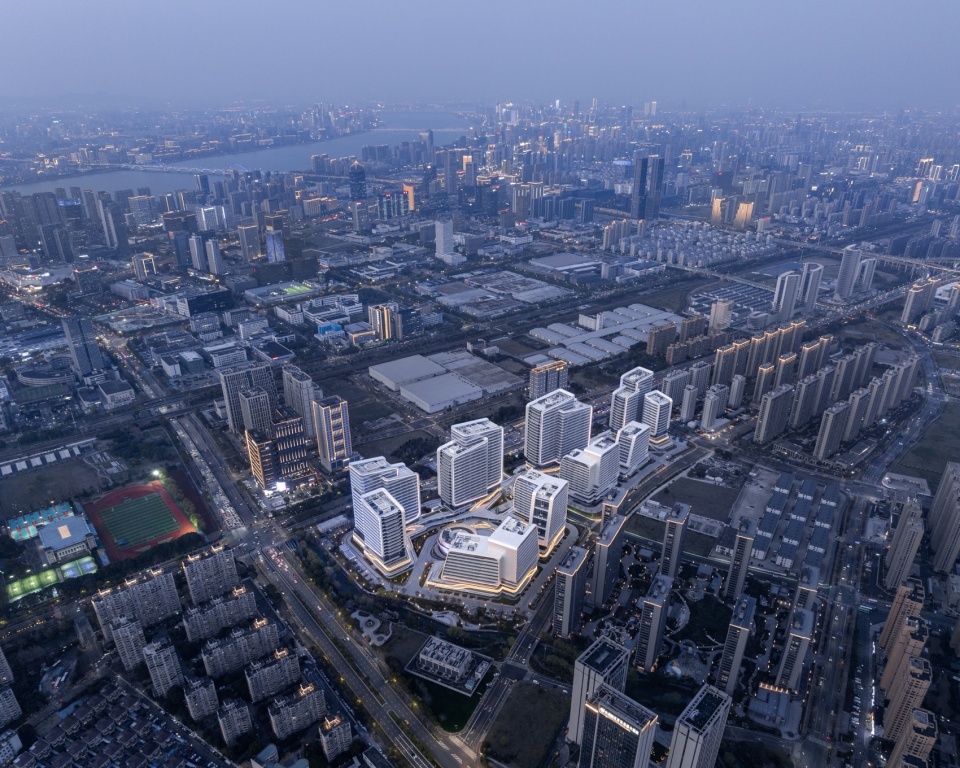
▼夜览建筑全貌,Night view of buildings © 清筑影像
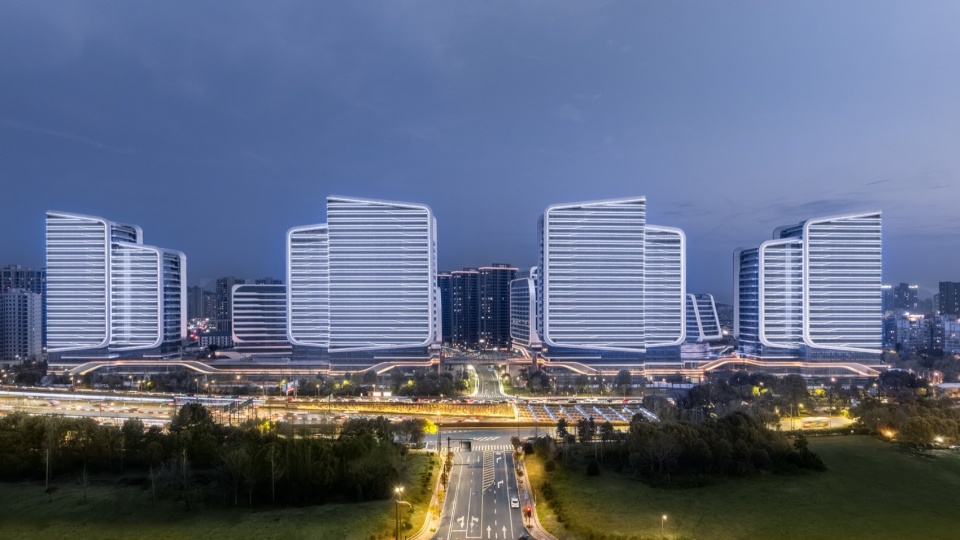
当建筑的地标性与产业的前沿性交相辉映,当空间的共享性与服务的温度感同频共振,滨江智造谷已然成为观察现代化产业园区进程的优质切片。
When the landmark nature of the buildings and the cutting-edge nature of the industry complement each other, and when the sharing nature of the space and the warmth of the service resonate in harmony, Binjiang Intelligent Manufacturing Valley has already become a high-quality example for observing the process of modern industrial parks.
▼智慧园区管控,Smart Park Management © 中联六院
项目名称:滨江智造谷产业服务综合体
项目类型:产业园
设计方:中国联合工程有限公司
公司网站:http://www.chinacuc.com/
联系邮箱:tanyq@chinacuc.com
项目设计:2021
完成年份:2024
设计团队:郭晔、王记成、吴皓、黄瑫、刘茁、来佳琪、汤煜枫、高尚锋
项目地址:杭州市滨江区滨文路
建筑面积:570000㎡
摄影版权:清筑影像、奥观视觉、陆晨阳
客户:杭州高新智造谷开发运营有限公司
Project name:Binjiang Intelligent Manufacturing Valley Industrial Service Complex
Project type:Industrial Park
Design:China United Engineering Co., Ltd
Website:http://www.chinacuc.com/
Contact e-mail:tanyq@chinacuc.com
Design year:2021
Completion Year:2024
Leader designer & Team:Guo Ye, Wang Jicheng, Wu Hao, Huang Yao, Liu Zhuo, Lai Jiaqi, Tang Yufeng, Gao Shangfeng
Project location:Binwen Road, Binjiang District, Hangzhou
Gross built area:570000 ㎡
Photo credit: CreatAR、AOGVISION、Lu Chenyang
Clients:Hangzhou High-tech Intelligent Manufacturing Valley Development and Operation Co., Ltd
More: 中国联合工程有限公司。更多关于他们,请至:China United Engineering Corporation Limited on gooood








发表评论
你需要先 才能发表评论
社交登录