感谢 B² Architecture 将以下内容授权gooood发行。更多关于:B² Architecture on gooood。
Appreciation towards B² Architecture for providing the following description:
Kabelovna工作室位于捷克布拉格市中心的霍尔索威司区,其前身是一家电缆制造厂。工厂建于1908年,是十九世纪七十年代布拉格工人聚居地的一部分。从那时起,该地区就围绕这家工厂发展,并且所在街区的工业氛围保留至今。工作室大厅汇集了时装设计师、画家、丝网印刷制作商以及录音棚等多个艺术实体,具有充满活力的创作环境。
Kabelovna Studios are located in a former electrical cable-making factory in the district of Holesovice, in the heart of Prague, Czech Republic. The facility, which was constructed in 1908, is a part of Prague’s workers’ colony from the 1870s. Since then, the area has developed around the former factory, while preserving the industrial atmosphere that exists within the city block that houses it. The hall in which the studios are set brings together several artistic entities: a fashion designer, a painter, a screen-printing production business, and lastly the recording studios, thus creating a vibrant creative environment.
▼空间概览,preview ©Alex Shoots Buildings
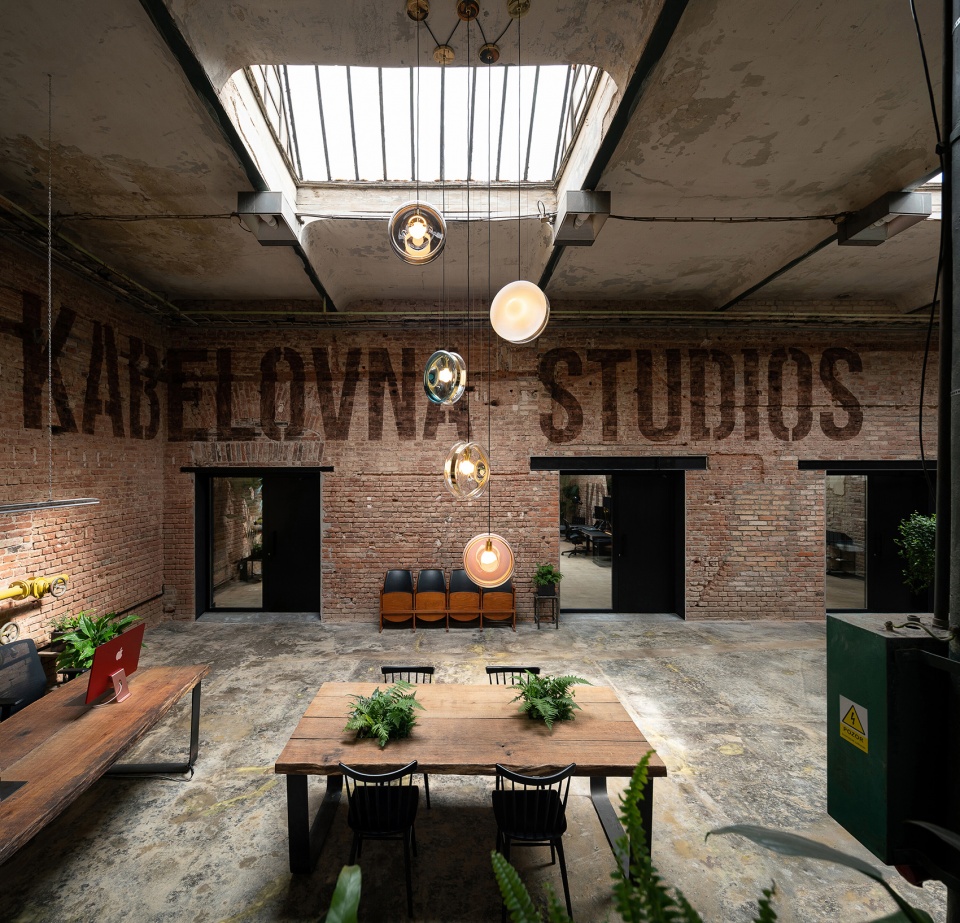
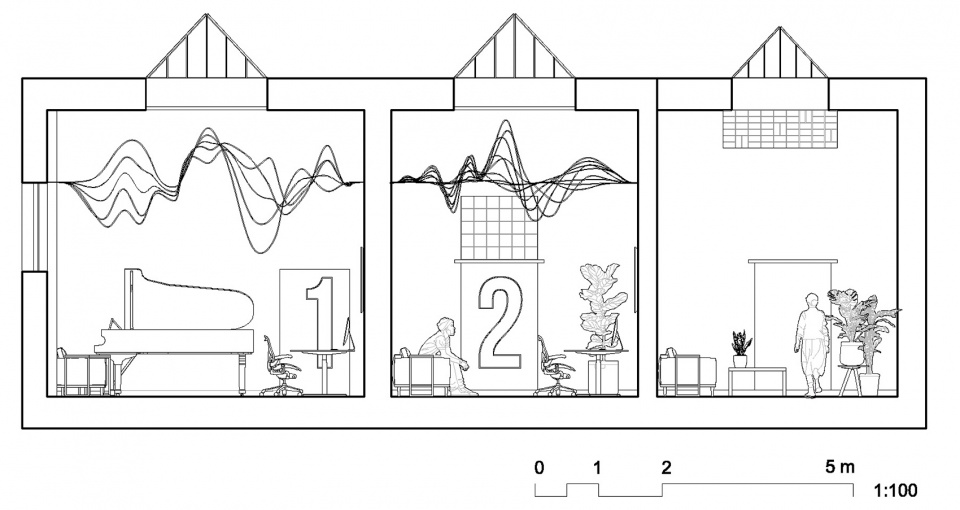
针对后期制作和录音环境,该项目提出全新的理念:工作室使真实的工业美学与自然光线相结合,这些光线从大型天窗和恰到好处的玻璃隔断照进室内。与此同时,经过修复的砖墙不仅完全符合现代录音室的声学要求,而且很好地完善了空间。更不用说这些墙壁与隔音板的扩散特性以及五米高的倾斜天花相辅相成。建筑师被这里的显著特征和场所精神所吸引,因此决定尽可能地使其突显出来。新置入的米色硬石膏地面将空间统一,墙壁和其他原有纹理与元素成为焦点。黑色不仅被用于门或技术设备这样的现代部件,而且也用作旧家具和定制灯具的背景。
This is a new concept for what the post-production and music recording environment could look like: studios that connect an authentic industrial aesthetic with natural elements of light that beam through large skylights and well-placed glass partitions. All while the restored brick walls of this former factory not only work perfectly with the acoustic requirements of a modern recording studio but completes the space beautifully. Not to mention, these walls are complimented with the diffusing properties of acoustic panels and by the five-meter tall, sloped ceilings. Entranced by the location’s strong character and genius loci, the architects decided to highlight it as much as possible. A new beige anhydrite floor unifies the space and allows the walls and other existing textures and elements to become the focal point. Black was used for the new modern inserts – such as the doors or technical equipment, but also to act as a background for the older furniture pieces and the custom-designed light fixtures.
▼由入口空间望向内部 ©Alex Shoots Buildings
looking inside from the entrance space
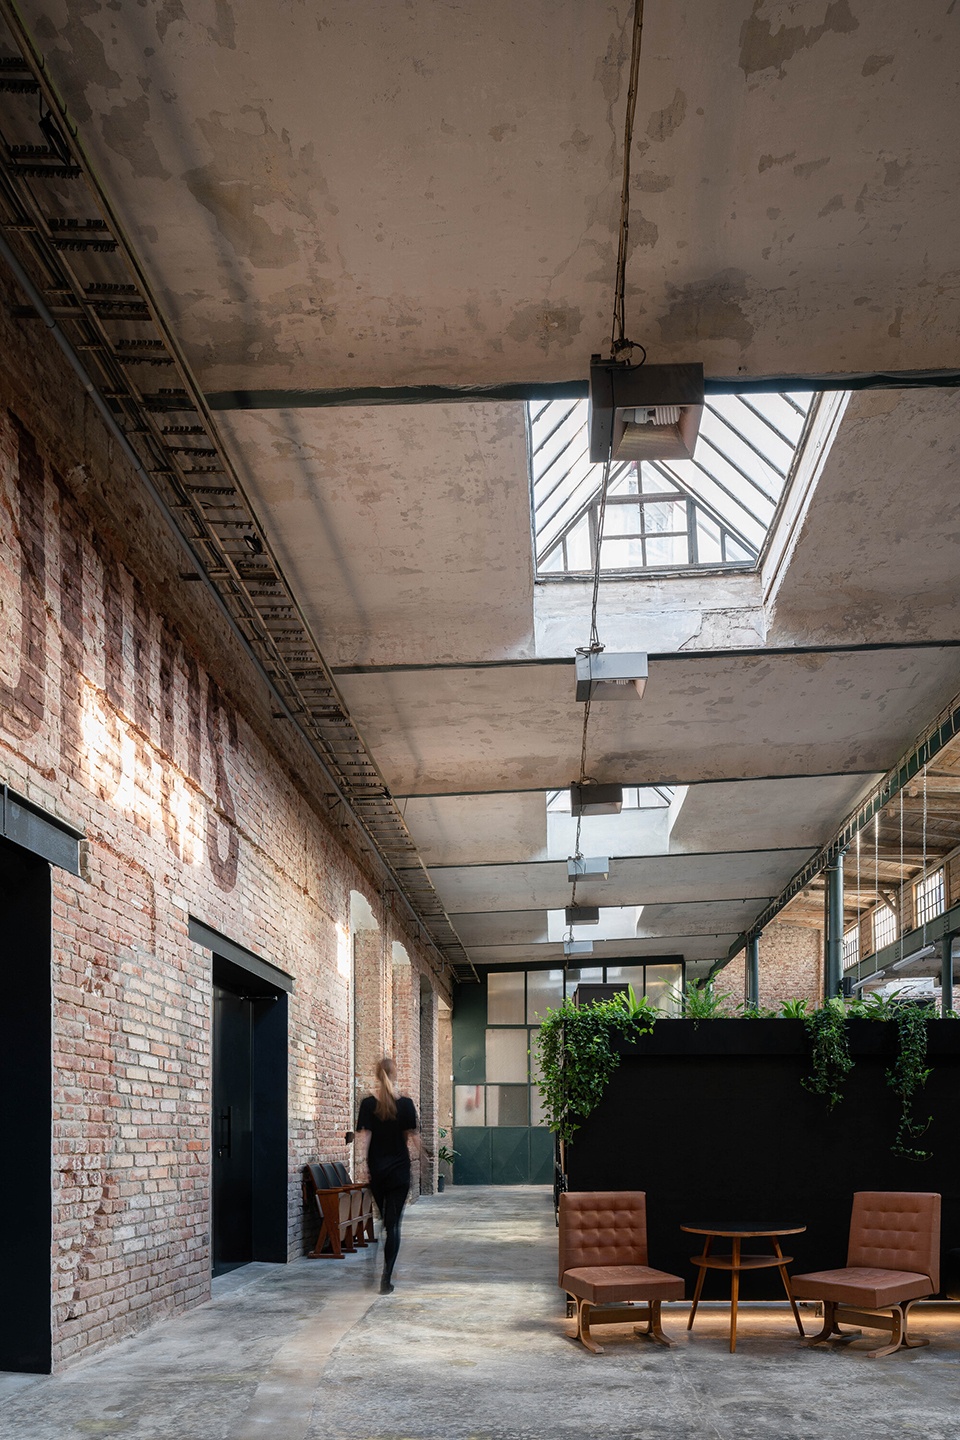
▼工业美学与自然光线相结合 ©Alex Shoots Buildings
the authentic industrial aesthetic with natural elements of light
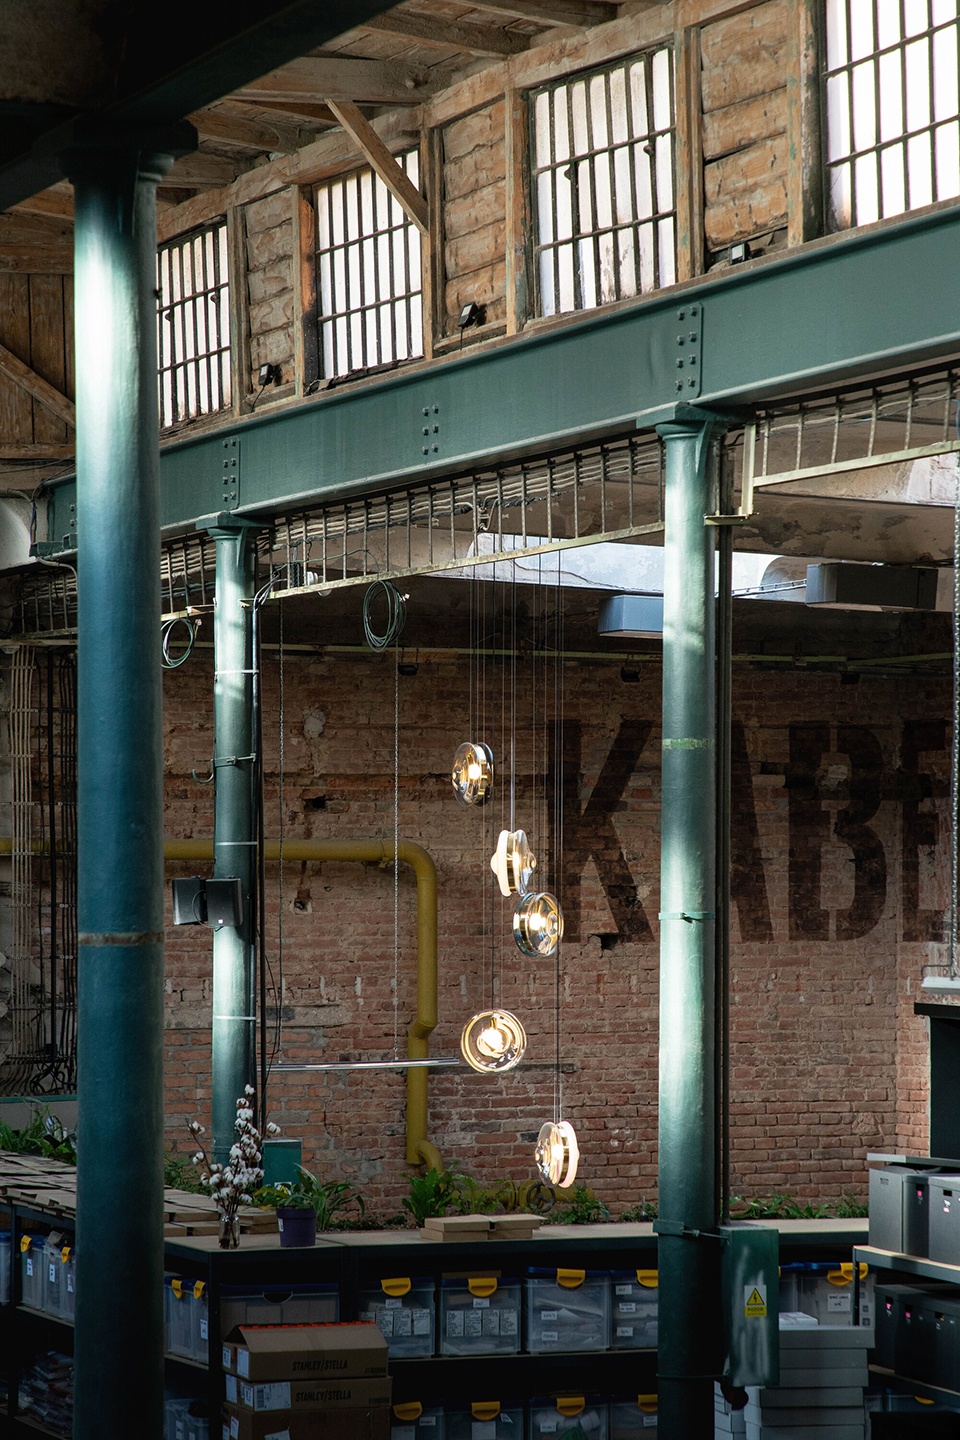

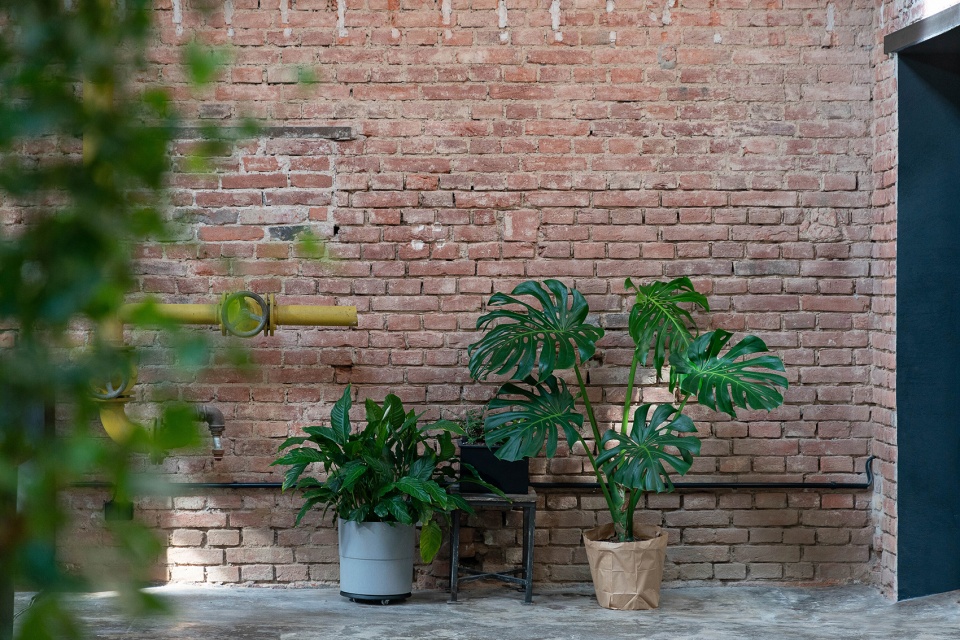
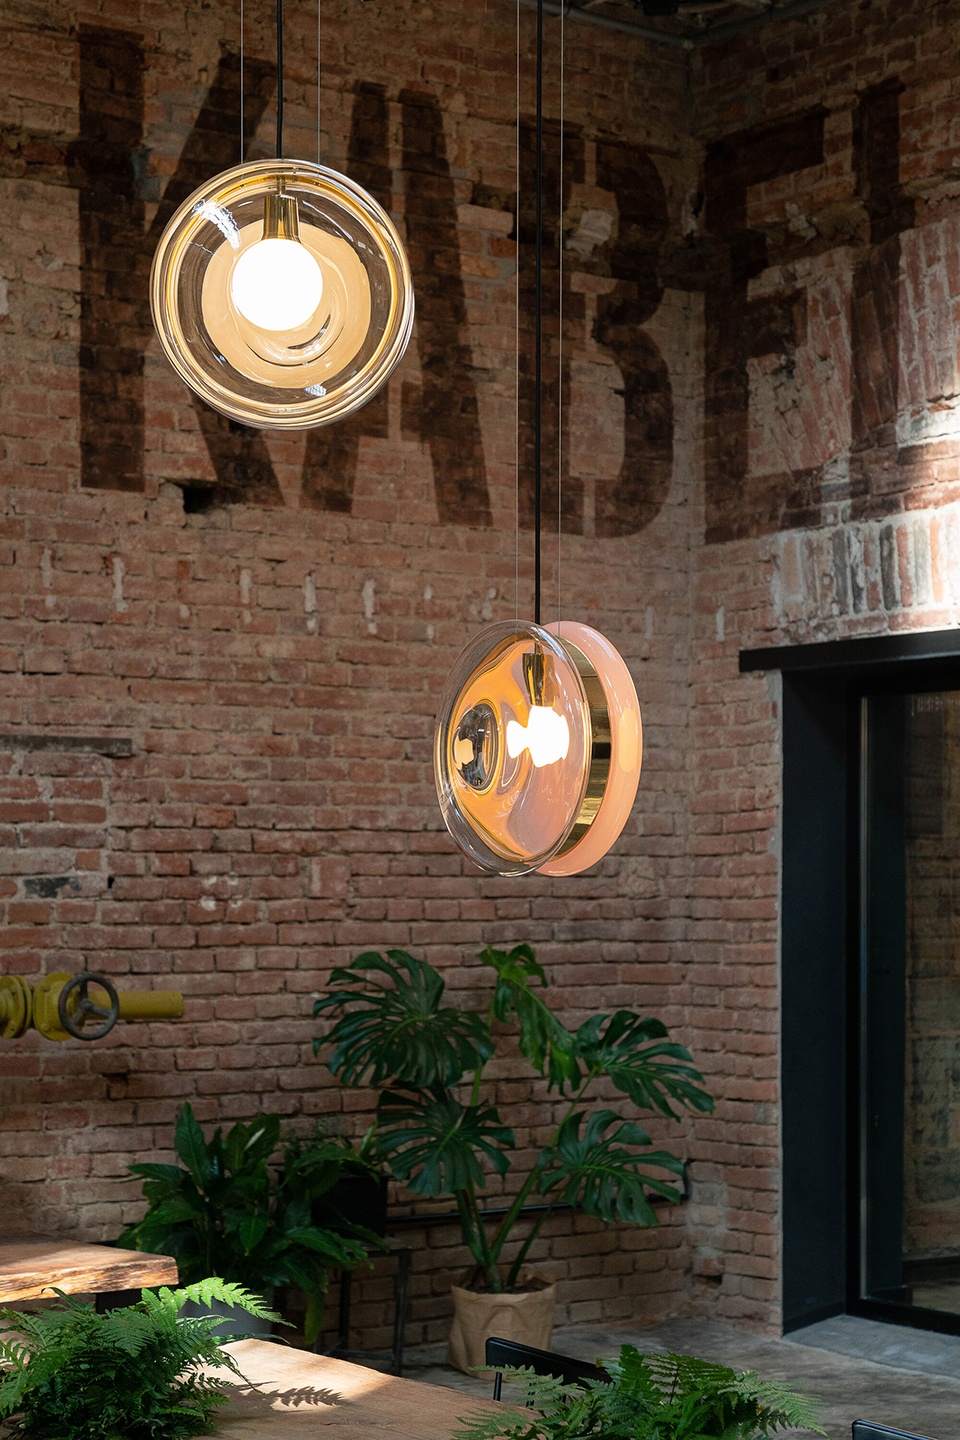
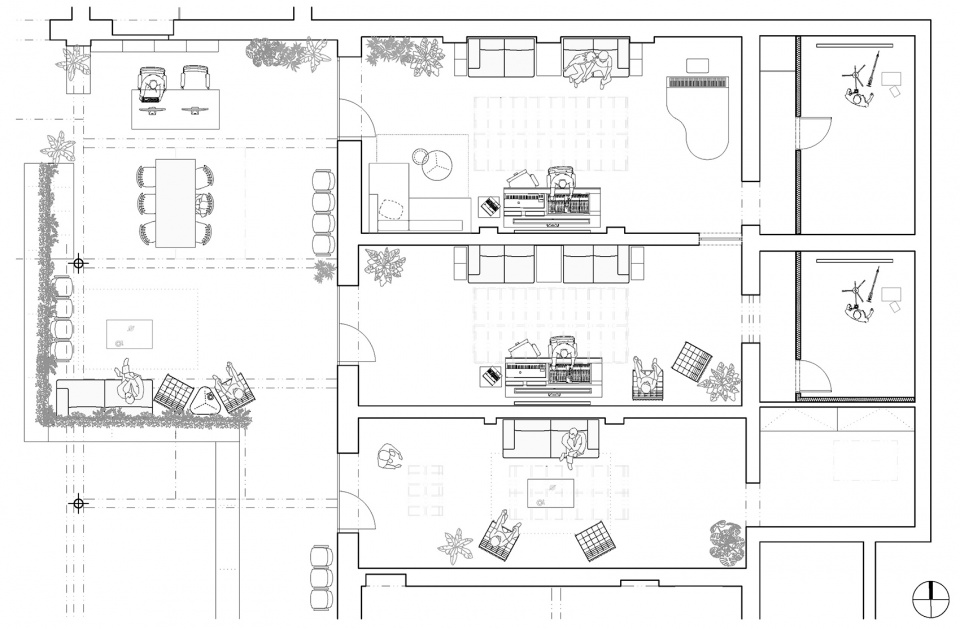
空间组织简单直观,它始于公共大厅(或称工作室的客厅),这里是空间高度最高的地方。该空间以接待台、座位区以及厨房欢迎访客,并且可以通过玻璃门进入录音室。工作室“客厅”的灯具以Bomma Orbital吊灯为主,它悬浮在巨大的木桌之上,在视觉上进一步提升了空间高度。旁边的黑墙中隐藏着花盆,花盆里的植物自由生长,将接待处与大厅其余部分分隔开。此外,每个录音室都配备了属于自己的白色配音间。
The spatial organization is simple and intuitive. It starts with a large gathering room, or rather the studio’s living room which is located in the highest area of the hall. It welcomes guests with a reception table, a seating area, and a kitchen line, while the recording studios are accessible behind partially glazed doors. The “living room” is dominated by a Bomma Orbital chandelier which floats above a massive wooden table which further enhances the sense of height in the space. The plants, which freely establish themselves over the black walls, separate the reception from the rest of the hall’s inhabitants and are housed in carefully concealed planters. Each recording studio is equipped with its own white voice-over booth.
▼工作室“客厅”,the studio’s “living room” ©Alex Shoots Buildings
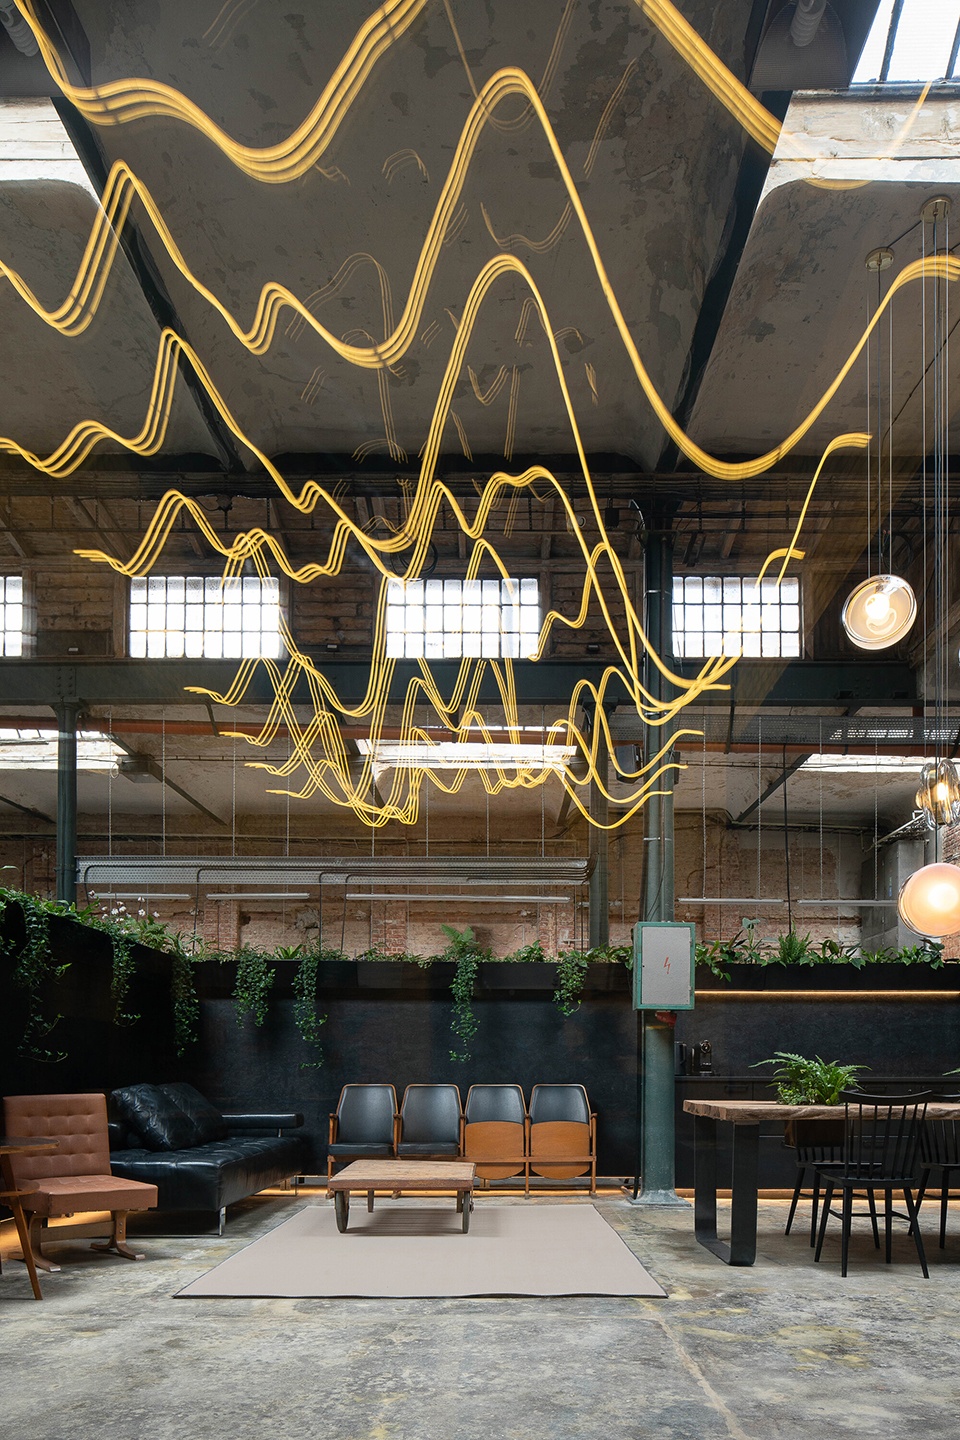
▼黑墙分隔空间,the black walls separate the space ©Alex Shoots Buildings
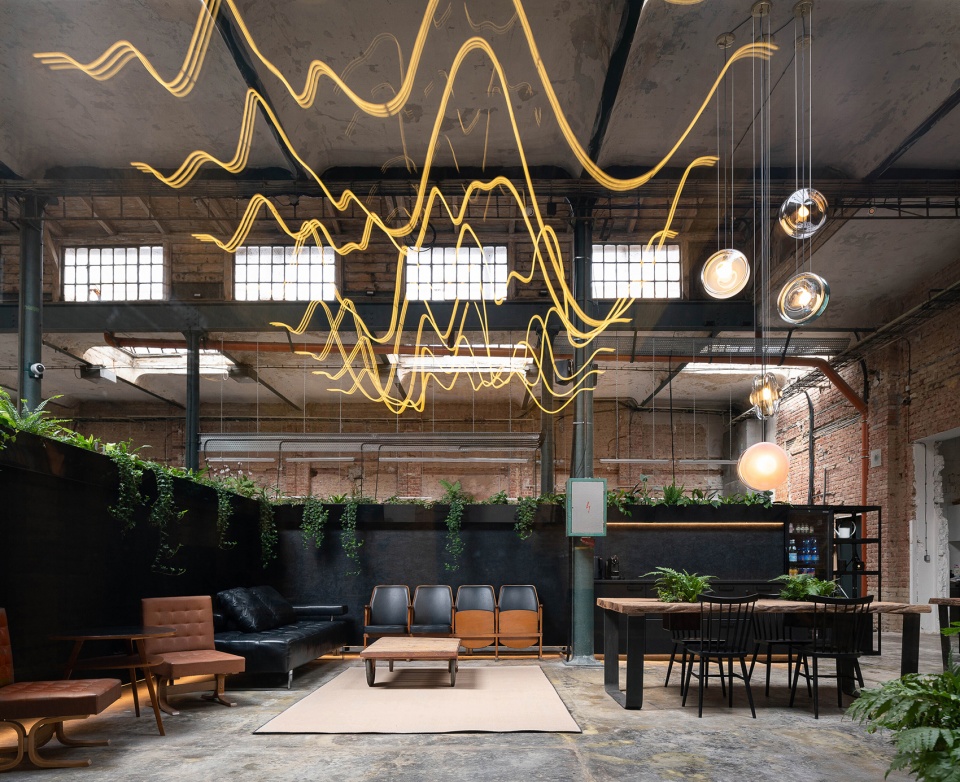
▼客厅使用场景,usage scenario ©Alex Shoots Buildings
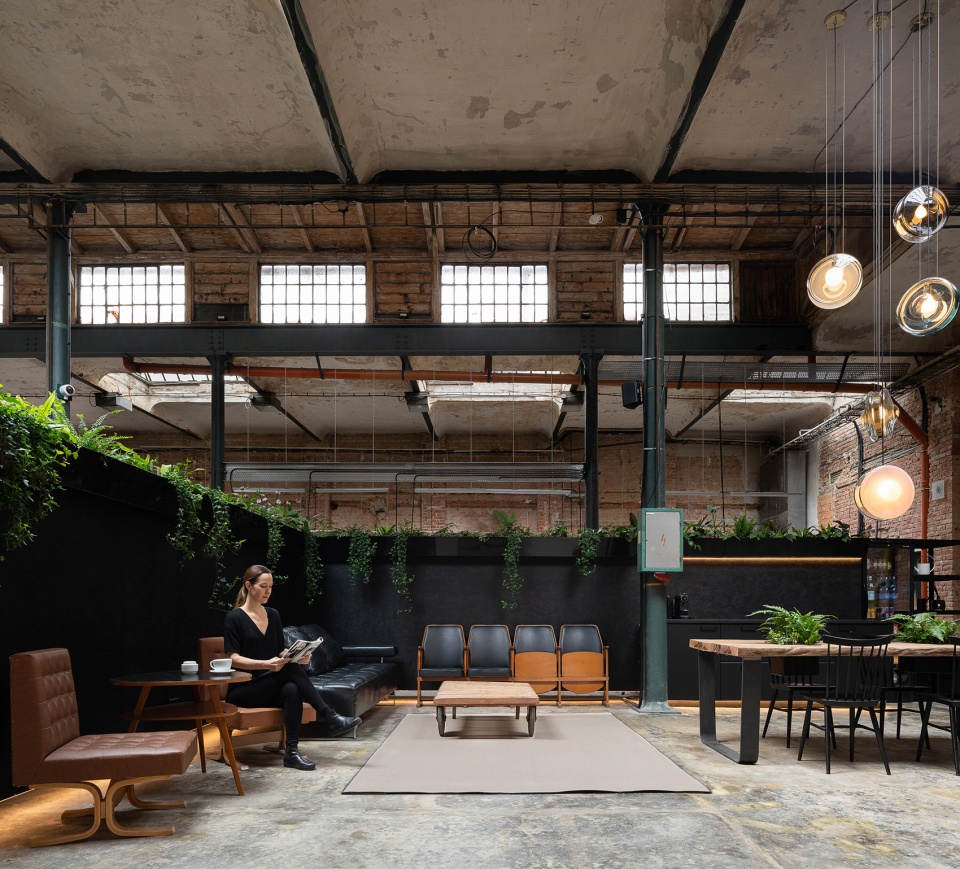
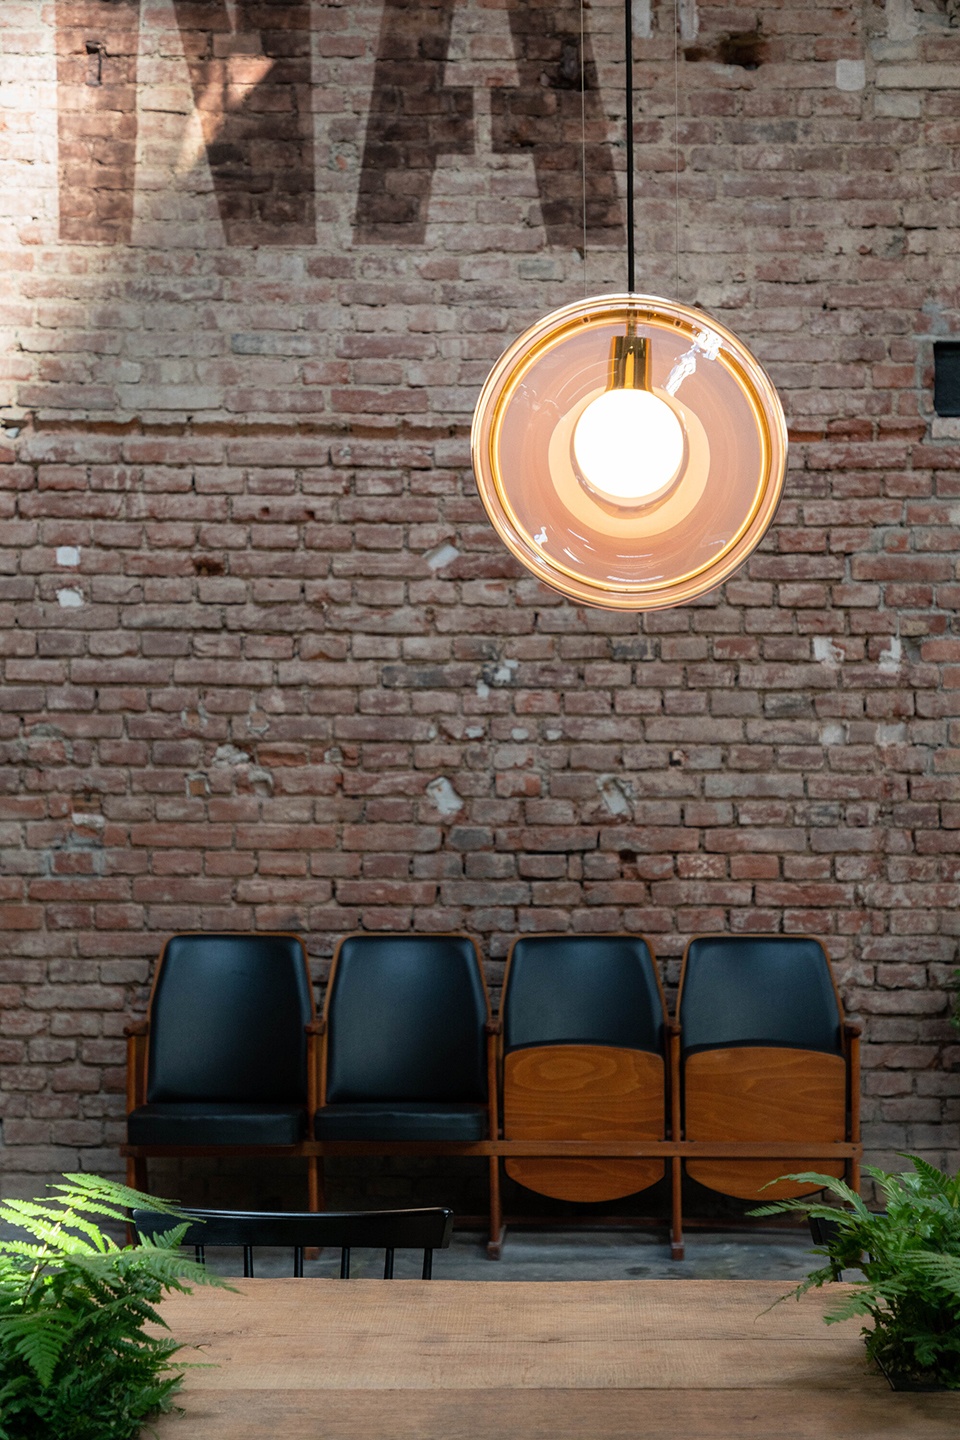
▼Bomma Orbital吊灯悬浮在巨大的木桌之上 ©Alex Shoots Buildings
Bomma Orbital chandelier floats above a massive wooden table
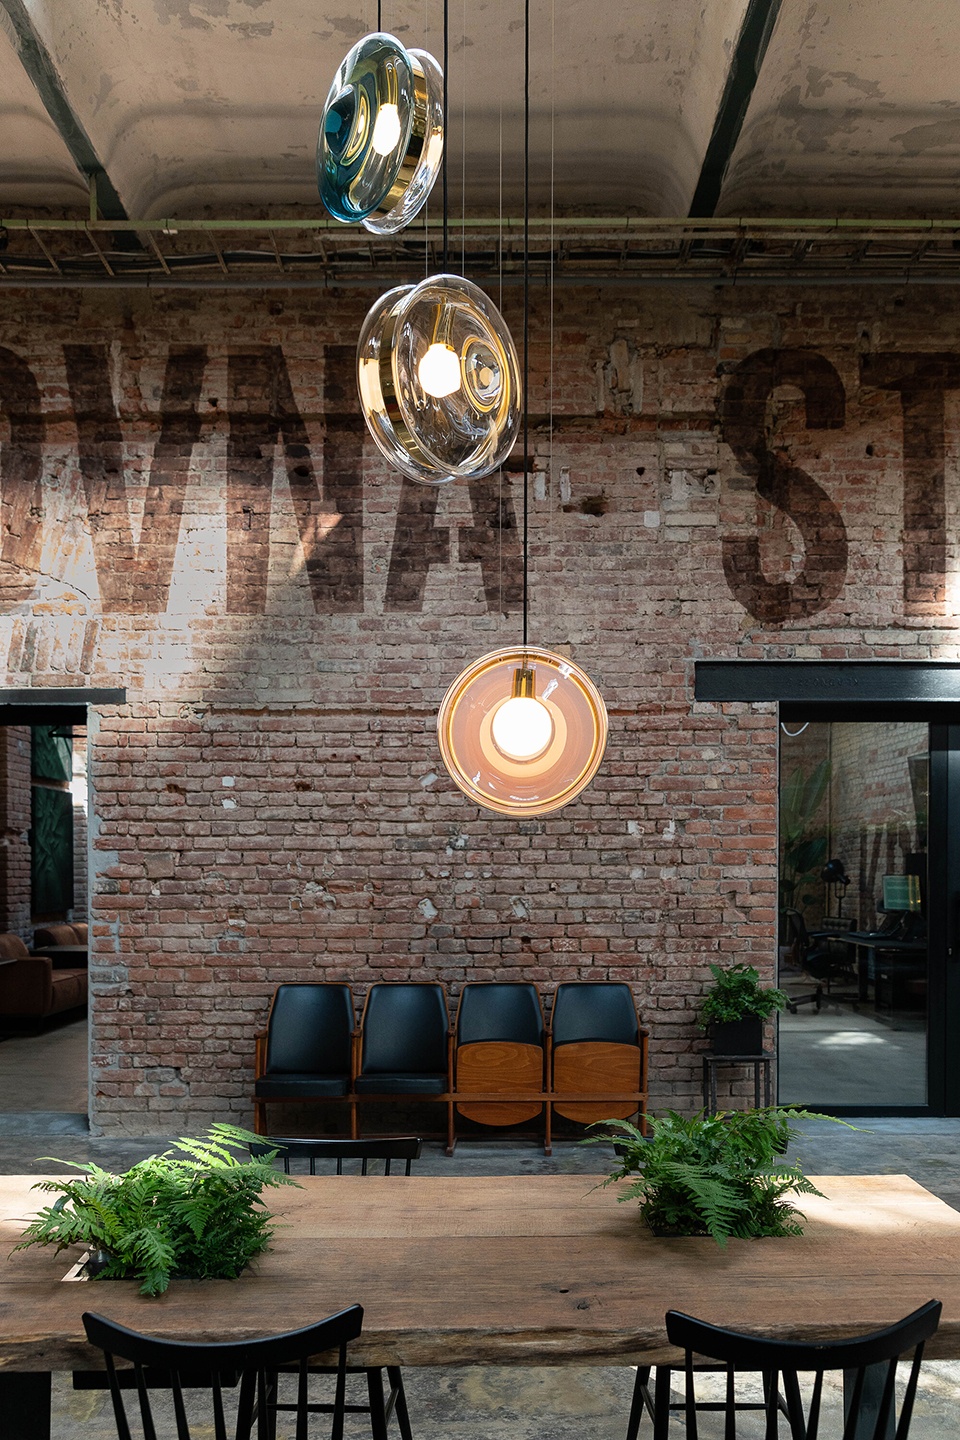
▼由客厅望向工作室 ©Alex Shoots Buildings
view to the studios from the living room
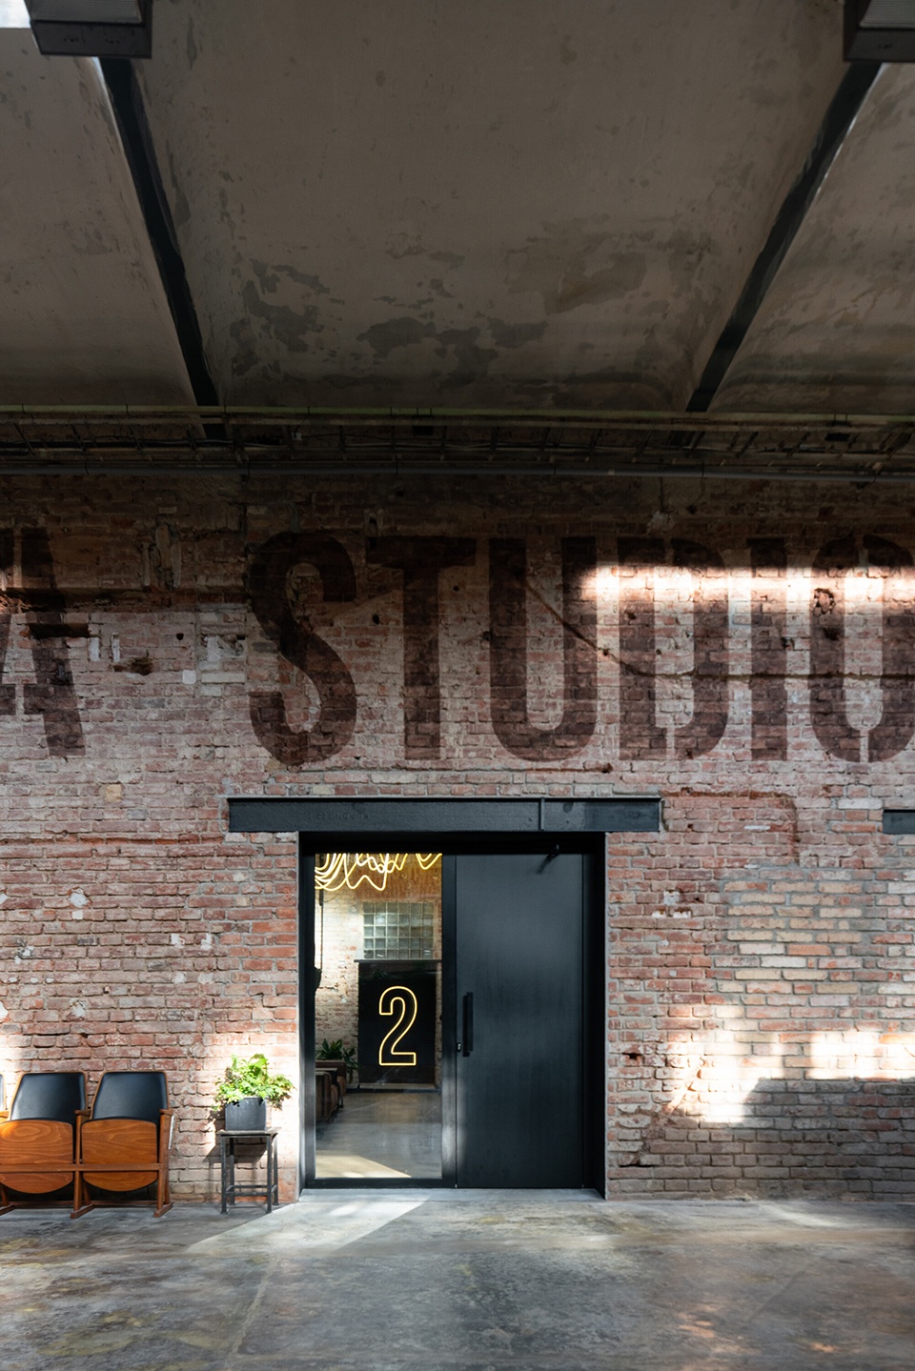
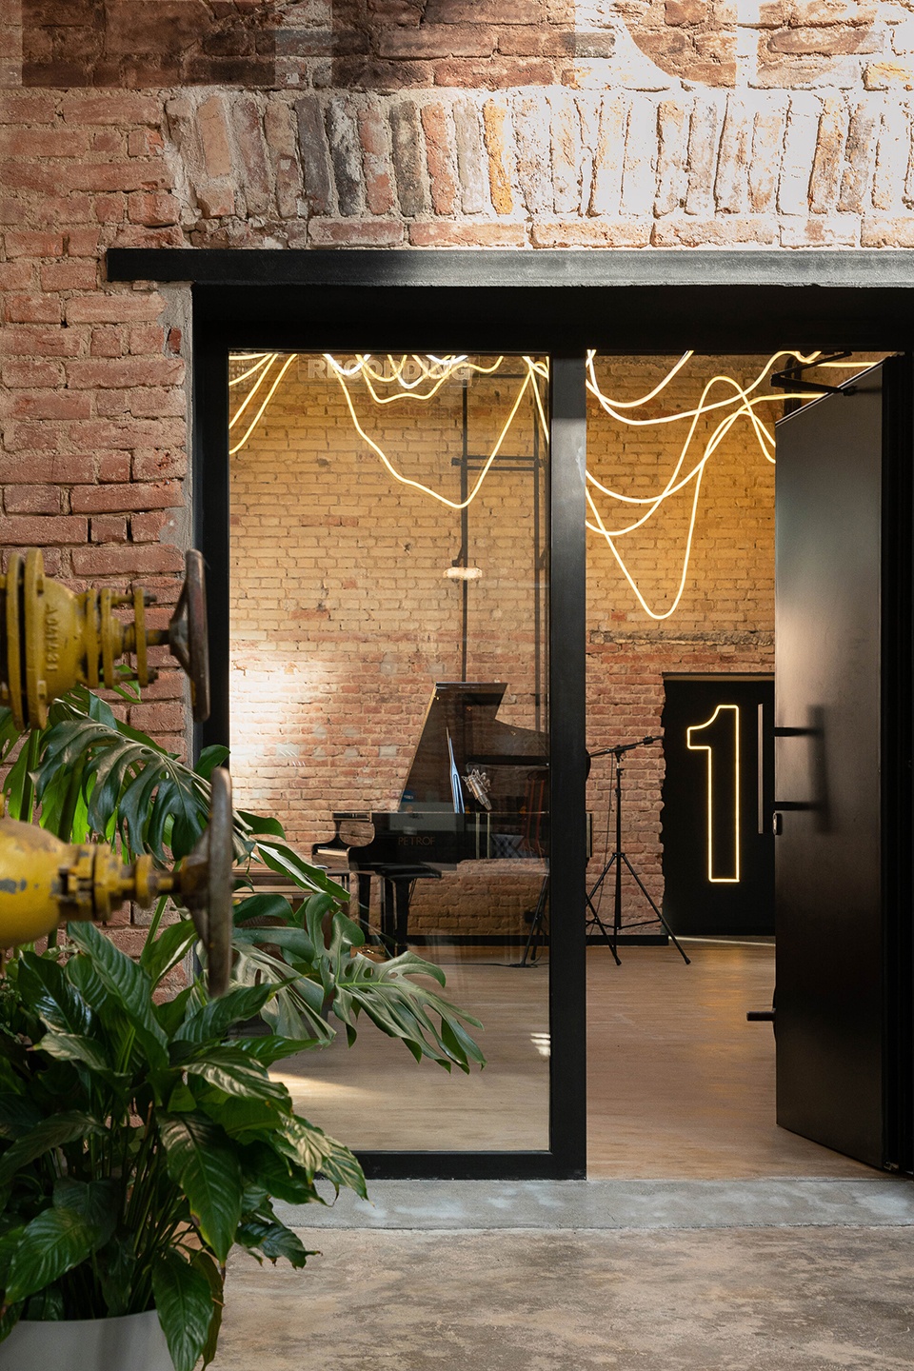
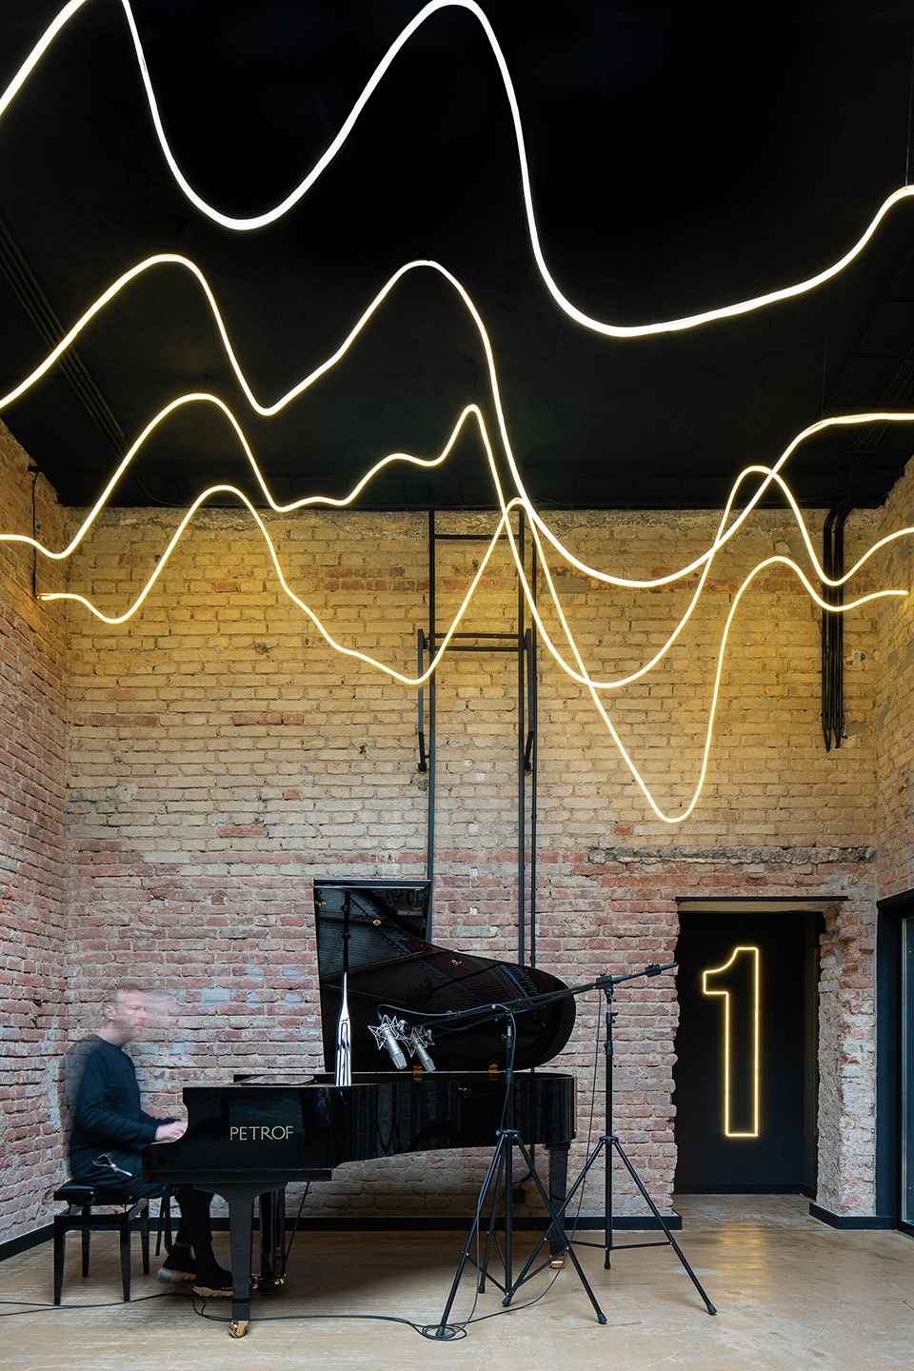
翻新后的家具与整体空间共同营造出启发灵感的、舒适的氛围。座椅采用1970年代再生皮革座椅和黑色皮革扶手椅的搭配组合,此外,客厅中还摆放着先前在剧院中使用的可折叠座椅,从而鼓励更多访客参与到聚会之中。建筑师设计的霓虹灯也点缀了工作室,它采用温馨的声波造型,主宰着录音室的天花板,视觉效果也随着位置移动而不断变化。这些精致的结构被工作室霓虹灯编号装点着,同时邀请艺术家进一步探索房间。

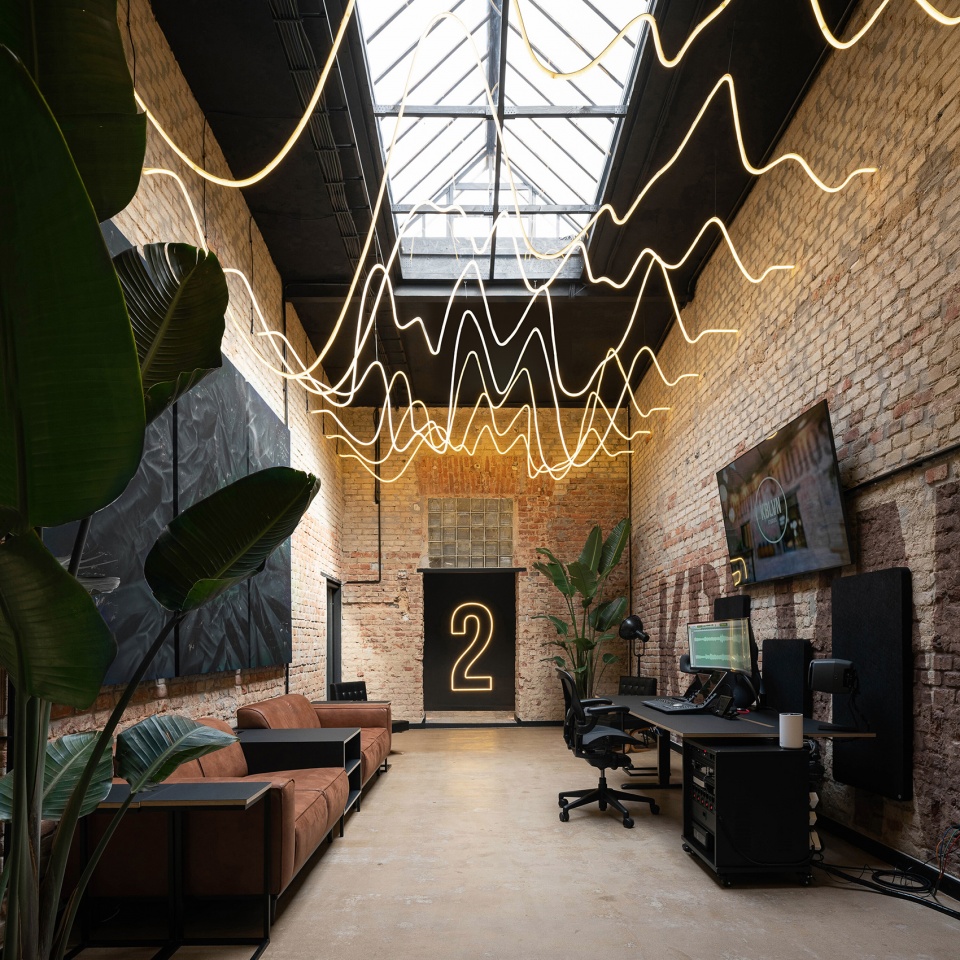
The refurbished furniture and the overall composition of the space create an inspirational yet cozy atmosphere. The seating is a combination of recycled leather seats and black leather armchairs from the 1970s. The foldable seats, previously used in a real theater, are placed in the studio’s “living room” to encourage more guests to be a part of the inevitable parties. The neon lights, designed by the architects, are also a nod to the studio’s function. A visual of the large warm sound waves that dominate the ceilings of the recording studios and constantly change as they move through the space. These delicate structures are adorned by a neon number assigned to each studio and invite the artists to explore the room.
▼1号工作室,studio 1 ©Alex Shoots Buildings
▼2号工作室,studio 2 ©Alex Shoots Buildings
▼音乐设备齐全,music equipment ©Alex Shoots Buildings
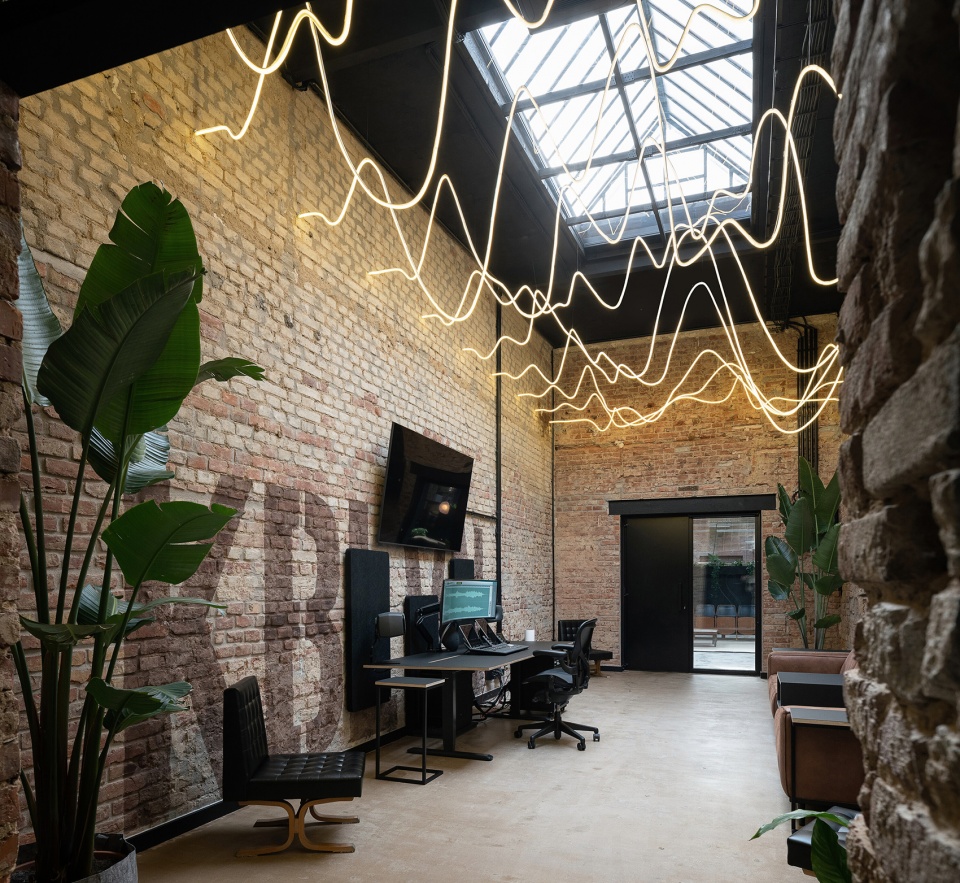
▼空间局部,partial view ©Alex Shoots Buildings
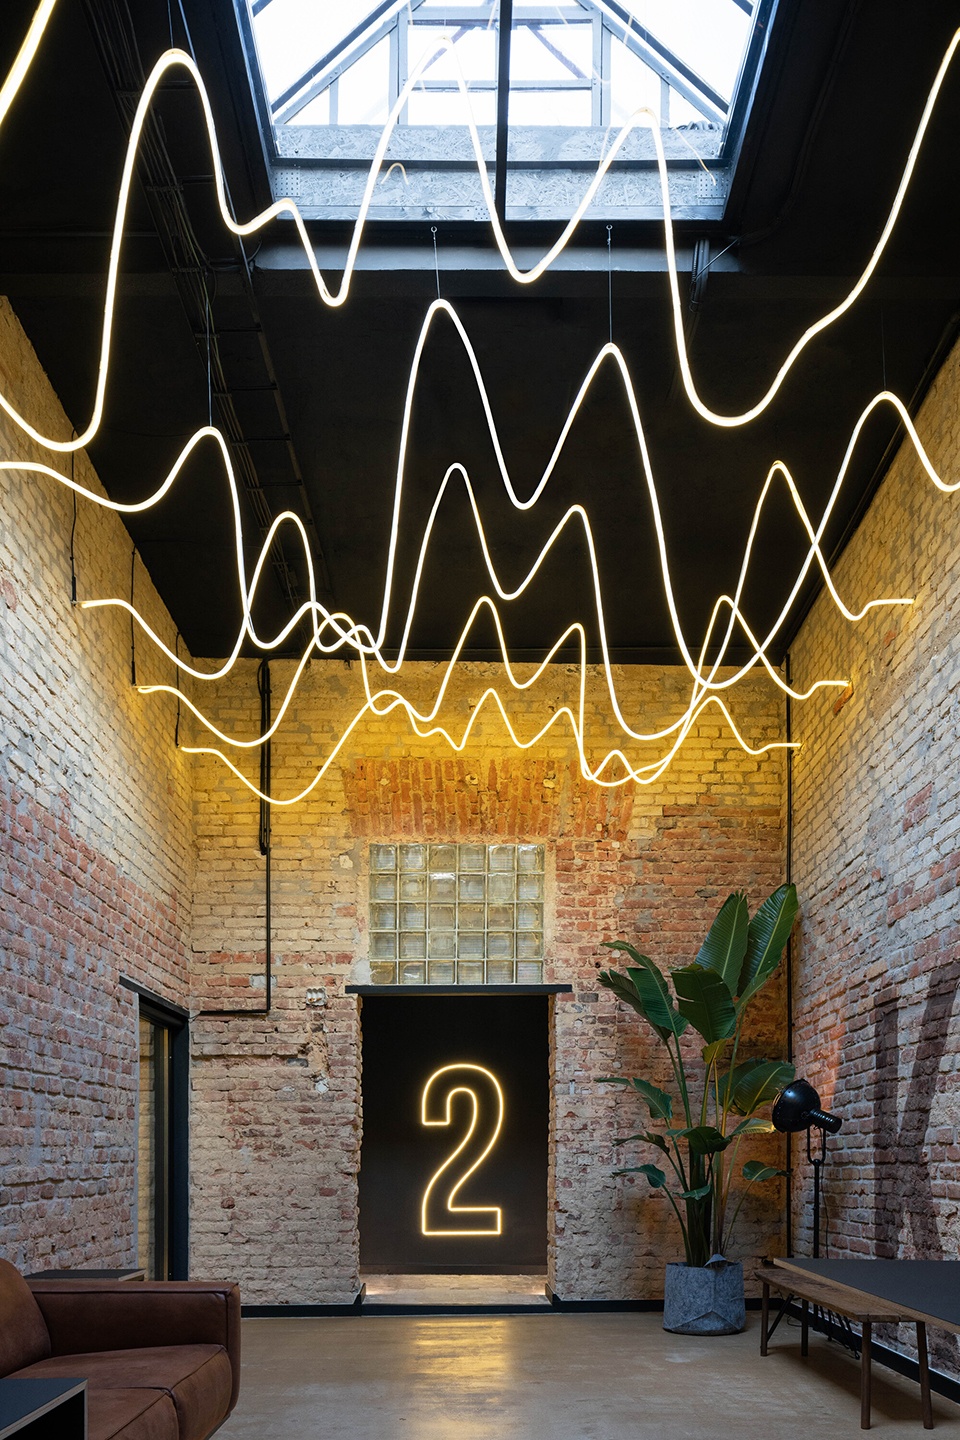
▼洽谈空间,meeting space ©Alex Shoots Buildings
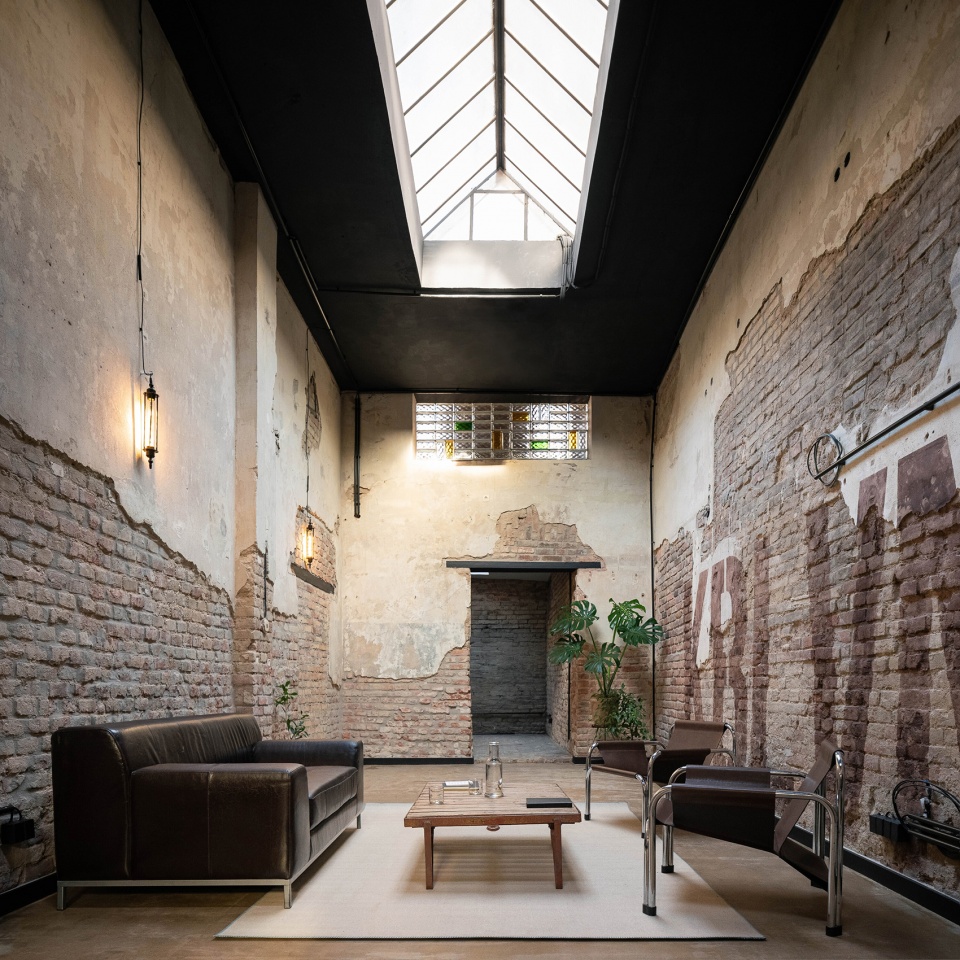
▼录音室,recording studio ©Alex Shoots Buildings
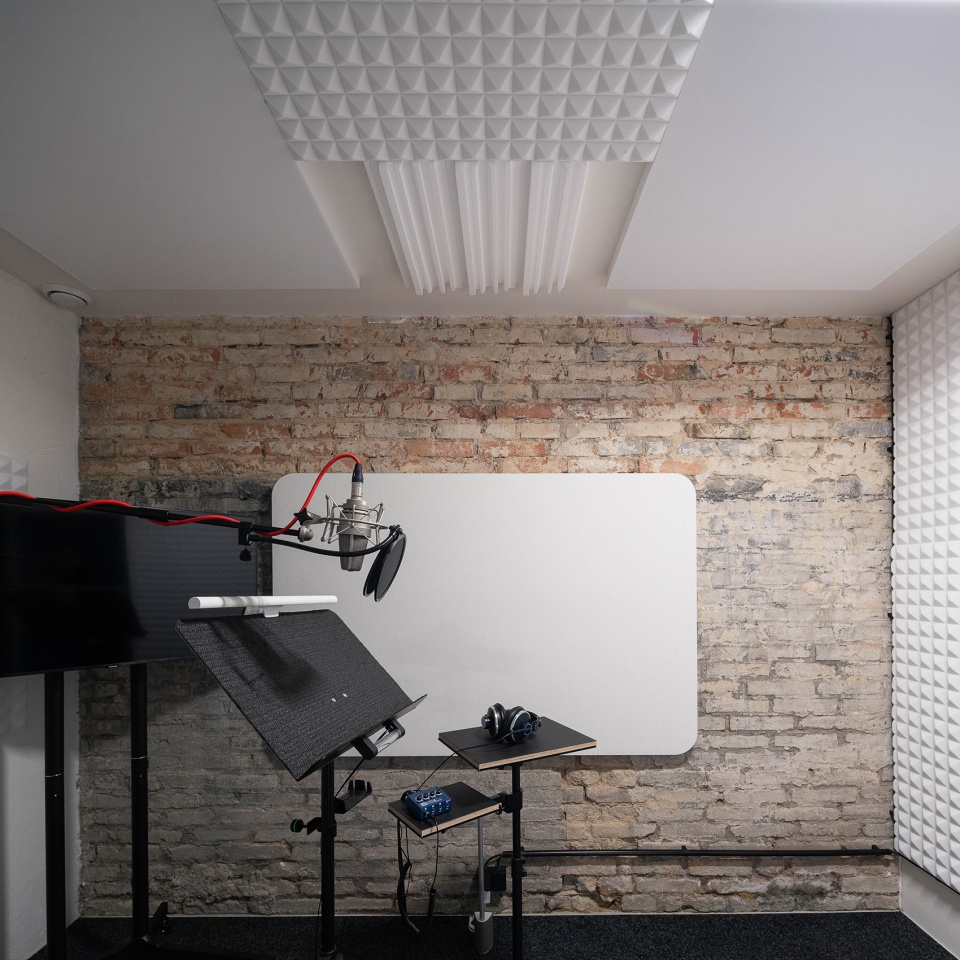
▼细部,details ©Alex Shoots Buildings
▼平面图,plan ©B² Architecture
▼剖面图,section ©B² Architecture
Studio: B² Architecture
Author: Barbara Bencova
Contact E-mail: barbara@b2architecture.eu
Website: www.b2architecture.eu
Social media:
www.facebook.com/b2architecture
www.instagram.com/b2architecture.eu
Studio address: Náplavní 1, 120 00 Prague 2, Czech Republic
Project location: Dělnická 27, Prague 7
Project country: Czech Republic
Project year: 2021-2022
Completion year: 2022
Usable Floor Area: 250 m²
Client: Karel Havlíček / Kabelovna Studios
Client’s e-mail: produkce@kabelovnastudios.cz
Client’s website: www.karelhavlicek.com
Project website: www.kabelovnastudios.cz
Photographer: Alex Shoots Buildings, alex@alexshootsbuildings.com, www.alexshootsbuildings.com
Collaborator: Acoustic panels: MAXIM, www.maximdtla.com
More: B² Architecture 更多关于:B² Architecture on gooood









工作室使真实的工业美学与自然光线相结合,这些光线从大型天窗和恰到好处的玻璃隔断照进室内。与此同时,经过修复的砖墙不仅完全符合现代录音室的声学要求,而且很好地完善了空间。
很有历史感
你除了说点废话文学你还会干嘛?