感谢 Konstantin Arkitekter 予goood分享以下内容。更多关于他们,请至:Konstantin Arkitekter on gooood
Appreciations towards Konstantin Arkitekter for providing the following description:
建筑师Konstantin Ikonomidis在Qeqqata市政府的协助下于格陵兰岛上的联合国教科文组织基地Sarfannguit设计了一座观景亭。
A pavilion designed and built by Architect Konstantin Ikonomidis in cooperation with Qeqqata Kommunia (the Qeqqata Municipality), located on a UNESCO site in Sarfannguit, Greenland.

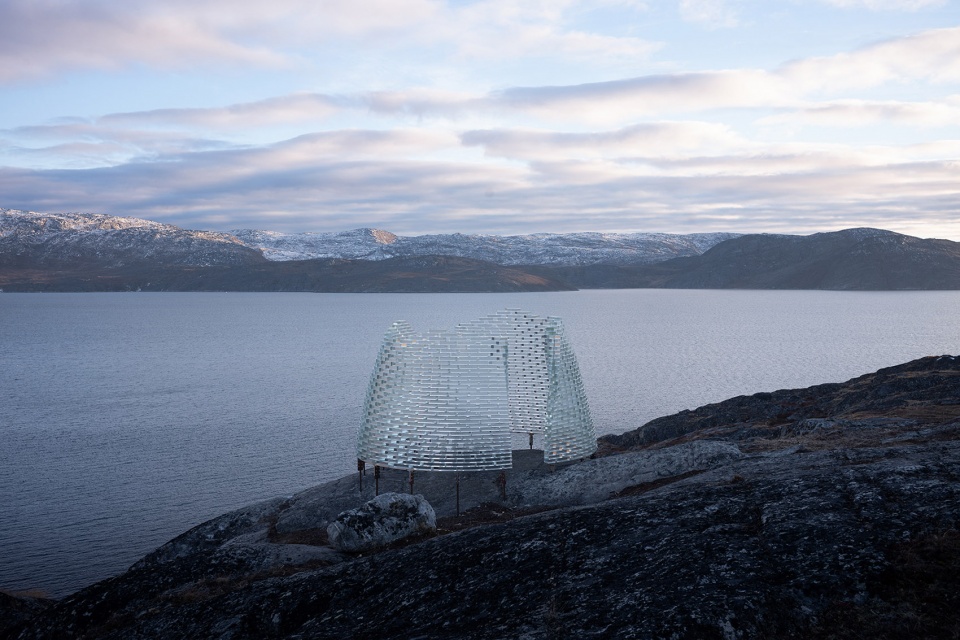
▼建筑外观,external view of the pavilion ©Julien Lanoo
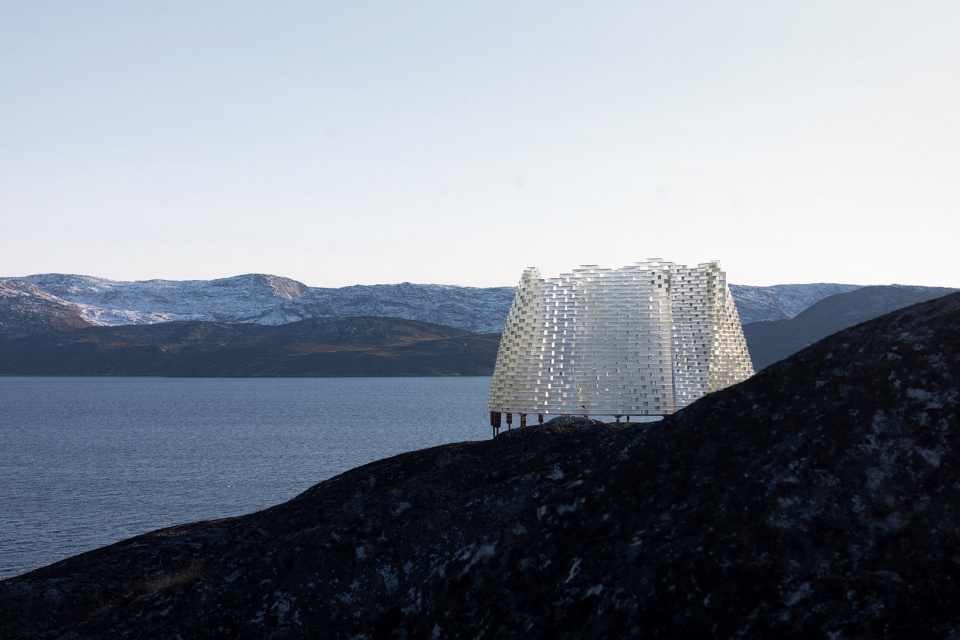
Sarfannguit是一处位于西格陵兰岛的文化景观,2018年被列为联合国教科文组织世界遗产。由Konstantin Ikonomidis设计的Fjeld观景亭遵循当地对于环境的传统认知,弘扬了这一因纽特非物质文化遗产。两条峡湾在Sarfannguit东端的山丘上相会,成为了此处的标志性特征。经过当地社区、基地管理员Paninnguaq Fleischer-Lyberth和建筑师Konstantin Ikonomidis仔细挑选,观景亭最终坐落在了一片可以鸟瞰Sarfannguit城市美景的地块上。
Located in Sarfannguit, a cultural landscape in West Greenland and a UNESCO World Heritage site since 2018, the Fjeld pavilion by Konstantin Ikonomidis is designed to celebrate and promote the Inuit intangible cultural heritage and traditional knowledge of the environment. Characterized by the two fjords that meet on Sarfannguit’s eastern tip on the hills, the pavilion’s location has been carefully chosen by the local community, site manager Paninnguaq Fleischer-Lyberth and architect Konstantin Ikonomidis for its impressive view over the Sarfannguit municipality.
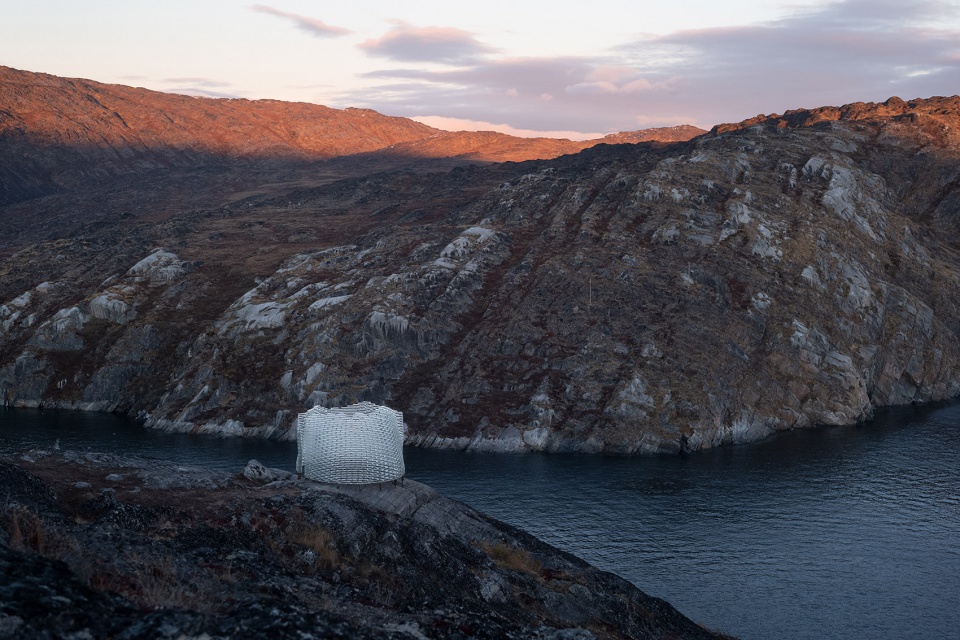
▼远景鸟瞰,观景亭与峡湾,distanced aerial view, the pavilion and the fjords ©Julien Lanoo
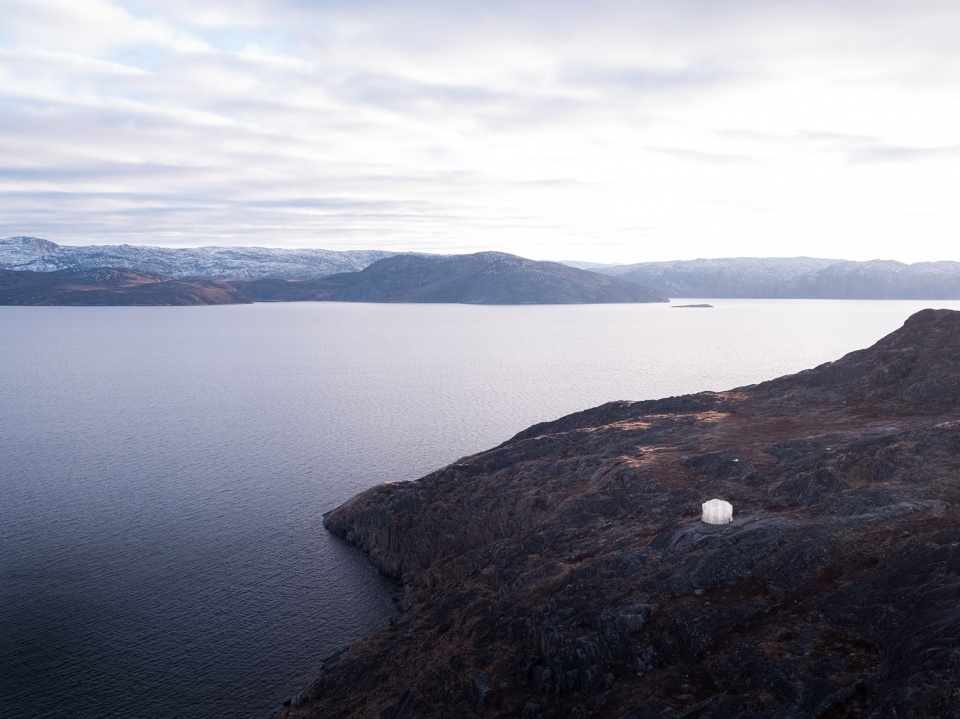
这座特定装置位于Sarfannguit和Nipisat之间的线路上,将成为Sarfannguit的地标、集会点和宣传基地,当地居民和游客可以在这里体验周边美丽的世界遗产。Fjeld观景亭的设计不仅富有诗意和美感,还以象征性的手法传达了基地的自然和丰富历史,体现了格陵兰文化的与众不同以及植根于Sarfannguit的精神感观。观景亭的开幕典礼已于2021年10月3日举办。
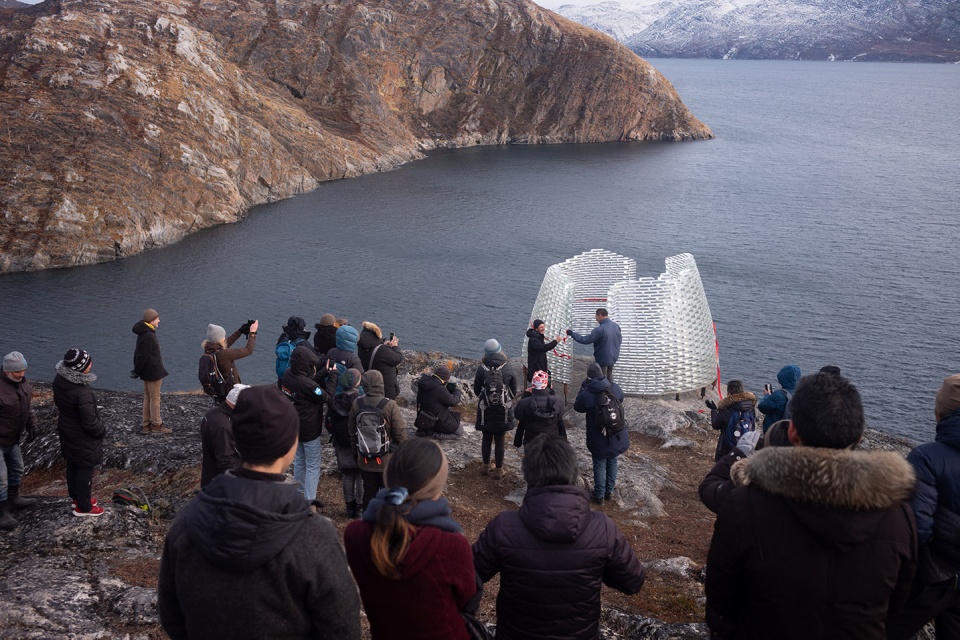
Set on the planned trail between Sarfannguit and Nipisat, this site-specific installation will serve as a landmark and a gathering point and dissemination site in Sarfannguit, where the World Heritage site’s beautiful surroundings can be experienced by locals and visitors to the village. The Fjeld pavilion is designed as a poetic and aesthetic object, but most importantly as a symbolic gesture acknowledging the natural site and rich history, the distinctiveness of the Greenlandic culture, and the spiritual sensibilities rooted in Sarfannguit. The opening ceremony for the Qaammat pavilion took place on 3 October 2021.
▼开幕仪式,opening ceremony ©Julien Lanoo
尊重基地,为景观添彩
Respecting the site. Adding to a landscape
项目的选址受到建筑师尊重自然的强烈愿望引导,希望在非同寻常的景观之中找到平衡。观景亭的设计旨在拥抱一种提炼自当地文化的对自然的敏感,通过模糊人造结构和自然土地之间的物理界限,建立起一个不易被人察觉的存在。
The choice for the site was guided by a strong desire to respect nature and find a balance within the extraordinary landscape. The pavilion seeks to embrace a sensitivity towards nature instilled in the local culture, and establishes a subtle presence by blurring the physical boundary between man-made structure and the natural terrain and landscape.
▼顶视,建筑与岩石地形,view from the top, building and the rocky terrain ©Julien Lanoo
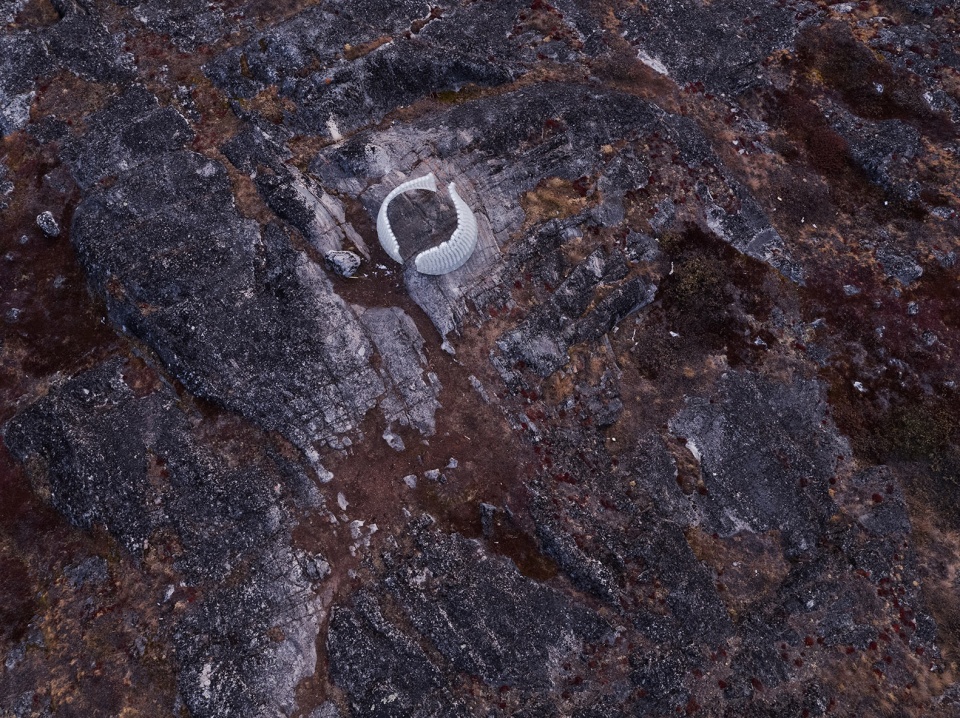
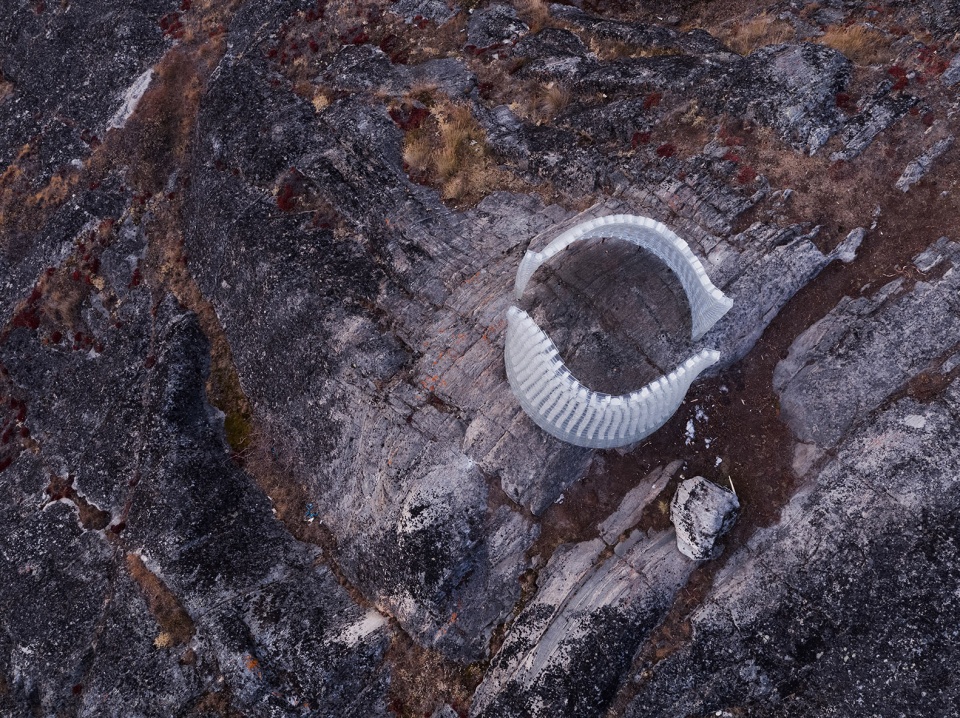
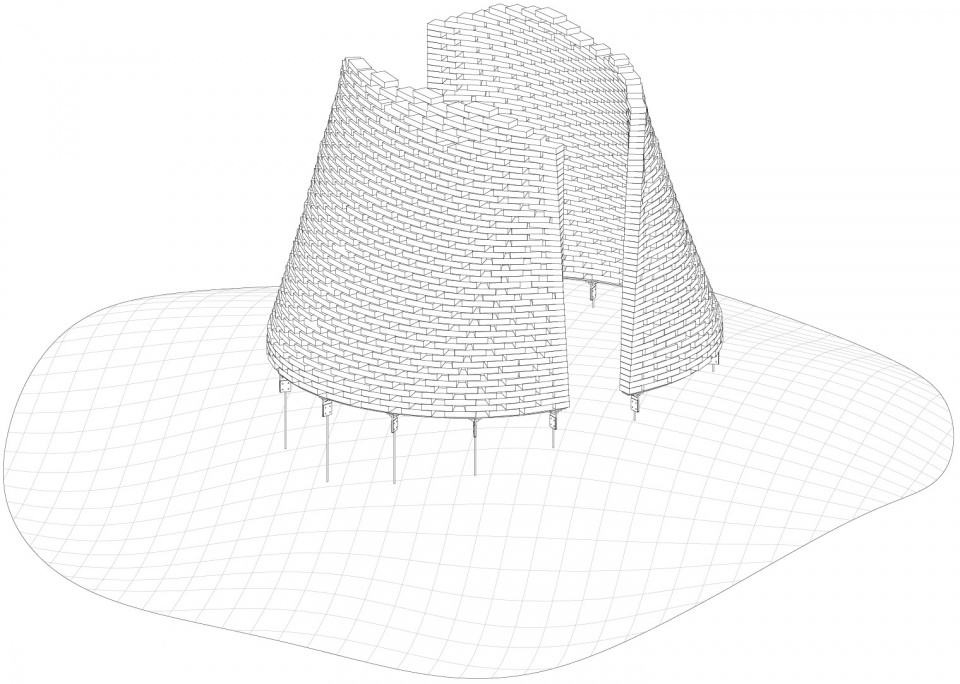
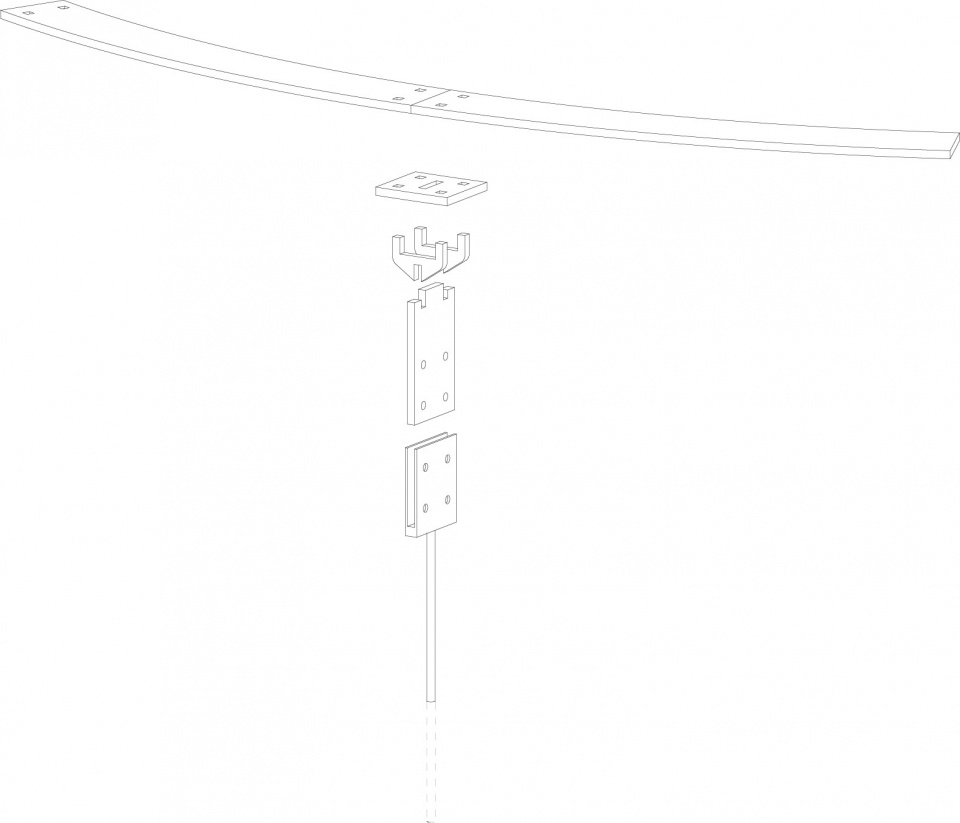
观景亭坐落在满是岩石的大地上。项目的基础通过直径40毫米的开孔钻入地面,与当地典型的住宅建造方式完全一致。金属孔上方安装了一个定制的圆形不锈钢框架。竖杆的长度随地形变化,使得横向的金属棒保持水平。弧形墙面由玻璃砖制成,形成了一条两端开放的线性路径,作为通向观景亭的入口。
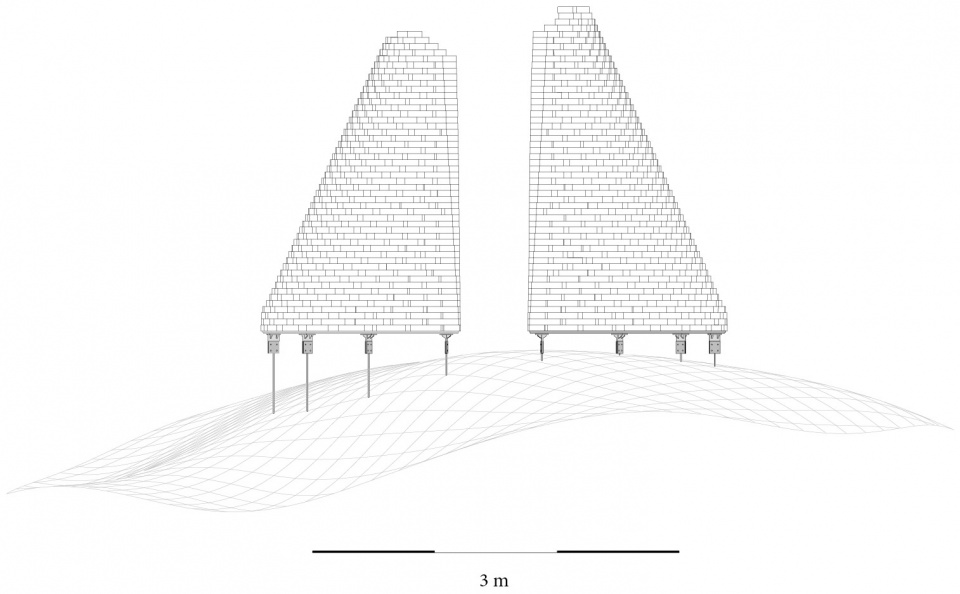
The pavilion is anchored in the rocky terrain. Drilled into the ground with 40-mm holes, the foundation is constructed with rock anchors in the exact same way that every typical house in the settlement is. Attached to the upper part of the metal poles is a custom made stainless steel bracket with a circular geometry. The metal bar is fully horizontal and the poles vary in length according to the terrain. The curving walls, constructed in glass blocks, form a linear pathway open at both ends, which serves as entrance to the pavilion.
▼展亭与自然的山体,pavilion and the natural mountain body ©Julien Lanoo
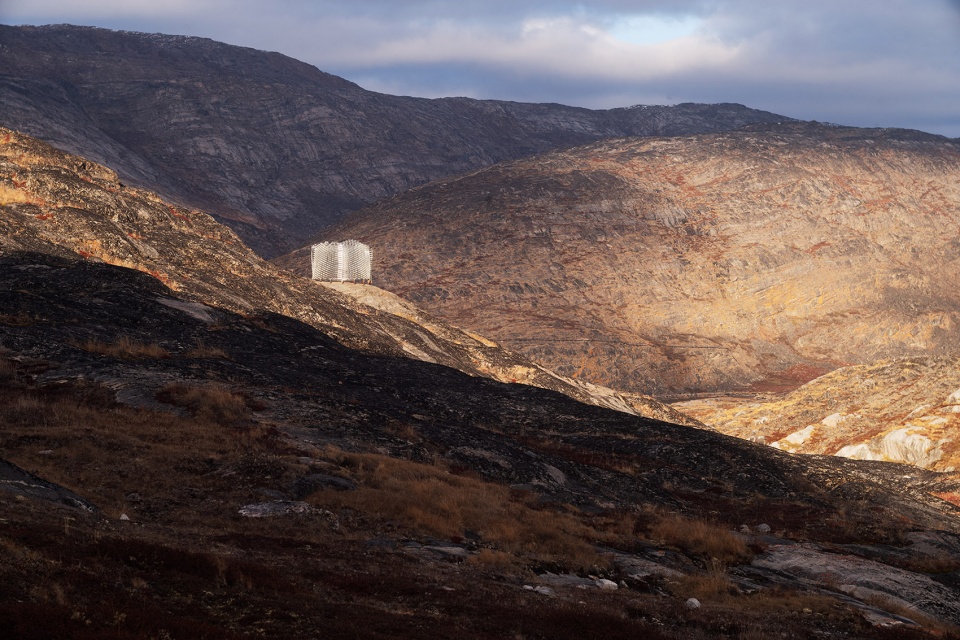
▼建筑坐落在岩石之上
building anchored on the rocks ©Julien Lanoo
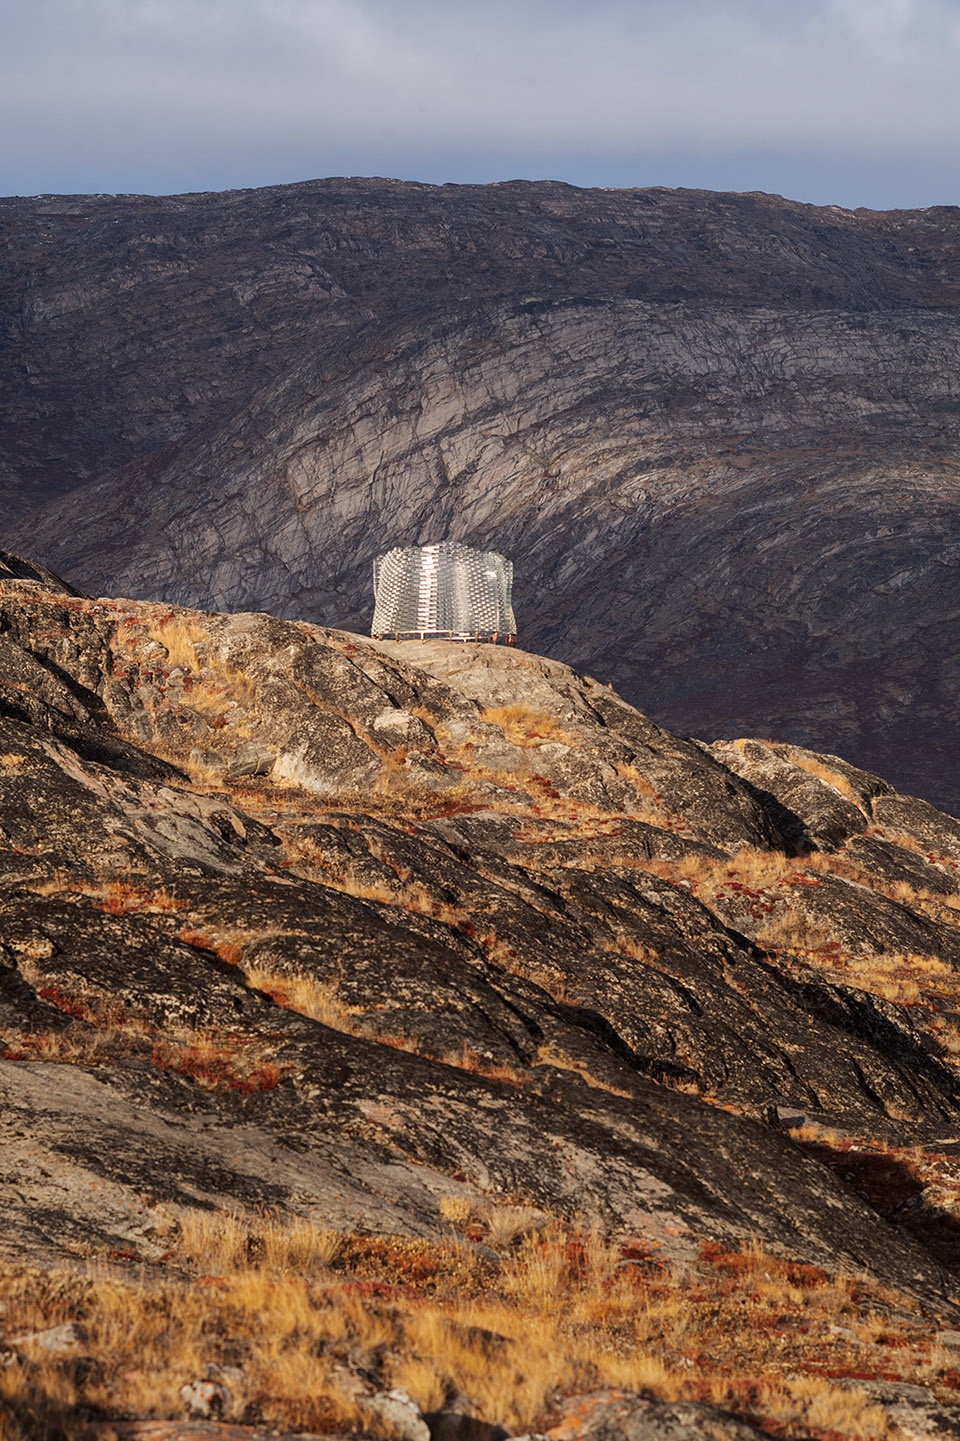
▼观景亭入口,entrance to the pavilion ©Julien Lanoo
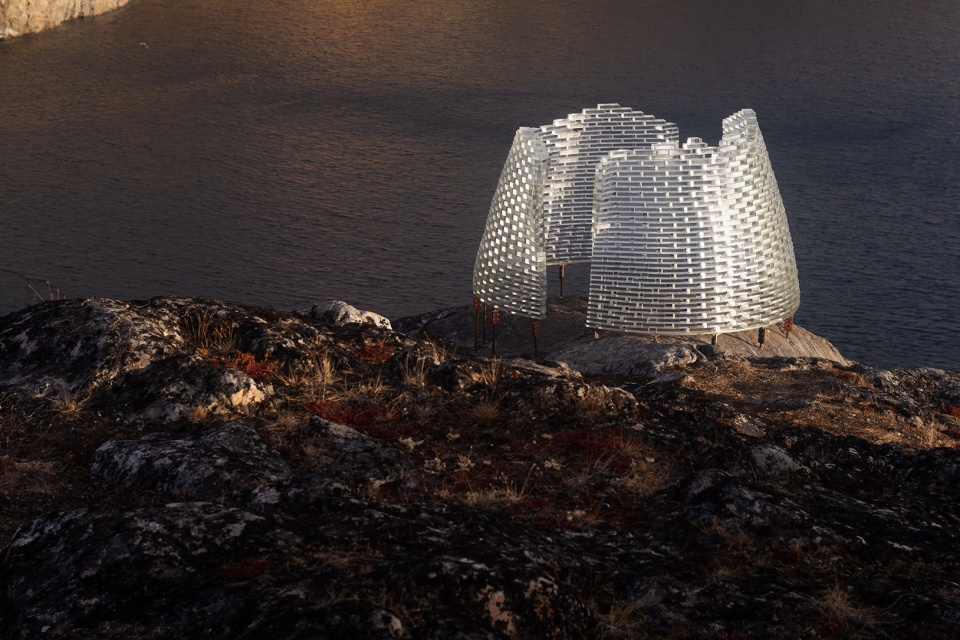
▼安装在岩石上的基座,the base constructed on the rock ©Konstantin Ikonomidis
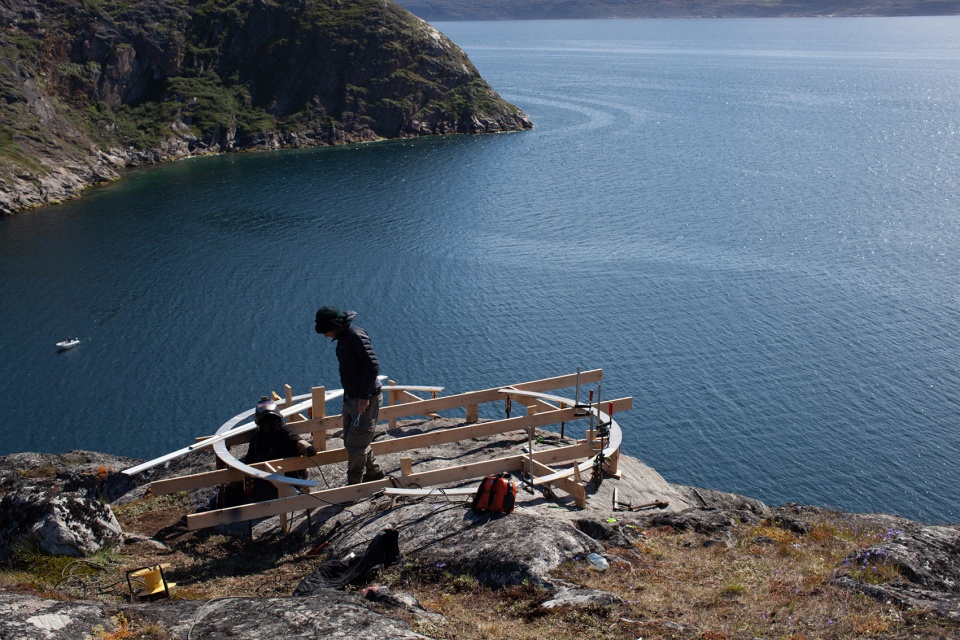
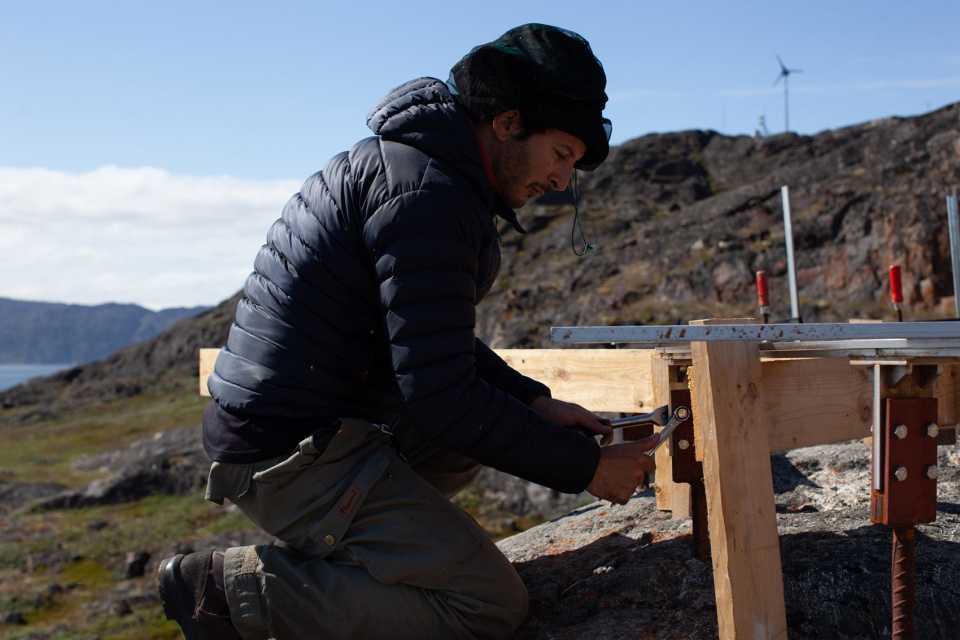
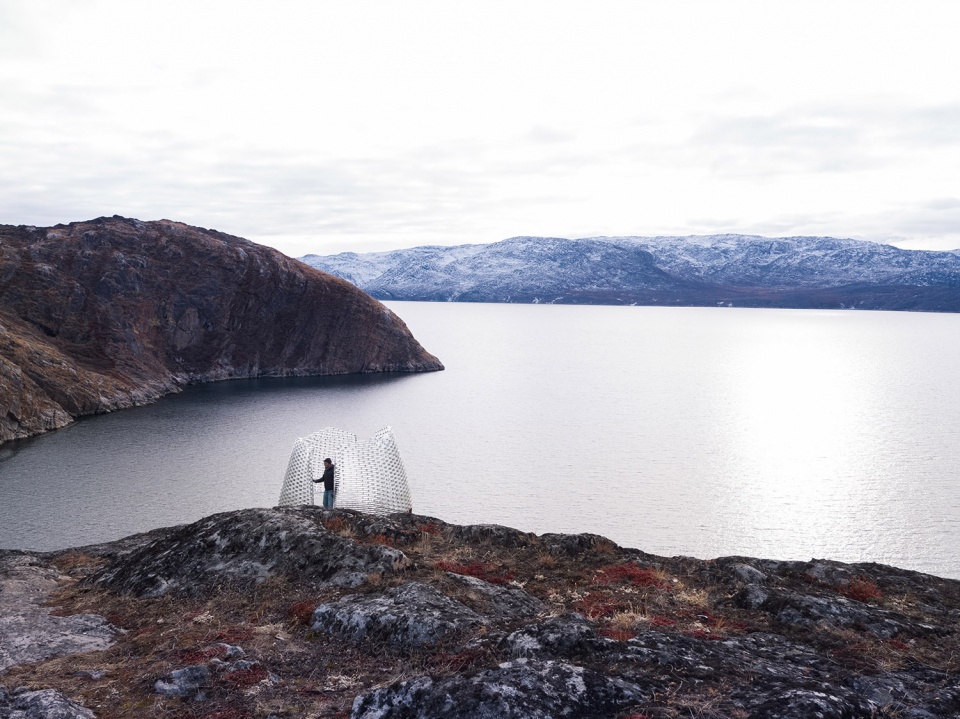
玻璃“壳”是结构的标志性特征之一,通过不同的透明度、尺度和重量,创造出了一种超现实的感觉。Qaammat观景亭可以随着观察者的视角改变,融入、甚至消失在周围的地形之中。
One of the more distinctive features of the structure is its glass ‘shell’, its play of transparencies, scale and weight, resulting in a feeling of surreality. The Qaammat pavilion can simultaneously alter the viewer’s perspective, merge, and even vanish into the surrounding topography.
▼几乎消隐在环境中,almost vanished in the environment ©Julien Lanoo
光
Light
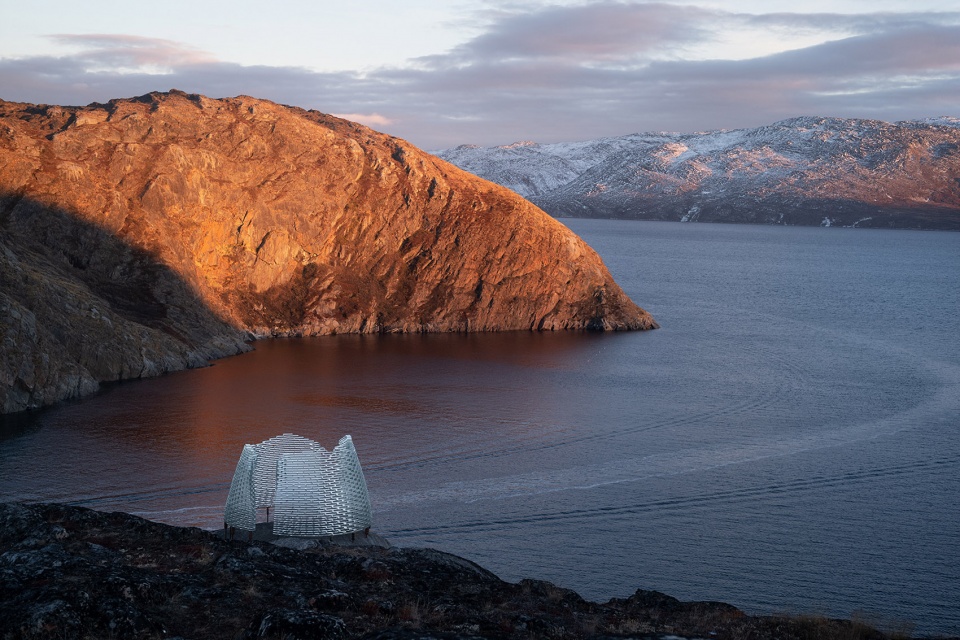
设计的灵感来自于月亮和与雪地反射结合的极光。建筑师Konstantin Ikonomidis针对基地的调研是设计的重要一环。根据早期对于家这一主题的调研工作,建筑师将注意力焦距在整合景观、文化和人类故事于设计之中。通过与当地居民接触、交谈以及对他们进行采访,建筑师希望在观景亭的设计中诗意地反映这些经历、故事和神话。
The design draws inspiration from the moon and the Arctic light in combination with the snow’s reflections. An important part of the design phase was site-specific research by Konstantin Ikinomidis. Following his earlier work and research on the subject of home, Konstantin focused on his interest in integrating landscape, culture and human stories into the design. Marked by encounters, conversations and interviews with the locals, the architect’s intention is to reflect these experiences, stories and myths poetically in the design of the pavilion.
▼夕阳下的观景亭, pavilion in the dusk ©Julien Lanoo
玻璃
glass
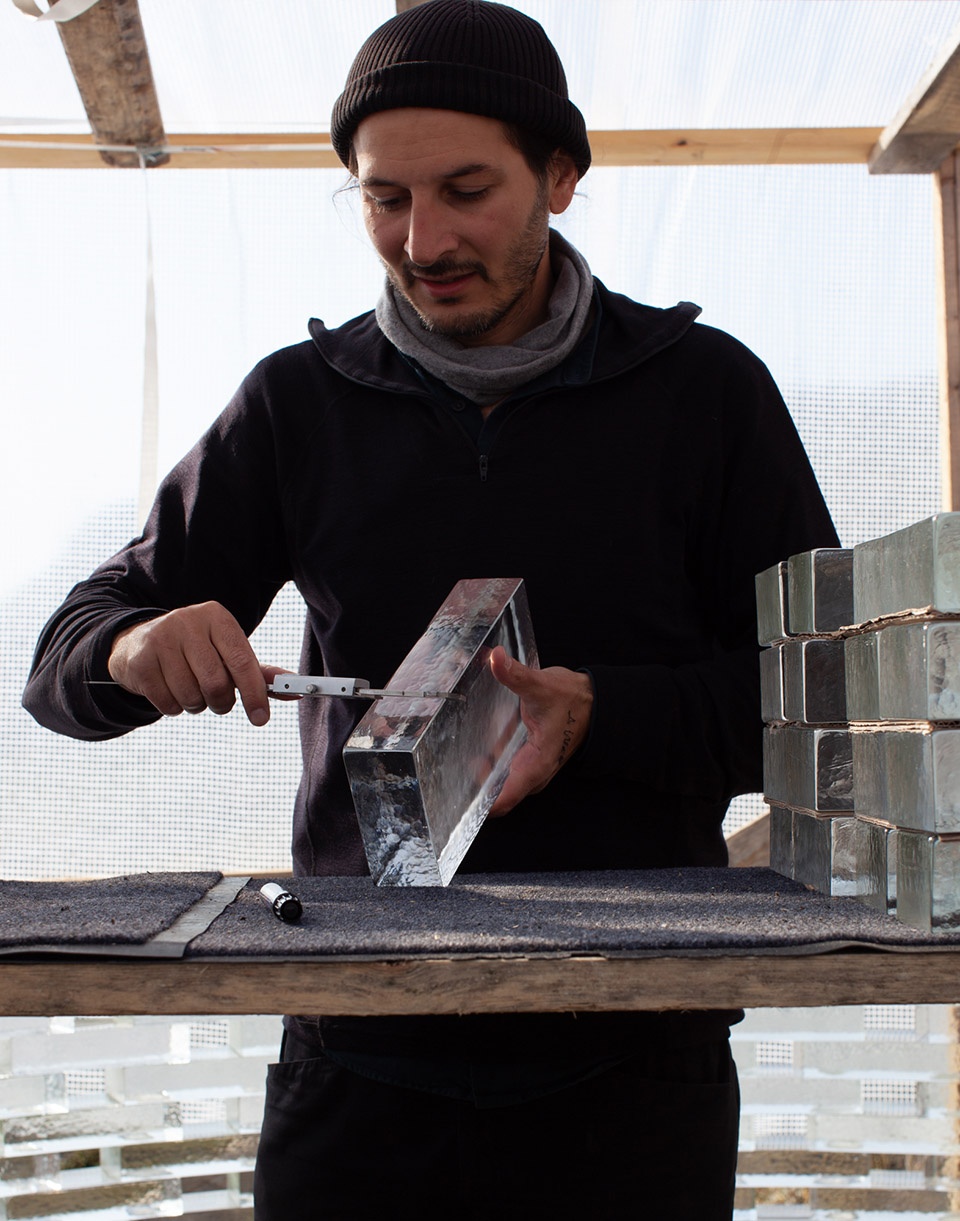
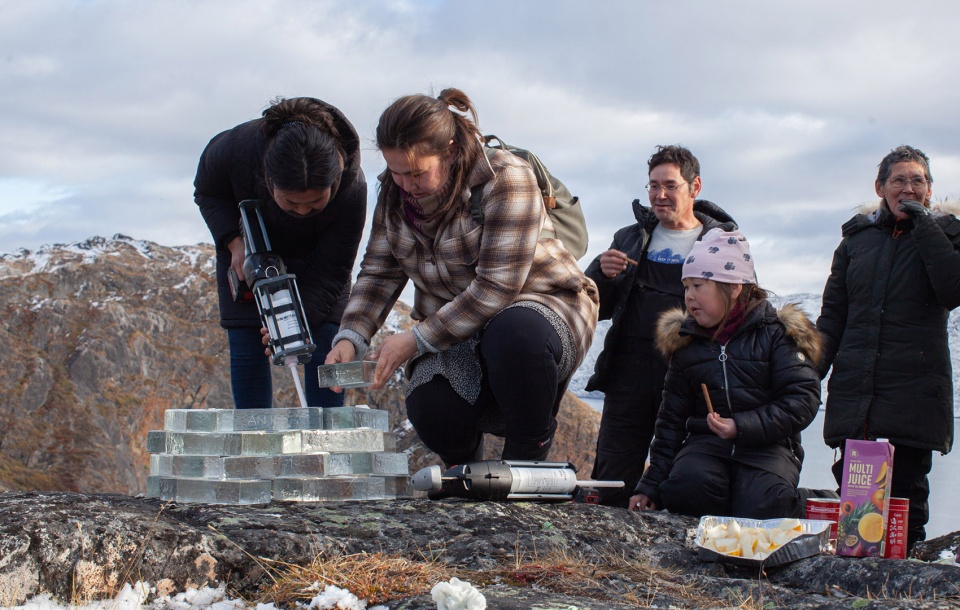
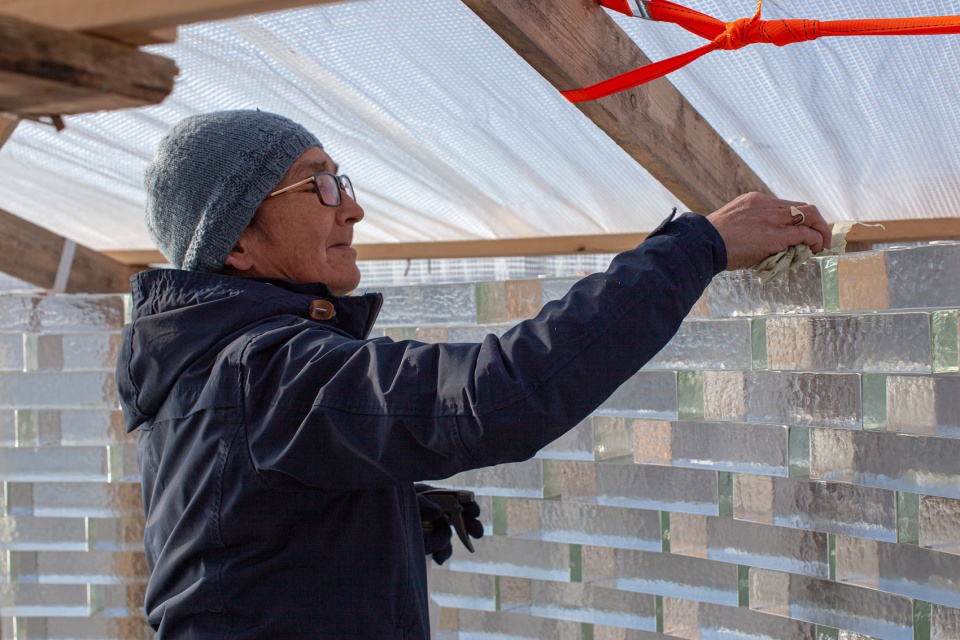
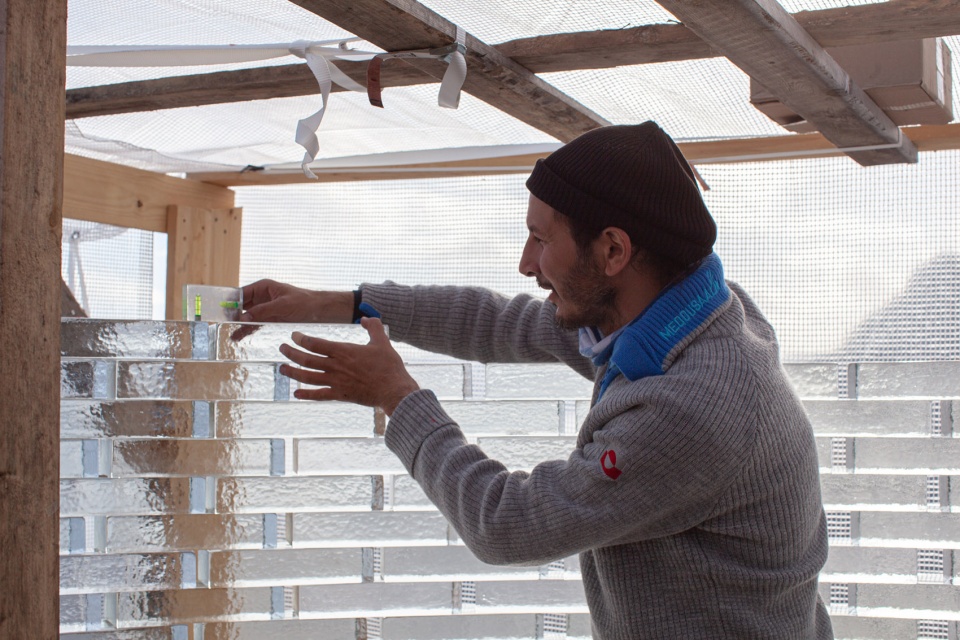
固体浇筑的玻璃砖由WonderGlass生产制造,其中一部分由该公司赞助。Christian和Maurizio Mussati在2013年成立了这家公司,采购生产于意大利威尼斯的玻璃制品,包括灯具和手工装置。每件产品都通过吹、浇筑、熔接等传统玻璃工艺制造。WonderGlass将手工艺与当代设计和艺术结合在一起,为不同尺度的项目提供专属的艺术性创意解决方案。
The solid cast glass bricks are manufactured and partly sponsored by WonderGlass. Founded in 2013, Christian and Maurizio Mussati have built the company leveraging on the bespoke glass savoir-faire, made in Venice, Italy, which encompasses lighting as well as handcrafted installations. Every product relies on solid traditional techniques such as blown, cast and fused glass. By bonding craftsmanship with contemporary design and art, WonderGlass consistently provides tailor-made solutions to incorporate artisanal creations into projects of any scale.
▼玻璃砖的制作与安装,manufacture and construction of the glass brick ©Konstantin Ikonomidis
玻璃遇上岩石
The glass meets the rock
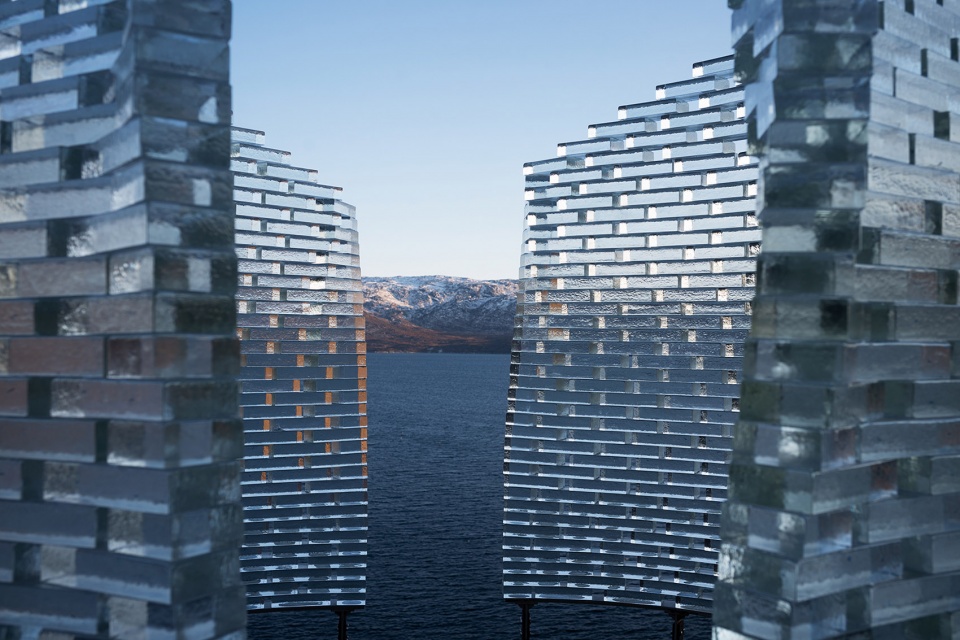
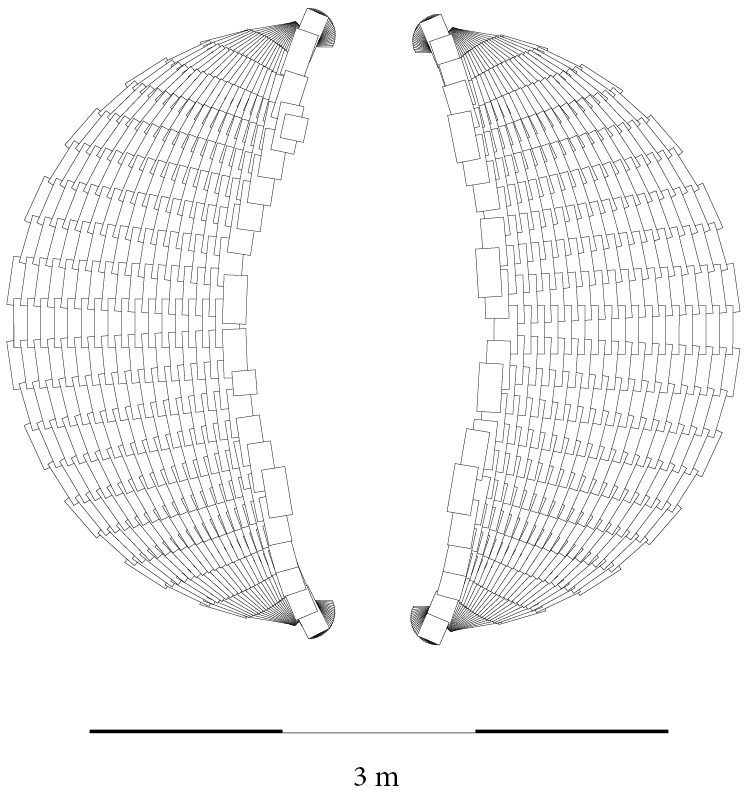
玻璃砖块在建筑外观上形成了两条狭窄的开口,邀请游客进入并体验其中亲密的氛围,同时朝向更加广阔的景观开放。此处的自然景观有一种令人沉浸的力量,亦提醒着人们自然的脆弱。用玻璃建造一栋“扎根”在岩石上的建筑这一设计理念正是对上述感知的转译。
The building’s edifice comprises glass blocks arranged in a way that forms two narrow openings, which invites the visitor to experience its intimate atmosphere and opens up to the wider landscape. There is an immense sense of power in this natural landscape, yet it also reminds us of nature’s vulnerability. The concept of using glass as a building material ‘anchored’ in the rock translates this sensibility.
▼朝向景观的开口,opening towards the landscape ©Julien Lanoo
玻璃的选择源自其可感知性以及对透明性的强调;它将建筑隐藏起来,同时描绘出了周边的景观,使得观景亭既能体现自身的存在,又保持了几乎完全不可见的特征。建筑的室内与室外产生了一种复杂的关系,为人们提供了一个富有趣味的空间。坐在室内,观察者可以结合太阳和雪体验不透明的材料。观景亭如同一张画布,反射周边环境的色彩,包括阳光、冰雪、变化的季节以及游客的倒影。
Glass was chosen for its palpability, its ability to highlight transparency; it camouflages the building and delineates the landscape – the pavilion inserts its presence but remains almost invisible. The interior architectural space develops an intricate relationship with the outside, and provides an interesting and enjoyable space. While sitting inside, the viewer experiences the opaque material in combination with the sun, with the snow. The pavilion is imagined as a canvas, which will come alive through reflecting the colour palette of its surroundings – sun, snow, the different seasons, reflections of the building’s visitors.
▼玻璃反射周边环境的色彩,glass reflecting the colors of the surroundings ©Julien Lanoo
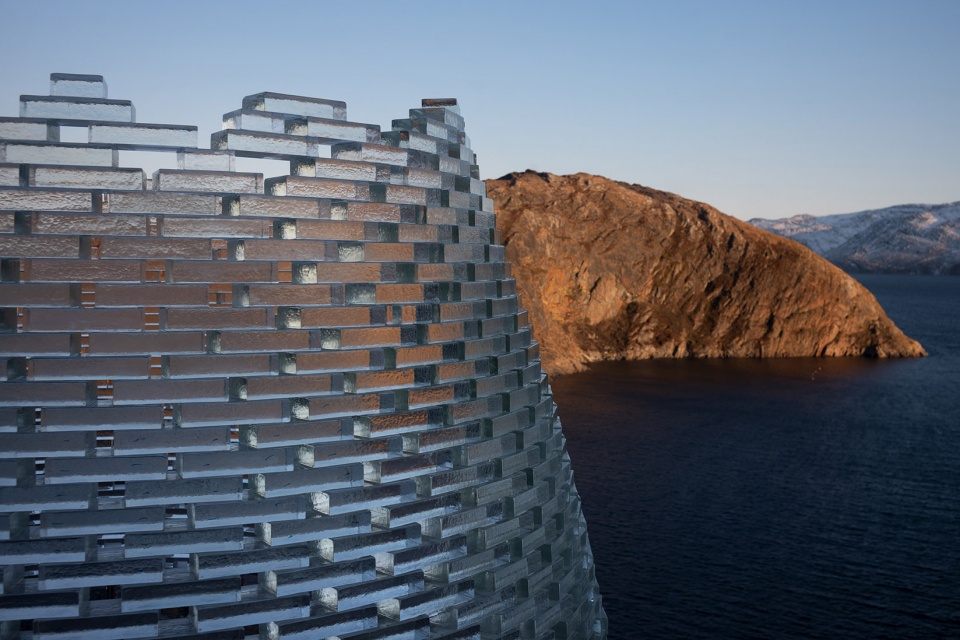
玻璃会吸收阳光,并使其产生波动。从远处看去,建筑反射着周边环境的色彩,诉说着四季的更迭和时间的流逝。通过地形上众多的倒影与抽象,观景亭形成了一种更为广阔的空间效果,带给人丰富的体验。
The glass will absorb and fluctuate light, and seen from a distance, it will reflect the colours of the surroundings, the seasons, the passing of time. Through these multitudes of reflections and abstractions on the terrain, the pavilion will generate the effect of a bigger space and form diverse experiences.
▼轴测图,axonometric ©Konstantin Ikonomidis
▼平面图,plan ©Konstantin Ikonomidis
▼立面图,elevation ©Konstantin Ikonomidis
▼剖面图,section ©Konstantin Ikonomidis
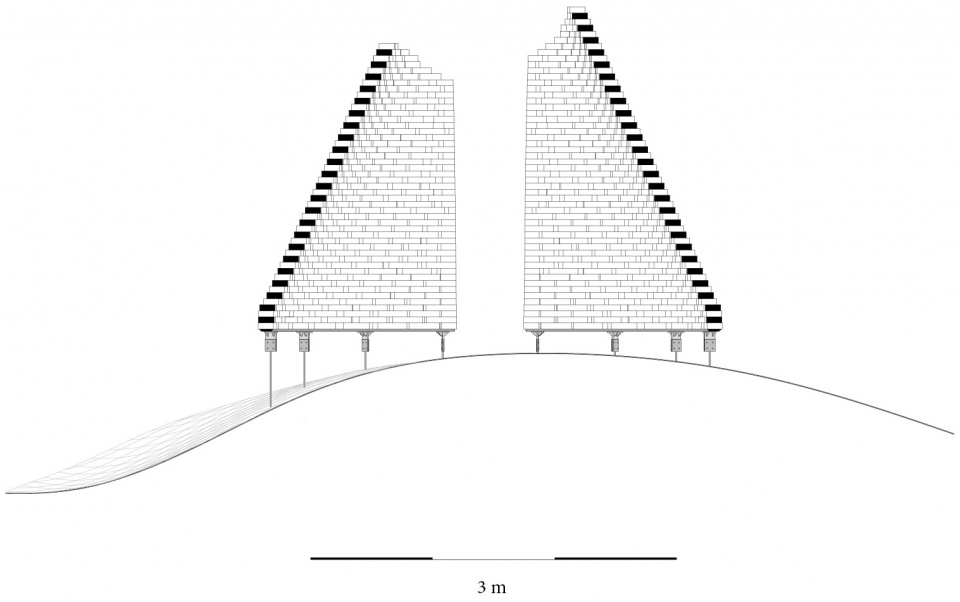
▼细部,details ©Konstantin Ikonomidis
Location: Sarfannguit, Greenland
Project start: 2019
Project completion: 2021
Client:
Qeqqata municipality, Greenland
UNESCO World Heritage Aasivissuit – Nipisat
Site manager, UNESCO World Heritage Site, Aasivissuit – Nipisat: Paninnguaq Fleischer Lyberth
Architect:
Konstantin Ikonomidis, Arkitekt maa
Konstantin Arkitekter
Website: https://www.konstantin-ik.com/
Social media: https://www.instagram.com/konstantin_ik/
Collaborator: Sisimiut Museum (Sisimiut Katersugaasiviat)
More: Konstantin Arkitekter。更多关于他们,请至:Konstantin Arkitekter on gooood









观景亭的设计旨在拥抱一种提炼自当地文化的对自然的敏感,通过模糊人造结构和自然土地之间的物理界限,建立起一个不易被人察觉的存在。
现在的格陵兰岛在之前是先到先得的么?
适合摆拍的高级背景工具
我只佩服写文章的,这么一个露天透明厕所,写的这么清新脱俗!
大好河山,放一个无用的构筑物,何其浪费、
放个办公楼?放个市政府?
风景真漂亮,没这个玻璃体会更棒,加油
装置挺有趣,但这个环境好像没有它更好
本来的位置能看到全部景色,现在进入观景亭只能看到一条缝了。不实用,但好看。
简易的孤单
很纯净(除了那张拍的让人不禁想到藤壶的照片😂)
这置入感和不受欢迎的程度和藤壶本身异曲同工呢