感谢 ASWA 对gooood的分享。更多关于:ASWA on gooood。
Appreciation towards ASWA for providing the following description:
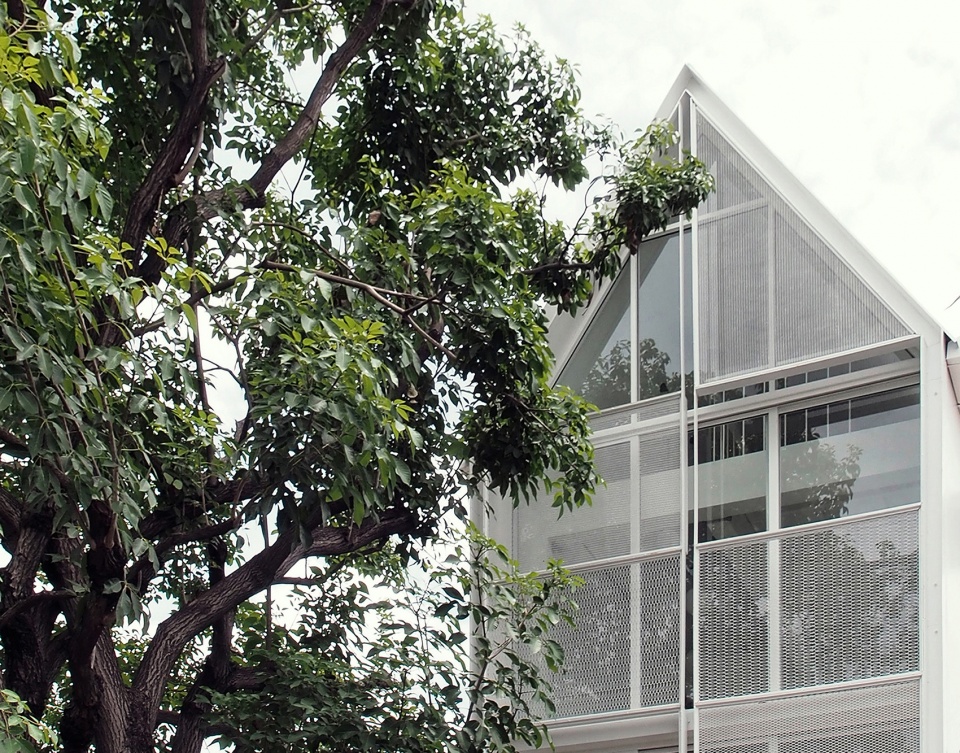
ASWA建筑事务所在泰国曼谷为TA-THA-TA(实用而俏皮的箱包品牌)设计了工作室,其立面带有金属网拼贴元素。项目占地120平方米,共3.5层,其中,一层用作仓库,二层用于产品制作,三层是工作室,并且带有夹层休息空间。
ASWA (Architectural Studio of Work – Aholic) realized a studio with a collaged metal mesh façade for TA-THA-TA, a functional but playful Thai brand bag, in Bangkok, Thailand. The project holds a 120 m2 with 3.5 floors where first floor occupied by stocks. On second floor was used for assembling and a studio located on third floor with mezzanine level for rest space.
▼建筑外观,external view ©Phuttipan Aswakool
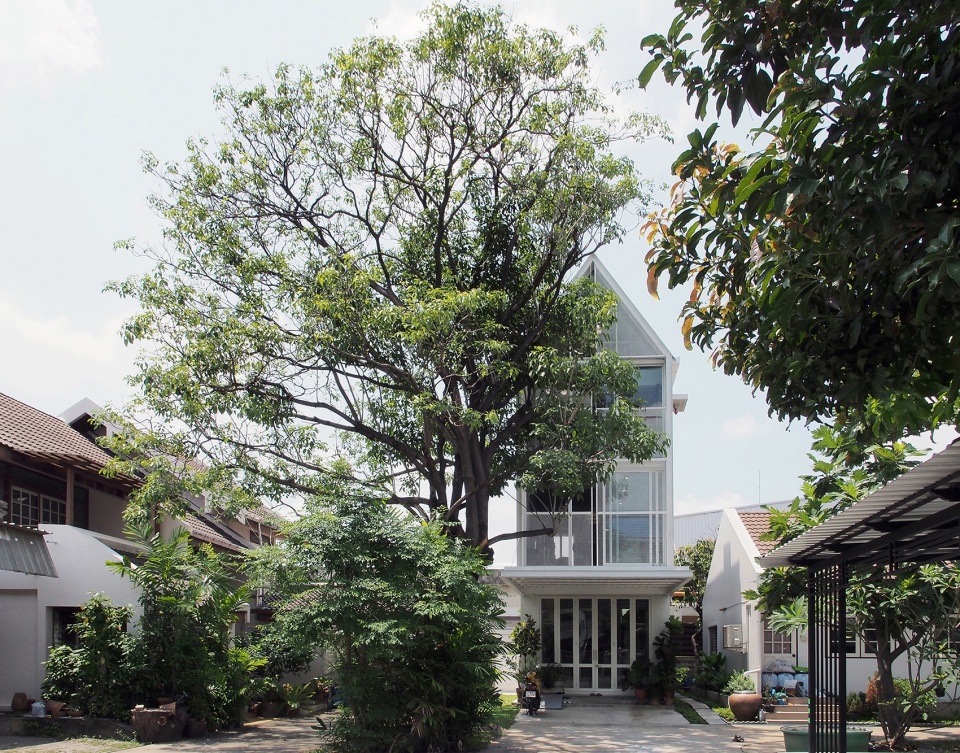
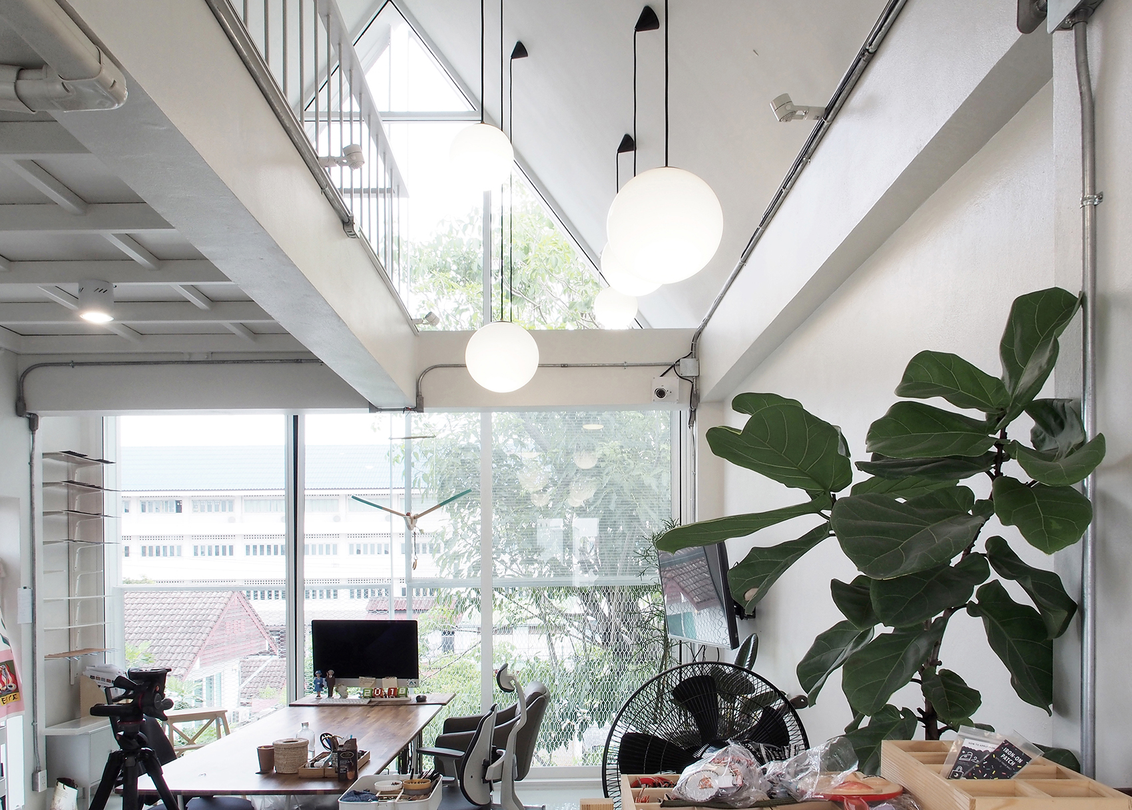
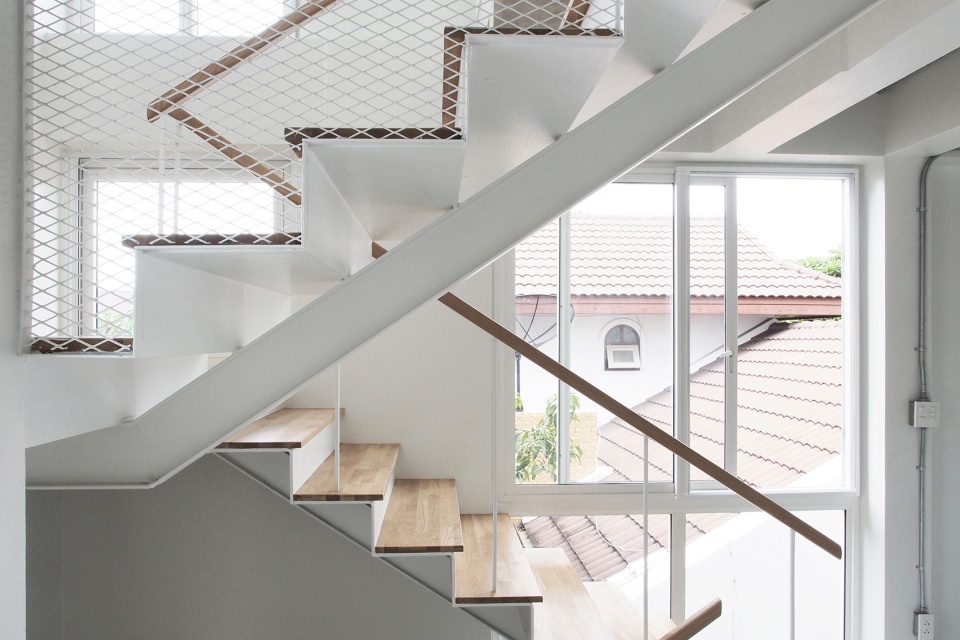
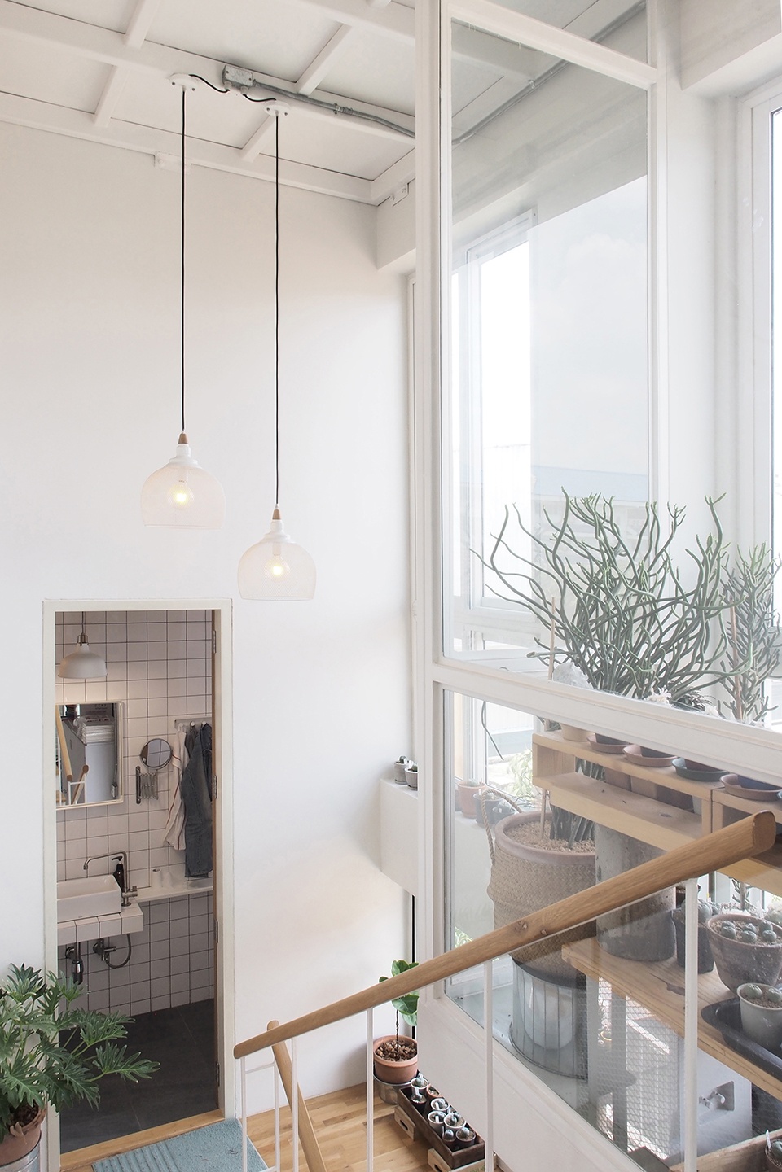
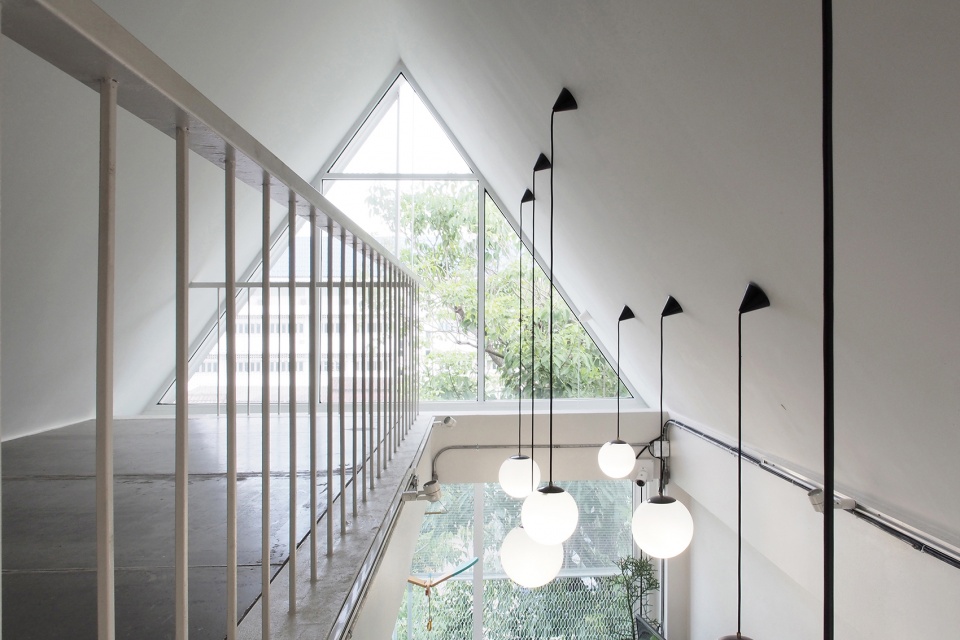
在狭小的基地前方,有一颗原来就位于这里的大树,它为工作室带来阴影和景观。四米宽的工作室设有高耸的坡屋顶,它可以分散太阳热量并形成额外的休闲空间。由于空间有限,卫生间位于楼梯中间,这样使每层楼都可以自然通风。
▼生成过程,generation diagram ©Phuttipan Aswakool
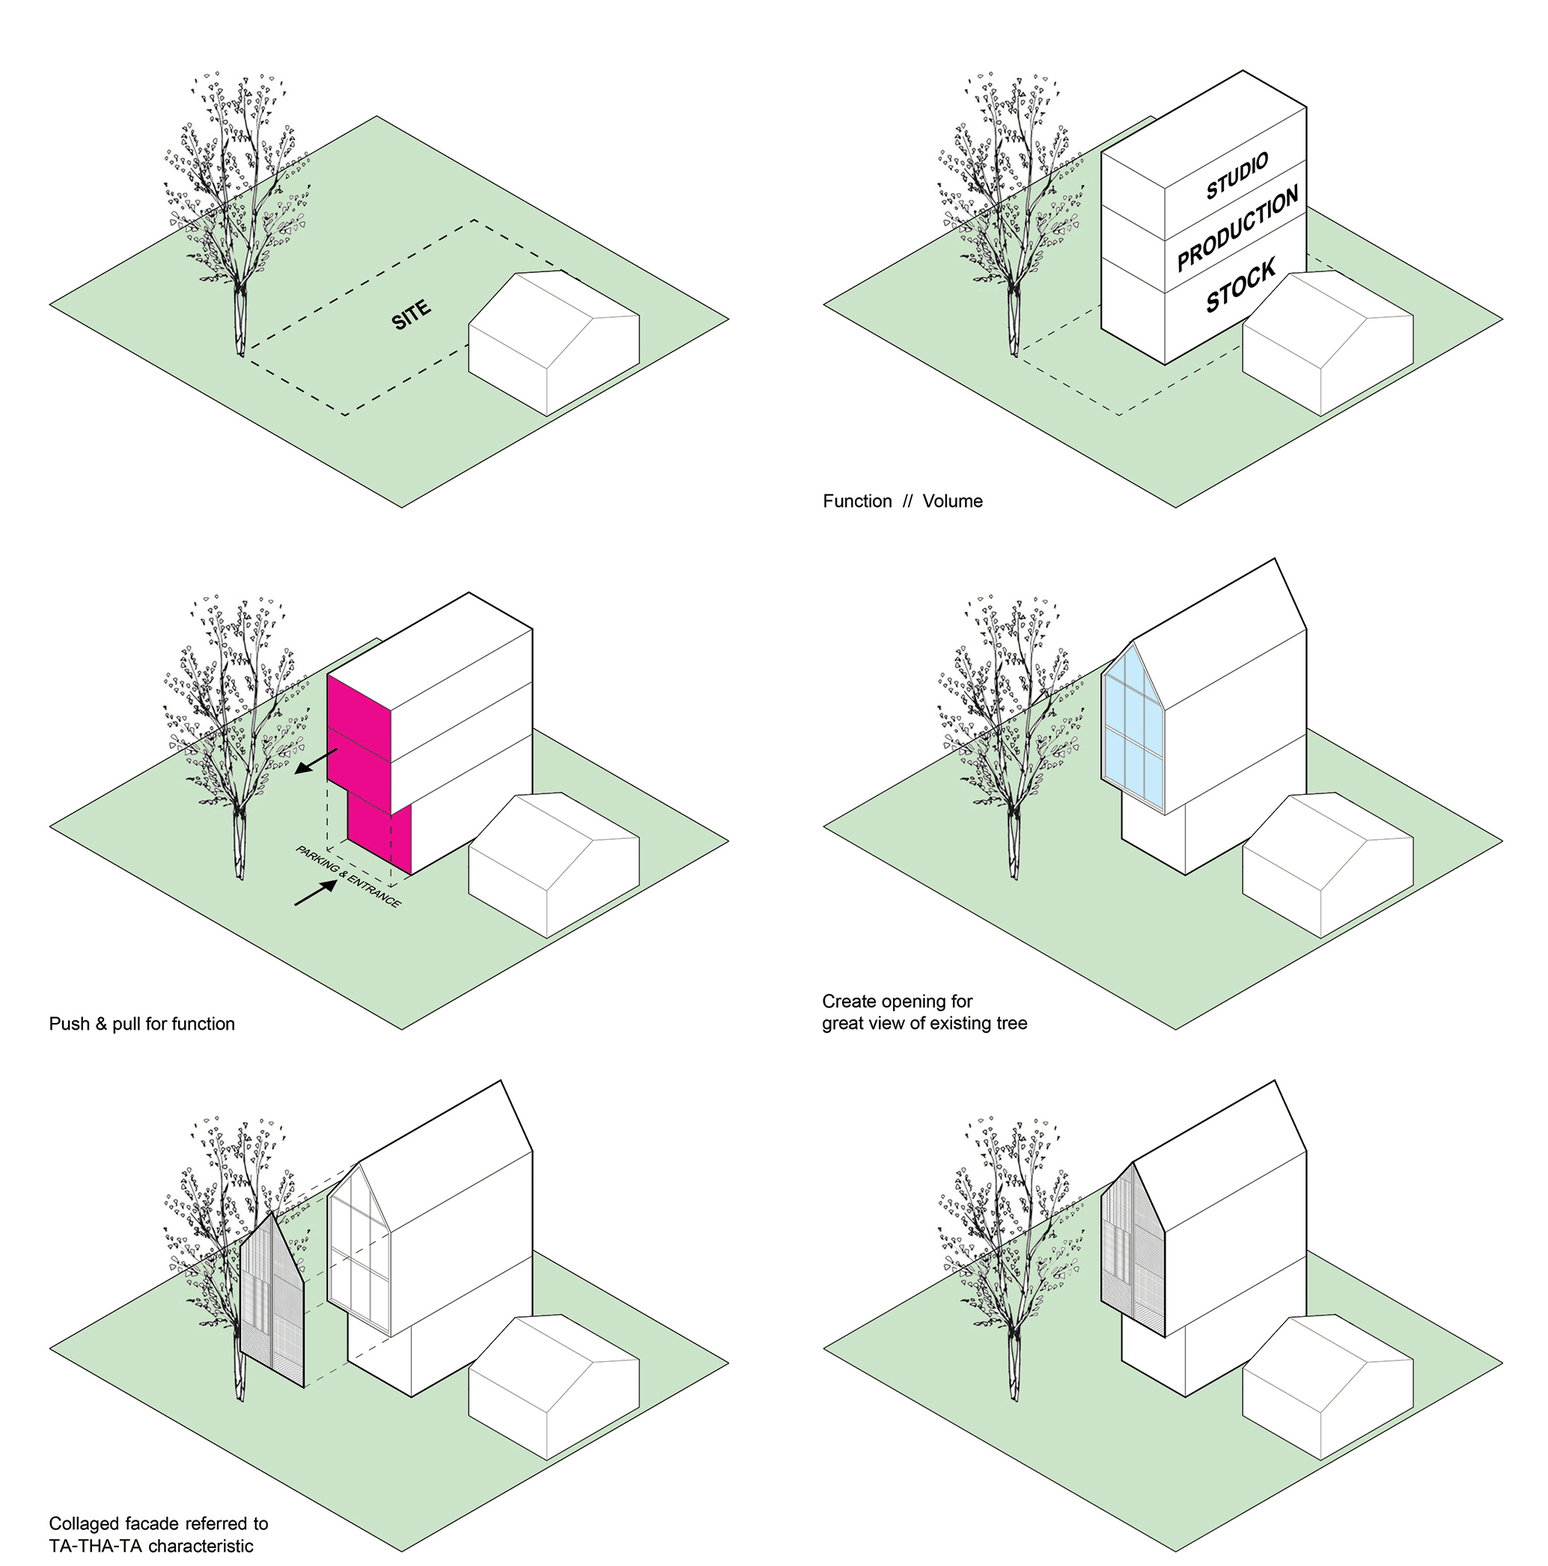
The small and narrow site has an existing big tree in the front of the property that contributes shading and great view for studio. With 4 meter width, the studio with a high gable roof tends to deflect the sun heat and provided extra and relaxed space for studio. Due to the limitation, a toilet is located in the middle of stairway to allow natural ventilation for every floor.
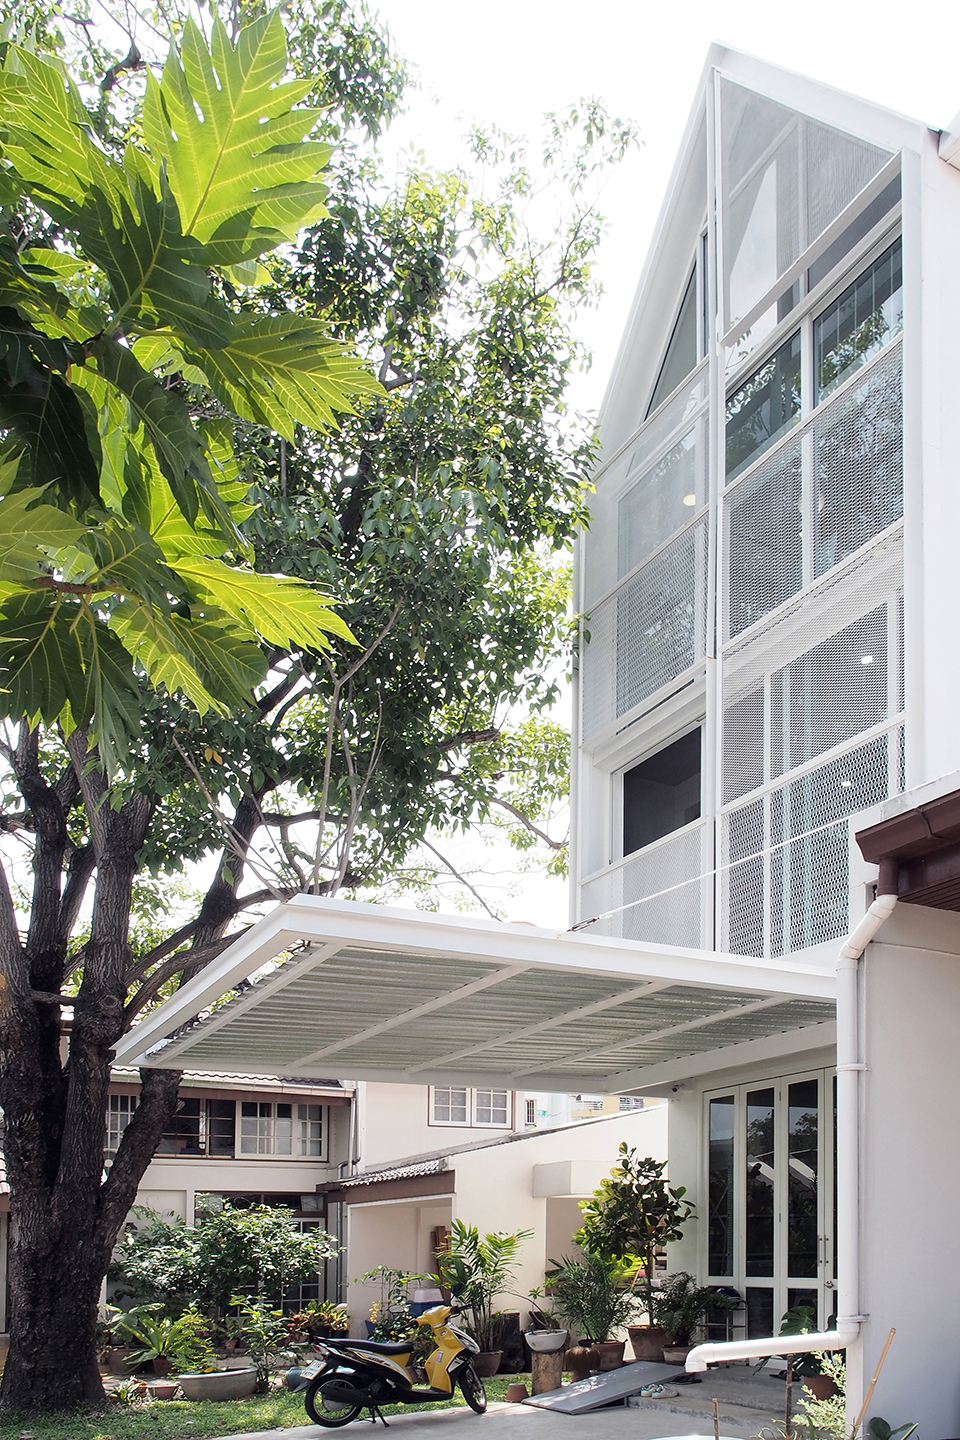
▼建筑立面,facade ©Phuttipan Aswakool

▼高耸的坡屋顶,high gable roof ©Phuttipan Aswakool
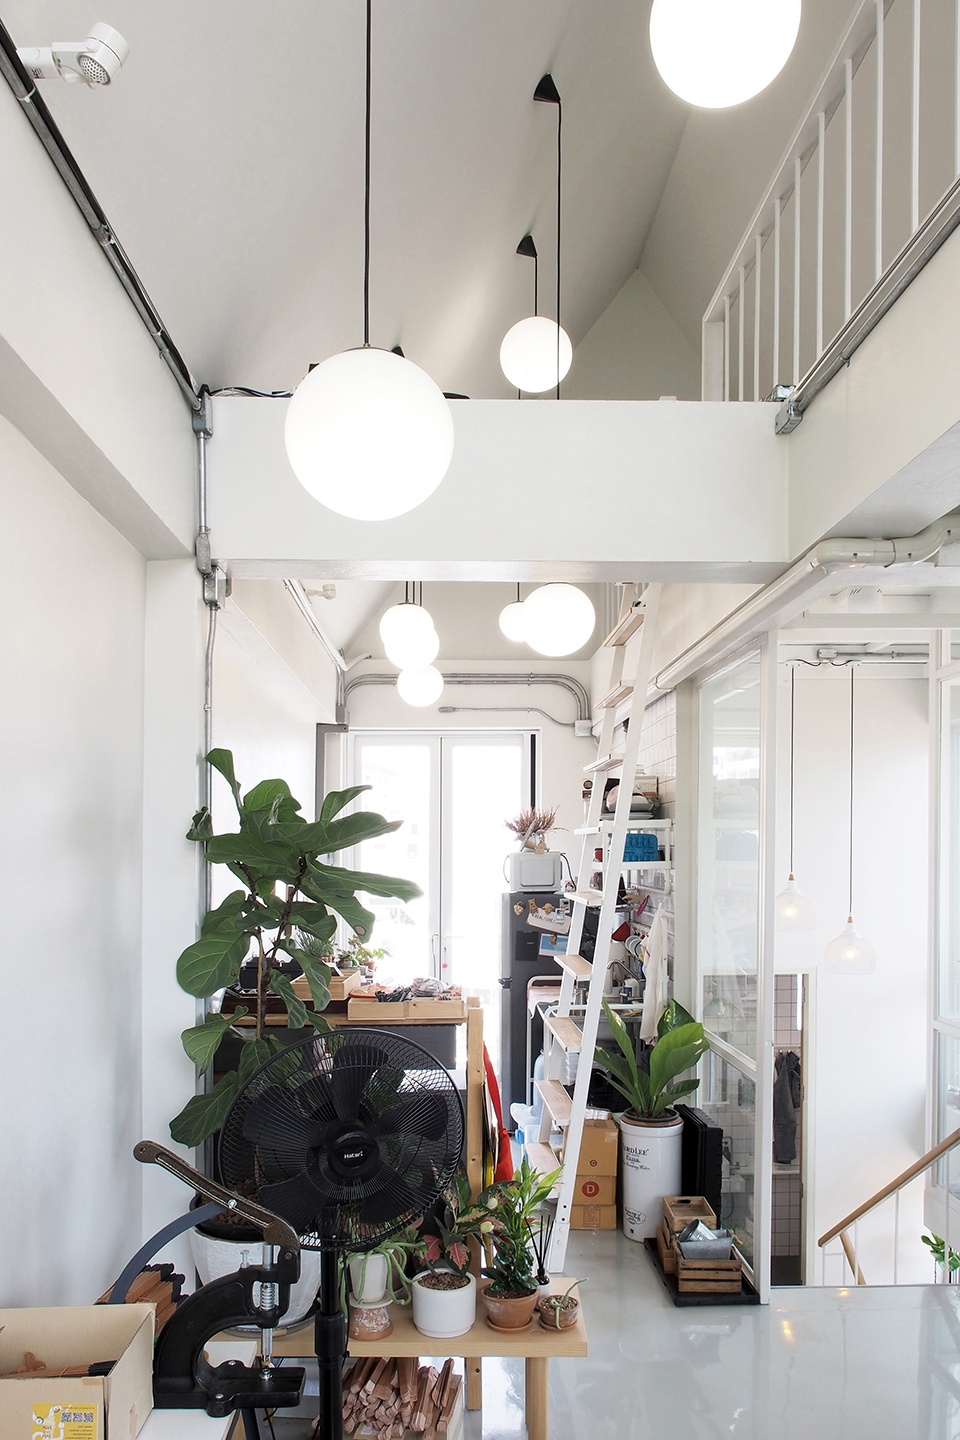
▼工作室,studio ©Phuttipan Aswakool
▼制作区,assembly area ©Phuttipan Aswakool
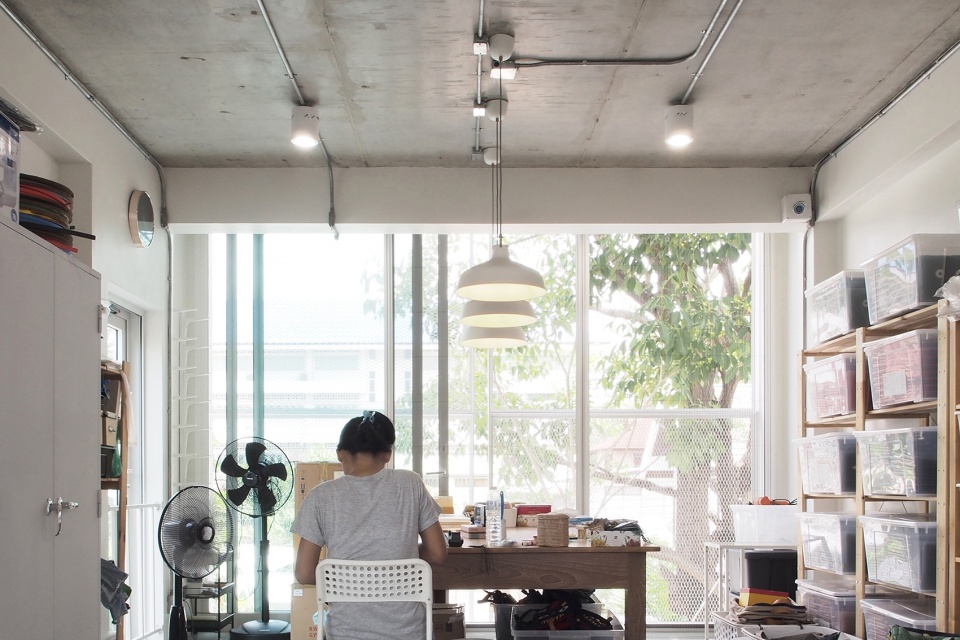
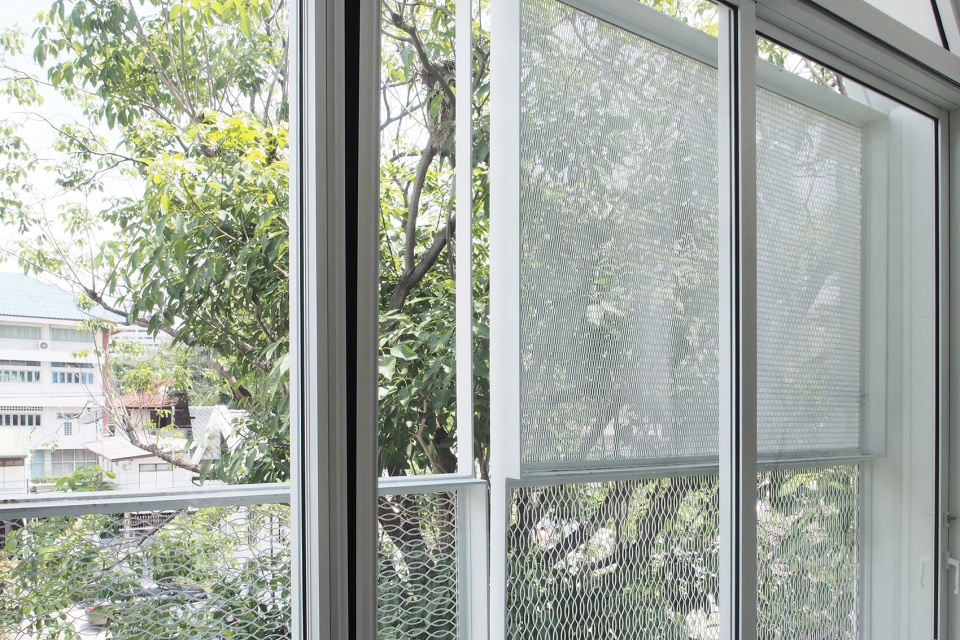
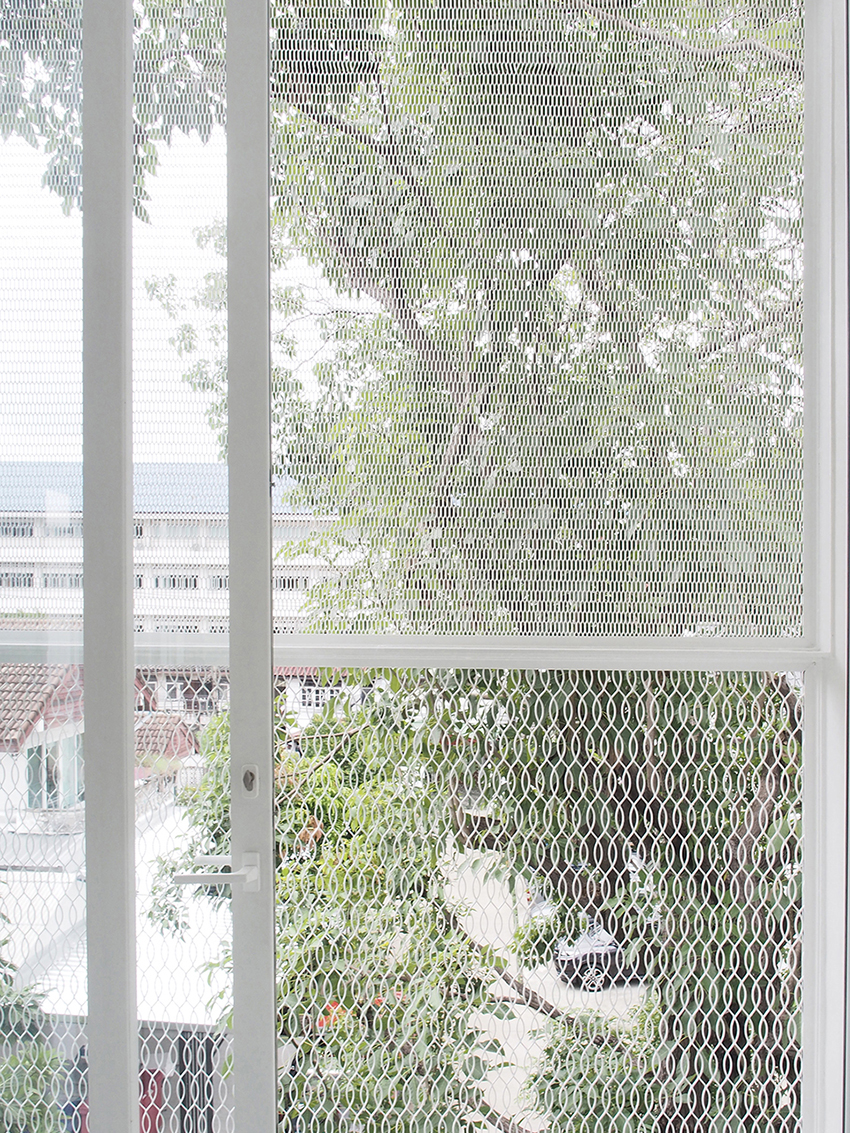
建筑师与业主合作,选用变化的金属网作为象征TA-THA-TA品牌形象的拼贴立面的主要材料。工作室和制作区通过立面的通高窗户,俯瞰着大树摇曳的身影与平和景色。关于室内设计,空间和材料由ASWA负责,家具由TA-THA-TA完成,最终展现出该品牌的真正形象。
Variation of metal meshes was selected as a main material for a collaged façade which refers to TA-THA-TA’s identity which is collaborated design between architect and client. A full height window behind façade of studio and assembly area overlooks a variation pattern and serenity of a big tree. For interior decoration, ASWA providing space and materials finished, and furniture completed by TA-THA-TA to showcase their genuine identity.
▼卫生间位于楼梯中间,the toilet is located in the middle of stairway ©Phuttipan Aswakool
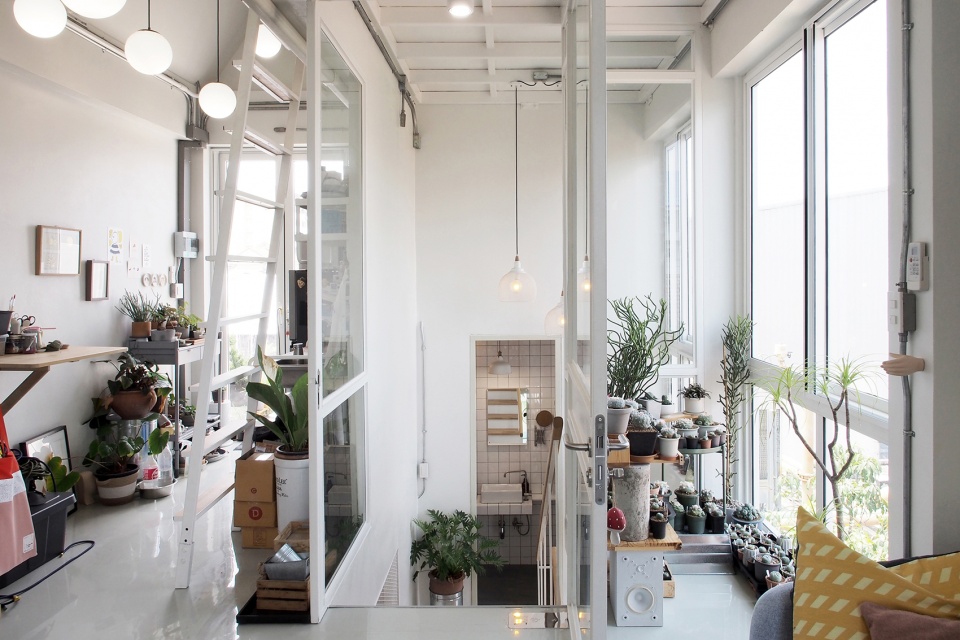
▼楼梯,stairway ©Phuttipan Aswakool
▼由楼梯俯瞰卫生间
overlooking the toilet from the stairway ©Phuttipan Aswakool
▼工作室一角,a corner of the studio ©Phuttipan Aswakool
▼夹层,mezzanine ©Phuttipan Aswakool
▼金属网立面,metal mesh facade ©Phuttipan Aswakool
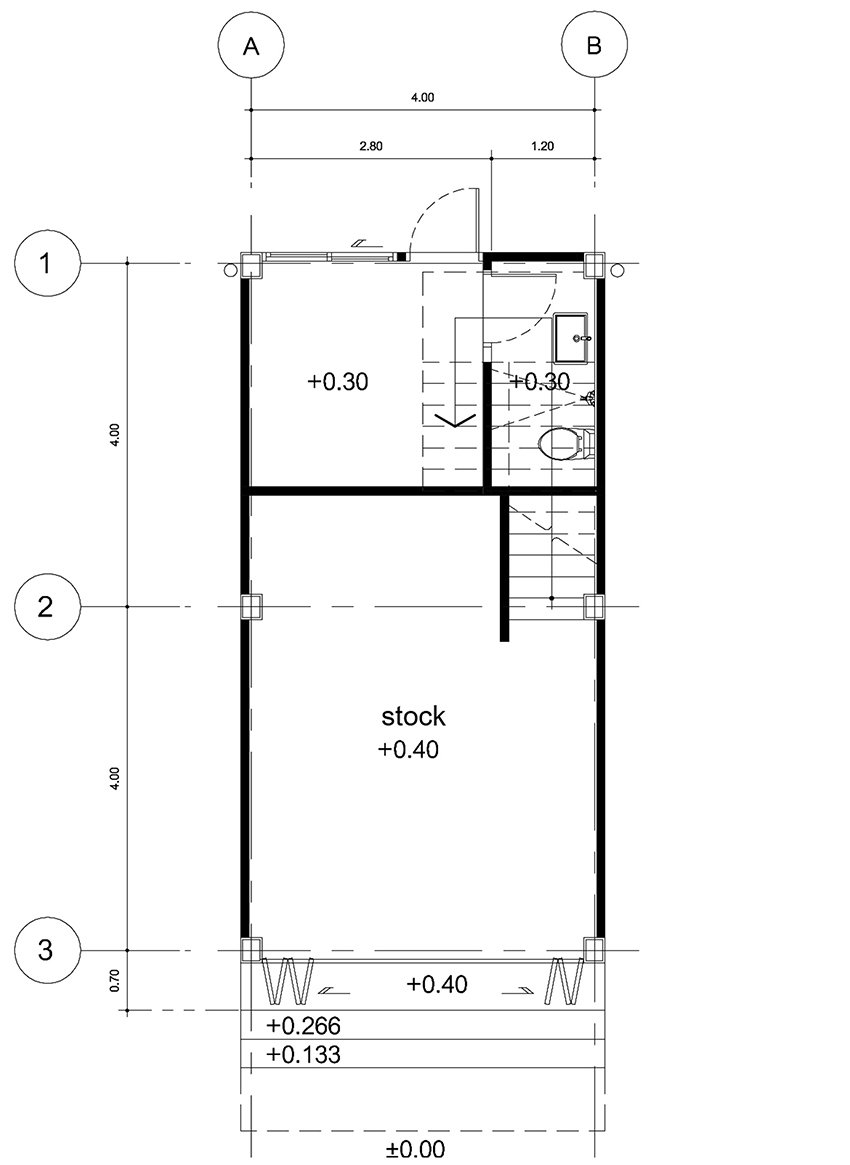
▼一层平面图,1st floor plan ©ASWA
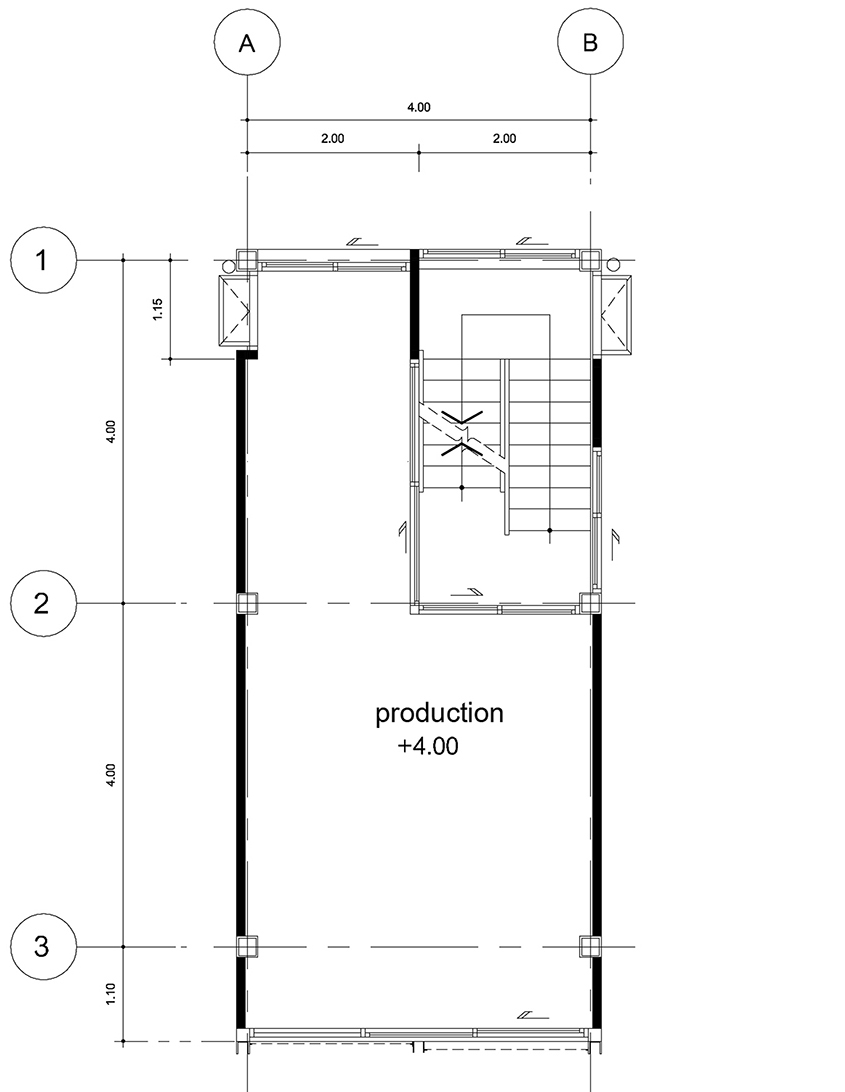
▼二层平面图,2nd floor plan ©ASWA
▼三层平面图,3rd floor plan ©ASWA
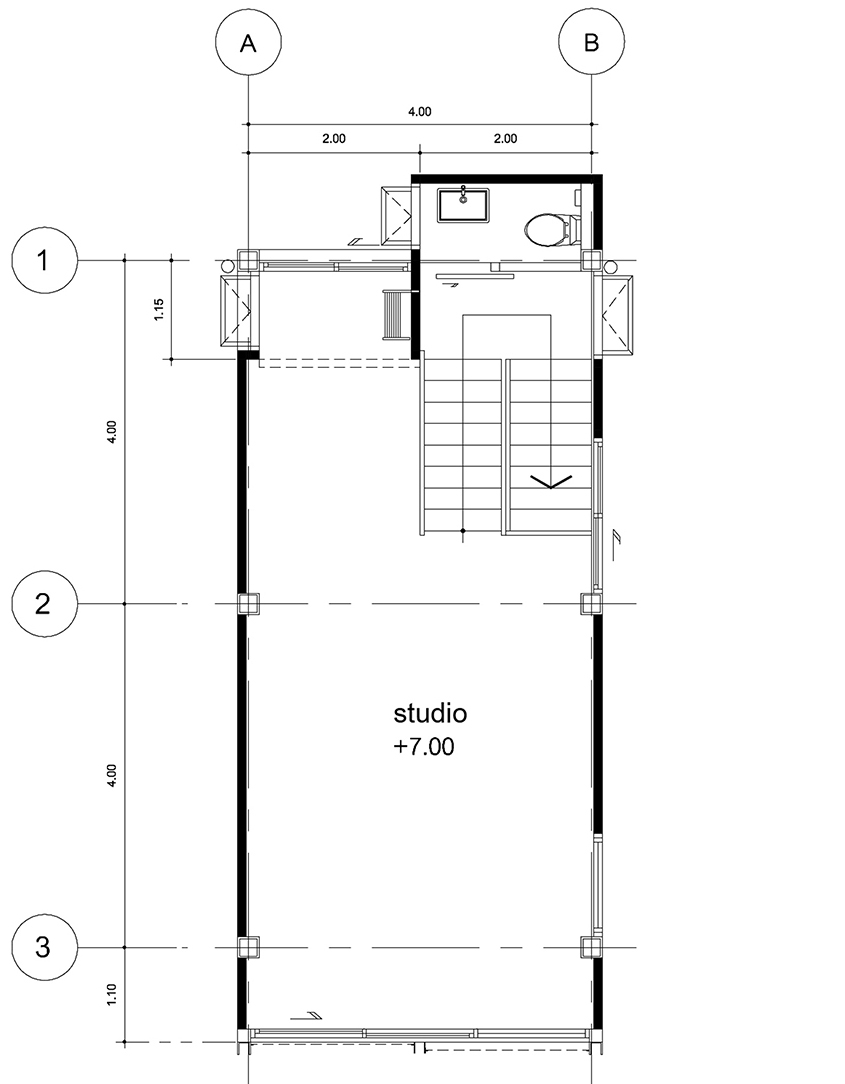
▼夹层平面图,mezzanine plan ©ASWA
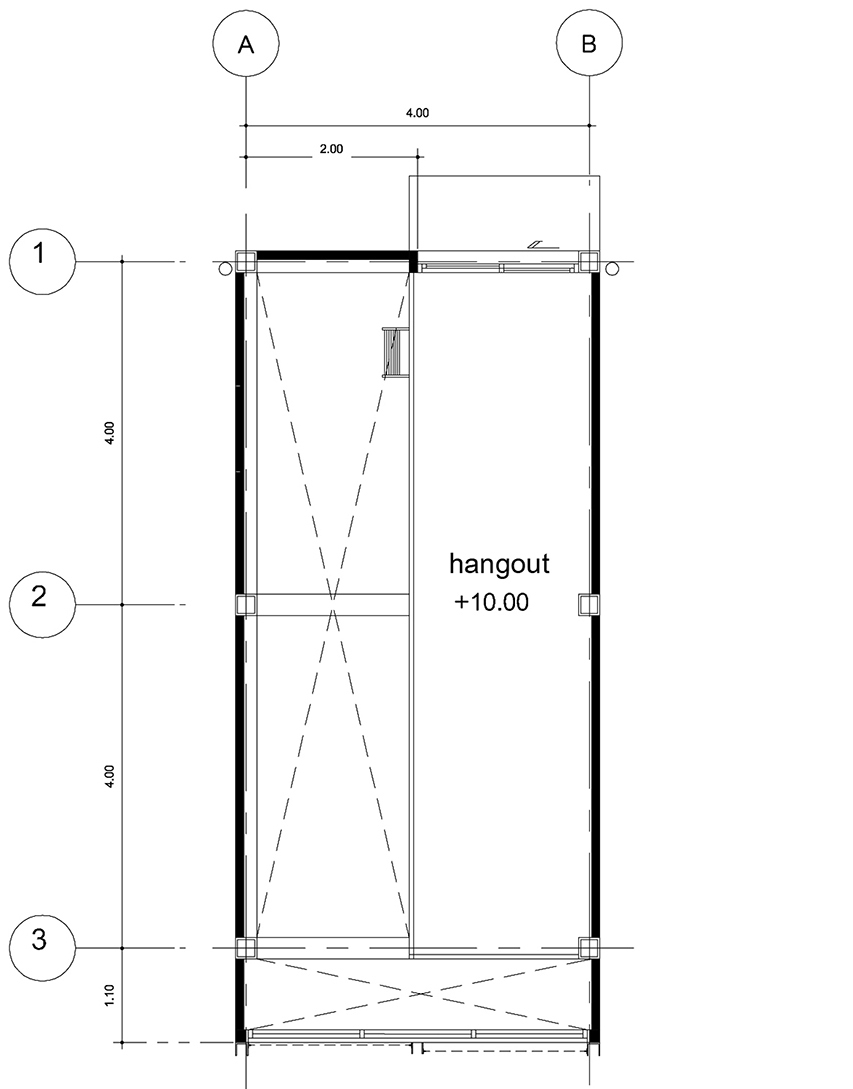
▼屋顶平面图,roof plan ©ASWA
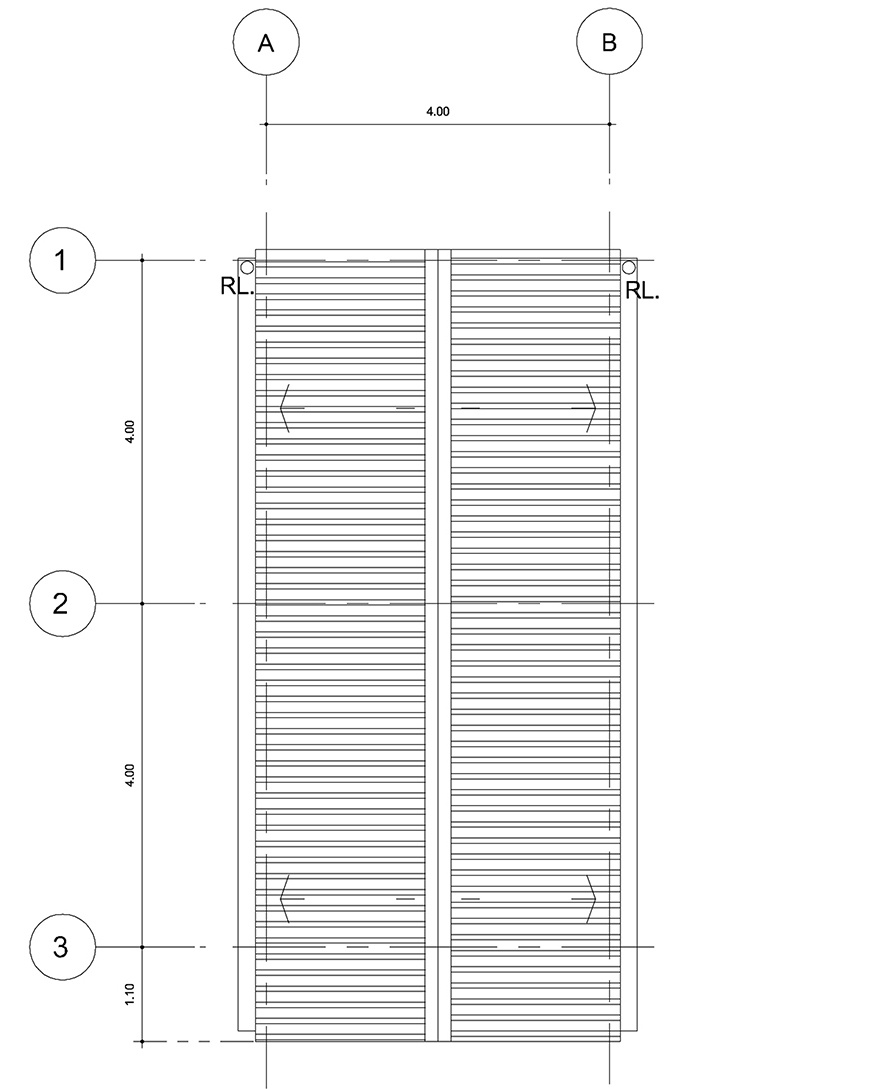
▼立面图,facade pattern ©ASWA
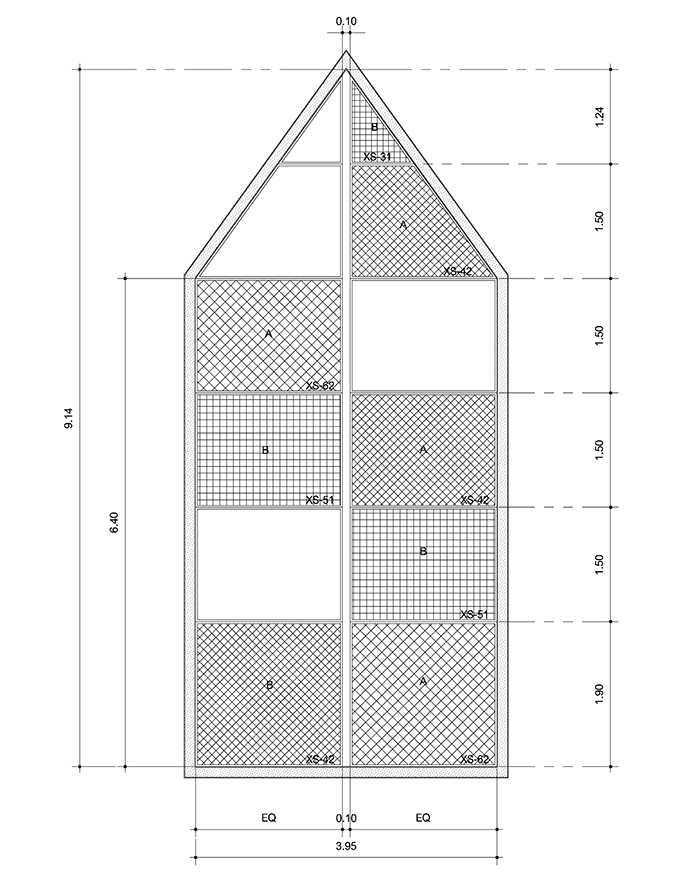
▼剖面图A,section A ©ASWA
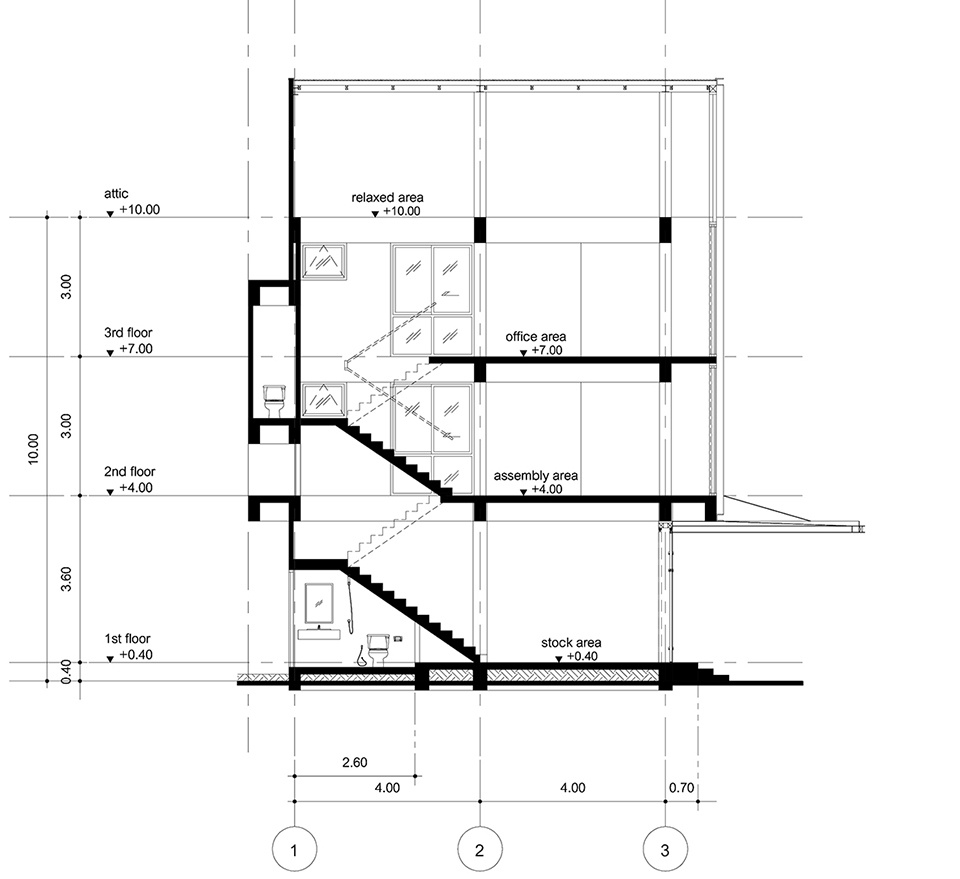
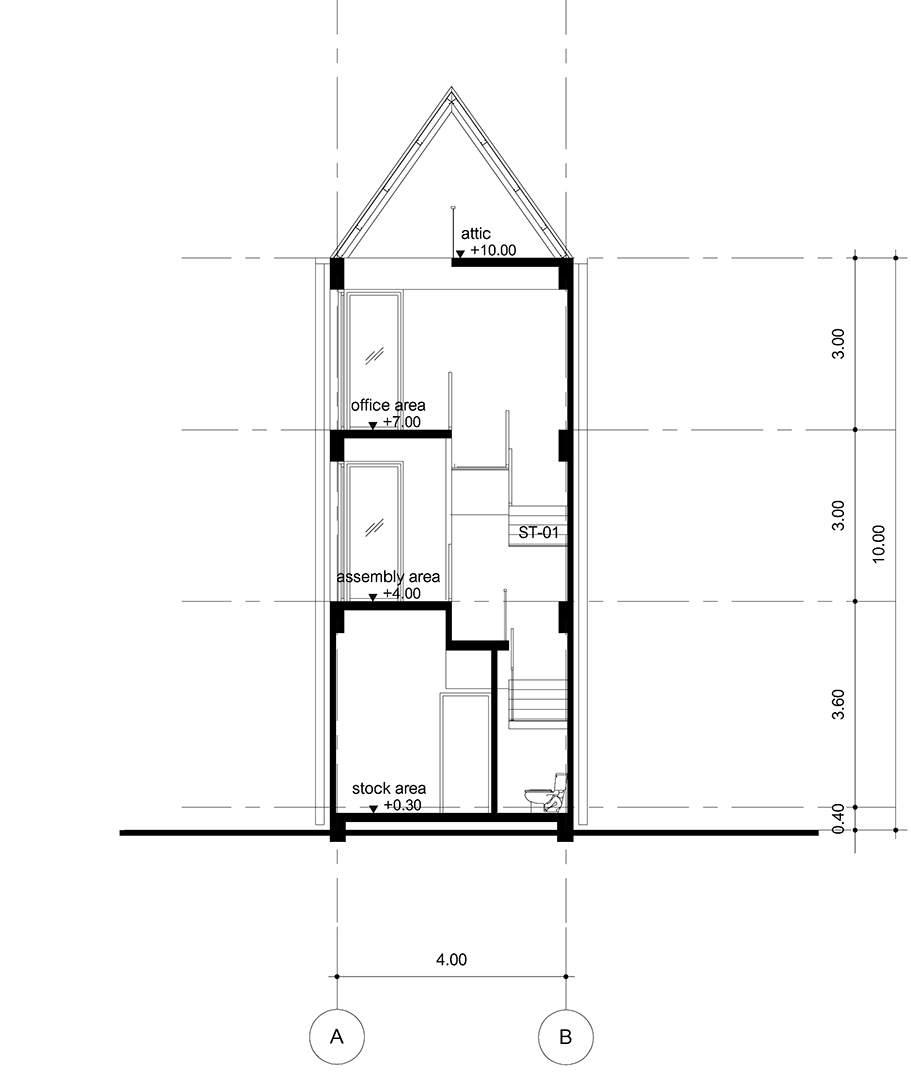
▼剖面图B,section B ©ASWA
Project name: TA-THA-TA Studio
Architect’s Firm: ASWA (Architectural Studio of Work – Aholic)
Website: http://www.aswarchitect.com
Contact e-mail: aswa@aswarchitect.com
Project location: Bangkok, Thailand
Completion Year: 2017
Gross Built Area (square meters or square foot): 120 square meters
Lead Architects: Phuttipan Aswakool, Chotiros Techamongklapiwat
Other participants
Clients: TA-THA-TA
Construction: JS Planning
(eg. collaborators, clients, consultants, etc):
Photo credits: Phuttipan Aswakool
More: ASWA 更多关于:ASWA on gooood








建筑师与业主合作,选用变化的金属网作为象征TA-THA-TA品牌形象的拼贴立面的主要材料。工作室和制作区通过立面的通高窗户,俯瞰着大树摇曳的身影与平和景色。
满足了个人工作室的所有想想
白