感谢 n o t architects studio 对gooood的分享。
Appreciation towards n o t architects studio for providing the following description:
“通常,当我在家附近散步时,我看到的是相似的城市景观。而当我眯起眼睛观察,则经常会收获一些触动人心的时刻,例如花园中的树木,长在路边的野草,透过枝叶洒落的阳光,亦或是从建筑物之间瞥见的天空。”
类似的体验成为了这座住宅的设计源头:捕捉散落在城市中的细微风景,与它们共度一段时光。
When I usually walk around my neighborhood, I see a similar cityscape. However, when I squint, there are moments that touch my heart, such as the trees planted in the garden, the weeds growing on the roadside, sunlight filtering through trees along a street, and the sky seen from between the buildings.
This is a proposal for a house where can scoop up the small scenery scattered in such a city and spend time with them.
▼住宅外观,Exterior view © Yasuhiro Takagi
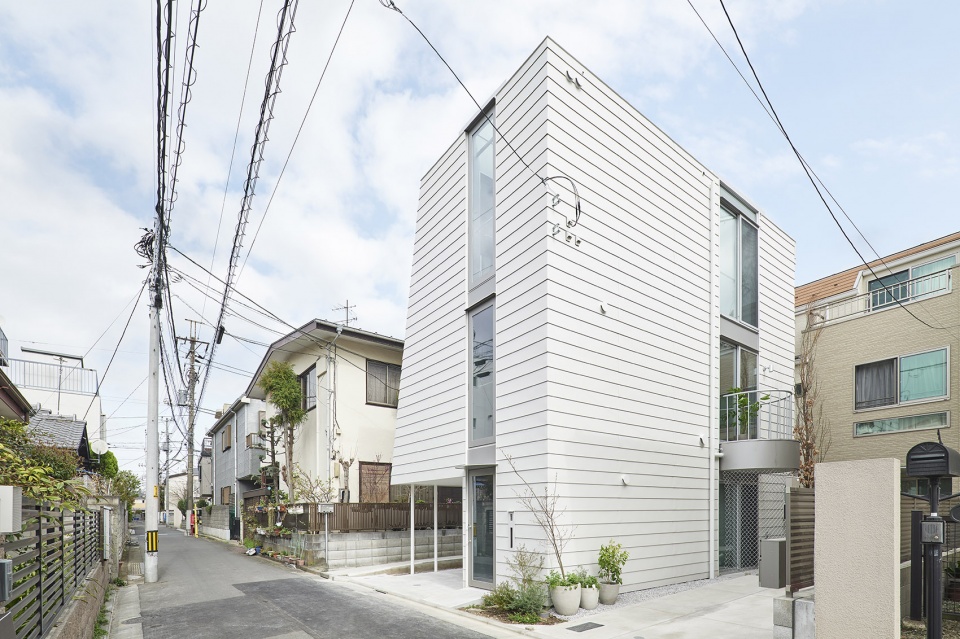

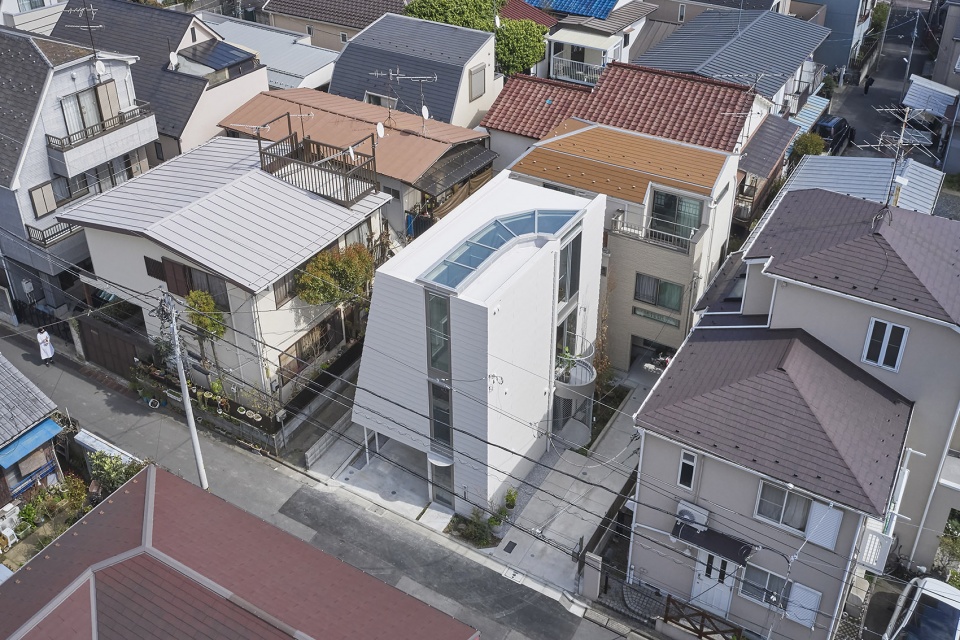
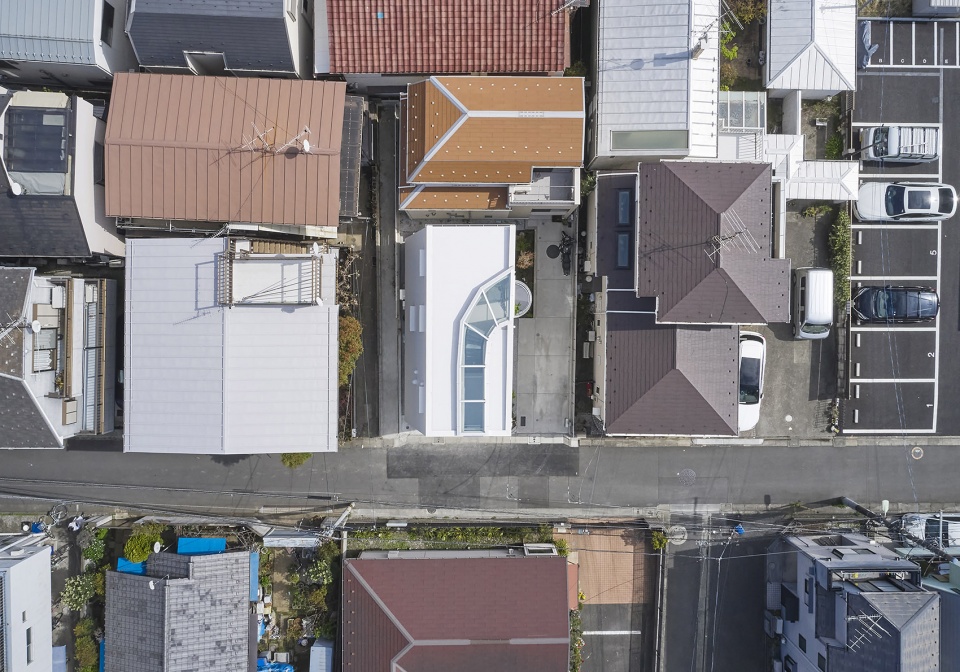
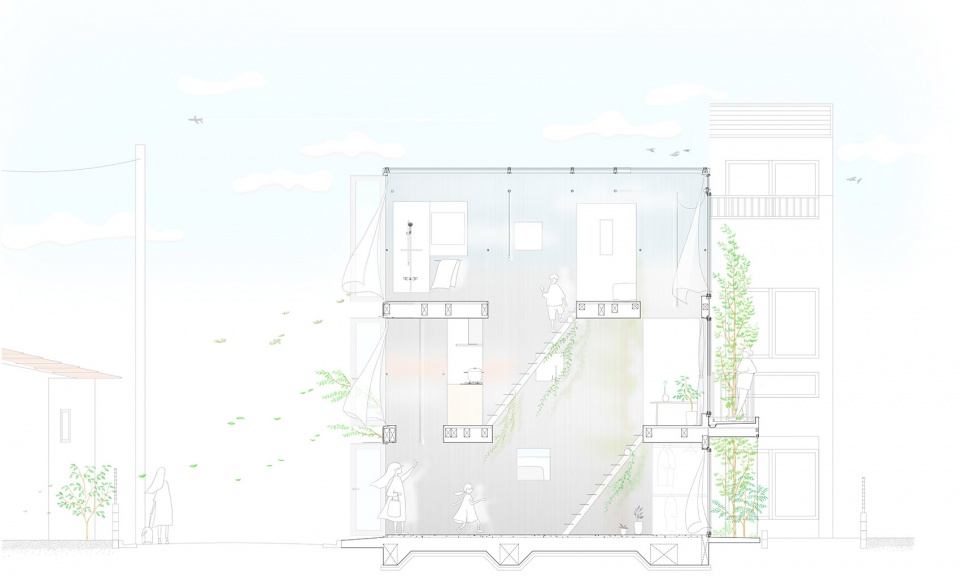
项目位于市中心住宅区的一处较为狭小的场地。借助一个犹如峡谷的细长空间,建筑师将场地北侧道路、房屋以及场地南侧的小路连接起来,使沿途的细碎风景被一一“捕捞”,从而模糊了城市空间与居住空间的界限。
The site is a small subdivided lot into residential areas in the city center and surrounded by houses. By connecting the road on the north side of the site – the house – and the adjacent pathway on the south side of the site with a valley as if to scoop up trivial scenery, and by connecting these while incorporating it into the house, the urban space and residential space become ambiguous and scoops up elements scattered in the city.
▼鸟瞰,Aerial view © Yasuhiro Takagi
▼顶视图:峡谷般的细长空间贯穿住宅,Rooftop view: a valley goes through the house © Yasuhiro Takagi
▼住宅入口,Entrance © Yasuhiro Takagi
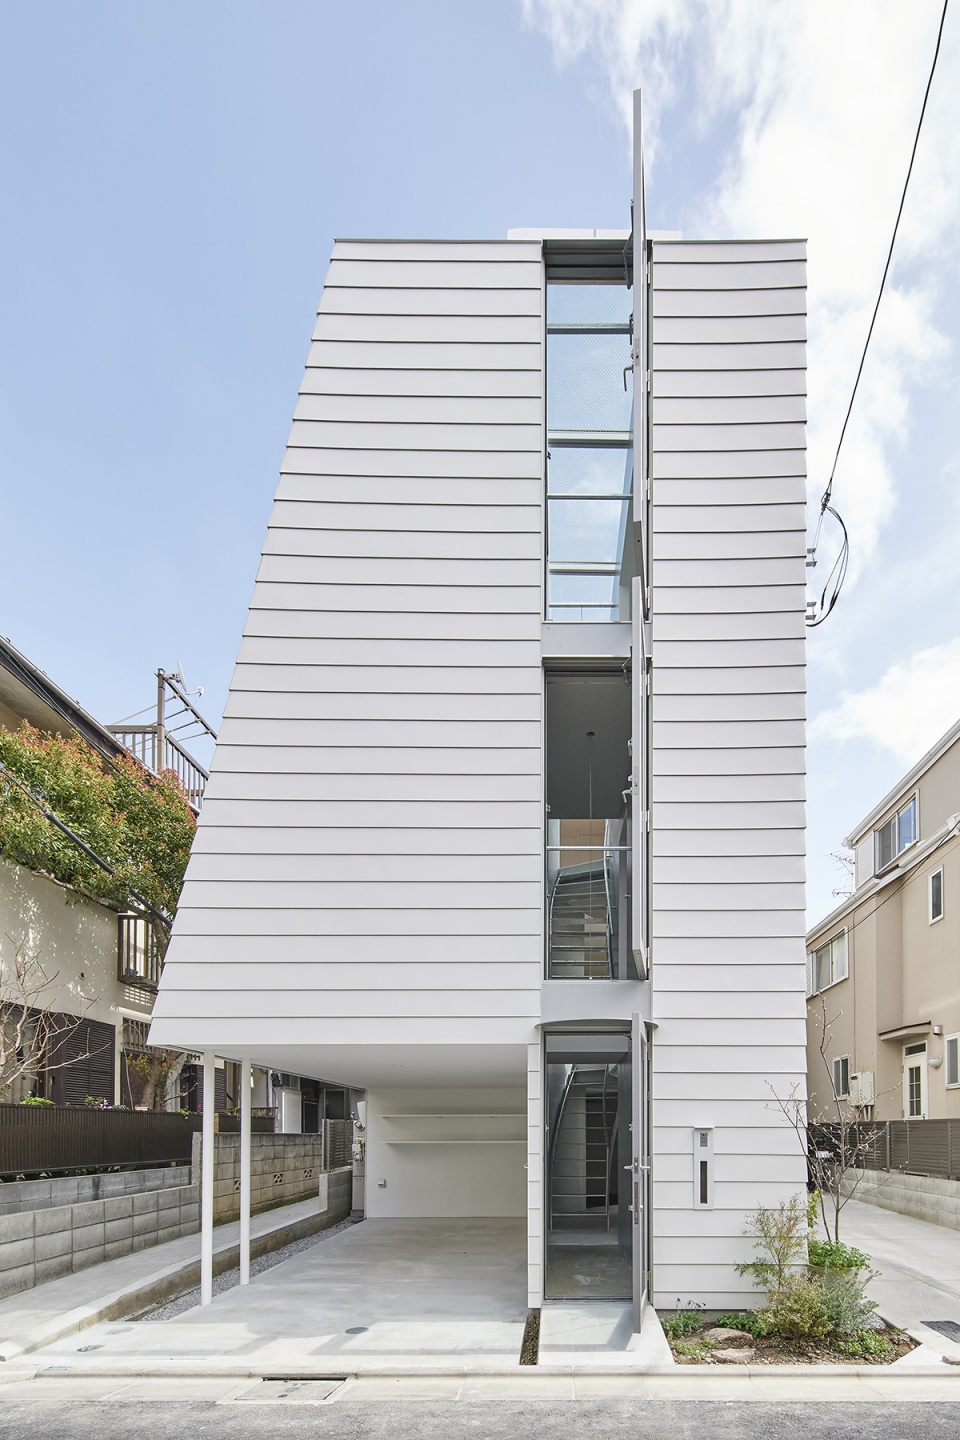
▼一层门厅,Hall way © Yasuhiro Takagi
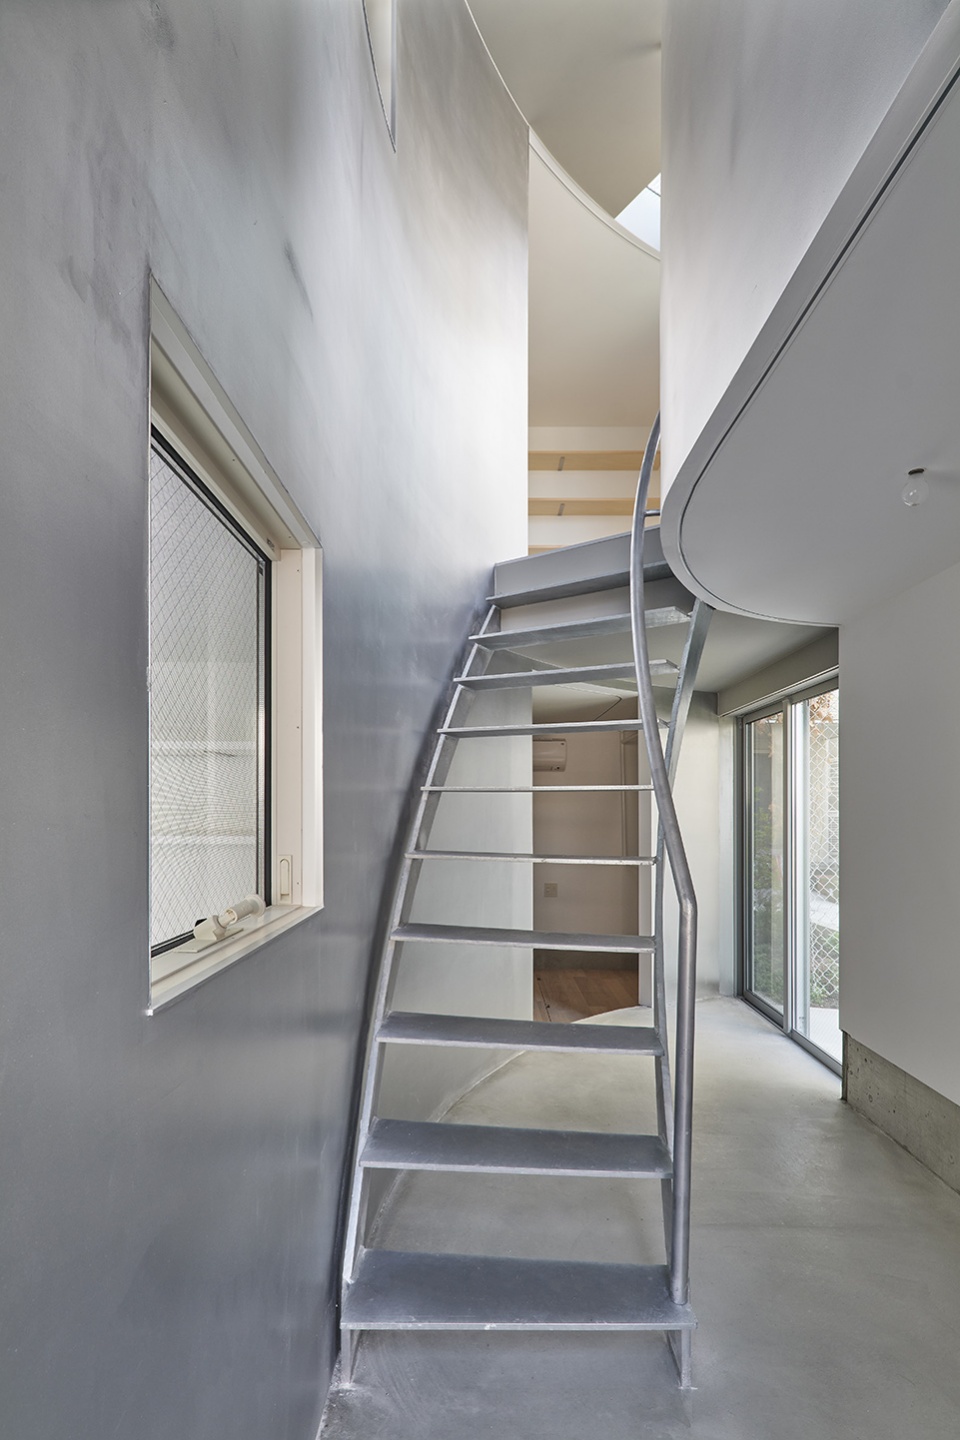
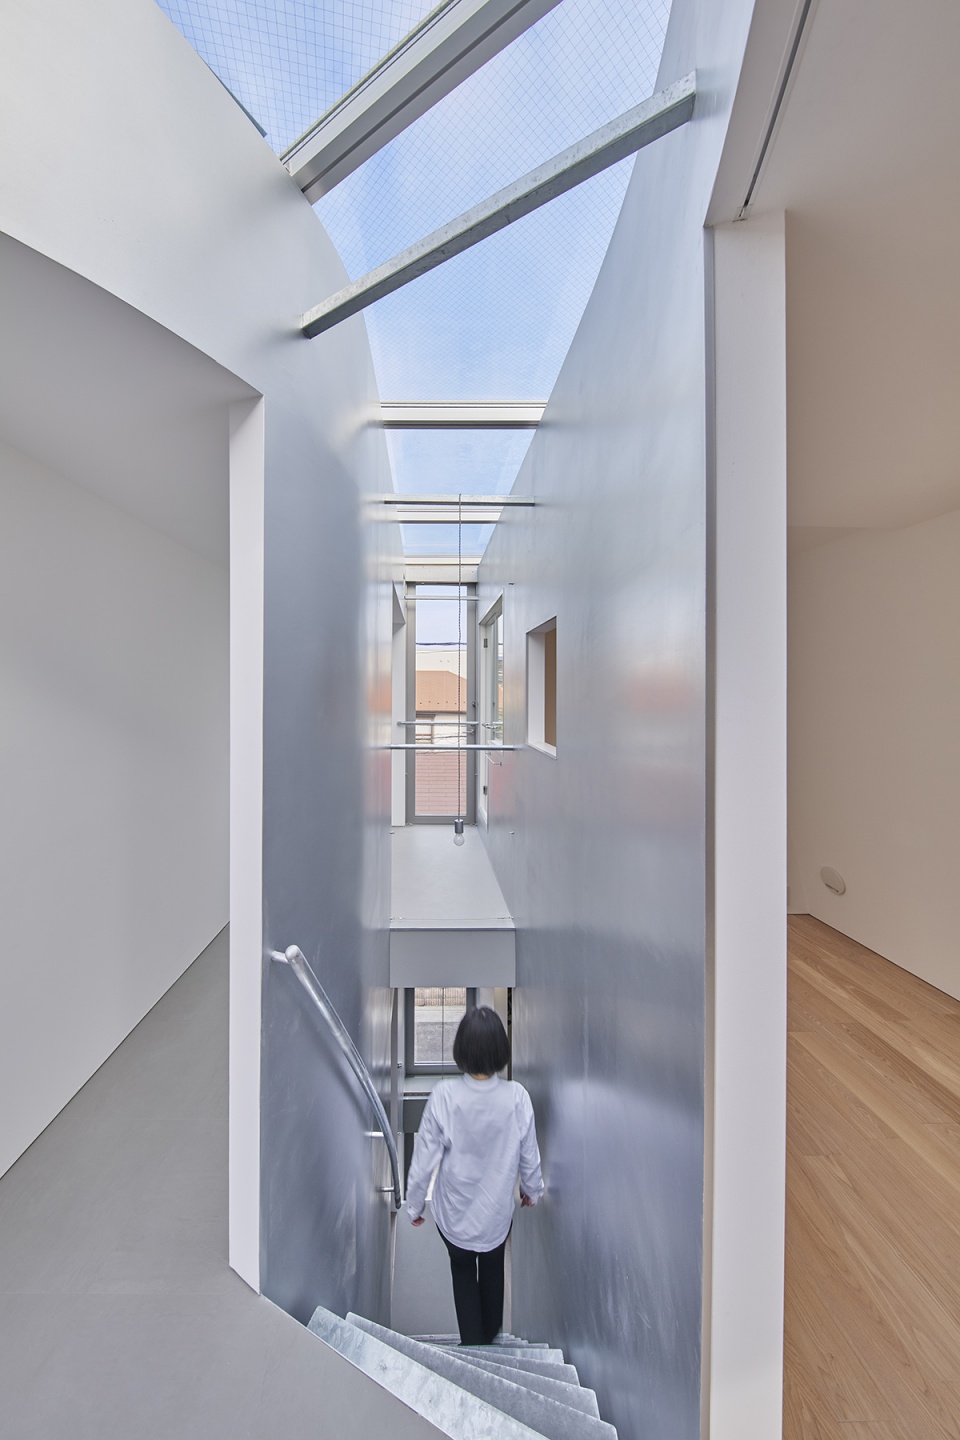
“峡谷”的墙面被涂上银色,映出了周围的建筑、植物、天空和人影。起风时,植物的叶子轻轻摇摆;落雨时,天窗上的雨滴投下微光闪闪的影子。这些动态的细微元素在整个“峡谷”内部创造出了全新的风景。
The surface of the valley painted silver, scooping up the colors of neighboring buildings, plants, sky, and people shadow. When the wind blows, the leaves of the plant move gently, and the raindrops left on the top light cast shimmering shadows after the rain. By scooping up these various movements, a new scenery creates in the entire valley space.
▼银色的“峡谷”,The silver surface of the valley © Yasuhiro Takagi
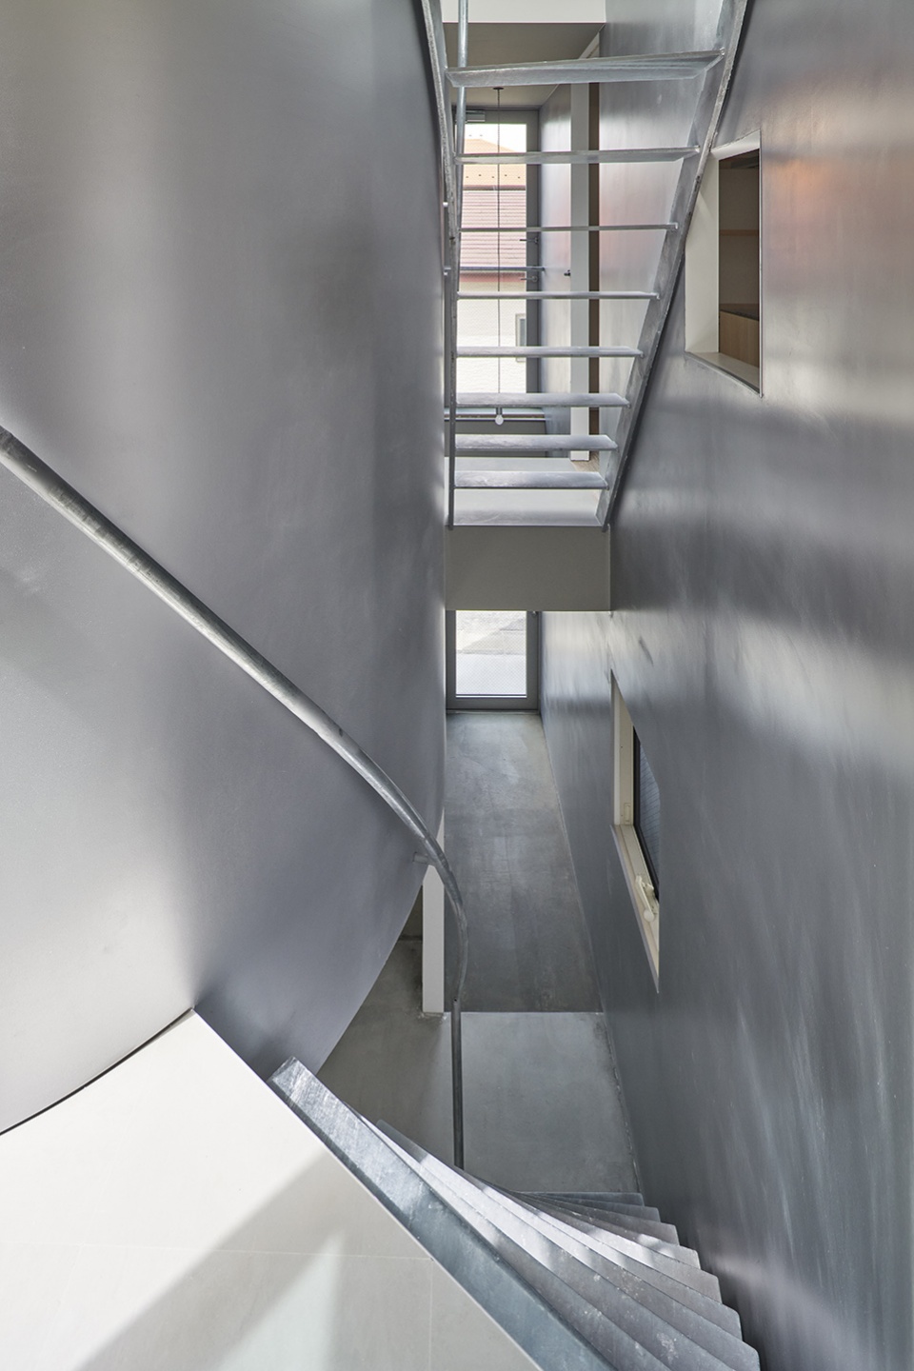
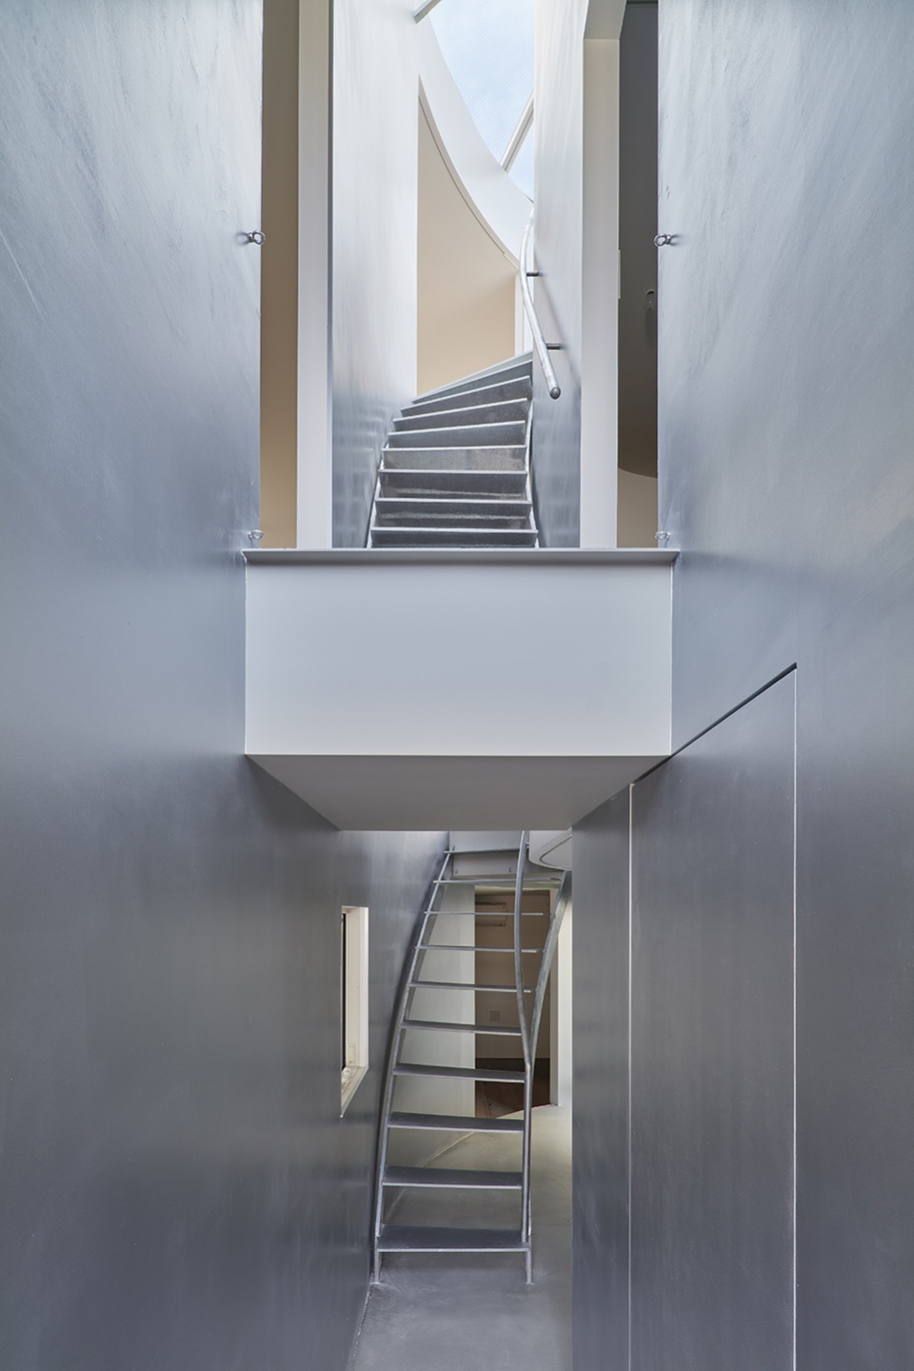
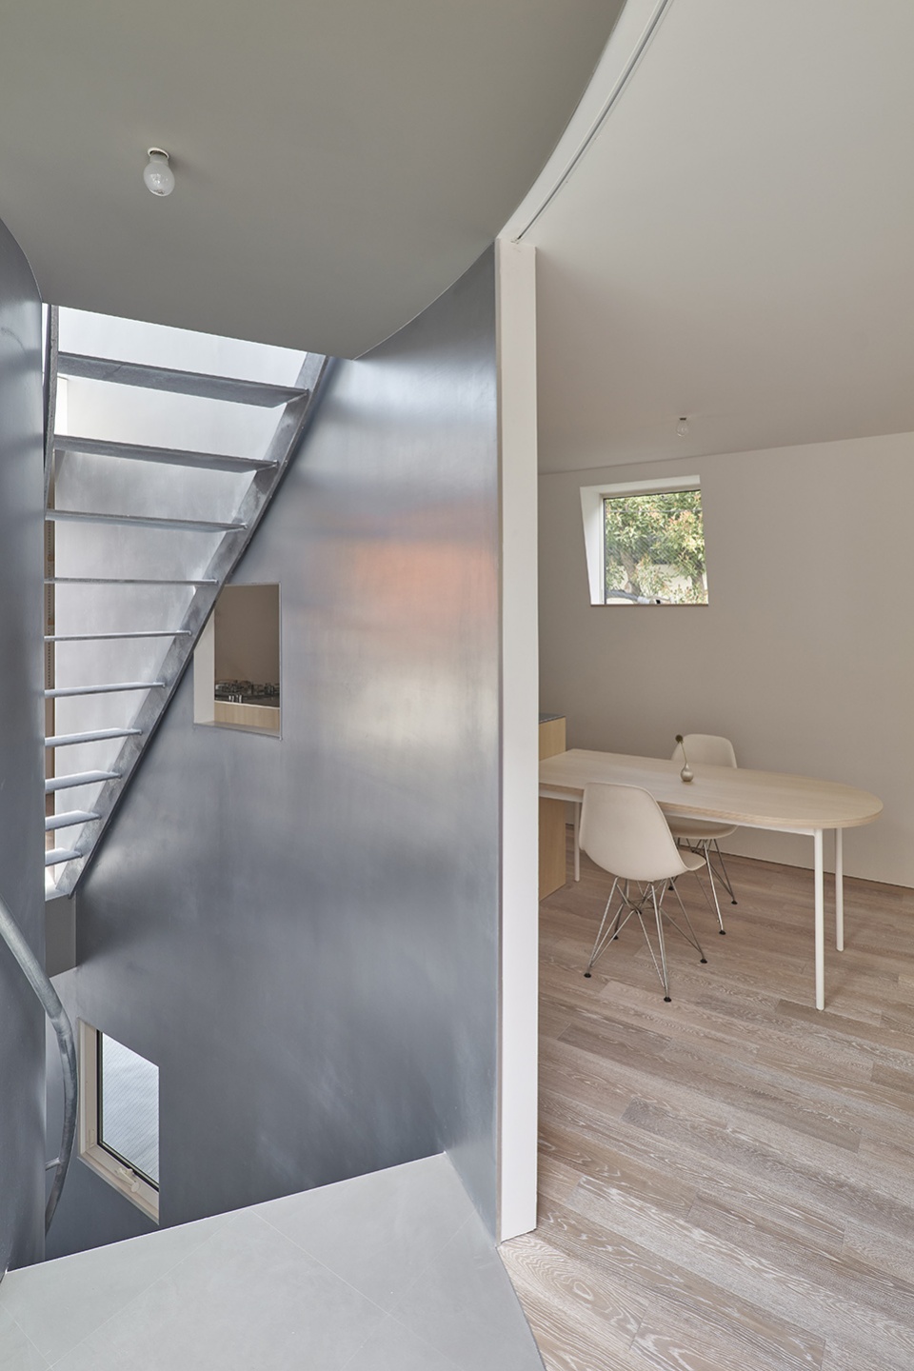
▼餐厨区域,Kitchen and dining area © Yasuhiro Takagi
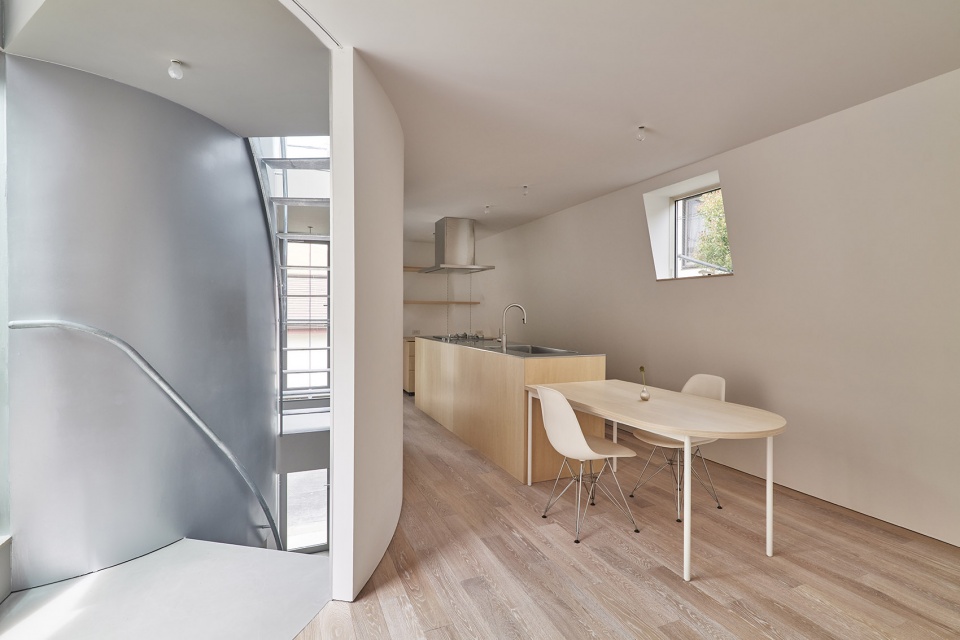
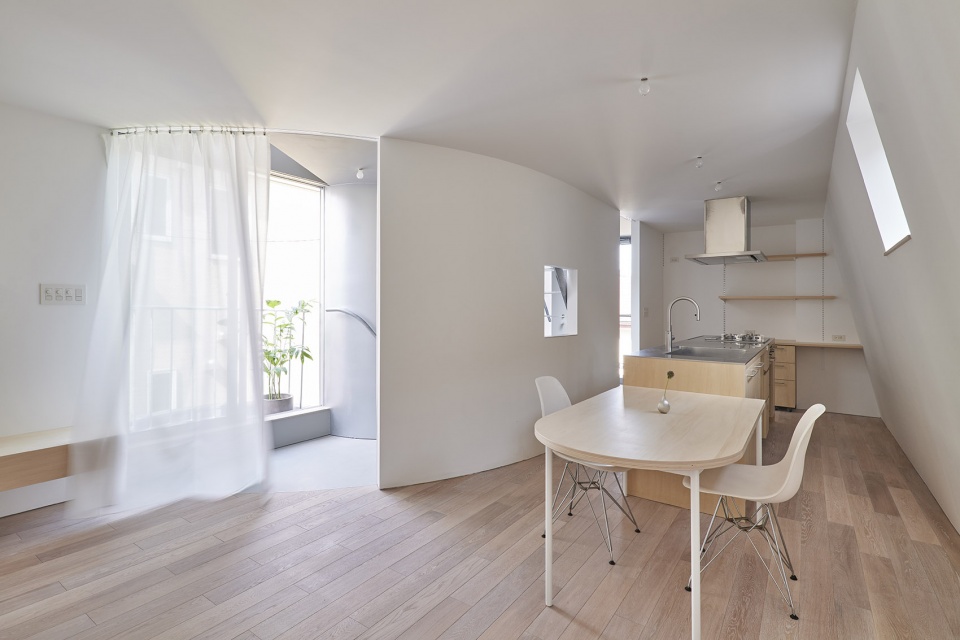
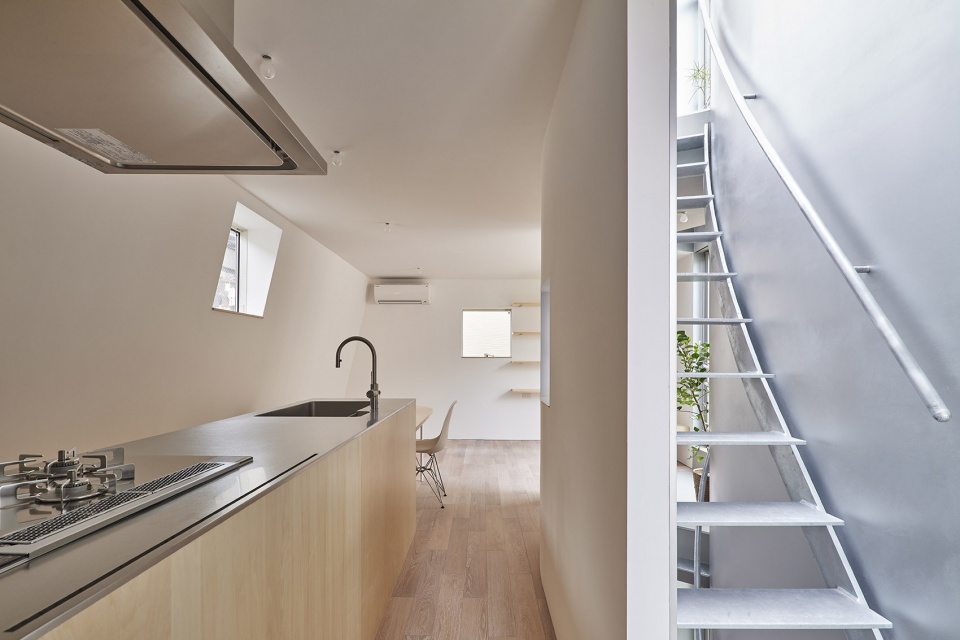
“峡谷”的平面和曲面一同将风景包裹起来,给人一种暧昧不明的感觉。与其说它反映了周围住宅区的杂乱环境,不如说它是主动地“捕捞”了碎片化的景致——包括树木的绿和天空的蓝。穿梭于这样的空间,人们将遇到一个又一个新的风景,它混合着各种各样的事物,例如变化的天气和附近植被的色彩。
Through the valley which is composed of flat and curved surfaces, the scenery envelops vaguely while its resolution is lowered. Instead of the scenery as a miscellaneous residential area, it scoops up trivial scenery such as the green of trees and the blue of the sky. Moving through such a space, strolls through the house , encounters a new scenery that mixes various , such as weather and the colors of the surrounding vegetation.
▼捕捞沿途的细碎风景
The valley scoops up trivial scenery © Yasuhiro Takagi
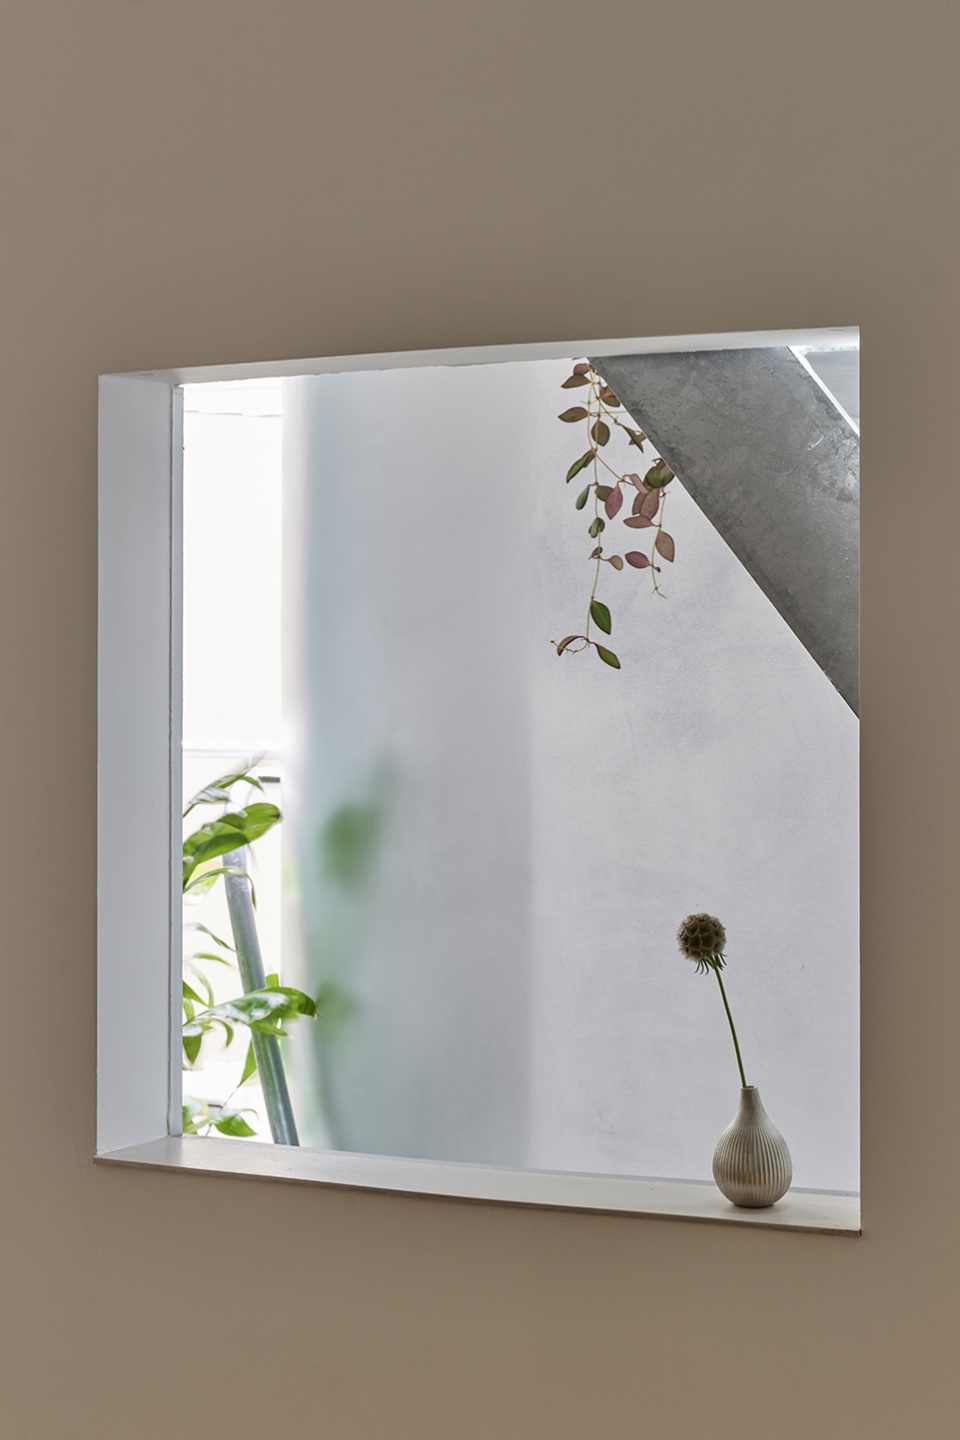
“峡谷”的两端都是完全开放的通高空间,当沿途的窗户全部打开的时候,峡谷便与户外连为一体,而悬浮的楼板也就成为了山谷间的露台。它的使用方式将随着风景的变化而变化。
Both ends of the valley are planned to open from top to bottom. By opening all those windows in the valley space, which is normally part of the room, the valley and the outside become one, and the slabs floating in the valley converts to balcony. The use of the valley will change along with the scenery.
▼通高空间,The full height space © Yasuhiro Takagi
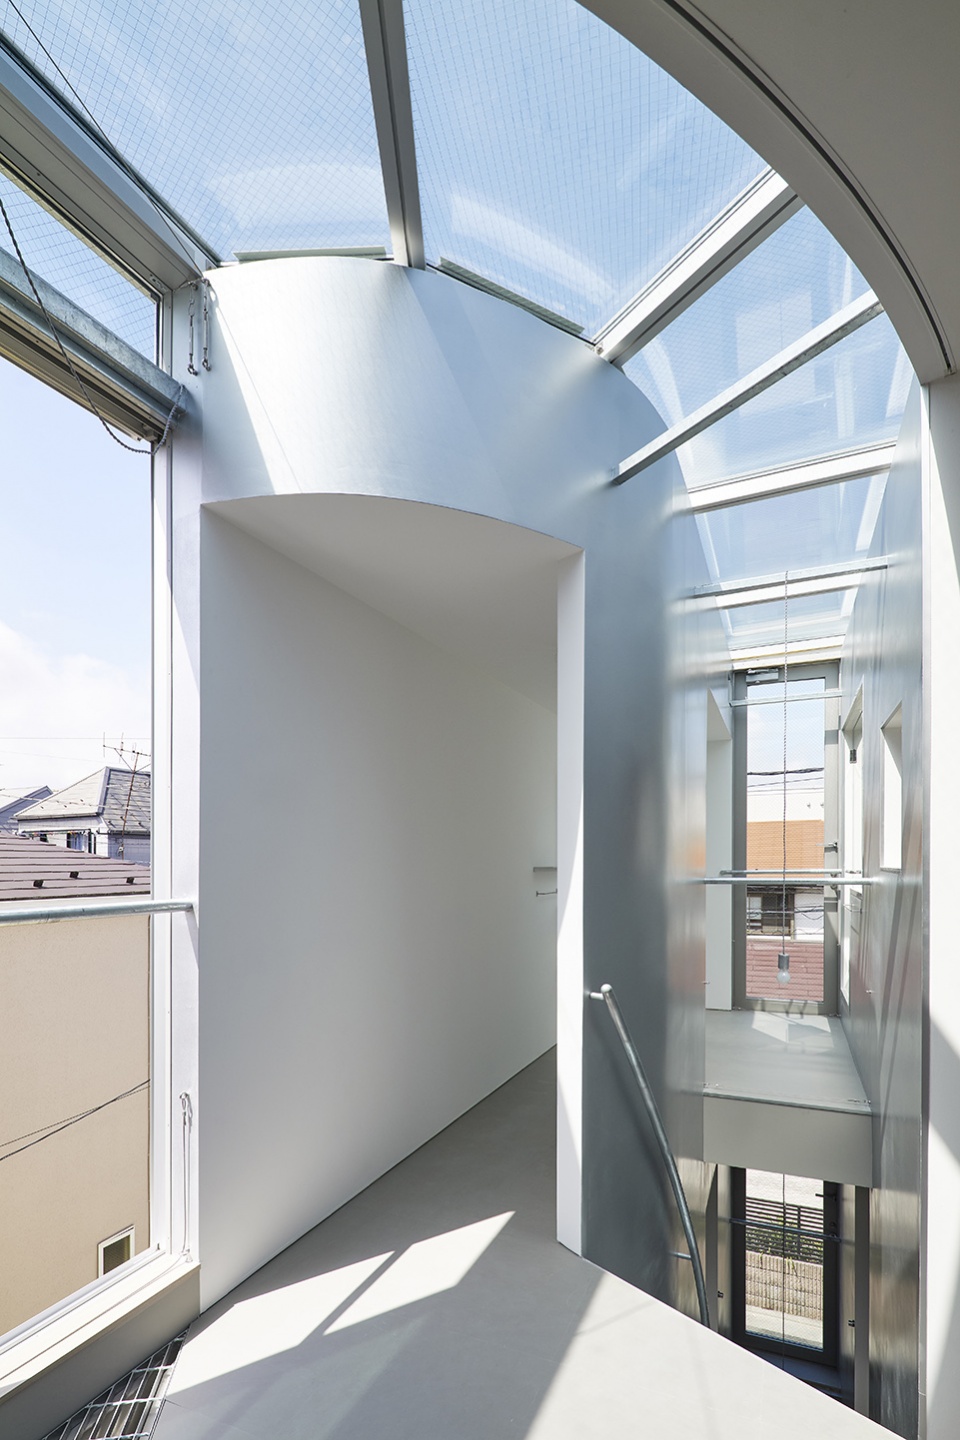
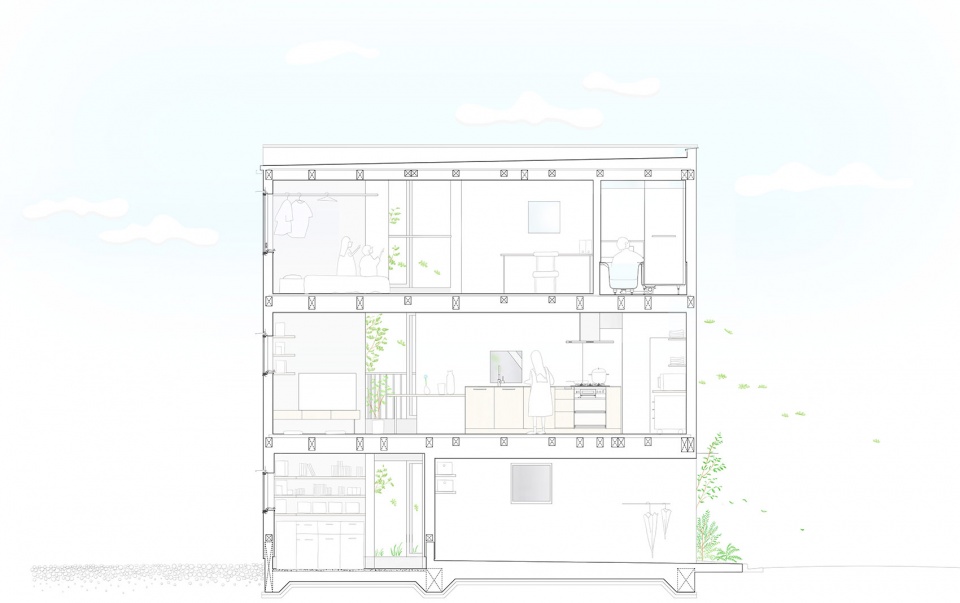
“峡谷”两侧的体量有着不同形状和高度的开窗,有些朝向外部的风景,有些则朝向“峡谷”内侧。居住者可以根据在不同时间被“捕获”的风景来决定自己的活动,例如休息、看书、用餐或者工作。
The small and large volumes of the rooms on both sides of the valley have openings of various shapes and heights, which can see the scenery directly outside or the surface of the valley that scoops up the scenery. It will be a place of transition where can choose a place to stay, read a book, eat, and work based on the scenery that is scooped up at that time.
▼顶层卧室,Room on the top level © Yasuhiro Takagi
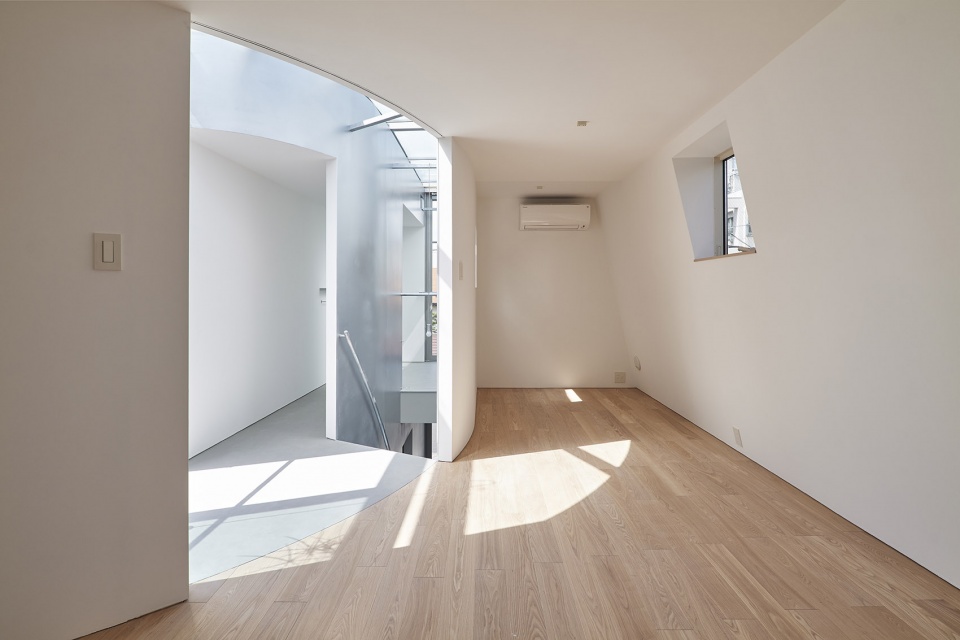
▼望向浴室和“峡谷”,View to the bathroom and the valley © Yasuhiro Takagi
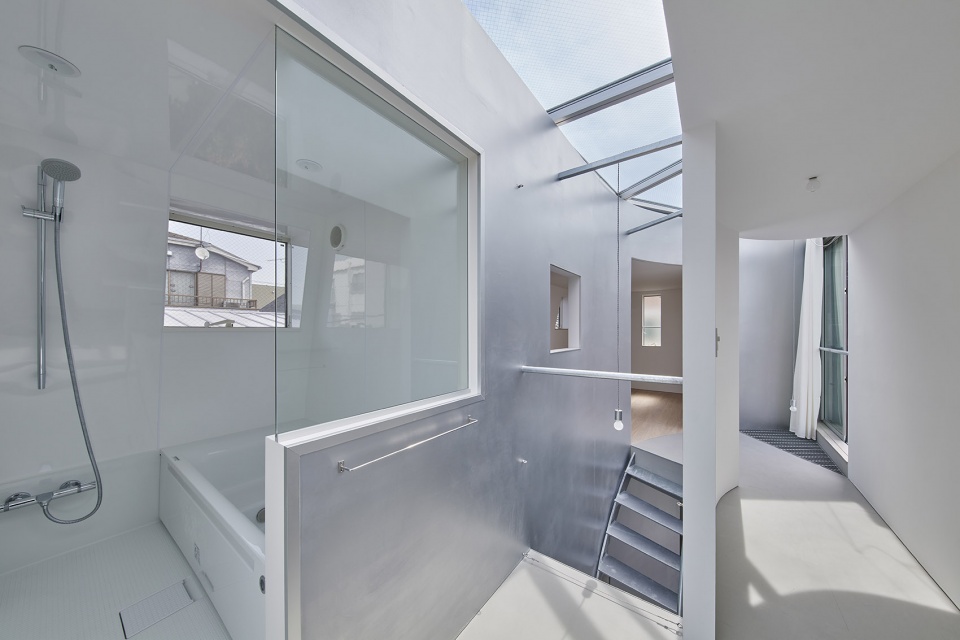
▼天窗,Skylight © Yasuhiro Takagi
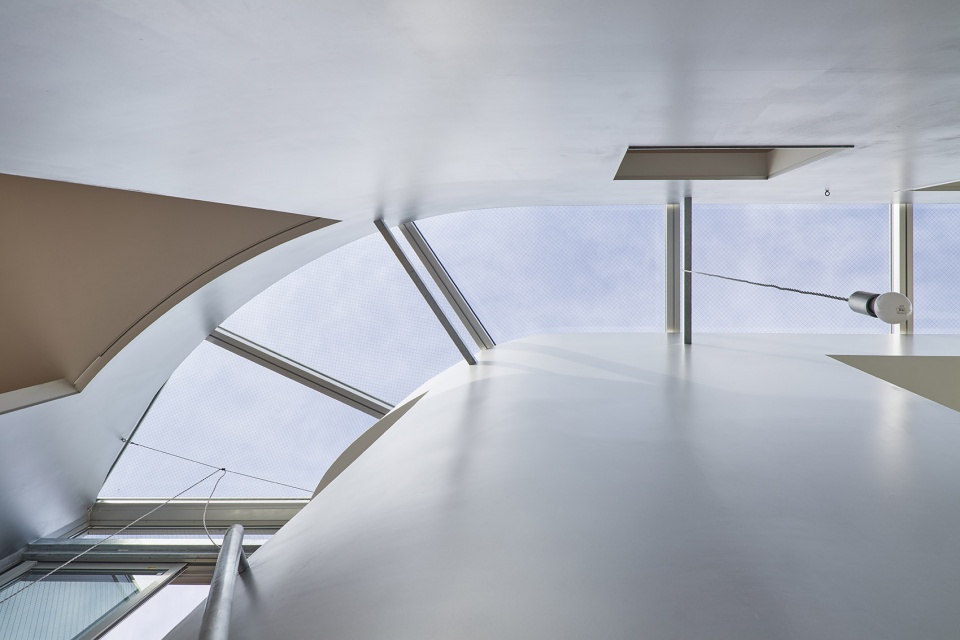
通过融入城市场景,建筑师在一块狭小的场地中创造出了专属于这里的独特体验,并且它将在一年四季持续地发生改变。
By incorporating the urban scenery, we aimed to create a space that creates a new scene that can only be seen in this place all year round on a small site.
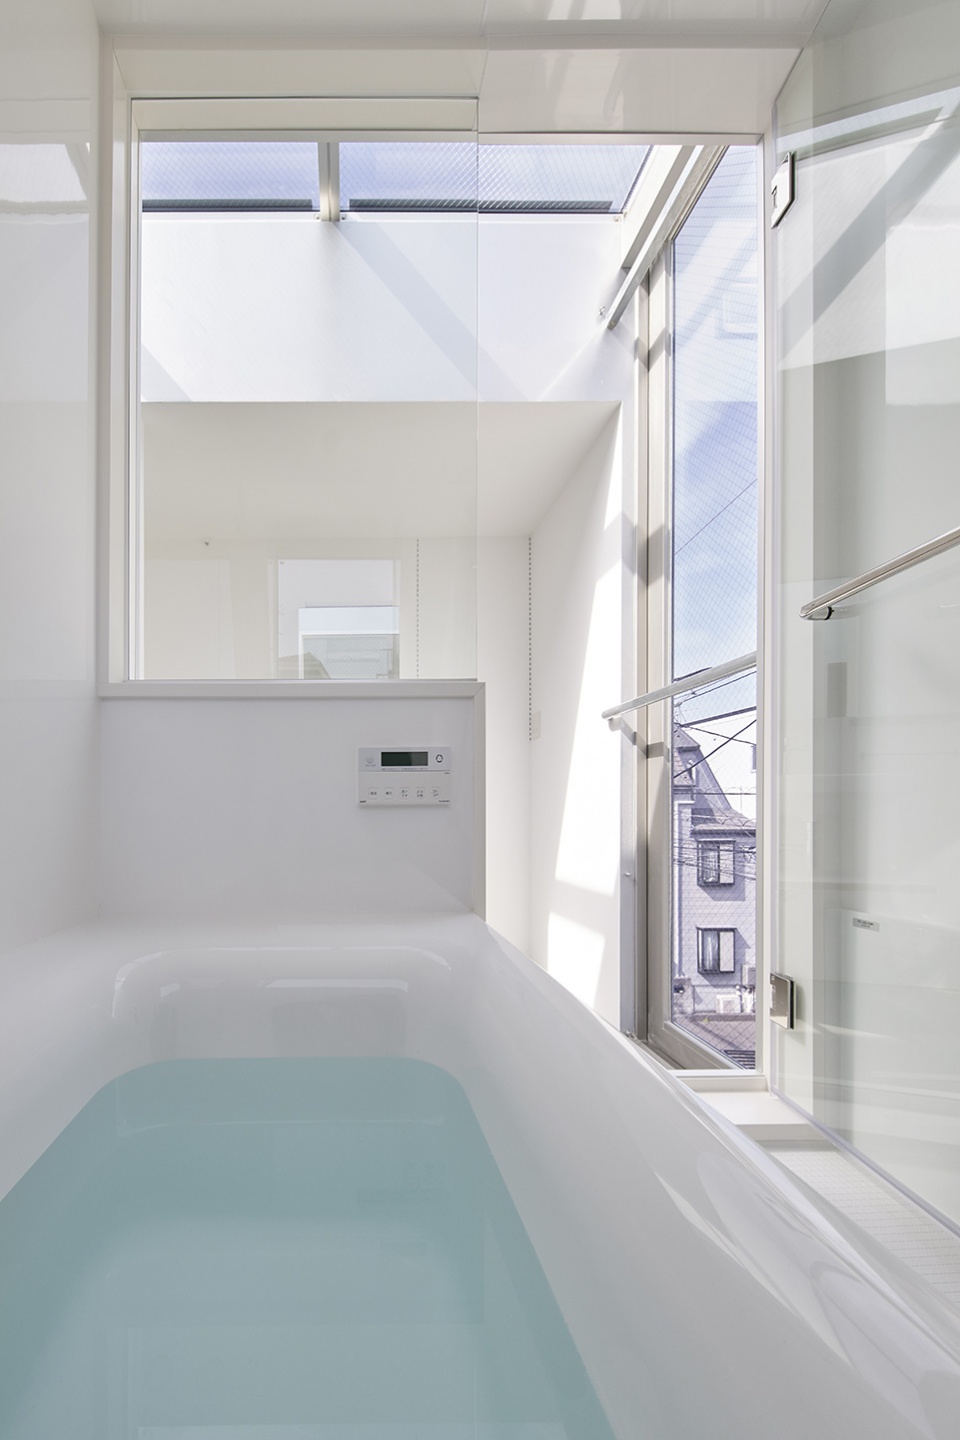
▼浴室视角,View from the bathroom © Yasuhiro Takagi
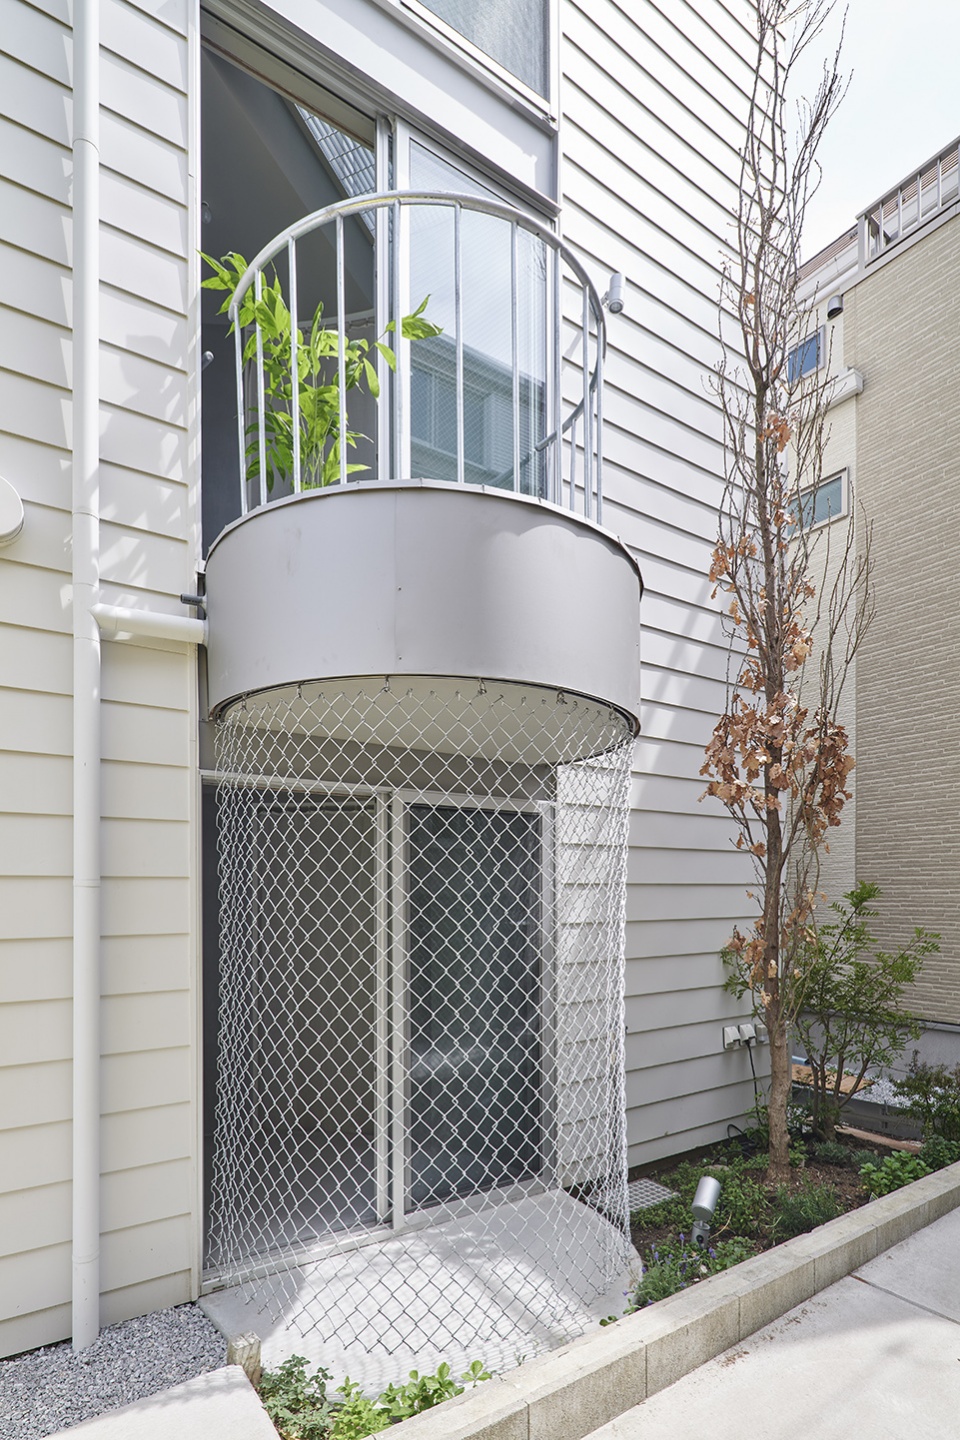
▼阳台,Balcony © Yasuhiro Takagi
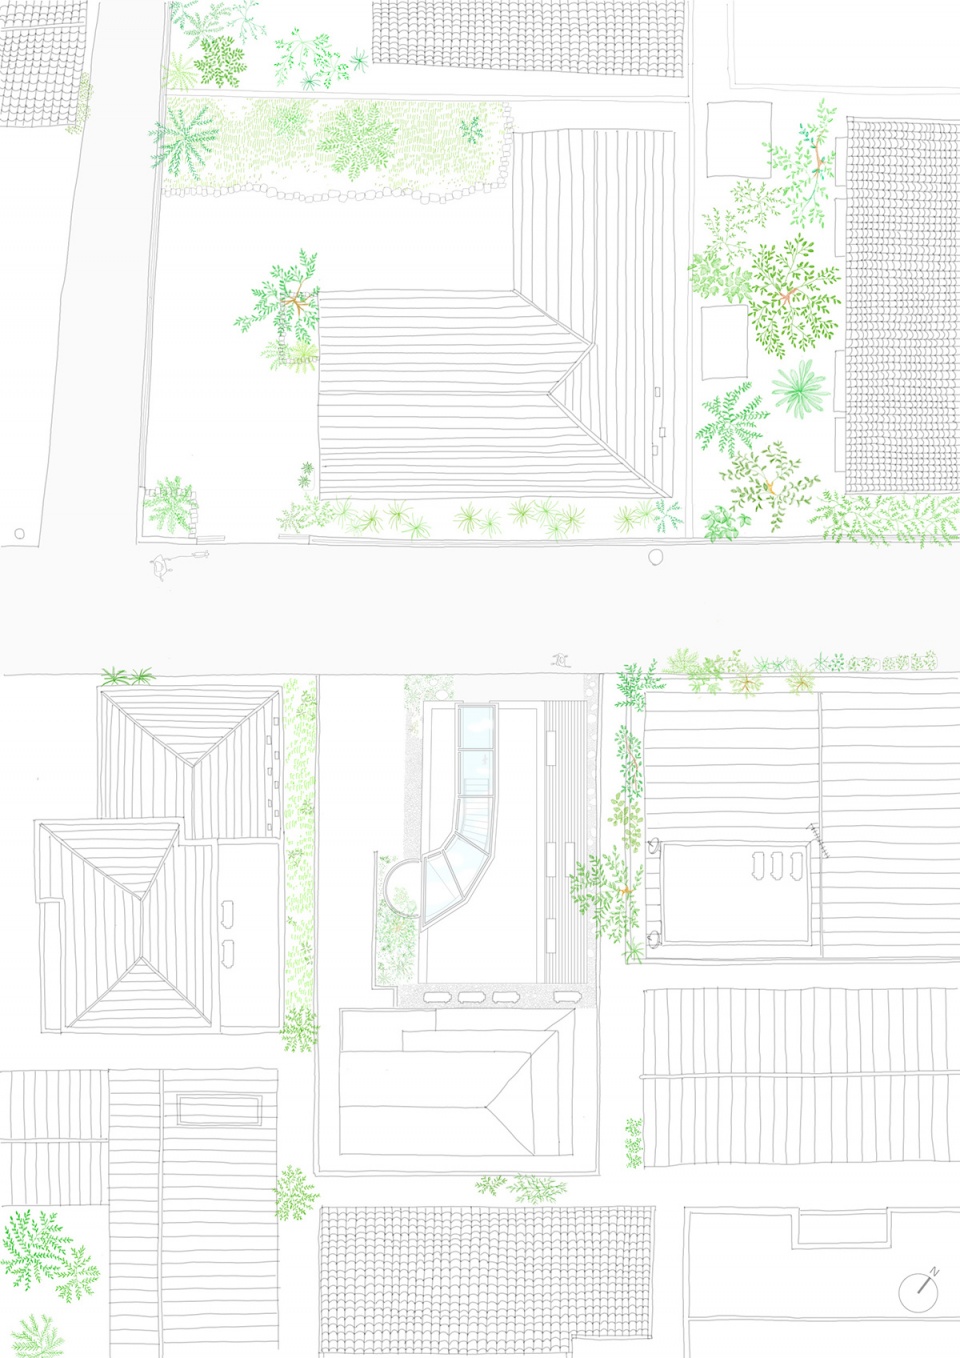
▼场地平面图,Site Plan © n o t architects studio
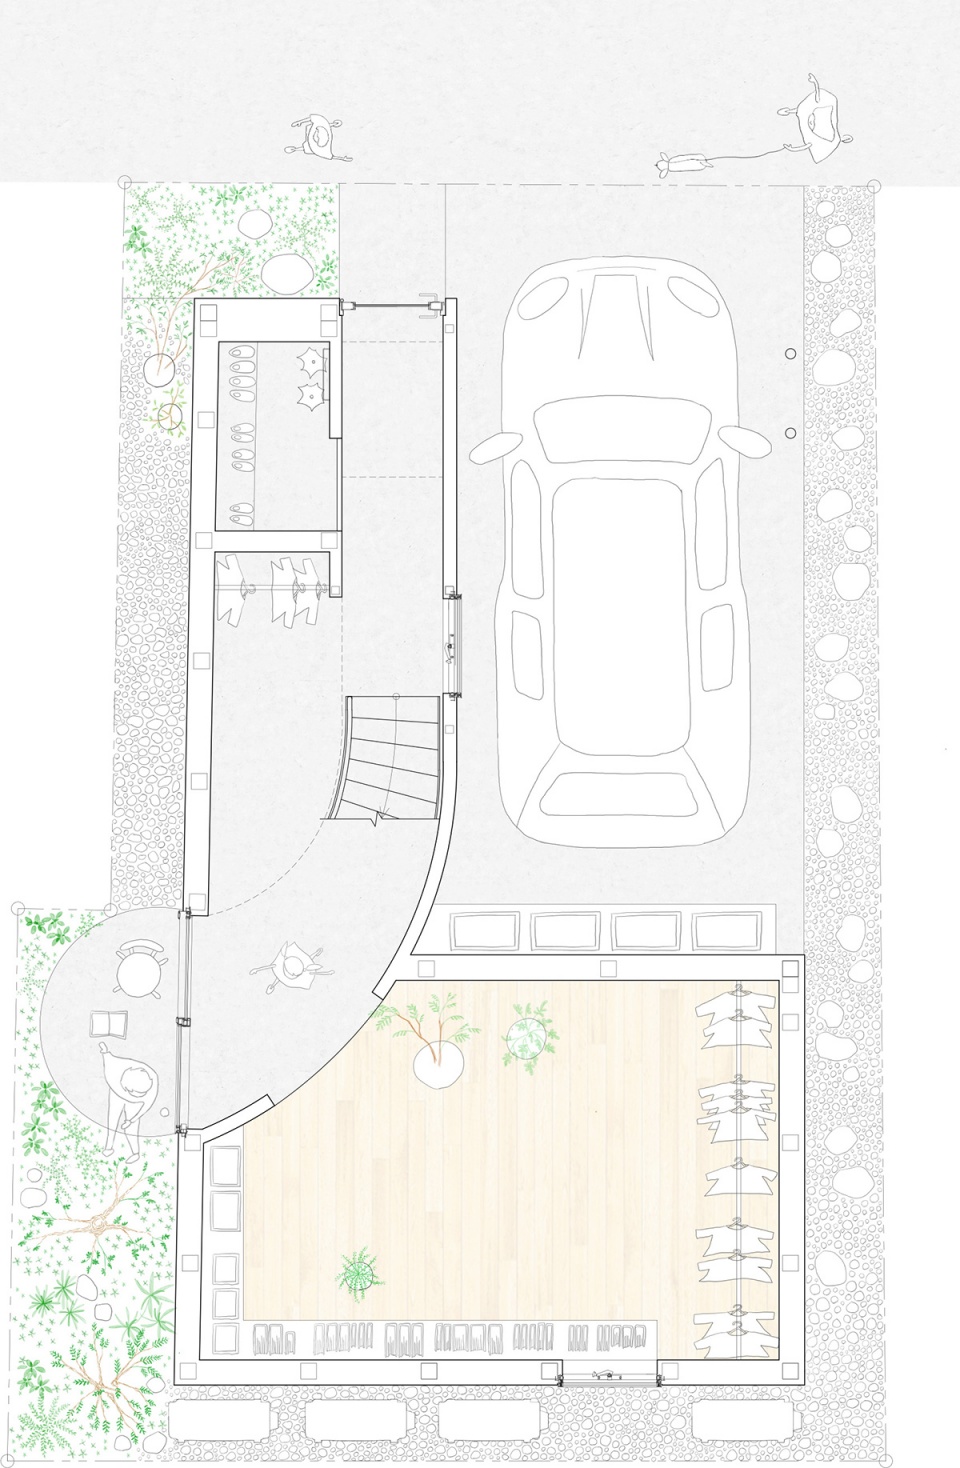
▼一层平面图,1F Plan © n o t architects studio
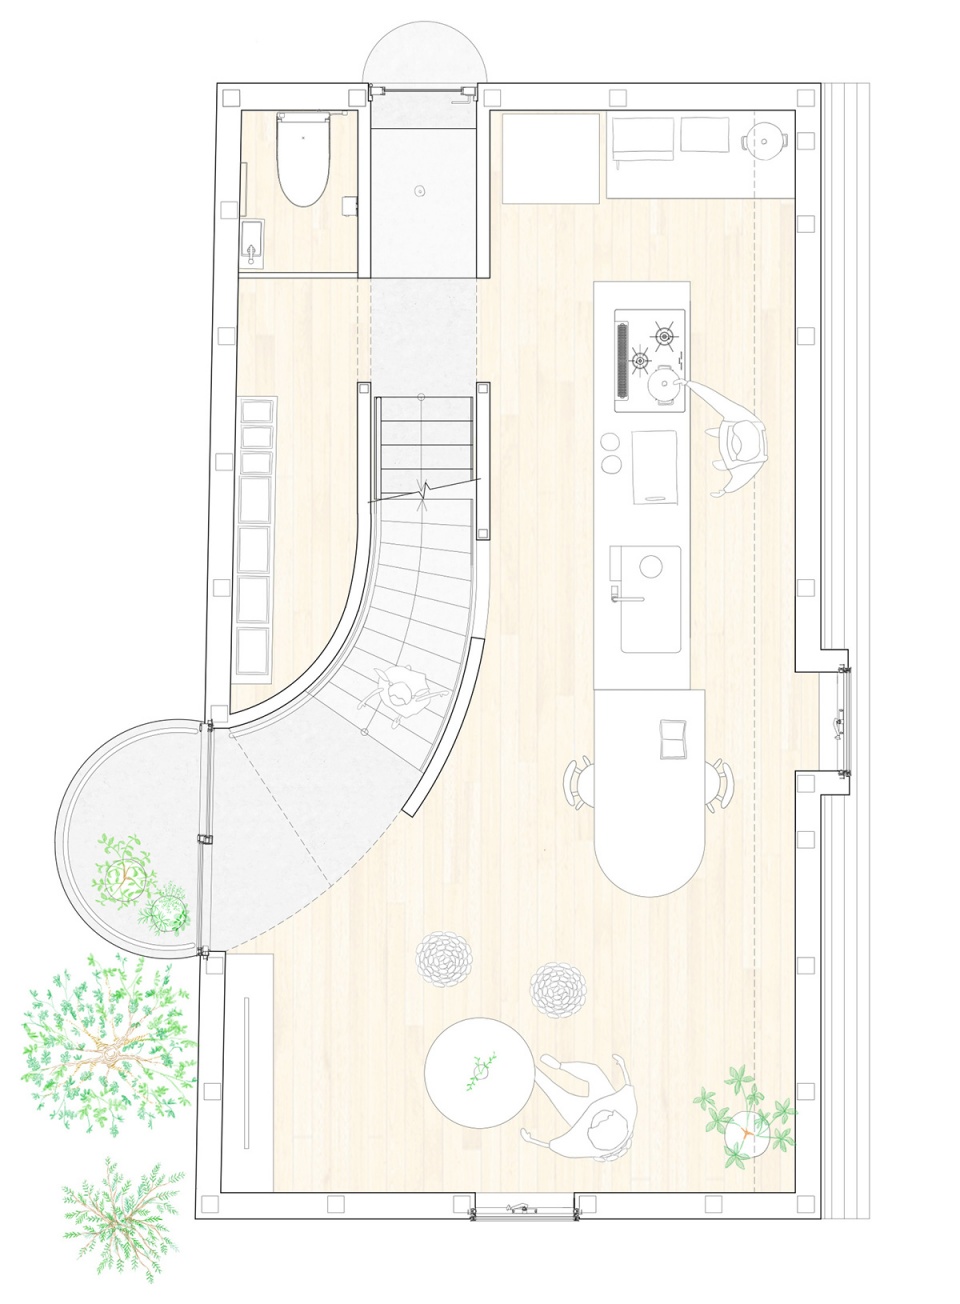
▼二层平面图,2F Plan © n o t architects studio
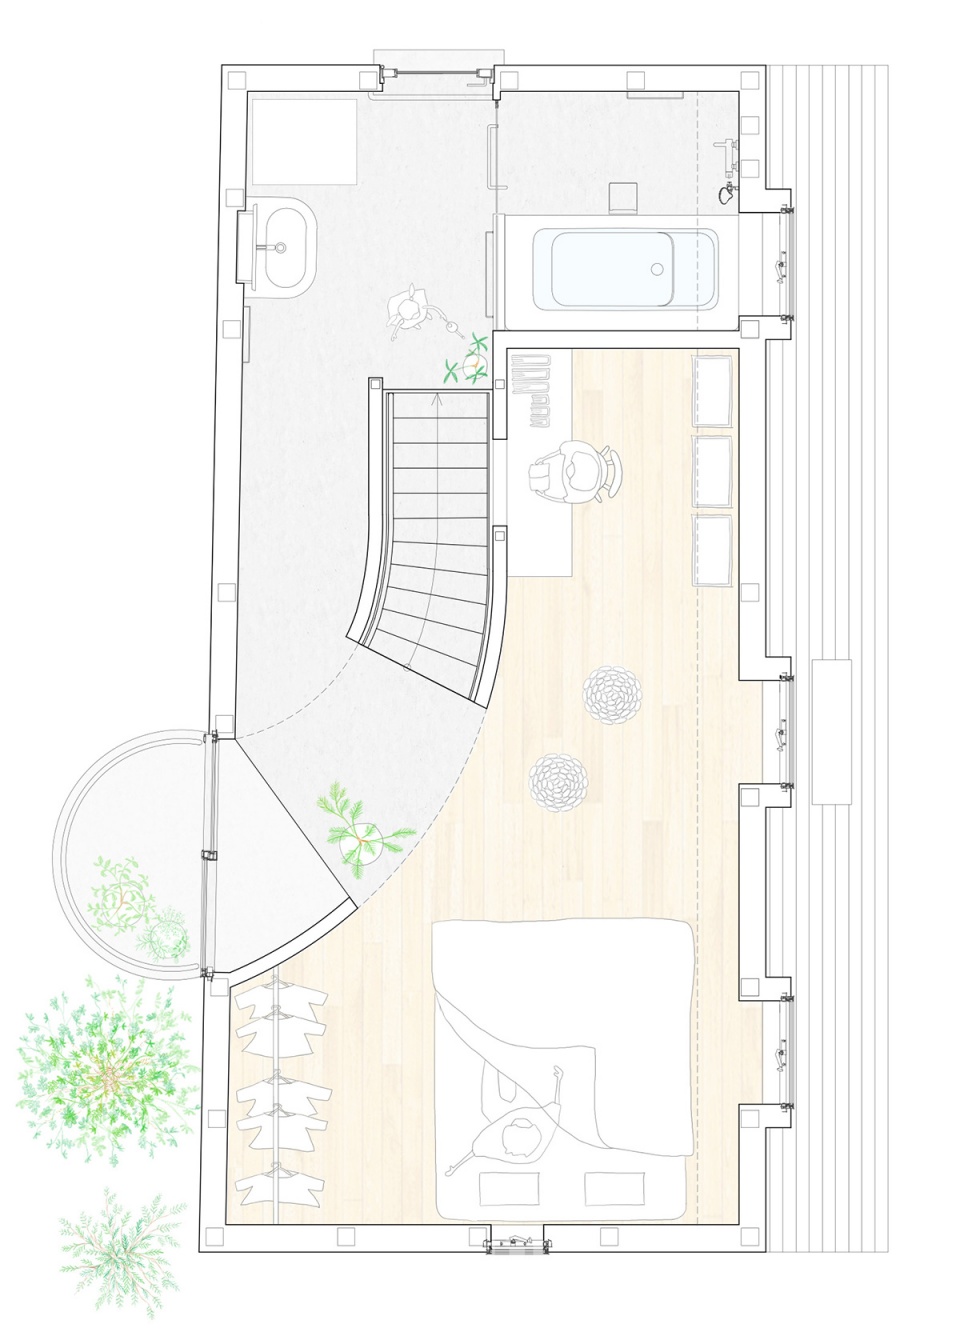
▼三层平面图,3F Plan © n o t architects studio
▼剖面图1,Section 1 © n o t architects studio
▼剖面图2,Section 2 © n o t architects studio
Text by Lisa Ono
Title : scenery scooping house
Architects : n o t architects studio
Member : Tetsushi Tominaga, Lisa Ono, Aoi Nahata
Concept design : Lisa Ono
Consultant : Kinoshita structure Engineers
Photo : Yasuhiro Takagi
Drawing: Lisa Ono
Year : 2020-2022
Type : Housing
Location : Ota , Tokyo
Site area : 58.82 m²
Building area: 36.06m²
Total floor area : 101.61 m²
More: n o t architects studio









好爱这个厨房
捕捉散落在城市中的细微风景,与它们共度一段时光。
每当这时,我就很想念筱原一男
本来以为这是给独身人士住的房子,看图解居然是给有孩子的几口之家。。。。空间概念蛮好的,但是功能上不太行,而且这个材料选得不好,施工工艺不好容易显得很粗糙。日本的施工算质量高的了吧?看照片仍然觉得材料显得廉价,接缝也挺明显,不能算很好的选择。。
楼梯两侧的墙面用的什么材料?
异常多的衣帽间,业主的需求吗?空间利用低的可怜,甚至想给小孩一个独立卧室都做不到,一家人吃饭都坐不到一起去。全都是费空间。
业主会开心吗,本来地方就小,还给切这么碎
为了在中间做一个这样的楼梯空间,把本来狭窄的房子分成两半,结果整个房子只剩交通空间。
日本对小户型住宅的研究还是值得学习和借鉴的,对人的感受,空间尺度的运用都很深入,这个项目为了空间的趣味和流动性,将楼梯设置在靠里侧,这种处理在小平面中反而把空间压小,支离,这个似乎待完善考虑,外观中的第五立面很完善。。。
一层是做的是工作室或者铺位的意思?
蛮喜欢采光天窗
666啊,虽然用起来感觉比住吉的长屋不会好到哪里去,但仪式感满满了。就是这个银色涂料要是修补的话可能会比较明显……
不不不,这个只是矫情,长屋纯属坐牢啊。。。。
天窗不错👍
你很不错