非常感谢 PONE ARCHITECTURE 予gooood分享一下内容。更多关于: PONE ARCHITECTURE on gooood.
Appreciations towards PONE ARCHITECTURE for providing the following description:
▼视频,video
保利计划在武汉光谷开发一片中央商务区,设计希望以此为机会,把空间的生长性与体验相结合,发挥人作为激发办公活力的最积极因素。如何设计一个为周边商务区创造拓展机会的体验场所,一个根据不同办公需求生长、满足空间自由组合,灵活办公和场景交替的体验之地?PONE给出的答案是更多地关注办公方式的创新性,在全新城市核心地标甲级写字楼中打造具备自我生长能力的办公场所。
Poly plans to develop a central business district in Optics Valley of China, Wuhan. Taking advantage of this opportunity, Design Team PONE Architecture expects to integrate the growth and experience attributes of space and give full play to the role of people as the best trigger for office vitality in its design. How to realize a place providing experience and development opportunities for the surrounding business districts? How to realize a place that can grow in response to varied office needs and enable free combination of spaces for flexible office work in diverse settings? PONE’s answer is a work place focusing more on innovative office style and capable of autonomous growth in a Class A landmark office building in the new urban core, i.e., the proposed K18 Office Space, Poly International Center.
▼空间一览,overall view of the office
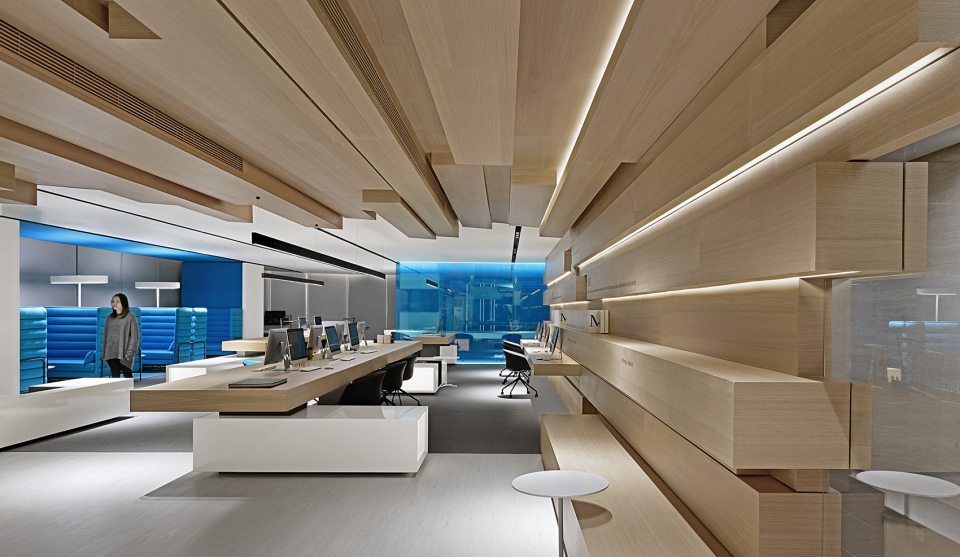
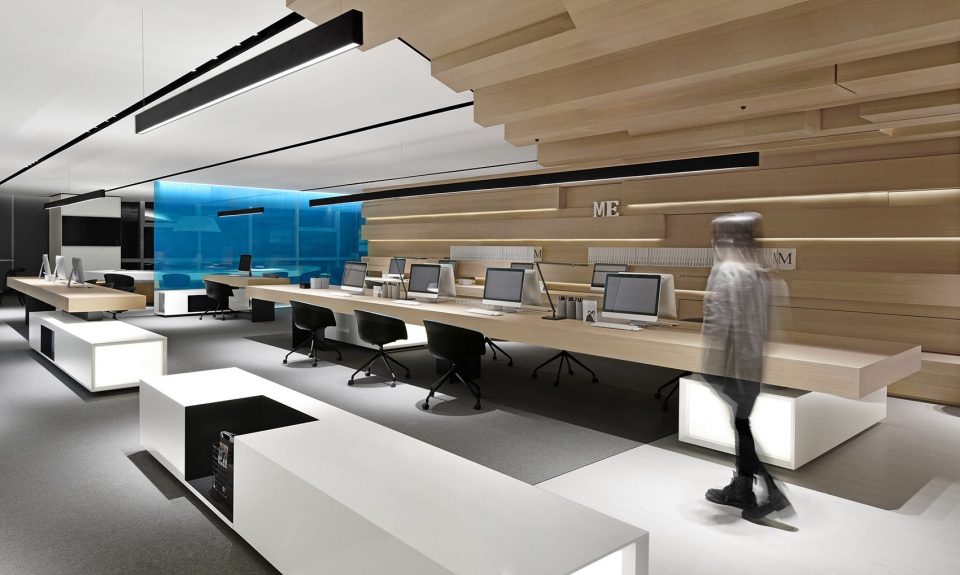

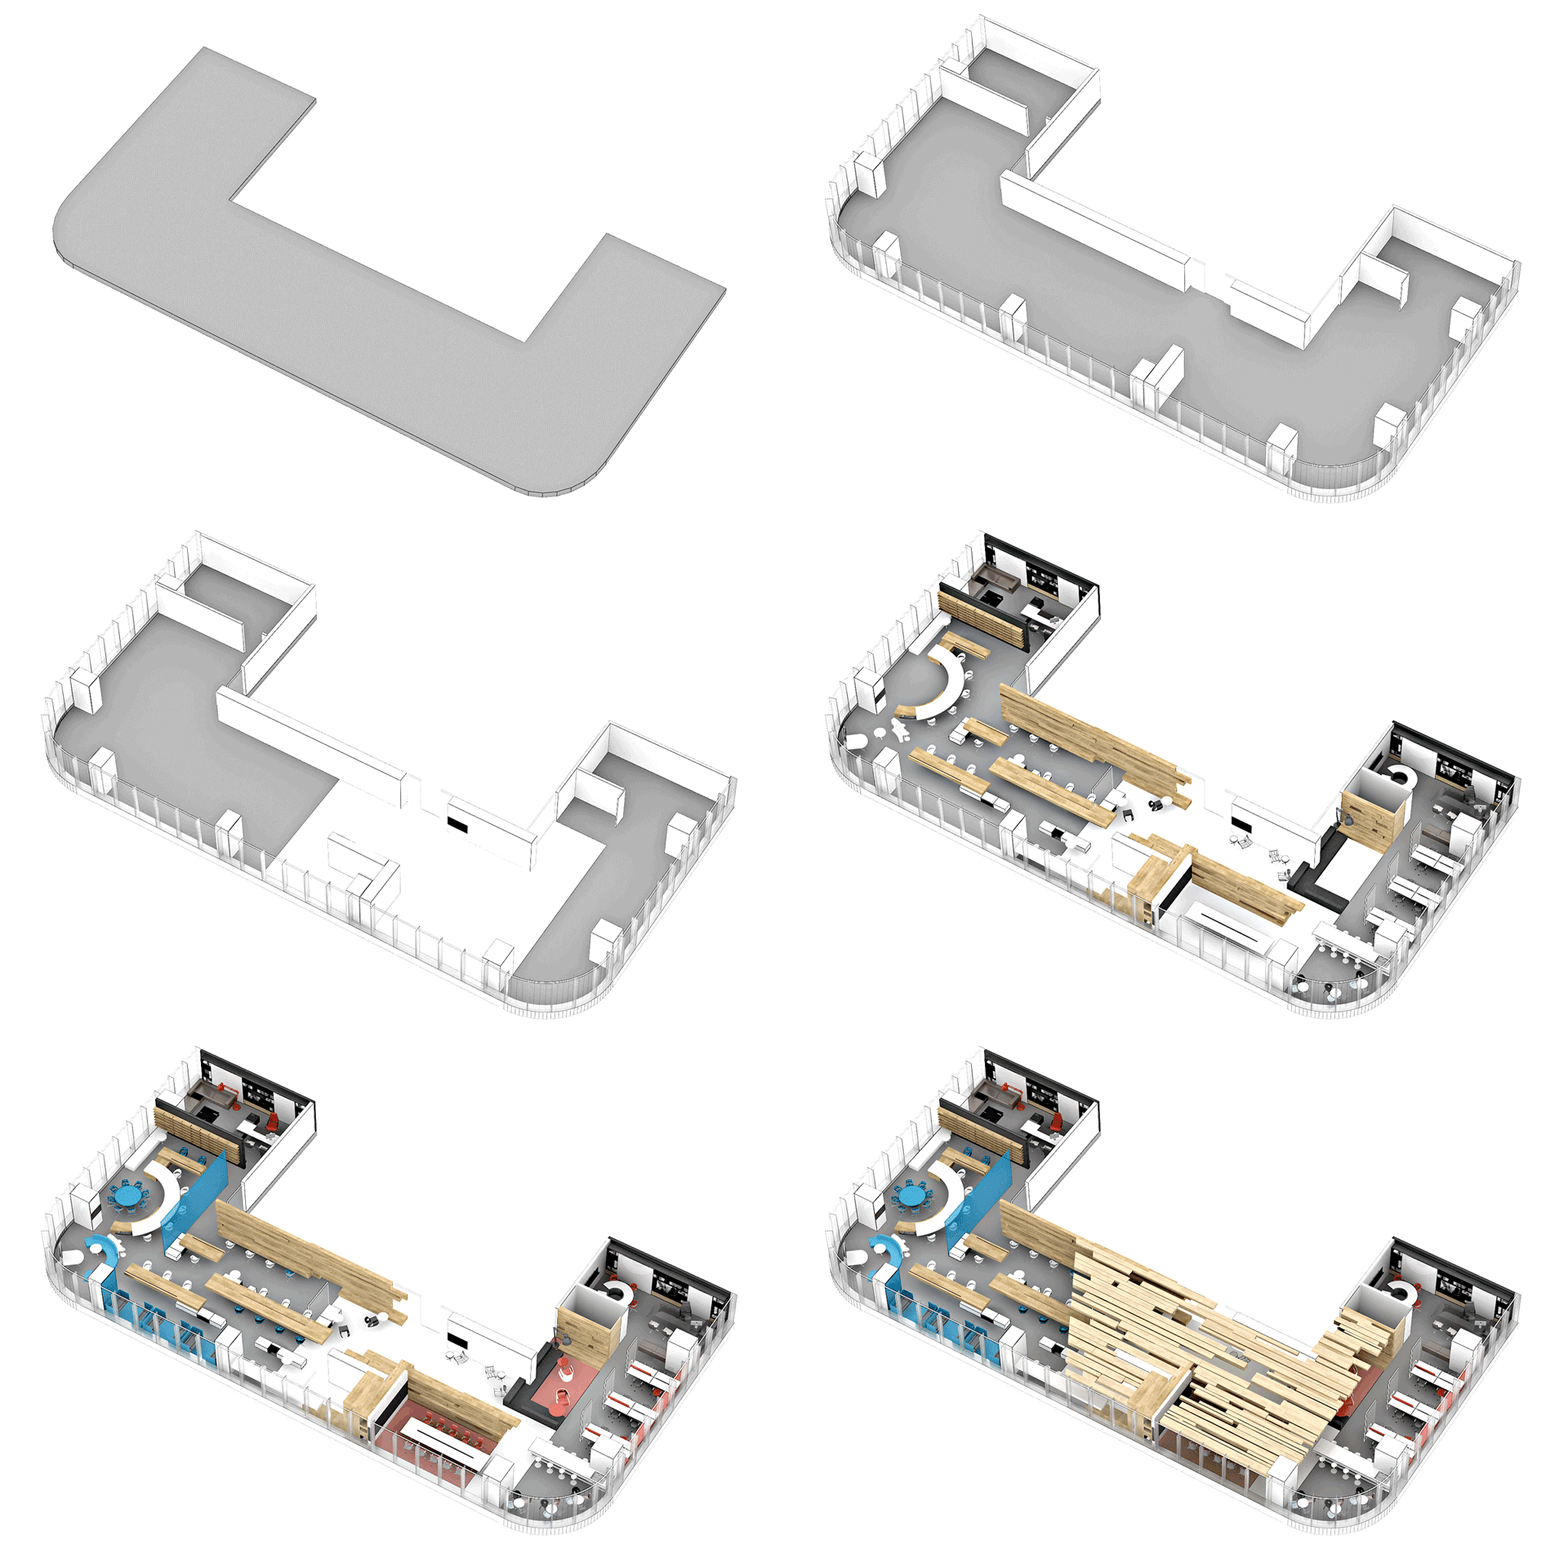
K18办公空间采用开放范式下的办公模式,以纯粹而例外的设计呈现。它演变成了一个共享之地,一个创新的未来办公体验式场所。这是一个共融共通的自由之地,空间开放,可以扩展,替代以往的封闭办公环境。不同的空间相互组合,不再服从于某种特定的空间结构。员工在这里能够与空间互动,建设属于自己的办公空间,使其生长,成形。
In an open style, the office space is presented by a pure and exceptional design, and turned into a land for all to share, an innovative place for future office experience. This is a free land for interaction and networking, replacing enclosure and stereotype with openness and extendibility. Non-homogeneous combination of spaces, no longer subject to certain structures. It will grow and take shape through our interaction and constructive efforts.
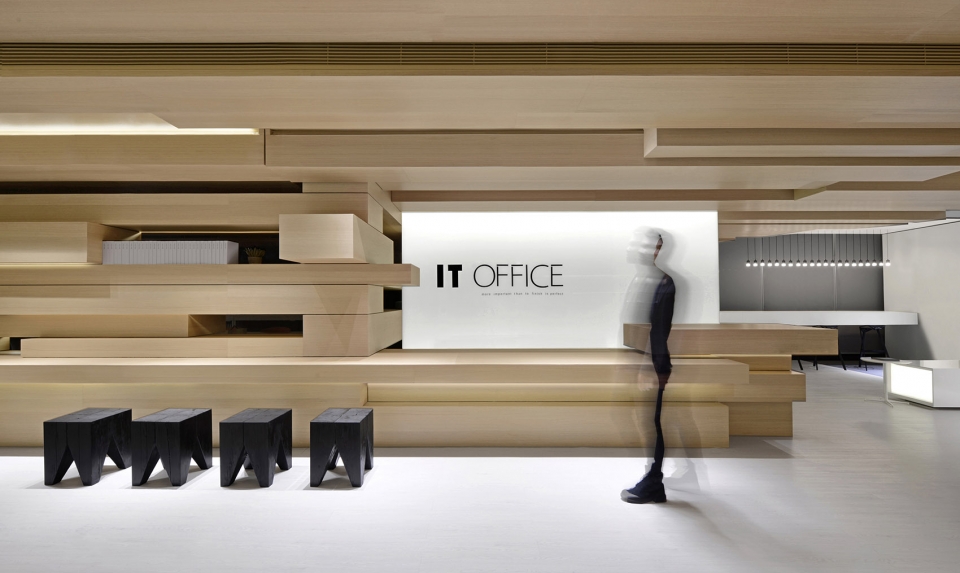
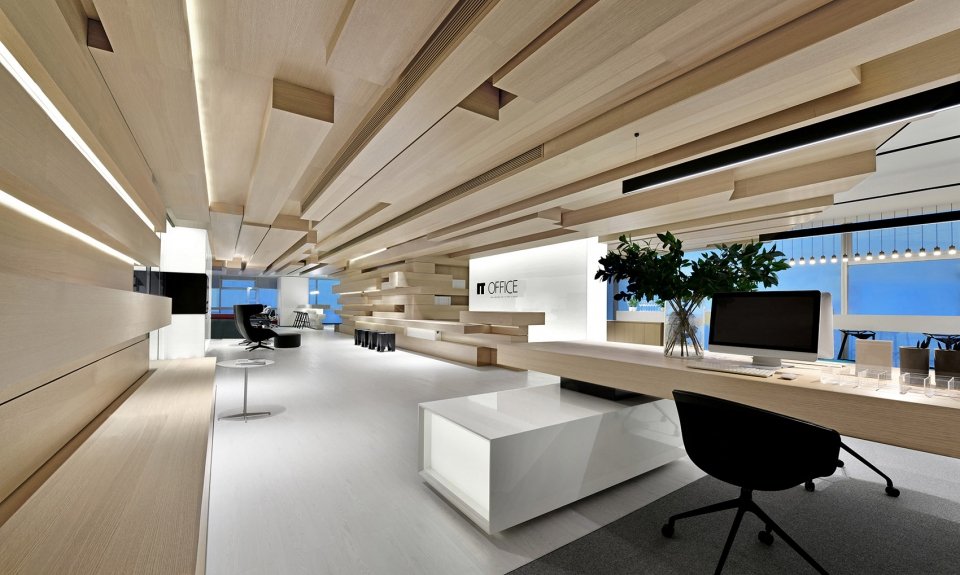
▼入口前台,reception
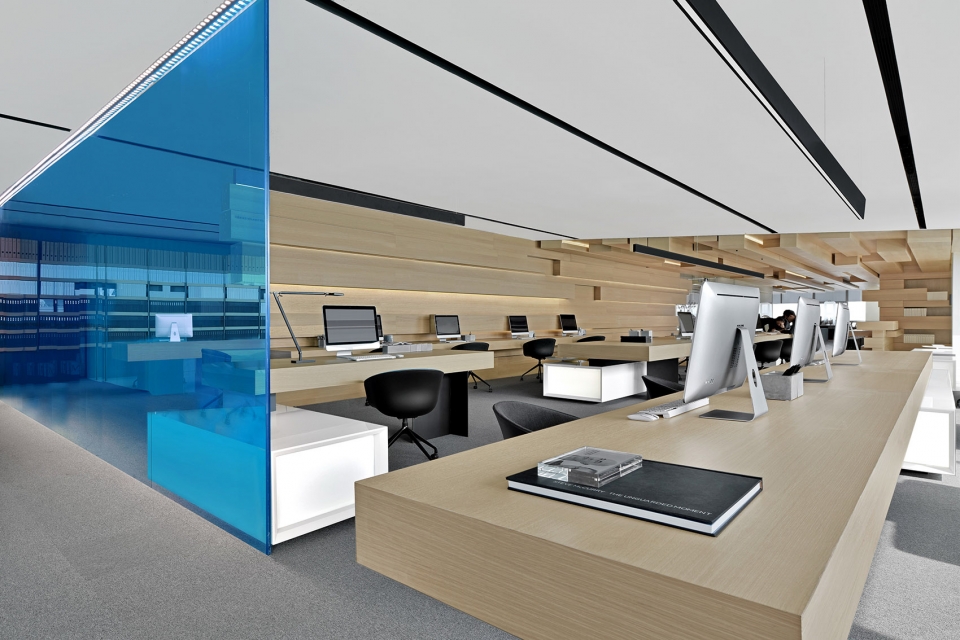
▼连续开放的办公空间,open and continuous working place
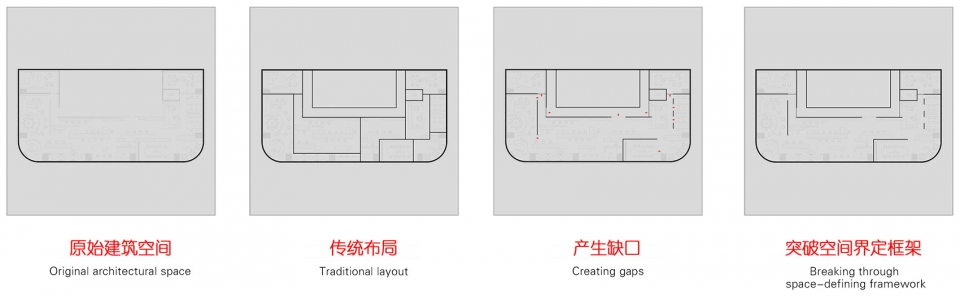
▼空间生成图解,generation diagram
空间体验与互动
Experience and Interaction
工作区不受办工桌限制,以没有边界的形式鼓励交流。功能交融让办公不再冰冷,各种各样的空间或正式或随意,创意想法可以自由产生,为工作创造不同的格调,增加工作效率和创造性,构成积极的互动对话。
Office work should not be confined by office table. Borderless office tables encourage free communication. Functional integration energizes the office, where various spaces can be either formal or casual. Creative ideas are inspired freely, creating different styles for work, enhancing efficiency and creativity, and facilitating positive dialogues.
▼不同形式的交流空间,communication space in various forms
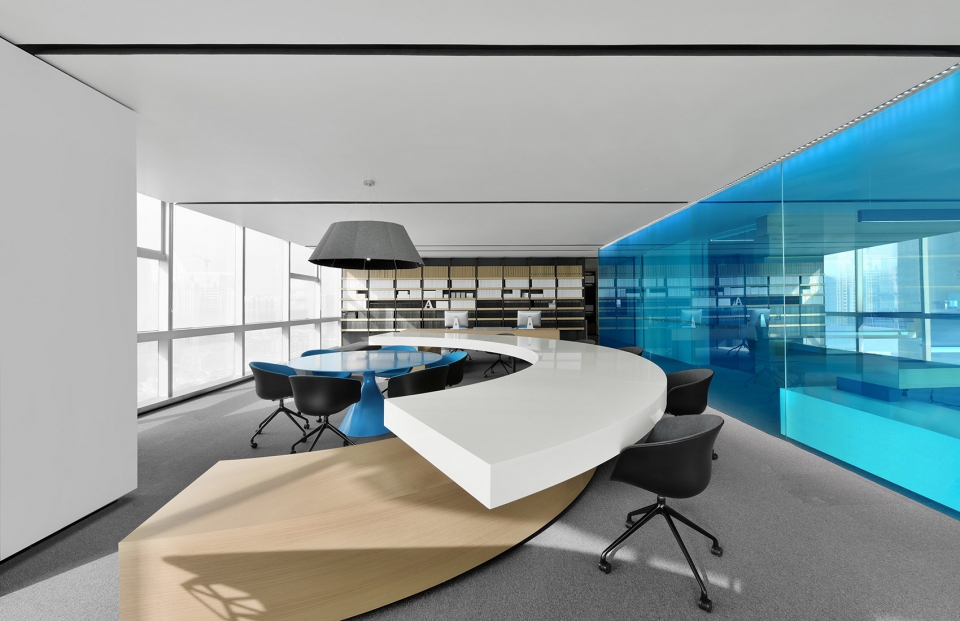
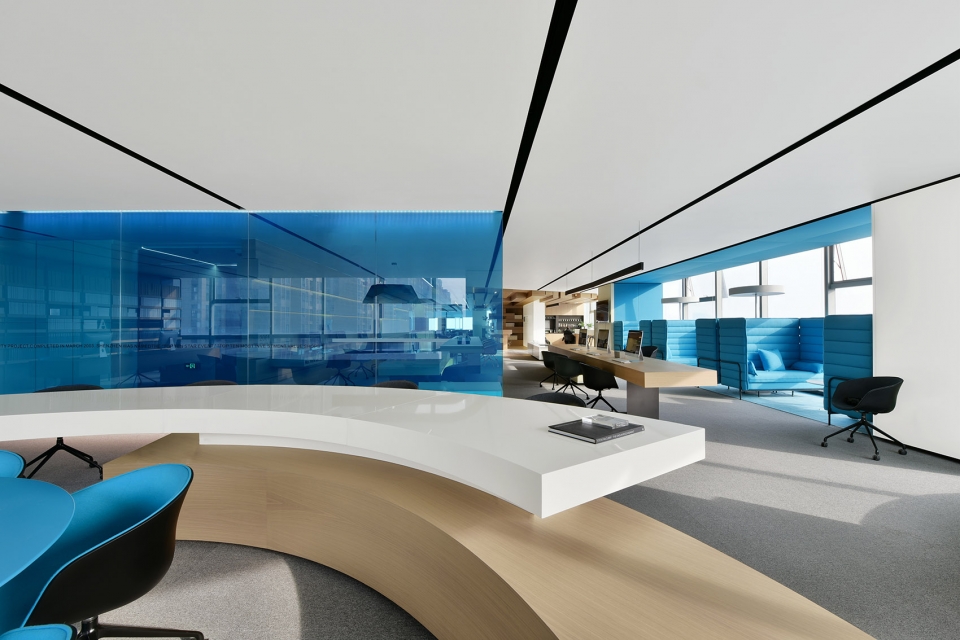
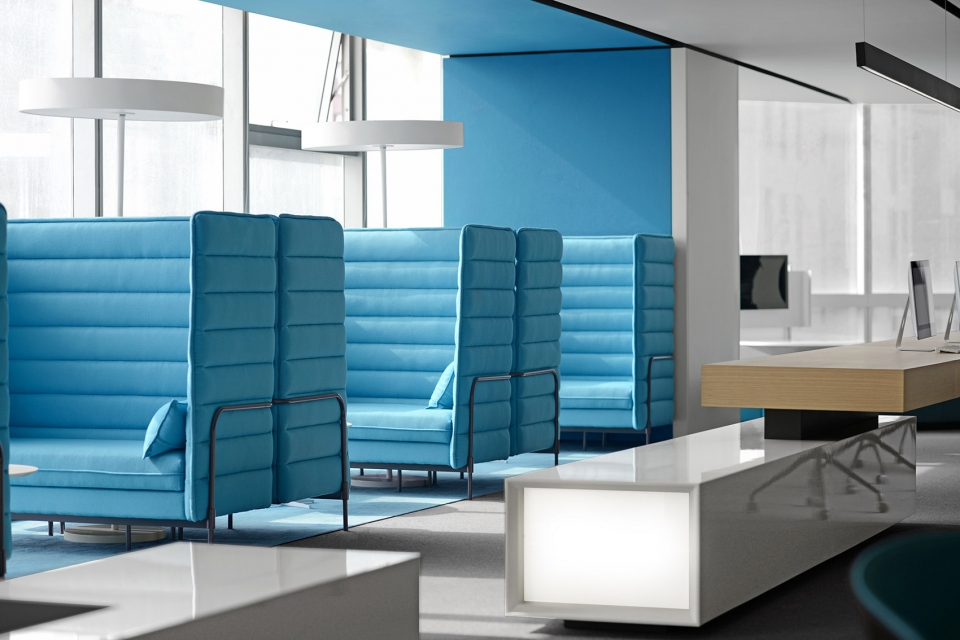
从内部到外部,从协同到独立,空间可以自由扩展,给人以多重体验。
From interior experience to diverse experience, the space is a combination of collaboration and independence flexibility and extendibility.
▼较为私密的工作区,relatively private working space
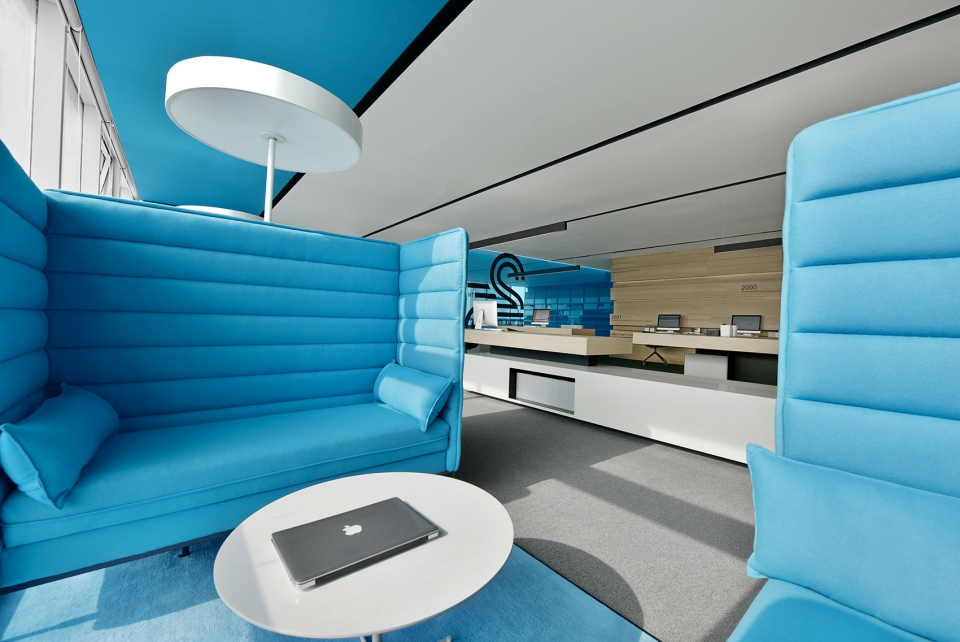
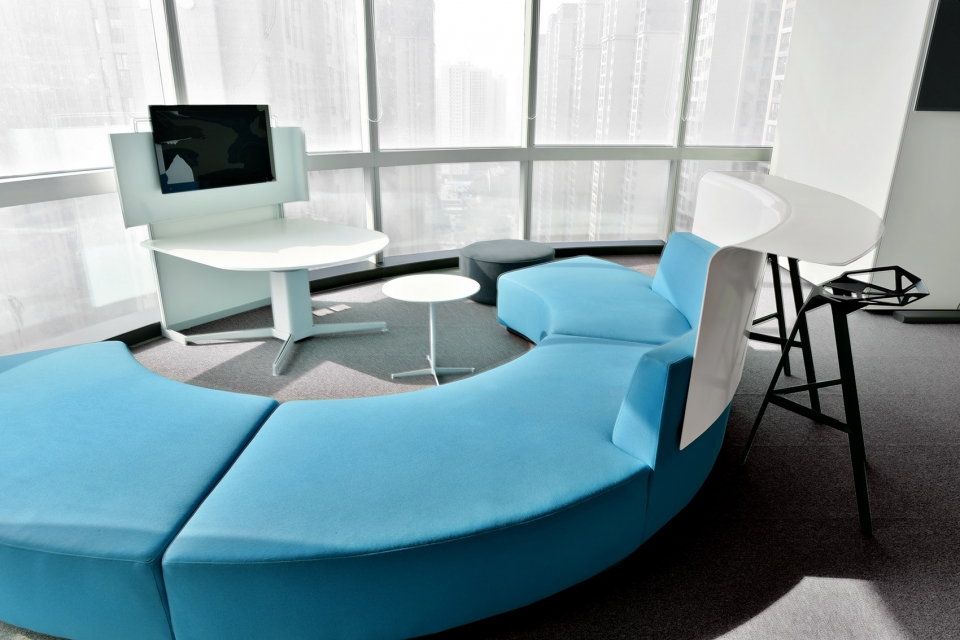
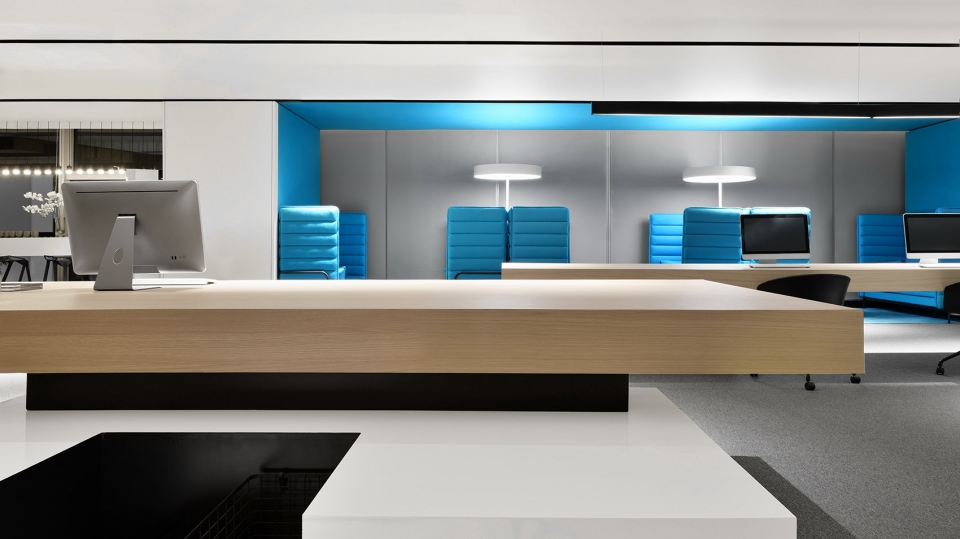
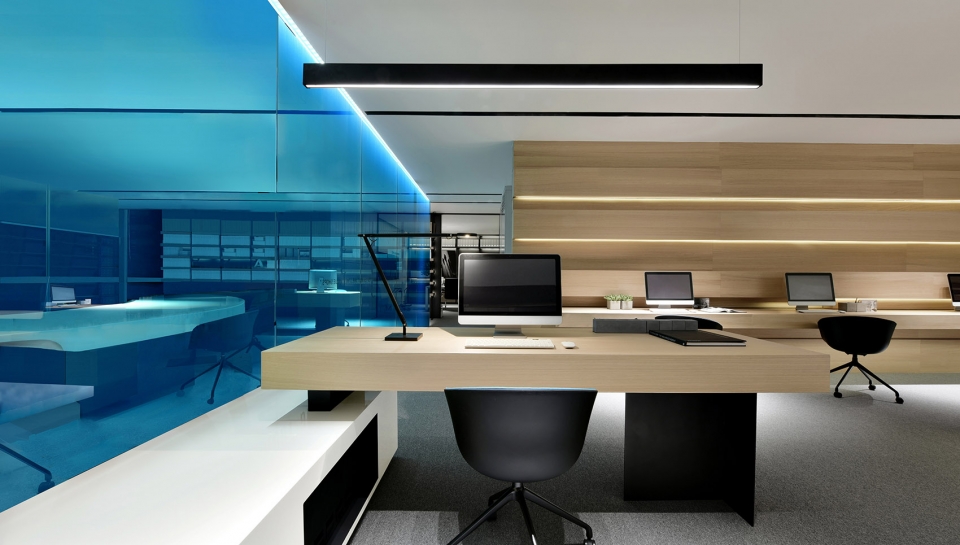
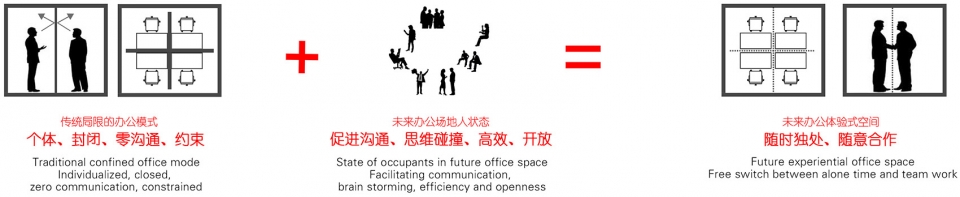
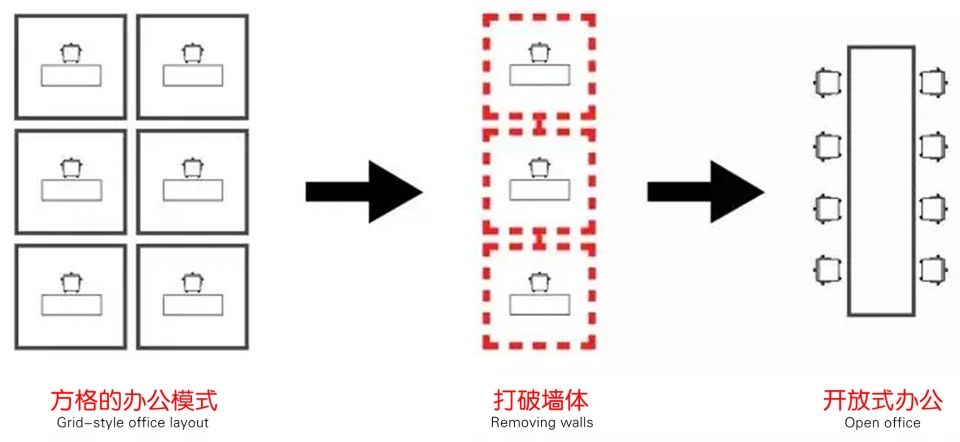
空间的质量,在于它支持各种各样的交流互动。传统方格网状排列的办公空间,固化限定行为,线条僵硬地把人的活动吸纳到一个封闭的实体里。一个有能力吸收办公行为中 各种变化需求并灵活做出调整的生动多样的空间氛围:有弹性,自发应用,具备延展性与适应力。不仅解决工作空间的共享,而且重塑在此情景中的人际关系与社交网络。
The quality of space lies in its supportive functions for various communications and interactions. The traditional grid-style office layout stereotypes people’s behavior and confines people’s activities in an enclosed space of rigid outline. On the contrary, lively and diverse work environment, which is flexible, spontaneous, extendible and resilient enough to accommodate the changing needs of office behavior, can not only provide shared work spaces, but also reshape interpersonal relations and social networking in such scenario.
▼打破网格状办公空间,加强人与人之间的交流,break up the traditional working units, enhancing communication between people
从物理空间 到行为模式的探索
From Physical Space to behavioral Pattern
平行并置、垂直相交的木块层叠起伏,交错咬合,构成大小不一切口与不同的嵌入层次。木块内外可以自由置换,相互衔接,横向延展生成墙体、天花、前台、休息凳、办公桌、书柜、展示柜等,形成不断扩张的交流系统,消解了物质拘谨的功能边界。
Parallel and perpendicular wood blocks spread in curvy layers, staggered pattern and interlocking form, creating large and small cuts, deep and shallow insertions. The wood blocks are freely placed, connected and extended in transverse direction both internally and externally on the wall, ceiling, reception desk, bench, wall, ceiling, reception desk, bench, office table, bookcase, and display cabinet, continuously expanding the communication system and dissolving the restrained functional boundary of materials.
▼头脑风暴区,brainstorm area
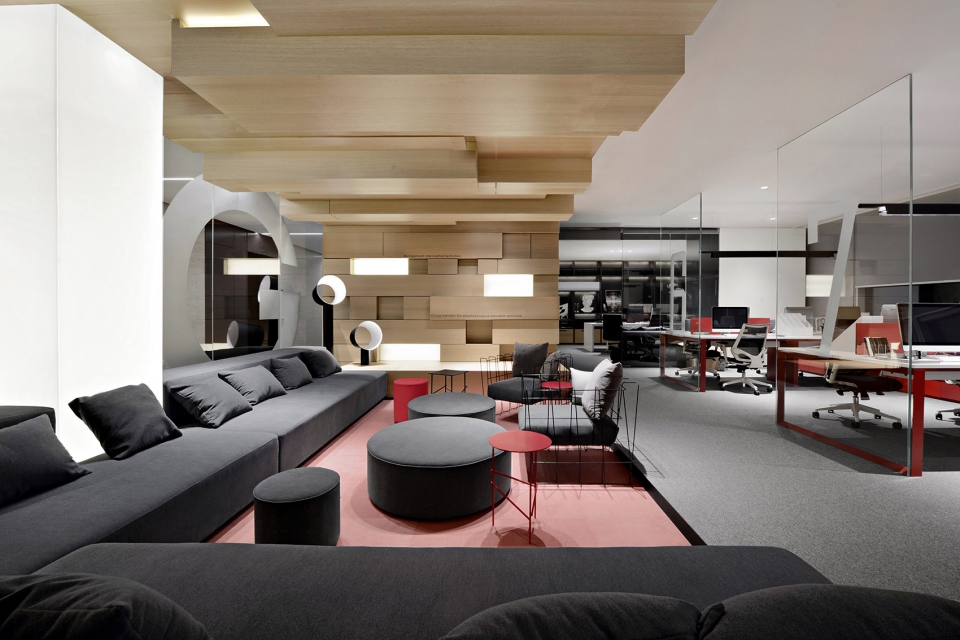
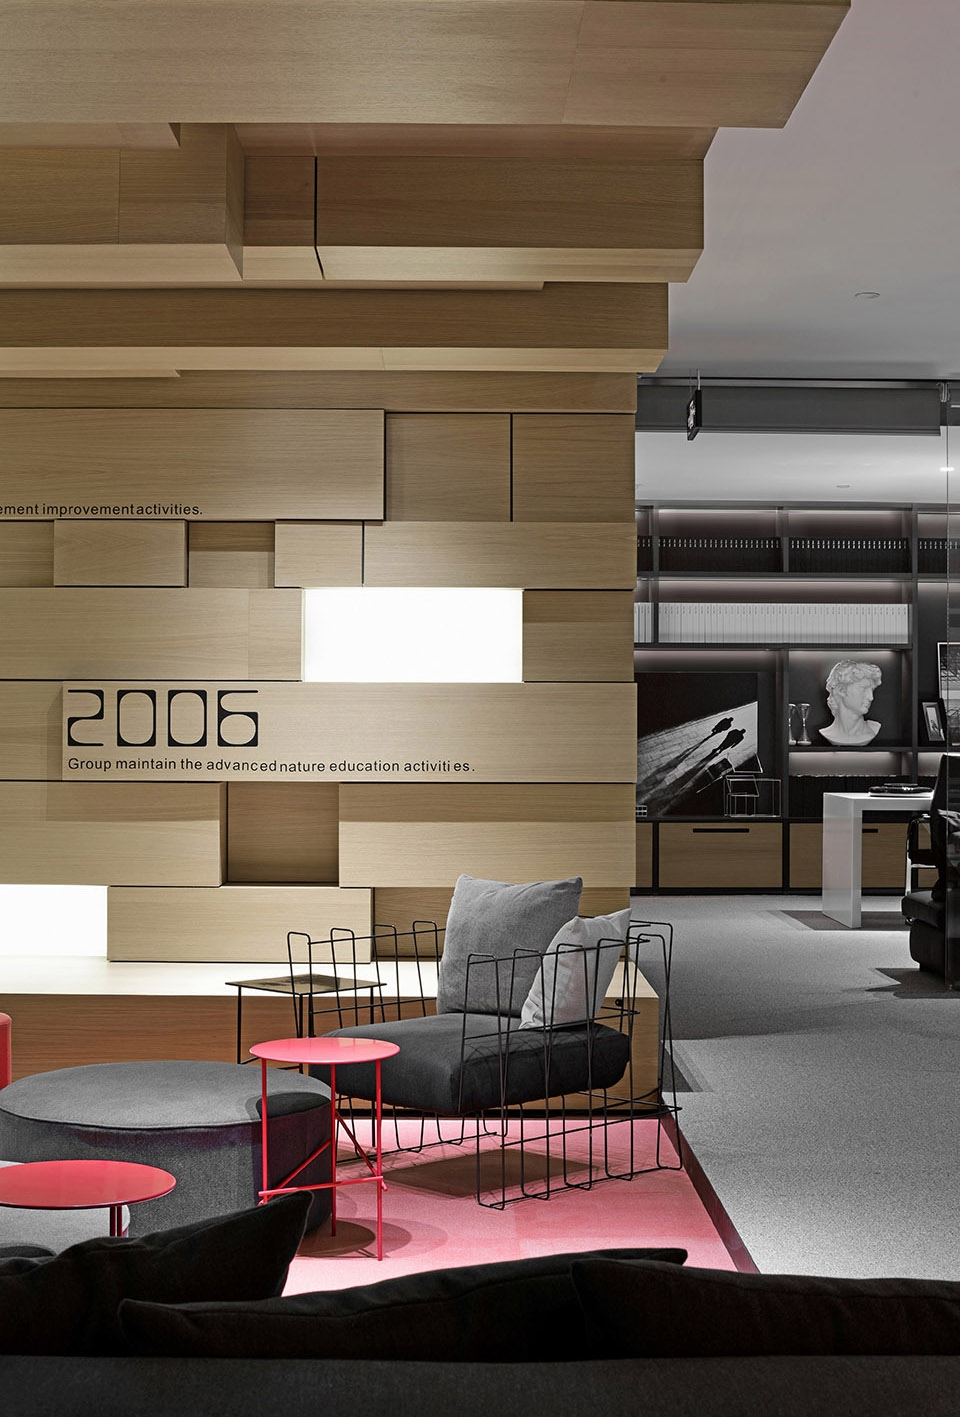
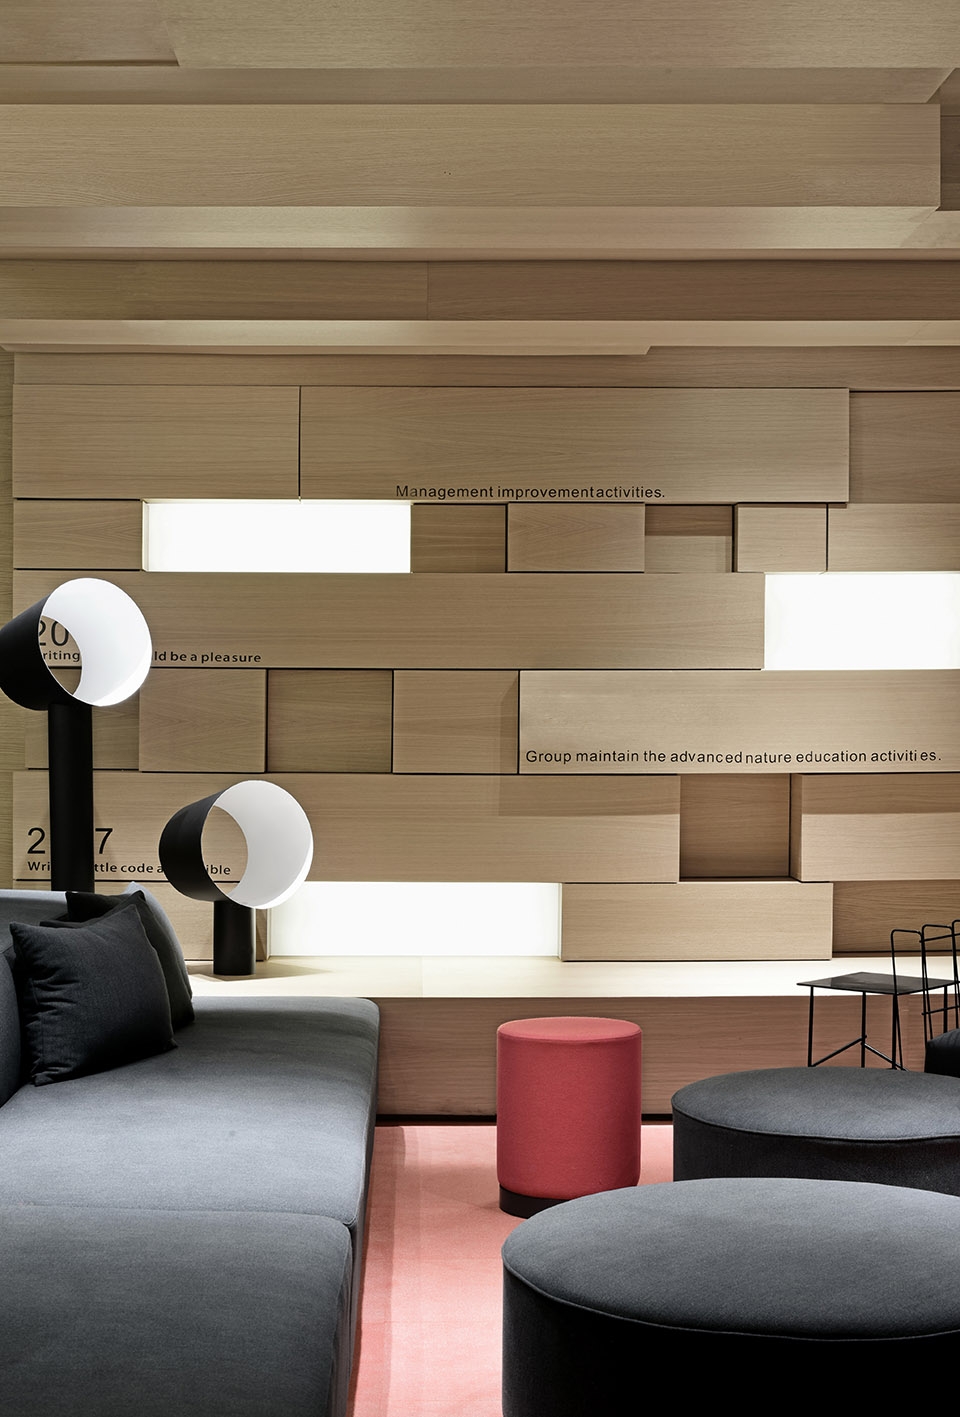
交错的木块以一种水平错落展开的姿态,平衡与稳定,将传统办公入口转化为多功能串联而成的空间枢纽。作为空间之间的连接体,它在集合造型中充当空间元素的中介和摩擦。由于空间摩擦而造成空间的渗透感。
The staggered wood blocks, horizontally scattered in balance and stability, transform traditional office entrance into a multi-functional space hub. As the connection between spaces, they serve as the media and friction between spatial elements in the integrated design. With frictions between spaces, a sense of spatial permeation is generated.
▼交错的木块消除功能边界,weaving wooden blocks blur the boundary between different functions
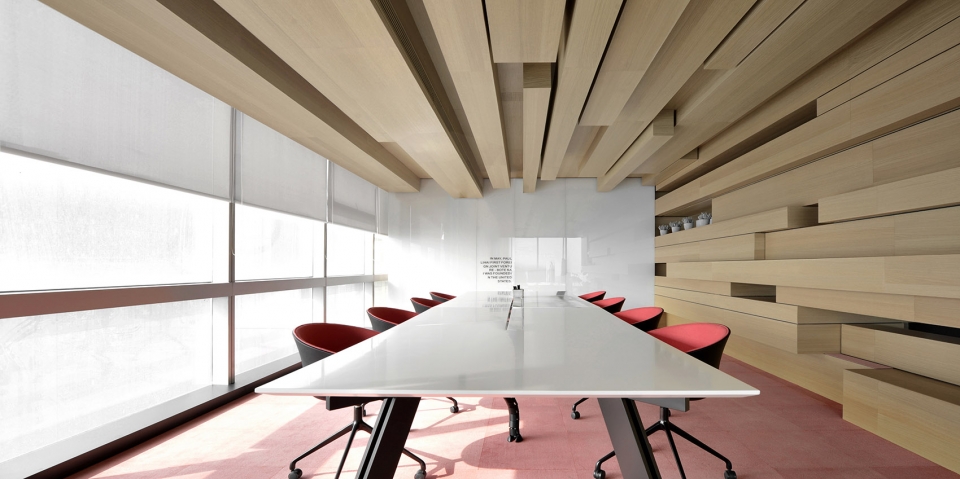
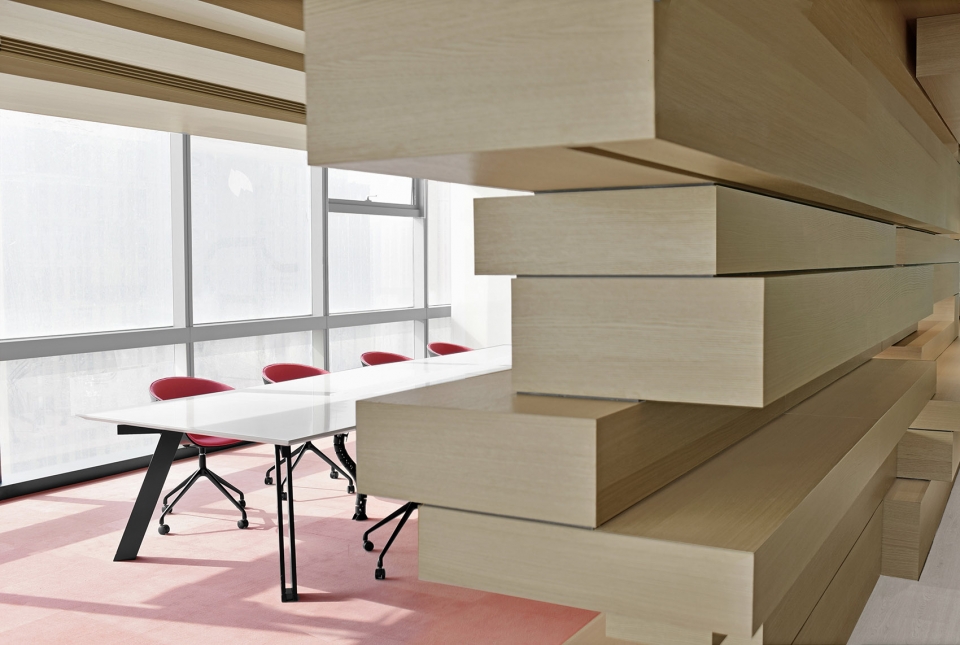
空间实现自我演化,不是单纯地让传统办公形态从我们的视野内消失,而是让它更贴合未来升级的体验需求。
The autonomous evolution of spaces does not simply take away traditional offices from our sight, but realizes higher compatibility with future needs for better experience.
▼开放共享的办公模式替代传统封闭的办公空间,traditional closed office is replace by open co-working space
给予办公者最大程度的自主性,释放办公体验,激发不同的办公文化与诉求,共同创造出一个层次丰富的整体。
It offers maximized autonomy to the user, generates office work experience and inspires varied office cultures and demands, realizing a multi-level diverse whole.
▼透明隔断创造通透开放的办公空间,transparent partitions create an open working space
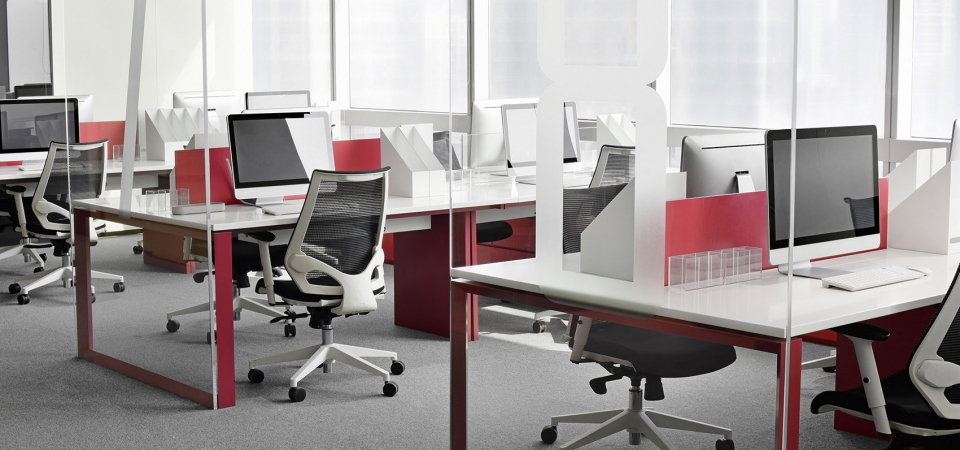
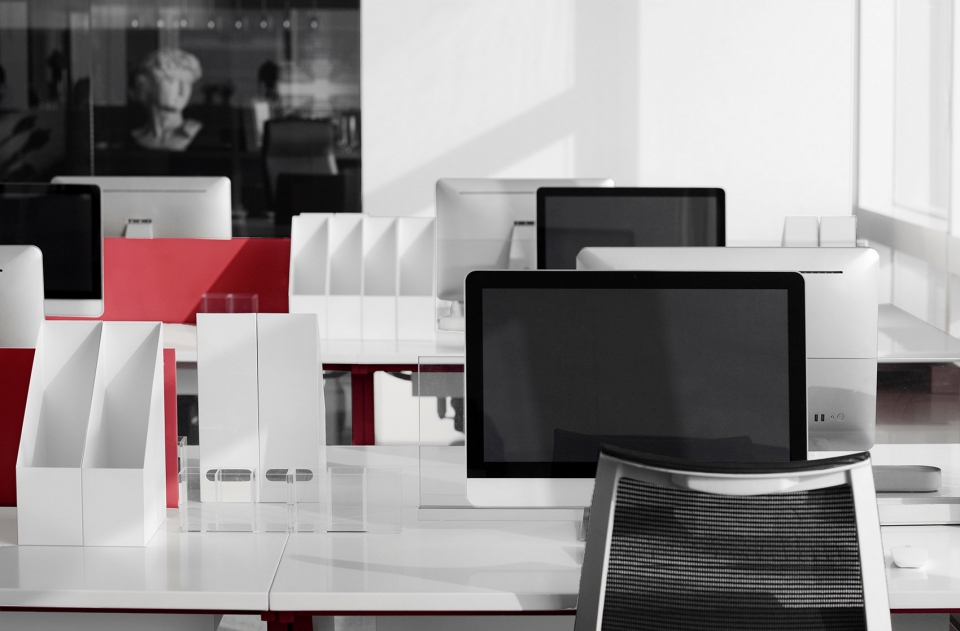
当自主与多样重合,作为办公场所,新的体验愿景已孕育其中。
When autonomy and diversity are integrated into office spaces, new visions of experience are already incubated.
▼平面图,plan
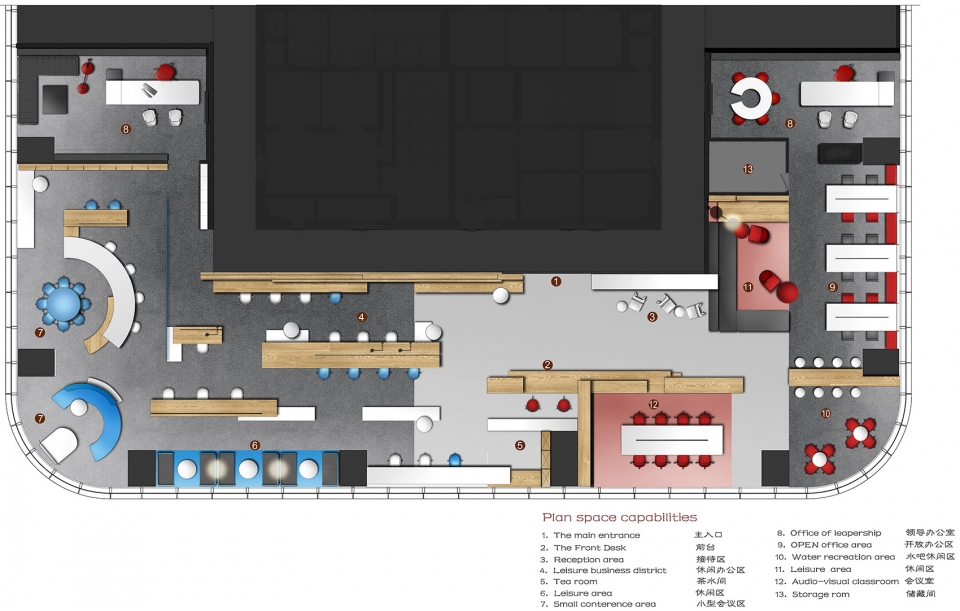
开发商:保利发展
项目名称:保利国际中心K18办公空间
国际荣誉:美国Best of Year Awards Winner
设计单位:PONE普利策
主案设计:何思玮
设计总监:梁穗明
项目统筹:邓平好
设计团队:汪博 曾哲 黄文带 洪俊能
撰文:梁嘉茜
项目摄影:何思玮
影视制作:东晴SAPLINGFILM 破壳艺术
项目面积:660㎡
More:PONE ARCHITECTURE。更多关于: PONE ARCHITECTURE on gooood








很有意思,值得借鉴
很棒哦
你和刘亚妮什么关系
你跟洪亚妮什么关系