非常感谢 卧野空间设计(联系邮箱:452655953@qq.com)予gooood分享以下内容。
Appreciations towards Wild Space Design Studio (contact: 452655953@qq.com) for providing the following description:
「觀芷·翠陌」民宿位于浙江杭州闹市区,原本是历史保护建筑「义泰昌布号」,与著名老街「河坊街」仅几步之遥。原建筑为传统砖木结构的三进宅院,由于房龄已有百余年且没有得到很好的修缮保护,饱经沧桑的老宅已残破不堪。
Located in the downtown area of Hangzhou, Zhejiang Province, the 「Guanzhi · Cuimo」 hotel is originally a historic preservation building, 「Yitaichang」cloth store, which is only a few steps away from the famous old street, Hefang Street.
前期工作|Preliminary work
我们面临的问题非常严峻——雕花门窗早已腐坏,房顶多处渗水,院落中处处是半人高的杂草,难以行走。而其中最关键的是原先的木结构日晒雨淋,通往二层的木质楼梯破损严重,地板也有多处破洞,难以满足改造后所需求的承受力。如何在尽量保护原建筑的前提下,完成修缮改造并满足现代人的居住需求成为我们最大难题。考虑到客户及市场需求,经过缜密思考和讨论,设计师决定“不破坏不拆除,以修复加固为主”,保留古宅外观和结构,完成人、自然与建筑的融合统一。
The problems we face are severe — carved doors and windows have long since decayed, roofs have seeped in many places, and yards are full of half-human weeds that are difficult to walk on. How to complete the renovation and reconstruction on the premise of protecting the original building as much as possible to meet the living needs of modern people has become our biggest problem. Taking into account the needs of customers and the market, after careful consideration and discussion, the designer decided to “not destroy, not dismantle, repair and reinforcement mainly”, keep the appearance and structure of ancient houses, complete the integration of adults, nature and architecture.
▼民宿酒店屋顶外观,view of the hotel roof
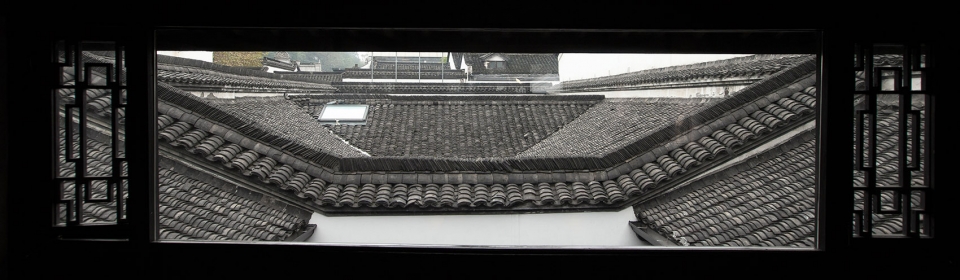
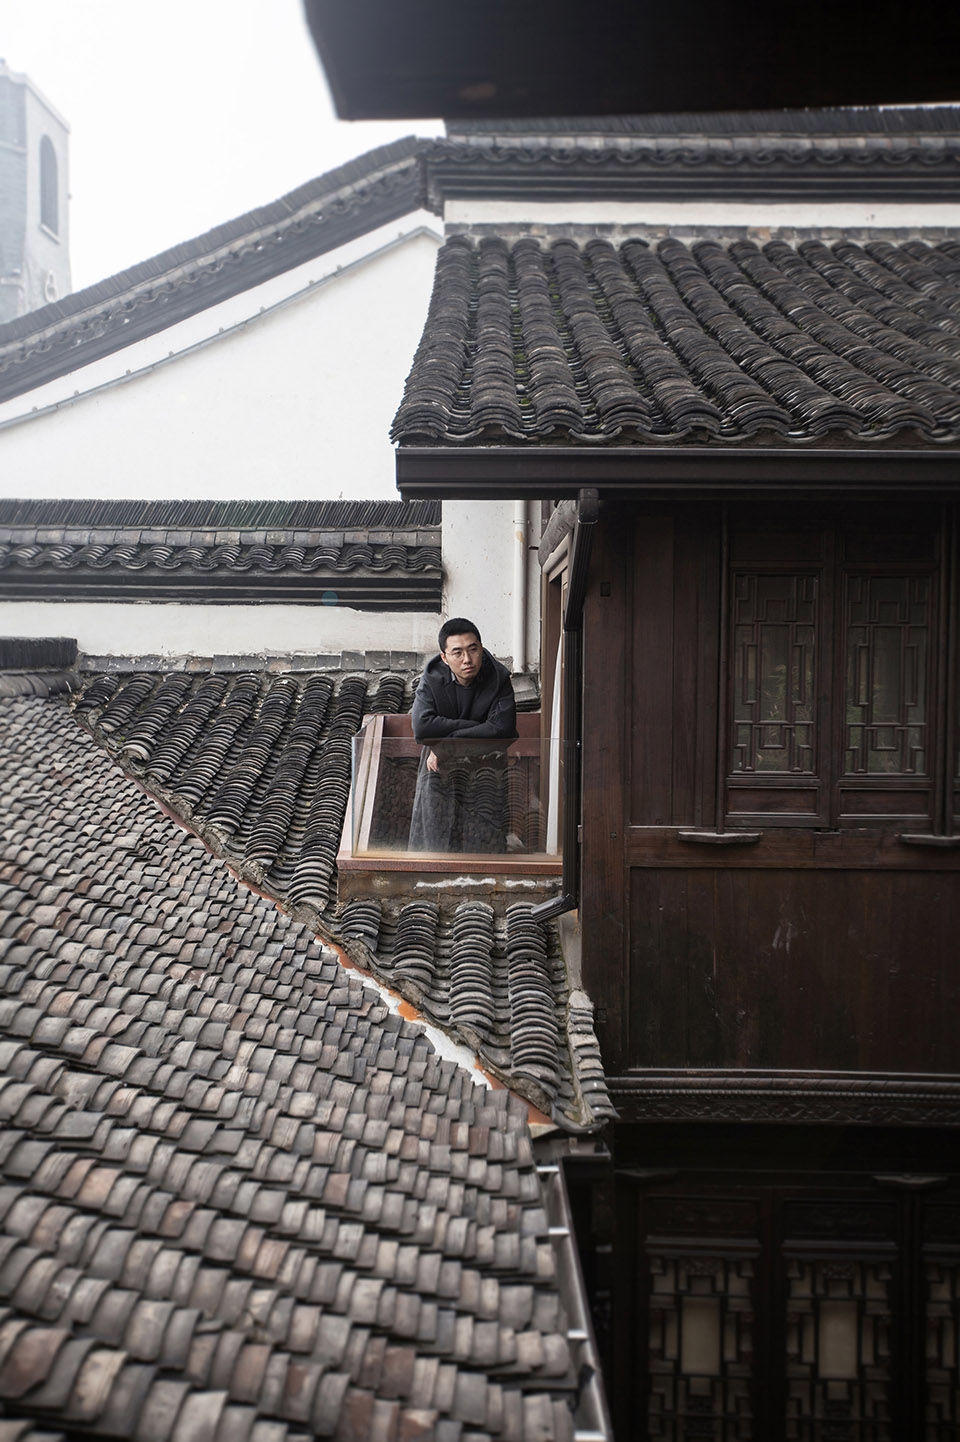
▼室内阳台延伸至屋顶,the balcony extends to the roof scape
建筑外观|Architectural appearance
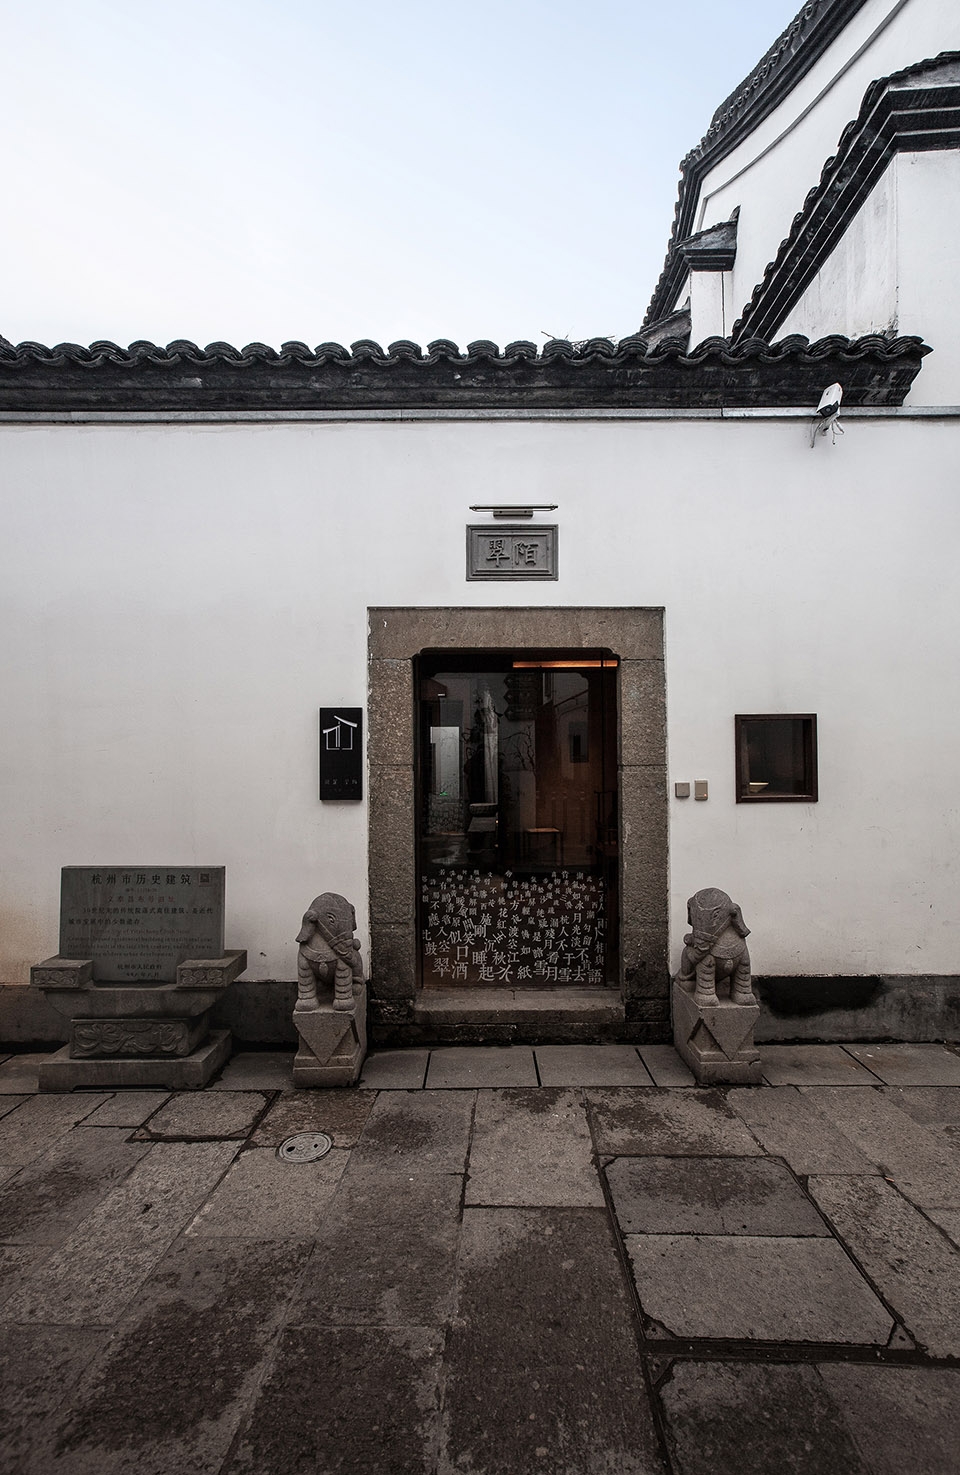
由于建筑古老且具有重要历史文化意义,因此我们仅对外观进行维护及修缮。「觀芷·翠陌」是标准的江南古民居建筑风格,“四水归堂”布局,木梁承重,砖砌护墙。我们仅对墙面局部修复,重新粉刷,屋顶破碎的青瓦也被替换重铺、刷洗干净,最大程度保护原始的建筑外貌。
Because the building is old and of important historical and cultural significance, we only maintain and repair the appearance. “Guanzhi · Cuimo” is a standard architectural style of ancient residential buildings in JiangNan. The layout of “sishui guitang” is composed of wooden beams bearing weight and brick protective walls.We only partially repaired the walls and repainted them. The broken tiles were replaced and cleaned to protect the original architectural appearance to the greatest extent.
▼民宿酒店入口细部,detail of the hotel entrance
公共空间|Public place

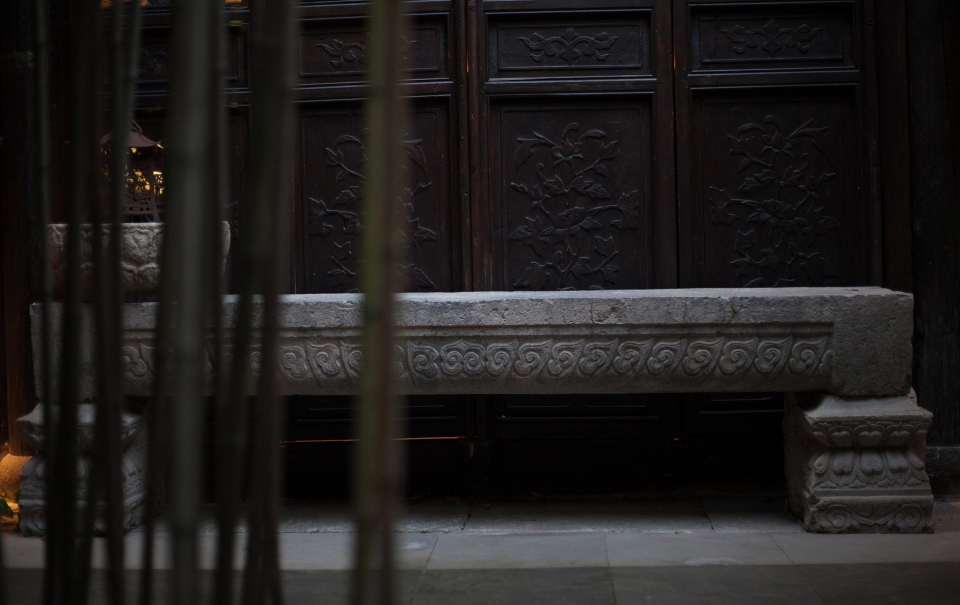
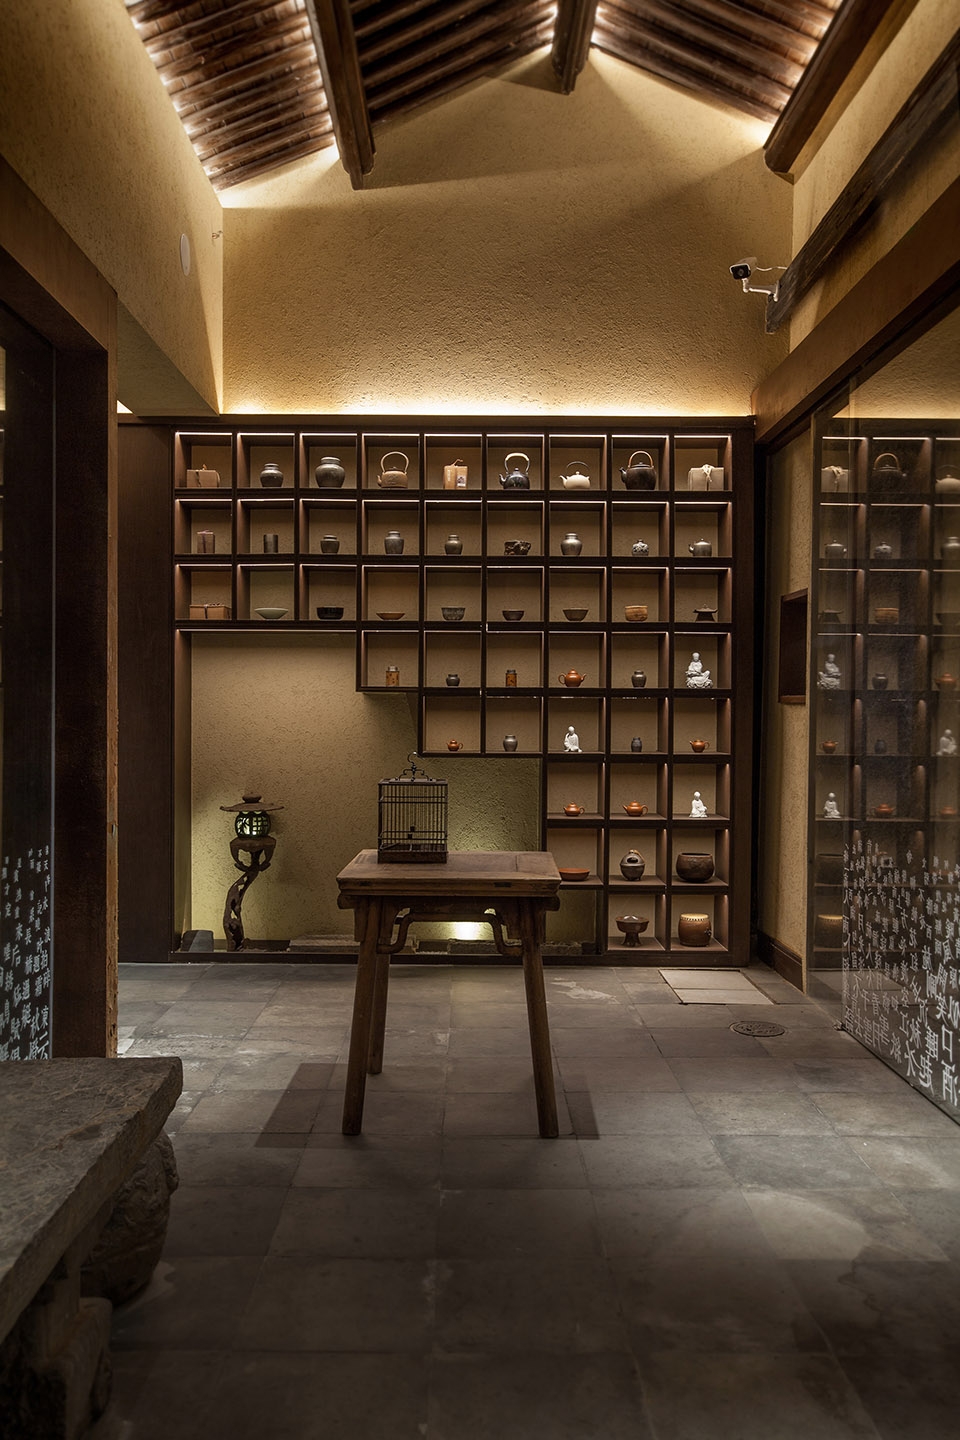
庭院一进:通过古老木门进入门厅,正对的是一小八仙桌,稍加隔档。胡桃木博古架齐梁而立,呈阶梯状。前台为水泥现浇覆黄铜台面,顶部铺满细密毛竹,暖黄的灯光投射出朦胧的美。宅院一进四面围合,中间种一方青竹。走道两旁放置古老的石长凳,供客人休憩谈天。夏日夜晚,一杯茶,一首诗,听飒飒的竹音,聆听久远的古宅历史。
The first yard:Through the ancient wooden door into the hall, is a small square table, a little every file. Walnut ladder shaped frame.The front desk for cement cast-in-place brass mesa, the top covered with fine bamboo, warm yellow light casts a hazy beauty. House first all the envelopes, among kinds of bamboo. Aisle set on the ancient stone benches, for the guests have a chat. Summer night, a cup of tea, a poem,listen to the rustle of bamboo,listen to the history of one hundred years old house.
▼四面围合并种有青竹的一进院落,The first yard with bamboo
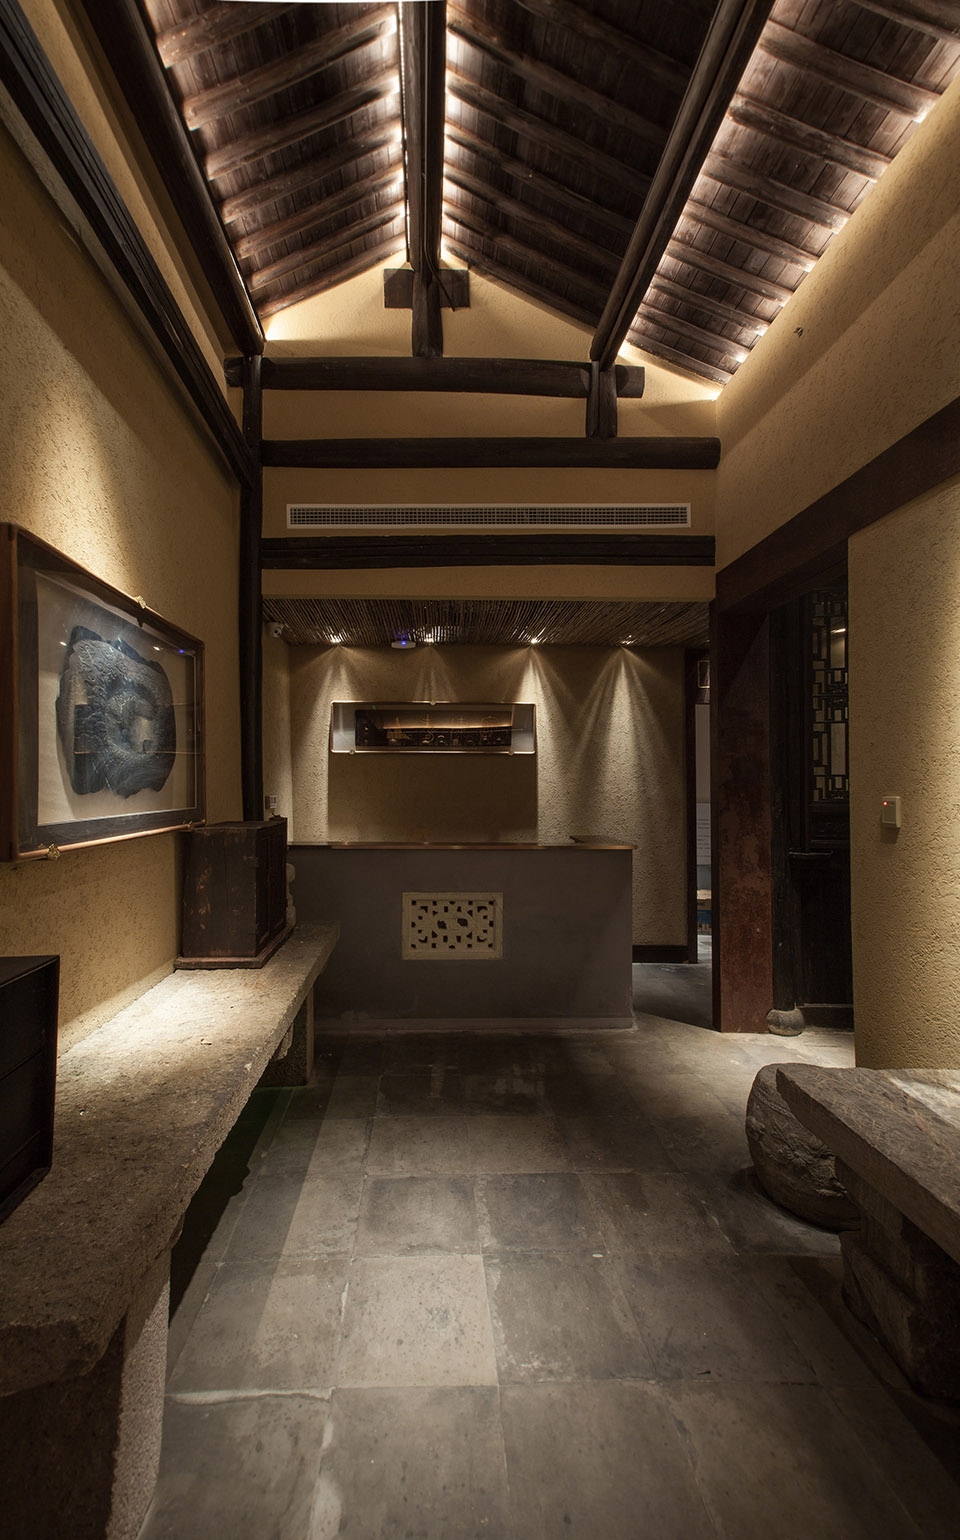
▼前台为水泥现浇覆黄铜台面,cement cast-in-place brass mesa front desk with fine bamboo
▼前台对面的博古架,antique-and-curio shelves in the reception area
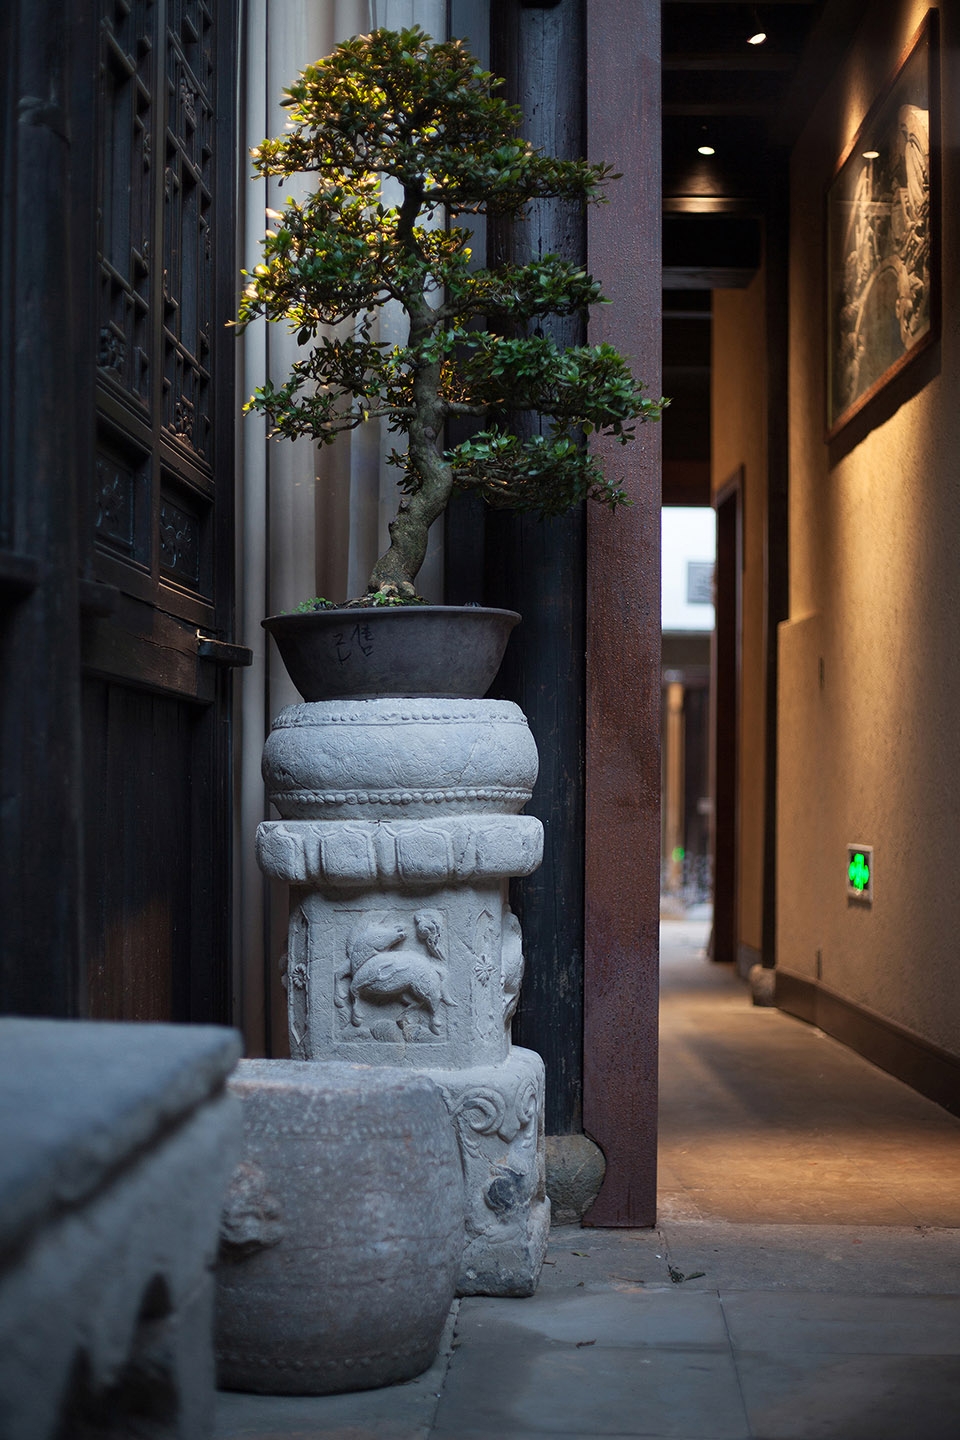
▼一进院落细部,detail in the first courtyard
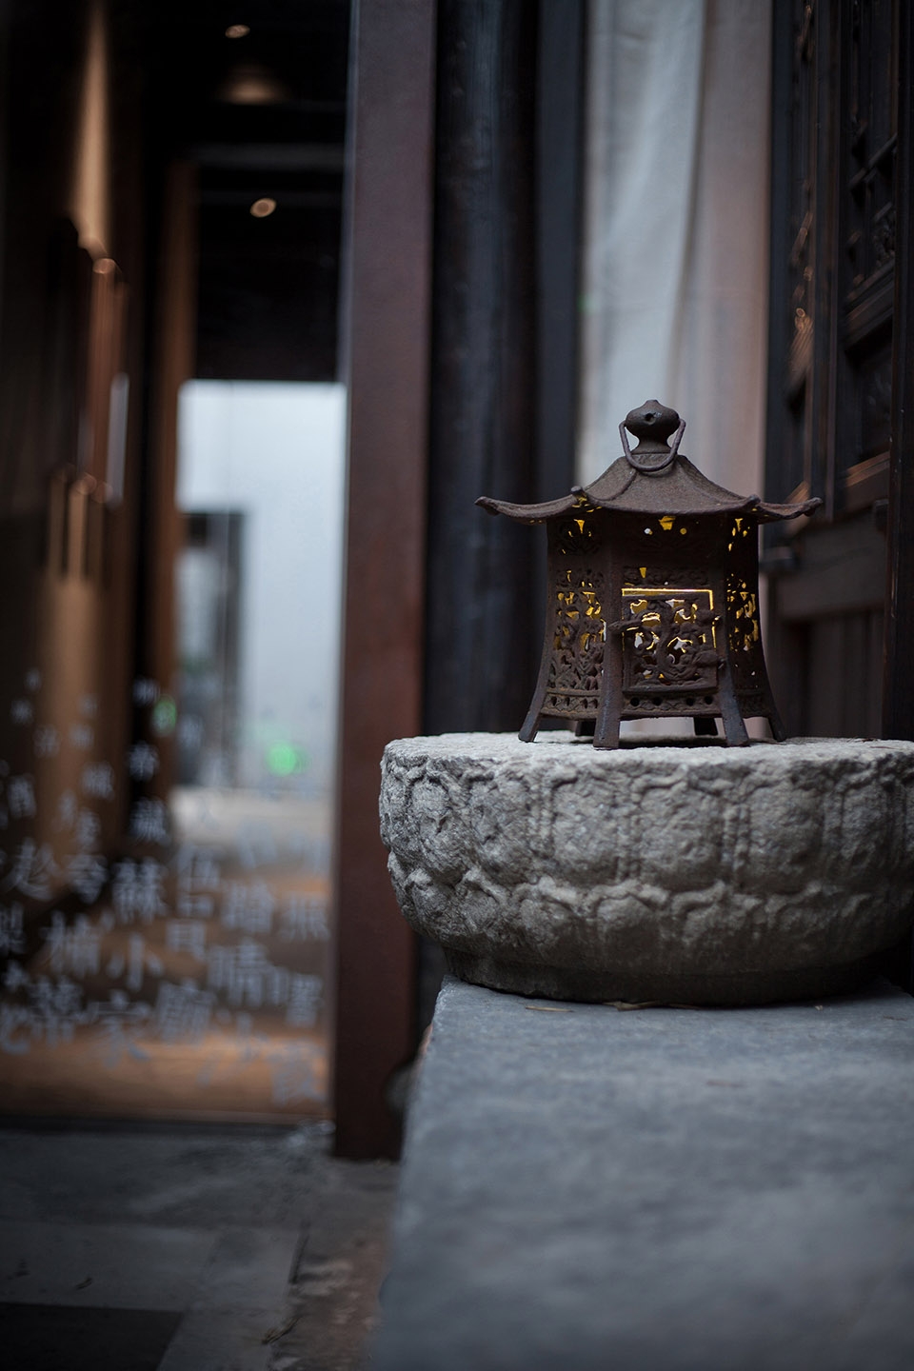
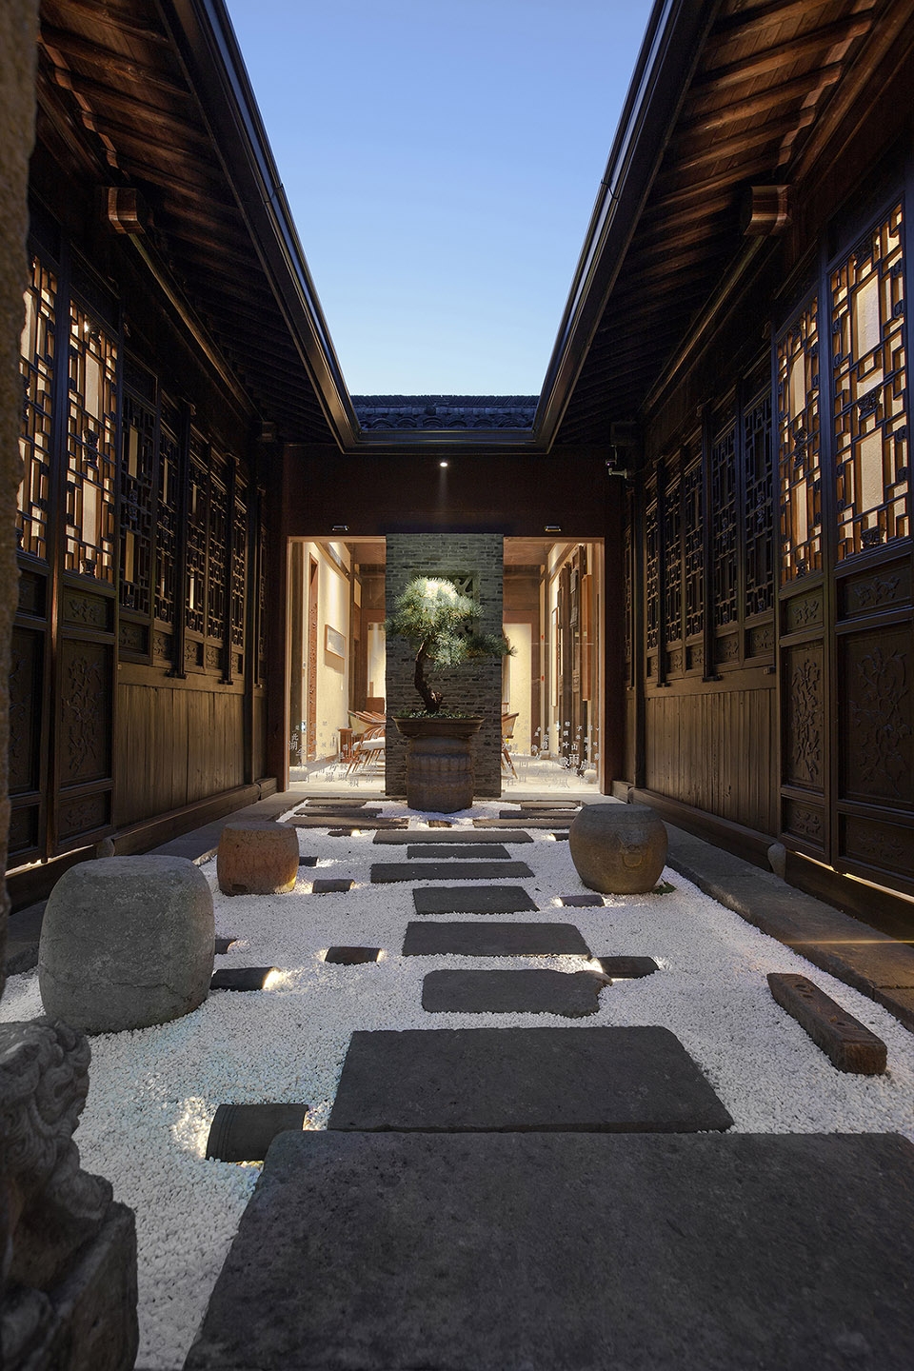
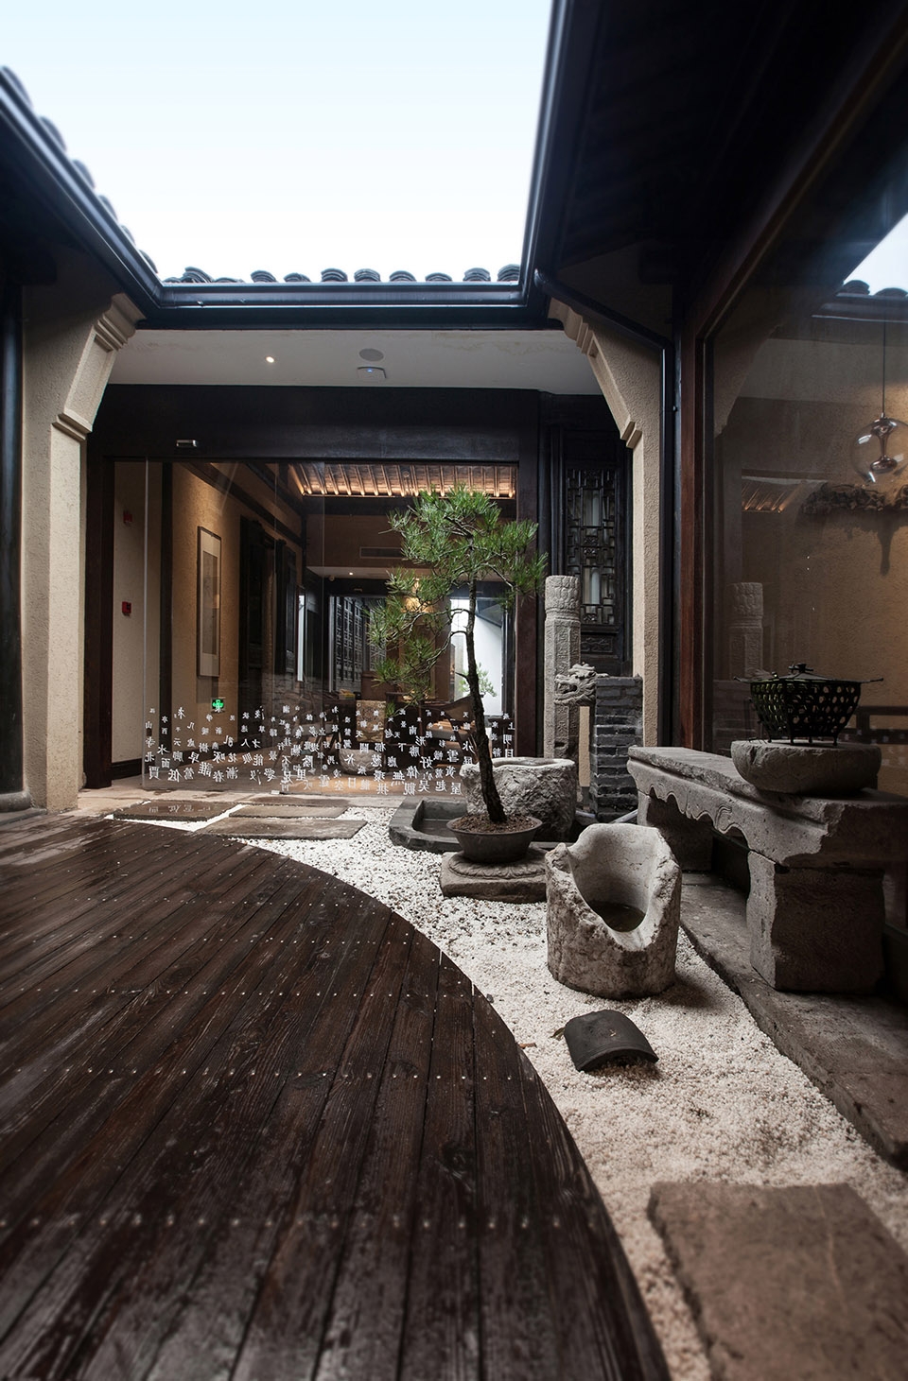
庭院二进:宅以水为血脉。在传统建筑理念里,无水不成景。因而设计师将这一理念带入此次设计中,水作为一个柔软的纽带,连通古宅前后空间。踏过一汪清池,进入庭院二进。拾级而下,浅细的白砂石铺满地面。大小不一的青石板拼成主通道,两边是仔细修缮过重新组装上的雕花门窗。
The second yard:Water is a blood of the house. In traditional architecture concept, no water no scene. So designers bring this concept into the design, water as a soft link, connecting old house space before and after.Walking through a reflecting pools, into the courtyard. Downstairs, shallow fine white sand covered the ground. The main green flag mosaic of different sizes, both sides are carefully restored reassemble the carve patterns or designs on woodwork doors and Windows.
▼白沙石与青石板铺地的二进庭院,the second yard with white sand and green flag mosaic
▼重新修缮的雕花门窗,restored carve pattern woodwork doors
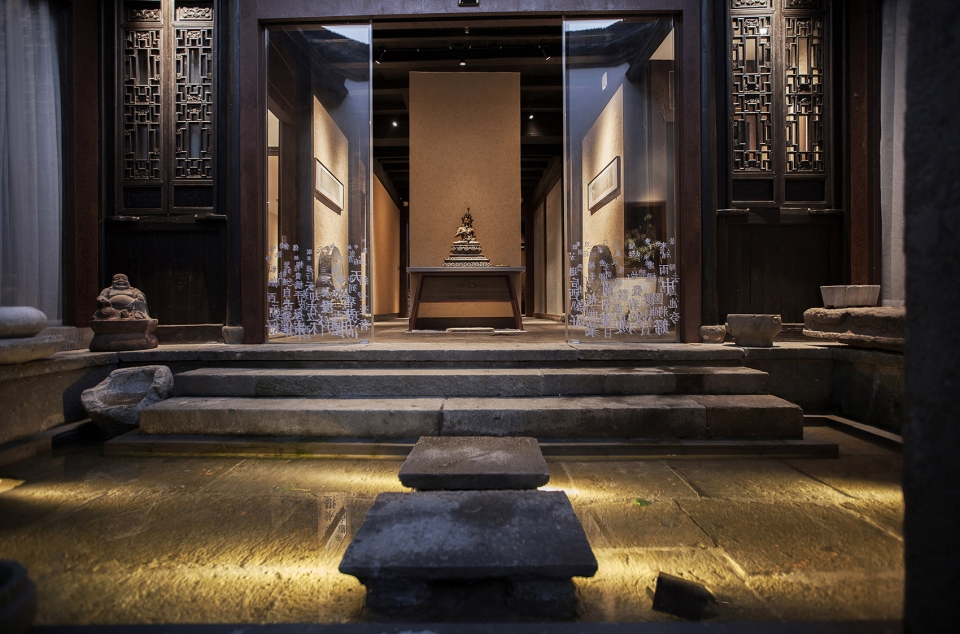
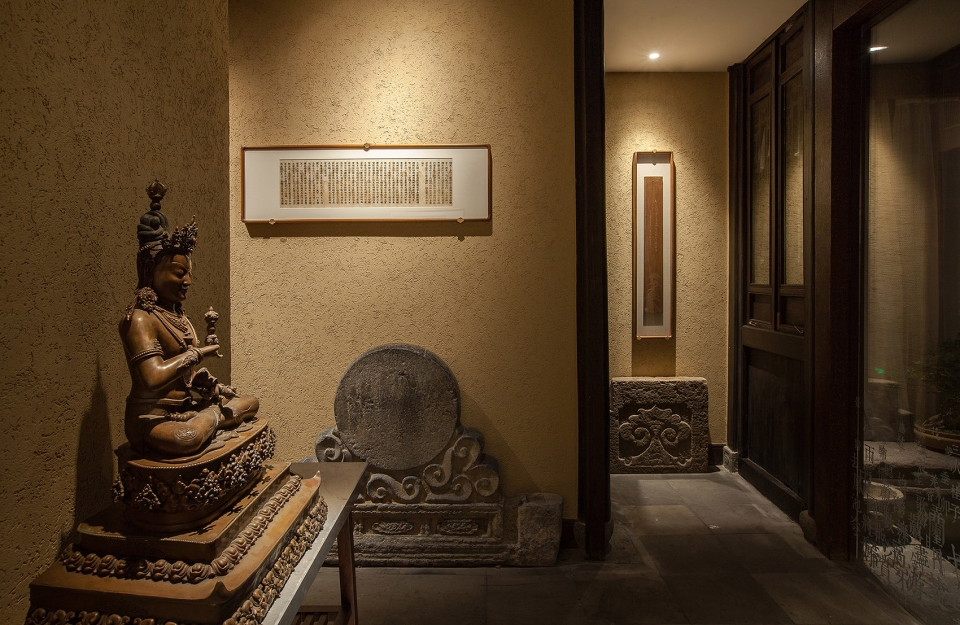
▼佛学与传统文化氛围浓郁的室内,interior full of Buddhism and ancient cultural
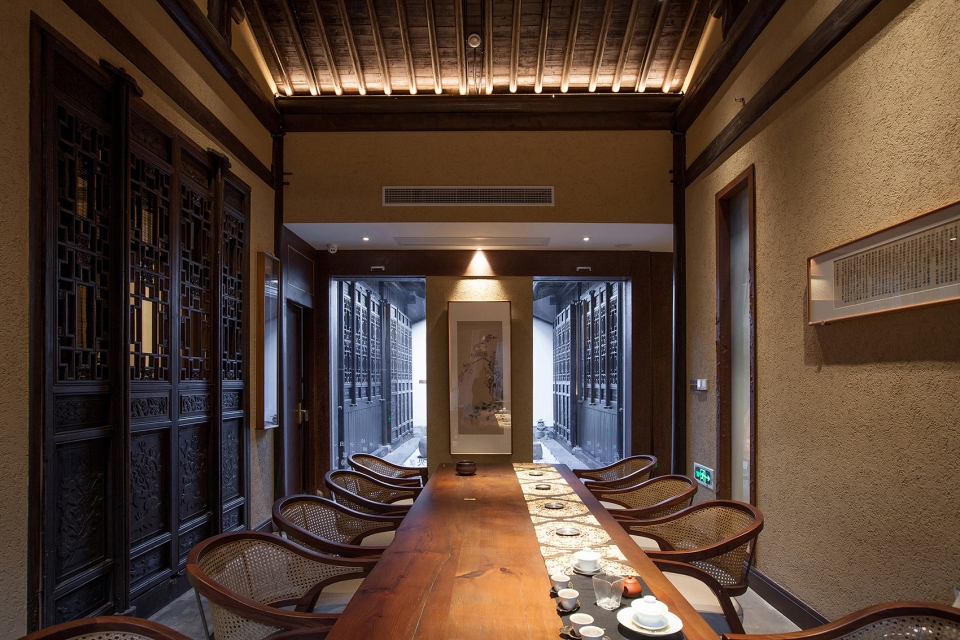
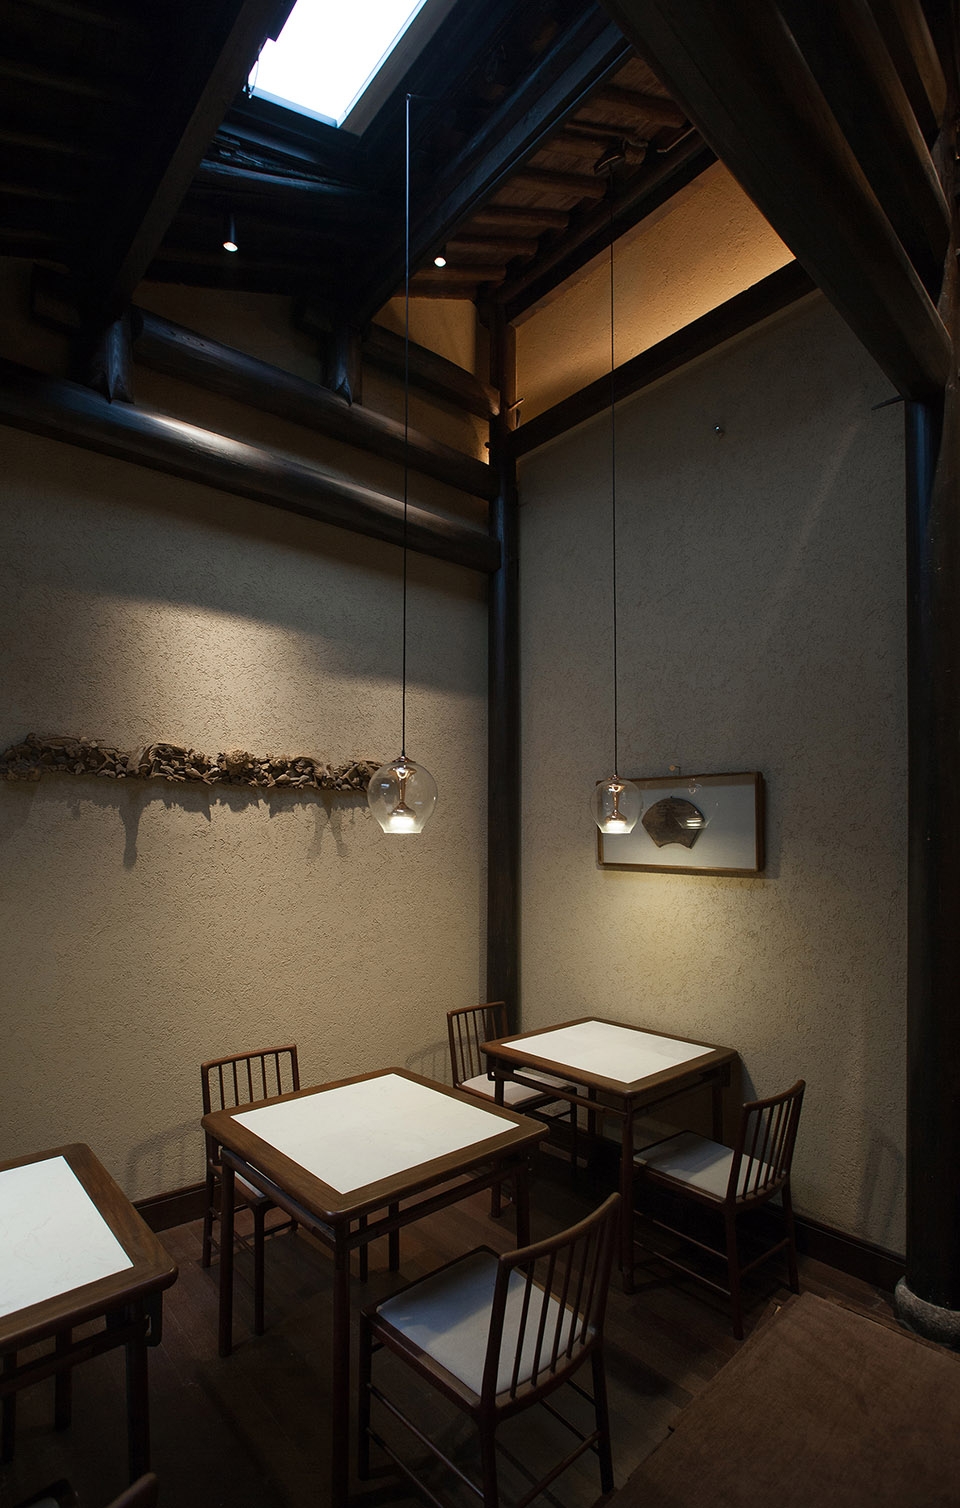
庭院三进:连接二、三进的公共空间为一层的集中休憩区。正中放置约4米的长桌,供住店客人饮茶休闲,兼具茶艺表演的功能。三进空间还包含一个半敞开吧台及餐厅,可满足多种聚会需求。
The third yard:To connect the second and the third place, public space as the concentration of a layer of have a rest area. Placed in the middle of about 4 meters long table, for hotel guests to drink tea leisure, both the function of the tea art performance.
▼从庭院三进看向集中休憩区,view towards public space in the third yard
▼放置了4米长桌的集中休憩区,a four-meter-long table in the rest space
▼餐厅,dinning area
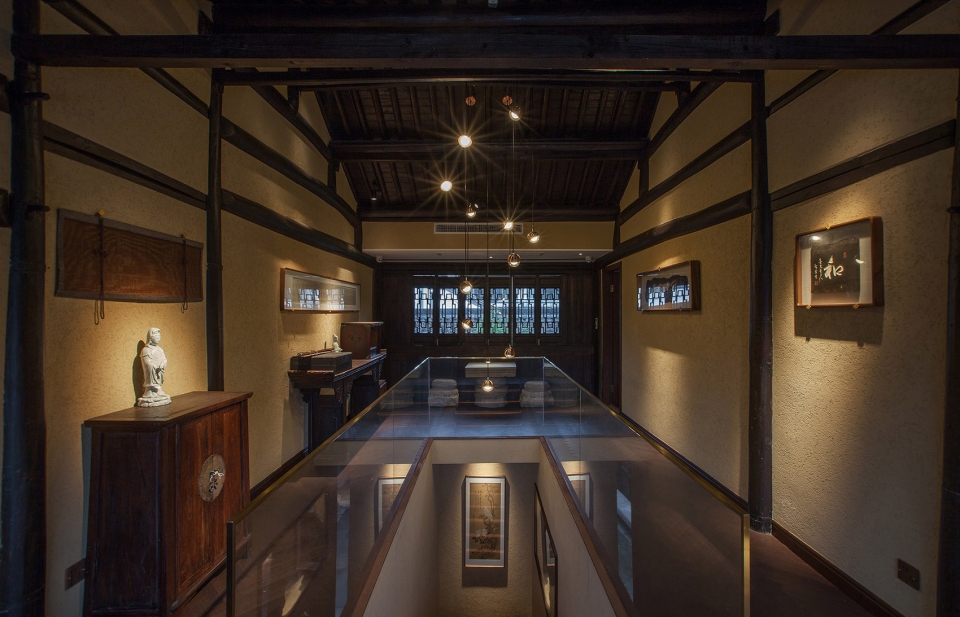
二层公区:沿着木质楼梯而上,进入二层的公共空间。古老的砖木结构老宅通常层高较高,搭配现代的金属灯具,显得空间开阔而细节精致。
The public areas of the second floor:Down the wooden stairs, into the public space on the second floor. Old house is usually higher storey height, collocation of modern metal lamps and lanterns, make the space is open and delicate details.
▼搭配金属灯具的二层公共空间,public areas of the second floor and modern metal lamps
客房|The guest rooms
客房共8间,设计师依然极力保持原始建筑的古朴美好,意图唤起入住者追溯历史、回复本真。由于客户对佛学与古文化的喜好,每间房的主题也颇有意境。
Eight rooms, the designer still trying to keep the original construction of of primitive simplicity is good, intention to raise its history dates back, reply to true during your stay. Due to the be fond of of customers of Buddhism and ancient culture, the theme of each room also has artistic conception.
▼缔欢-影音房, Dihuan guest room:audio-visual room
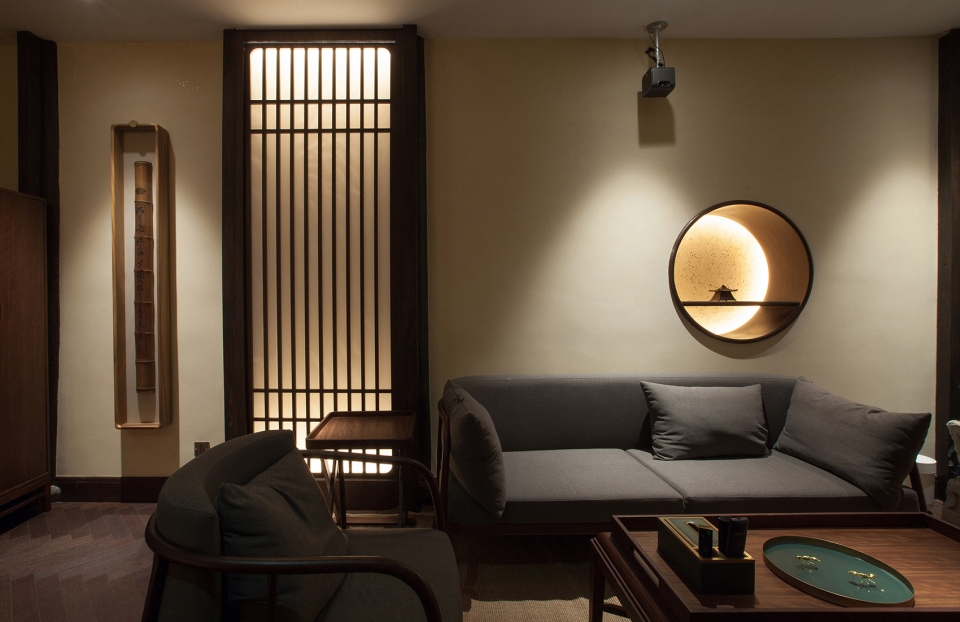
▼芳时-泳池房, Fangshi guest room:indoor pool room
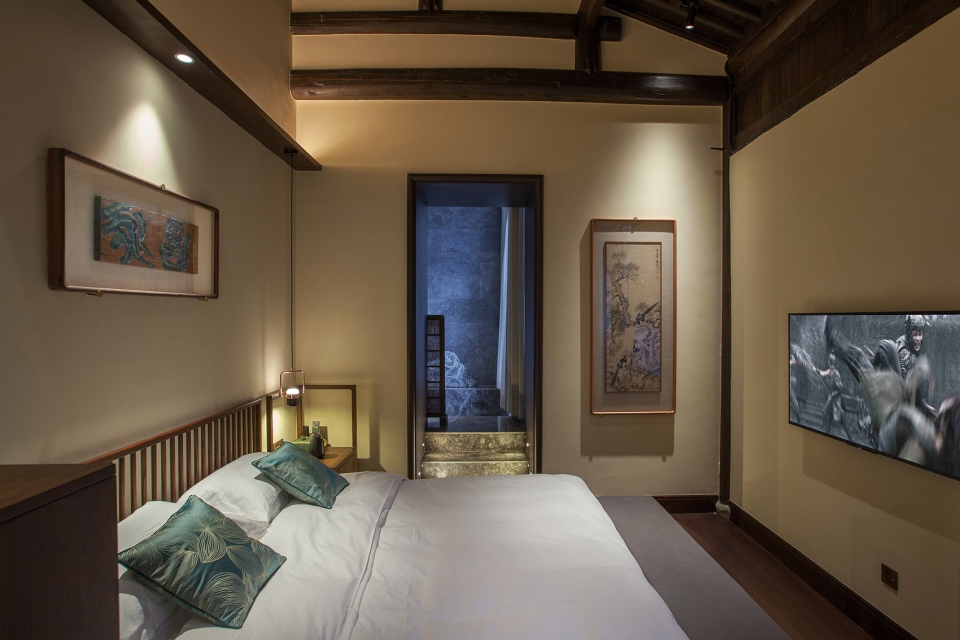
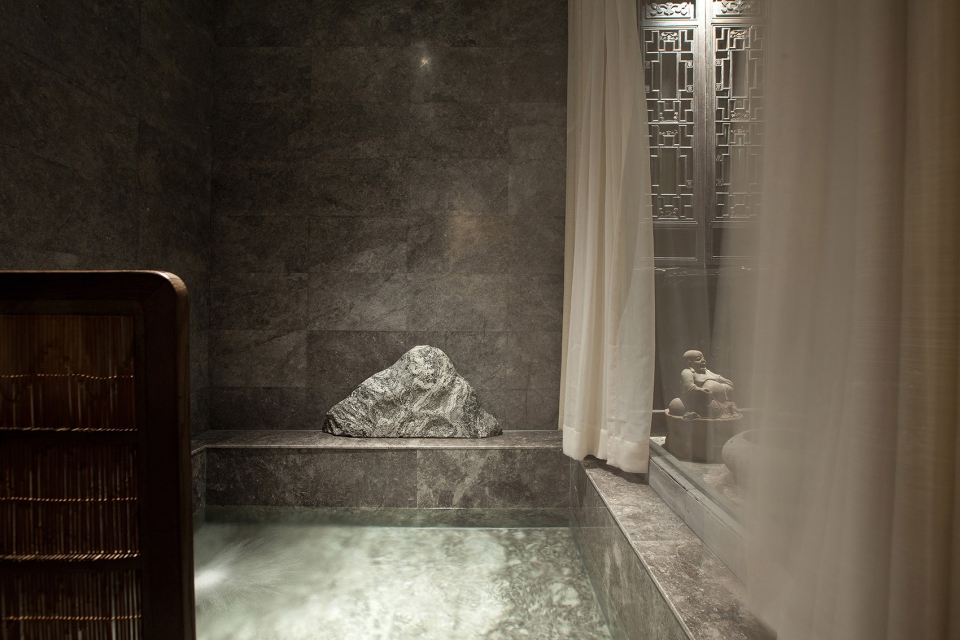
▼扶桑-日式房,Fusang guest room:Japanese-style room
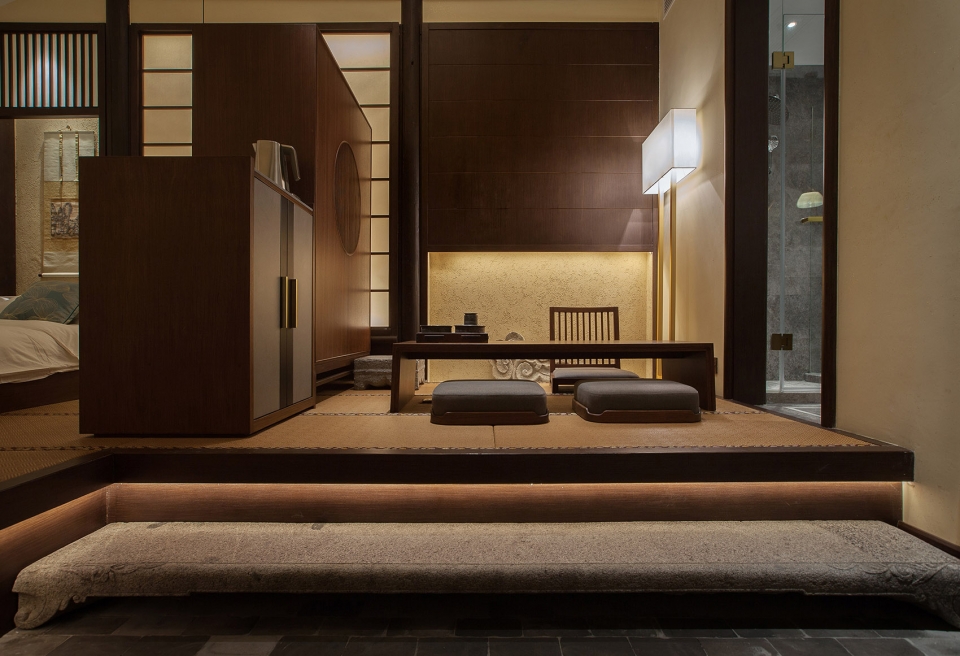
▼净业-禅修房,Jingye guest room:meditation room
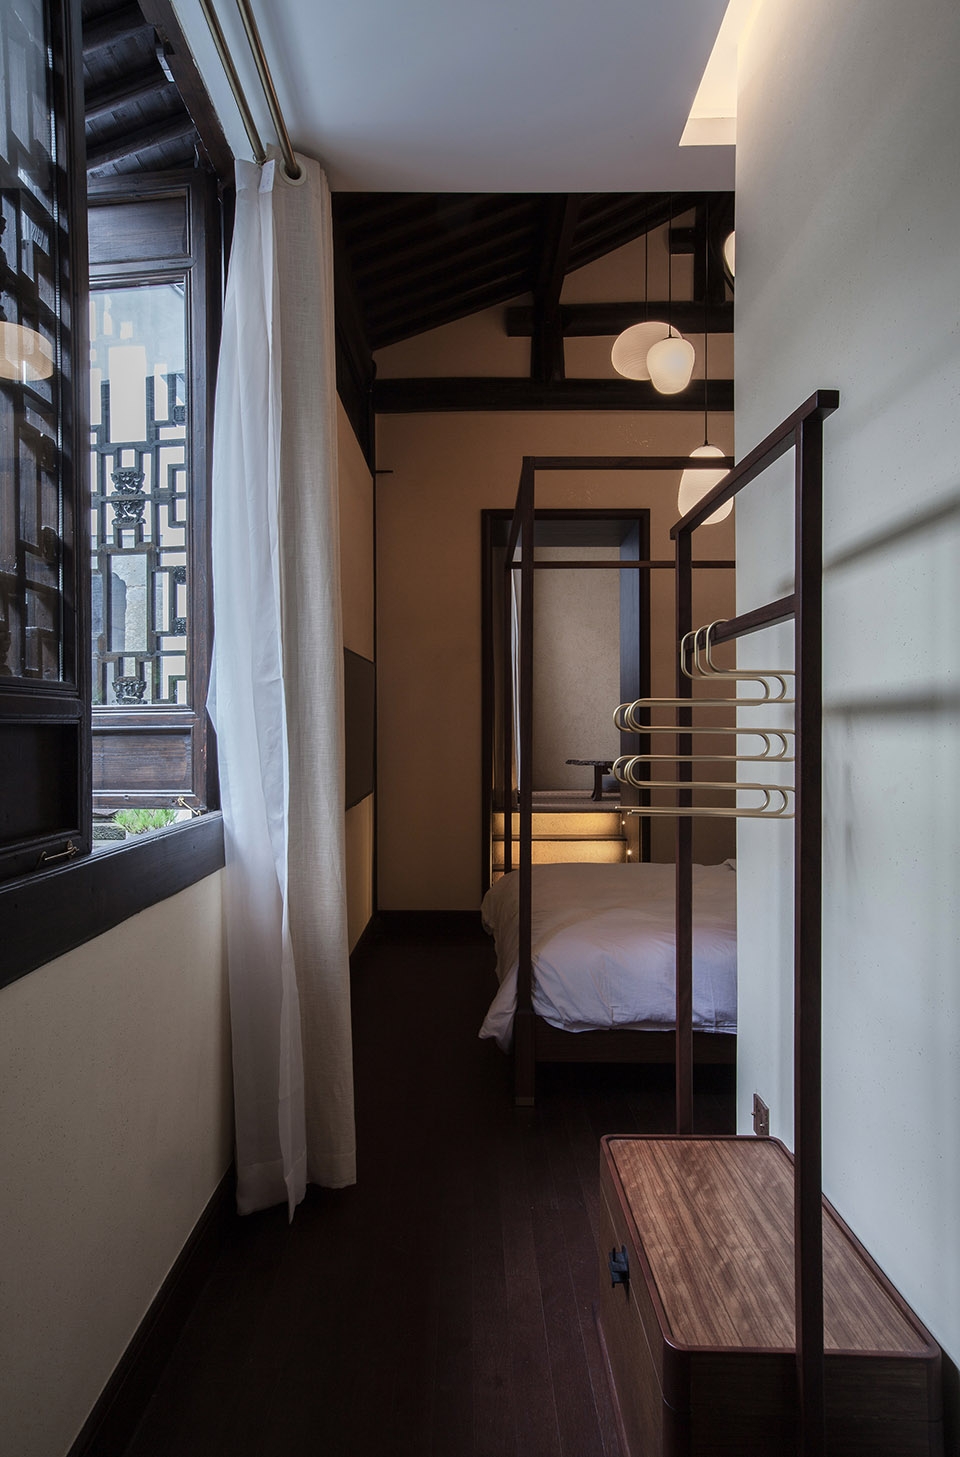
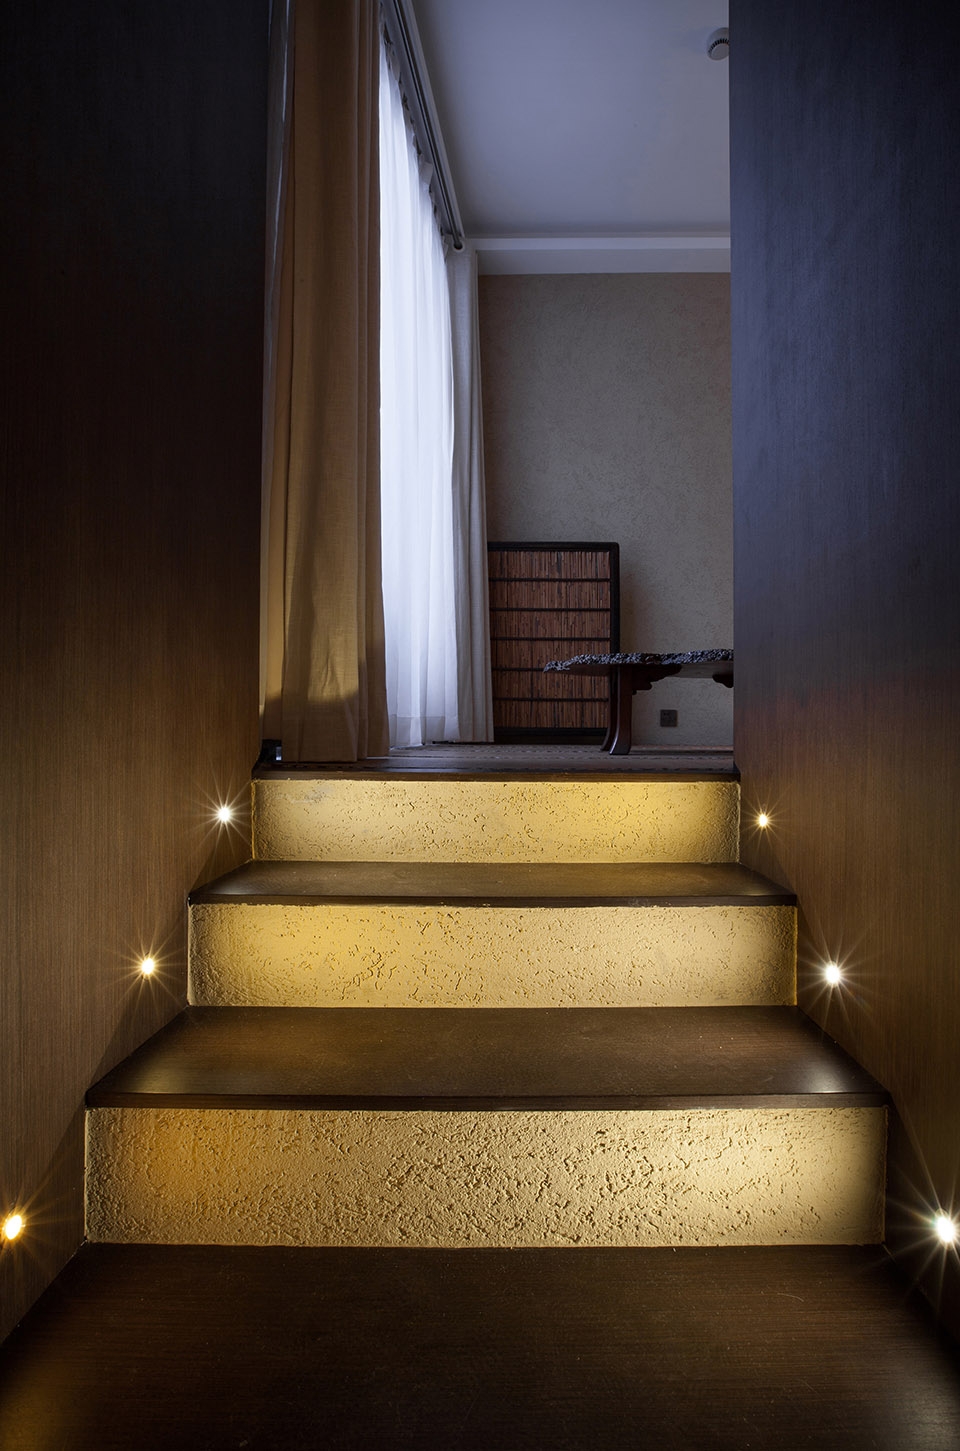
▼凤台-亲子房,Fengtai guest room:parent-child room
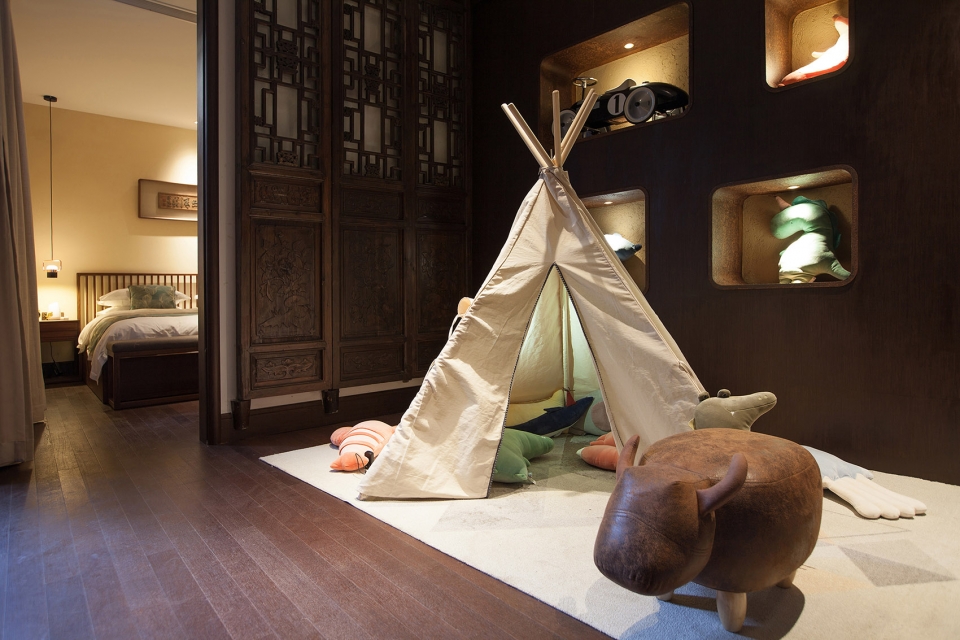
▼载瞻-星空房,Zaizhan guest room:skylight room
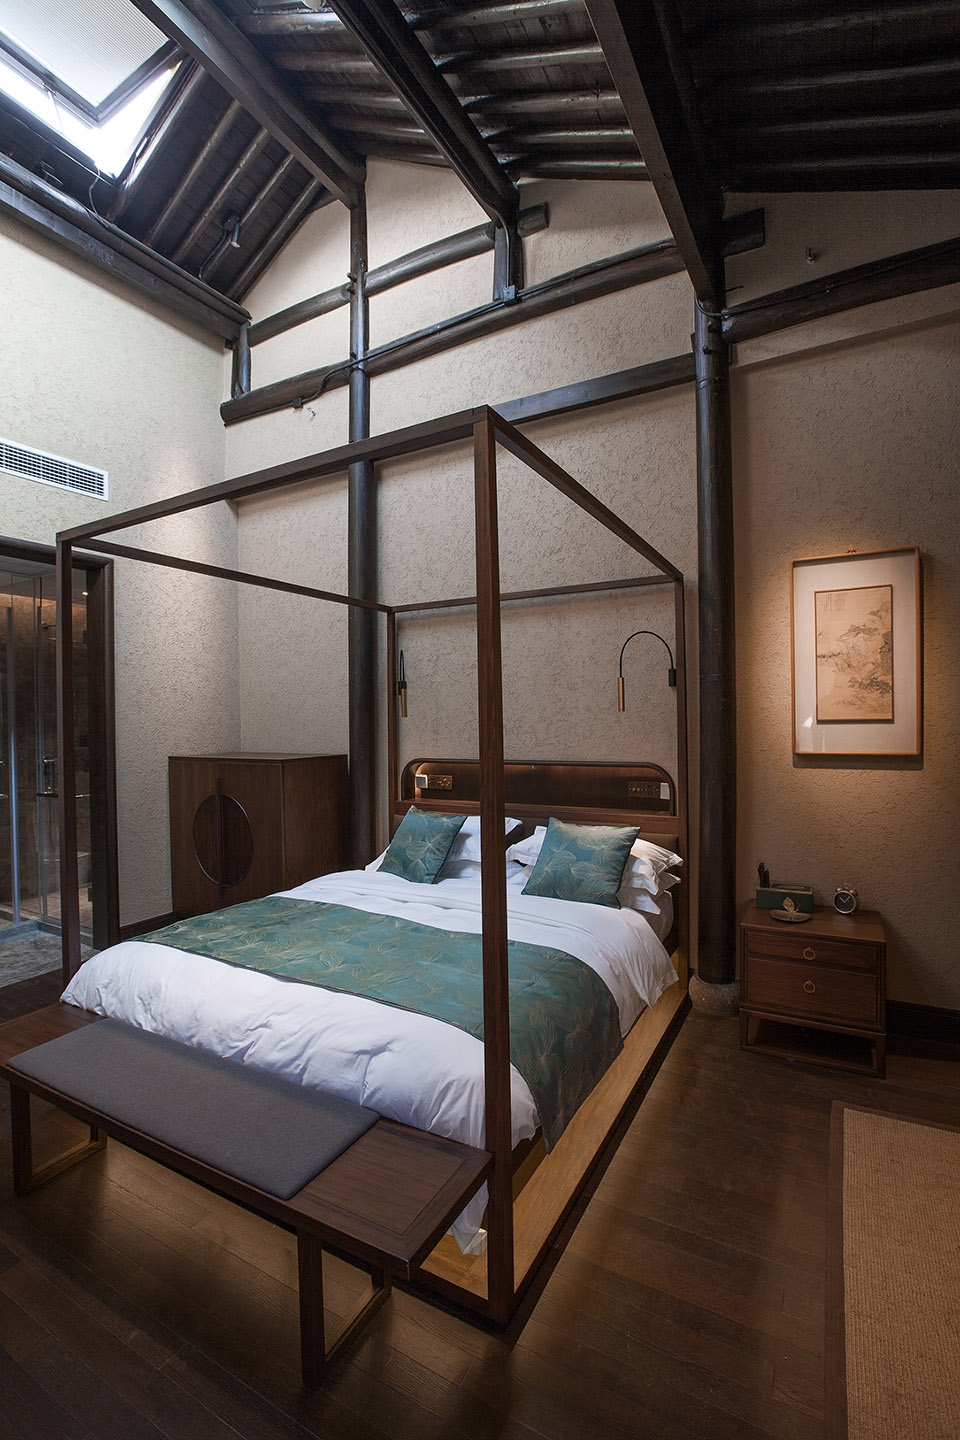
▼清襟-情侣房,Qingjin guest room:couple room
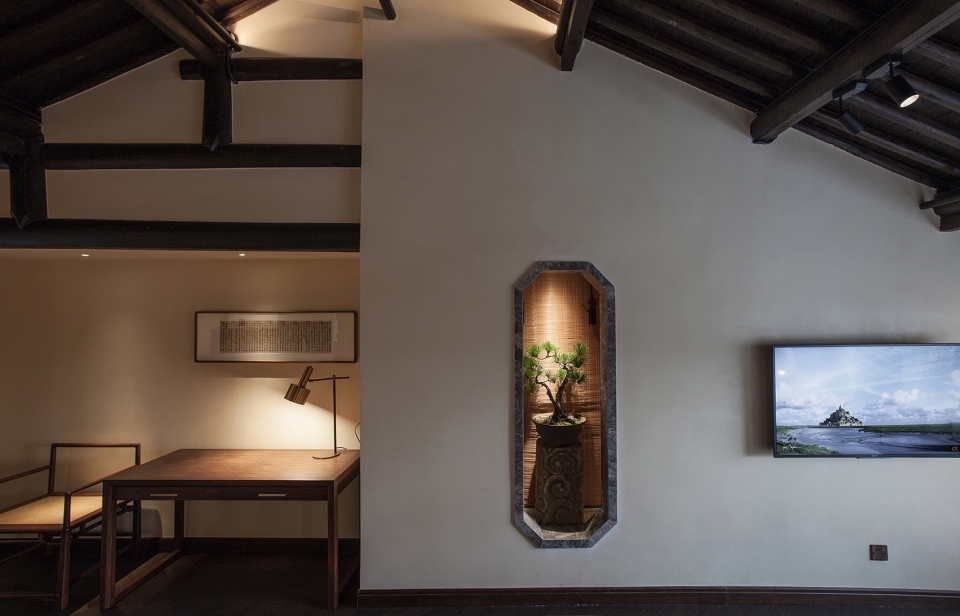
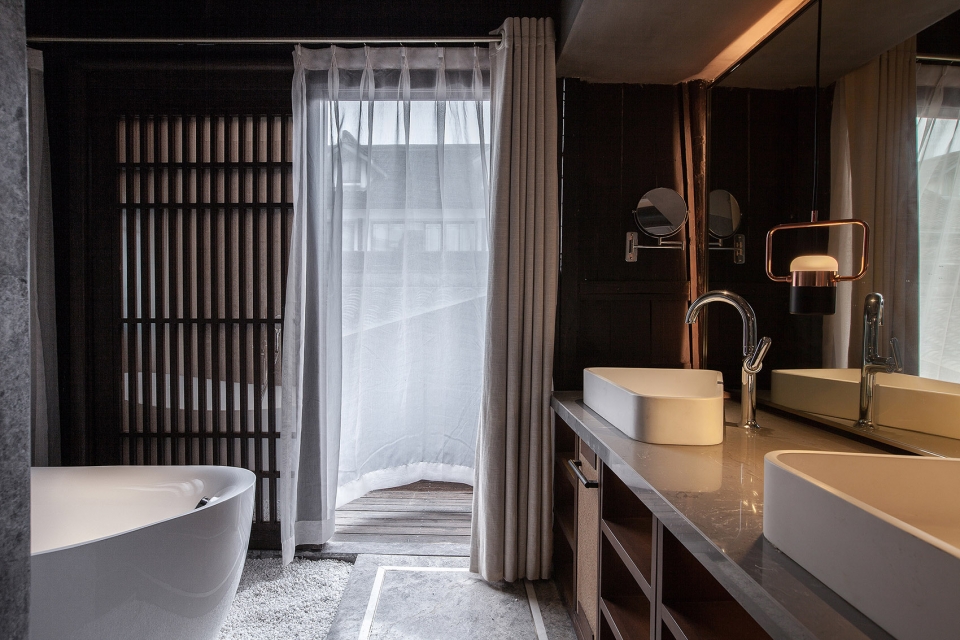
▼随幽-情侣房,Suiyou guest room:couple room
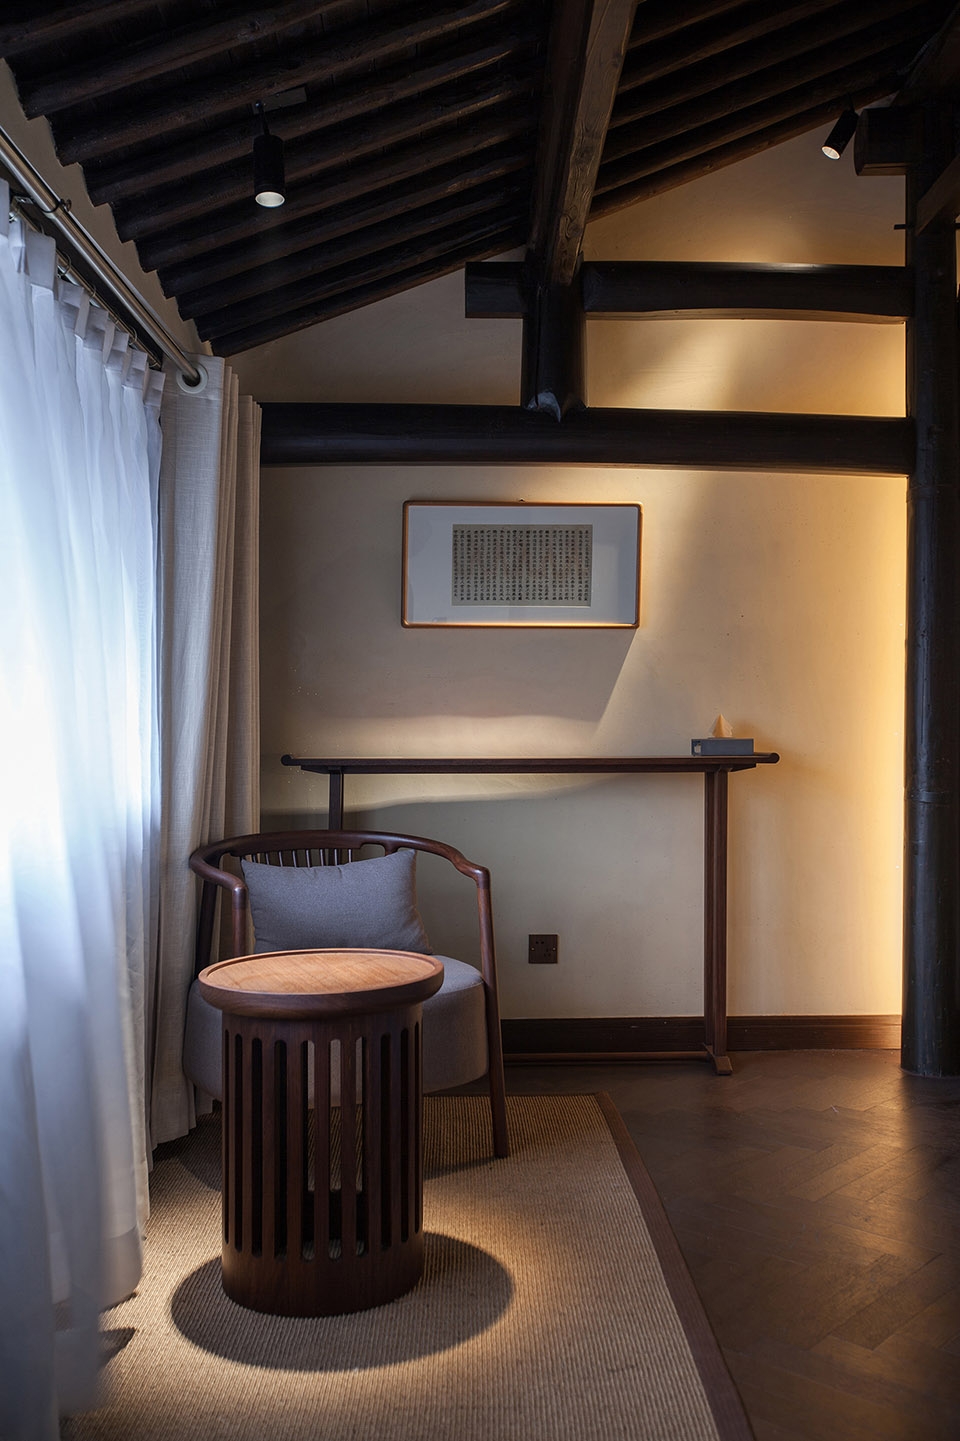
▼浴室,bathroom
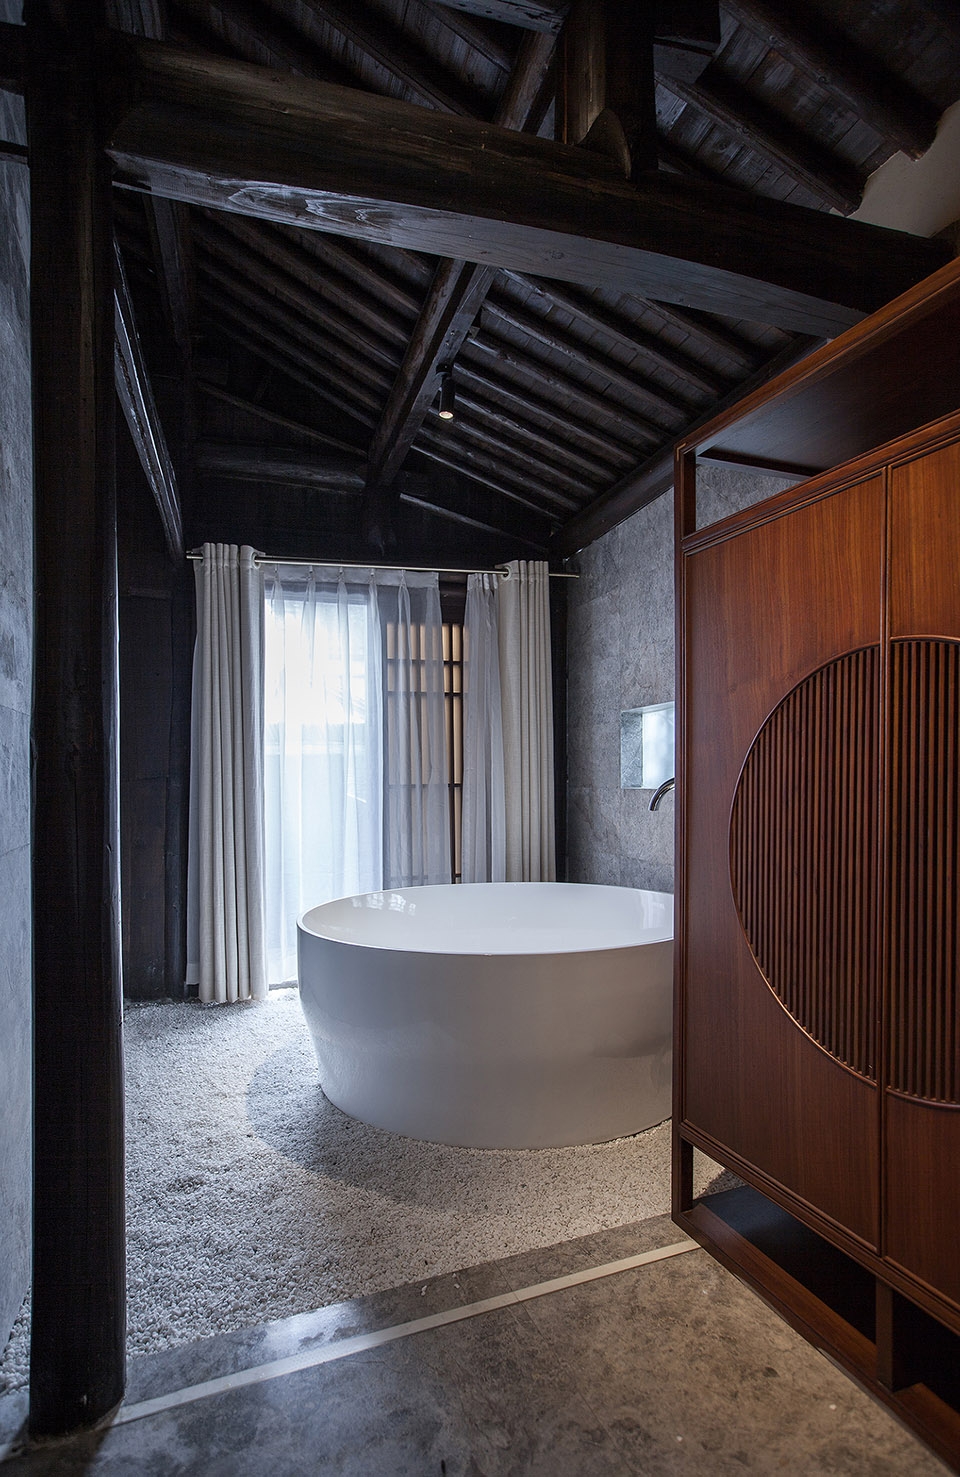
▼一层平面图,1F plan
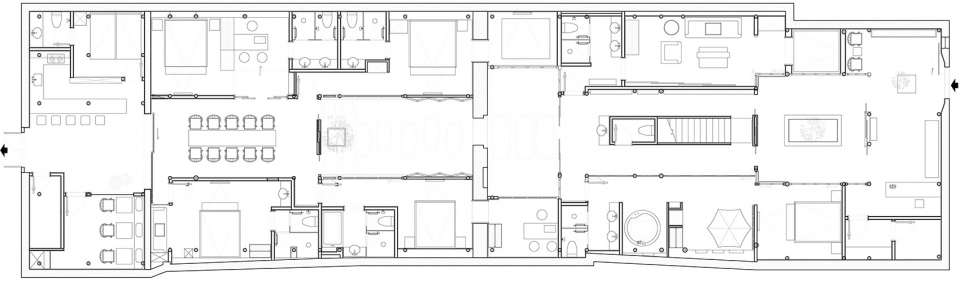
▼二层平面图,2F plan

项目名称:觀芷·翠陌民宿酒店
施工单位:杭州杰筑装饰有限公司
完成时间: 2018年
主案设计师:苏静
设计团队:杭州卧野空间设计有限公司
项目地址 :浙江省杭州市上城区打铜巷25号
建筑面积 :500㎡
摄影师 :苏静
More:卧野空间设计(联系邮箱|contact:452655953@qq.com)









很想看看作者楼梯是怎么处理的…
好看
不错,就是局部灯光上,有点用力过猛,少了点含蓄
影音房的投影仪安装的太不讲究了,瞬间掉格
做设计应该是对于整体及整个空间去考虑,你这个问题有点像 你家这么漂亮, 晾衣服哪里晾
表示 木框雕字加上玻璃 也比光秃秃的玻璃贴字强很多的说
不错的分享~
前文说古建筑是标准的“江南古民居建筑……仅进行维护和修缮” 结果后面做出来的却是满满的日式风 ..哈哈
你没去过日本,还没去过江浙沪?
您的眼睛是有多瞎, 对自己文化的东西是有多不了解。 这么明中式的室内风格及家具设计, 你说是日式风? 请问你所谓的日式风是什么?同属于一个东方文化 有些共点是正常的,有空多读读书。
有点意思。