感谢 衡建筑 予gooood分享以下内容。更多关于他们: Modum Atelier on gooood。
Appreciation towards Modum Atelier for providing the following description:
九国怀庭是一家服务于城市租界景区的青年酒店,也是衡建筑在天津地区,第一次兼具运营的双重角度去进入设计任务。改造历史街区的普通建筑,活化成商业业态会比单纯委托设计而言更具挑战,需要保证商业度,历史感和设计密度达成一种制约和平衡。
Jiuguo Courtyard Inn is a youth hotel serving the city’s settlements area, and is the first time that Modum Atelier has entered into a design assignment in the Tianjin area from the dual perspective of both operation and business. The transformation of an ordinary building in a historic district into a commercial business can be more challenging than just commissioning a design, and requires a balance between commerciality, history and design density.
▼房间01,Room 01 © 阿永
场地策略
Site Strategy
建筑原貌以砖石砌筑为主体,配以木构屋顶,体现了早期殖民风格与当地建筑材料的结合。建筑地理位置位于街巷内侧,对于商业而言没有很好的展示界面,如何有效地突出入口和院落特色成为工作的重点。我们使用拼凑匠的工作方式进行极少干预性设计,除了出于对旧建筑的尊重外,更是一种实用主义的体现。
The original appearance of the building is dominated by brick and stone masonry with a timber-framed roof, reflecting a combination of early colonial style and local building materials. The location of the building on the inner side of the street does not provide a good display interface for businesses, so the focus was on how to effectively highlight the entrance and courtyard features. We used a patchwork approach to design with minimal intervention, out of respect for the old building, but also out of pragmatism.
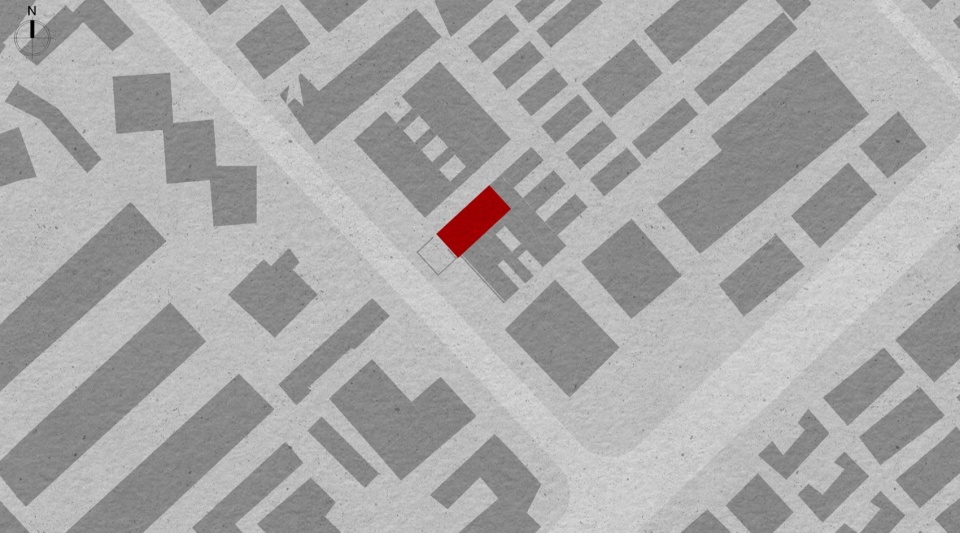
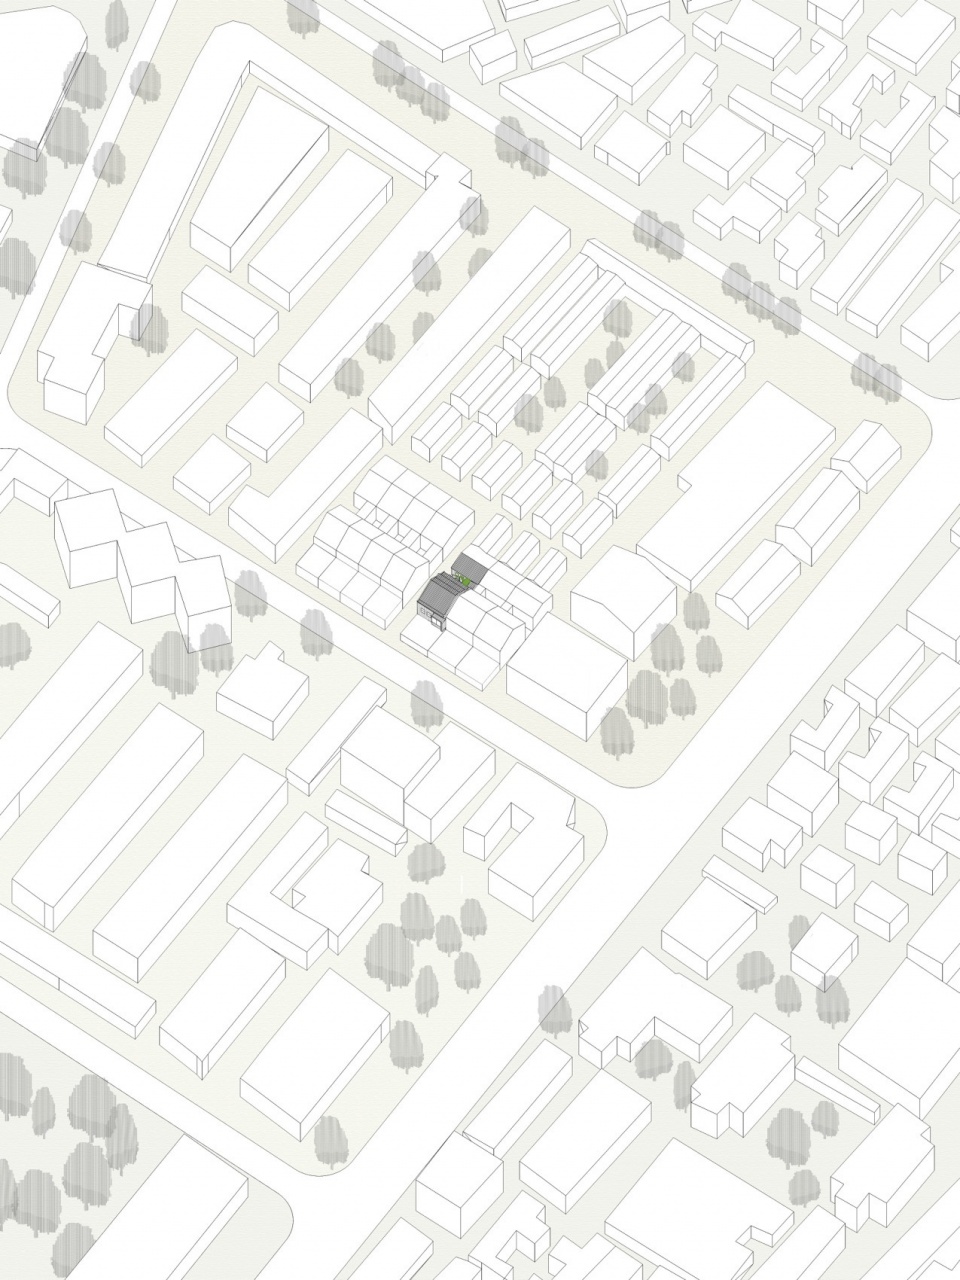
▼项目区位,Site plan © 衡建筑
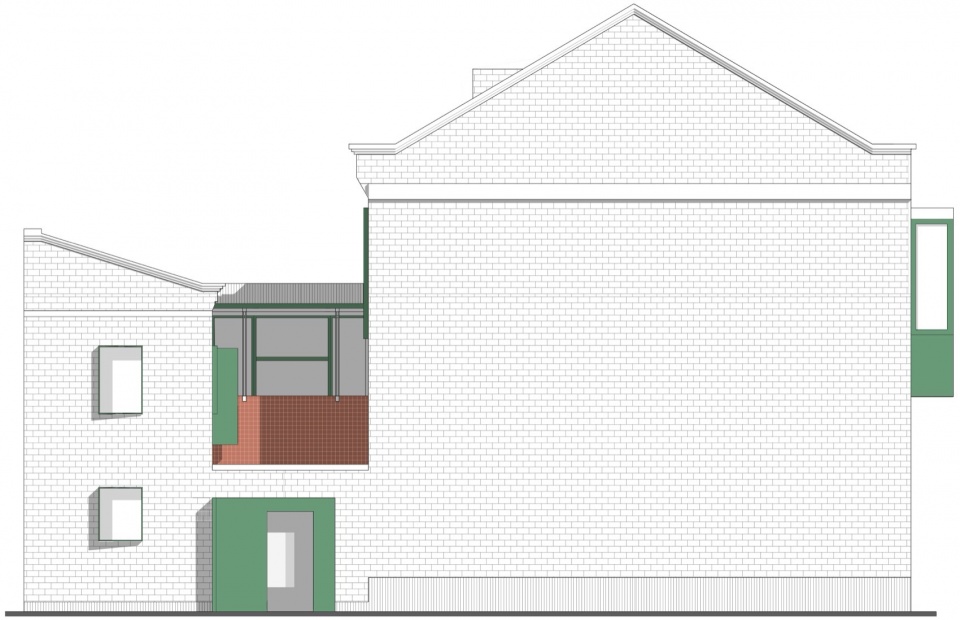
▼立面图,elevation plan © 衡建筑
为了满足造价和运营需求,本项目在回应复杂性时采取了最低限度的干预措施。一方面,仅使用必要的技术手段进行加固和新结构的植入,其他部分尽可能保持现状;另一方面,通过对现有建筑的深度观察和解读,以艺术创作的方式对局部元素进行重构,营造出一种独特的氛围。这不仅是视觉上的变化,同时也符合商业客群的需求,使平价社区酒店为顾客提供与众不同的住宿体验。
▼设计元素轴测图,Elemental axial side diagram © 衡建筑
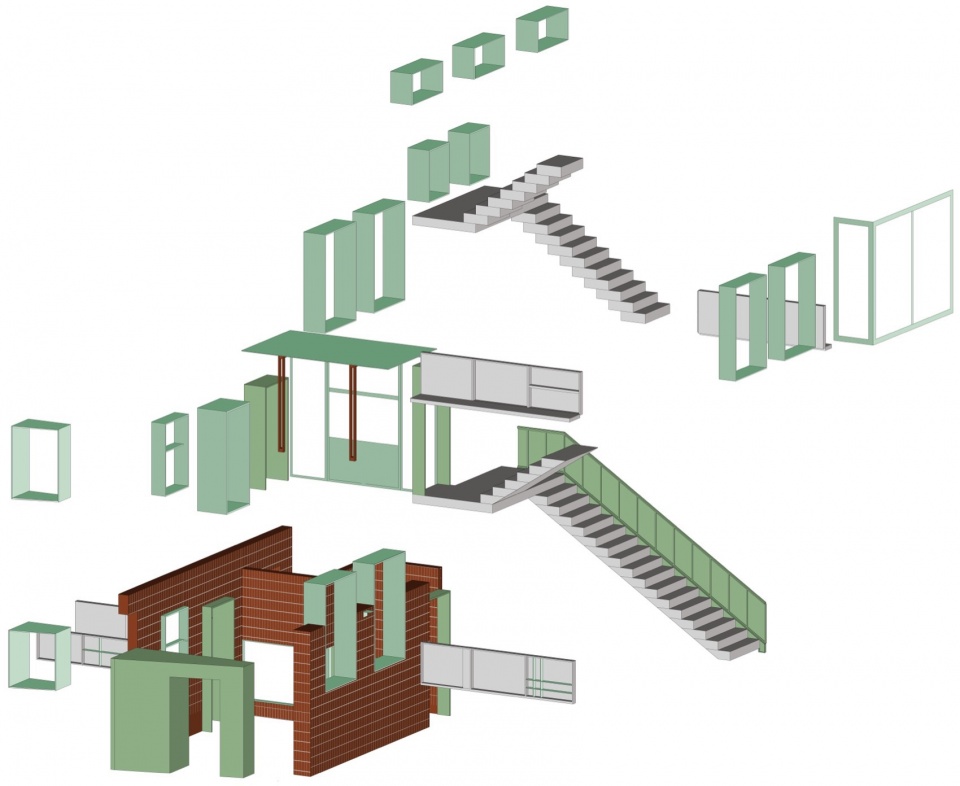
In order to meet the cost and operational requirements, the project responds to complexity with a minimum of intervention. On the one hand, only the necessary technical means were used for reinforcement and the implantation of new structures, while the rest of the building was kept as much as possible in its current state; on the other hand, through in-depth observation and interpretation of the existing building, local elements were reconfigured in an artistically creative way to create a unique atmosphere. This is not only a visual change, but also meets the needs of the commercial clientele, making the Affordable Community Hotel a distinctive accommodation experience for its customers.
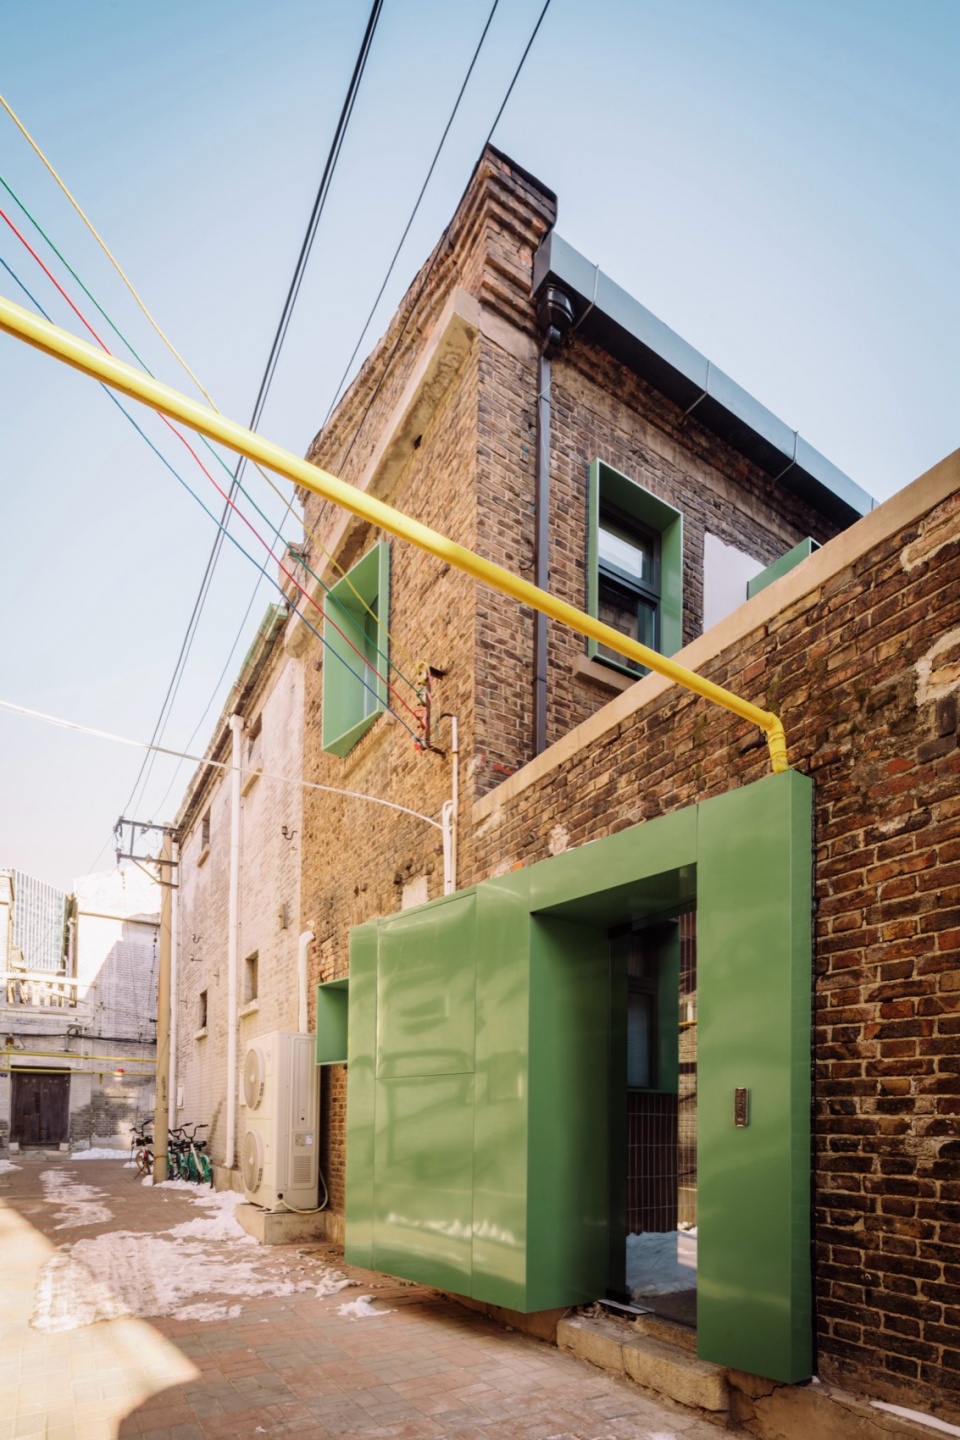
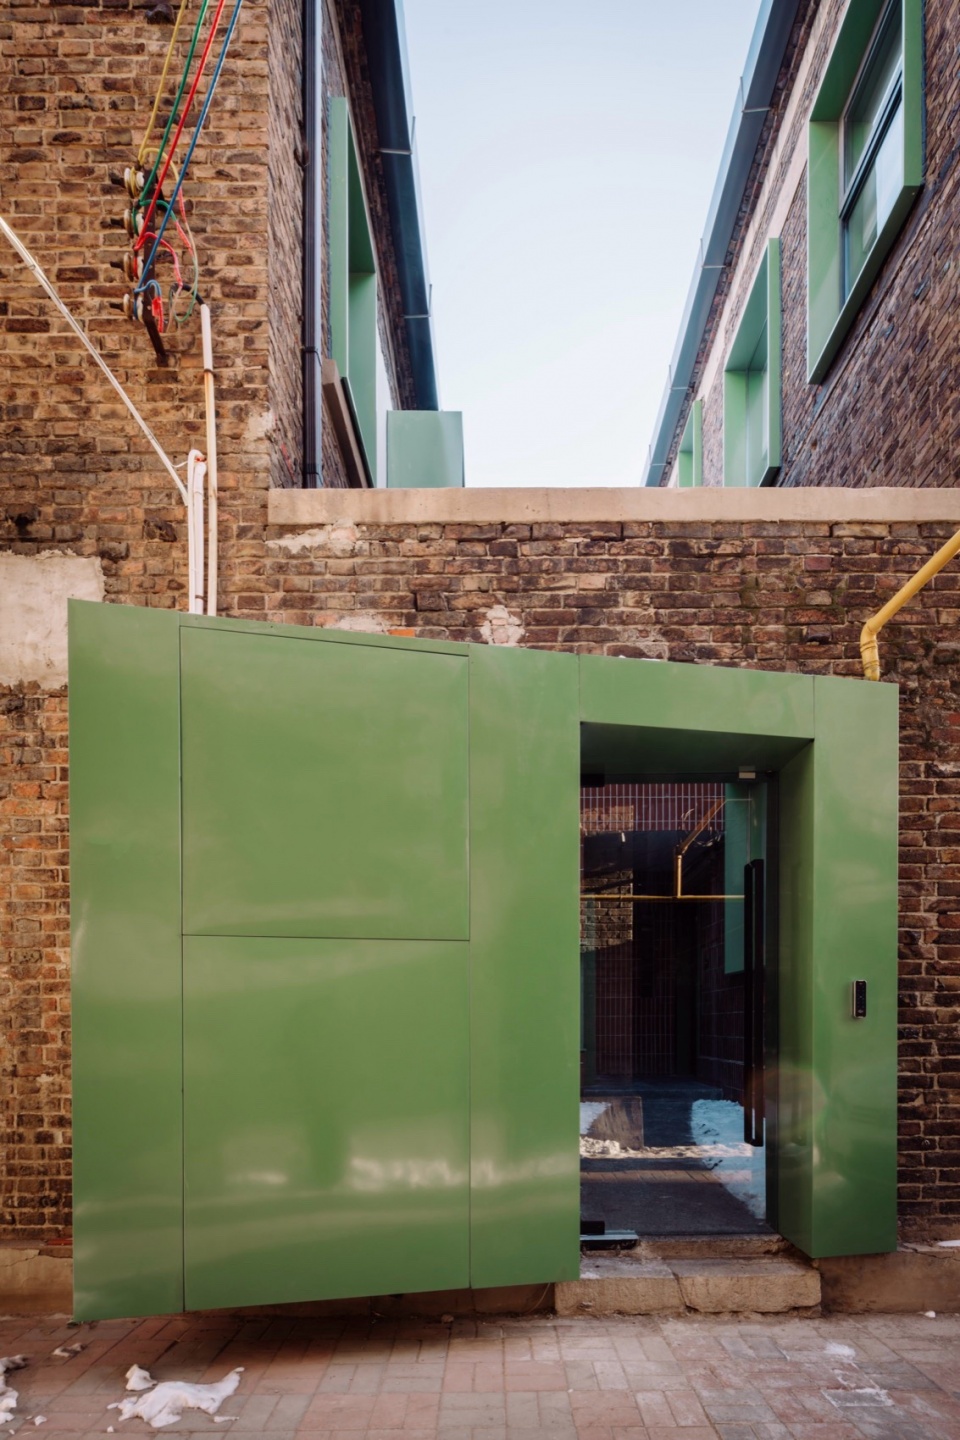
▼主入口,Main entrance © 阿永
基本形式
Basic form
主入口置入一个反差感的体量,去区别狭窄的街巷景象,让游客更好地找到建筑入口,同时突出的体量包裹了机电所需的设备,满足功能的需要,同时在入口就把反差的体块感代入得院子内部。
▼轴测图,axon © 衡建筑
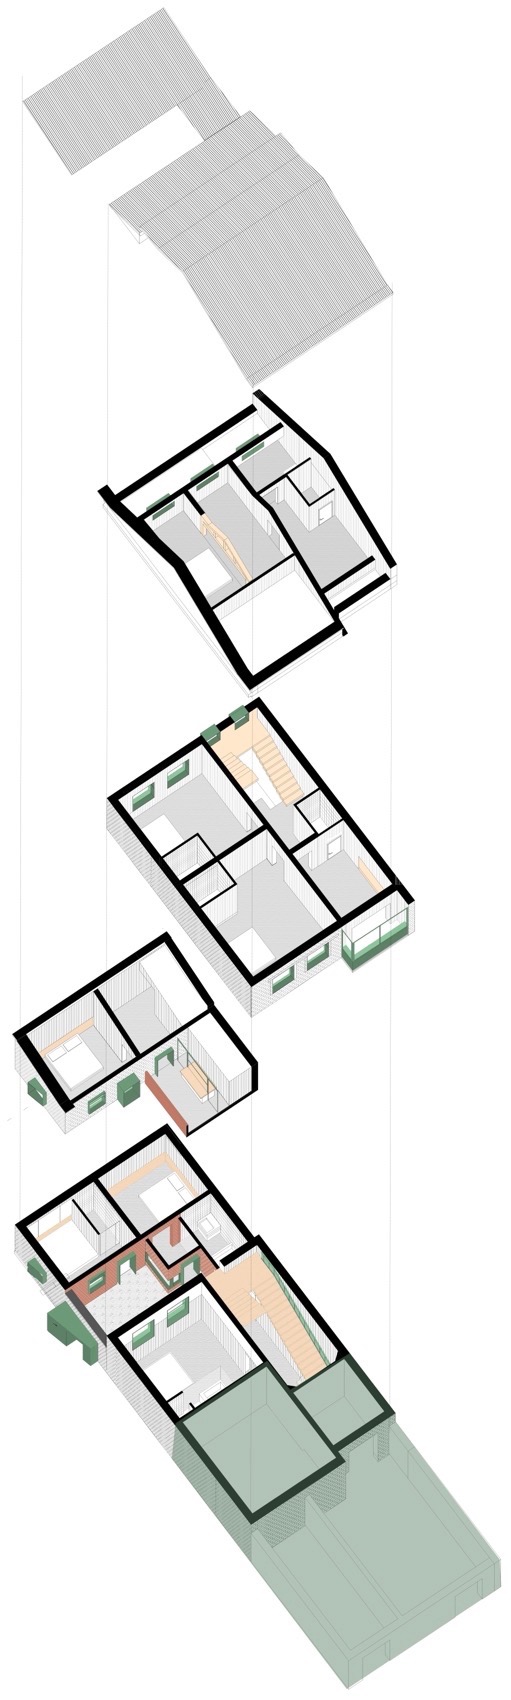
The main entrance incorporates a contrasting volume to differentiate the narrow view of the street and allow visitors to better find the entrance to the building. At the same time, the protruding volume wraps around the equipment required for mechanical and electrical services to meet the functional needs, and at the same time, the sense of contrasting volumes is incorporated into the interior of the courtyard right at the entrance.
▼庭院,Courtyard © 阿永
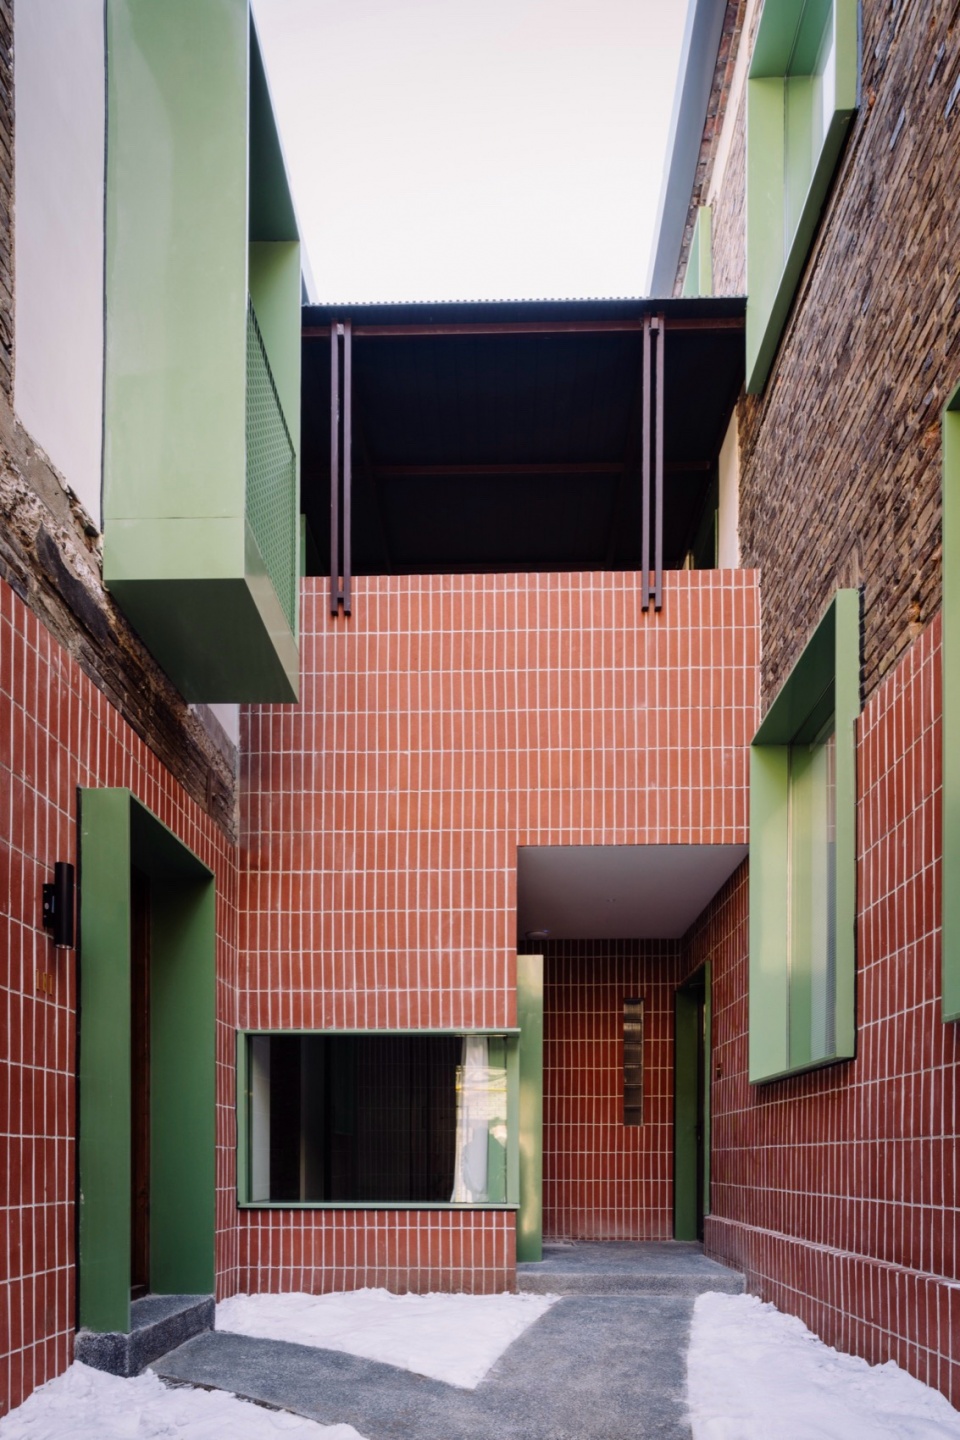
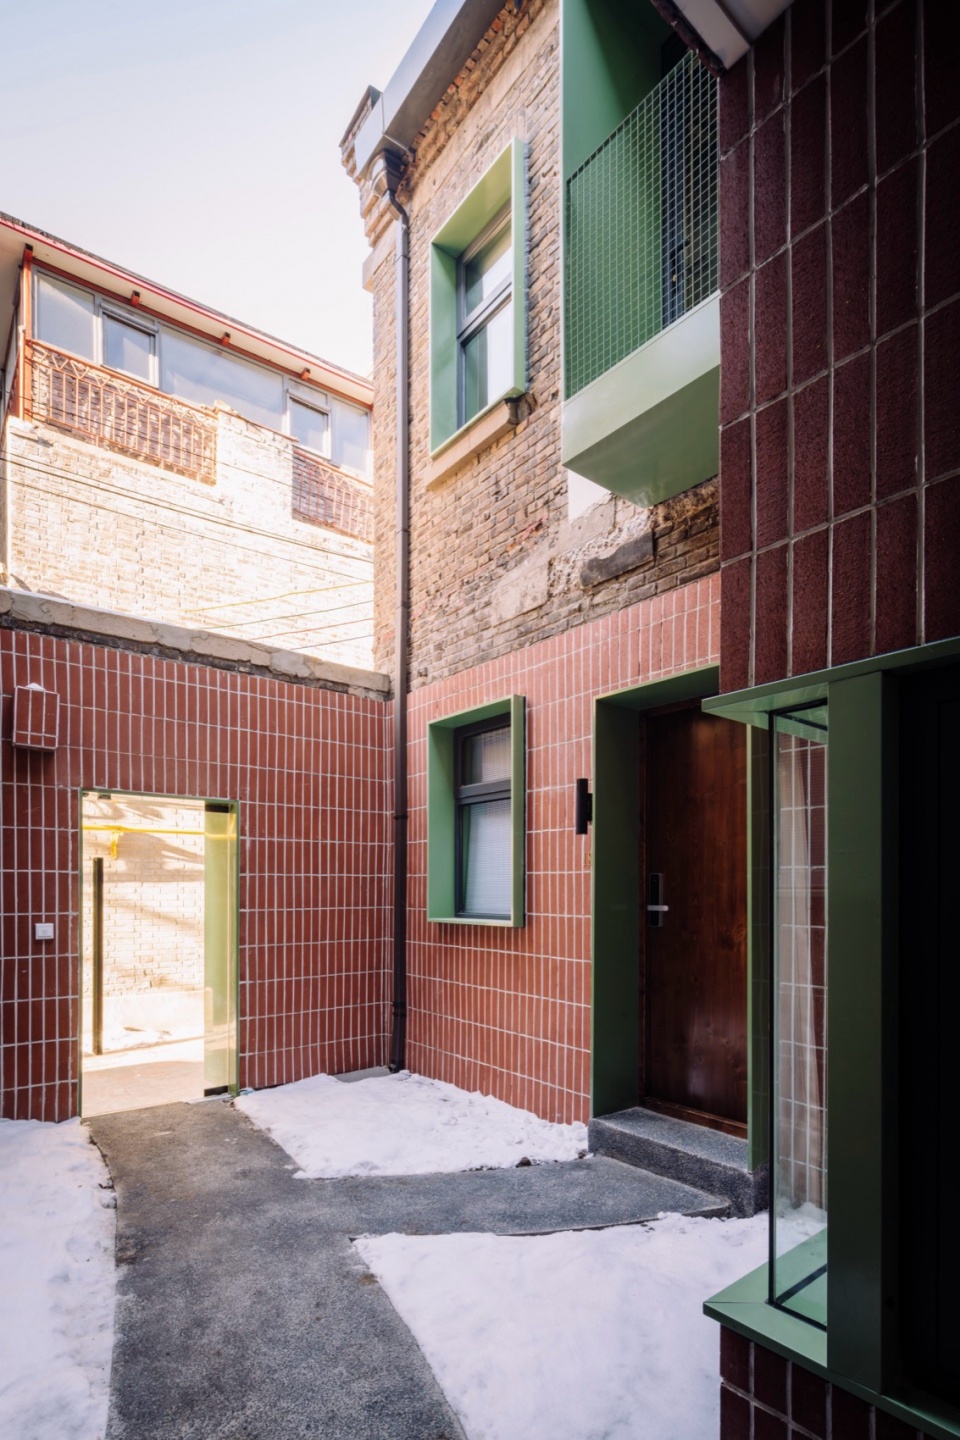
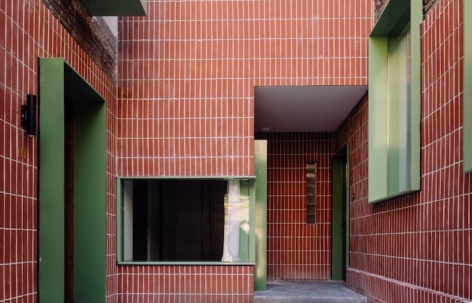
从一个普通租界的民居院落出发,强调对旧建筑中历史线索的提示,激发人们关注寻常建筑中的特殊。用新老砖的形式展示一种对比和材料延续,同时置入一套超出使用边界的窗套体系形成一个新的空间画面。
Thinking from an ordinary residential compound in the settlements, the project emphasises the reminder of the historical clues in the old buildings, and inspires people to pay attention to the special in the ordinary buildings. The use of old and new bricks demonstrates a contrast and continuity of materials, while the introduction of a system of window covers that exceeds the boundaries of use creates a new spatial image.
▼剖面图,Section drawing © 衡建筑
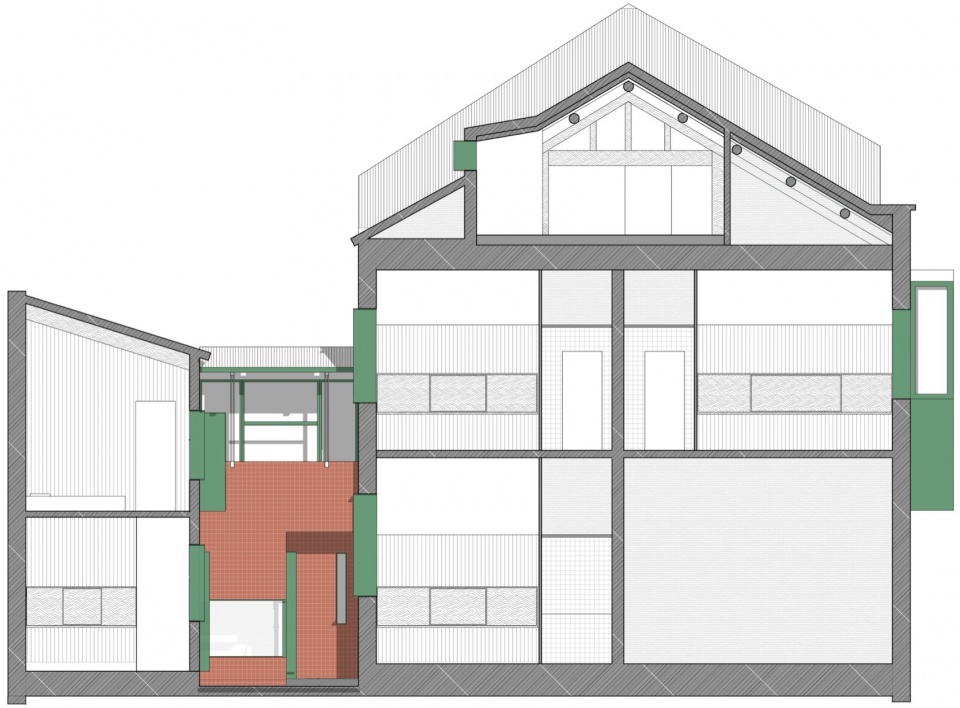
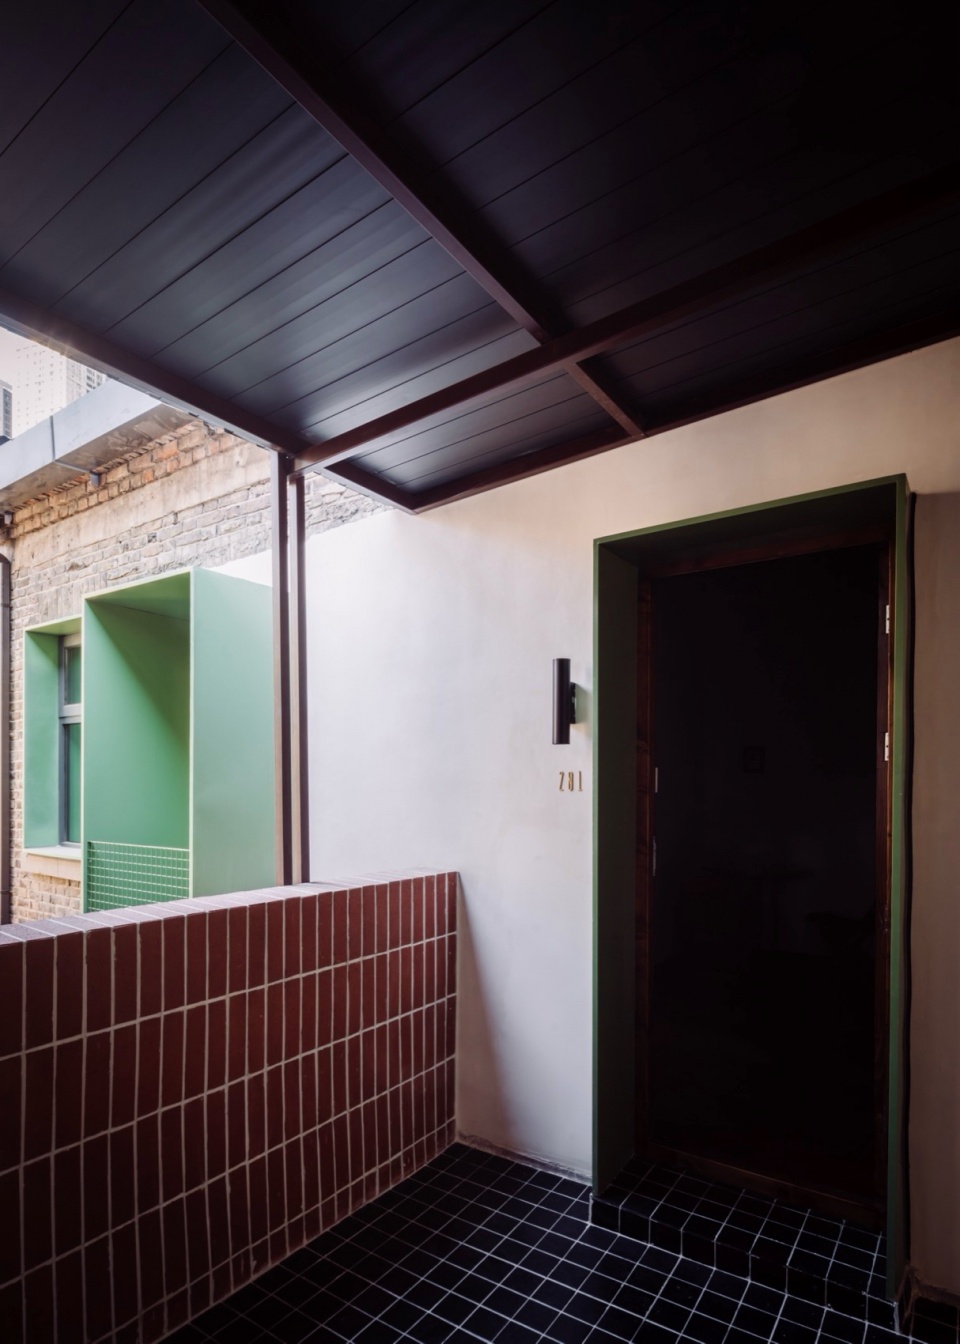
墨绿色的窗套用铝板围合而成,构建一种漂浮于庭院的状态,所有的建筑门窗都是室内外的边界,通过颜色和材料的划分,强调空间内外和历史关系。运用更简洁纯粹的基本形式介入既有建筑,在形式表达上也体现为一种约束和理性,以体现对历史的尊重。二层露台延续了建筑的原有屋顶形式,同时使用沿用木构形式构建一个檐下空间,功能上也和院子可以产生更多互动的可能性。
The dark green window coverings are enclosed with aluminium panels to create a floating state in the courtyard, where all the windows and doors of the building are boundaries between inside and outside, emphasising the relationship between inside and outside and the history of the space through the delineation of colors and materials. The use of simpler and purer basic forms to intervene in the existing building is also reflected as a constraint and rationality in the formal expression to show respect for history. The second floor terrace continues the original roof form of the building, and at the same time builds a space under the eaves using the same wooden form, which functionally creates more possibilities of interaction with the courtyard.
▼二层外立面,Second floor facade © 阿永
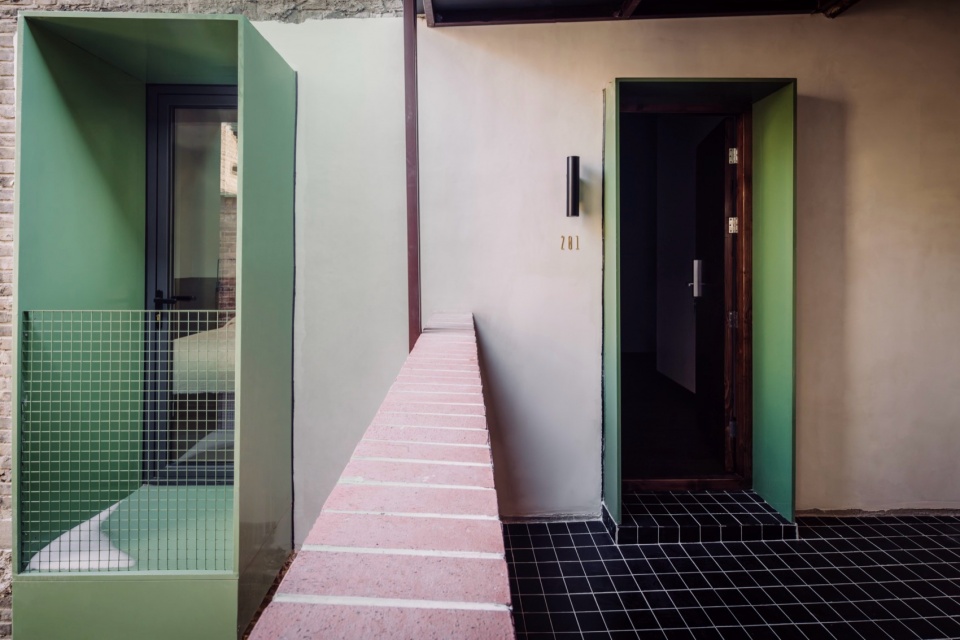
▼二层连廊,Second floor terrace © 阿永
▼楼梯,Stairs © 阿永
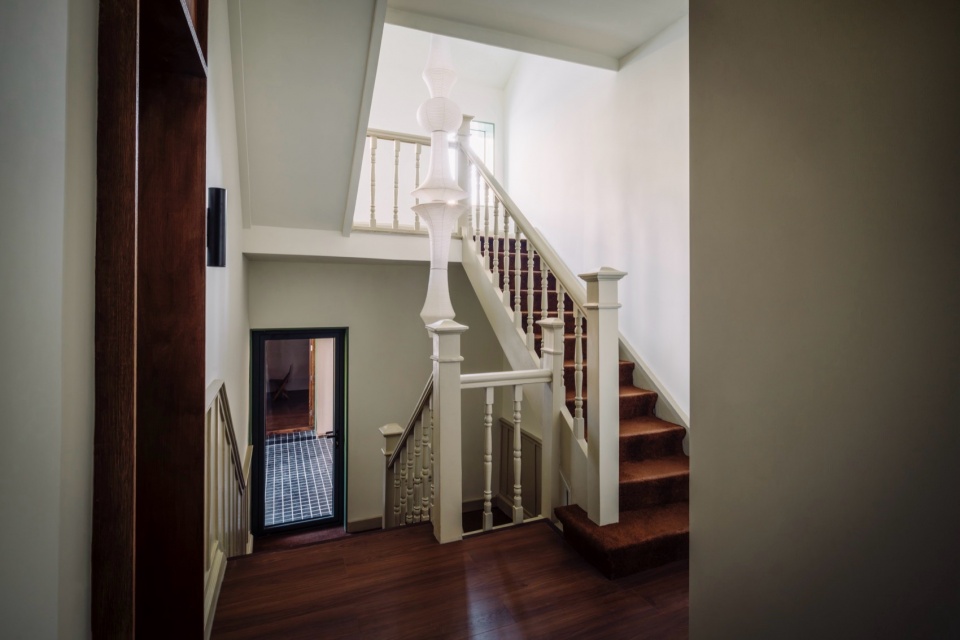
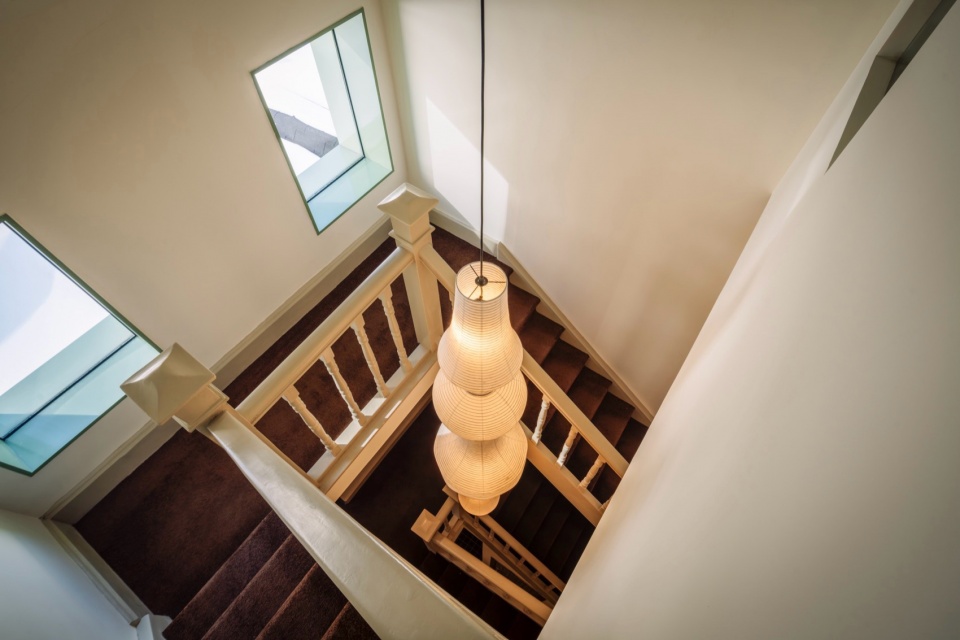
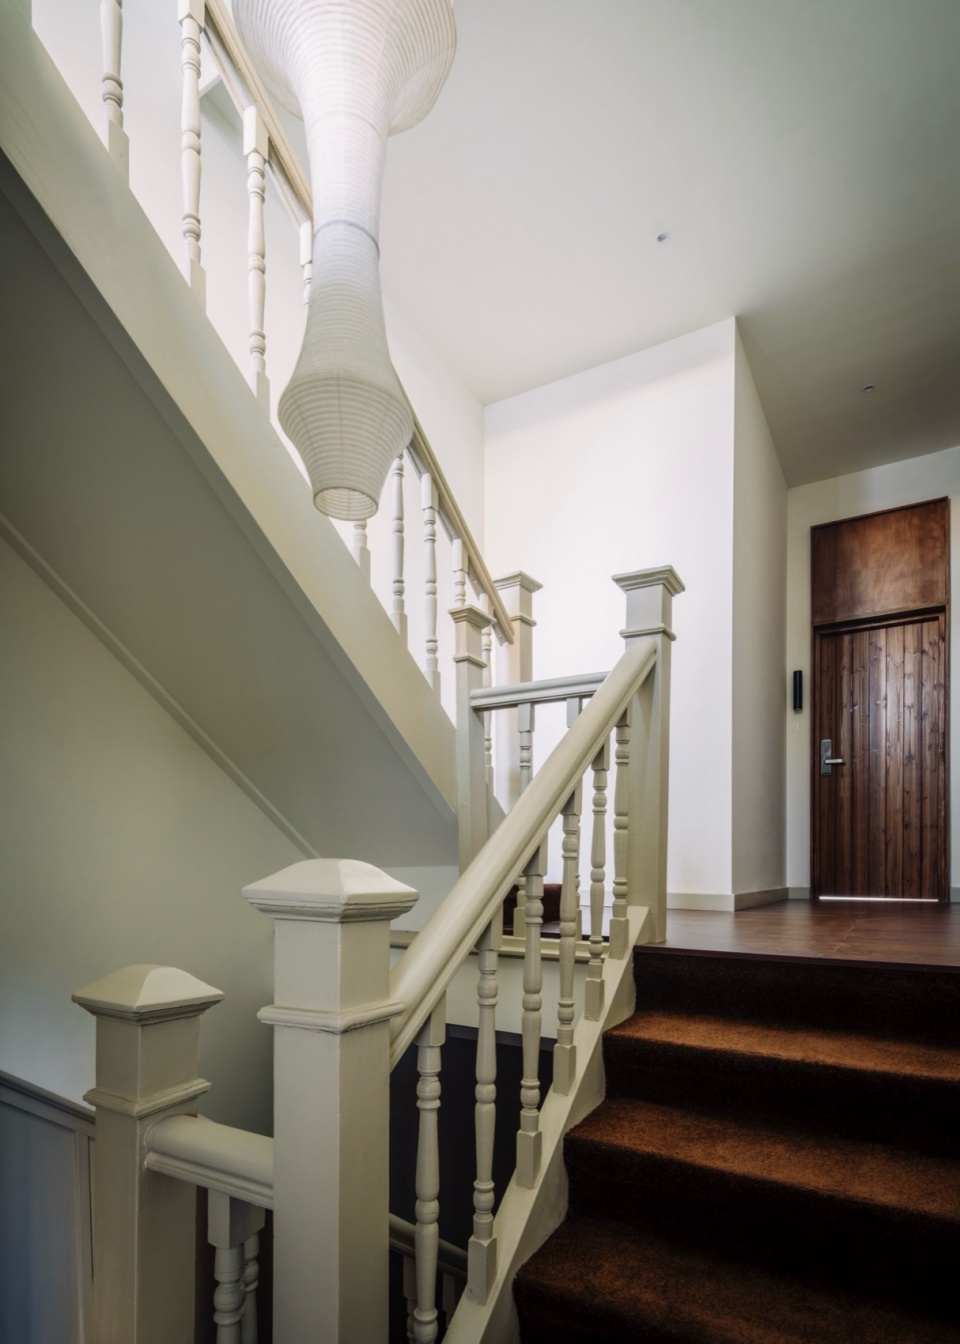
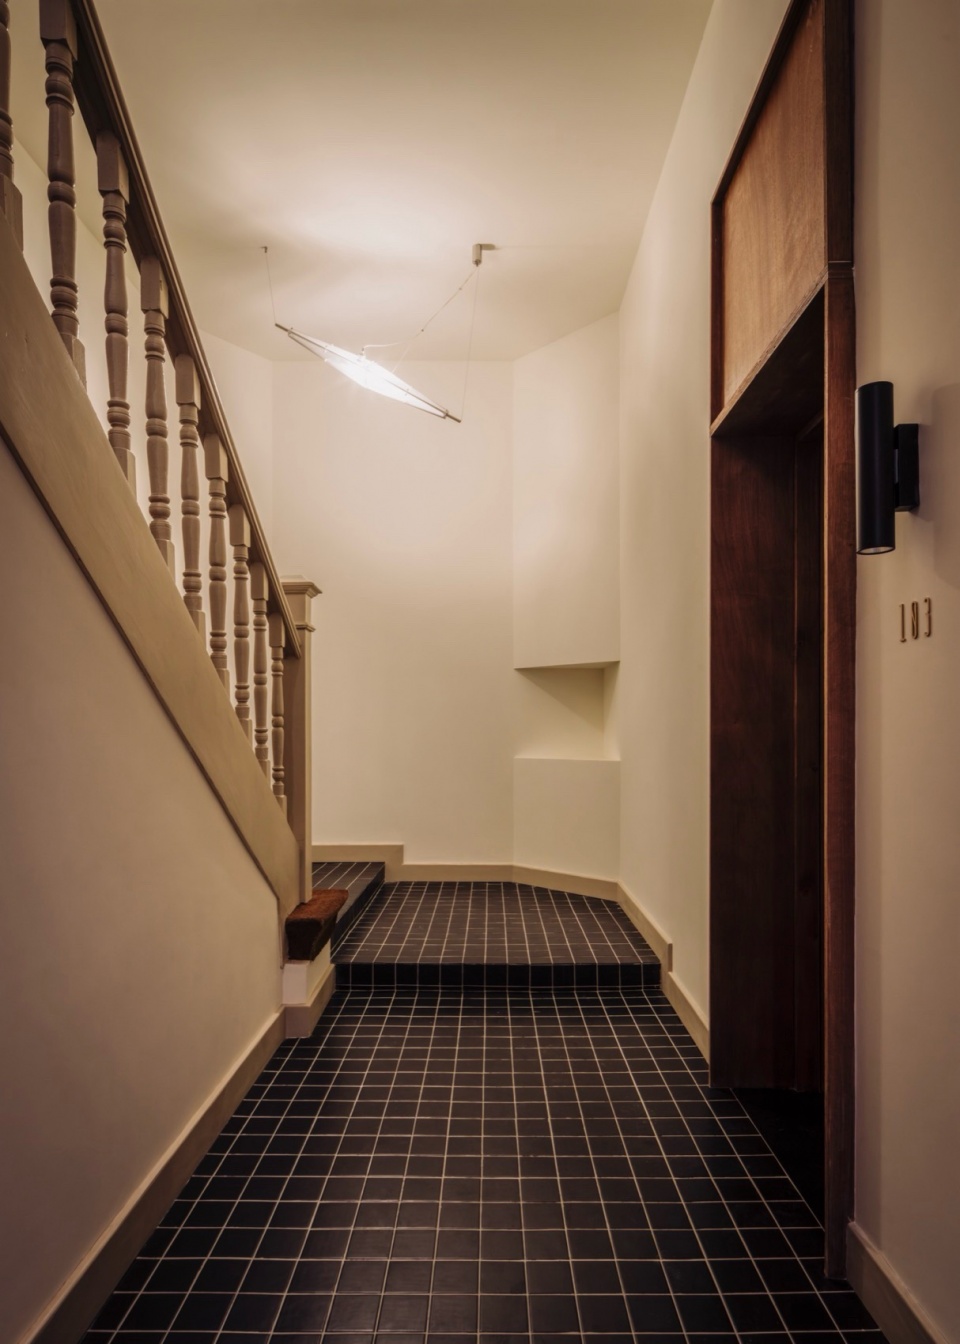
内部空间更多从朴素日常的角度出发,一是满足定向客群和市场需求,二是将最大程度保留原建筑的材料工艺,包括对墙体结构和顶层木结构屋顶的裸露处理,保留了上世纪建造工艺的历史印记。公区保留和修复了原有的楼梯,其余的墙面全部重新组合成一个新的状态,更好地凸显楼梯这个视觉节点,楼梯爬升过程,通过不同层次的开窗将历史建筑和当下城市的图景真实的引入室内。
The interior space is more from the perspective of simple daily life, firstly, to satisfy the targeted clientele and market demand, and secondly, the material craftsmanship of the original building will be preserved to the maximum extent, including the exposed treatment of the wall structure and the wooden roof on the top floor, which preserves the historical mark of the construction craftsmanship of the last century. The public area retains and fixes the original staircase, and the rest of the walls are all reassembled into a new state, better highlighting the staircase as a visual node, the staircase climbing process, through different levels of openings and windows to bring the historical building and the current urban landscape honestly into the interior.
▼房间01,Room 01 © 阿永
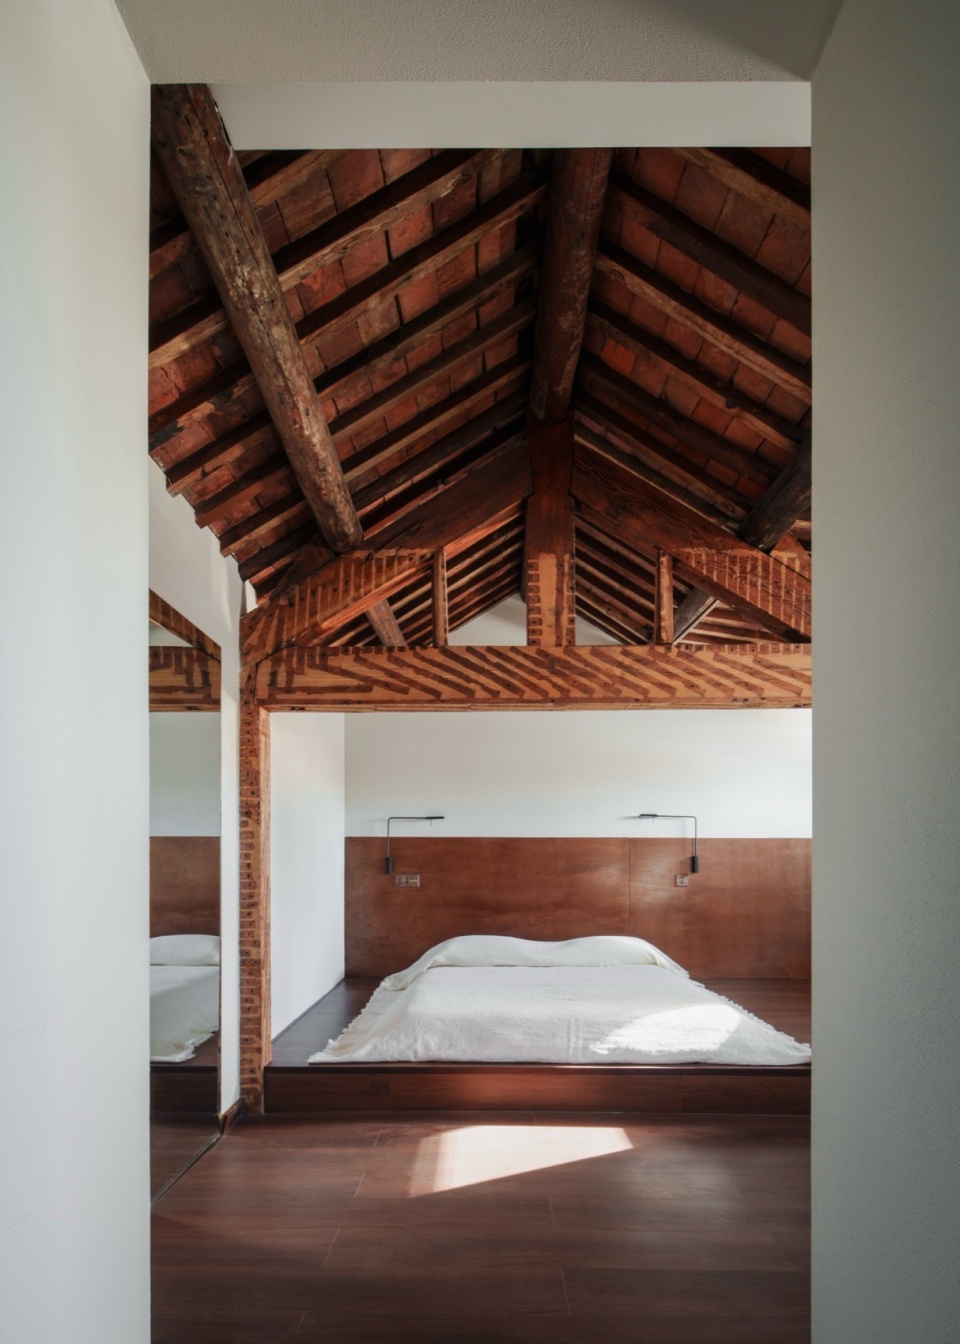
▼房间02,Room 02 © 阿永
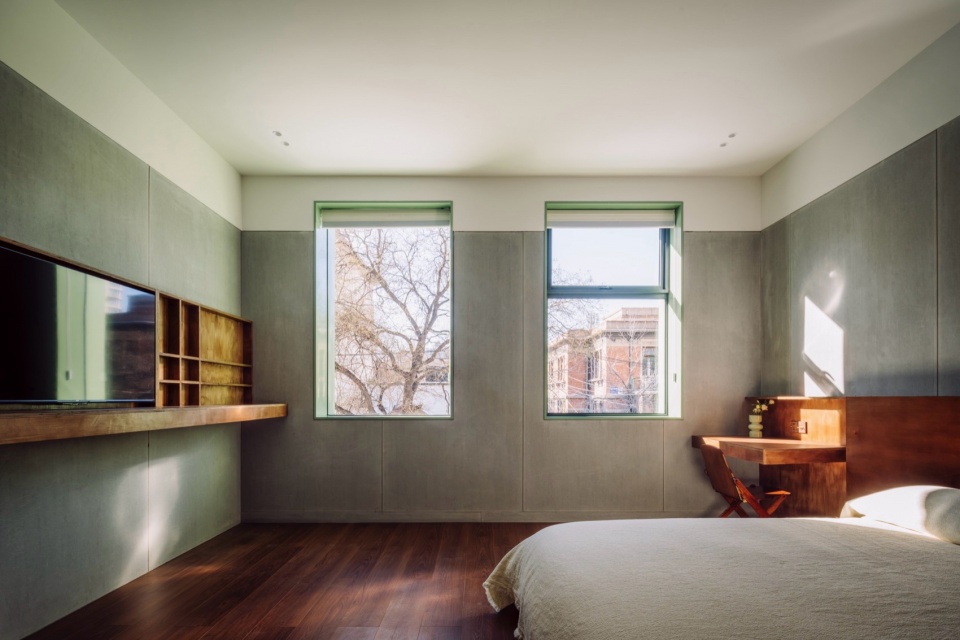
▼房间02近景,Room 02 © 阿永
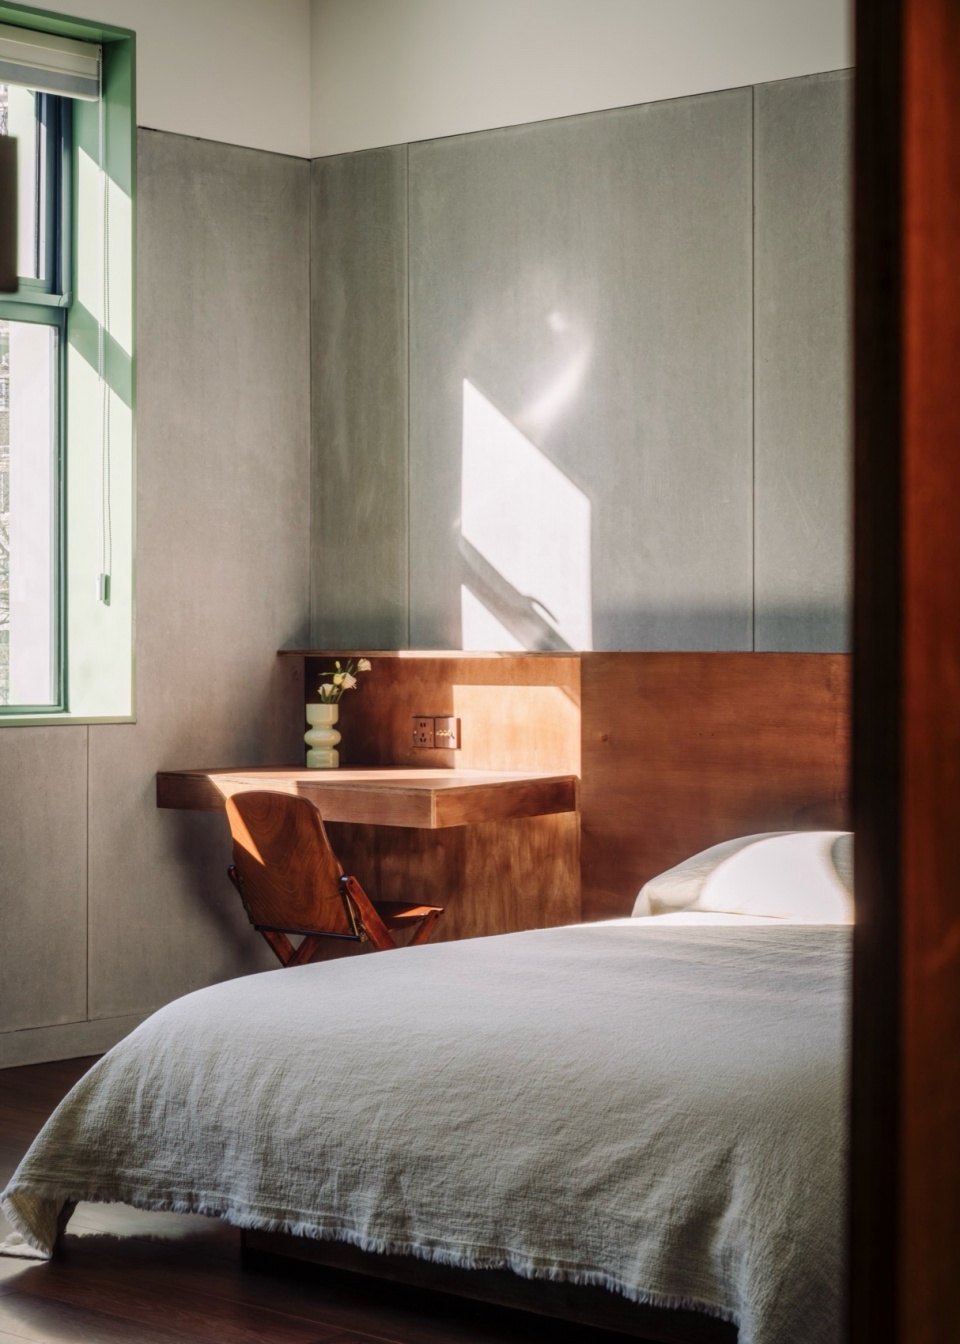
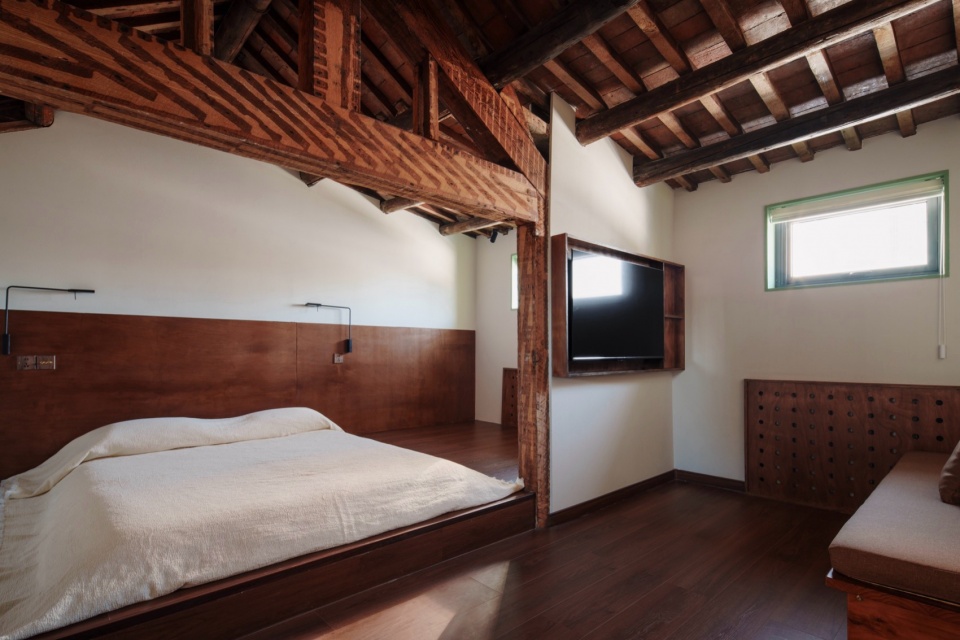
一二层客房内部围合的水泥板材直接作为优化居住空间的饰面材料,局部裸露原有屋顶结构状态;三层没有避开原有杂乱结构的状态,将其包裹或者装饰化,反而功能安排上是基于强调结的位置将地台床褥和公区功能等重新安排。客房的家具使用了板材化的家具组合满足了功能需求,和整体朴素的氛围相呼应。
The cement panels enclosing the interior of the guest rooms on the first and first floors are directly used as finishing materials for optimise the living space, partially exposing the state of the original roof structure; the third floor does not avoid the state of the original cluttered structure by wrapping it or decorating it; instead, the functional arrangement is based on the emphasis on the position of the knots and the re-arrangement of the floor mattresses and the function of the communal area. The furniture in the guest room uses a combination of plate furniture to meet the functional needs, and echoes the overall atmosphere of simplicity.
▼房间03,Room 03 © 阿永
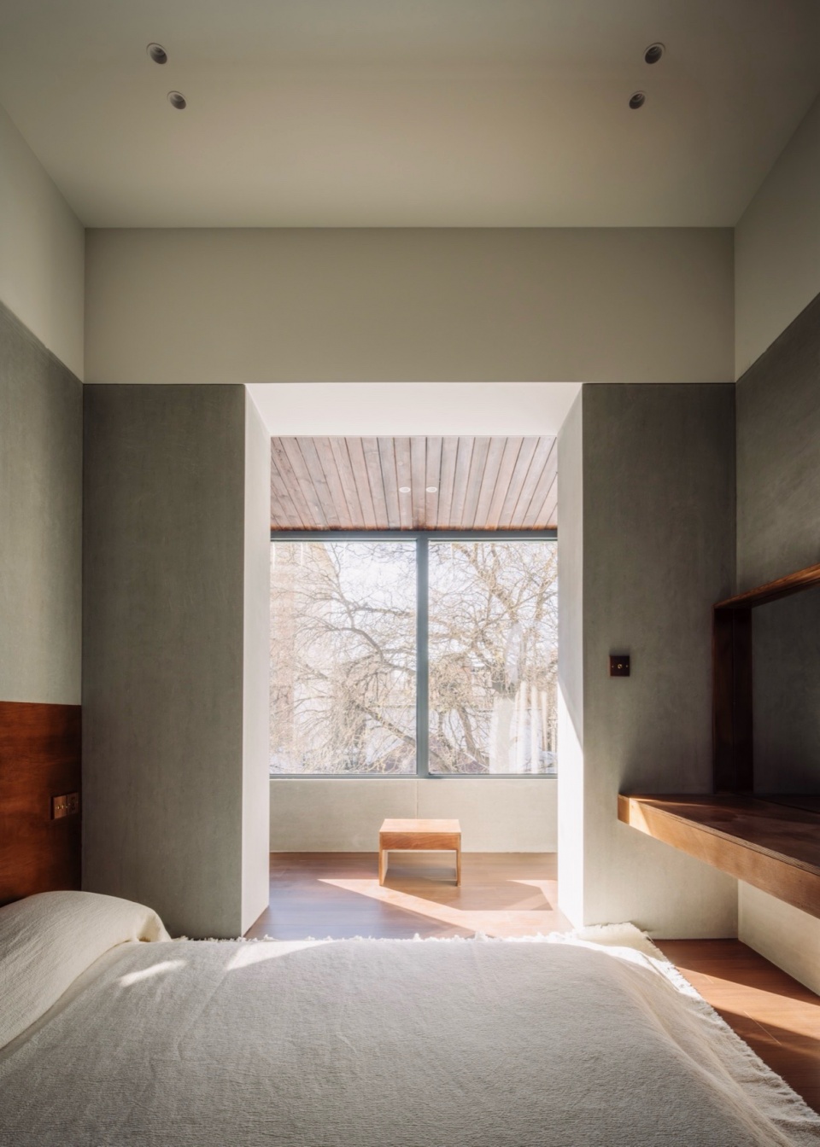
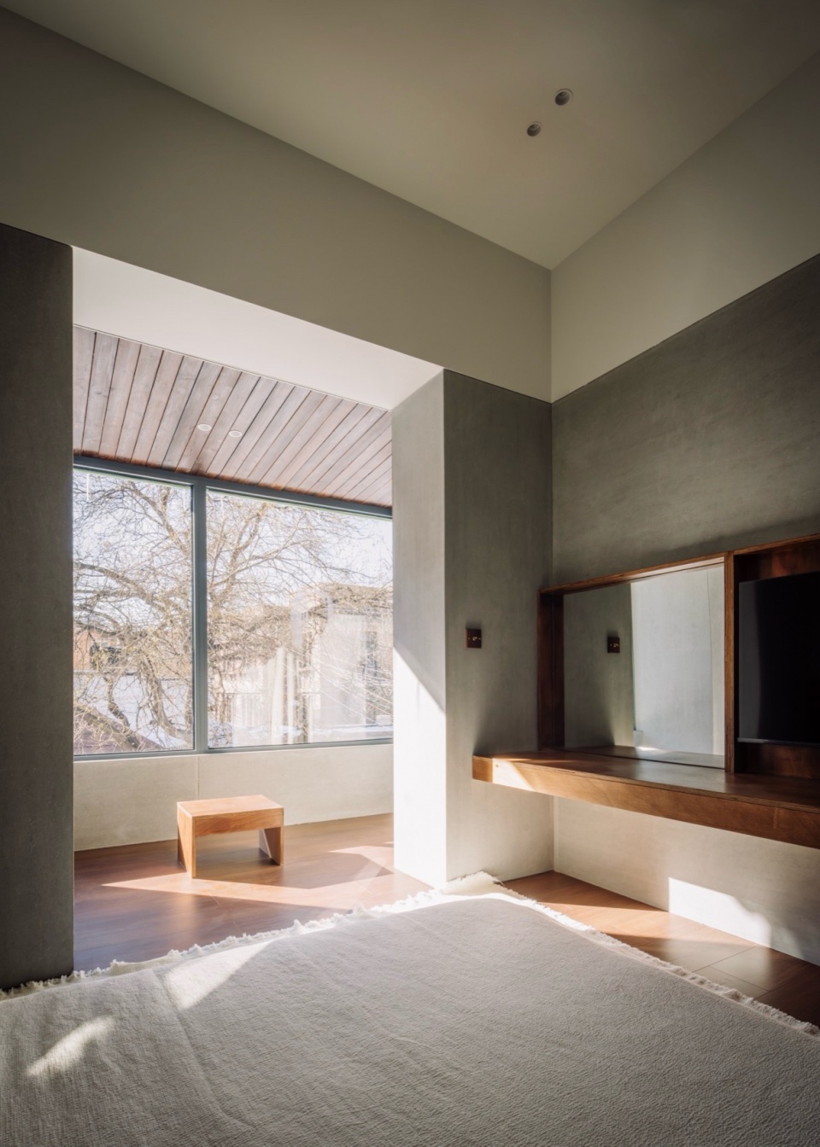
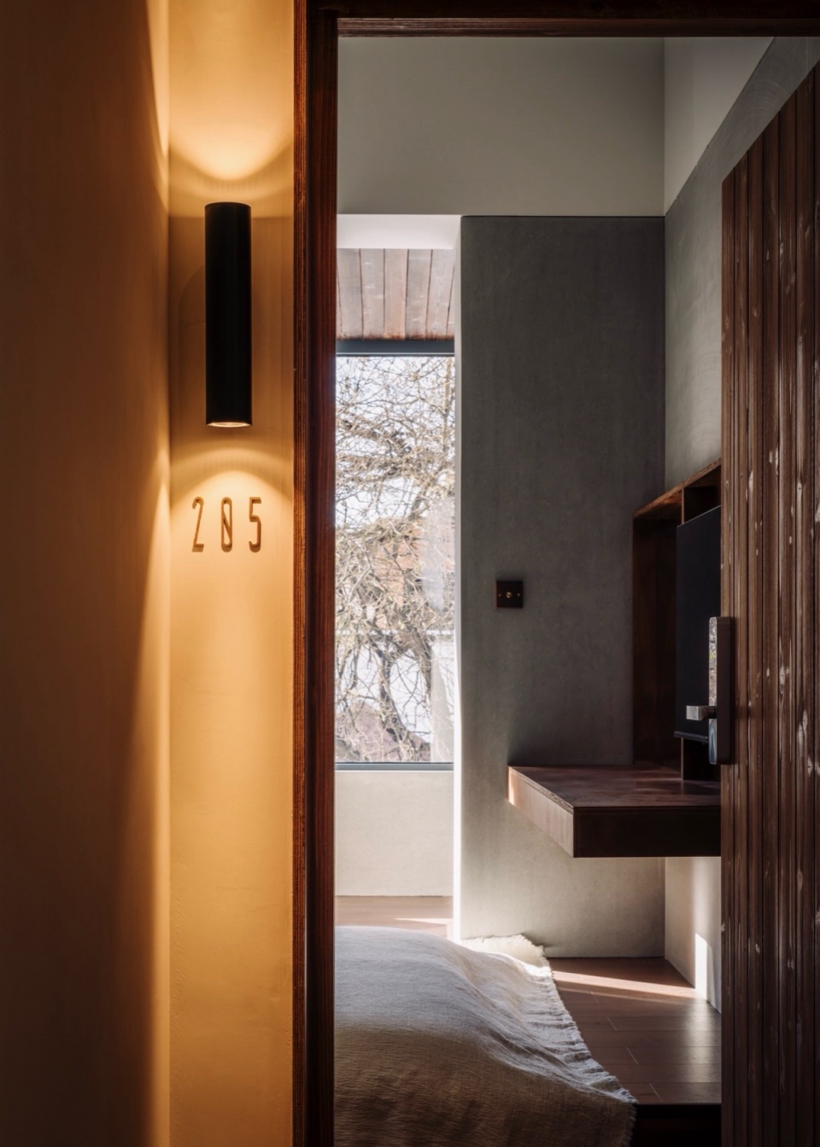
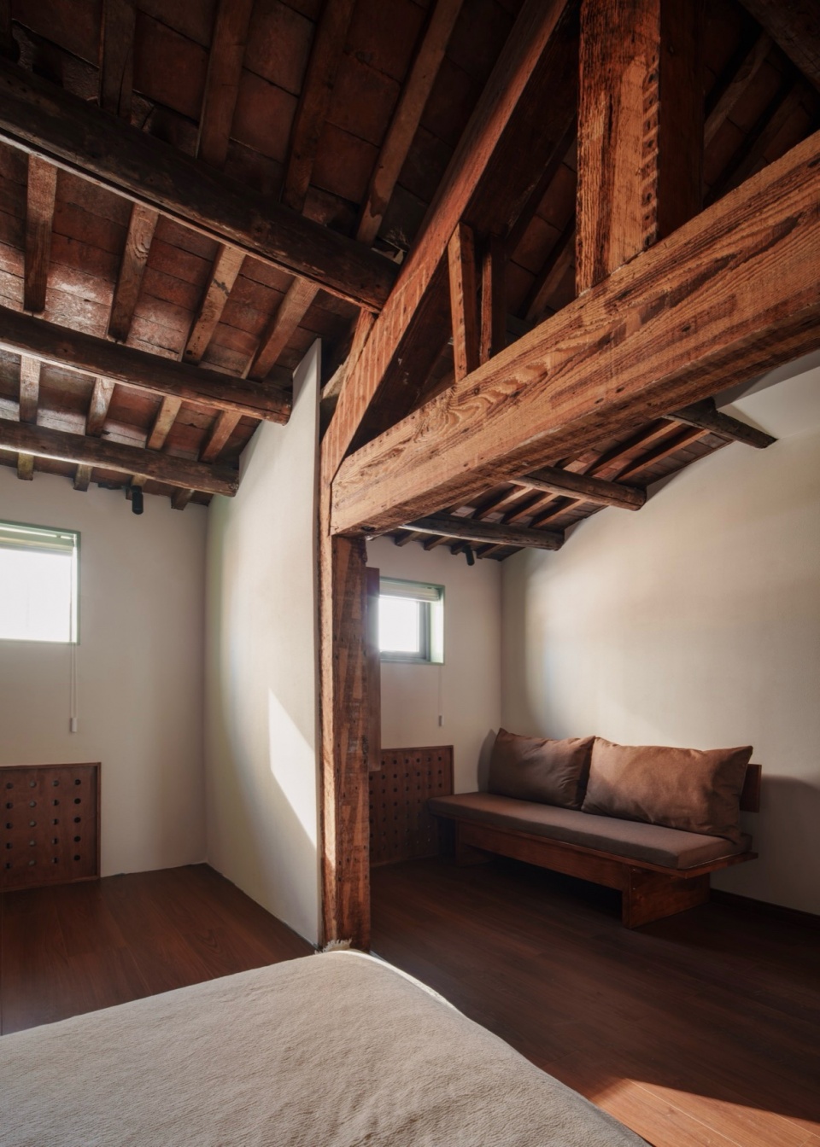
▼房间04,Room 04 © 阿永
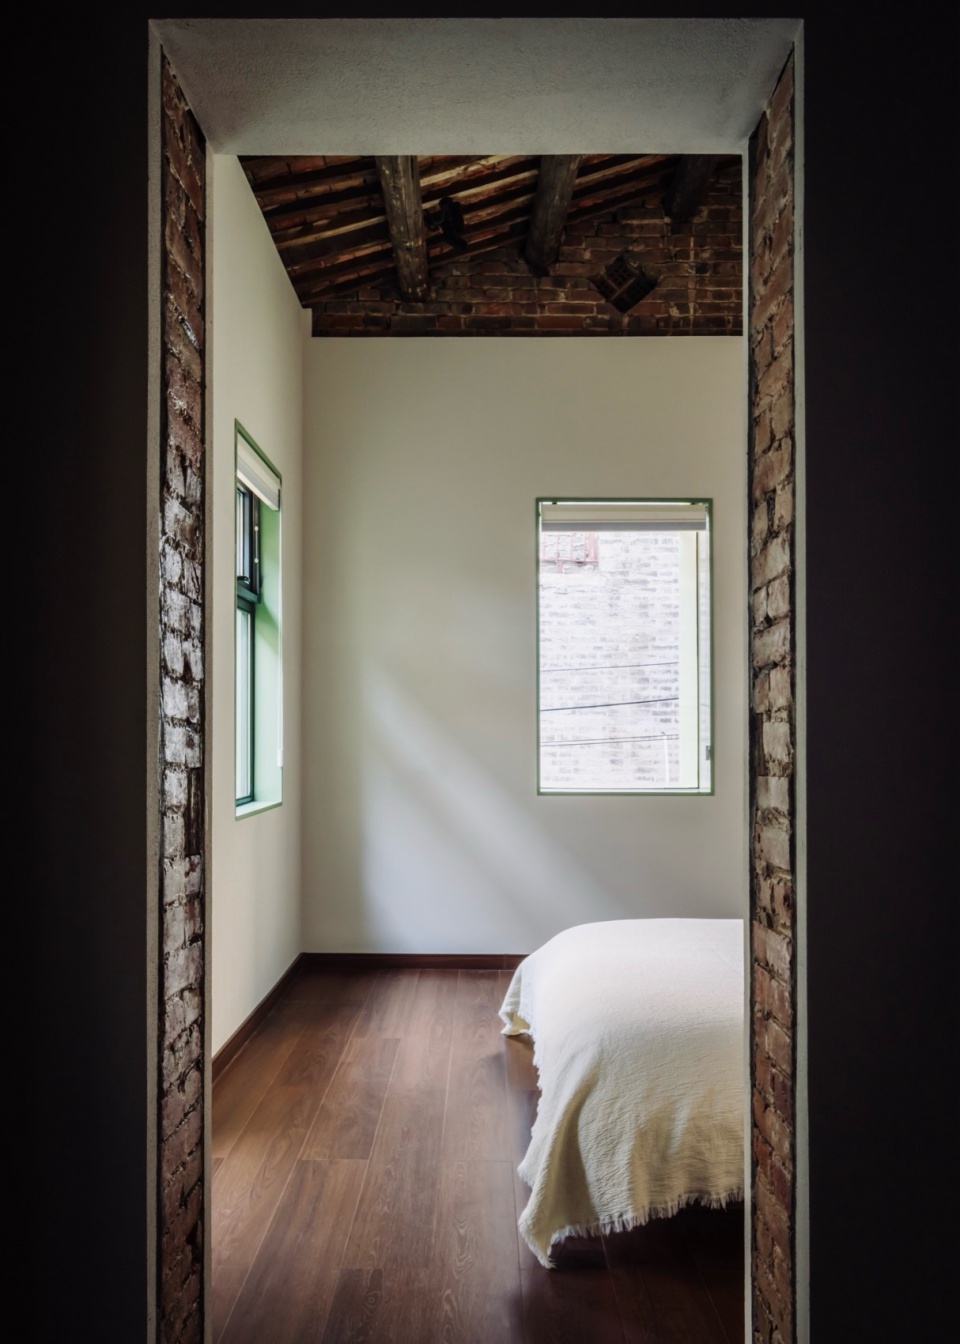
我们抛弃装饰化的酒店印象,将光线,城市街景,建筑本身作为商业的视觉交点,满足城市旅宿的定位,更好地定位普通酒店的商业化和设计感。
We abandon the impression of a decorative hotel and use light, city streetscape, and the building itself as the visual intersection of commerce to satisfy the positioning of urban lodging and to better position the commercialisation and design sense of an ordinary hotel.
▼轴测平面图,axon plan © 衡建筑
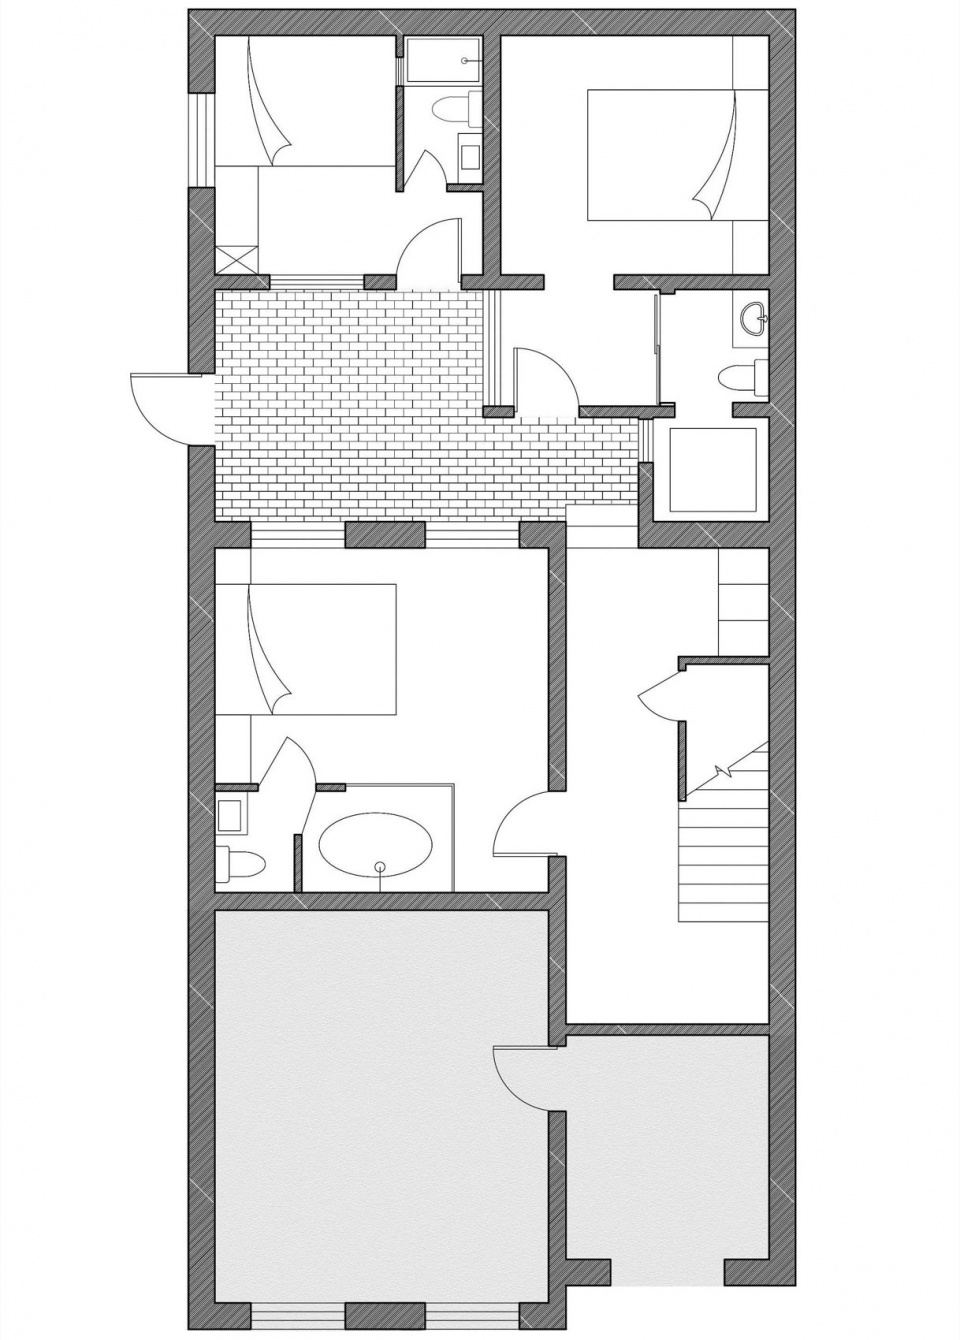
▼一层平面图,Ground floor plan © 衡建筑
▼二层平面图,Second floor plan © 衡建筑
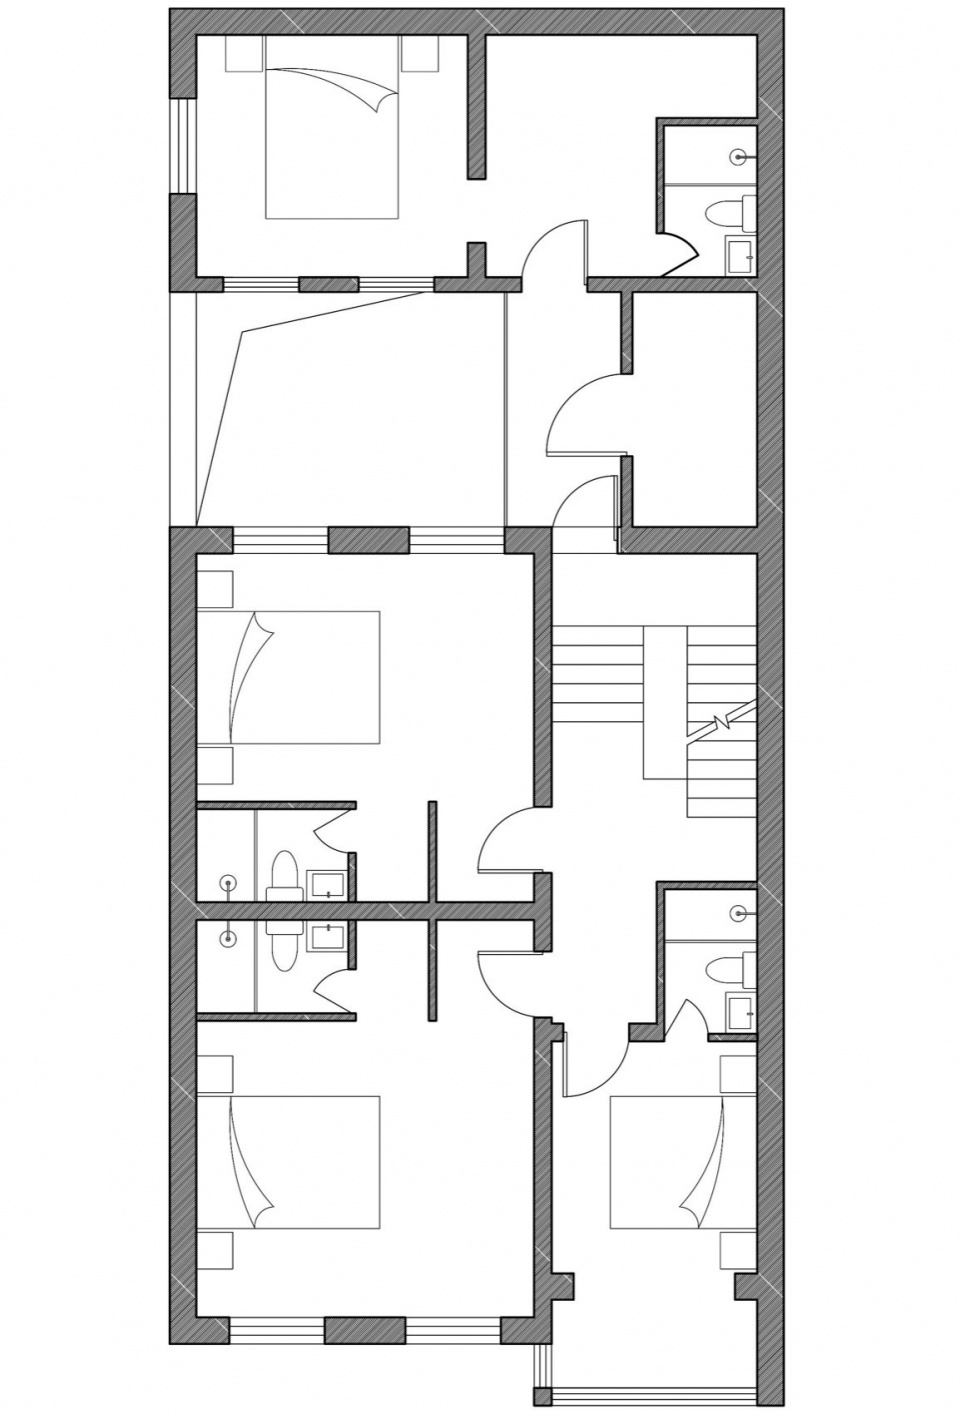
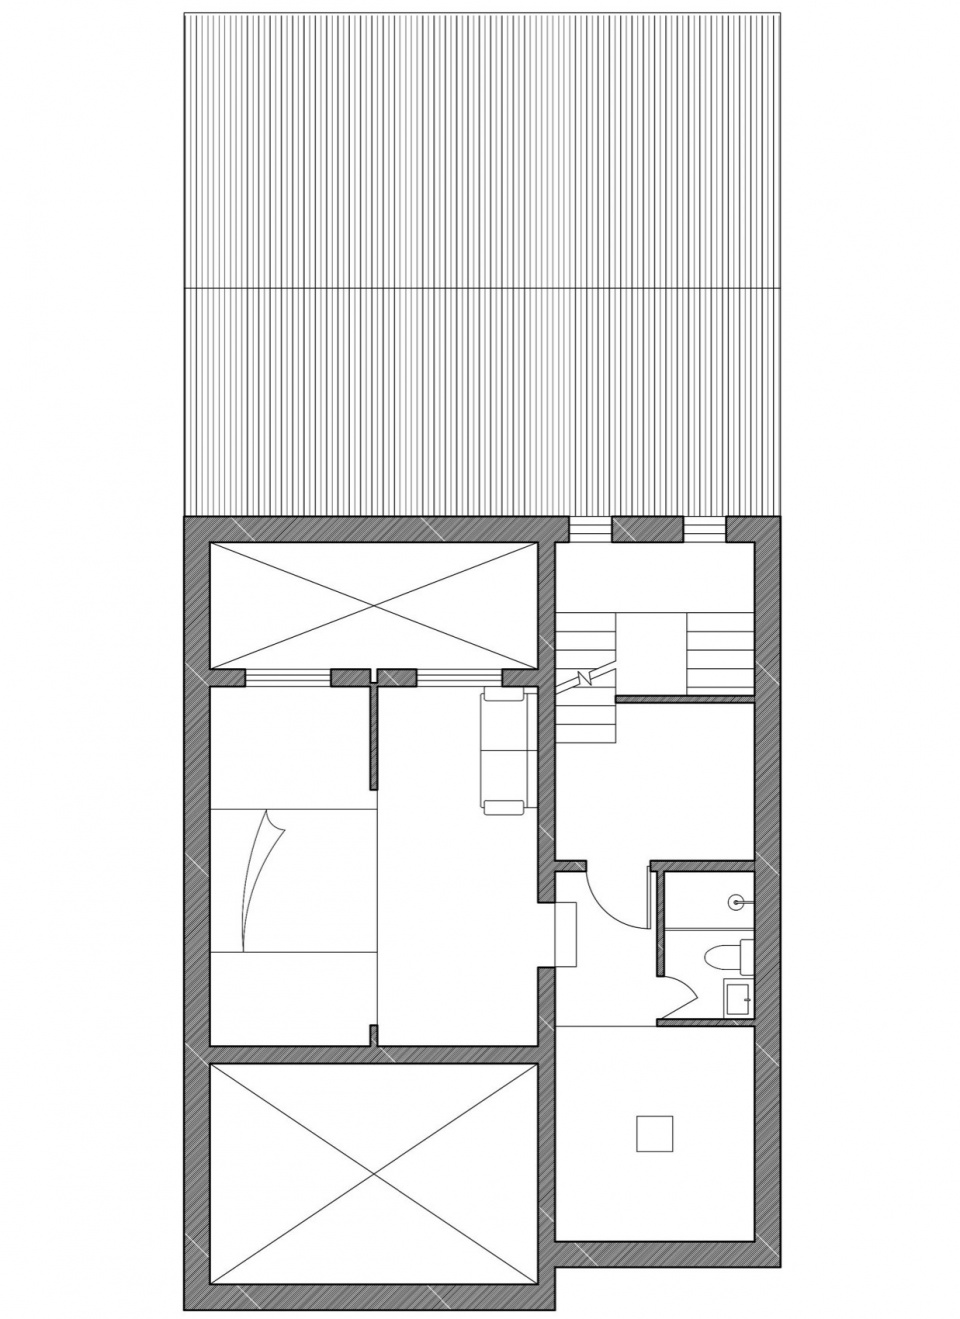
▼三层平面图,Third floor plan © 衡建筑
项目名称:九国·怀庭民宿
设计团队:李文爽、周睿哲、谢美鱼、张思羿
施工单位:九国(天津)文化发展有限公司
项目地址:天津市和平区
建筑面积:300㎡
设计时间:2023年10月-2023年12月
建设时间:2024年6月
材料:铝板、涂料、砖、木材
摄影:阿永
联系邮箱:modumatelier@163.com
Project Name: Jiuguo Courtyard Inn
Design Team: Li Wenshuang, Zhou Ruizhe, Xie Meiyu, Zhang Siyi
Construction: Jiu Guo (Tianjin) Cultural Development Co.
Address: Heping District, Tianjin, China
Building Area: 300㎡
Design Period:October 2023-December 2023
Construction:June 2024
Material: Aluminum panels, Paints, Bricks, Wood
Photography: AYong
Contact Email: modumatelier@163.com
More:Modum Atelier. 更多关于他们:Modum Atelier on gooood








有辨识度
DK
厚厚的现代
复古感十足