海外存知己,天涯若比邻。
在海外专辑分享海外华人的故事。希望这份分享可以让世界更加海阔天空。
第一百三十五期为您介绍的是毕业于华南理工大学, 哈佛大学、现工作于 Johnston Marklee 的朱思谕
A bosom friend afar brings distant land near. The Oversea album shares the lives of Chinese living abroad with all.
The No.135 episode features Siyu Zhu who graduated from South China University of Technology, Harvard University and is now working for Johnston Marklee
为什么出国?
Why going abroad?
喜欢到处跑。
Because I enjoy drifting around.
在国外遇到了什么让你印象最深刻的事情?
What impressed you the most when you are abroad?
可能是偶遇特别好的房子吧。作为文化苦旅爱好者没少在世界各地旅行,但印象最深刻的除了目的地特别定行程去看的房子(当然也都是特别好的建筑),就是在路上(火车,走路,打车的时候看窗外)常常会有“哎这个做的真好”的时刻。然后就会上网去研究是谁在什么时候,在什么背景下做的作品。最惊喜的通常是发现一些现在出名的建筑师的早期不太为人知的作品,或者是某个比较出名的建筑学派中不太在当下被讨论的作品,当然还有很多很有意思,却不可考或是匿名的无建筑师的房子,比如有时会发现当地比较传统的民宅中非常当代的手法和细节。其实有些这种遇见的时刻纯属自己学艺不精了解的历史不够,但是换一个角度看,可能这是一种更加纯粹的锻炼眼睛的方式。不是通过别人创作的理论和知识去认识建筑,而是通过实地的感受来观察。
严格来说这不算是仅仅限于国外的印象深刻的事情,只是作为建筑教育的一部分,对我来说是先在国外有了这样的体验。我想建筑不能够脱开它所处的文化地理历史等无形的背景和城市的有形的文脉去理解。也不存在一种可以脱离这些背景而直接评价作品好坏的体系。越是接触更多的国家地区的建筑传统,越会对一种武断的好坏标准保持怀疑。
Perhaps moments of encountering great architectural works. I’ve loved traveling all around visiting great architectures. I would say that while many memorable moments come from intentionally planned visits to well-known architecture, some of the most unforgettable moments have been unplanned – glimpsing an exceptional building from a train window, on a walk, or through a car window and thinking, “Wow, that’s brilliantly done.” These moments often lead me to research who designed it, when, and under what context.
The most exciting discoveries are often early works of now-renowned architects, lesser-known projects within notable architectural movements, or sometimes even anonymous or untraceable buildings that are exceptionally well-designed. For instance, this past summer in Europe, I spotted a beautiful little building in Copenhagen. It turned out to be an early work by Dorte Mandrup, with a style quite different from her current work; the clean, straightforward metal form fit seamlessly within its neighborhood. I’ve also encountered moments in my travels where traditional local houses reveal very contemporary techniques and details.
I have to say that some of these encounters might be simply reflecting my own limited knowledge. But I would argue that such limitations speak to another way, perhaps a better way of educating a designer’s eye, which is not about understanding architecture through pedagogies and theories pre-made, but rather through direct observation and experience. These moments of encounters are not limited to living abroad strictly, but they were essential parts of my own education as an architect for the timing they occurred. For me, architecture can’t be understood without considering its intangible cultural, geographical, and historical context or its tangible urban surroundings. There is no universal standard by which we can judge buildings removed from their background. The more I experience architecture from various countries and traditions, the more skeptical I become of any rigid standard.
最想念祖国的什么?
What do you miss the most about China?
最想念2020年之前互联网上(豆瓣,谷德,微信公众号)蓬勃的关于建筑这门学科的讨论。
The vibrant online community of architects and architectural discussions on social medias before 2020.
你会回国吗?为什么?
Will you come back? Why?
理想中是可以维持一个到处跑的状态,其中当然包括参与中国的实践,具体什么时间、方式还没想好。
I wish to continue living in-between places as I am now, which could potentially include participate in the architectural practice and discourse in China. I have not planned yet on how and when.
出国后在不同的背景下再看中国是否看得更清晰,有哪些感触?
Is it more distinct to view China in a different environment after going abroad? Any thought?
回到之前怀念建筑讨论那点,我觉得中国建筑的圈子一直有着对世界范围不同建筑文化的关注和讨论,这种讨论很多时候是基于真正进入过某一个地域的建筑文化和它的教育模式之后的横向比较,比如在论坛上讨论全世界不同院校的课程设置以及设计和表现方法。出国之后发现这种基于一手信息和体验的学术交流很难在教育高度本地化和同质化的发达国家产生。这种完全靠共同的语言(中文)建立起来的非正式的知识圈相对规范化的建筑院校来说也许很野生,但我觉得某种程度上带给了我更多更好的教育。
Going back to the online architectural discourse I missed, I feel that China’s architectural community has long engaged with diverse architectural cultures worldwide given the trend of studying abroad at the time. These discussions often stem from firsthand experiences with different regional architectural cultures and educational models, with forum discussions comparing curricula, design methods, and presentation styles across schools. Now I realized that such academic exchanges, which are based on direct information and experience, are rather difficult to find in highly localized and homogeneous educational environments in developed countries. This informal knowledge community, built purely on a shared language (Chinese Mandarin), may seem extremely informal compared to the formal structure of architectural schools, but I believe it has, in many ways, provided me with a richer and more meaningful education.
你的学校有哪些教育特点?
What are the educational characteristics of your school?
GSD有各种背景的学生,很多不同的专业方向和很多不同方向的资源。这一点其实既是优点也是缺点。优点是在于视野会比较开阔,由于可以接触到各个不同分支的设计领域,可能会培养一种对当下问题和行业热点的敏感度。同时GSD也是美国最国际化的建筑学院之一,至少我了解M.Arch的studio还是有很多来自世界各地的教授,其中不乏在美国之外的高校任终身教职或是有教席的教授和实践上非常成功的建筑师。缺点可能是由于选择和资源太多,学生往往需要靠自己慢慢摸索什么才是自己想要的方法和风格,有的时候也要靠运气才能碰上真正适合自己的老师和志同道合的朋友。我觉得自己在GSD很幸运碰到了几个给我影响很大的教授,其中包括我现在的老板Sharon和Mark, 我的Thesis Advisor Mohsen Mostafavi,我在巴黎实习的时候的老板, 后来又给他当了助教的Eric Lapierre,还有现在分散在世界各地的非常talented的朋友们。
The GSD brings together students from various backgrounds, with numerous specializations and diverse resources, which can be both an advantage and a challenge. The broad exposure allows students to develop a heightened awareness of current issues and industry trends by engaging with different branches of design. The GSD is also one of the most internationally diverse architecture schools in the U.S., particularly in the M.Arch program studios, which feature professors from all over the world. Many of these professors hold tenured positions or significant roles at universities outside the U.S. and are successful practitioners themselves. It is though challenging to navigate through the sheer variety of choices and resources. In a way the students have to rely on themselves to find their preferred methods and styles and, at times, rely on luck to connect with the right professors and like-minded peers. Personally, I feel fortunate at GSD to have encountered professors who have greatly influenced me, including my current employers, Sharon and Mark, my thesis advisor, Mohsen Mostafavi, my internship mentor Eric Lapierre in Paris, whom I later assisted, and a network of talented friends now practicing around the world.
你现在工作公司的特色和有趣的地方?
What are the characteristics and interesting points of your firm?
Johnston Marklee的两个principals,Sharon Johnston和Mark Lee自己本身都是GSD Alumni,后来又回到GSD任教。Mark是我在校期间的Department Chair,而Sharon 是我Option Studio的导师。公司的其中一个特点就是和学界的联系相对来说比较紧密,大部分的员工都曾经是两位principal的学生或是在学校和他们曾经有过交集。主要做的建筑类型是住宅,展览空间和文化艺术类建筑,办公室的书架分成两边,一半是建筑书一半是艺术家的书。类型上的形式创新,个体和文脉,一对多的关系是贯穿Johnston Marklee大部分作品的线索。建造方面,公司倾向于采用低技但高效果的手法,用经济的材料和建构系统(比如类似典型民宅的轻木框架,或是微妙颜色的抹灰)做简洁的几何形体,最后形成的坚实感往往与建造手法有微妙的反差。
Johnston Marklee has had a close connection with academia; both principals, Sharon Johnston and Mark Lee, are GSD alumni and returned to teach at the school in the recent years. Mark was Department Chair during my time there, and Sharon was my Option Studio instructor. Many of the designers here at the office were former students of theirs or had crossed paths with them at GSD. From my personally understanding, Johnston Marklee’s work emphasizes typologically driven formal innovations and their subsequent contextual relationships with the history/surrounding. Tectonic wise, the office has favored using simple materials and low-tech methods (like light wood framing or subtle plaster colors) to achieve striking, solid geometries that contrast intriguingly with rather vernacular construction techniques.
最喜欢的艺术家(绘画音乐电影等广泛范围)是谁?给你创作带来了什么影响?
Who is your favorite artist (in wider range such as art, music, movie)? What is the influence?
喜欢比如像Philippe Weisbecker,Rosemarie Auberson,或者像很出名的Peter Markli的线稿画一样看起来很笨拙又很质朴的绘画,以及 Rachel Whiteread,Richard Wentworth,Allan and Ellen Wexler的跟空间和日常物体相关的作品。Enzo Mari的家具和画。野口勇和Aldo van Eyck 的游乐场。蔡明亮,杨德昌,小津安二郎的电影里的空间。
I admire artists like Philippe Weisbecker, Rosemarie Auberson, and Peter Märkli for their unrefined, raw line drawings. I’m also influenced by Rachel Whiteread, Richard Wentworth, and Allan and Ellen Wexler, whose work draws relation between body, space, and ordinary objects. Enzo Mari’s furniture has been a recent obsession. Isamu Noguchi and Aldo van Eyck’s playground. Space-related cinematography in Tsai Ming-liang, Edward Yang and Ozu’s movies.
觉得自己的作品集有哪些迷人的特质?
What fascinates viewers the most in your portfolio in your opinion?
我希望自己的作品集可以用非常有限的表现手段非常直接地体现每一个项目最本质的内容:用几个最重要的正投影和轴测图来表达建筑体量以及立面表达与它所处的环境的关系,外观与内部空间组织之间的联系,材料,颜色,结构,空间之间的联系或不联系,它的大小,高矮,明暗,以及空间本身和它能够容纳和塑造的人的活动之间的关系。我尽量限制自己的表达方式和图纸种类,也几乎不画分析图,为的就是把所有的注意都放在这些我觉得最重要的方面。
I aim to convey the essential qualities of each project through intentionally limited means: a few key orthographic drawings, supplemented by occasional axonometrics that highlight the building’s form and façade in relation to its context.
Other focuses include the building’s appearance vs. internal logic of spatial organization, the relation between space and consideration for material, structure, and color; scale, proportions, light, and the interplay between the space and the activities it can foster. As you would see in the following sections, I am not a huge fan of extensive diagramming, as I personally prefer to focus on the basic qualities listed above.
什么时候开始看谷德网的?欢迎你提出建议哦,谢谢。
When did you start to follow gooood? Any suggestions?
从大二还是大三开始看的,当时最喜欢看新项目发表还有在海外专辑。感谢谷德开拓眼界。
Might have been my sophomore or junior Year. I particularly followed the new project releases and the oversea section. Thanks to Gooood for broadening my horizons back then.
W O R K
01.
坡上小屋
Cabin on a hill
设计室介绍
Studio Brief
像亨利·戴维·梭罗一样,我们将建造一座位于树林中的小屋(但在山坡上),靠近某种自然景观(例如池塘),使人们(或一小群朋友或陌生人)能够探索独立、孤立、自力更生和简单生活的理念。和梭罗的小屋一样,我们的小屋也将采用轻木框架结构。
Like Henry David Thoreau, we will build a cabin in the woods (except on a hillside) near something (a pond, for example) that allows one (or a small group of friends or strangers) to explore independence, isolation, self-reliance, and simple living. And like Thoreau’s cabin, ours will be wood framed.
▼Blocking的做法,The technique of “Blocking”
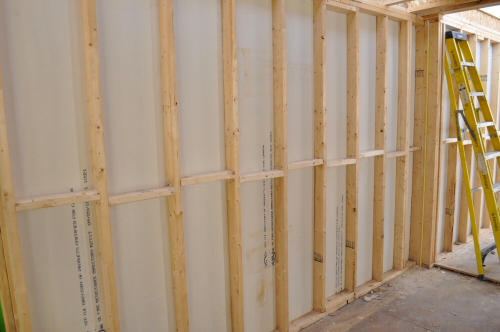
尽管轻木框架结构随处可见,但它同时是这个国家对建筑学科最容易被忽视的贡献之一。正是因为其便捷、轻薄且成本低廉的特点,这种建造方式虽然极其普遍却受到学术上的忽视。然而,这些特点赋予了木框架结构在形态、劳动、阶级、可感性、可达性和风格上的灵活性,为建筑打开了新的可能性。此外,木框架建筑的设计经过多年来的规范化,因此已变得异常可预测且保守。设计室项目将通过探索软木建筑的新方向来进行实验。总体思路是识别常规建造细节并加以形式上的夸大和延申,重新设想木框架结构的形式潜力。
Despite its ubiquity, wood framing is one of this country’s most overlooked contributions to architecture. Its lack of disciplinary prestige stems from the same characteristics that make it so prevalent—it’s easy, thin, and inexpensive. However, these qualities introduce a flexibility for form, labor, composition, class, sensibility, access, and style that open up new possibilities for architecture. Additionally, the design of wood framed buildings has been codified over the years. As a result, they’ve become exceptionally predictable and conservative. Projects will experiment with new directions for softwood architecture. The general arc will be to identify conventions and then exaggerate them, giving shape to a cabin on a sloped site through wood framing’s adjacent qualities, rather than the common use of the framed wall.
▼Wood-frame House的典型做法清单,A list of framing detailing
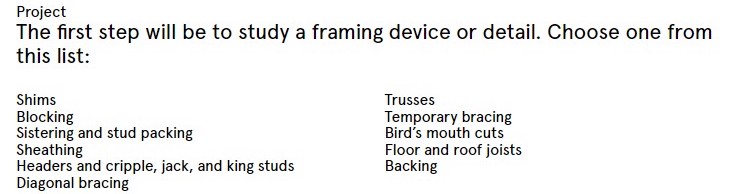
设计介绍
Project Intro
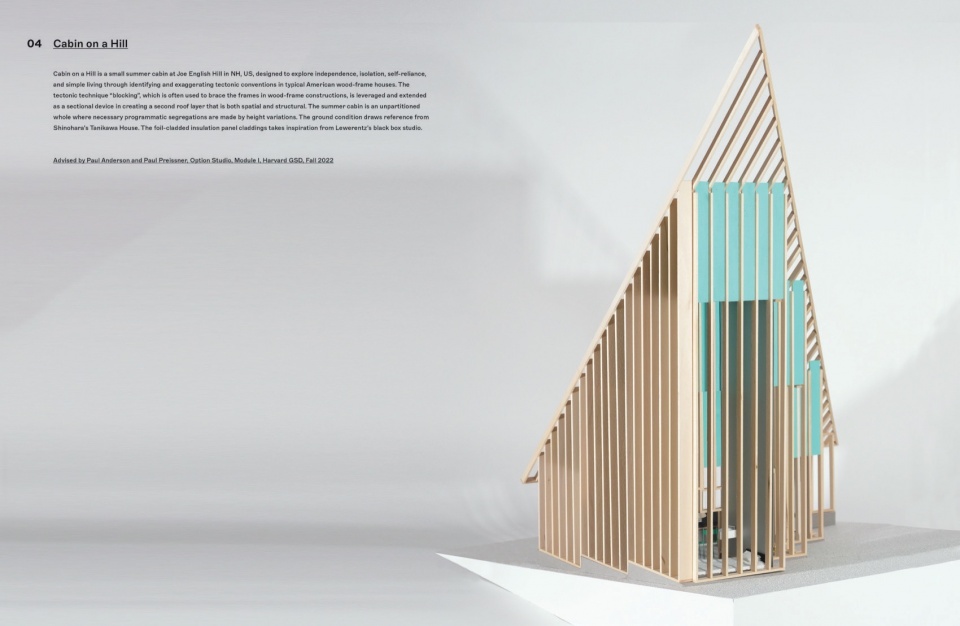
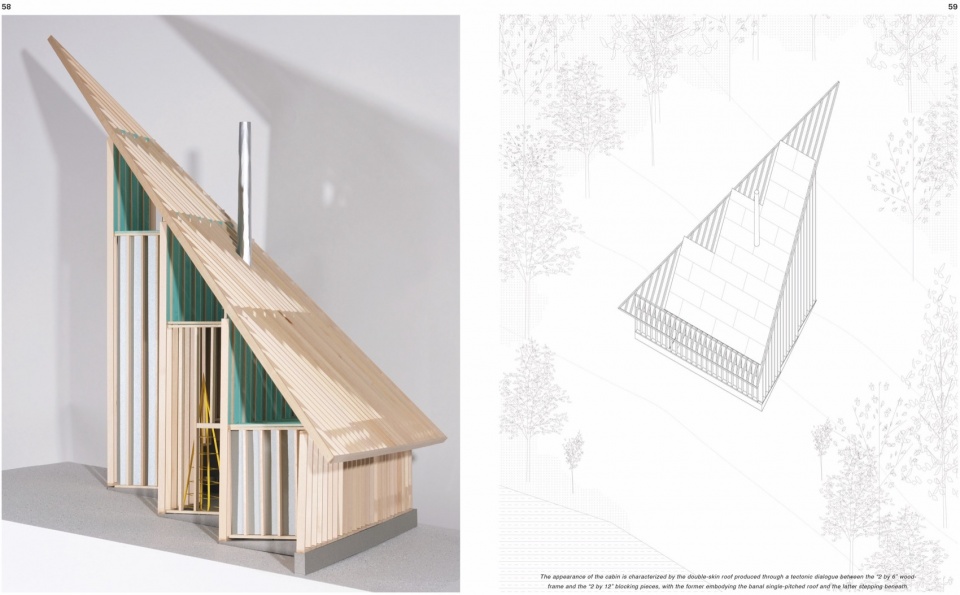
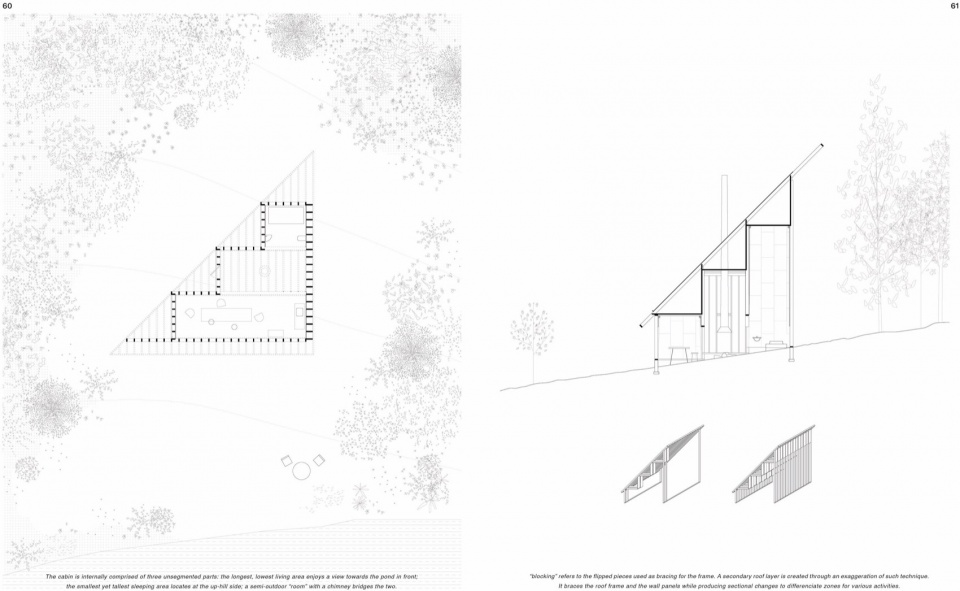
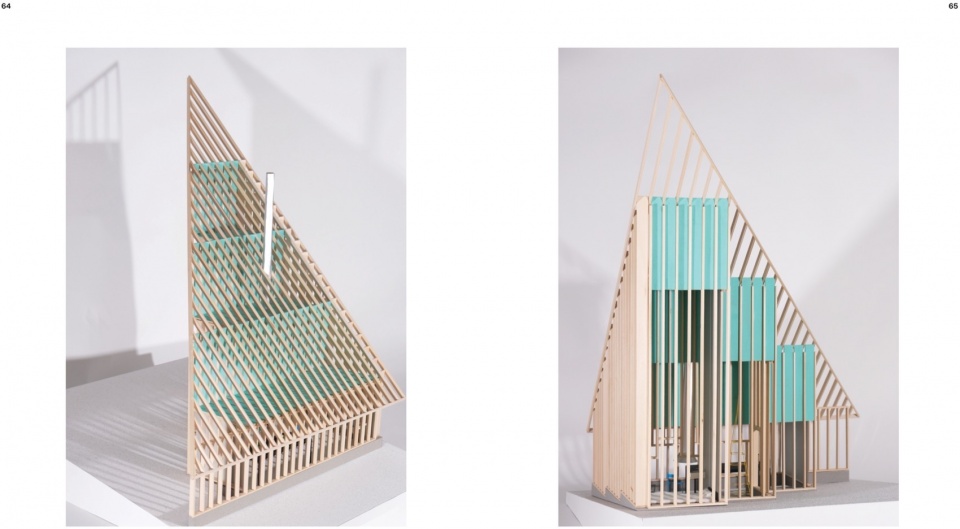
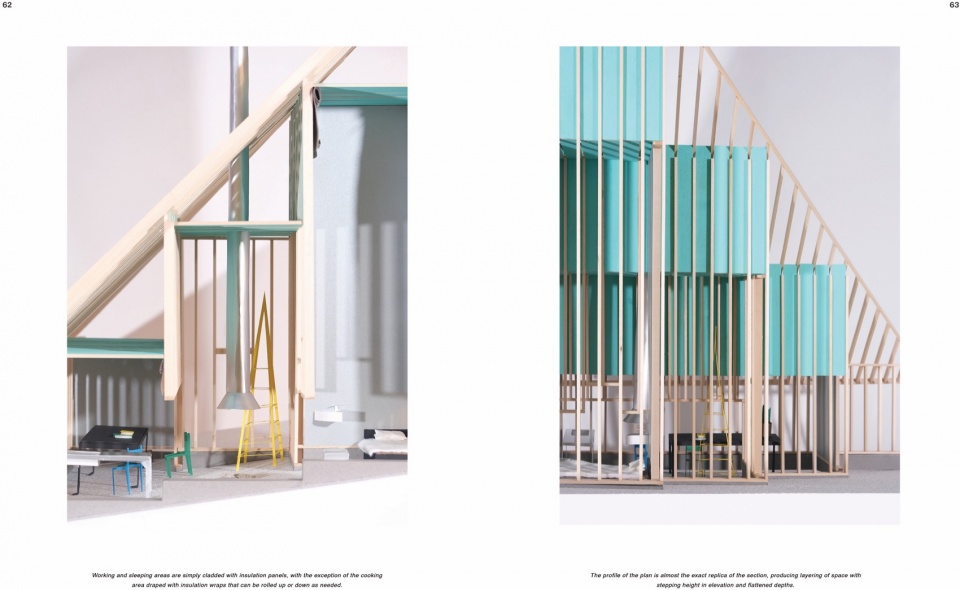
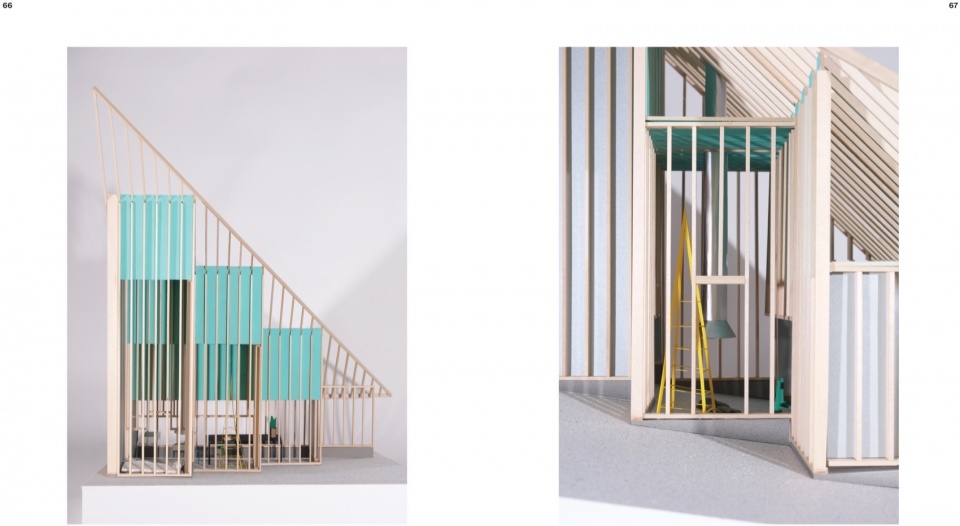
在这个为期7周的短studio中,我被分到了“blocking”作为我的典型做法,并基于对这种做法的延申来构建了整个小屋。“blocking”是一种美式轻木框架中用垂直于框架中的长构件的短木构件来加固木框架的典型做法。这个大小仅为30平米的夏季小屋位于美国新罕布什尔州Joe English山中一片池塘边。小屋在剖面关系上利用和延申了“blocking”的做法创建了第二层构造上的“屋顶”,通过剖面上的高度变化以及平面上的面积变化来实现对基本的行住坐卧的功能分区,而非使用墙体进行分隔。小屋中的地面做法参考了篠原一男的谷川之家,隔热板的铝箔包覆则借鉴了Lewerentz的“黑盒子”工作室。
In this 7-week short studio, I was assigned with “blocking” as my wood-frame technique. “Blocking”, a common bracing technique found in wood-frame constructions, is leveraged and extended as a sectional device in creating a second roof layer, serving both spatial and structural purposes. The summer cabin is an unpartitioned whole where necessary programmatic segregations are made through variations in height. The ground condition draws reference from Shinohara’s Tanikawa House. The use of foil-cladded insulation panels takes inspiration from Lewerentz’s black box studio.
02.
逃生梯景观
Stair-(e)-scape
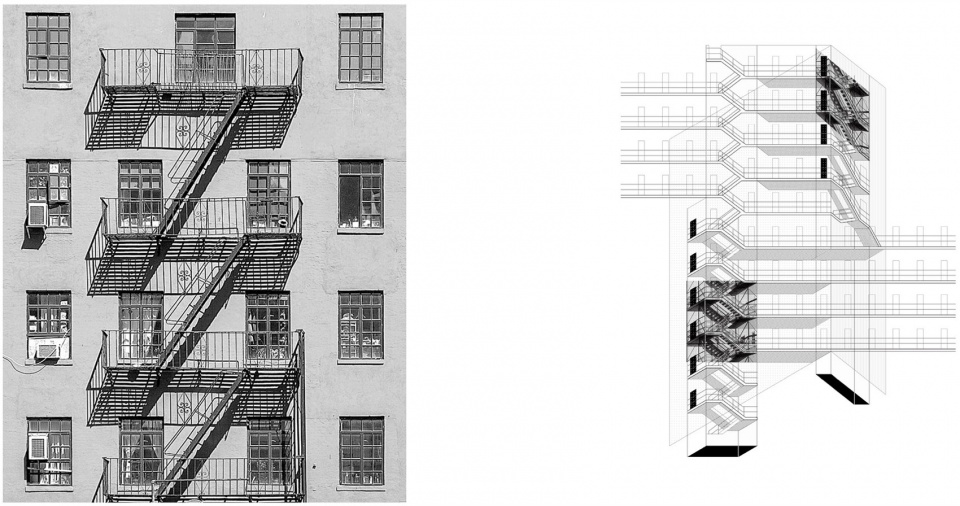
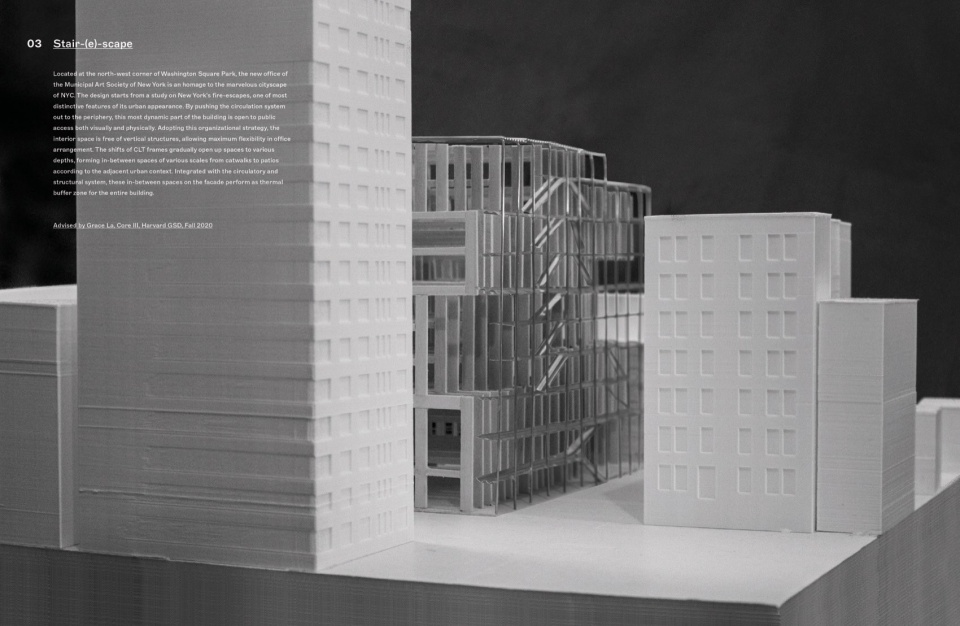
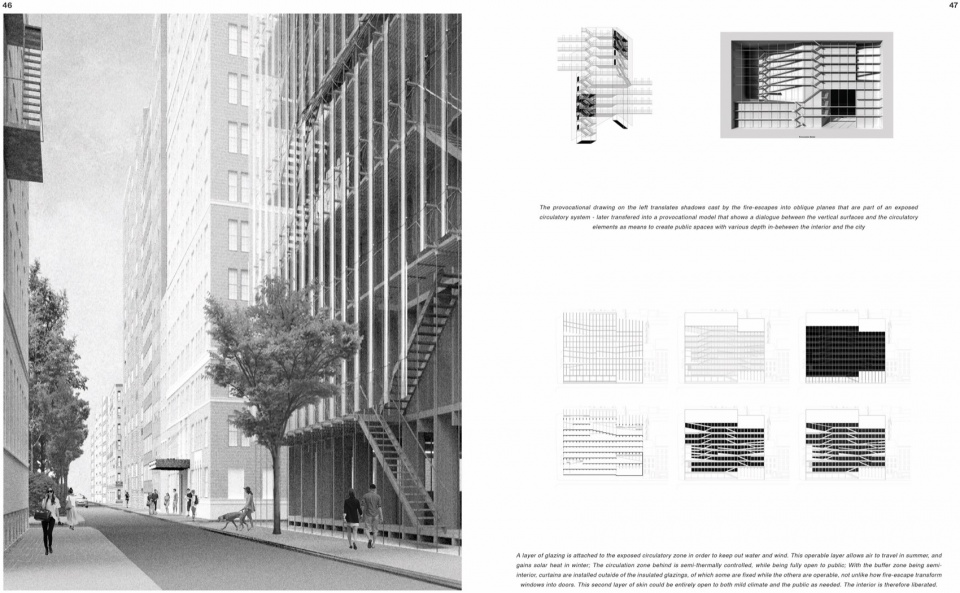
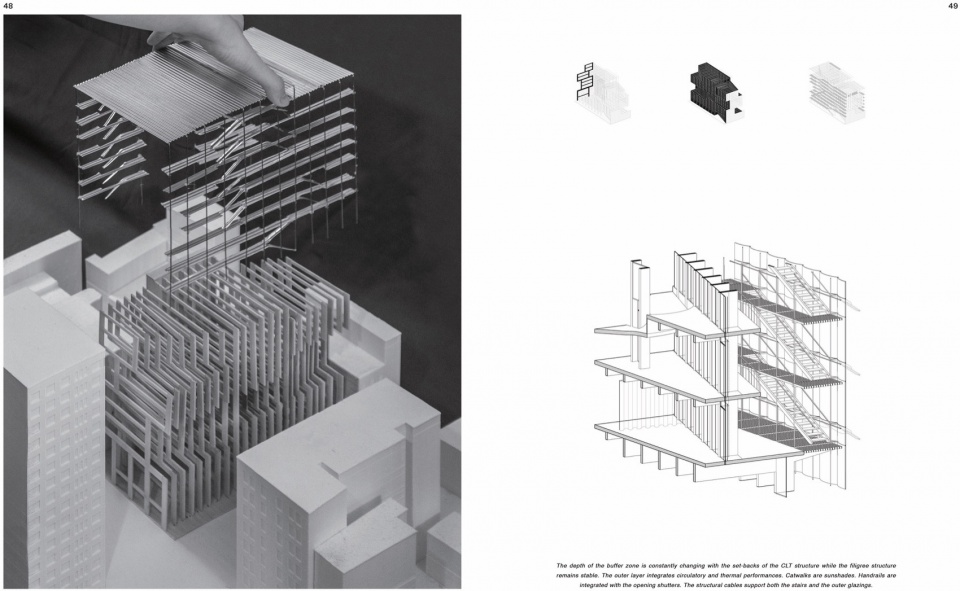
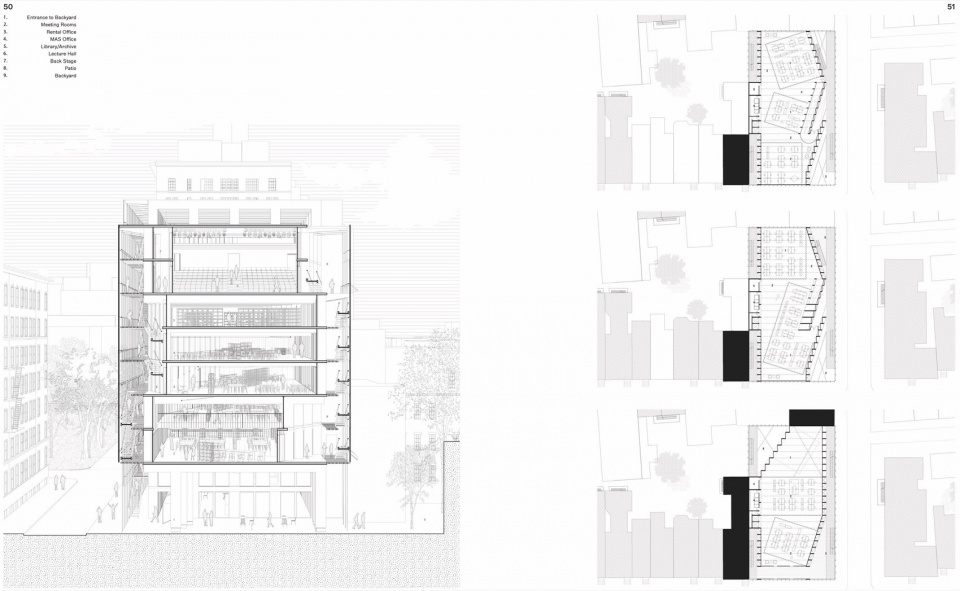
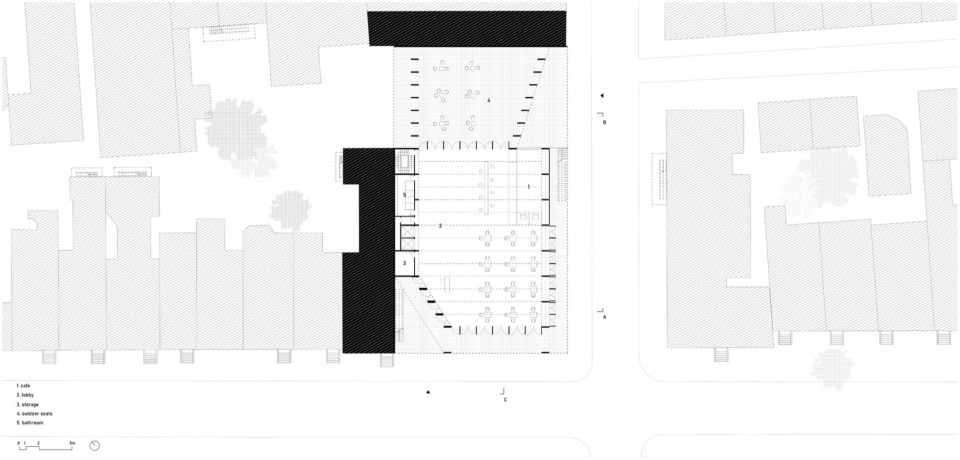
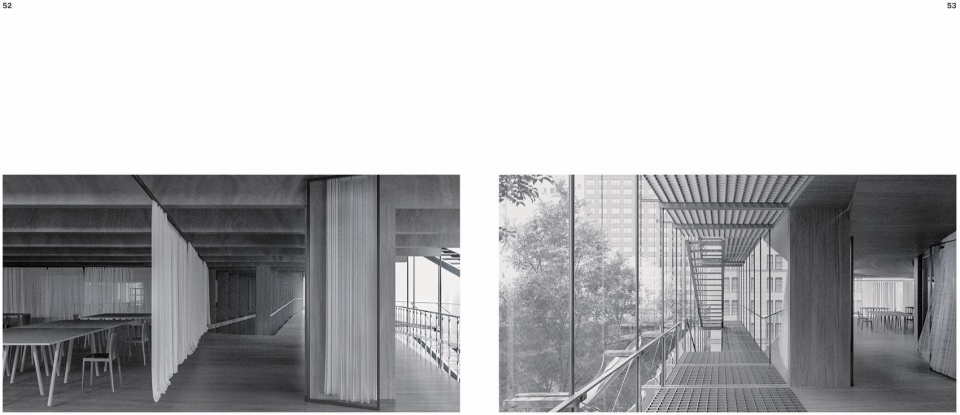
位于华盛顿广场公园的西北角,纽约市市政艺术协会的新办公室的设计试图向这座城市的壮丽景观致敬。设计从对纽约消防梯的研究出发,捕捉了其城市外观最具代表性的特征之一。通过将交通流线系统推向外围,建筑中最具活力的部分得以在视觉和交通流线上向公众开放。采用这种组织策略,室内空间避免了垂直结构的限制,为内部办公室布局提供了最大的灵活性。CLT框架的逐步变化打开了不同深度的空间,根据周围的城市环境形成了从步道到庭院等不同尺度的“中间空间”。这些与流线和结构系统相结合的外立面“中间空间”同时作为整个建筑的热缓冲区发挥作用。
Located at the north-west corner of Washington Square Park, the new office of the Municipal Art Society of New York is an homage to the marvelous cityscape of NYC. The design starts from a study on New York’s fire-escapes, one of most distinctive features of its urban appearance. By pushing the circulation system out to the periphery, this most dynamic part of the building is open to public access both visually and physically. Adopting this organizational strategy, the interior space is free of vertical structures, allowing maximum flexibility in office arrangement. The shifts of CLT frames gradually open up spaces to various depths, forming in-between spaces of various scales from catwalks to patios according to the adjacent urban context. Integrated with the circulatory and structural system, these in-between spaces on the facade perform as thermal buffer zone for the entire building.
▼逃生梯与它们的阴影作为纽约市建筑立面的景观,New York City’s stair-scape consisting of fire-escapes stairs and their shadows
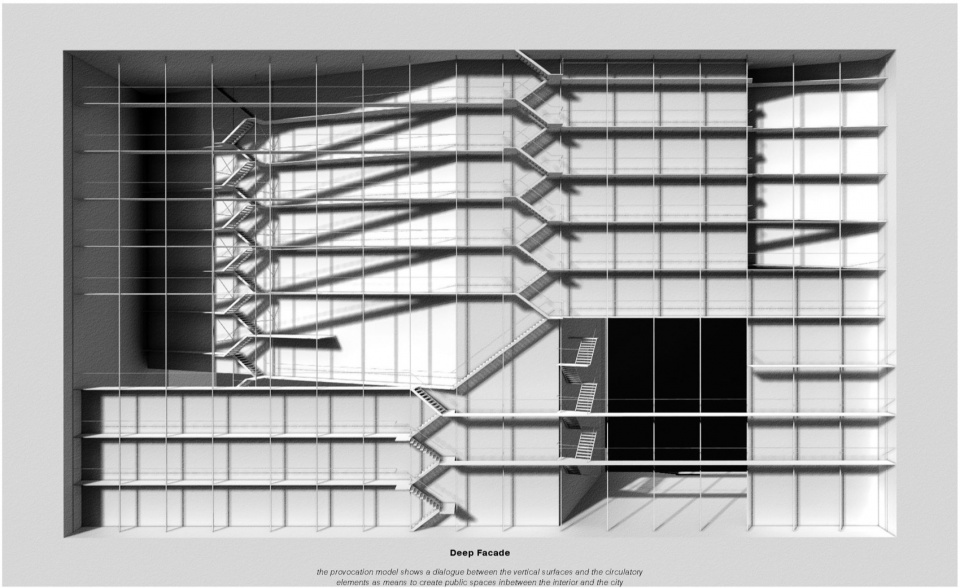
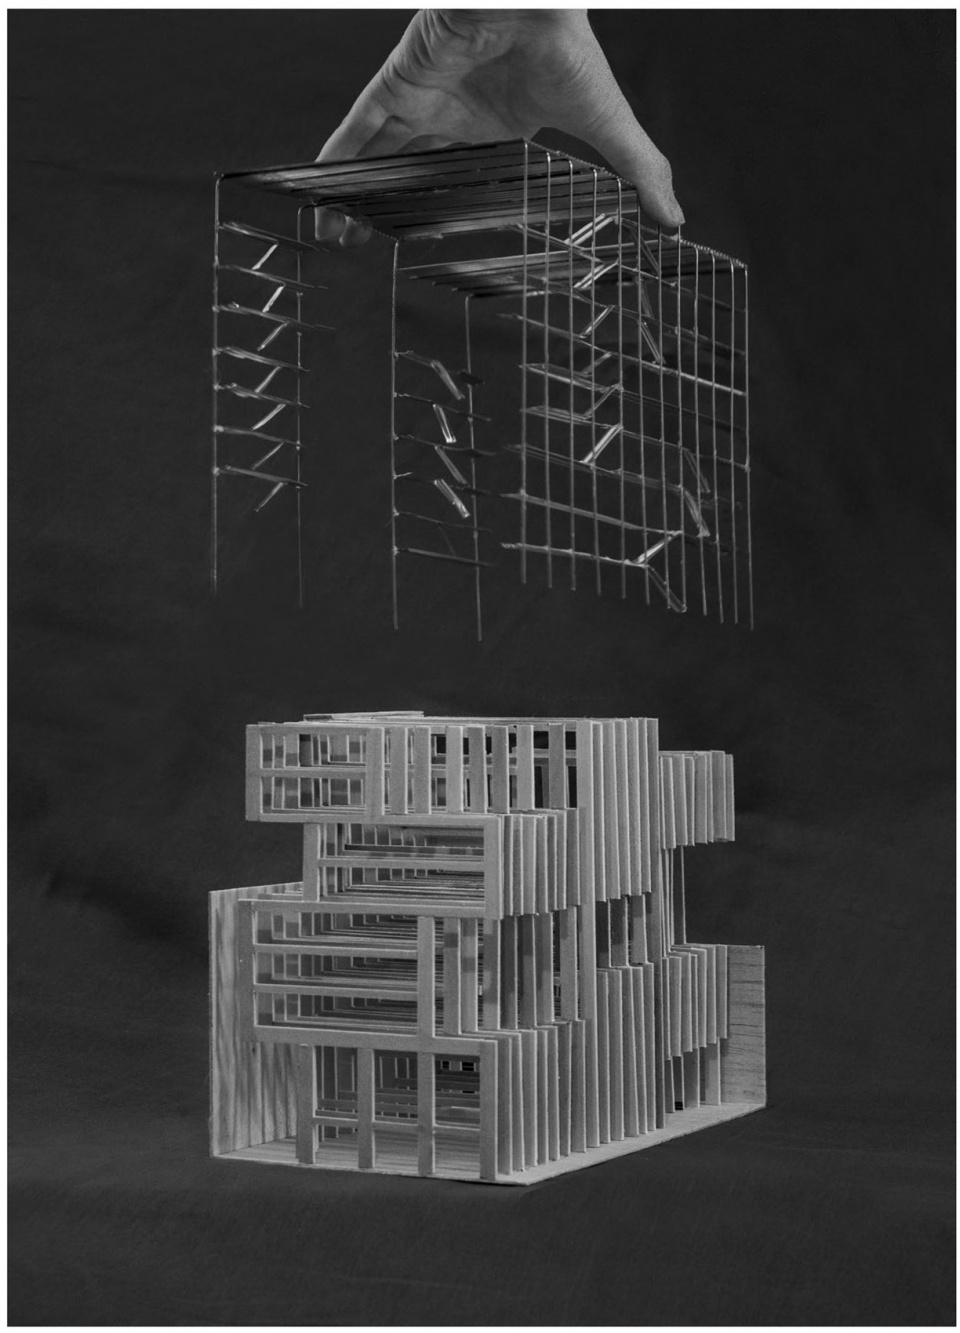
学期开始要求的Provocation Model(线上的原因改为渲染),探索利用逃生梯的立面语言来整合结构和垂直交通的可能性
An early-on provocation model (rendered during an online semester) exploring the integration of structural and circulation components based on the articulation of fire-escape on the façade.
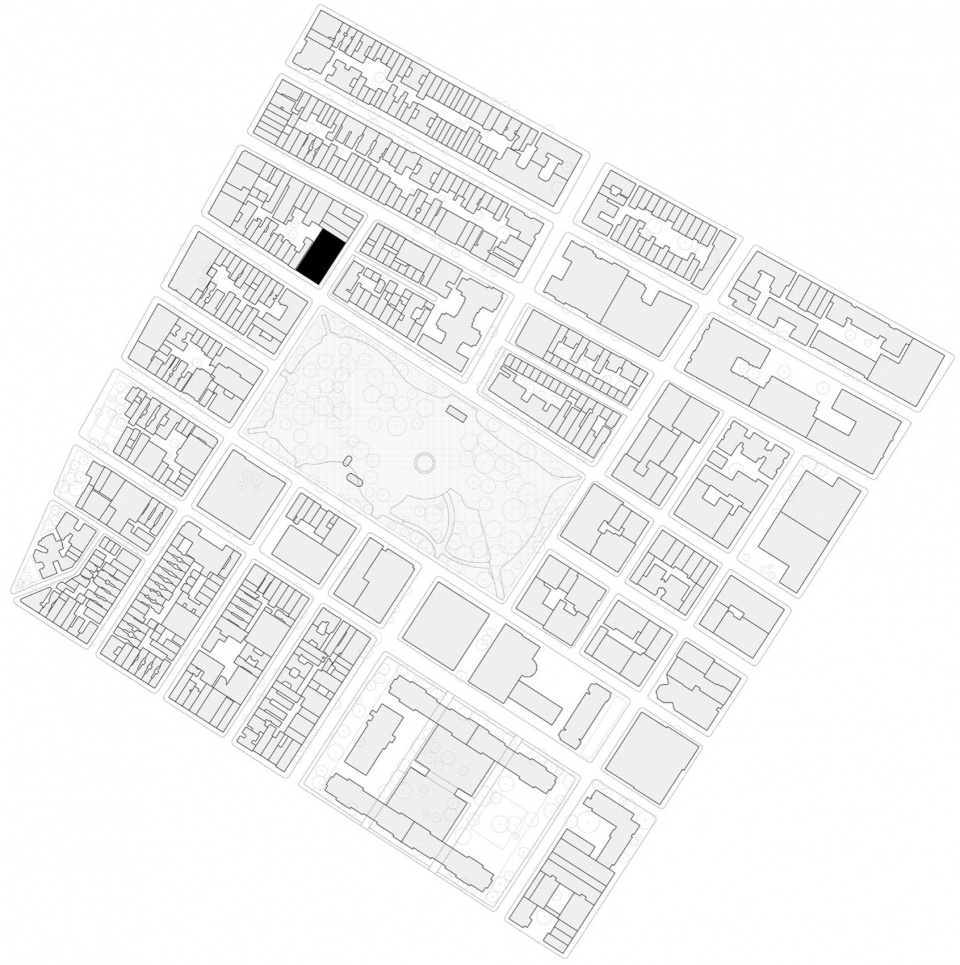
▼场地位于华盛顿广场西北角,The new MAS office locates at the northwestern corner of Washington Square Park
参考了蓬皮杜中心内部跨度与立面受拉构件的原型。最后的结构由内部的CLT框架和立面上与竖向交通结合的受拉构件组成
Referencing the structural prototype of Centre Pompidou, where the trusses spans the interior work together with the tensile members on the exterior, the final structure consists of an internal CLT (cross-laminated timber) frame and tensile members integrated with vertical circulation on the facade.
03.
棚与室
Green House(s), Sports Shed(s)
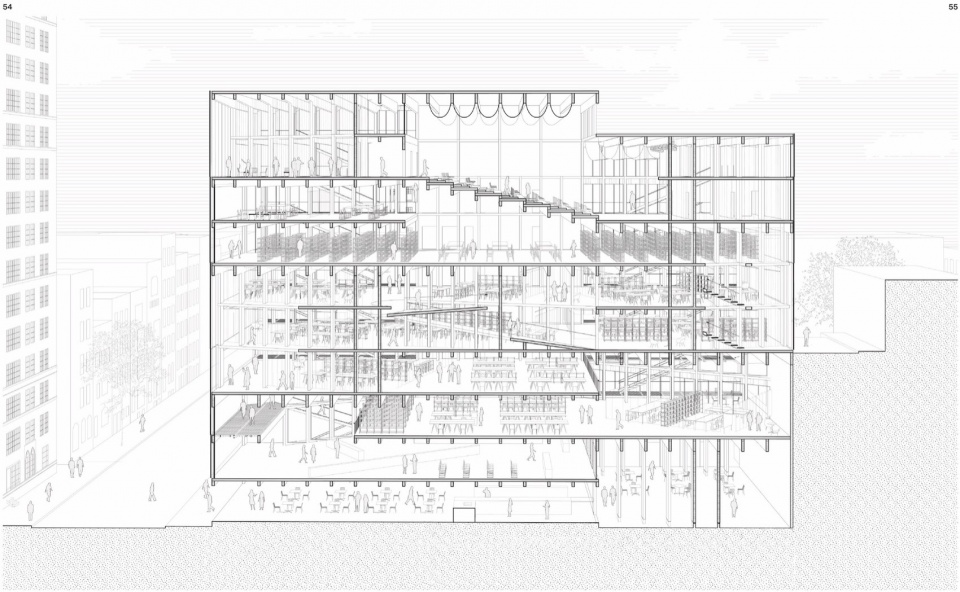
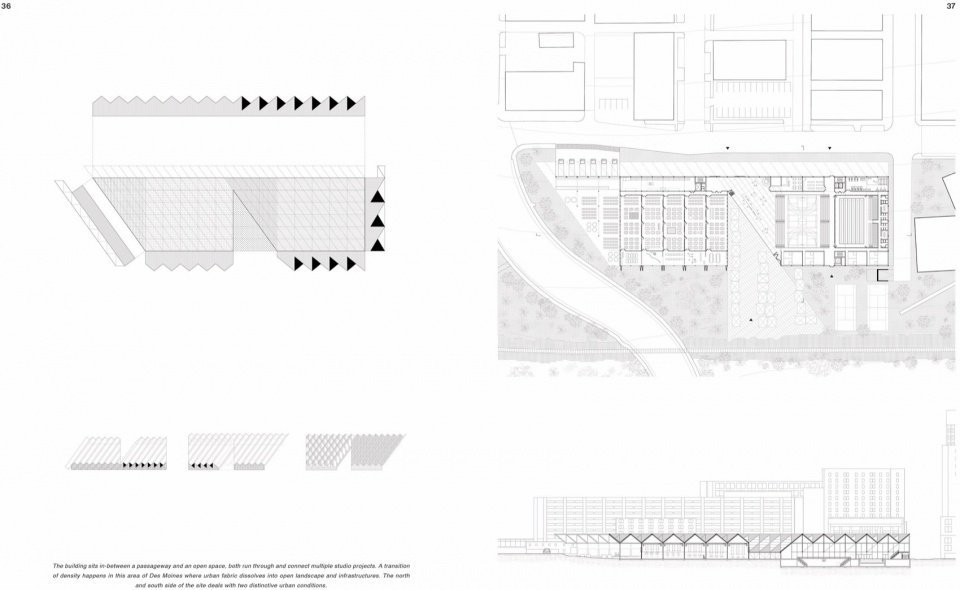
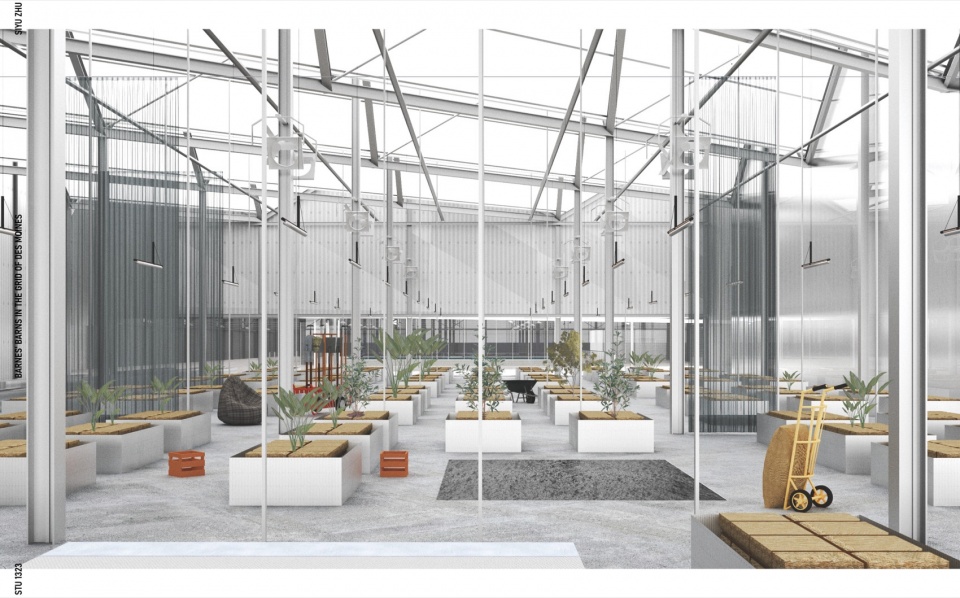
设计室的主题是探索工业棚屋的类型学,并建造一个由组件拼装而成的60,000平方英尺建筑,以容纳灵活适应的农业用途和多功能社区空间。每个学生随机分到一个连续街区中的地块,各个建筑将共同形成位于爱荷华州得梅因市的混合用途城市农业区。项目将介于区域性工业农业的大规模和本地农贸市场的自下而上的城市化之间,通过建筑将教育空间与小规模农业运营结合起来。
This studio will explore the typology of the industrial shed – a 60,000 square foot building – developed from a kit-of-parts assembly to accommodate adaptable agricultural uses combined with multifunctional community spaces. Individual buildings will collectively form a mixed-use urban farming precinct in Des Moines Iowa, a small city in the heartland of America. Situated between the scales and uses of regional industrial agriculture and the bottom-up urbanism of local farmers markets, the building will unite educational spaces with small scale farming operations.
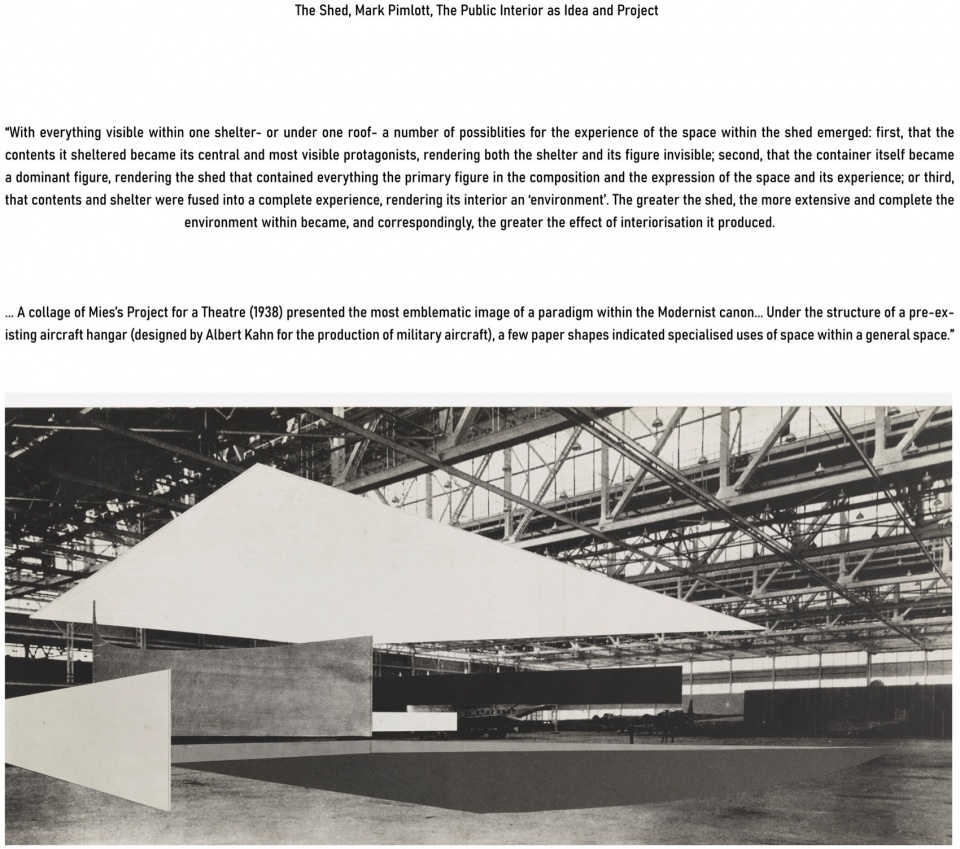
▼Mark Pimlott,The Public Interior as Idea and Project 书中关于Alber Kahn的作品被密斯用作拼贴的素材来表达General Space
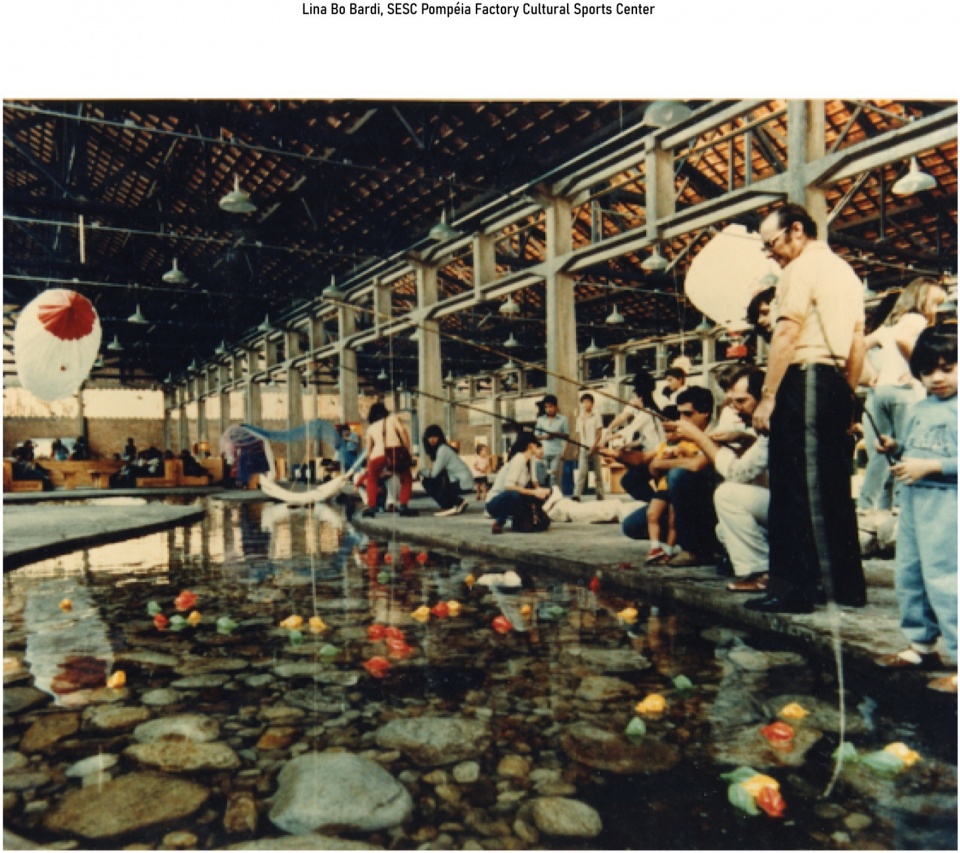
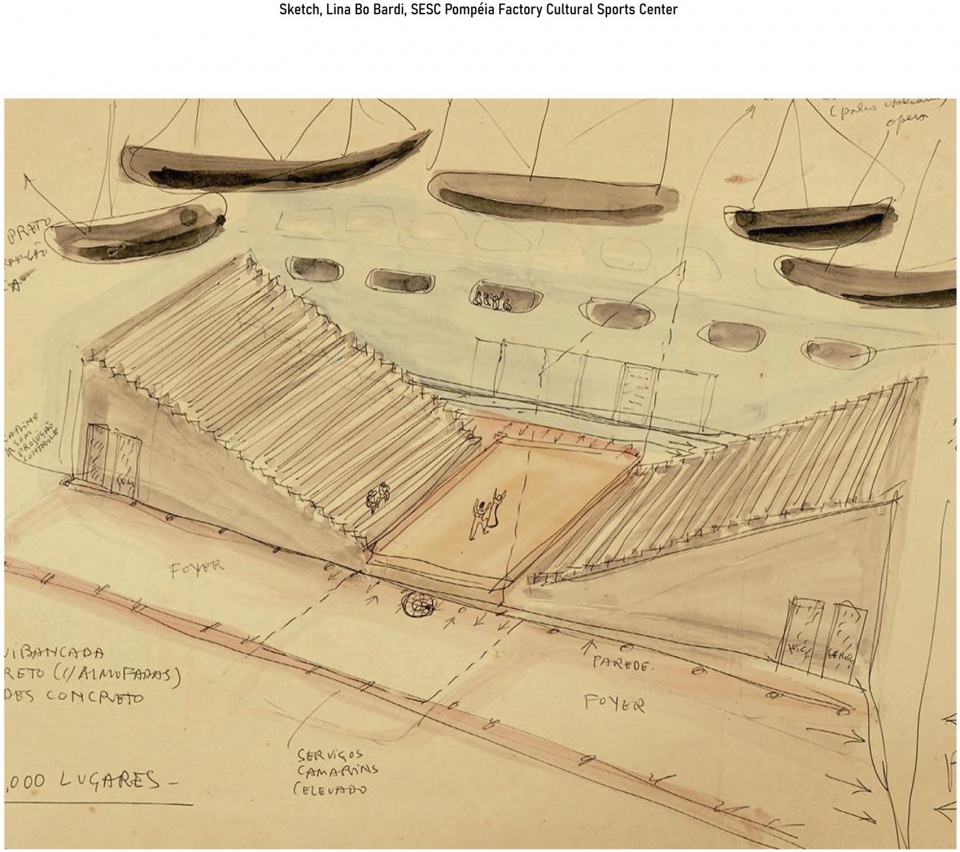
▼Lina Bo Bardi 的SESC是另一个工业建筑中通用空间被转化为社区空间的案例,Lina Bo Bardi’s SESC is another example of where a generic space of industrial architecture has been transformed into community space
▼温室的建筑语言,Aleksandra Jaeschke, “In Emergency Break Glass”
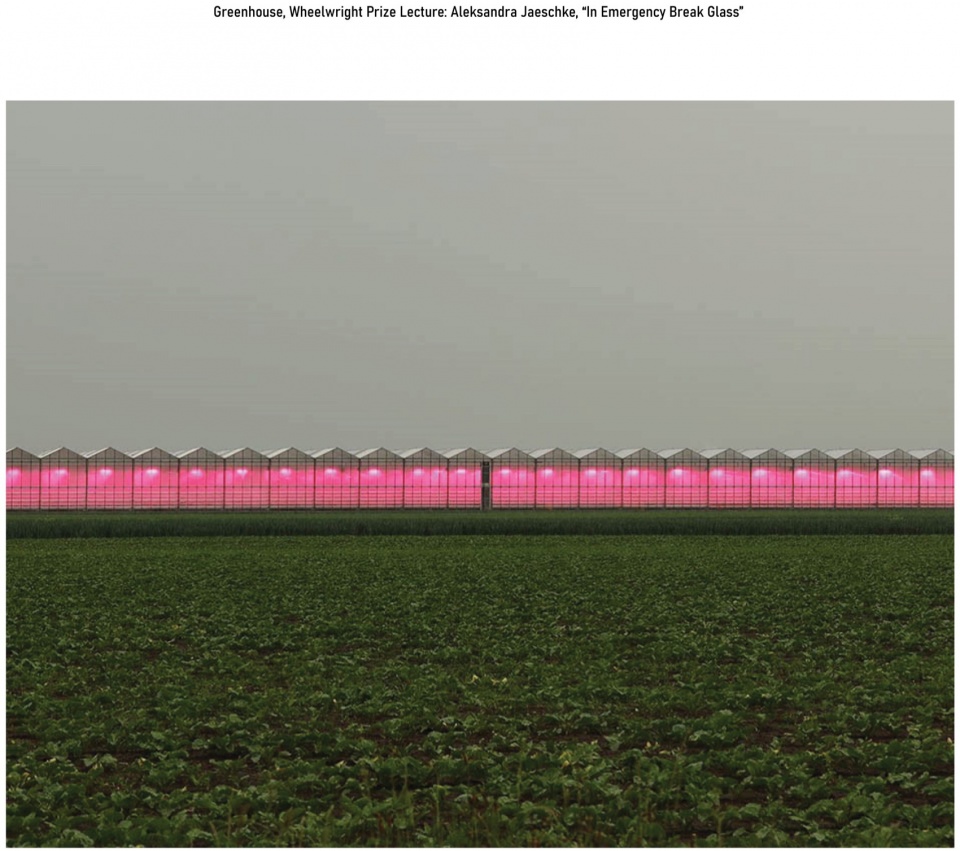
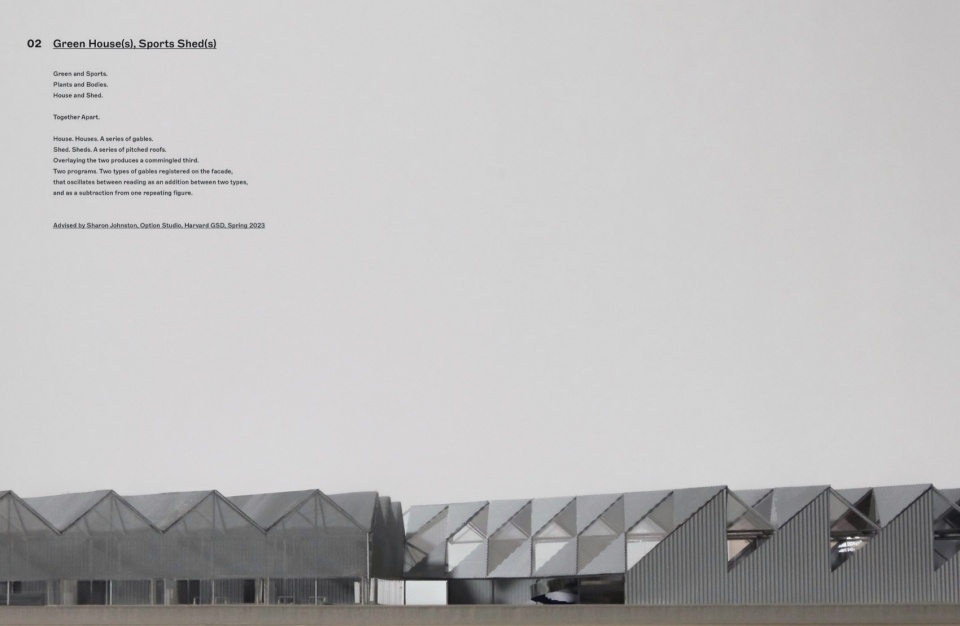
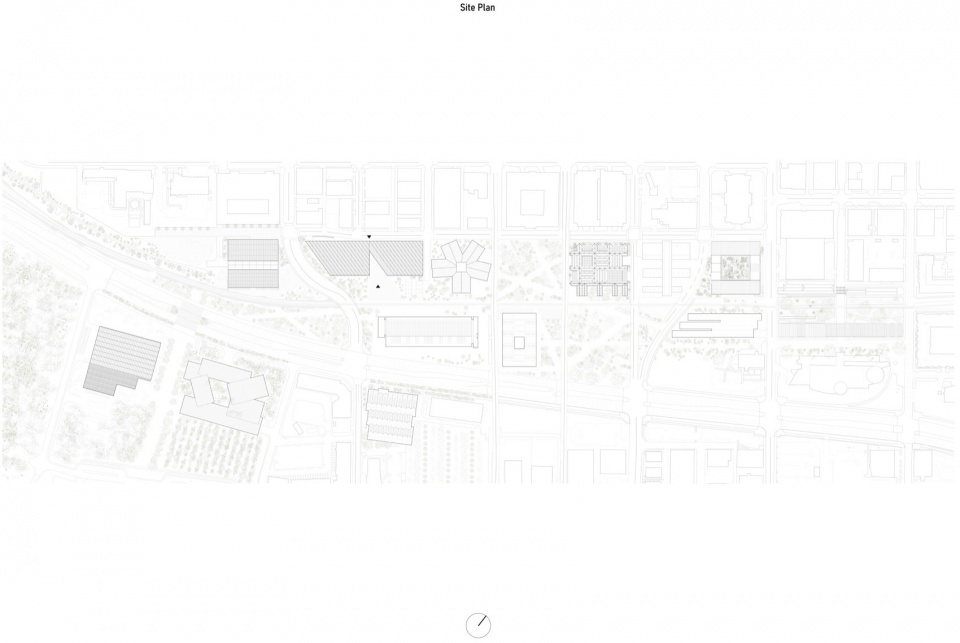
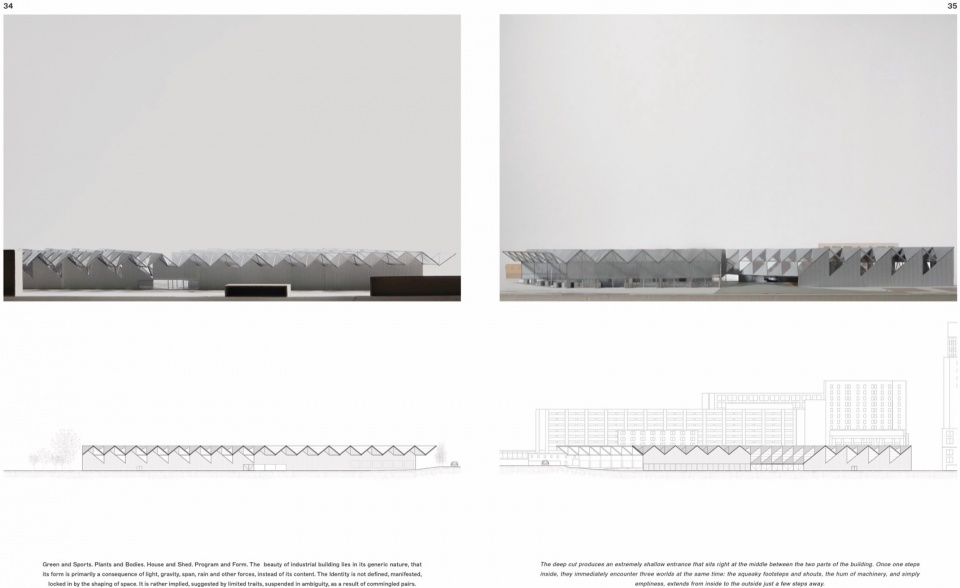
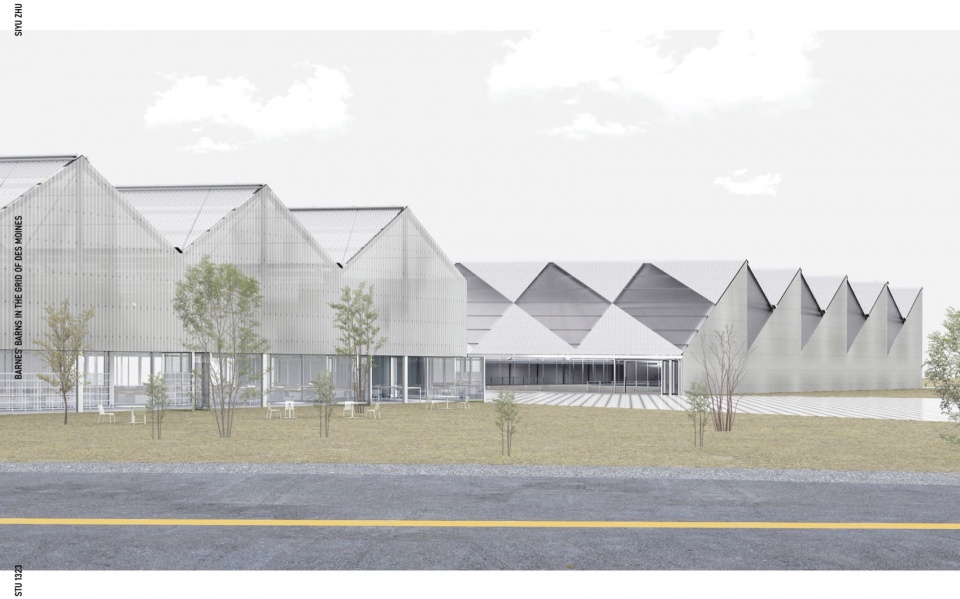
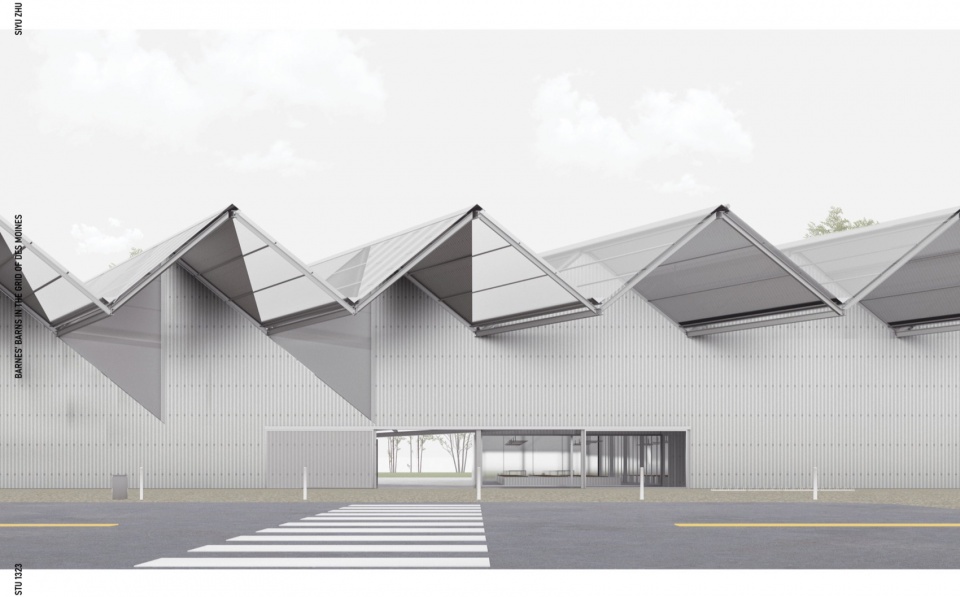
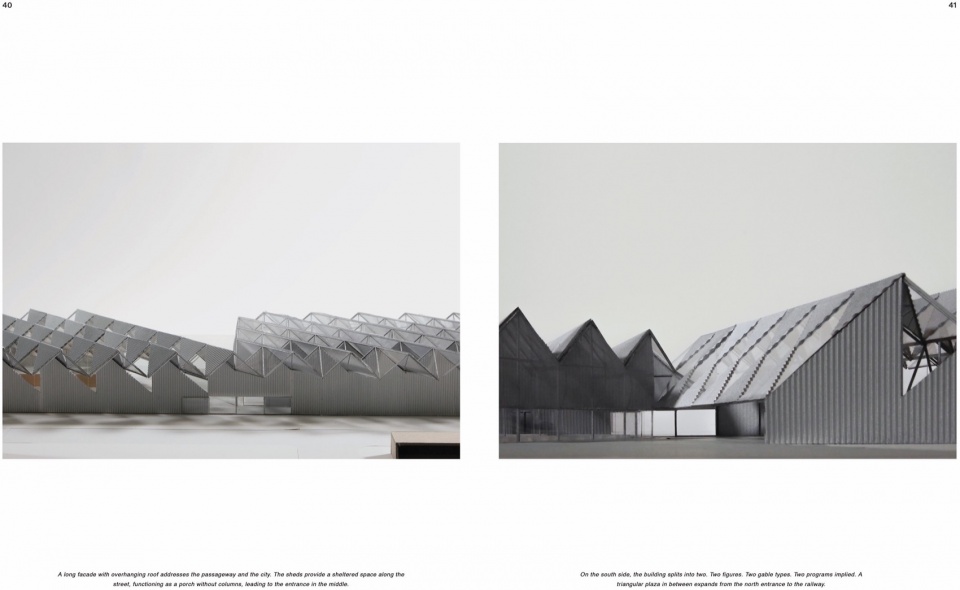
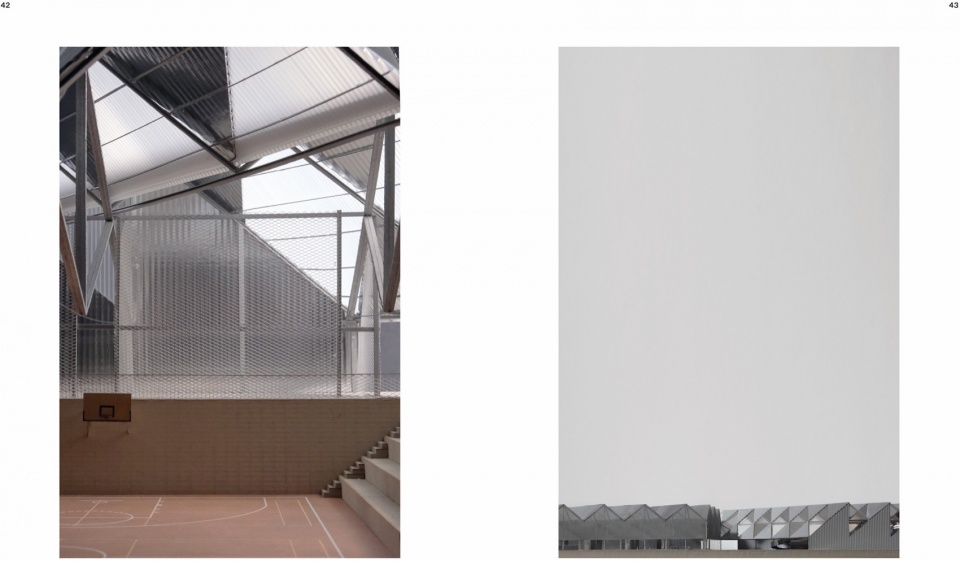
工业建筑的美在于它的通用性,它的形式主要是光、重力、跨度、雨水和其他自然力的结果,而不是内容的产物。它的身份不是通过空间的塑造来定义或锁定的,而是由有限的特征隐含地暗示出来的。设计从工业建筑的立面语言出发,尝试在建筑的外观上暗示其中包含的混合农业温室和社区体育中心的“第三公共空间”。两个功能,两个山墙类型映射在立面上,立面在两者之间不断变化,既可视为两种类型的叠加,也可视为从一个重复图形中的减法。一条长长的立面配有悬挑屋顶,面向通道和城市。棚屋沿街提供了一个遮蔽空间,起到了无柱廊的作用,引导人们进入中央的入口。南侧,建筑分裂成两个部分。两个体量。两种山墙类型。两种隐含的功能。在北入口和南侧铁路之间,一座三角形广场展开,连接了整个空间。
House. Houses. A series of gables.
Shed. Sheds. A series of pitched roofs.
Overlaying the two produces a commingled third.
Two programs. Two types of gables registered on the facade,
that oscillates between reading as an addition between two types, and as a subtraction from one repeating figure.
The beauty of industrial building lies in its generic nature, that its form is primarily a consequence of light, gravity, span, rain and other forces, instead of its content. The identity is not defined, manifested, locked in by the shaping of space. It is rather implied, suggested by limited traits, suspended in ambiguity, as a result of commingled pairs. A long facade with overhanging roof addresses the passageway and the city. The sheds provide a sheltered space along the street, functioning as a porch without columns, leading to the entrance in the middle. On the south side, the building splits into two. Two figures. Two gable types. Two programs implied. A triangular plaza in between expands from the north entrance to the railway to the south.
04.
连廊,塔楼和庭院
a Bar, a Tower, a Courtyard
With Hugh Taylor
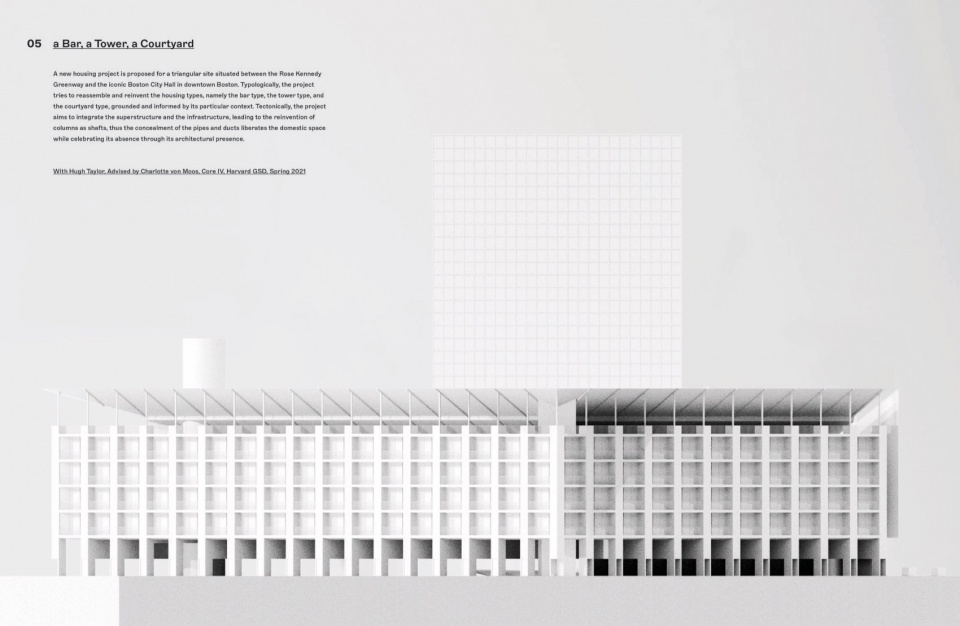
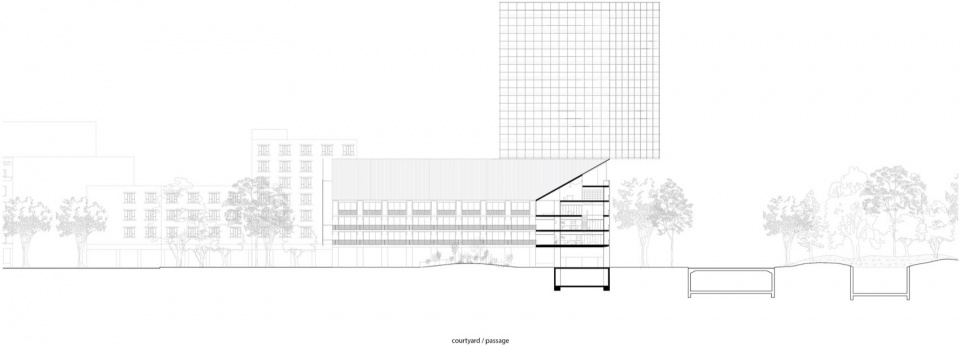
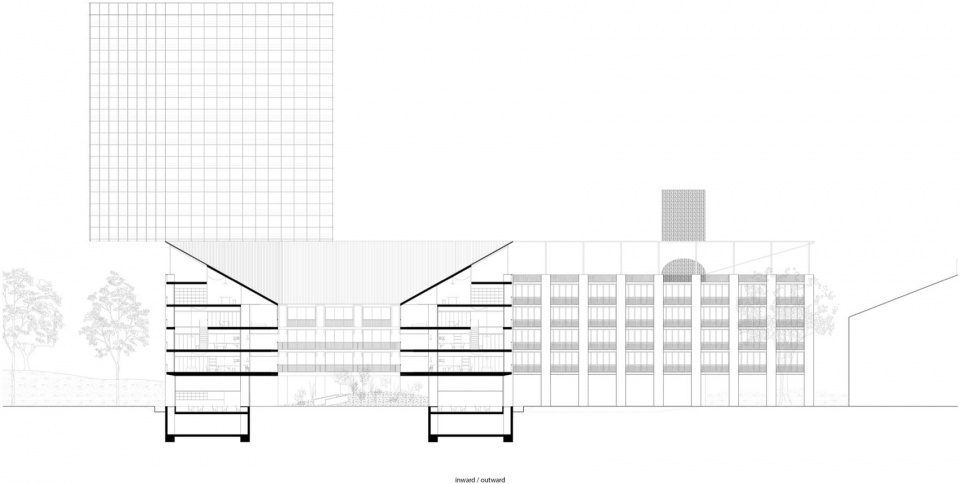
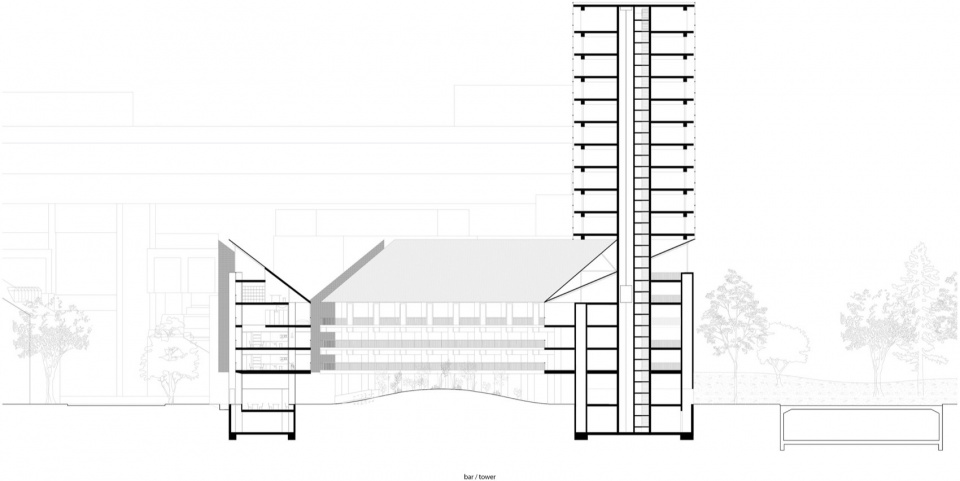
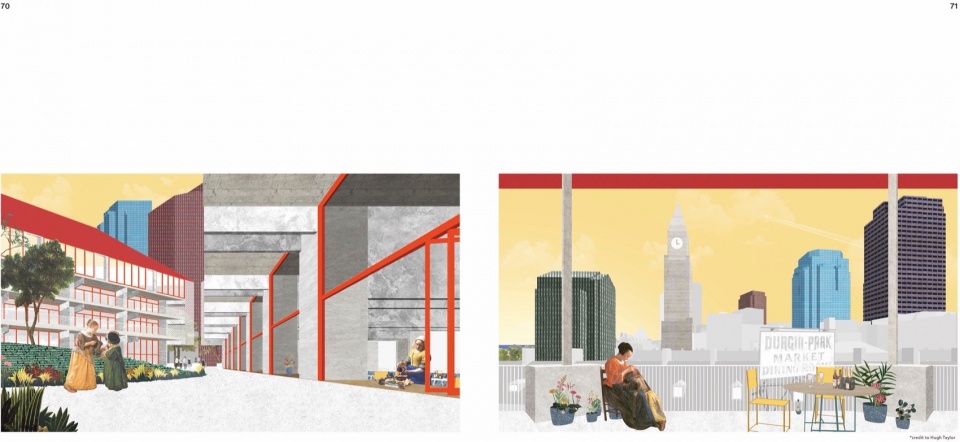
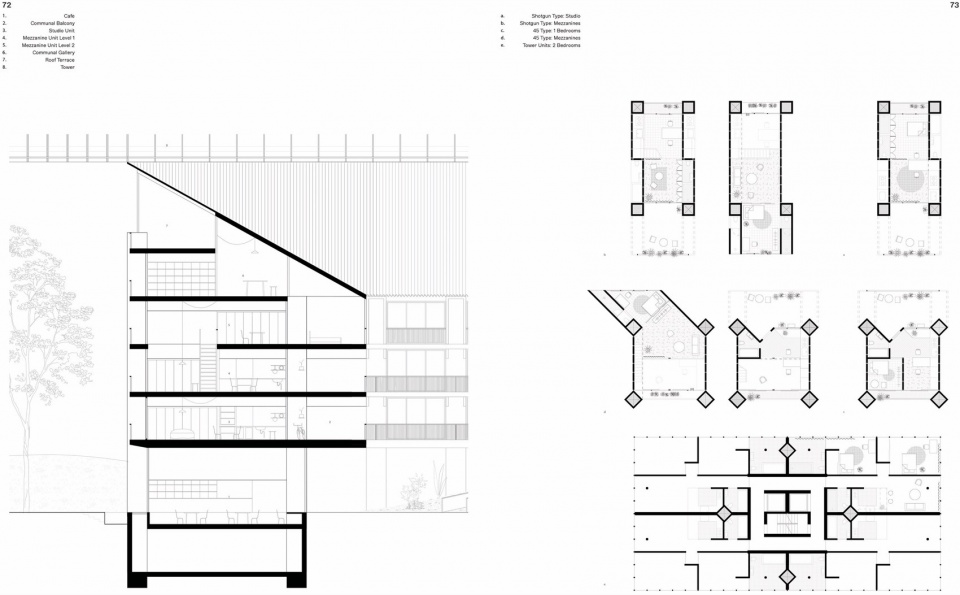
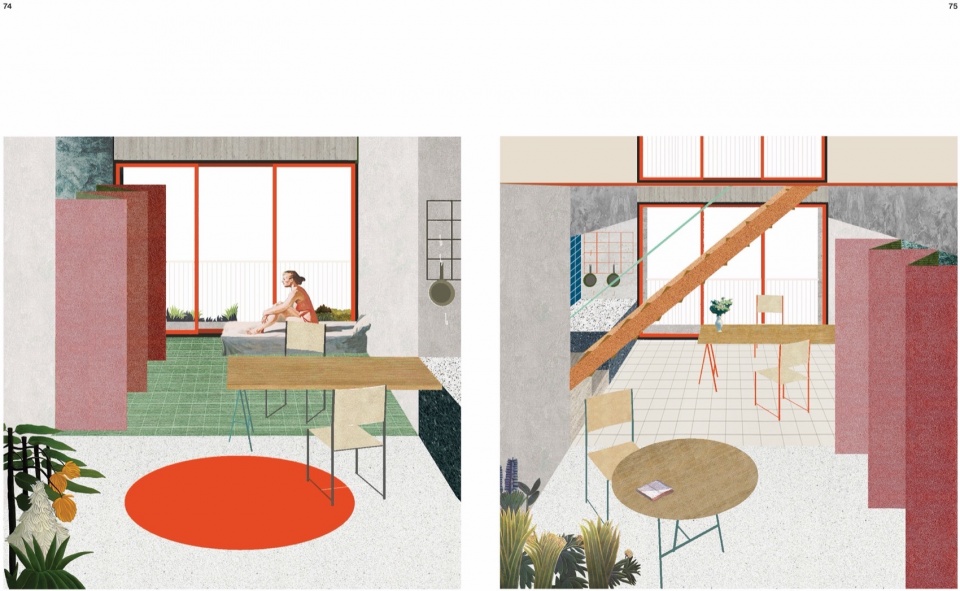
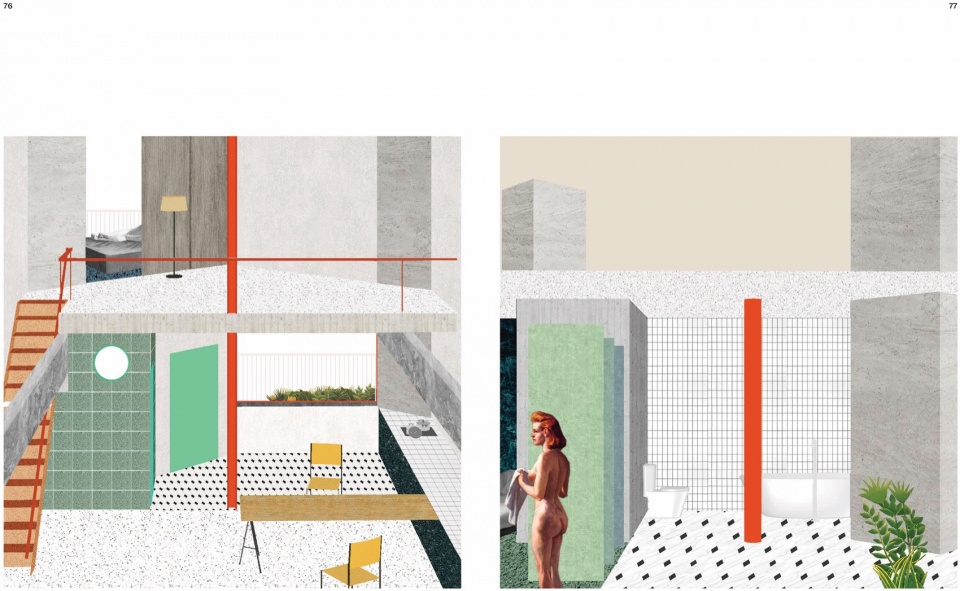
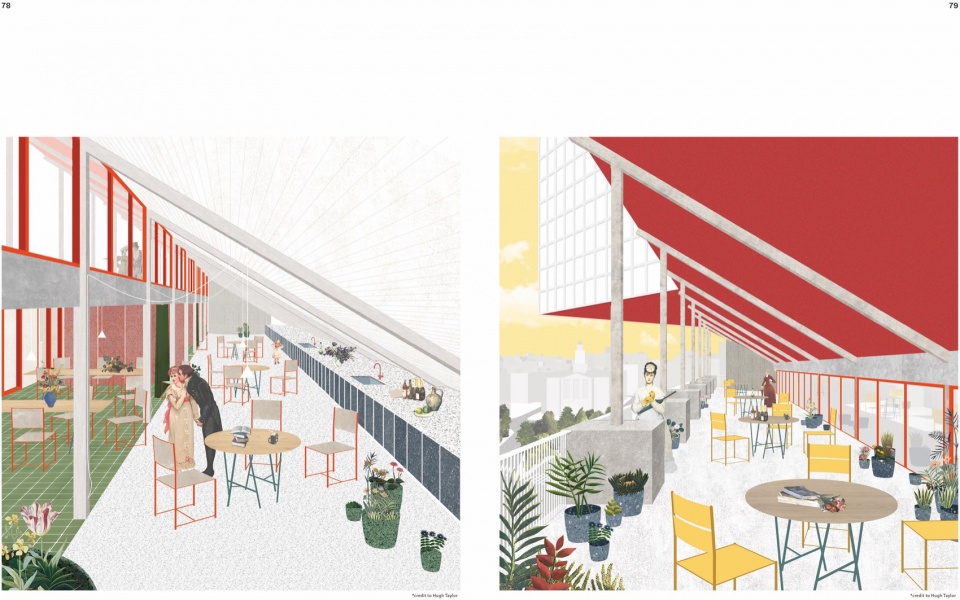
设计位于波士顿市中心,位于罗斯·肯尼迪绿道和标志性的波士顿市政厅之间的三角形地块上。项目在类型上试图重新组合和创新几种住宅形式,即板式、塔式和庭院式住宅,并在特定的场地背景下赋予其独特性。在结构上,项目旨在将上部结构与基础设施整合,通过将柱体重新设计为竖井,以隐藏管道和风管,从而解放室内空间,并通过建筑形式的呈现来强调这些基础设施的“隐形”之美。
A new housing project is proposed for a triangular site situated between the Rose Kennedy Greenway and the iconic Boston City Hall in downtown Boston. Typologically, the project tries to reassemble and reinvent the housing types, namely the bar type, the tower type, and the courtyard type, grounded and informed by its particular context. Tectonically, the project aims to integrate the superstructure and the infrastructure, leading to the reinvention of columns as shafts, thus the concealment of the pipes and ducts liberates the domestic space while celebrating its absence through its architectural presence.
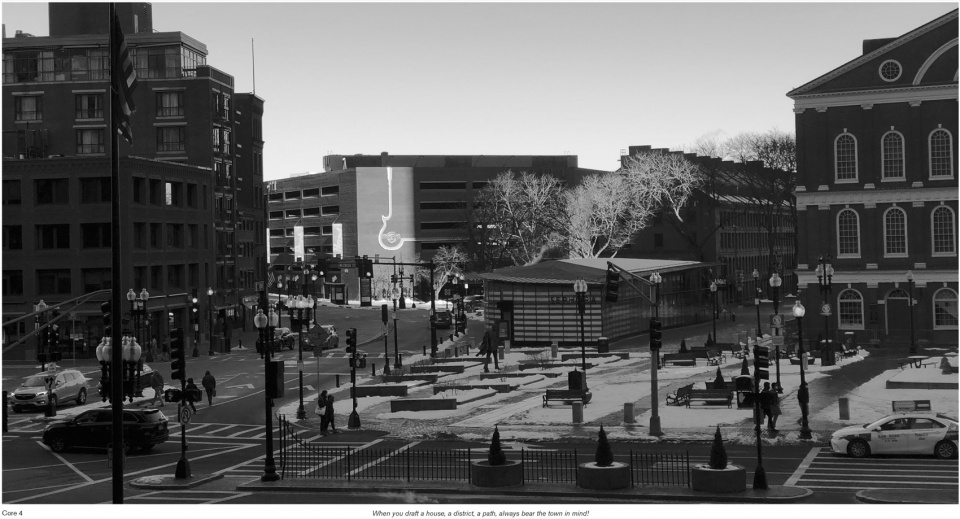
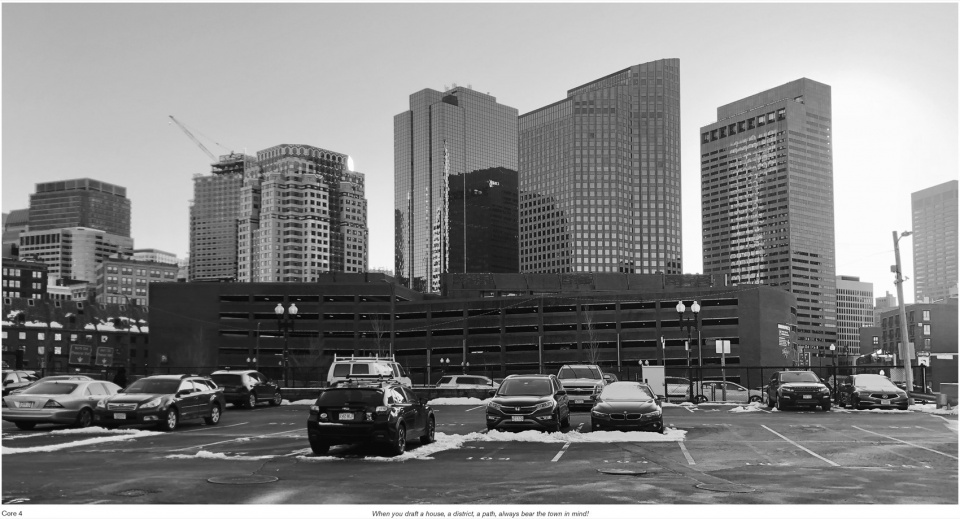
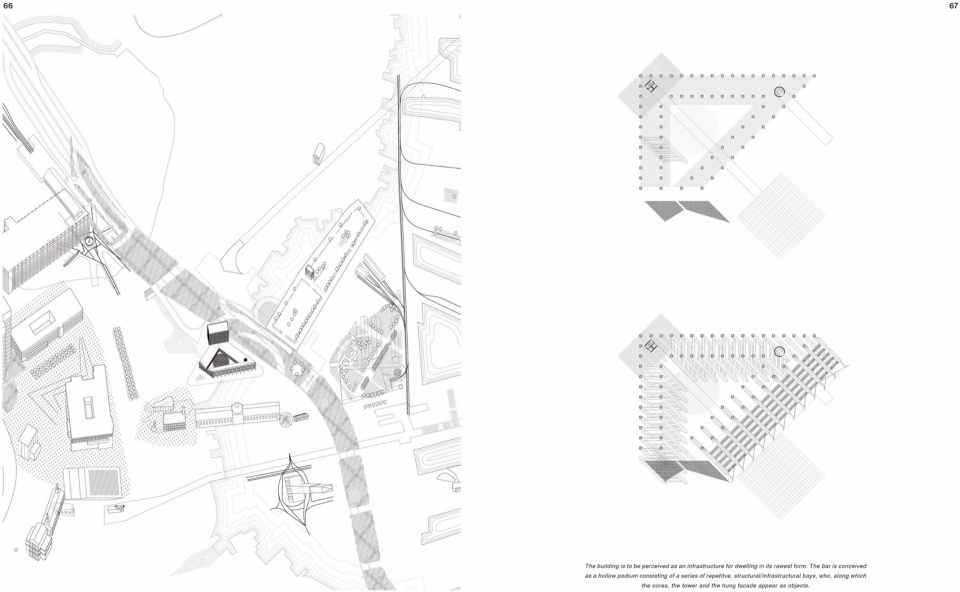
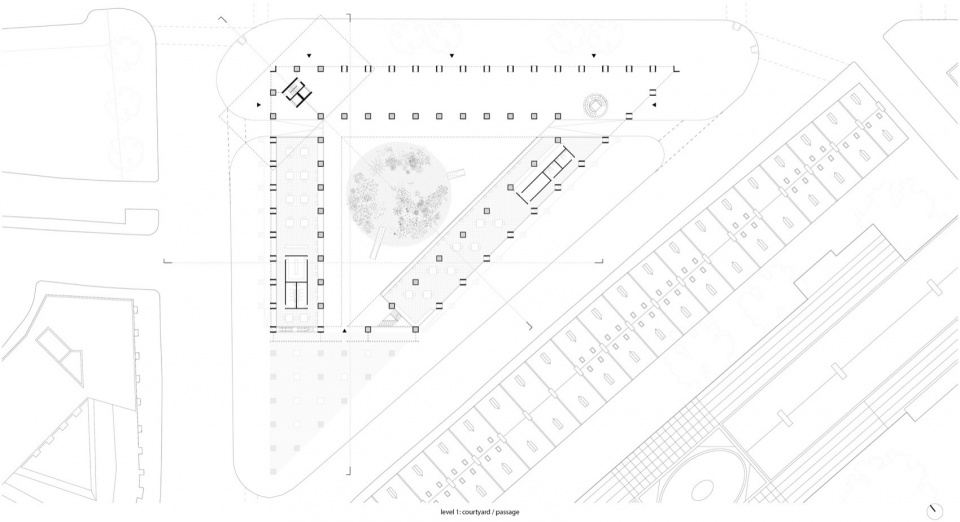
设计位于波士顿市中心临近市政厅和昆西市场,现状是一个三角地块上的停车楼,条状体量和它们的短立面是这个街区最普遍的建筑特征之一。从市政厅看向 现存的停车楼体量,它的短边形成了一个面向城市的主立面,从高速路的另一边看,低矮的体量可以被解读为高楼的基座。
The project is located in downtown Boston near City Hall and Quincy Market at a triangular plot currently occupied by a parking structure. Bars and Gables are some of the most prominent architectural features in this area. Looking at the parking structure from City Hall. The short side of the volume reads as the front façade engaging the urban context. On the other side facing the highway, the structure reads as a podium for the towers behind.
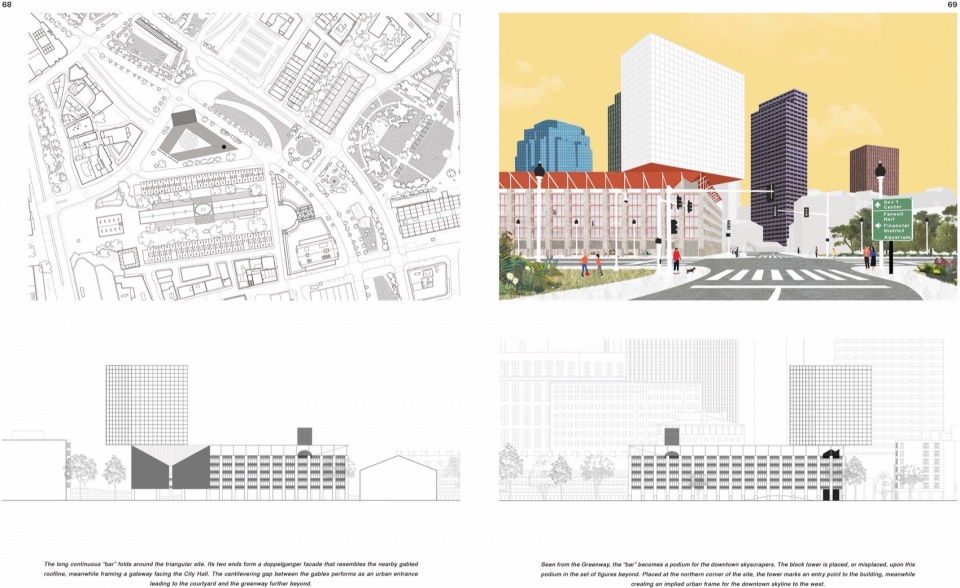
新的住宅楼在城市关系上与原状态呼应:短山墙(此处的参考是Luigi Moretti的罗马的Il Girasole)对应尖角处广场的步行尺度,快速路侧的塔楼呼应“基座-塔楼”的城市关系,简洁的体量直接落在下部的檐口上,类似于场地上随处可见的广告牌与砖房的关系
The new residential building echoes the original urban context: the short gable (referencing Luigi Moretti’s Il Girasole in Rome) aligns with the pedestrian scale of the square at the sharp corner, while the tower on the expressway side reflects the “podium-tower” urban relationship. The simple volume directly rests on the lower cornice in the way similar to the relationship between billboards and brick buildings commonly seen on the site.
05.
“眼观大地,眼望天空”
Honorable Mention,Ireland Meditation Mine, Young Architects Competition
With Tracy Yijia Tang 唐奕佳
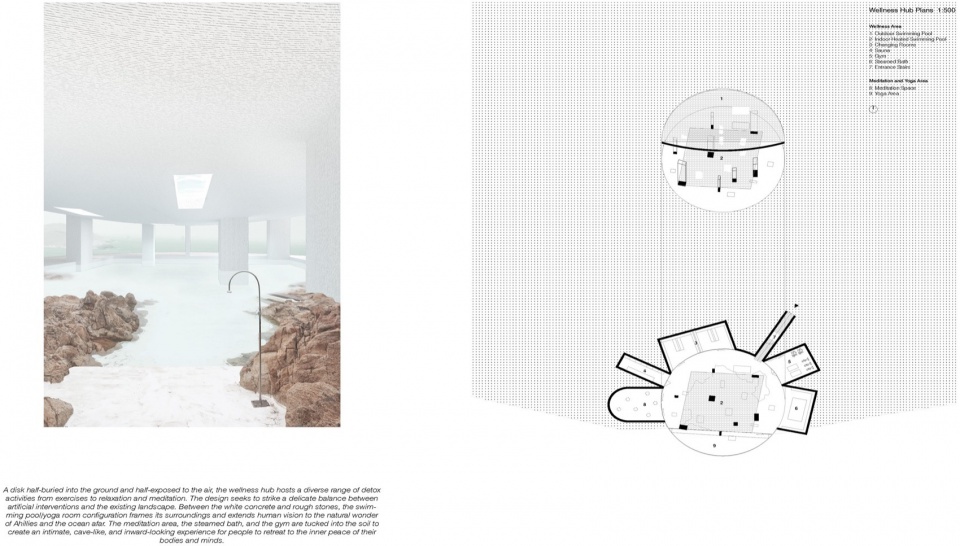
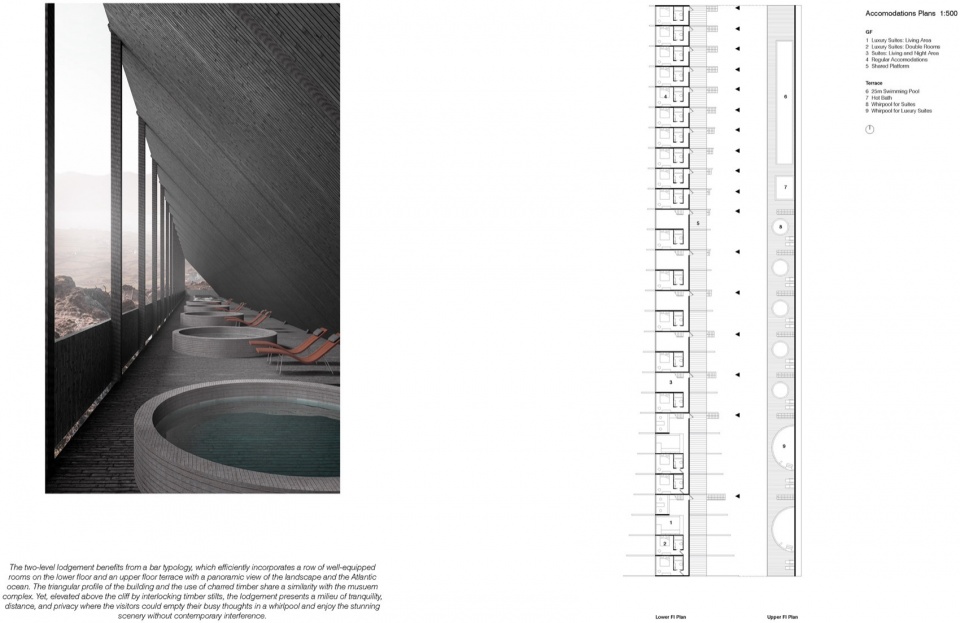
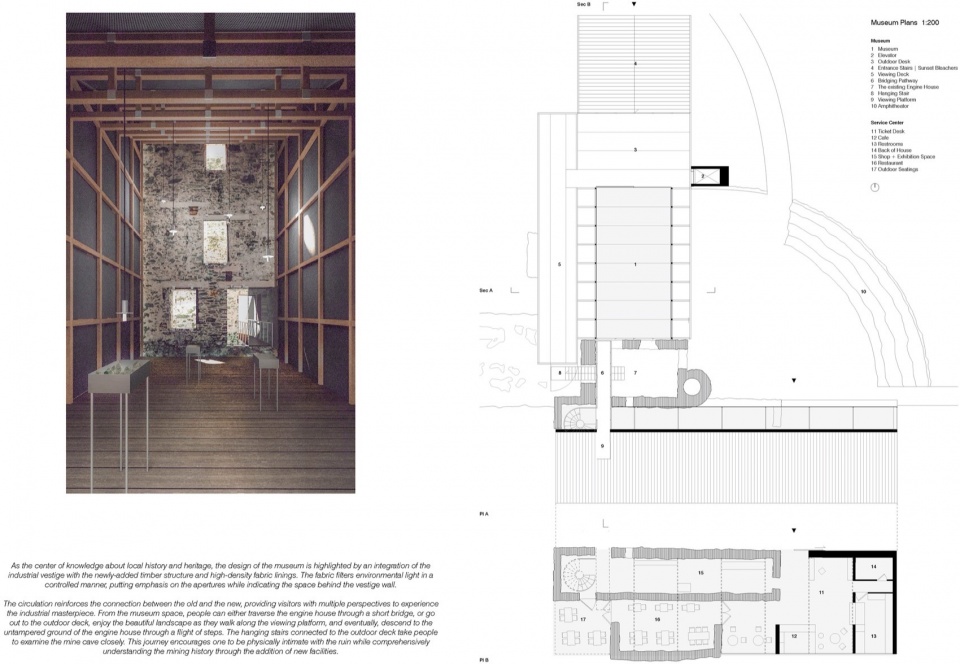
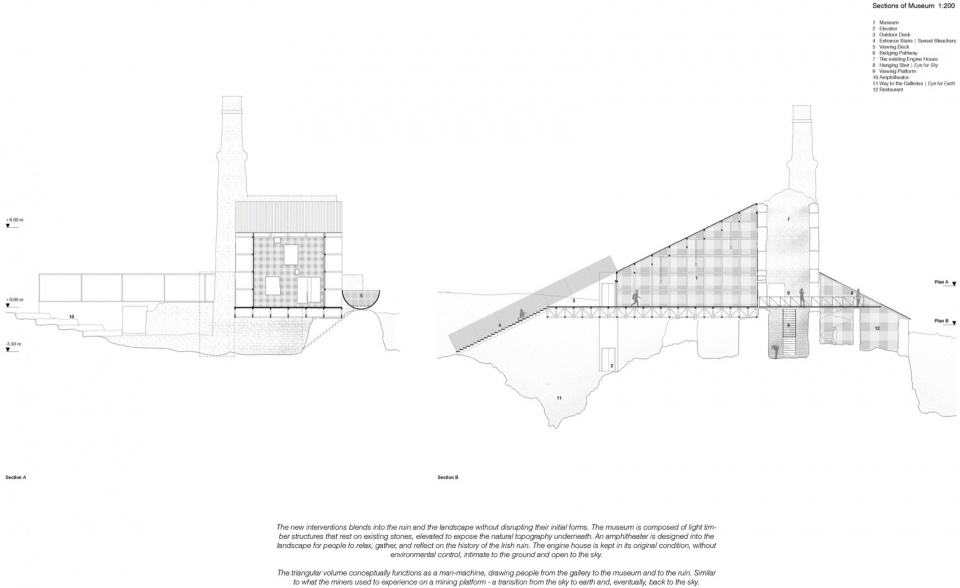
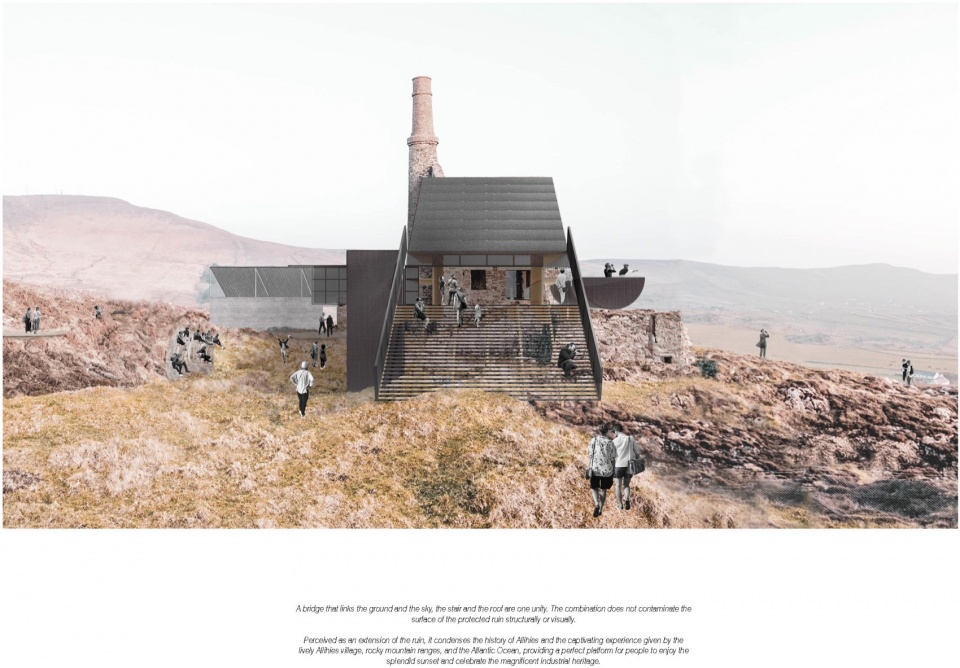
爱尔兰的自然景观讲述着时间的故事,其中最显著的遗迹便是那些被废弃的铜矿洞,这些矿洞记录了19世纪每一位勇敢的普通工人为了获取矿物而深入海平面以下的艰辛历程。我们希望纪念这些勇敢的爱尔兰矿工的日常经历——一种从蓝天与壮丽景观到深入崎岖大地之心的身体迁移。呼应工业时代人机协作的发明,这个设计由三个主要设施组成,分布在山地的高低处,共同呈现从天空到大地的起伏体验。每个建筑都被精心安排,以特定的身体关系与其环境相连。住宿区建于悬崖之上,俯瞰广阔的自然景观和无垠的大西洋;博物馆坐落在岩石地带,重新连接了地面上的发动机房与已开采的矿区,让访客沉浸于当地采矿历史的遗迹中;而健康中心则与地面相拥,邀请人们向内探索,发现内心与身体的宁静。
The Irish landscape tells a story of time – its abandoned copper mines being the most evident traces of every ordinary 19th-century laborer who ventured far below sea level for minerals. We would like to commemorate the essential daily experience of these brave Irish miners – a physical transition from the blue sky and the wondrous landscape down to the heart of the rugged earth. Echoing the industrial invention of the man-machine, this design comprises three main facilities occupying the mountainscape from the high ground to the low. While the facilities collectively form a rise-and-fall experience from the sky to the earth, each building is choreographed to possess a certain bodily relationship to its context. The accommodation is elevated above the cliff, overseeing the sprawling landscape and the boundless Atlantic Ocean; sitting amid rocky grounds, the museum reconnects the overground engine house and the excavated mine site, immersing visitors in the vestige of local mining history; the wellness center embraces the ground, inviting people to look inward and discover their inner peace of mind and body.
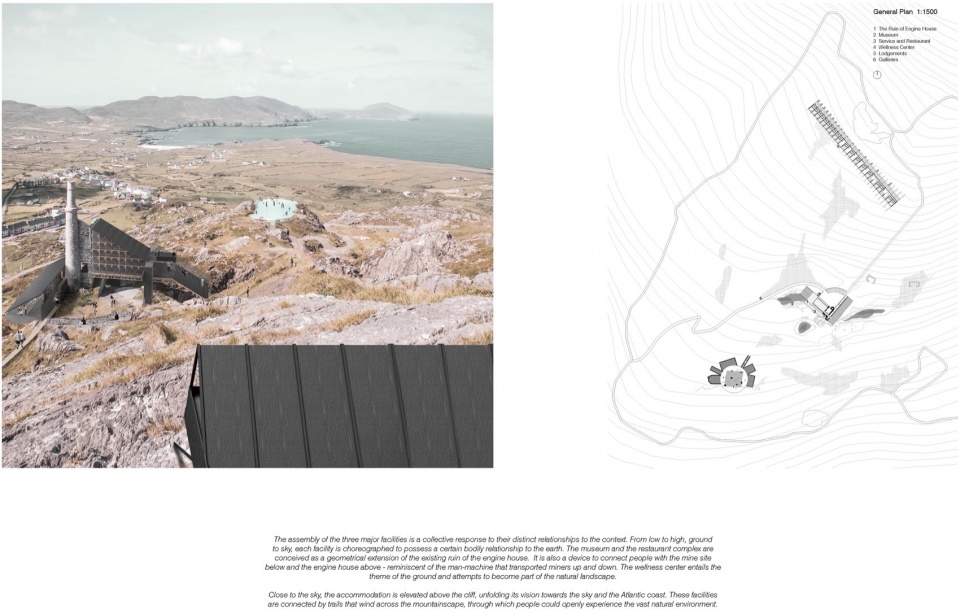
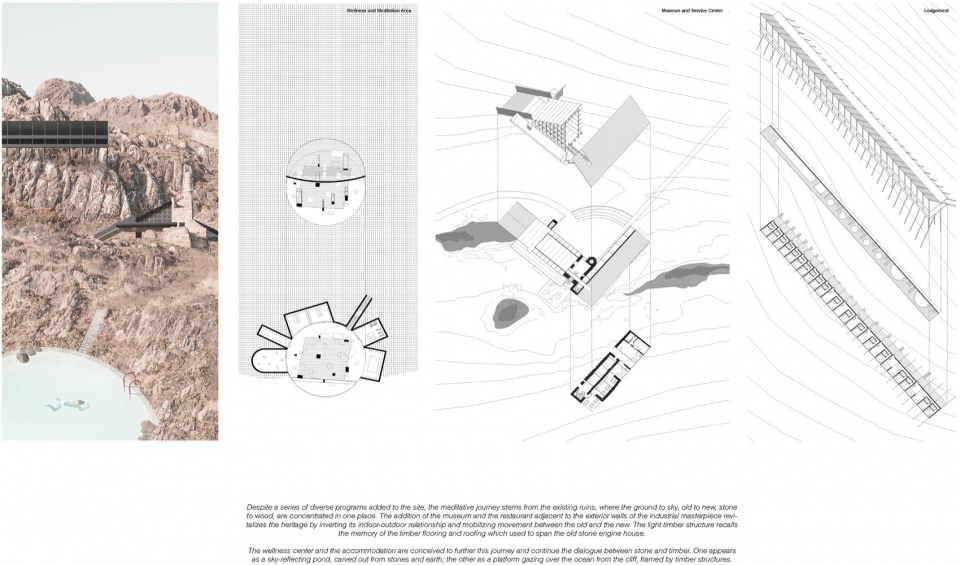
古老的发动机房和矿井被作为遗址进行保护。我们将这些遗址视为阿利希斯(Allihies)历史和采矿文化的真实体现,因此对其原有材料和空间特质采取最小化的干预。主要的干预设计是两个木质体量,分布在现有遗址的两侧。较小的体量内设有服务中心、餐厅和咖啡馆;较大的三角形体量则是博物馆,其形式上延续了工业遗迹的山墙轮廓。穿孔的栏杆和一组悬挂楼梯延伸了这一“历史线索”,引导游客接近19世纪的铜矿洞。通过博物馆,人们可以通过一座短桥穿过未经修复的发动机房,或沿楼梯下降到地面,身处工业遗址中,与头顶的天空近距离接触。现场发现的粗石被用作新体量的结构支撑。
The ancient Engine House and the mine are preserved as a ruin. We perceive the ruin as a truthful manifestation of Allihies’ past and the mining culture, therefore imposing minimal interventions to its found materials and spatial qualities.
The major intervention involves two timber volumes flanking both sides of the existing heritage. The smaller volume houses the service center, a restaurant, and a cafe. The larger triangular volume houses the museum. It is generated conceptually as an extension of the gable profile of the industrial vestige. The perforated railing and a set of hanging stairs elongate this “historical guideline” and lead visitors close to the 19th-century copper cave. Through the museum, people could traverse the untampered engine house through a short bridge or descend to its ground through a flight of steps, where they are intimately confined with the industrial ruin with the sky above their head. Rough stones found on site are incorporated as structural support for these new volumes.
在海外时间:2019 年至今
在海外地点:波士顿,巴黎
姓名:朱思谕
籍贯:深圳
学校:华南理工大学,哈佛大学
工作单位:Johnston Marklee
联系方式:zhusy1024@gmail.com
When: 2019 to present
Where: Boston, Paris
Name: Siyu Zhu
From: Shenzhen
School: Harvard University, South China University of Technology
Office: Johnston Marklee
Contact: zhusy1024@gmail.com








逃生梯有意思
DK
牛比
优秀