
gooood对一些机会和条件合适的项目推出深度报道,希望对项目进行更为立体的表达和展现。本次专辑带来的是 直向建筑 设计的雾灵山眼石汤泉。更多关于他们,请至: Vector Architects on gooood
gooood would dig into projects which are appropriate for deeper report, in order to present the project in a more comprehensive way. In this episode, we interviewed Vector Architects for their project Wulingshan Eye Stone Bathhouse, Chengde, Hebei. More: Vector Architects on gooood
出品人:向玲 | Producer: Xiang Ling
编辑:石安,亓慧、庞任飞,张笑然 / Editor: Shi An, Qi Hui, Pang Renfei, Zhang Xiaoran
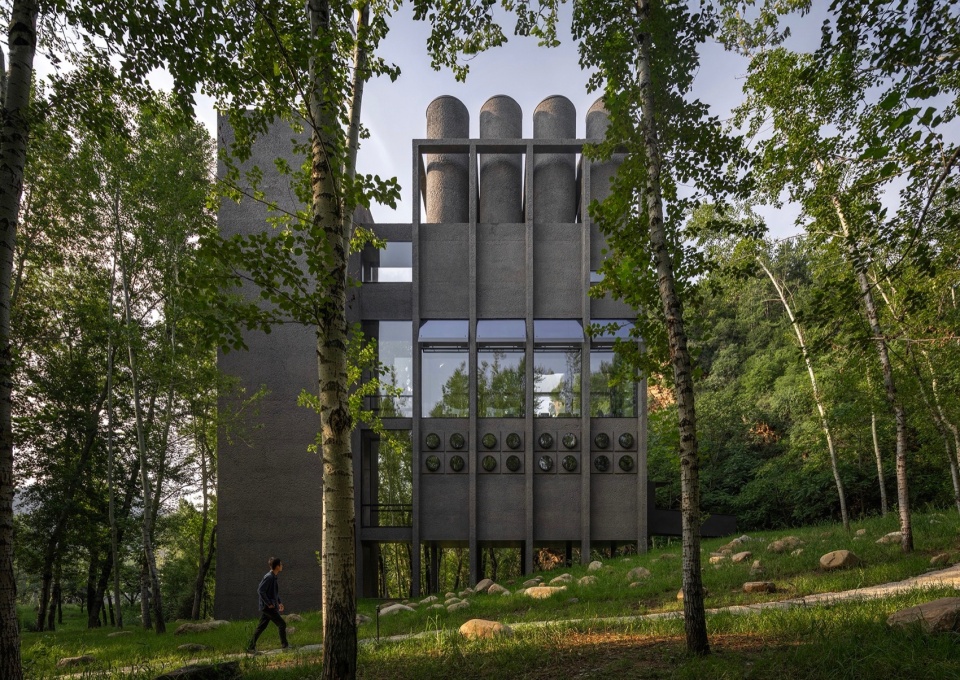
▲项目概览,overall © Liu Guowei 刘国威/ Vector Architects直向建筑
雾灵山眼石汤泉
More about Wulingshan
Eye Stone Spring
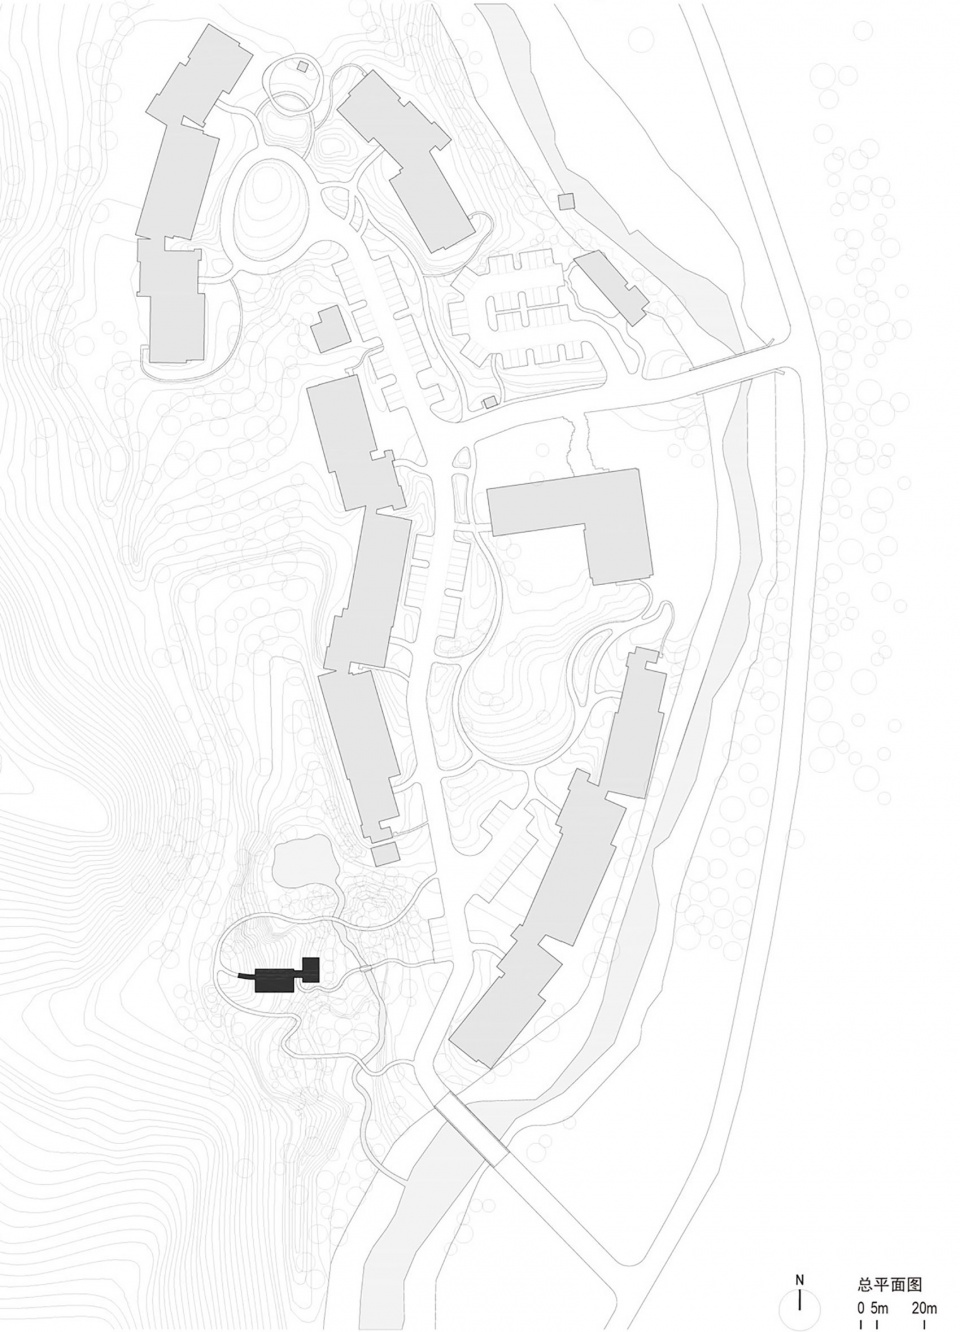
眼石汤泉位于京北燕山支脉雾灵山脚的一处斜坡之上,西侧毗邻山崖,东侧接壤河谷冲积平原。场地坐落在自然景观和居住区的交界处,四周被茂密的杨树林包裹,地表生长着芦苇与杂草,滚石散落其间,一条蜿蜒的小溪自北向南流淌。树林外缘不远处是阿那亚新建的度假社区,从高处望,连绵起伏的群山在云雾中时隐时现。人们从社区前往汤泉,需借道林中小径,穿过杨树林进入一片开阔地,近乎垂直的崖壁赫然出现在前方,仿佛步入了一个“秘境”。
The spring house sits in a river valley, deep in the forests of Wuling Mountain, a branch of the scenic Yanshan Mountains in the northern part of Beijing. The site abuts a steep rock cliff to the west and opens out onto an expansive view of the alluvial plains to the east and the chain of mountains beyond. The site is densely populated with poplar trees and the ground is covered by reeds and grasses, with a stream slowly meandering from north to south through the site. The construction of a new residential community is underway nearby, where people will approach the building by crossing a steel arch bridge over the stream, strolling through the forest, and arrive at the entrance of the spring house.
▼鸟瞰,Aerial view © Liu Guowei 刘国威/ Vector Architects直向建筑
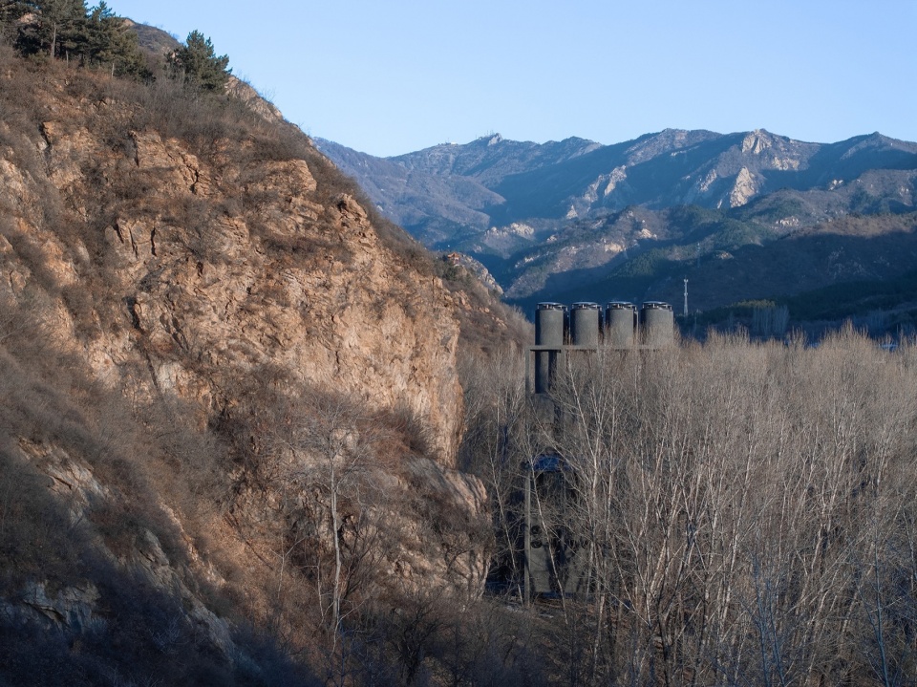
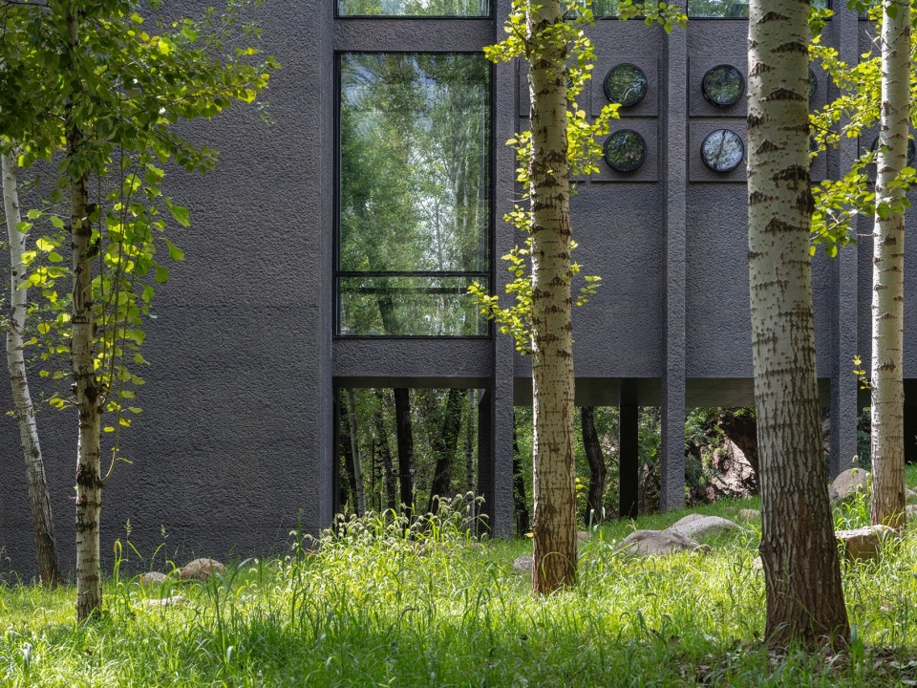
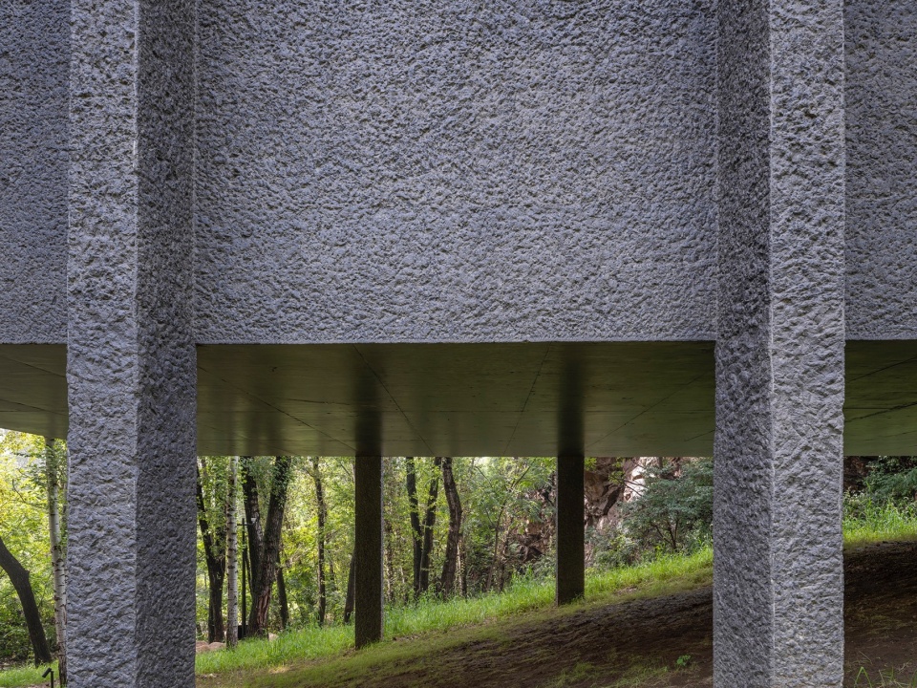
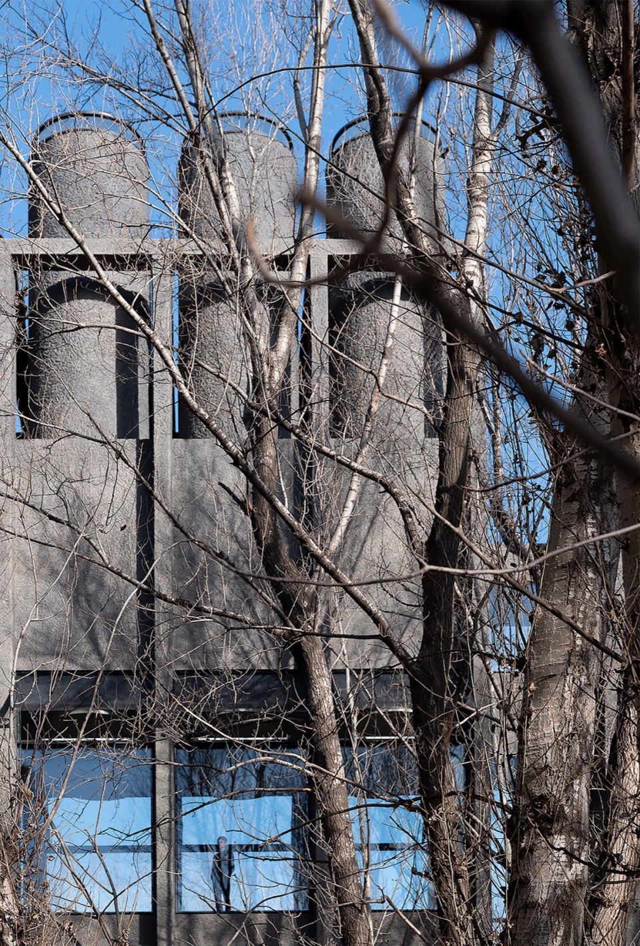
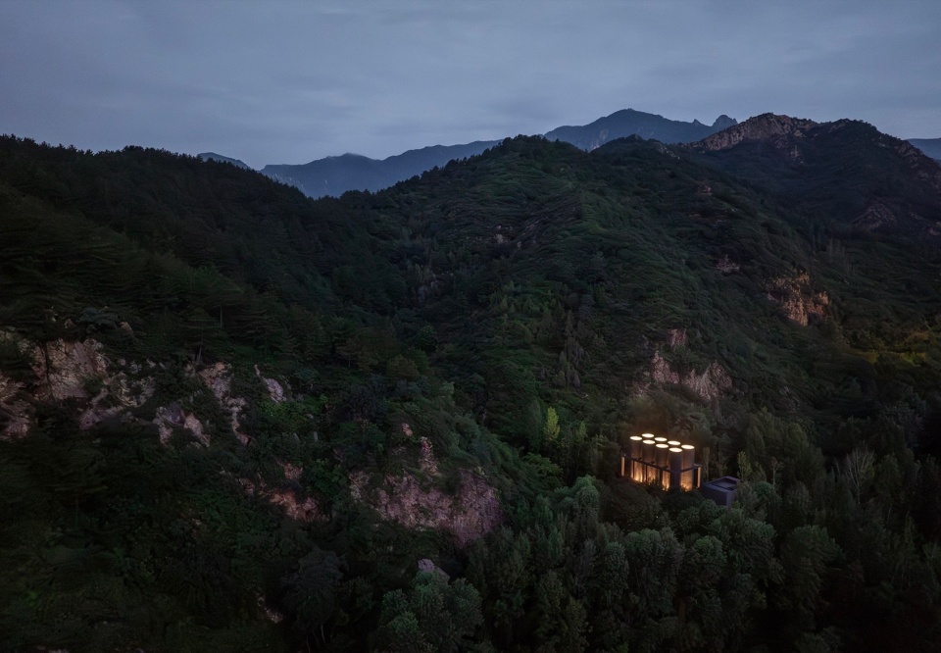
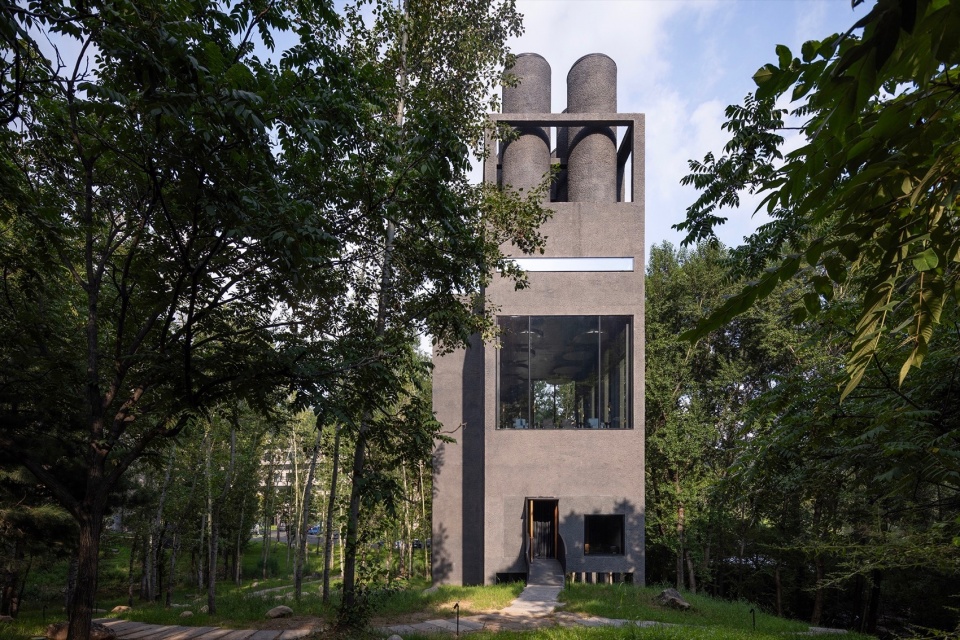
为了减少体量对周围树木和原始地貌的干扰,我们将建筑主体底层架空。混凝土骨架作为承重结构,通过立柱与土地相接,宛如一座被轻置于山坡之上的“温泉仪器”。暴露在外的混凝土“粗粮细做”,采用深凿毛工艺处理,呈现出岩石般的抽象质感,以回应场近处崖壁的地貌特征。建筑高23米,顶部设有八个细长的圆柱形光筒引入自然光,向下弥散,塑造了幽暗的汤池空间氛围。从社区远观,建筑仿佛隔空降落,隐匿于山林之间,又持有一种独立秩序的姿态,形成一种与自然并置的“对话”。
We envision the building as an apparatus of the steaming hot spring, touching lightly upon the natural slope. To minimize the impact of the building on the original landscape, we raised the main building from the ground. Its volume is supported by 10 columns driven into the earth.
▼南立面,South elevation © Liu Guowei 刘国威/ Vector Architects直向建筑
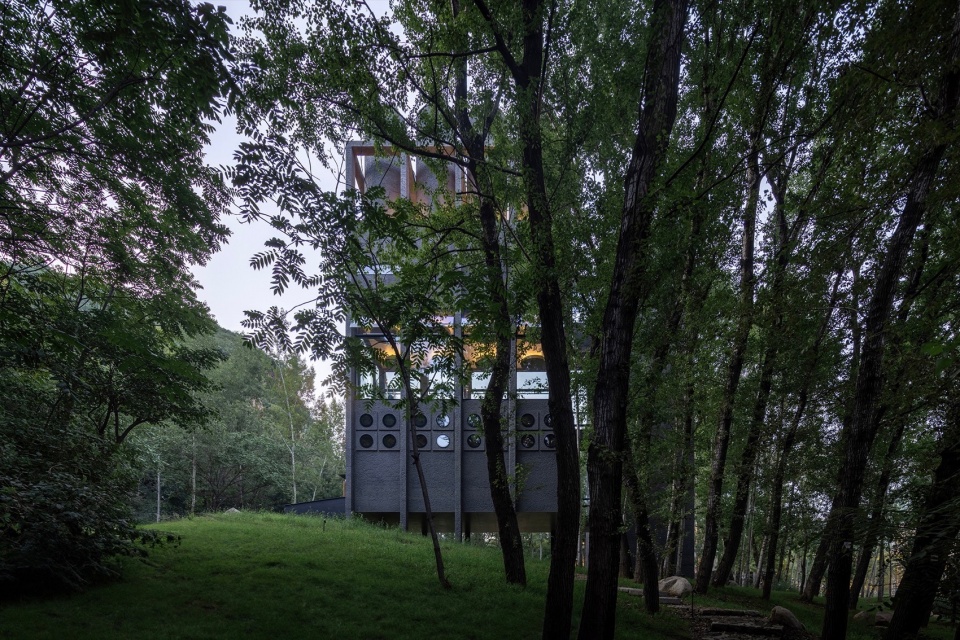
▼北立面局部和架空层,Detail of the north elevation and the pilotis © Tian Fangfang 田方方/ Vector Architects直向建筑
▼架空层,The pilotis © Tian Fangfang 田方方/ Vector Architects直向建筑
汤泉空间由两部分构成:西侧为垂直布局的功能区,东侧为竖向交通、服务核,两者通过透明的水平走廊相连。垂直展开的空间布局能够尽量减少建筑的基底面积,同时得以充分利用空间高度的变化,实现人们与杨树、崖壁和远山等多维度的视线联结,建立起对自然的丰富感知,营造出蒙太奇般的层间场景转换。
The hot spring functional spaces are vertically layered in the tower on the west side, and the transportation and service program are set in the east core, connected by corridor-like bridge on each floor. The programs are vertically stacked up for reducing the building footprint and as well, creating a series of unique spatial experiences at different levels. As the visitors ascend, new relationships between the surrounding trees, rock cliff, and distant mountain landscape are respectively highlighted.
▼从树林看向南立面,View from the woods to the south elevation © Liu Guowei 刘国威/ Vector Architects直向建筑
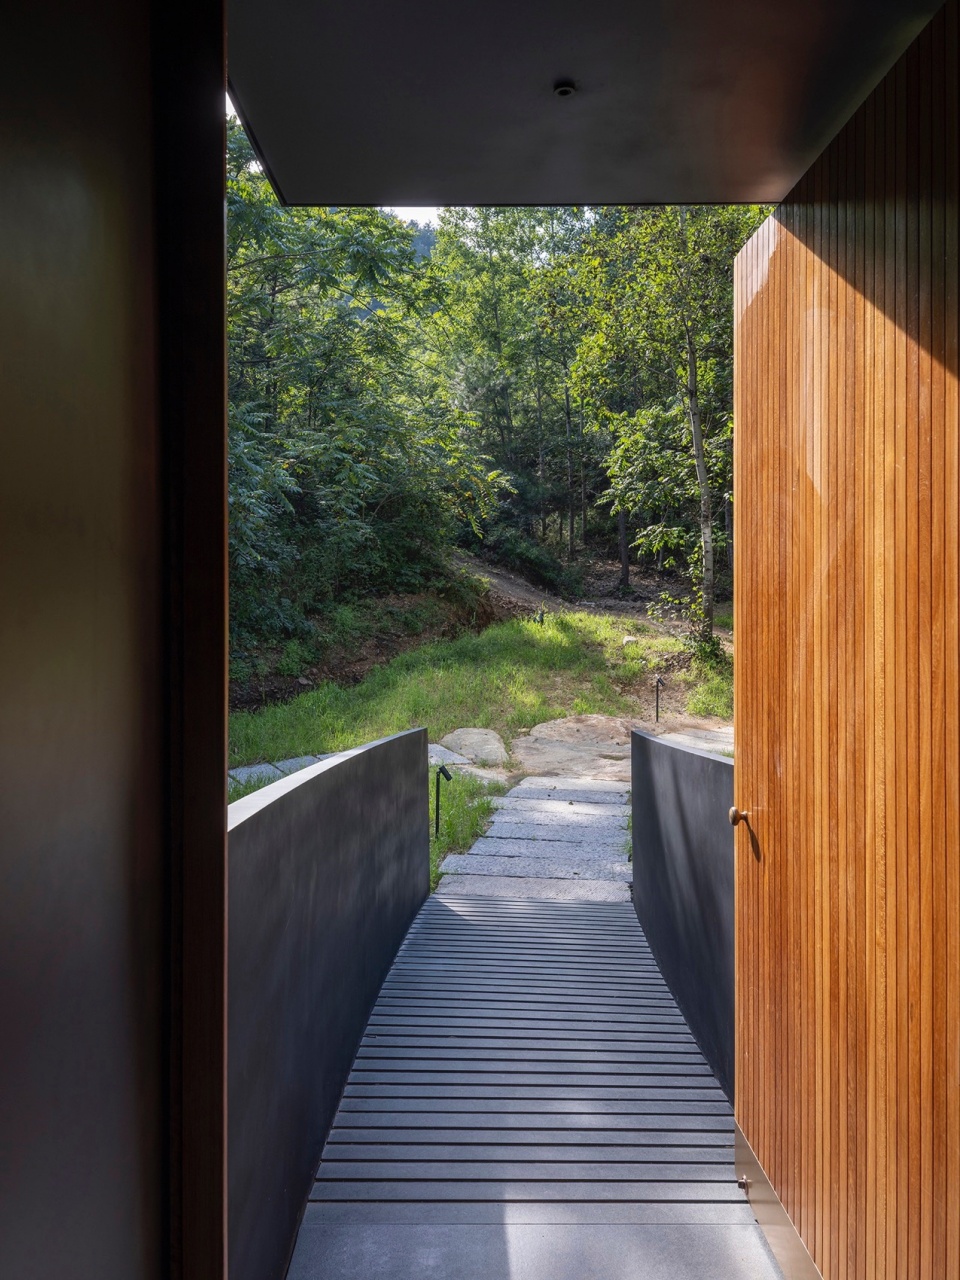
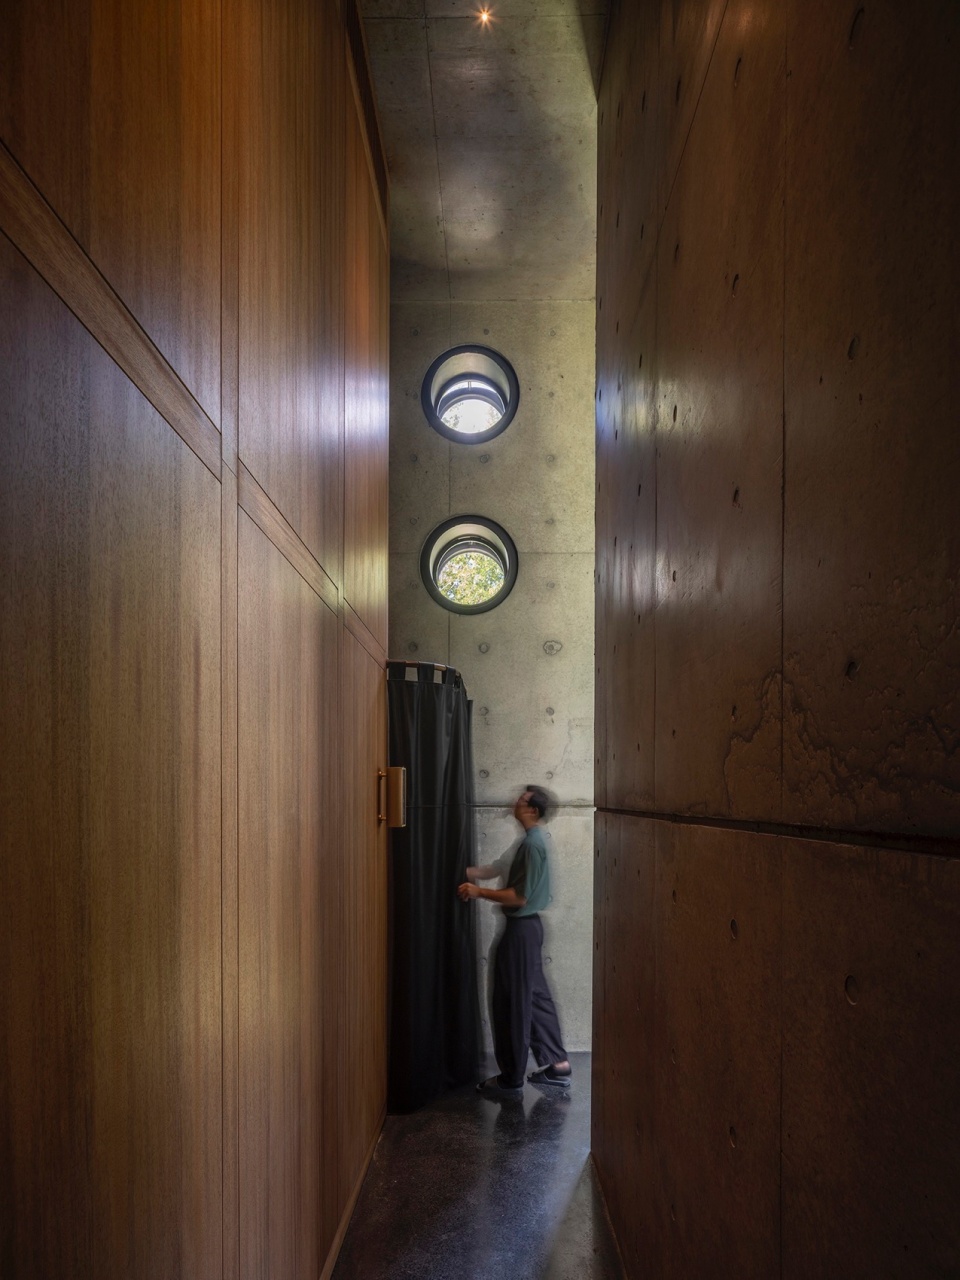
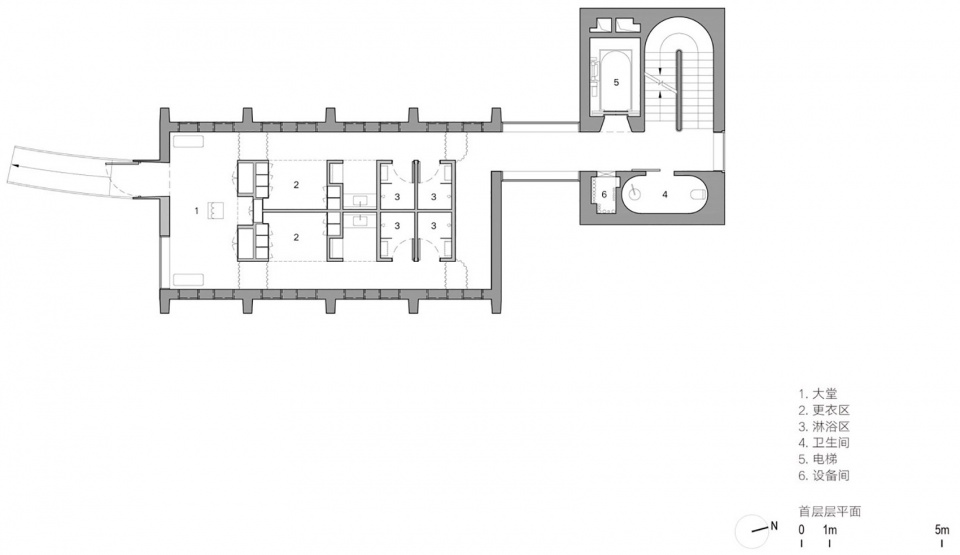
汤泉首层的空间中央是一座5米高的柚木“盒子”,作为集接待、沐浴、理容等功能于一体的更衣区。两排高侧窗位于走道上方,在引入自然光和通风的同时保证了空间的私密性。
We allocated the main functions on three levels. An integrated teak box anchors the center space of the first floor to accommodate the reception, storage, locker room and showering functions before entering the bath.
▼从入口看向山谷,View from entrance to the valley © Tian Fangfang 田方方/ Vector Architects直向建筑
▼更衣区,Changing area © Liu Guowei 刘国威/ Vector Architects直向建筑
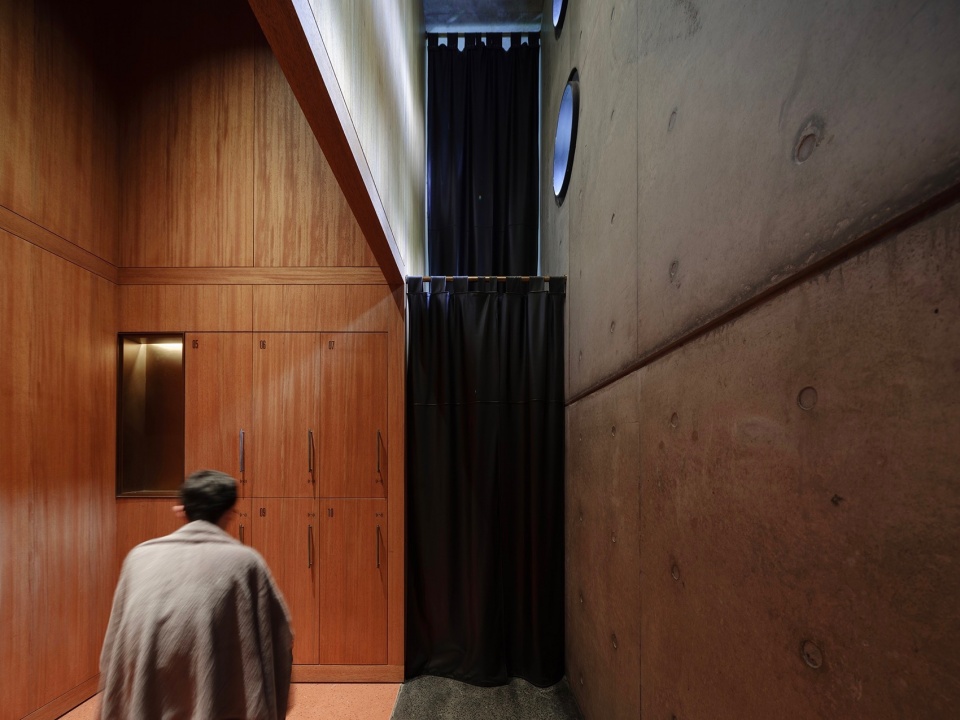
▼接待区域,Reception area © Liu Guowei 刘国威/ Vector Architects直向建筑
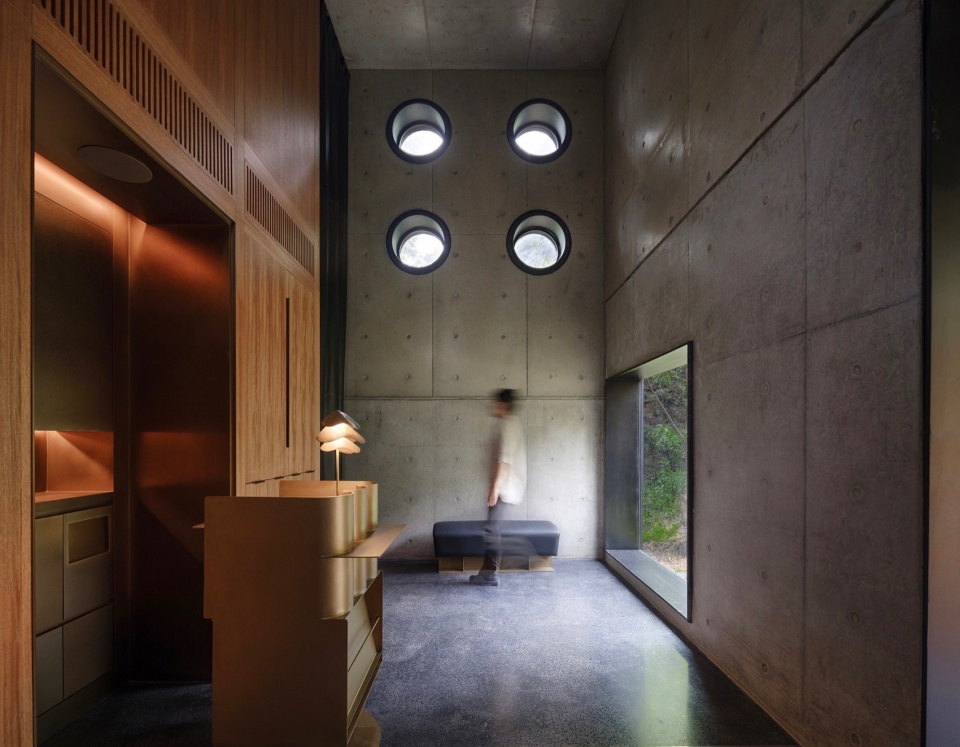
▼更衣区入口,Entrance of the changing area © Tian Fangfang 田方方/ Vector Architects直向建筑
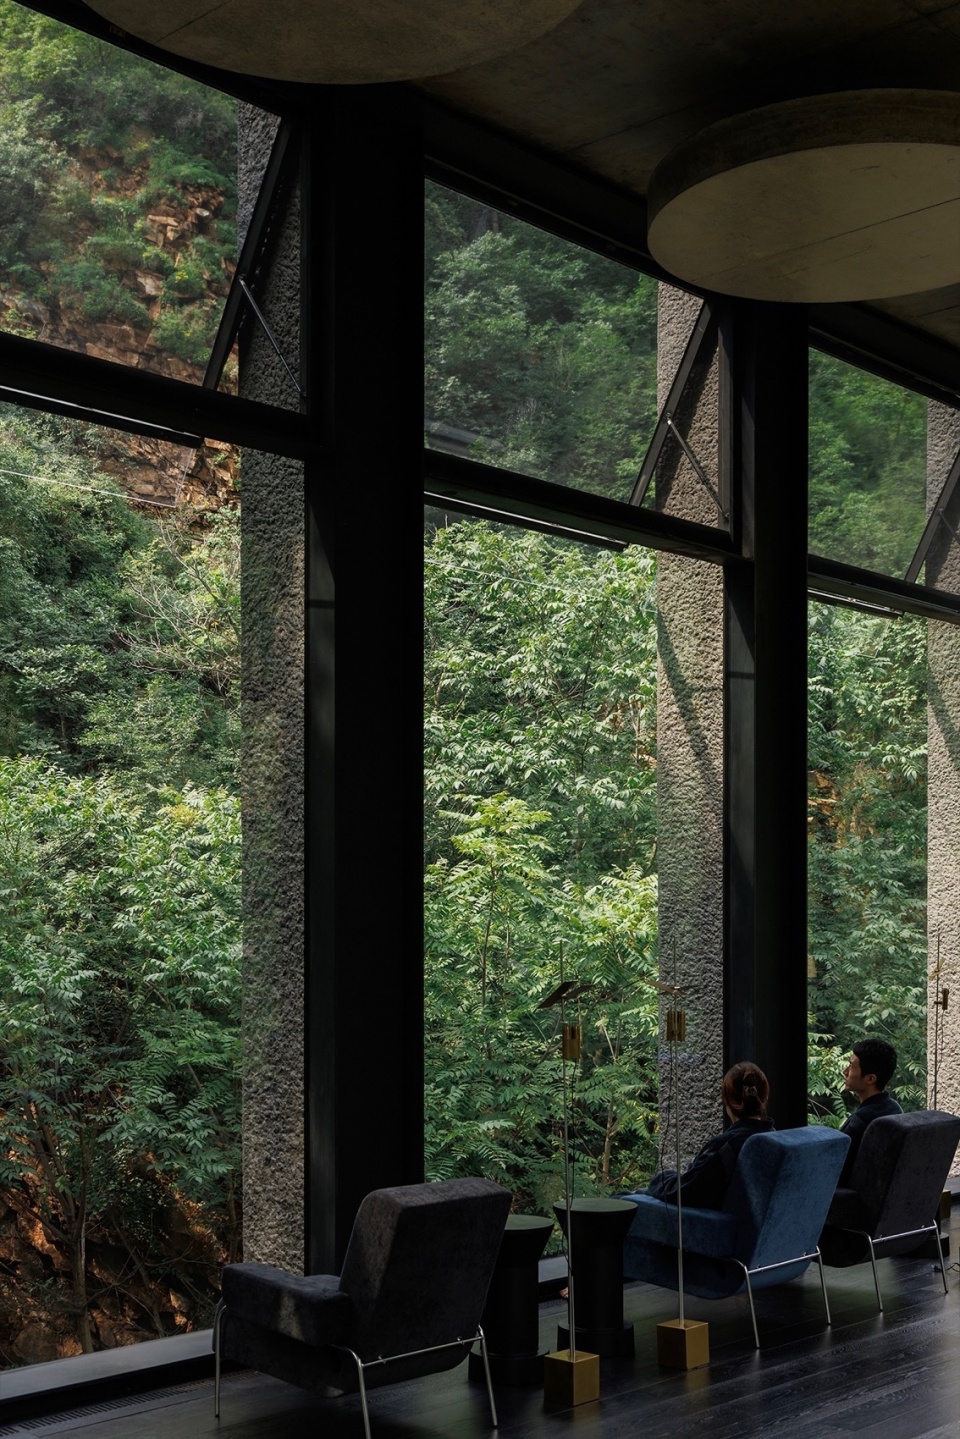
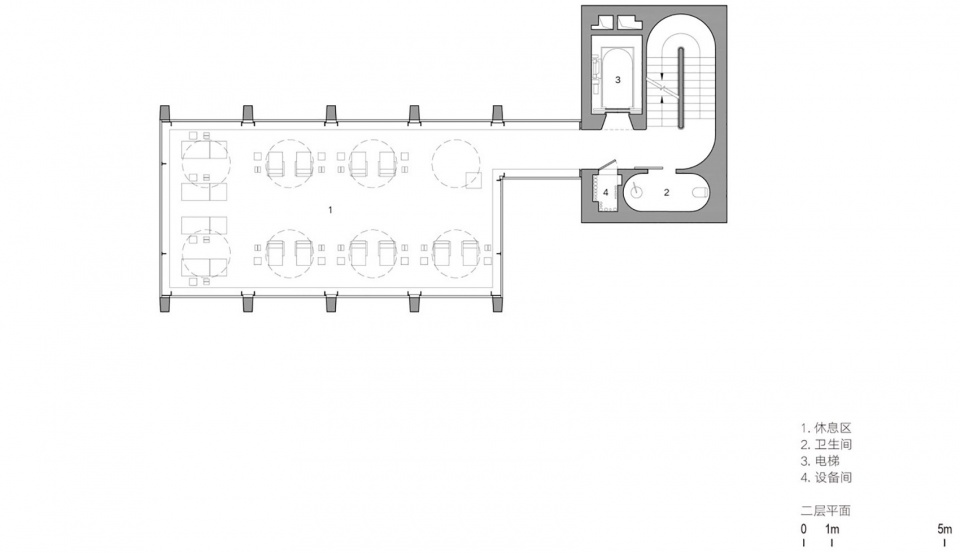
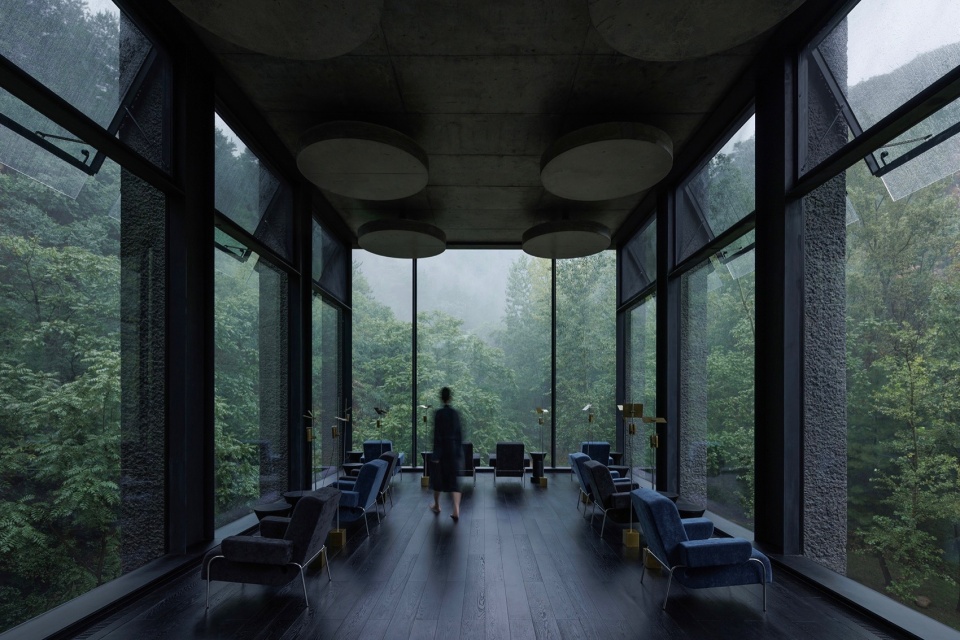
二层为休息室,高度位置与杨树树冠中部平齐,四面被落地玻璃围合,自然景观笼罩室内。当上方悬窗开启,微风在这里穿过,休息厅成为一个漂浮于林间的“凉亭”。天花下方悬挂着八个由混凝土浇筑而成的圆盘吊灯,在夜里,光线通过天花的反射晕开,圆盘的形态也暗示着建筑顶部光筒的存在。
The second floor is a transparent relaxation lounge enclosed by floor-to-ceiling glass on all sides, located among the most-lush part of the poplar tree canopies. When the weather is favorable, the upper windows can be opened, introducing the fresh natural air, framing splendor natural scenery throughout the seasons.
▼从休息区看向崖壁,View from the lounge to the cliff © Liu Guowei 刘国威/ Vector Architects直向建筑
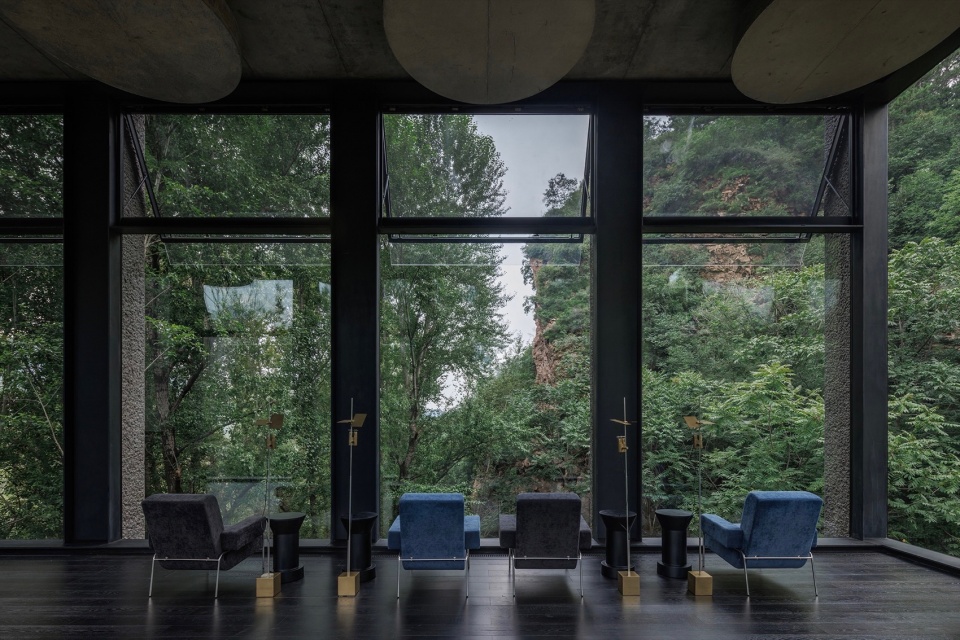
▼休息区坐席,Seating area in the lounge © Liu Guowei 刘国威/ Vector Architects直向建筑
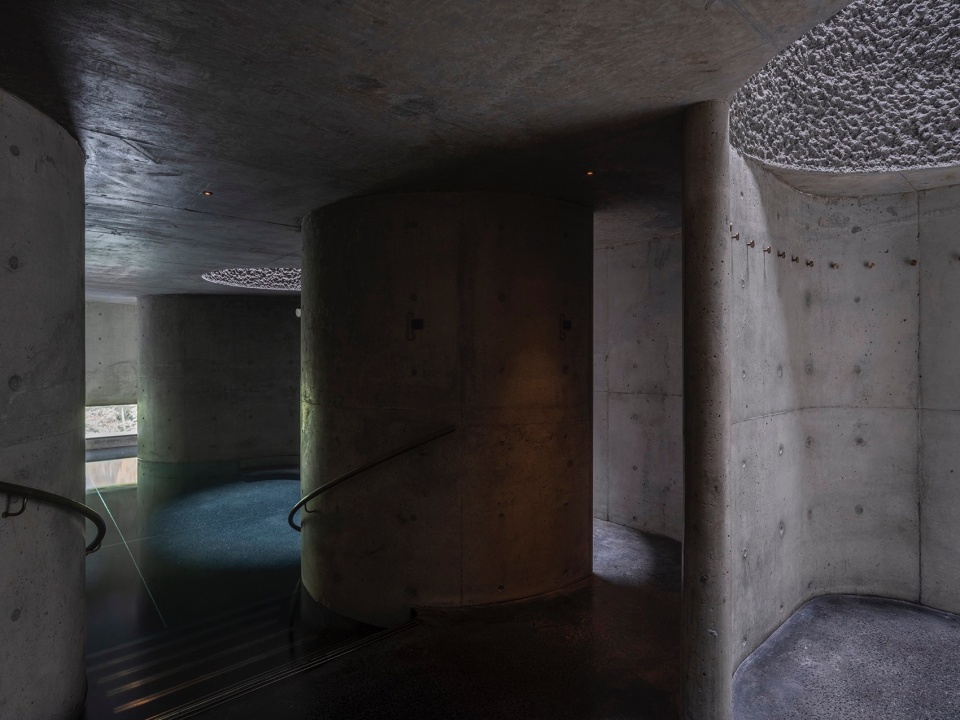
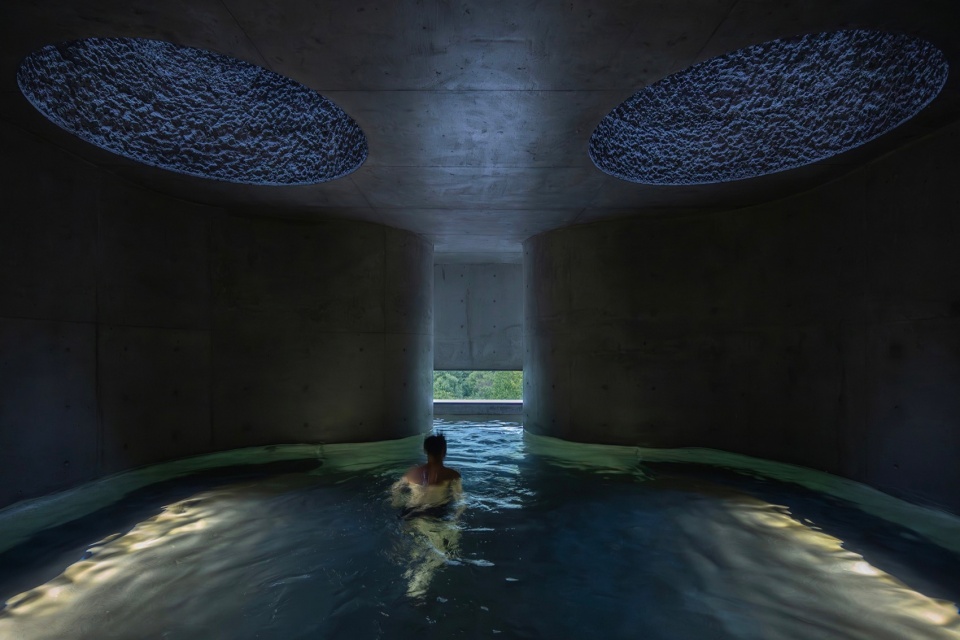
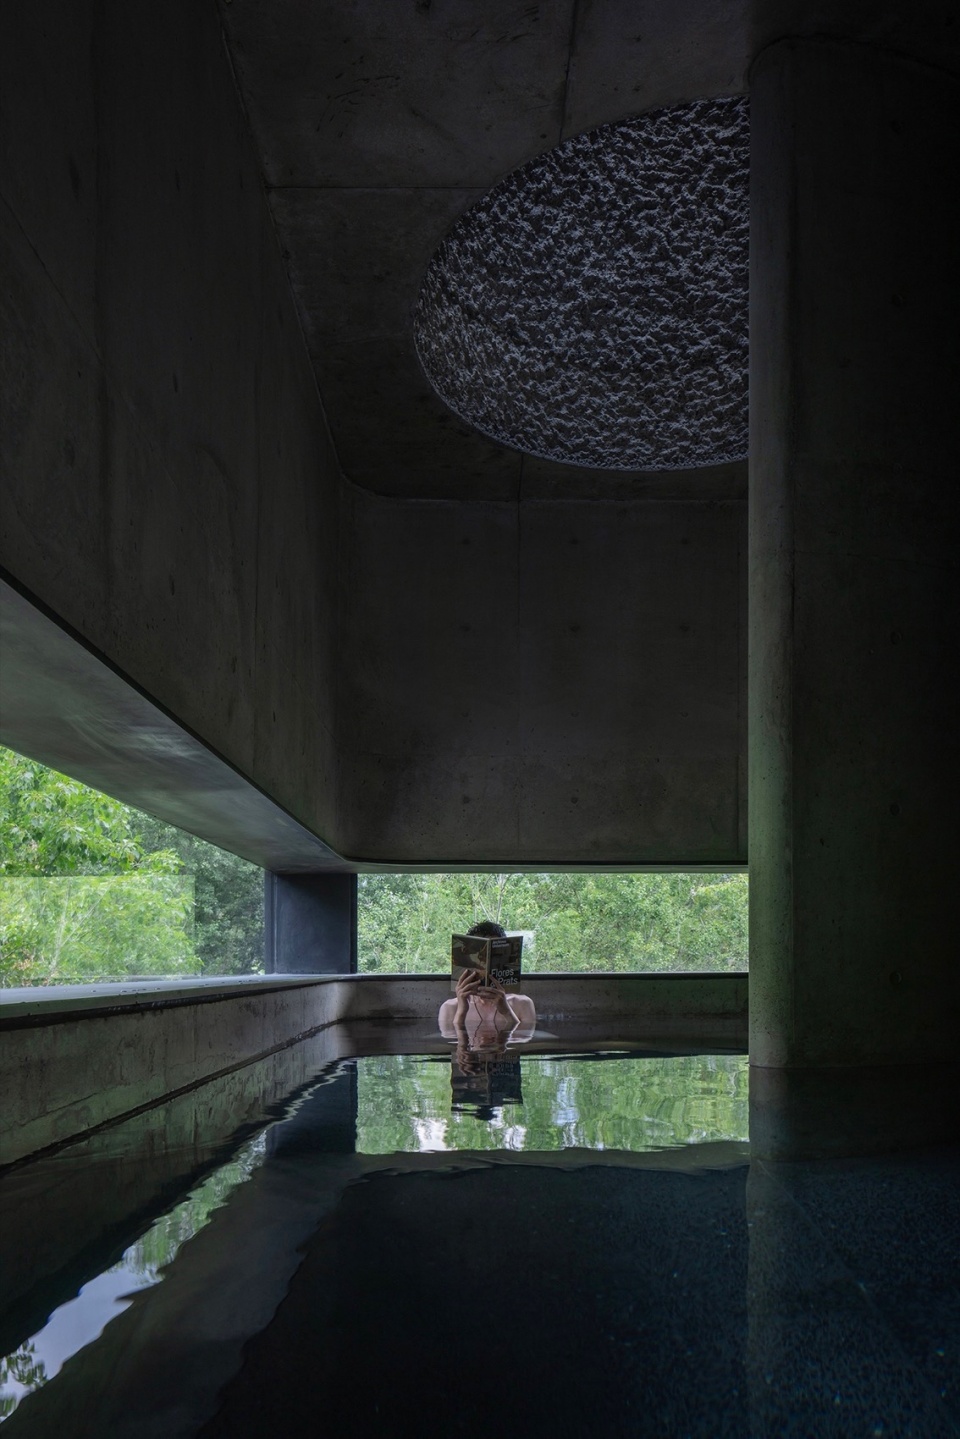
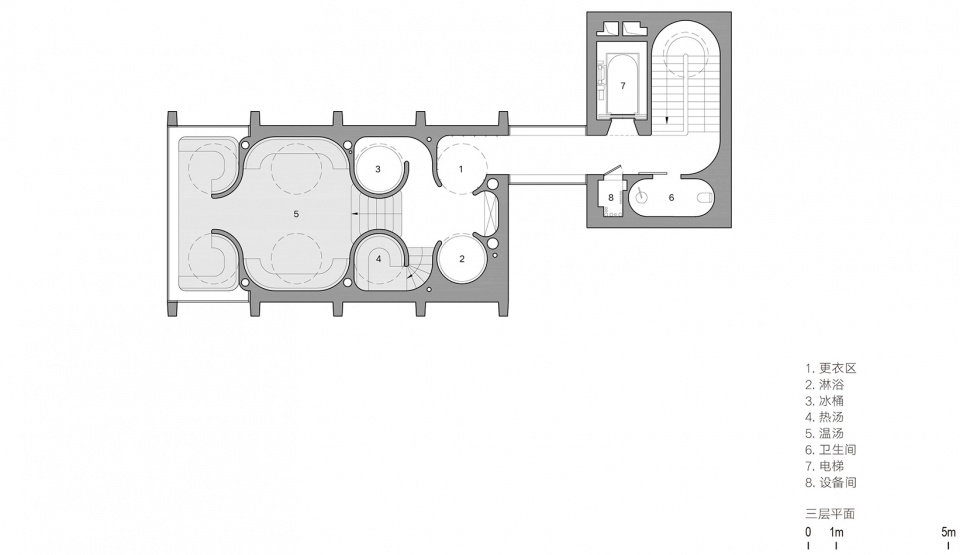
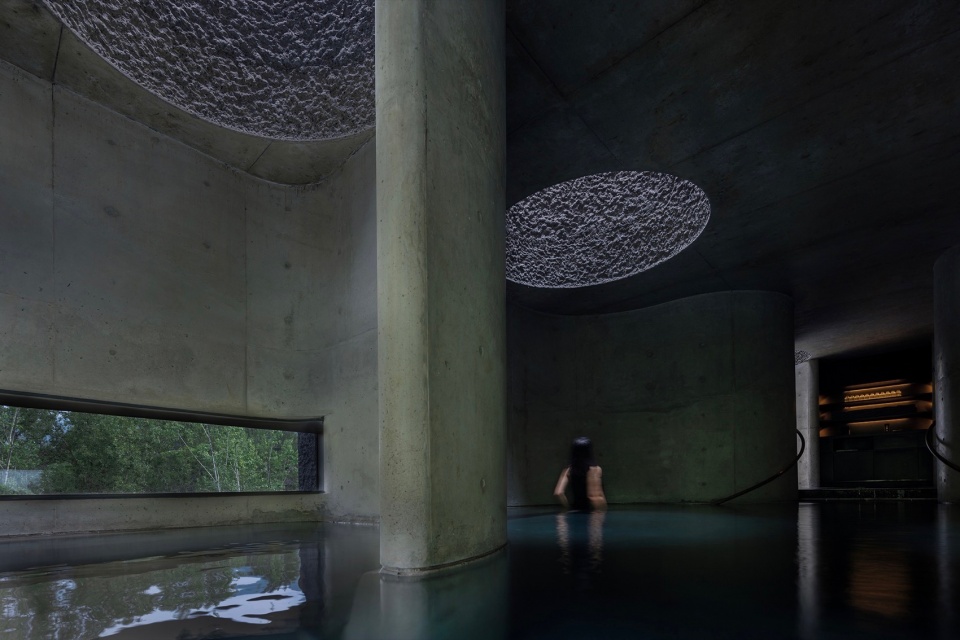
泡汤功能分布于第三层,藏于光筒下的汤池被弧形墙体包裹,包括了不同温度的泡池、冰桶区、淋浴区、挂衣区和饮水处。底部空间幽暗、静谧,天光通过凿毛后的混凝土内壁变得更加柔和,微微照亮至下方的水面,波光反射在弧墙和天花上,光、水、雾在此动态交织,相得益彰。泡汤时,透过西侧的条形长窗,视野可以延展至深谷、崖壁,以及将建筑层层包围的杨树林。
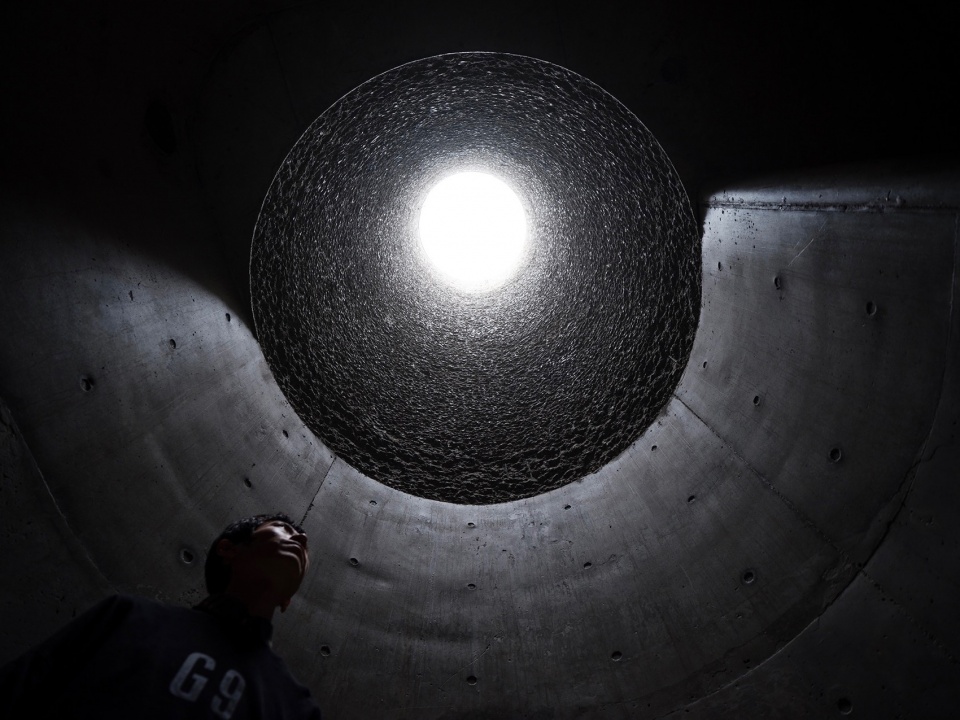
The third-floor bath pools, at different temperatures and water treatments are distributed under eight light wells. When the skylight passes through the 8-meter-high wells, it becomes soft and quiet, diffused by the bush-hammered concrete.
▼泡池,Spring pool © Tian Fangfang 田方方/ Vector Architects直向建筑
▼泡池,Spring pool © Liu Guowei 刘国威/ Vector Architects直向建筑
▼泡池,Spring pool © Liu Guowei 刘国威/ Vector Architects直向建筑
▼冷水浴,Cold water shower © Tian Fangfang 田方方/ Vector Architects直向建筑
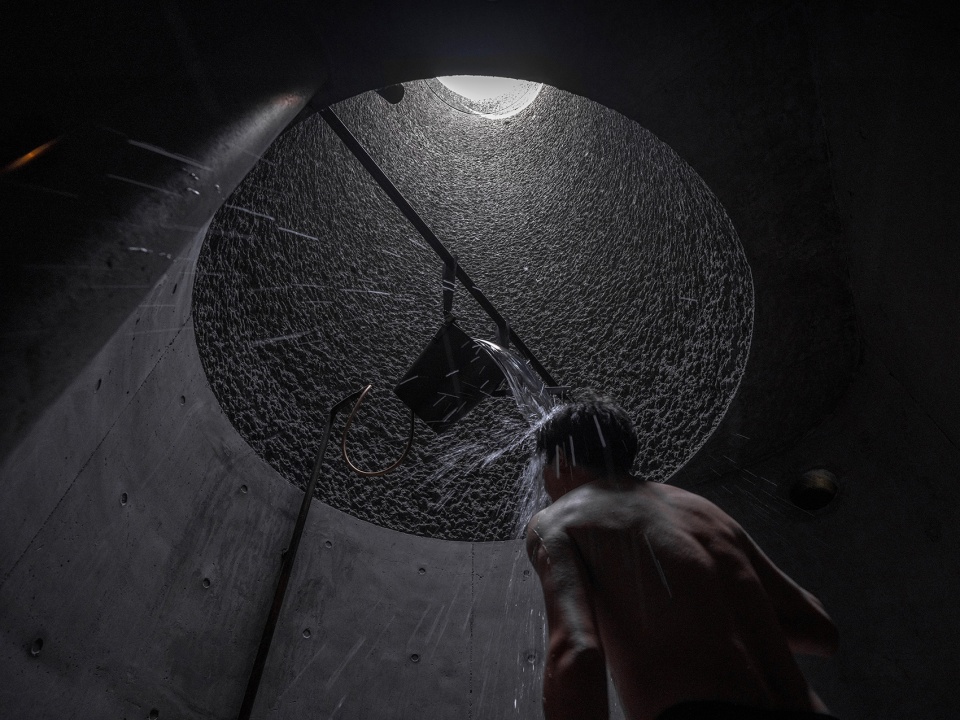
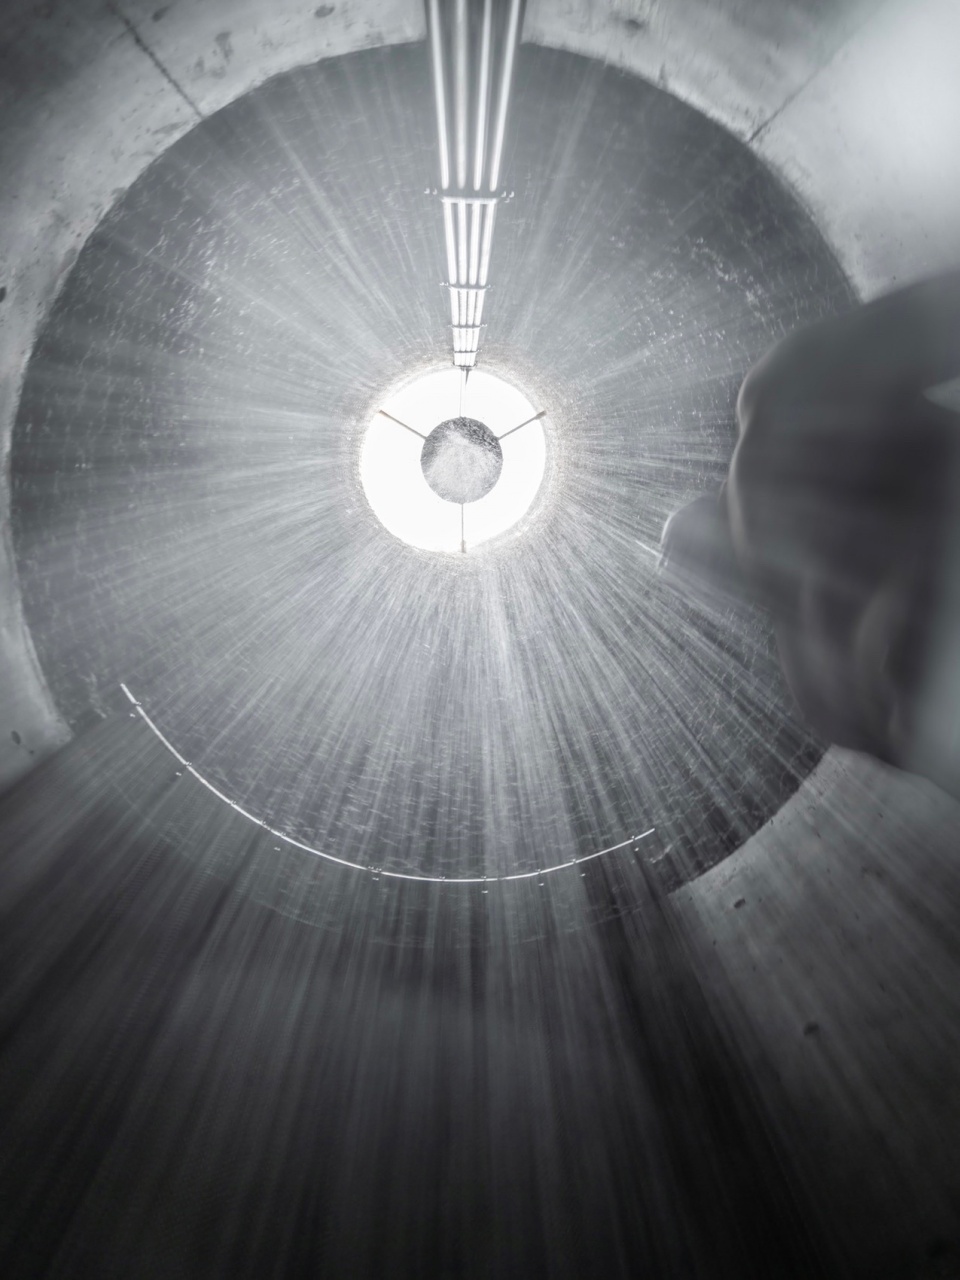
▼雨浴,Rain shower © Liu Guowei 刘国威/ Vector Architects直向建筑
作为社区中的公共设施,眼石汤泉创造了一种带有神秘感的空间知觉——某种跳脱日常生活的独特感受。建筑作为媒介,在一定程度上赋予了生活更多元的身心体验,成为连接访客、居民、社区与自然的纽带。
Through strip windows above the water surface on the west facade, people can choose to immerse themselves in the water or have a glimpse of the nearby valley cliffs with the flourishing treetop enveloping the building.
▼鸟瞰夜景,Aerial view at night © Liu Guowei 刘国威/ Vector Architects直向建筑
▼总平面图,Master plan © Vector Architects直向建筑
▼首层平面图,Ground floor plan © Vector Architects直向建筑
▼二层平面图,First floor plan © Vector Architects直向建筑
▼三层平面图,Second floor plan © Vector Architects直向建筑
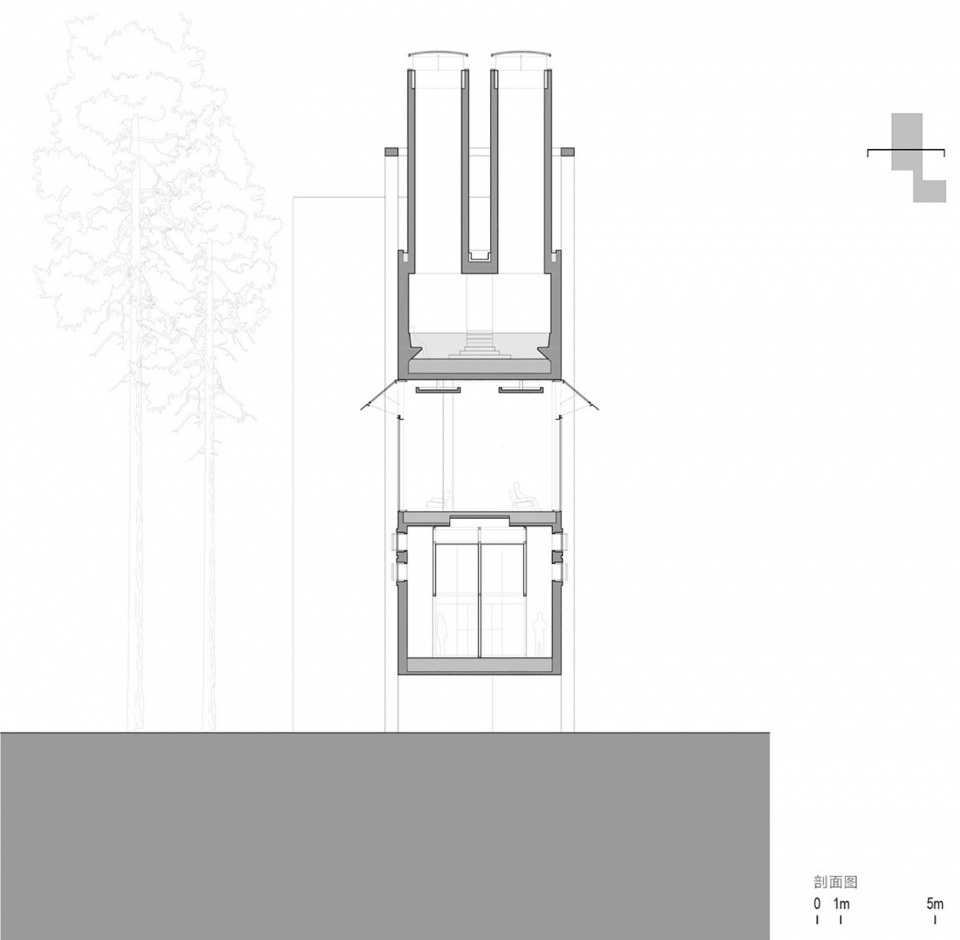
▼剖面图,Section © Vector Architects直向建筑
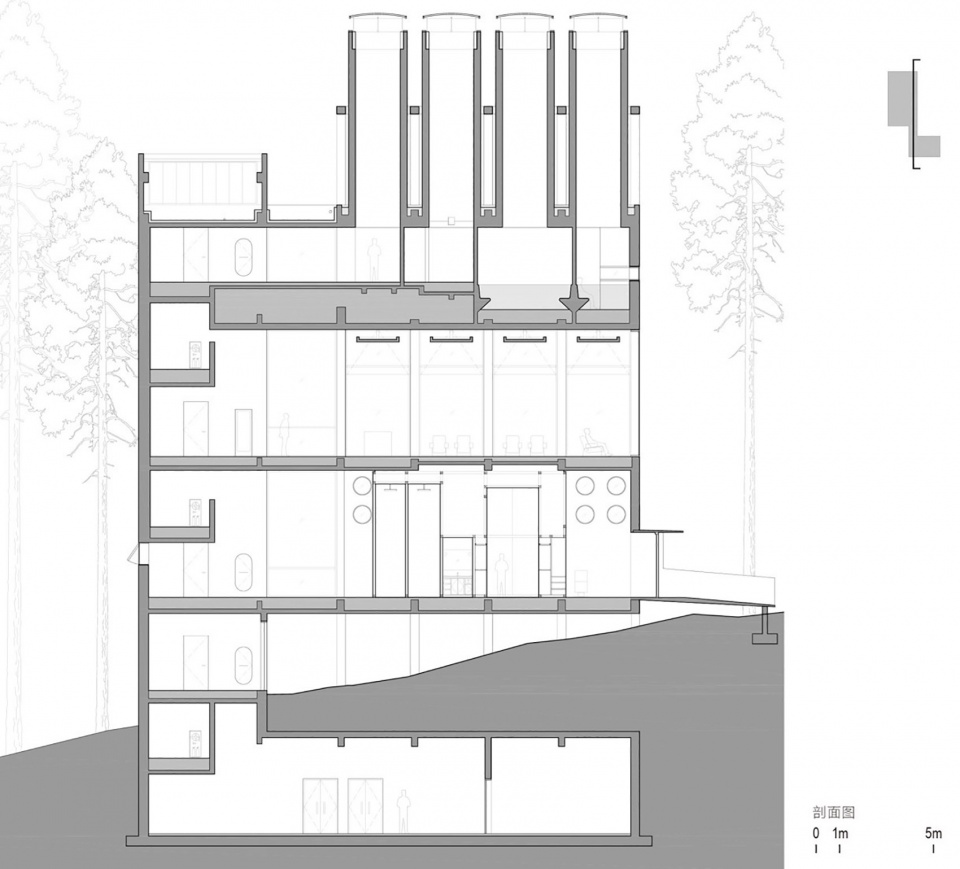
▼剖面图,Section © Vector Architects直向建筑
项目信息
雾灵山眼石汤泉
地理位置:承德市兴隆县雾灵山阿那亚,河北,中国
建筑/室内/景观设计:直向建筑
主持建筑师:董功
项目建筑师:赵亮亮、谭业千
设计管理:张菡
施工管理:赵亮亮、李锦腾
驻场建筑师:谭业千、张志逸(实习)、王维琛(实习)
项目成员:李嘉慧、孙颖艺、曾子豪、王飞宇、张力文
合作设计院:上海都市建筑设计有限公司
合作设计院项目建筑师:肖尊石
合作设计院建筑师:陈太安
结构设计:程俊、杨雨薇、彭礼
机电设计:史新凯、徐定定、张杰
灯光设计:栋梁国际照明设计(北京)中心有限公司
幕墙顾问:阿法建筑设计咨询(上海)有限公司
景观设计:上海翰祥景观设计咨询有限公司
汤泉顾问:戴思乐科技集团有限公司
家具设计:吱音
标识设计:北京偲迪文化传媒有限公司、北京图石空间创意设计有限公司
业主:承德阿那亚房地产开发有限公司
施工方:承德宏盛建筑安装有限公司、北京万丹绘建筑装饰工程有限公司
结构类型:混凝土框架结构
建筑材料:清水混凝土,玻璃,钢,黄铜,柚木,水磨石,石
建筑面积:560平方米(地上:360平方米,地下:200平方米)
占地面积:131平方米
用地面积:600平方米
设计周期:2019年10月至2021年2月
建设周期:2021年3月至2024年7月
Project Information
Wulingshan Eye Stone Spring
Location: Chengde Xinglong County Wulingshan Aranya, Hebei, China
Architecture/Interior/Landscape Design: Vector Architects
Principal Architect: Dong Gong
Project Architect: Zhao Liangliang, Tan Yeqian
Design Management: Zhang Han
Construction Management: Zhao Liangliang, Li Jinteng
Site Architect: Tan Yeqian, Zhang Zhiyi (Intern), Wang Weichen (Intern)
Design Team: Li Jiahui, Sun Yingyi, Zeng Zihao, Wang Feiyu, Zhang Liwen
LDI: Shanghai Urban Architectural Design Co., Ltd.
LDI Project Architect: Xiao Zunshi
LDI Architect: Chen Taian
Structural Design: Cheng Jun, Yang Yuwei, Peng Li
MEP Design: Shi Xinkai, Xu Dingding, Zhang Jie
Lighting Design: Toryo International Lighting Design Center
Facade Consultant: RFR Building Design Consulting (Shanghai) Co., Ltd
Landscape Design: Horizon & Atmosphere Landscape Co.
Spring Technical Consultant:DSL Technology Group Ltd.
Furniture Design:ziinlife
Signage Design:Beijing SEED Cultural Media Co., Ltd., Beijing Tushi Space Creative Design Co., Ltd.
Client: Aranya · Chengde
Construction Contractor: Chengde County Hongsheng Construction & Installation Engineering Co., Ltd., Beijing Wandanhui Building Decoration Engineering Group Co., Ltd
Structure System: Concrete Frame Structure
Materials: Fair-faced Concrete, Glass, Steel, Brass, Teakwood, Terrazzo, Stone
Building Area: 560㎡(Ground Area: 360㎡, Underground Area: 200㎡)
Footprint Area: 131㎡
Site Area: 600㎡
Design Period: 2019.10-2021.02
Construction Period: 2021.03-2024.07
直向建筑问答
Q&A with Vector Architects
(Please scroll to the end of the article to see the English Q&A)
_________________
项目背景与设计策略
Background and Strategy
“建筑占地面积尽量小,地表通过架空得到恢复,最大限度减少对周围树木的干扰。”
“We minimized the building’s footprint and elevated the structure to restore the ground beneath, reducing disruption to the surrounding trees.”
1. 项目的场地有何独特性?
这个项目的场地挺有趣,一方面,它的基本性质是居住社区的一部分,但每个阿那亚项目似乎都有独特的另一面。像是在北戴河,社区一边是居住区,另一边面朝大海;金山岭项目一边是社区,另一边则是山谷;而雾灵山项目的布局相对分散,场地线性分布在山谷里的多个小型社区中,我们的项目在靠南端的一个社区里。
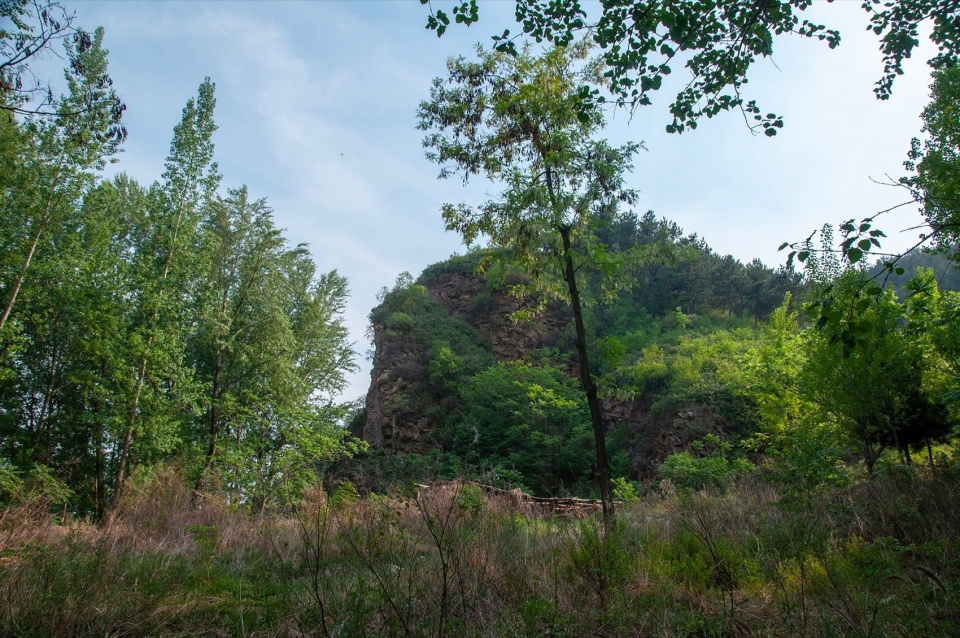
社区里主要是几栋山景住宅,我们的场地位于社区和山谷的交界处。从红线的角度来看,这块地似乎是块“飞地”。设计开始时候,这块地还未与整个小区的红线连成一体,是突兀地“甩”出来的一小块土地,位于山脚下,周围环绕着杨树林。
▼场地原貌,Original Site © Vector Architects直向建筑
项目的筹备经历了很长的时间,第一次看地是17年年初。最初的选址其实并不是现在的位置,而是邻近的一个更大的地块,那里有溪流,周围有许多杨树,呈现典型的北京防护林景观。假如当初选择的那块地通过了红线审批,可能的项目落地会相当复杂。当时的设计初衷是保留地面的溪流和杨树,建筑空间需要在其中穿插,工程量和自然干预的力度都会很大。
这次的设计着重于收缩建筑体量,把建筑架设在山坡上。建筑底层架空,一方面便于避开山洪,一方面整体空间以垂直的层叠方式构成,能使空间功能在垂直方向上得到紧凑的布局。虽然这是一次被动的选择,但我认为它是在这片山谷地一次更正确的应对。
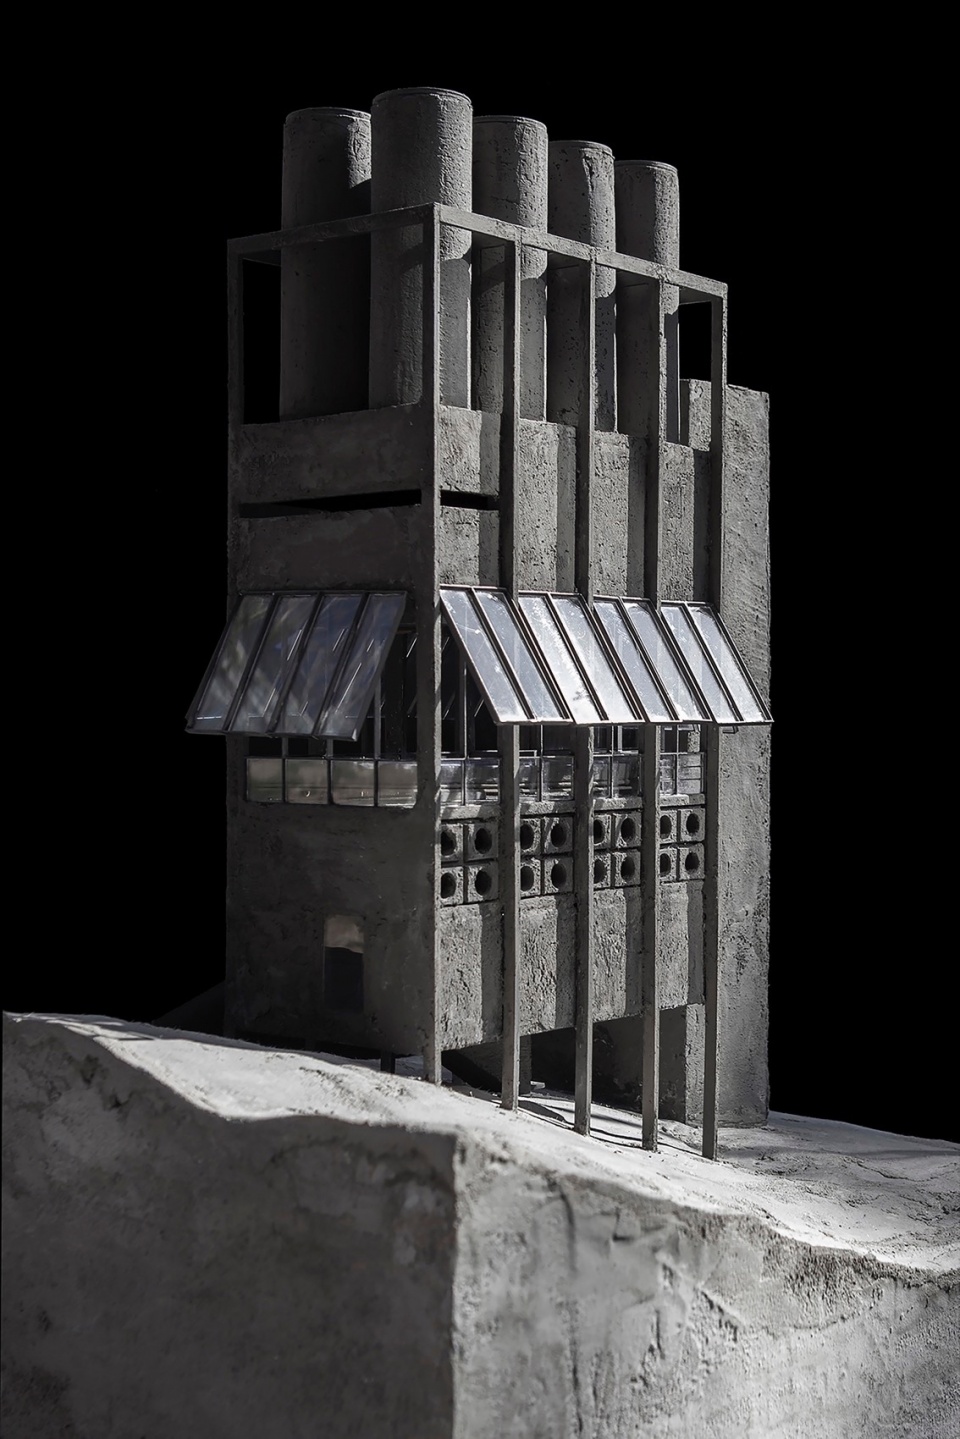
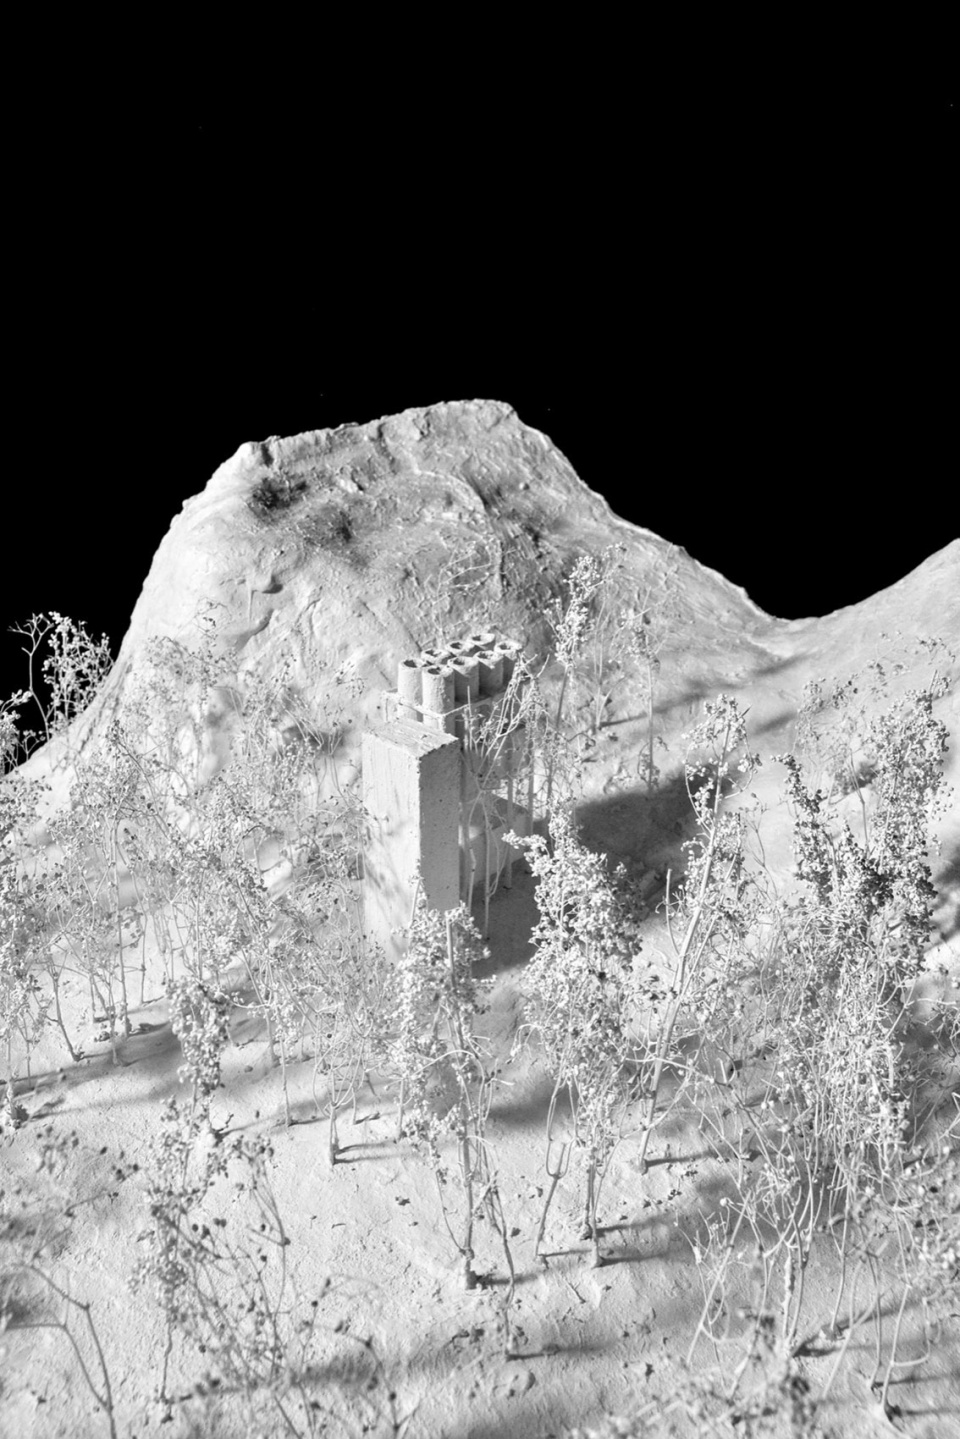
▼模型,Model © Vector Architects直向建筑
“空间的设计在垂直方向上积极调动人们对自然的不同感知。”
“The design leverages vertical spatial organization to engage users with nature in varied and meaningful ways.”
2. 在与自然景观融合方面,您是如何确保建筑与周围杨树、芦苇、溪流等自然元素和谐共生?
这个建筑场地是依托于居住社区的,并非地处遗世孤立的纯自然环境中,它位于边缘,形成了连接人们日常生活与自然景观的交汇点。
项目所在的地是一片山坡,我们在设计中尽量避免体量对周围树木的干扰,并在施工过程中对周边的杨树采取了保护措施。另外一个设计考量是确保建筑能够隐于树林中。由于建筑与社区之间通过防护林隔开,因此,人们无论从社区方向还是从北京方向前来,都需要穿过一片几十米宽的防护林,经过一片自然山林中的开阔地,再进入建筑。
▼鸟瞰,Aerial view © Liu Guowei 刘国威/ Vector Architects直向建筑
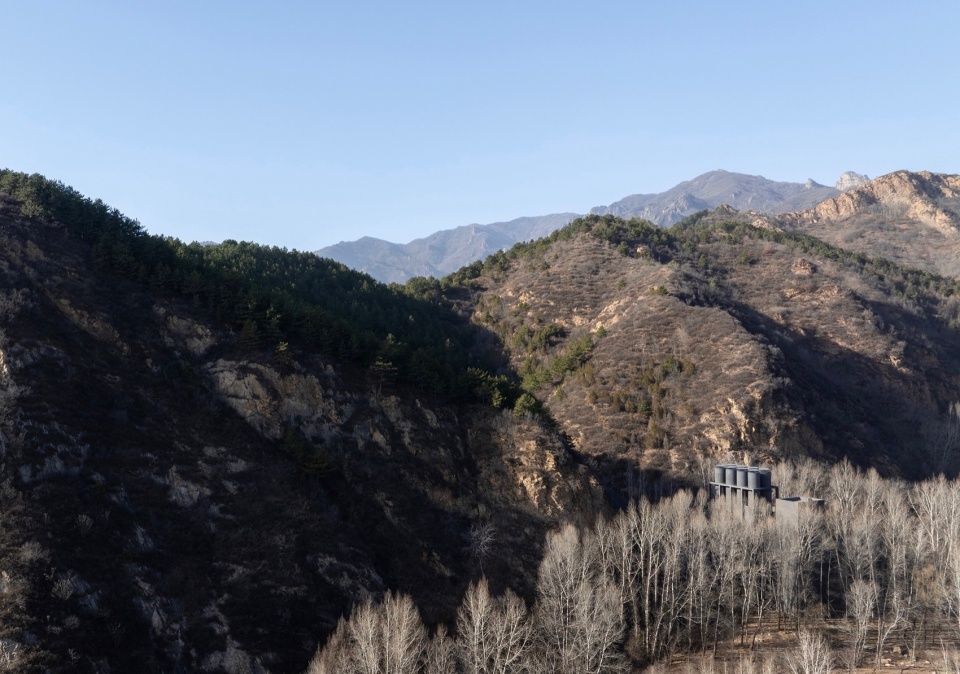
在垂直方向上,我们希望建筑在不同高度上能够提供多样的自然体验。最底层是相对封闭的更衣室,具有一定的私密性;建筑的中层是一个开放的休息区,供人们泡汤后歇息。这一层与杨树的树冠高度齐平,置身其中仿佛被树木环绕。特别是在夏季,浓密的绿叶包围着这个“玻璃盒子”,营造出一种漂浮于山林之间的感觉。而雾灵山常年多雾,即便中午时分也能感受到缥缈的雾气。
▼草图,Sketch © Vector Architects直向建筑
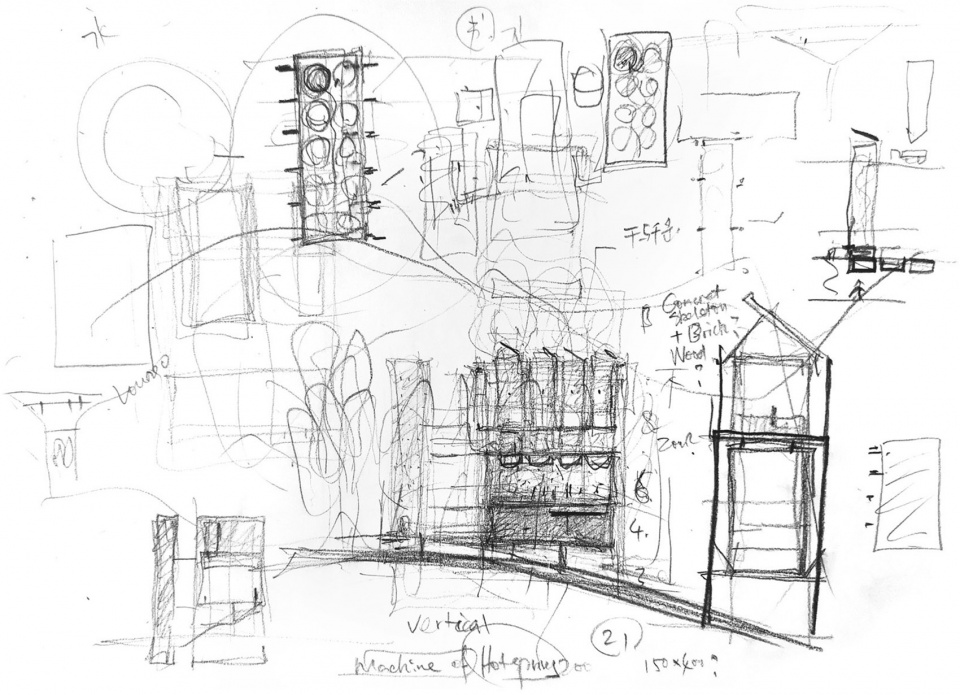
建筑的最高层是泡汤区,这可能出于我个人的主观考虑,希望泡汤空间在较为内向的环境中与天空产生联系。最高层有8个“筒”状结构,各自承担不同功能,其中四个“筒”顶设计为泡池天窗,泡汤时可仰望天空,同时兼具消防排烟功能。另有四个“筒”状空间分别承担不同的功能,其中一个是八米高的淋浴“筒”,水从高处落下,站在其中像是置身雨中。另一个是冷水池,还有一个冰桶空间,很多功能都是由汤泉运营团队提供的专业意见,他们在空间中融入了不同的温泉体验策略。
▼鸟瞰,Aerial view © Liu Guowei 刘国威/ Vector Architects直向建筑
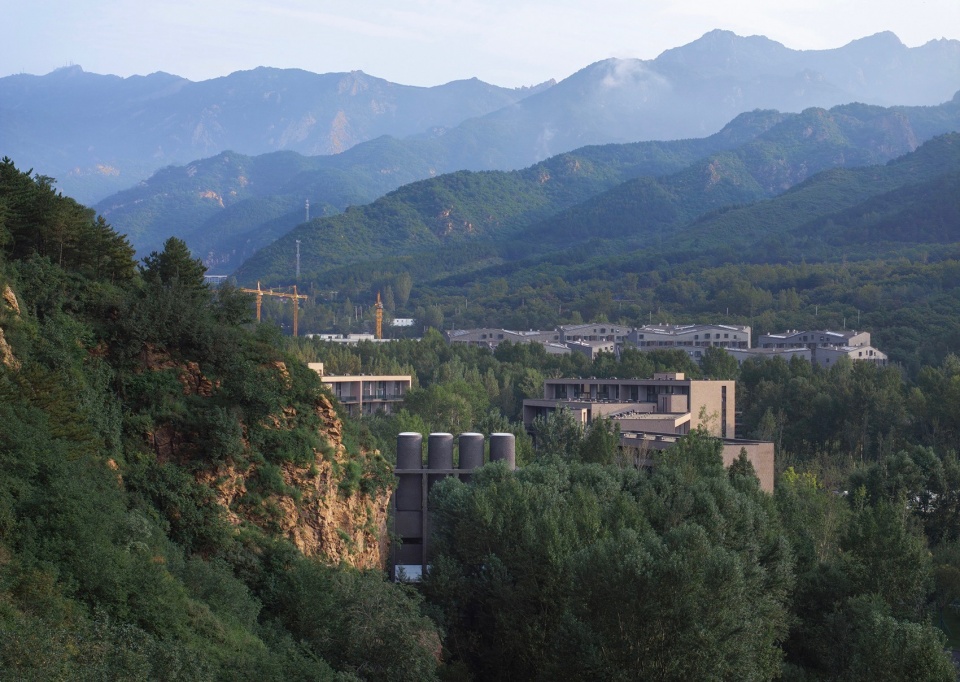
为了保持建筑体量的纯粹性,我们将交通和设备管井集中布置在旁边的一个实体垂直体块中,它不仅承载了辅助功能,还在汤泉区与社区之间形成了隔离,提供一定的私密性。
总的来说,我们与自然的融合策略体现在两个方面:从物理层面来看,建筑占地面积尽量小,地表通过架空得到恢复,最大限度减少对周围树木的干扰;从体验层面上讲,空间的设计在垂直方向上积极调动人们对自然的不同感知。
▼西立面,West elevation © Liu Guowei 刘国威/ Vector Architects直向建筑
________
温泉的仪器
The Apparatus
“这与常规尺度的建筑设计有所不同,它更像是一部内部结构严谨、设备精密匹配的仪器。”
“Unlike conventional architectural scales, this building functions more like an apparatus, with a meticulously structured interior and precisely coordinated systems.”
3.为什么您将这栋建筑称为“温泉的仪器”?
由于场地面积非常有限,这座建筑必须在狭小的边界内营造出丰富的空间体验。因此,我们在设计中强调了“精巧”的空间关系。它就像是那种复杂的机械装置,比如精密的手表,其中隐藏了许多巧妙的设计与细节。这与常规尺度的建筑设计有所不同,它更像是一部内部结构严谨、设备精密匹配的仪器。
▼草图,Sketch © Vector Architects直向建筑
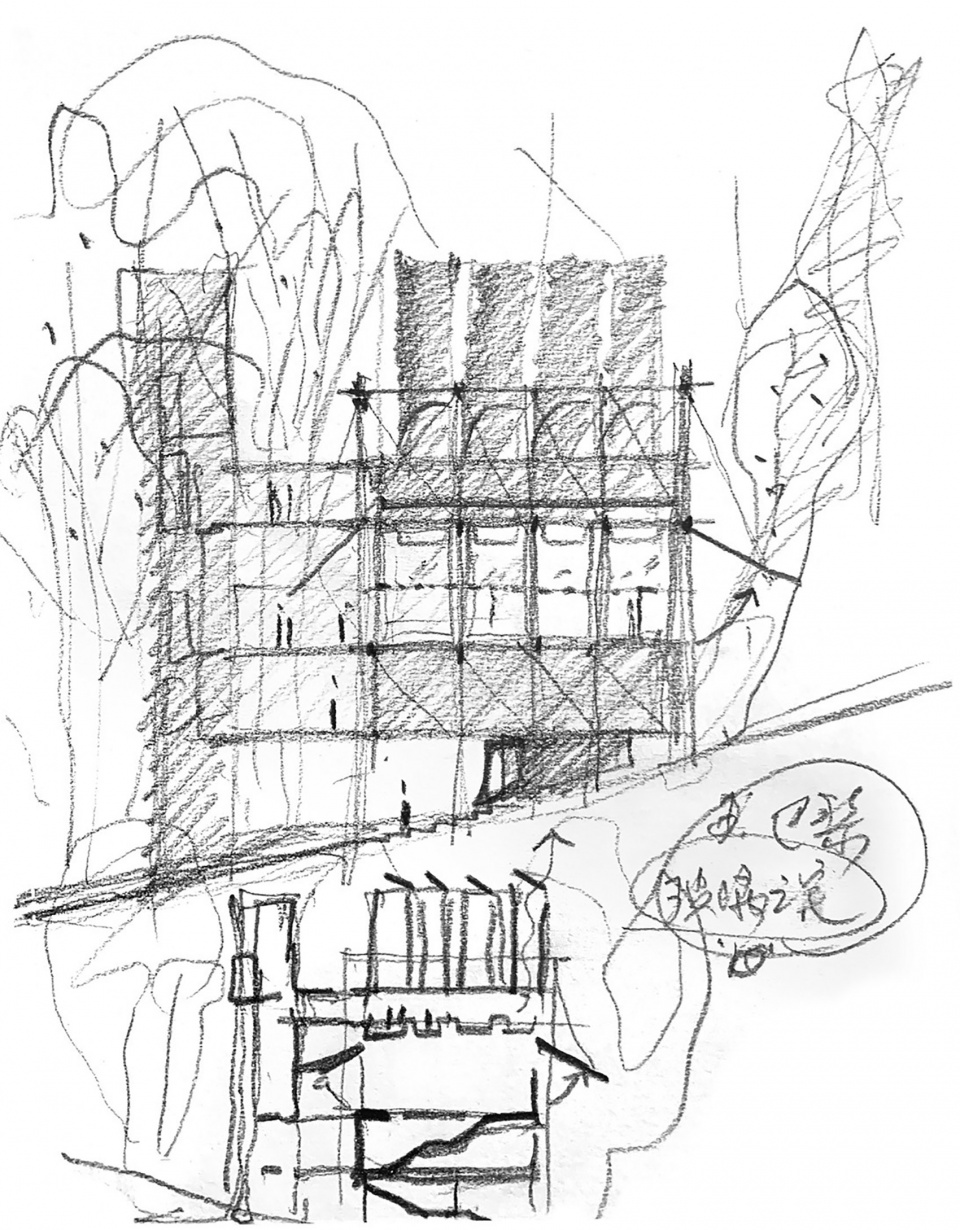
此外,从社区穿过防护林到达建筑所在的区域,整个路径会让人产生一种“神秘感”。我几次去到场地,都对这种体验印象深刻。尽管场地离社区非常近,但穿过山林,进入林间开阔地,对面就是一道近乎垂直的崖壁,上面是裸露的岩石,仿佛从一个日常的社区突然步入了一个“秘境”。
▼西立面局部,Detail of the west elevation © Liu Guowei 刘国威/ Vector Architects直向建筑
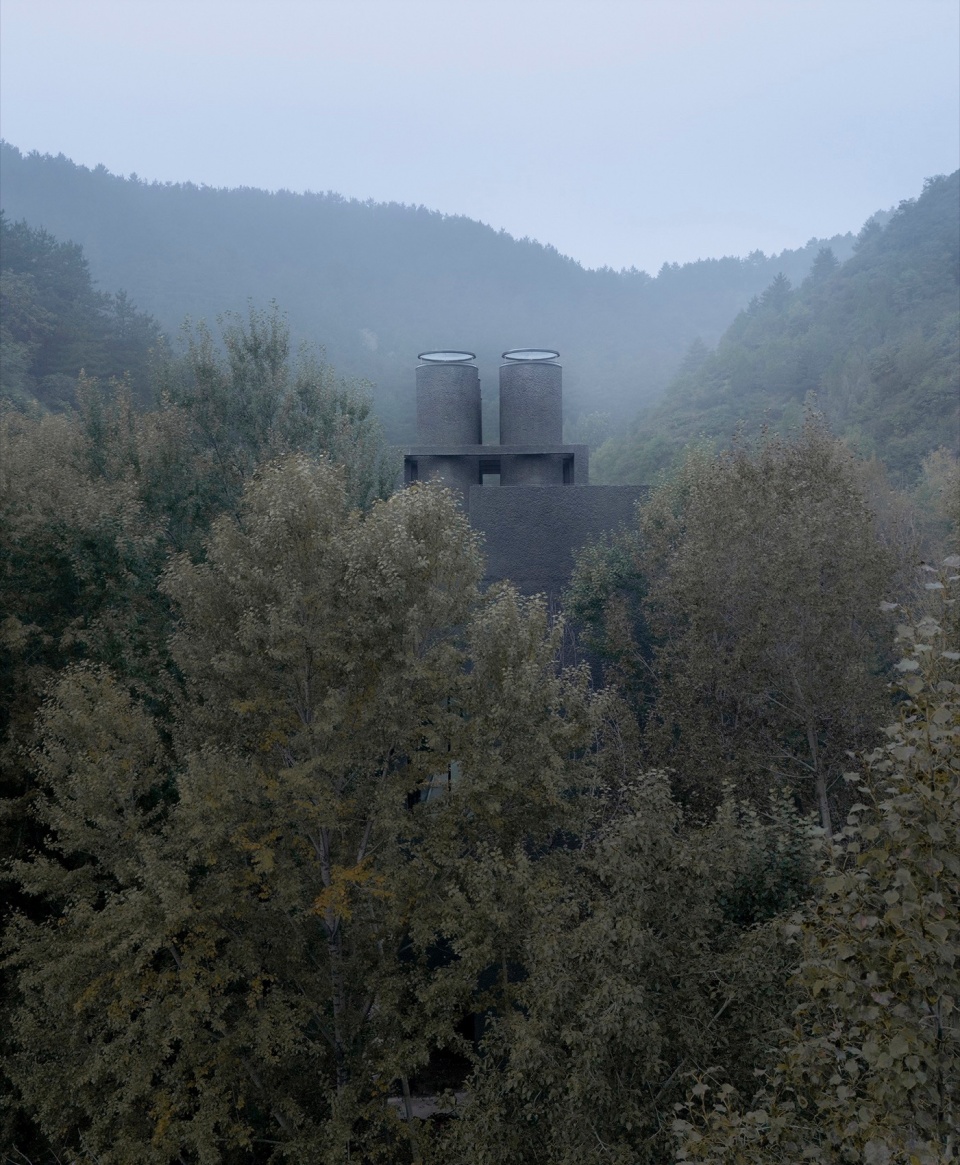
4.在建筑的形式上,您是如何考虑的?为什么采用筒的形式?
小型建筑在设计上通常建筑师主观判断的余地更大一些。设计过程中,我脑海中可能会浮现某种形象,比如仪器、游轮、飞船、工厂等。这一形象或多或少会受到前期研究、主观经验等多种因素的影响。
这个建筑的垂直高度与周围的杨树的高度基本相同。由于建筑位于坡地的上方,当从远处眺望时,仿佛建筑漂浮在树冠之上,时隐时现。为了让建筑更加沉入自然,我们将混凝土颜色调整为深色调。另一方面,我们将外立面上和体量侧接的柱子尺寸进行控制,尽量接近周围的杨树树干,使它们在视觉上更加融入周围环境,产生一种的较为微妙的关联。
▼北立面局部和架空层,Detail of the north elevation and the pilotis © Liu Guowei 刘国威/ Vector Architects直向建筑
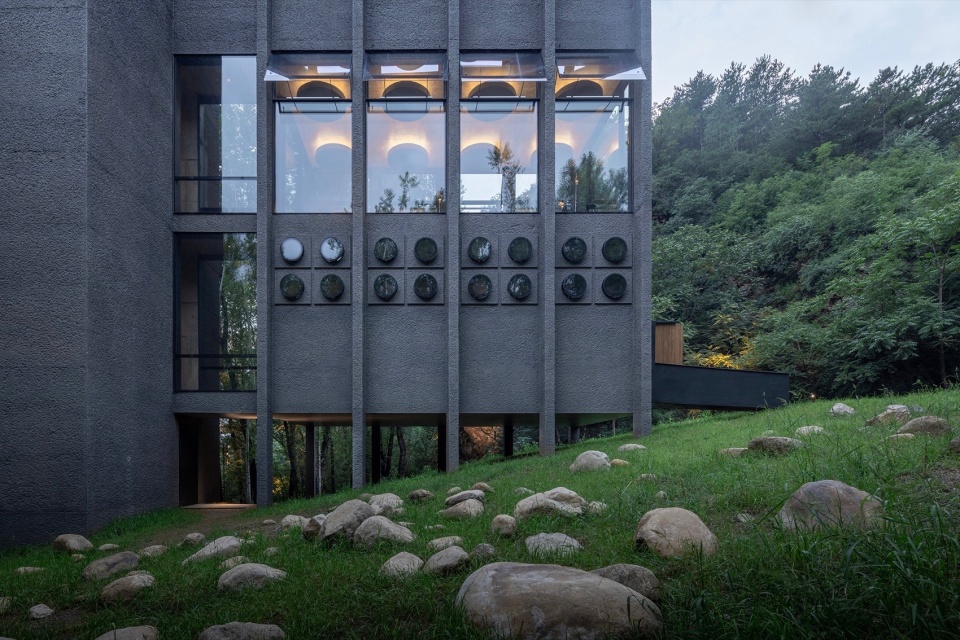
____________
混凝土的多重表达
Multiple expressions of concrete
5. 你在选材上的考量是怎样的?如何利用单一材料营造出不同体感?
在选材上,建筑结构采用了混凝土。项目位于一个相对特殊的环境中,周围有崖壁,我们希望建筑肌理带有某种“自然感”。为此,我们在表面进行凿毛处理,赋予混凝土一种岩石般的质地。
在建筑外部,我们先利用深凿毛工艺使混凝土表面产生类似岩石的粗糙肌理,呼应周围的崖壁。再加上一层透明的深色调保护剂,使混凝土整体色调更加沉稳。在主体开始施工前,施工方制作了两三块样墙,预留了额外的2至3厘米厚度的混凝土覆盖层。由于厚度的增加,我们可以进行更深的凿毛处理,呈现出更有力量和层次的表面肌理。
▼从树林看向休息区,
View from the woods to the lounge © Liu Guowei 刘国威/ Vector Architects直向建筑
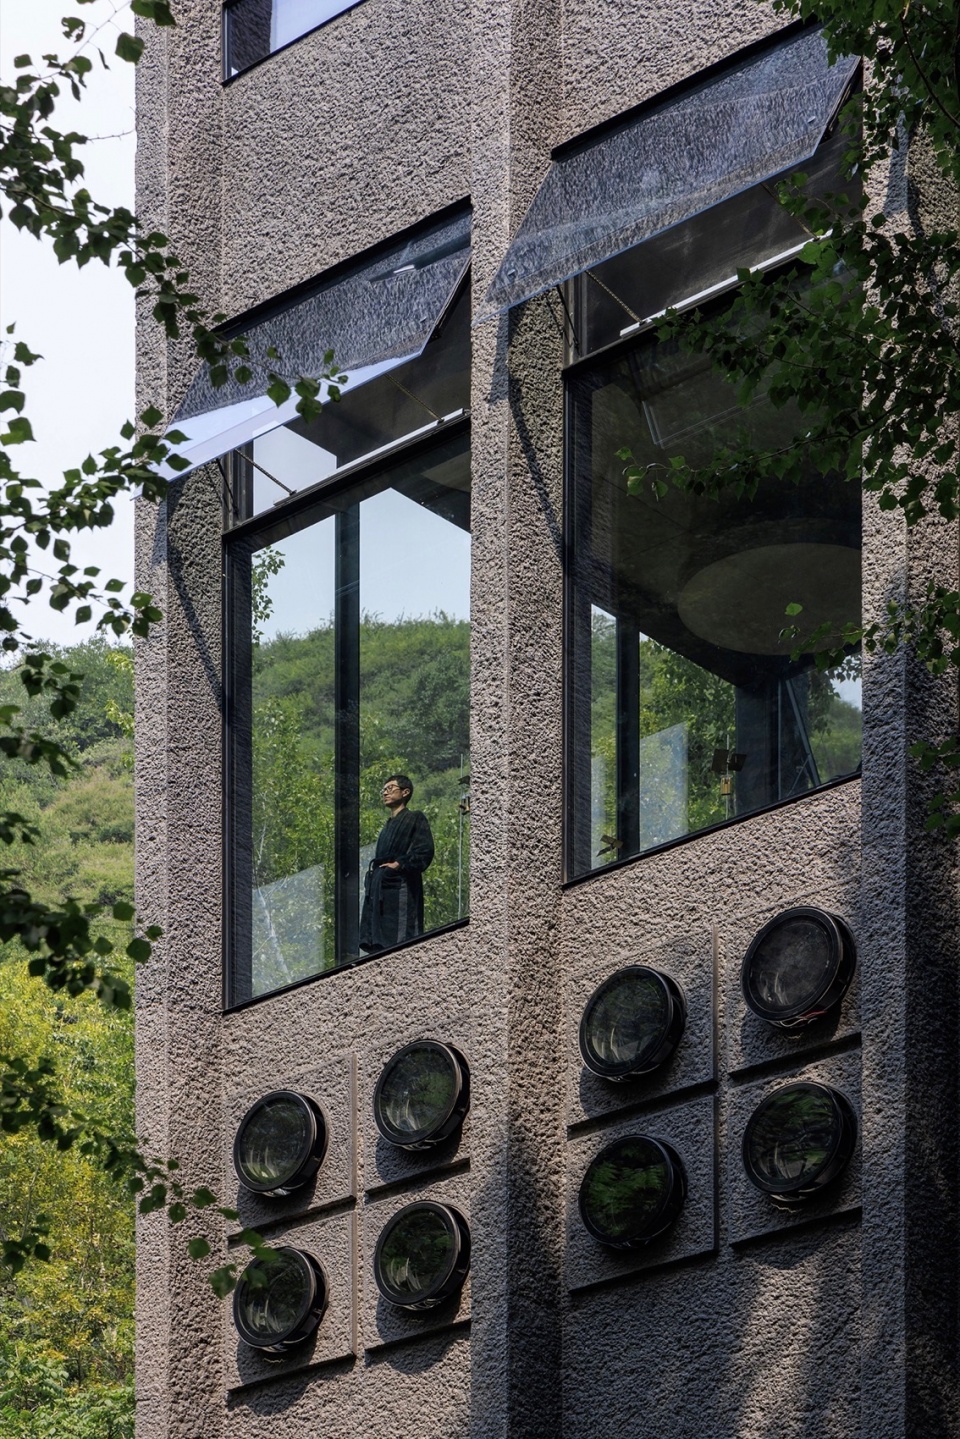
▼舷窗,Side scuttle © Liu Guowei 刘国威/ Vector Architects直向建筑
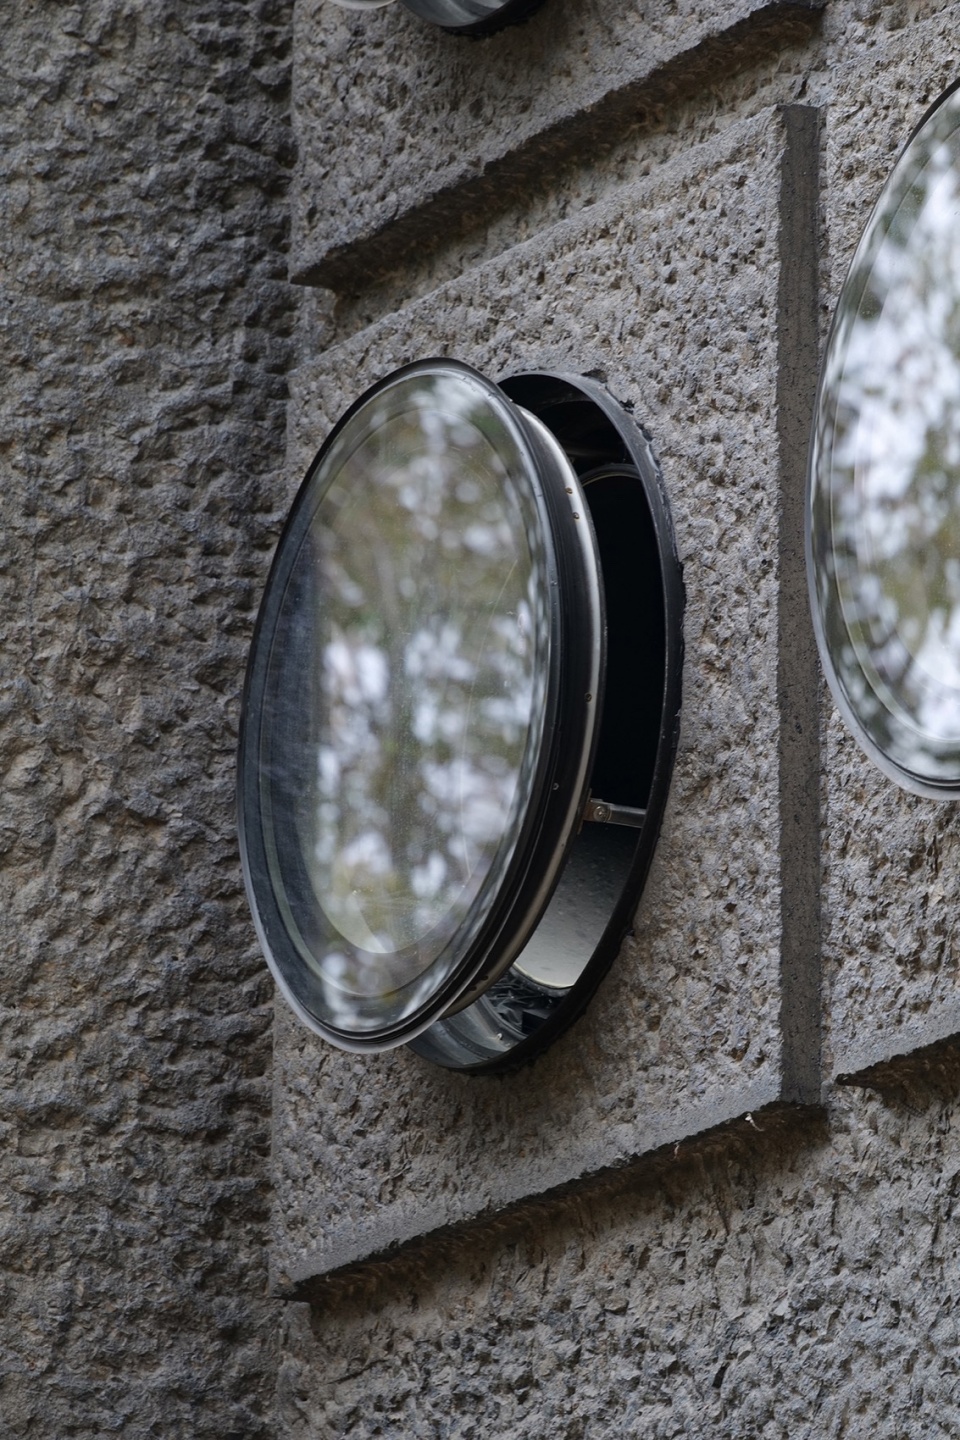
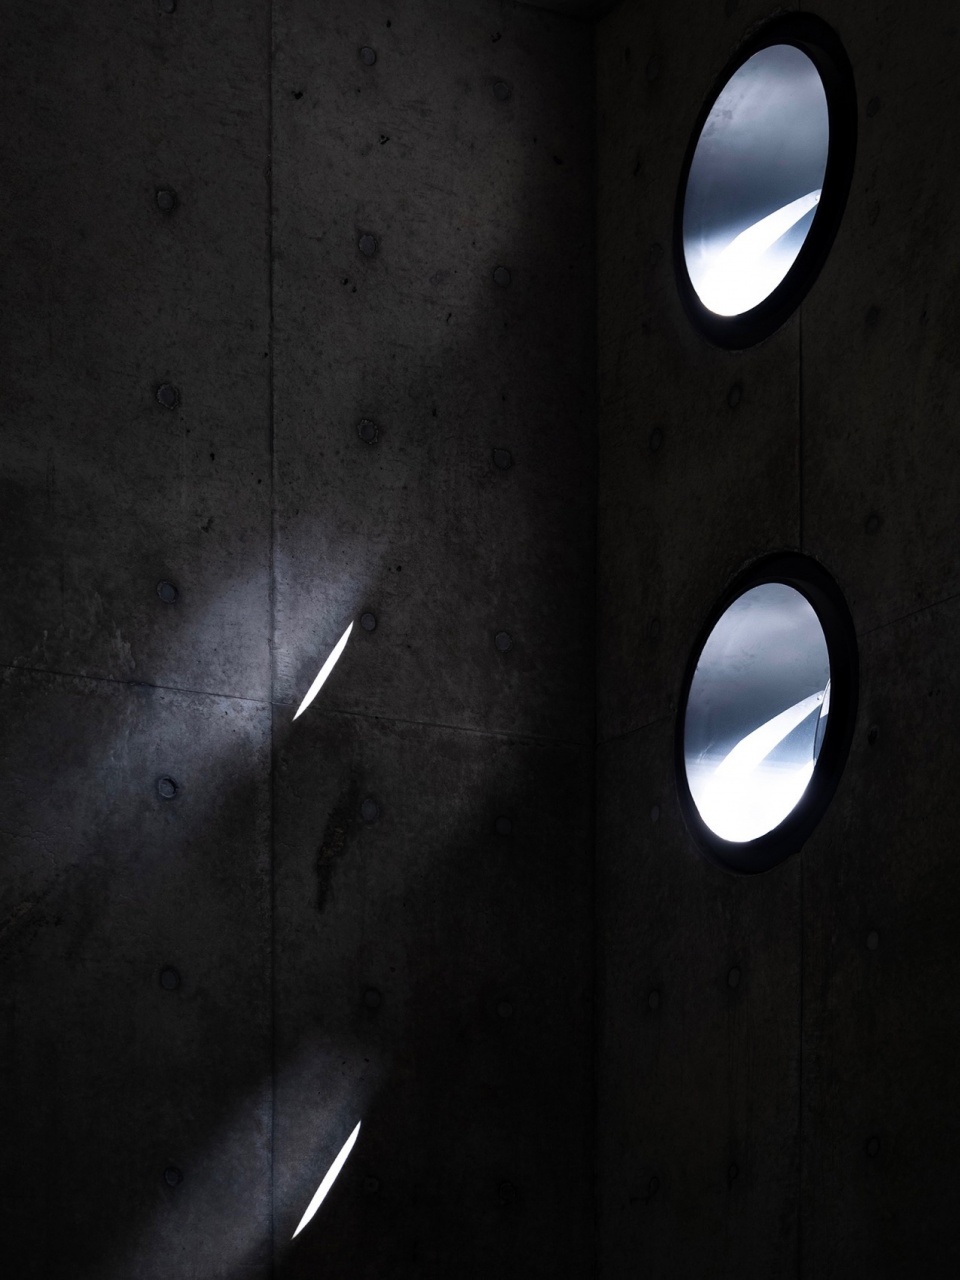
在建筑内部,我们保留了混凝土的天然质感,再在不同部位通过不同的表面处理,如凿毛和磨光,是一种“粗粮细做”。这样,当人在两三米的近距离观察时,可以体验到同一种材料在不同处理下的多重质感。内部空间的粗糙或细腻处理的核心原则,在于所在位置是否会与人的身体接触。凡是身体接触的区域,我们进行了打磨,避免不小心触碰墙面而被划伤的情况。顶部光筒的内表面也采用了深凿毛处理,让从天空射入的光线质感变得柔和,同时让混凝土的肌理更为鲜明。
凿毛的工艺在我们同期设计的北岸礼堂项目中也有体现。那里的混凝土结构也是一体浇筑而成,但是浅凿毛呈现出的是更细腻和柔和的纹路和肌理,尺度不同,感官体验也不同。
▼舷窗,Side scuttle © Liu Guowei 刘国威/ Vector Architects直向建筑
___________
氛围的营造
Creation of atmosphere
“光的处理重点在于考虑所处环境的具体条件并将其具体化。”
“The key lies in addressing the specific environmental conditions and materializing them.”
6.在该项目中,您如何处理光与建筑的关系?
光不是一个抽象的概念。仅仅说“光是建筑的主题”是不够的,因为光无处不在,每栋建筑都接收光,无论是被动还是主动地。光的处理重点在于考虑所处环境的具体条件并将其具体化。
由于场地的东侧和南侧靠近树林,西面离崖壁很近,光照条件受到了很大限制。这里的阳光不充足,也不均匀。尤其在夏天,场地被高二三十米的杨树林遮挡得很密实,光线在垂直方向逐渐递减,越靠近地面越暗。
▼透过树林看向南立面,View from the woods to the south elevation © Liu Guowei 刘国威/ Vector Architects直向建筑
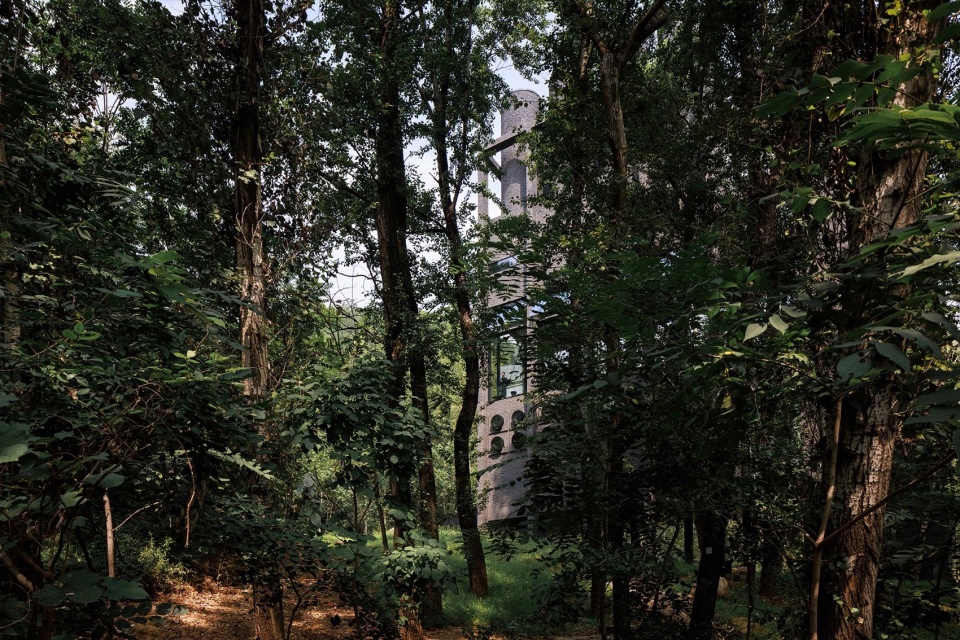
因此,我们将更衣室置于最低层,那里光线较暗,适合私密空间。透明的休息空间设置在中层。这种高度的接收到的光并不过于刺眼,树木像是滤镜,柔化了光线,使空间更加沉静和浓郁。泡完汤泉后,可以静静地坐在微暗的空间中,透过树林,凝望对面的山。
▼草图,Sketch © Vector Architects直向建筑
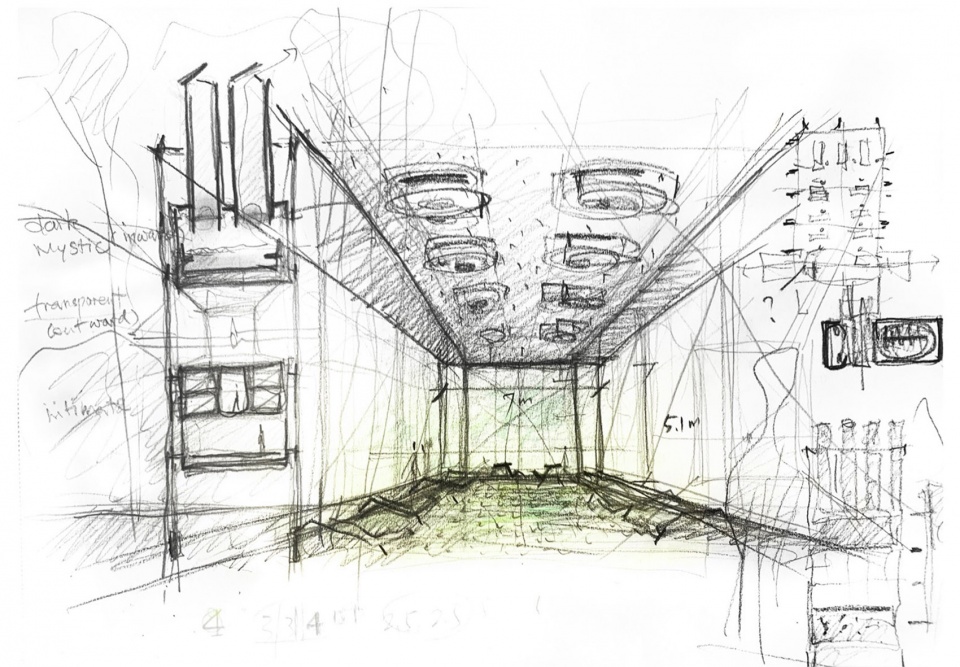
▼从休息区看向山谷,View from the lounge to the valley © Liu Guowei 刘国威/ Vector Architects直向建筑
在顶层的泡池空间,我们利用光来强化空间氛围。光线从天空进入,经过筒身的逐渐扩散变得柔和,不再刺眼,而是缓缓弥漫在空间中。这样的光环境使空间显得略暗,水的波纹和反光会比在室外阳光直射下呈现多的层次,会更突显水的质感和窗外的景观。
▼泡池,Spring pool © Liu Guowei 刘国威/ Vector Architects直向建筑
▼光筒,Light well © Liu Guowei 刘国威/ Vector Architects直向建筑
“电梯和楼梯间成为穿越这些空间的通道,空间更像是“瞬间闪现”的,层间的连续性被打破。”
“The elevator and stairways become the passageways between these spaces. The spaces feel more like ‘instantaneous flashes,’ with continuity between the floors broken. ”
7. 在交通流线方面,您是如何考虑的,这种设计在塑造整体氛围中起到了什么样的作用?
由于这个建筑空间的集约性,我们在早期设计时便决定,不对人们的垂直交通进行过多的处理,而是以电梯为主,直接实现上下移动。因此,垂直交通在设计中更偏向功能性和合理性的考量,电梯和楼梯都紧凑集中在交通核,高效连接各层空间。
在传统建筑设计中,我们通常会强调空间的连贯性。例如,通过经典的步道(promenade)让人们在从空间A到空间B的过程中感受到一种空间的延续性和流动性。而这栋建筑中不同的功能空间垂直叠加,电梯和楼梯间成为穿越这些空间的通道,空间更像是“瞬间闪现”的,层间的连续性被打破。人从封闭、幽暗的水的空间突然进入开阔透明、与自然相连的“玻璃盒子”,这种瞬间的变化像是一种超现实的蒙太奇。
▼楼梯和天光,Staircase and skylight © Liu Guowei 刘国威/ Vector Architects直向建筑
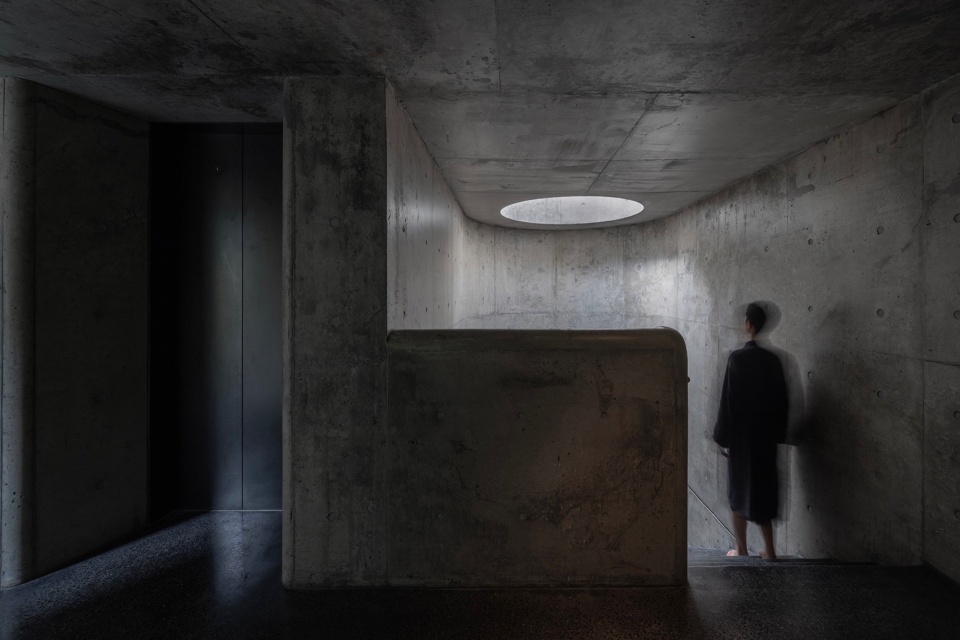
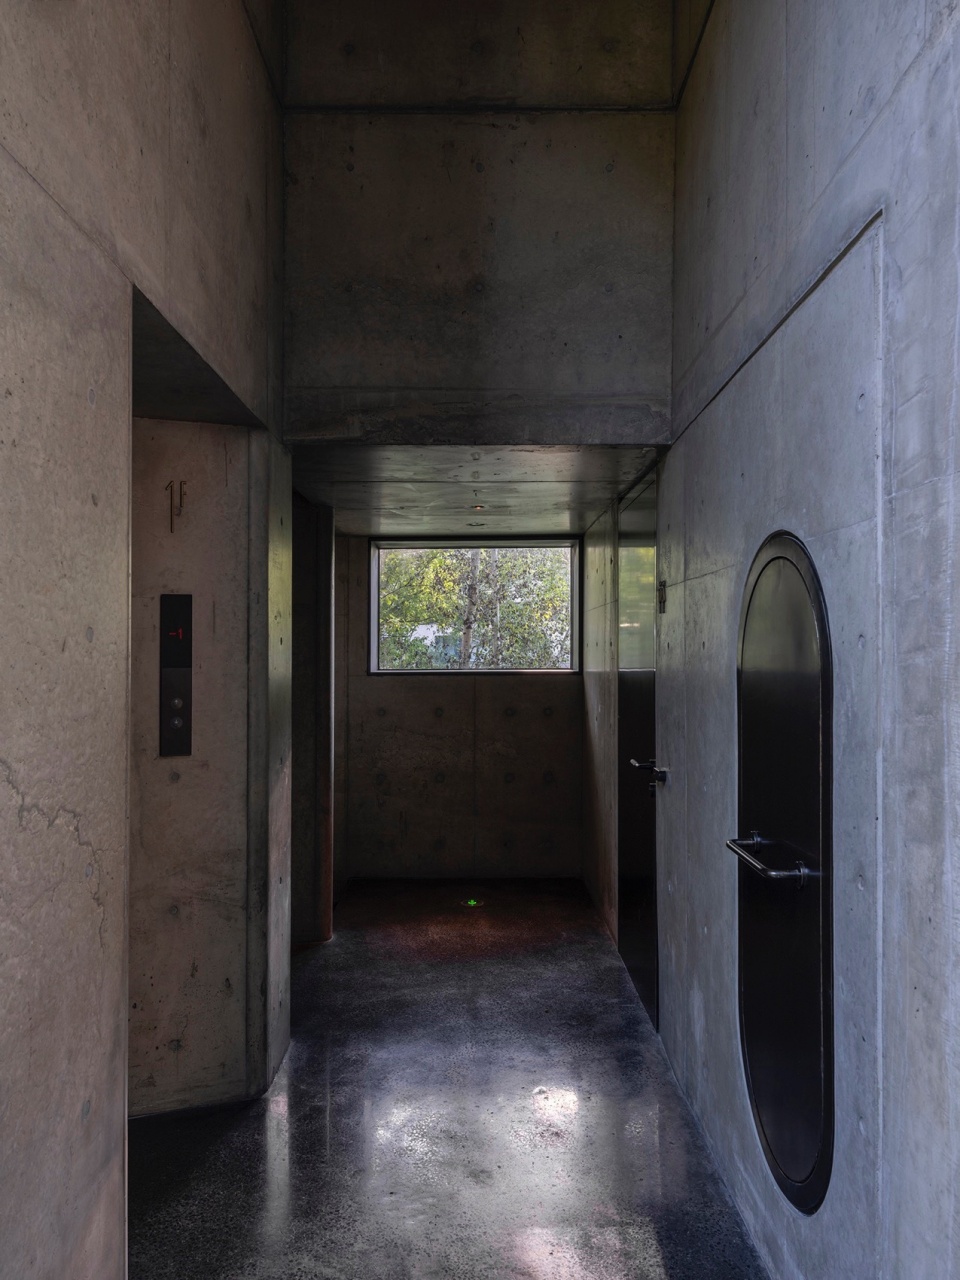
▼电梯厅,Elevator hall © Tian Fangfang 田方方/ Vector Architects直向建筑
English Q&A
1.What is unique about the site of this project?
The site of this project is quite intriguing. On one hand, it is fundamentally part of a residential community, but every Aranya project seems to have a unique additional dimension. For instance, in Beidaihe, the community is bordered by residential areas on one side and the sea on the other; the Jinshanling project juxtaposes a community with a valley; while in the Wulingshan project, the layout is relatively dispersed, with the site linearly spread across multiple small communities in the valley. Our project is located in one of the communities on the southern end.
Within the community, there are mainly mountain-view residences, and our site sits at the intersection of the community and the valley. From a zoning perspective, the site appears like an “enclave.” Initially, it was not integrated into the overall boundary of the community but was an isolated plot at the foot of the mountain, surrounded by poplar trees.
The project’s preparation took quite a long time. The first site visit was in early 2017. Interestingly, the original site was not the current location but a larger adjacent plot featuring a stream and many poplar trees, showcasing a typical Beijing shelter-belt landscape. Had the original site passed zoning approval, the project would have been considerably more complex. The initial design intent was to preserve the stream and poplar trees on the ground, interweaving the building space among them. This approach would have involved significant engineering efforts and substantial intervention in the natural environment.
For this design, the focus was on reducing the building’s footprint and situating it on the slope. The ground floor is elevated, which not only avoids potential mountain flooding but also allows the overall spatial configuration to adopt a vertically stacked layout, creating a compact functional arrangement along the vertical axis. While this was a passive choice, I believe it represents a more appropriate response to this valley site.
2.How did you ensure that the building was harmoniously integrated with natural elements such as poplar trees, reeds and streams?
The site is part of a residential community rather than an isolated natural environment. Positioned at the edge of the community, it serves as a transition point connecting daily life with the surrounding natural landscape.
The site itself is a hillside, and during the design process, we aimed to minimize the building’s impact on the surrounding trees. Protective measures were implemented during construction to preserve nearby poplar trees. Another key design principle was to allow the building to blend into the forest. A protective woodland separates the building from the community, so visitors must pass through a 30-meter-wide shelter-belt, traverse an open area in the natural forest, and then arrive at the building.
Vertically, we designed the building to offer diverse experiences of nature at different heights. The ground floor, which houses the dressing rooms, is relatively enclosed to ensure privacy. The middle level is an open lounge area for guests to rest after bathing. Positioned at the same height as the poplar tree canopies, this level creates the sensation of being surrounded by trees. In summer, dense green foliage envelops the “glass box,” making it feel as if it floats amidst the forest. Wulingshan’s frequent fog enhances this ethereal quality, often shrouding the building in a misty atmosphere even at midday.
The top level is the spring area, where I personally sought to create a more introspective space that connects with the sky. This level features eight cylindrical structures, each serving a specific function. Four of these cylinders have skylights over the spring pools, allowing guests to gaze at the sky while soaking, while also doubling as smoke ventilation in case of emergencies. Other cylinders serve distinct purposes, such as a towering 8-meter-high shower cylinder that mimics the sensation of standing in the rain, a cold plunge pool, and an ice bucket area. These diverse functions were designed in consultation with the hot spring operations team, who contributed strategies to enrich the thermal spa experience.
To maintain the purity of the building’s form, we consolidated circulation and utility shafts into a separate vertical block adjacent to the main structure. This block accommodates auxiliary functions and also acts as a buffer, providing privacy between the spa and the community.
In summary, our approach to integrating with nature has two aspects: Physically, we minimized the building’s footprint and elevated the structure to restore the ground beneath, reducing disruption to the surrounding trees. Experientially, the design leverages vertical spatial organization to engage users with nature in varied and meaningful ways.
3.Why do you describe this building as an “Apparatus”?
Due to the very limited site area, the building had to create a rich spatial experience within a confined space. As a result, the design emphasizes intricate spatial relationships. It is similar to a complex mechanical device, such as a precision watch, where many ingenious designs and details are hidden. Unlike conventional architectural scales, this building functions more like an apparatus, with a meticulously structured interior and precisely coordinated systems.
In addition, the journey from the community, through the sheltering forest, to the site of the building evokes a sense of ‘mystery’. I was deeply impressed by this experience during my visits to the site. Although the site is very close to the community, the path through the forest and into the clearing feels like entering a hidden realm. Immediately ahead is an almost vertical cliff face of exposed rock, as if moving from a familiar, everyday environment into a ‘secret sanctuary’.
4.How did you approach the building’s form, and why did you choose the cylindrical design?
In smaller-scale architecture, there is often more room for subjective judgment by the architect. During the design process, a particular image might come to mind—such as an apparatus, a cruise ship, a spacecraft, or a factory. This image is shaped, to varying degrees, by early-stage research and personal experience.
The vertical height of this building closely matches the height of the surrounding poplar trees. Situated on a slope, the building appears to float above the treetops, which are intermittently visible from a distance. To further integrate the building into its natural surroundings, we adjusted the color of the concrete to a darker shade.
We also carefully controlled the dimensions of the columns on the facade and along the edges of the building to match the scale of the poplar trunks. This subtle visual relationship helps the building to blend more seamlessly into its surroundings, creating a delicate connection with the natural environment.
5.How did you choose the materials for the project? How do you use a single material to create a different ambiance?
For this project, the structural material chosen was concrete. Situated in a relatively unique environment surrounded by cliffs, we wanted the building’s texture to convey a sense of “naturalness.” To achieve this, we applied a bush-hammering treatment to the surface, giving the concrete a texture reminiscent of rock.
On the exterior, we used a deep bush-hammering process to create a coarse texture on the concrete surface, resembling the ruggedness of the surrounding cliffs. A transparent, dark-toned protective coating was then applied, giving the concrete a more subdued and grounded appearance. Before the main structure was built, the construction team produced two or three sample walls with an additional 2–3 cm of concrete thickness. This extra layer allowed us to perform deeper bush-hammering, resulting in a surface with greater strength and richer texture.
Inside the building, we retained the natural texture of concrete but introduced varied surface treatments, such as bush-hammering and polishing, to achieve what might be described as “rough material, refined craftsmanship.” At close proximity (within 2–3 meters), occupants can experience the diverse tactile qualities of a single material treated in different ways. The core principle for interior treatments was based on whether the surface would come into physical contact with people. Areas likely to be touched were polished to prevent accidental scrapes, ensuring a safe and comfortable interaction with the material. The inner surfaces of the light tubes were also deeply bush-hammered, softening the quality of natural light entering from above while enhancing the texture of the concrete.
The bush-hammering technique was also used in the contemporaneously designed Chapel of Music. There, the concrete was cast as a monolithic structure but featured lighter bush-hammering, resulting in finer and gentler textures and patterns. The difference in scale between the two projects also influenced the sensory experience, creating distinct impressions despite the use of similar techniques.
6.How did you balance the relationship between light and architectural space?
Light is not an abstract concept. Simply stating that “light is the theme of the architecture” is insufficient, as light is everywhere. Every building interacts with light, either passively or actively. The key lies in addressing the specific environmental conditions and materializing them.
On this site, the eastern and southern sides are close to dense woods, while the western side is near a cliff, significantly limiting the light conditions. The sunlight here is neither abundant nor evenly distributed. Especially in summer, the site is heavily shaded by poplar trees towering 20 to 30 meters high. The light diminishes vertically, becoming dimmer closer to the ground.
As a result, the dressing rooms are located on the lowest level, where the subdued lighting suits the privacy of the space. The transparent resting area is placed on the middle level, where the light is softened by the trees, acting as a natural filter. This creates a tranquil and dense ambiance. After enjoying the hot spring, one can sit quietly in the dimly lit space, gazing at the mountains through the trees.
For the spring pools on the top level, light was used to enhance the spatial atmosphere. Natural light enters from above, diffused through the cylindrical structures to become soft and gentle, avoiding harshness. Instead, it gradually spreads throughout the space. This lighting condition gives the space a slightly darker tone, allowing the ripples and reflections on the water to exhibit more depth and texture than they would under direct sunlight, while emphasizing the water’s qualities and the surrounding views.
7.How did you design the circulation within the building and what role did this play in creating the overall atmosphere?
Due to the compact nature of the building, we decided early in the design process not to overcomplicate the vertical circulation but to focus on the elevator as the primary means for moving between floors. This way, vertical circulation became more about functionality and efficiency, with the elevator and staircase compactly placed within a central circulation core to provide direct access to each floor.
In traditional architectural design, we often emphasize spatial continuity. For example, through a classical promenade, people experience a sense of continuity and flow as they move from one space (A) to another (B). However, in this building, different functional spaces are stacked vertically, and the elevator and stairways become the passageways between these spaces. The spaces feel more like “instantaneous flashes,” with continuity between the floors broken. One moves suddenly from the enclosed, dim water space into the open, transparent “glass box” that connects with nature, and this momentary change feels like a surreal montage.
More:直向建筑 更多关于他们: Vector Architects on gooood.








古怪的房子
DK
喜欢直向的每个项目。喜欢材料的使用,空间的营造,尊重场地的意愿。
都散发着某种永恒的氛围。
手稿上是不是写了 千与千寻 同样也是垂直空空间和汤池
拉图雷特修道院青春版
粗野余韵
内部还是很不错的欸
建筑氛围感、精神性都好棒,联想到卒姆托!
这个雨浴相当牛逼
对不起,还没有细看内容,但忍不住评论,因为真的很像一盒烟。。。
感觉那个泡池真的很压抑,粗糙的水泥配上水面的漫反射,恐怖电影的取景地
像个乐高
这个建筑做还是很不错的,无论是外部的造型的设计还是内部平面的布置都是显得非常的精致。
周围景观确实很棒
但是不太确定这个圆筒形外立面是否合适,太像工厂了。圆筒做一点变化,高低,粗细。或者高度降一下,藏在方形体量内部。或者换个形态。总之不管形态,材质还是排列方式都很像烟囱
感觉和瓦尔斯理念上有些像,但是瓦尔斯的开阔与封闭是在一个平面内完成转换的,才会产生豁然开朗的感觉,但是此建筑却是通过垂直交通来实现的,就弱化了转换时的未知性。而且瓦尔斯的体量是消隐的,使人无法看清全貌,更有探索欲望,更加剧了空间的戏剧性。体量确实和瓦尔斯没法比,那为什么不选择一种更轻松惬意的处理策略呢
而且感觉圆形的元素使用过多,弱化了其精神性,但是不用圆形,这个元素出现的又很突兀
要像你那样改就太无趣了,现在的这种仪式感和神秘感就荡然无存了。而且为什么要和瓦尔斯比?瓦尔斯是消隐的完全不是一种手法。卒姆托也有很多项目是完全不消隐的啊。
又高低又粗细整个秩序感就没了,垂直上转换更有豁然开朗的感觉啊,哥,为什么要更轻松写意呢,有点仪式感不挺好?就是想用圆形平衡建筑的庄严感啊
说得好。另外不管从标题还是草图上看我猜原来是想用金属的语言来做的(有锅炉的意象),最后可能是因为和温泉不搭所以改了混凝土,导致了形象有点含混
我的意思是作者的意图是做出仪式感,但是因为体积不够和环境的限制(周围树的景观要好好利用),没办法在建筑内部做出仪式感,这样强行去做仪式感就会有些不合适,使得空间,氛围,和形态都受限
墙太厚了,小窗户光透不进来
有没有可能就是为了营造幽静的氛围????
看着像立面元素多一些
有人在林区建水泥厂?
内部处理的很精彩