非常感谢 刘宇扬建筑事务所 予gooood分享以下内容。更多关于:Atelier Liu Yuyang Architects on gooood.
Appreciation towards Atelier Liu Yuyang Architects for providing the following description:
幼儿园是孩子们在成长过程中第一个接触的公共空间。空间的尺度、使用的灵活度以及室内的场景和氛围,对于幼儿的感受和认知都有很大影响,而这对于建筑师而言也是一个挑战。余姚路幼儿园是上海市的一级一类幼儿园,位于静安区西北角的现代高级住宅区。1957年创建以来已走过了48年的幼教历程。多年来余姚路幼儿园本着“一切为了孩子”的办园宗旨,这也是刘宇扬建筑事务所在各类教育建筑中的主张与坚持,我们希望通过设计,在激发孩子们对知识的探索欲与求知欲的同时,赋予他们一个温馨、有安全感的场所,营造一个孩子们喜欢的乐园。
Kindergartens represent the first public space that children encounter in their growth process. The scale of the space, the flexibility of its use, and the indoor scenes and atmosphere greatly influence young children’s perceptions and cognitions, presenting a challenge for architects. Yuyao Road Kindergarten is a first-class kindergarten in Shanghai, located in the modern upscale residential area of the northwest corner of Jing’an District. Since its establishment in 1957, it has undergone a 48-year journey in preschool education. For many years, Yuyao Road Kindergarten has adhered to the principle of “everything for the children,” a philosophy that Atelier Liu Yuyang Architects also upholds in various educational buildings. Through our design, we aim to inspire children’s desire to explore and acquire knowledge, while providing them a comfort, safe place, creating a paradise that children love.
▼傍晚鸟瞰,aerial view at dusk © 田方方
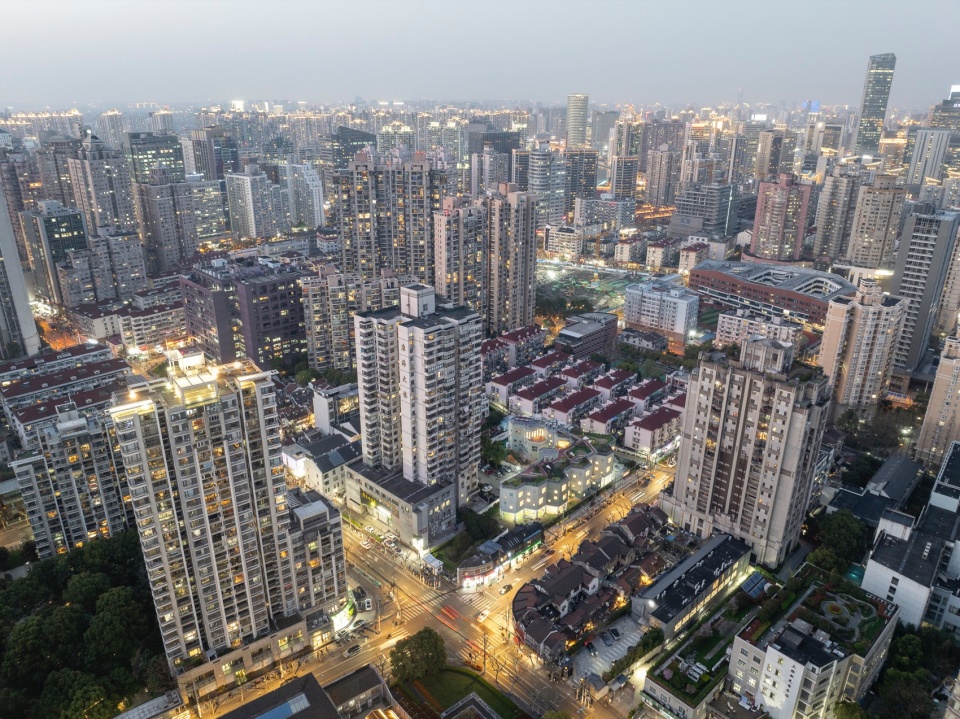
2016年国际方案征集阶段,事务所击败沪上两家令人尊敬的强劲对手而获得竞赛第一名。但在后续进程中,ALYA并未参与深化,而是在2018年的偶然契机通过政府网上公示得知项目即将动工。2020年春天幼儿园完工落成,终于在2024年的春末,ALYA团队得以正式回访现场,虽然这个项目曾让团队满怀期望、而后又颇感遗憾,但TA仍是带有强烈刘宇扬建筑事务所基因的第二个落地幼儿园。回访当日,幼儿园谭妍文园长与刘宇扬老师和事务所团队深度交流了幼儿园投入使用后的各种设计细节和使用场景。令团队感叹的是,真正的好设计,不仅是对建筑自身的策略清晰,空间骨架上留有足够的余地,建设过程的高还原度,更是是通过使用者的日常而逐步不断完善的。
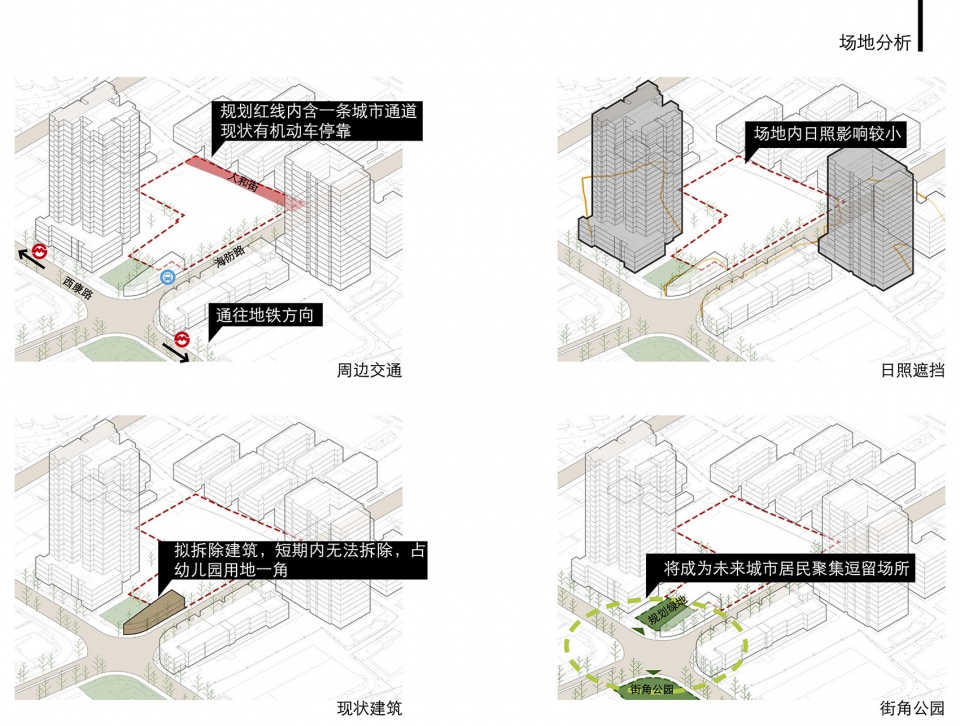
▼场地分析,aite analysis © 刘宇扬建筑事务所
During the international competition phase in 2016, the atelier defeated two respected and strong competitors from Shanghai to win first place. However, ALYA did not participate in the subsequent detailed planning phase, and only learned through an online government announcement in 2018 that the project was about to commence construction. The kindergarten was completed in the spring of 2020, and it was not until late spring of 2024 that the ALYA team was officially able to revisit the site. Although the project had once filled the team with high expectations and later a sense of regret, it still embodies the strong gene of ALYA as the second implemented kindergarten project. During the revisit, Ms. Tan Yanwen, the principal of the kindergarten, and Mr. Liu Yuyang, along with his atelier’s team, had an in-depth discussion about various design details and usage scenarios after the kindergarten was put into operation. The team marveled that truly good design is not only about having a clear strategy for the building itself and leaving enough flexibility in the spatial framework, but also about continuously improving through the daily experiences of its users.
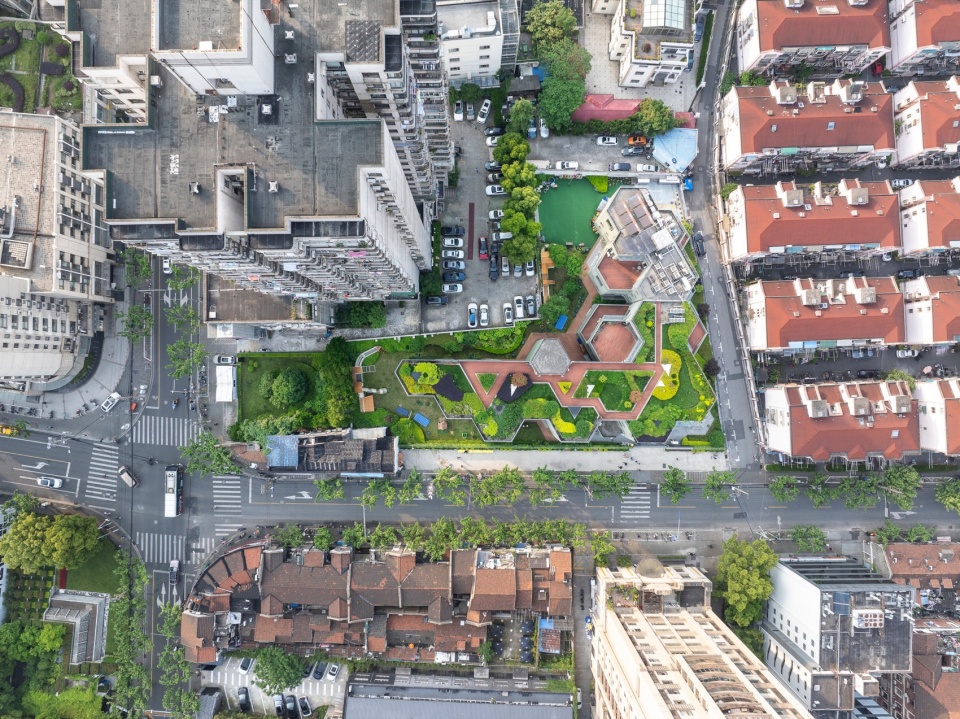
▼建筑与城市关系,building and its urban surroundings © 田方方
01
城市与界面:微型里弄
Urban and Interface: Micro-Alleyways
幼儿园位于静安区西北角梧桐树成荫的海防路,经过多年的城市变迁,老弄堂、多层小区,高层住宅和商铺在场地周边组合成一个具有极强拼贴既视感的城市界面,记录着历史与变迁。与余姚路幼儿园隔着一条海防路的是一组弄堂建筑。里弄是上海最具代表性的生活空间与公共空间。它们就好似一个个微型的社区拼贴,把生活,建筑与人浓缩在一起。 海防路丰富的城市界面与人流也正如一个放大版的里弄,建筑与建筑之间,人与建筑之间,人与人之间的交流是紧密的,在历史变迁中沉淀的质感使其散发着独特的人情味与文化魅力。
▼概念轴测,concept axon © 刘宇扬建筑事务所
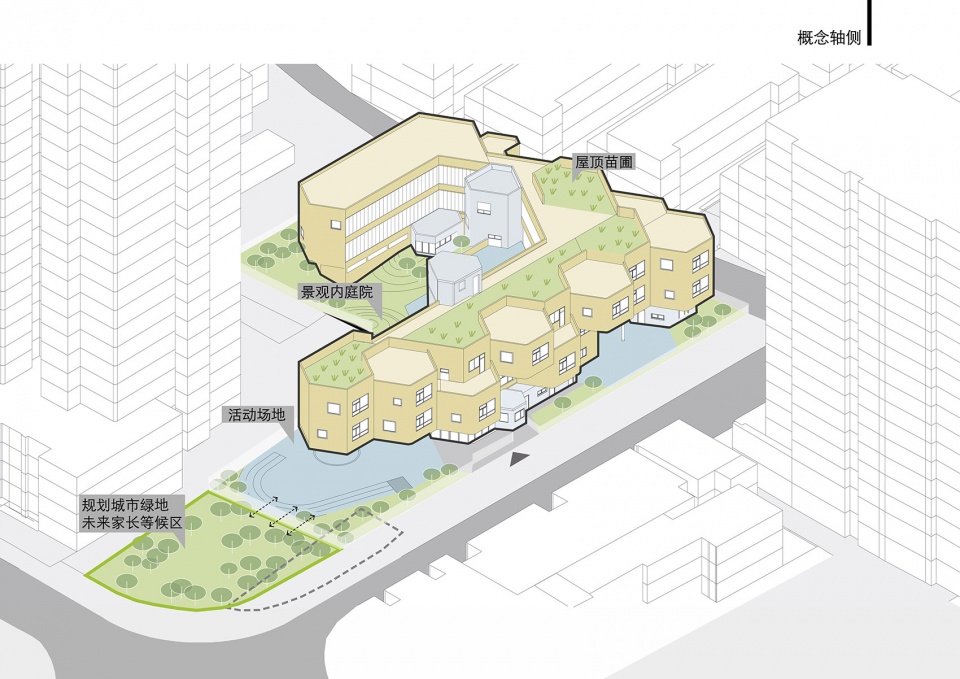
The kindergarten is located on Haifang Road, shaded by plane trees in the northwest corner of Jing’an District. Over years of urban transitions, old alleys, multi-storey residential areas, high-rise buildings, and shops have formed a strongly collage-like urban interface around the site, documenting history and change. Across Haifang Road from Yuyao Road Kindergarten is a complex of alleyway buildings. These alleyways are among the most representative of living and public spaces in Shanghai, resembling micro-communities that condense life, architecture, and people together. Haifang Road’s rich urban interface and human traffic resemble an enlarged version of the alleyways. The interactions between buildings, between people and buildings, and among people themselves are close-knit. The texture that has settled over the course of historical changes gives it a unique human touch and cultural charm.
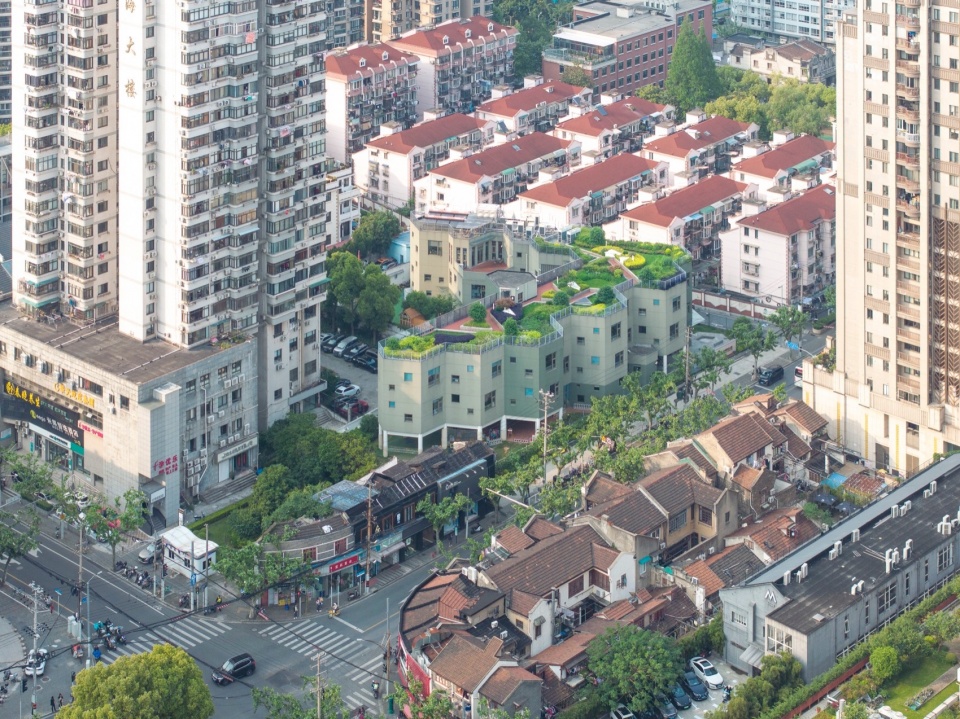
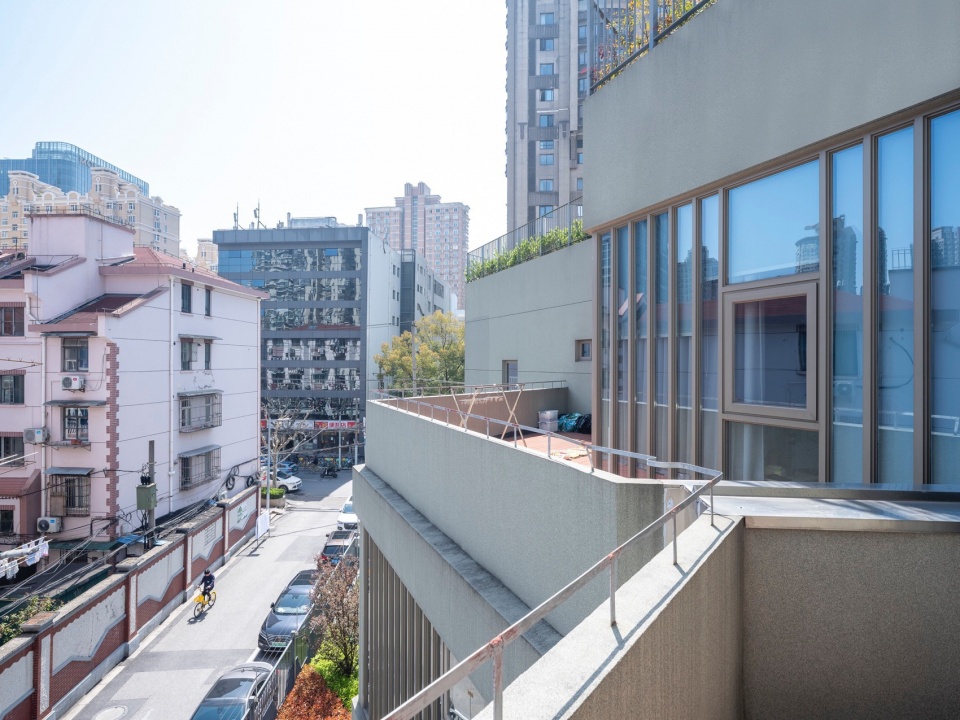
▼幼儿园屋顶与弄堂屋顶的关系,kingdergarten roof with alleyways © 田方方
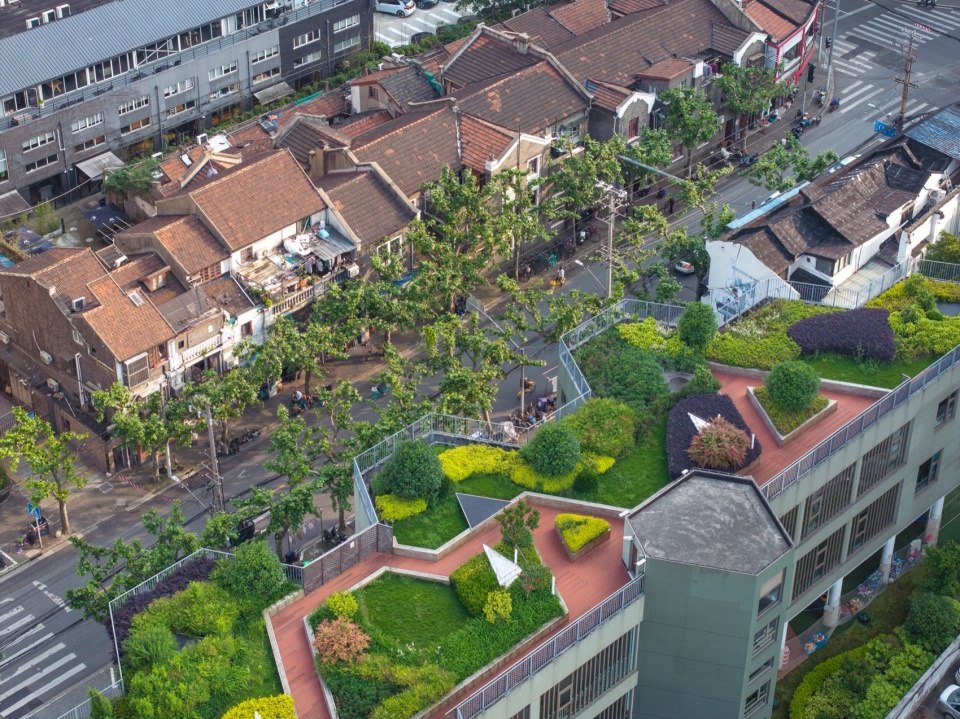
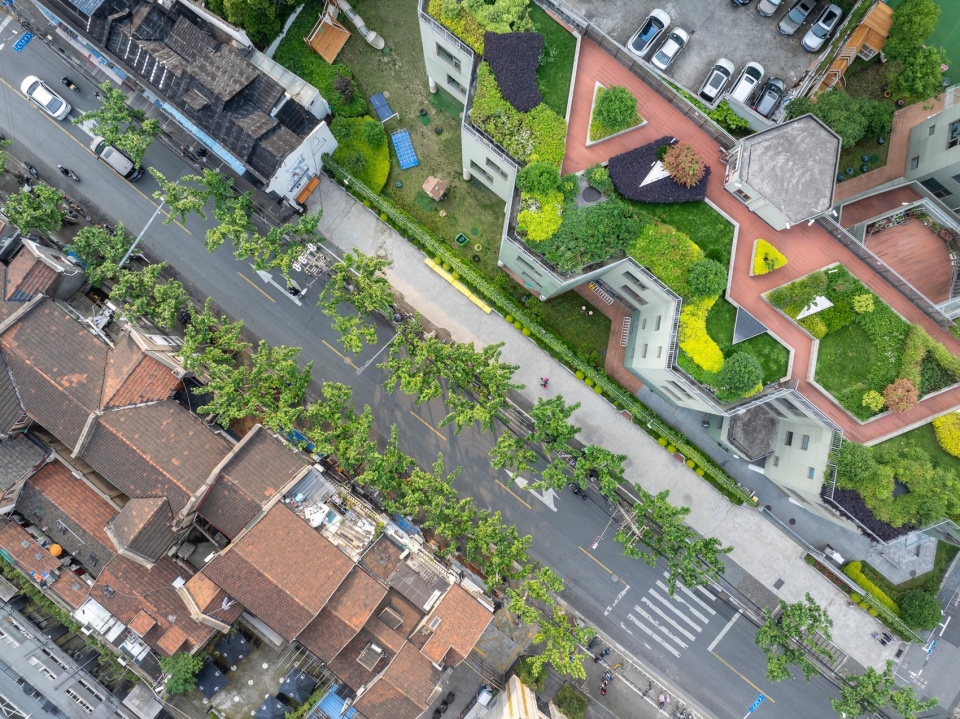
受此启发,在设计余姚路幼儿园时,我们从人文视角出发,重新审视它与城市的关系,进而提出校园建筑就是“微型里弄”的观点——设计应注重建筑的体量及其与地面的衔接,并应使其回归到人的尺度 ;强调街道界面有节奏的变化,展现出交流的姿态 ;选择适当的材料与色彩,传递符合自身定位的气质。
Inspired by this, in designing the Yuyao Road Kindergarten, we approached from a humanistic perspective and reexamined its relationship with the city, which led us to propose the concept that campus buildings are “micro-alleyways.” –The design should focus on the volume of the buildings and their connection to the ground, bringing them back to a human scale; it emphasizes the rhythmic changes in the street interface, showcasing an attitude of interaction; and it involves choosing appropriate materials and colors that convey a temperament that aligns with its own identity.
▼街景,view from street © 田方方
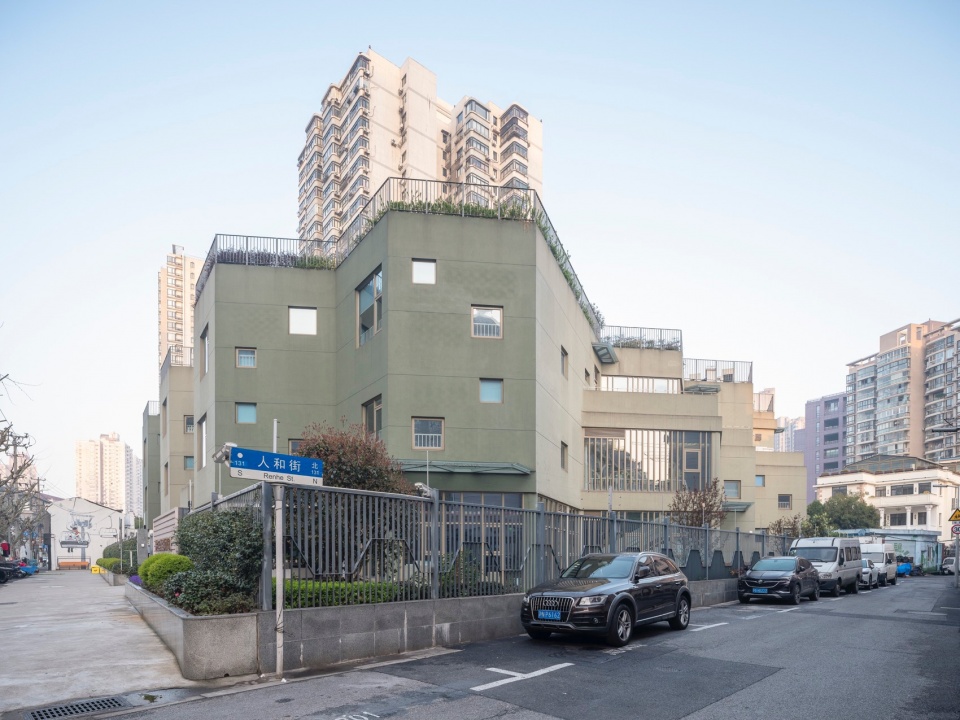
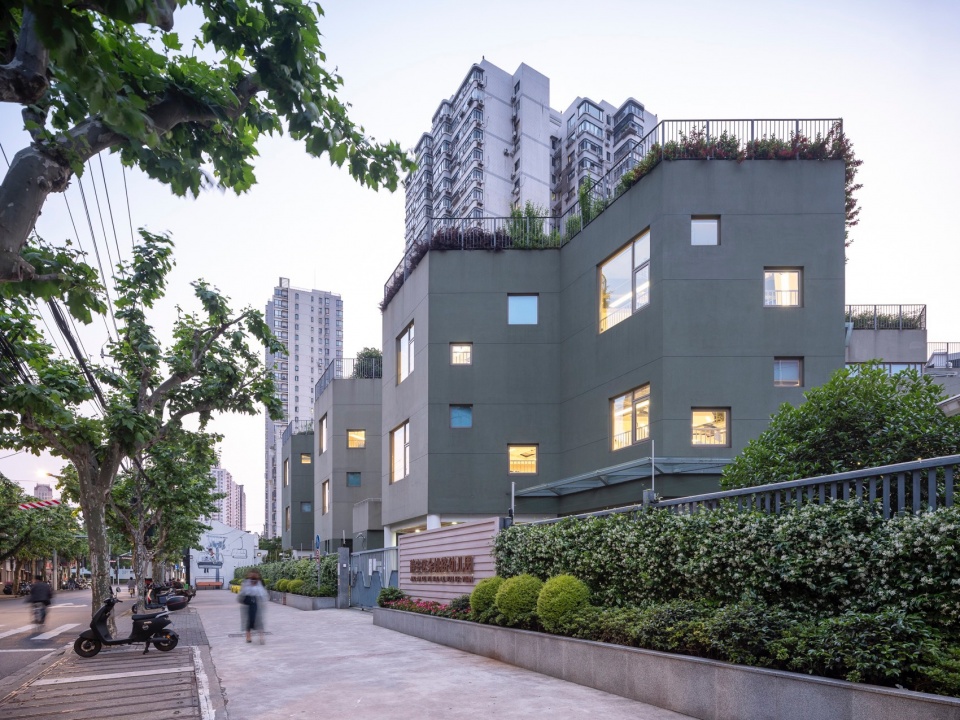
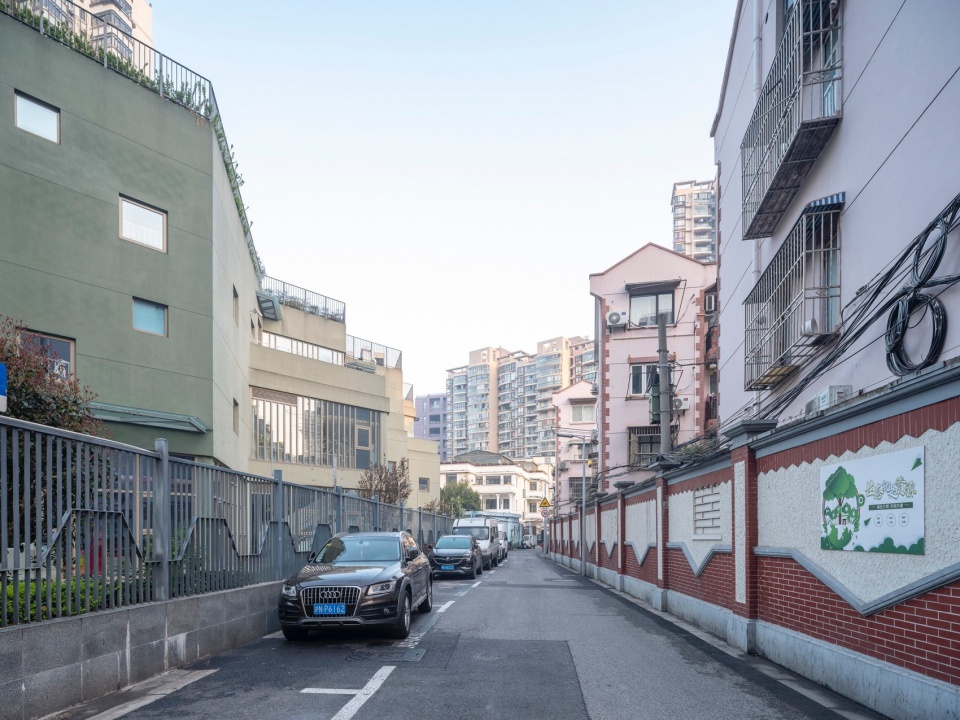
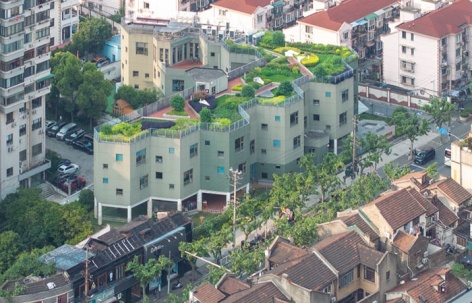
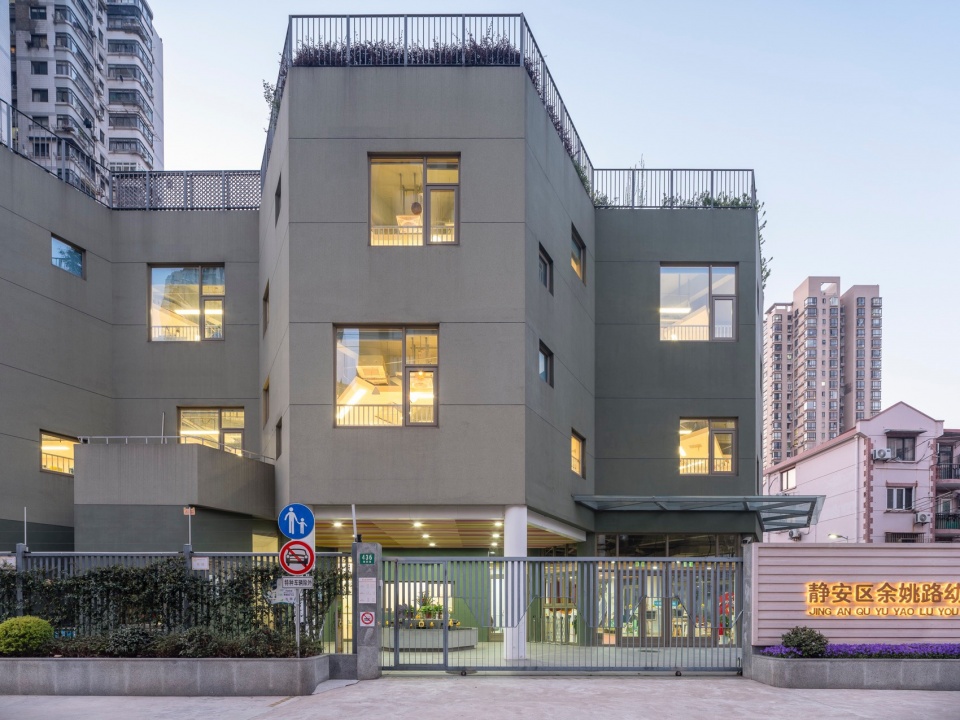
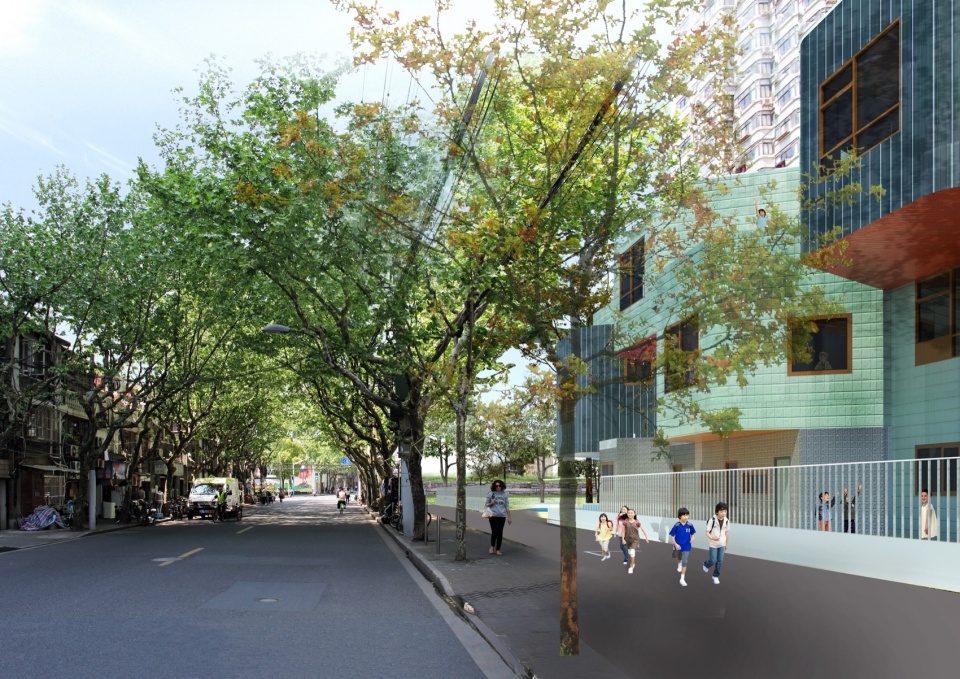
幼儿园建筑单体共三层,组合式的体量进一步消减尺度感,外立面墨绿+草绿的色彩组合,仿佛和沿路的梧桐树融为一体,在已经进入巨构时代的城市,保留一份自然与纯真。
The kindergarten building is composed of three floors, and its modular volume further reduces the sense of scale. The facade features a color combination of dark green and grass green, blending seamlessly with the plane trees along the road. In a city that has entered the era of megastructures, this design preserves a sense of nature and innocence.
▼主入口,main entrance © 田方方
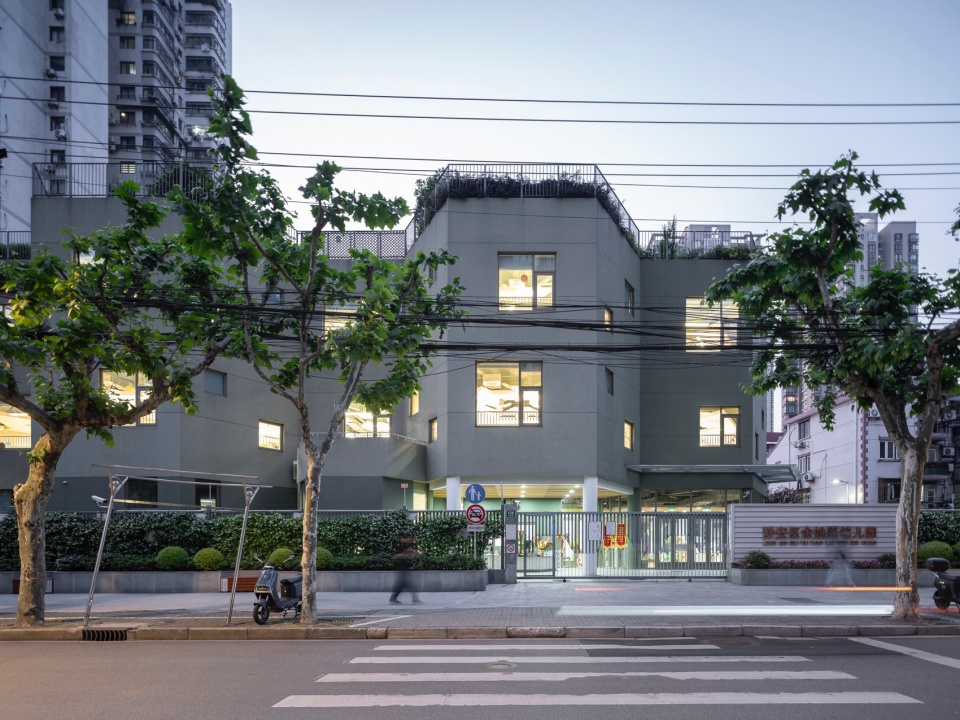
02
理念与分析:启蒙几何
Concept and Analysis: Enlightened Geometry
几何的研究包括形状,大小,位置、方位与运动是描述我们所生活的现实世界。
—— Juanita V.Copley《幼儿数学教材教法》
The study of geometry, including shapes, sizes, positions, orientations, and movements, describes the real world we live in.
–Juanita V. Copley, “The Young Child and Mathematics”
▼公共活动场地,activity area © 田方方
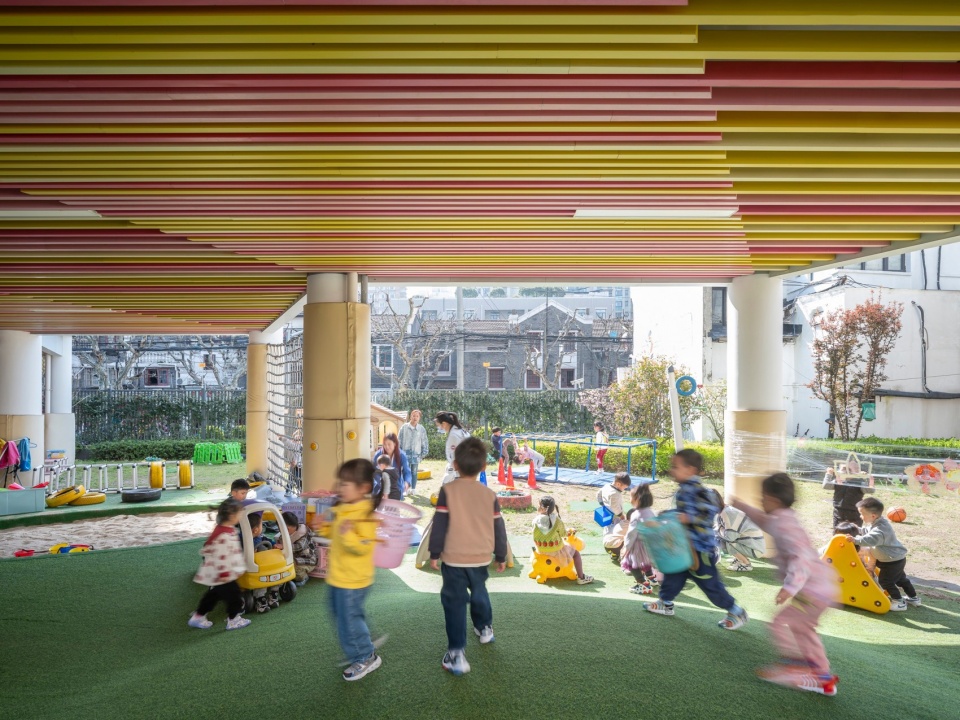
幼儿园的功能配置标准近年来已形成较为成熟的规范标准,在标准的影响下,很多幼儿园的设计越发趋同;另一方面,在调研期间,设计团队也发现如活动室前的走廊等这类非正式空间往往是孩子们生活、交往、嬉戏的重要场所。正如七巧板的拼合游戏,基于“启蒙几何”策略,从“标准化“到“模块化”,将8个活动室的传统配置转化为更加灵活的组合模块,进而将这一策略扩展至整栋建筑,墙体进退变化的动作 ,形成丰富多元的空间层次,为师生提供可扩展的教学与活动场所。
▼概念分析,concept diagram © 刘宇扬建筑事务所
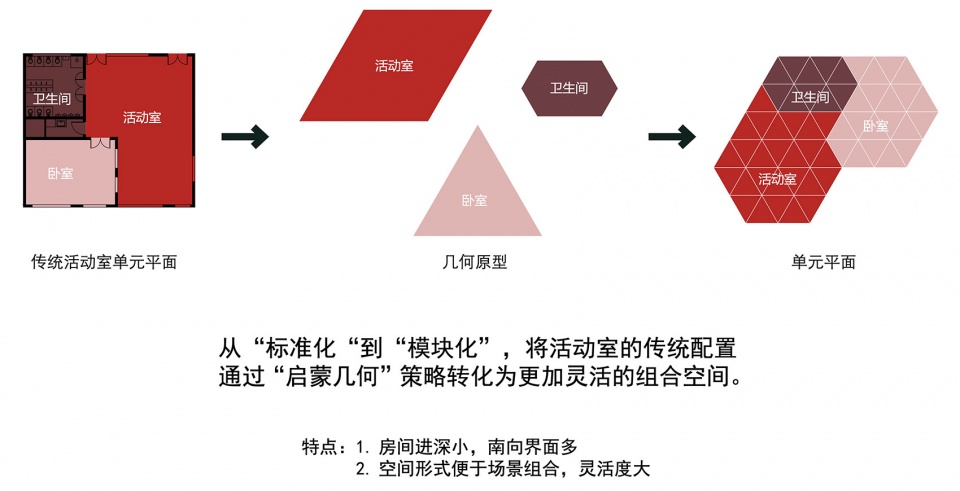
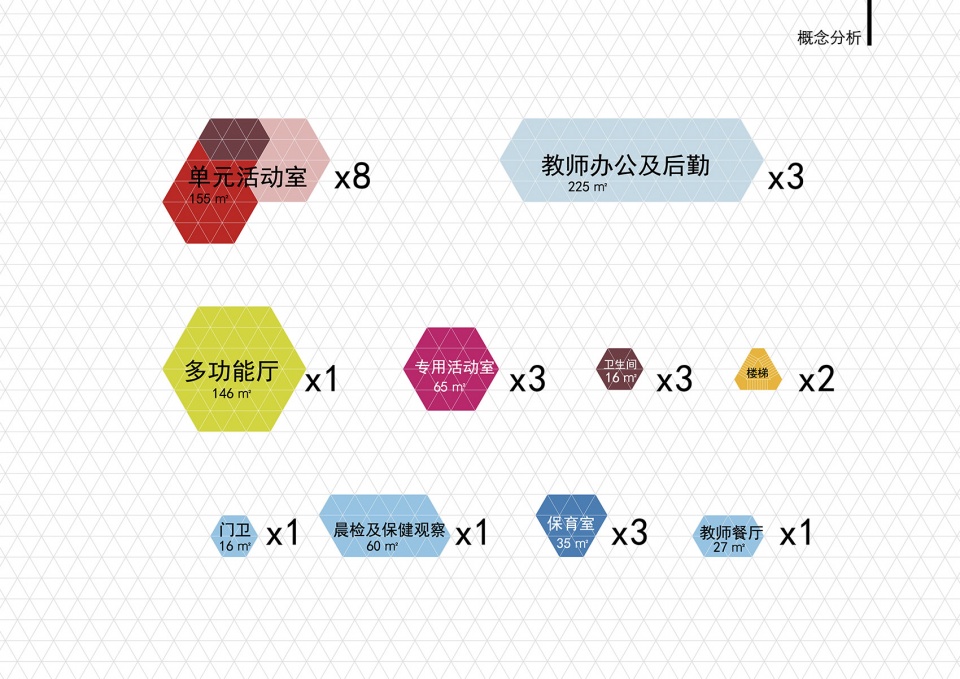
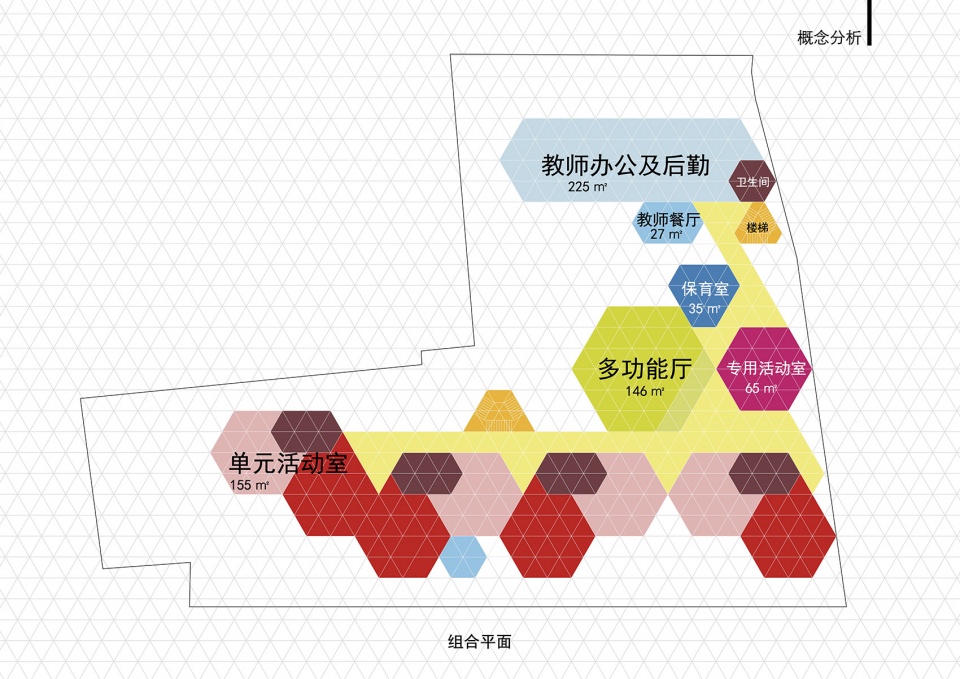
In recent years, the functional configuration standards for kindergartens have developed into mature norms. Under the influence of these standards, the design of many kindergartens has become increasingly homogenized. On the other hand, during the research phase, the design team also discovered that informal spaces, such as corridors in front of activity rooms, often serve as crucial places for children to live, socialize, and play. Just like the Tangram puzzle game, based on the “Enlightenment Geometry” strategy, the design moves from “standardization” to “modularization.” The traditional configuration of eight activity rooms is transformed into more flexible combination modules, which is then extended to the entire building. The movements of the walls advancing and receding create a rich and varied spatial hierarchy, providing expandable teaching and activity spaces for teachers and students.
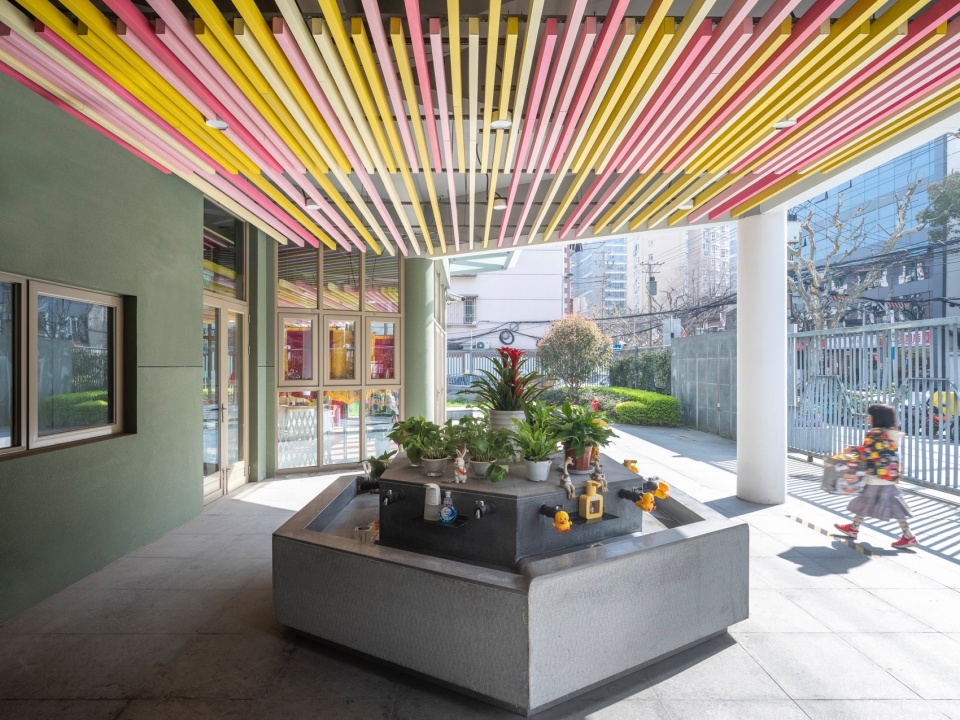
▼主入口,main entracy porch © 田方方
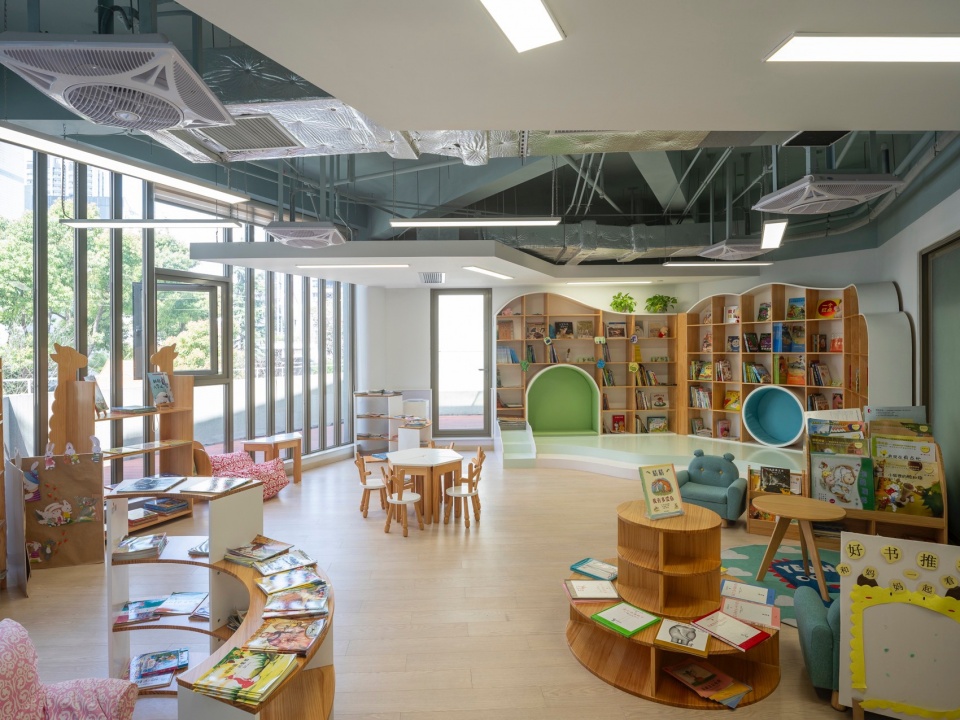
▼独立阅读室,library room © 田方方
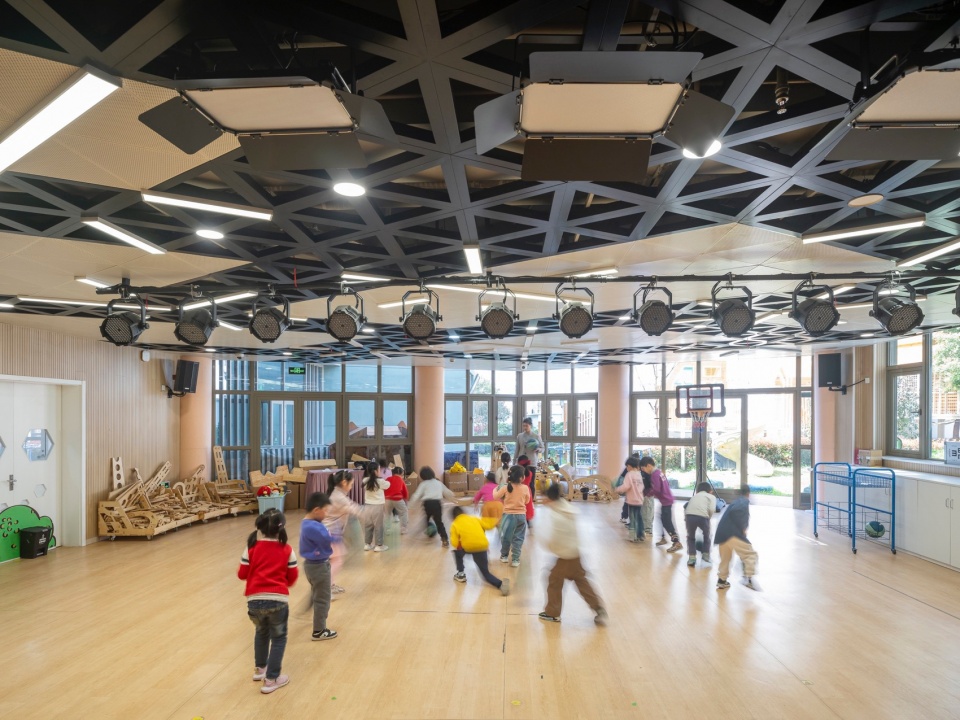
▼多功能厅,multi-purpose hall © 田方方
幼儿园不规则的六边形单元体,以蜂巢为设计灵感,建筑的蜂巢思维比喻人类协作带来的群体智慧,蜂巢精神就是合作进取、奉献与分享,也寓意着余姚路幼儿园的师生一起相互帮助。为儿童打造灵动自然的生活学习空间,将童真的想象从大脑中释放,用现实的手法勾勒出孩子们梦想的场域,以色彩与情景唤醒幼儿的童心,让孩子们在成长中充分感受到温暖和爱意。
The kindergarten’s irregular hexagonal units, inspired by a honeycomb, metaphorically represent the collective wisdom that comes from human collaboration. The honeycomb spirit symbolizes cooperation, dedication, and sharing, also reflecting the mutual help among teachers and students at Yuyao Road Kindergarten. This design creates a dynamic and natural living and learning space for children, releasing their innocent imaginations into reality and sketching the realms of their dreams with practical techniques. It uses colors and scenes to awaken the children’s sense of wonder, allowing them to fully feel geniality and love as they grow.
▼走廊,corridor © 田方方
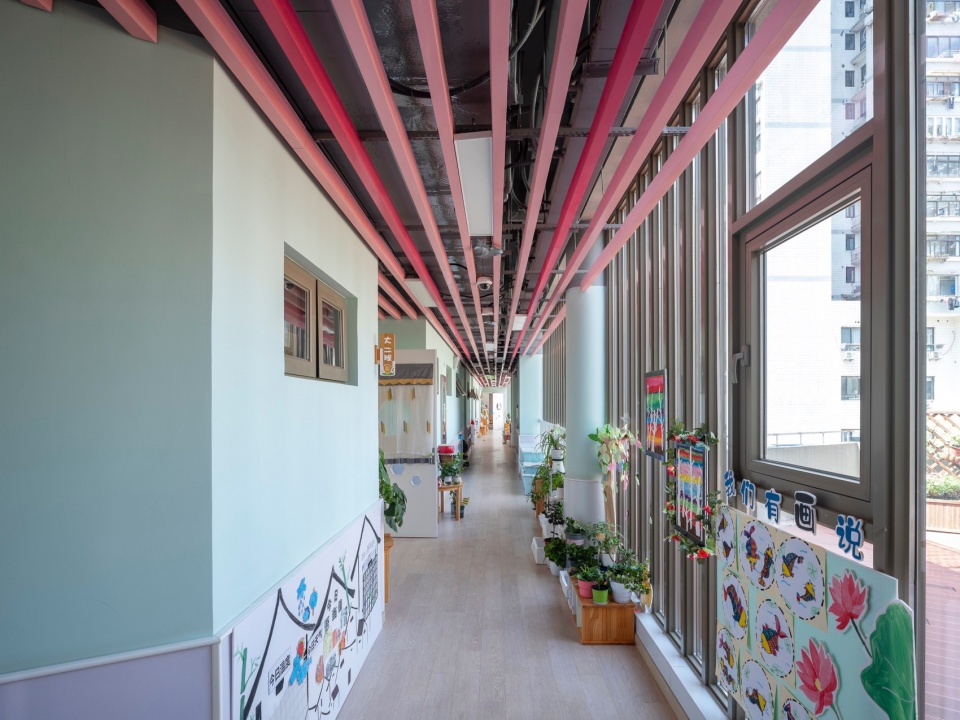
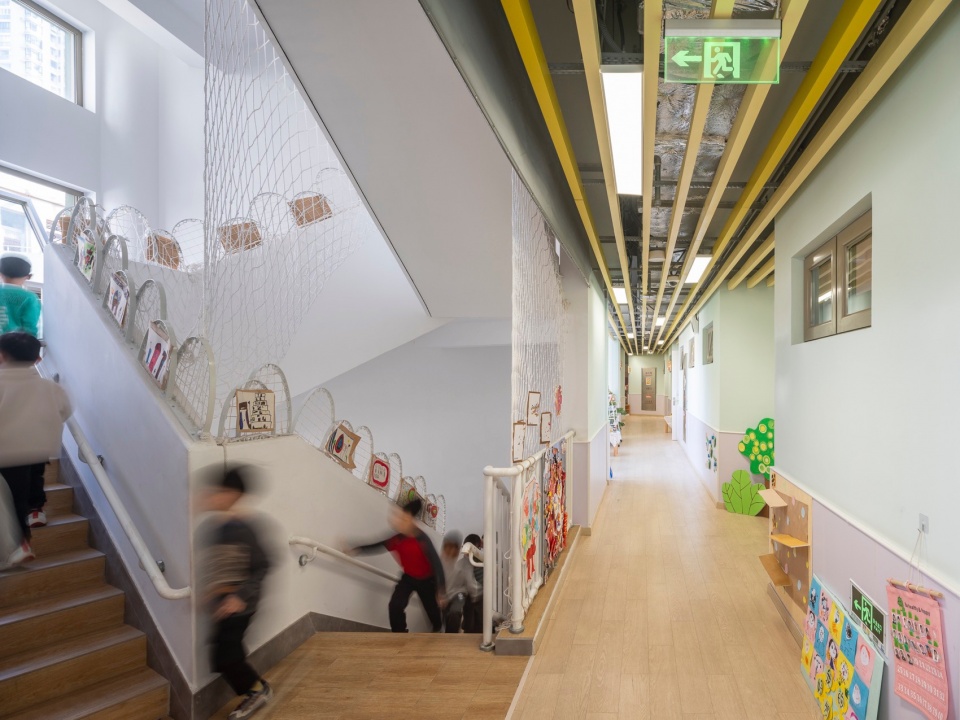
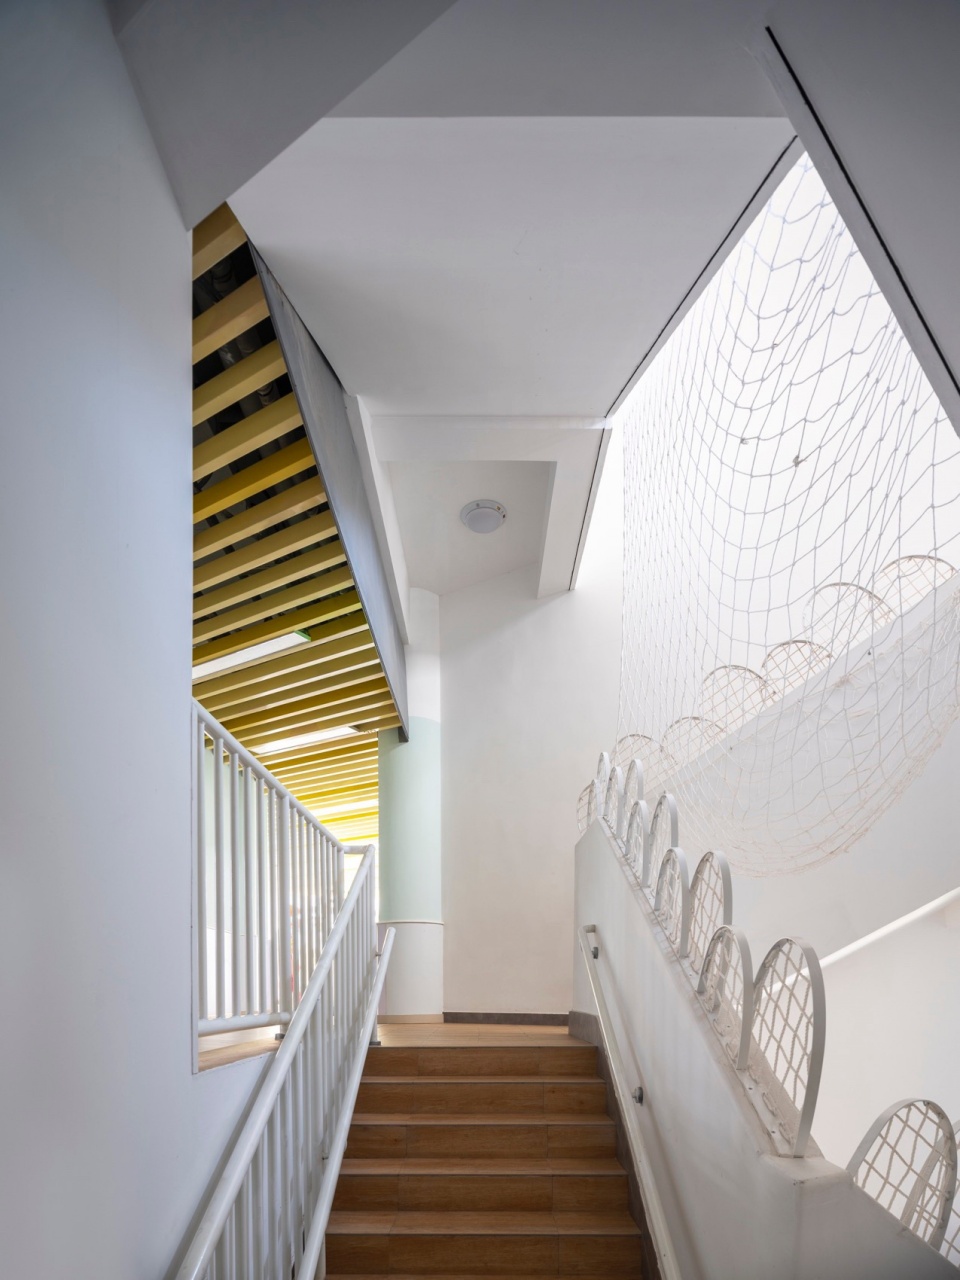
▼通向露台的走廊,library room © 田方方
在幼儿园回访现场,我们也记录下落成后幼儿园的平面,与方案设计阶段的平面对照,虽发生一些明显的调整,仍遵循了六边形单元体为主的“启蒙几何”设计策略。
During the kindergarten’s revisit, we also documented the completed floor plan and compared it with the initial design phase’s plan. Although some noticeable adjustments were made, the design still adhered to the hexagonal unit-based “Enlightened Geometry” strategy.
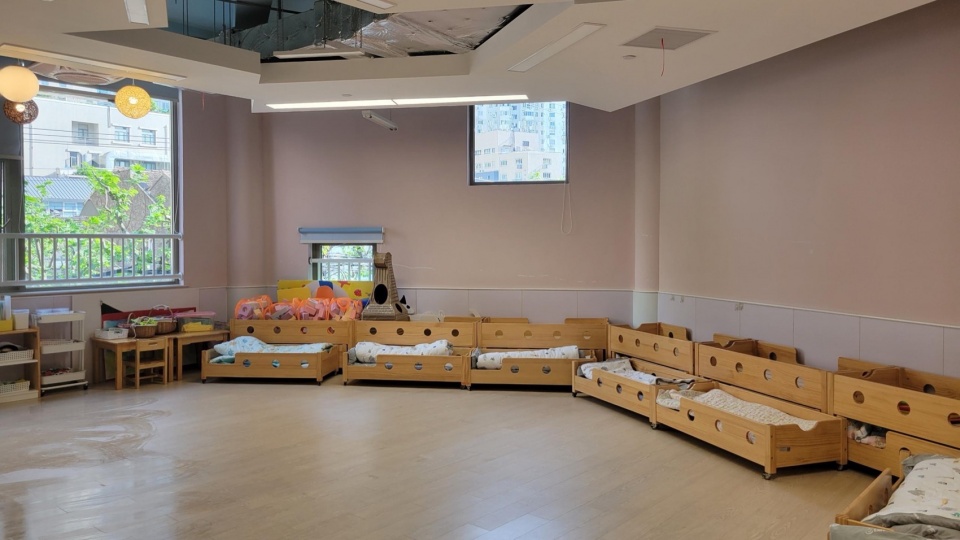
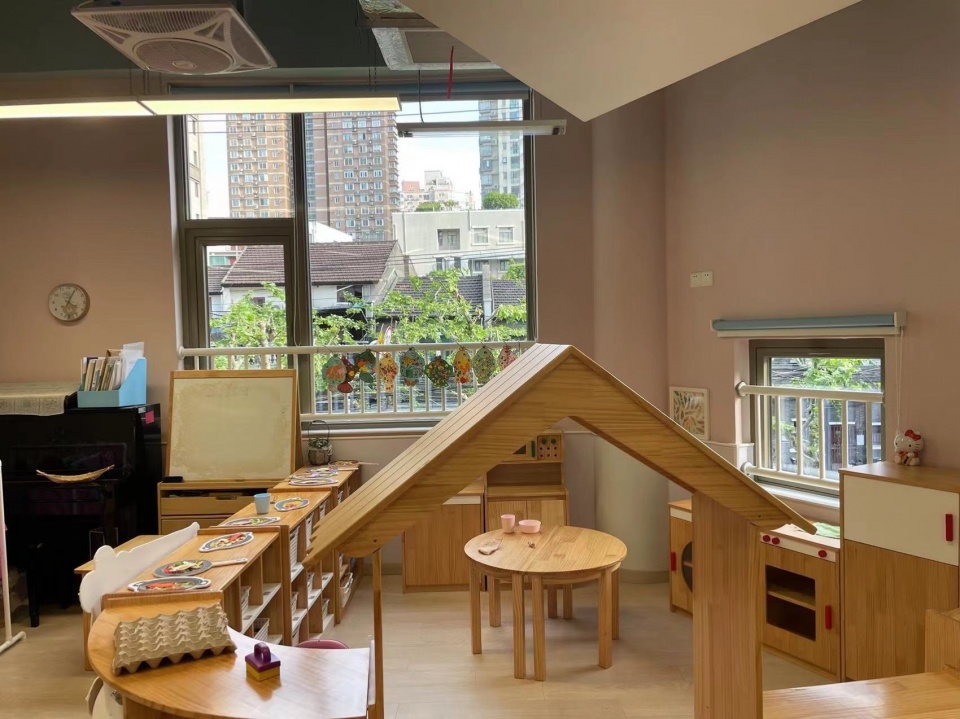
▼回访转换成卧室空间的活动室和教学单元,
revisit activity rooms and teaching units converted into bedroom spaces © 田方方
03
场地与空间:玩耍边界
Site and Space: Play Boundaries

对孩子来说,给一条线或一个圈,就可以成为其发现世界的“钥匙”。 “C”形建筑布局的庭院、几何折线的外墙、景观微地形…… 从可感知的几何开始,再到有机的自然中消融。公共活动场地、分班活动场、屋顶苗圃,就是用这样的方式,穿插在建筑与景观之中。
▼室外活动场地,ourdoot activity space analysis © 刘宇扬建筑事务所
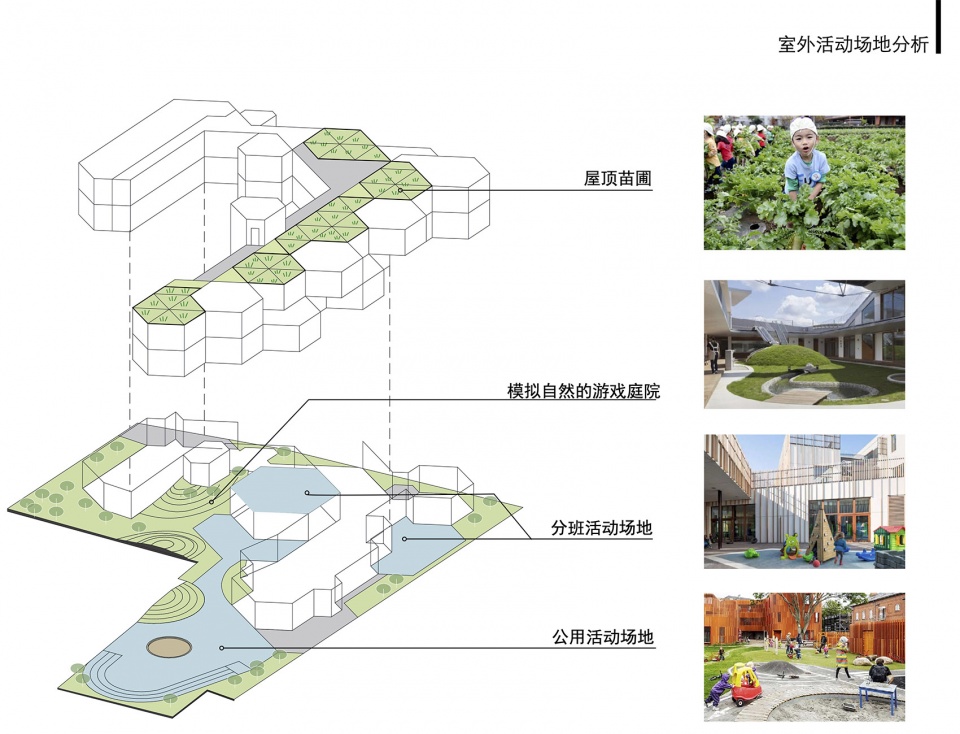
For children, a line or a circle can become a “key” to discovering the world. The courtyard of the “C”-shaped building layout, the geometric zigzag of the exterior walls, and the landscaped micro-terrain……all start with perceivable geometry and then dissolve into organic nature. Public activity areas, class-specific activity fields, and rooftop nurseries are interspersed in this manner, woven into the architecture and landscape.
▼内庭院,inner courtyard © 田方方
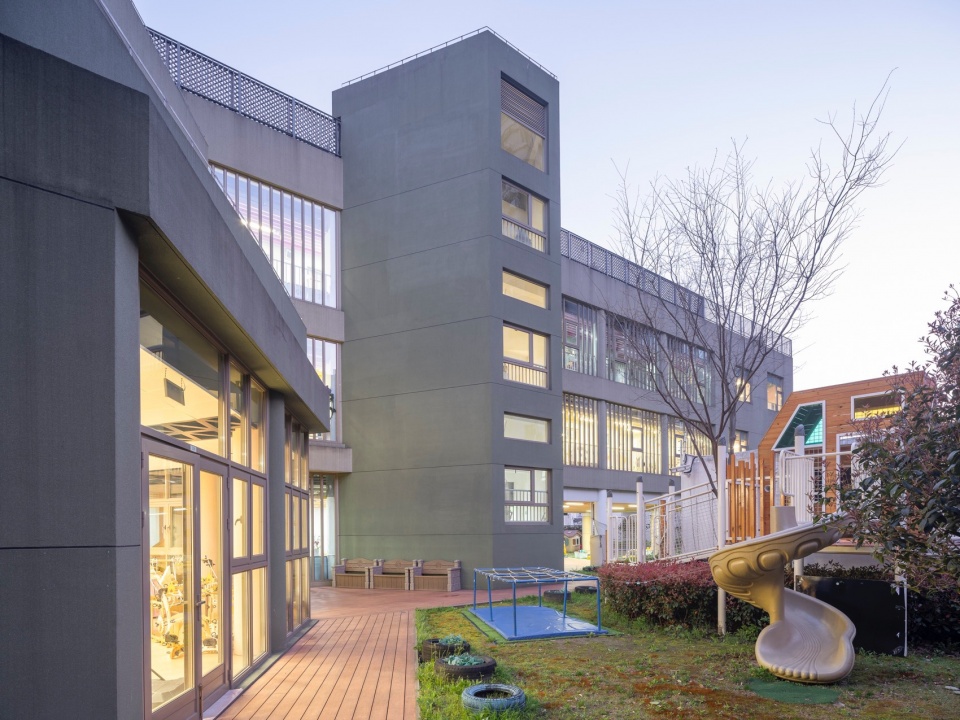
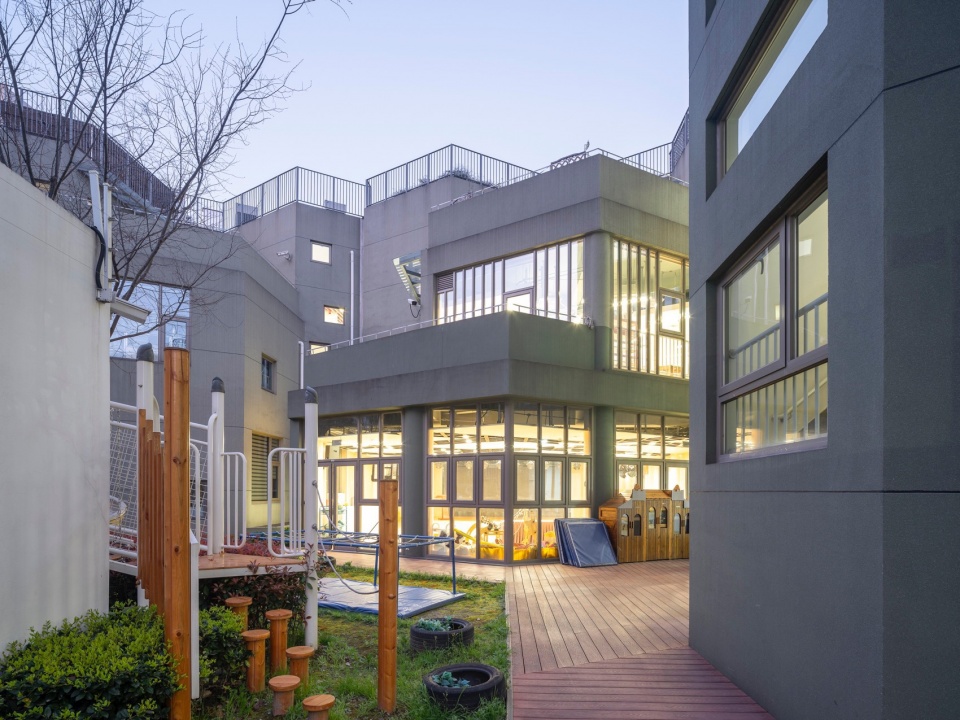
▼露台,terrace © 田方方
▼屋顶苗圃,rooftop garden © 田方方
04
场地与空间:守护距离
Site and Space: Guarding Distance
学生的安全是学校及社会的责任,但安全不等于隔离,守护也不等于看护。在社区与校园之间创造出多维的边界,能够让家长、社区公众和学生之间建立起合适的“守护距离”,让安全和融入找到相容的方式。校园边界的维度不同,设计策略也有所不同。幼儿阶段的特殊性,空间的设置除了安全,更需要安全感。首层门厅与扩大走廊融合、为师生提供扩展活动空间,与外部空间的通透视线让老师能方便的照料到孩子;二层三层的走廊设置可互动的内嵌柜体,兼具休憩、展示功能。活动室玄关内退缓冲; 活动室单元,似分似连的活动室与卧室通过活动隔断,既能独立使用,也能整体连动,适用于多样的生活、教学场景。
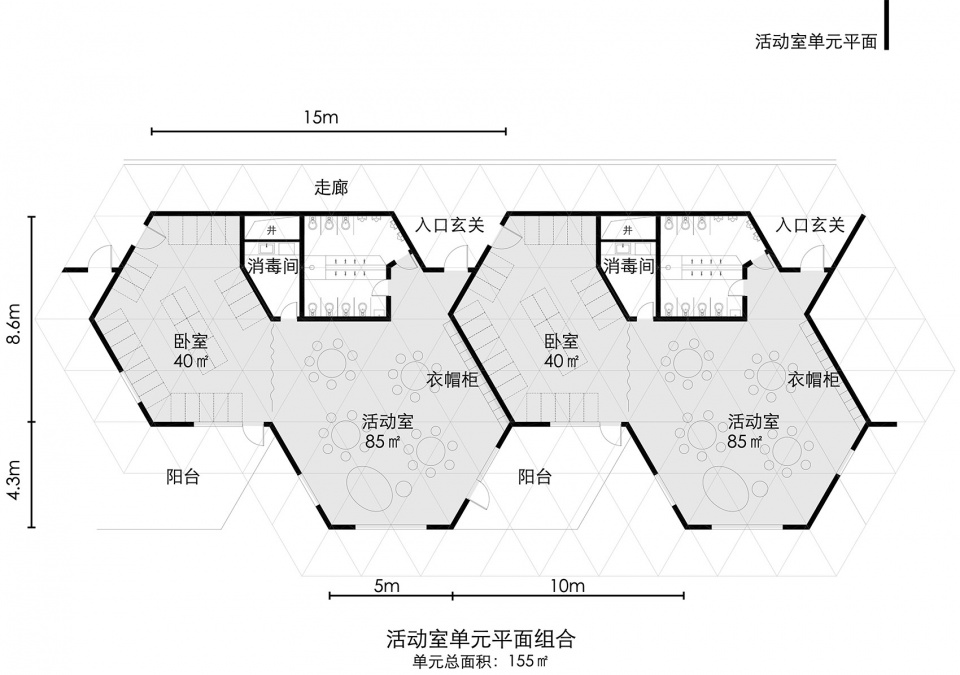
Ensuring the safety of students is a responsibility shared by schools and society, but safety does not equate to isolation, and guarding does not mean merely watching over. Creating multidimensional boundaries between the community and the campus allows for establishing a suitable “guarding distance” between parents, the community, and students, finding a compatible way for safety and integration. The dimensions of campus boundaries vary, and so do the design strategies. Given the uniqueness of the early childhood stage, the configuration of spaces requires not only safety but also a sense of security. The integration of the first-floor lobby with expanded corridors provides additional activity space for teachers and students, and the clear lines of sight to the exterior allow teachers to easily supervise the children; the corridors on the second and third floors feature interactive built-in cabinetry that serves dual functions of rest and display. Activity rooms have recessed vestibules for buffering; the activity room units, with semi-separated activity rooms and bedrooms divided by movable partitions, can be used independently or jointly, suitable for various living and teaching scenarios.
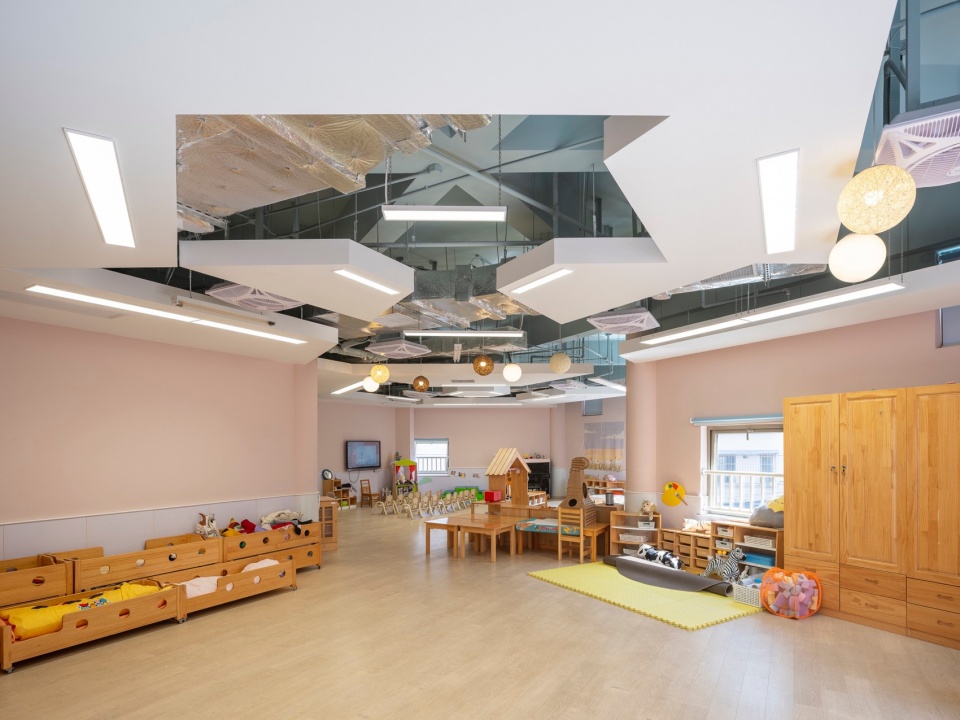
▼活动时室内,activity room interior © 田方方
05
项目回访与对谈分享
Project Revisit and Dialogue Sharing
在回访当日,谭园长、刘宇扬老师和事务所团队从幼儿园入口到屋顶菜圃展开各种设计细节的深度现场考察,之后更进行了一小时的对谈,交流幼儿园投入使用后的场景。就场地本身,刘老师回忆初来勘察时便被这样复杂且丰富的城市界面所吸引。而在摩天楼与里弄中建起这样一座具有亲切感、小体量的幼儿园,谭园长视幼儿园建筑本身就是对城市历史脉络的传承。
走过户外活动场地时,谭园长向事务所团队介绍,每天幼儿园有两小时的户外运动和游戏时间,场地地面上有的铺设塑木地板,有的铺设草坪,不同的材质给予孩子不同的触摸感受:丰富与充满变化的设计培养起孩子们对世界的认知和促进感官的培养。
On the day of the revisit, Principal Tan, Mr. Liu Yuyang, and the atelier’s team conducted an in-depth on-site examination of various design details from the kindergarten’s entrance to the rooftop vegetable garden, followed by an hour-long dialogue discussing the scenarios since the kindergarten’s inauguration. Regarding the site itself, Mr. Liu recalled being attracted by the complex and rich urban interface during his initial visit. Building such a small-scale, welcoming kindergarten amidst skyscrapers and alleyways, Principal Tan views the kindergarten building as a continuation of the city’s historical context.
While walking through the outdoor activity area, Principal Tan explained to the team that the kindergarten dedicates two hours daily to outdoor sports and games. The ground is covered with different materials such as composite wood decking and grass, providing various tactile experiences for the children: a rich and varied design that cultivates their understanding of the world and enhances sensory development.
▼回访实录,revisit records
穿行过走廊,两边的墙裙高度的各种装饰也触发事务所团队思考:设计需要充分考虑小朋友的成长与使用习惯。刘宇扬建筑事务所项目主管、副合伙人吴从宝看来,过往所经历的中小学设计,设计尺度的考虑细致到每一平方米,而幼儿园的设计需考虑到每一平方厘米。幼儿园对于小朋友来说不只是一个学校,更是一个生活的场所,在生活中学习与长成,每一个空间、每个细节都会影响他们对世界的认知。
在回访中我们也留意到楼梯上被园方加设了许多护栏与防护网:究其原因是设计时所参考的房屋建造标准和教育局的标准并不一致,而这是未来我们做幼儿园设计时候必须注意的事。进入卧室空间的回访时,谭园长展示了抽拉式的小床与空间的高度适配:早上卧室与相连的活动室一同担当起活动教室的角色,午后将抽拉式床拉出放置,这个空间转换成卧室的功能。谭园长向我们说明,在2021年左右其他幼儿园曾在这里短暂使用过,因此当余姚路幼儿园正式入驻这座建筑时,作为园长的她和团队一起就软装的内容进行了自主的设计选择,因此形成今天我们所看到的状态。一座建筑的设计不仅来自传统的建筑设计、室内设计等职业设计师,更由它的使用者一起完成。
As they walked through the corridors, the height and decorations of the wainscoting on either side prompted the atelier’s team to consider the necessity of designing with the growth and habits of young children in mind. Wu Congbao, project director and associate partner at ALYA, noted that unlike designs for primary and secondary schools where the scale of design is considered down to every square meter, kindergarten design must consider every square centimeter. Kindergartens are not just schools for young children; they are places where children live, learn, and grow, and every space and detail can influence their perception of the world.
During the revisit, the team also noticed many additional railings and protective nets on the stairs. This was due to a discrepancy between the building standards used for reference during the design phase and those required by the education bureau, a crucial consideration for future kindergarten projects. When visiting the bedroom space, Principal Tan demonstrated the pull-out beds and how they are adapted to the space’s height: in the morning, the bedrooms and adjoining activity rooms serve dual functions as classrooms, and in the afternoon, the pull-out beds are deployed, transforming the space into a bedroom. Principal Tan explained that around 2021, other kindergartens had briefly used the building before Yuyao Road Kindergarten officially moved in. Therefore, as the principal, she and her team made independent design choices for the soft furnishings, leading to the current arrangement. The design of a building is not only the product of traditional architects and interior designers but also shaped by its users.
▼效果图,renders © 刘宇扬建筑事务所
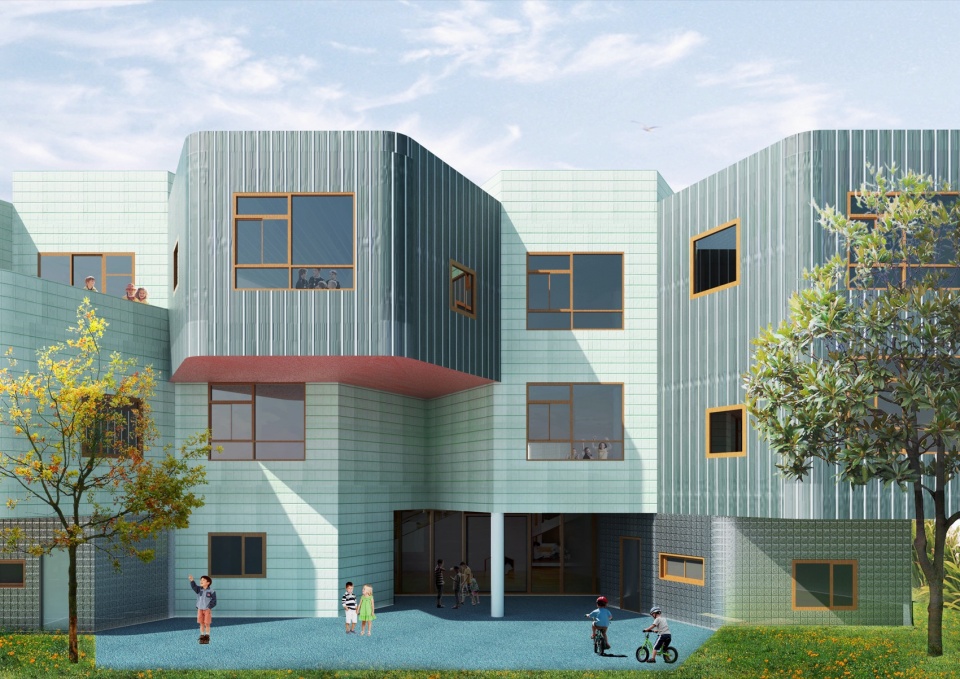
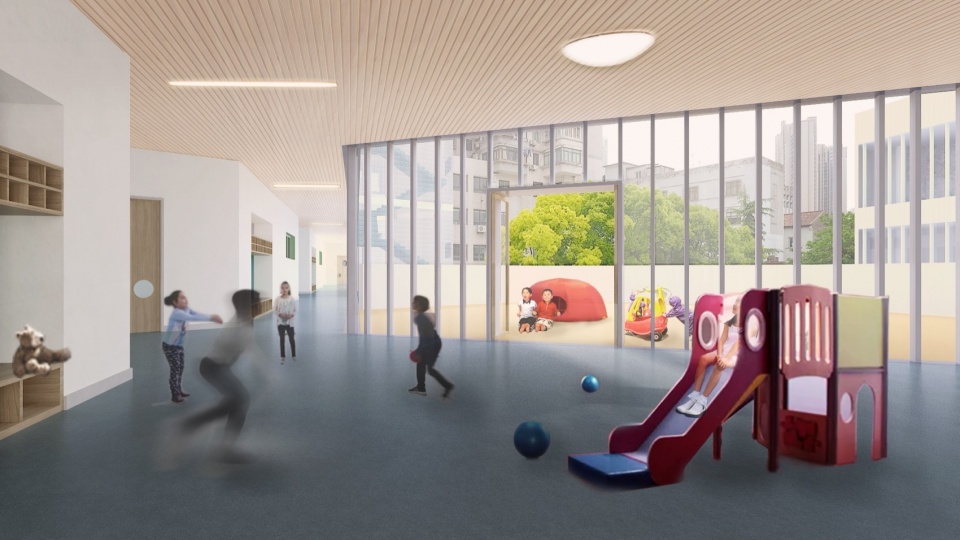
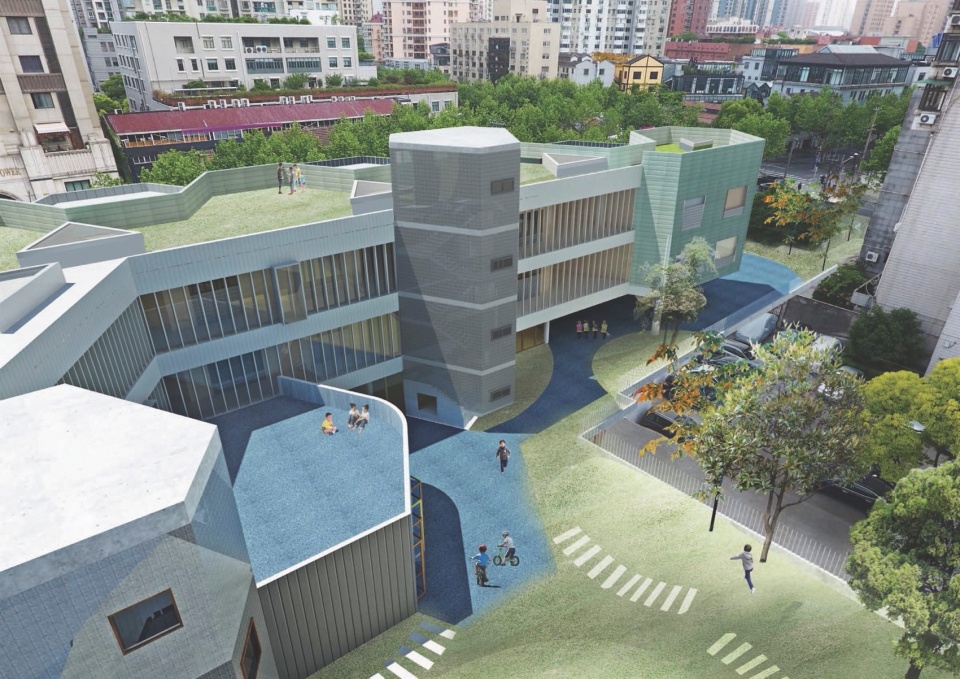
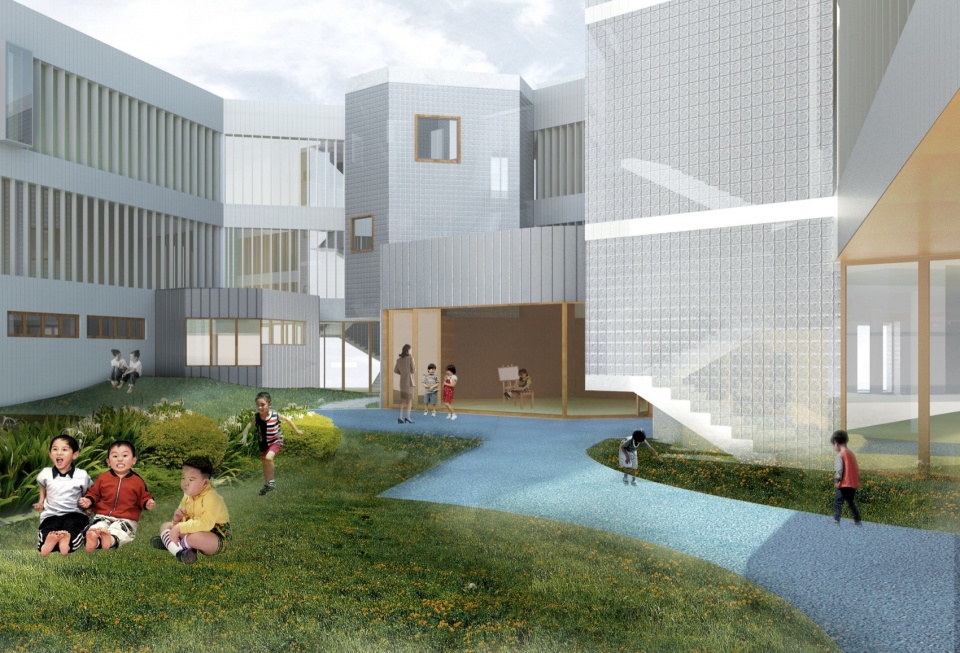
▼模型,model © 刘宇扬建筑事务所
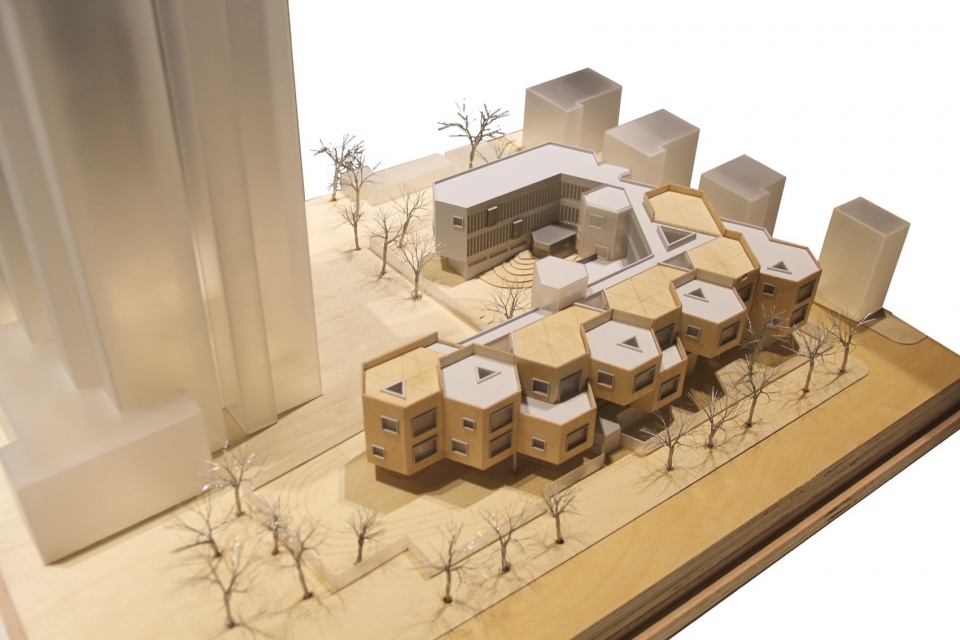
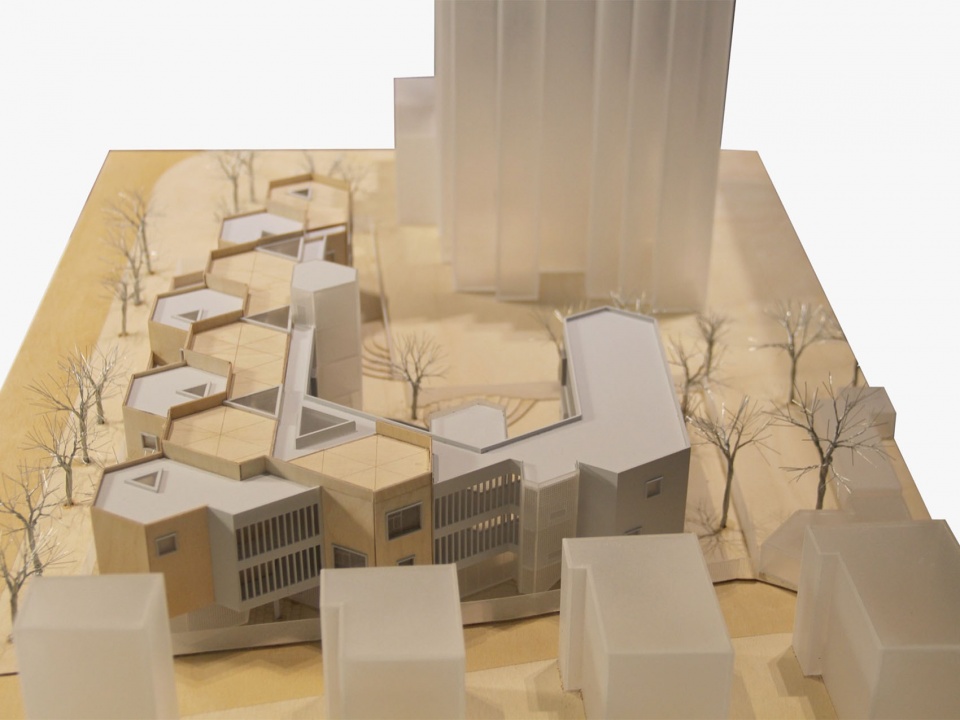
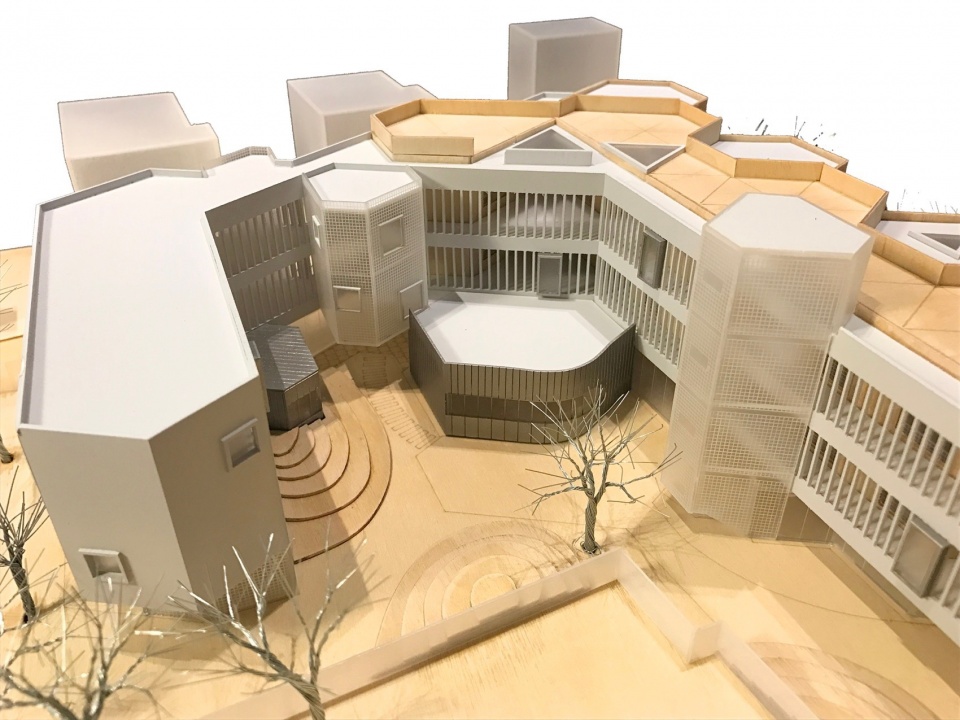
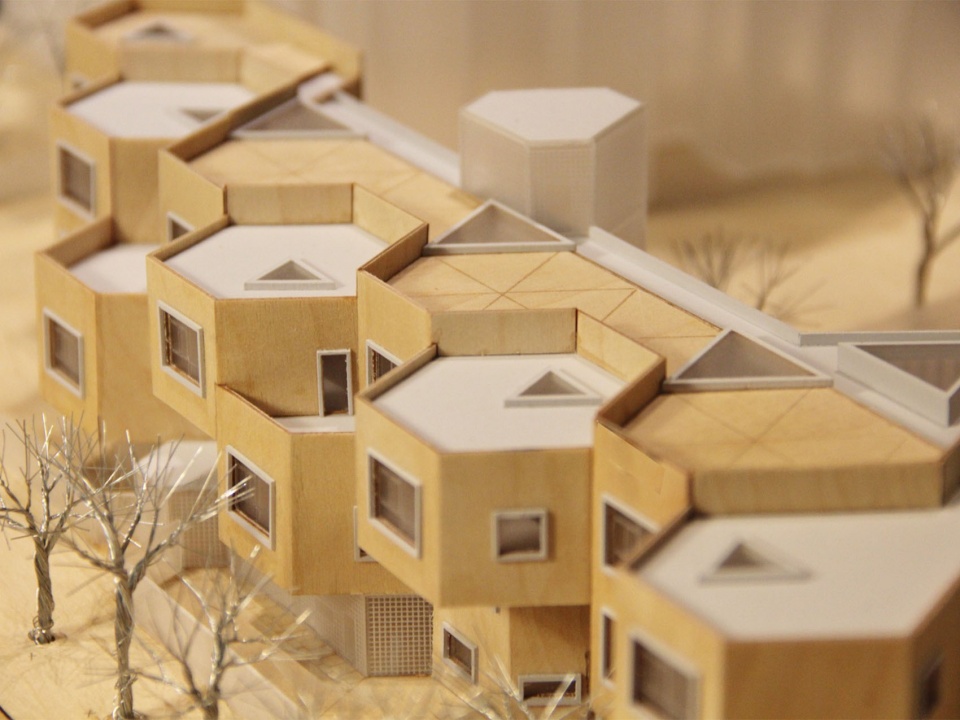
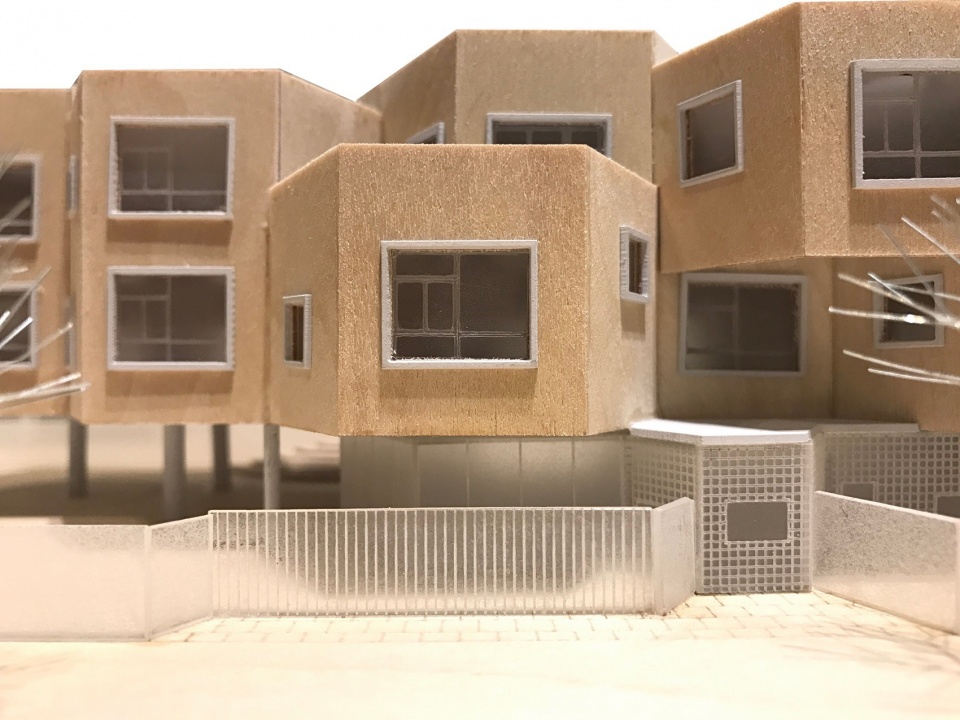
▼模型细部,model details © 刘宇扬建筑事务所
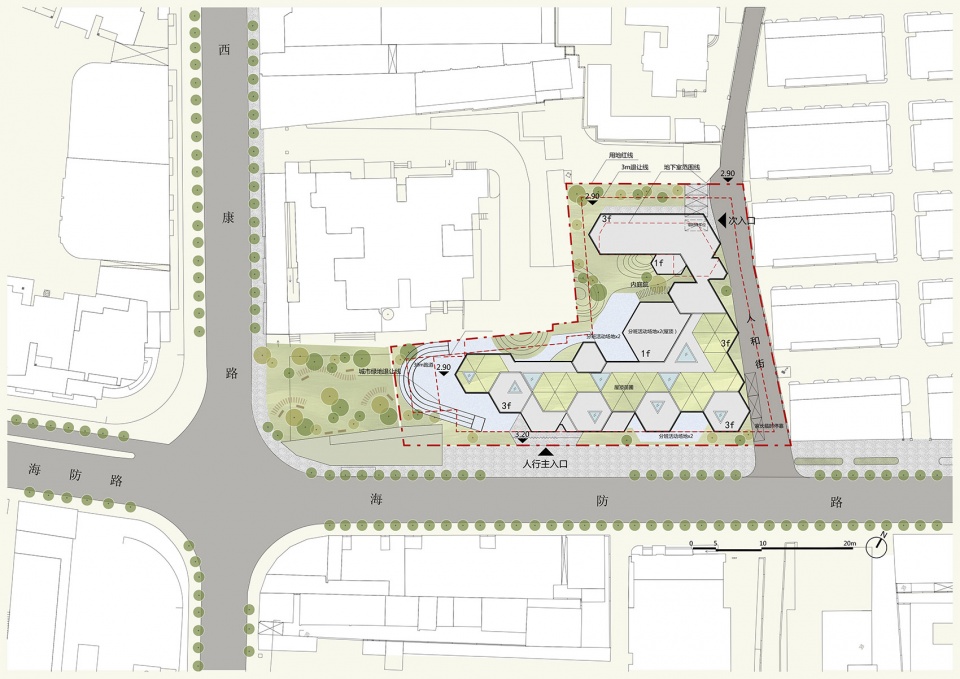
▼总平面图,site plan © 刘宇扬建筑事务所
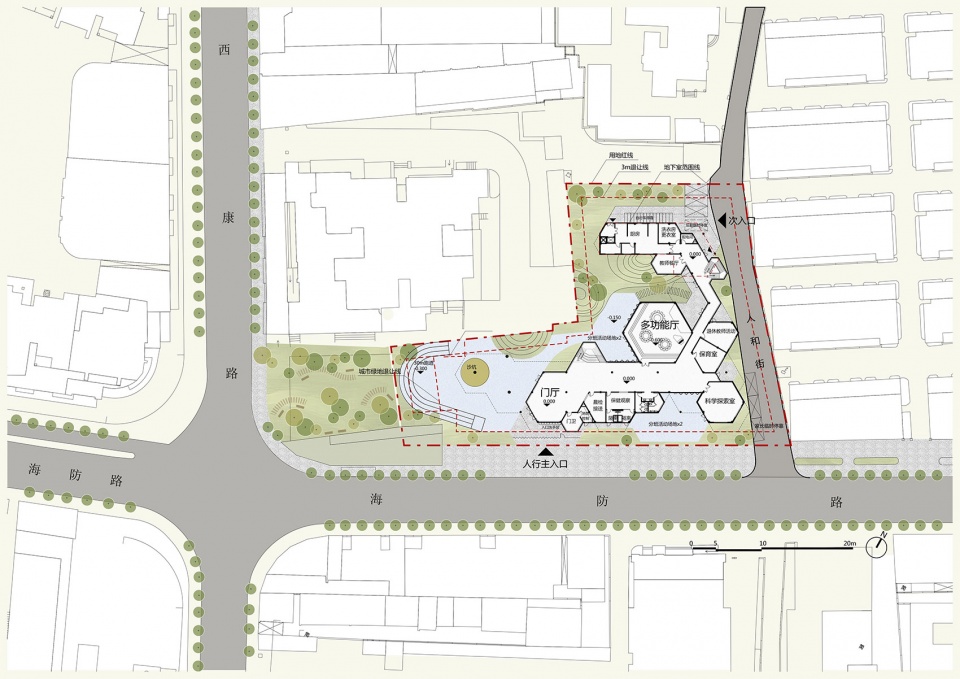
▼首层总平面图, site plan (ground floor) © 刘宇扬建筑事务所
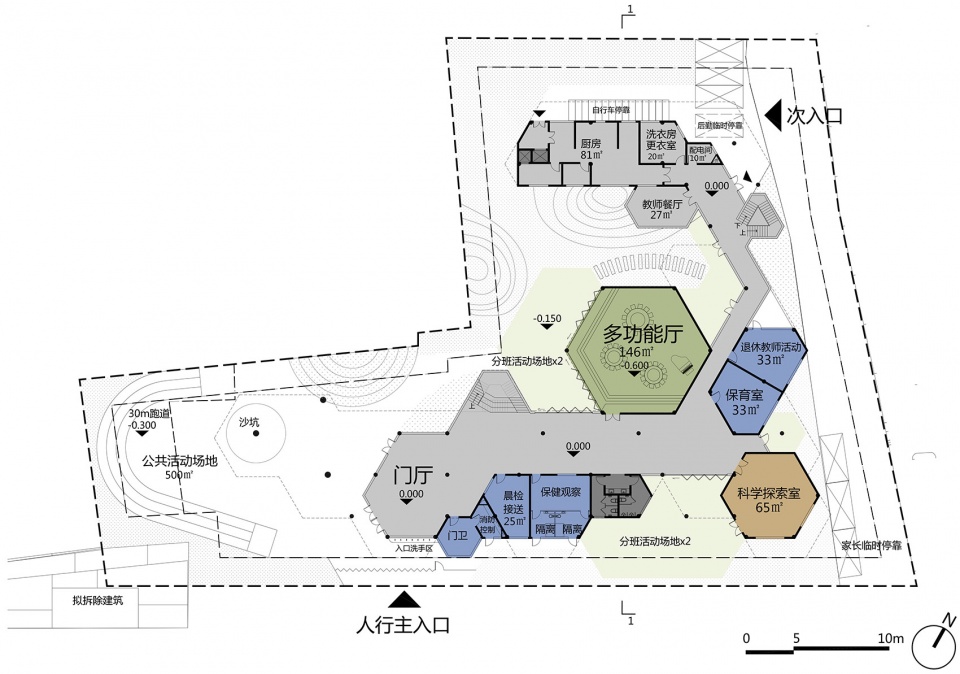
▼首层平面图, 1F plan © 刘宇扬建筑事务所
▼二层平面图, 2F plan © 刘宇扬建筑事务所
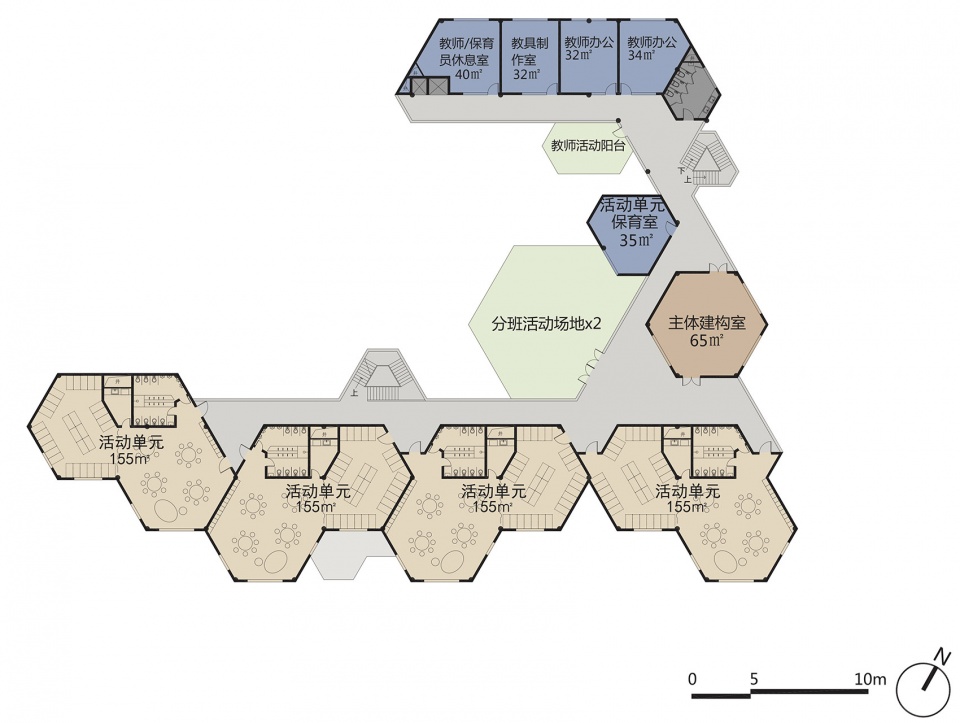
▼三层平面图, 3F plan © 刘宇扬建筑事务所
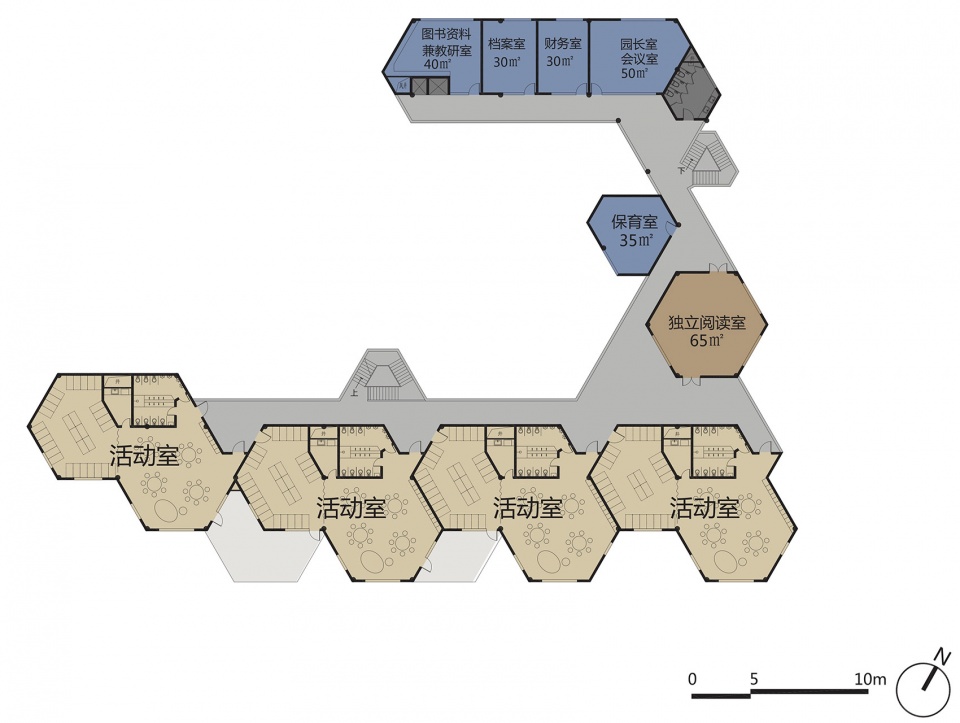
▼屋顶层平面图, RF plan © 刘宇扬建筑事务所
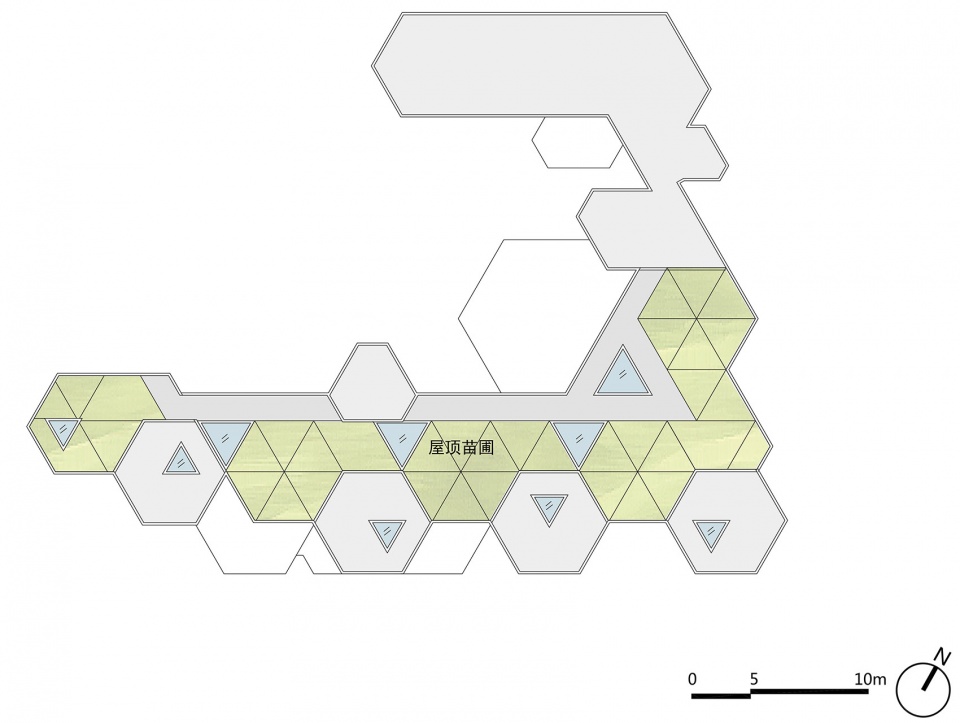
▼地下层平面图, B1 plan © 刘宇扬建筑事务所
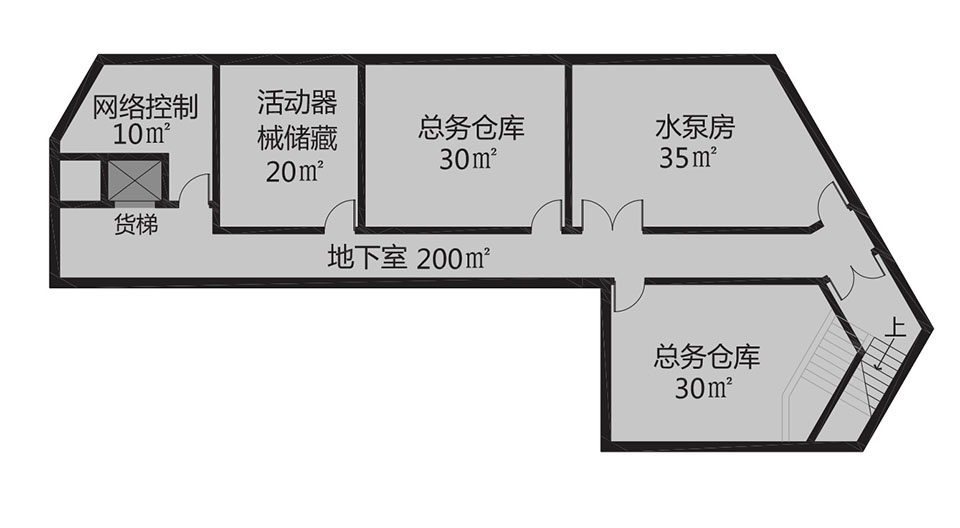
▼活动室平面, activity unit plan © 刘宇扬建筑事务所

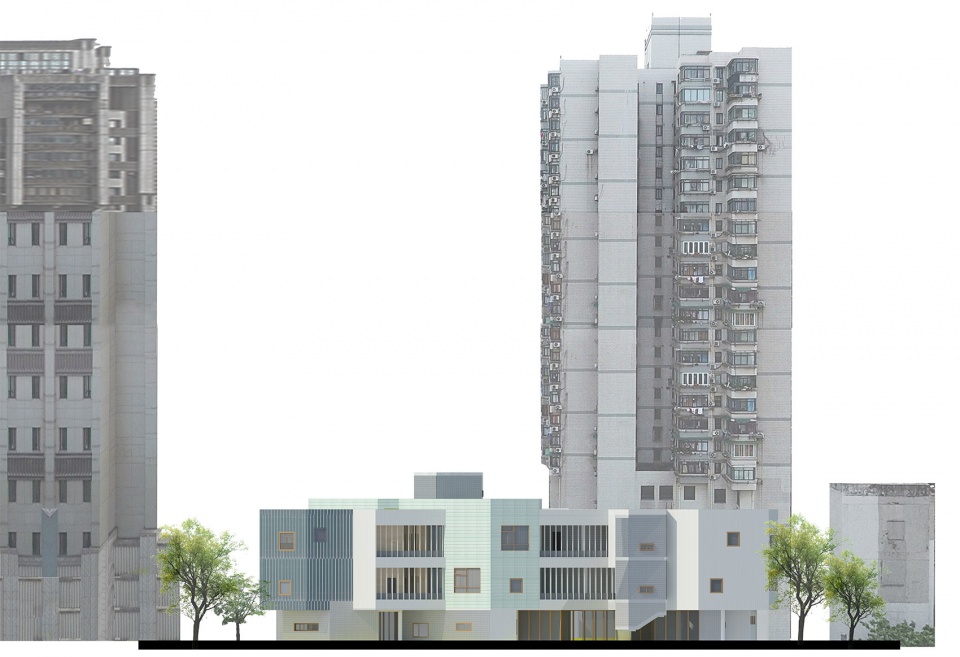
▼立面, elevations © 刘宇扬建筑事务所
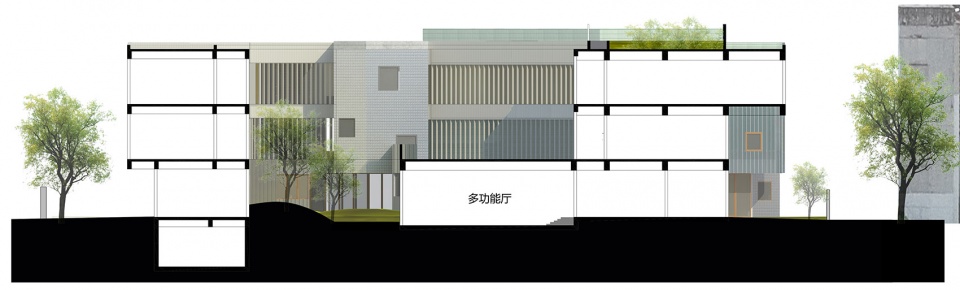
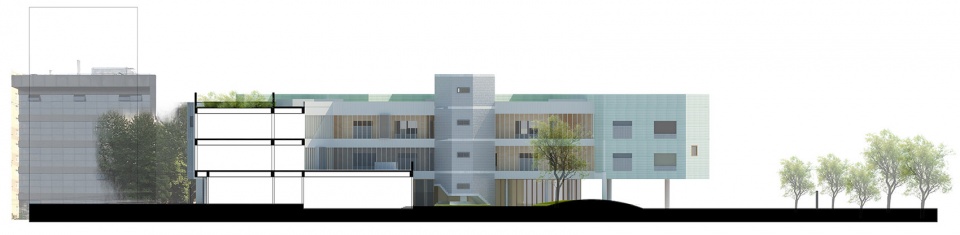
▼剖面, sections © 刘宇扬建筑事务所
项目名称: 静安余姚路幼儿园分部
项目地点:上海市静安区海防路
项目类型:教育建筑
基地面积:2900平方米
建筑面积:3900平方米
设计时间:2017.05-2017.06
建设时间:2018.12-2020.03
概念设计单位:刘宇扬建筑事务所
概念设计团队:刘宇扬,吴从宝, 吴亚萍,刘国宇,邓文君
概念设计范围:建筑设计、景观设计、室内设计
建设单位:静安区教育局
深化设计单位:青岛时代建筑设计有限公司
结构类型:钢筋混凝土框架
主要建筑材料:彩色装饰砂浆
摄影:田方方
Project Name: Jing’an Yuyao Road Kindergarten Branch
Location: Haifang Rd, Jing’an District, Shanghai
Type: Educational
Site Area: 2900 sqm2
Design Stage: 3900 sqm2
Concept Design Team: Liu Yuyang, Wu Congbao, Wu Yaping, Liu Guoyu, Deng
Scope of work: Architecture Design, Landscape Design, Interior Design
Client: Jing’an District Education Bureau
Structure Consultant:
E/M Consultant:
Collaborator: Qingdao Times Architectural Design Co., Ltd. ( Detail Design Unit)
Contractor:
Building Structure: reinforced concrete frame
Main Building Material: colored decorative plaster
Main Landscape Material:
Main Interior Material:
Photography: Tian Fangfang
More: 刘宇扬建筑事务所。更多关于:Atelier Liu Yuyang Architects on gooood









屋顶真不错
DK
和方案比起来,落地后的深化设计变得有点索然无味
第六张图“幼儿园屋顶与弄堂屋顶的关系”看着最和谐hhh
模型很炫酷,做出来不好意思打扰了
孩子就读,原来是刘老师设计
像碉堡(#^.^#)
除了外立面的质感,其他都挺好的。设计语言简单,功能完整,空间好用,就够了。
要那么高大上也没钱做啊。
不错,活动场地日照能过吗
建筑与场地关系还算协调,概念还是不错的,受限于投资强度、结构合理性、最终方案没有和方案达成一致有点可惜。
这新房子做完 已经完全和旧街区融为一体了(是贬义的意思)
这个六边形,已经出现过两次了,一次是李虎的https://www.gooood.cn/hex-sys-guangzhou-by-open.htm,另一次是goa的杭州浦乐幼儿园https://baijiahao.baidu.com/s?id=1669829864510217069&wfr=spider&for=pc
六边形是基础图形吧。幼儿园功能相近还更有的谈一些
挺有意思的,几何构图玩得6