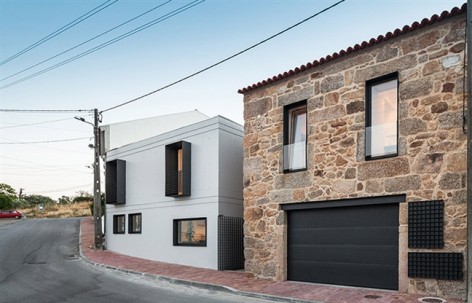
JA House / Filipe Pina + Maria Inês Costa

Adding and renovating delicate nodes and details.

项目标签

设计公司
Filipe Pina
位置
Spain
类型
Architecture
标签
ExtensionRenovation
分类
Single family houseResidential Architecture

建筑摄影师João Morgado给gooood分享了他最新的建筑摄影作品,来自建筑师Filipe Pina + Maria Inês Costa的JA住宅。更多请至:João Morgado on gooood 

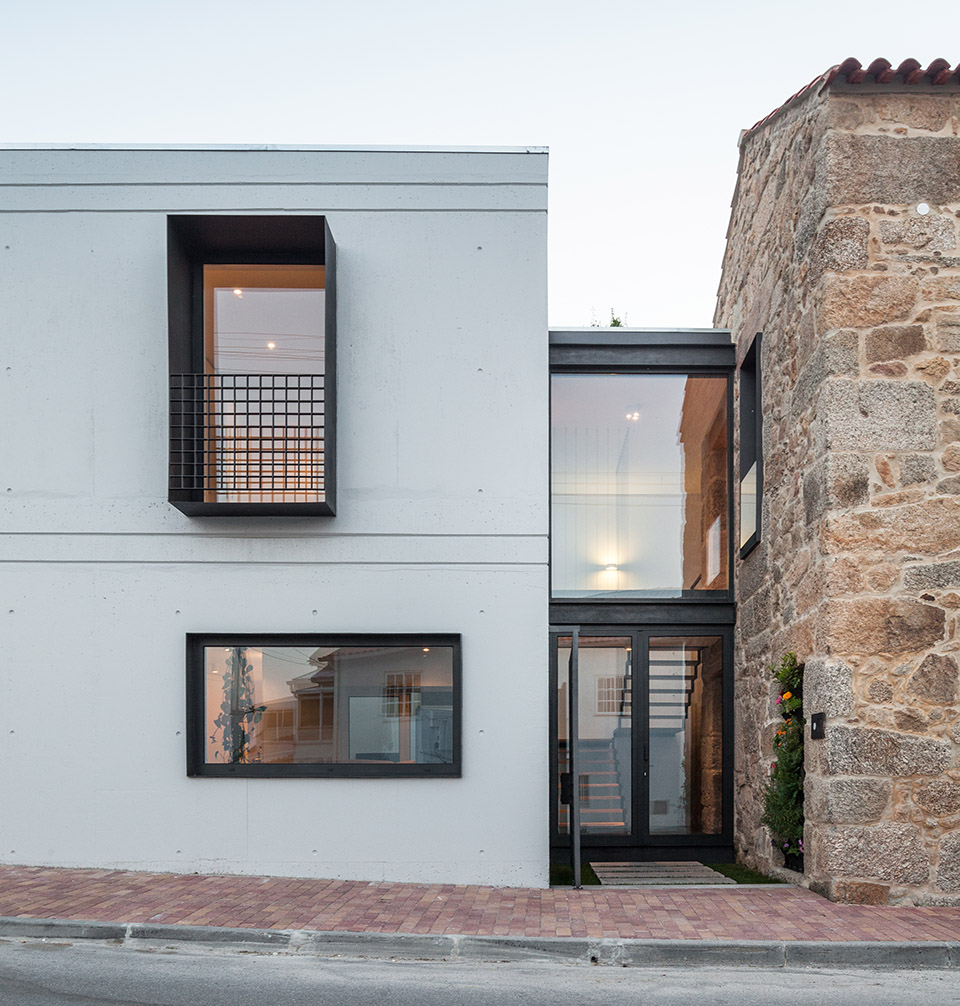
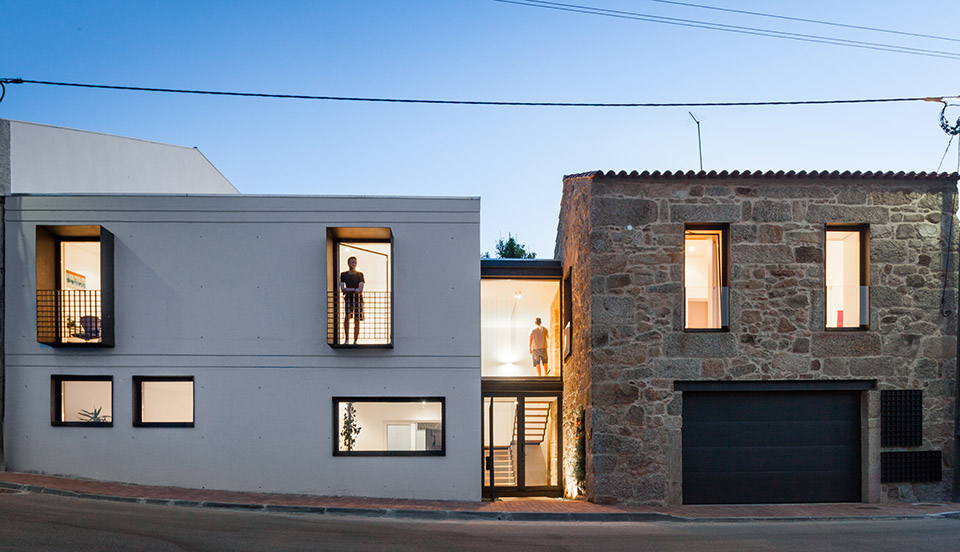
JA住宅位于葡萄牙北部的某片城乡结合带,周边充斥着各种特色的建筑。该项目需要对原本存在的石材建筑进行改建,并增建新建筑。
/wp-content/uploads/2014/11/_c_WybOc513OlCRFXxj6mW_anpOxmV3tFcMgxx-IvMAEaOTpgv-2kvQvkAMr-6i6Oa_Xe76g-qEupCenZujIspywTbPOONImvR4.jpg

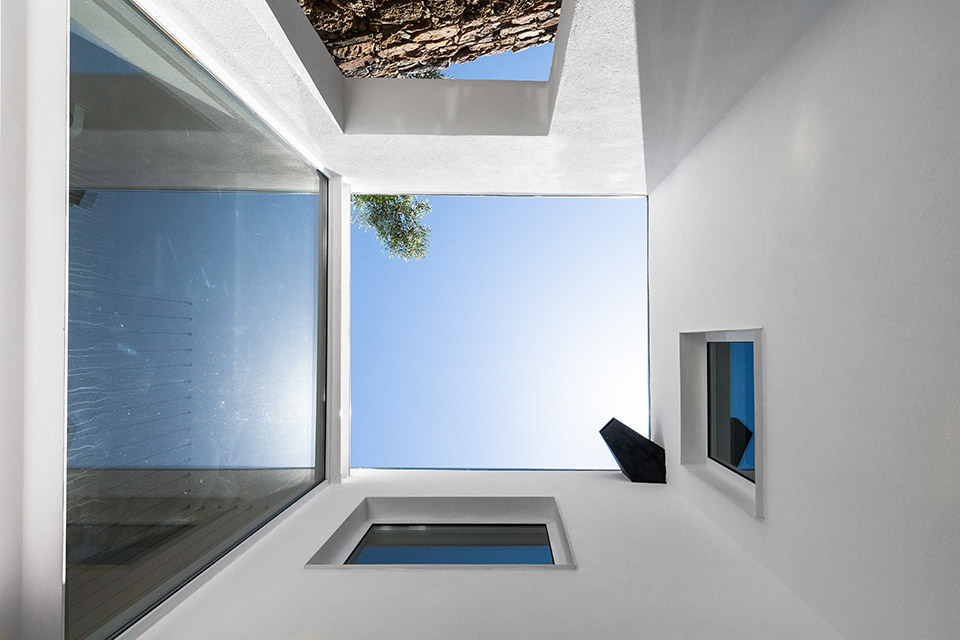
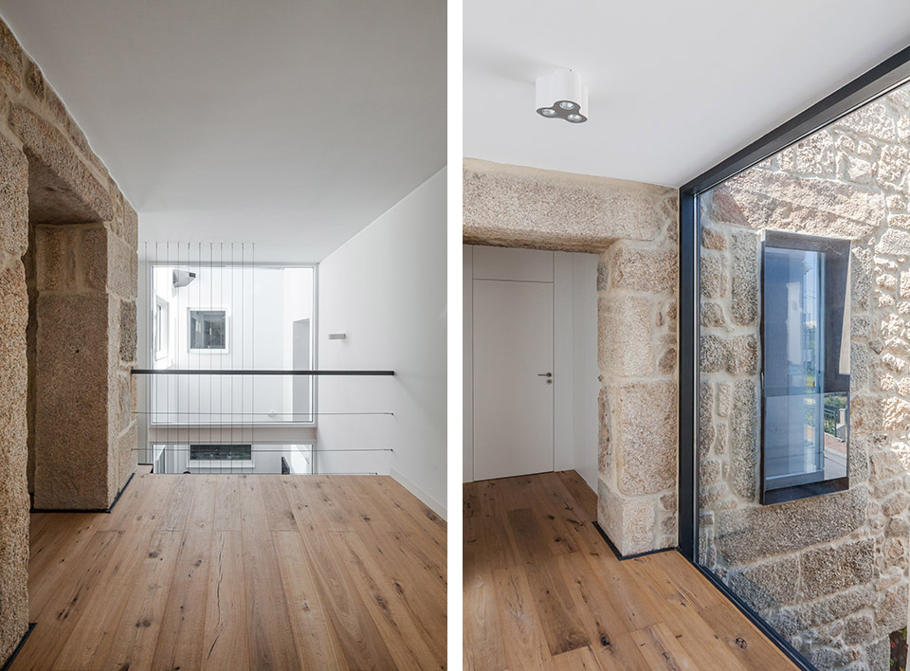
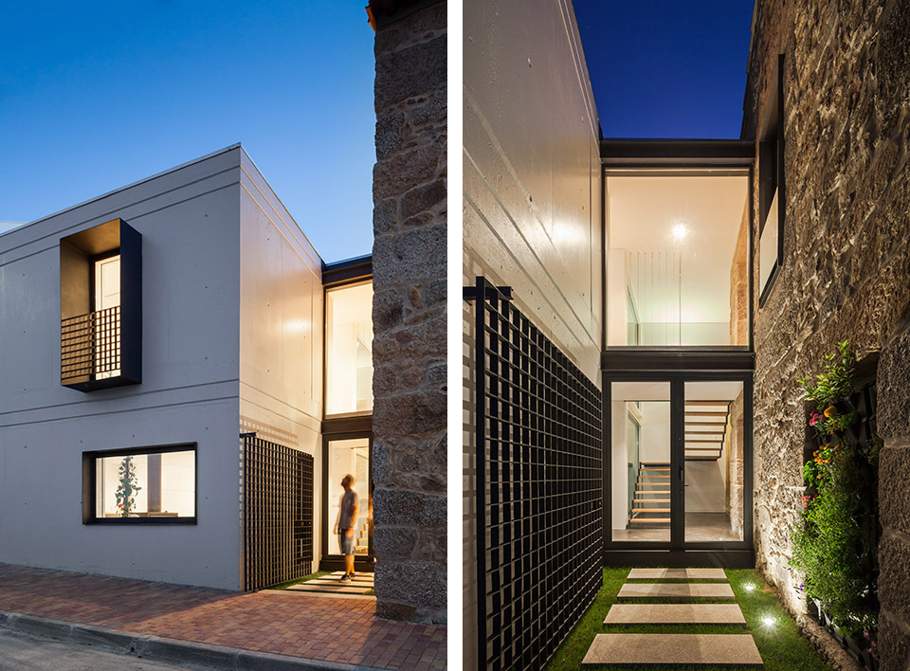
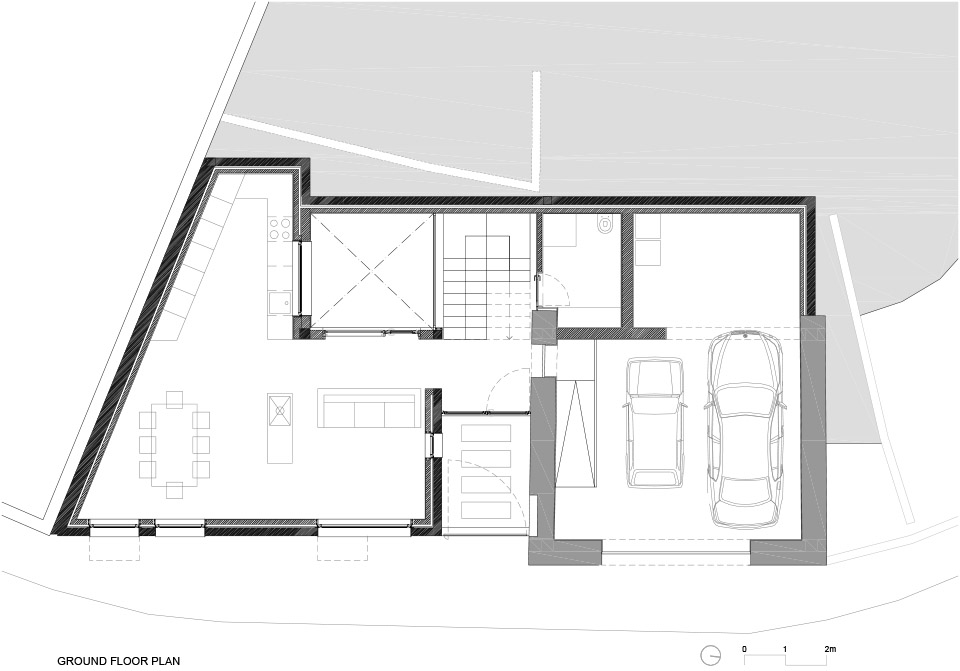
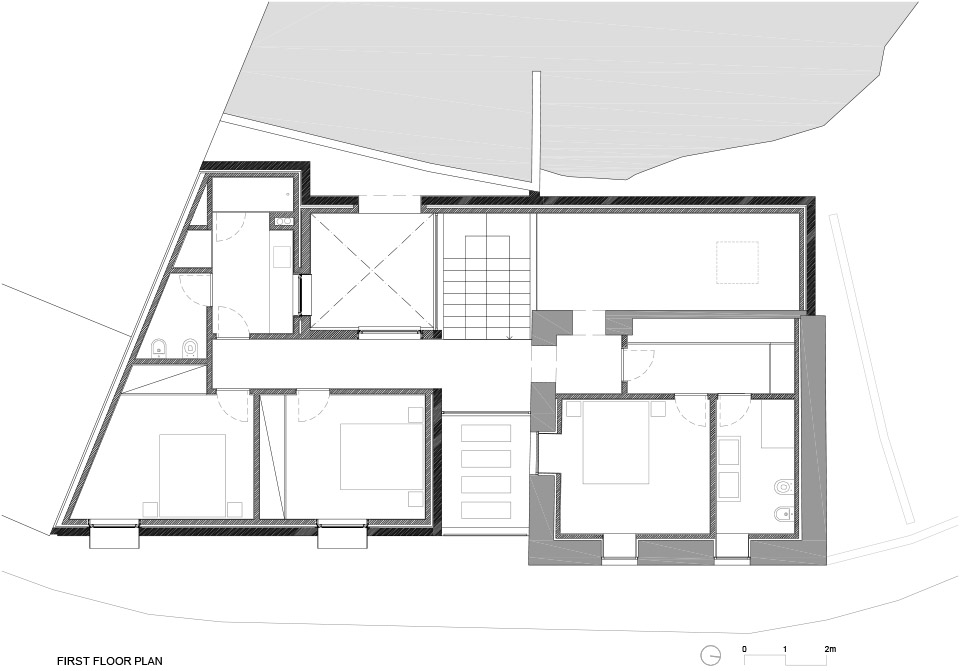
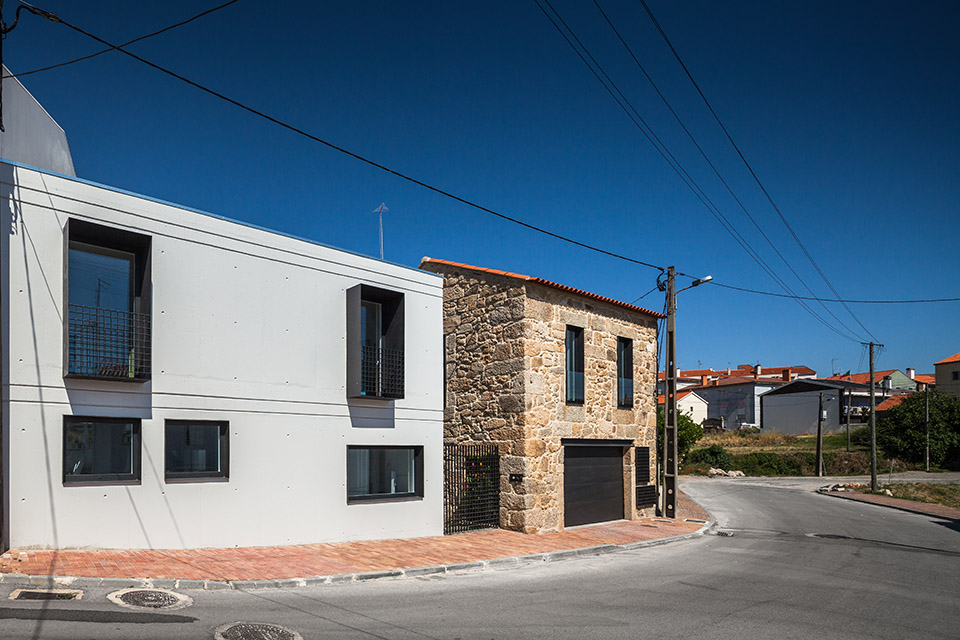
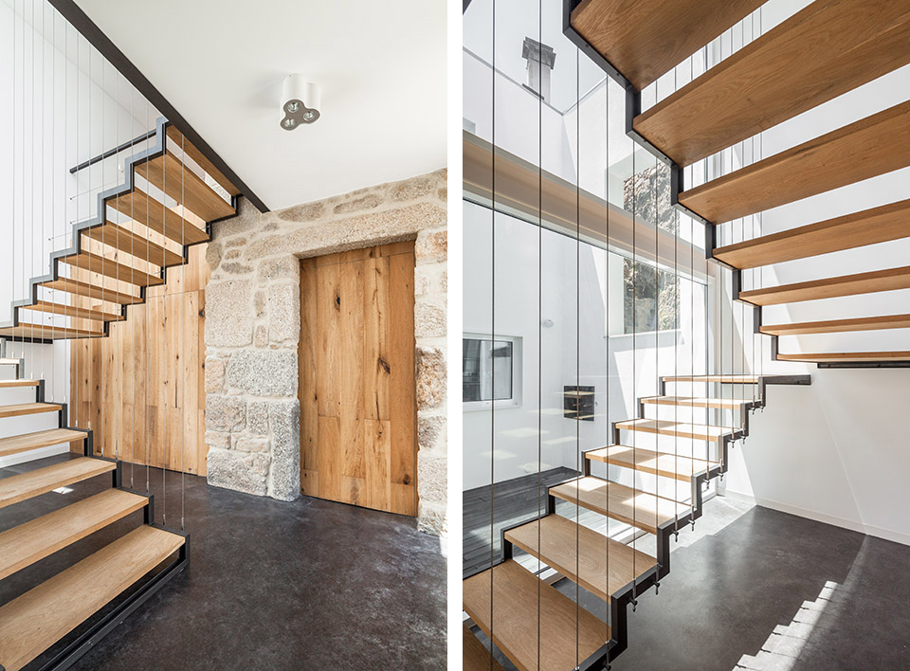
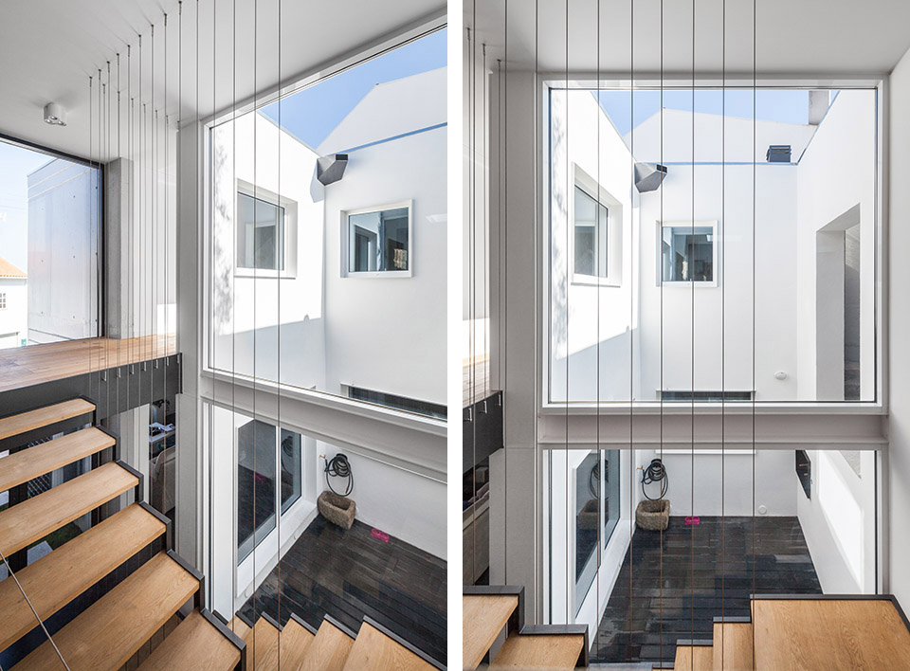
应业主的要求,建筑师设计了一个与原有建筑整合,并几乎将剩余用地占满的新建筑。新建筑为混凝土结构,外表刷着耀眼的白漆。建筑师在新建筑中设置了内庭院,为建筑带来了充足的光与风。房屋中的楼梯以及客厅等功能区均已内庭院为中心,围绕其布置。

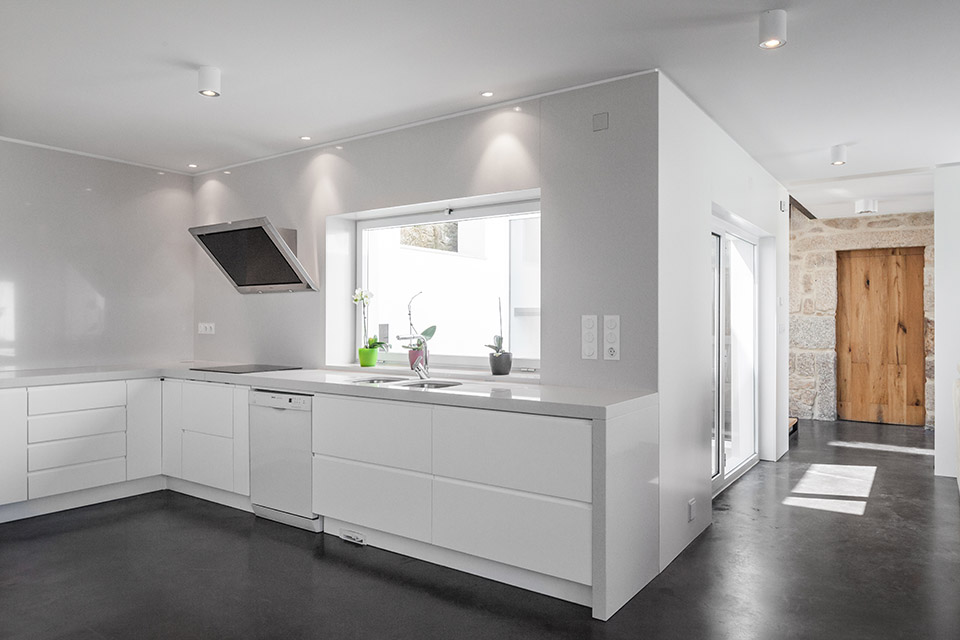
客厅,厨房,车库位于一层。我是,书房位于二层。

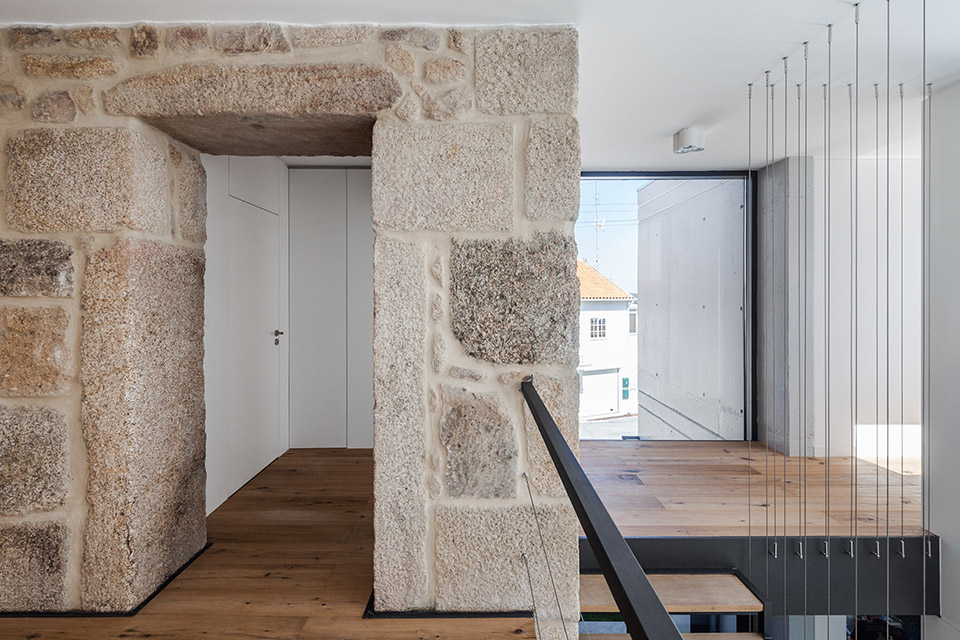
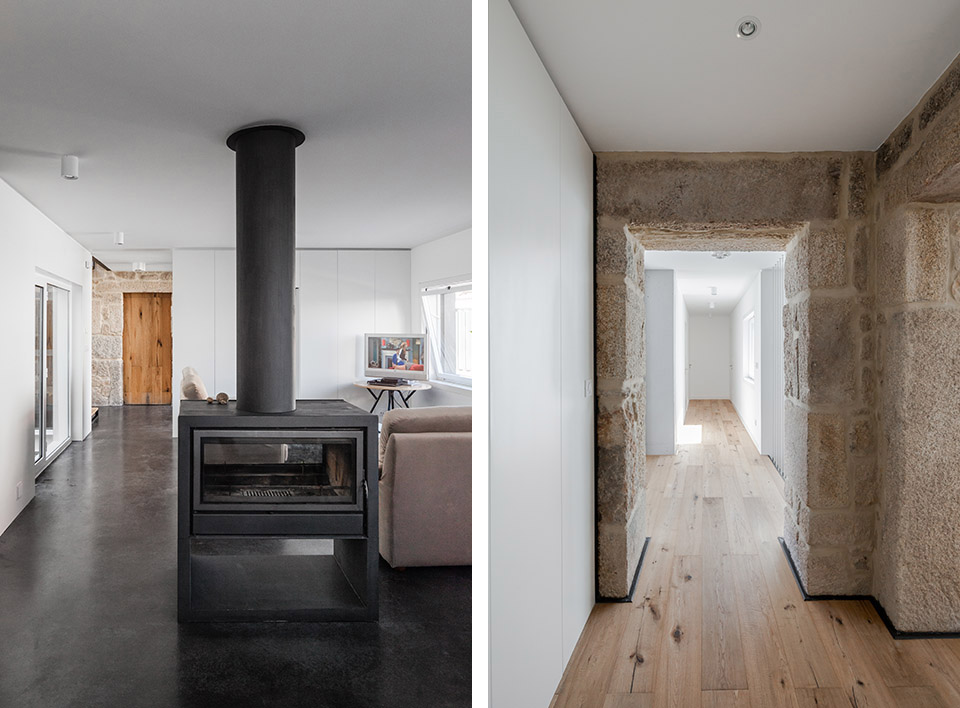
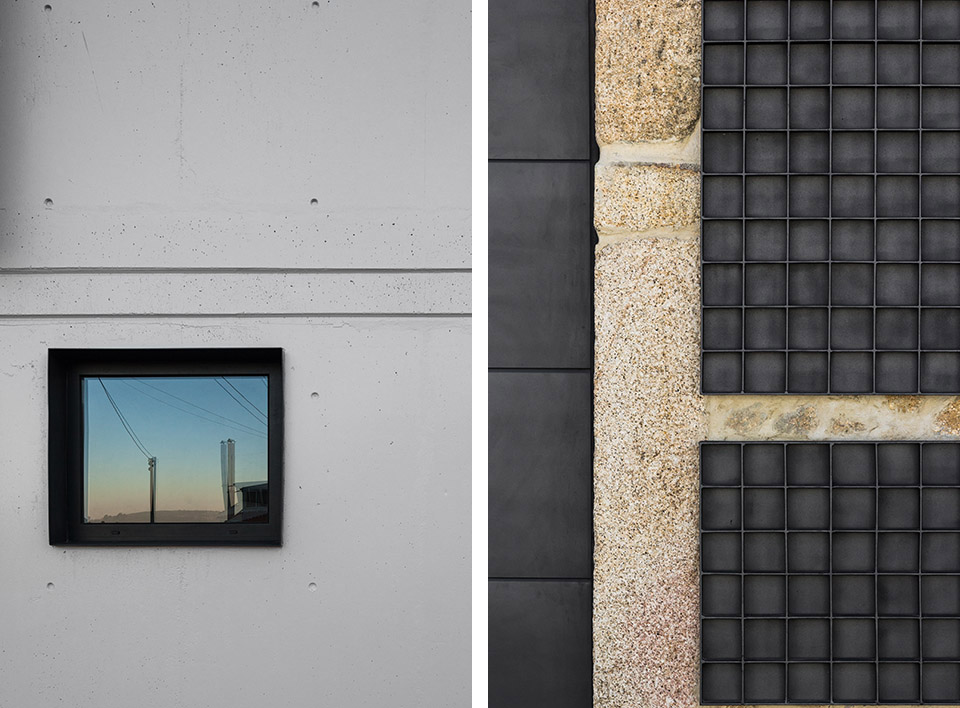
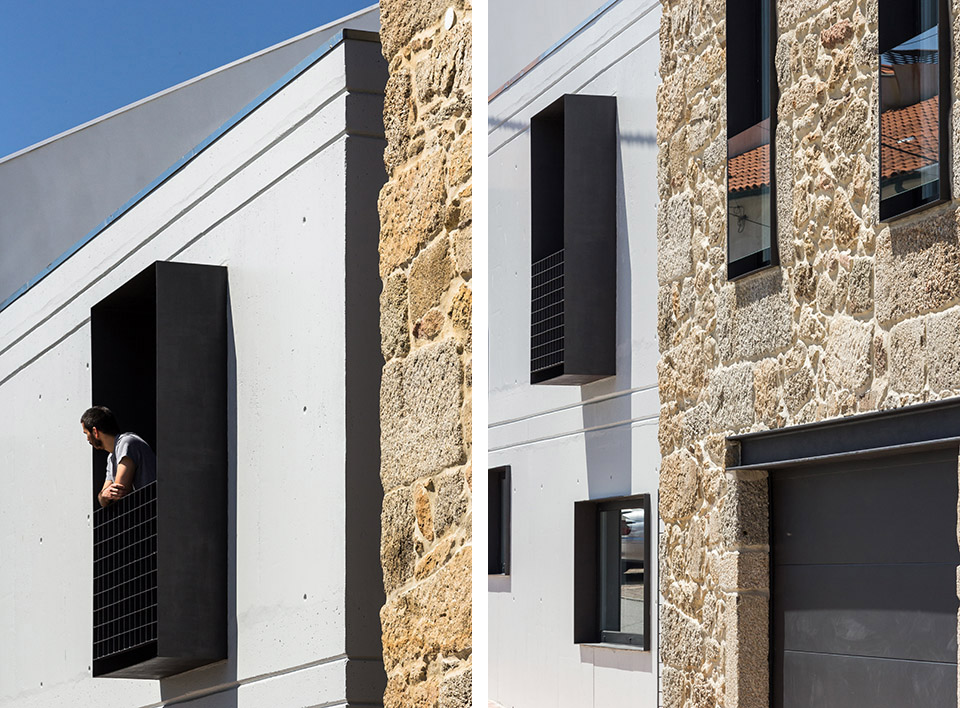
建筑师得心应手的处理白色新建筑与老建筑之间的关系,十分慎重的选择材料并考究的处理细部:石材,混凝土,钢材,栎木共谱一首新老和谐的曲目。
/wp-content/uploads/2014/11/_c_hKNbJWO1Csclr-HGLn-6G9SdkslV-XsjB5N2mgvKxZK5HAmA8iEl8o68XGYuqMnvAkA1NAUAelshsQR1WaFRwcV-spfx6iav.jpg

From the architects:

Located on the north-center of Portugal, the house was meant to combine the rural and the urban lifestyle. The lot is surrounded by different types of constructions, consequence of the informal settlements, characteristics of most Portuguese citiesneighbourhoods.

The existent stone ruins, vestige of a traditionalhouse and the lot’s configuration, were the main aspects for the new project. The program requirements, a family house, have led to an almost total land occupation.

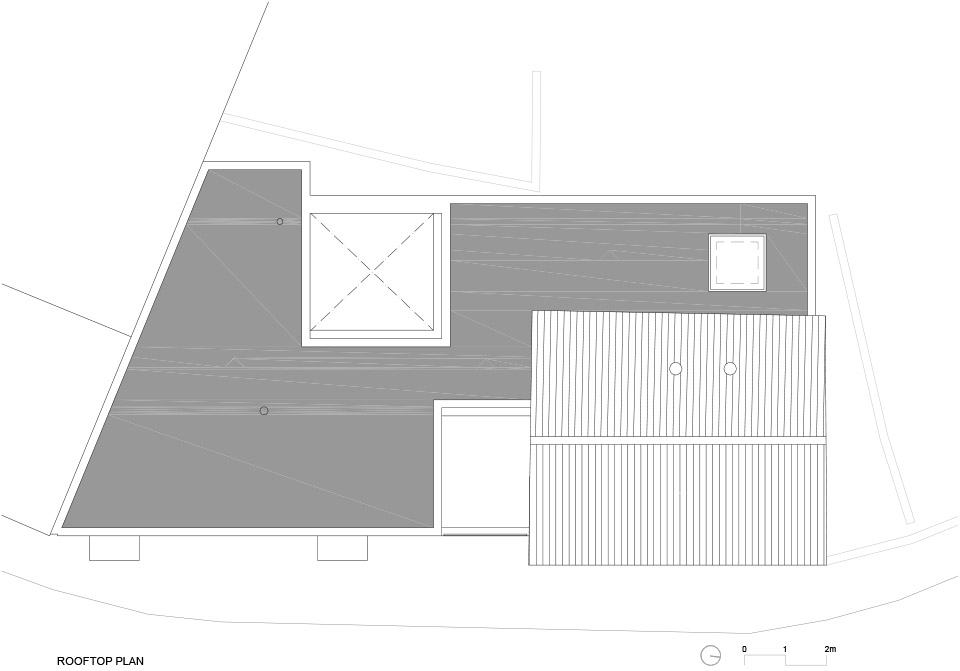
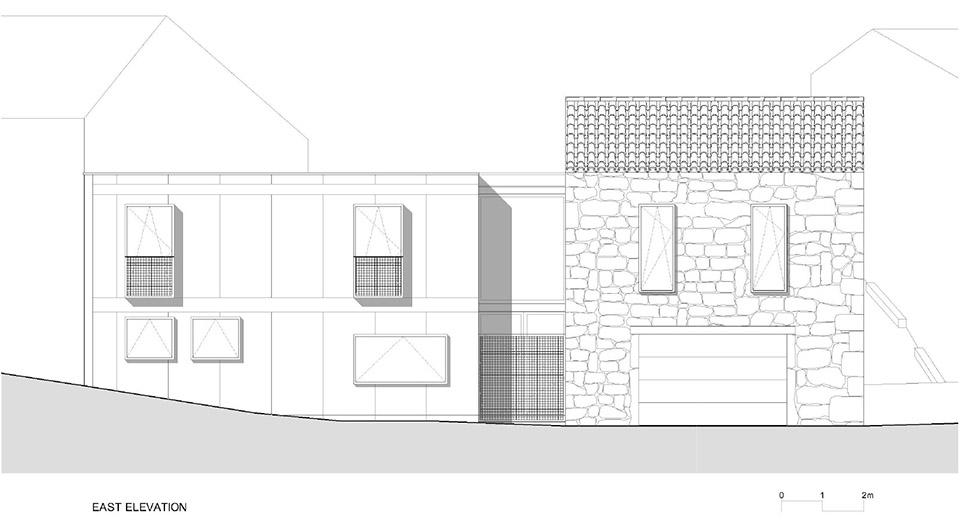
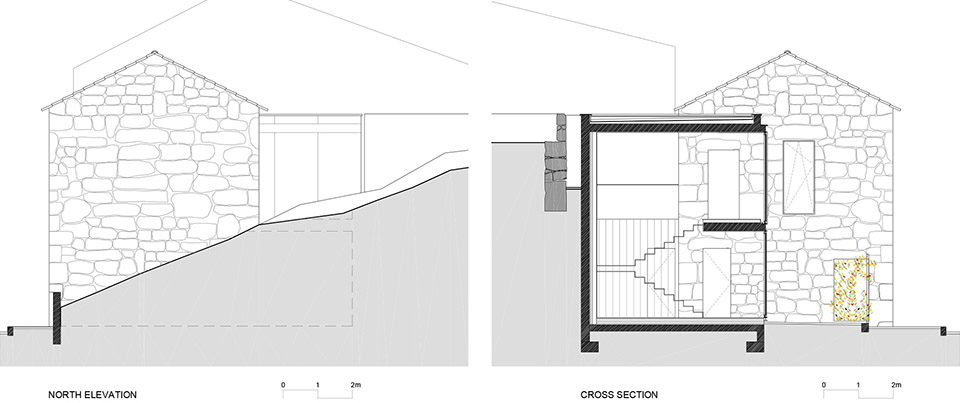
The first principle was to separate the new and the old construction, even if they are connected inside. A stone volume represents the existent building; a concrete volume the new one.
/wp-content/uploads/2014/11/_c_HULcN6ib6TA9XBnZpb3m59ZuLh2mwDwU__5WLf5E7N6YNx2-raYpzV6RfkYvOtobFnB30qDUOtvQ9LbD0f6815Y2KGOpSdWP.jpg

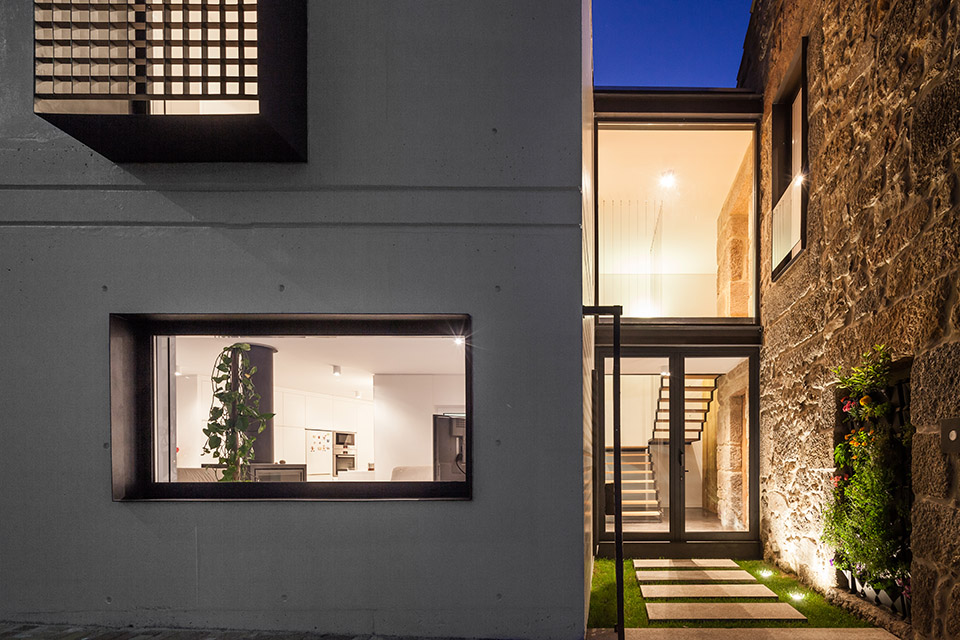
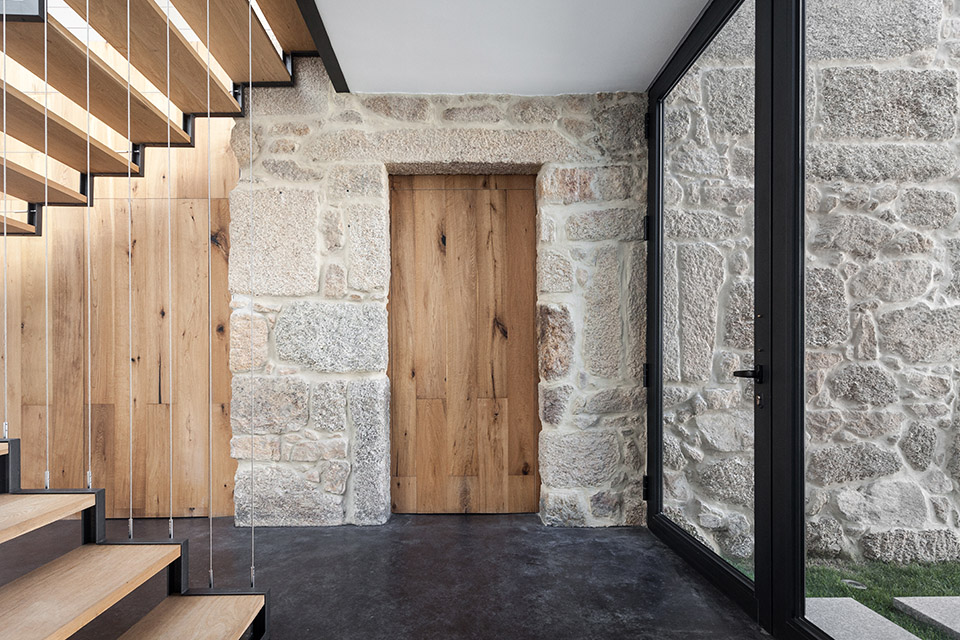
The second principle was to introduce light in the middle of the house.  Two different empty spaces were generated: the entrance, and the heart of the house – the courtyard.

The courtyard and the stairs are the center of the house and its living. These are the key elements for the spatial relationships between the different parts of the house, the interior and the exterior.

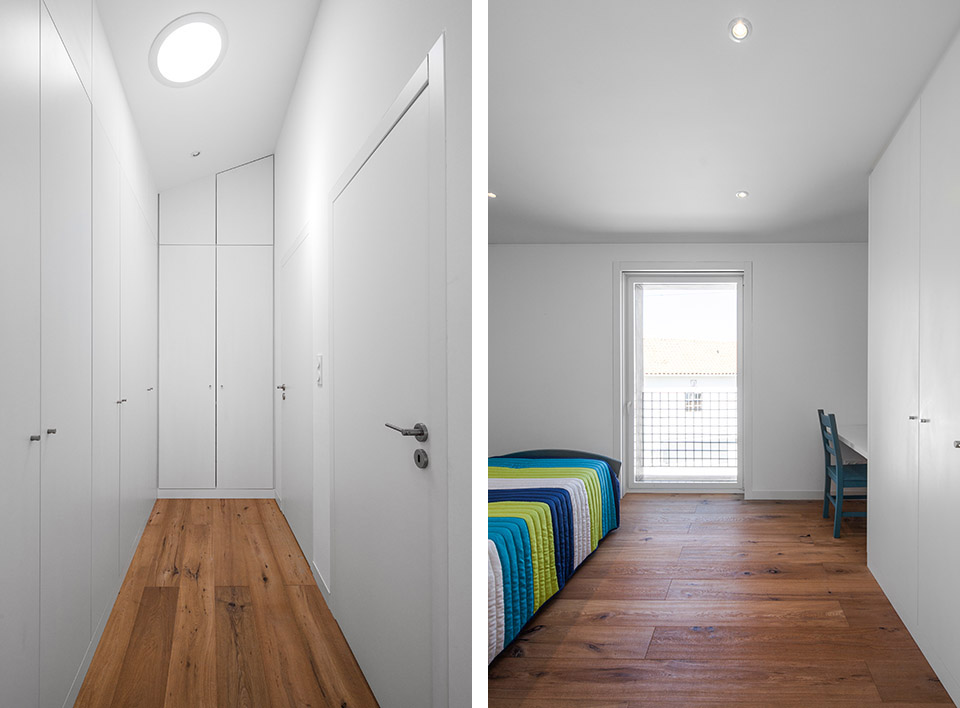
The program was divided in two levels: the living room, the kitchen and the garage were positioned on the ground floor; the bedrooms and the library at the first floor. The suite was placed in a privileged point – the memory of the old house.

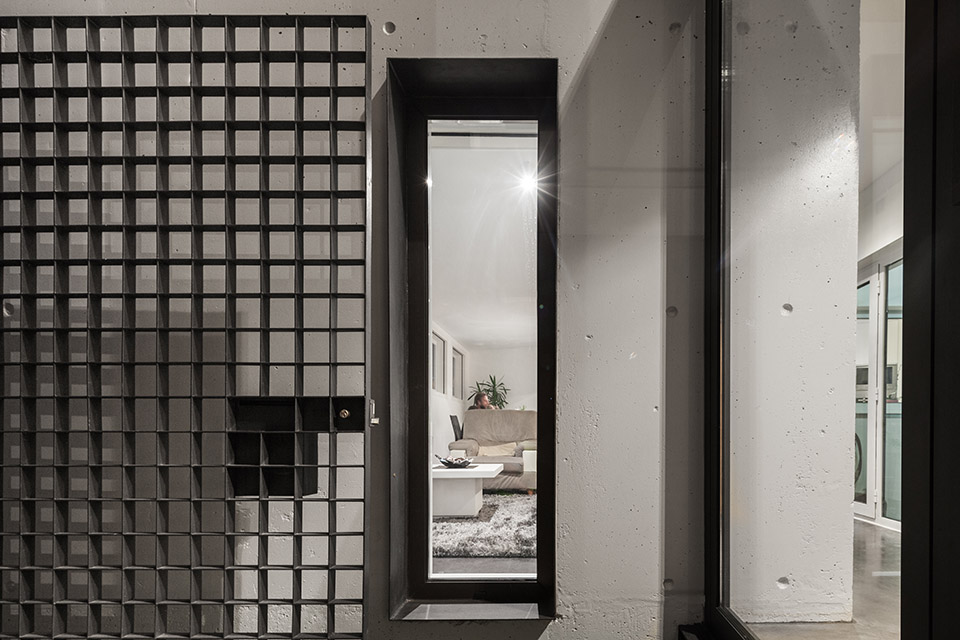
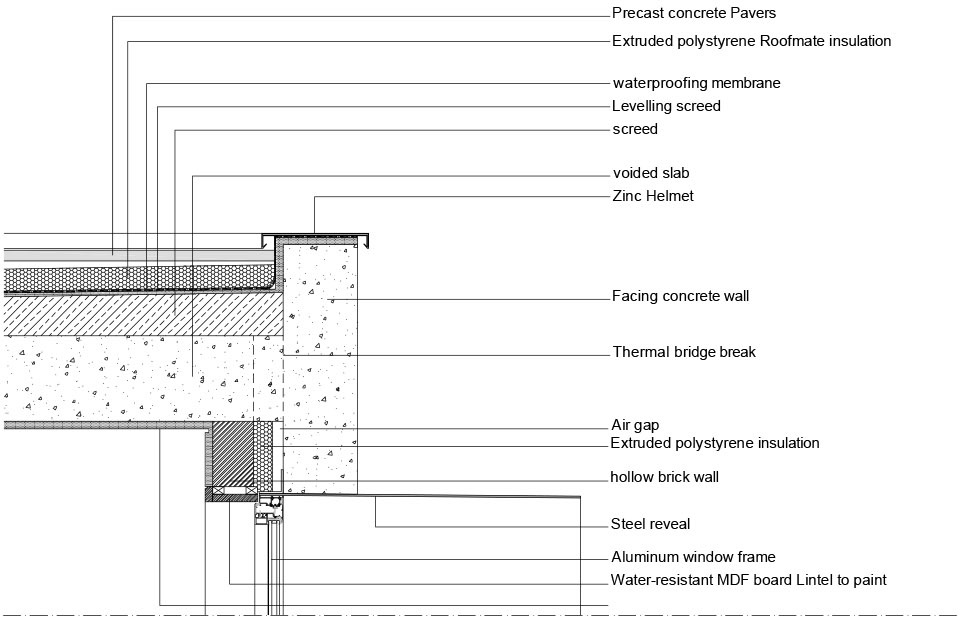
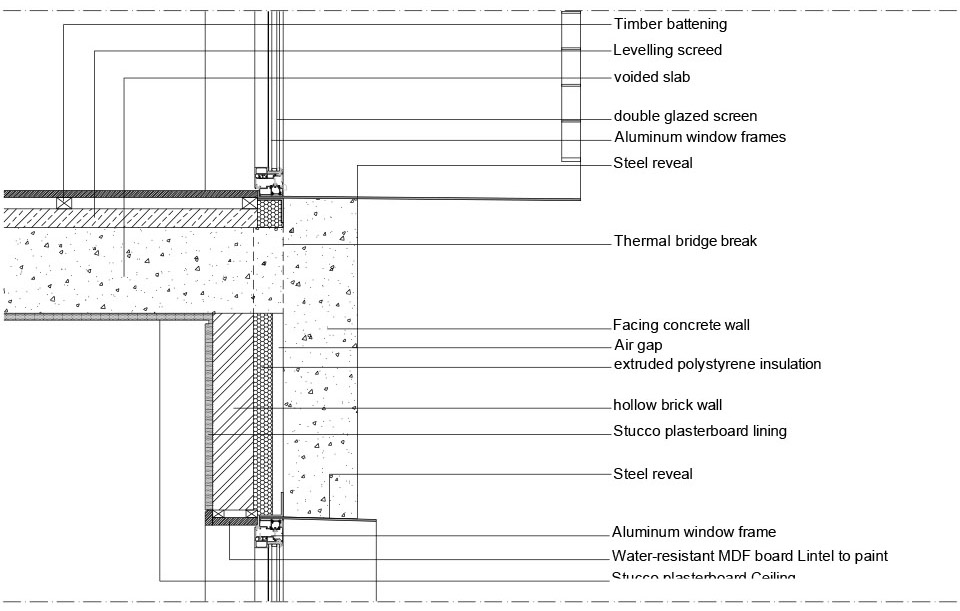
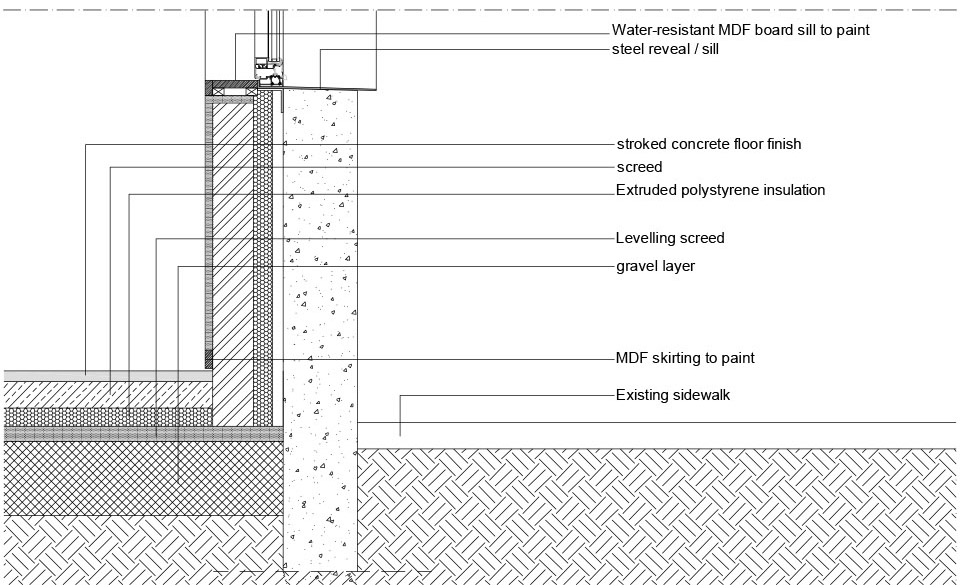
The scale and the site identity were always present on the construction details and material choices: stone, concrete, steel and oak wood. Inside the white and the wood comfort. Outside agranitic and a new concrete mass were sculpted on the same way.
/wp-content/uploads/2014/11/_c_NPrqG_D9Qw6jnHasEPKPyqsaN0sJVbEpX9a4eXfBBVAcd88OC_vUQLZXYx1HLDnLl-N3tTsAQRKDLqHX9sJGcz6wWR2u9e4d.jpg

/wp-content/uploads/2014/11/_c_SPmkER-QlUBSxeCjk4ieP0CXP0vAtty_pKeA4NhhbUIZC1Cr939yfp26YbYIACGdRDdEbx0XwtlMS4zxzh16HaDXcsKEF4do.jpg

/wp-content/uploads/2014/11/_c_jyEIwrSAzSvDwo6CY_rg3mOoXDLZtAocUsiZqnMF-fHgplOOnanqXSdjzUNfamPGK8t7z-iWHZ-nRvcno58nc9djTQKvfPgt.jpg

/wp-content/uploads/2014/11/_c_SmKLnLHxqWJR31PZInv445OTyaB3Z9oaBXpIQ78RK_m3wbBEljKeLT9IZAGl74Wm7U43vBR4okqdO6Ac74fvDxeecpxMJa70.jpg

/wp-content/uploads/2014/11/_c_PCBjGLUUJKcfk2exLid1df-L7akaprhk8NAsJmOVdkkb0bPWtf5tAYIc-Z36moR81wmJp-tTasyDn8t-GUHHTibYsRumbgKJ.jpg

/wp-content/uploads/2014/11/_c_Kz7p0HJle5nZS9uwOMZFLMj2xXCOSm5JXaP03WfvZpBZbh6JtN4ESdfU_Nh4LtURVD7ctMBM8LbXDQ6y6tSmuIy-tAZsbJ64.jpg

/wp-content/uploads/2014/11/_c_Vw6s5H7Jp6WAFwbiGyVvzr0EUdVOhKNyTQ_kNaFAOmPnomMSCG7ygvBKF_bPnfGvK0FJ_b3H-6XLSeyLTgBih07yivrx523I.jpg

/wp-content/uploads/2014/11/_c_Oqe1IPCV2Nr6qNYvj8kOnDSEmYlsAFg-21YGeuWTkxj2m2rQ714wy9zsXHjcn4gFEoj8nAANnG5cU0OLqMAvXfrsVcqvLNrN.jpg

/wp-content/uploads/2014/11/_c_xm5p14kNPQPhWlnfNBjH7zo2XmcbQY8B-2xB7YVu2eCCv_BPvjxep40t8Q1GauIE8o8EtJrGCT3nFC6VF53mUtgXlJBOYiEc.jpg

/wp-content/uploads/2014/11/_c_FRkzcdVxZ_D34zU0ZIWz2yJqx72IjnT9nw1m6wq2NUdVIJ-K_LMDNGeothlB7DMtyg2TxXNcGmnXK4FwvAJg9hsFormeg4rN.jpg

/wp-content/uploads/2014/11/_c_ETKB9cOgtUwjCFdluHTiCxzb9jKrdy9QHXC7BMbl9FthEJki8Kxmy2cdS7Wwd725oYyZ5IAbpw59QfQV-rOYWcygoJGklv2u.jpg

/wp-content/uploads/2014/11/_c_8HuJXVIXyhrUKVglMEX8Y1Pq-_zOSyl-9YuZVwZY4PP-Pf7wPzBhbQhsNwdsqme_MgP-_gJpihRCeDFfk5aLjUBMfVc8HXPY.jpg

/wp-content/uploads/2014/11/_c_kVYv9TxbDDqCJEPNLPpyXVlG_T5tgrj4-OTT3QosHqX6HkQCcJV7C5wAeCmvTffhMPhPnztNK3KimPv6RFNXRidAmiQIE8wy.jpg

/wp-content/uploads/2014/11/_c_Q312ZHlI242iuIzHUURjPsC561CpU9KdG7_ug91m1U4twB49E0WdOUku5tgOEZ6nmVKVh8FVPiVx_C-1dku43uUtrZLQHOSg.jpg

/wp-content/uploads/2014/11/_c_nyRbwtoiwVy5PwjcoF99ng5Ol9Ta8pnTLVK2nGj3o_WtLLq_C93GoWQq93x9b3oY0h8RpCWBzFKzpjSWwB7ZsVNiM5AeDeRt.jpg

/wp-content/uploads/2014/11/_c_h7AH8GbJiYkrfkksDe2FlAVA3zjgefxk6xmiJMTUYlgnBL-FjmQ-JH0u-bosnT7DZOrI6bpq1G-EOic3JeJ4oFSYoEifqtKO.jpg

/wp-content/uploads/2014/11/_c_MiPWdXLqqTp7jrVppM9Lfgl4ow5LTBSsPrSJkzeMMCrUiPAXj_mrXoUMKOOpp9vLwKdobX6NiJLwAs6cyr4eZsR7B3dZrf26.jpg

/wp-content/uploads/2014/11/_c__QyZwB29bn2Q_1a0NdryeFDIAF95zMLjG6t8ws9hGQlpjy8KRycvBCExwOo3UX9zk8ulIgEM7wKTAJ_w8lVJWQRRZCr6Ch4v.jpg

/wp-content/uploads/2014/11/_c_O6-c1do6xcL-EK1DM0cx3O65oKT_0zbs0zSL1c8XqptTezZq7J6I8pICmrh-Hohqi0i0iKuyP1RTRlwTzAFpXN4BoMv0wOpE.jpg

/wp-content/uploads/2014/11/_c_N1169Hib4we7lrL_LsiYVCmlOVndLlefqbiKPHLrtjxIzB2z3rcfhwy2D-hChIUNQmbyiSmp_pOF9P9FP6hYUguAvsMktovl.jpg

/wp-content/uploads/2014/11/_c_5Cyk7_H5_AyvKX6LvR4PXs1LbTmIQ8pd_E-I2KMuJMB8wAKdl5erO_dXHI-SjuJJHBNWmAya5aFRBzolXbJa2qbZojP035_k.jpg

/wp-content/uploads/2014/11/_c_v5FjYcuVHK2SYFwd7ywxp_pXofoUUIA-9tkQuV1dTjvkIxrGijsxHneiYn5ECoVO1o8AFRlQSBvAPzoFMOLb-ZAFTxh5CjFz.jpg

JA House Data Sheet

Architectes in charge: Filipe Pina + Maria Inês Costa
Web site: inescostaarq.blogspot.com
Year: 2014
Location: Guarda, Portugal
Area: 260 sqm
Photographs: JoãoMorgado

List of the main Manufacturers/Suppliers:

Windows frame – Extrusal
Wood Floor – Wicanders “Parquet”
Bathrooms – OFA, Sanindusa, Silestone, Cinca
Interior doors – Vicaima
Kitchen – Bosh, Frasa

MORE:   João Morgado,更多请至:João Morgado on gooood

点击联系该项目/文章的创作/分享者

Latest jobs+ Post a jobAll jobs »

发表评论

5 评论

  1. 读者

    最近编辑的错别字越来越明显了

  2. 读者

    能不能发篇文章,讲解一下这样的图是怎么做的,很多欧洲的建筑师都是这种所谓“小清新”,但是具体的技术环节对我来说还是有些不那么清楚,revit导图 ps?

  3. 读者

    这交接,真棒。

  4. 读者

    模糊新旧了

  5. 读者

    外国很多的设计 楼梯设计都没有扶手 感觉很危险 比较喜欢这个楼梯的设计 既美观又安全

Featured jobs Post a jobAll jobs »