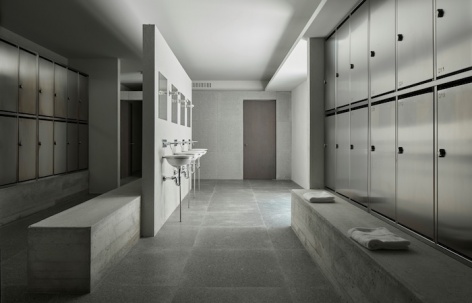
感谢 Ortega Diago 予gooood分享以下内容。 更多关于他们 :Ortega Diago on gooood
Appreciation towards Ortega Diago for providing the following description:
Ortega Diago 将工业更衣室构想为一座由光线塑造的迷宫,由独立的花岗岩与钢制平面构成
Ortega Diago conceives industrial changing rooms as a labyrinth of freestanding granite and steel planes sculpted by light
▼项目概览,overview of the project © David Zarzoso
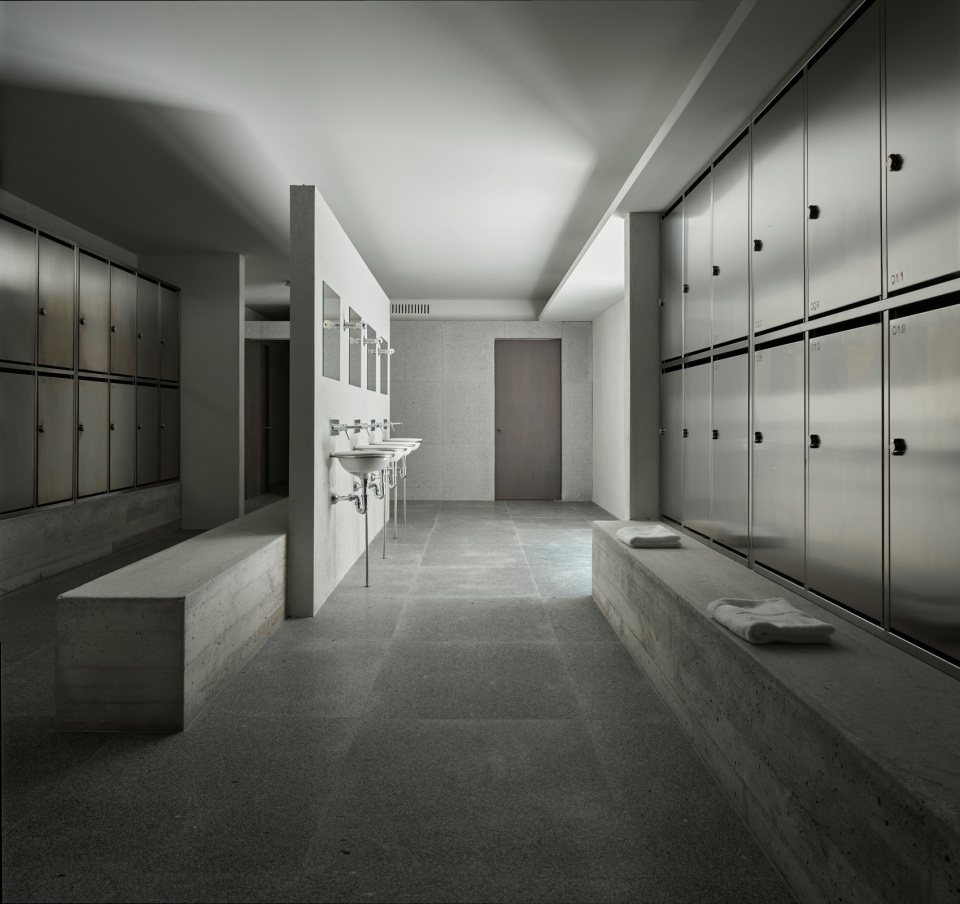
总部位于圣塞巴斯蒂安的 Ortega Diago 工作室,将一座工业仓库的侧翼改造为可供一百多名工人使用的储物柜与更衣设施。设计利用一系列不同高度的花岗岩与不锈钢隔断,在流线与私密性之间取得平衡,在过滤光线的同时拓展空间纵深感。
San Sebastián-based studio Ortega Diago has transformed the wing of an industrial warehouse into a locker and changing facility for over a hundred workers. Utilizing a sequence of varying-height granite and stainless-steel partitions, the design balances circulation and privacy, filtering light while expanding the sense of spatial depth.
▼可供一百多名工人使用的储物柜与更衣设施,
industrial warehouse into a locker and changing facility for over a hundred workers © David Zarzoso
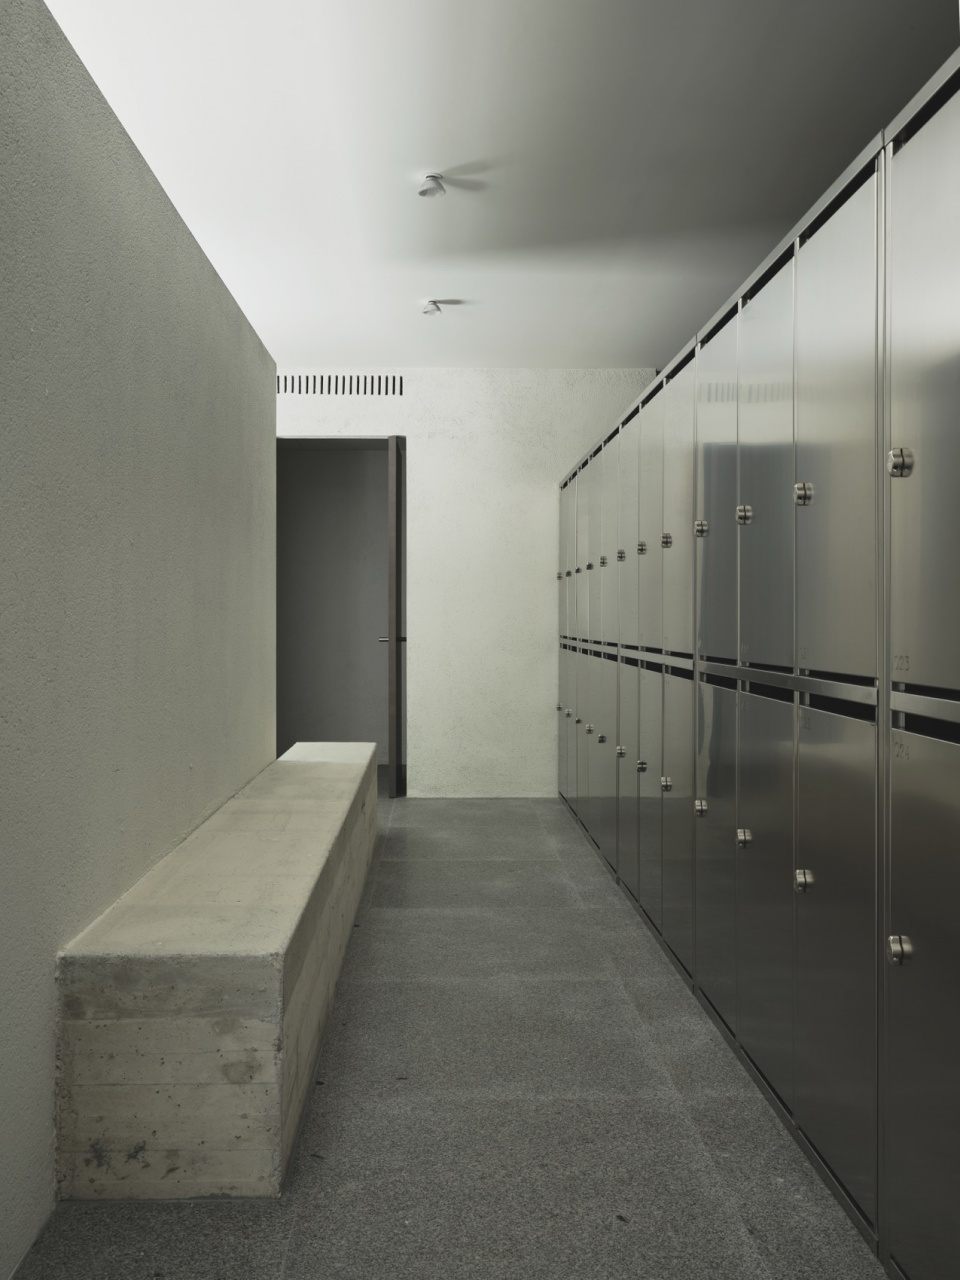
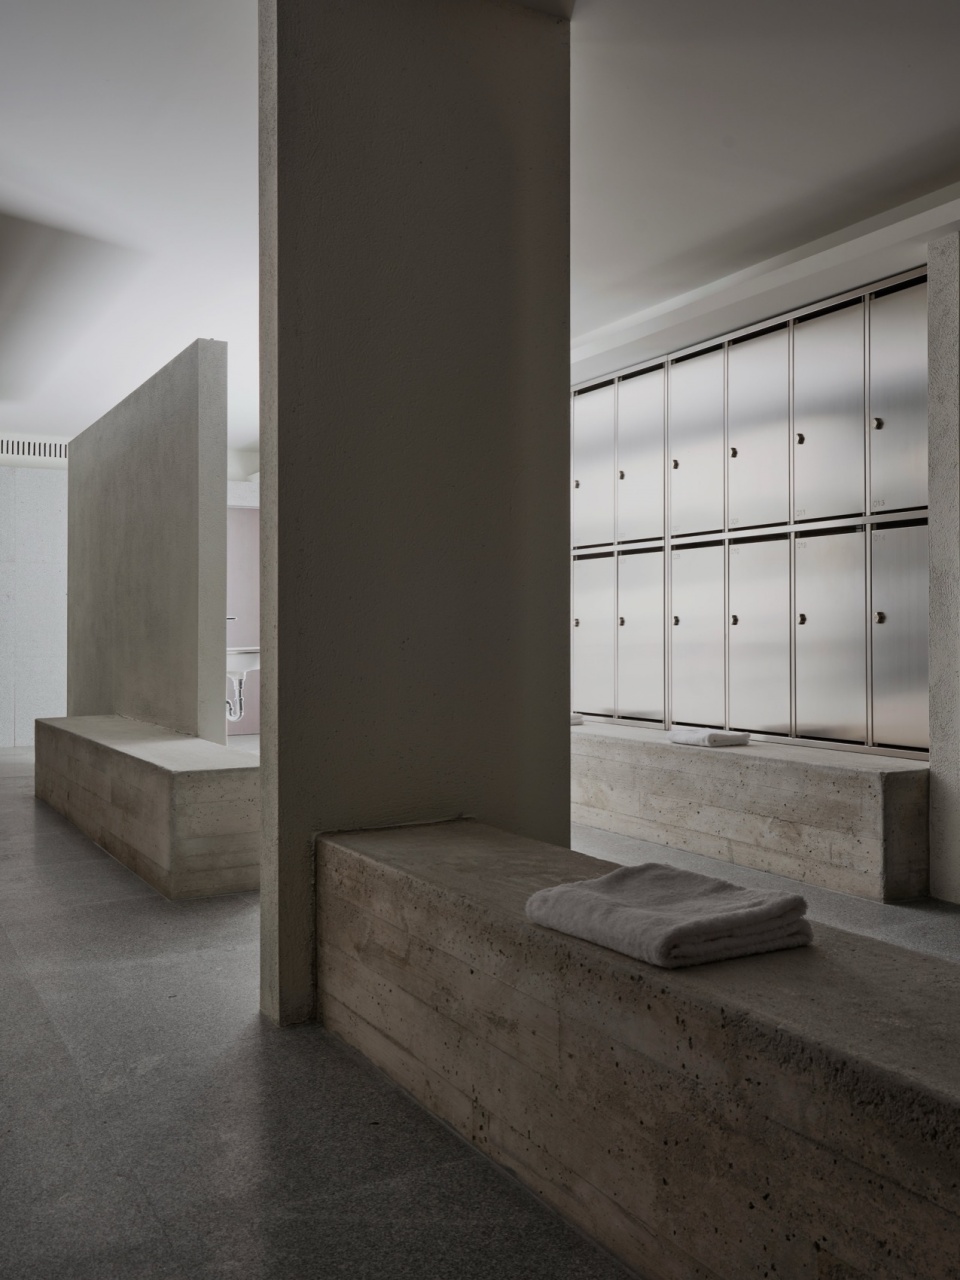
由 Gonzalo Sánchez Ortega 与 Armando Diago 创立的建筑与室内设计工作室 Ortega Diago,呈现了一个设施尺度的项目:将一座工业仓库侧翼修复改造为一个高容量更衣综合体。项目被设计为每日容纳一百多名工人使用,这一介入摒弃了传统的隔间式划分。相反,它引入了一种植根于流动交通与结构诚实性的建筑,将空间品质置于一项严格实用性任务的核心。
Architecture and interior design studio Ortega Diago, founded by Gonzalo Sánchez Ortega and Armando Diago, presents a facility-scale project: the rehabilitation of an industrial warehouse wing into a high-capacity changing complex. Designed to accommodate over a hundred workers daily, the intervention eschews conventional compartmentalization. Instead, it introduces an architecture rooted in fluid circulation and structural honesty, placing spatial quality at the heart of a strictly utilitarian brief.
▼高容量更衣综合体,high-capacity changing complex © David Zarzoso
流动、无阻碍的空间序列
A fluid, unobstructed spatial sequence
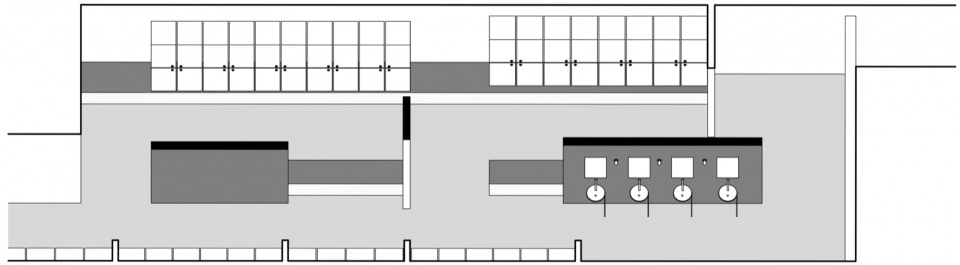
项目占据一处明显狭长的平面,其形态由现有工厂的纵向形态决定。面对为高密度、高强度使用的功能带来秩序的挑战,设计策略拒绝采用尽端走廊和不透光的通高隔断,因为这会使室内陷入阴影之中。相反,平面围绕一系列以不同方向和高度布置的独立墙体组织展开。
The project occupies a markedly elongated footprint, dictated by the longitudinal morphology of the existing factory. Faced with the challenge of bringing order to a high-density, intensive-use program, the design strategy rejects dead-end corridors and opaque floor-to-ceiling partitions that would have condemned the interior to shadow. Instead, the floor plan is structured around a series of freestanding walls arranged in varying directions and heights.
▼项目占据一处明显狭长的平面,
The project occupies a markedly elongated footprint © David Zarzoso
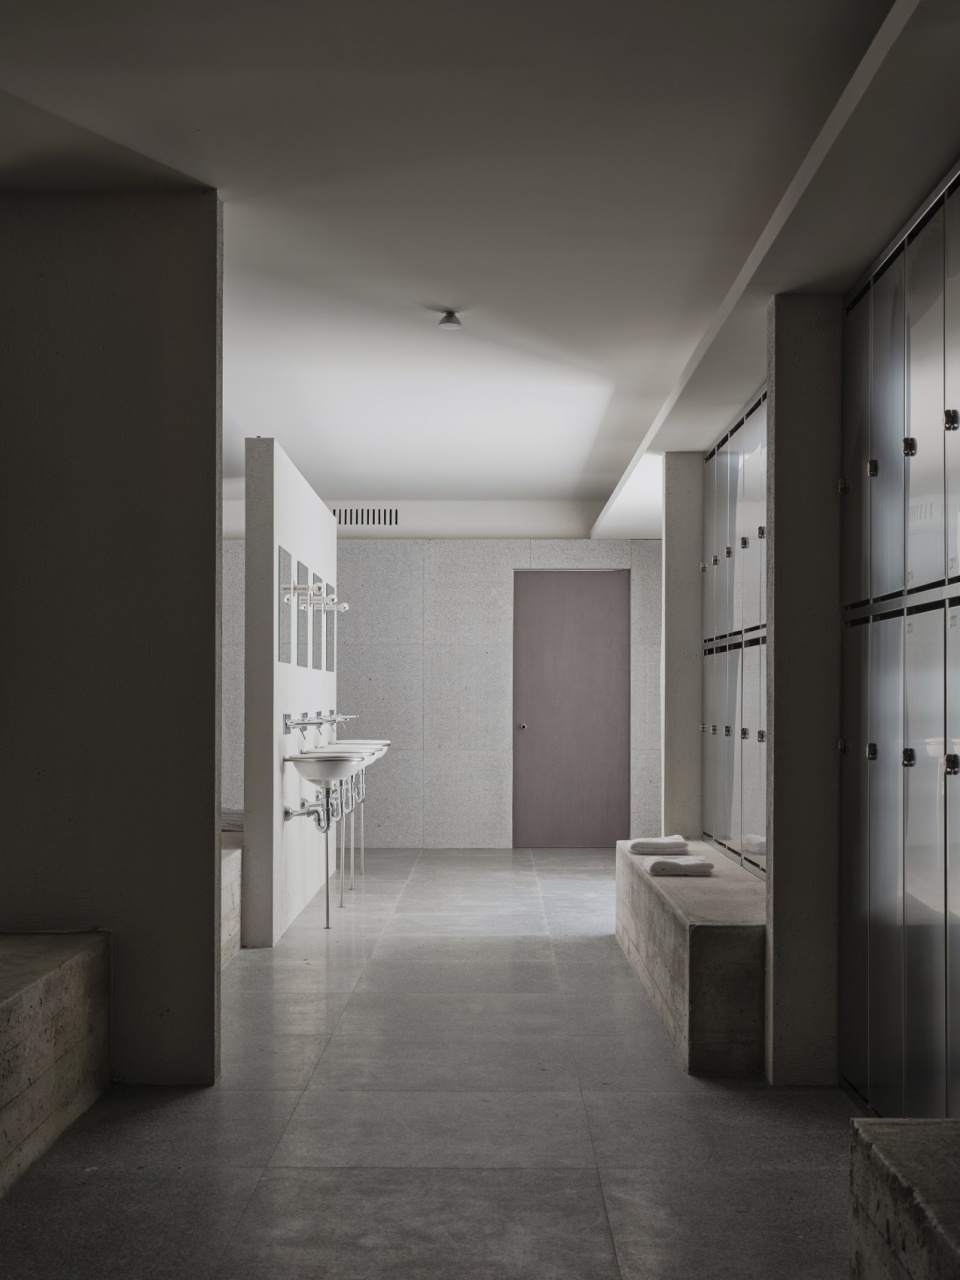
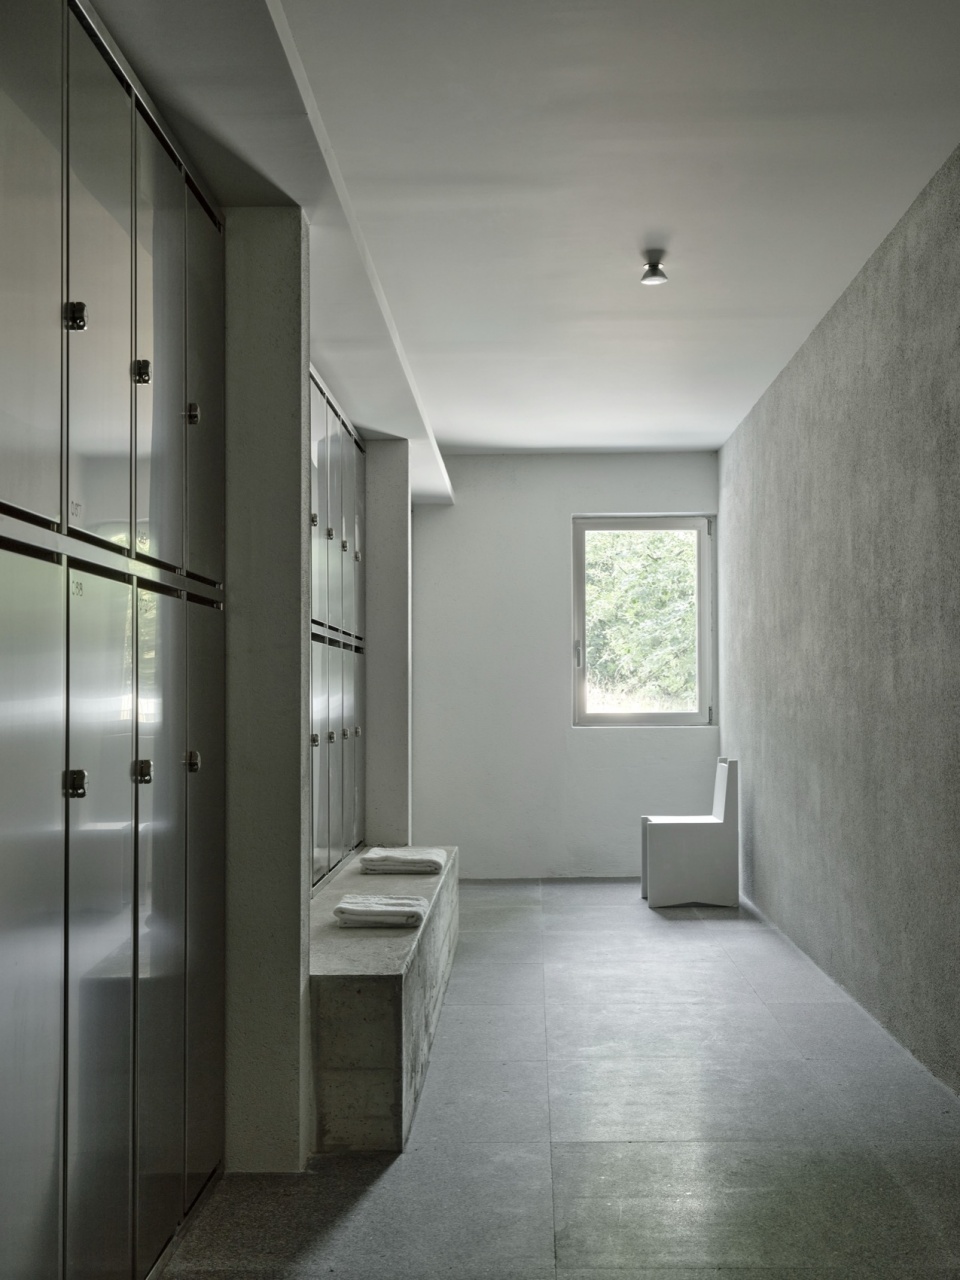
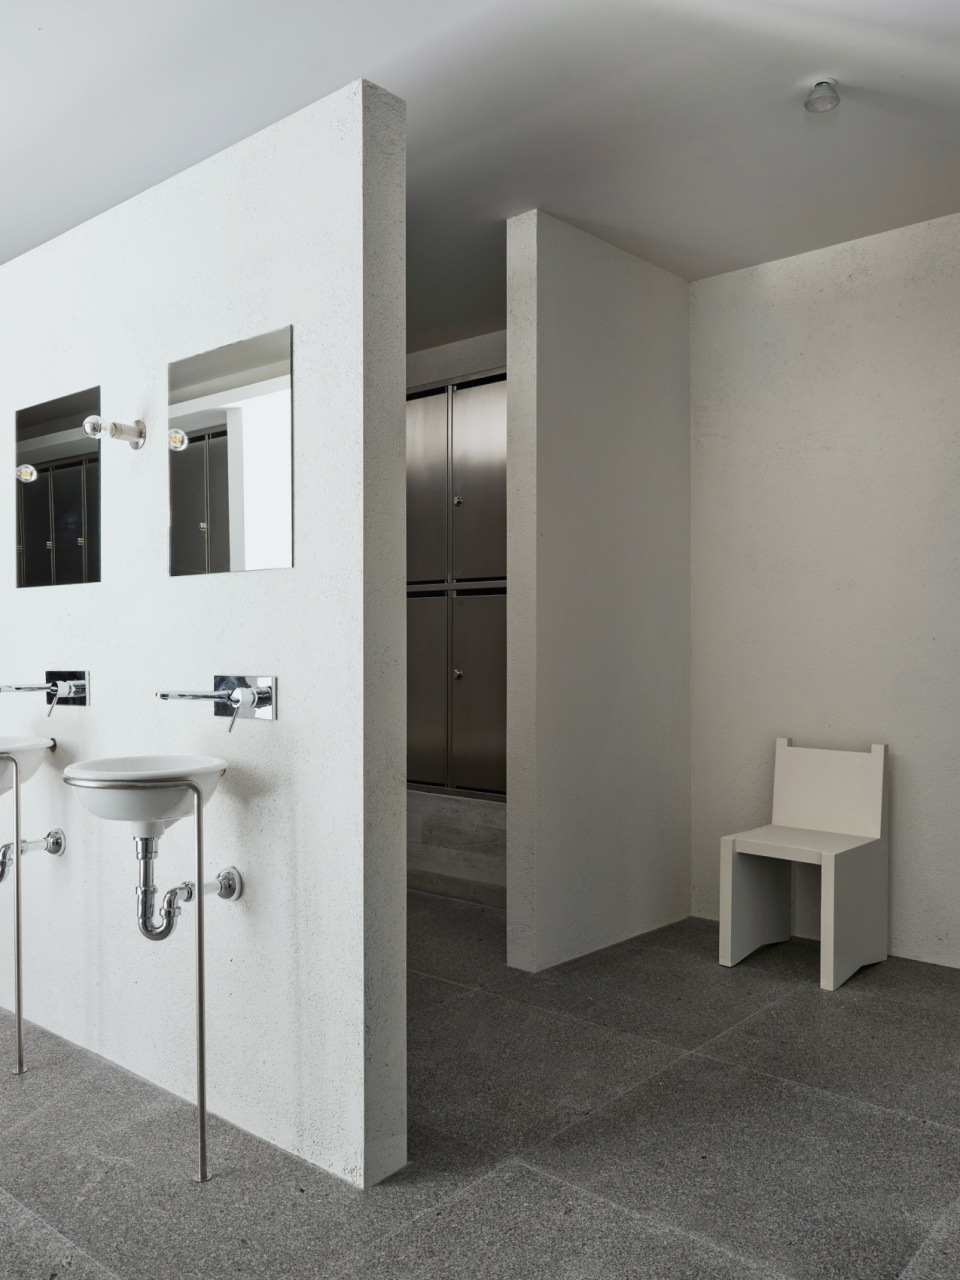
这些醒目的体量在几何上相互重叠,将更衣区域从公共交通路径中遮蔽出来,却并不完全围合空间。这使自然光能够从顶部与侧向开口自由流动,形成一条直观而流畅的路径;建筑在不设置视觉屏障的情况下,引导流线并保护个人隐私。
These bold volumes geometrically overlap, concealing the changing areas from common circulation paths without completely enclosing the spaces. This allows natural light to flow freely from both overhead and lateral openings, fostering an intuitive and fluid path where the architecture guides and protects individual privacy without imposing visual barriers.
▼醒目的体量在几何上相互重叠,bold volumes geometrically overlap © David Zarzoso
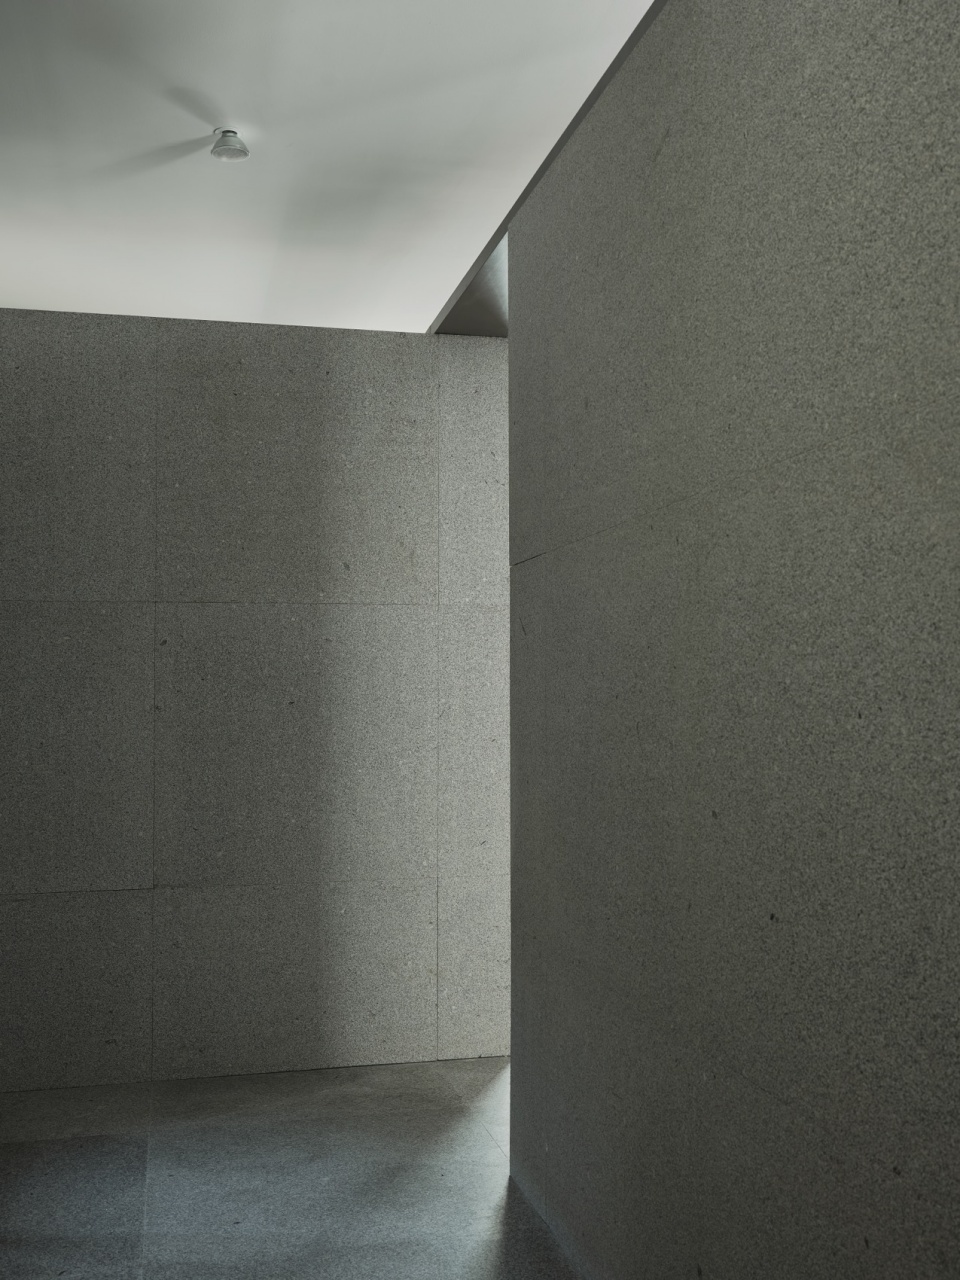
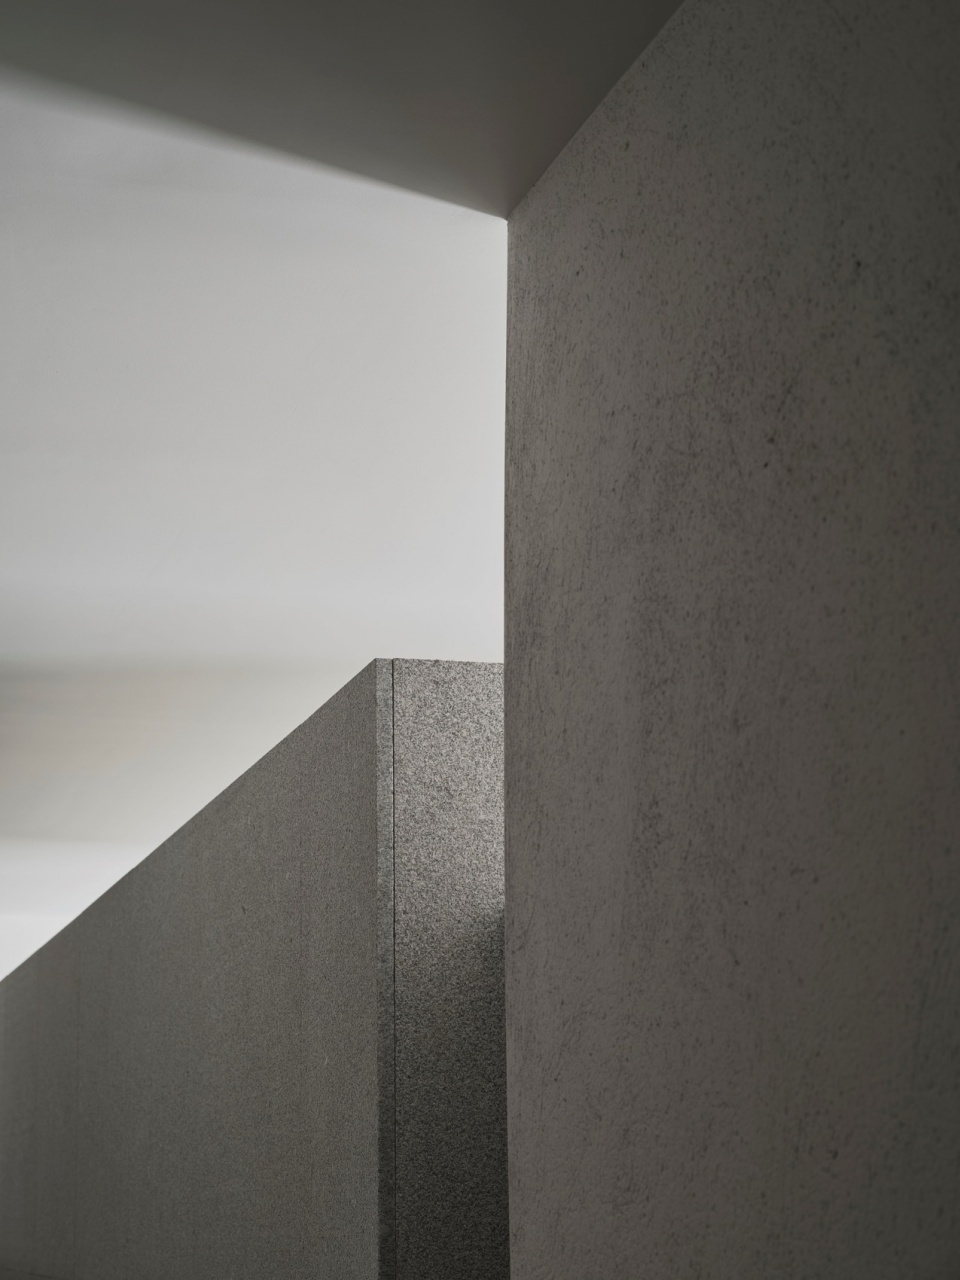
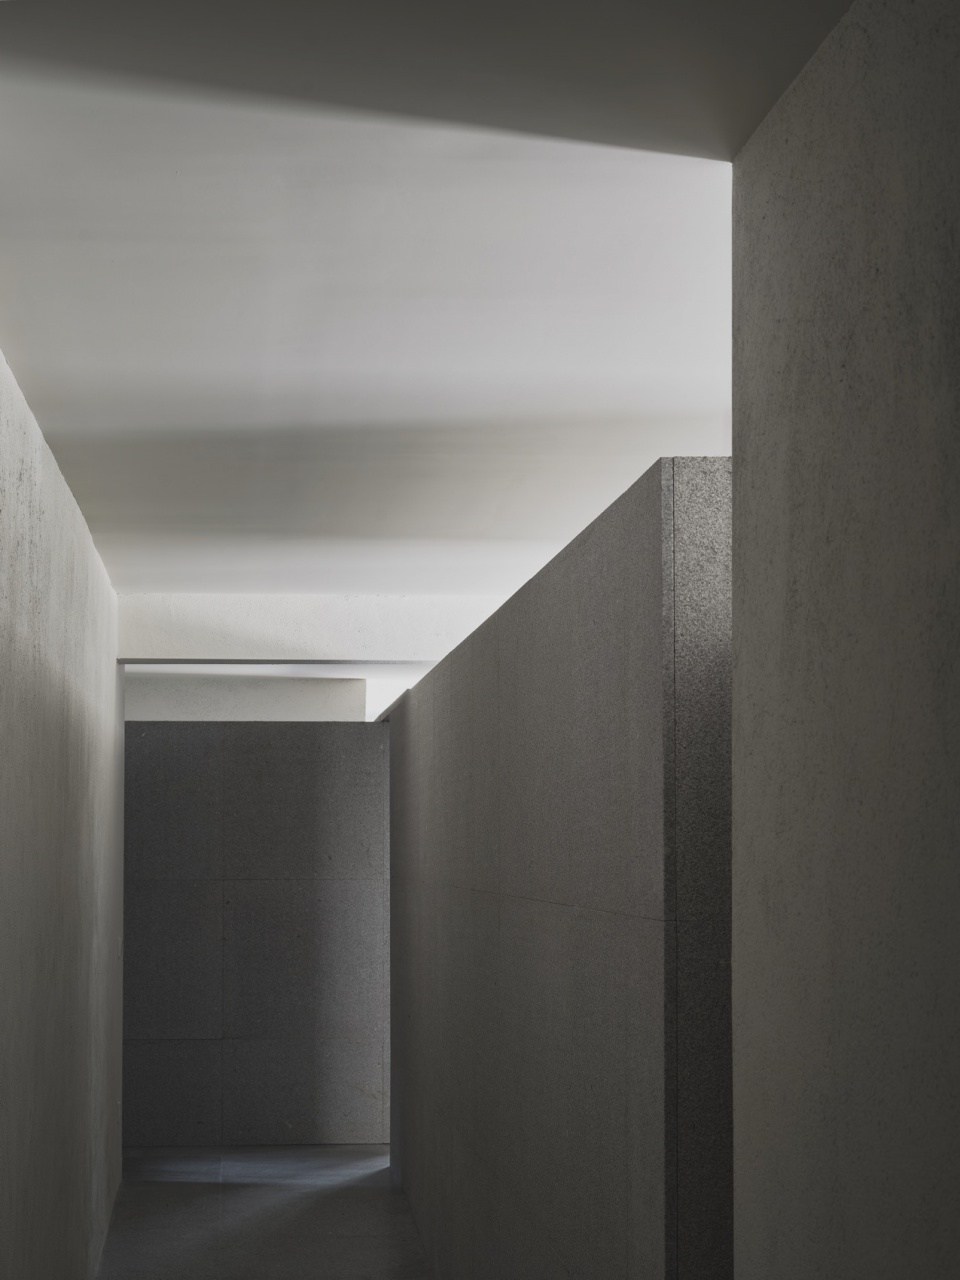
“我们从一开始就知道,竖向隔断需要在保护更衣区域私密性的同时让光线穿透。我们依靠材料性,为这些墙体赋予层级、重量和建构秩序,”Ortega Diago 解释道。
“We knew from the outset that the vertical partitions needed to allow light through while safeguarding the privacy of the changing areas. We relied on materiality to give hierarchy, weight, and a tectonic order to each of these walls,” Ortega Diago explains.
▼竖向隔断在保护更衣区域私密性的同时让光线穿透比,
the outset that the vertical partitions allow light through while safeguarding the privacy of the changing areas © David Zarzoso
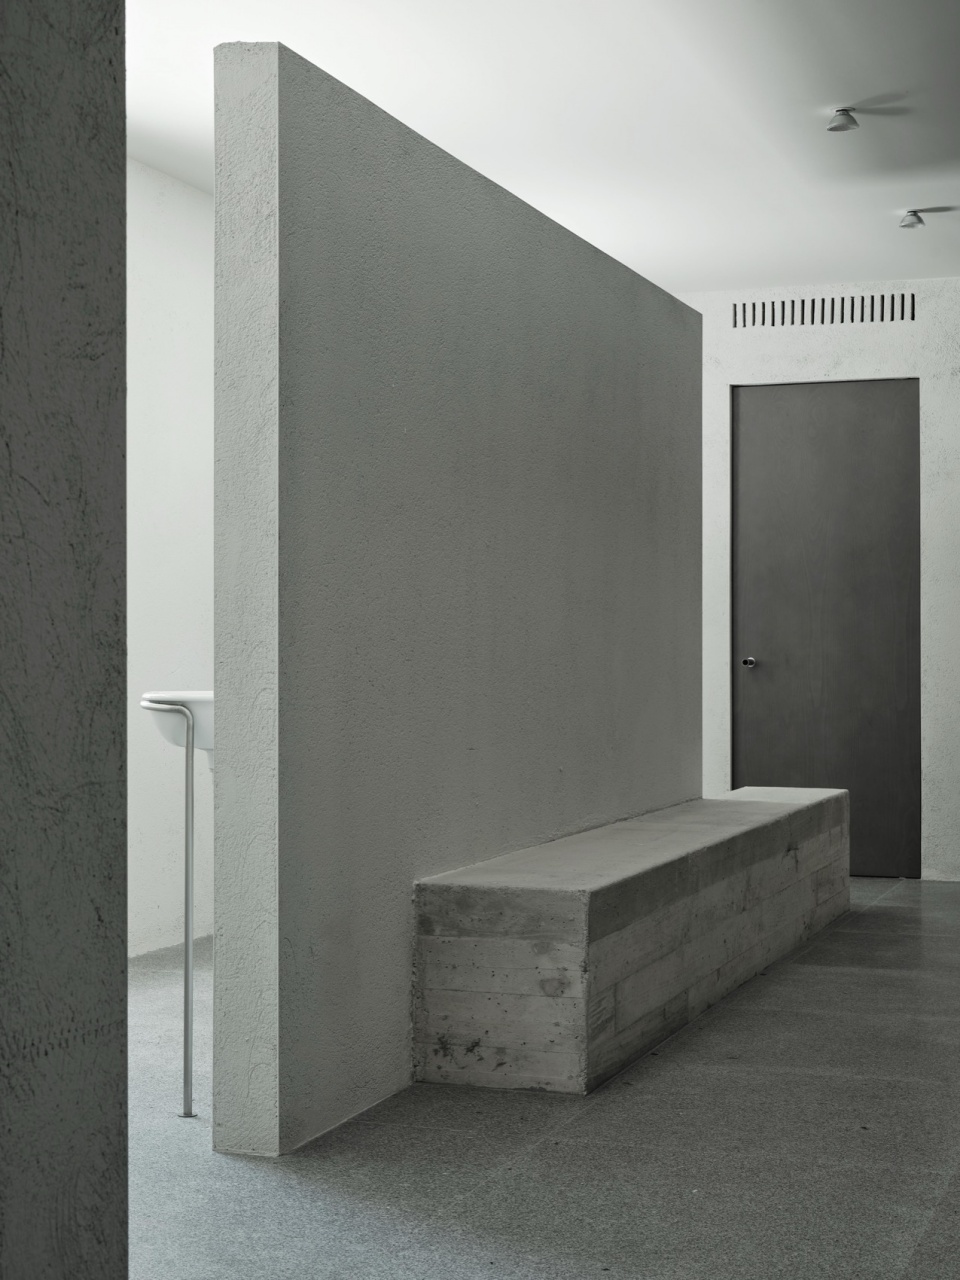
作为层级的材料性:花岗岩与不锈钢
Materiality as hierarchy: granite and stainless steel
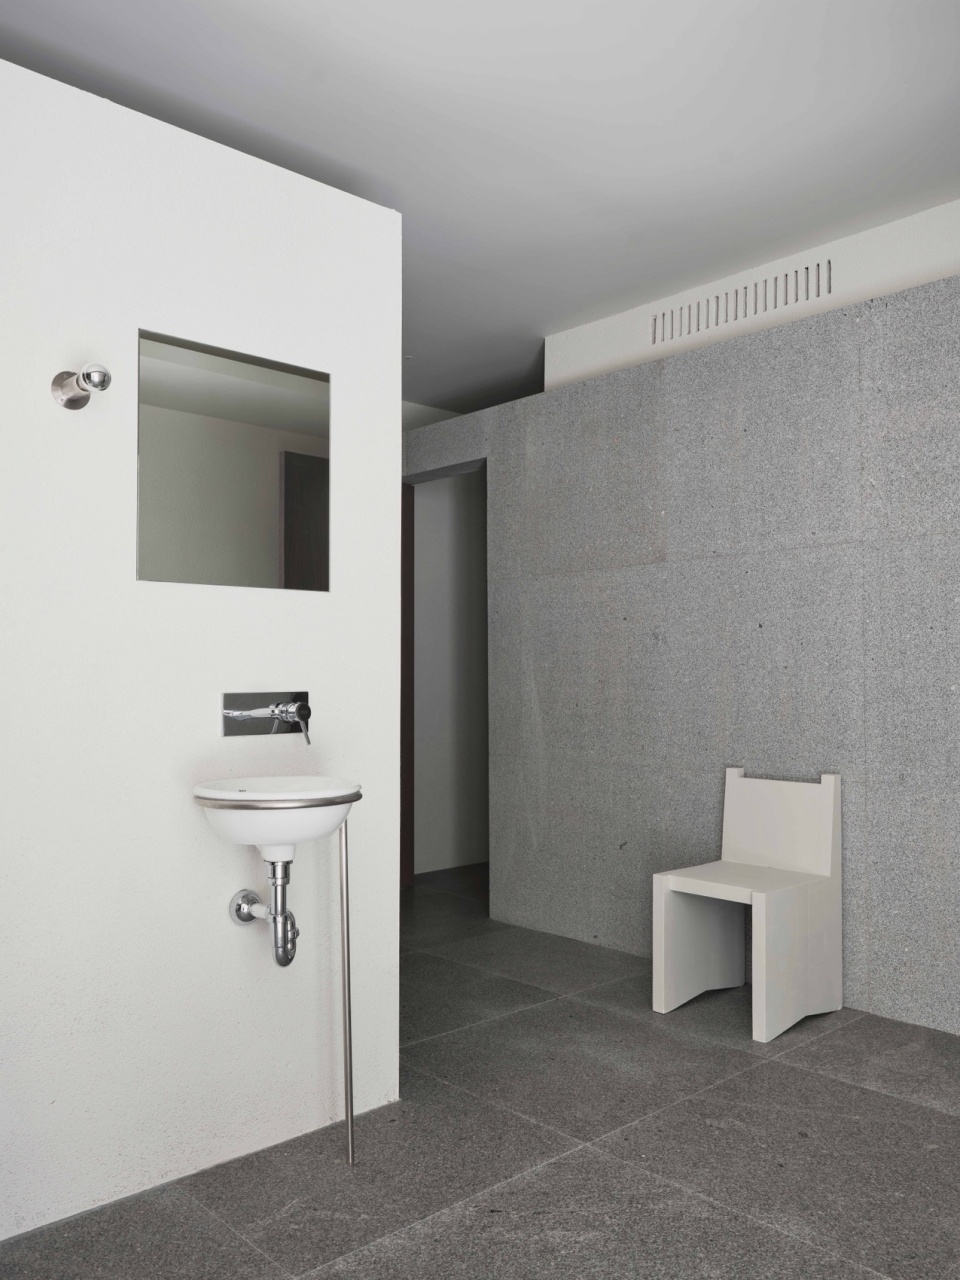
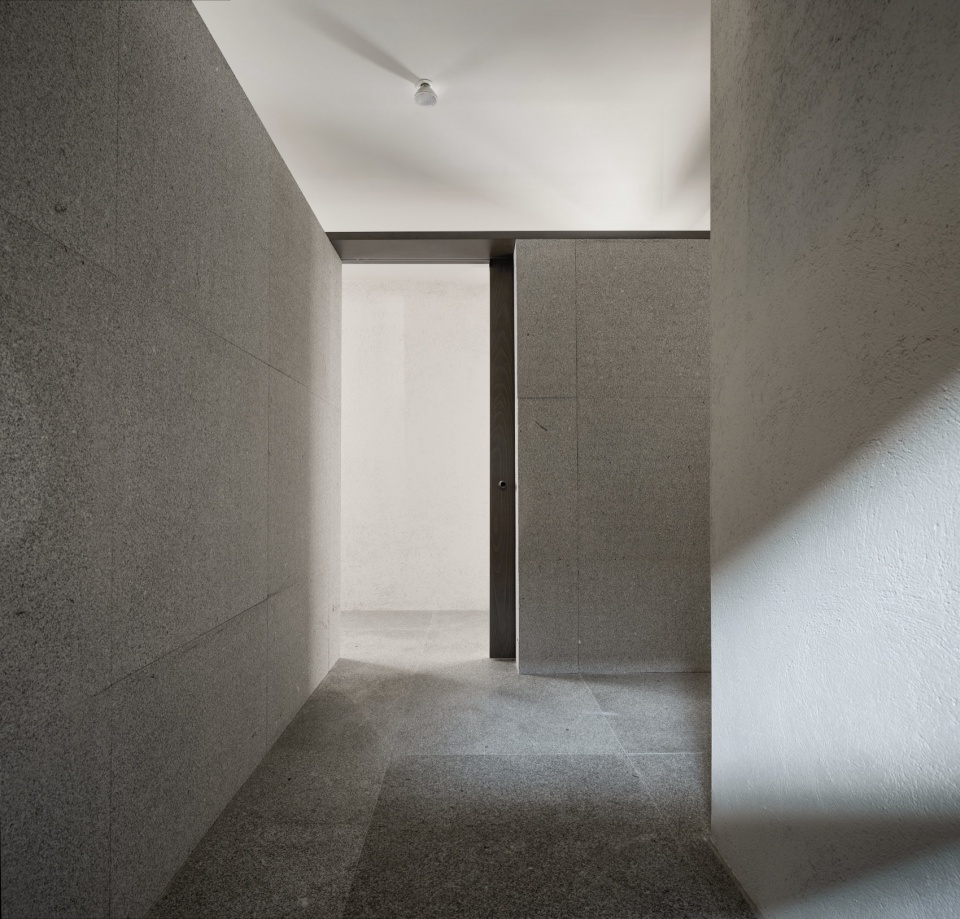
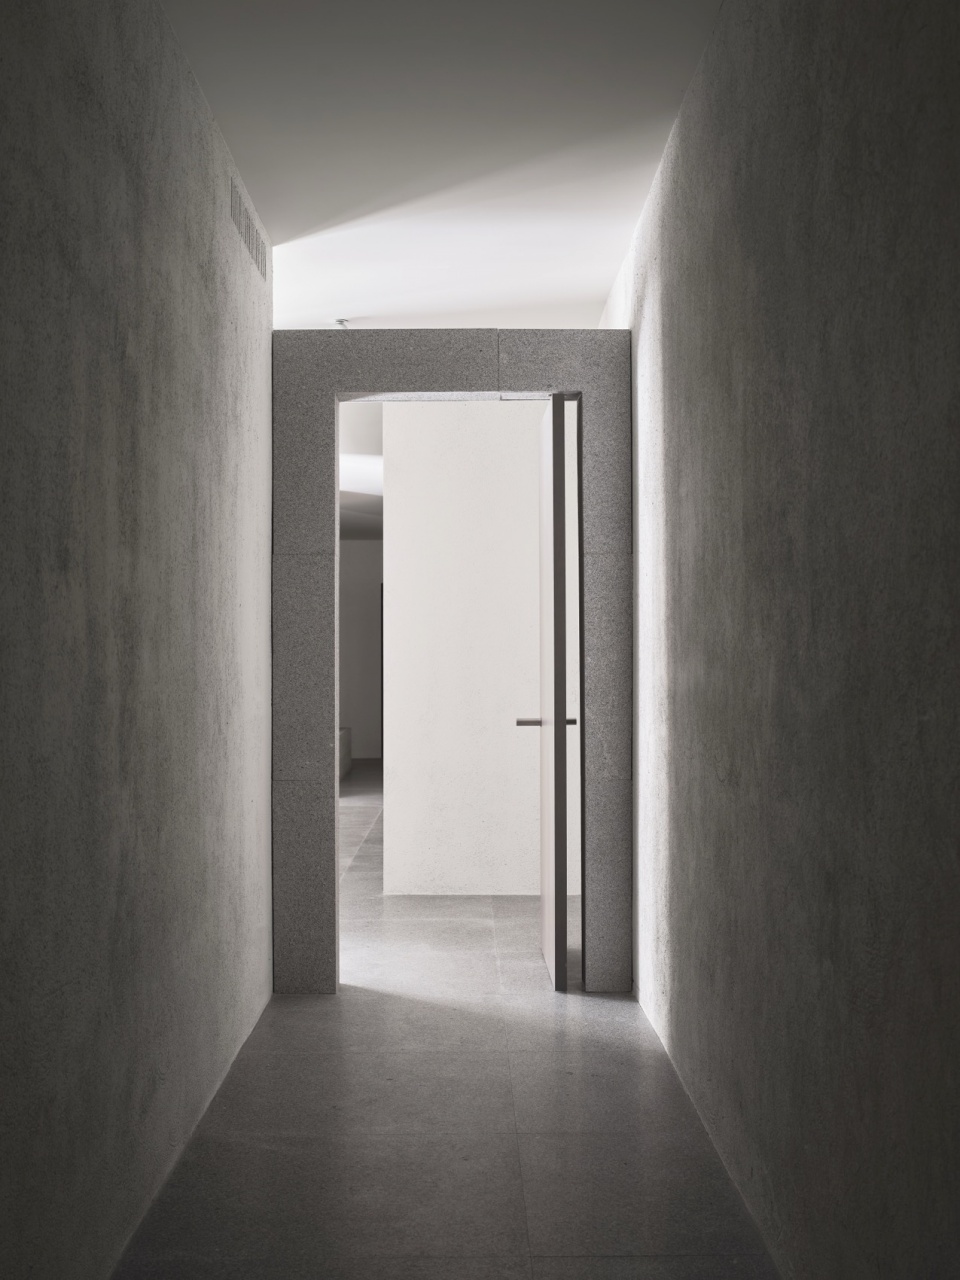
这一介入采用诚实而克制的材料性,与周围的工业特征展开对话。Ortega Diago 寻求一种能够承受高强度日常使用、同时保持深度宁静氛围的持久韧性。花岗岩成为项目中占主导地位的统一元素。它连续用于地面、竖向覆面和整体式门洞,其带有肌理的表面为墙体赋予触觉品质,使空间摆脱此类设施通常具有的临床感。
The intervention embraces an honest, sober materiality that dialogues with the surrounding industrial character. Ortega Diago sought a durable resilience capable of withstanding heavy daily use while maintaining an atmosphere of profound serenity. Granite emerges as the dominant, unifying element of the project. Deployed continuously across flooring, vertical cladding, and monolithic doorways, its textured finish lends a haptic quality to the walls, breaking away from the typical clinical feel of such facilities.
▼整体式门洞,monolithic doorways © David Zarzoso
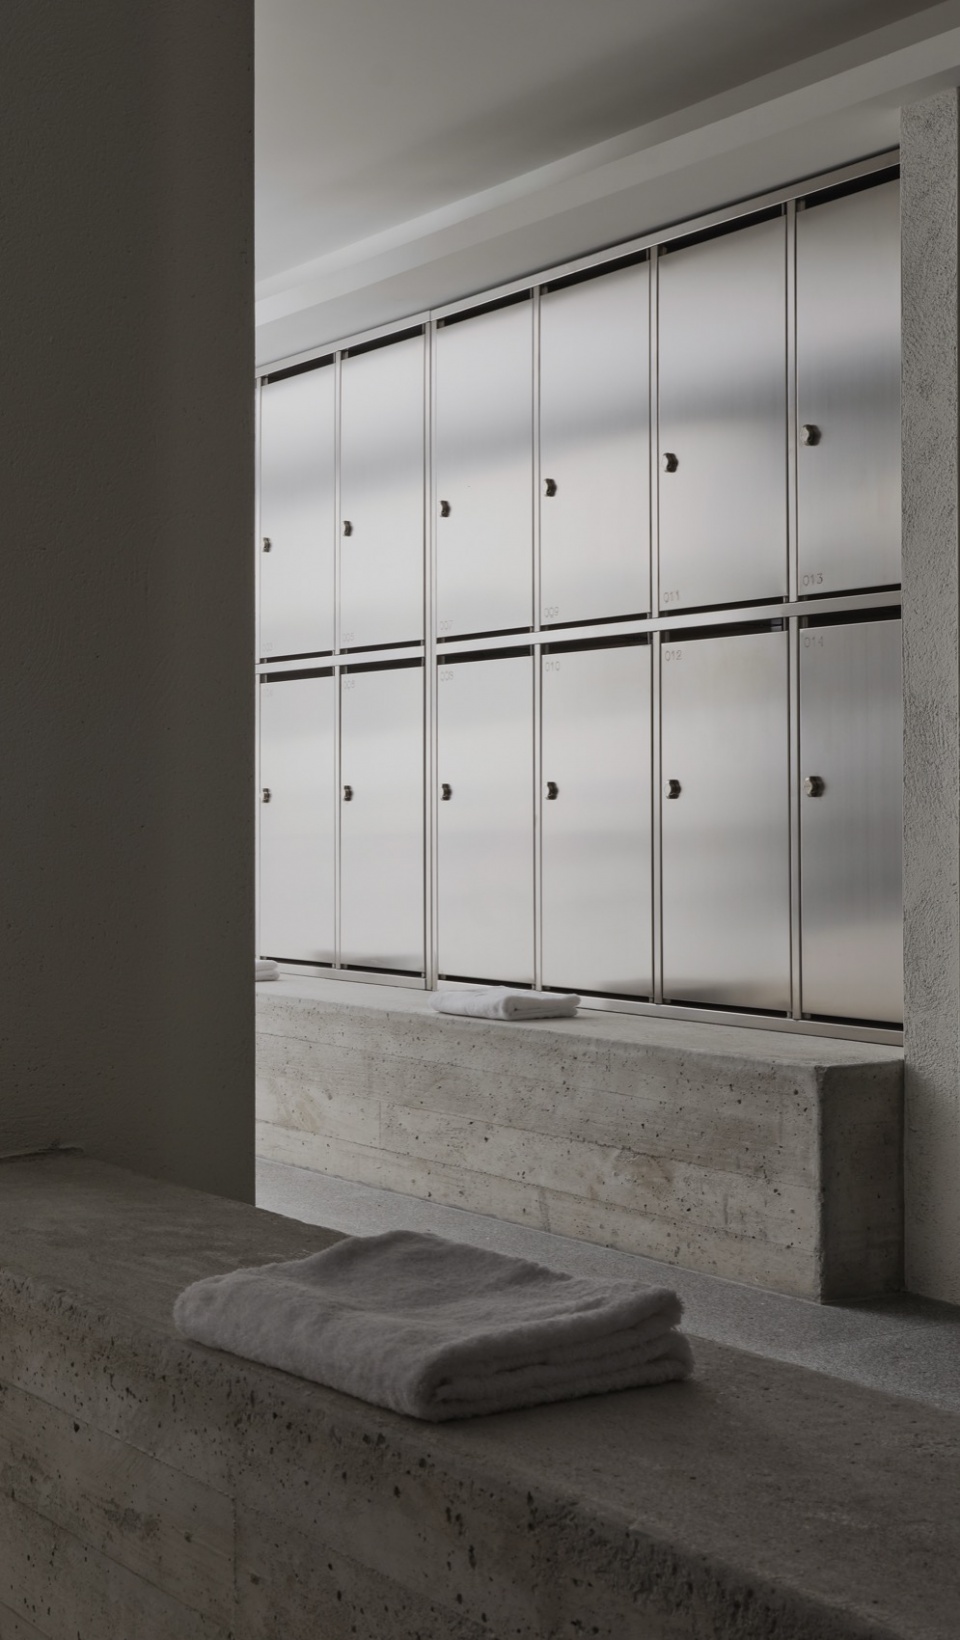
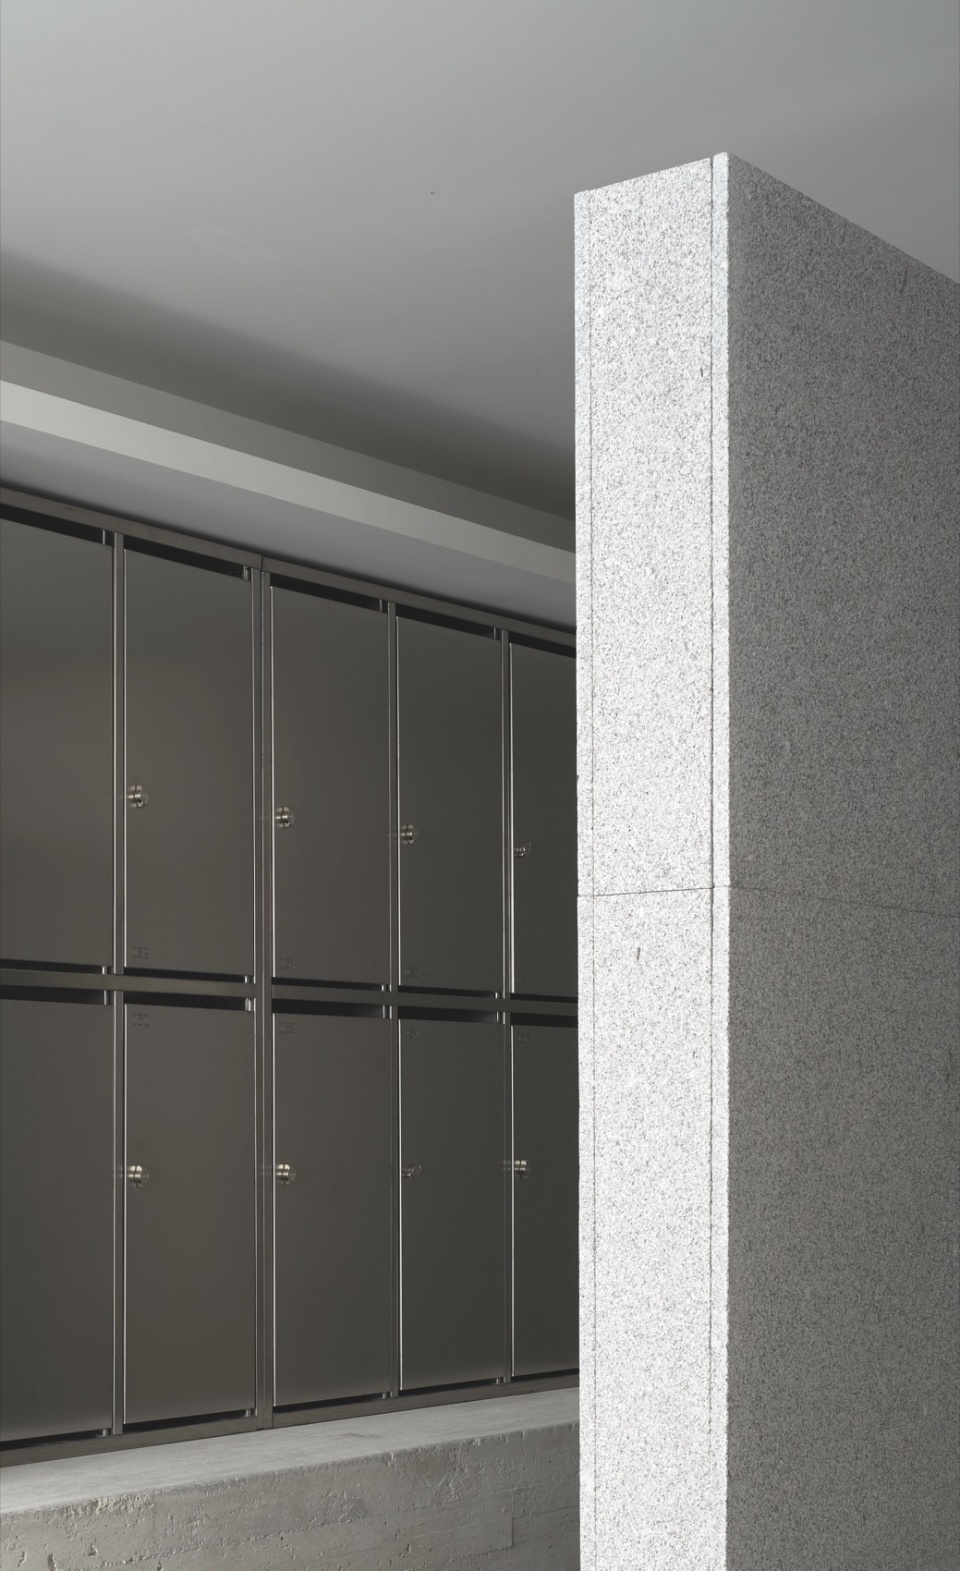
这种石材的重量感,与储物柜干净利落的正立面形成对照;储物柜完全采用缎面不锈钢制成。这一技术性构件引入锐利的高光与漫射反射,捕捉光线并叠加视觉视角,赋予空间一种意想不到的纵深感。
This stone weight finds its counterpoint in the clean fronts of the lockers, executed entirely in satin-finish stainless steel. This technical component introduces sharp highlights and diffused reflections that capture the light and multiply visual perspectives, lending the space an unexpected sense of depth.
▼储物柜完全采用缎面不锈钢制成,
executed entirely in satin-finish stainless steel © David Zarzoso
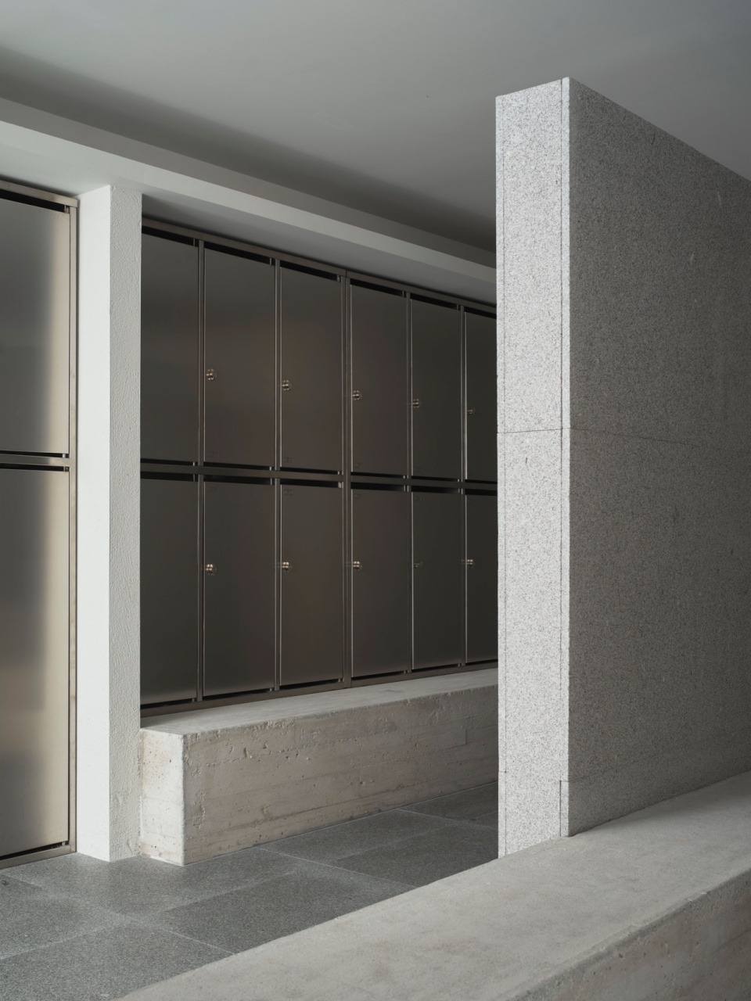
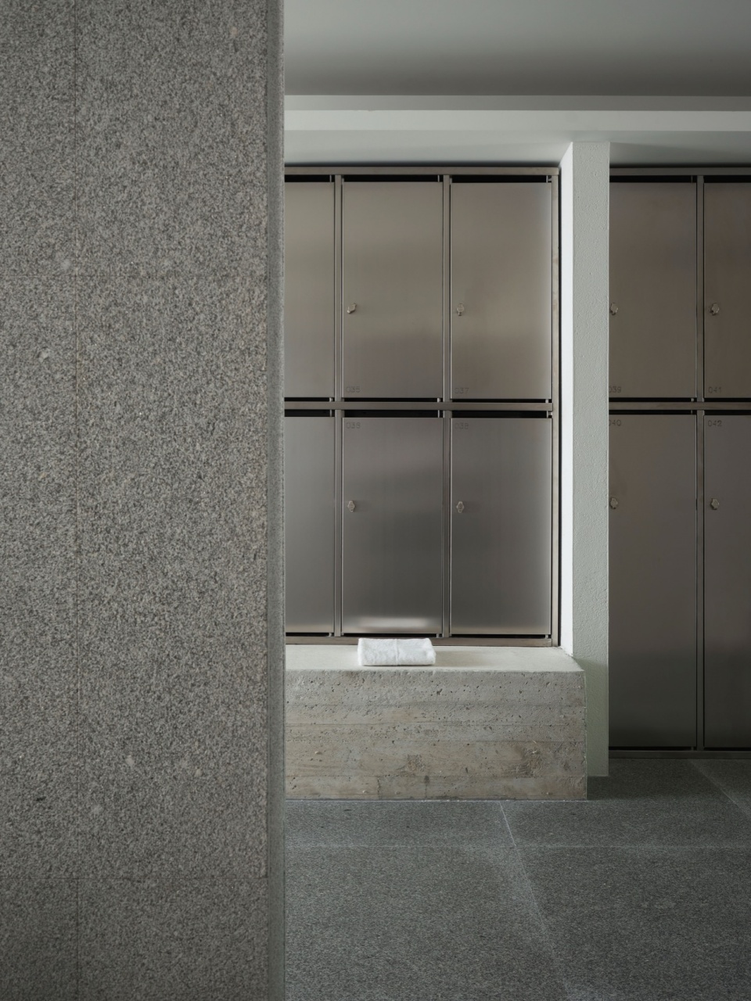
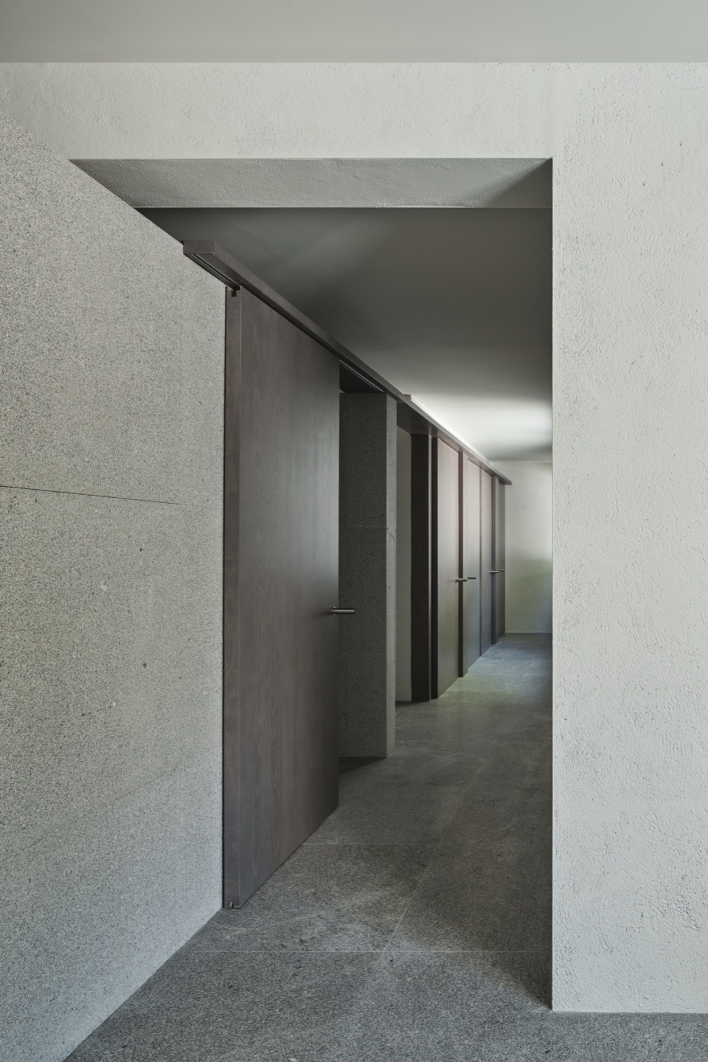
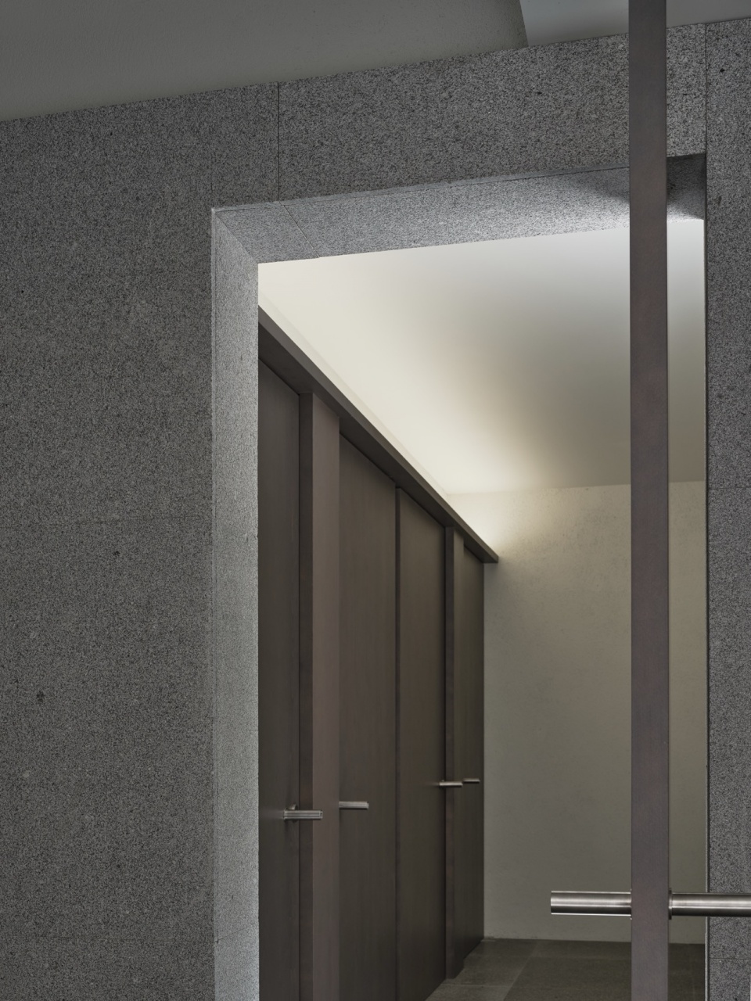
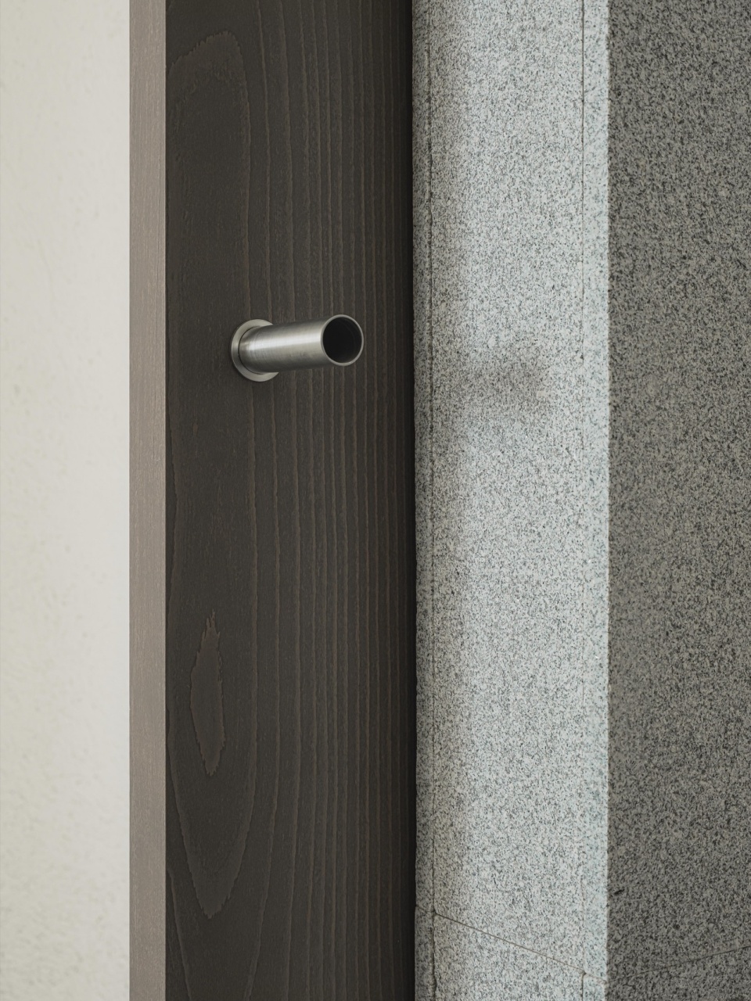
建筑的严谨性体现在整体式元素与定制解决方案的整合之中,并摒弃纯粹的装饰。连续的木模板肌理清水混凝土长凳作为坚实的基座,支撑着储物模块。与此同时,大型深色染色硬木门标示入口,并通过管状金属把手引入一丝温暖的细微变化。冷暖元素之间的这种相互作用,最终由浅色、粗糙肌理的周边抹灰墙面完成;这些墙面作为反射画布,让光线在其上滑动,赋予空间一种亲密的密度。
Architectural rigor manifests in the integration of monolithic elements and custom solutions that eschew pure decoration. Continuous board-marked exposed concrete benches serve as a solid plinth supporting the storage modules. Meanwhile, large dark-stained hardwood doors mark the entrances, introducing a warm nuance paired with tubular metal handles. This interplay between warm and cool elements is completed by the light-toned, rough- textured perimeter plaster walls, which act as reflective canvases where light glides, giving the space an intimate density.
▼大型深色染色硬木门标示入口,
large dark-stained hardwood doors mark the entrances © David Zarzoso
实用细节的诚实性
The honesty of utilitarian detail
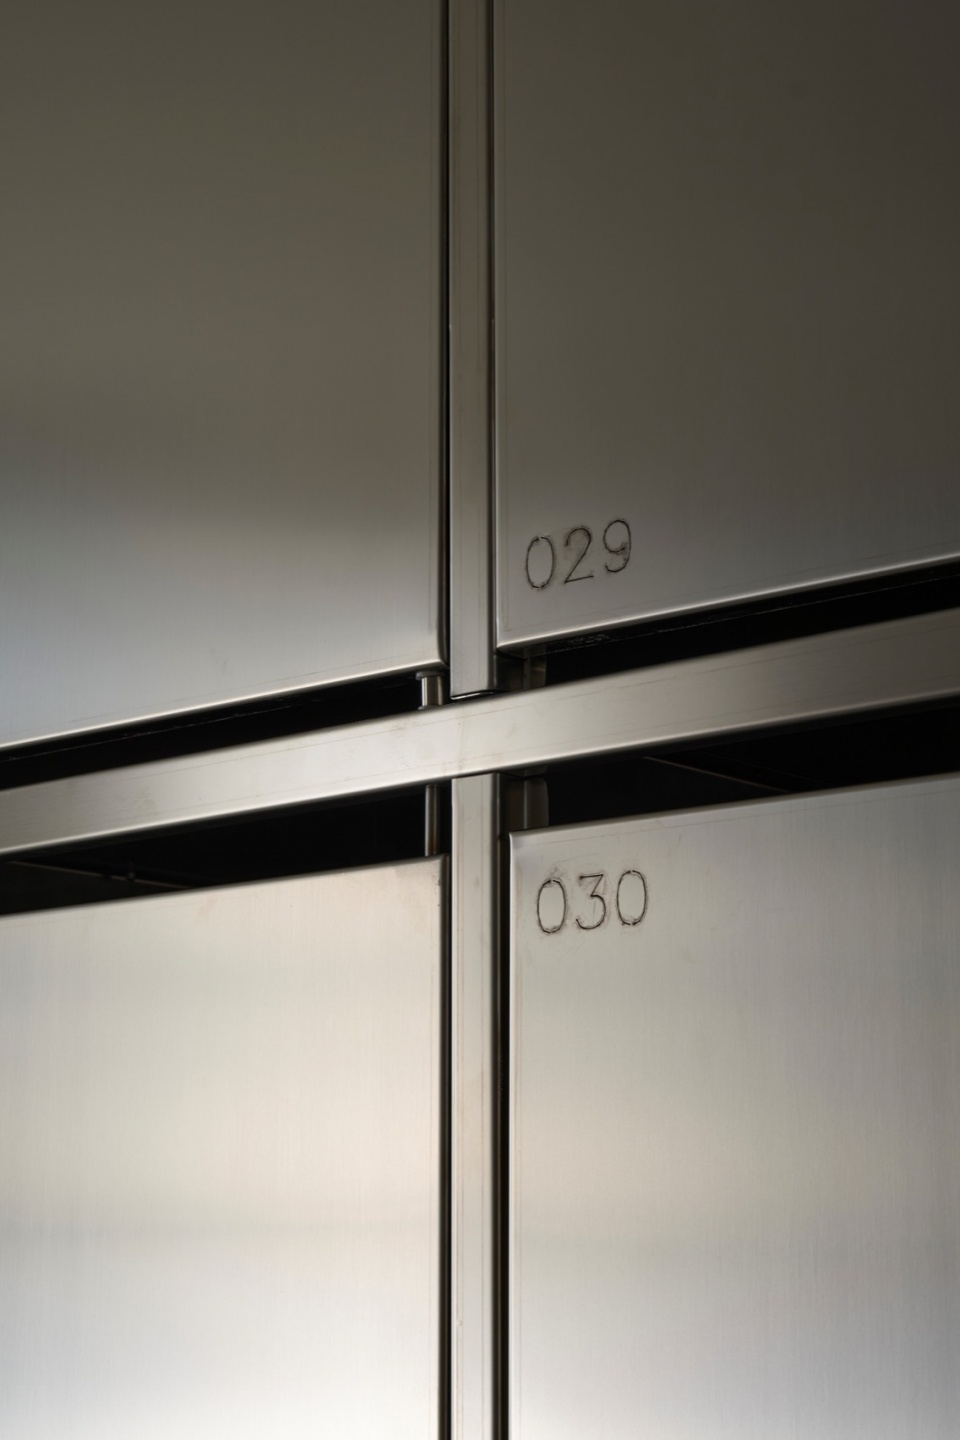
这一介入的每个角落都通过严谨的形式克制显现出设计。在储物柜正立面上,模块编号以干净、极简的字体直接刻入不锈钢表面。
Every corner of the intervention exudes design through rigorous formal restraint. On the locker fronts, module numbering is engraved directly onto the stainless steel with clean, minimalist typography.
▼模块编号以干净、极简的字体直接刻入不锈钢表面,
module numbering is engraved directly onto the stainless steel with clean, minimalist typography © David Zarzoso
▼材料细部,metrical detail © David Zarzoso
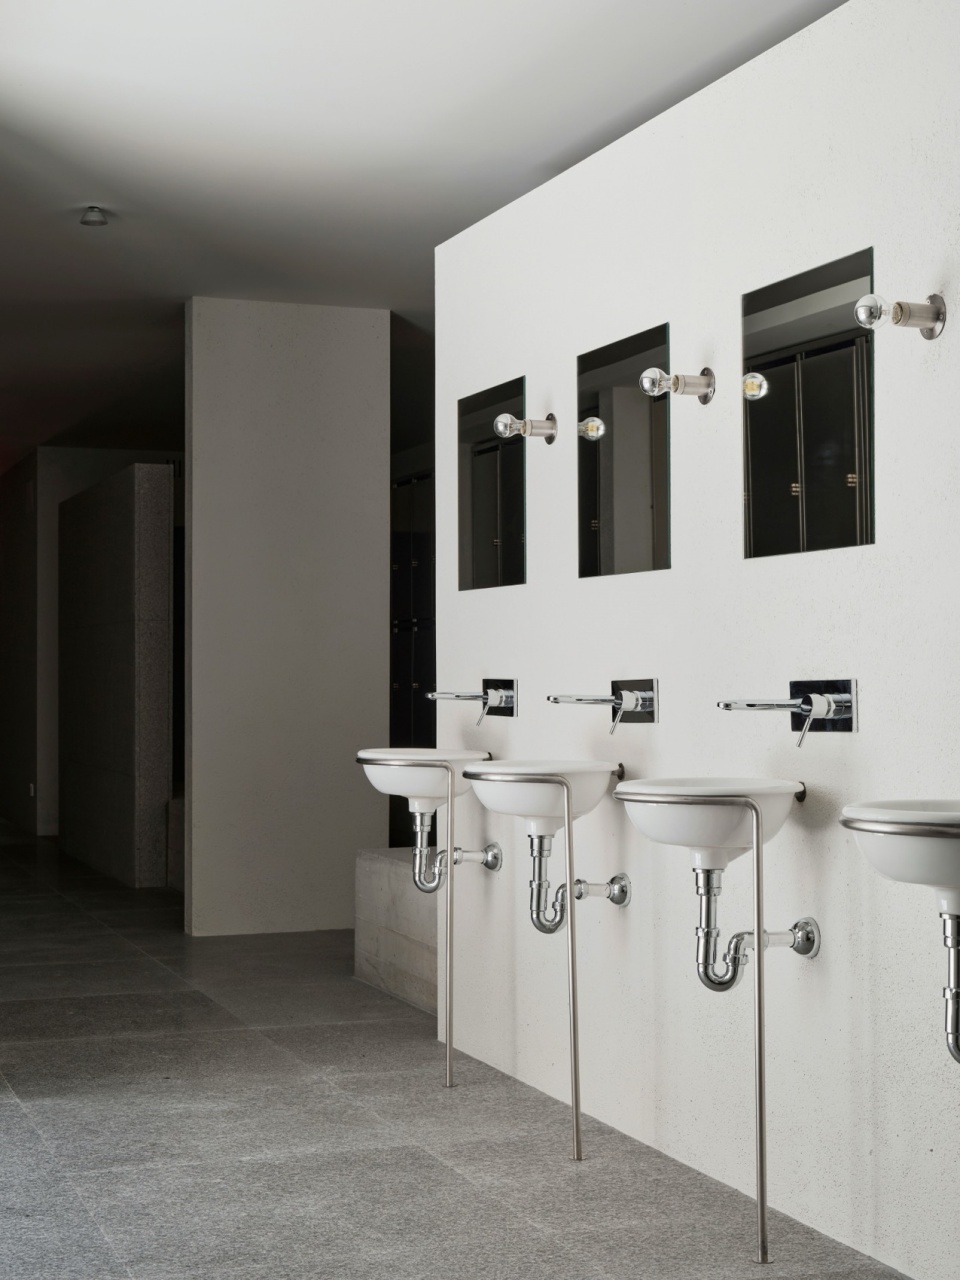
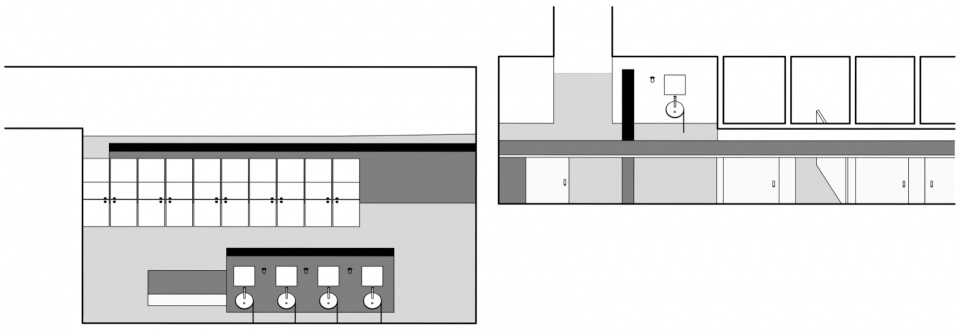
洗手间区域通过一系列线性排列的壁挂式陶瓷洗手盆进一步强化了这种轻盈感;洗手盆由纤细的铬金属支腿支撑,并将存水弯暴露在外。每个洗手盆上方分别设有嵌入式镜面和球形灯泡壁灯,这些元素引入了一种精致而技术性的对照。路径最终抵达平面尽端的一扇开启的窗,打破墙体的厚重感,并框取一处通向室外绿意的直接视野,邀请使用者与其日常休憩空间建立一种有意识而宁静的关系。
The washroom area reinforces this lightness through a linear sequence of wall- hung ceramic basins supported by slender chrome legs, leaving the traps exposed. Crowned individually by recessed mirrors and spherical bulb sconces, these elements introduce a refined, technical counterpoint. The path culminates at an open window at the far end of the floor plan, breaking the solidity of the walls to frame a direct view of the outdoor greenery, inviting the user into a conscious, serene relationship with their daily space of respite.
▼平面,floor plan © Ortega Diago
PROJECT DATA
Project: Industrial space renovation
Area: 340 sqm
Location: Andoain, San Sebastián, Spain
Materials: Concrete, Alba white granite (honed and bush-hammered finishes on walls)
Photography: David Zarzoso (www.davidzarzoso.com)
More: Ortega Diago。 更多关于他们 :Ortega Diago on gooood









就没人觉得这个项目像太平间?
我点进这个项目唯一的原因就是看有没有这条评论