感谢 Zurita Studio + Kalibra Arquitectura 予gooood分享以下内容。更多关于:Zurita Studio on gooood + Kalibra Arquitectura on gooood
Appreciation towards Zurita Studio + Kalibra Arquitectura for providing the following description:
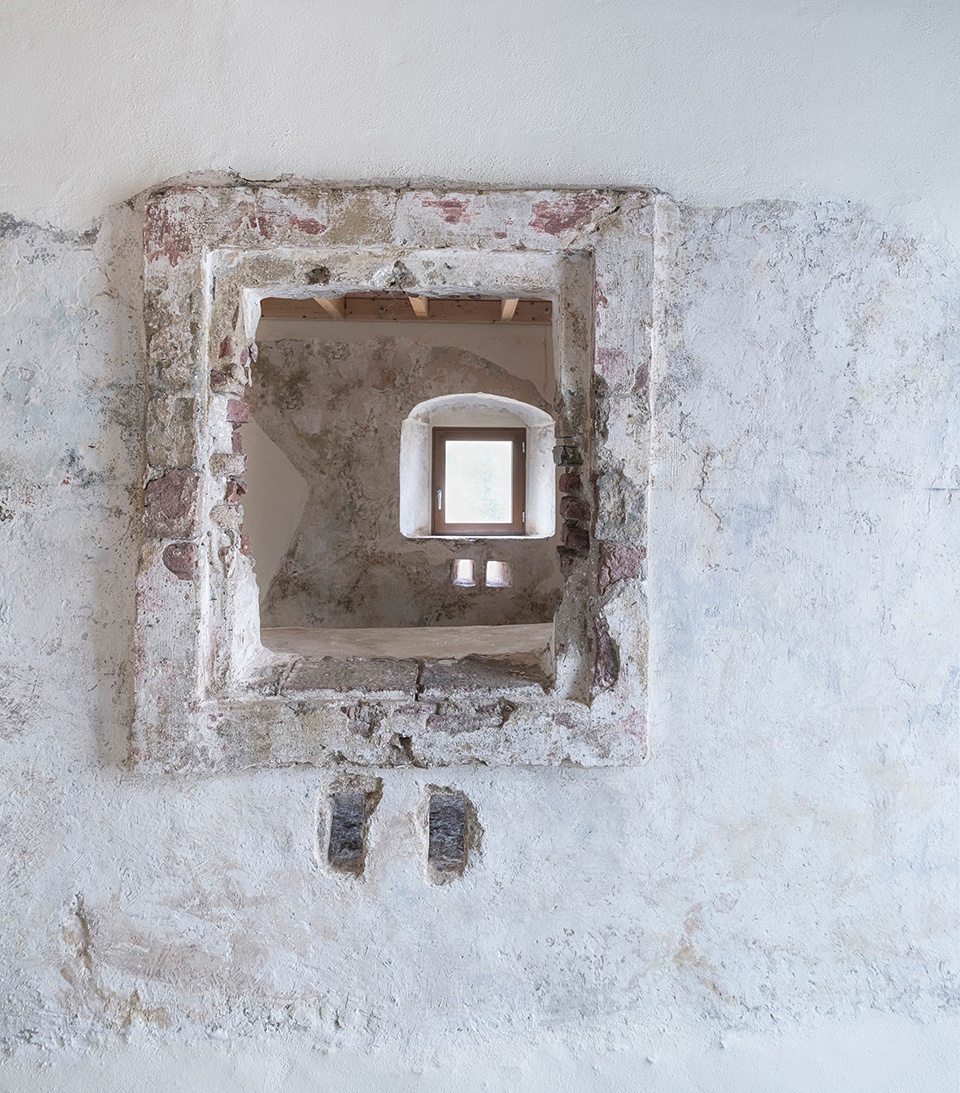
石与水坐落于一处前西班牙国民警卫队边境哨所的遗址之中。该哨所建于19世纪末,位于西班牙与葡萄牙边境、瓜迪亚纳河畔,曾用于监视两国之间的走私活动。这一历史痕迹仍清晰可见,既体现在被加固保留下来的废墟中,也体现在窗下的射击孔中——它们曾是河流监视系统的一部分。
▼区位平面图,Location plan © Zurita Studio / Kalibra Arquitectura
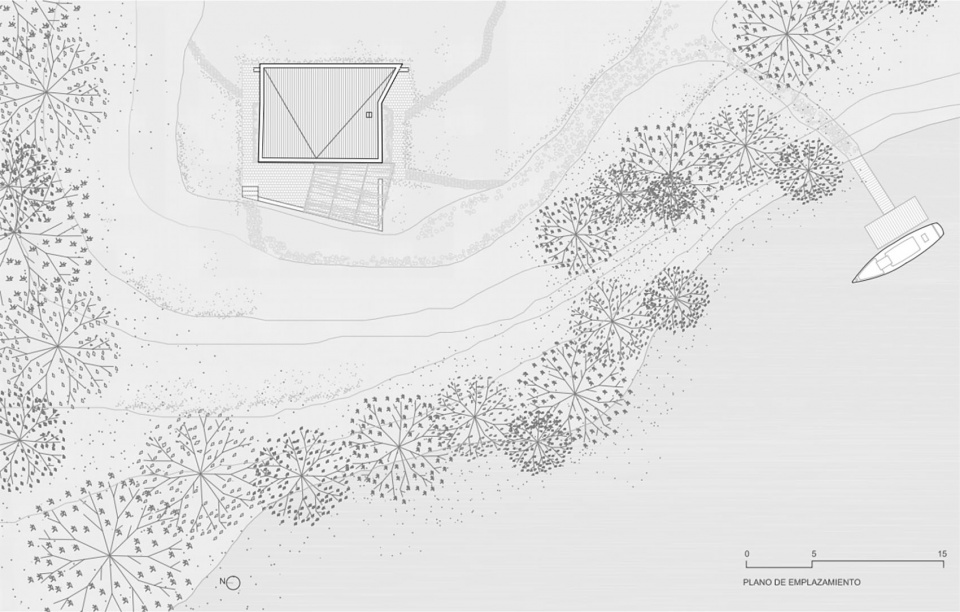
Stone and Water is set within the ruins of a former border outpost of the Spanish Civil Guard, built at the end of the 19th century beside the Guadiana River, on the border between Spain and Portugal, from where smuggling between the two countries was monitored. This historical trace remains visible both in the consolidated ruin and in the loopholes beneath the windows, which formed part of the river surveillance system.
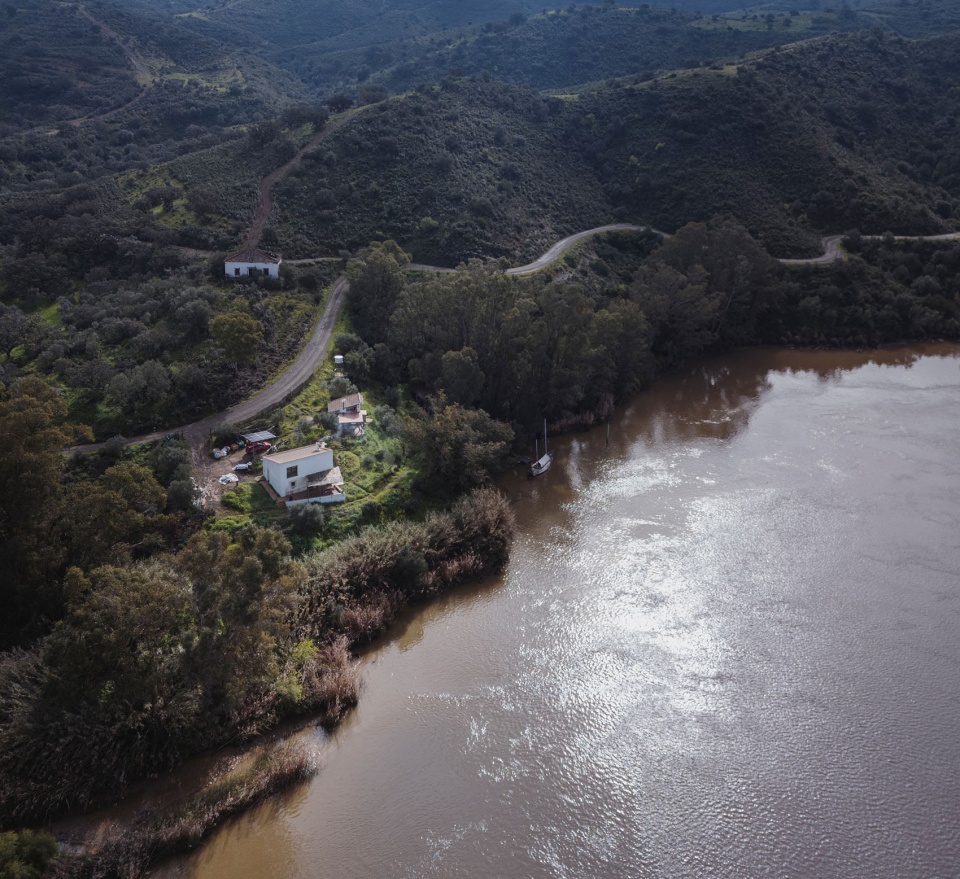
▼河湾与乡野场地,River bend and rural site © Ulrich Stockhaus
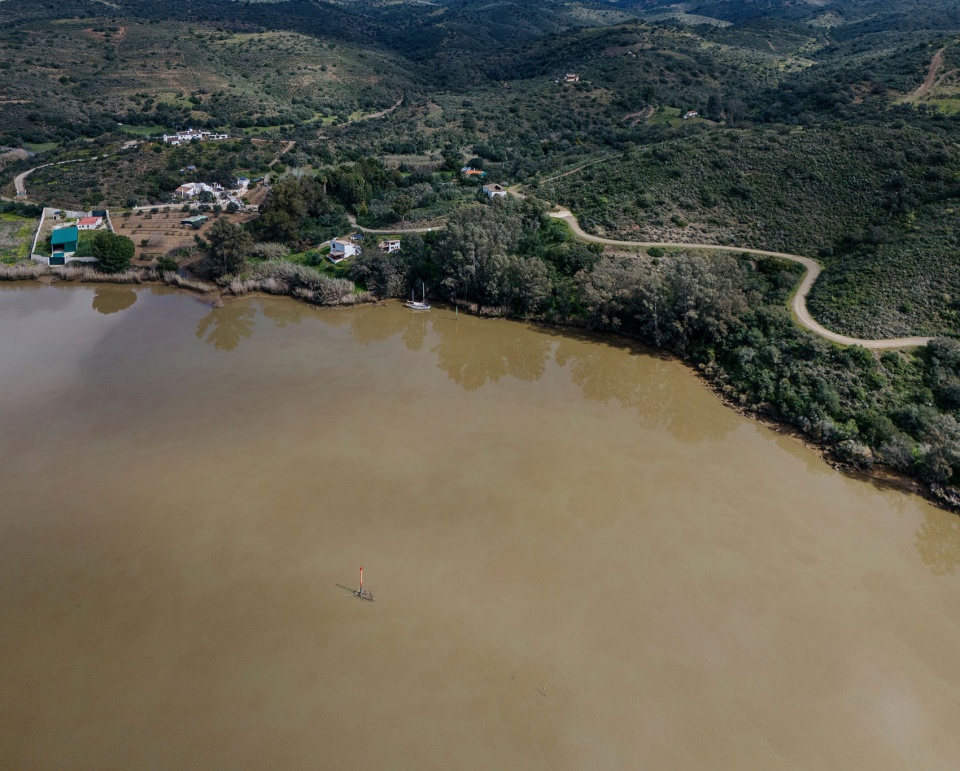
▼河岸住宅鸟瞰,Aerial view of riverside house © Ulrich Stockhaus
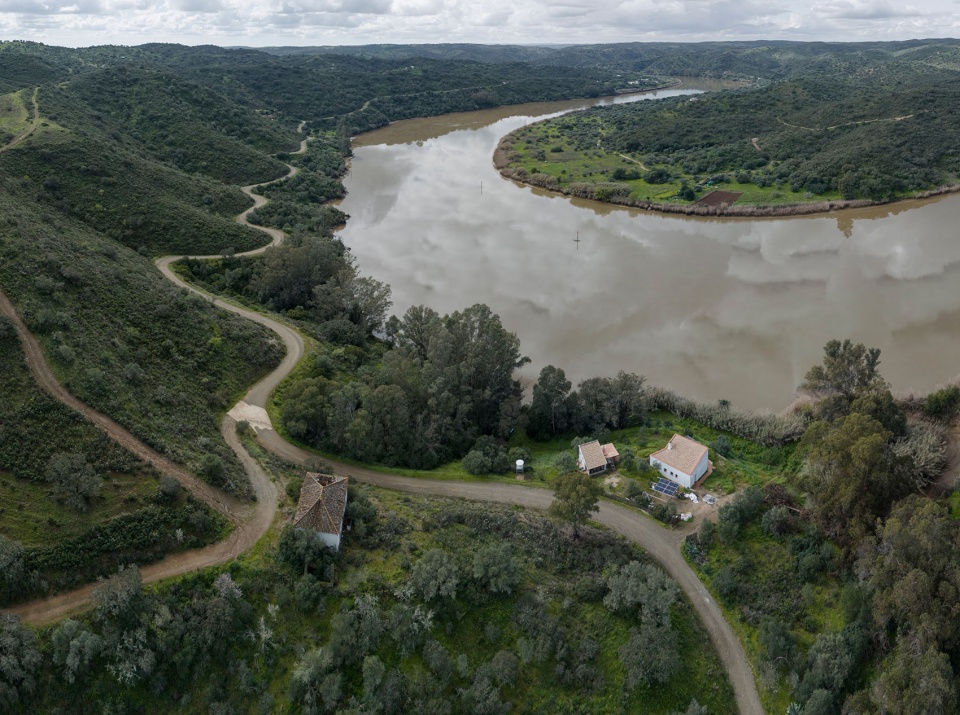
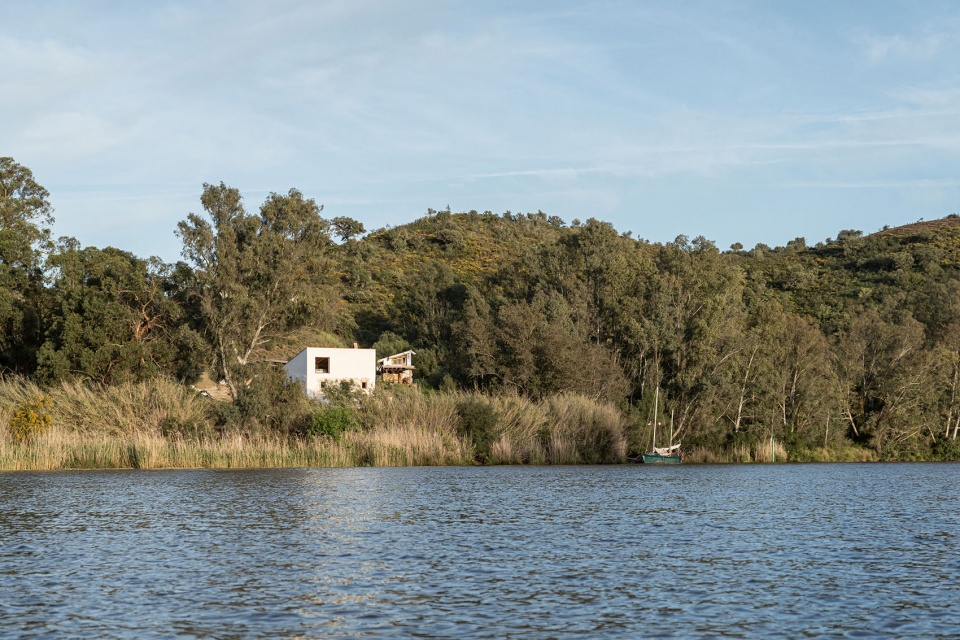
▼远望河畔住宅,Distant view by the river © Juanca Lagares
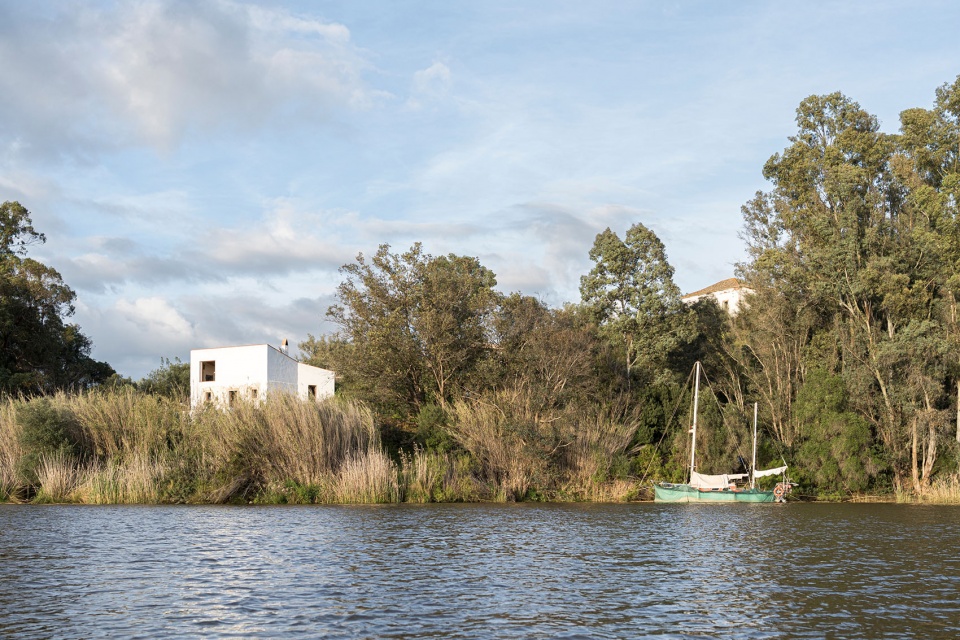
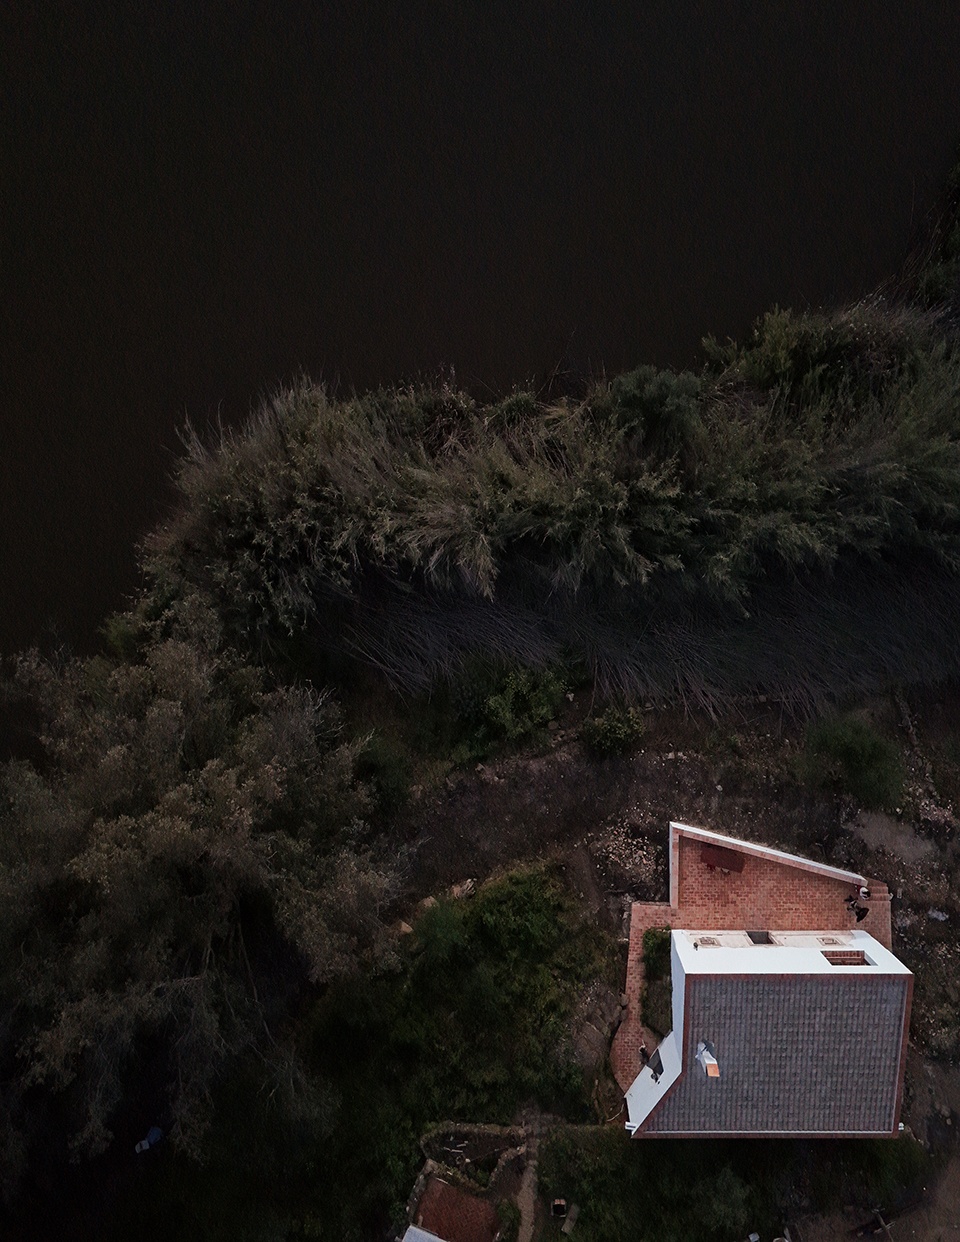
▼俯瞰河岸住宅,Aerial view of house by the river © Juanca Lagares
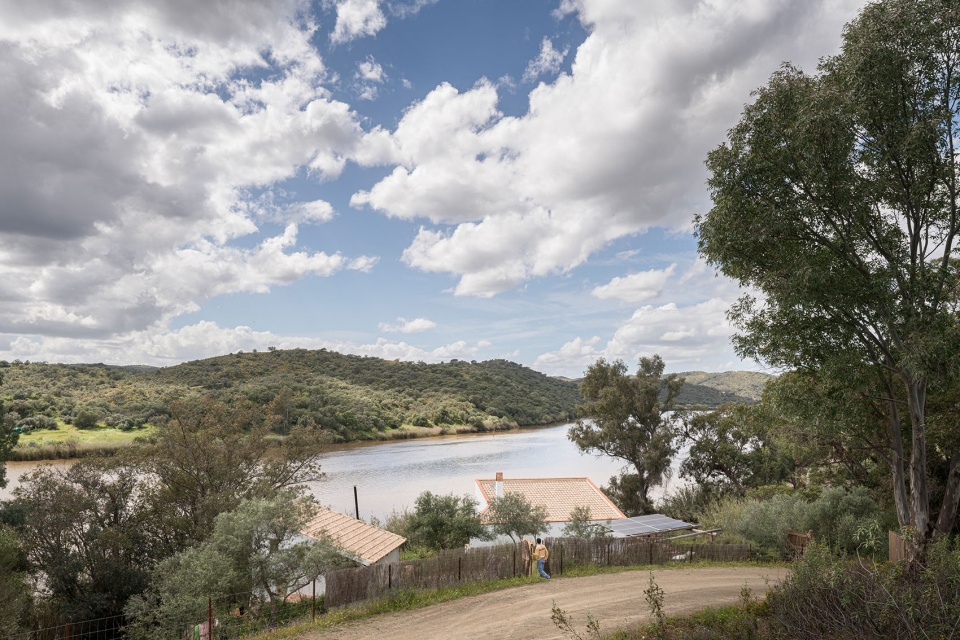
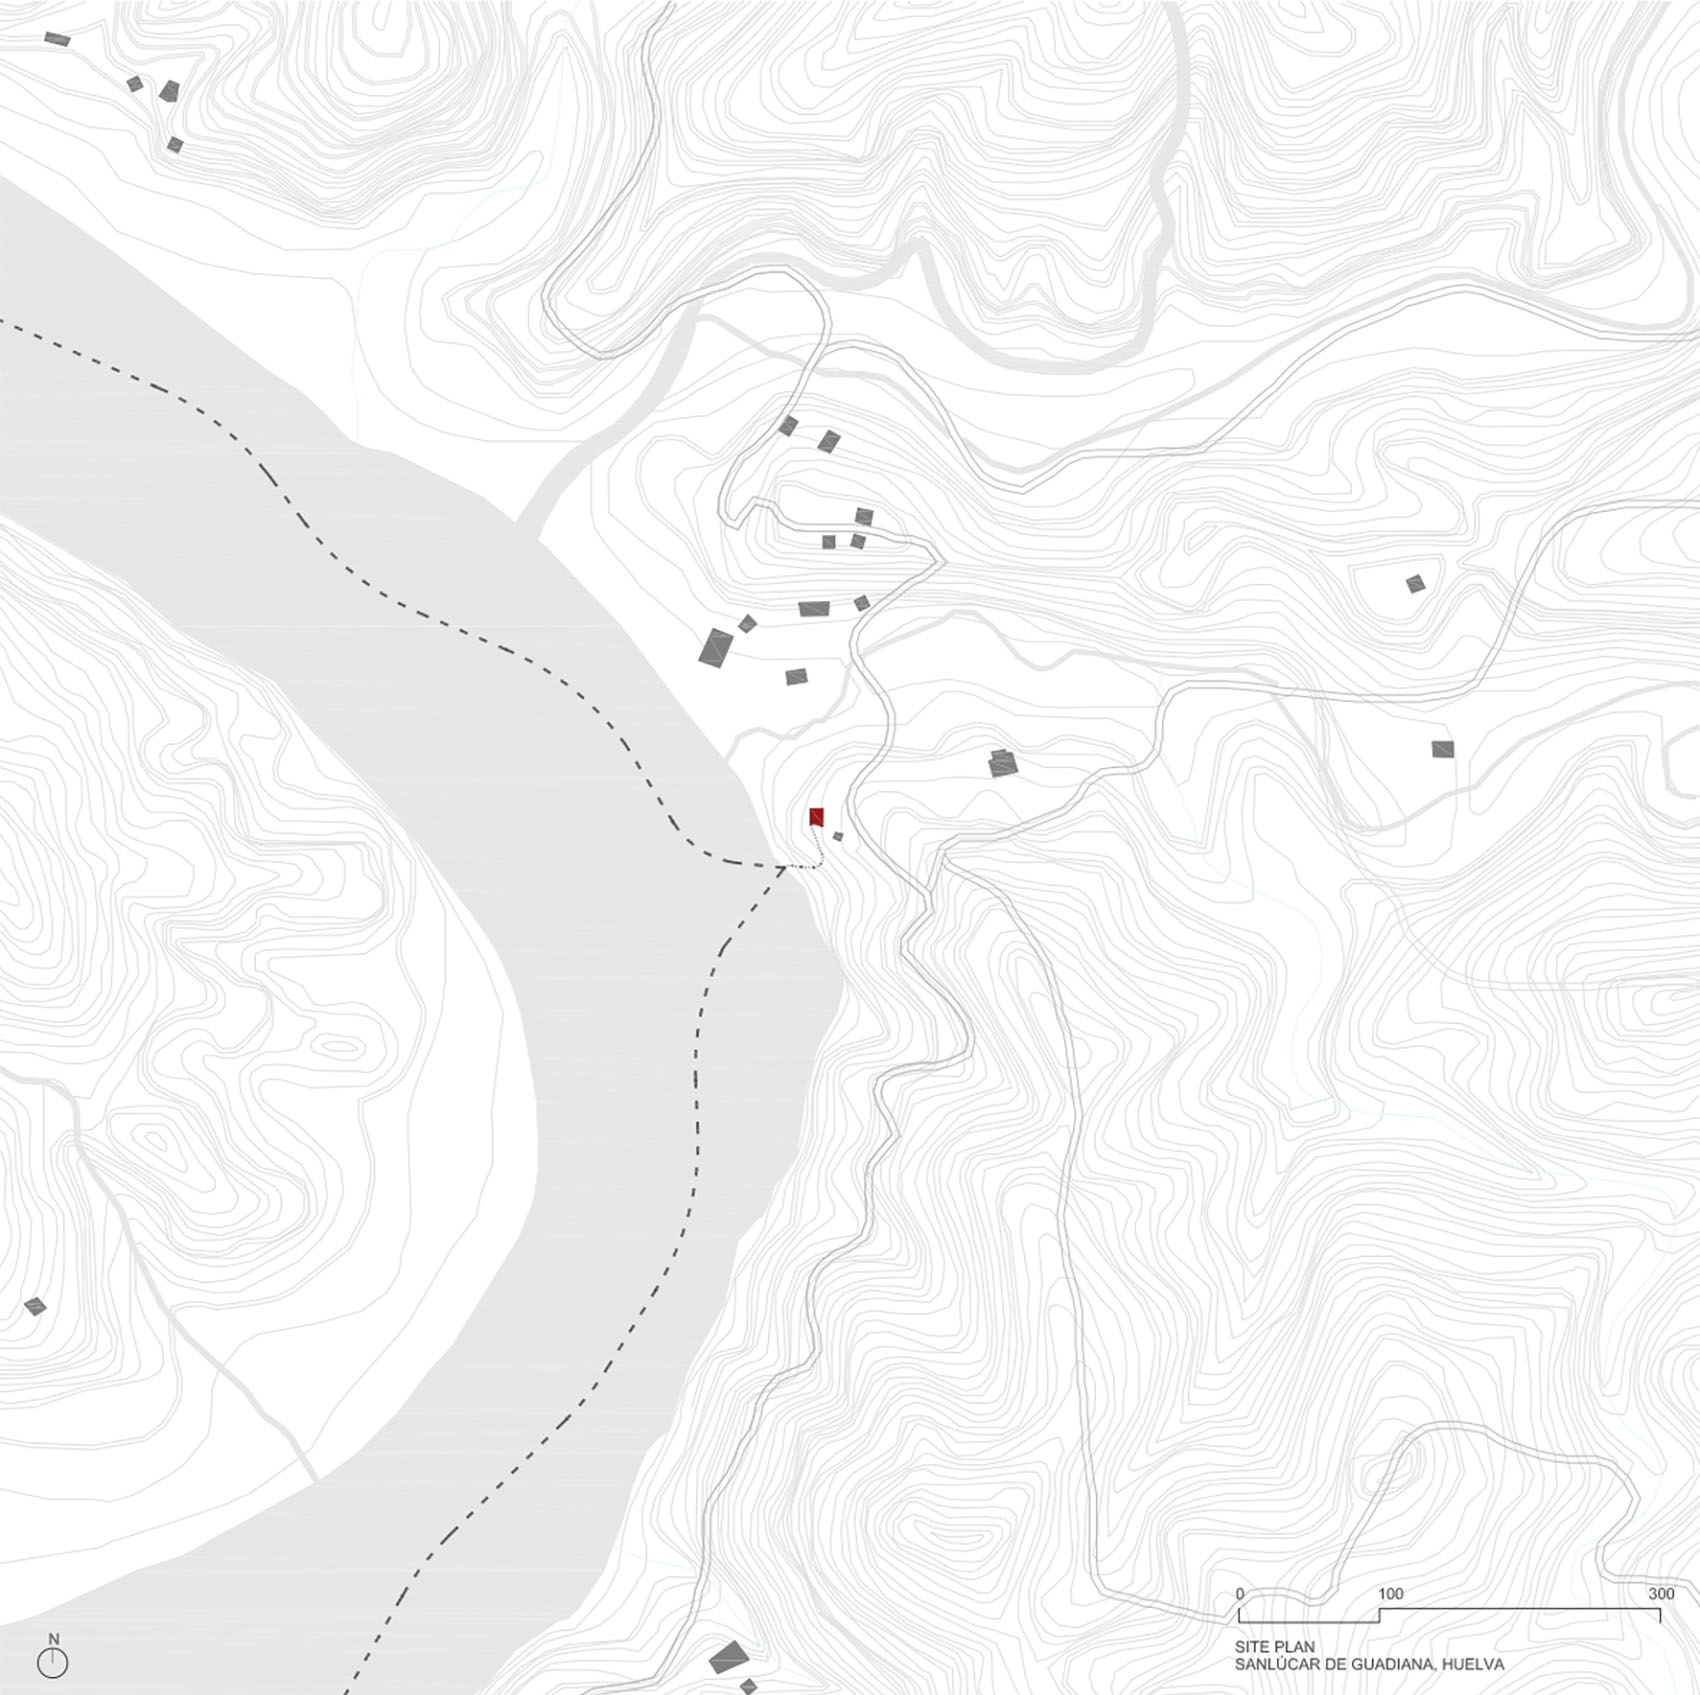
项目位于瓜迪亚纳河左岸的一座山丘上,地处圣卢卡尔-德瓜迪亚纳,一个仅有420余名居民、却拥有显著国际社区的小村庄。近20%的人口为外国人,主要来自英国,这既源于他们在该省长期以来的存在,更重要的是由于圣卢卡尔作为瓜迪亚纳河沿岸第一个受庇护锚地的条件:帆船从大西洋溯河而上后,可在这里自由停泊,随后出发横渡大洋,或在归航后停靠。作为内陆港口的这一特质,使村庄成为水手们反复抵达的目的地。他们乘船而来,长时间停留,并在许多情况下最终永久定居。航海者不断抵达与离开的流动,深刻塑造了村庄开放的身份特征,使其与旅行和水紧密相连,也构成了项目的文化背景。
The project sits on a hill on the left bank of the river, in Sanlúcar de Guadiana, a small village of just over 420 inhabitants with a remarkable international community. Nearly 20% of the population is foreign, mainly British, due both to their long-standing presence in the province and, above all, to Sanlúcar’s condition as the first sheltered anchorage along the Guadiana, where sailboats can freely moor after sailing upriver from the Atlantic, before setting out to cross the ocean or upon returning from it. This character as an inland port has made the village a recurring destination for sailors who arrive by boat, remain for long periods, and in many cases eventually settle permanently. The constant arrival and departure of navigators has deeply shaped the village’s open identity, linked to travel and water, and forms the cultural background of the project.
▼山坡与河流景观,Hillside and river landscape © Juanca Lagares
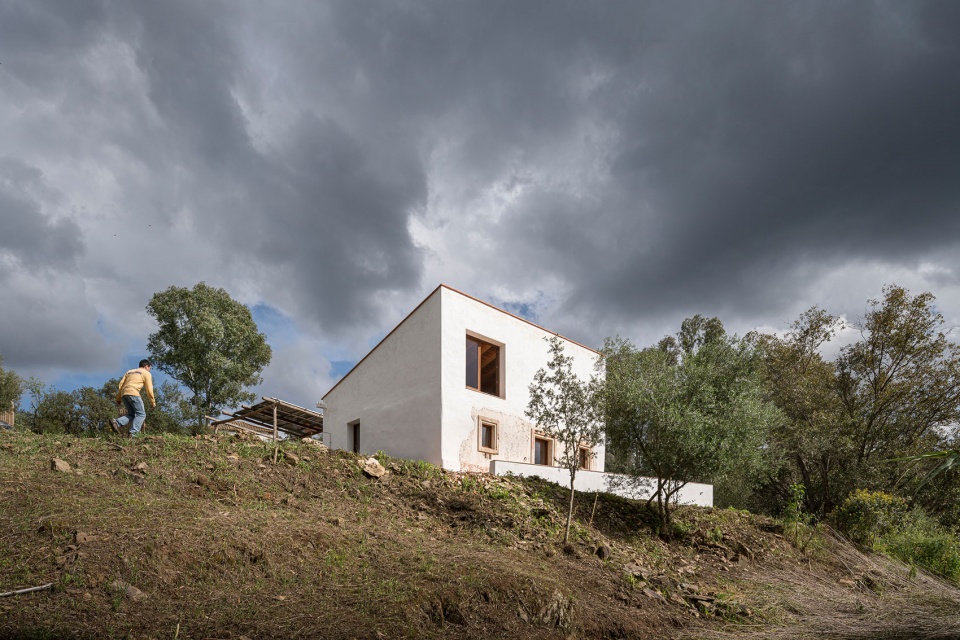
▼山坡上的住宅,House on the hillside © Juanca Lagares
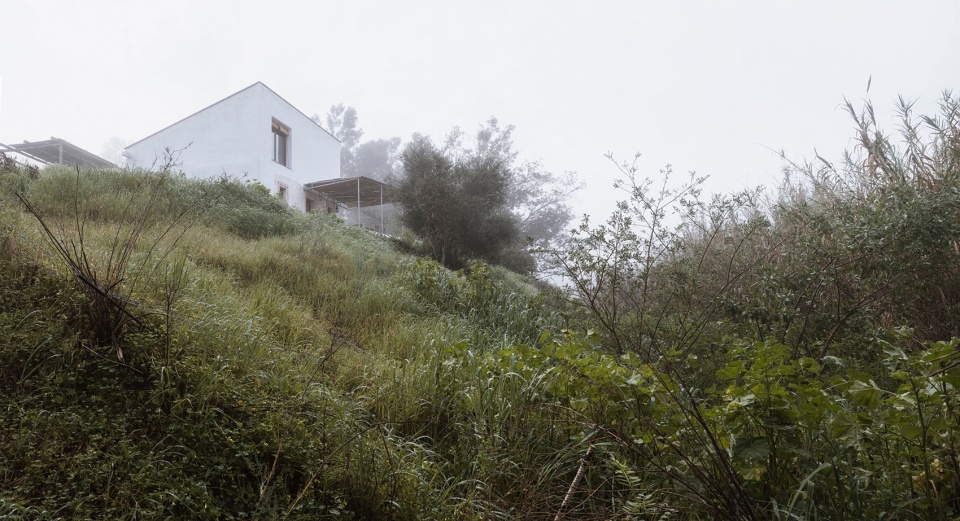
业主与圣卢卡尔-德瓜迪亚纳及这条河流之间的关系可追溯至多年以前,并随着时间逐渐加深。最初,她通过在船上或朋友家短暂停留与这里发生联系,后来又与他人共同使用河边的一间小木屋。此后,Olga与当时的伴侣——一位阿根廷水手兼艺术家——共同买下了一处废墟,由此开启了建造一处属于他们自己的庇护所的过程。这种与场地之间的个人联系,也为建筑师所共享。建筑师是Olga儿子的朋友,自童年起便通过这个家庭享受着圣卢卡尔与河流带来的体验。
The owner’s relationship with Sanlúcar de Guadiana and the river stretches back many years and gradually deepened over time, first through temporary stays on boats or in friends’ houses, and later by sharing a small cabin by the river. The subsequent purchase of a ruin by Olga, together with her then partner — an Argentine sailor and artist — marked the beginning of a process aimed at building a refuge of their own. This personal connection to the place is also shared by the architect, a friend of Olga’s son, who has enjoyed Sanlúcar and the river through this family since childhood.
▼住宅望向河流,House facing the river © Juanca Lagares
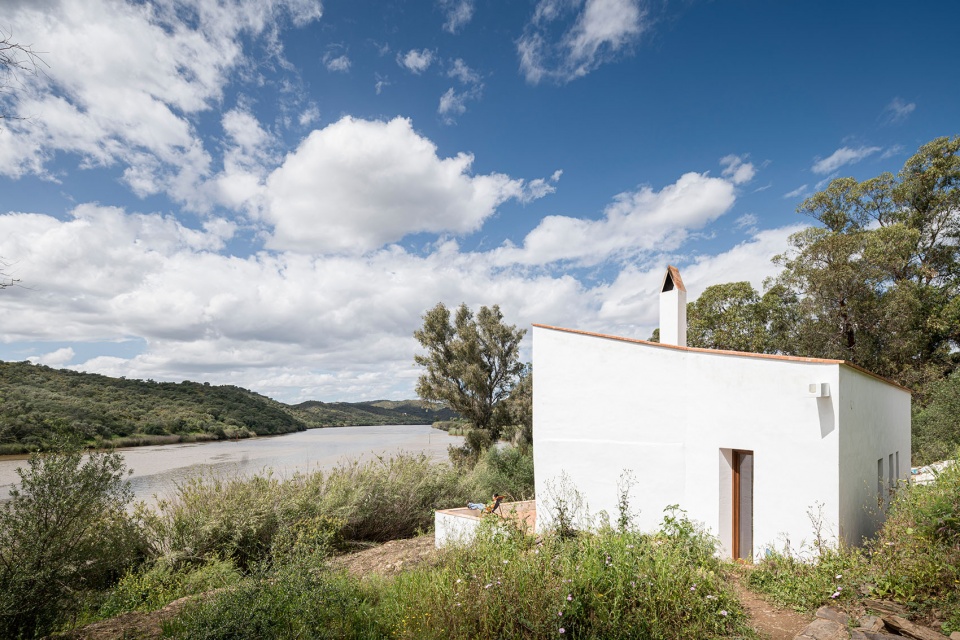
▼林间框景,Framed view in the forest © Juanca Lagares
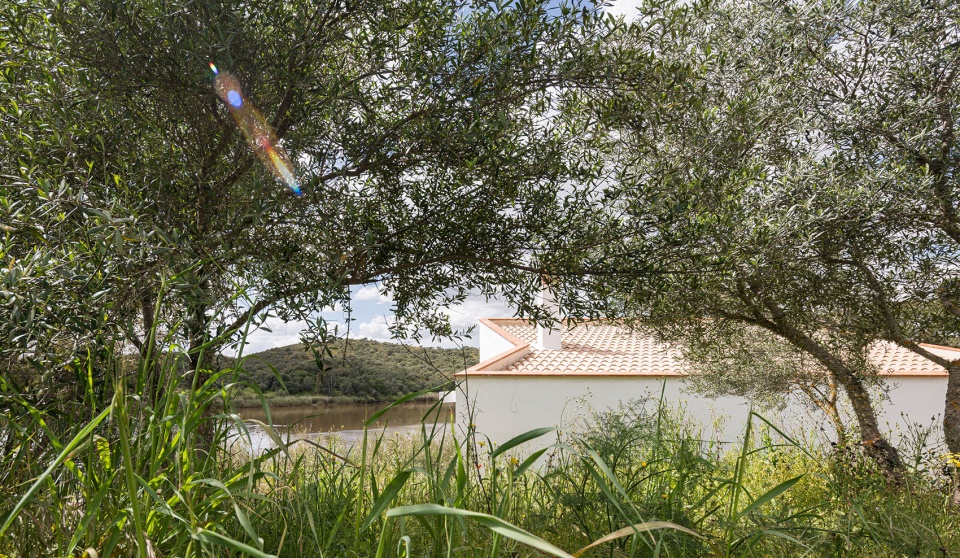
建筑并未将废墟作为历史物件来修复,而是将既有石砌边界作为一种结构与空间装置,用以定义住宅的几何、门槛与氛围。紧凑的建造加固了遗存,同时仅加入一处克制的延伸空间。从外部看,住宅呈现为一种层叠的连续性,新旧部分通过饰面加以区分:原有的白灰粉刷砌体与新施作的白色抹灰。屋顶顺应自然地形反向倾斜,保护住宅免受入口路径方向的视线干扰,并朝向河流升起,打开一个单一而精确的孔洞,框取河流景观。这一建筑动作将视线聚焦于河流,使室内与景观相连,并在住宅与周边环境之间建立起强烈的关系。
▼轴测示意图,Axonometric diagram © Zurita Studio / Kalibra Arquitectura
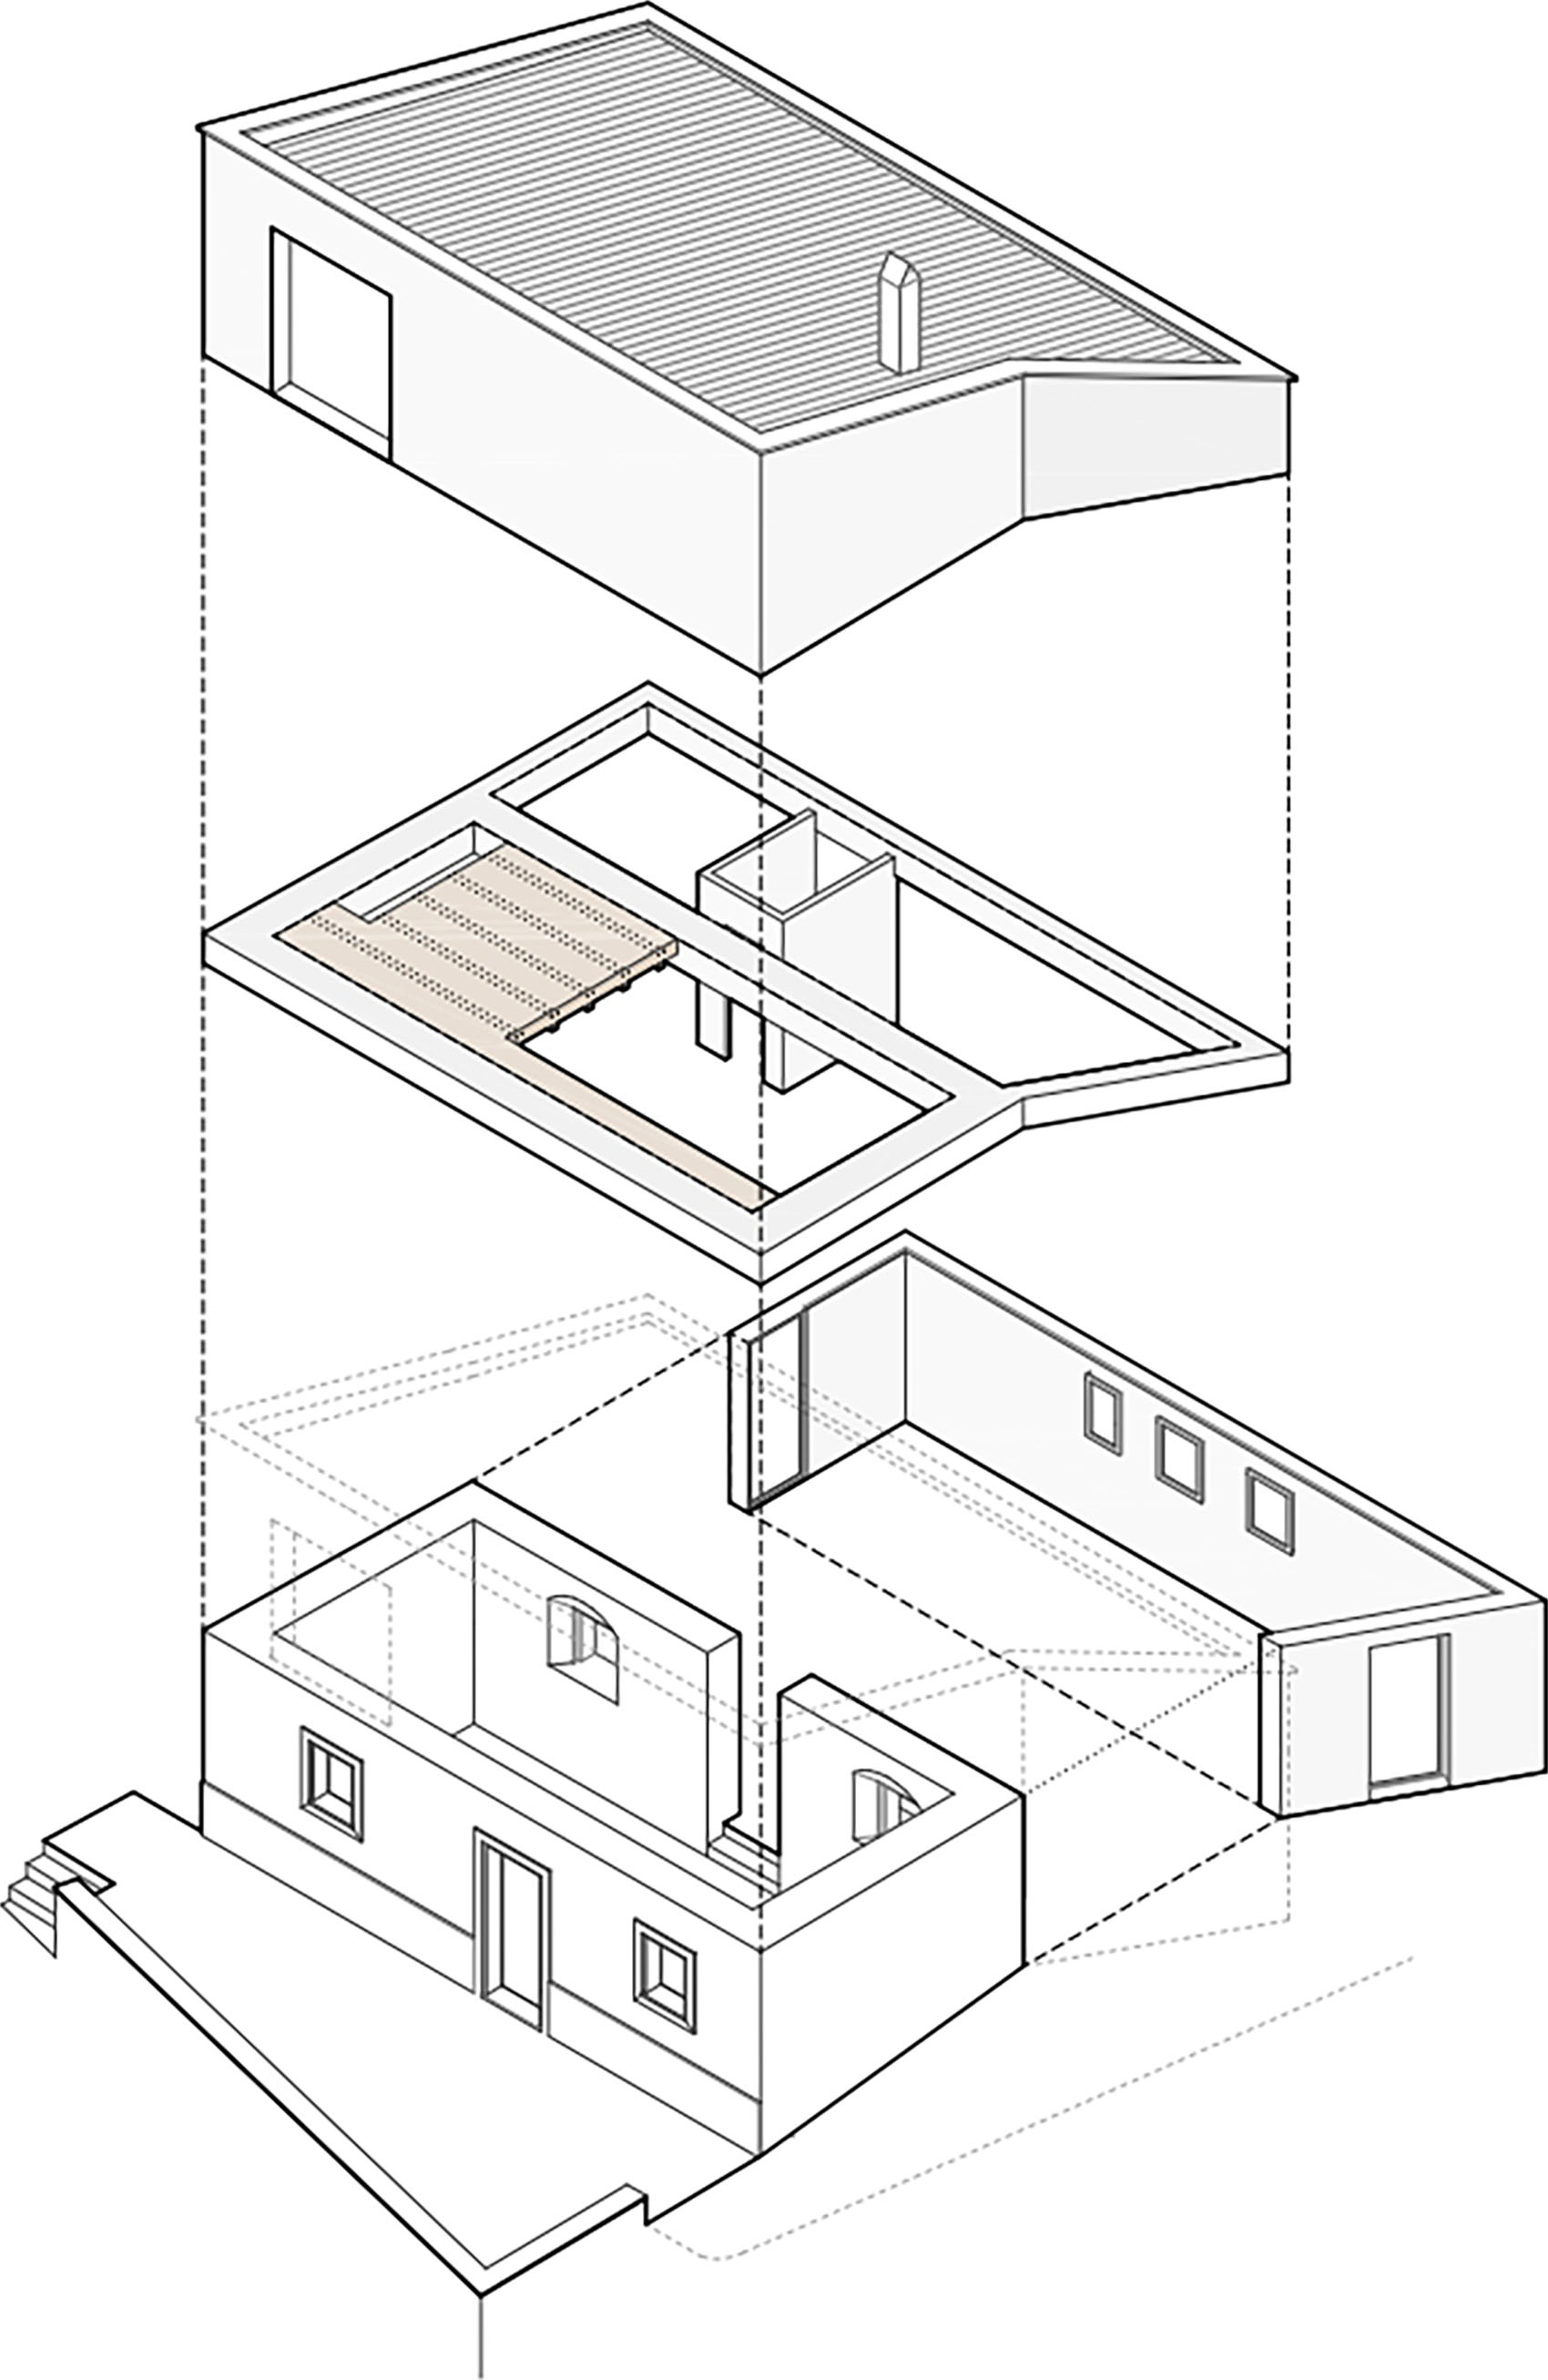
Rather than restoring the ruin as a historical object, the architecture uses the existing stone perimeter as a structural and spatial device that defines the geometry, thresholds, and atmosphere of the house. A compact construction consolidates the remains while adding only a discreet extension. Externally, the house is perceived as a stratified continuity in which old and new are distinguished through their finishes: the original whitewashed masonry and the newly applied white renders. The roof slopes against the natural terrain, protecting the privacy of the house from the access path, and rises toward the river to open a single, precise aperture framing the fluvial landscape. This architectural gesture focuses the view toward the river, connecting the interior with the landscape and establishing a strong relationship between the house and its surroundings.
▼住宅外观,House exterior © Juanca Lagares
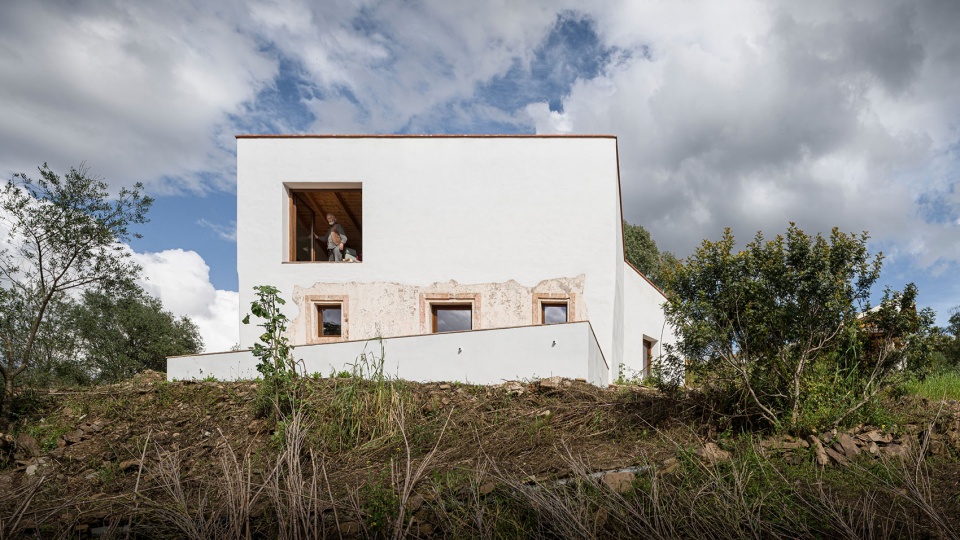
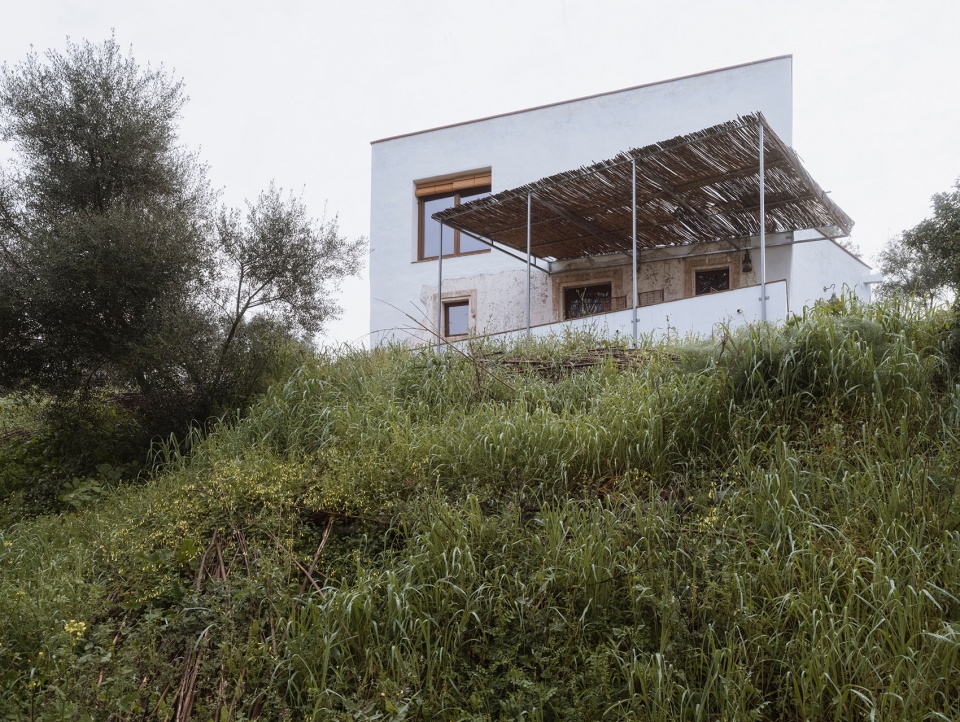
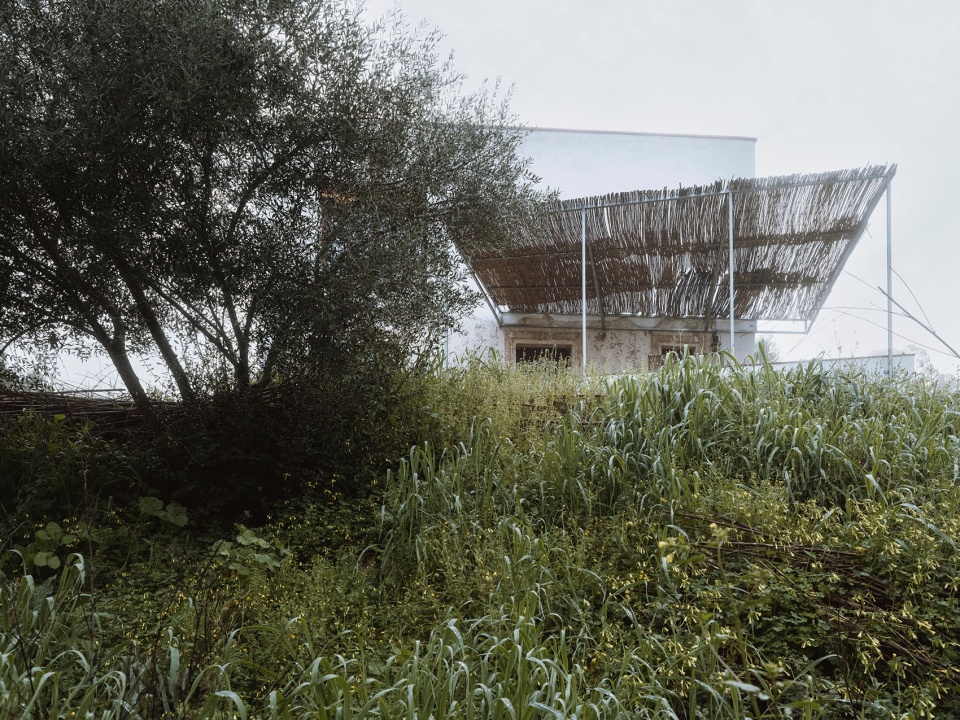

▼外观局部,Exterior partial view © Juanca Lagares
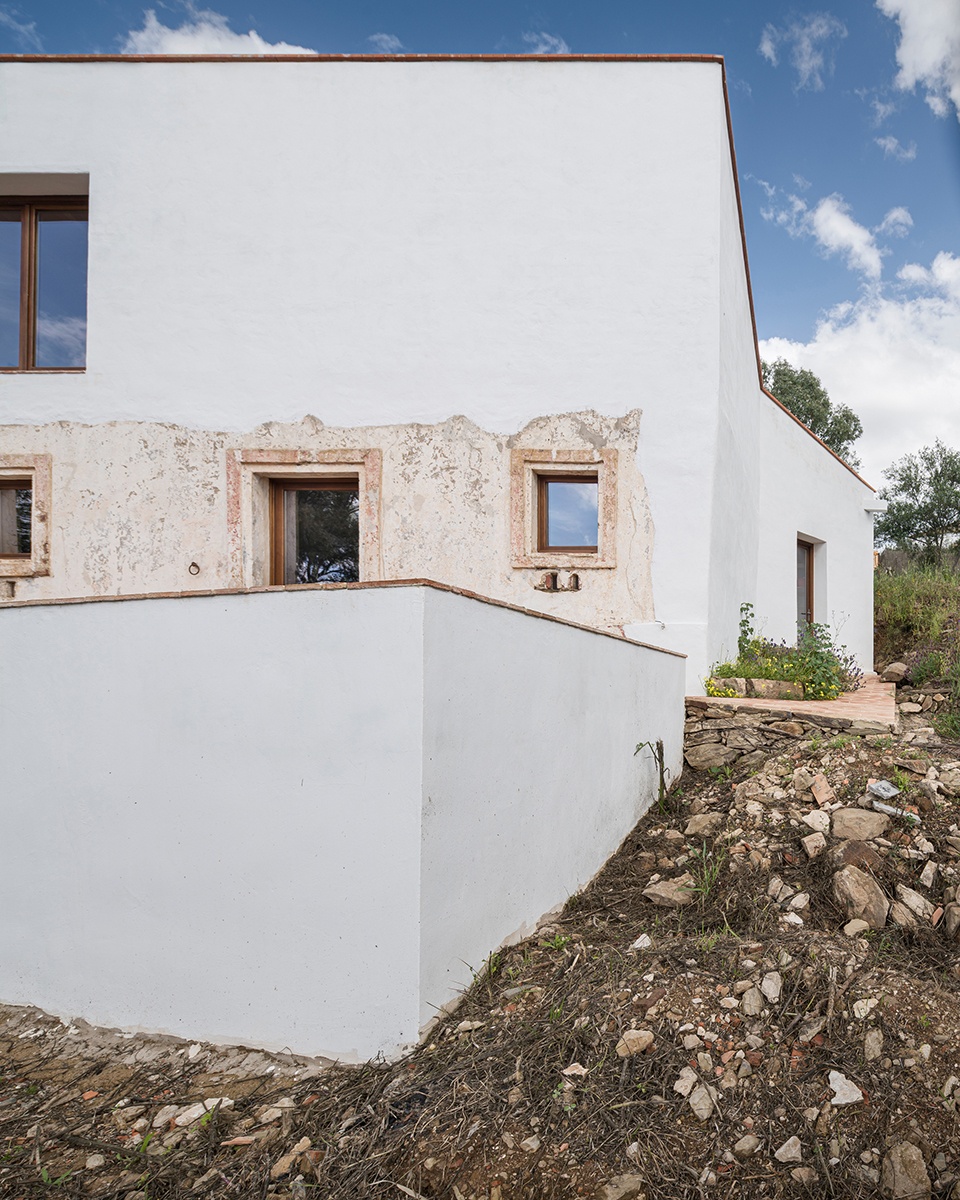
▼侧立面,Side facade © Ulrich Stockhaus
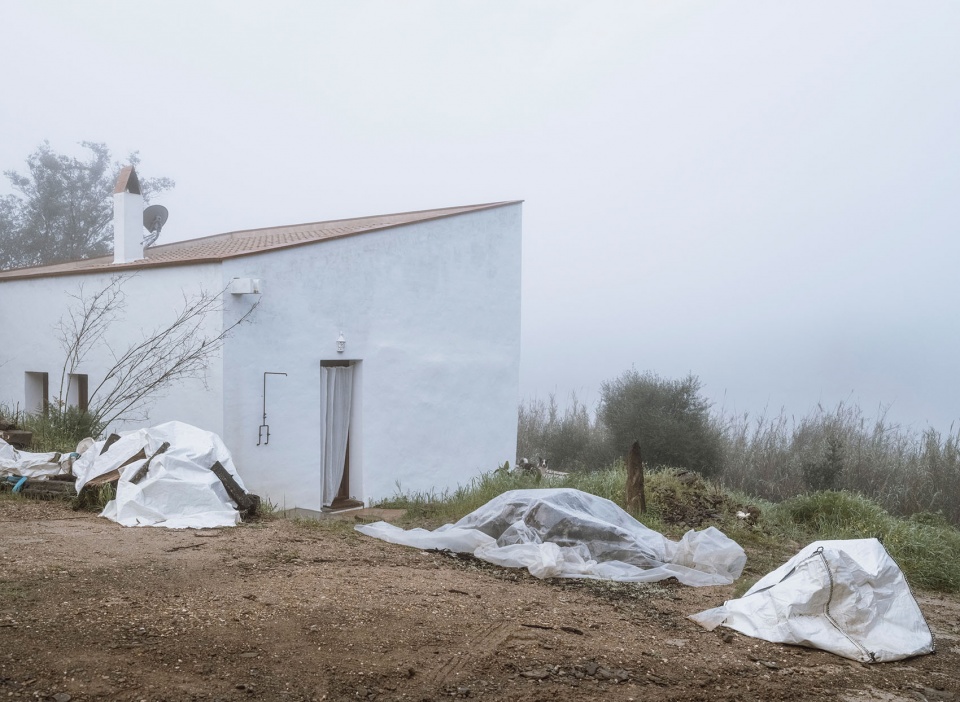
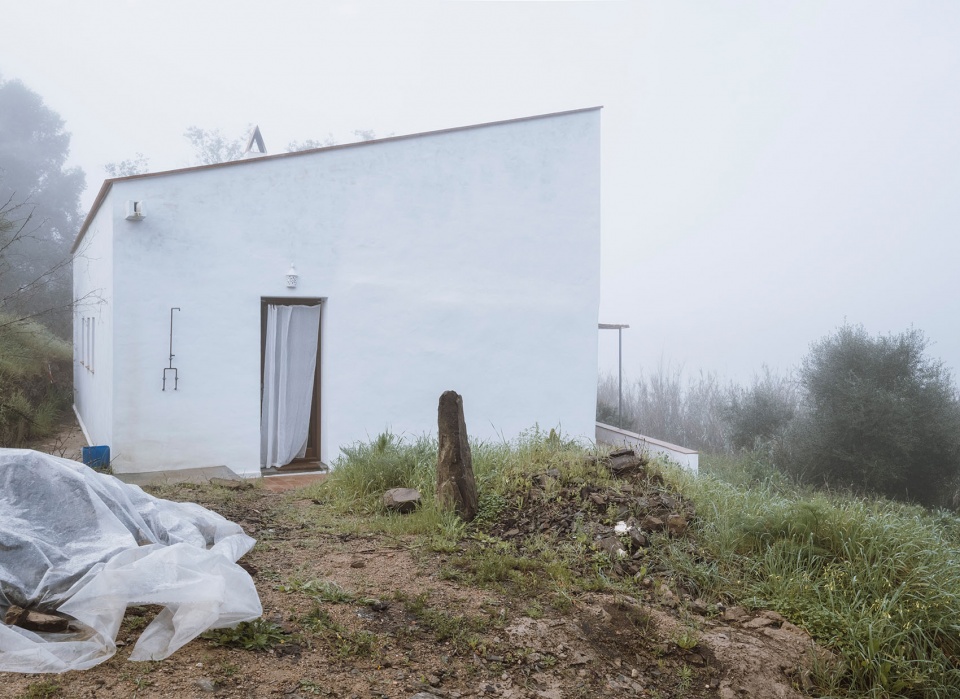
▼立面近景,Facade close view © Juanca Lagares
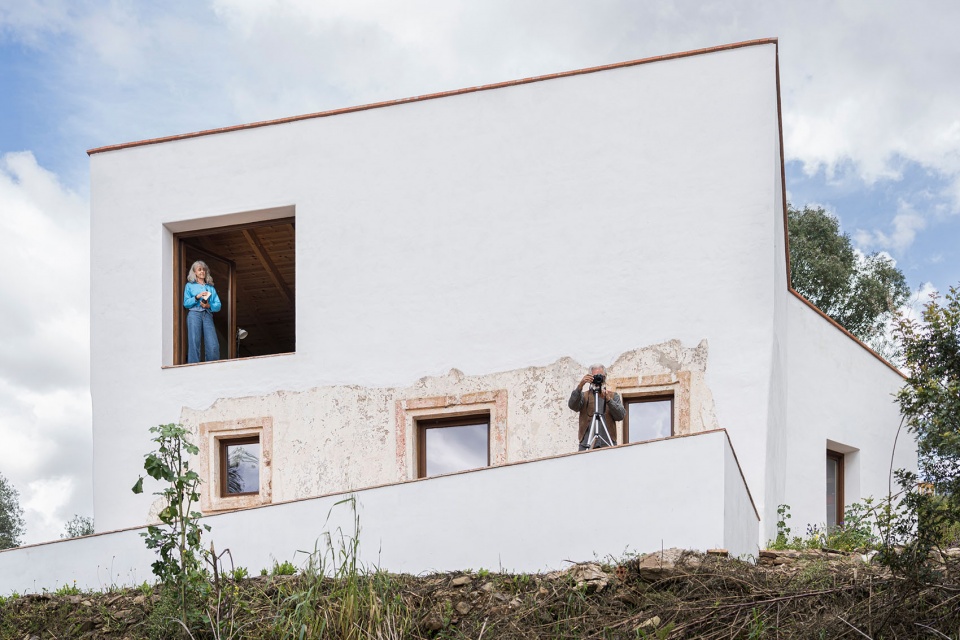
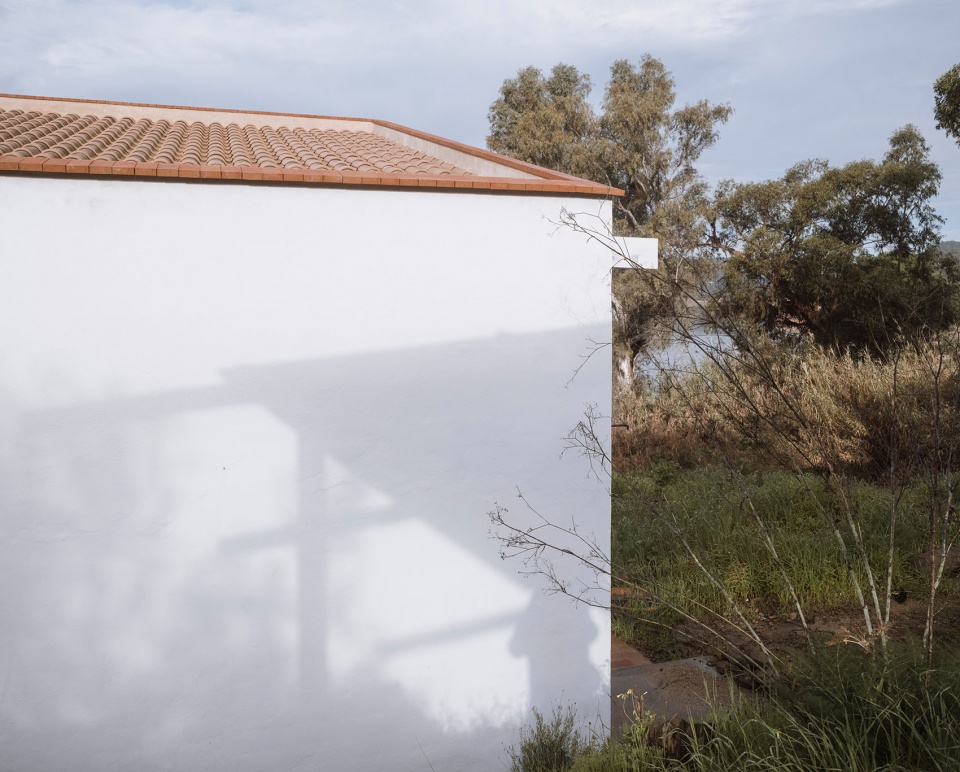
▼露台与周边景观,Terrace and surrounding landscape © Ulrich Stockhaus
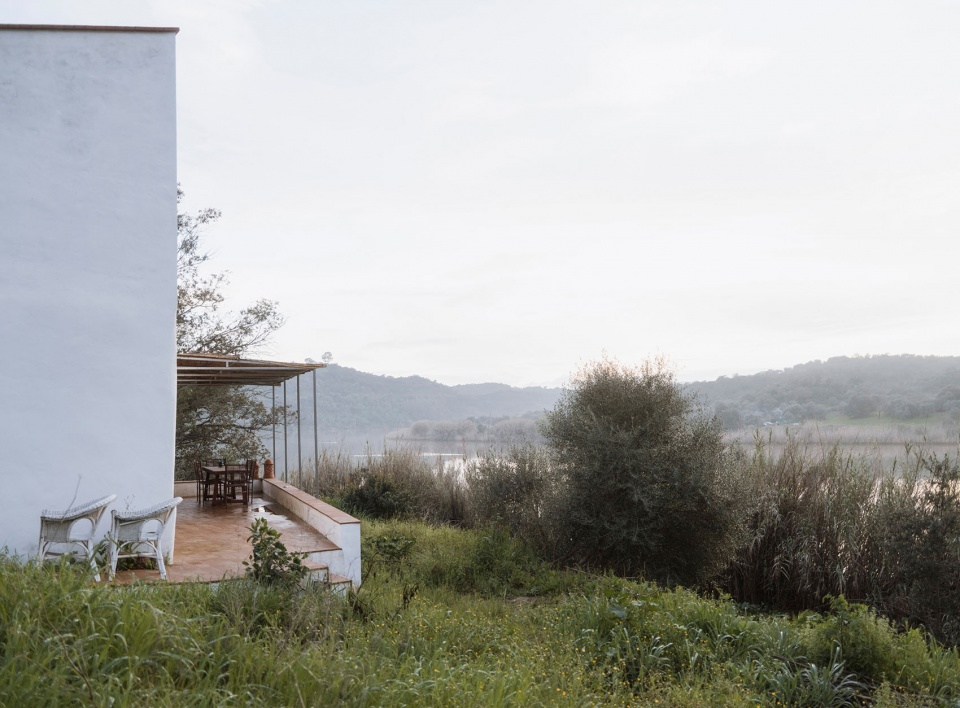
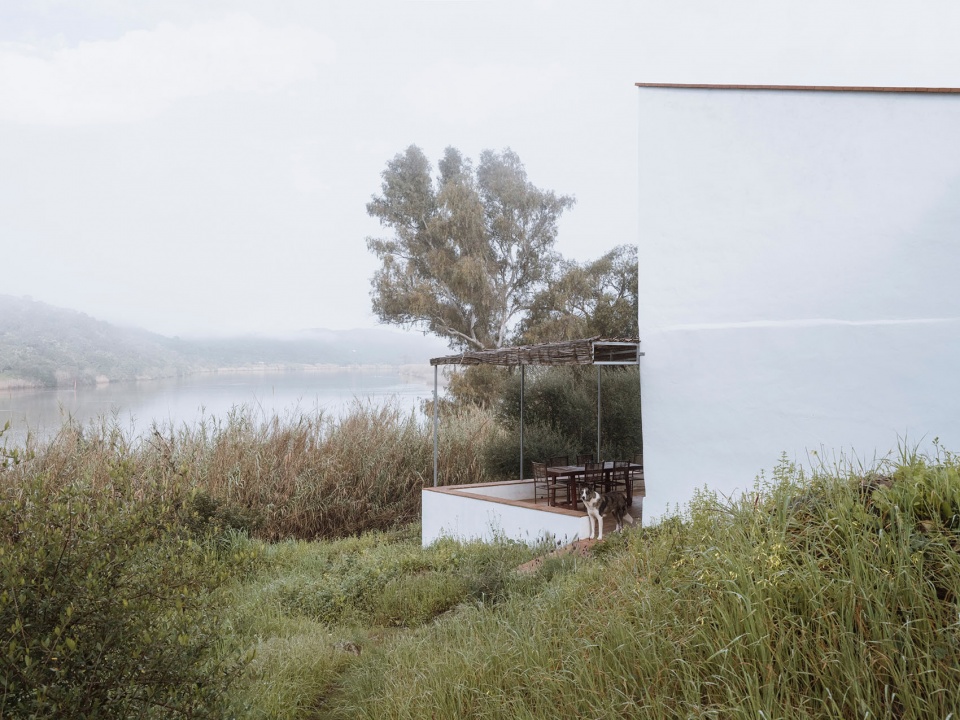
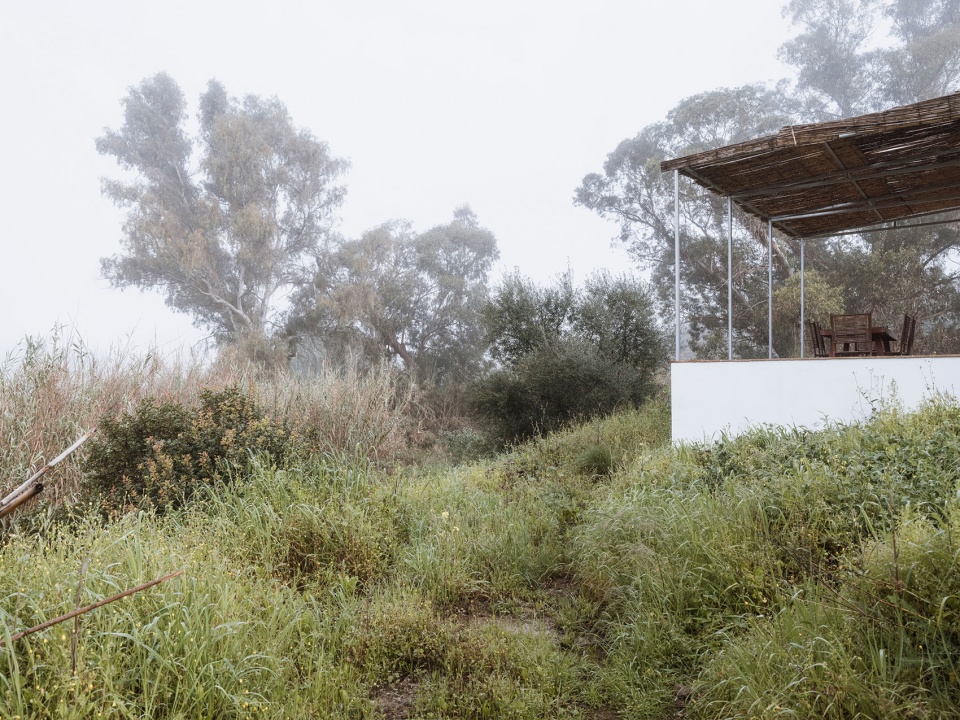
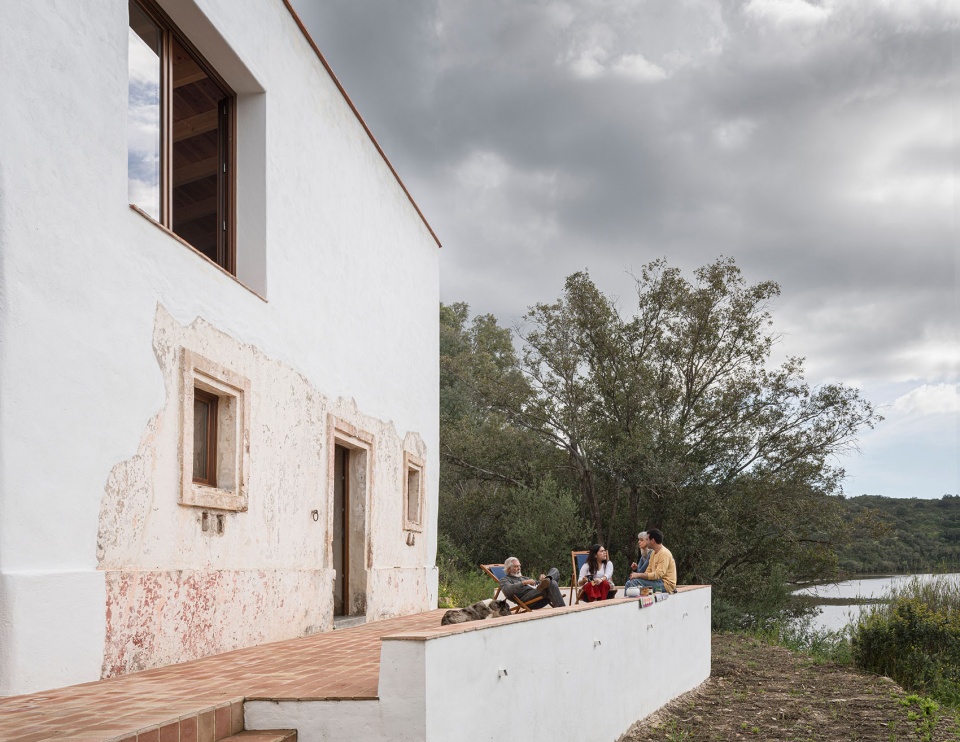
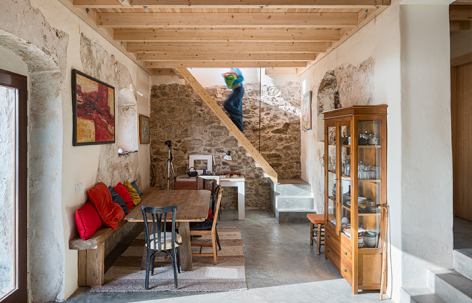
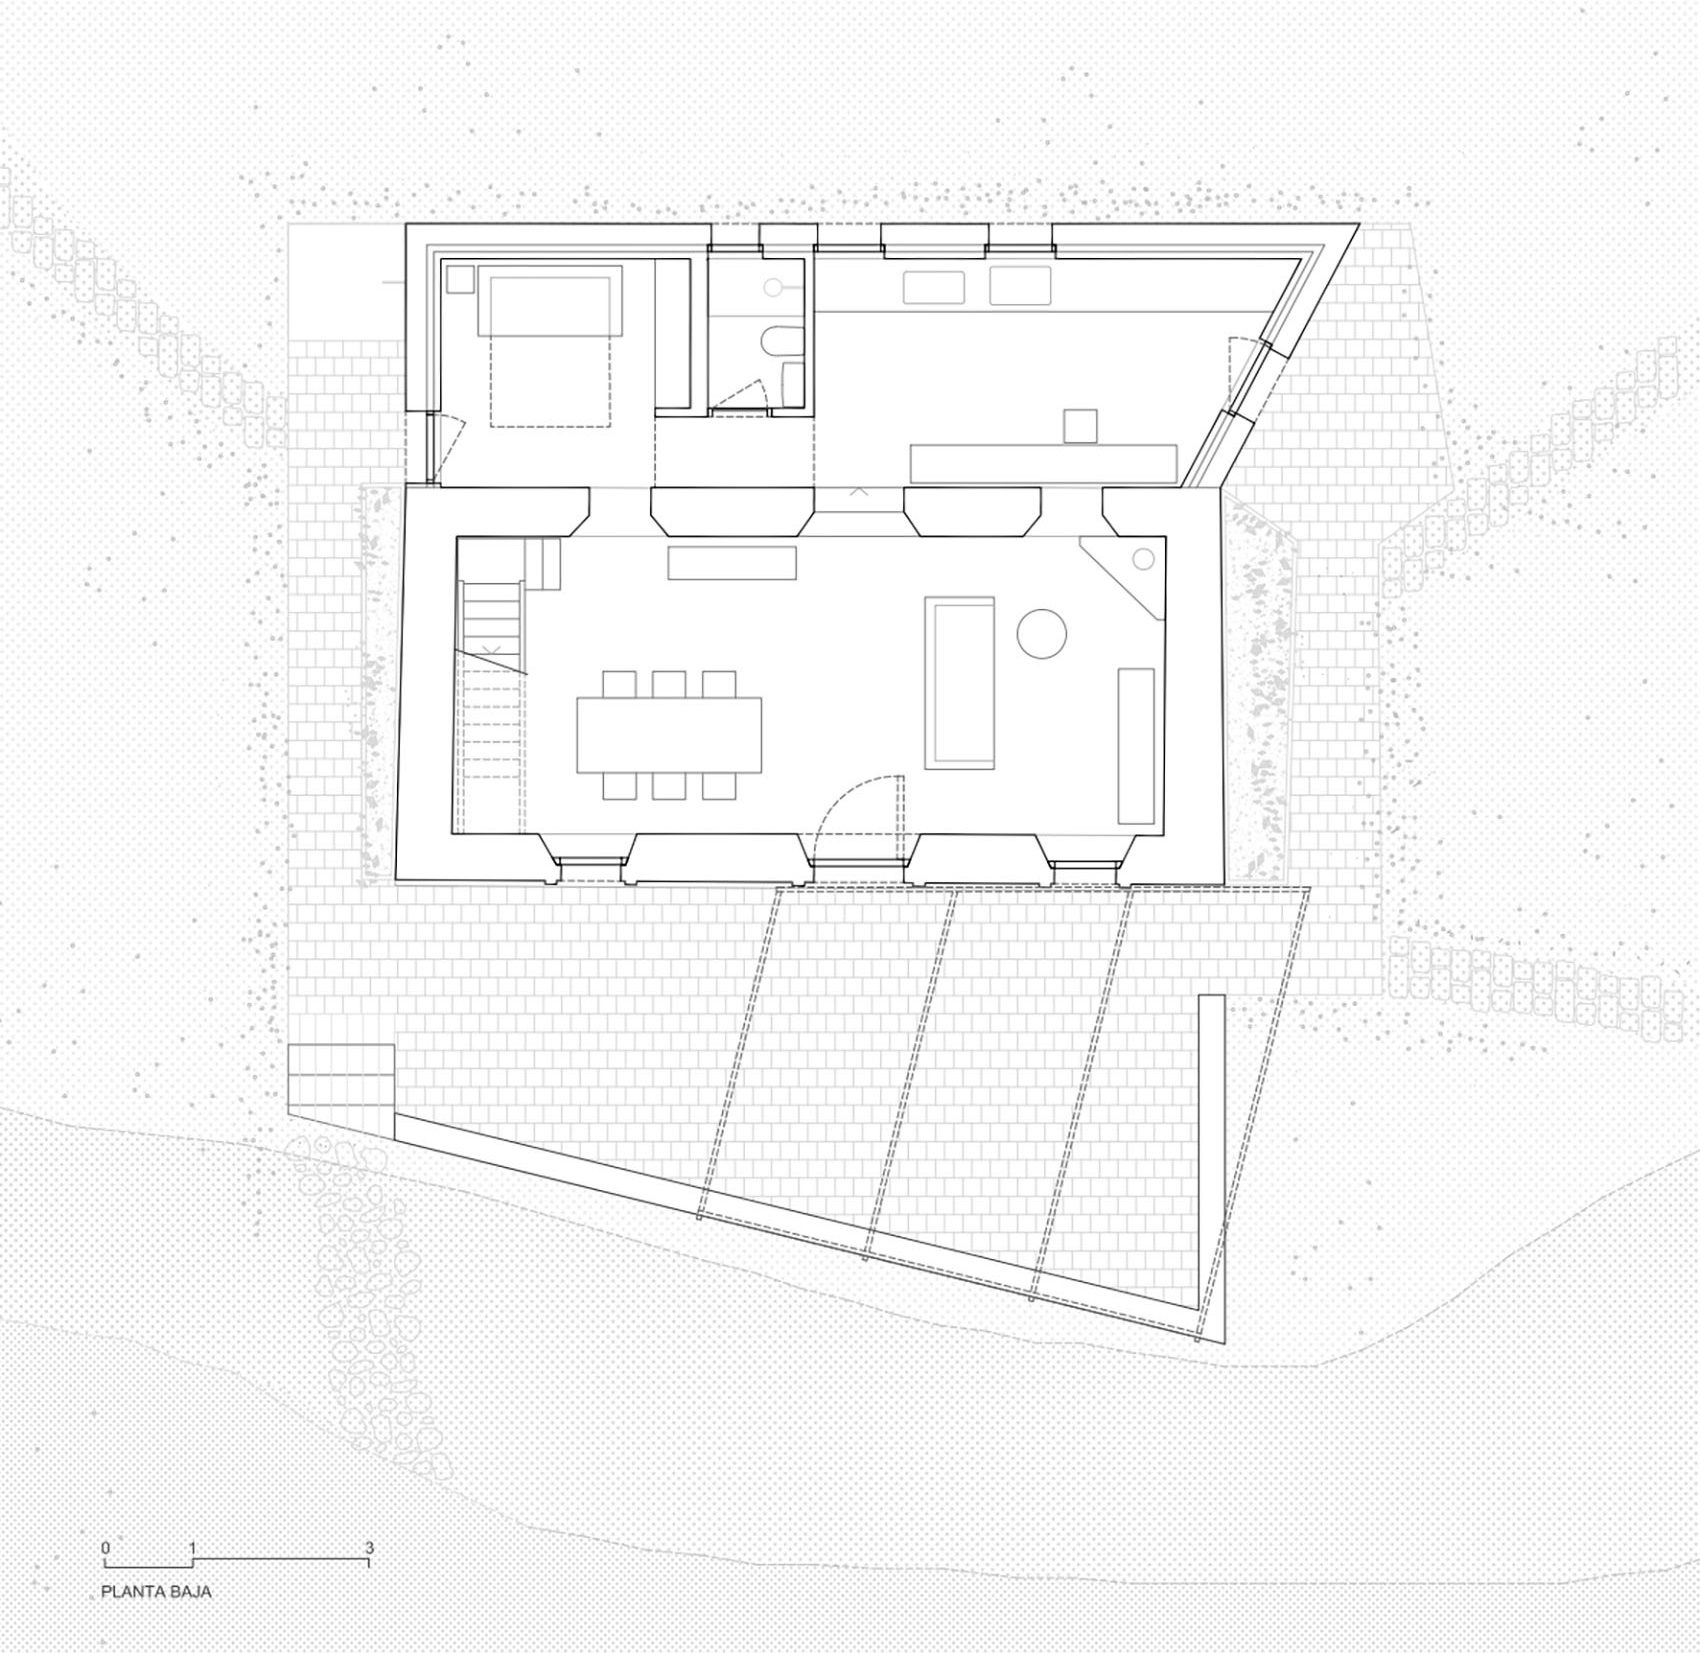
室内被构想为一个没有门的连续序列,私密性通过墙体的厚度、墙体之间的对位关系以及视线方向逐步生成。这一概念性决定使空间能够作为一个整体环境运行,既提供亲密感与安全感,也在个人生活与家庭聚会或社交相遇之间保有灵活性。对于独自居住在乡间的Olga而言,感到被保护至关重要,而住宅正是围绕强化这种感受来组织的。与此同时,它在四个立面中的三个方向向外打开,与周围环境建立直接而流动的关系,使室内与景观被感知为同一连续体的组成部分——仿佛穿行于住宅的过程,也成为乡间通往河流的路径网络的一部分,一条邀请人停留与栖身的路径。在预算有限且交通进入条件困难的情况下,项目通过一种手段节制的建造方式完成,其中再利用成为一种方法。接受这一条件,也意味着有意识地放弃对整体的完全控制,并由此生成某种慷慨:住宅被构想为一套可适应的基础设施,向居住者的使用与占有开放。项目通过整合既有之物与来自他处之物不断发展:炉灶与家电、一件被找到的旧橱柜、水槽、壁炉,以及此前建造遗留下来的材料。相同的屋顶梁被用来建造楼梯和厨房的部分构件;同一种地面材料被用于台面、淋浴区和洗手盆。门廊是一个极简的框架,其遮阳表面可根据季节与可获得的材料进行替换。连续性成为结构,而非装饰。
The interior is conceived as a continuous sequence without doors, where privacy emerges gradually through the thickness of the walls, their alignments, and the orientation of views. This conceptual decision allows the space to function as a single environment, offering intimacy and security, but also flexibility between individual living and the hosting of family gatherings or social encounters. For Olga, who lives alone in the countryside, feeling protected is essential, and the house is organized precisely to reinforce that sense. At the same time, it opens outward on three of its four façades, establishing a direct and fluid relationship with the surroundings, where interior and landscape are perceived as parts of the same continuum — as though the journey through the house formed part of the network of paths crossing the countryside toward the river, one that invites pause and refuge. With a limited budget and difficult access conditions, the project is built through an economy of means in which reuse is a method. Embracing this condition implies a deliberate renunciation of total control, from which emerges a form of generosity: the house conceived as an adaptable infrastructure, open to appropriation by those who inhabit it. The project evolves by integrating what is already present and what arrives from elsewhere: the stove and appliances, an old cupboard that was found, the sink, the fireplace, leftovers from previous constructions. The same roof beams are used to build the staircase and parts of the kitchen; the same flooring material is used for countertops, showers, and washbasins. The porch is a minimal frame whose shading surface can be exchanged according to the season and the materials available. Continuity becomes structure rather than decoration.
▼入口空间,Entrance space © Juanca Lagares
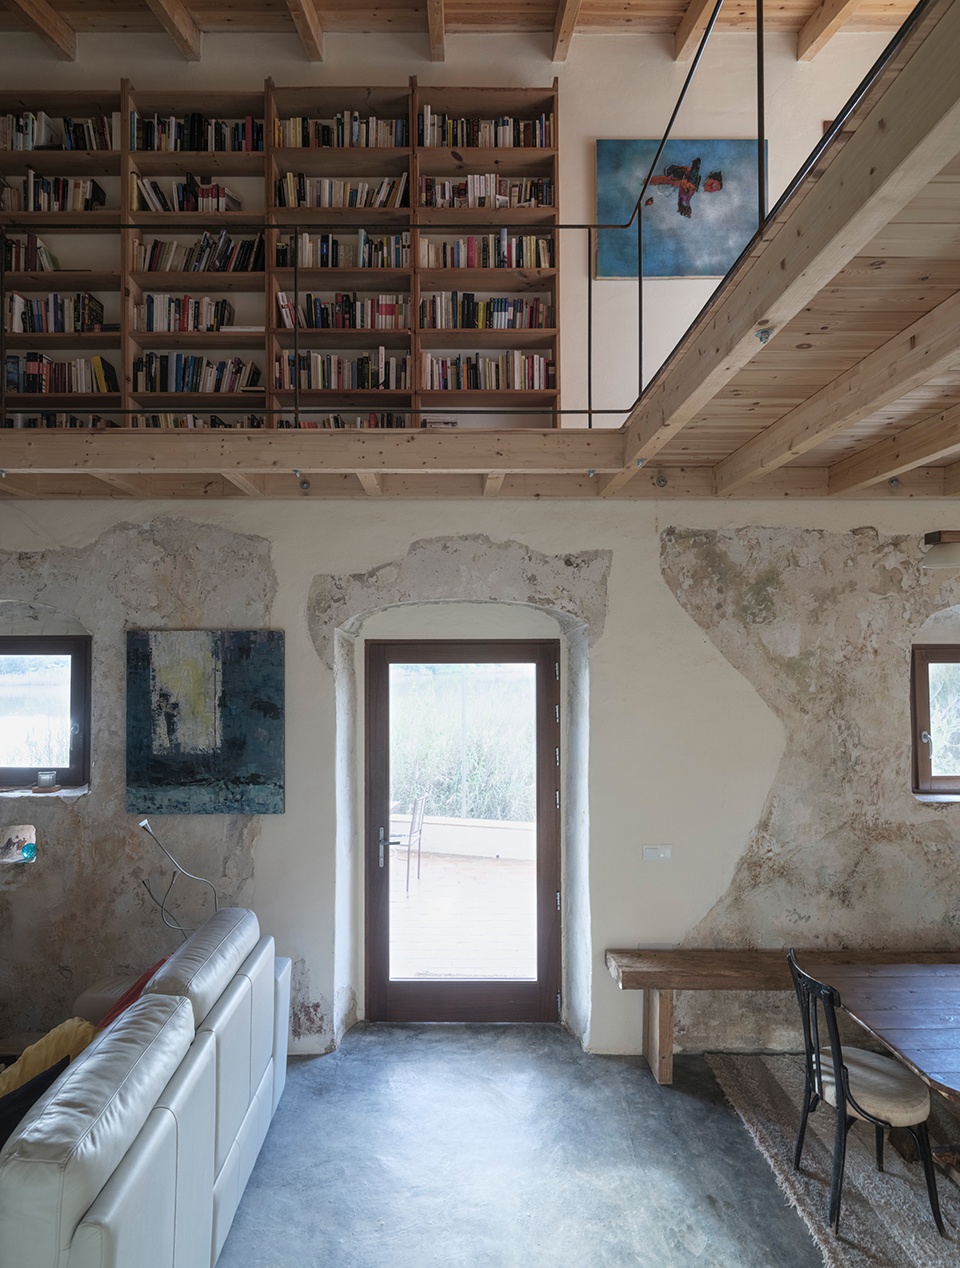
▼起居室,Living room © Juanca Lagares
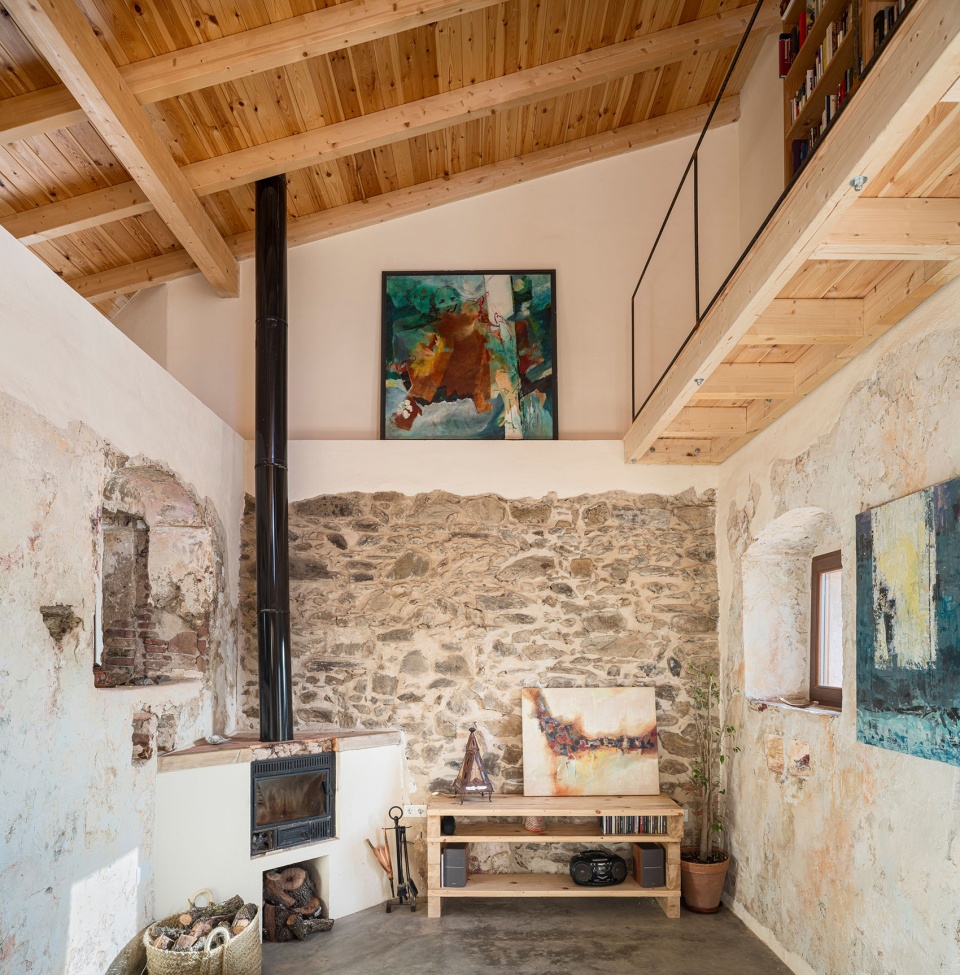
▼起居室看向餐厅,Living room viewing towards dining room © Juanca Lagares
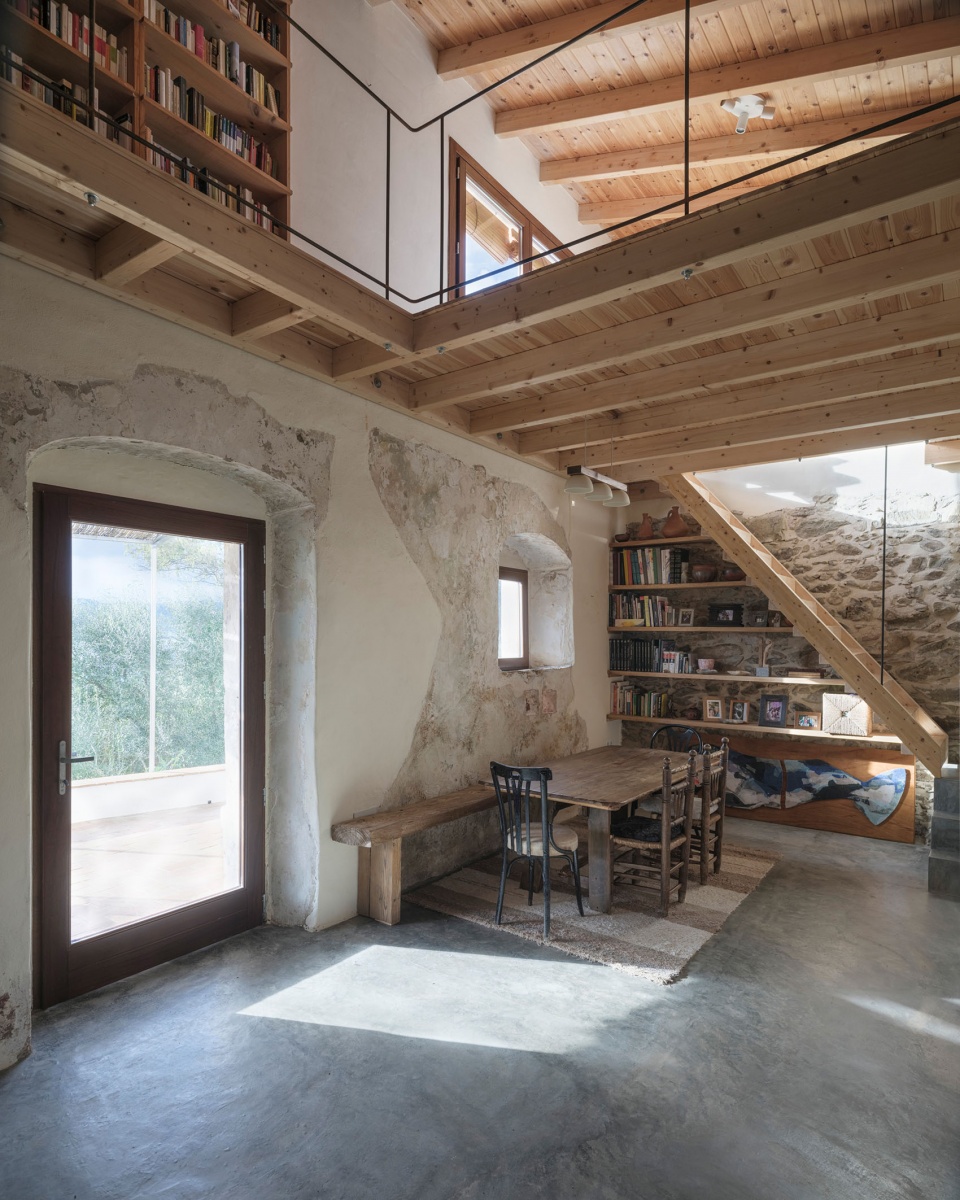
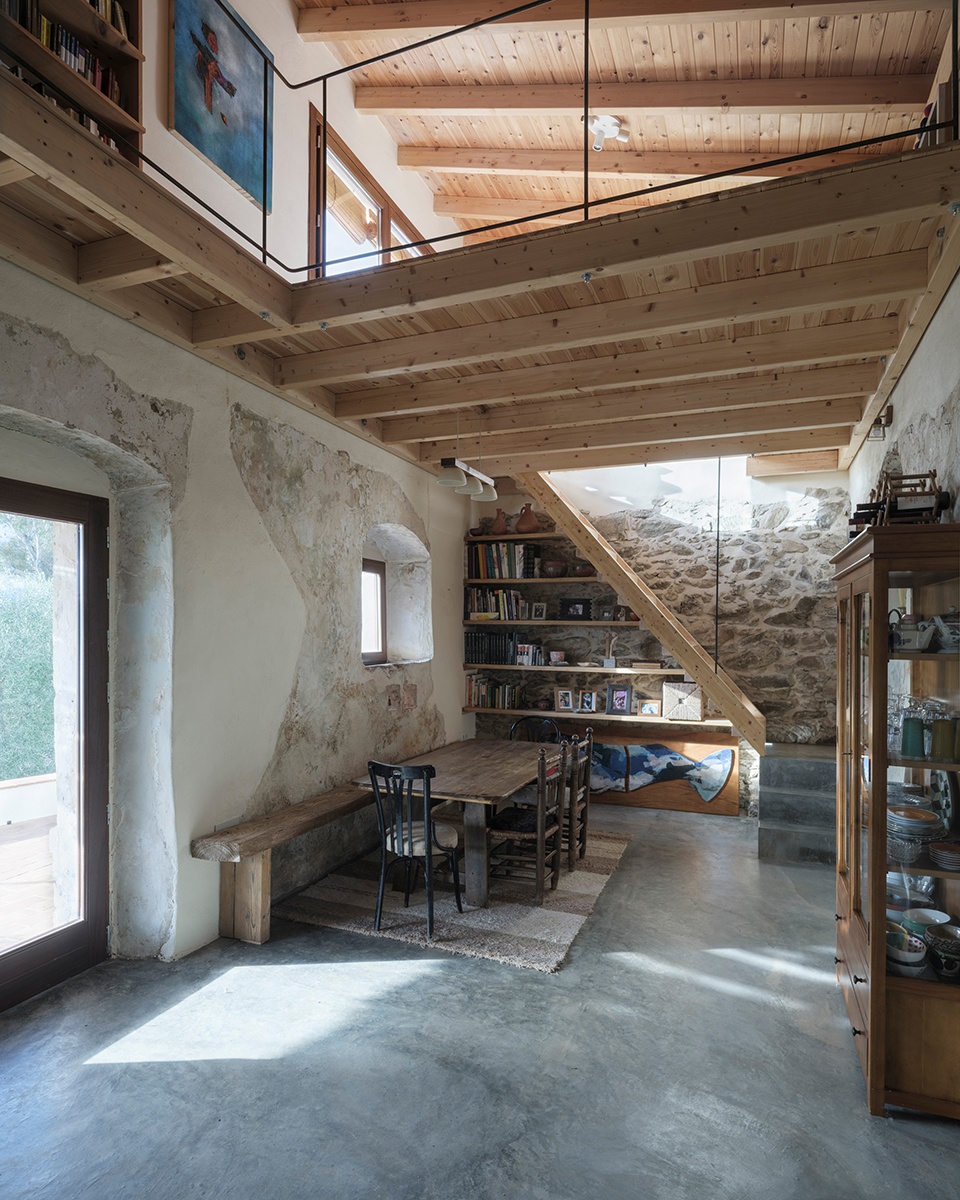
▼餐厅,Dining room © Juanca Lagares
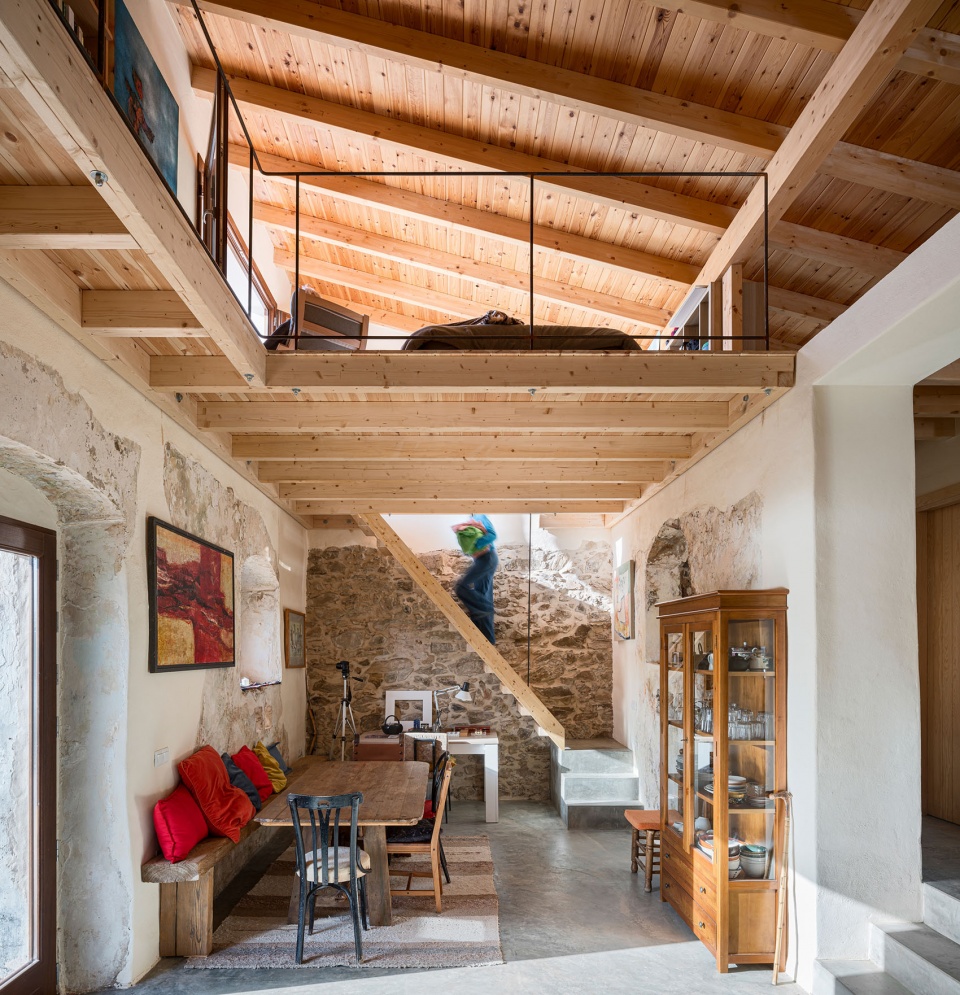
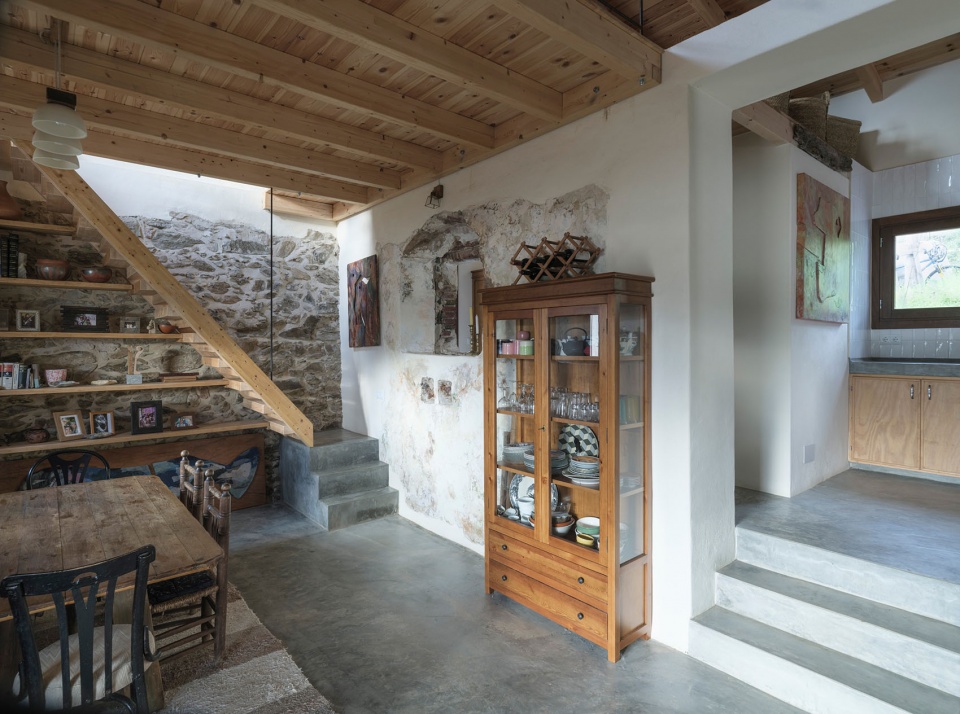
▼厨房,Kitchen © Juanca Lagares
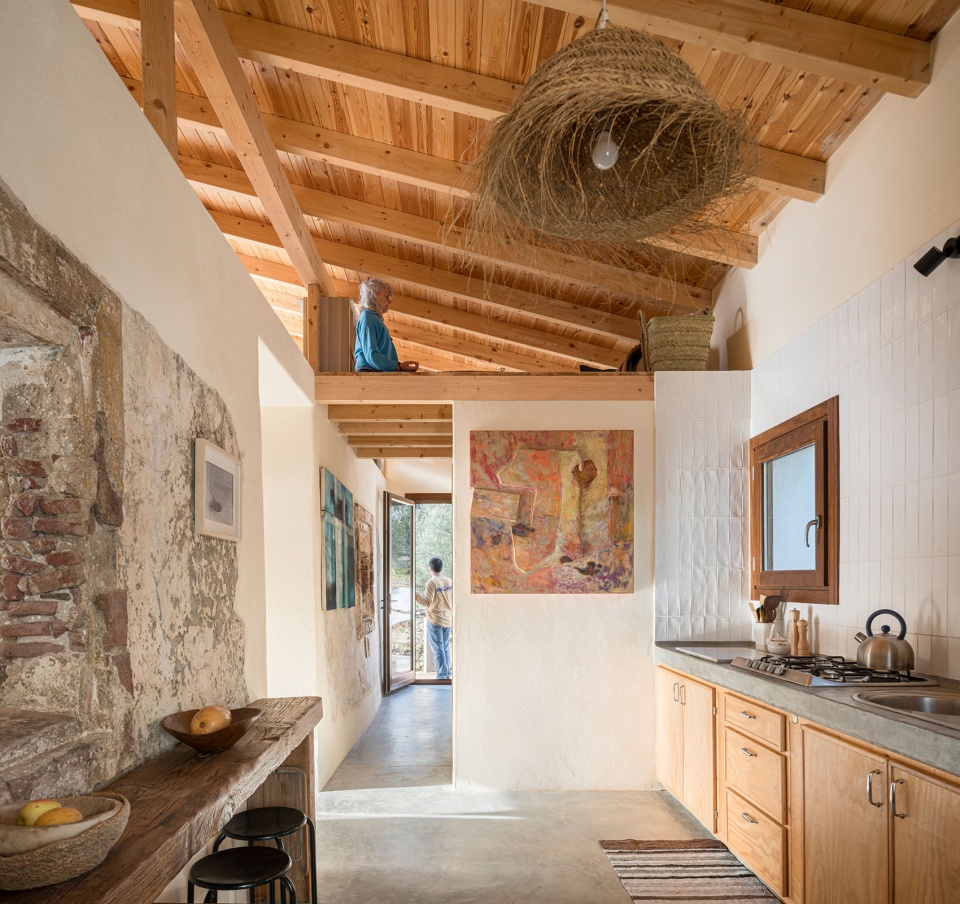
▼过道,Corridor © Juanca Lagares
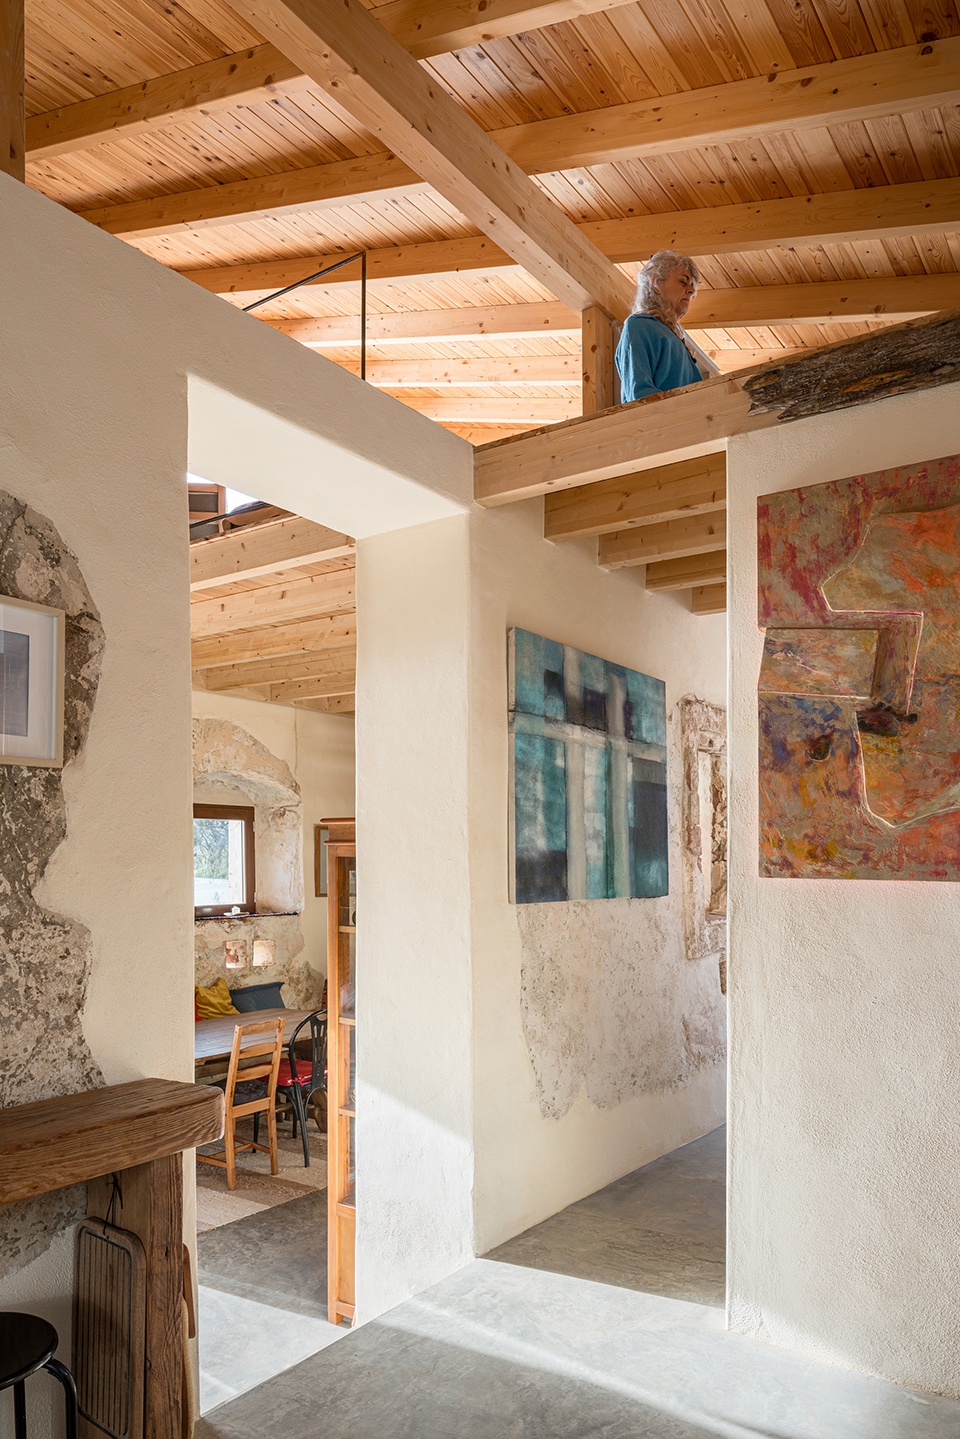
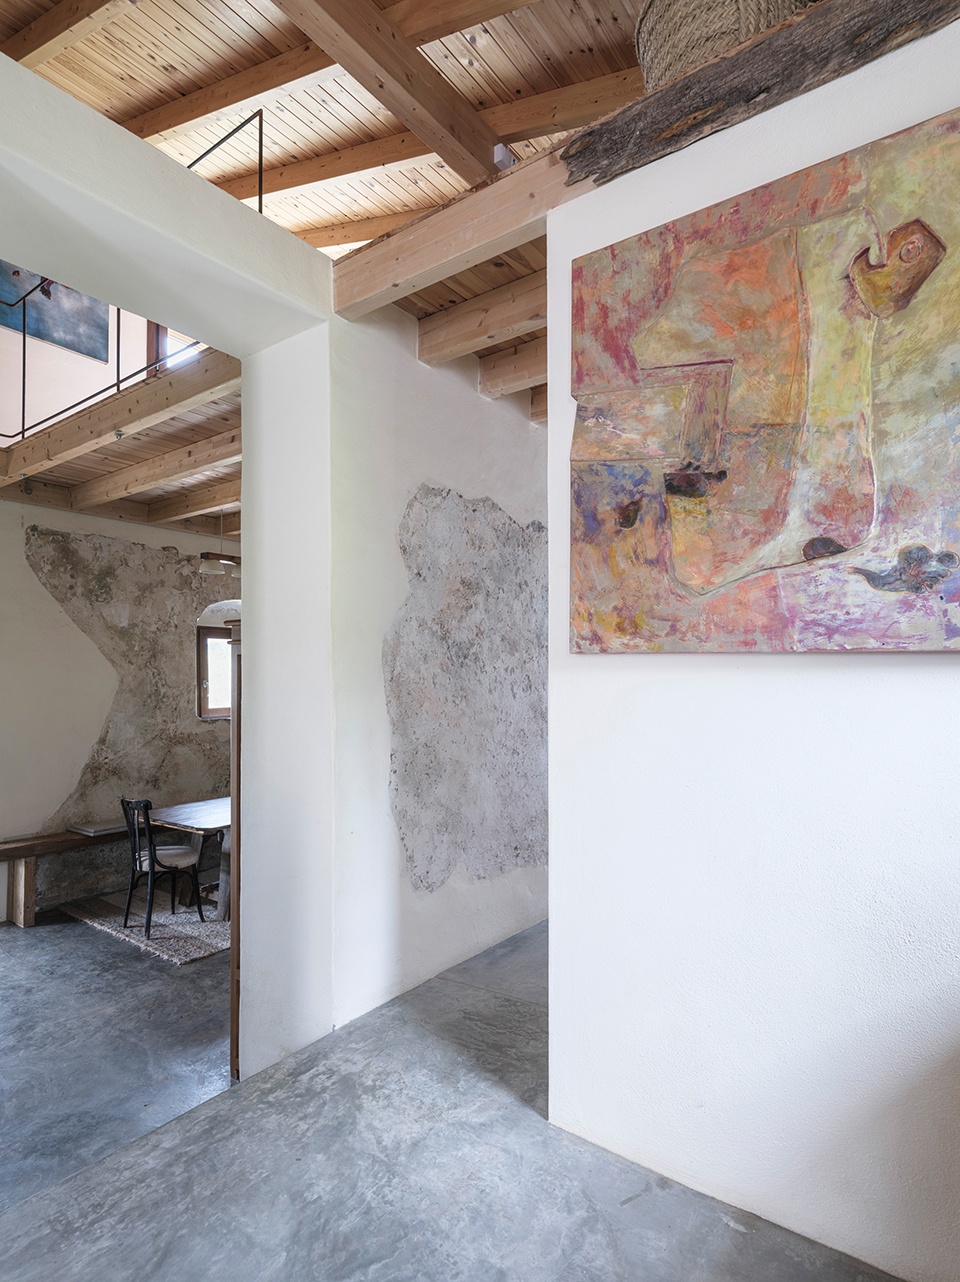
▼夹层空间,Mezzanine space © Juanca Lagares
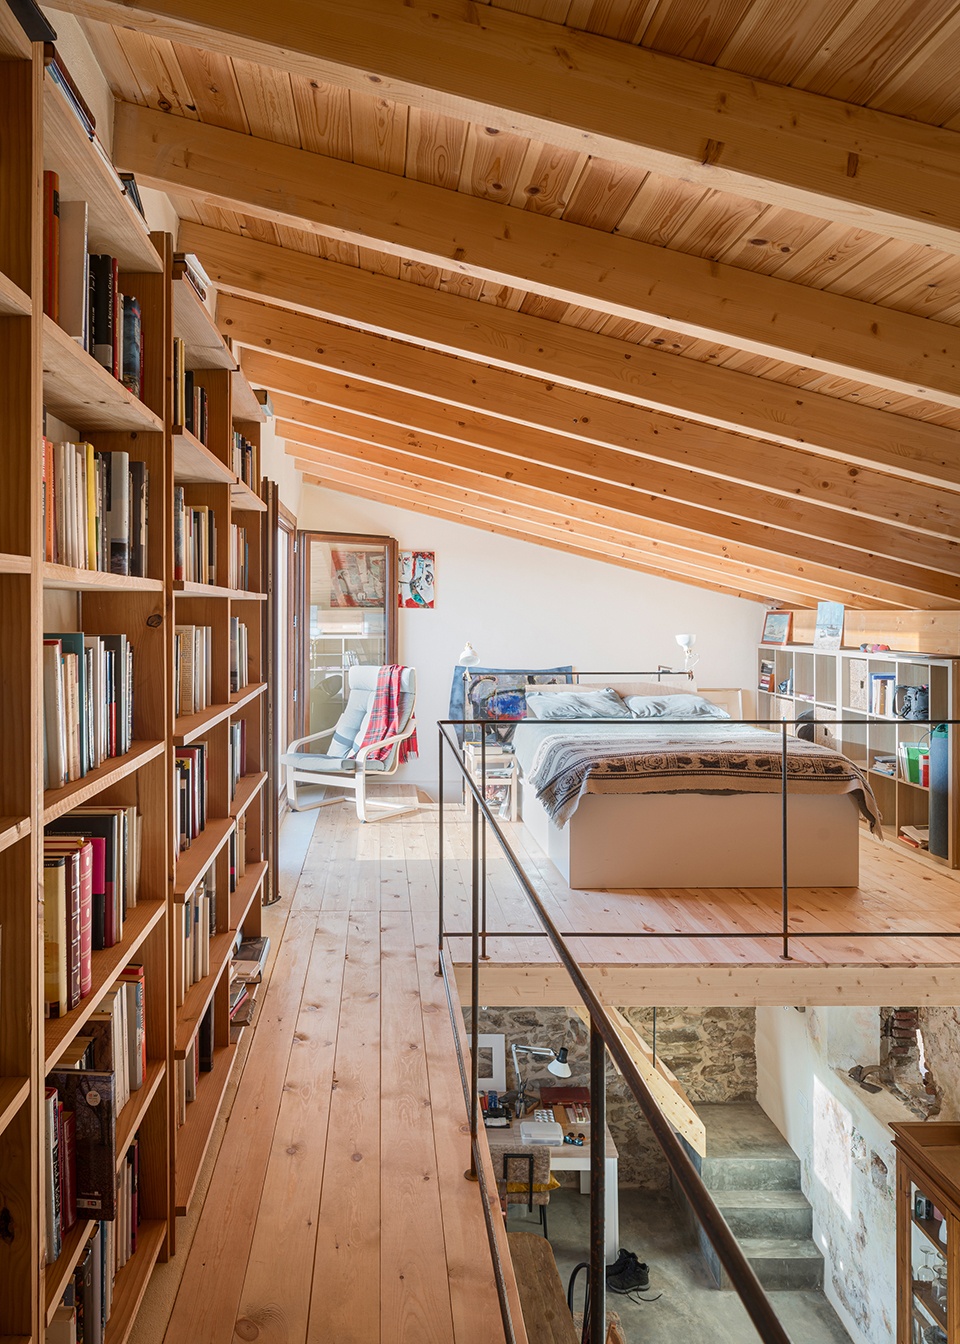
▼夹层卧室,Mezzanine bedroom © Juanca Lagares
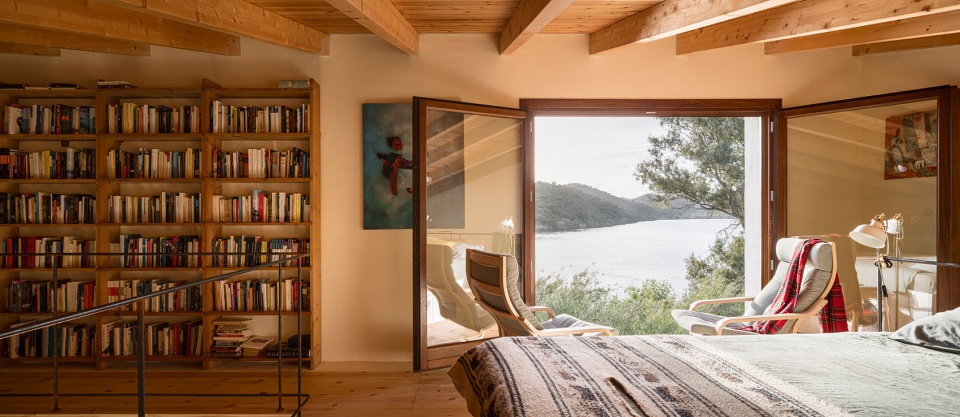
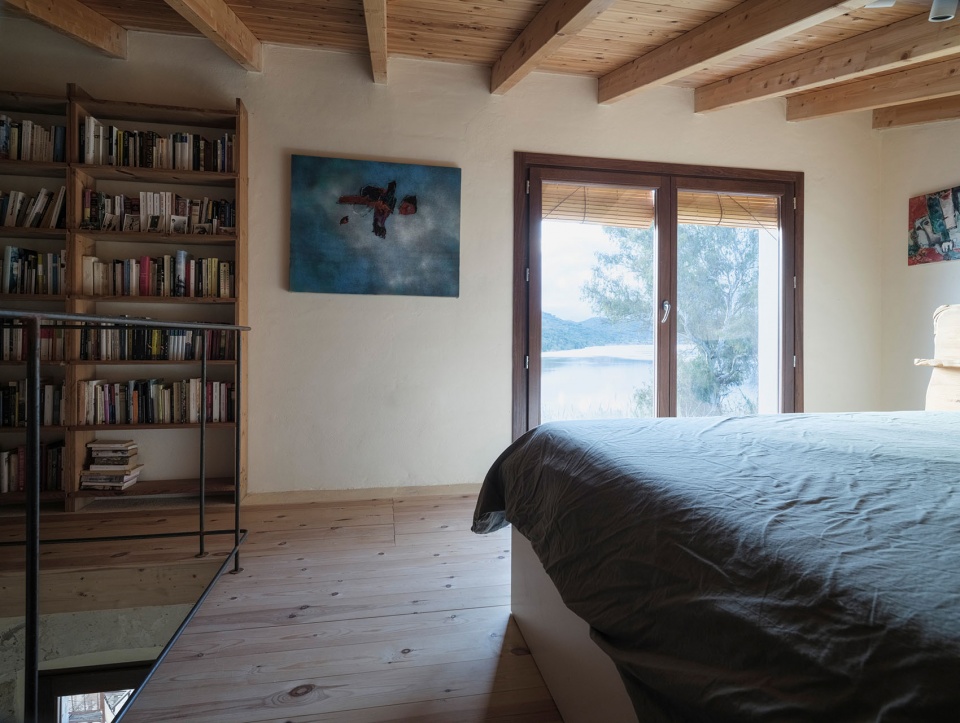
环境策略回应了一种传统建造逻辑——热惰性、交叉通风、朝向与保温——而不依赖空调。双层通高空间允许空气分层;石墙与地面提供热质量;屋顶朝向避免了午后晚些时候的太阳辐射;立面开口保证交叉通风。住宅通过安装在附近结构上的光伏系统运行,而该结构同时也作为遮阴停车区域使用。
The environmental strategies respond to a traditional constructive logic — thermal inertia, cross ventilation, orientation, and insulation — without resorting to air conditioning. The double-height space allows for air stratification; the stone walls and floor provide thermal mass; the roof orientation avoids late-afternoon solar radiation; the façade openings guarantee cross ventilation. The house operates with photovoltaic energy installed on a nearby structure that also functions as a shaded parking area.
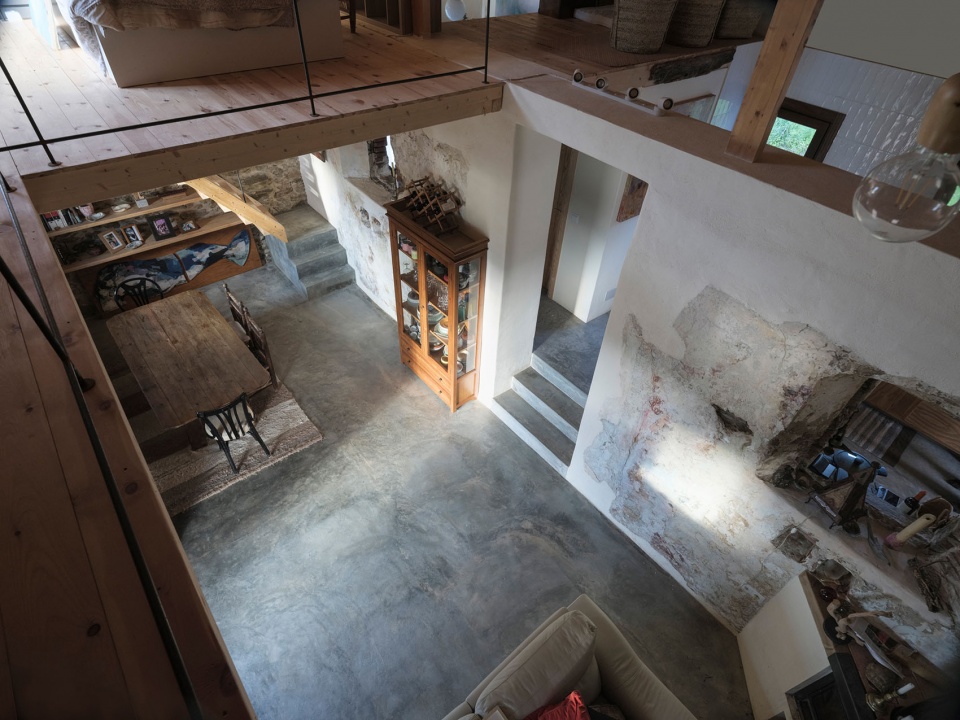
▼夹层俯瞰底层空间,Ground floor aerial view from mezzanine © Juanca Lagares
▼窗洞细部,Window detail © Juanca Lagares
归根结底,石与水住宅是对如何在南方生活的一种当代思考。如今,许多住宅在成为场所之前,首先成为图像:过度调节的空间,被技术高度填充,与真实气候以及遮阴文化脱节。与之相对,本项目重新恢复了与环境之间的身体性关系——这并非出于怀旧,也不是安达卢西亚民俗化的表达,而是在寻求一种真正当代的南方建筑:它将炎热、阴影与物质性视为居住条件,并提出一种不那么景观化、却更具当下感的生活方式。
Ultimately, Stone and Water is a contemporary reflection on how to live in the south. Today, many houses are images before they are places: over-conditioned spaces, technologically saturated, disconnected from the real climate and from the culture of shade. In contrast, this project recovers a physical relationship with the environment — not as nostalgia or Andalusian folklore, but as the search for a truly contemporary southern architecture: one that accepts heat, shadow, and materiality as conditions of inhabitation, and proposes a way of life that is less spectacular and more present.
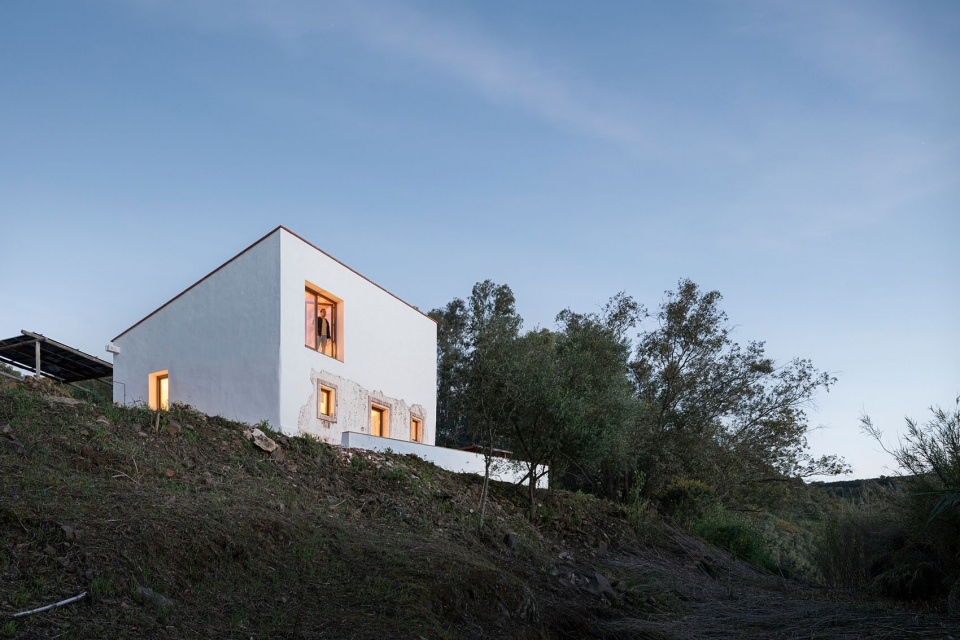
▼住宅夜景,House night view © Juanca Lagares
▼总平面图,Site plan © Zurita Studio / Kalibra Arquitectura
▼一层平面图,Ground floor plan © Zurita Studio / Kalibra Arquitectura
▼二层平面图,First floor plan © Zurita Studio / Kalibra Arquitectura
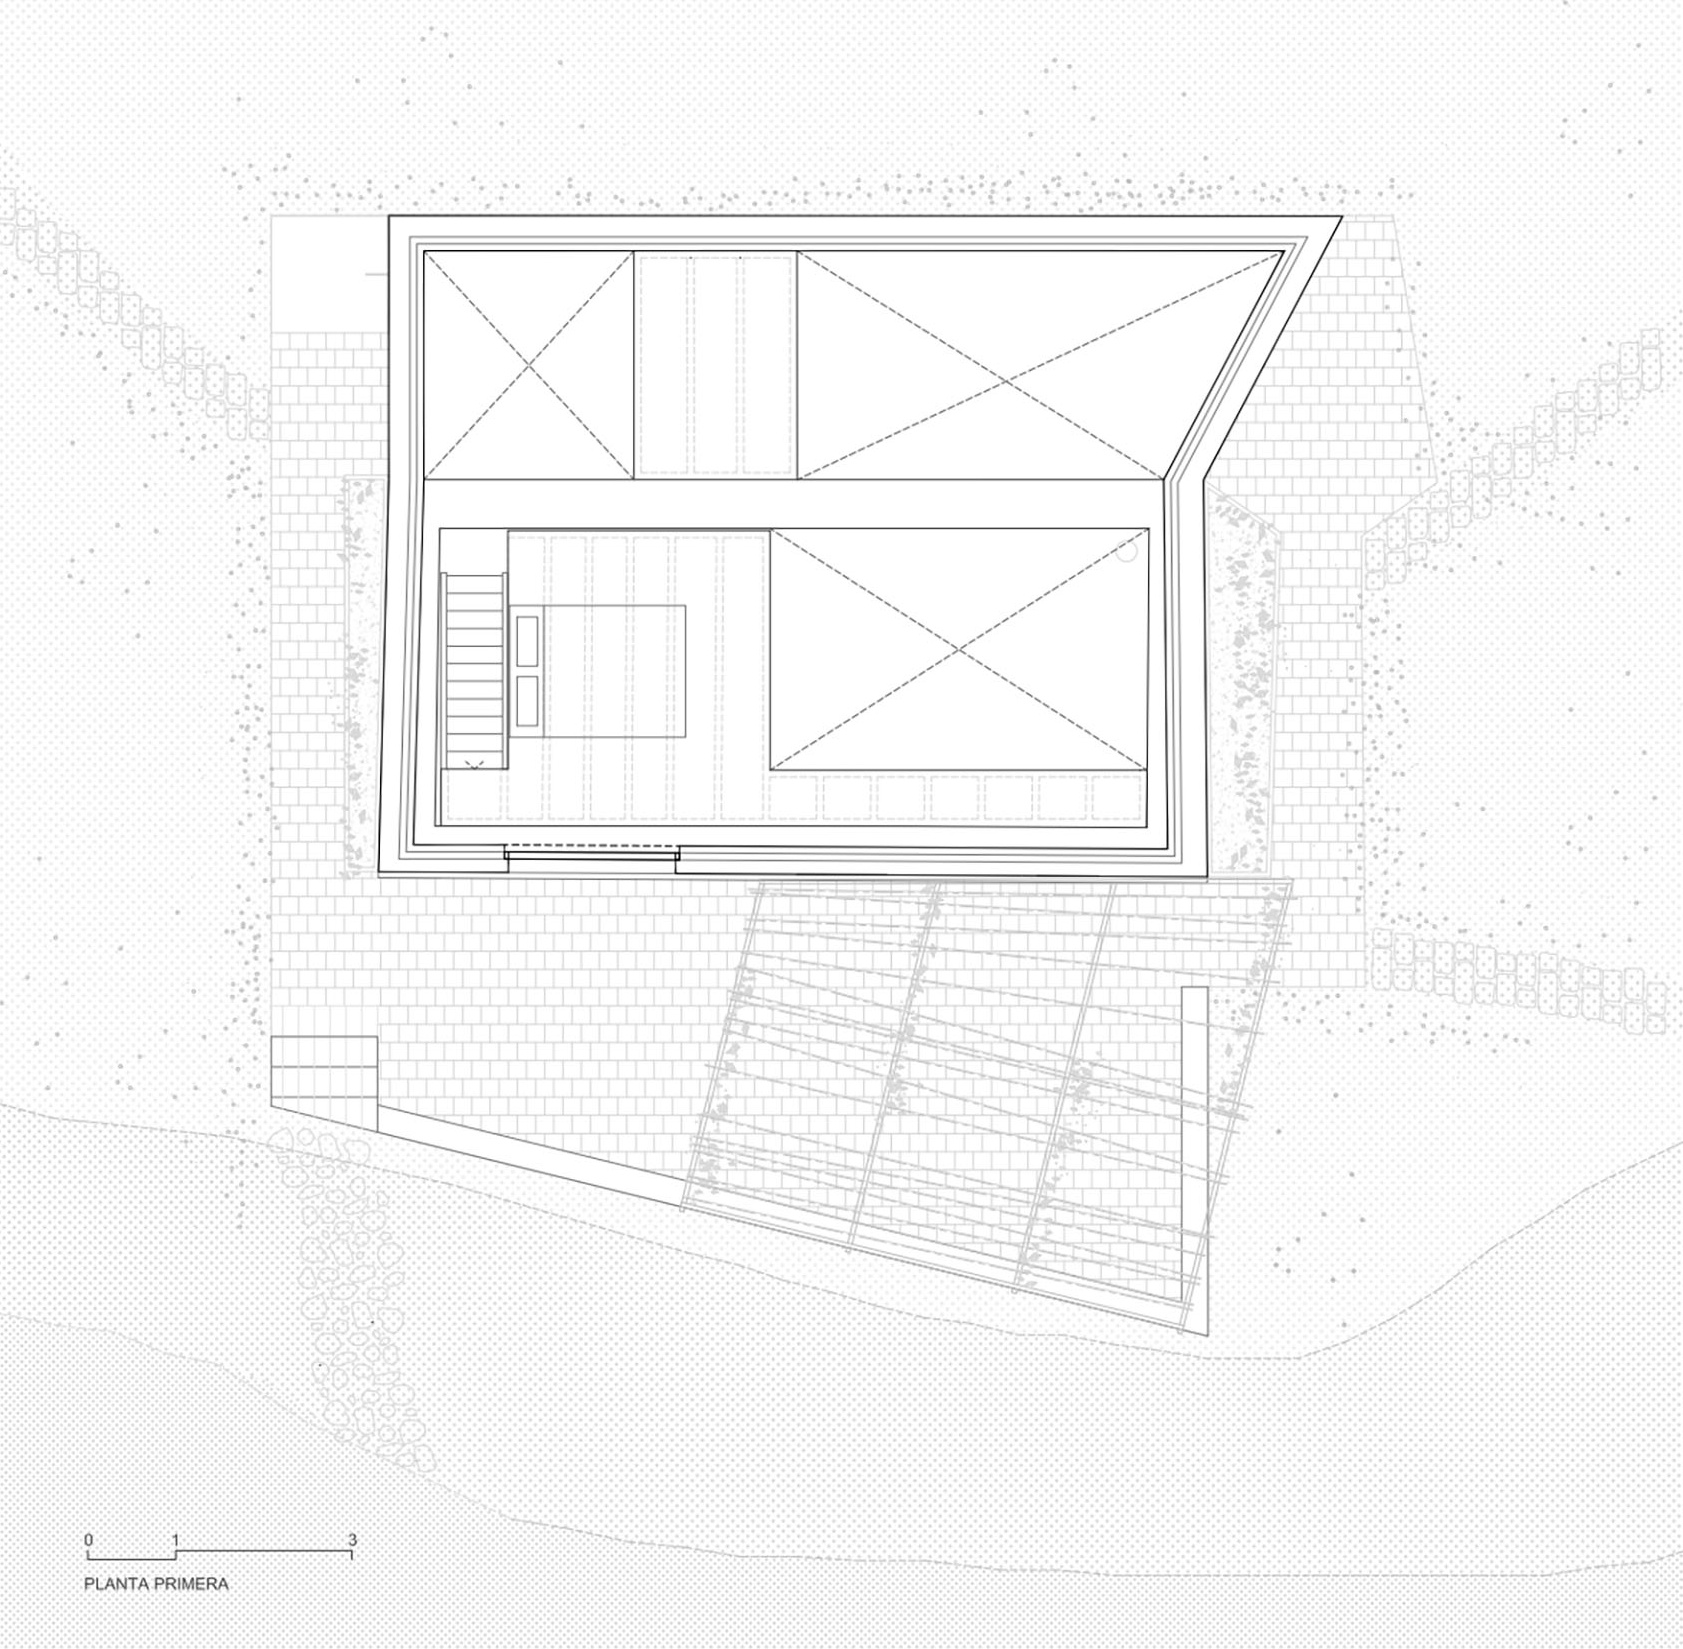
▼屋顶平面图,Roof plan © Zurita Studio / Kalibra Arquitectura
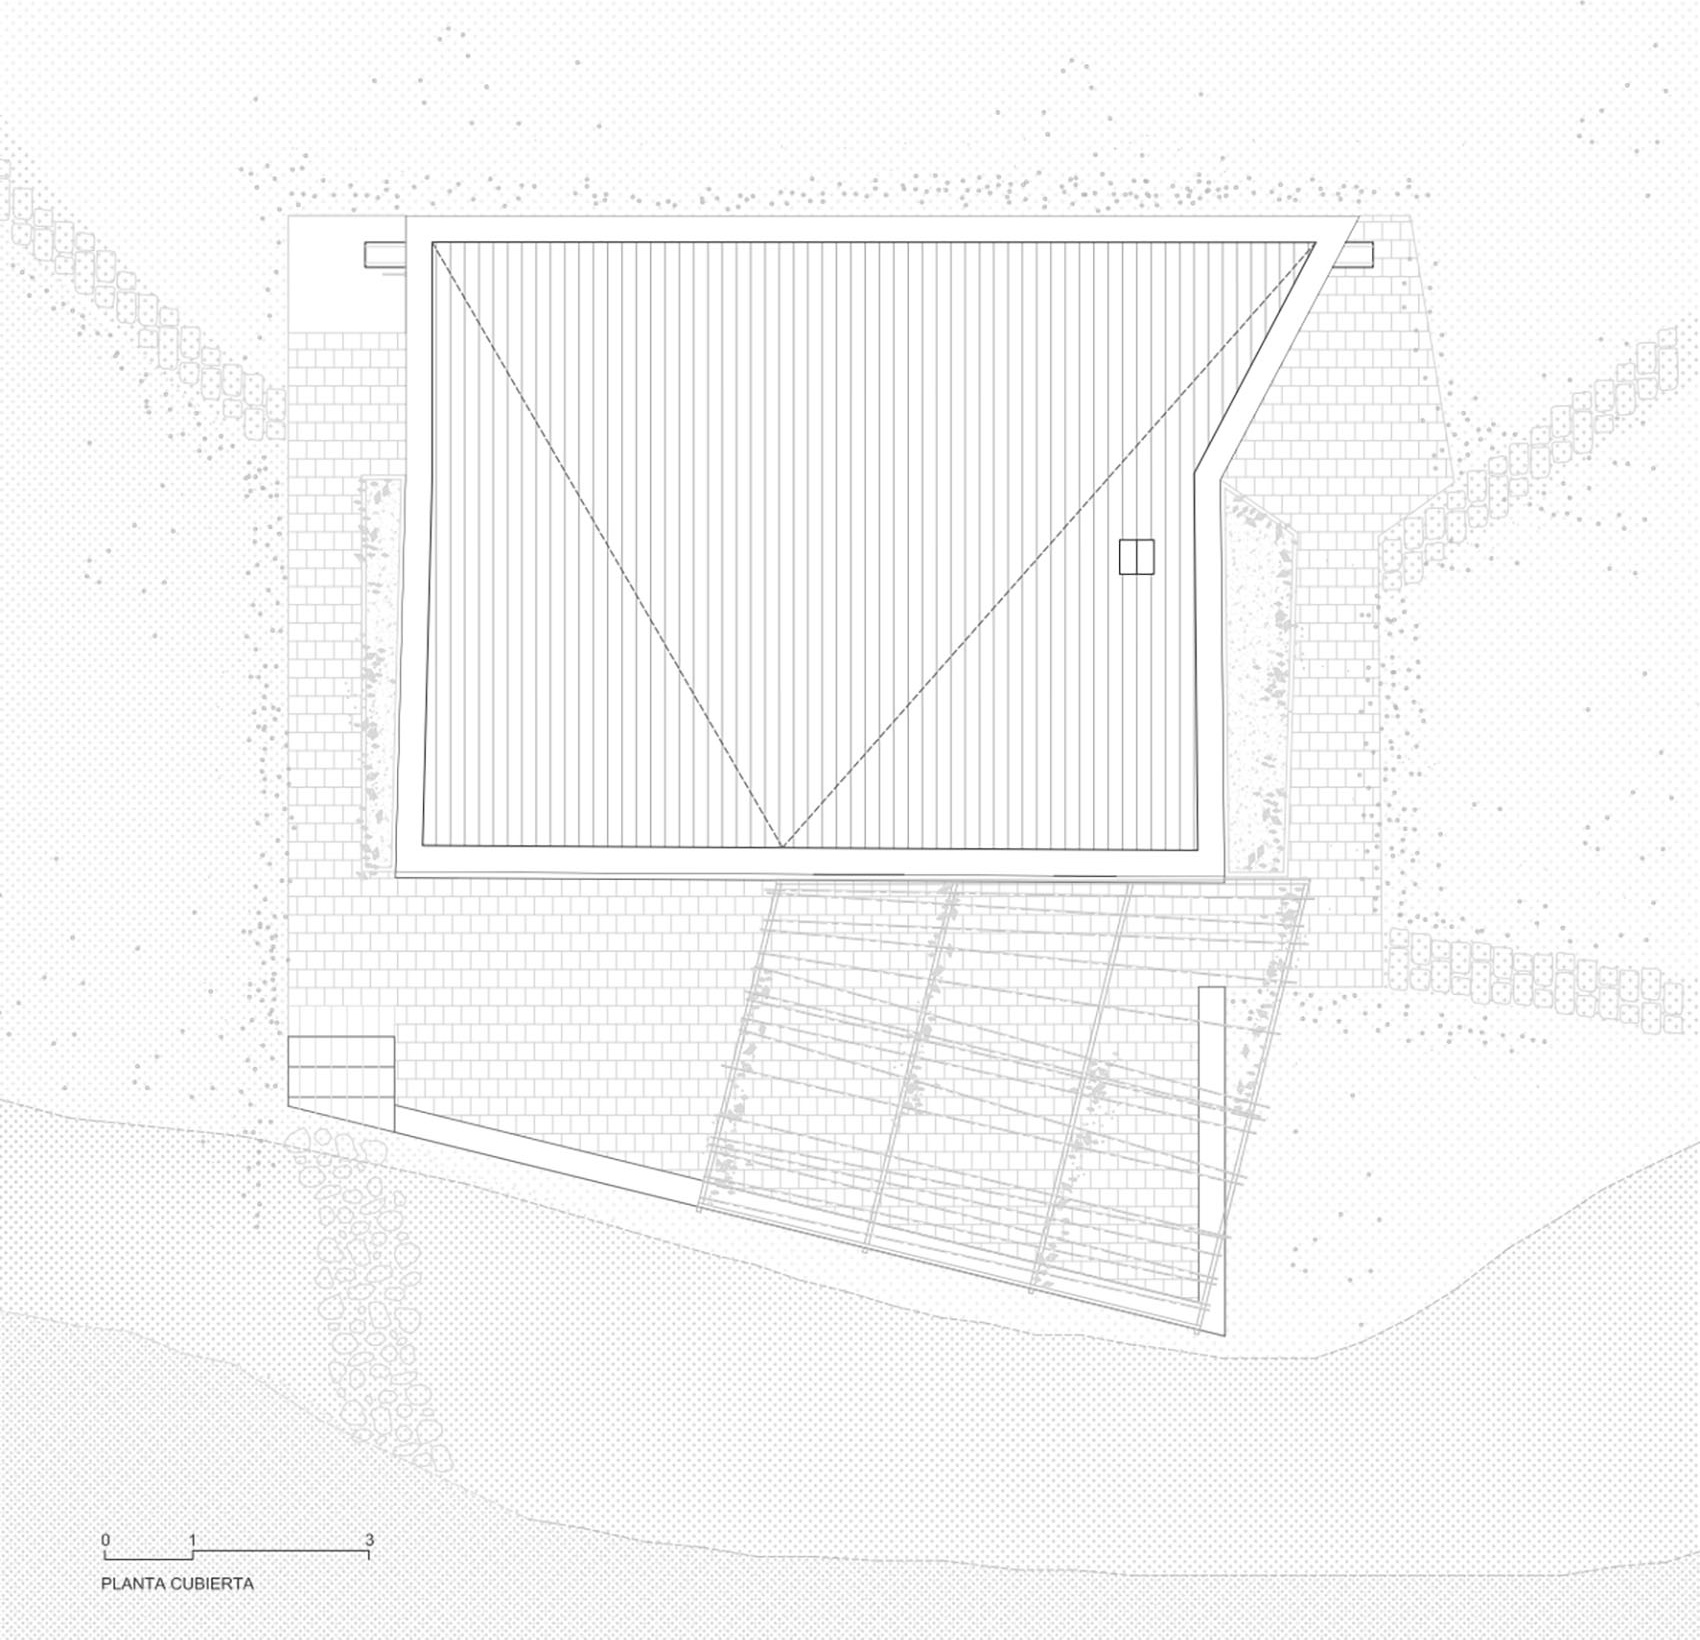
▼西立面图,West elevation © Zurita Studio / Kalibra Arquitectura
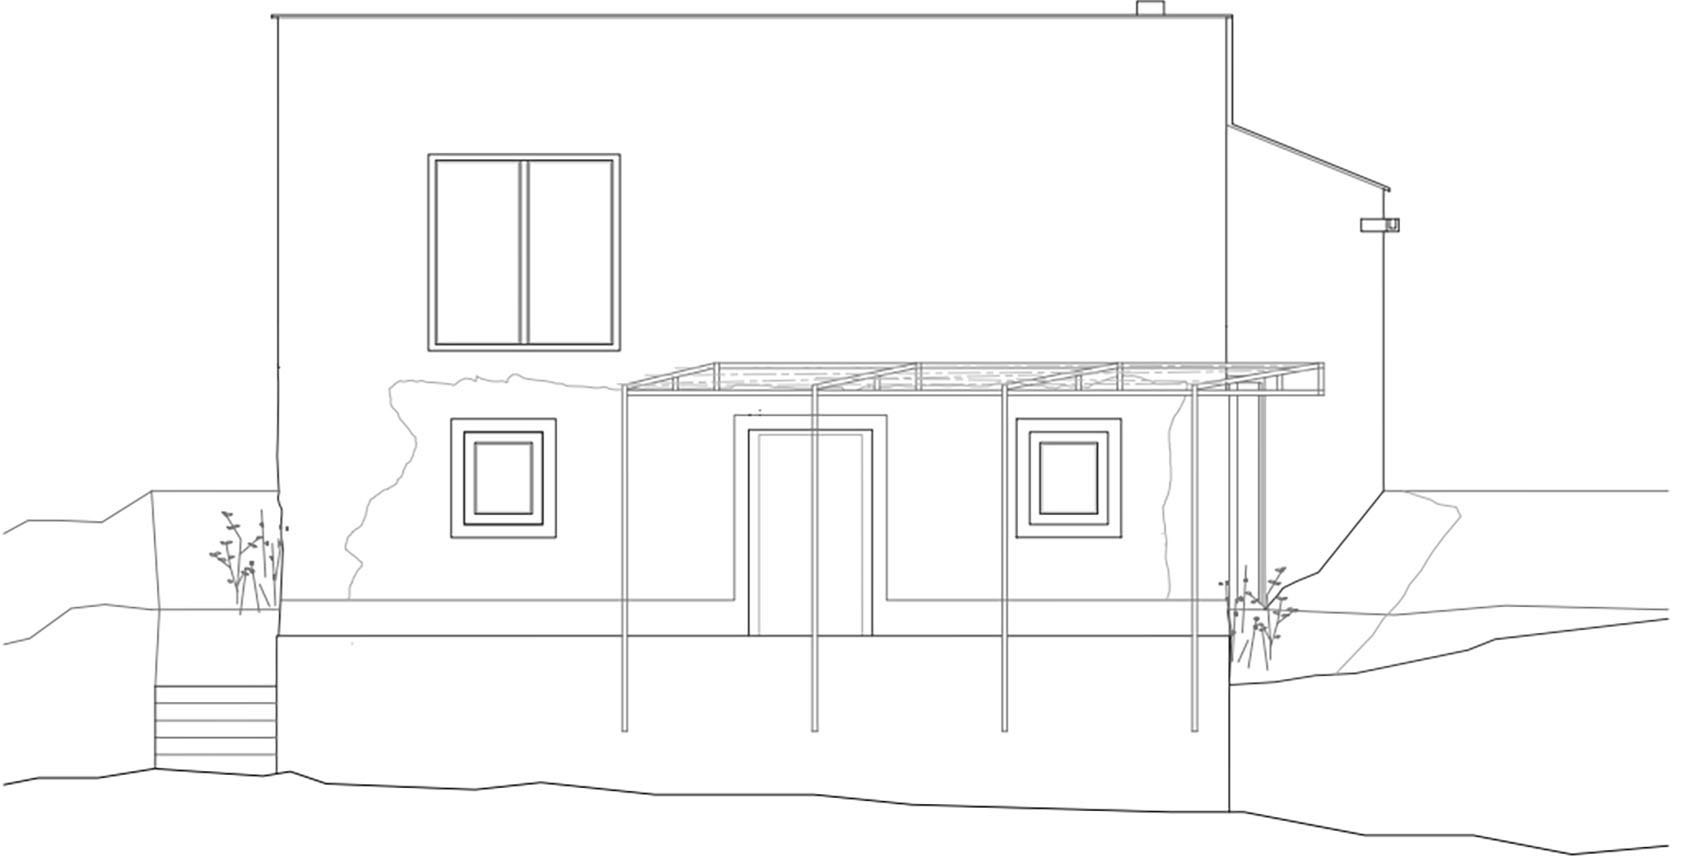

▼东立面图,East elevation © Zurita Studio / Kalibra Arquitectura
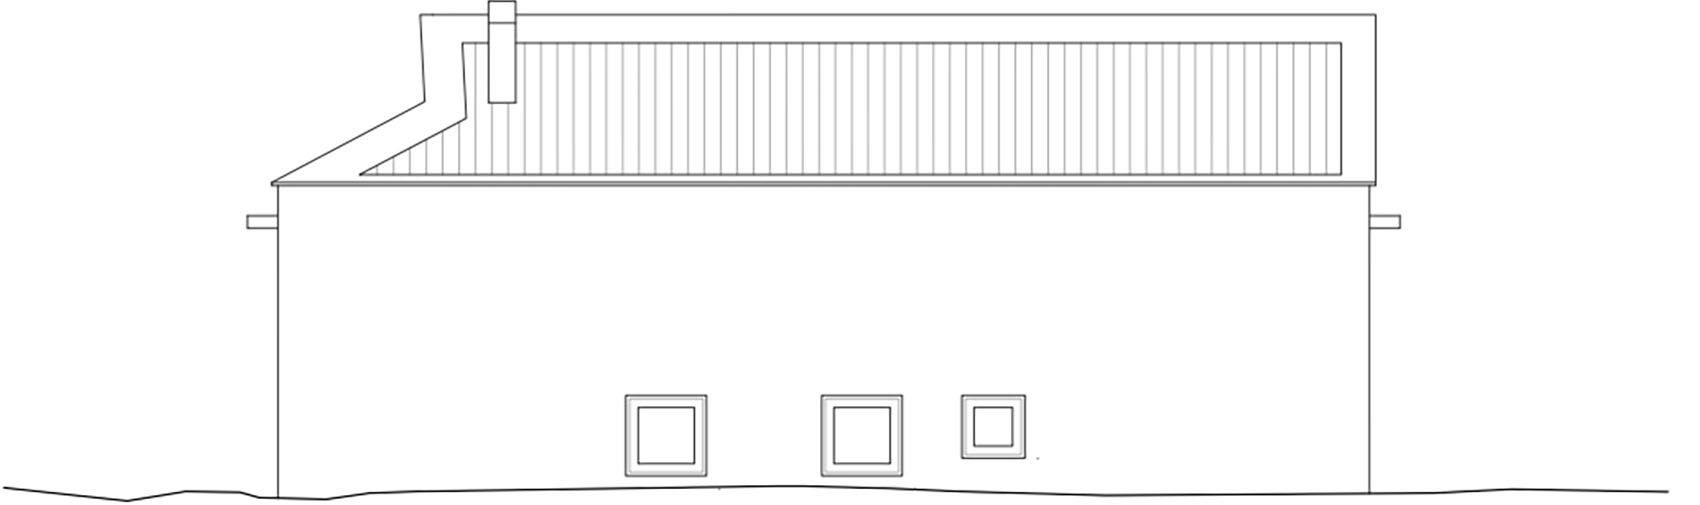

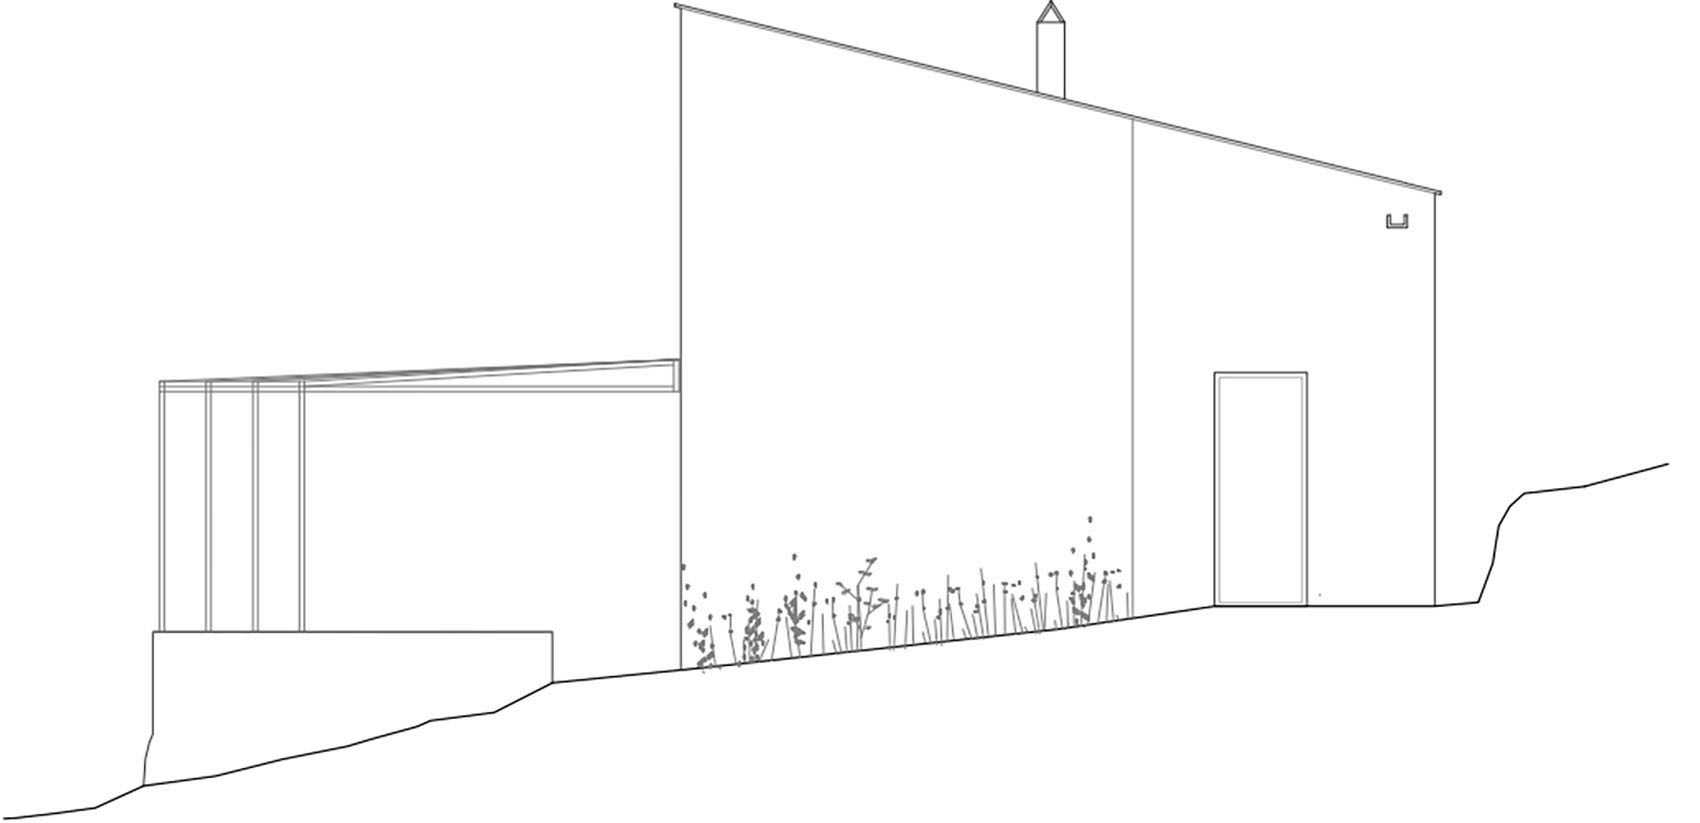
▼北立面图,North elevation © Zurita Studio / Kalibra Arquitectura
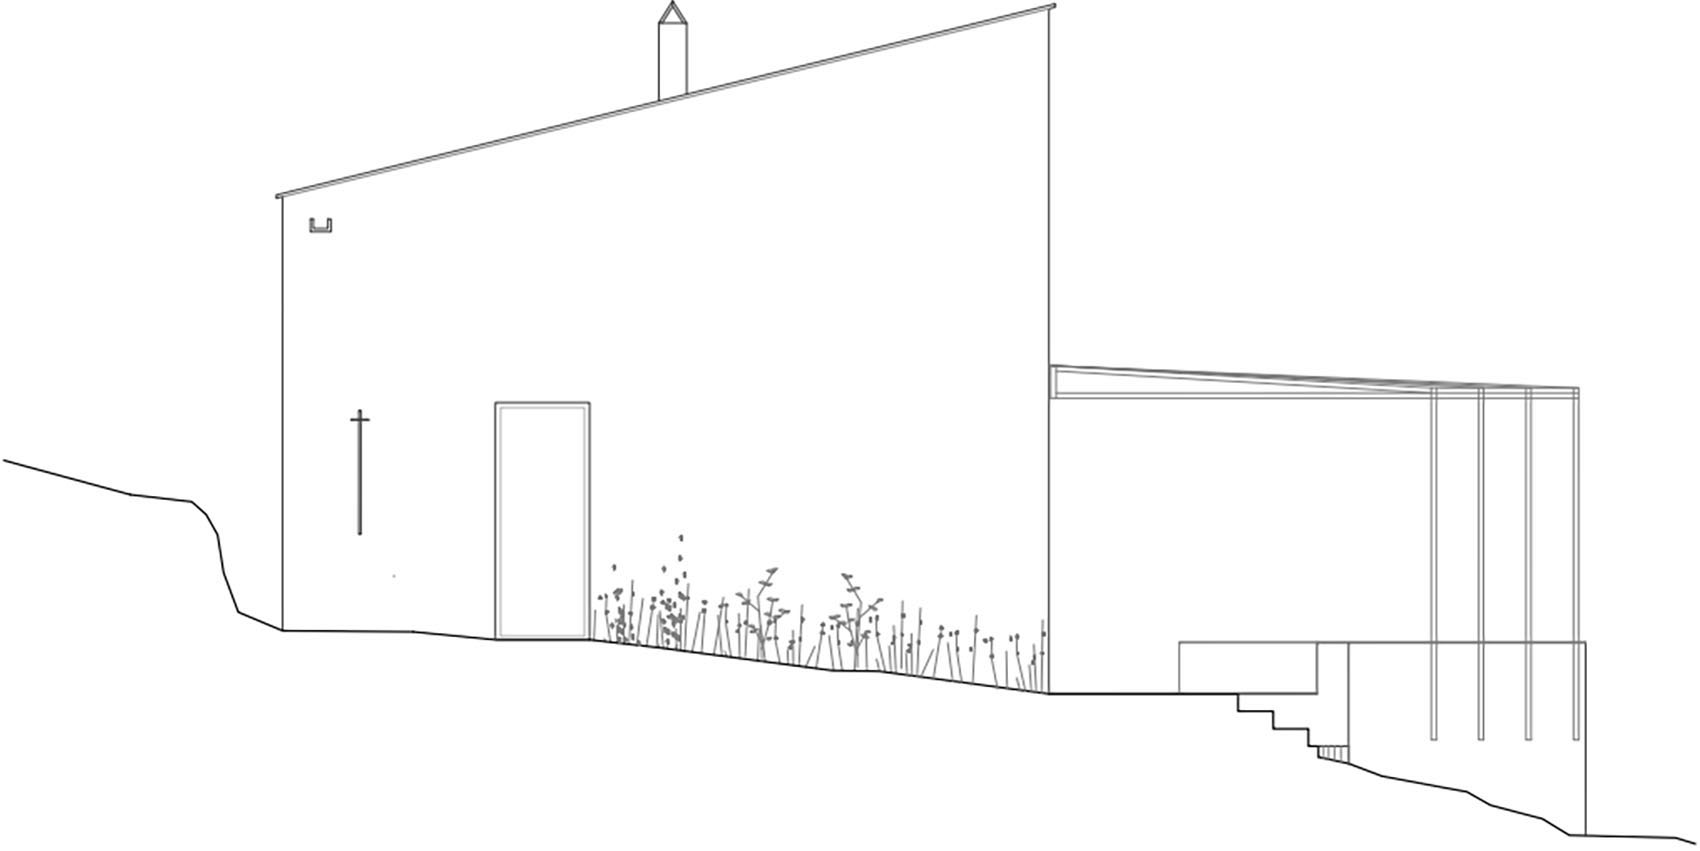

▼南立面图,South elevation © Zurita Studio / Kalibra Arquitectura

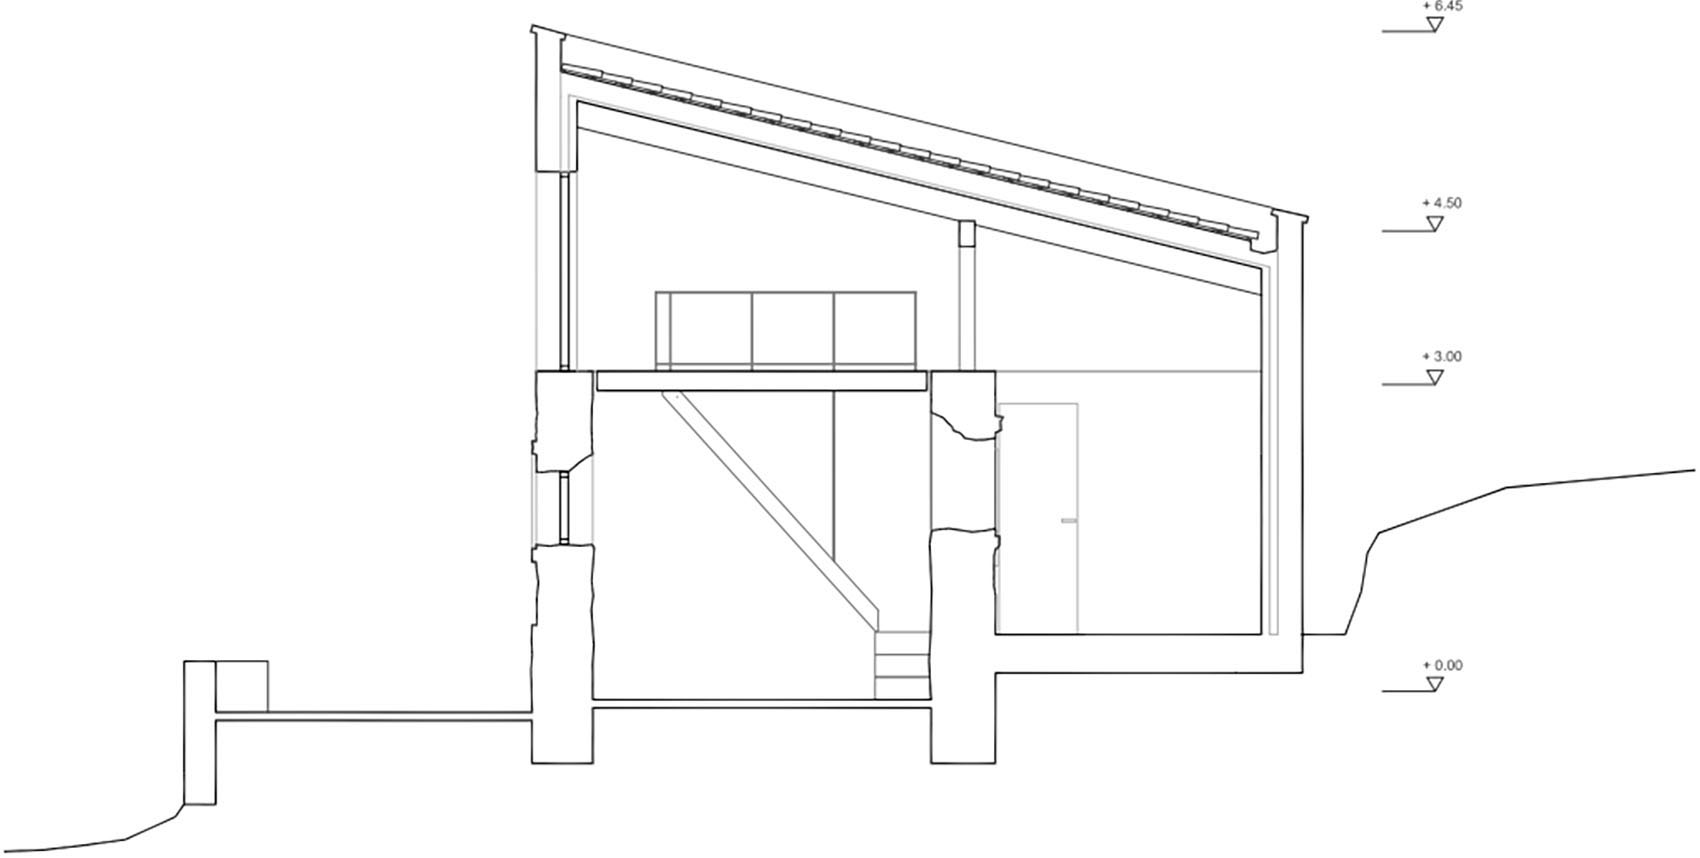
▼横剖面图,Cross sections © Zurita Studio / Kalibra Arquitectura

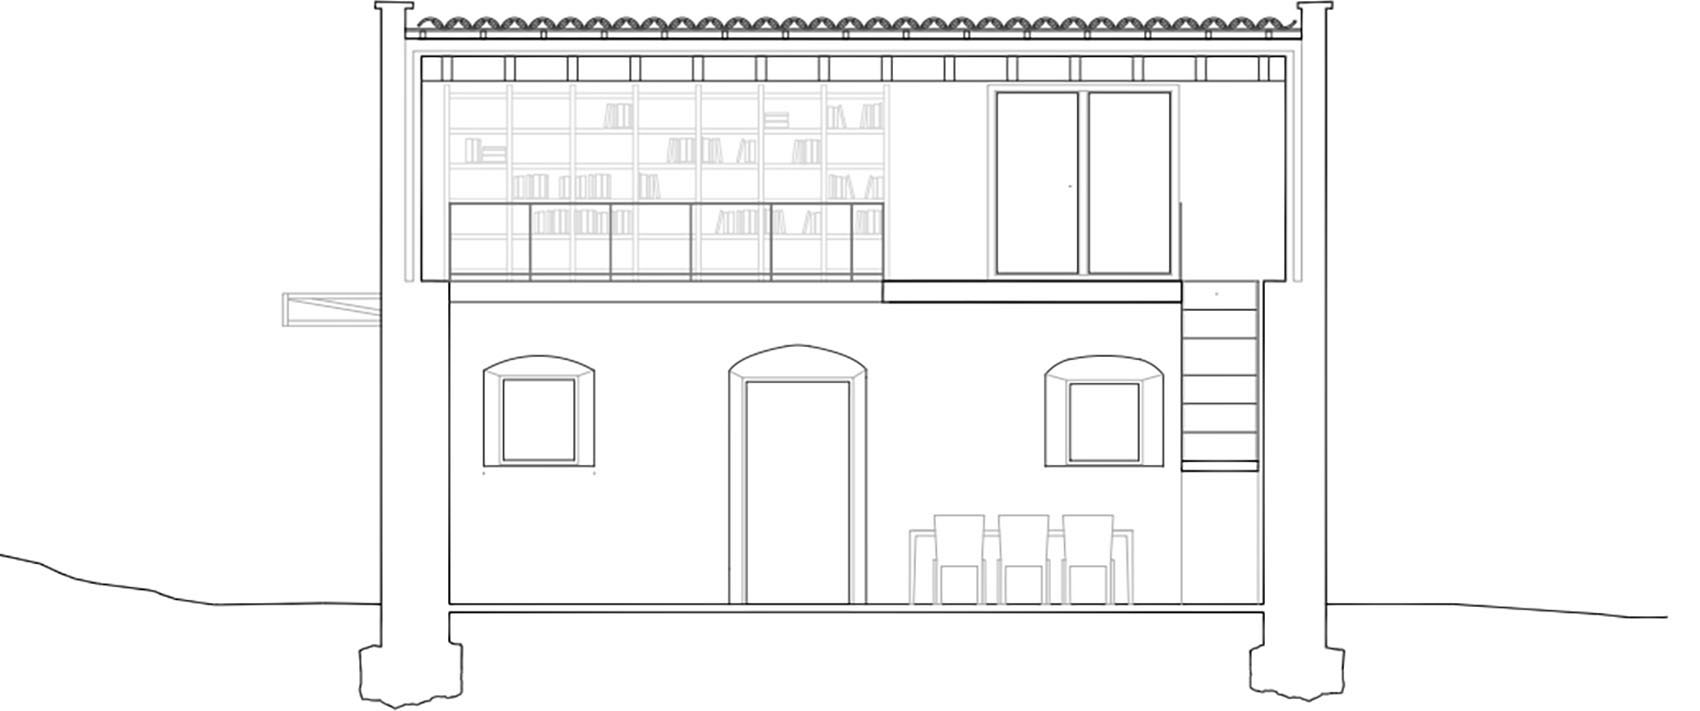
▼纵剖面图,Longitudinal section © Zurita Studio / Kalibra Arquitectura

Studio: Zurita Studio, Kalibra Arquitectura
Author: Manuel Silva Zurita [Zurita Studio], Simone Lorenzon, Valeria Polato [Kalibra Arquitectura]
Contact E-mail: mail@zurita.studio, kalibra.info@gmail.com
Website: www.zurita.studio, www.kalibraarquitectura.com
Social media: www.instagram.com/zurita_studio, www.instagram.com/kalibra.arquitectura
Studio address: Zurita Studio, Calle Goles 11A, 41002 Seville, Spain
Project location: Camino del Romerano, Sanlúcar de Guadiana, Huelva
Project country: Spain
Project year: 2022-2025
Completion year: 2025
Gross floor area: 91,50 m²
Usable floor area: 76 m²
Cost: 80 000 €
Photographer:
Juanca Lagares, www.juancalagares.com, info@juancalagares.com
Ulrich Stockhaus, www.ulrichstockhaus.ch, mail@stockhaus.ch
Contractor: Pedro Madrid
More: Zurita Studio + Kalibra Arquitectura 更多关于:Zurita Studio on gooood + Kalibra Arquitectura on gooood










地理位子不错
Nuxt QA test comment 2026-07-02 – login, moderation and display check.