感谢 MARXE a+t 将以下内容授权gooood发行。更多关于:MARXE a+t on gooood
Appreciation towards MARXE a+t for providing the following description:
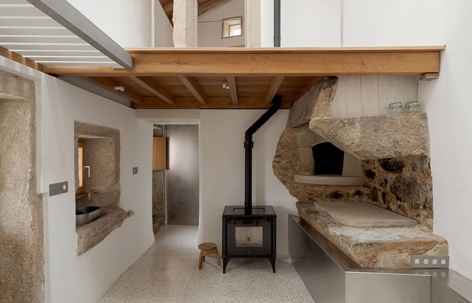
本项目旨在发掘并放大原有建筑的内在特质。这栋乡土民居是珍贵的历史遗存,也是当地仅存为数不多、原貌完整保留的传统渔民住宅。
The project aims to reveal and enhance the latent qualities of the original building, an example of vernacular architecture that holds great value as a historical witness, being one of the last traditional fishermen’s homes remaining unchanged in the area.
▼住宅外观,residence facade © Luís Díaz Díaz
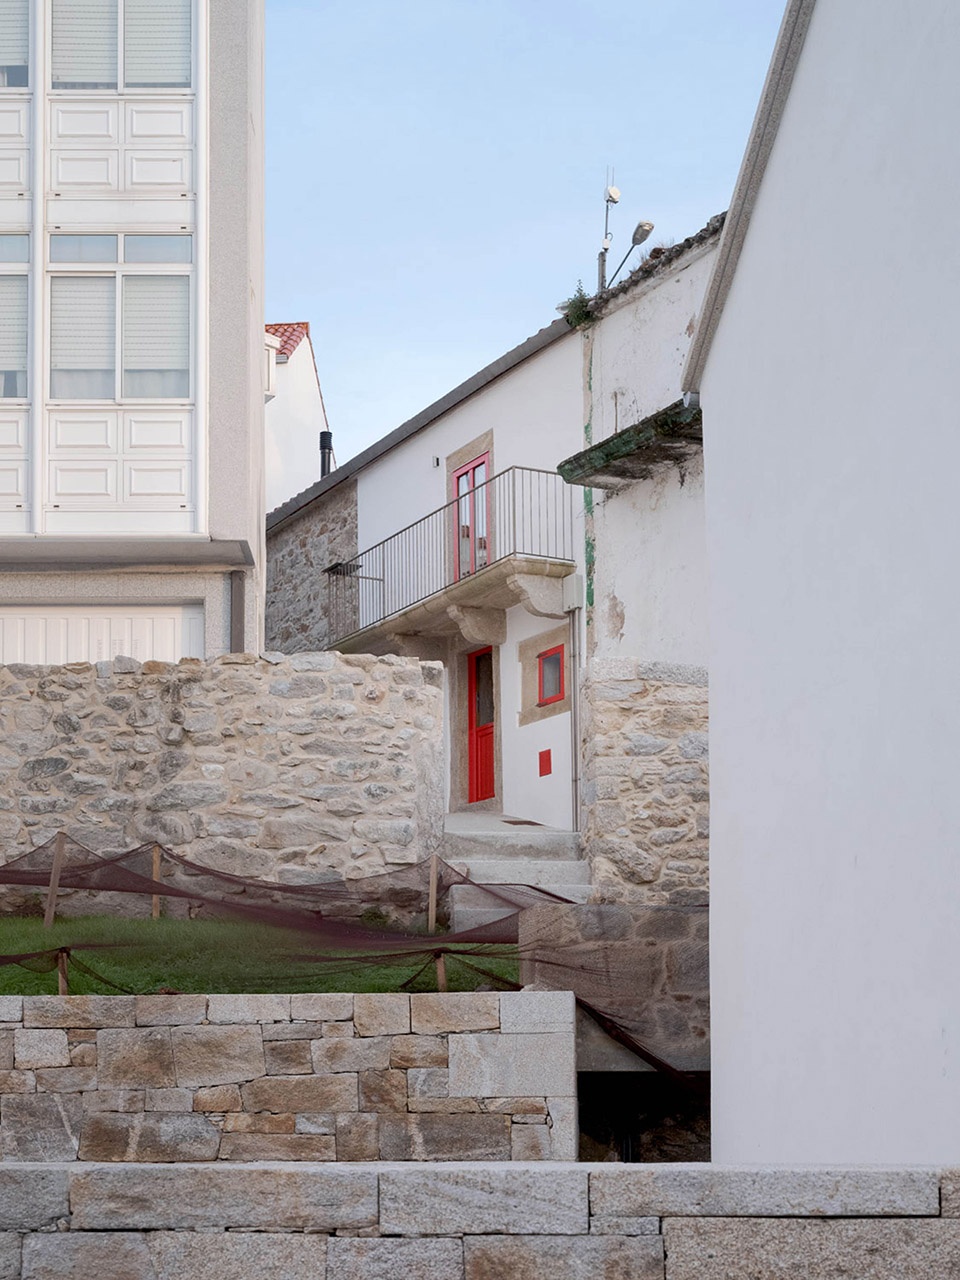
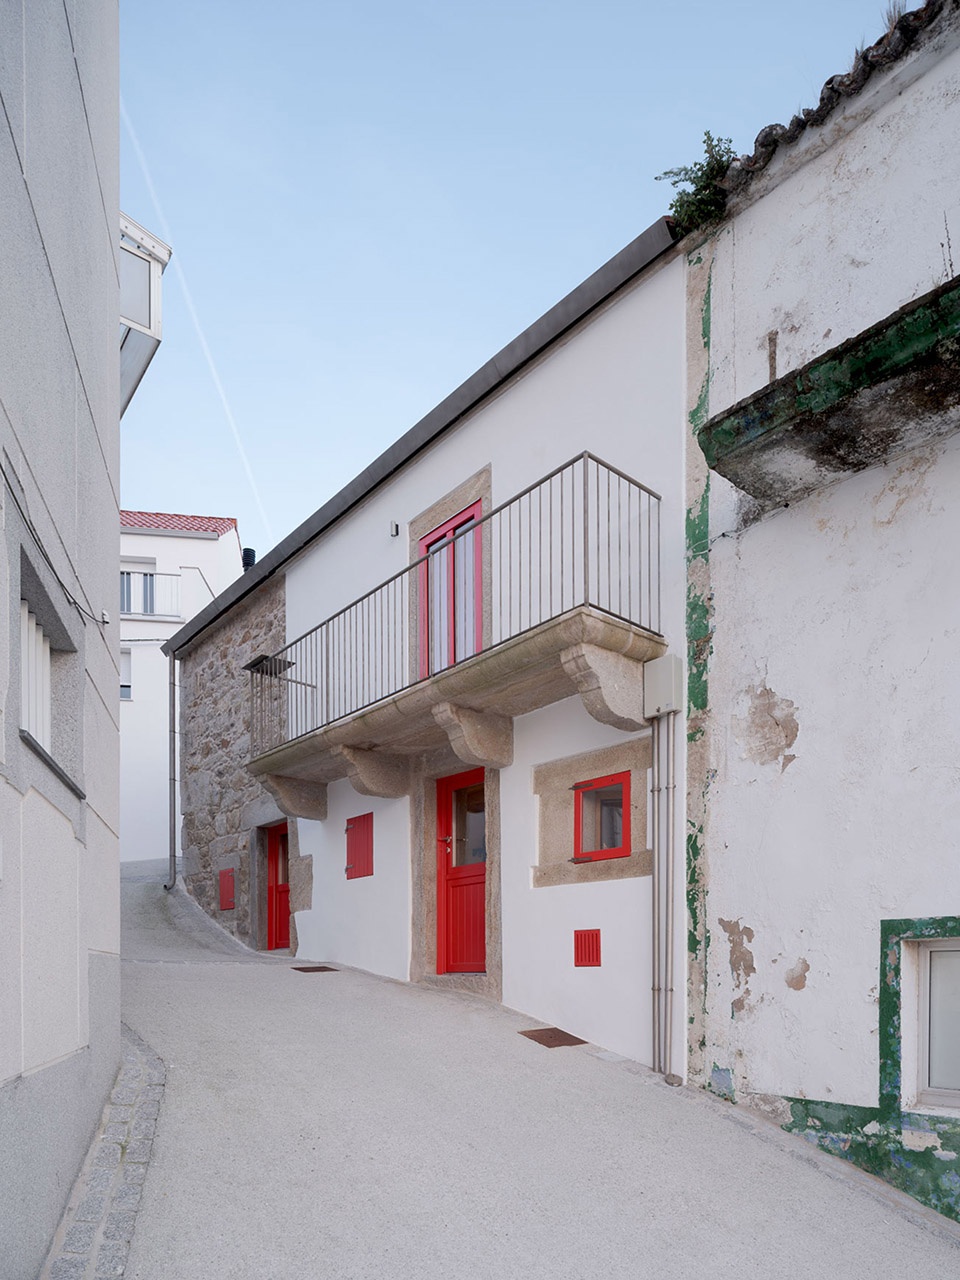
设计之初,建筑师便力求在尊重原有建筑结构的基础上,植入现代设计手法,提升房屋居住舒适度,尽可能满足当下舒适、健康、可持续的营建标准。
From the beginning, the architects have sought to balance respect for the existing structure with the goal of creating a contemporary design that improves the home’s livability, aiming to achieve the highest possible level of compliance with current standards of comfort, health, and sustainability.
▼住宅街景,street view of the house © Luís Díaz Díaz
一场试验性建造过程
AN EXPERIMENTAL PROCESS
项目地处偏远城郊,施工中遭遇诸多突发状况,最终转为业主自主营建模式。业主与建筑师召集一批本地手艺人,分工协作完成各分项施工。
Due to unforeseen circumstances (common in this type of project, far from major cities), the project ends up being self-built, with the owners and architects gathering a select group of local artisans and craftsmen who collaborated on specific aspects of the execution process.
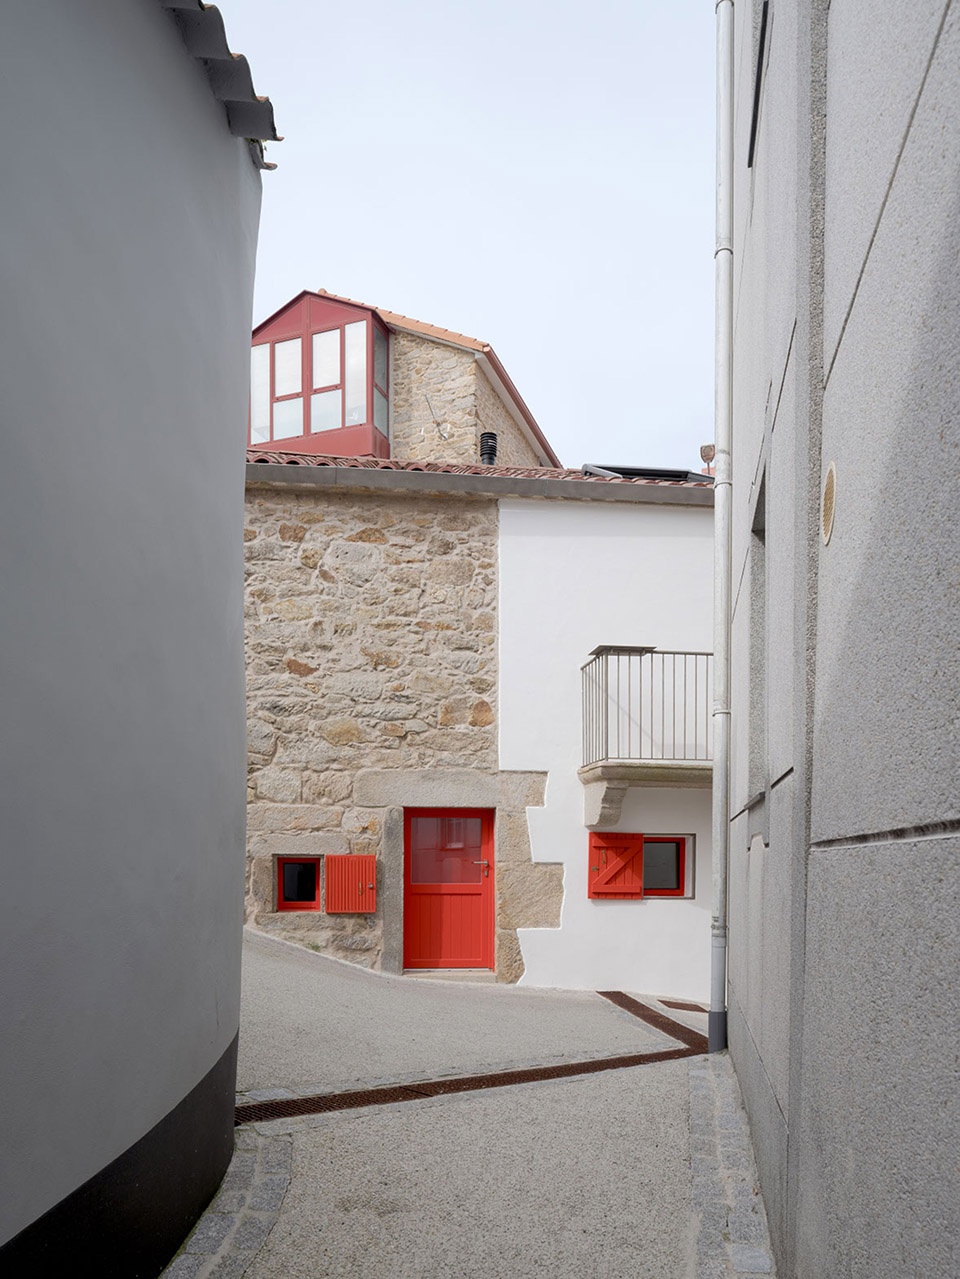
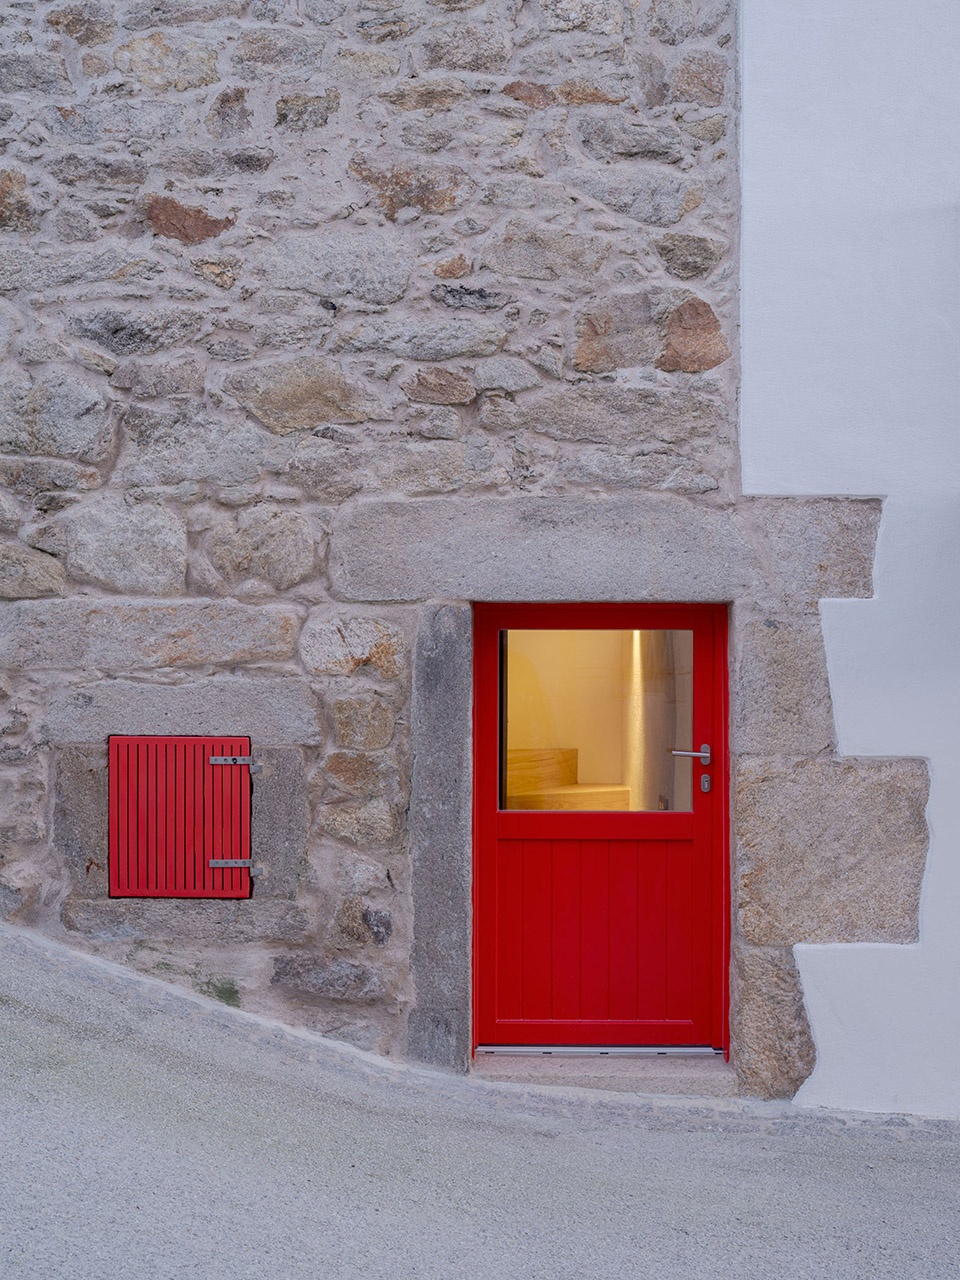
▼入口,entrance © Luís Díaz Díaz
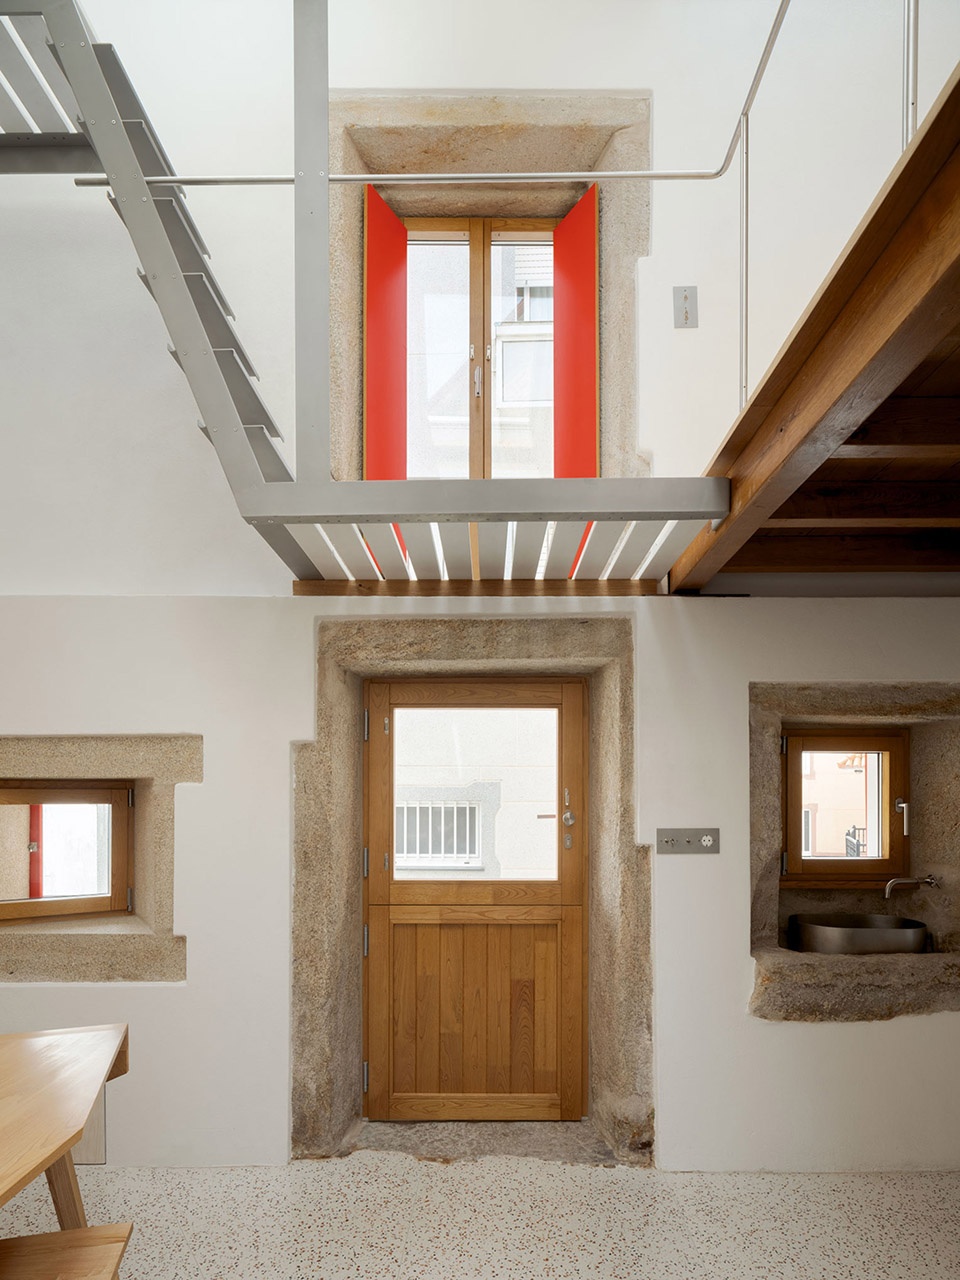
▼室内概览,overview of the interior space © Luís Díaz Díaz
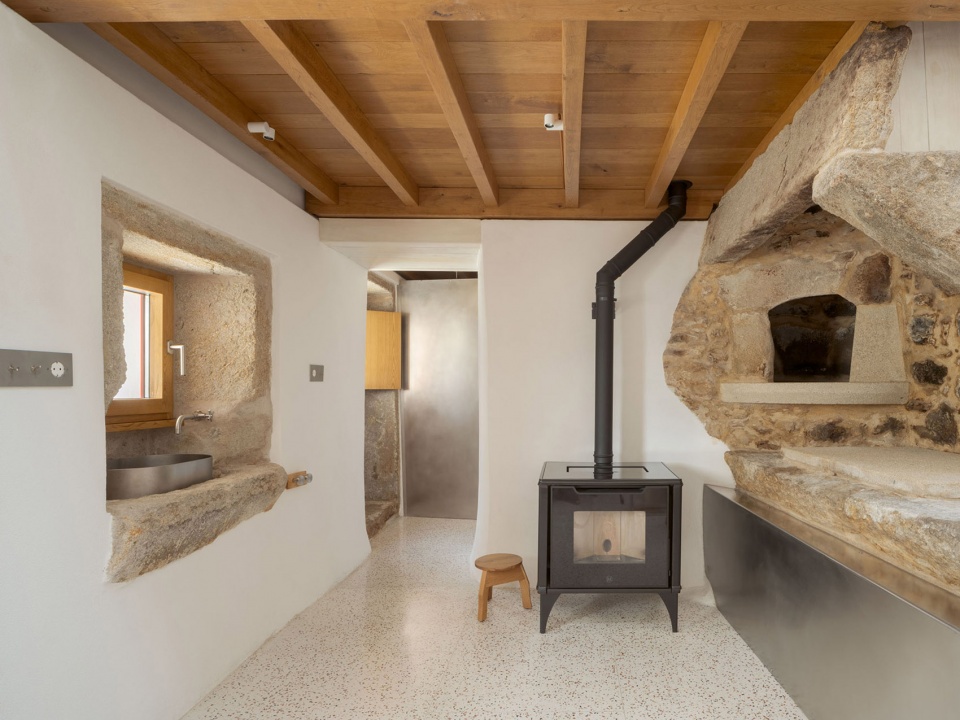
改造过程充满探索与实践,将传统手工工艺与工业化建造体系融合打磨,打破 “传统工艺与预制工业化相互对立” 的固有认知。当地工厂与匠人预制部分构件,并在高难度组装施工阶段为零基础自建团队提供专项指导、实操培训,后续施工由业主团队自主完成。全程就地取材,依托本地工匠技艺落地施工。
▼剖透视,perspective section © MARXE a+t
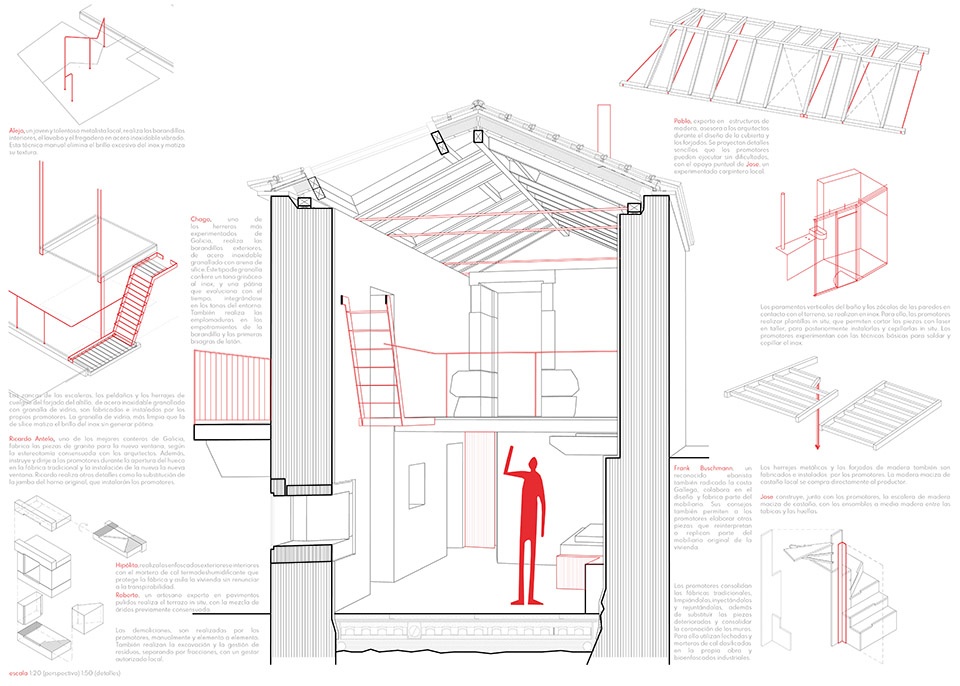
The renovation took place through a highly enriching process of learning and experimentation with details and construction systems that combine craft and industrialized processes, overcoming the false dichotomy that pits traditional processes against industry and prefabrication. To this end, a group of local industrialists and artisans enables the prefabrication of some of the project’s components and provides ad hoc support to the novice self-builders during the most complex assembly and construction processes, training them to carry out the rest of the work. All of this is executed using locally sourced materials and expertise.
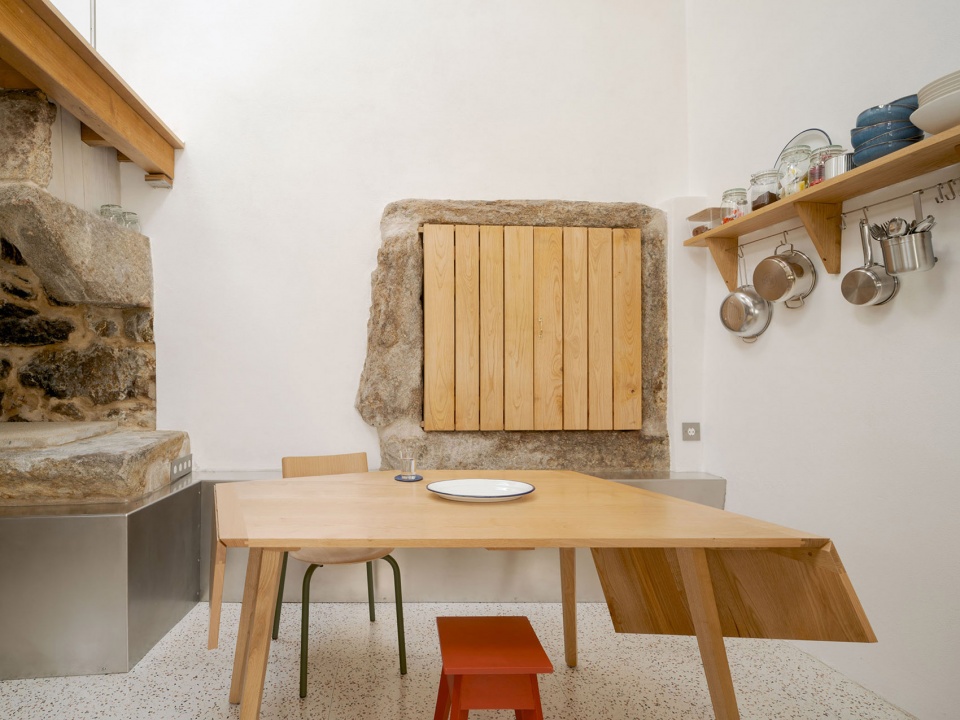
▼餐厅,dining area © Luís Díaz Díaz
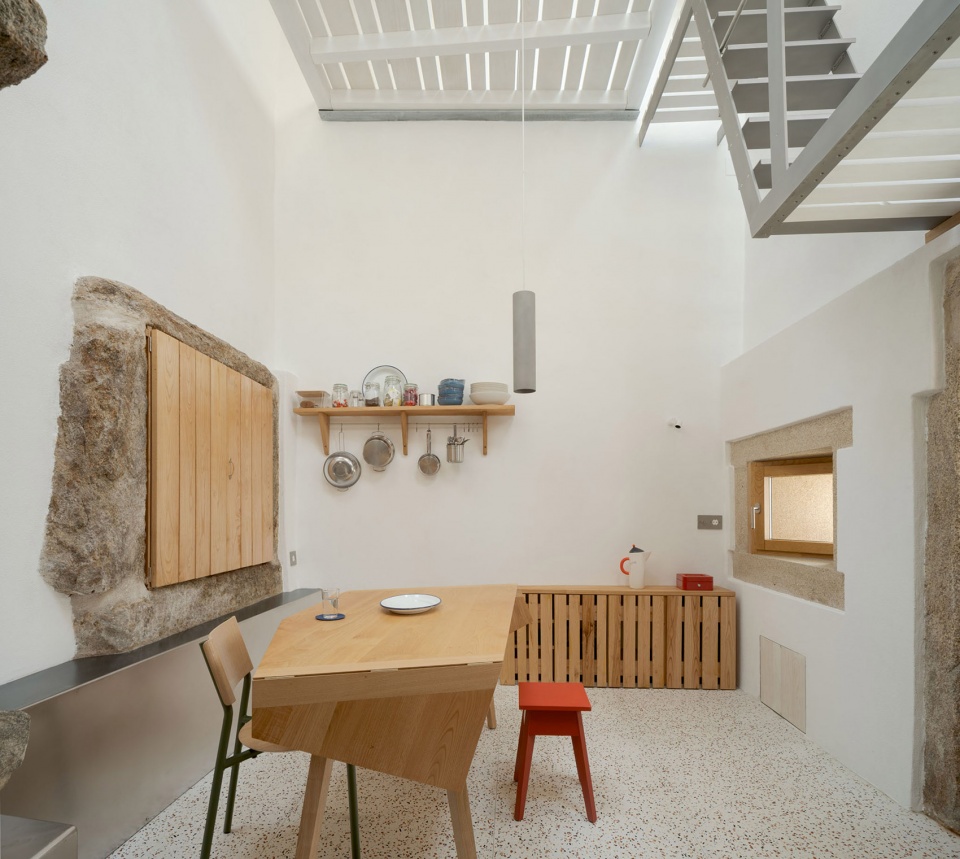
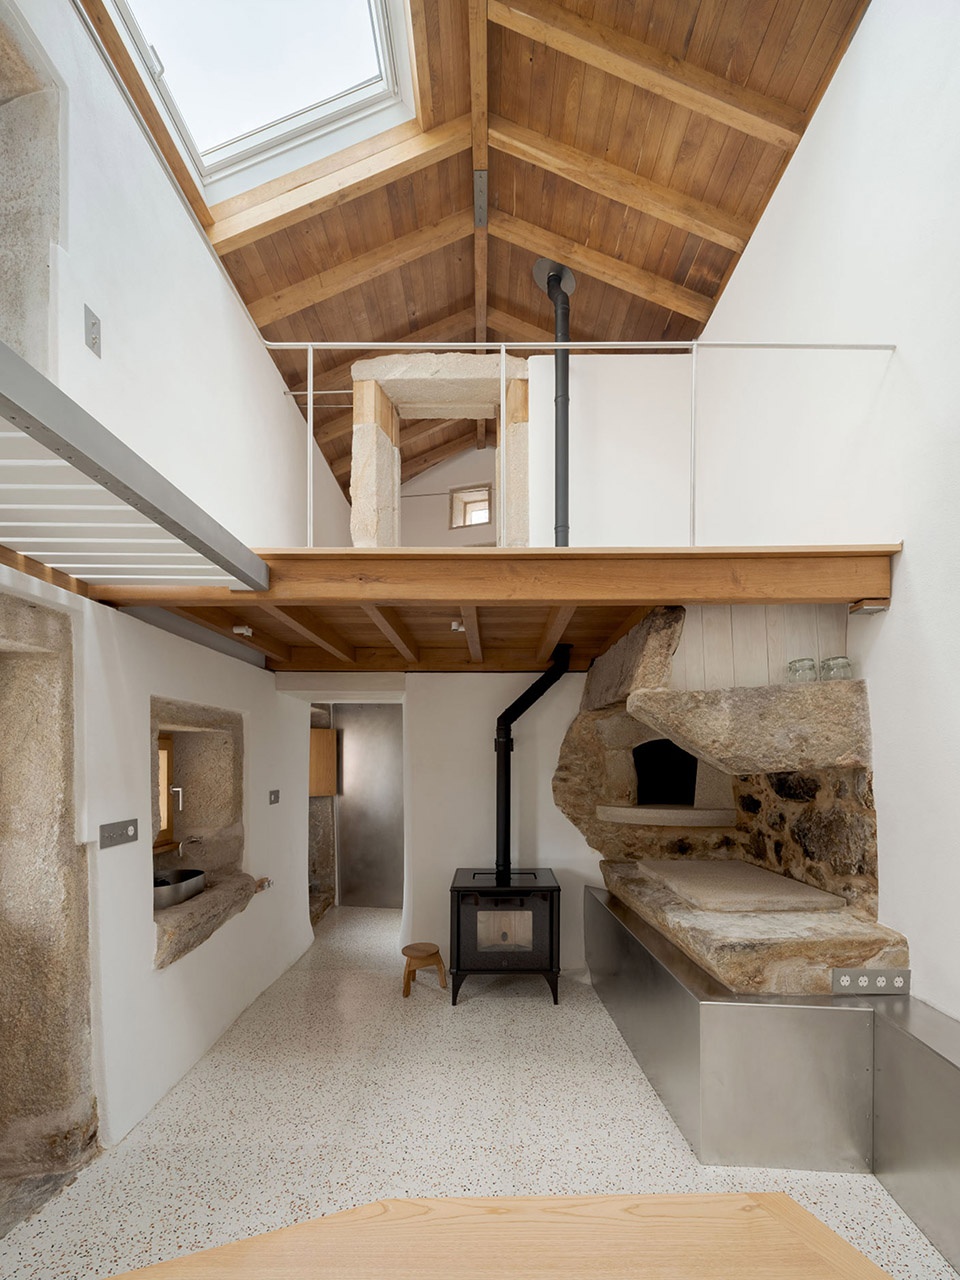
▼通高空间,double height space © Luís Díaz Díaz
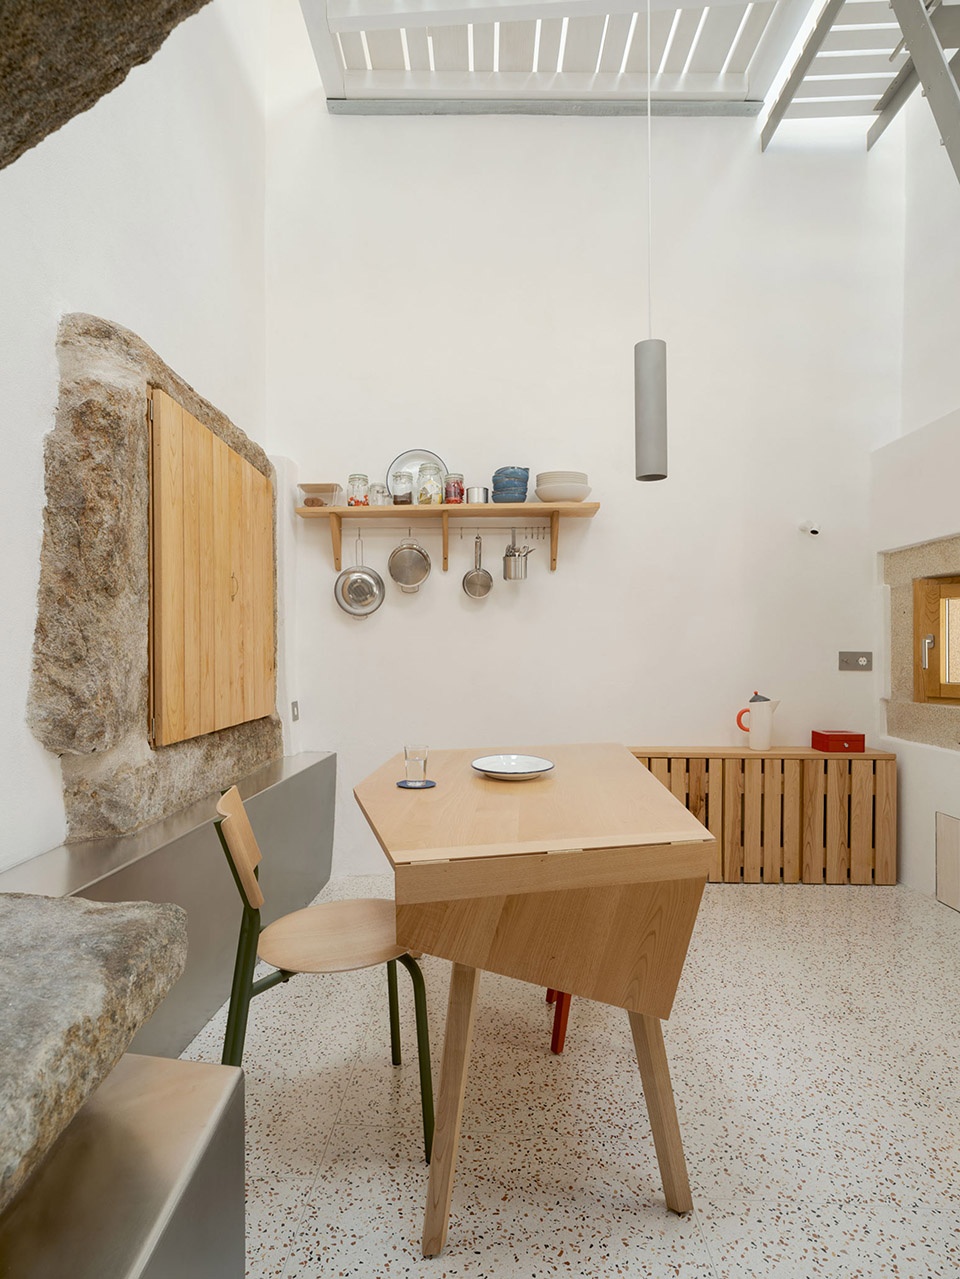
▼用餐空间,dining hall © Luís Díaz Díaz
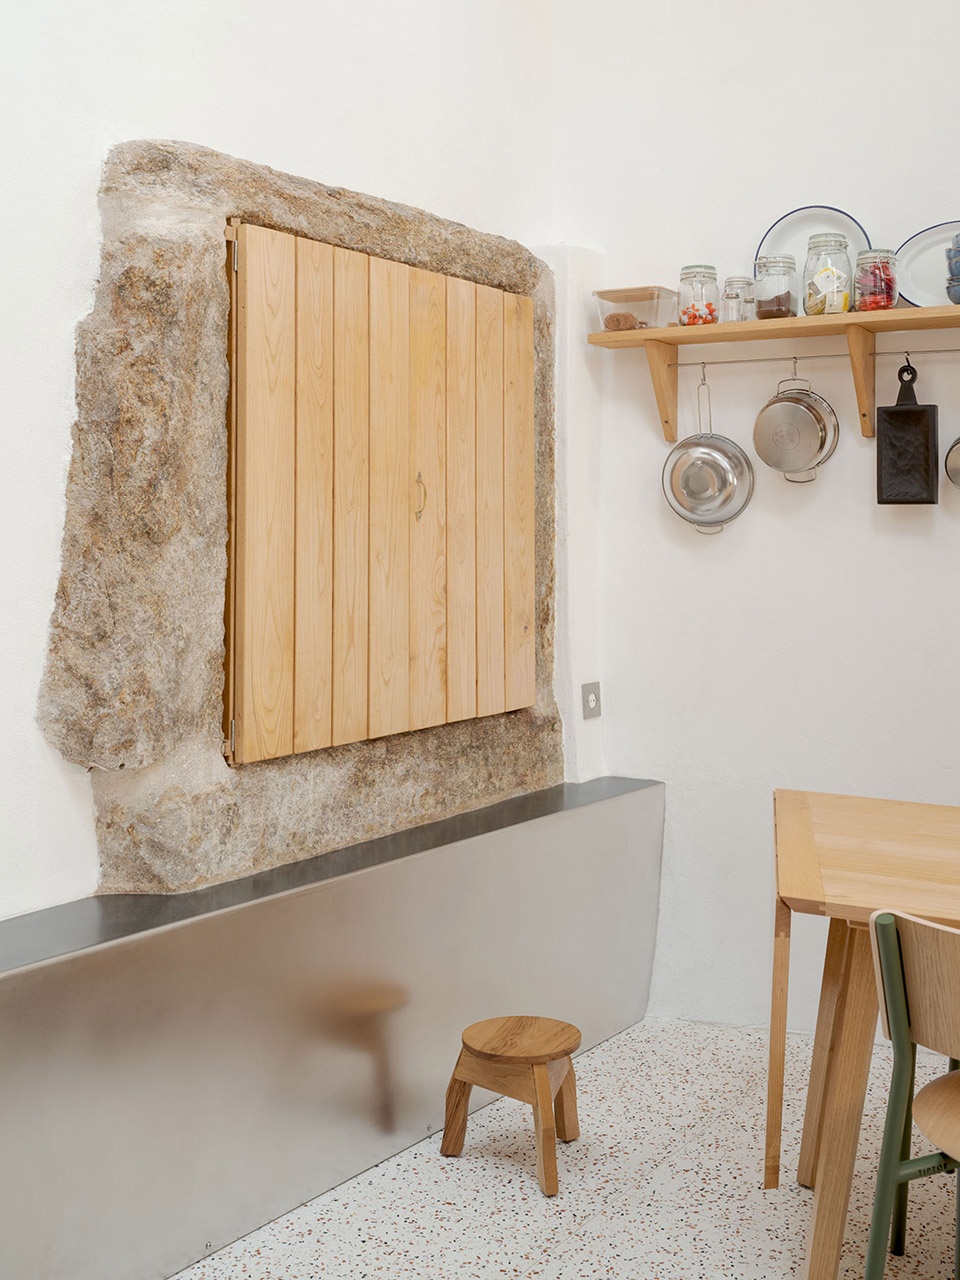
▼用餐空间局部,dining hall detail © Luís Díaz Díaz
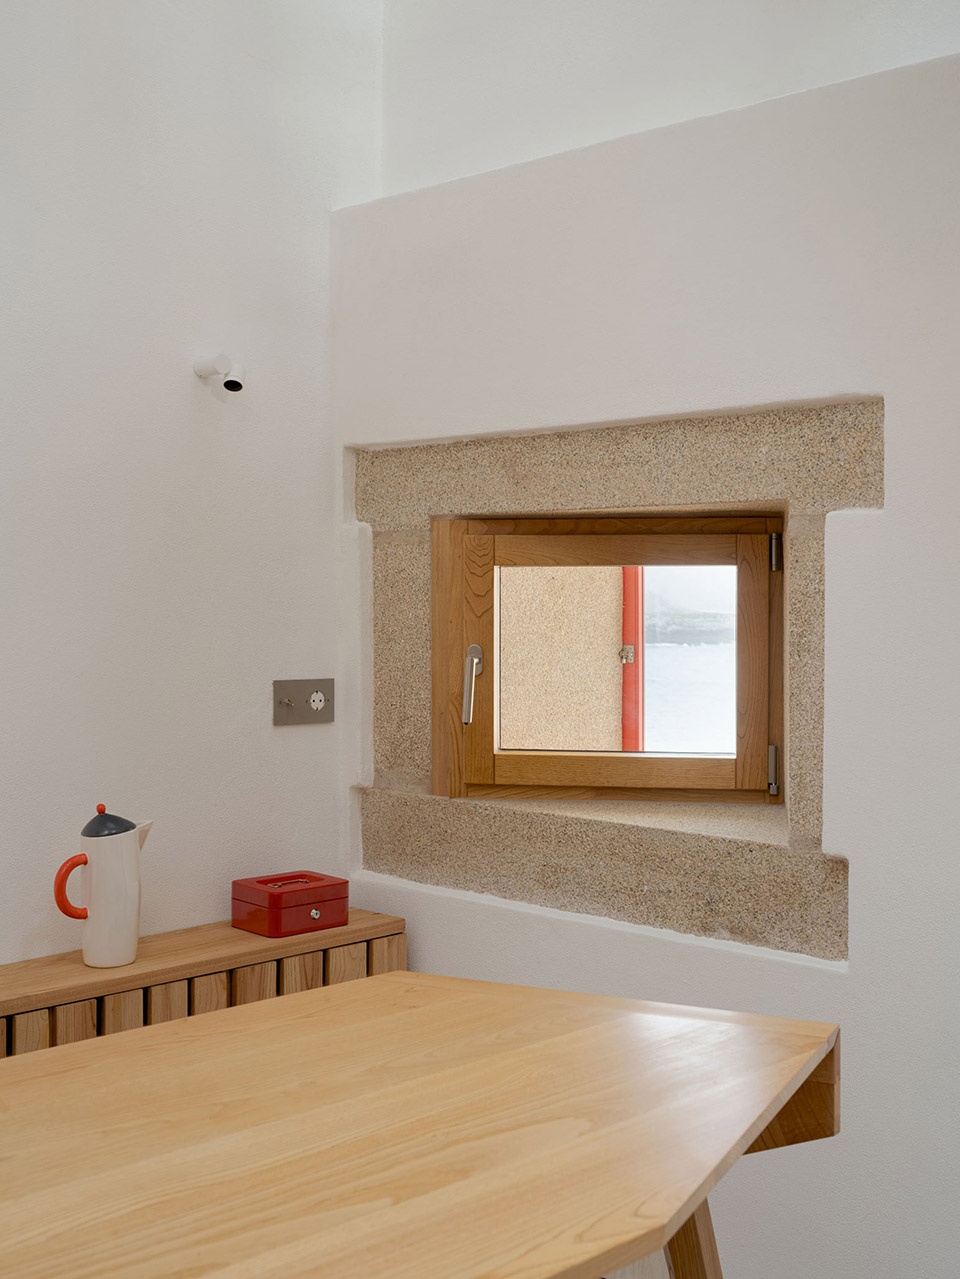
此类改造项目耗费大量人力精力,还要突破各类行政审批规范限制,但对建筑师而言收获颇丰。他们得以尝试常规项目无法落地的建造体系,验证了这套工法在技术与造价层面均具备落地可行性。
Despite the immense effort and dedication required to carry out a project of this kind and the countless administrative hurdles to fit it within the current legal framework, the process is highly rewarding for the architects, as for the first time they can experiment with systems and processes that are not feasible in more conventional projects, demonstrating their technical and economic viability.
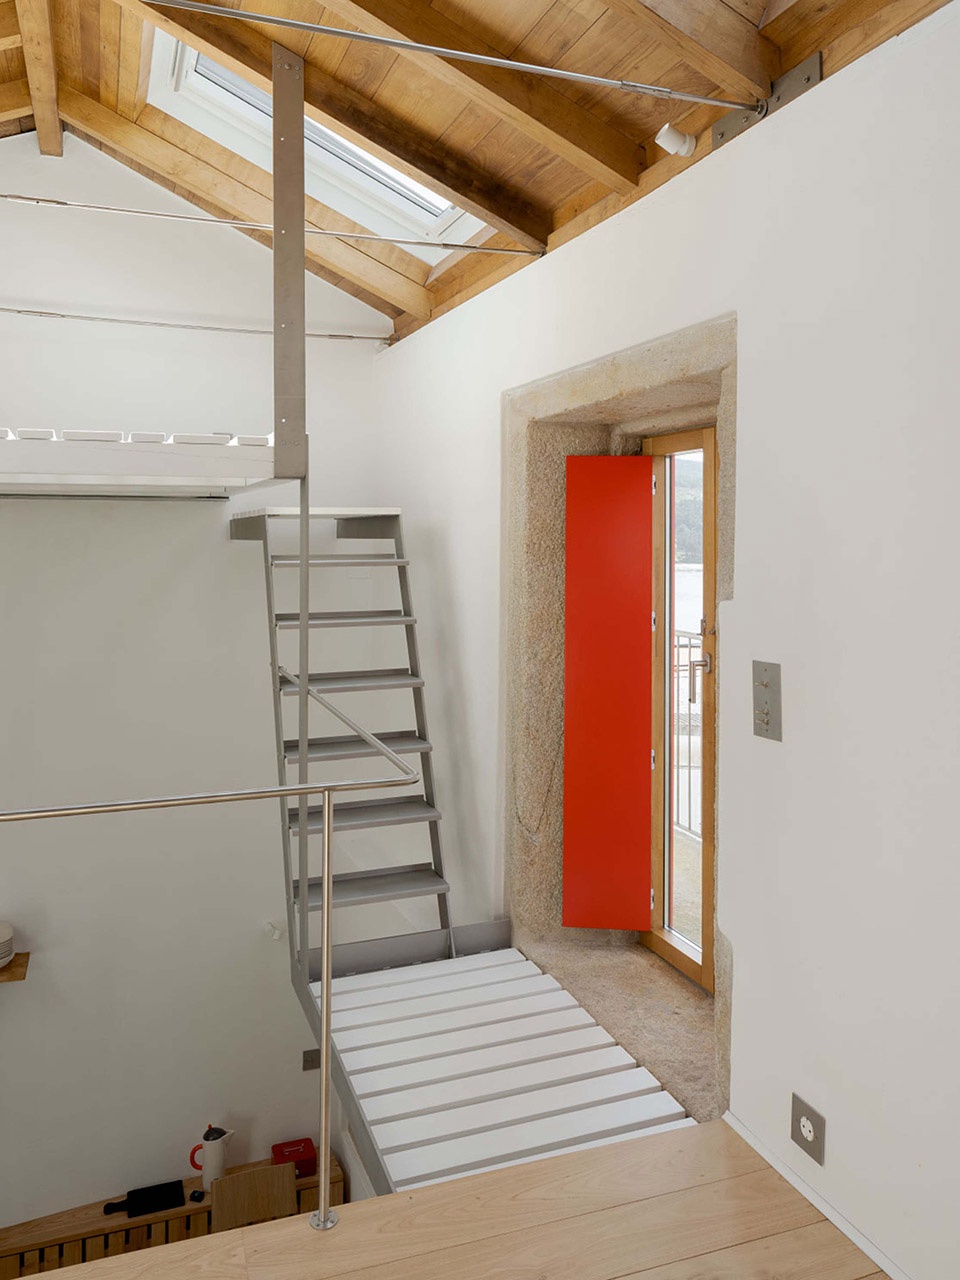
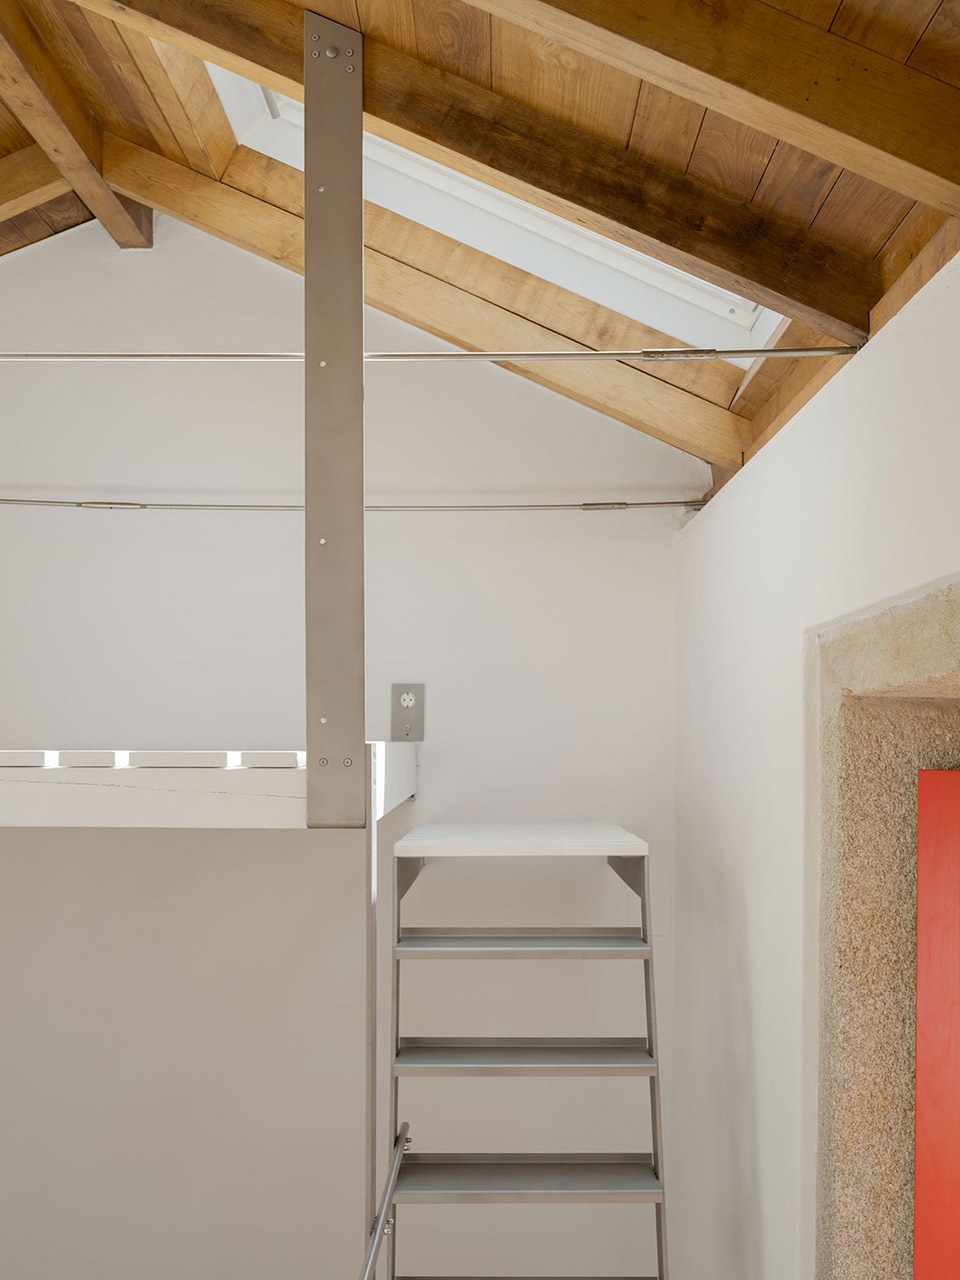
▼楼梯细部,staircase detail © Luís Díaz Díaz
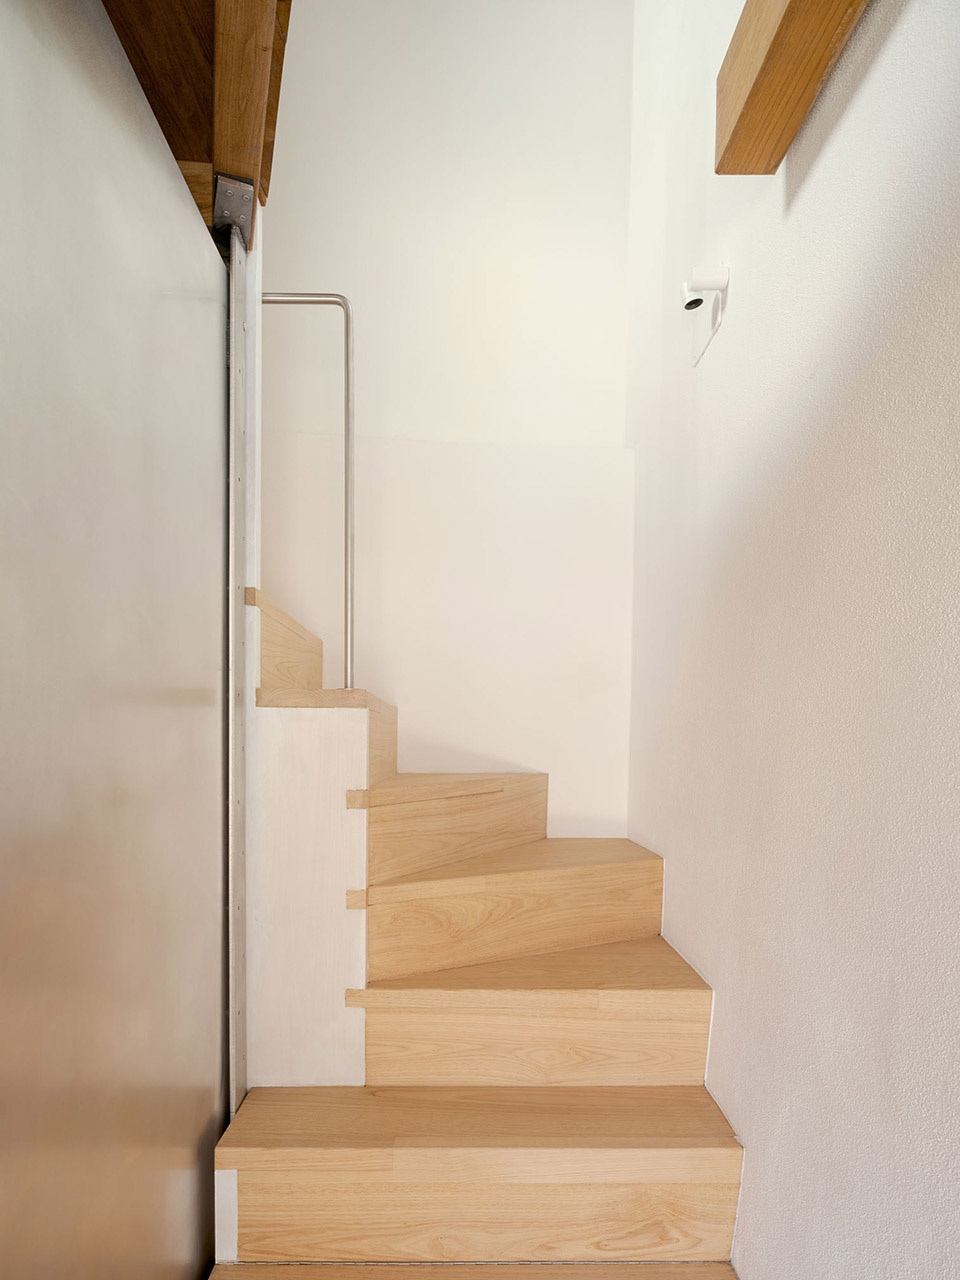
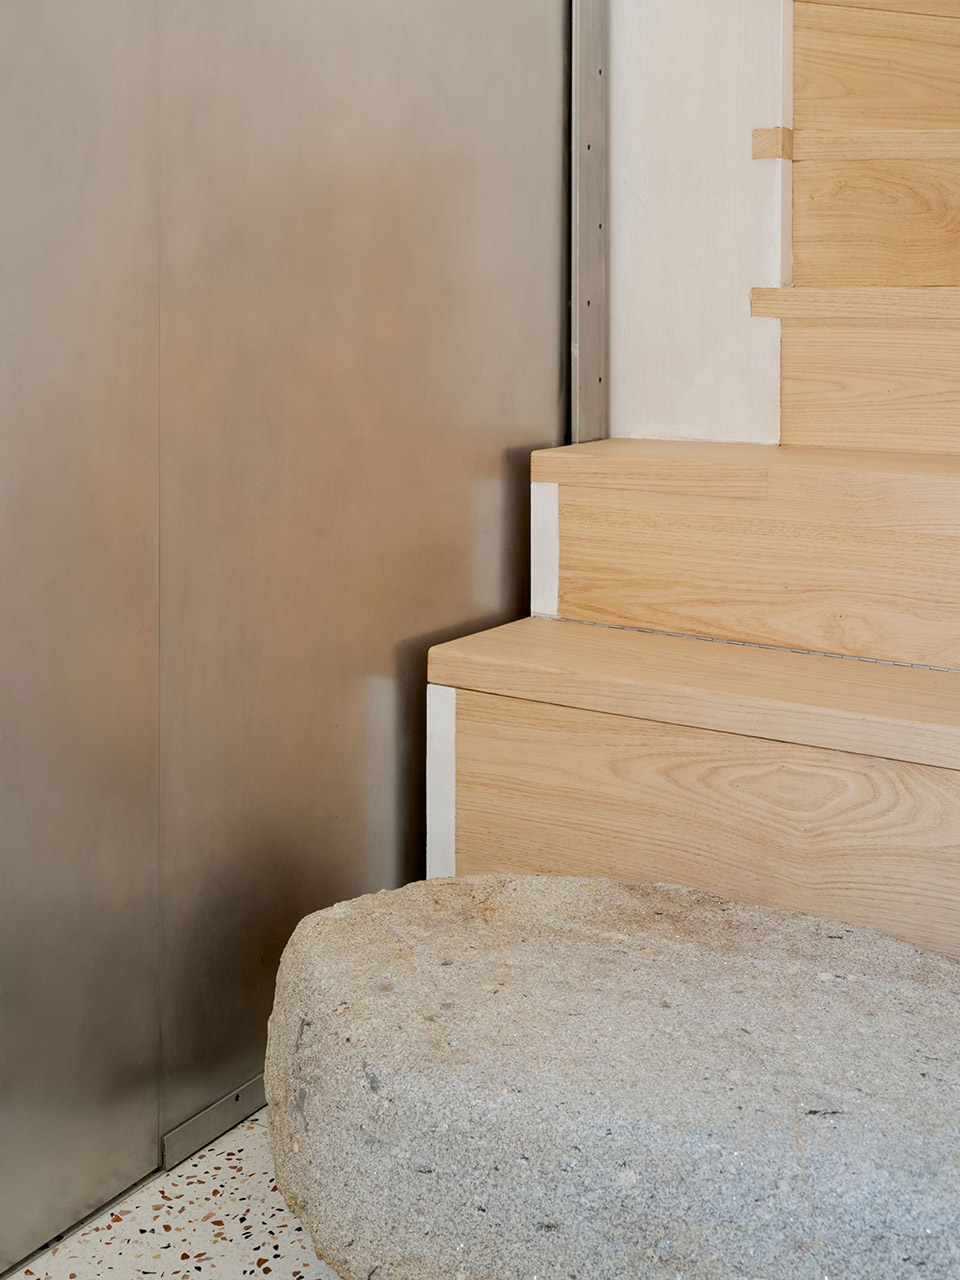
▼楼梯俯瞰,overlook the staircase © Luís Díaz Díaz
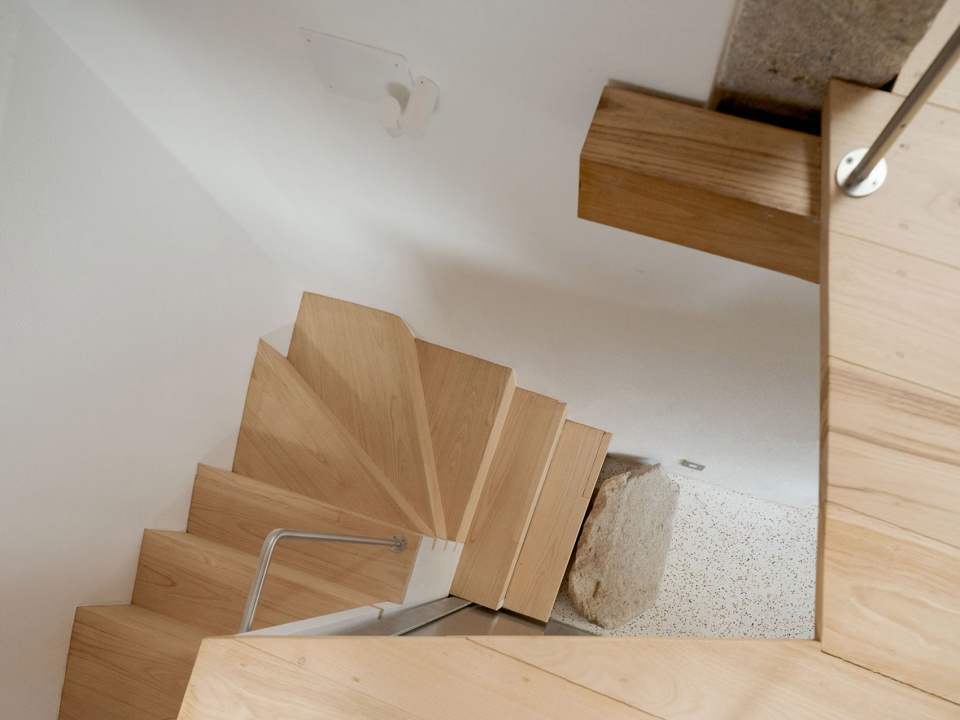
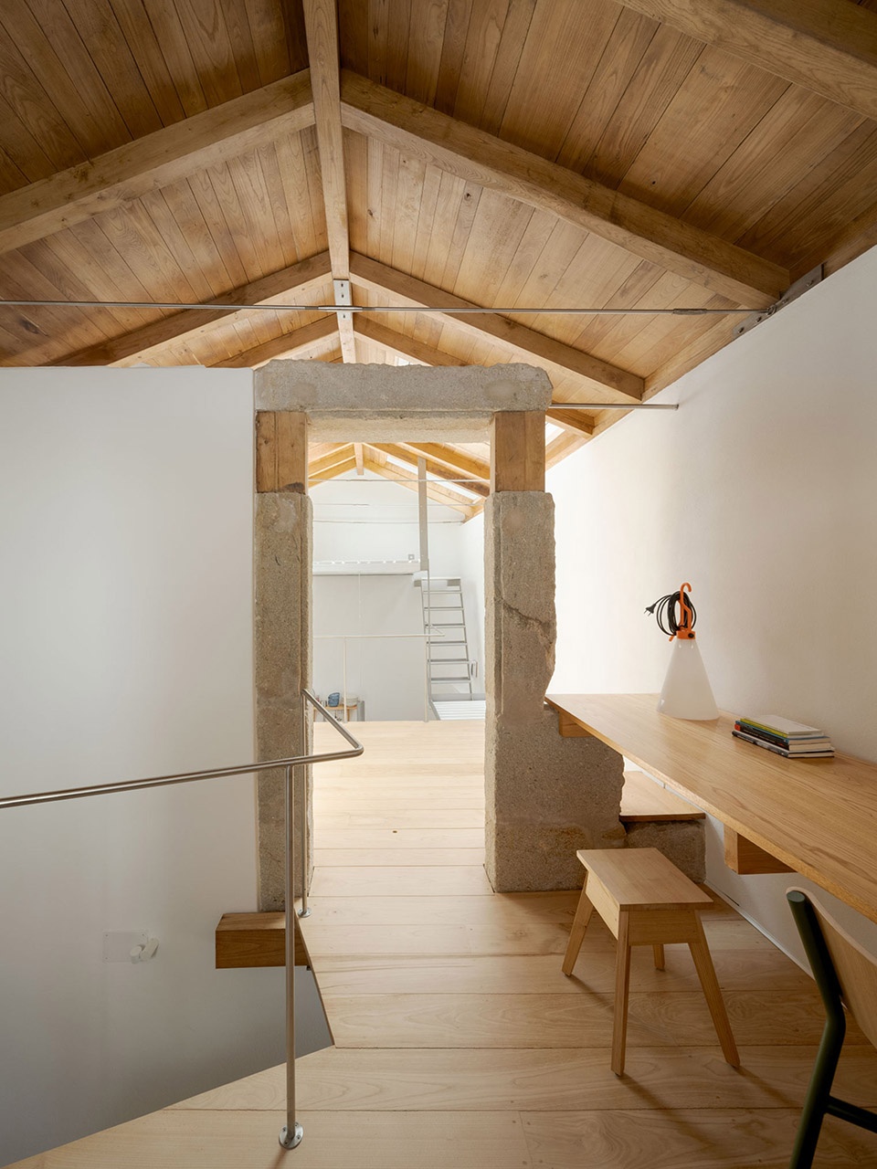
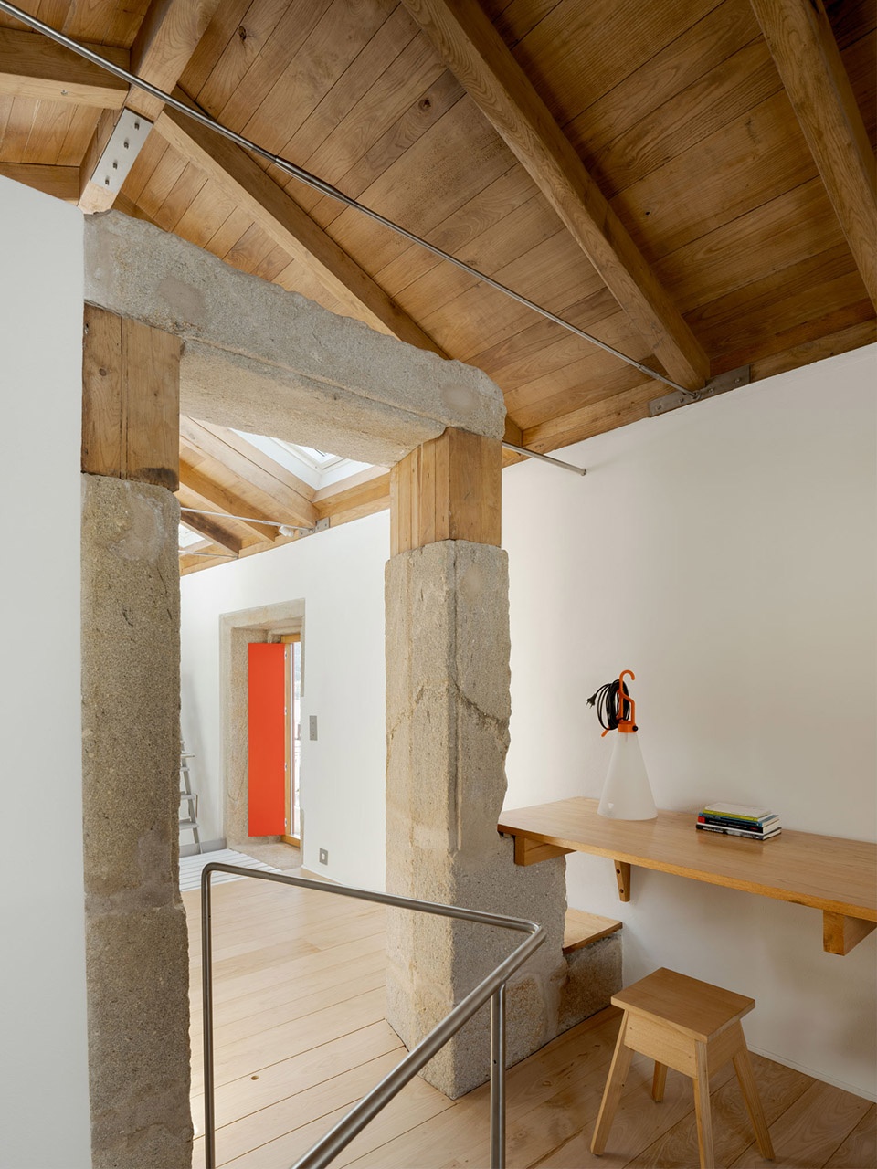
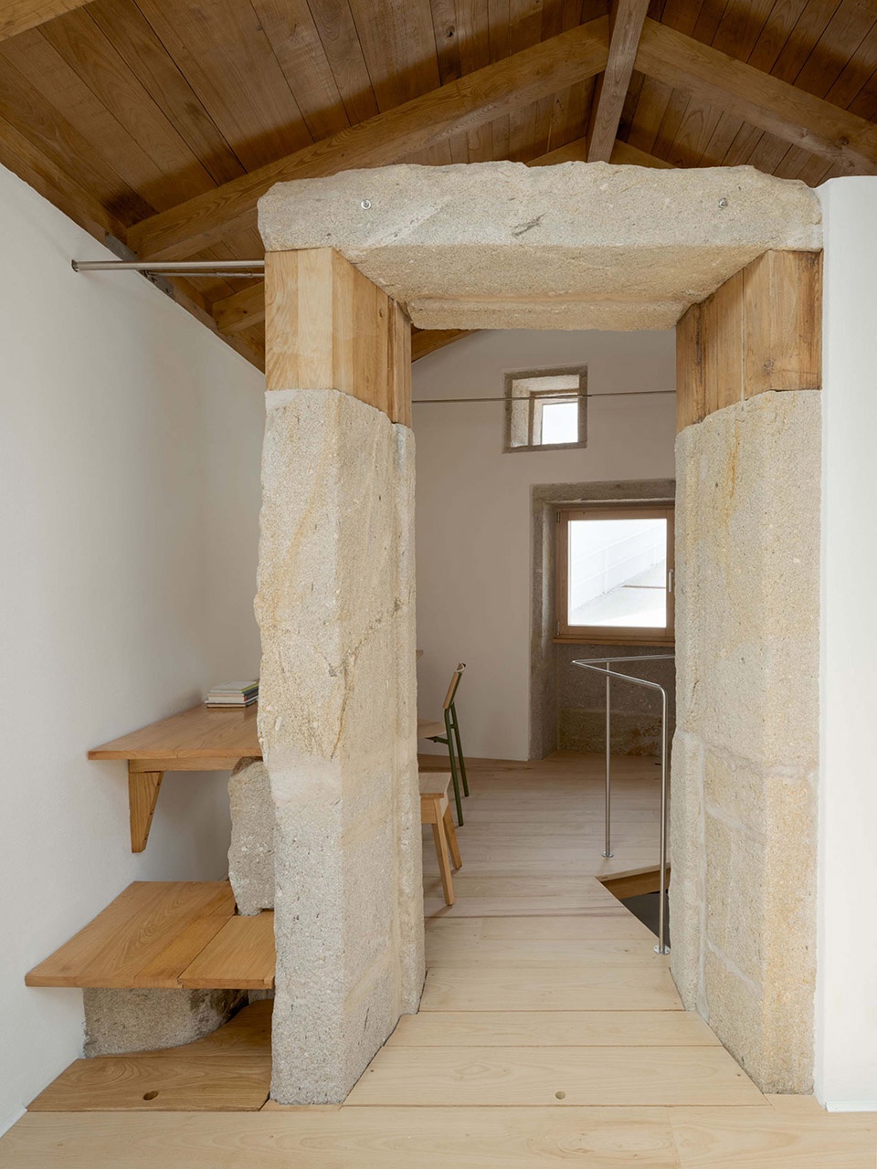
▼夹层空间,mezzanine level space © Luís Díaz Díaz
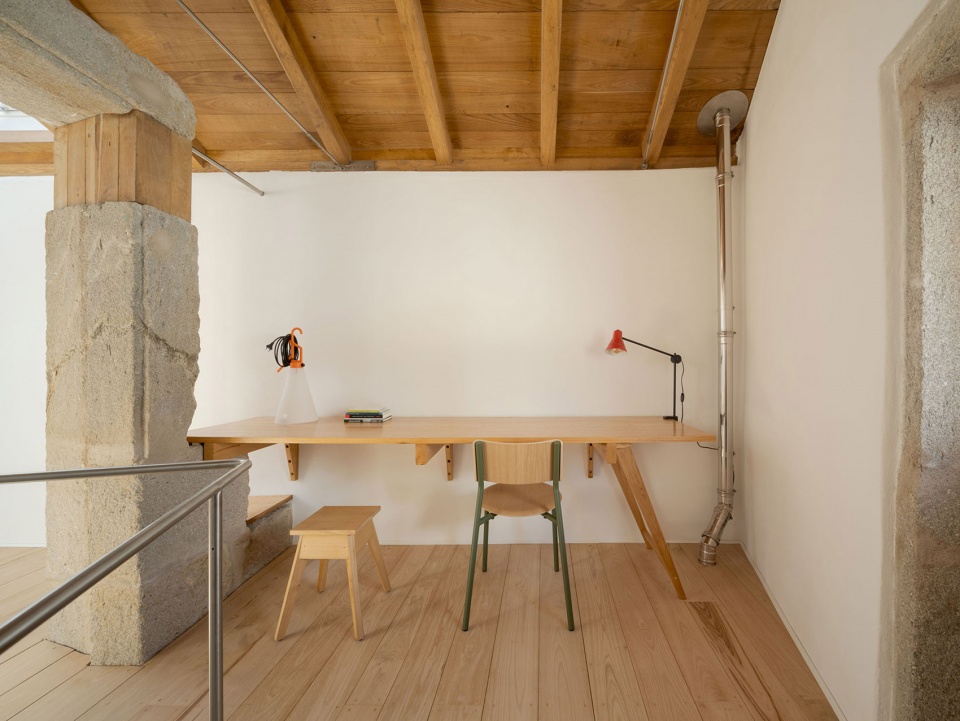
▼悬吊卧室,suspended bedroom © Luís Díaz Díaz
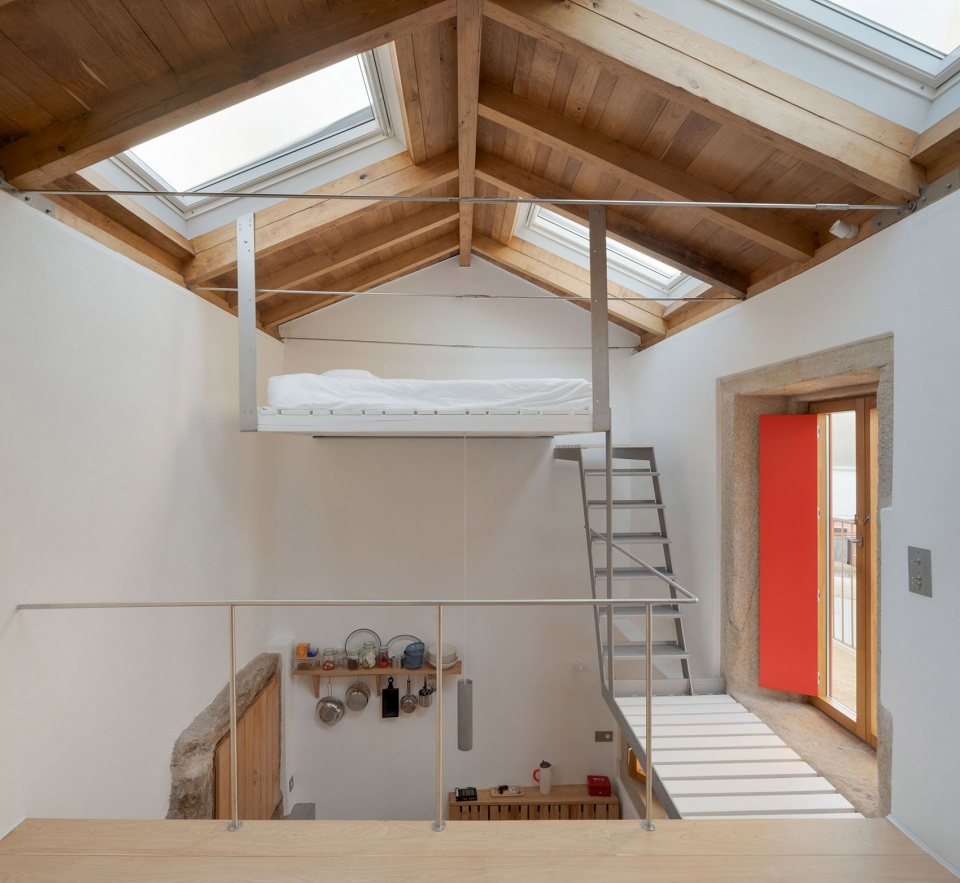
▼二层走廊,the corridor on the upper level © Luís Díaz Díaz
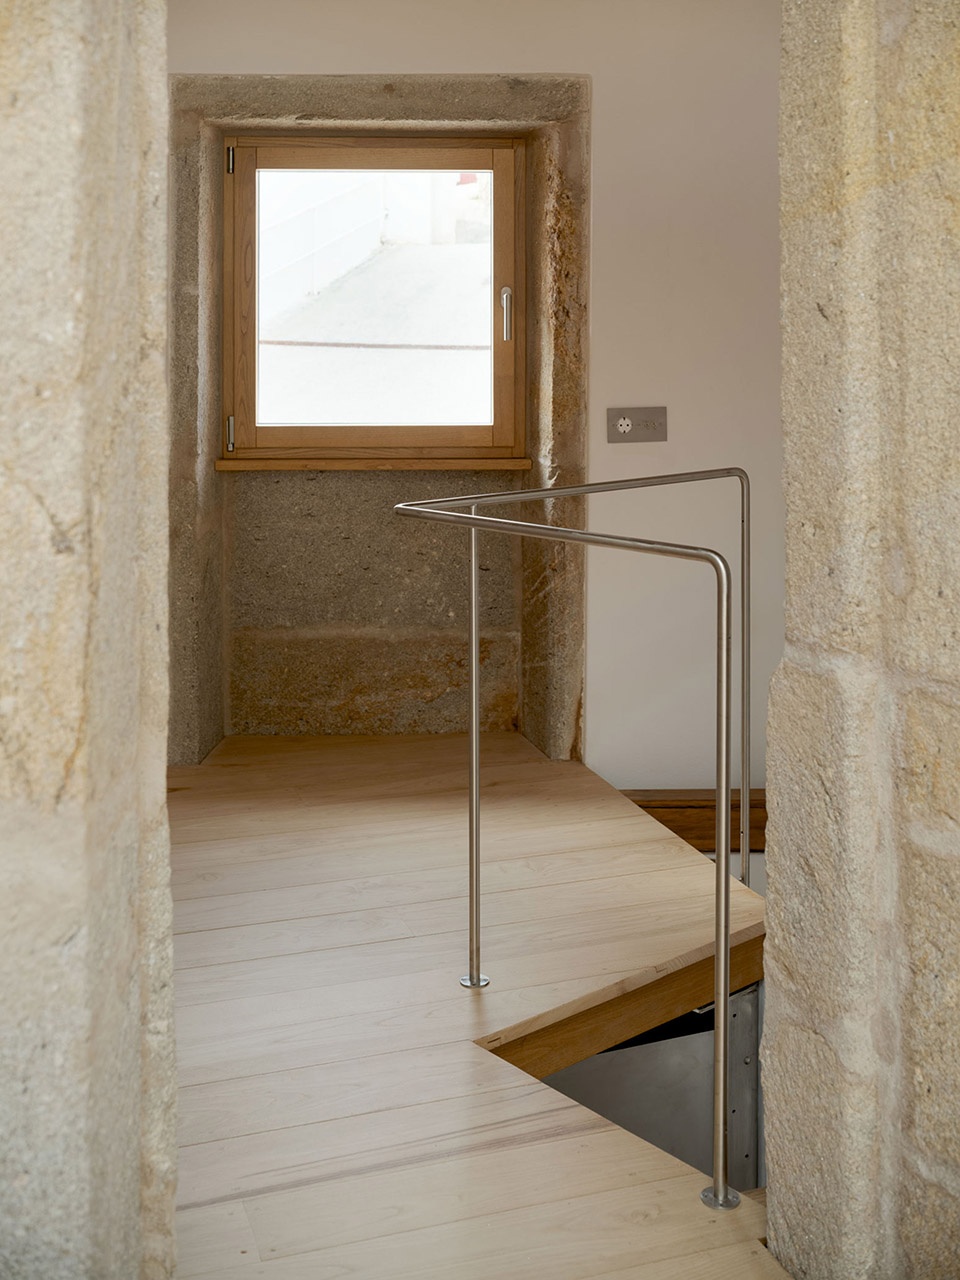
▼夹层空间,mezzanine level space © Luís Díaz Díaz
低技术、低成本营建策略
LOW-TECH AND LOW-COST TECHNOLOGIES
项目地处大西洋气候区,改造传统民居最大难题是室内除湿,以此保障健康舒适的居住环境。设计采用多重被动式策略:从温湿度平衡角度精细化设计,选用透气调湿建材;北向天窗借干燥气流实现定时通风。屋顶南坡增设多扇遮光天窗,全年维持室内舒适恒温。极寒冬日,生物质炉灶依托墙体蓄热能力补足供暖,保障居住暖意。
In this type of Atlantic climate and in projects involving traditional architecture of this kind, the greatest challenges to ensuring a healthy and comfortable indoor environment are related to dehumidification. In this case, a series of passive measures are proposed, notably a careful design from a hygrothermal perspective (promoting breathability and selecting materials that contribute to hygrothermal balance) and a north-facing skylight that allows for scheduled ventilation by taking advantage of drier winds. Additionally, other skylights located on the southern slope of the roof and properly shielded from unwanted sunlight allow the home to maintain temperatures very close to thermal comfort year-round. On exceptionally cold winter days, comfort is achieved through the heat provided by a biomass stove that takes advantage of the thermal mass of the walls.’
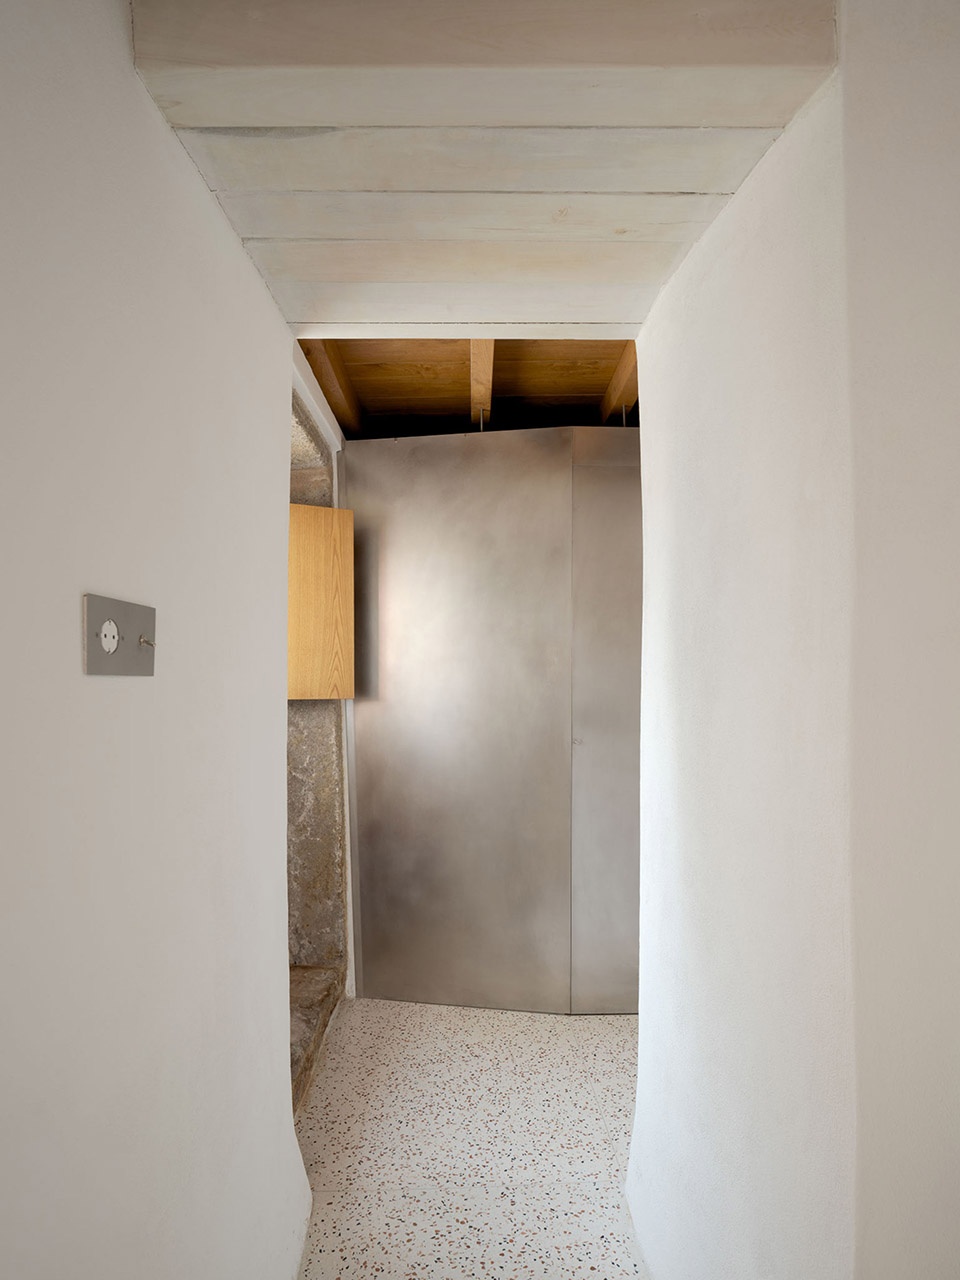
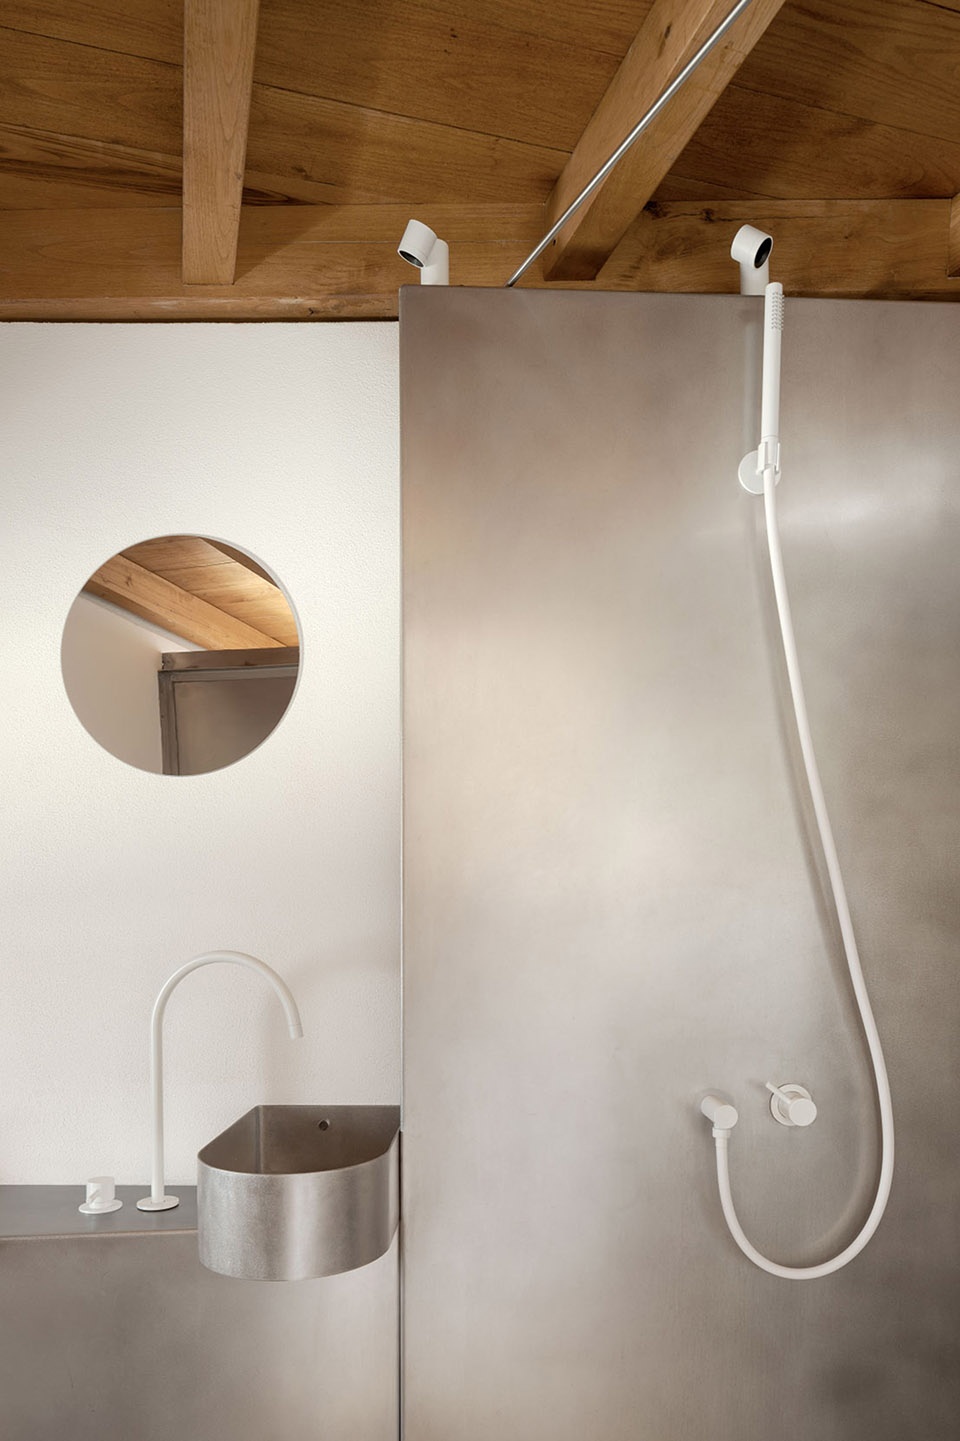
▼浴室,bathroom © Luís Díaz Díaz
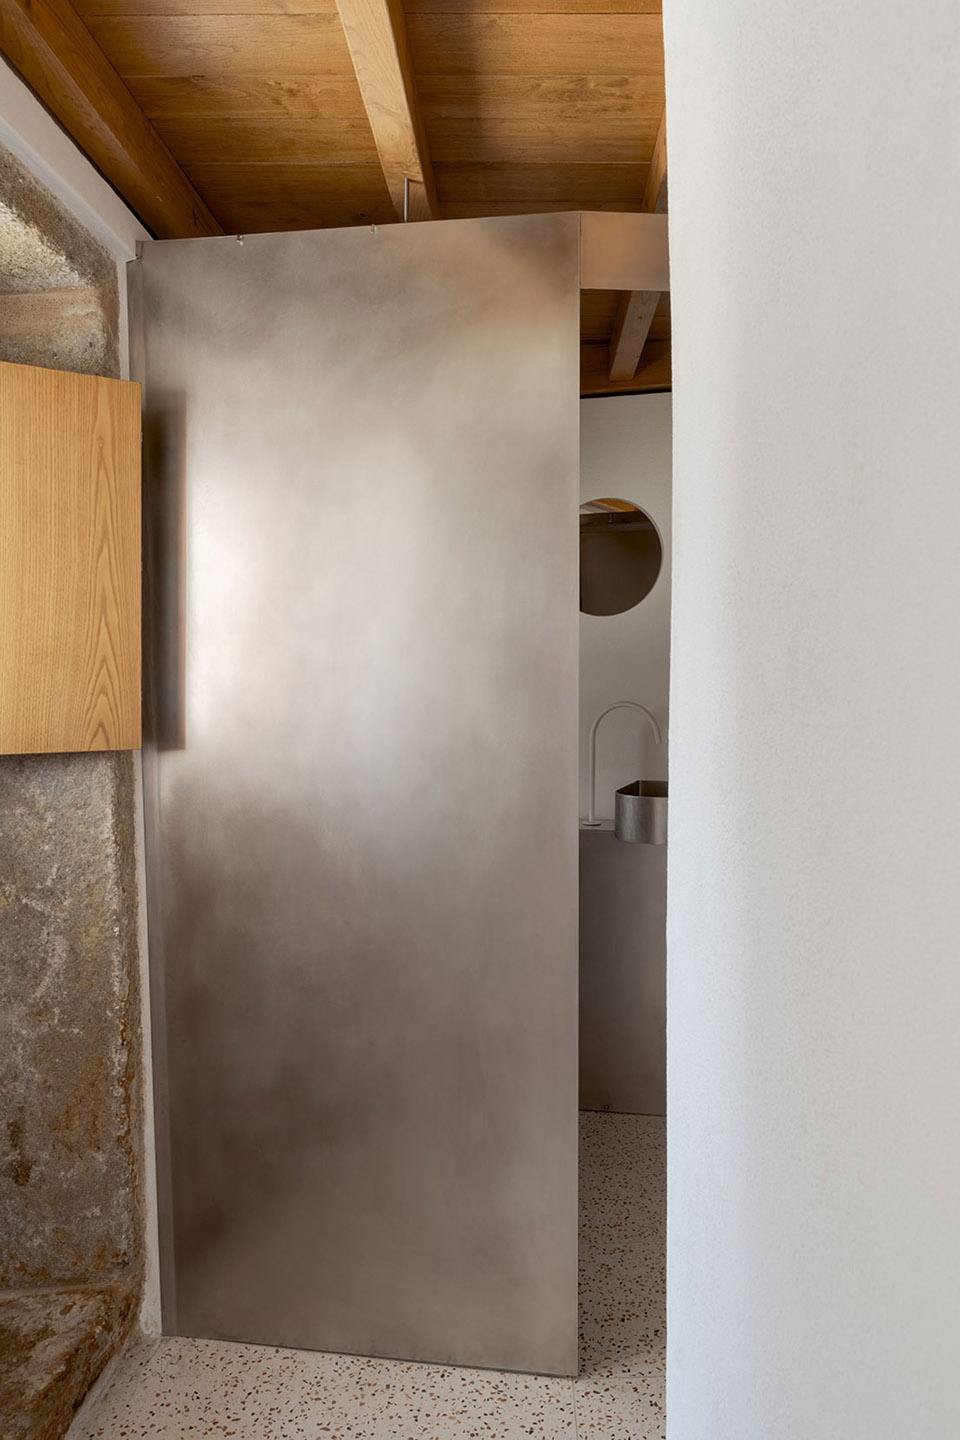
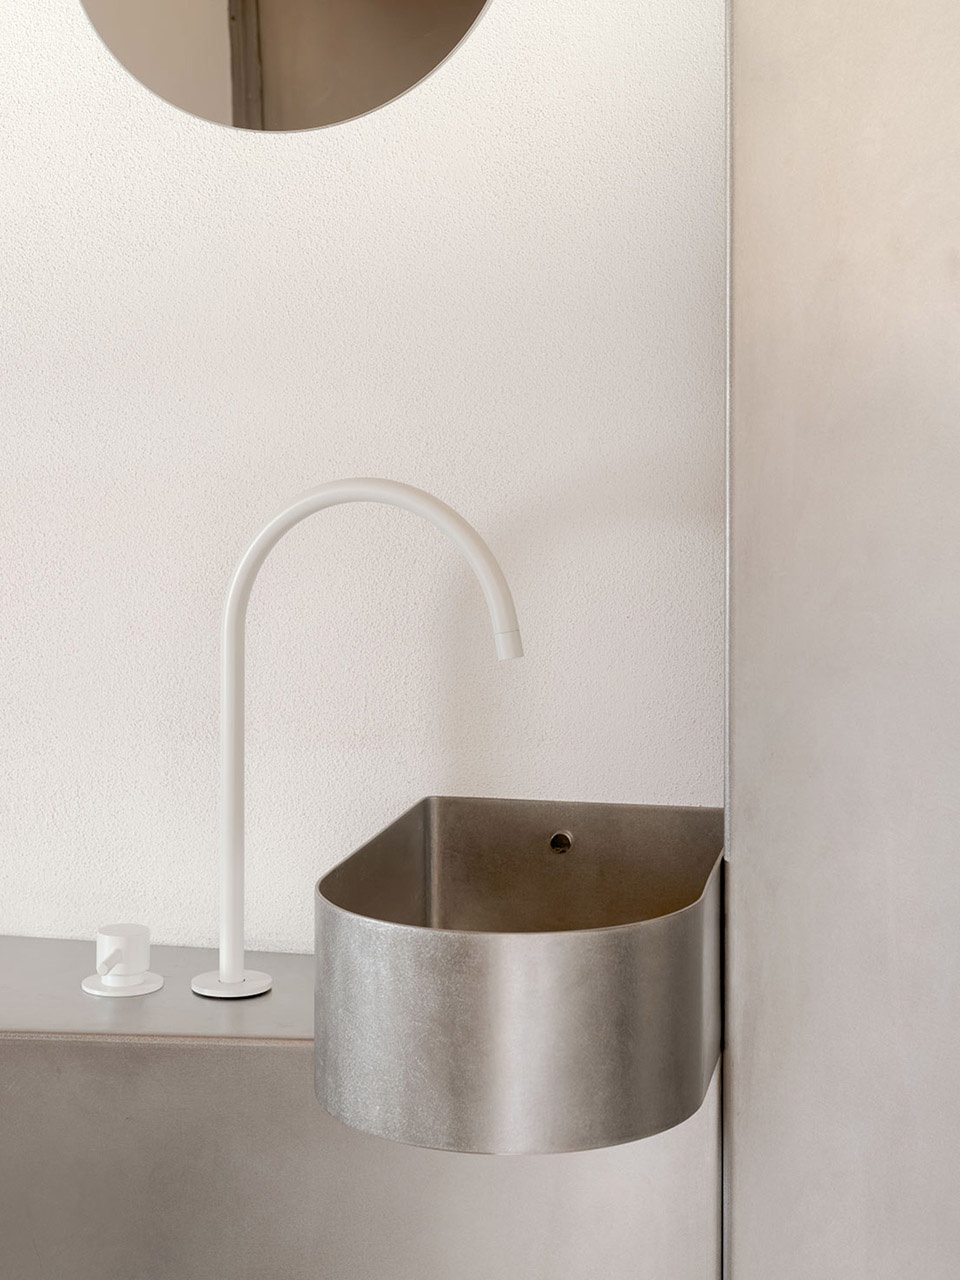
▼浴室细部,bathroom detail © Luís Díaz Díaz
▼屋顶南坡增设遮光天窗,
skylights located on the southern slope of the roof © Luís Díaz Díaz
整套住宅依靠低成本简易设备实现运维监测,印证简易易得的低技术手段,反而具备更高实效与耐久可靠性。
The home’s operations are monitored and controlled using low-cost, low-tech solutions, proving that the simplest and most accessible technologies can be the most effective and resilient.
▼傍晚景象,at dusk © Luís Díaz Díaz
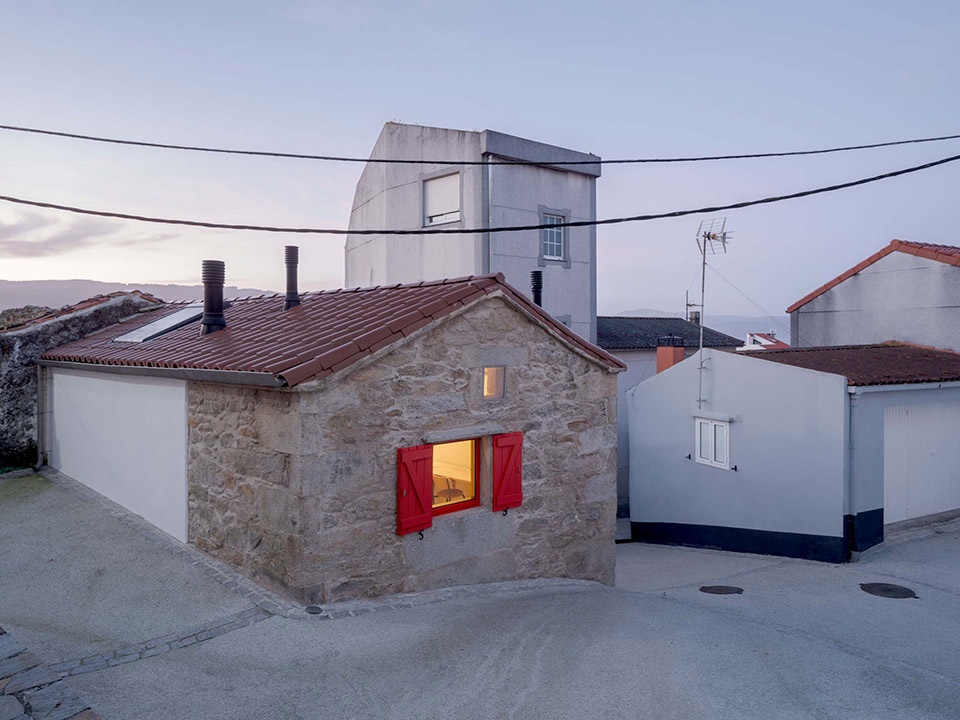
▼傍晚景象,at dusk © Luís Díaz Díaz
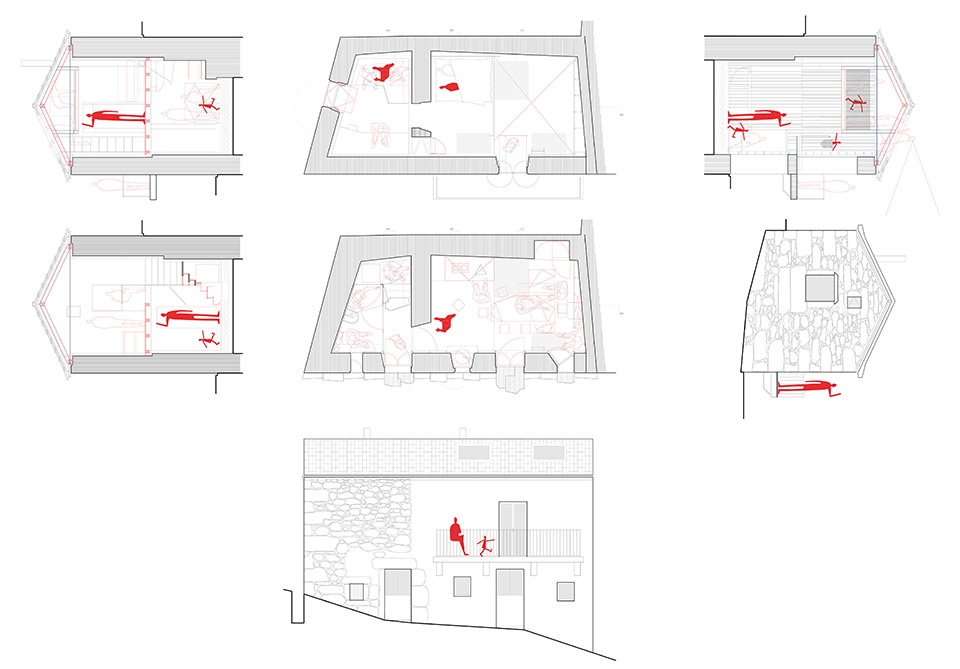
▼项目图纸,architectural drawings © MARXE a+t
MARXE a+t (Design, Project Direction, construction)
Natalia Alvaredo
Javier Rocamonde
Aurora Gil Méndez
Escuadría (Structural Consulting)
Frank Buschmann (Arnela Table construction and co-design)
Ricardo Antelo (New window execution and co-design)
Forxa Chago (New balcony railing construction and co-design)
Juan Leis (Job Site Manager)
PHOTOGRAPH: Luís Díaz Díaz
EXECUTION
MARXE a+t and Manuel Rocamonde
Antía Castro (Photo of the initial state)
Forxa Chago (Steelworker)
Ricardo Antelo (Stone Work)
José Manuel- Pombercar (Wood carpentry)
Frank Buschmann (Master artisan designer)
Roberto – Diamond System (Paving Work)
Alejo – ALEMET (Metal carpentry)
Maderas Siero (Wood Supplier)
Hijos de Vicente Suárez (Wood Supplier)
Dámaso (Electrician)
Kilovatio (Electricity provider)
Tejas Verea (Roof tiles supplier)
Chimeneas Quento (Biomass stove)
Kerakoll (Lime plaster supplier)
Revestimientos Hipólito(Lime plaster supplier)
Anyra Keller (Rothoblaas supplier )
Maderas Besteiro (Insulation and sheeting supplier)
Perez Antolín (Lighting supplier)
Estelar (wooden windows and doors)
More:MARXE a+t。 更多关于:MARXE a+t on gooood









床貌似有点危险