感谢 MVRDV 予gooood分享以下内容 。更多关于他们: MVRDV on gooood
Appreciation towards MVRDV for providing the following description:
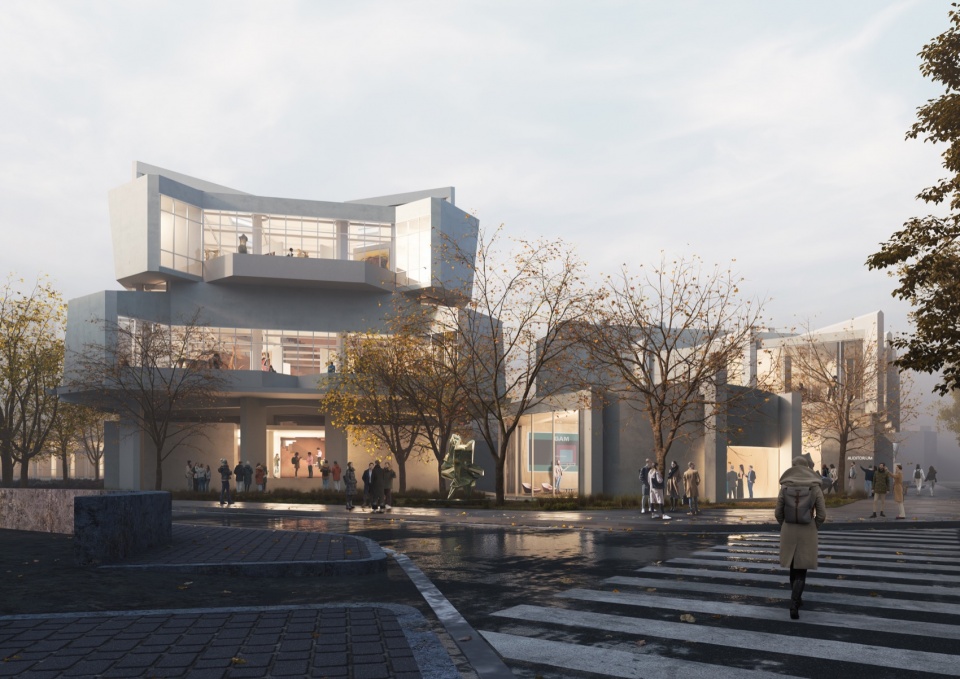
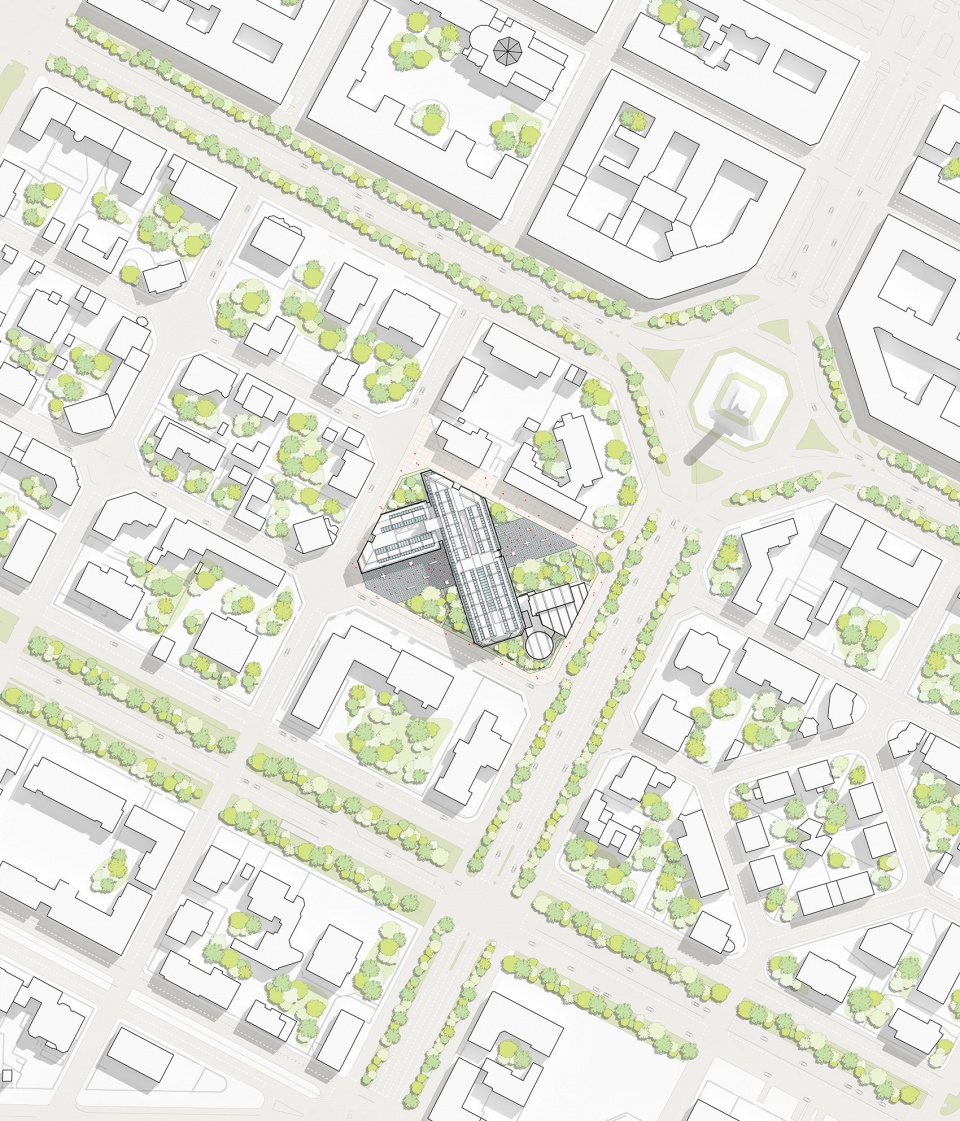
都灵市立现代与当代艺术馆(GAM Torino)改造计划于今日通过一场公众活动及展览正式完整公布。该方案由MVRDV与Balance Architettura联合设计,并于2025年12月在公开竞赛中胜出。设计旨在恢复这座1959年建筑原有的空间品质,同时赋予其21世纪博物馆的典型特征,使建筑更加开放,并引入向公众开放的藏品库、高度灵活的展示系统,以及以公众积极参与为理念打造的空间。GAM Torino现有建筑于1959年建成,由建筑师Carlo Bassi与Goffredo Boschetti设计。从落成之初,这座极具代表性的建筑便是现代主义思想的典范:主体建筑以对角线方式布置于城市街区之中,突破了都灵正交路网的格局,使建筑全天均可获得均匀的自然采光;与此同时,其室内采用自由平面布局,为展览设计提供了高度灵活性。
The planned renovation of the Civic Gallery of Modern and Contemporary Art in Turin (GAM Torino) was revealed in full today with a public event and exhibition. The design by MVRDV and Balance Architettura, which was selected through a public competition in December 2025, aims to restore the qualities of the building from 1959 while transforming it with the quintessential features of a 21st-century museum, making it more open and including publicly accessible storage, a highly adaptable display system, and spaces conceived with the active engagement of the public in mind. The current building of GAM Torino was completed in 1959, designed by the architects Carlo Bassi and Goffredo Boschetti. From the outset, this remarkable building was an exemplar of modern thinking: its main volume is oriented diagonally within the urban block, breaking with Turin’s orthogonal street grid to provide uniform light exposure throughout the day, while its interior was designed according to a free plan, allowing for flexibility in exhibition design.
▼入口界面更新,Renewed entrance © MVRDV Winy Maas, Jacob van Rijs, Nathalie de Vries
然而,多年来,为满足不断更新的安全规范和博物馆运营标准,建筑经历了一系列改造,逐渐削弱了原有设计的清晰性,也改变了建筑、观众与城市之间的关系。如今,博物馆花园被围栏封闭,并被竹林覆盖;天窗被封闭,取而代之的是人工照明;建筑外部增设了多座消防疏散楼梯;大量内部隔墙的增加,也使原本开敞通透的室内空间变得支离破碎。
▼场地分析,Site analysis © MVRDV Winy Maas, Jacob van Rijs, Nathalie de Vries
However, over the years the original clarity of the design has been lost, as interventions to meet new safety requirements and museum standards altered the relationship between the building, the visitors, and the city. The museum’s gardens are now fenced off and overgrown with bamboo; its skylights have been closed in favour of artificial lighting; a number of fire escape stairs are placed on the exterior; and a proliferation of internal divisions have made its once-open interiors more fragmented.
▼博物馆与街区,Museum within the urban view © MVRDV Winy Maas, Jacob van Rijs, Nathalie de Vries
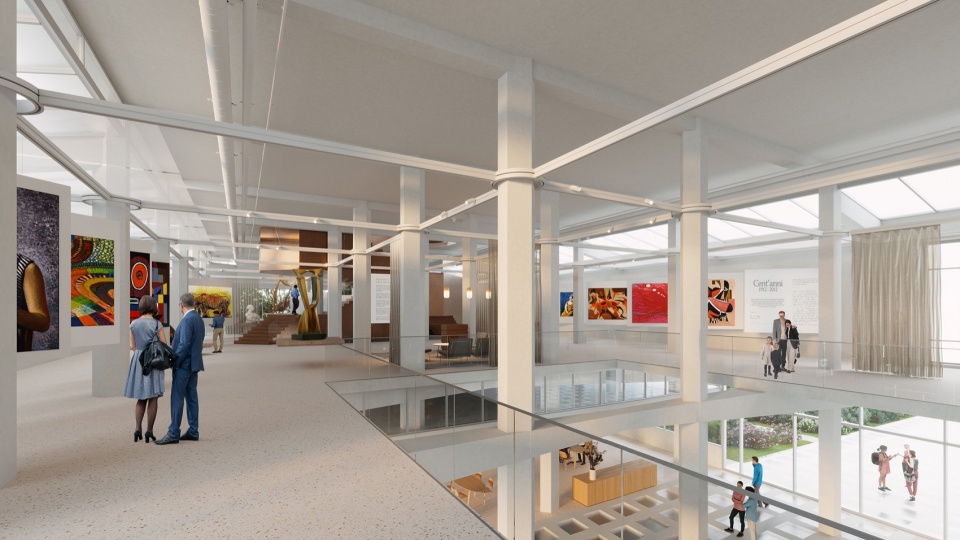
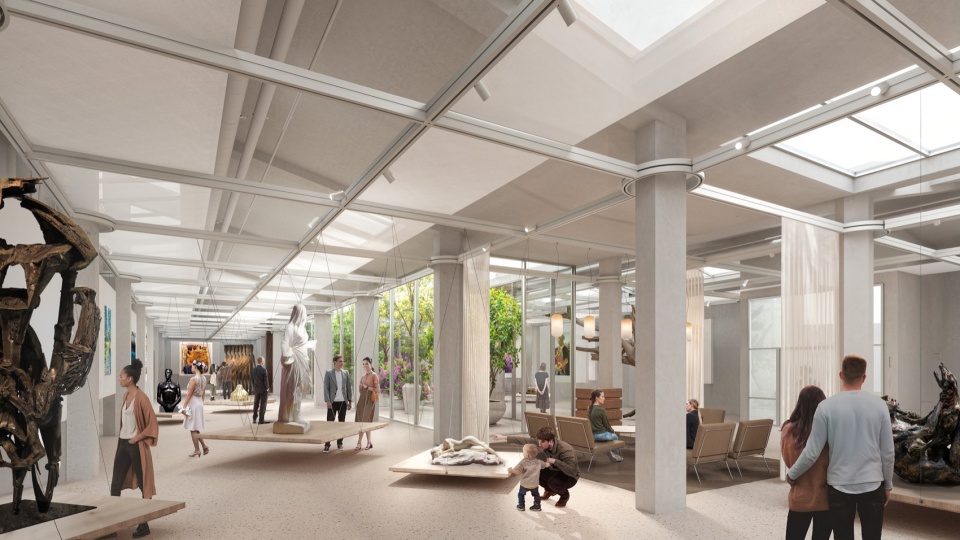
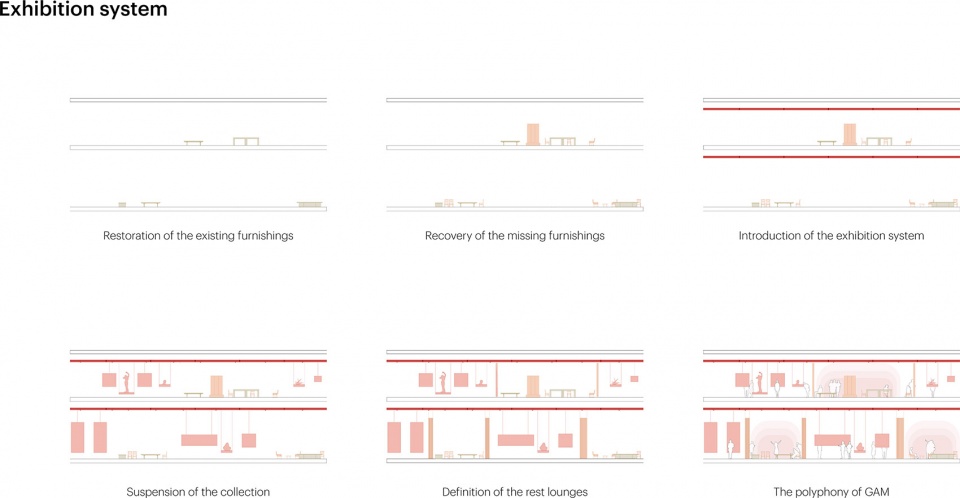
MVRDV与Balance的设计撤销了上述诸多后期改造,向Bassi与Boschetti最初的设计愿景致敬。方案重新开启天窗,并拆除了建筑内部几乎所有隔墙,使展厅重新恢复明亮、开阔的空间体验。建筑外部的消防疏散楼梯将被移除,取而代之的是一座设置于建筑内部的新疏散楼梯,其平面位置与原有楼梯相互对应。在重新开放的展厅中,一套跨越结构柱网的轨道系统将悬挂于上方,可用于安装展墙、分隔帘幕及其他展陈模块,使博物馆工作人员能够通过这一简洁的系统,根据不同需求快速调整和重组展厅布局。
▼流线分析,Circulation analysis © MVRDV Winy Maas, Jacob van Rijs, Nathalie de Vries
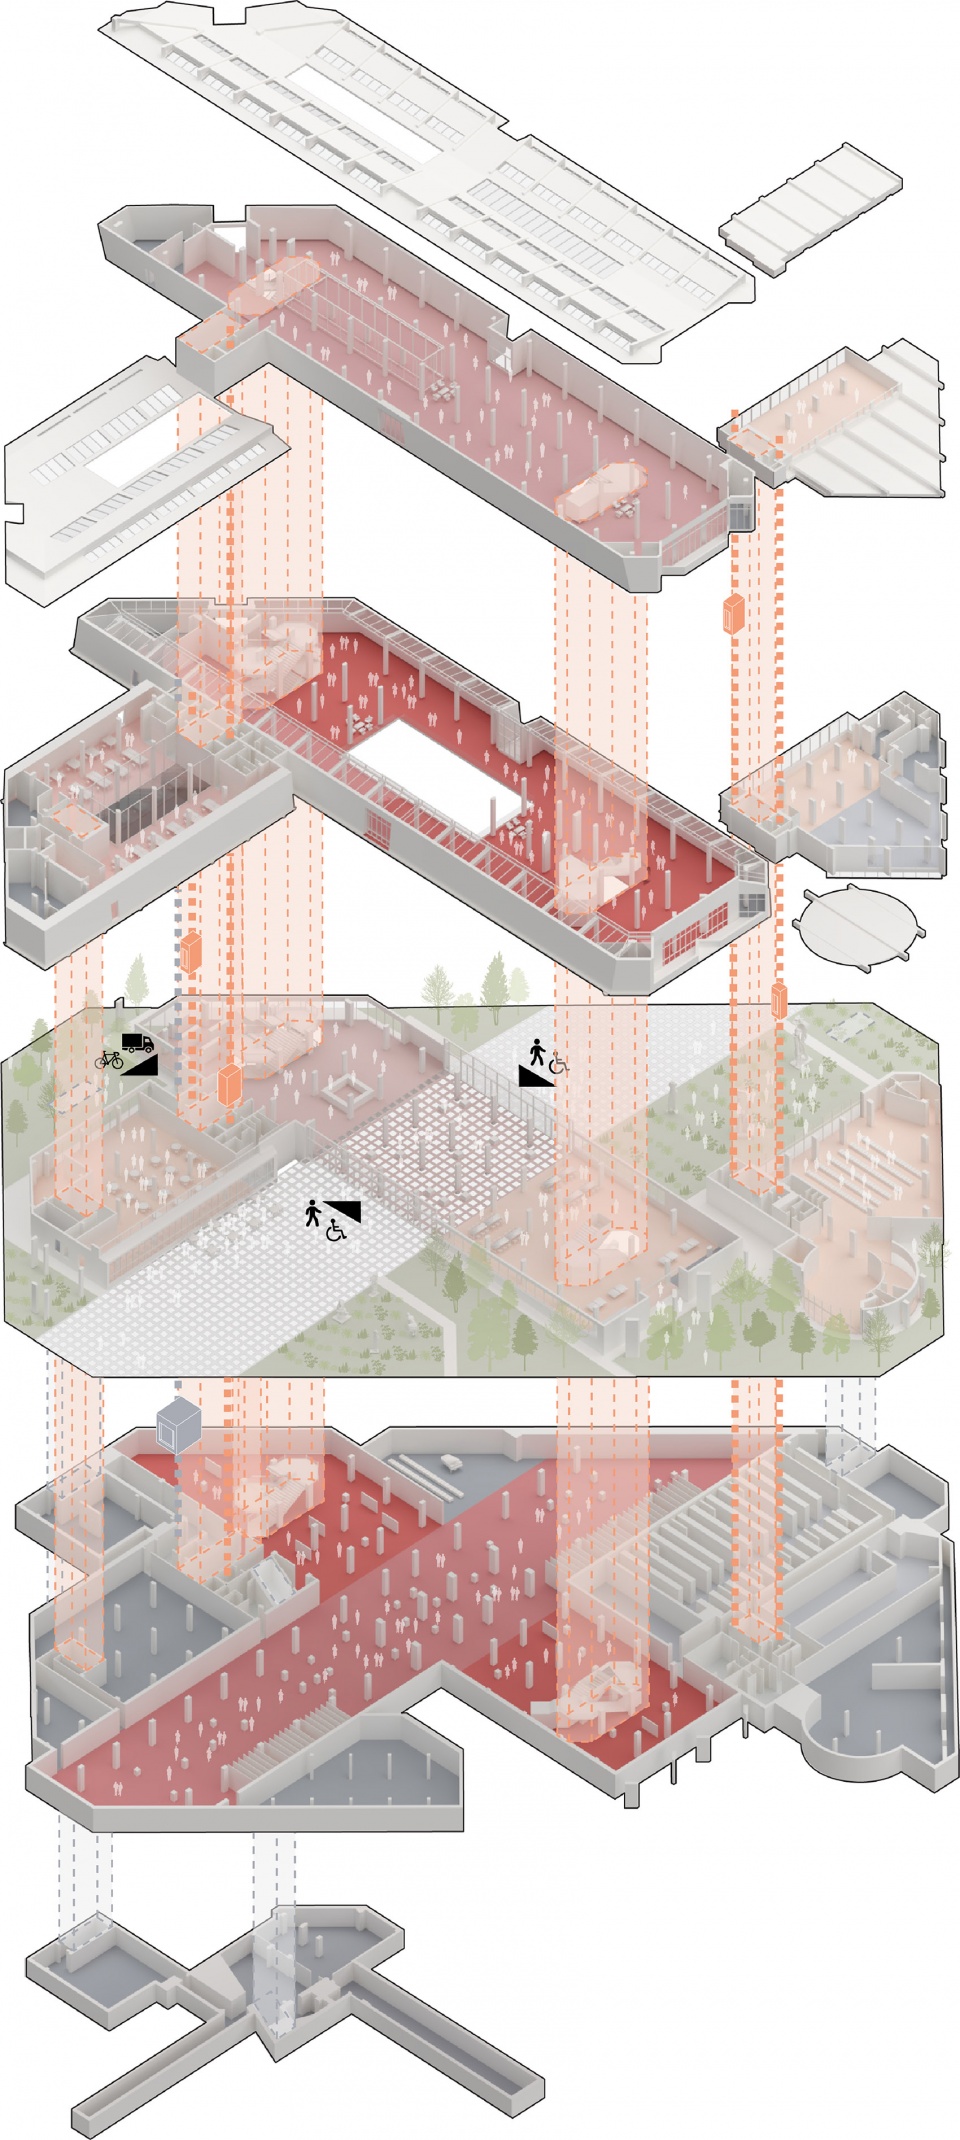
▼整体更新,Overall renovate © MVRDV Winy Maas, Jacob van Rijs, Nathalie de Vries
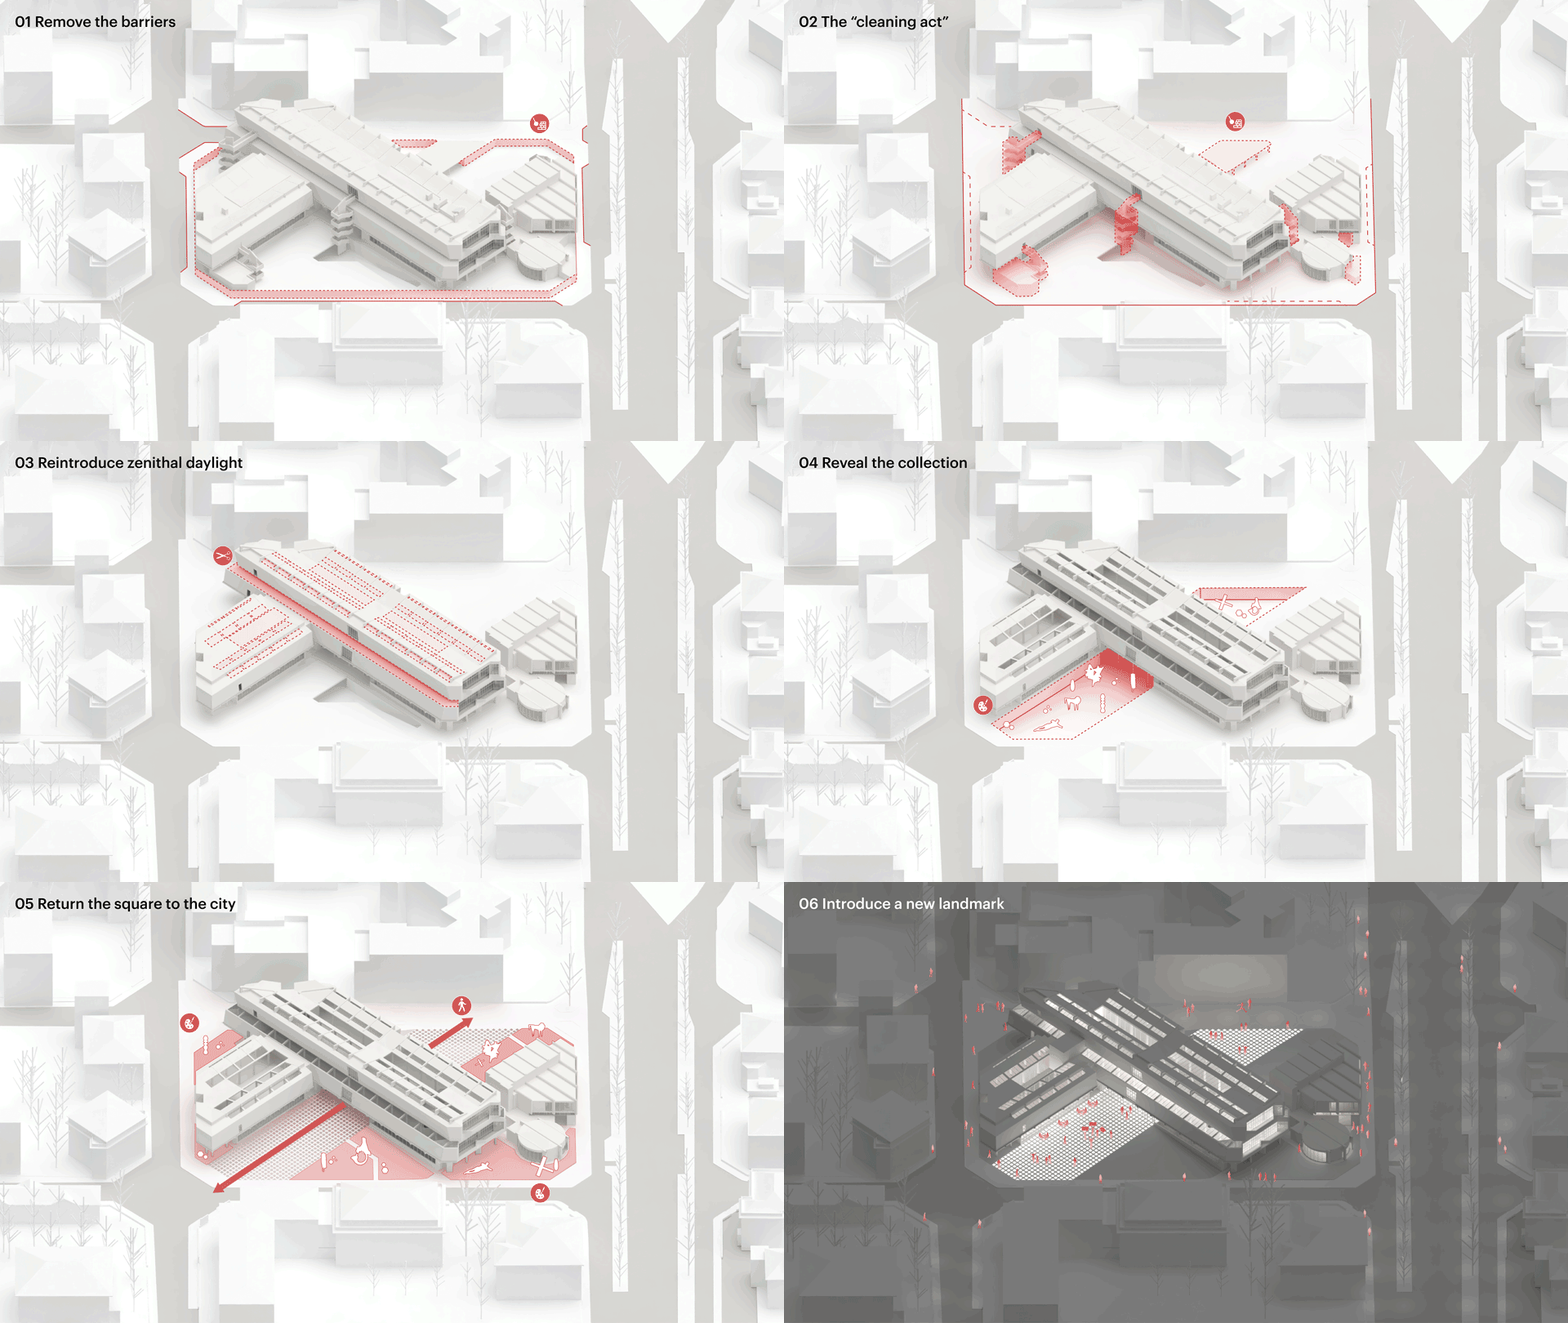
The design by MVRDV and Balance reverts many of these changes, honouring the original vision of Bassi and Boschetti. The proposal reopens the skylights and discards almost all of the internal partitions throughout the building, making the galleries bright and spacious once again. The external fire escape stairs are removed in favour of a new escape staircase inside the building, which mirrors the building’s original staircase in the floorplan. In the now-open-plan galleries, a grid of railings spans between the building’s structural columns, allowing display walls, dividing curtains, and other exhibition modules to be suspended from above – providing museum staff with a simple system to shape and reshape the layout of the galleries on demand.
▼露台空间,Patio © MVRDV Winy Maas, Jacob van Rijs, Nathalie de Vries
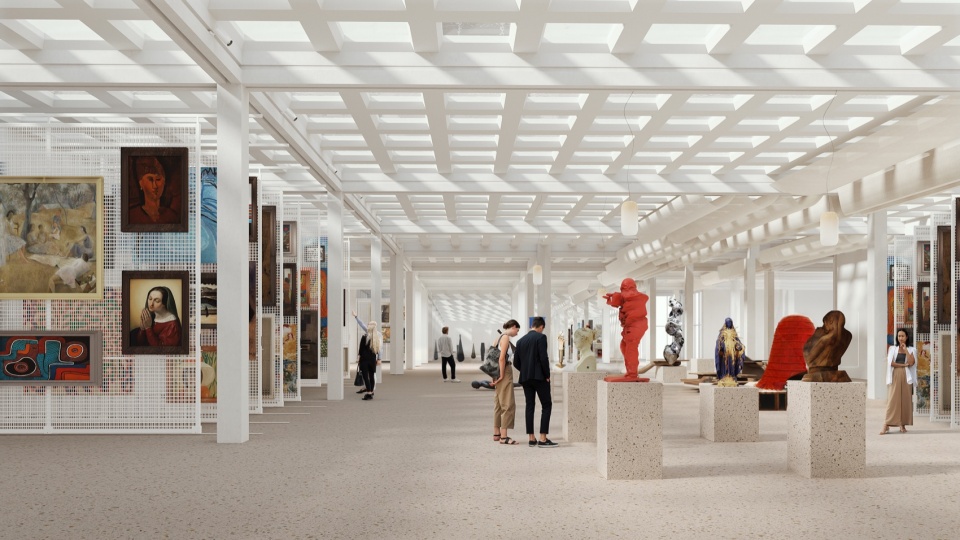
此次改造中最重要的更新将发生在首层及地下空间。地下层将采用开放式藏品库(Open Storage)的理念进行改造,使公众能够窥见博物馆幕后运作,并欣赏完整的馆藏。这一全新的博物馆学实践,将使GAM Torino重新跻身国际博物馆发展的前沿,与近年来率先推广大规模开放式藏品库理念的机构并肩,包括同样由MVRDV设计的鹿特丹Depot Boijmans Van Beuningen,以及伦敦V&A East Storehouse。
The most significant update to the museum will take place at ground level and below. The basement will be converted with an open storage approach, allowing the public to glimpse behind the scenes of the museum’s operations and see the entire collection. This new museological approach returns GAM Torino to the cutting edge of museums worldwide, joining institutions such as the Depot Boijmans Van Beuningen in Rotterdam – also designed by MVRDV- and the V&A East Storehouse in London, which have pioneered the practice of large-scale open storage in recent years.
▼开放式藏品库,Open storage © MVRDV Winy Maas, Jacob van Rijs, Nathalie de Vries
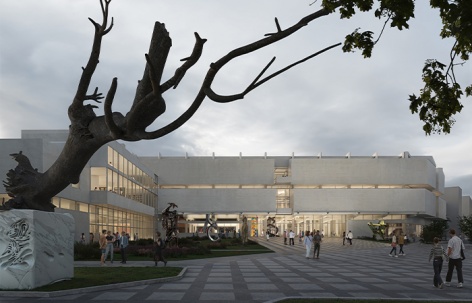
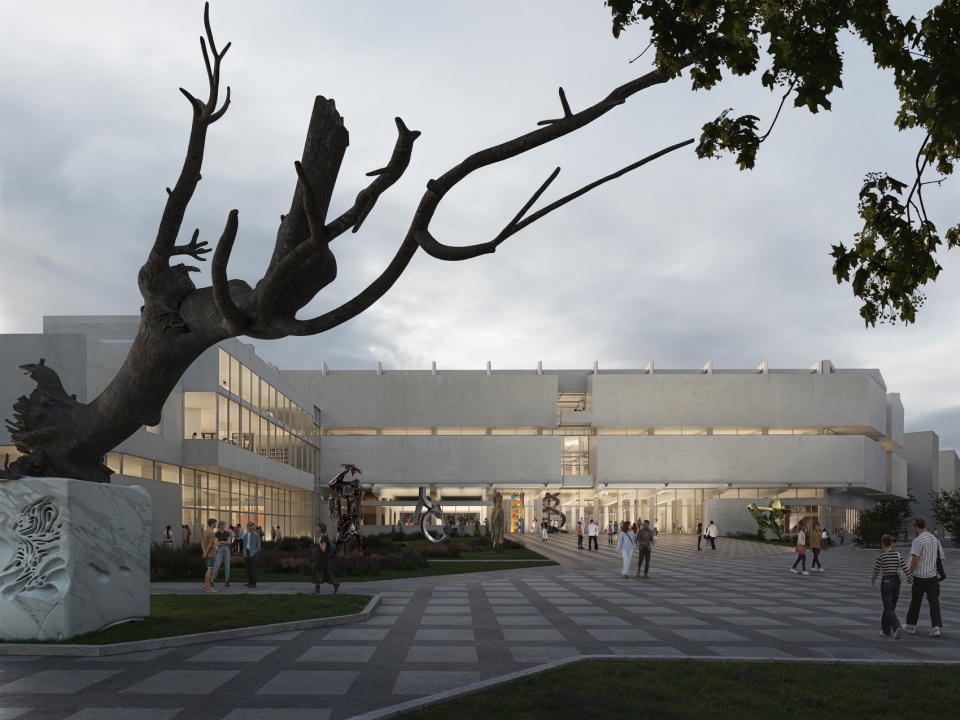
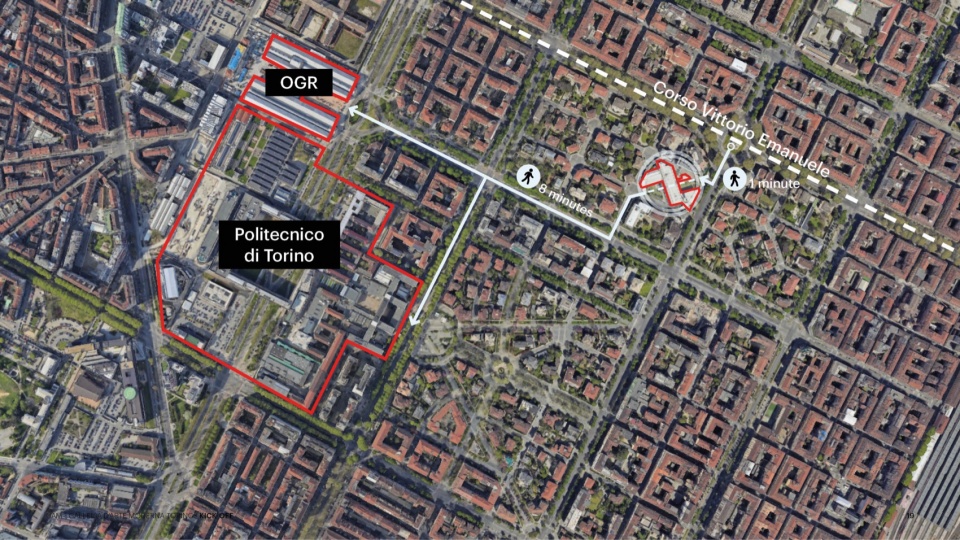
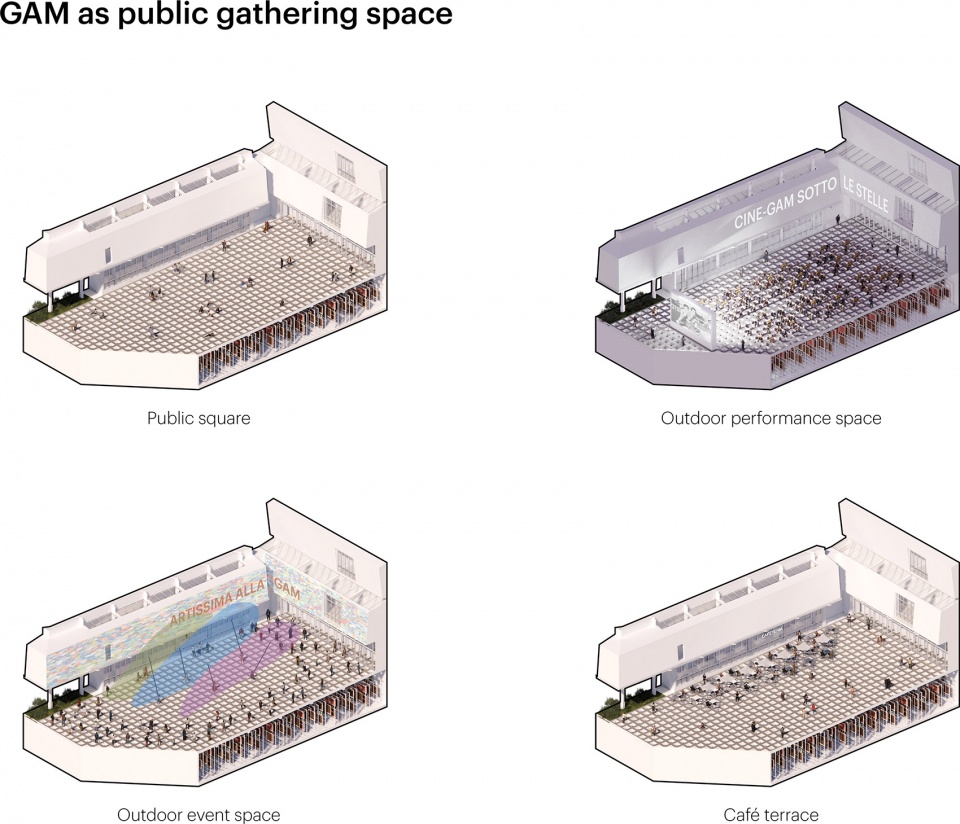
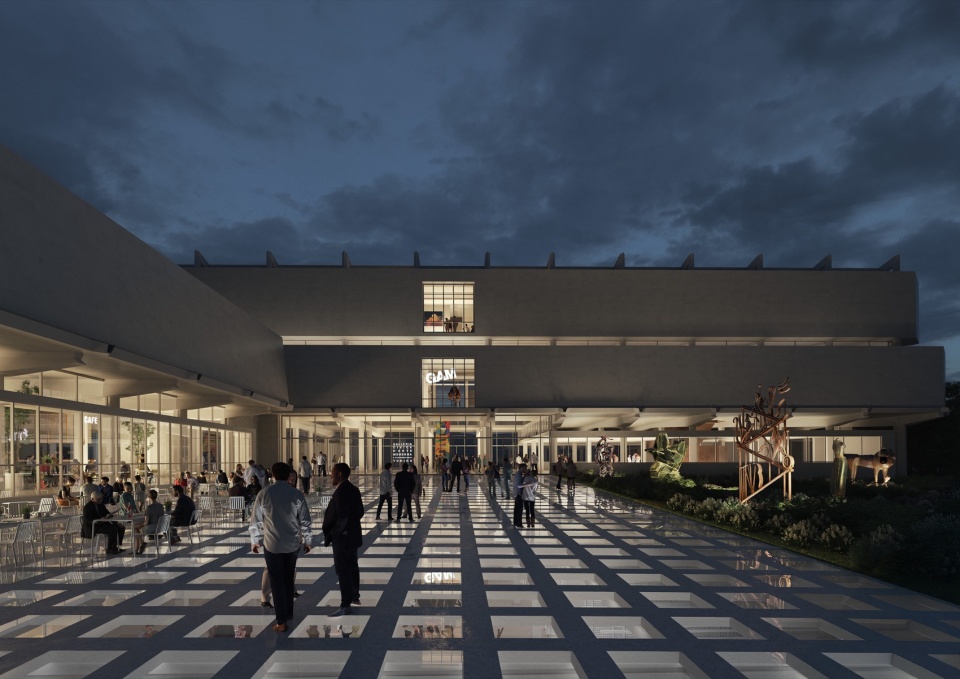
在地下空间之上,设计将在博物馆场地中开辟一条宽阔的对角线步行通道,从主体展馆下方穿行而过。通道采用大量玻璃构件,引入自然光的同时,也让人们能够俯瞰地下空间;夜晚时分,地下藏品库透出的灯光则为这条路径披上一层轻盈而富有氛围感的光辉。这一醒目的设计不仅带来了视觉上的改变,更赋予场地全新的公共属性:新的步行通道兼具公共广场功能,可承载丰富多样的公共活动。此外,这条对角线通道还使GAM Torino成为连接都灵市中心、都灵理工大学以及OGR Torino展览空间之间最便捷路线的重要节点。因此,这条新的公共路径将成为博物馆连接公众的重要媒介,为其长期的活力与持续发展提供保障。
▼入口设计,Entrance design © MVRDV Winy Maas, Jacob van Rijs, Nathalie de Vries
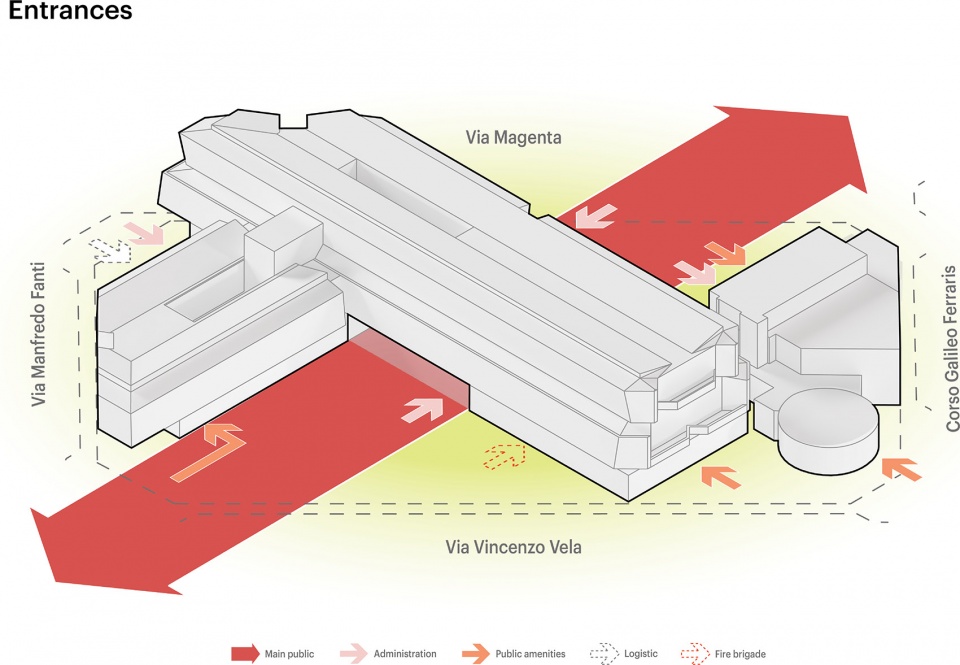
Above this basement level, the design opens a broad diagonal pathway through the museum grounds, passing underneath the main gallery volume. Incorporating large amounts of glass, this route brings in natural light and offers views into the subterranean space, while at night the lights of the storage below mark the path with an ethereal glow. This eye-catching feature offers much more than a simply visual change: The new pathway doubles as a public plaza, allowing for a wide variety of public activities. In addition, by creating the diagonal cut-through, GAM Torino becomes part of the shortest route between Turin’s city centre and both the Polytechnic University of Turin the exhibition spaces of OGR Torino. Thus, the new route becomes a key tool for the museum to engage with the public, ensuring long-term relevance and success.
▼自然光引入,Natural daylight © MVRDV Winy Maas, Jacob van Rijs, Nathalie de Vries
“从许多方面来看,我们的设计重新回应了70年前这座建筑诞生时所承载的理念与乐观精神。我们的目标,是尽可能清理并重新打开这座如今已变得封闭的建筑,使其恢复开放性,并在过去与未来之间建立一场对话。我希望,如果Carlo Bassi和Goffredo Boschetti今天能够看到我们的方案,他们会惊讶于当代技术、材料和理念如何将他们20世纪50年代的构想推进到当年无法企及的高度。”
——MVRDV创始合伙人Winy Maas表示
▼公共开放空间,
Public open space © MVRDV Winy Maas, Jacob van Rijs, Nathalie de Vries
▼灵活展墙布局,
Flexible exhibition layout © MVRDV Winy Maas, Jacob van Rijs, Nathalie de Vries
“In many ways, our design revisits the ideas and the optimism that were central to the creation of this building 70 years ago””We aim to clean up and to open this now-enclosed building as much as possible. It creates a dialogue between the past and the future. I’d hope that if Carlo Bassi and Goffredo Boschetti could see our proposal today, they would be impressed at how new technology, materials, and ideals could take their ideas even further than was possible in the 1950s.”
—MVRDV founding partner Winy Maas
▼中庭空间,Atrium © MVRDV Winy Maas, Jacob van Rijs, Nathalie de Vries
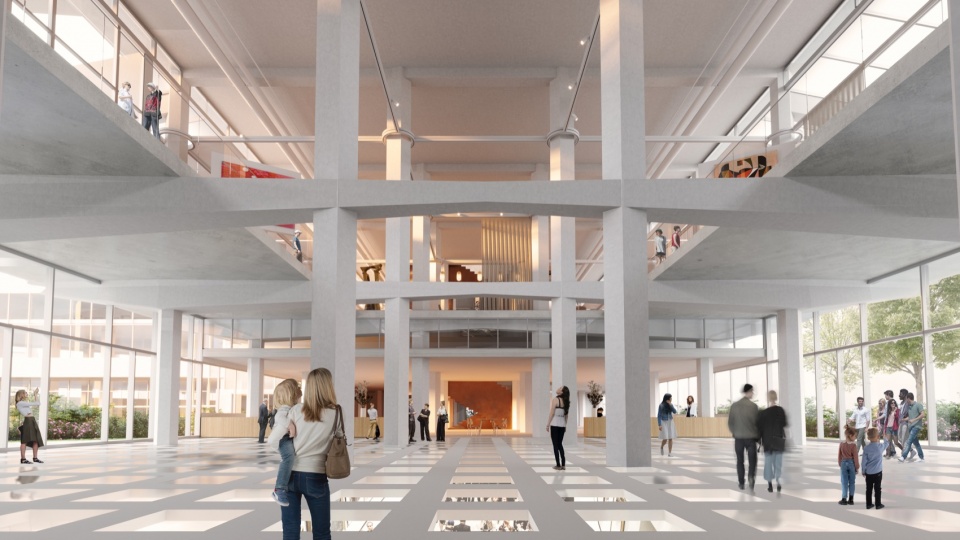
建筑内部的大部分家具都将采用原有家具,包括修复展馆中仍在使用的原始家具,以及重新启用长期存放于库房中的家具。这一策略不仅尊重了建筑最初的设计,也进一步提升了此次改造的可持续性。此外,项目还将通过提升玻璃天窗的性能,以及将拆除构件中的材料再利用于新建部分等措施,进一步改善建筑的环境性能。
Inside the building, the majority of the furniture will be original pieces, both restoring the original items that were already in use in the gallery, and reintroducing furniture that has long been in storage. This approach not only honours the original design, it also contributes to the renovation’s sustainable features. Other measures taken to improve the building’s environmental performance are to improve the performance of the glass skylights, and to reuse materials from demolished elements in the newly constructed features.
▼建筑夜景,Night view © MVRDV Winy Maas, Jacob van Rijs, Nathalie de Vries
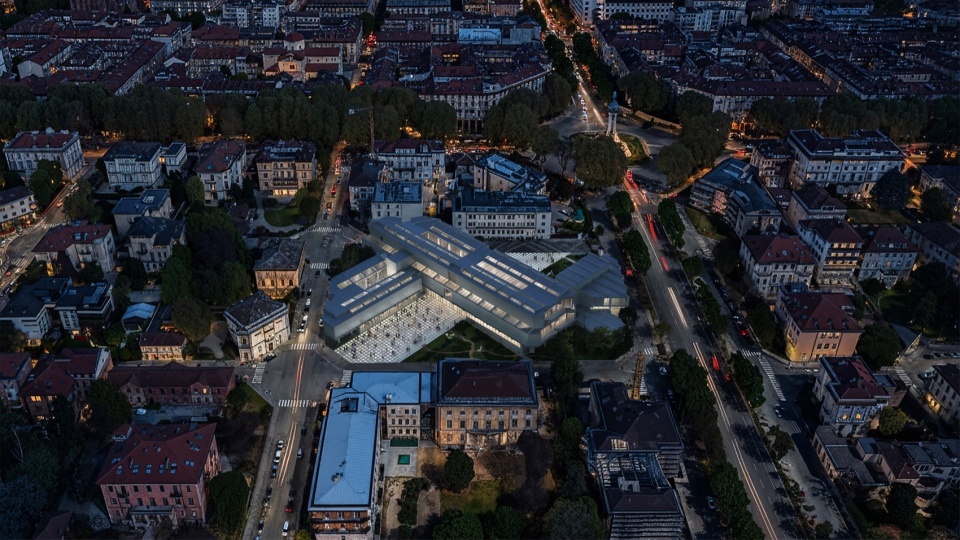
GAM Torino改造方案由MVRDV与Balance Architettura联合设计,EP&S Group担任工程顾问,Stratospherica负责公共空间设计咨询。项目得到了Fondazione Torino Musei的支持,并由Fondazione Compagnia di San Paolo提供资金资助。改造工程预计将于2027年下半年启动。
The design for the renovation of GAM Torino was developed by MVRDV and Balance Architettura, with EP&S Group as engineers and Stratospherica as public space experts. The project was made possible by the support of the Fondazione Torino Musei, and by funding from the Fondazione Compagnia di San Paolo. Renovation work is projected to begin in the second half of 2027.
▼项目区位图,Site plan © MVRDV Winy Maas, Jacob van Rijs, Nathalie de Vries
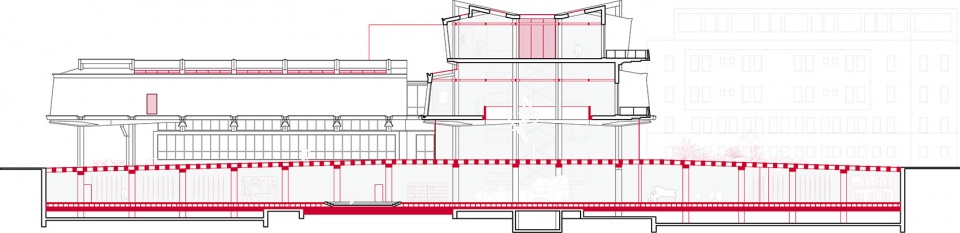
▼剖面图,Section © MVRDV Winy Maas, Jacob van Rijs, Nathalie de Vries
Facts
Project Name: GAM Torino
Location: Turin, Italy
Year: 2025–
Client: Fondazione Torino Musei, Fondazione Compagnia di San Paolo
Size and Programme: 18,140 m2 – Museum, Auditorium, Restaurant
Sustainability certification: LEED Gold (Targeted)
Credits
Architect: MVRDV
Founding Partner in charge: Winy Maas
Partner: Bertrand Schippan
Design Team: Patrizia Bucciarelli, Federico Fiorino, Miguel del Campo Grijalbo
Visualisations: Antonio Luca Coco, Luana La Martina, Angelo La Delfa, Lorenzo
D’Alessando, Stefano Fiaschi
Strategy and Development: Maria Stamati
Copyright: MVRDV Winy Maas, Jacob van Rijs, Nathalie de Vries
Partners:
Co-Architect: Balance Architettura
Structural engineer, MEP, Cost calculation, Environmental advisor: EP&S Group
Energy consultant: Busato
Geologist: Di Gioia Michelangelo
More: MVRDV。更多关于他们: MVRDV on gooood









让人舒适的空间尺度
评论不了
评论再次测试,是否可直接显示
主页收藏好像看不了
已成功直接显示
经过进一步的核实与调整,现在主页的收藏是可以看见的。请刷新清除缓存尝试
感谢您的反馈,我们去查下
透明地板当真吗,欧洲人不穿裙子啊?